Glorya Kaufman Performing Arts Center
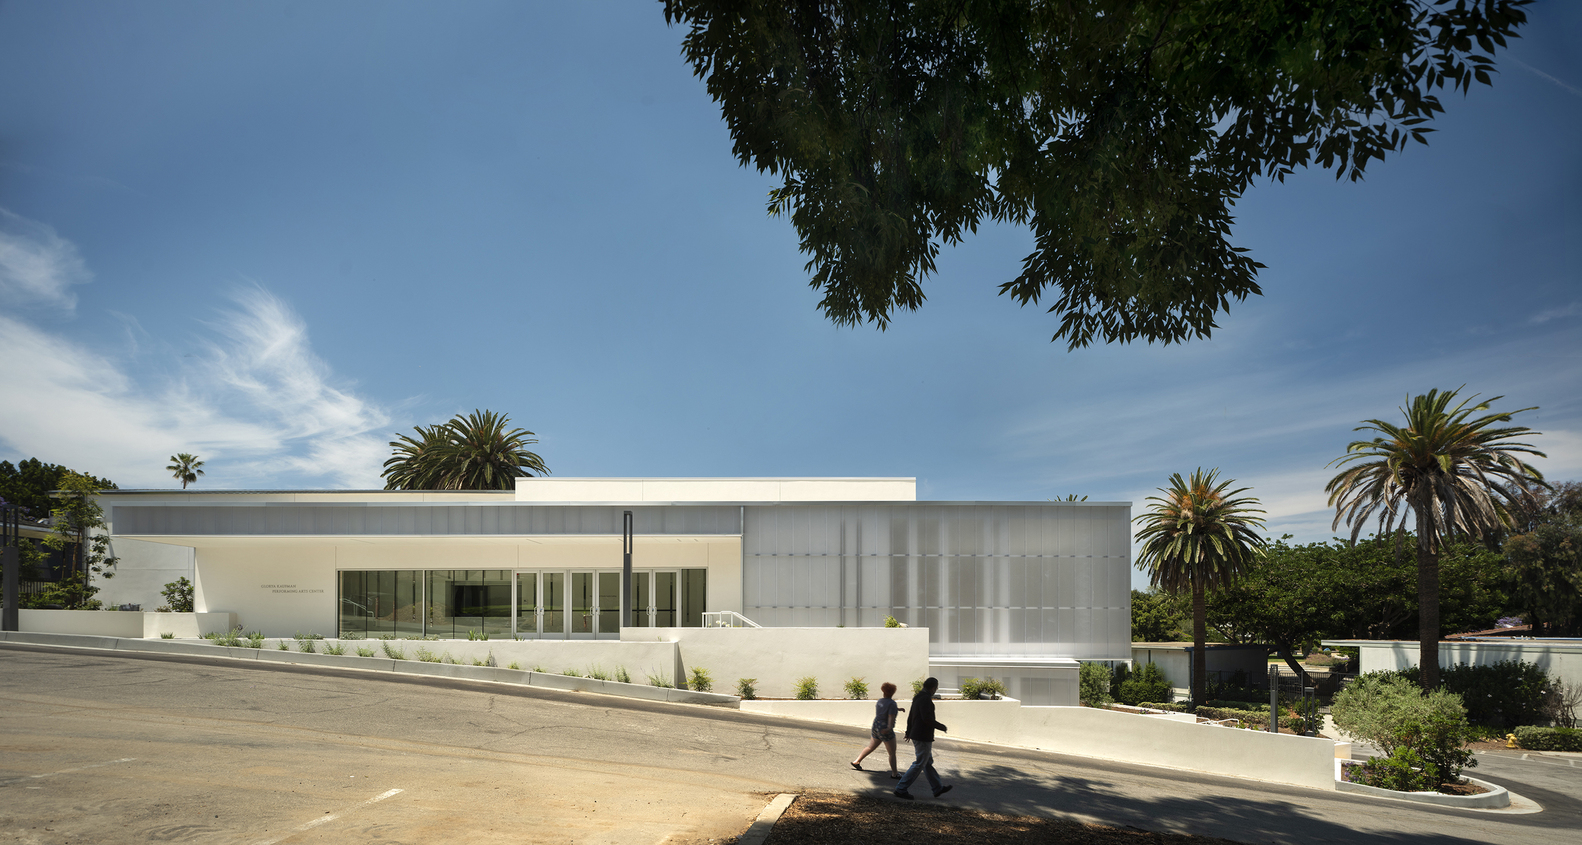
GLORYA KAUFMAN PERFORMING ARTS CENTER
AUX Architecture
ARCHITECTS
AUX Architecture
PROJECT ARCHITECT
Sean Mccusker
DESIGN
Brian Wickersham
GENERAL CONTRACTOR
Shawmut Design And Construction
PROJECT MANAGER
Gardiner & Theobald, Sabina Lira
STRUCTURAL ENGINEER
Nous Engineering
CIVIL ENGINEERING
Vca Engineers
LANDSCAPE DESIGN
Sqla
MEP
South Coast Engineering
LIGHTING DESIGN
Kgm Architectural Lighting
SENIOR ASSOCIATE
Matthew Aulicino
PROJECT CAPTAIN
Taylor Nunes-agins
MANUFACTURERS
American Standard, Bobrick Washroom Equipment, Caesarstone, Daltile, Porcelanosa Grupo, Tarkett, Terrazzo & Marble, Vitro®, Bega, Sherwin-Williams, Sloan Valve Company, American Lead, Arcluce, Armstrong, Babcock-Davis, Benjamin Moore, C.H.I. Overhead Doors, CertainTeed, Corradini Corp, Custom, +17
SIGNAGE
Newsom Gonzalez
PHOTOGRAPHS
Nic Lehoux
AREA
10550 m²
YEAR
2021
LOCATION
Los Angeles, United States
CATEGORY
Educational Architecture
English description provided by the architects.
Founded in 1908, Vista Del Mar is a 114-year-old non-profit organization that began service to the community by founding the first cottage-style orphanage in Southern California.
Today, they provide a trauma-responsive continuum of services to empower children, youth, and families in Southern California to lead fulfilling lives.
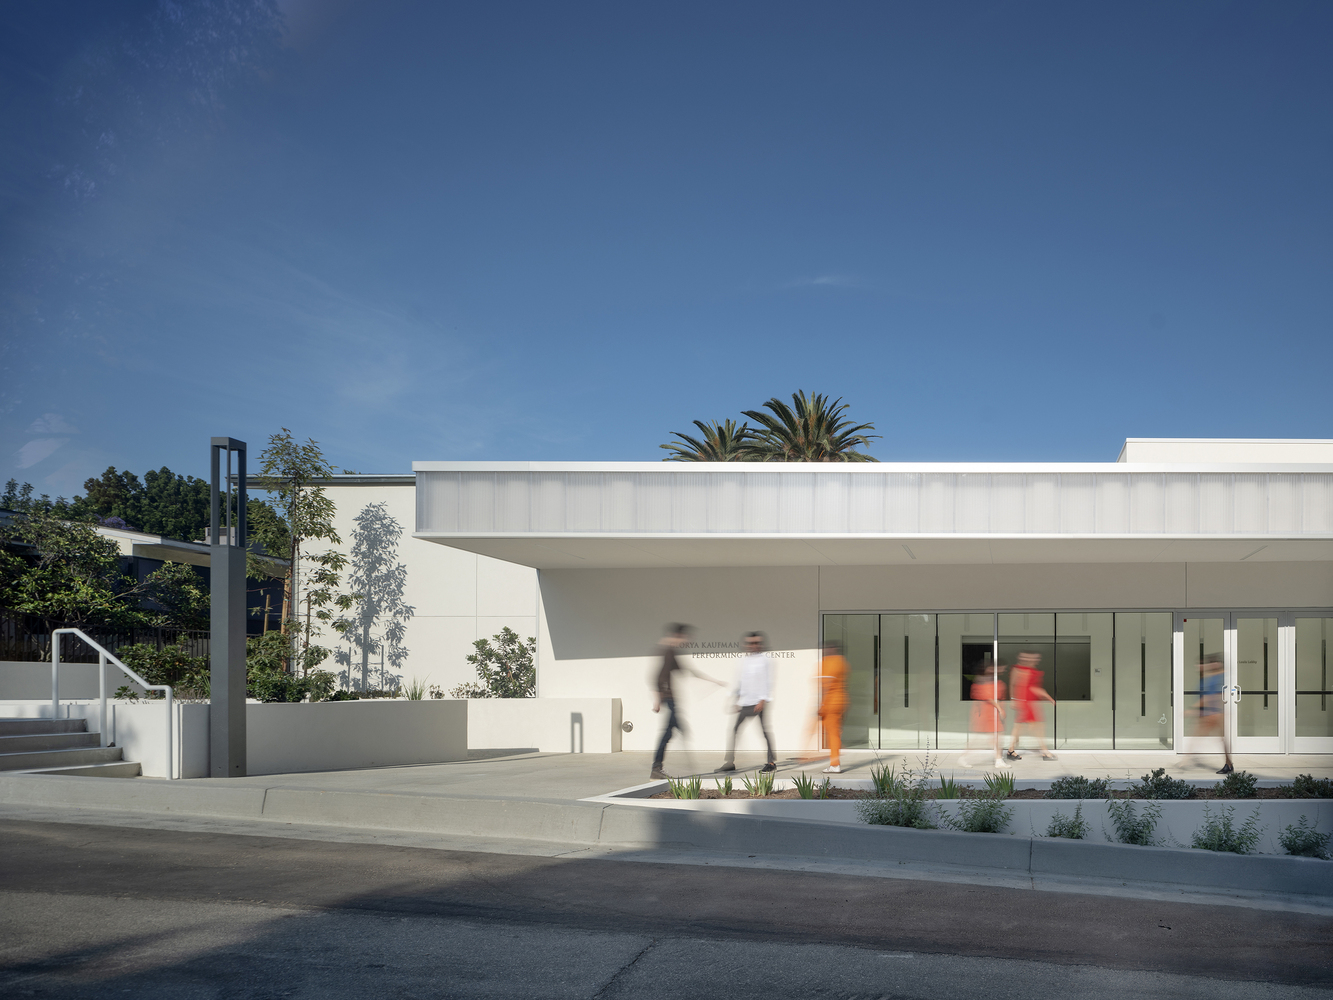
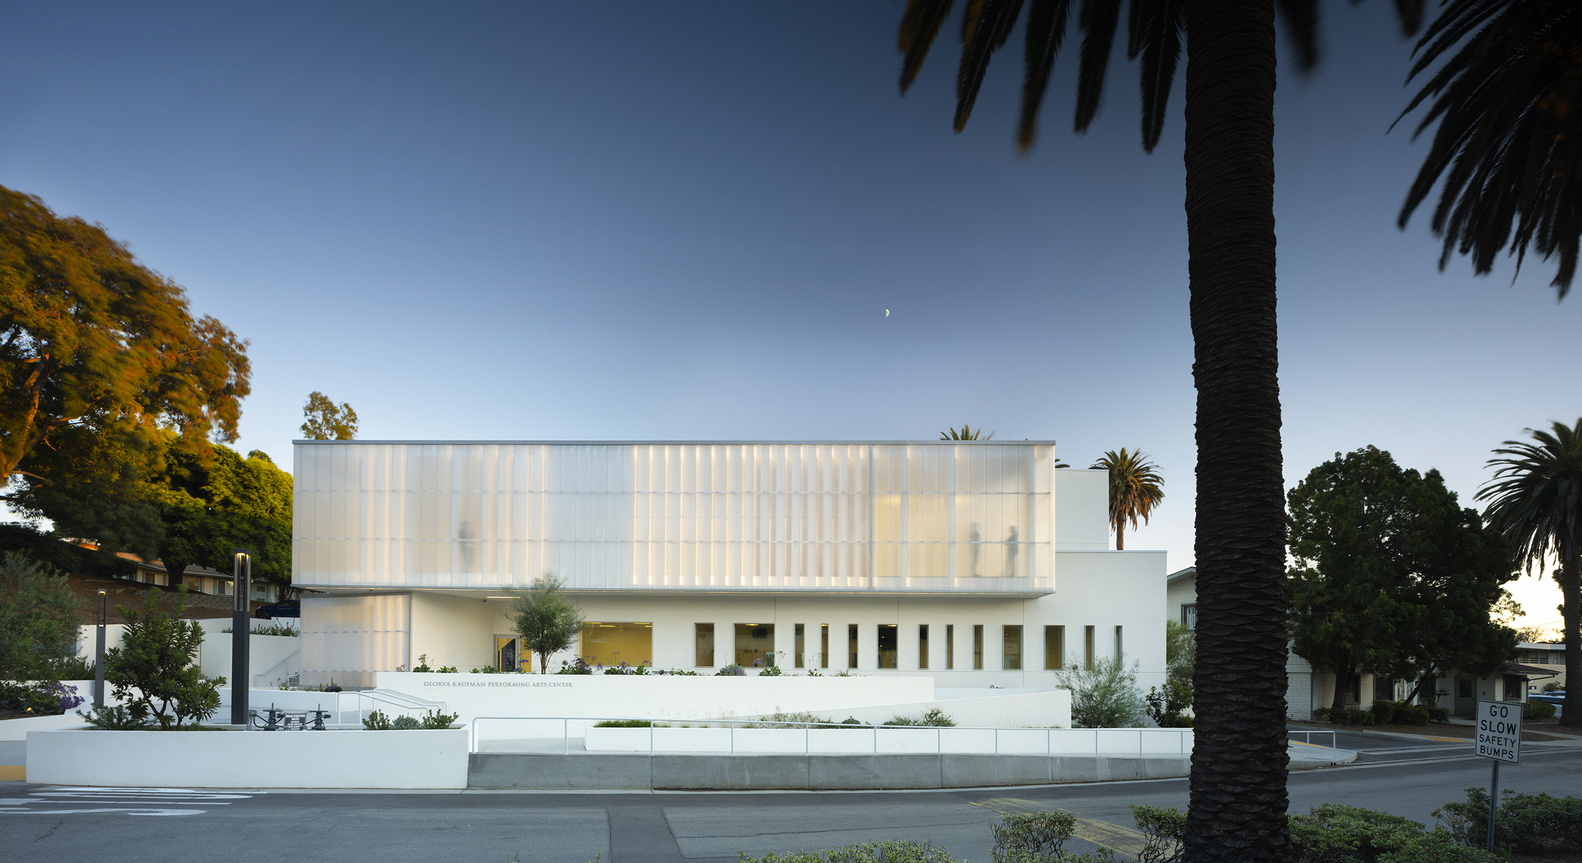
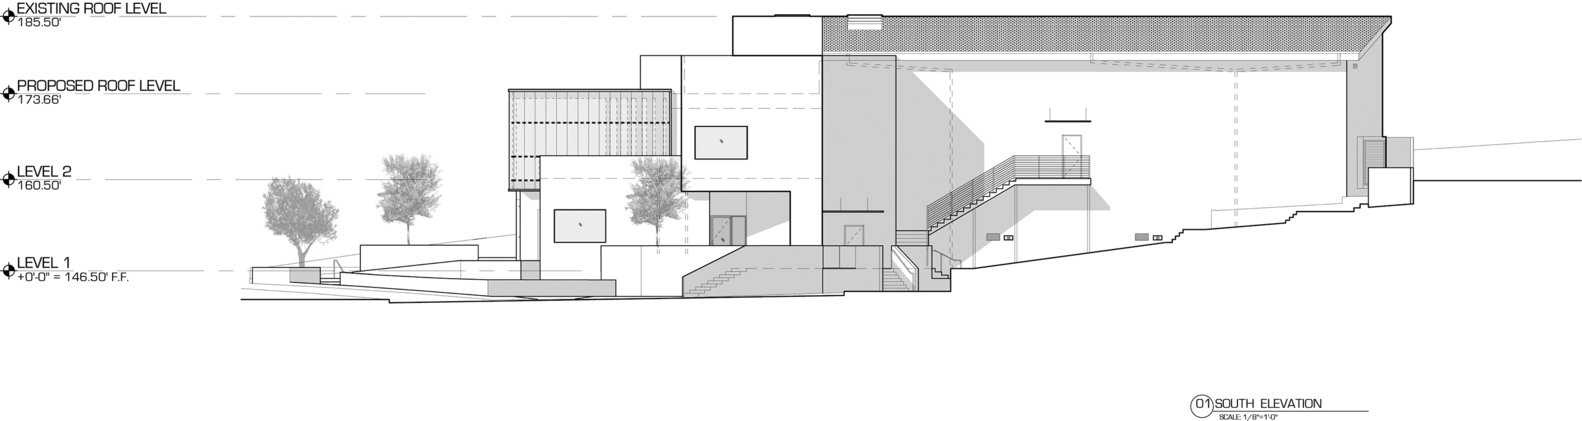
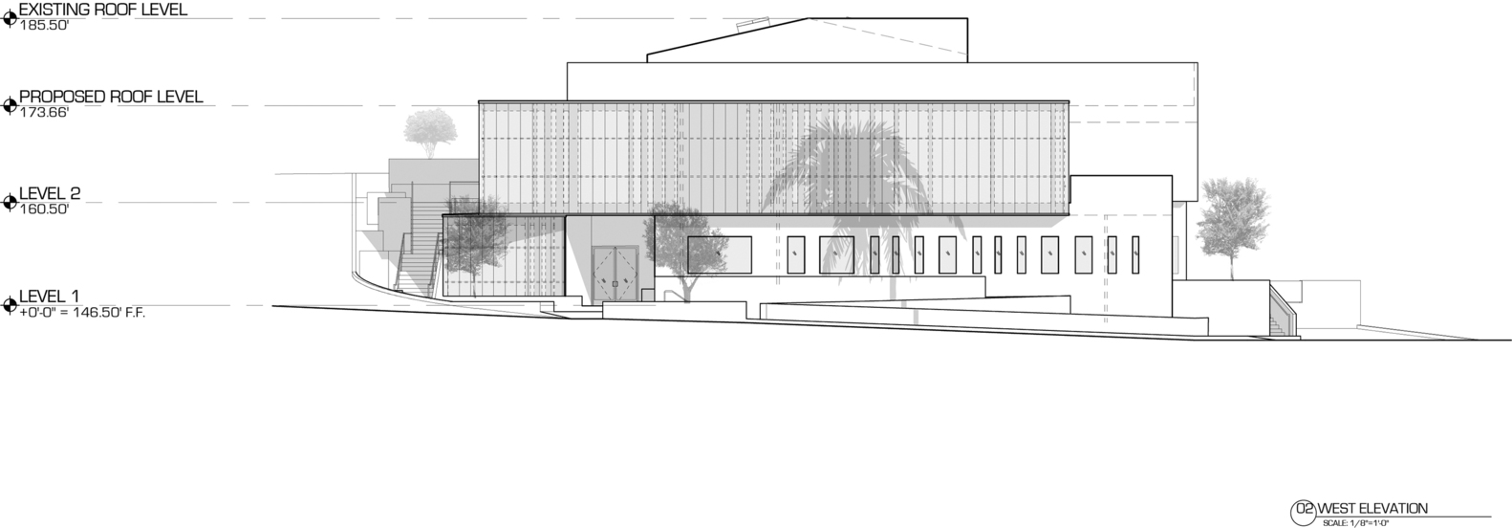
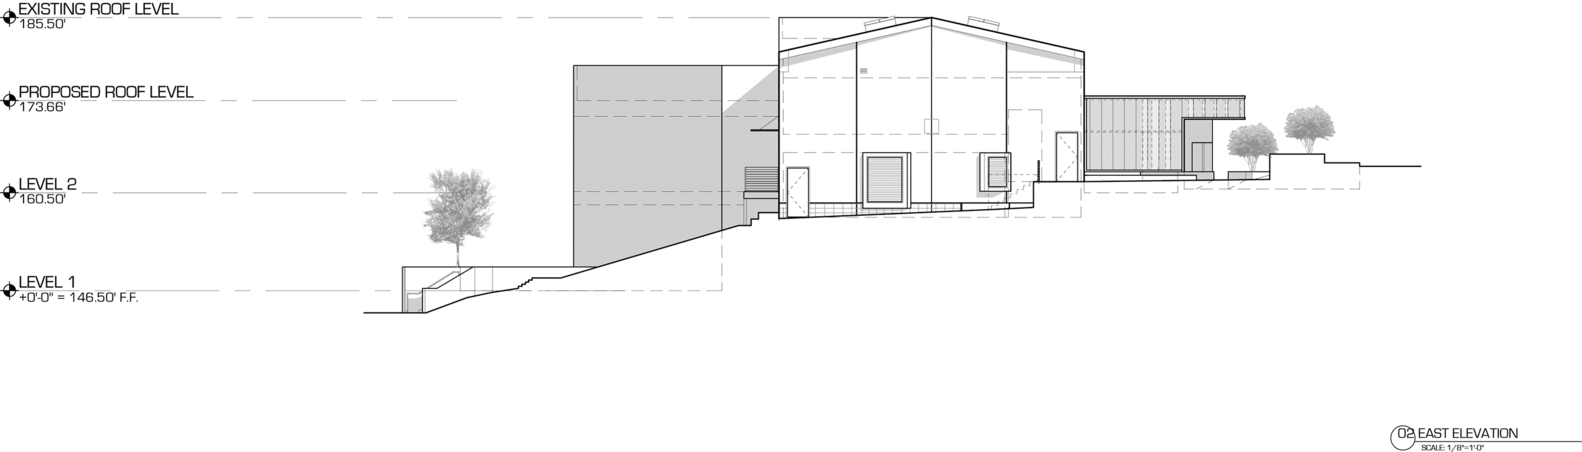
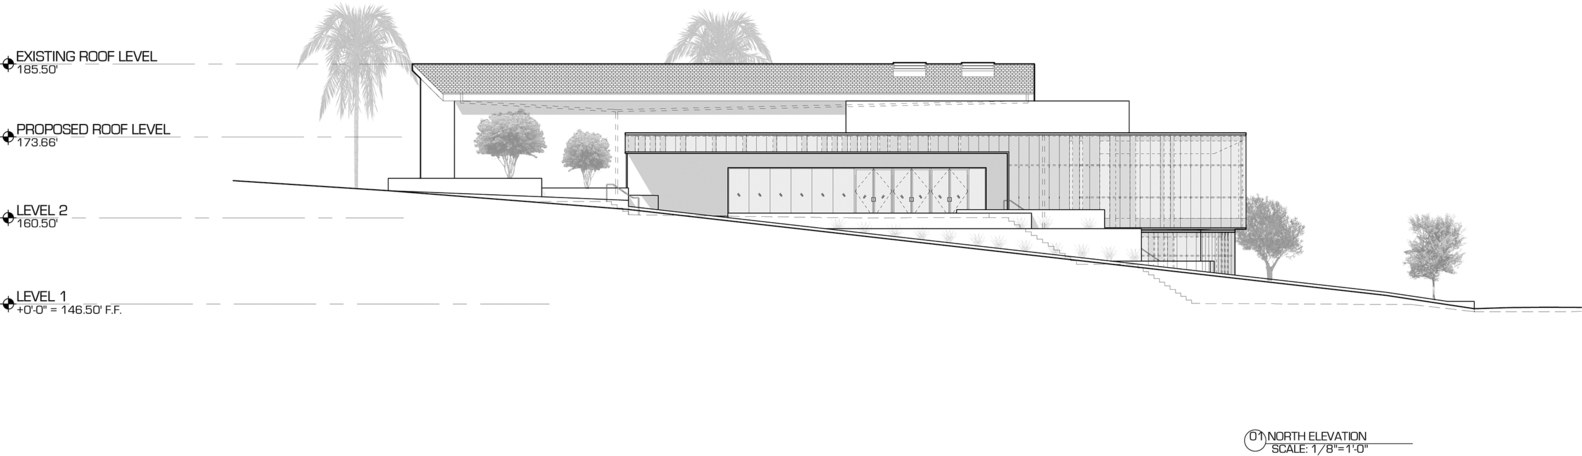
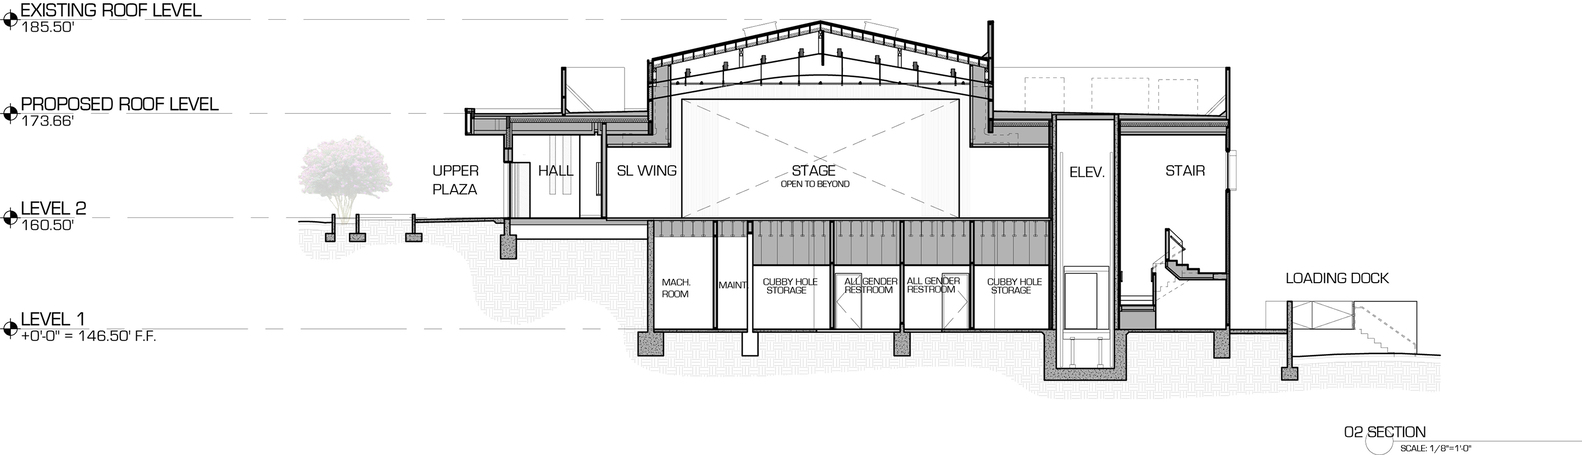
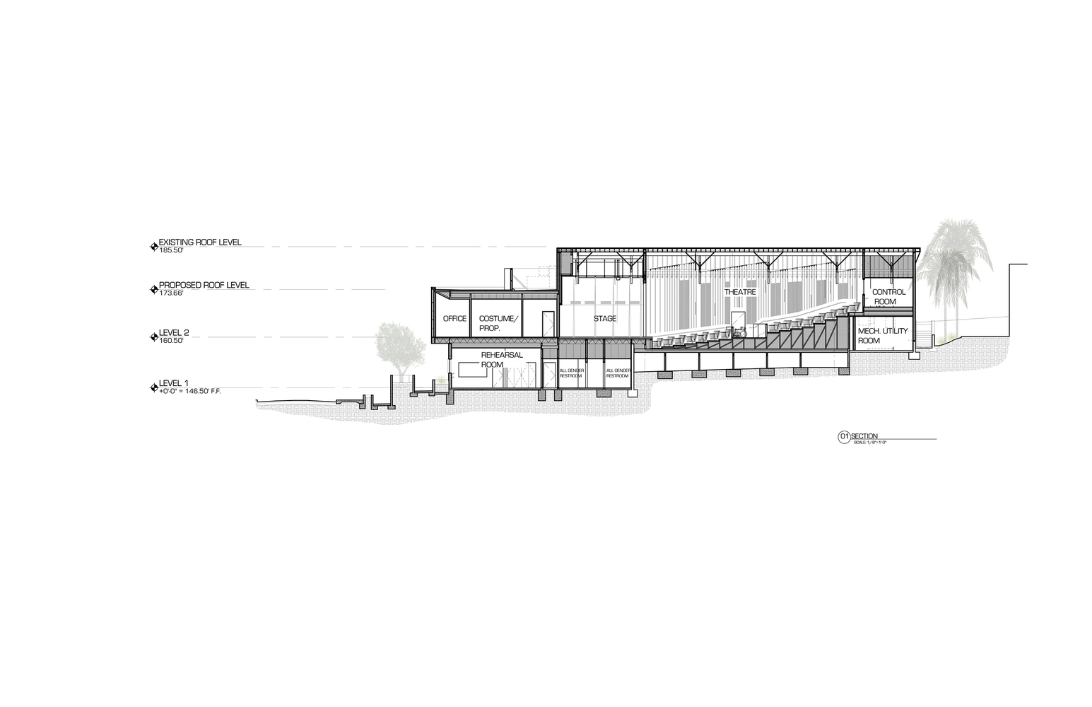
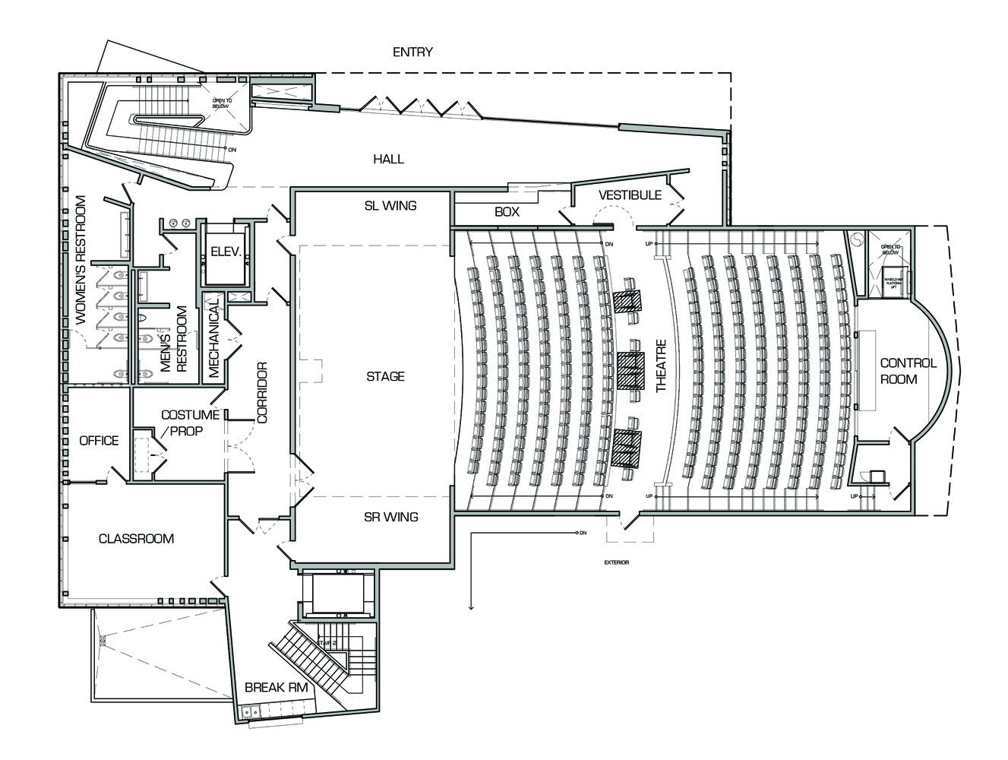
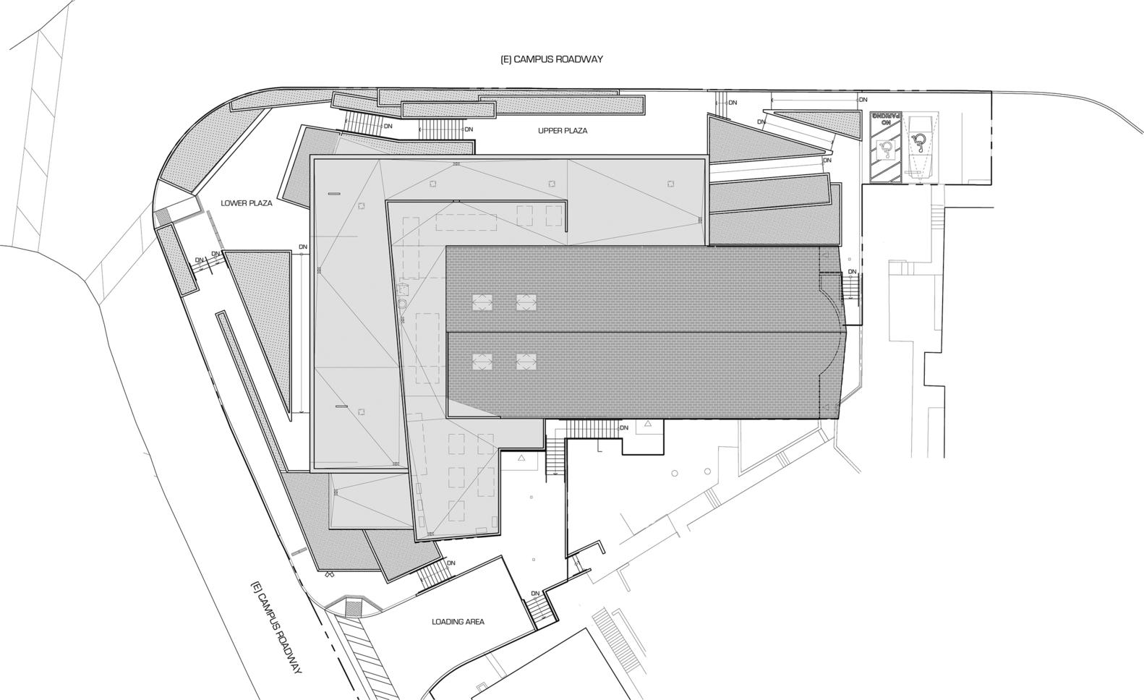
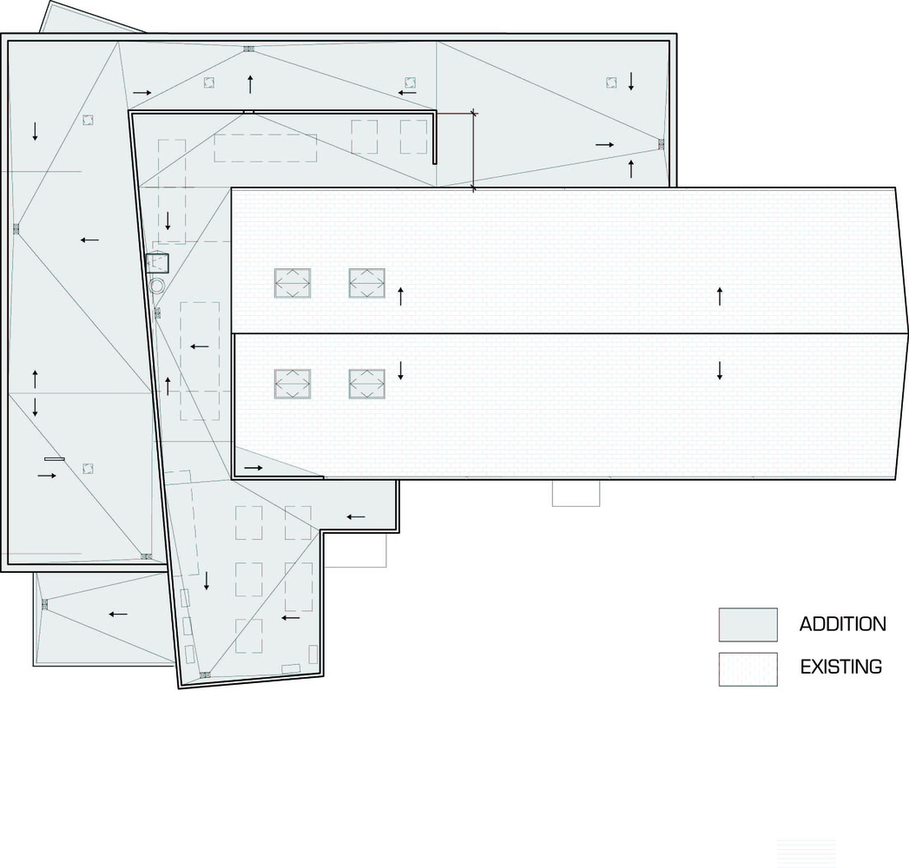
The Center is a remodel of and addition to a 1950s-era Temple located at the center of Vista Del Mar's campus and was conceived and designed to be the home of Vista Del Mar's innovative therapeutic performing arts program.
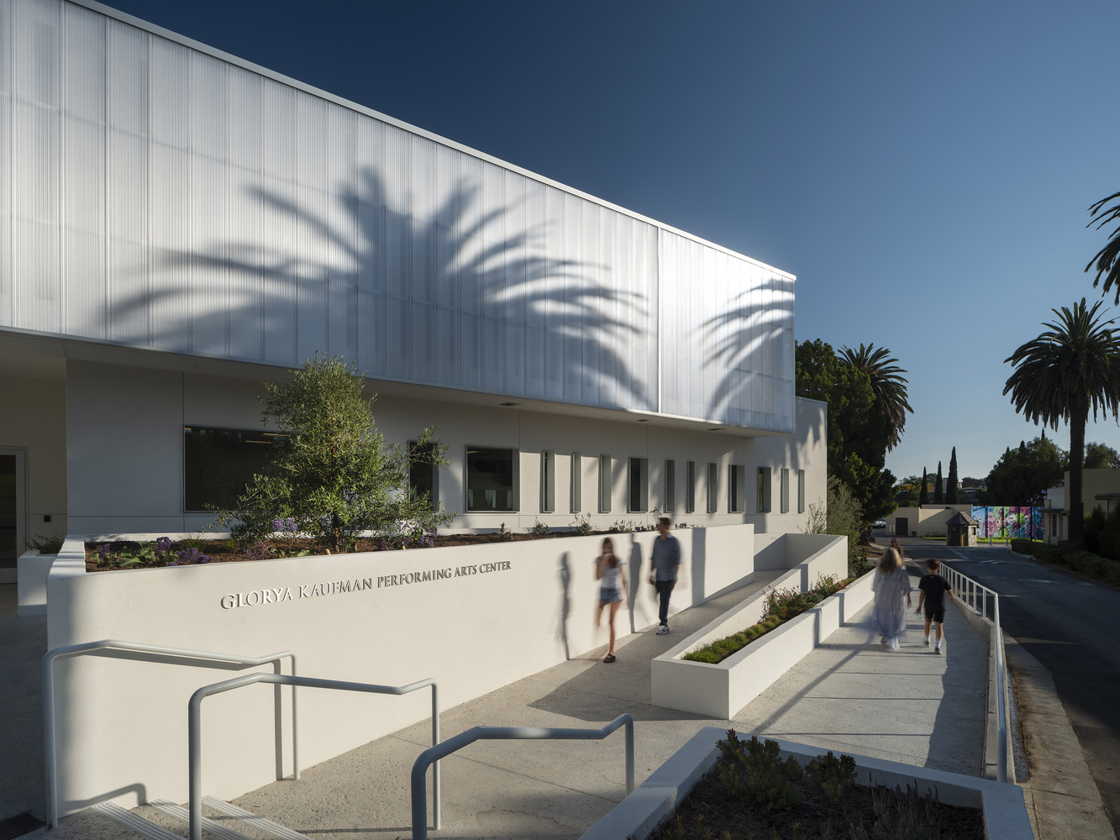
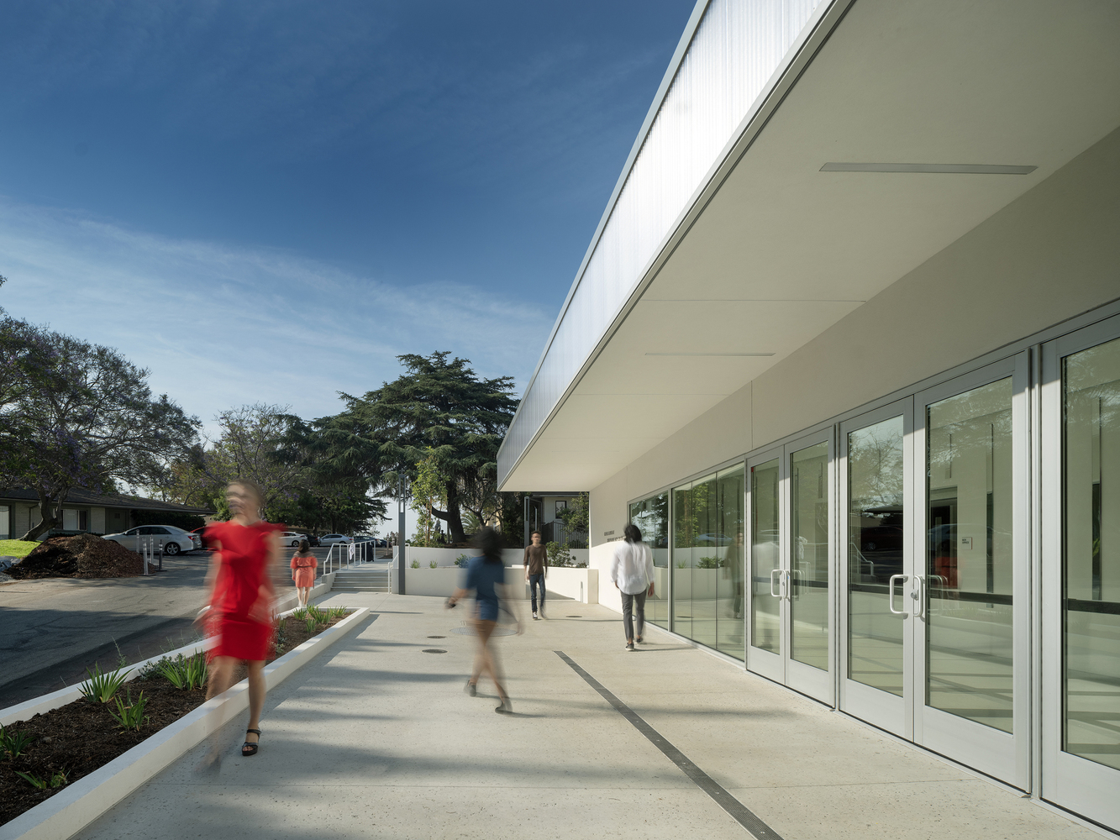
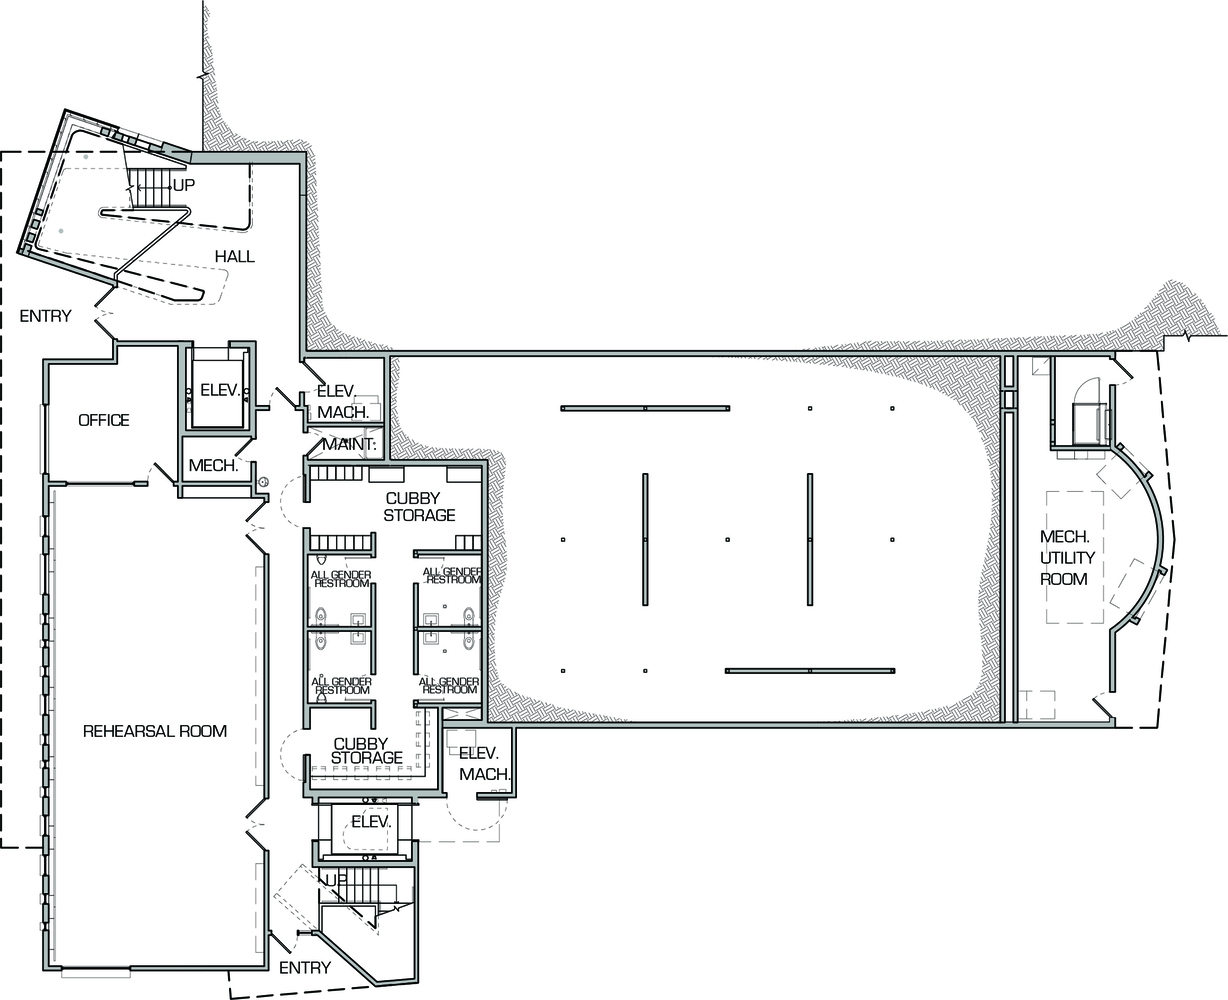
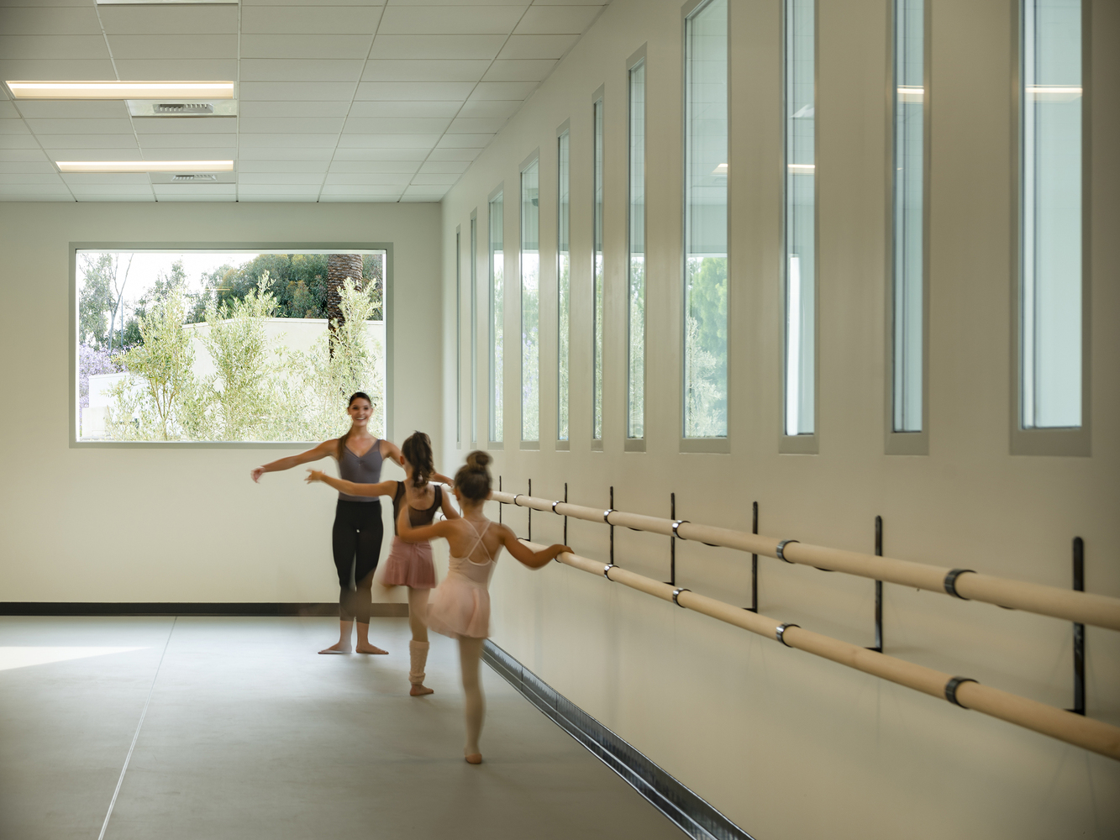
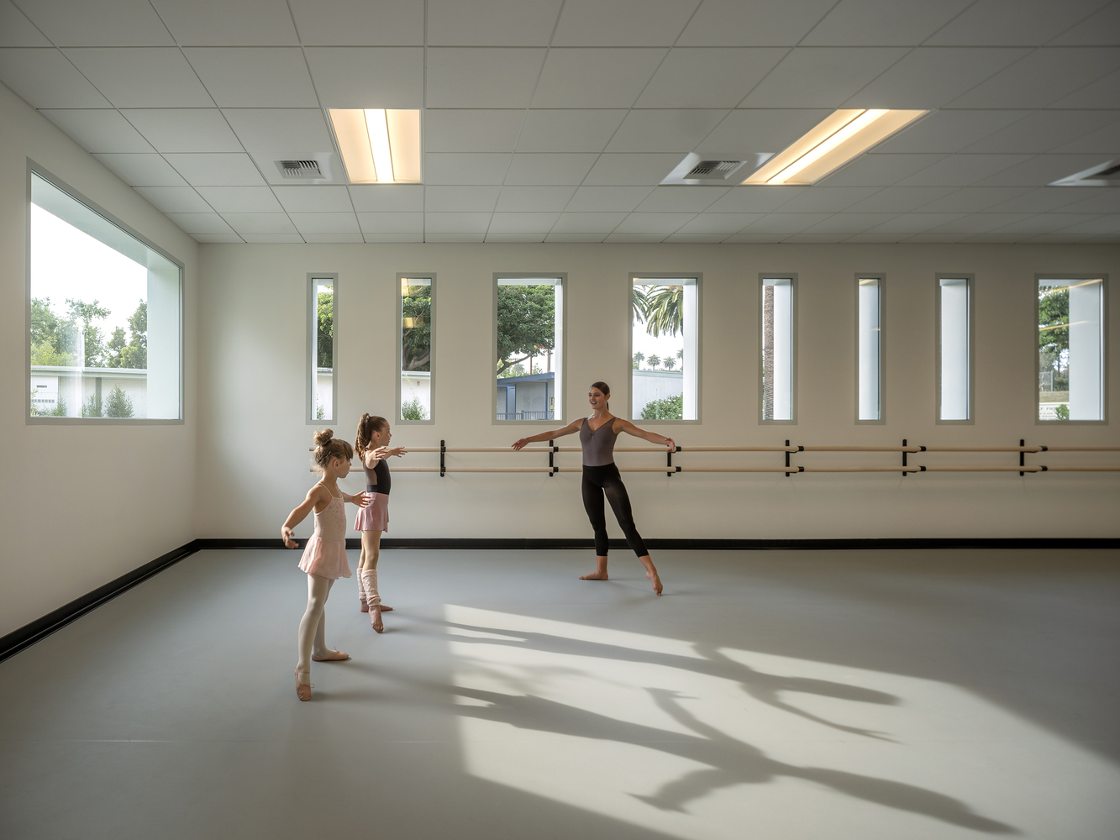
The Center provides space for both learning and performing a dance, music, and theatrical productions, and continues to provide a space for Vista's Jewish Life Programs classes and holiday services.
Accessory spaces allow for production coordination, stagecraft, dressing and changing rehearsal, and classrooms.
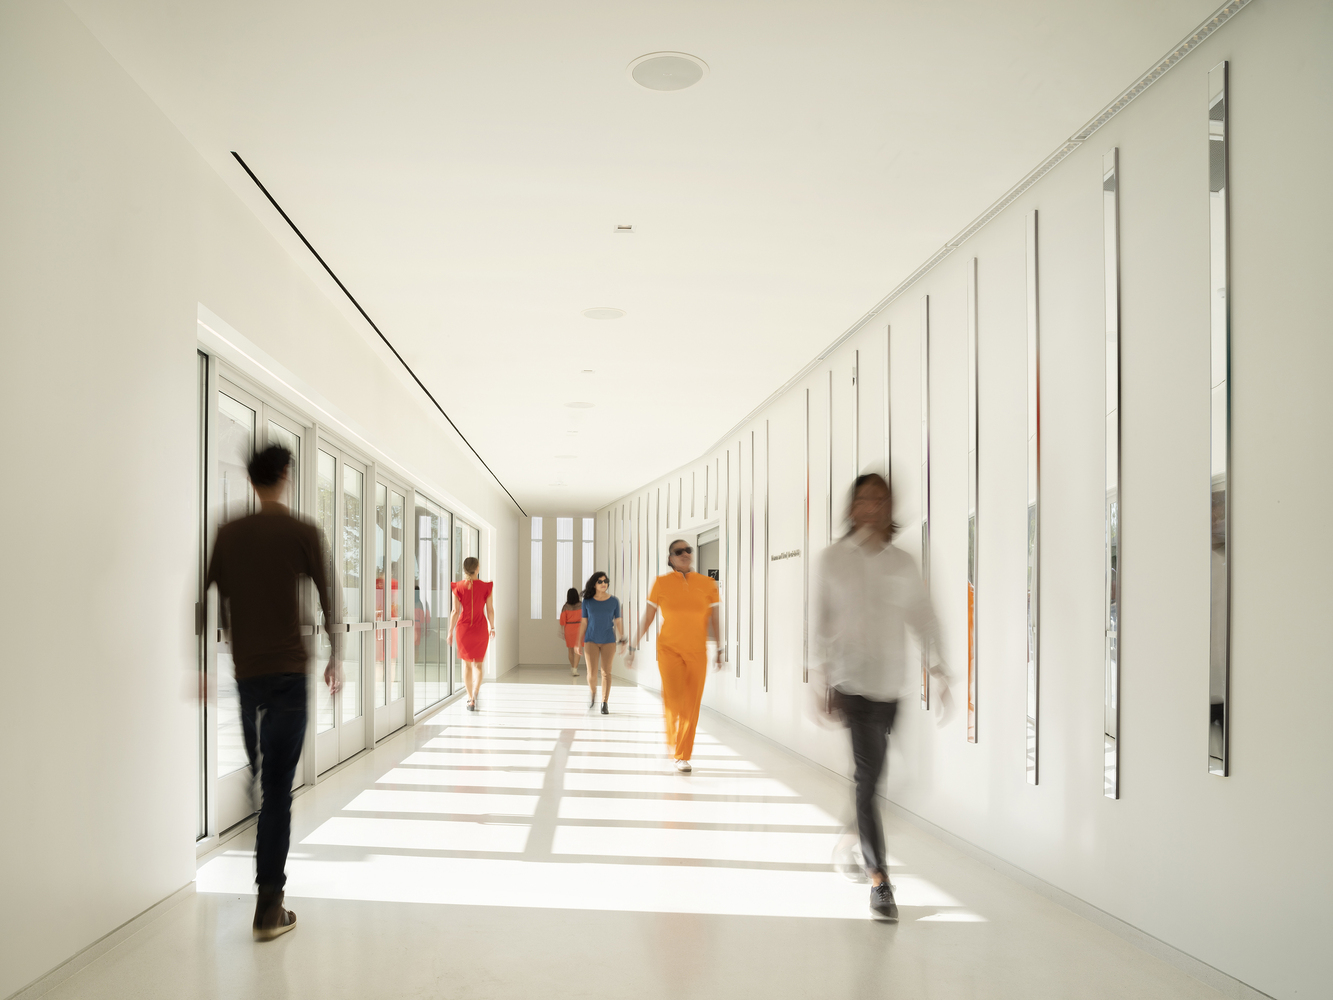
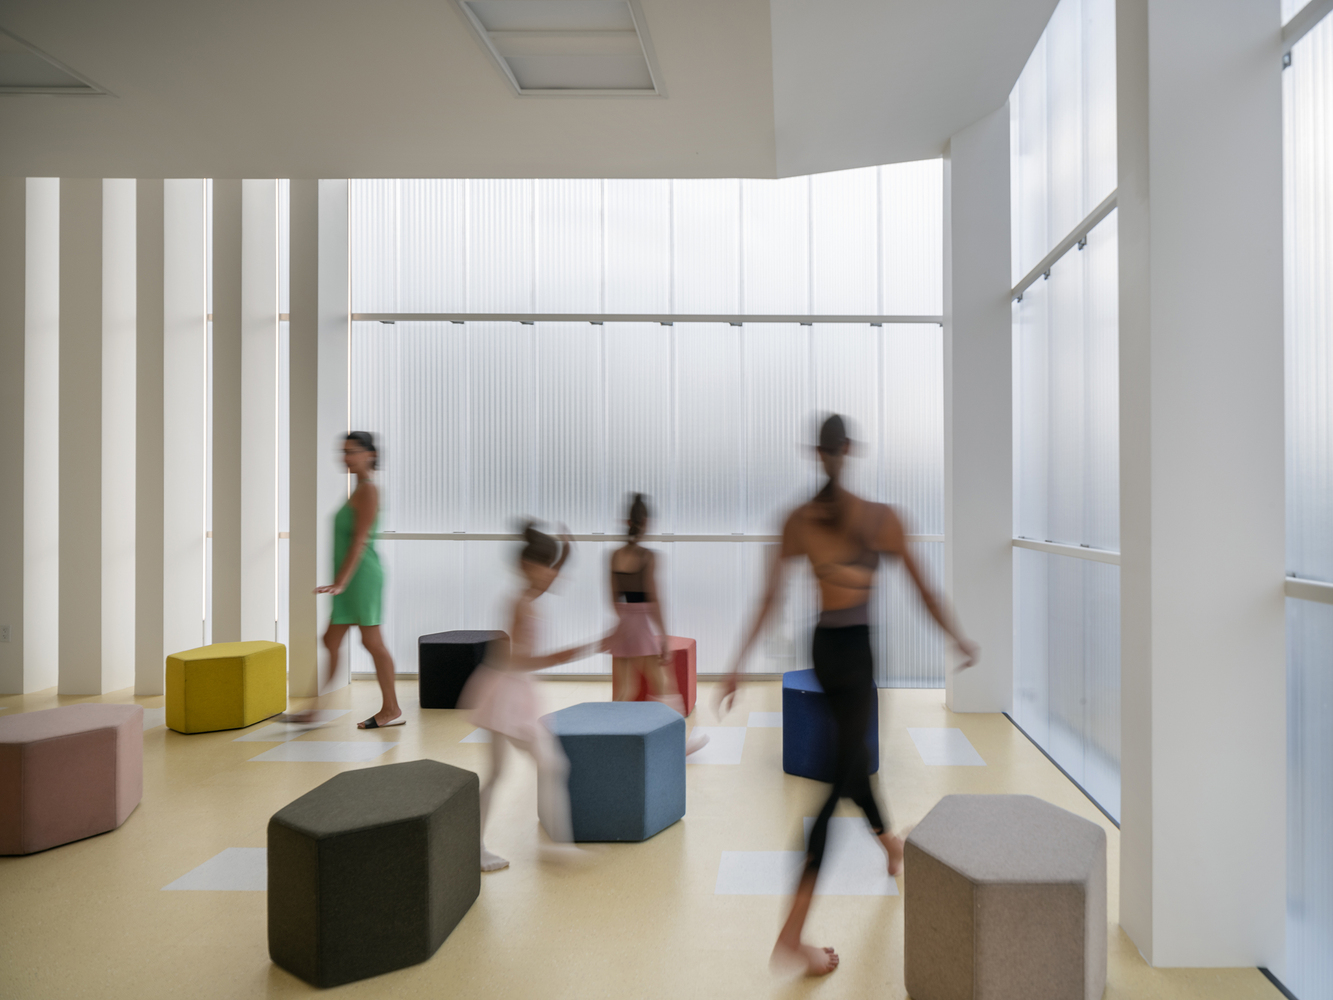
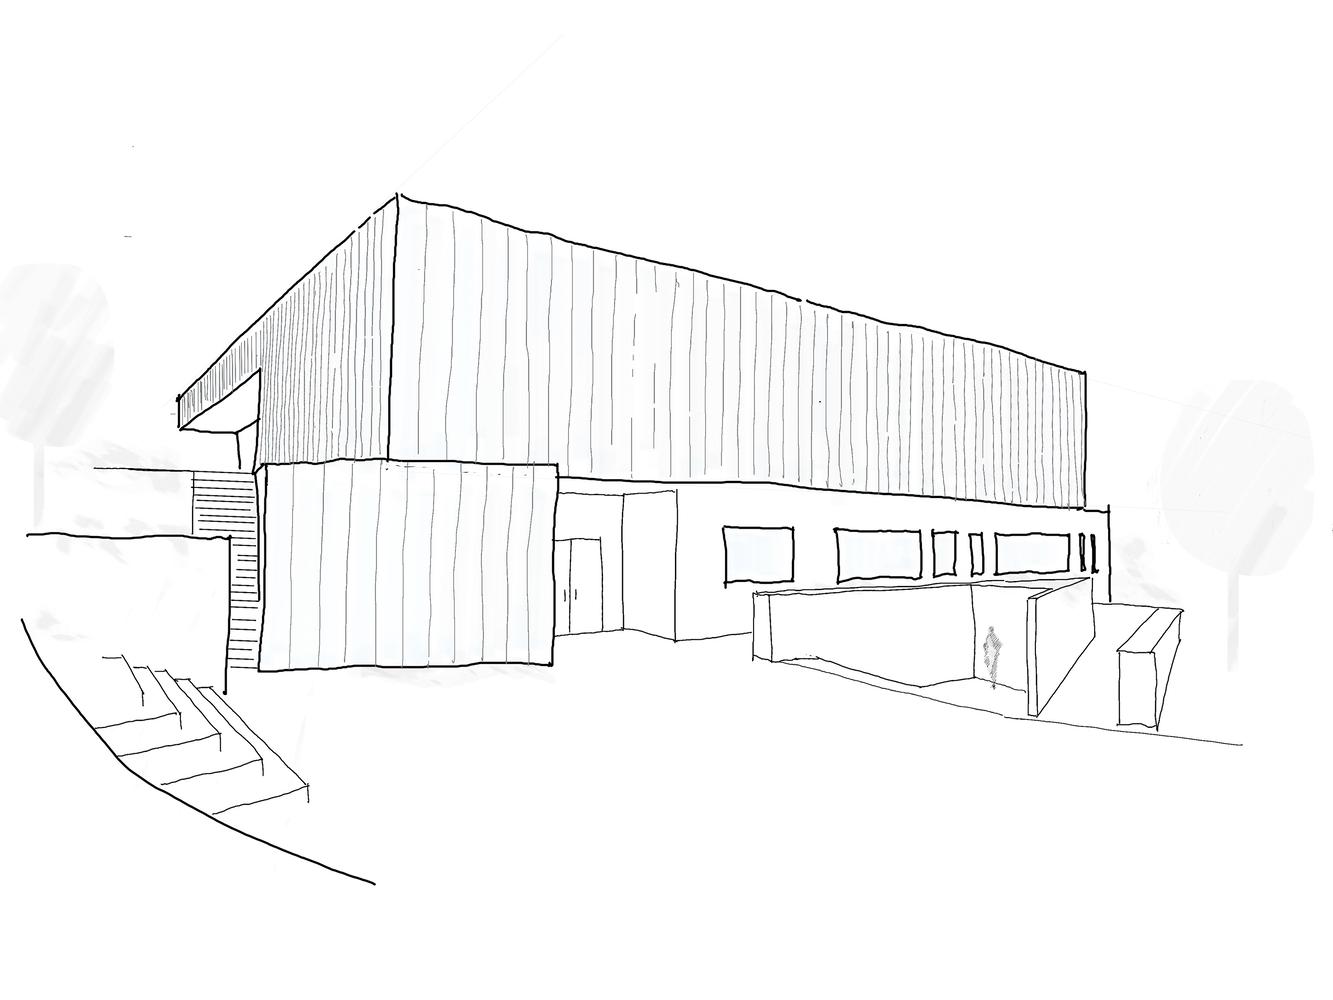
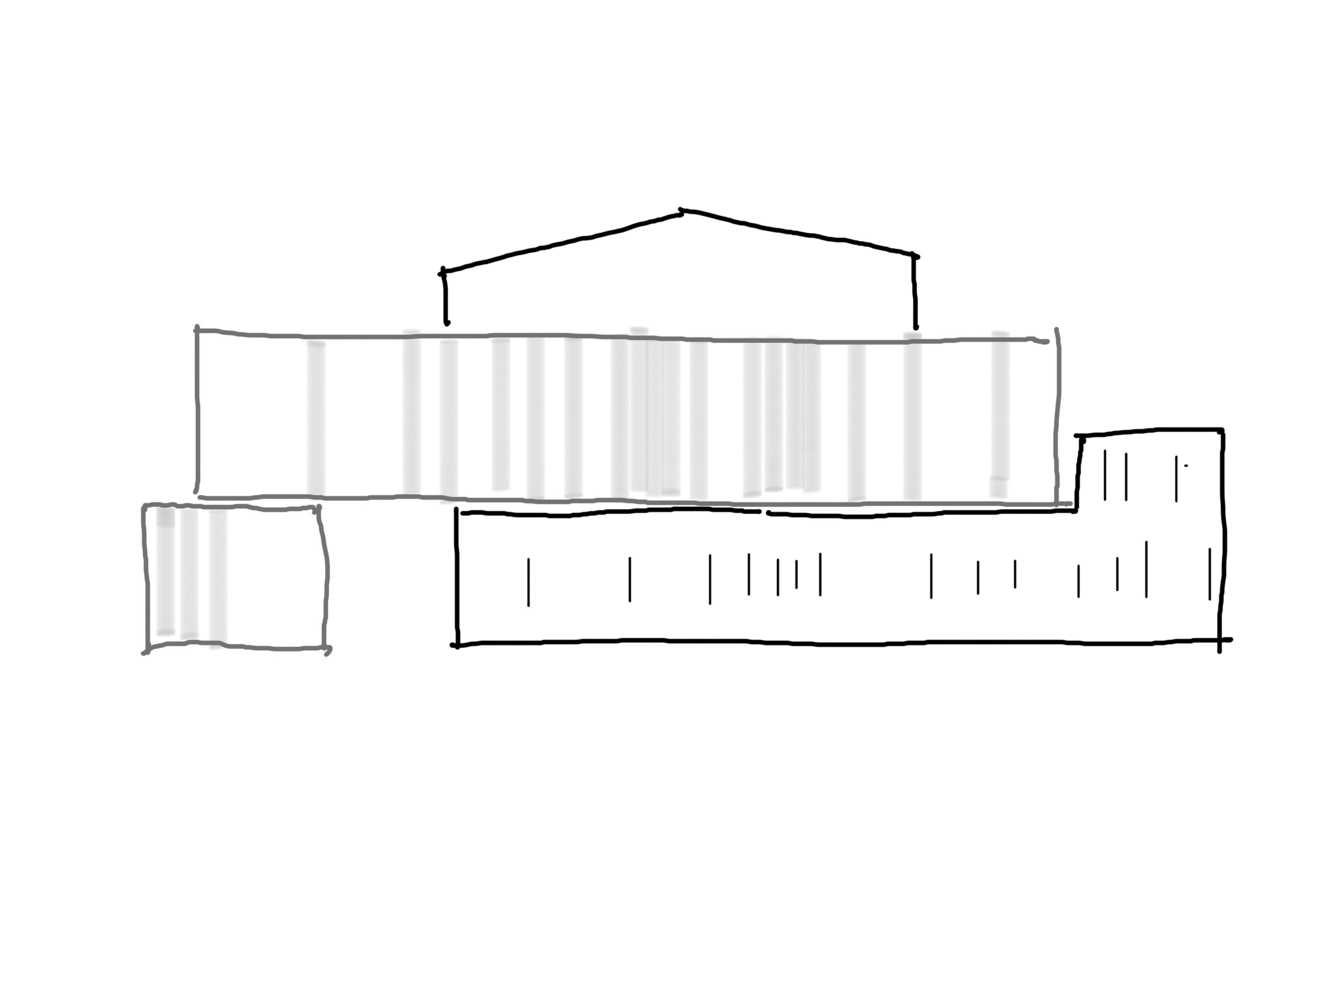
The building is designed as a series of vignettes that express motion, music, and movement.
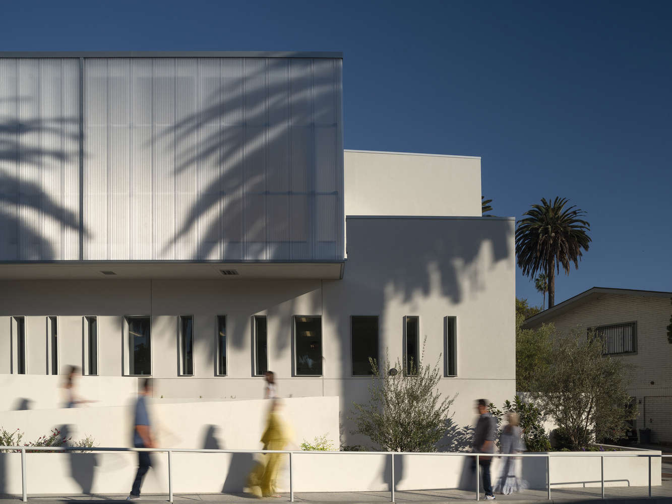
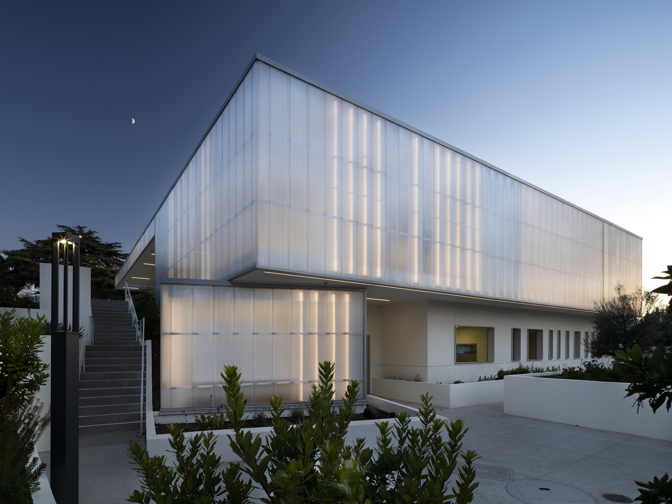
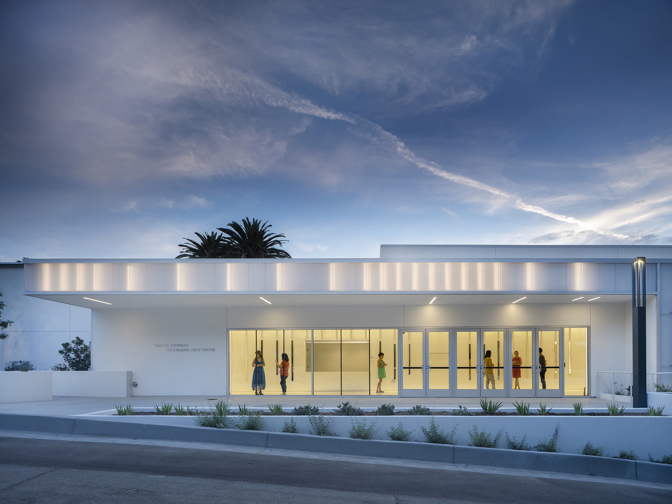
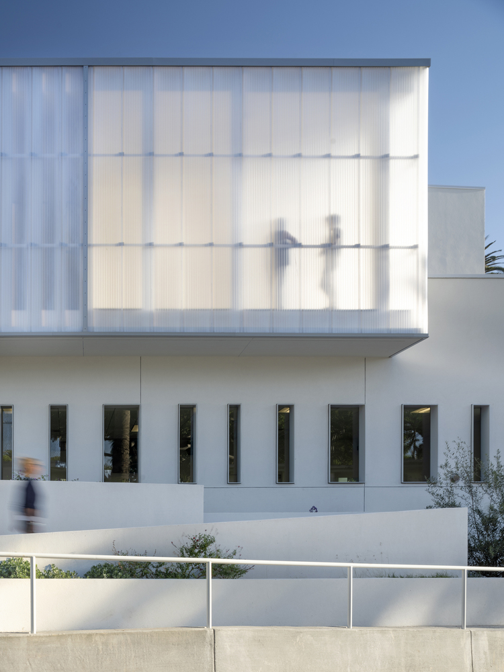
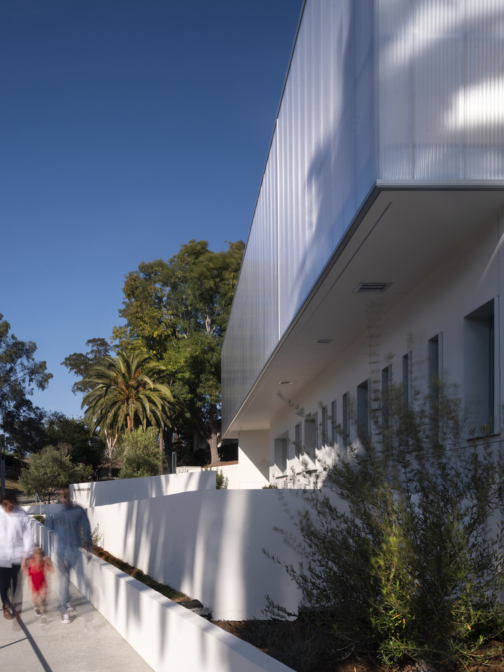
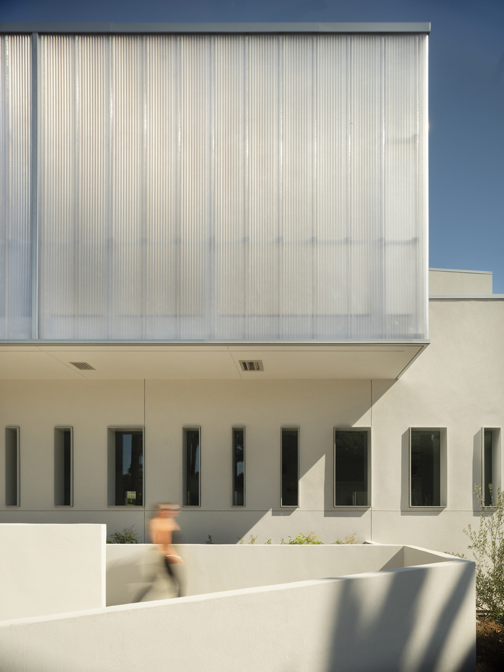
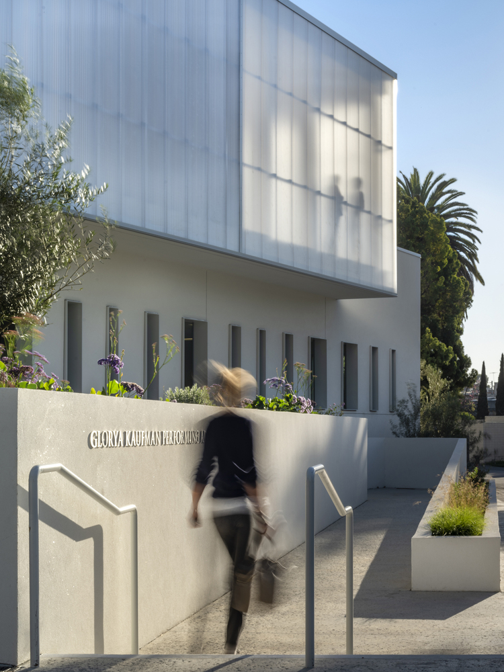
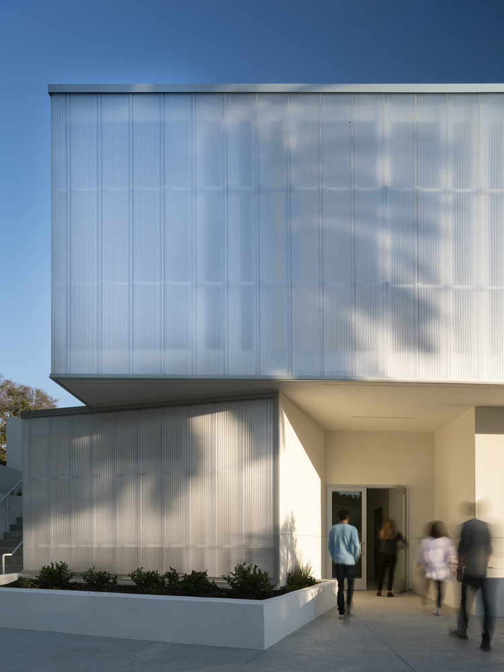
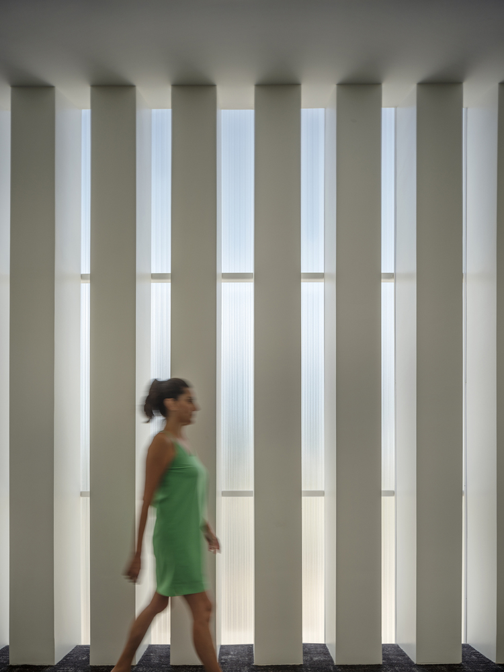
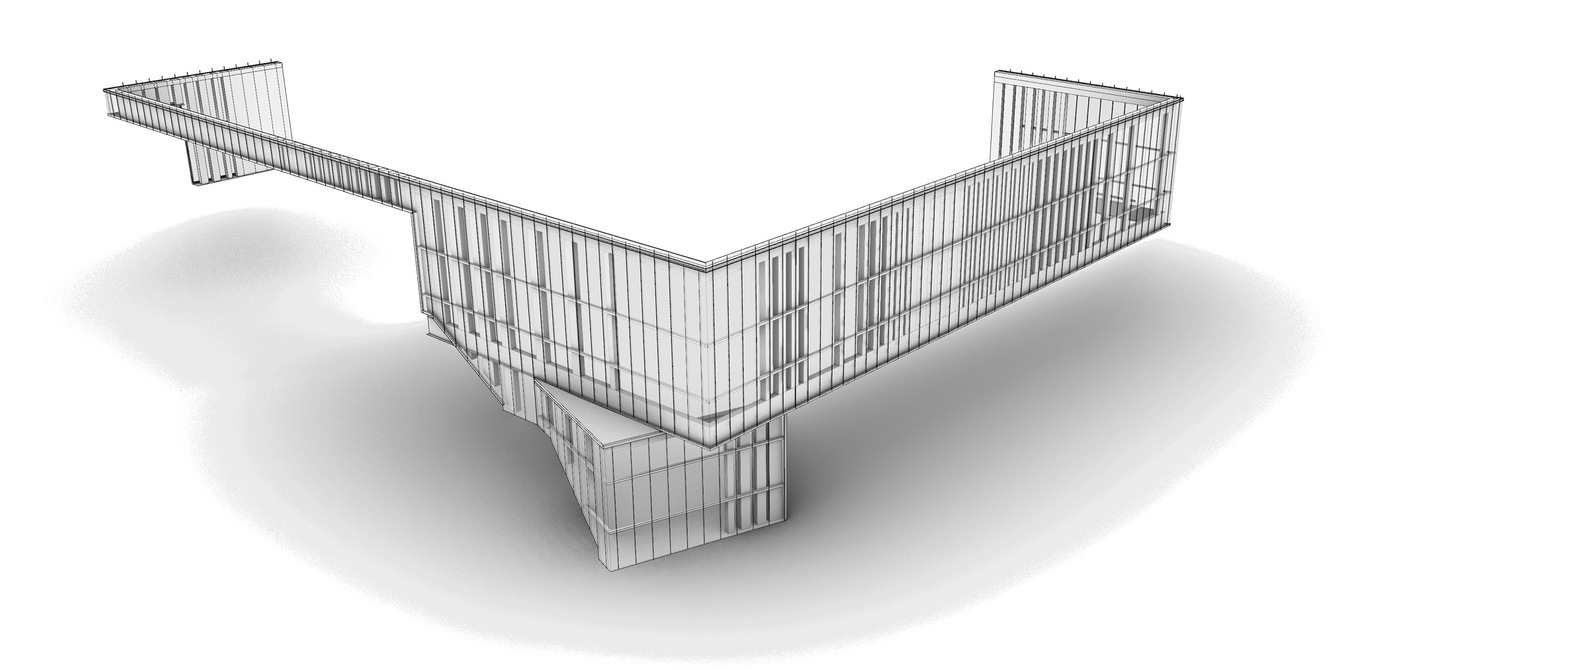
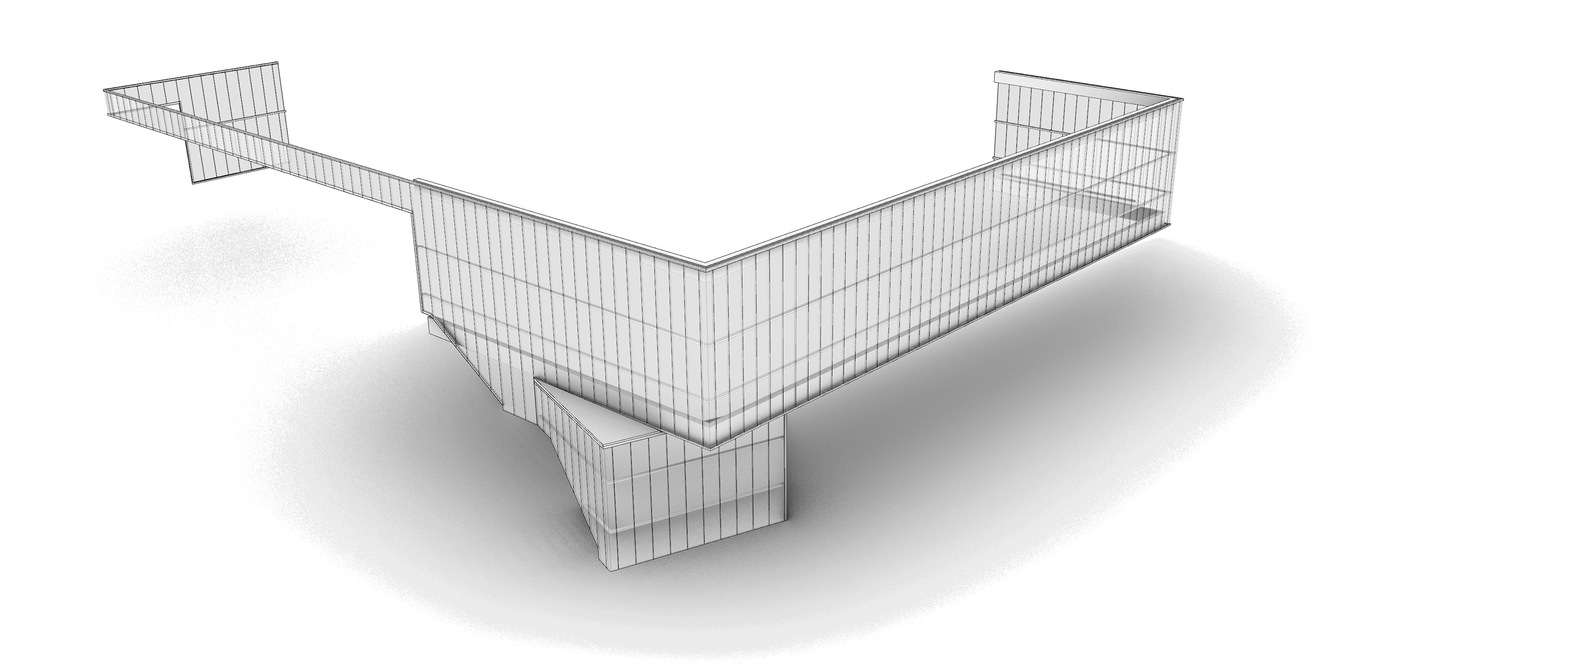
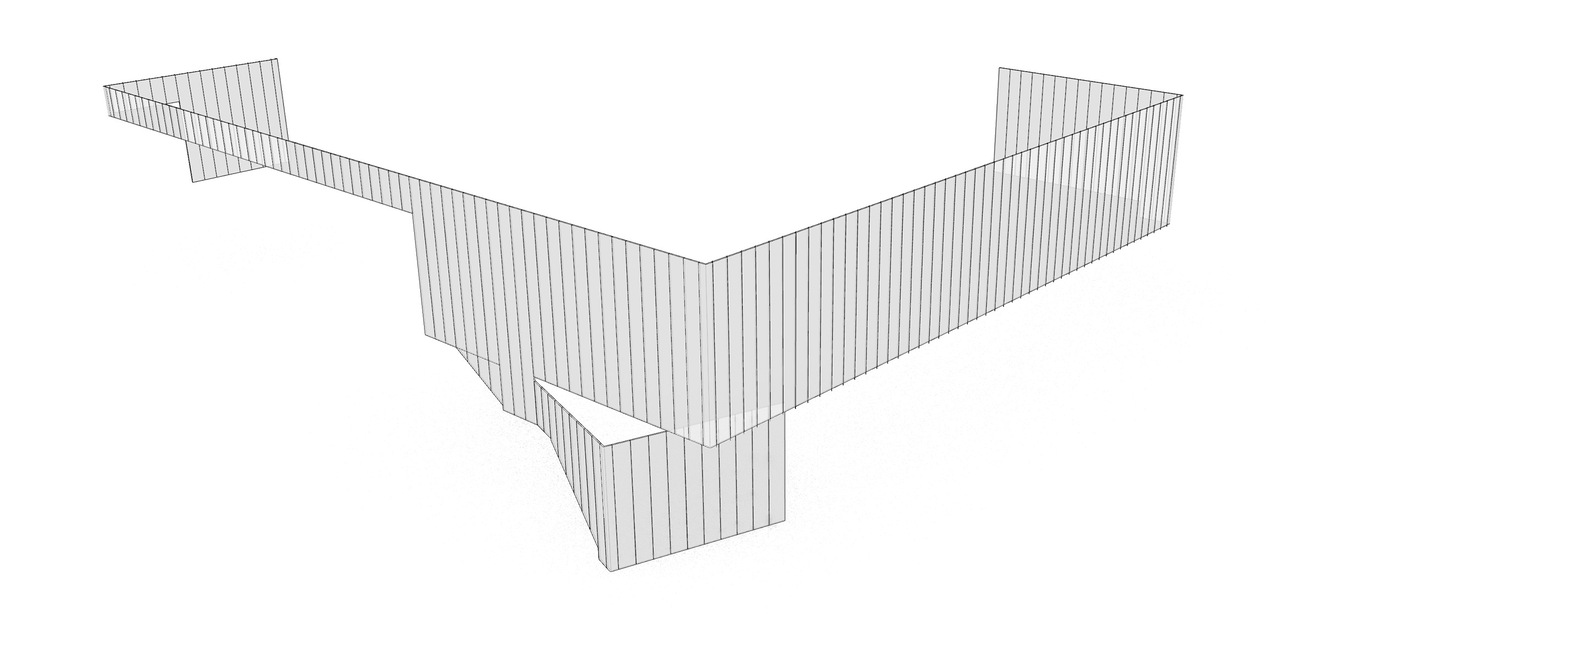
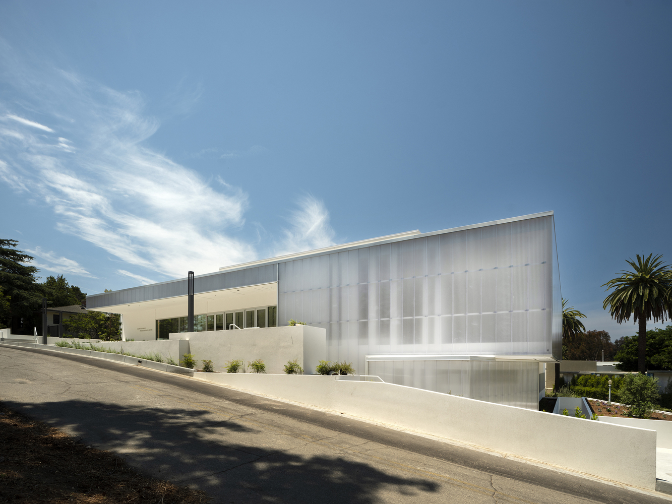
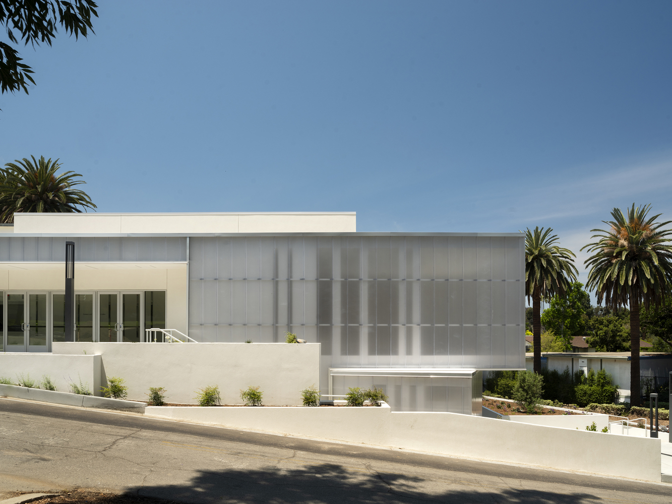
A semi-translucent façade wraps the structure and, in the evening when the lights turn on, the building transforms into a glowing heart at the center of the campus.
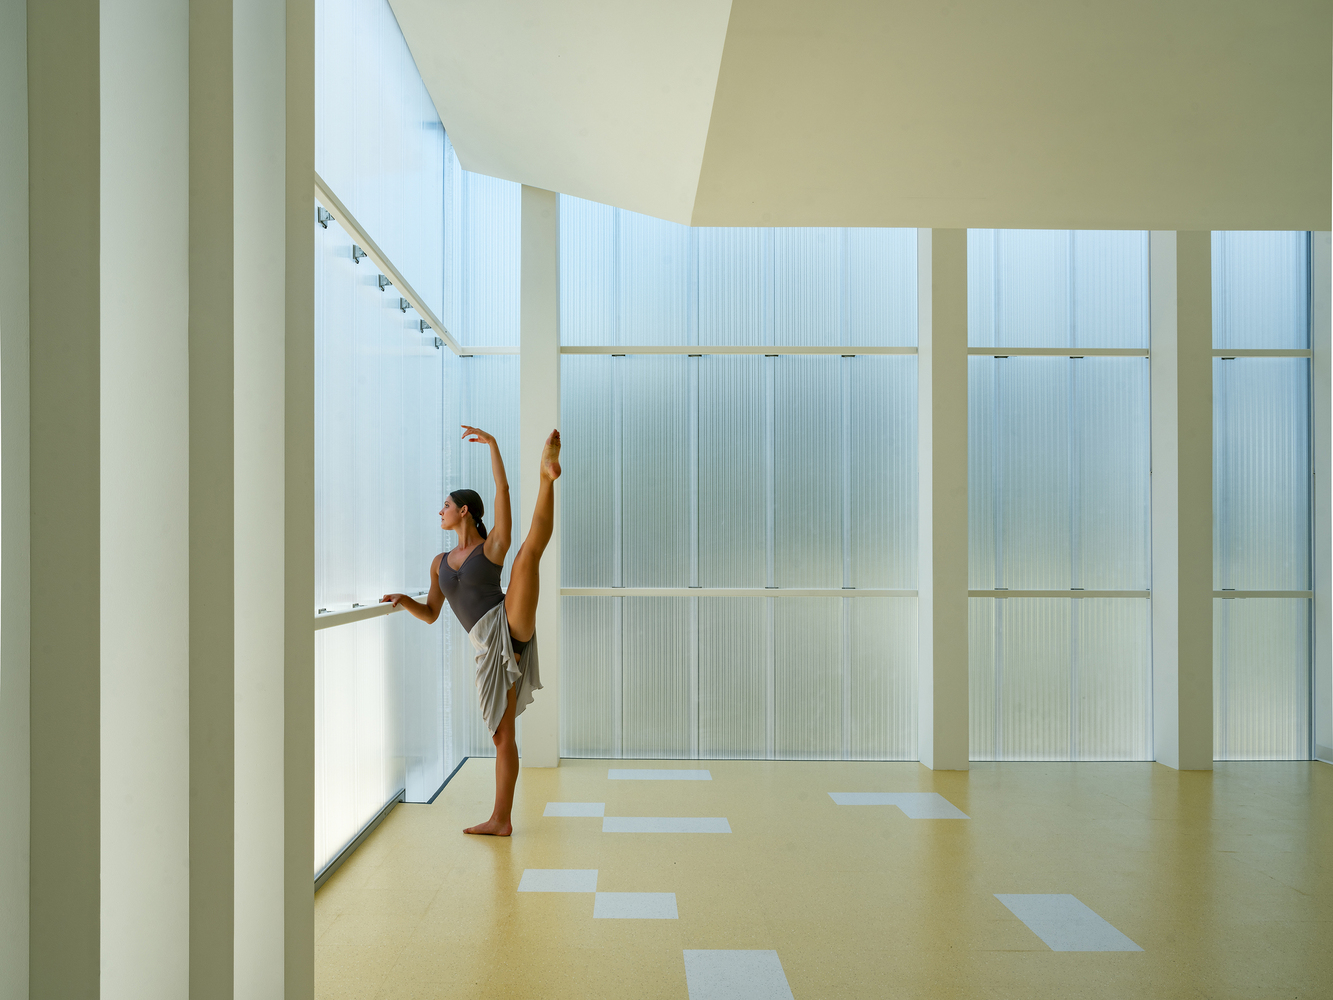
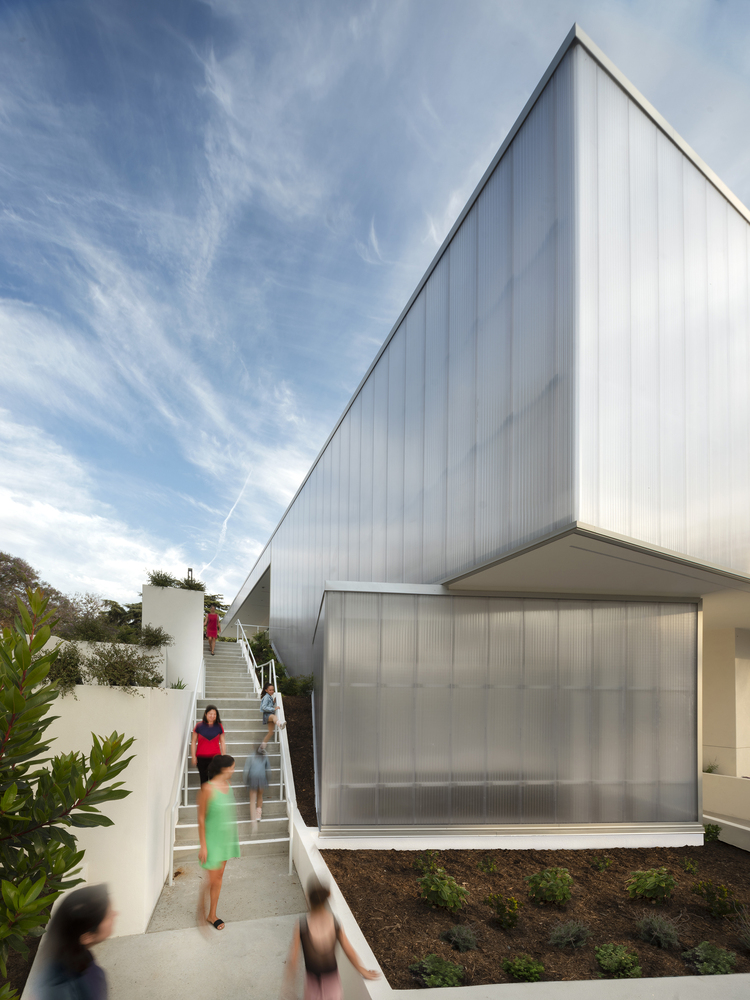
Besides adding a distinctive aesthetic, the highly durable polycarbonate façade is made from 100% post-consumer recycled plastic and can be recycled again at the end of its lifecycle. A key challenge was to preserve as much of the existing structure as possible.
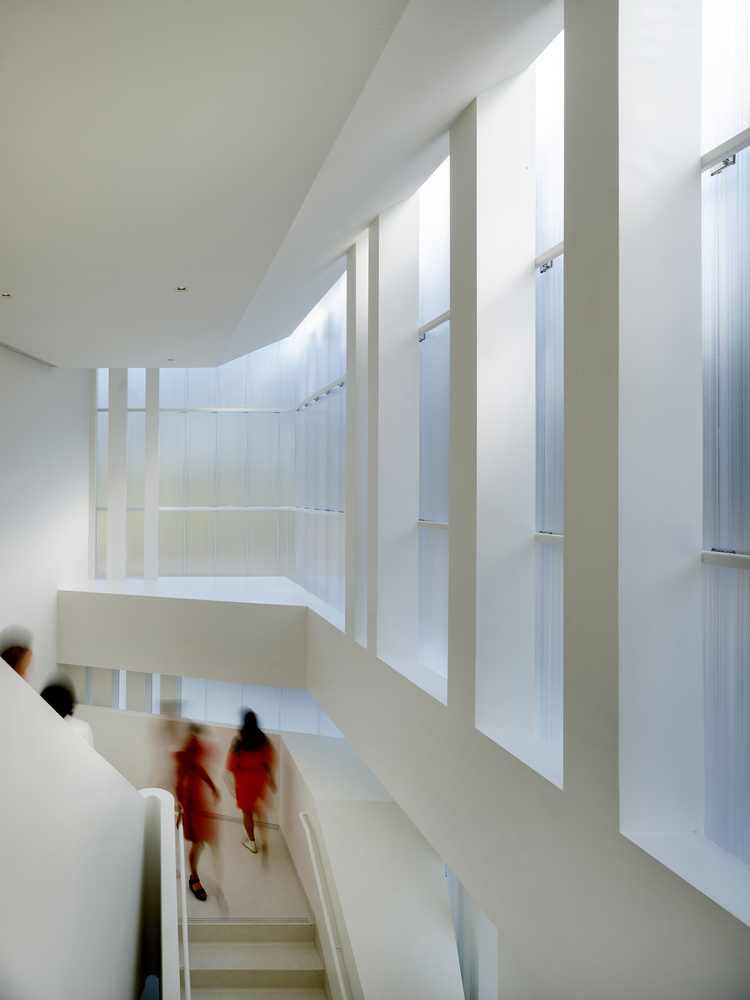
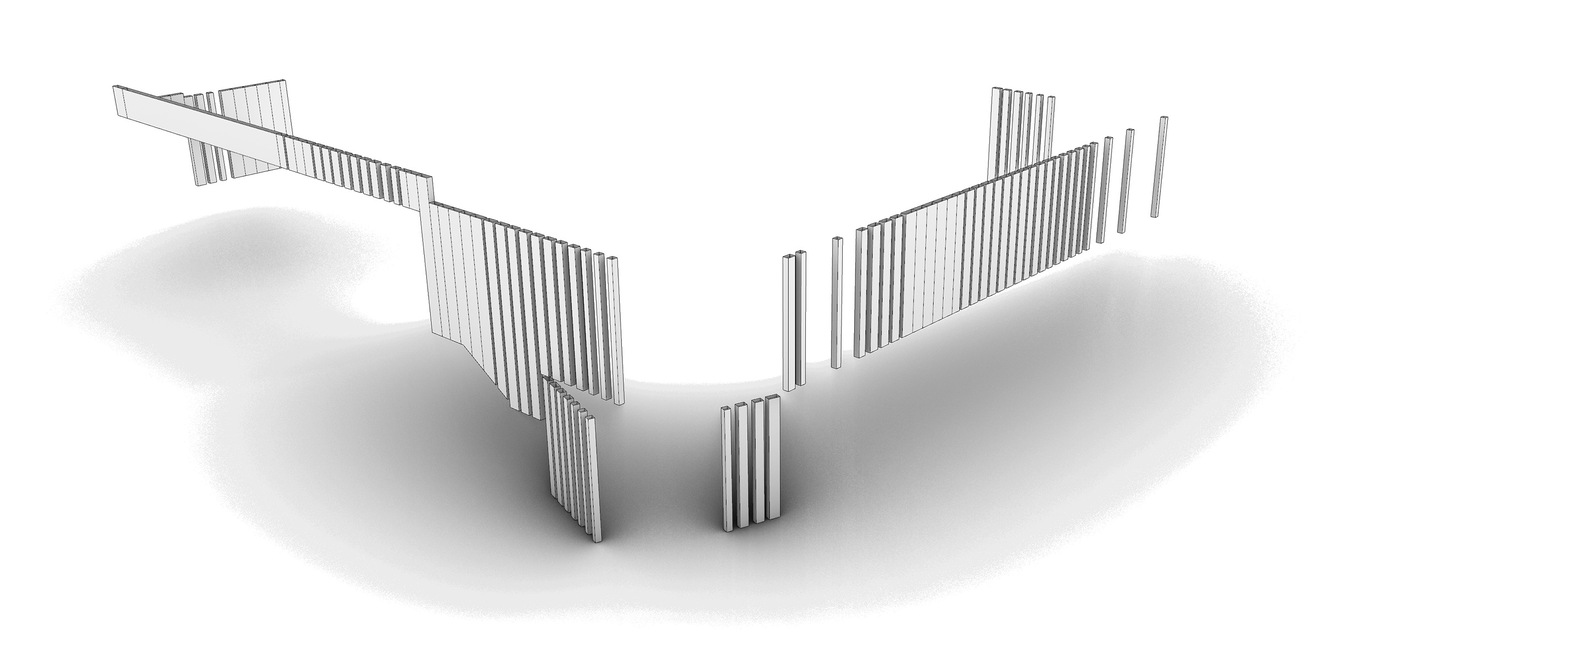
The Temple's foundation and structural diaphragm were saved and became the framework of the new building. Directly behind the façade, a series of rhythmic columns create an interplay of light and shadow.
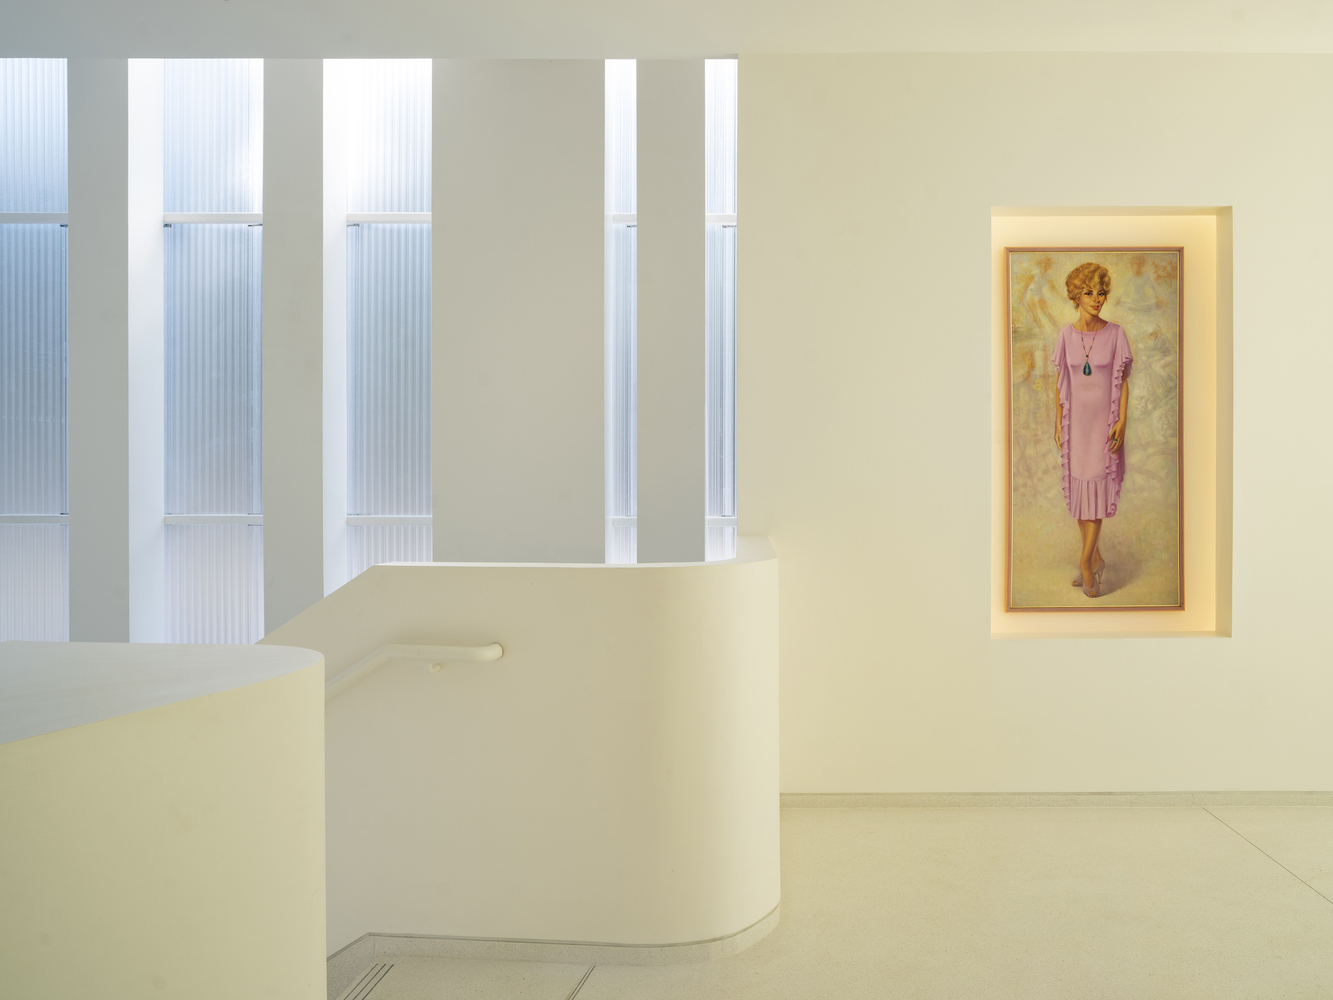
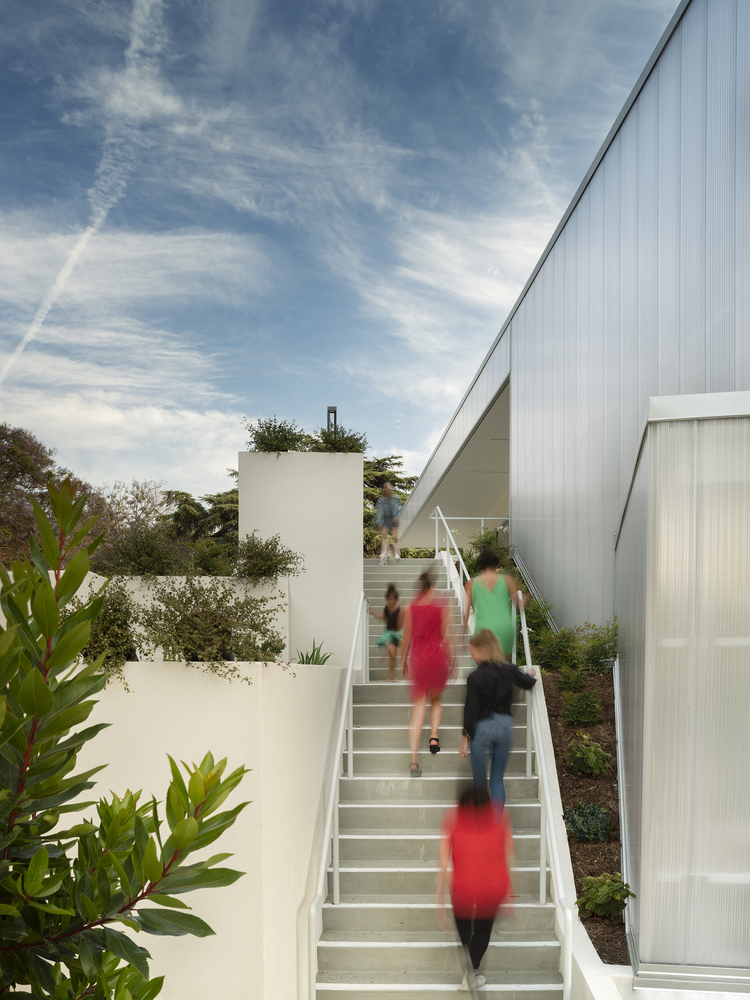
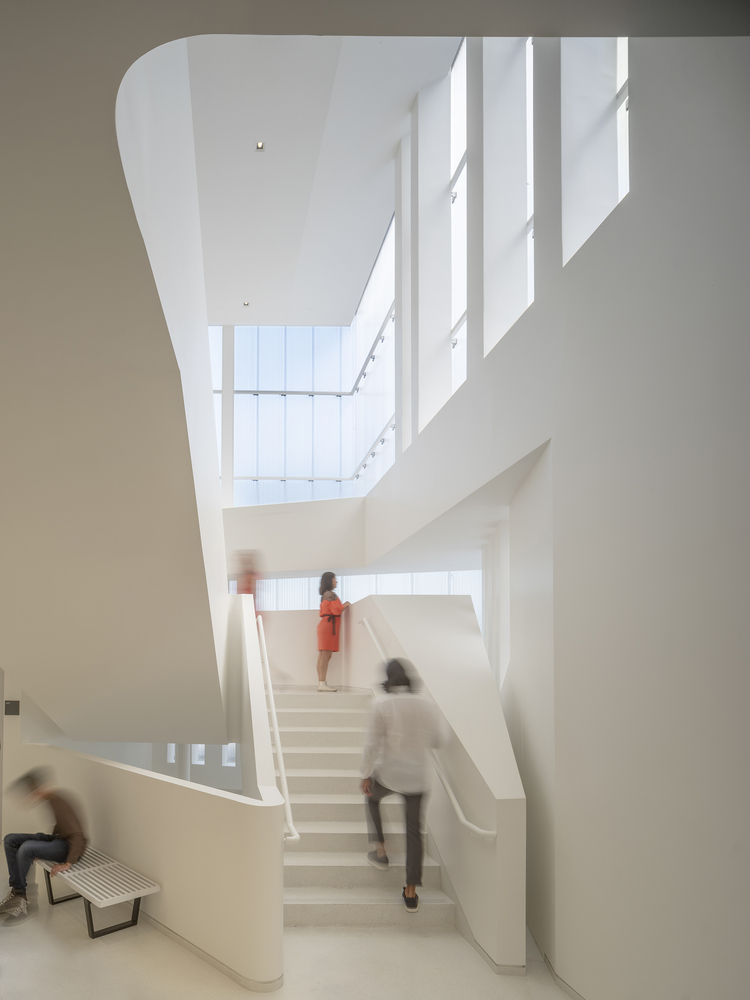
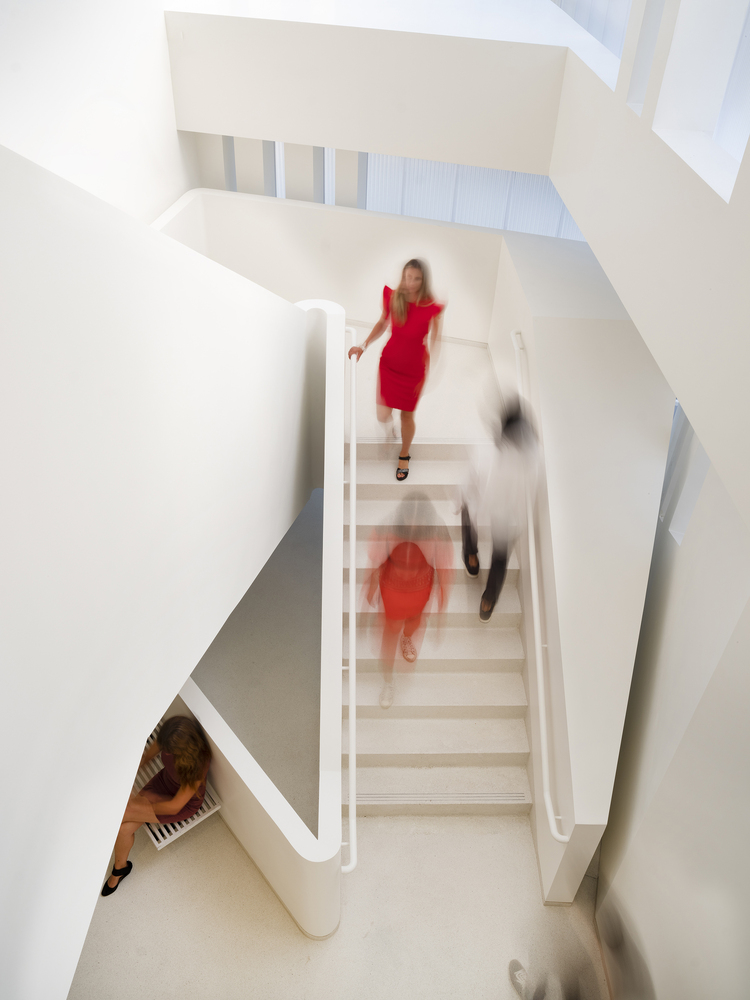
The resulting gradient pattern works in conjunction with the primary stair and lobby, both of which vary in width (in plan) to create a sense of compression and expansion.
This concept drew inspiration from "Lamentation," the Martha Graham dance piece in which a dancer struggles within a garment, and as a metaphor for the struggles many people with Autism experience every day.
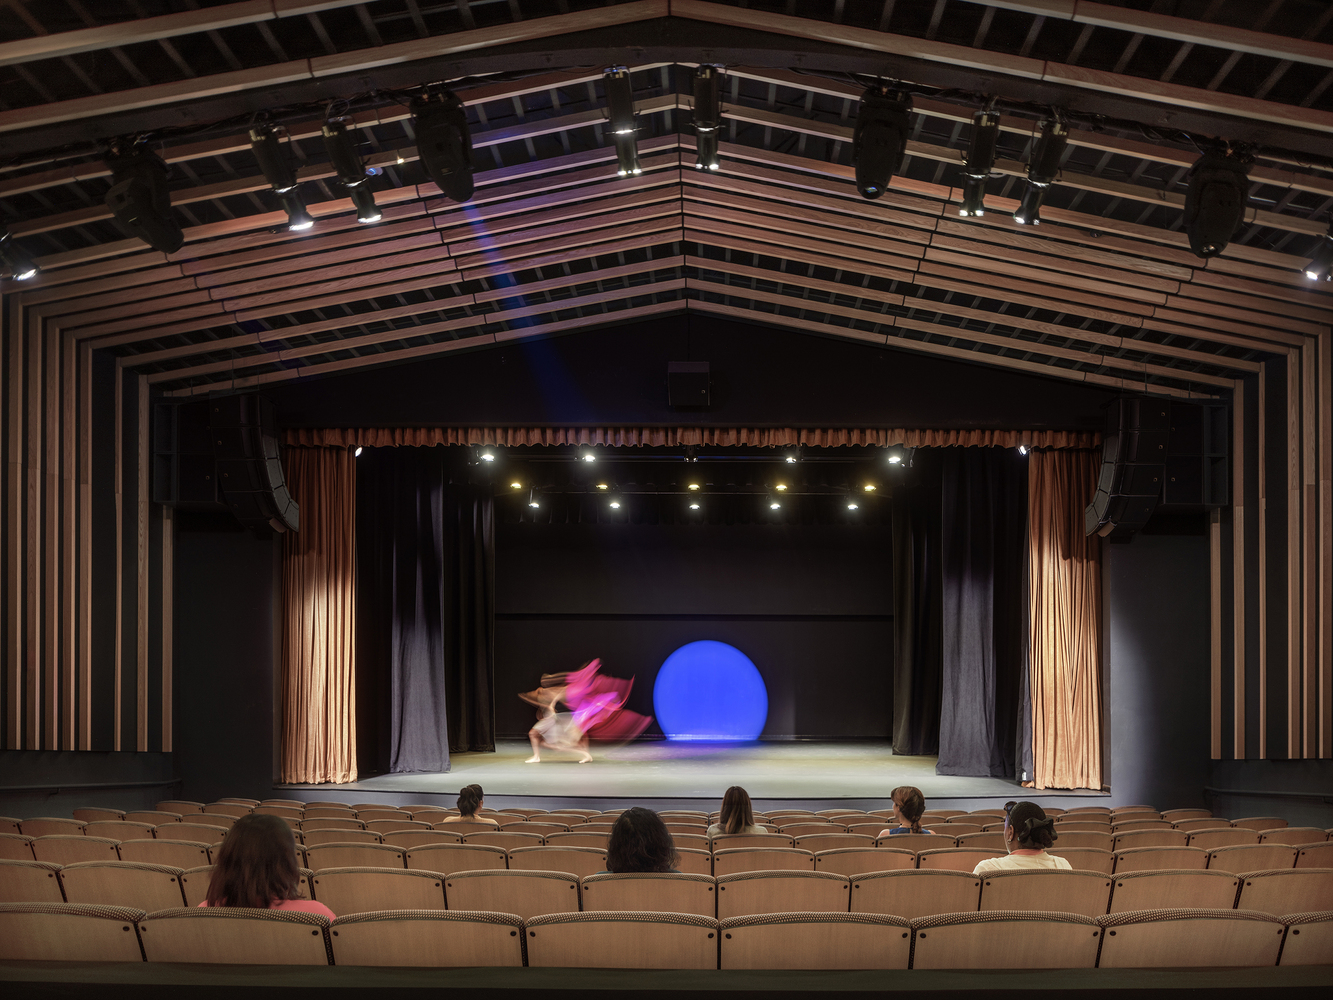
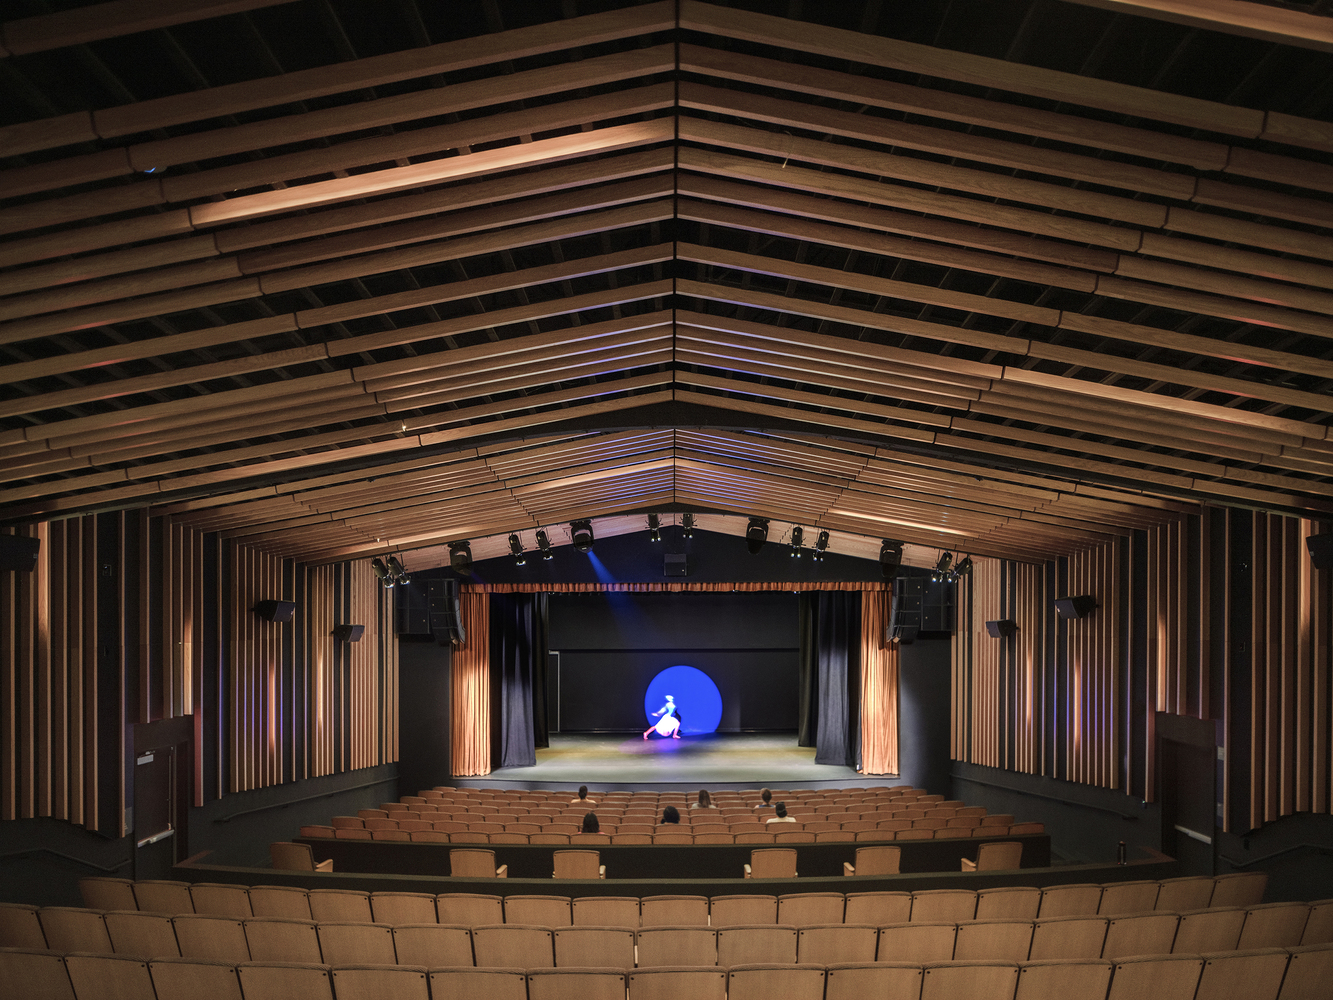
The building has comfortable spaces for flexible learning, a color palette in light tones, and acoustic systems that aid those with sound sensitivity.
Individual rooms are designed to accommodate multiple purposes and can be a classroom by morning, a rehearsal space by day, and a green room by night.
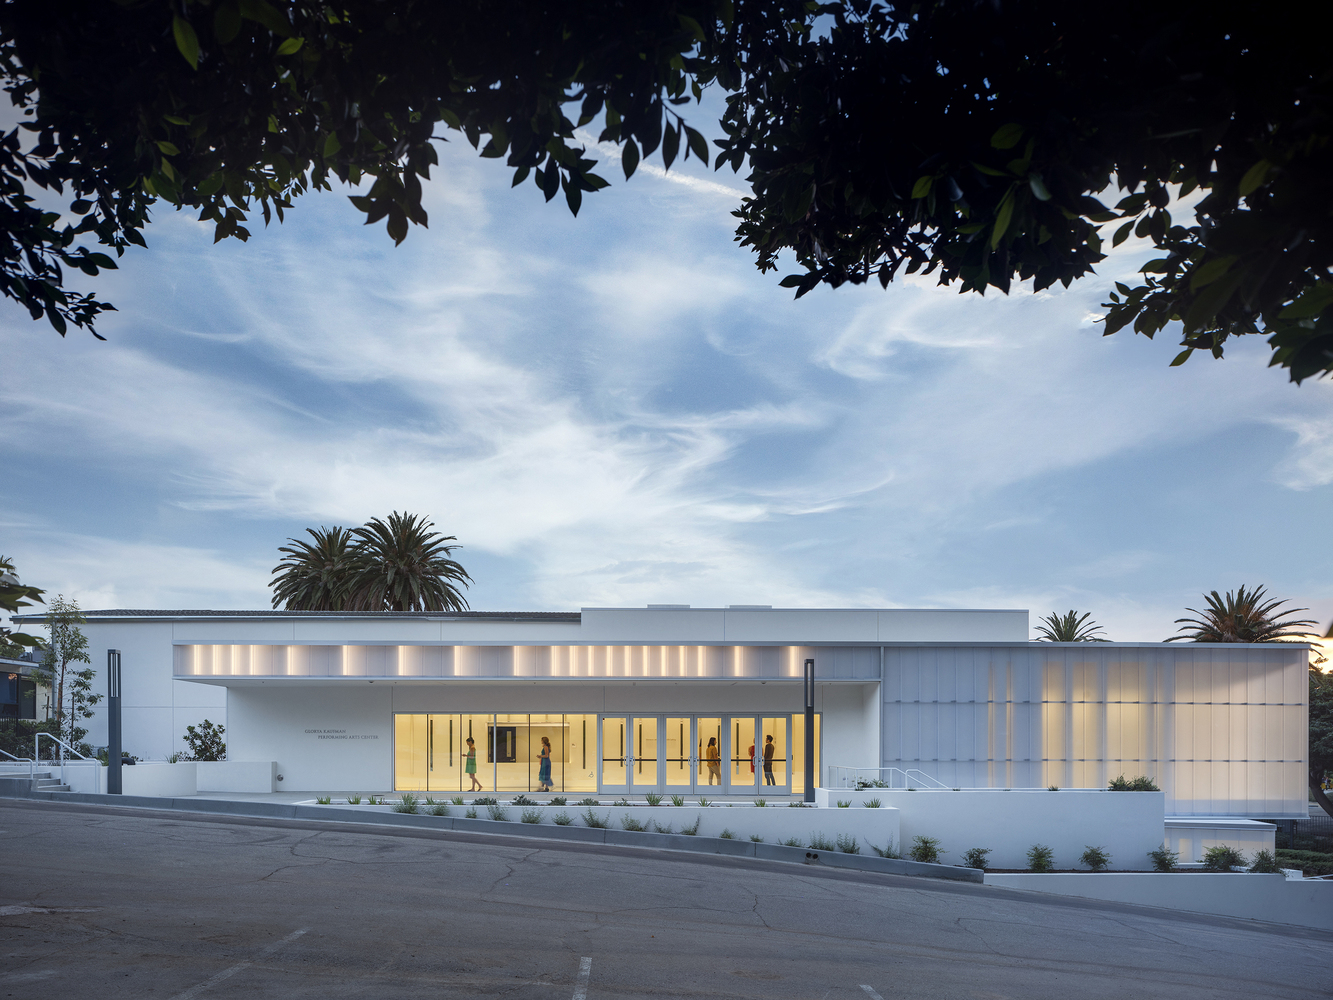
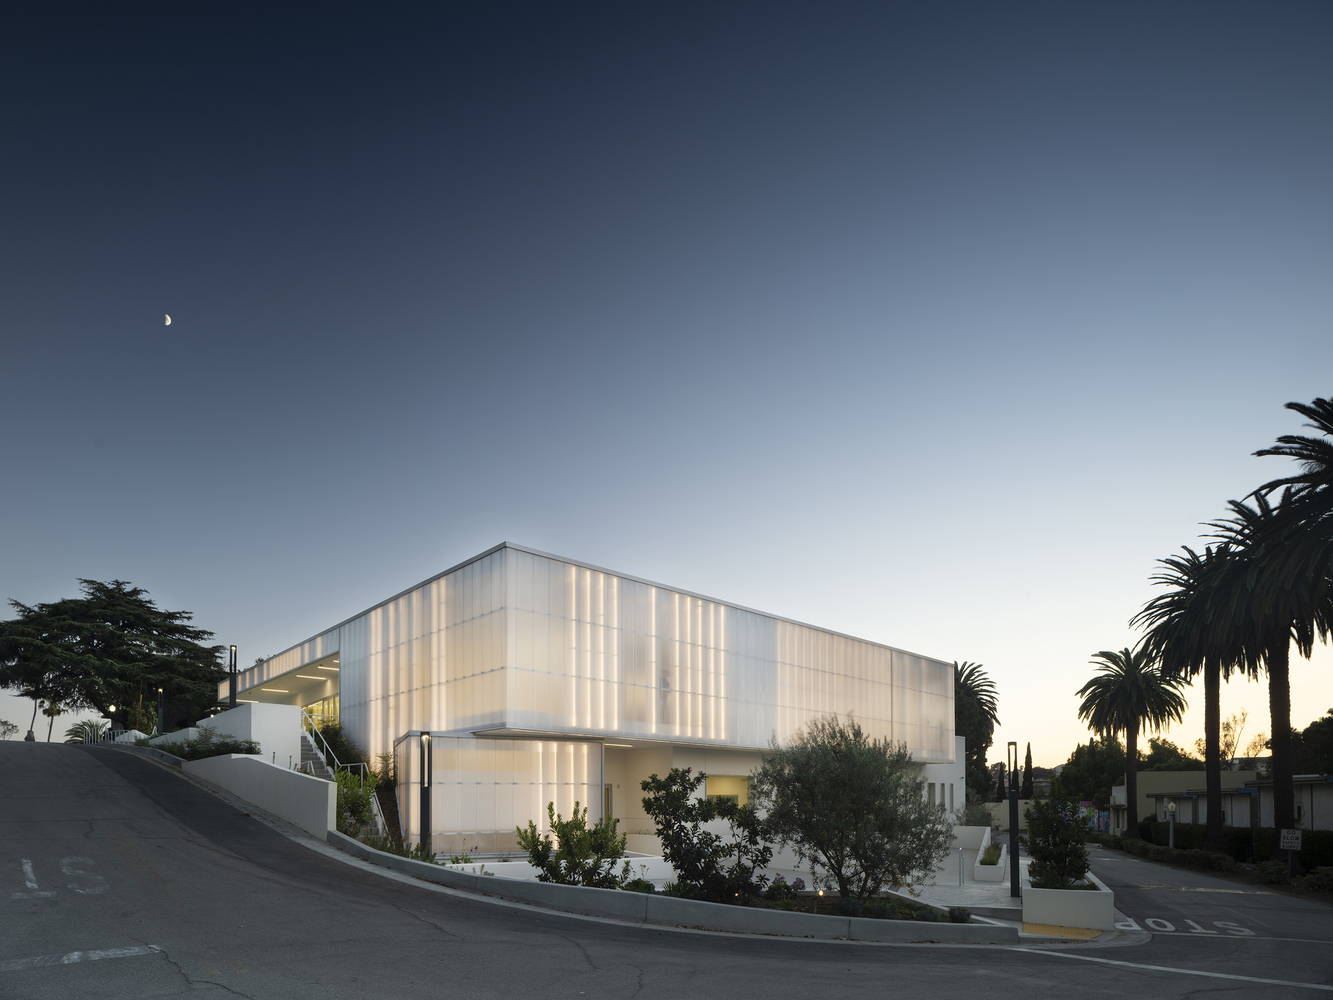
The 10,550 sqft Center was built with a conservative budget but carefully selected materials, often in standard off-the-shelf finishes, allow for several key design features including wood beams with acoustic fuzz in the theater, a wood sprung stage with different surface options for different types of performances, and gleaming white terrazzo in the box office lobby, stair, and entry lobby.