ELL HOUSE
SUITE
ARCHITECTS
SUITE
LEAD ARCHITECTS
Carolina Mauro, Daniela Frugiuele, Luiza Monari, Filipe Troncon
PHOTOGRAPHS
Ricardo Basseti
AREA
442 m²
YEAR
2023
LOCATION
Paraty, Brazil
CATEGORY
Residential Architecture, Houses
English description provided by the architects.
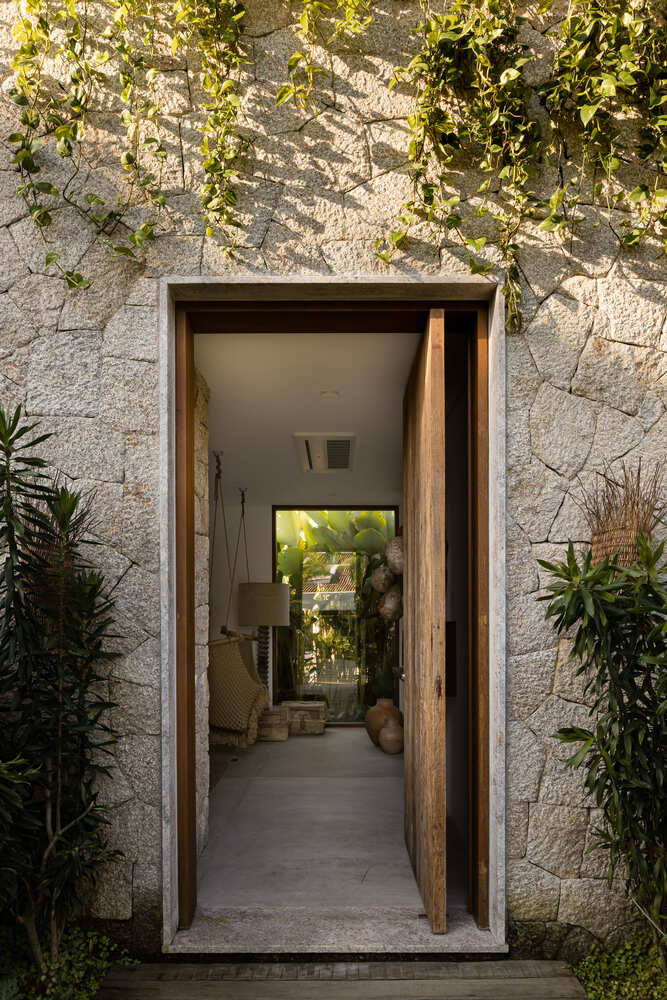
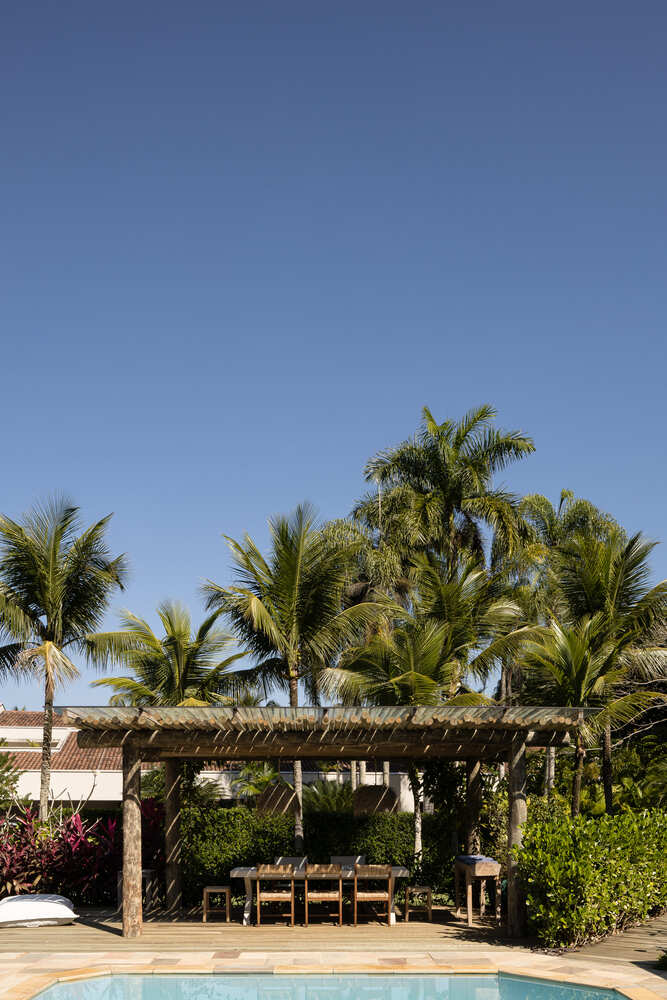
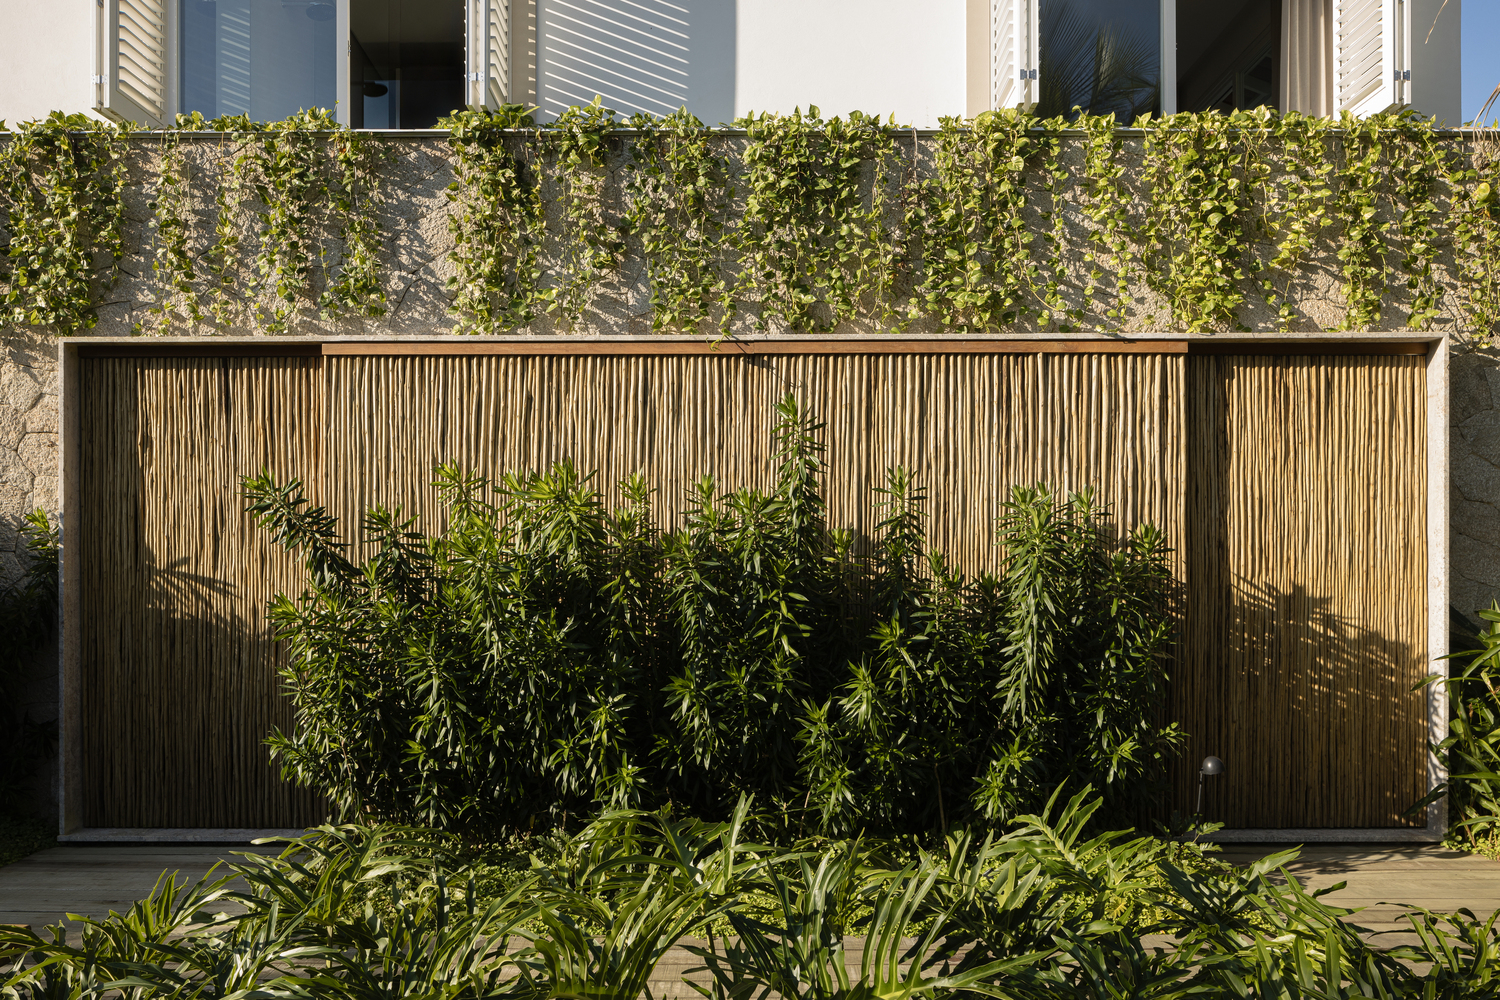
Built with stone, raffia, and local solid hardwood, the expansion of the ELL House in Paraty adds a new volume to a 1980s home without erasing the simplicity of its original architecture.
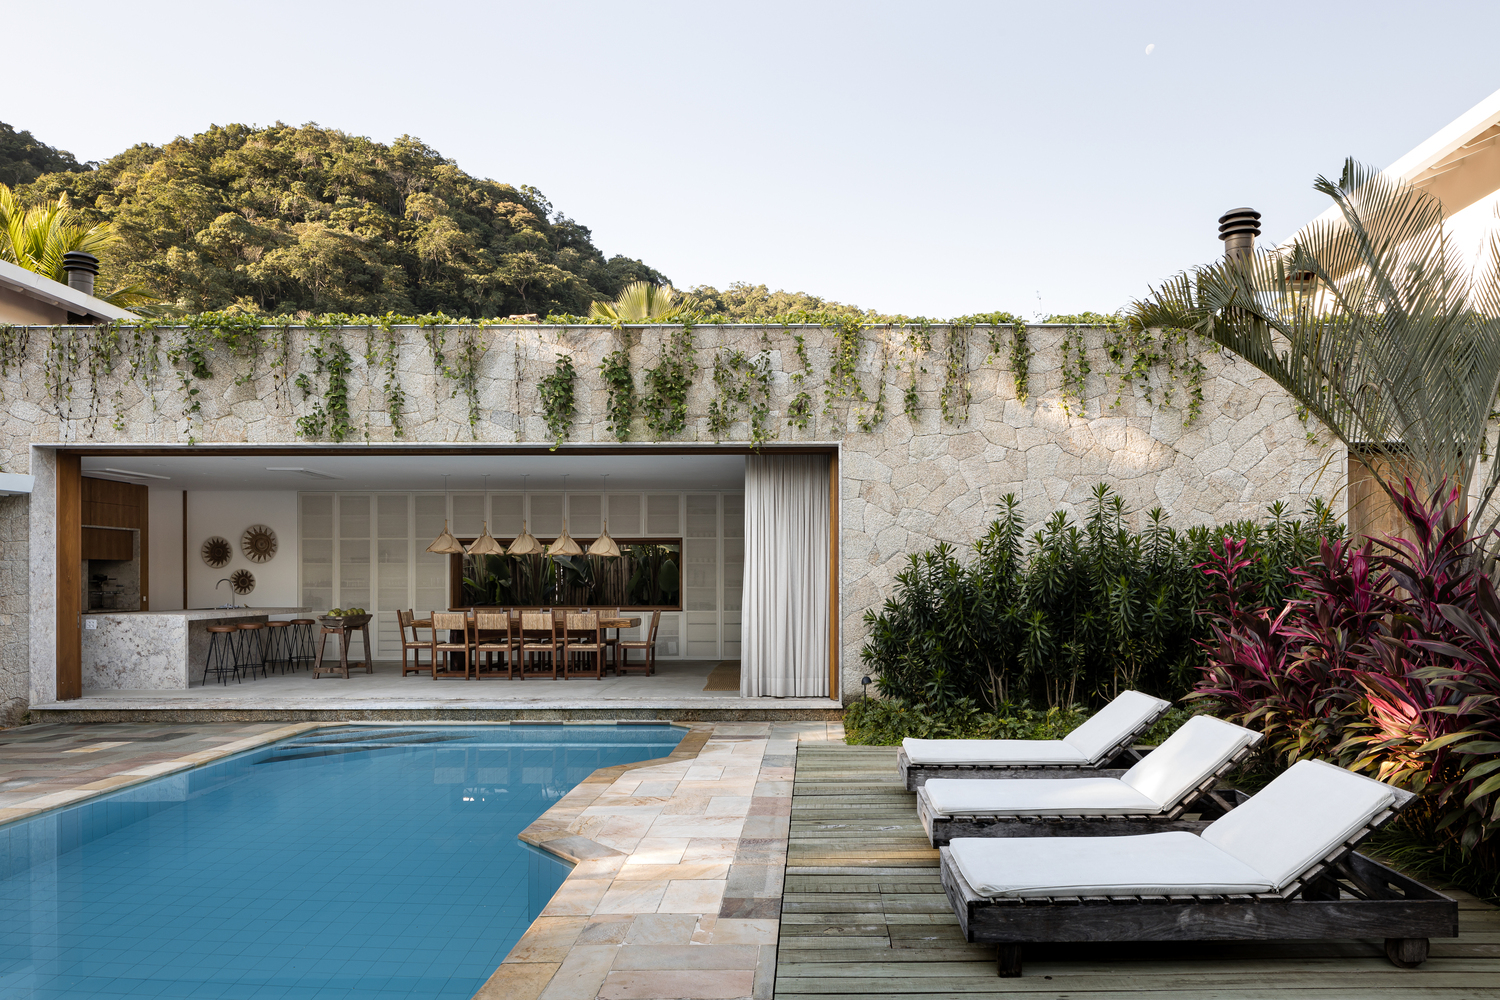
Located on Laranjeiras Beach, on the southern coast of Rio de Janeiro, the residence was designed over 30 years ago with simple lines.
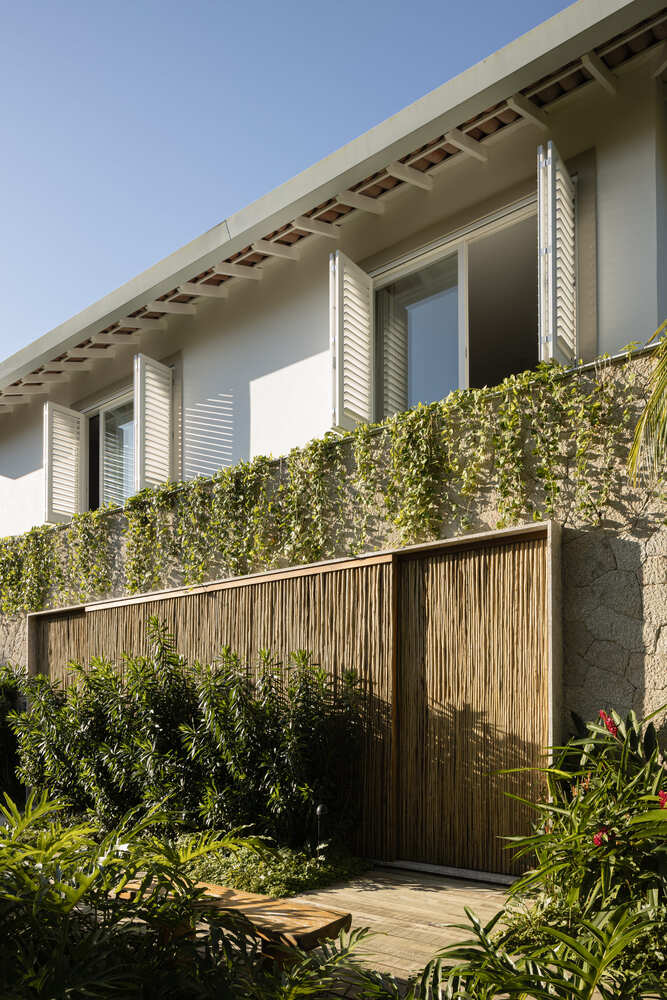
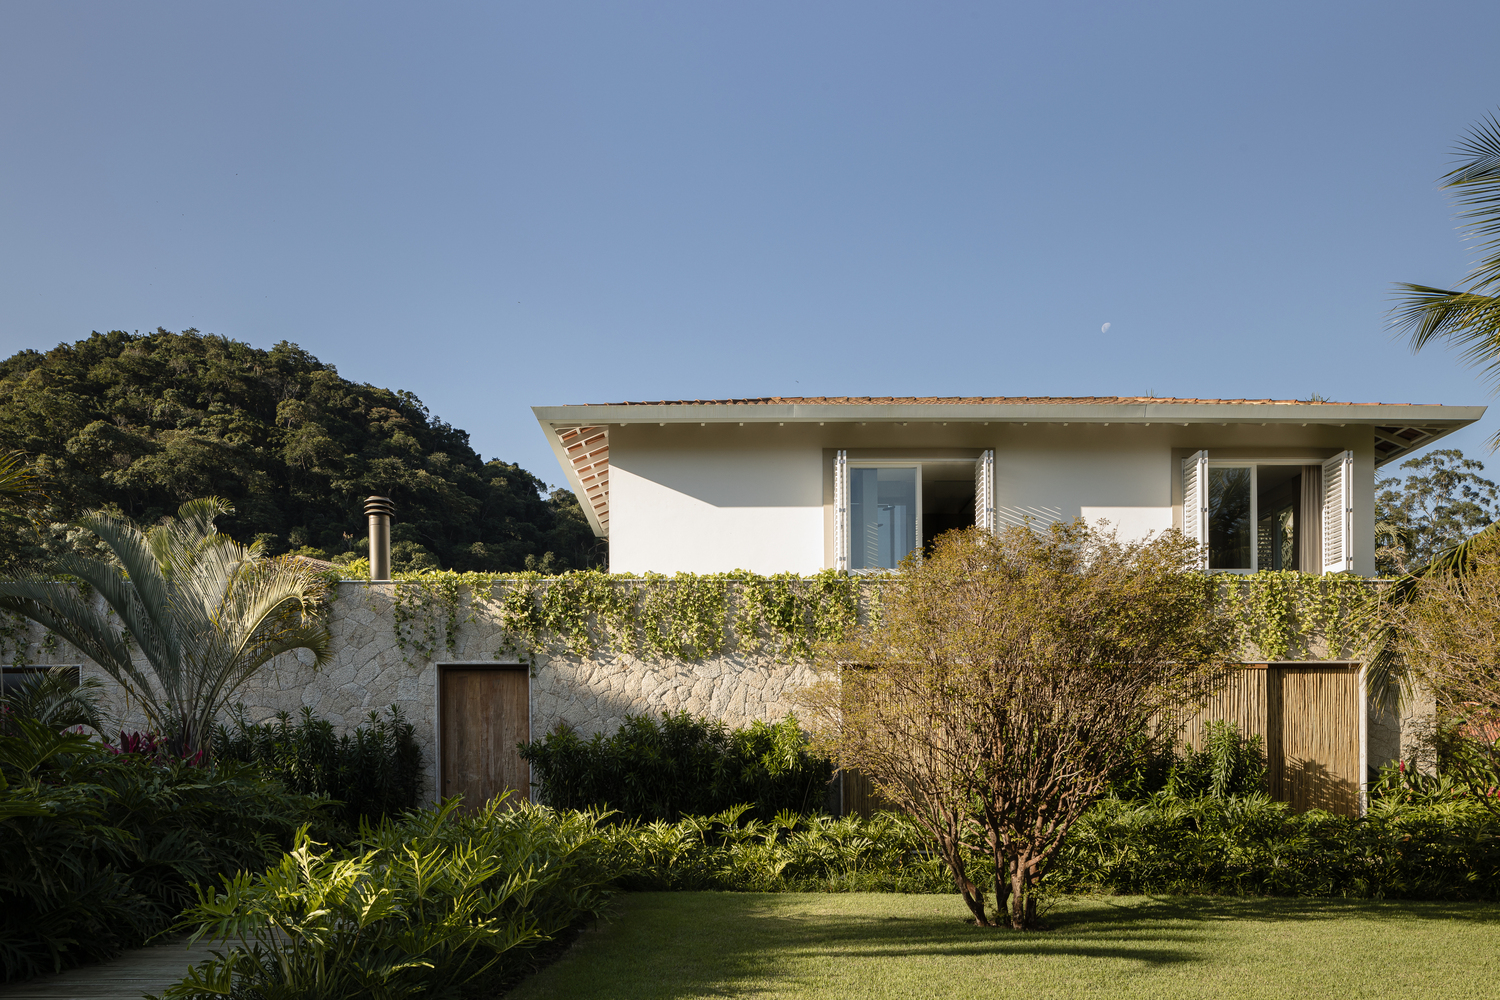
For the expansion, designed by Suite and completed in 2023, the starting point was to respect and maintain this original architecture.
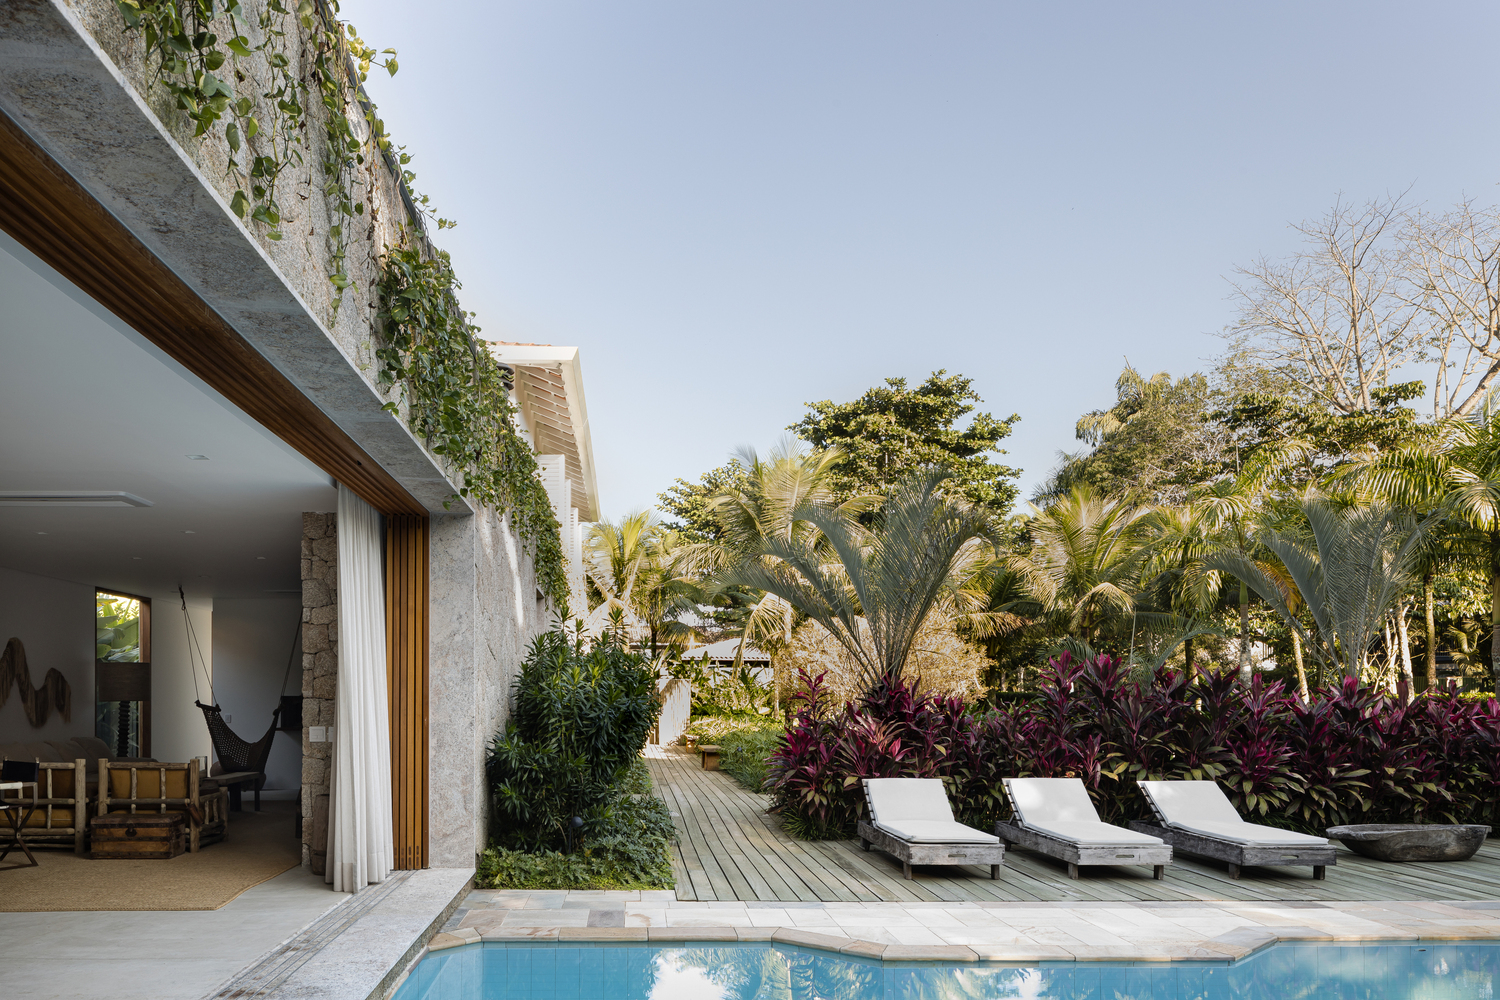
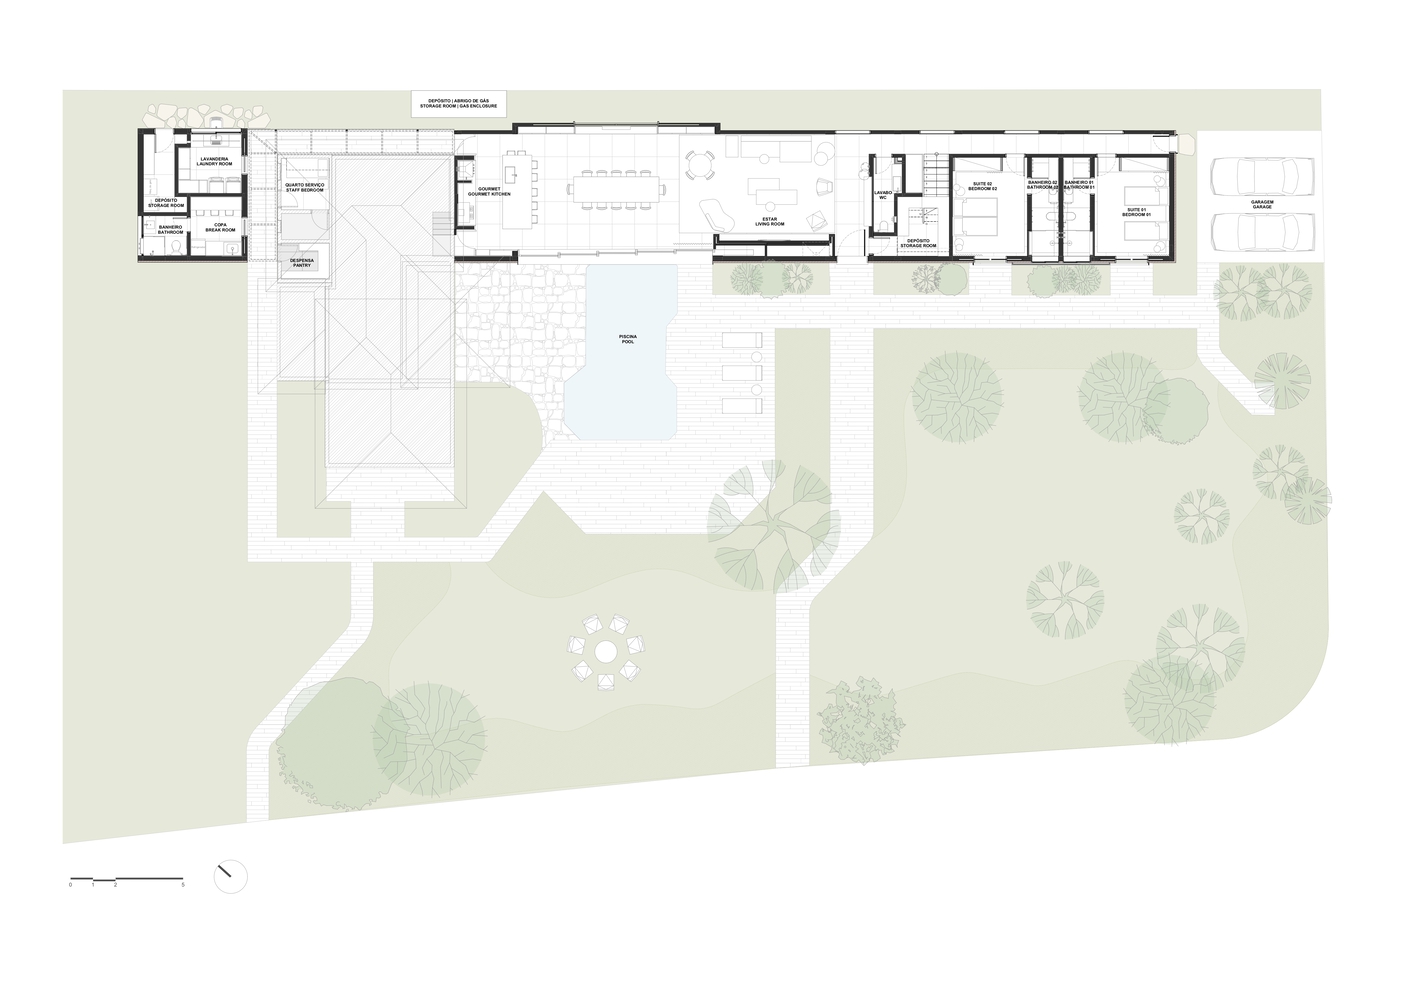
The 1,000-square-meter plot already accommodated the 250-square-meter, two-story house, and the new program needed to be integrated without competing with it. Following the intervention, the residence spans a final area of 442 square meters.
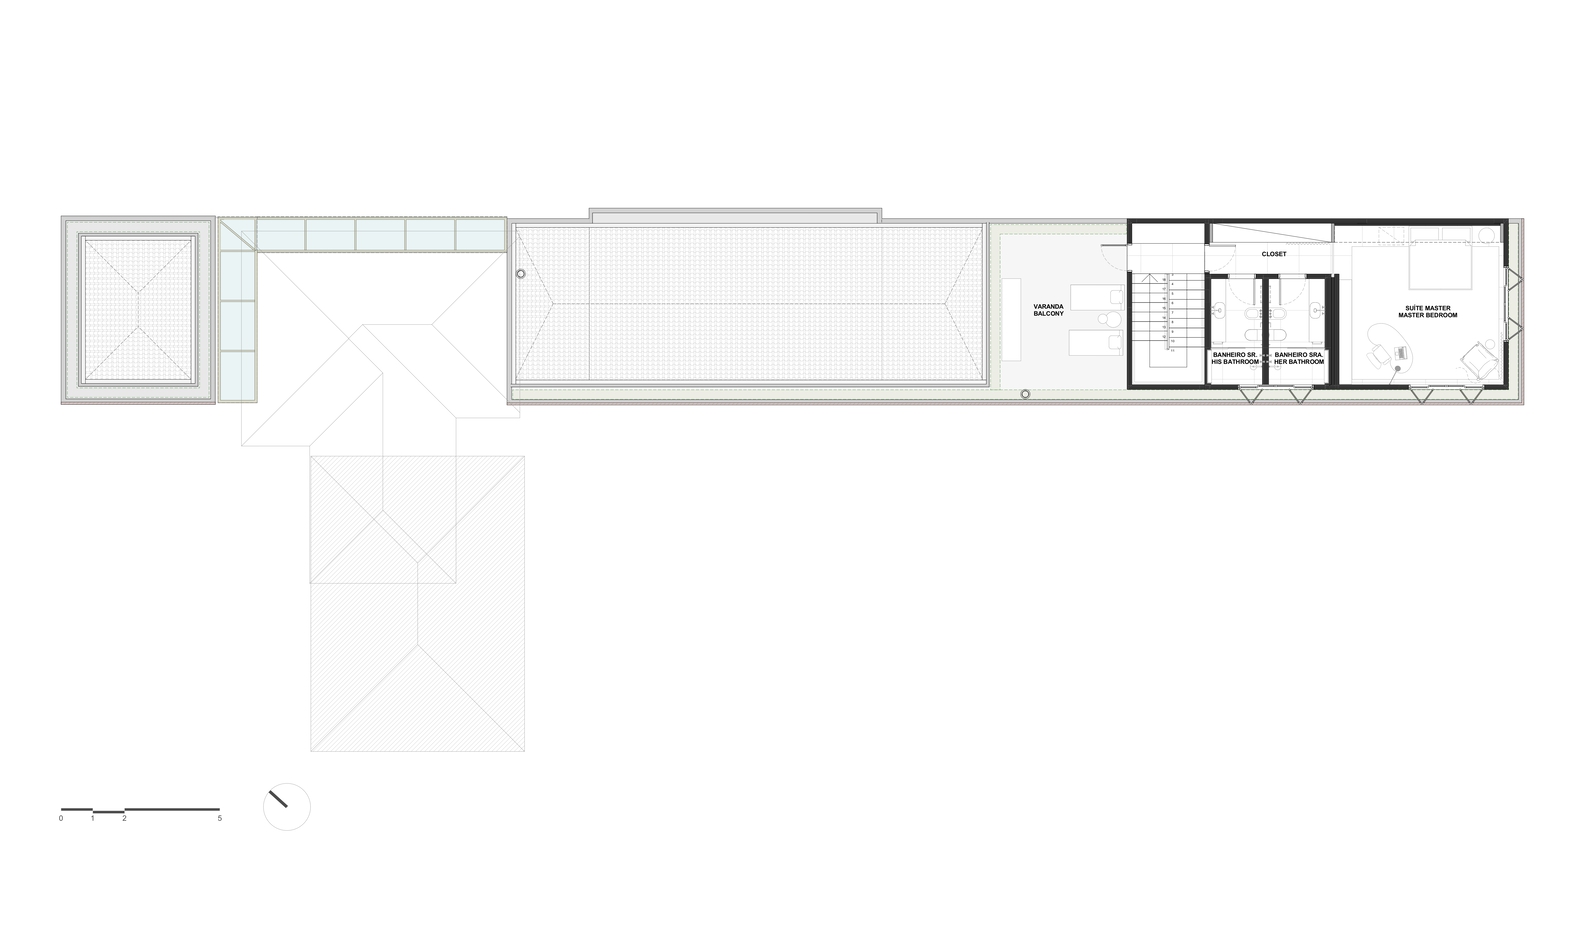
The solution was to divide the house by use. Following the renovation, the existing volume now houses three guest bedrooms, an intimate living room, and service areas.
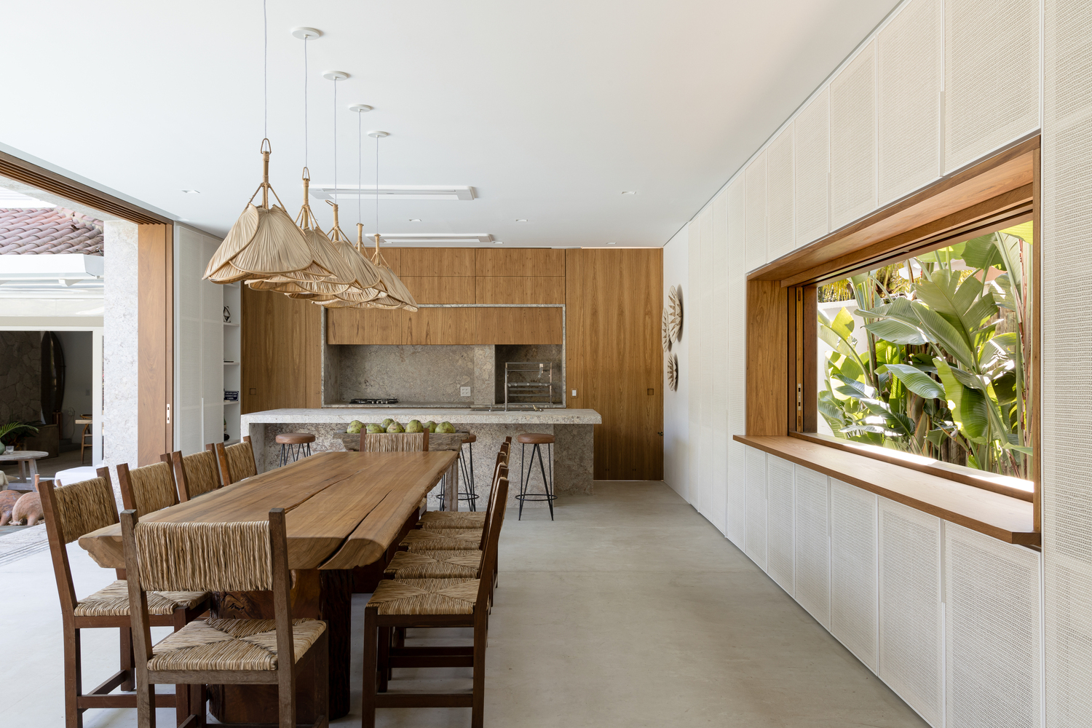
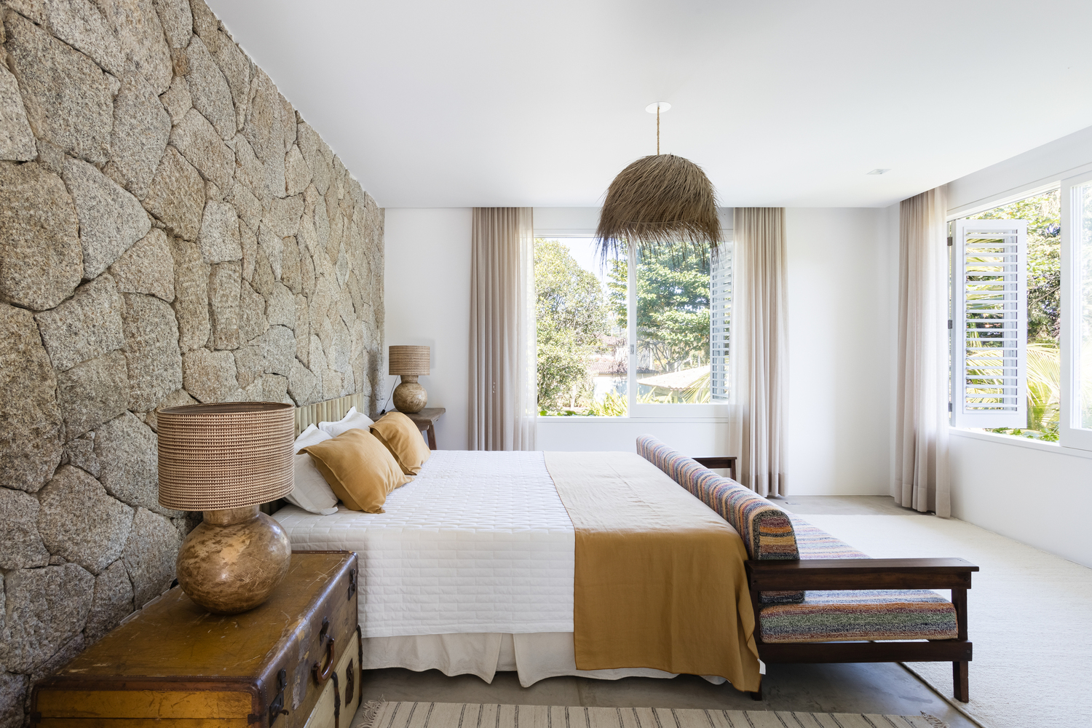
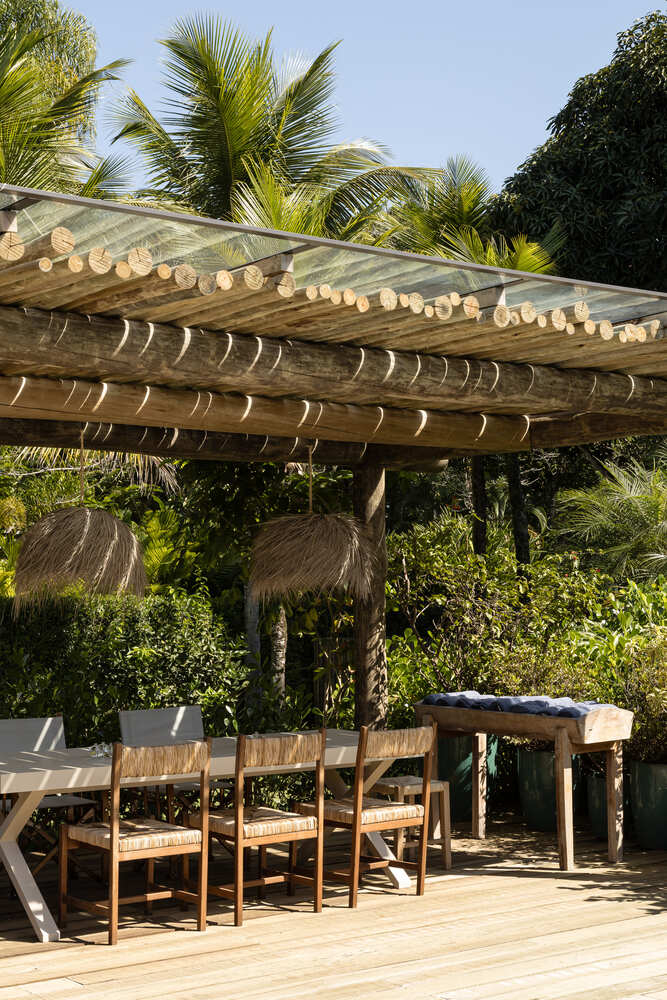
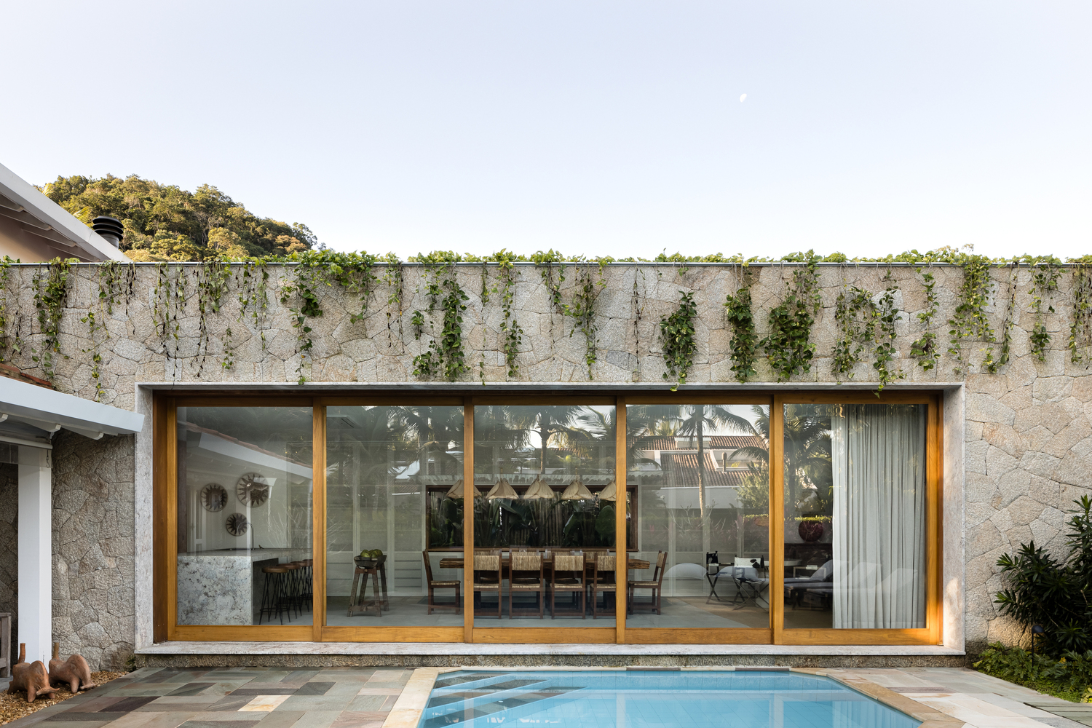
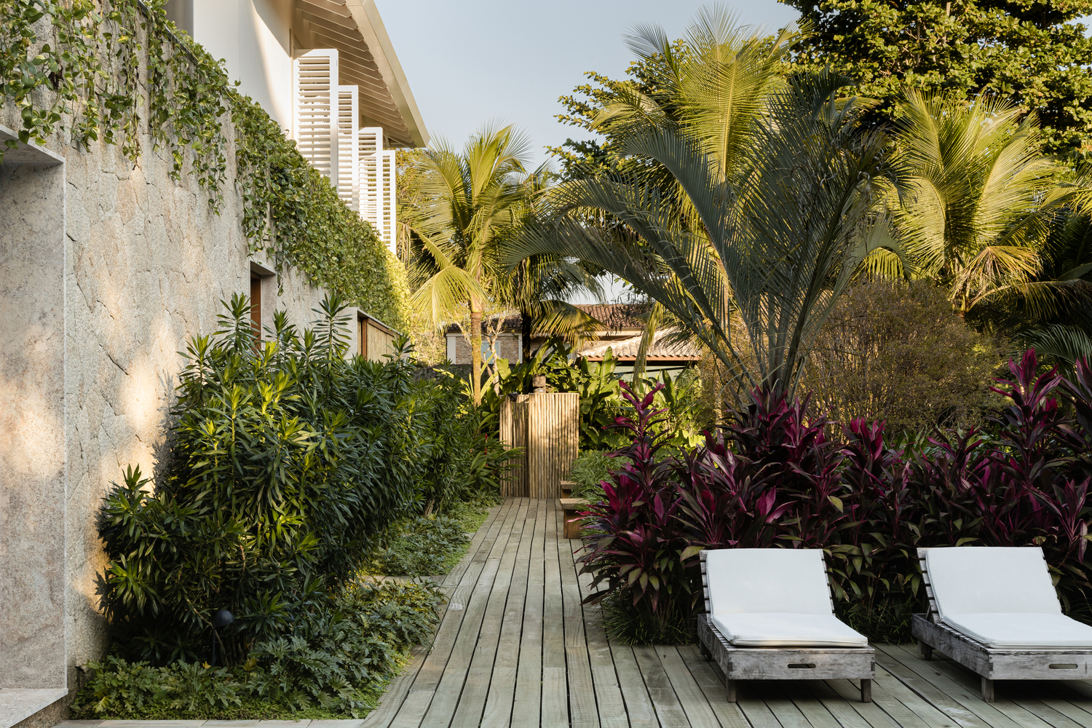
A new block of approximately 300 square meters extends along the plot, concentrating the social areas—fully integrated with the garden and pool—and three bedrooms for the family.
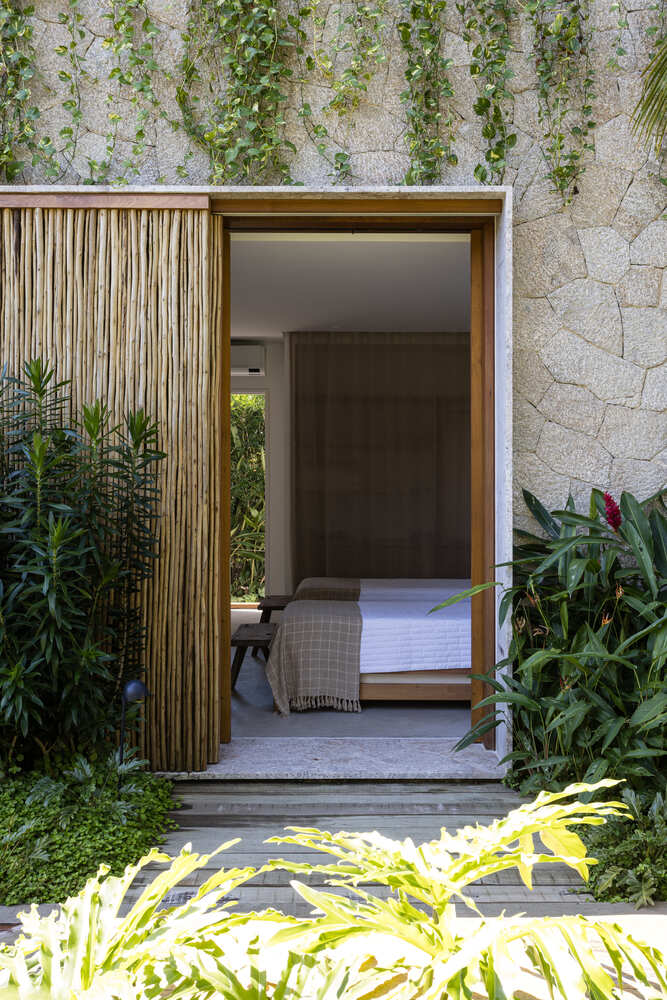
The children's bedrooms open directly onto the garden, while the master suite on the upper level enjoys panoramic views of the beach.
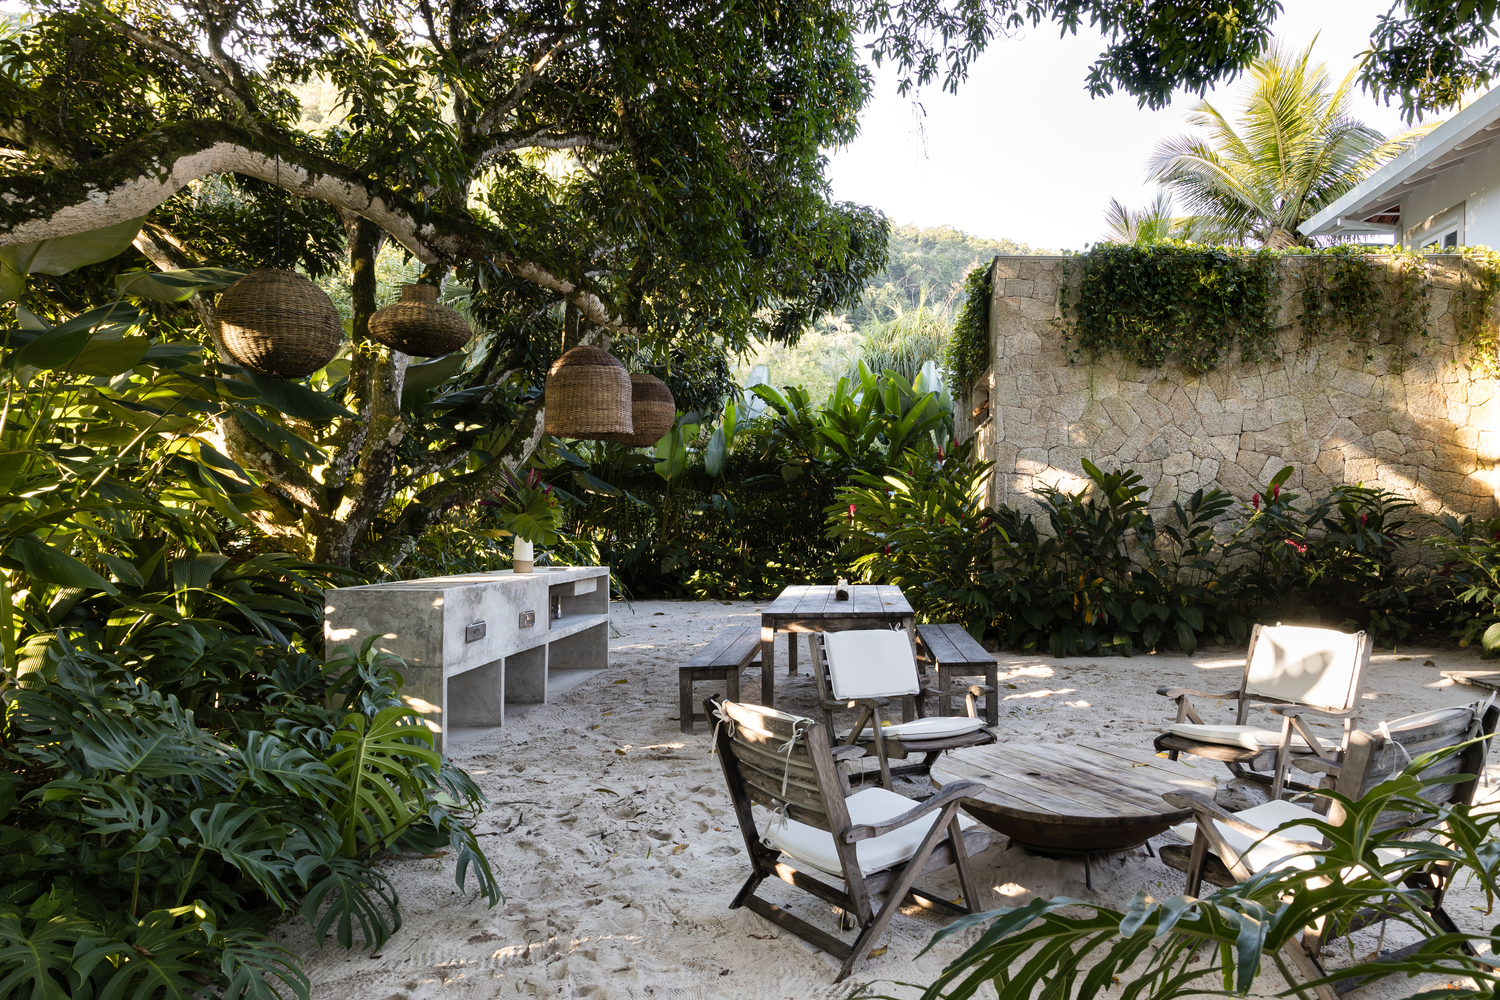
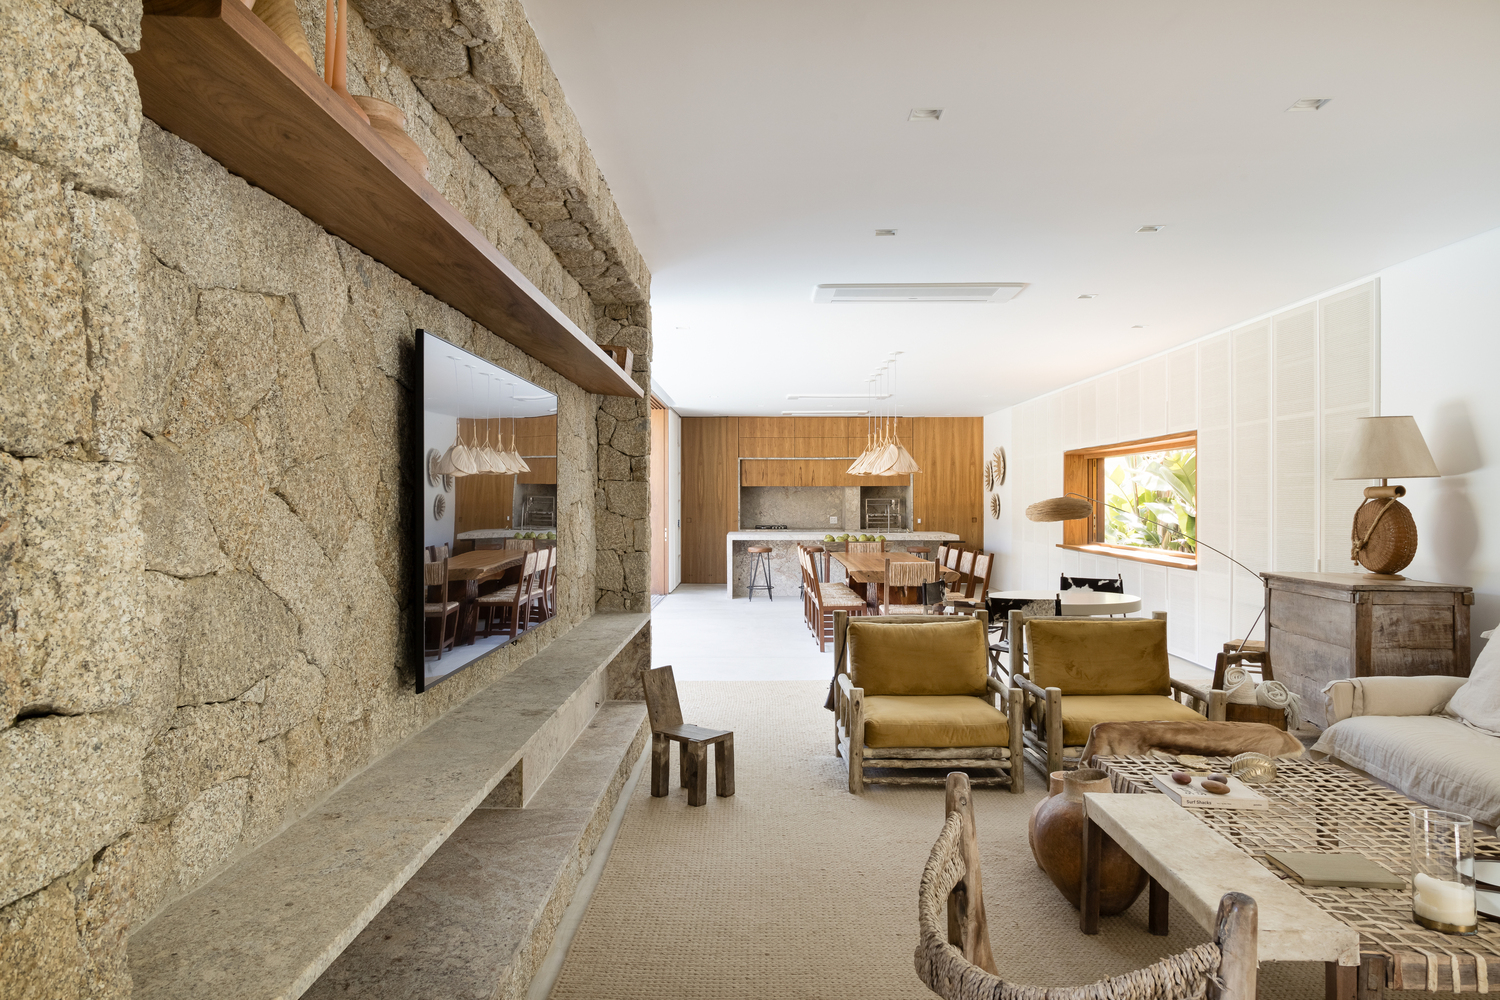
The materials reinforce the connection to the site. Stone, raffia, and solid wood clad the facades and interiors of the new volumes, chosen for their natural and local qualities to assert the identity of the Atlantic Forest coastline that surrounds the state of Rio de Janeiro.
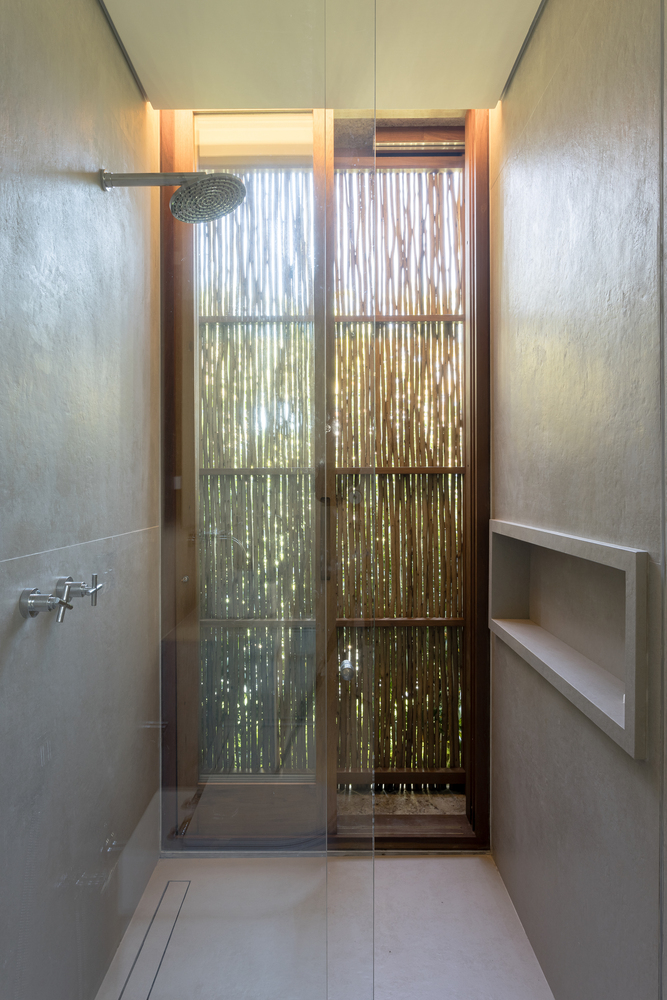
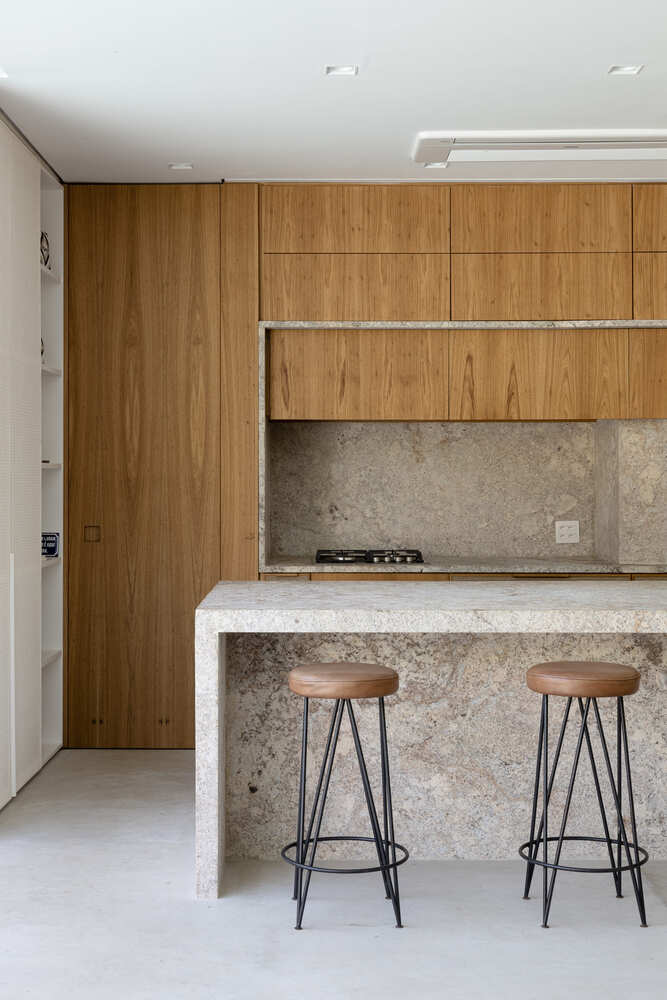
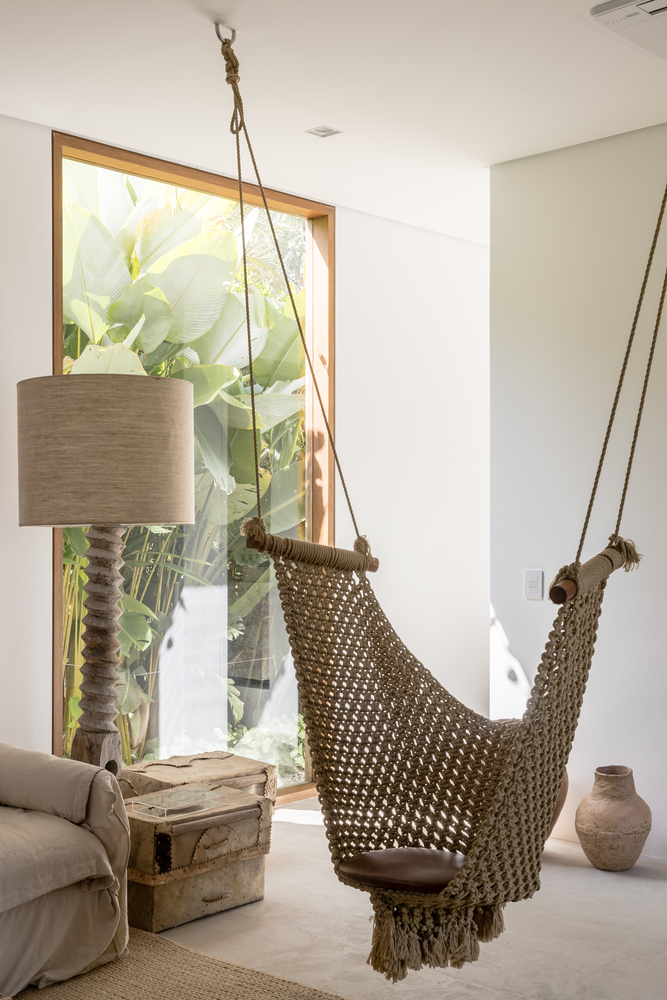
Inside, craftsmanship takes center stage: light fixtures made from raffia fans, gourd sculptures, and log furniture compose a unique narrative where each piece carries the handmaker's touch and the origin of the material.
By expanding without replacing, the ELL House preserves the memory of the original home, bringing it into dialogue with the local landscape and craftsmanship.
The result is a residence where the existing and the new coexist, and where materials and objects reinforce a sense of belonging to the territory.