GAMAYA FARMS
Biome Environmental Solutions
ARCHITECTS
Biome Environmental Solutions
LEAD ARCHITECTS
Anurag Tamhankar, Chitra Vishwanath
CONSULTANTS
Sl Structural Consultants
CONTRACTORS/ BUILDERS
Pkr Group Of Constructions
DESIGN TEAM
Anusha Bhube, Deeptanil, Ganesh, Kanchi, Laasya, Vidushi Gupta
CLIENT
Prakash D
PHOTOGRAPHS
Vivek Muthuramalingam
AREA
854 m²
YEAR
2025
LOCATION
Vikarabad, India
CATEGORY
Hotels
English description provided by the architects.
Gamaya Farms redefines architectural iconism not through bold geometry, but through absolute camouflage and tectonic erasure.
Situated near Vikarabad, along a forested plateau and rolling hills, the project serves as a shared amenities zone and eco-resort for a farm-plot community.
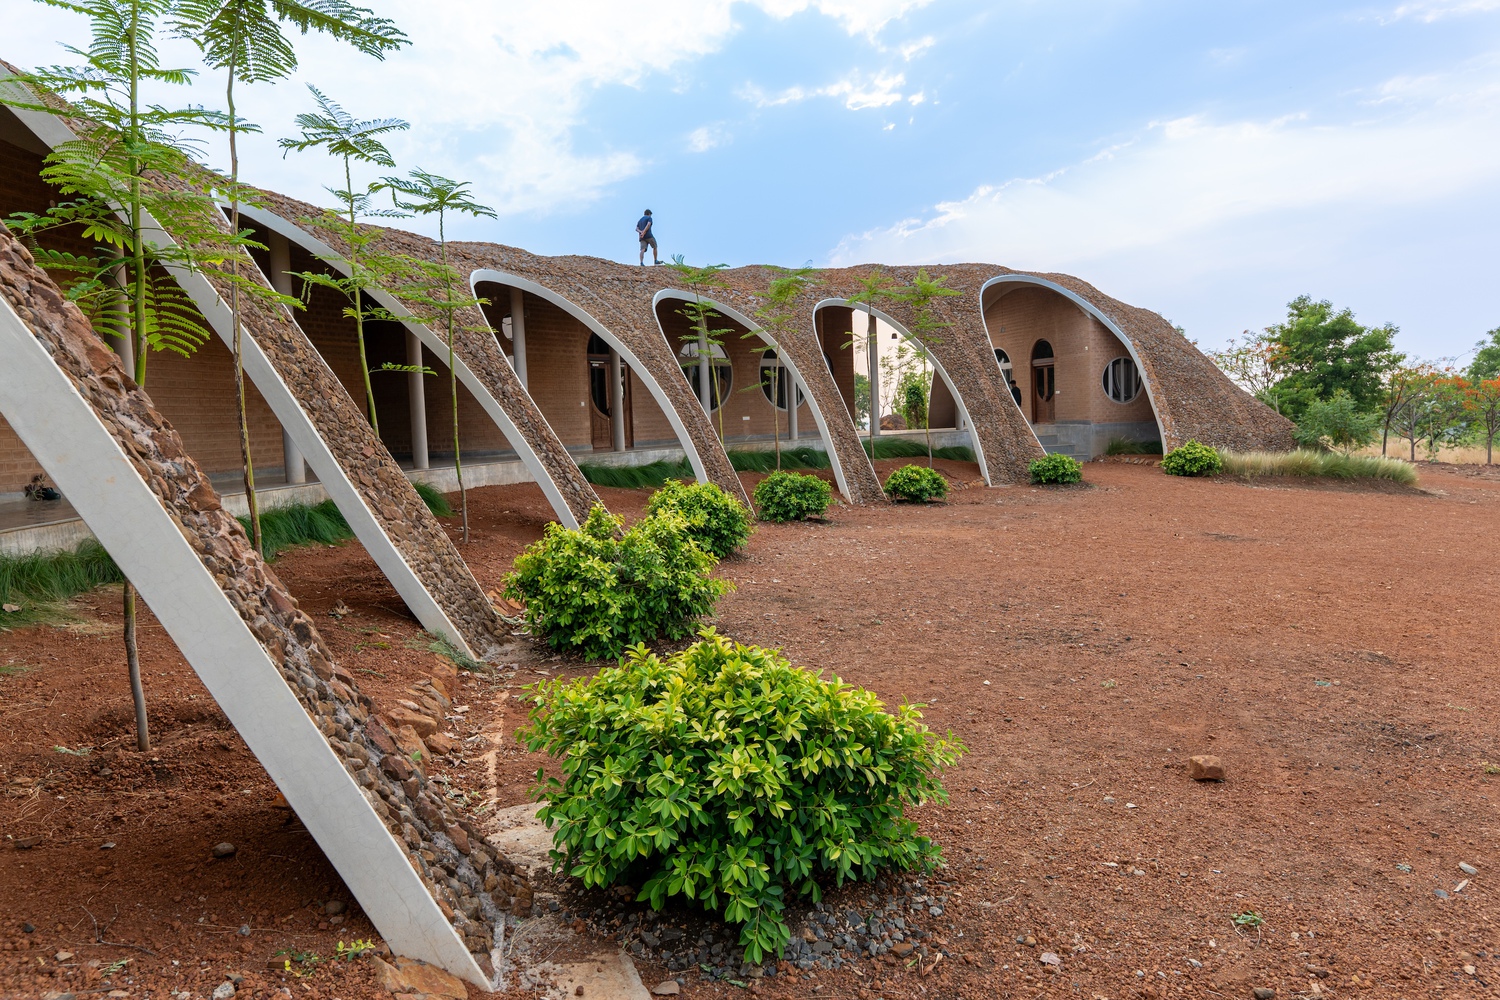
Rather than treating the program as a monolithic footprint, the master plan deconstructs the traditional resort layout into distinct, site-specific architectural typologies.
The resulting three sets of buildings are unified in their material palette, yet completely distinct in their form. Each responds directly to its own diverse local topography.
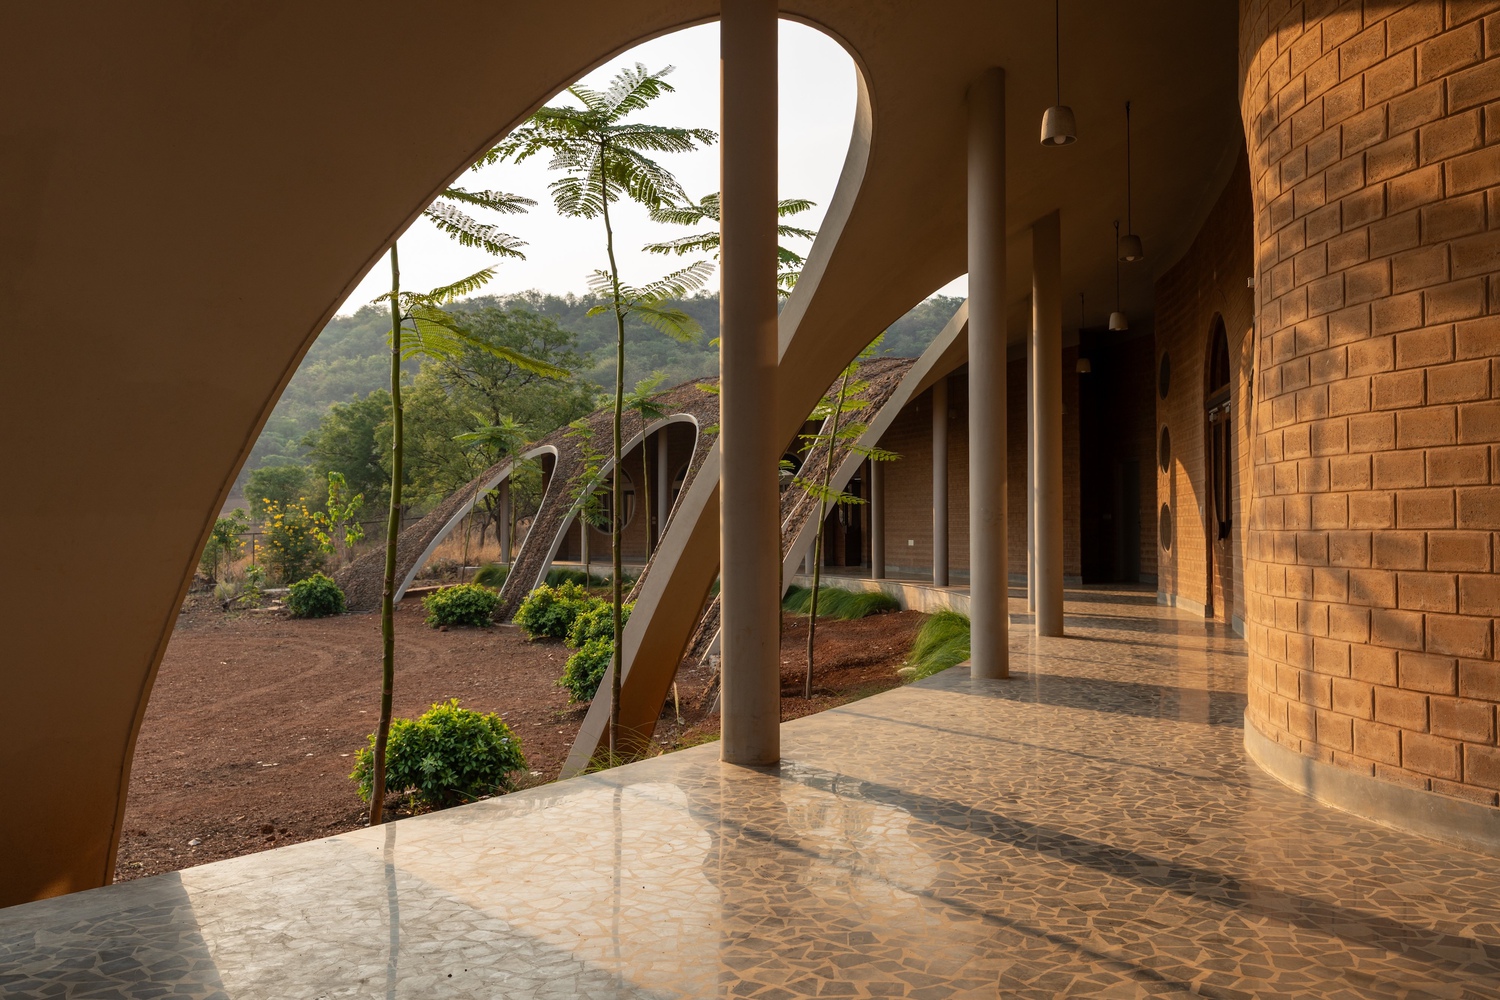
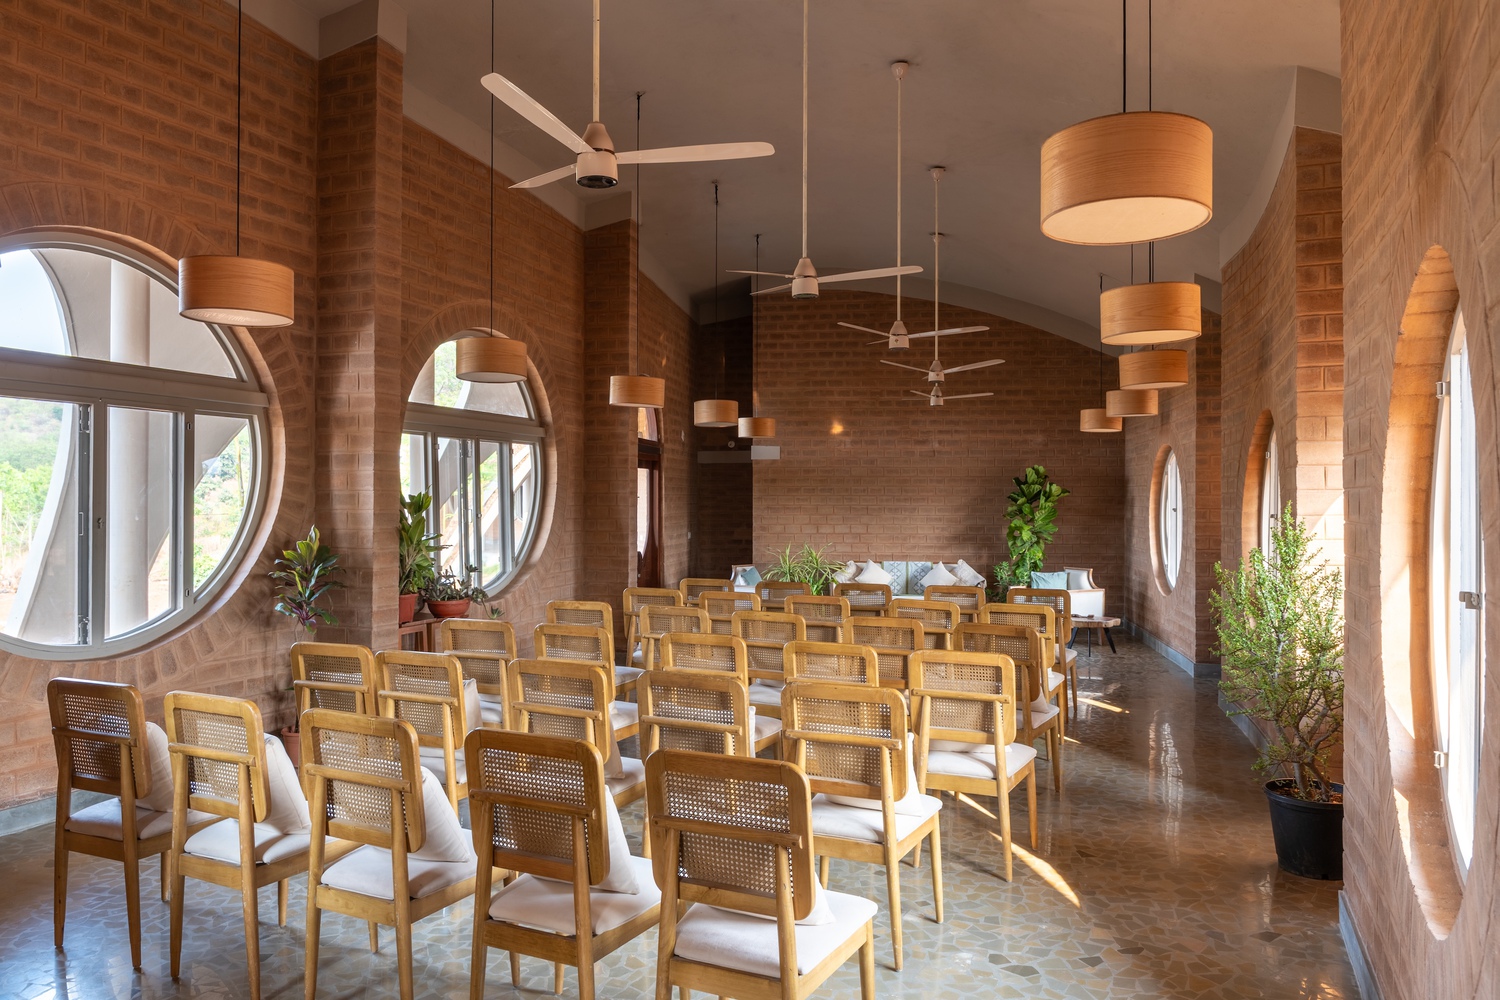
Taking cues from the surrounding hills and forest to create an intervention that feels less built and more transitioned out of the ground, as if it has always been there.
The underlying approach was to achieve an iconic identity while responding to a delicate ecotone bordering a forest reserve.
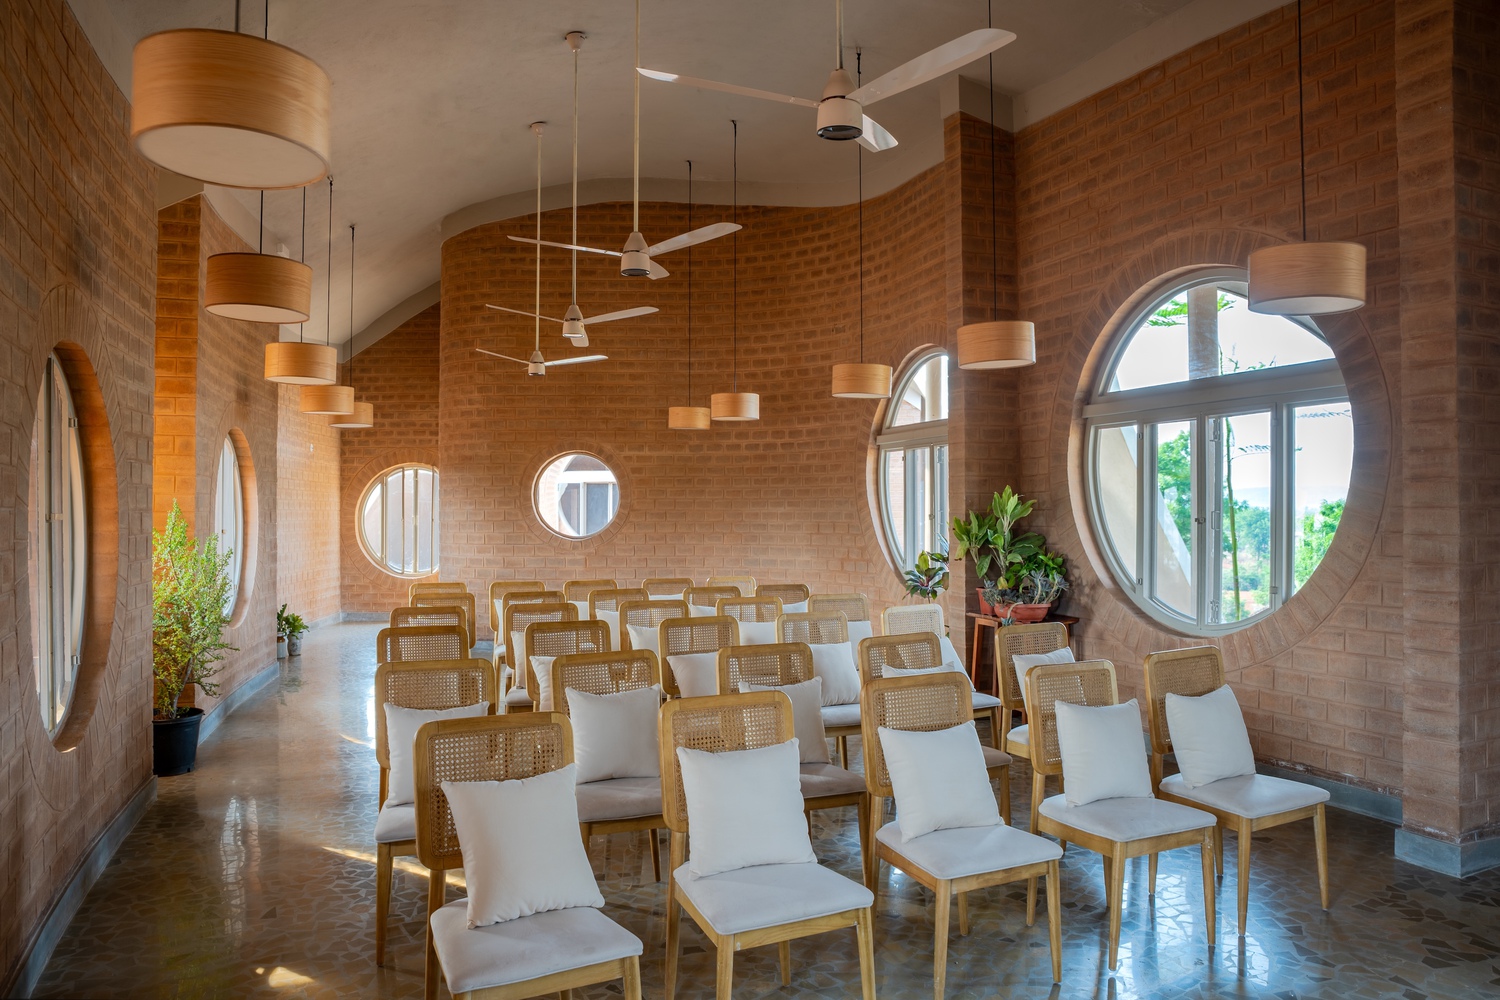
The design disperses the program across decentralized pockets of the land, strategically selecting clearings based on their distinct sensory qualities.
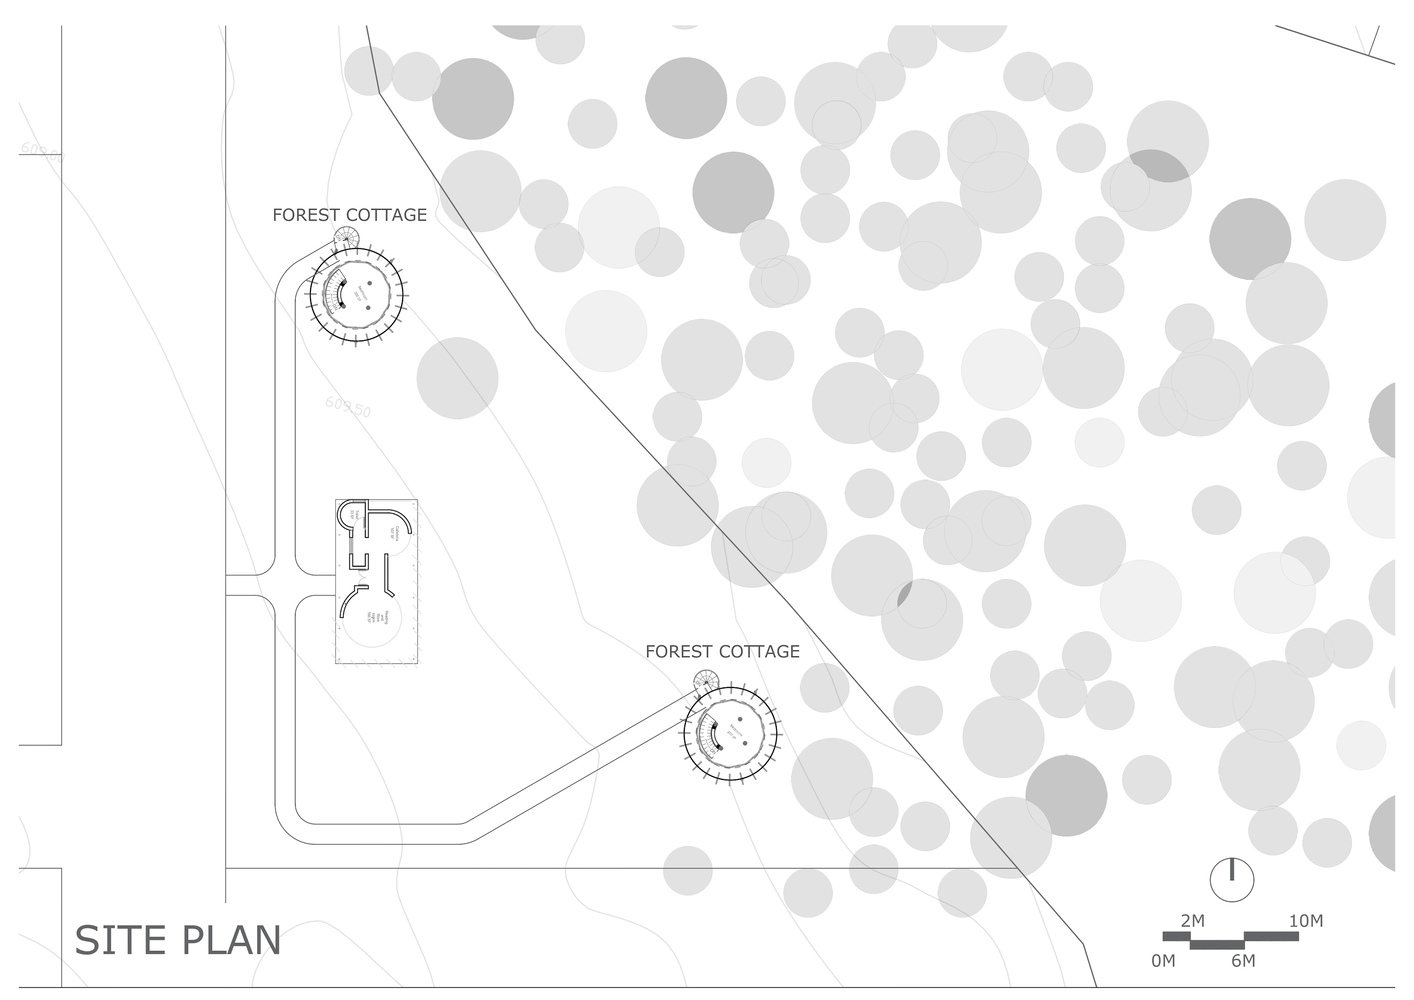
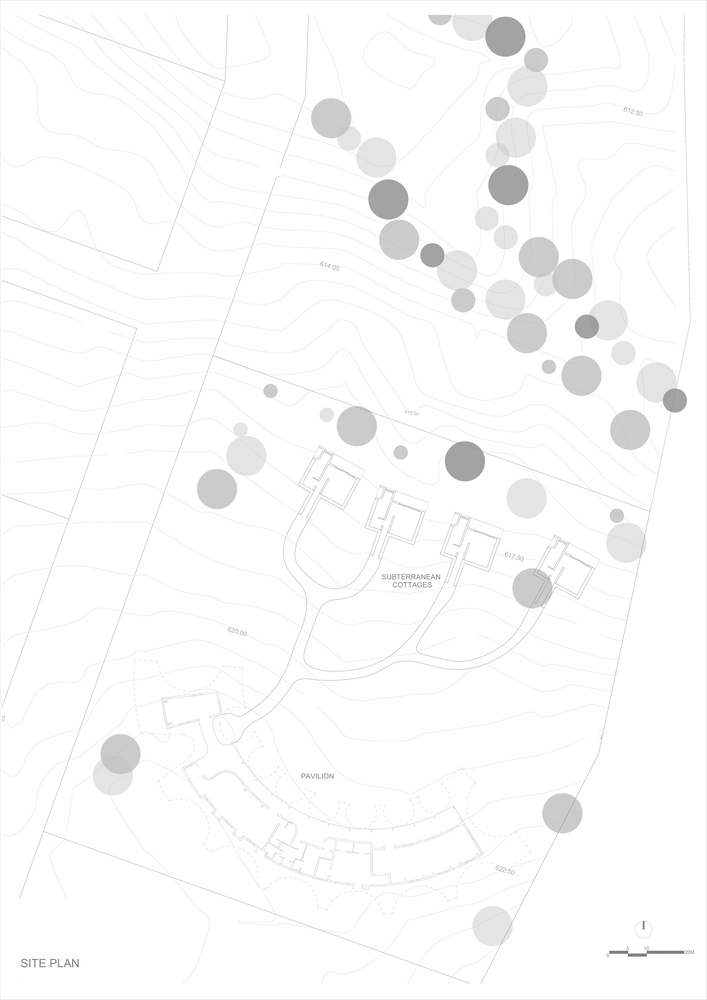
The main pavilion is anchored on a ridge overlooking the subterranean cottages and the plateau and hill range, while the isolated forest cottages are tucked into the woodland perimeter.
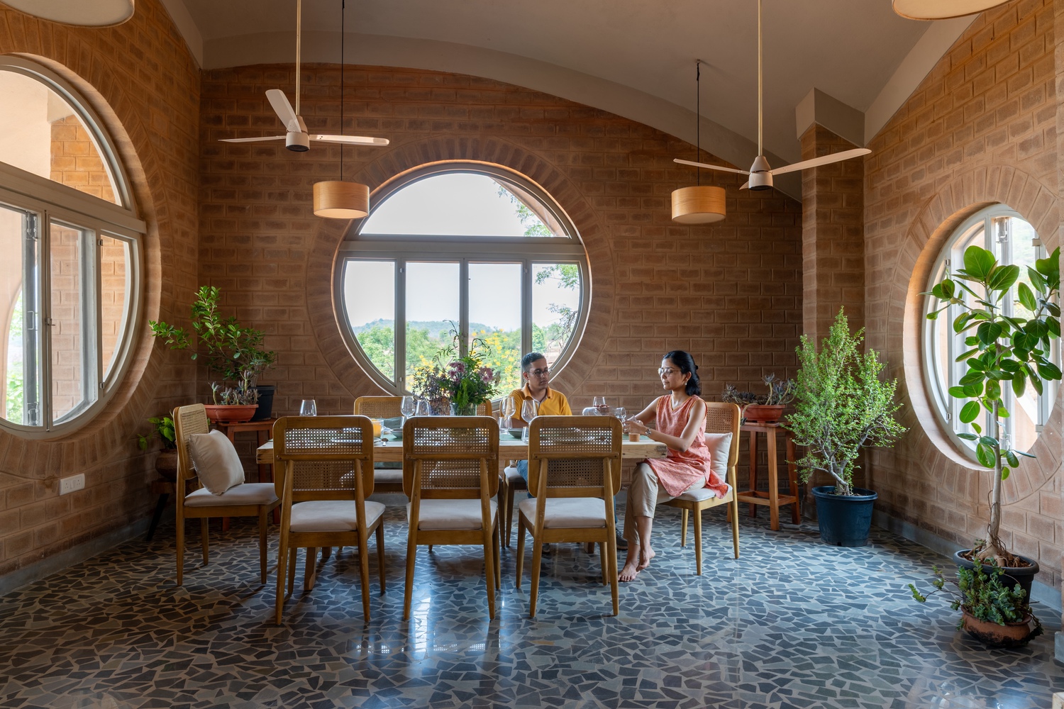
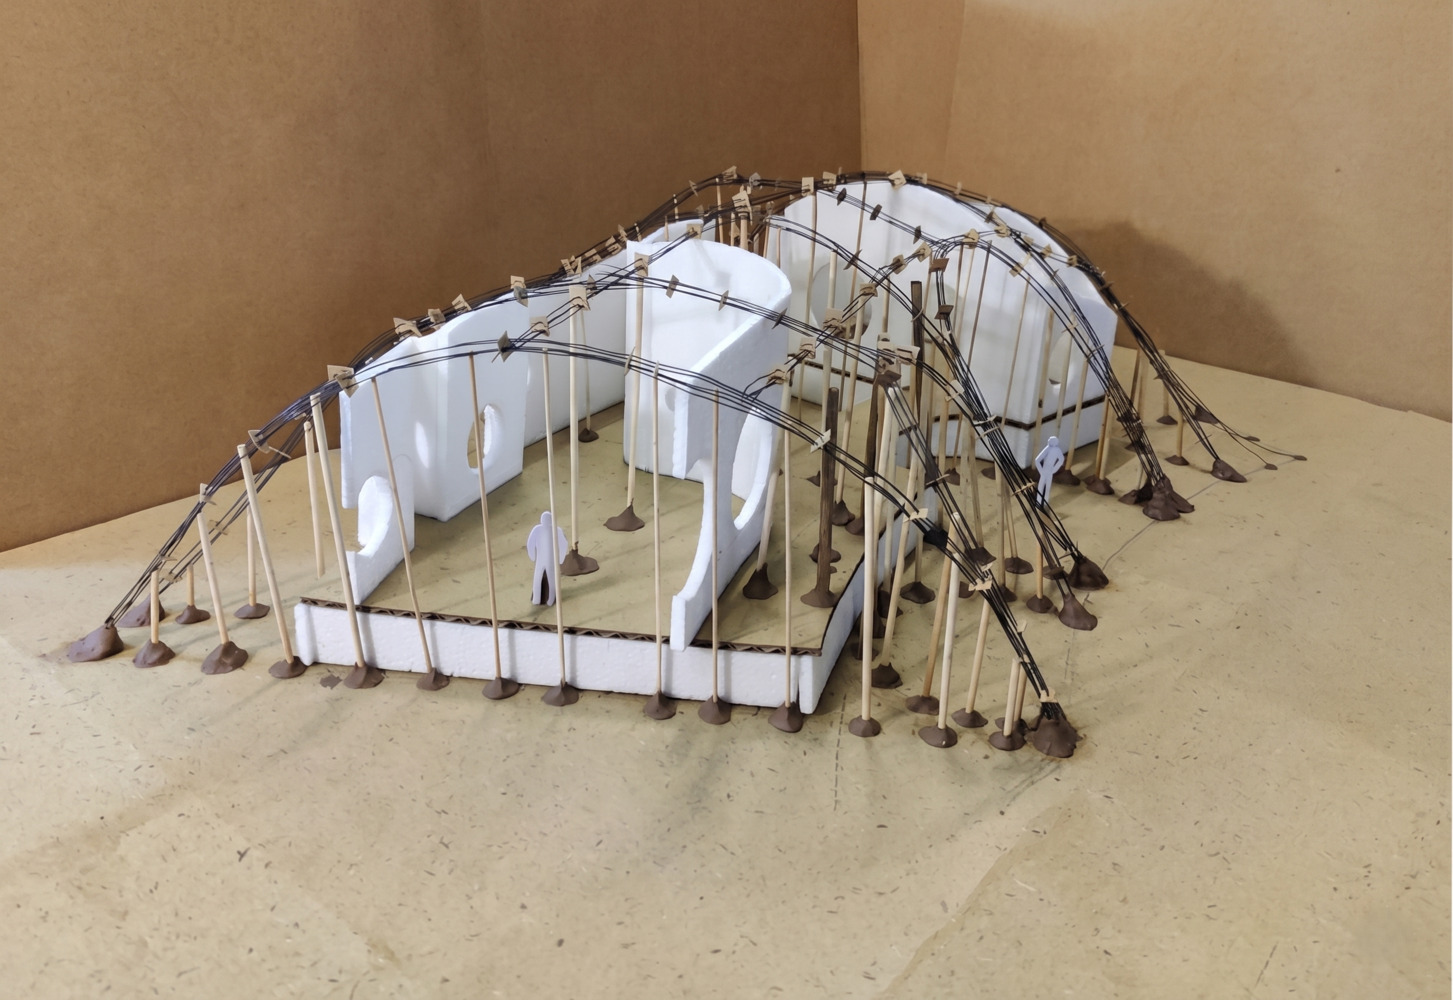
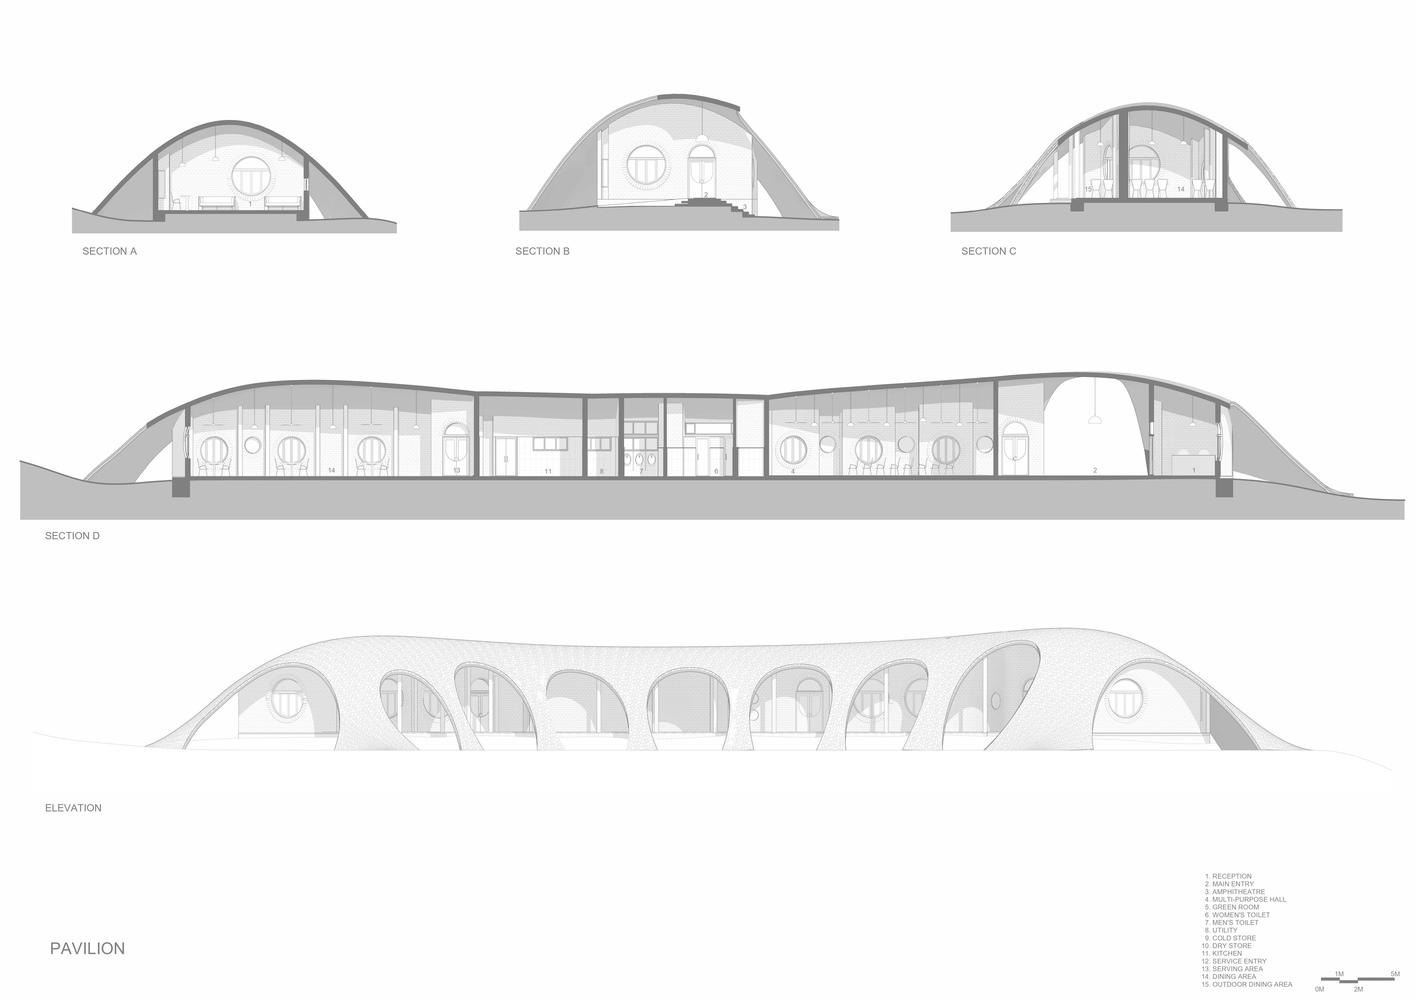
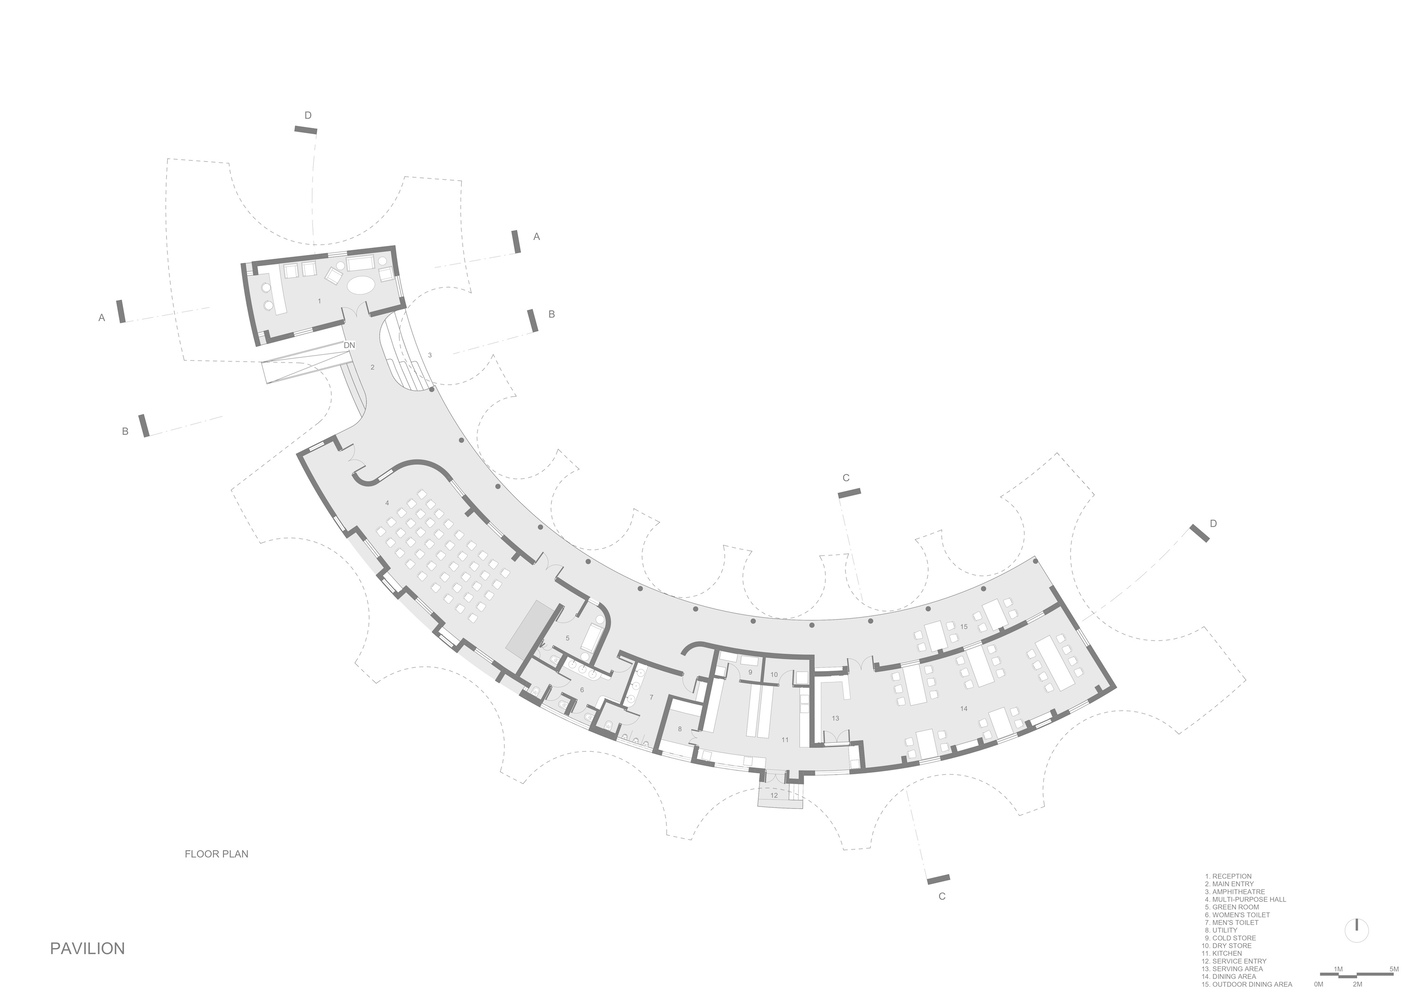
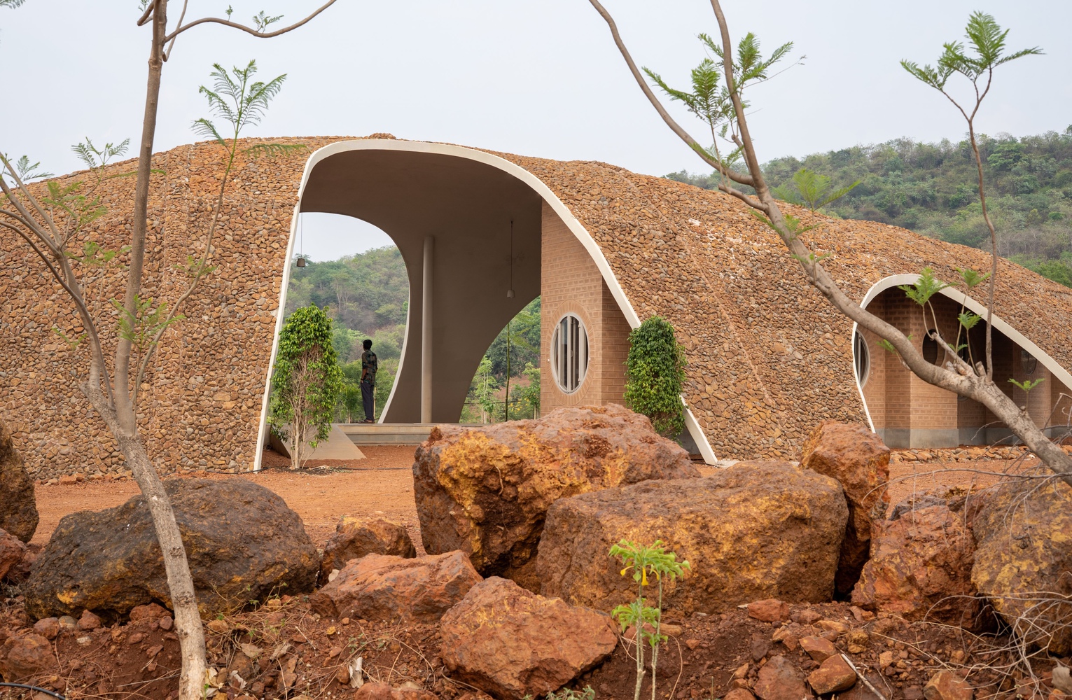
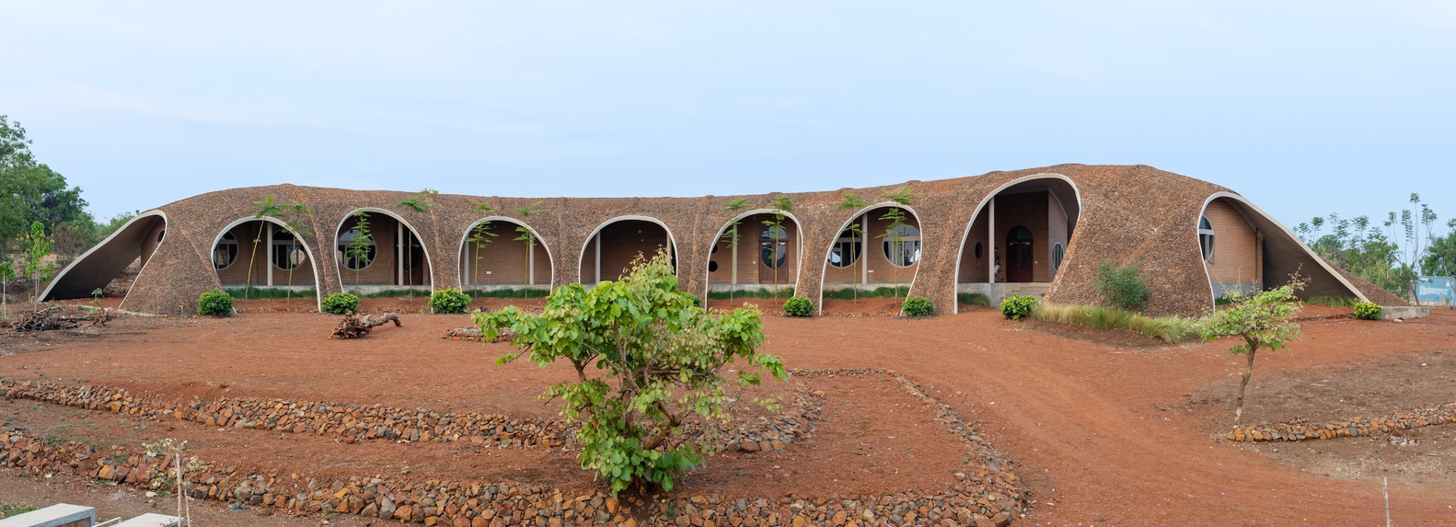
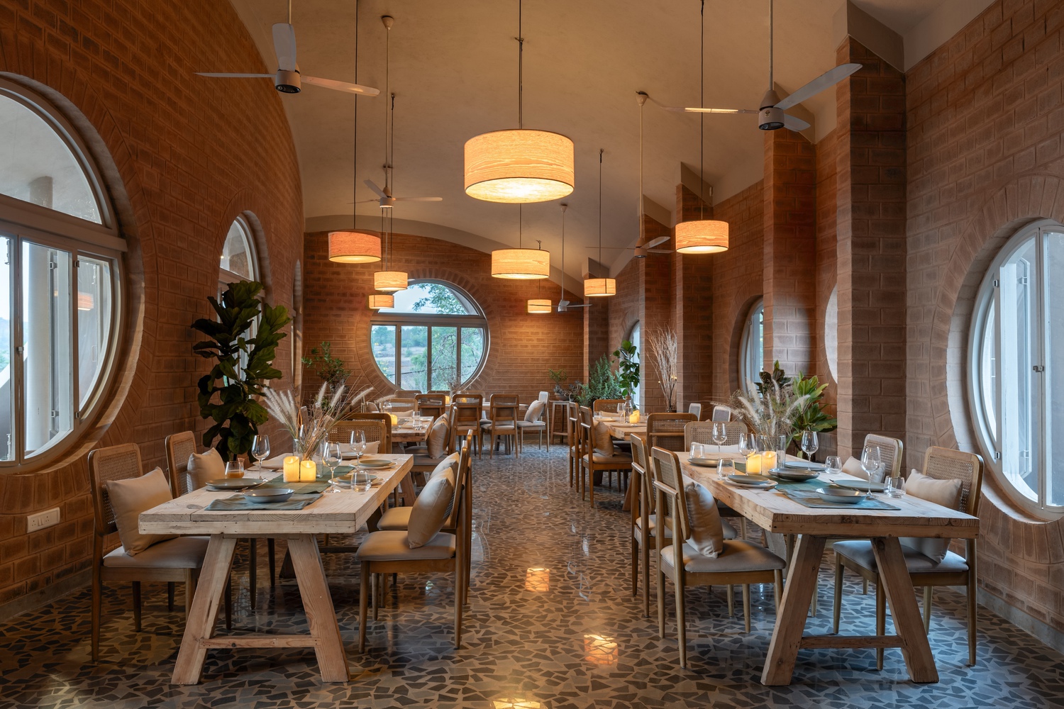
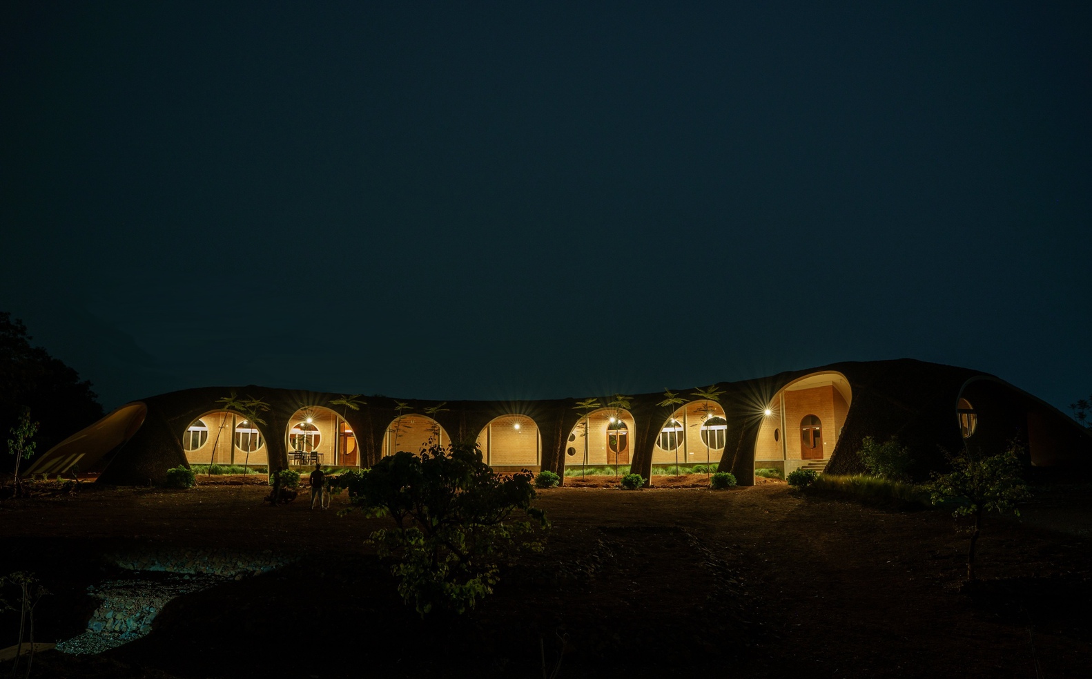
The pavilion houses the community gathering and dining space and is strategically located atop a ridge. Imagined as an extension to the rolling hills, a large shell emerges from the ground and becomes an undulating roof over the entire building.
The shell's form, with its varying volumes underneath, is leveraged to sculpt spaces from an intimate reception under the lower ceiling to a large hall under the tall parts of the shell.
At the arrival threshold, a sweeping arched opening frames a splendid view of the valley and hills.
A small amphitheater offers a natural pause point to take in the panoramic views. A colonnade verandah runs along the northern side, becoming a scenic belvedere that guides visitors towards the multipurpose and dining halls.
Curved walls, circular apertures, and an undulating roof interplay to create a moving canvas of light and shadow. The dining area, flanked by an expansive viewing deck, overlooks the valley on one side and the dense forest wilderness on the other.
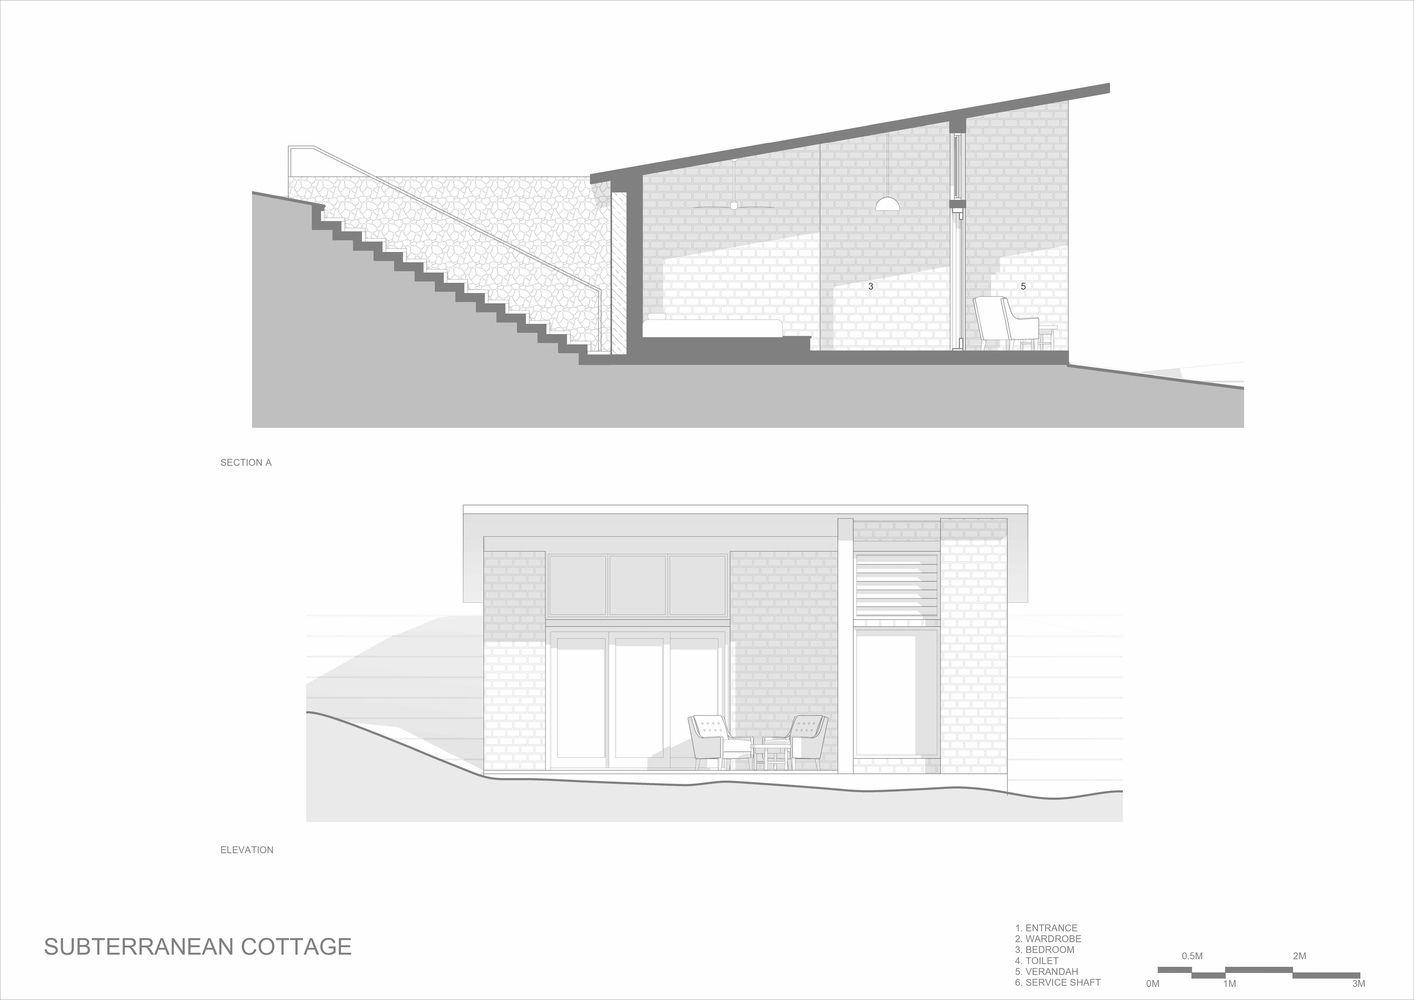
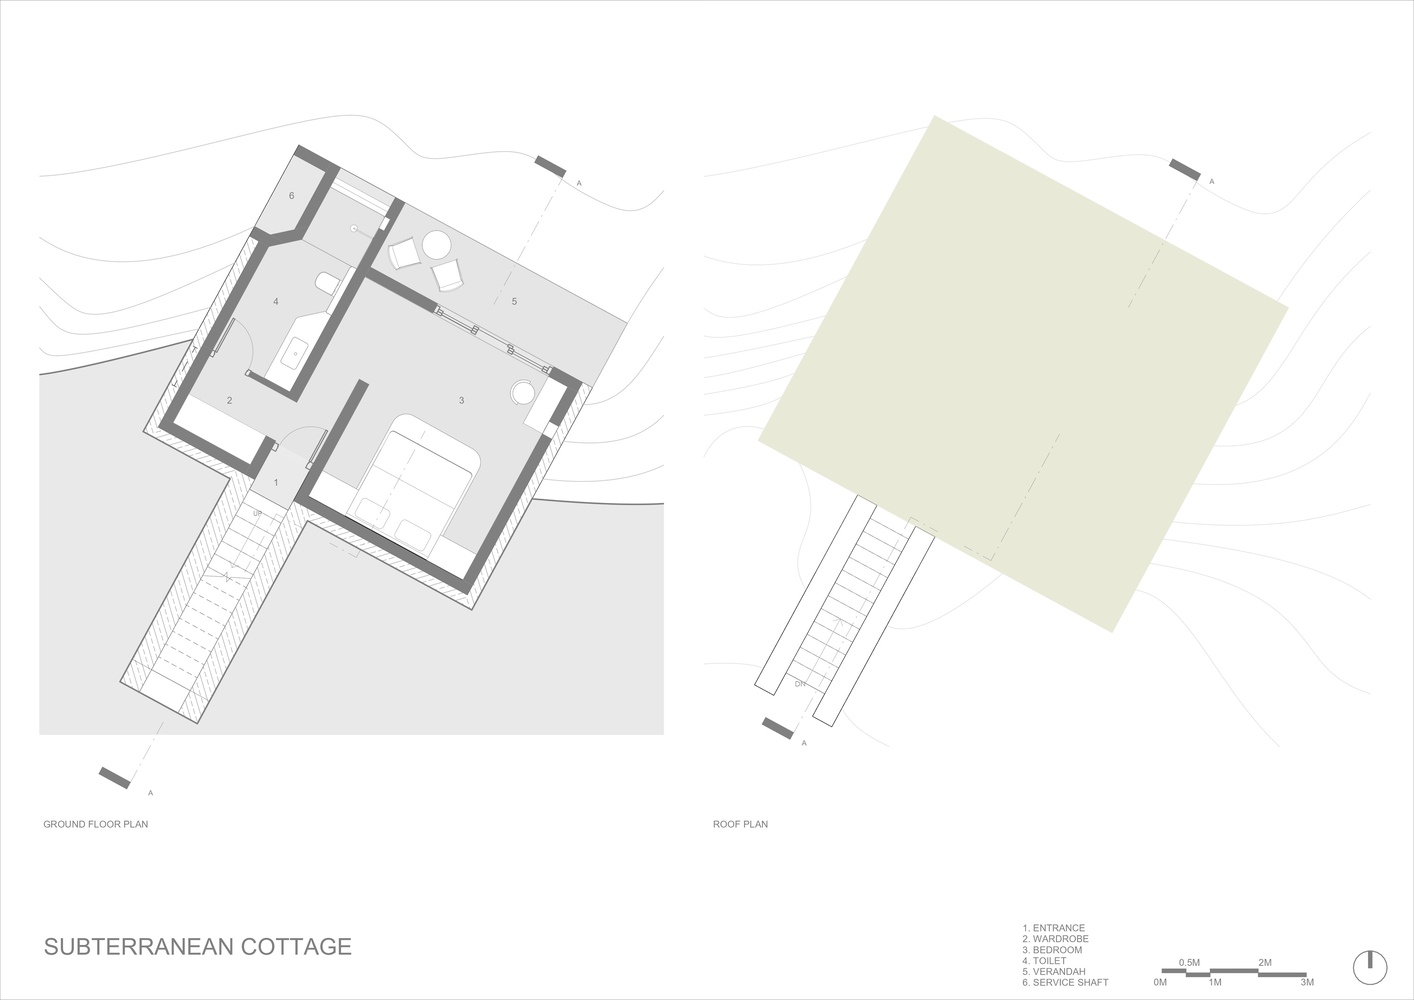
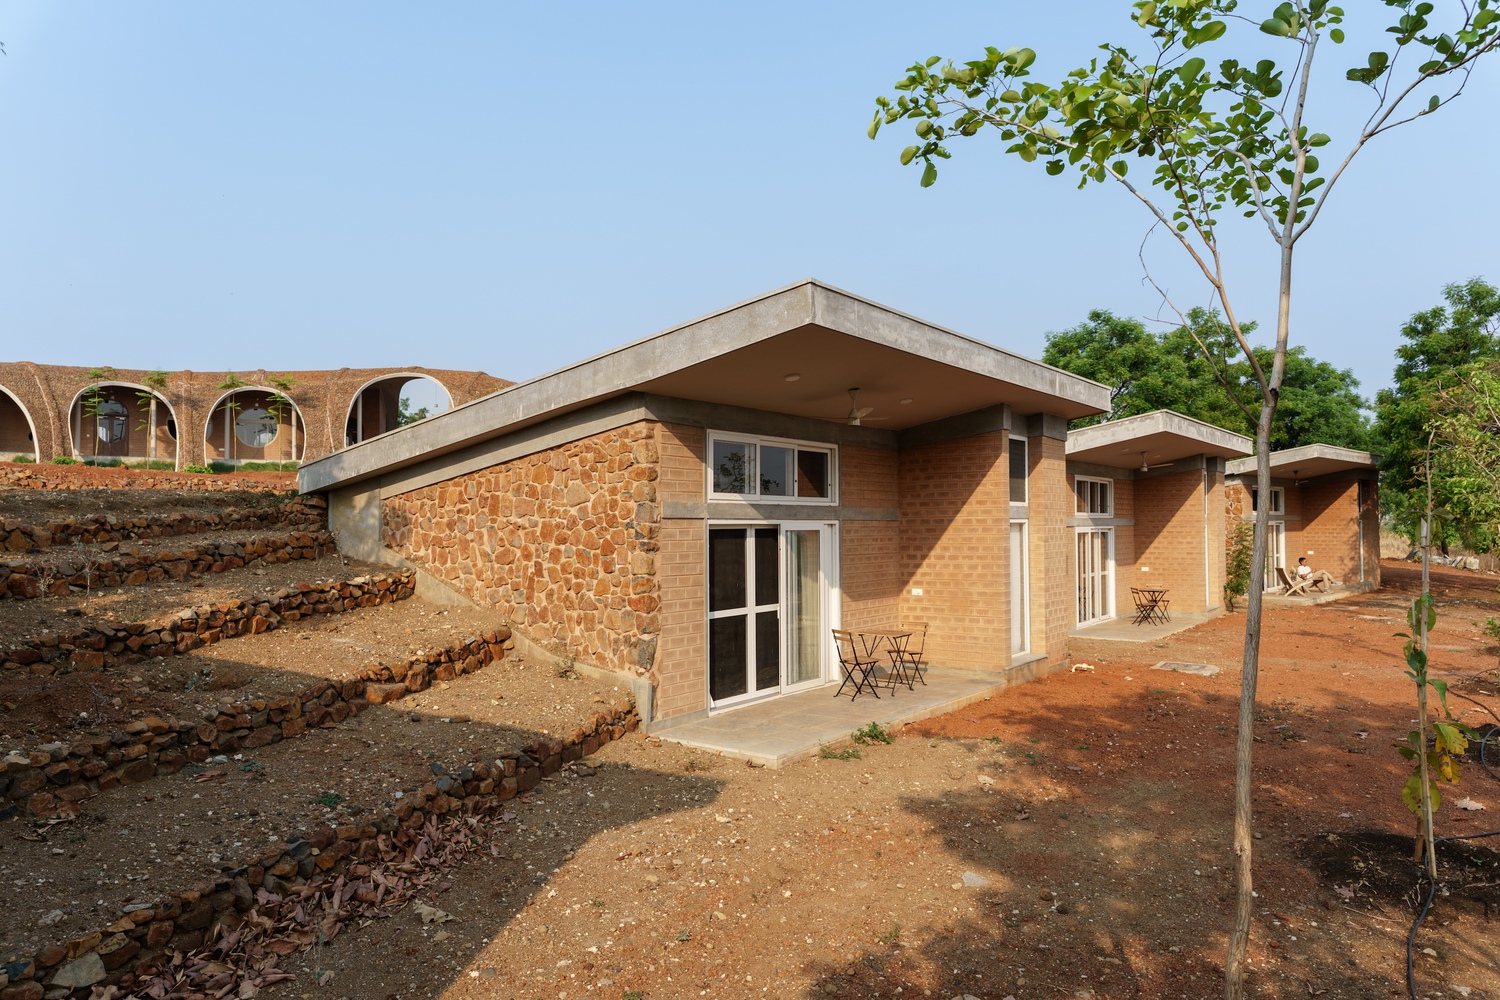
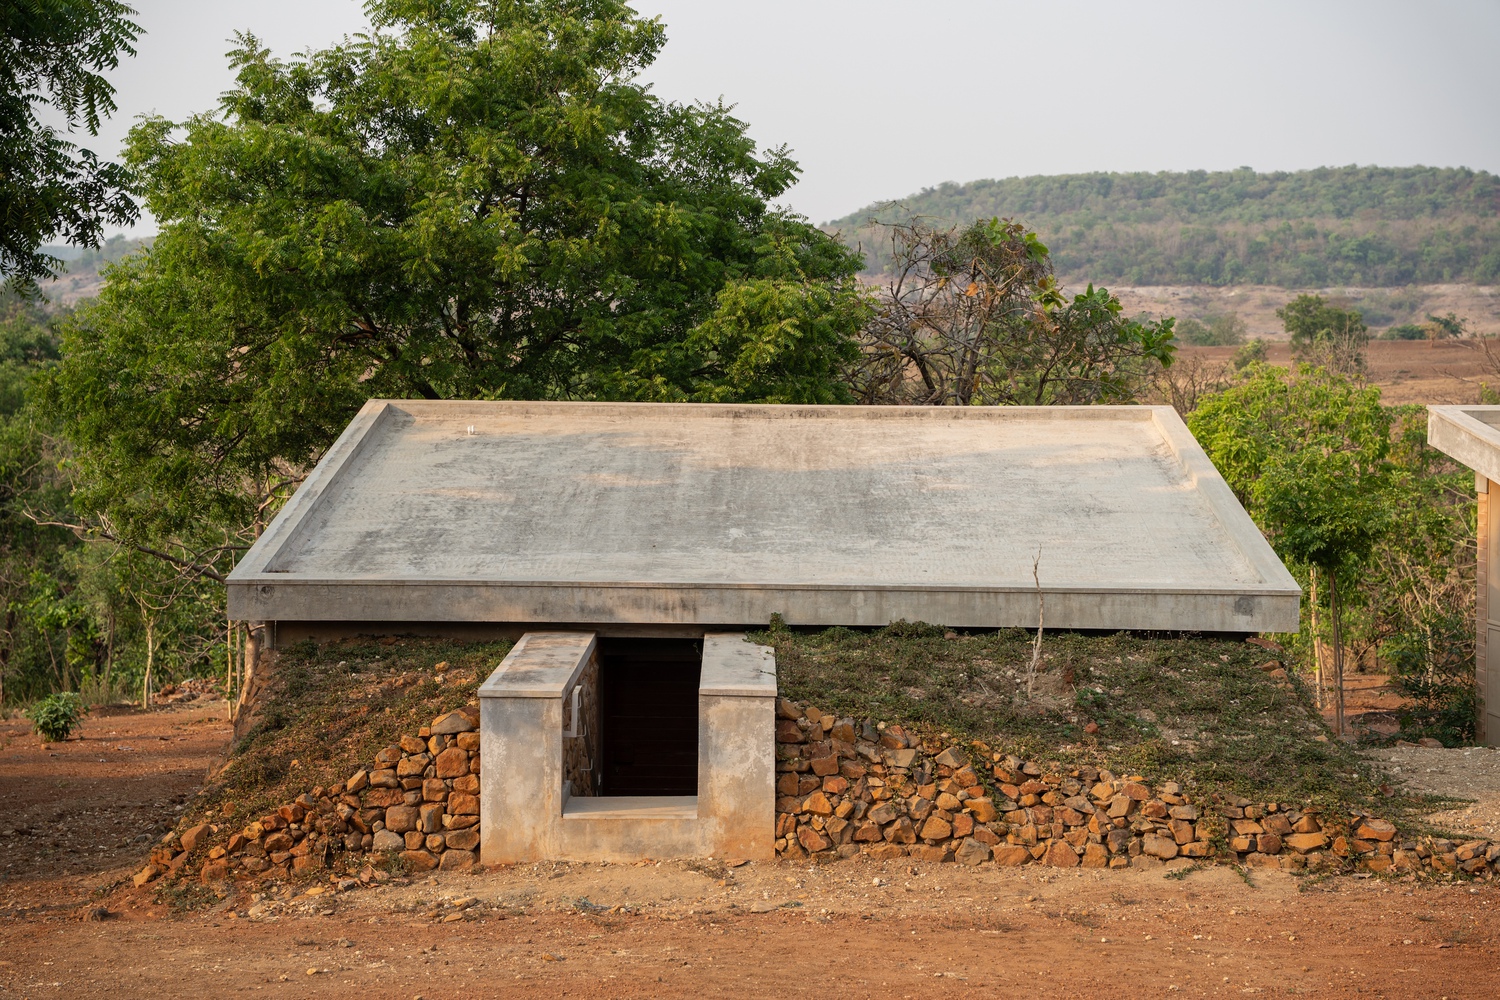
At a lower elevation, four subterranean cottages are buried partially into the slope, ensuring their green roofs leave the view of the valley completely unobstructed.
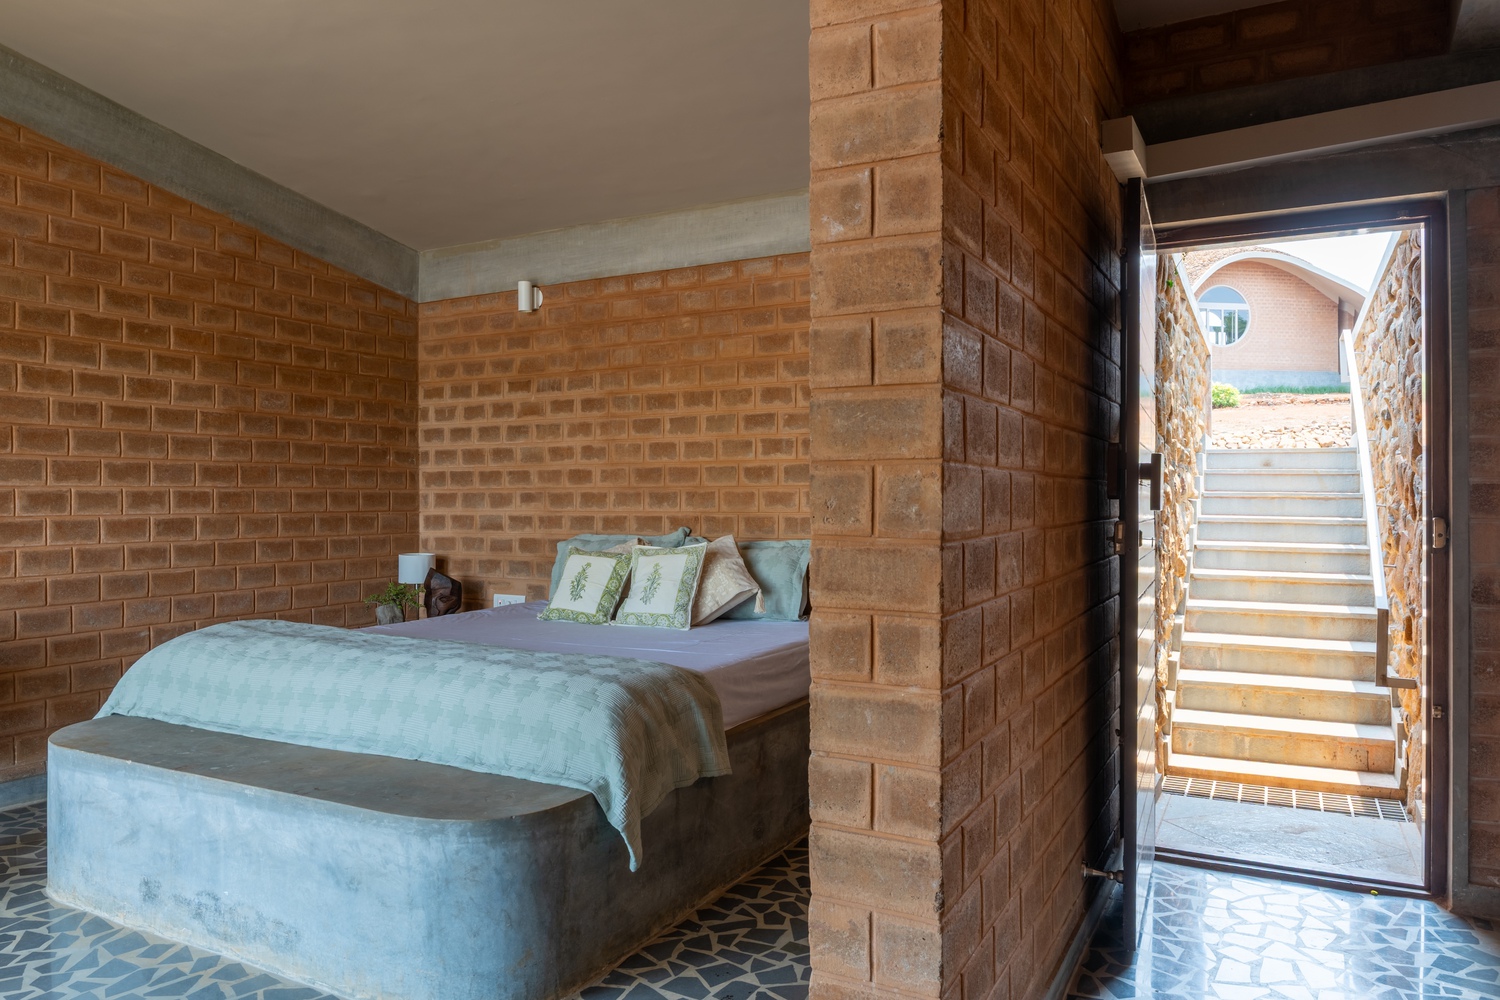
A narrow staircase, flanked by local stone boulder walls, leads down into each earth-sheltered unit.
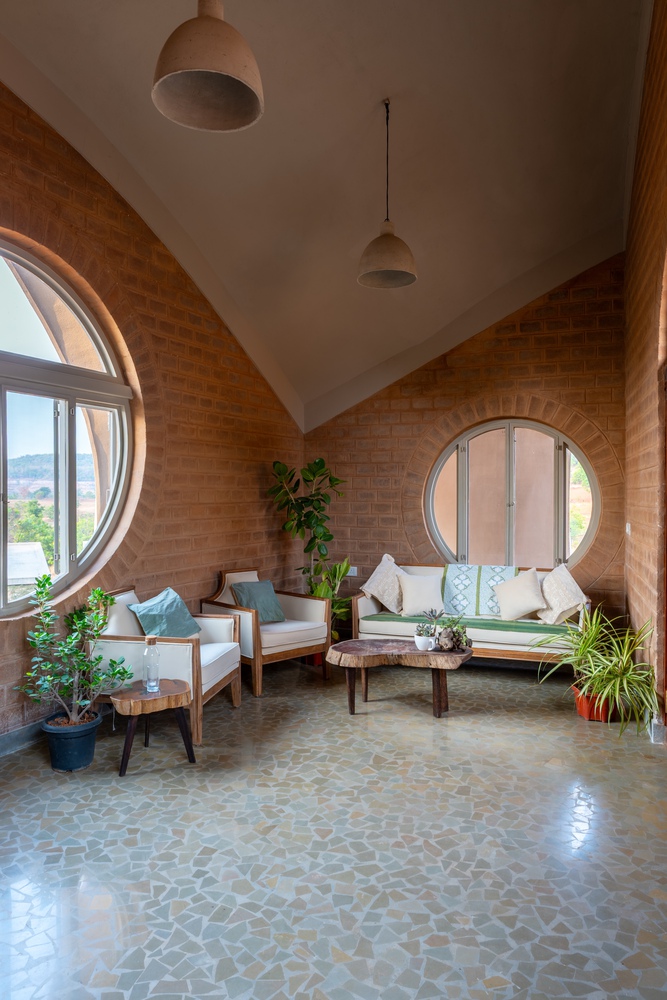
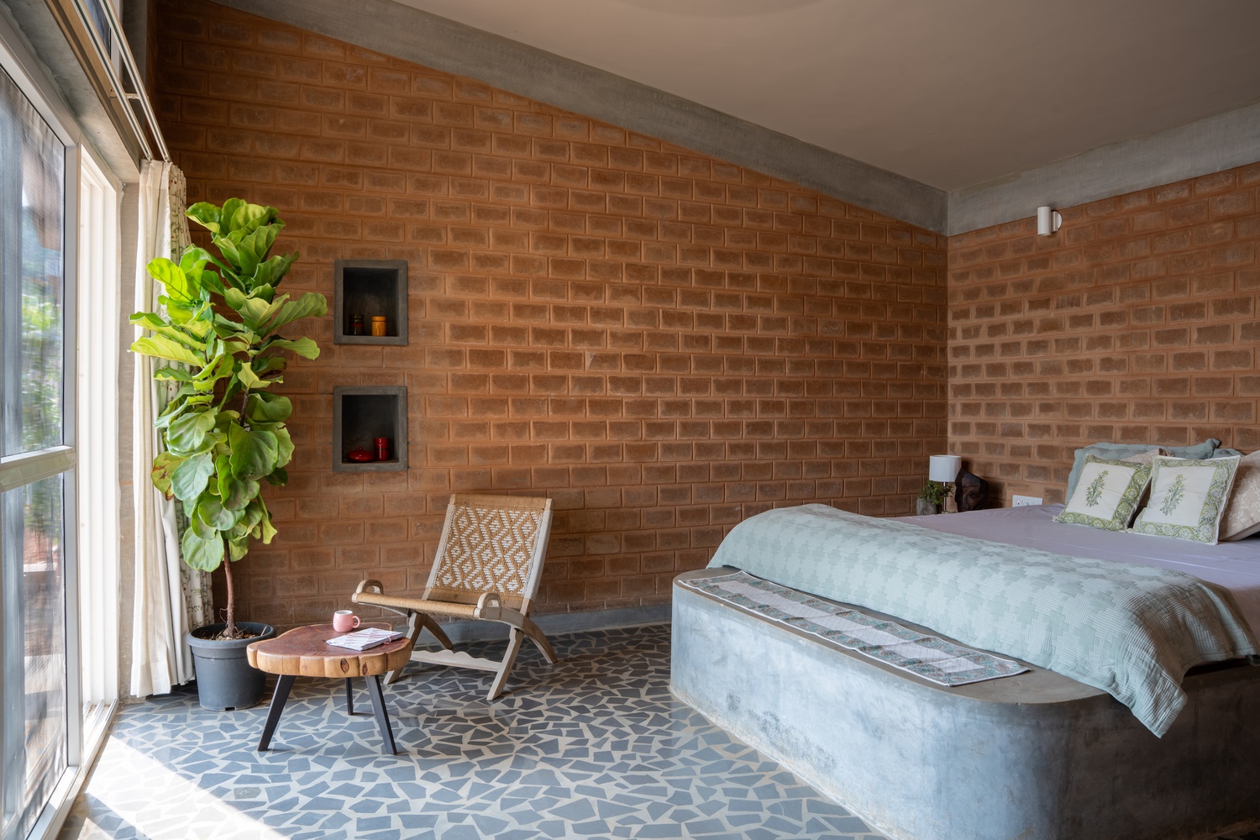
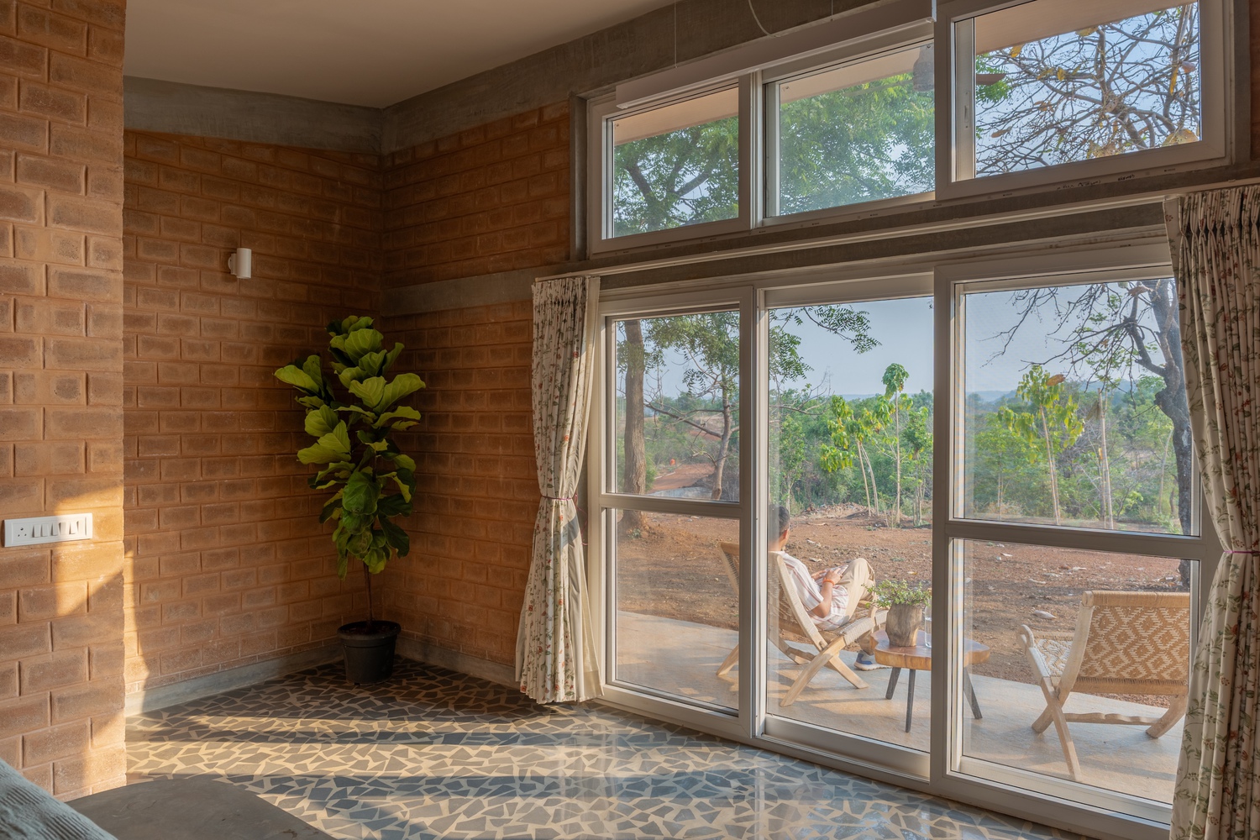
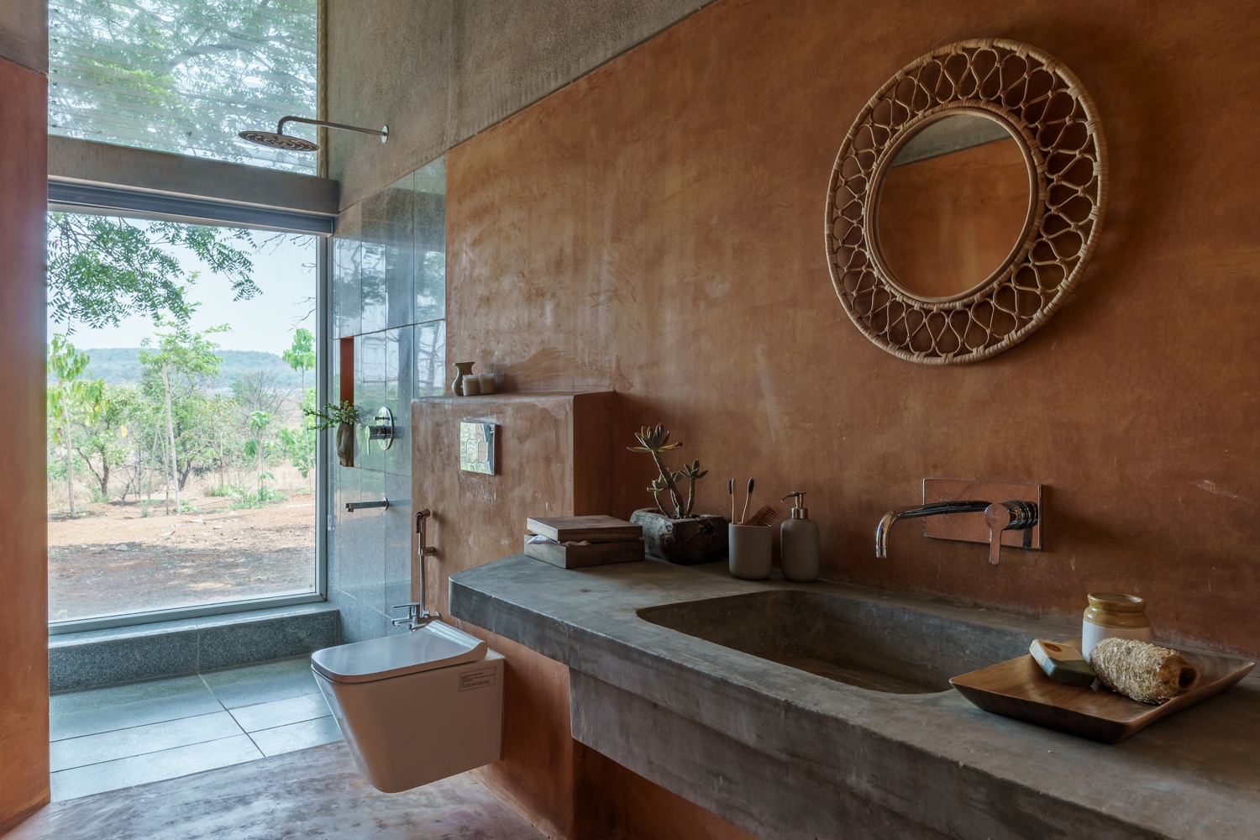
Inside, a small vestibule leads to the bedspace on one side, and a bathroom on the other, which open out toward the northern valley through large, sheltered apertures.
Built-in furniture and earthy finishes accentuate the subterranean nature of the space.
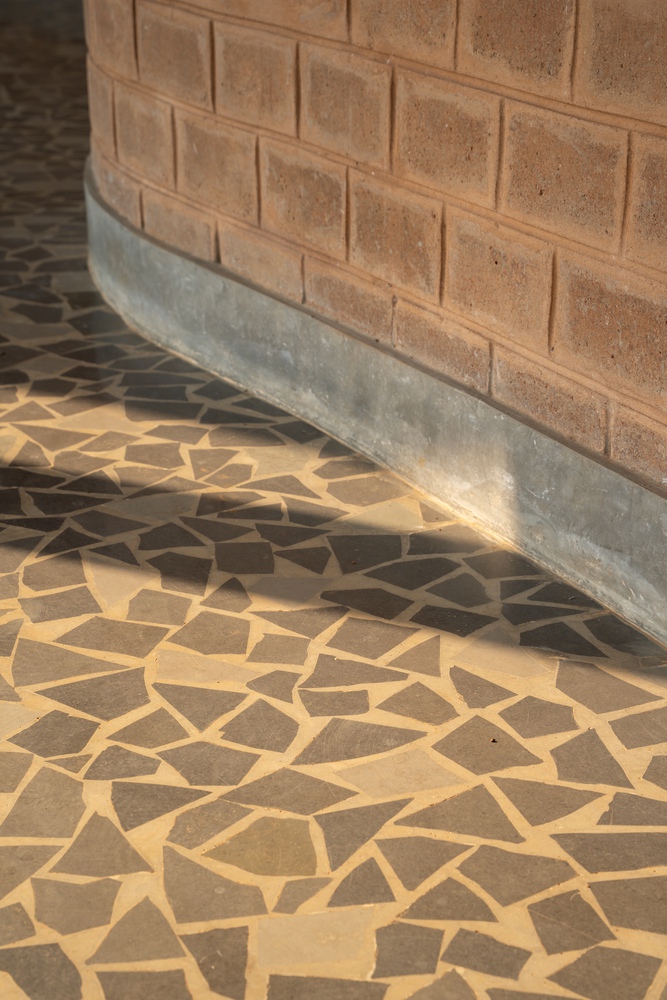
The limestone mosaic floor in the bedspace and the earthy oxide finish in the bathroom add warmth and texture.
These units enjoy a private yet expansive view of the valley, while staying naturally insulated throughout the year by the surrounding earth mass and the proposed overhead vegetation.
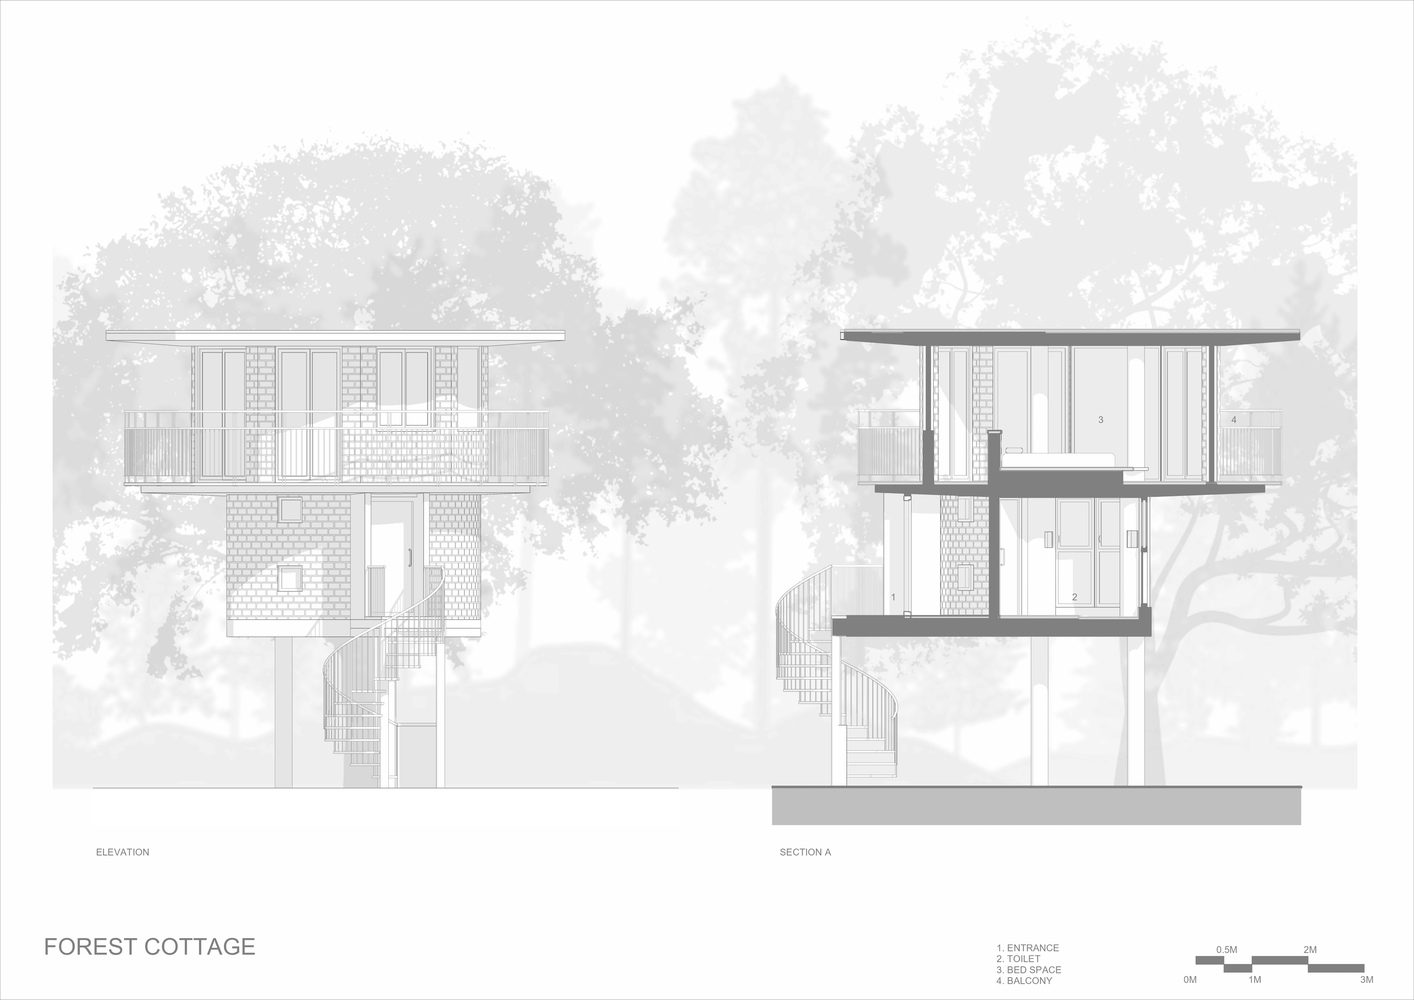
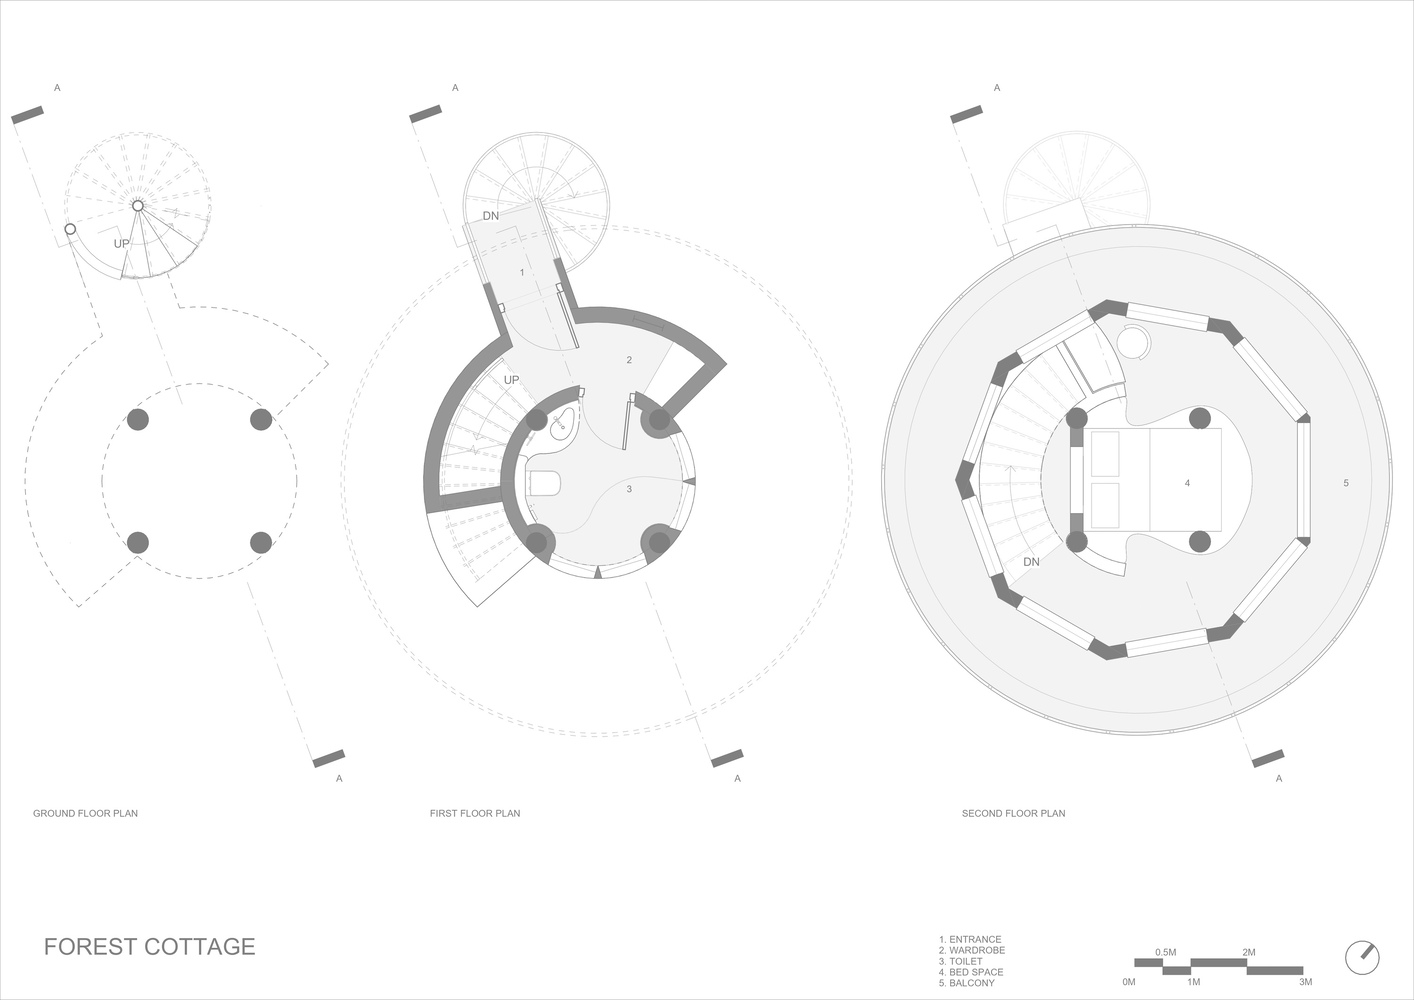
While the subterranean cottages are tucked into the earth, the forest cottages elevate occupants into the surrounding canopy, taking cues from a treehouse.
Supported by four central columns, each level cantilevers 10 feet in all directions. The lowest level functions as a semi-covered verandah space.
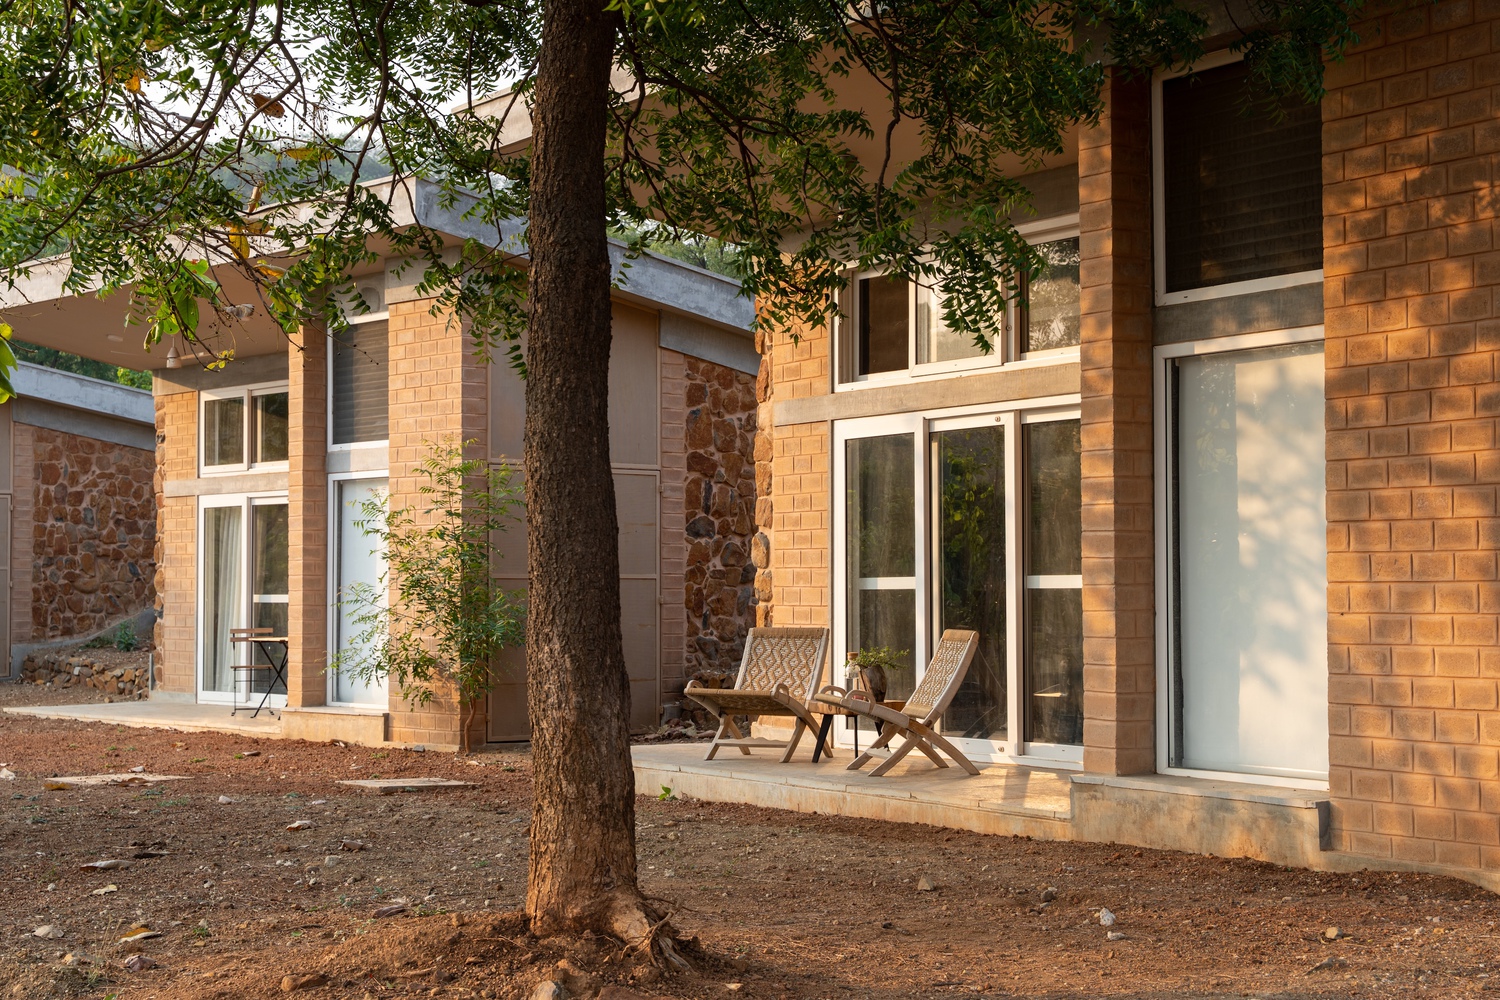
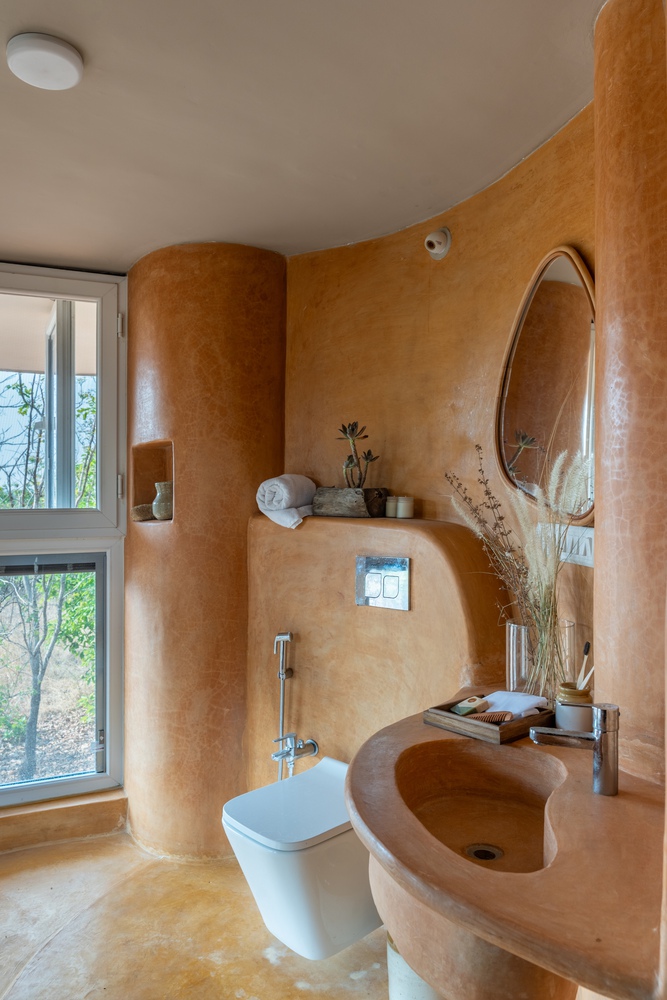
An external spiral staircase leads upstairs, which houses an organically formed oxide-cement bathroom boasting a panoramic view of the wilderness.
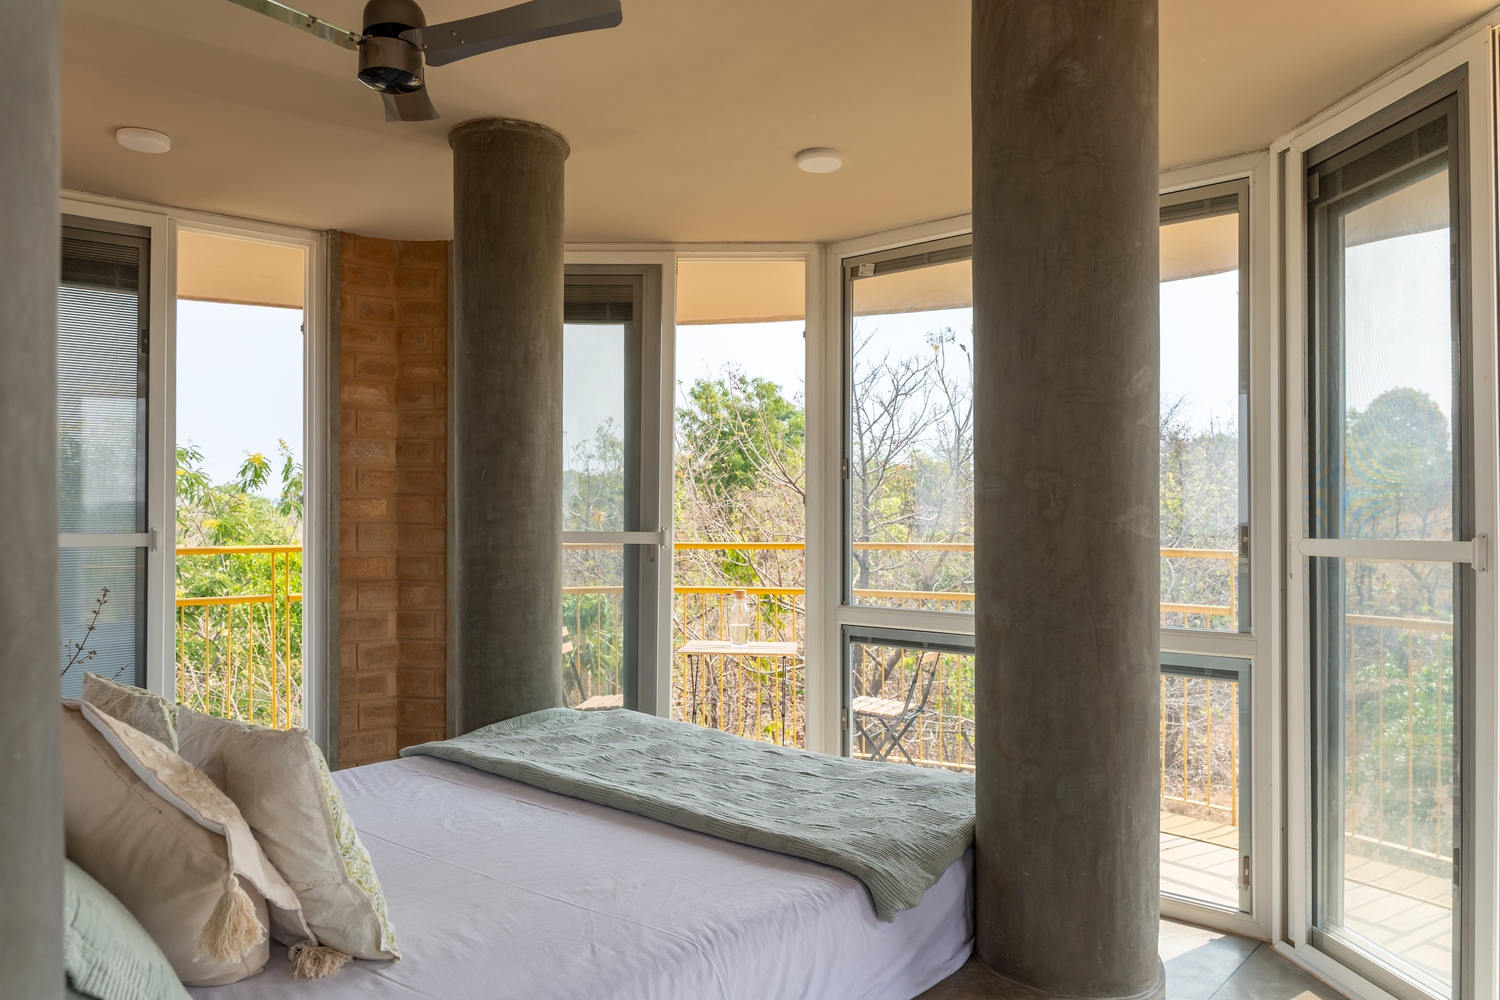
A helical staircase further ascends to the living space in the upper loft. At this level, the structural columns, along with a built platform, form a four-poster bed. Unified by a raw cement oxide finish, the floors, walls, bed, and roof create a seamless, organic space.
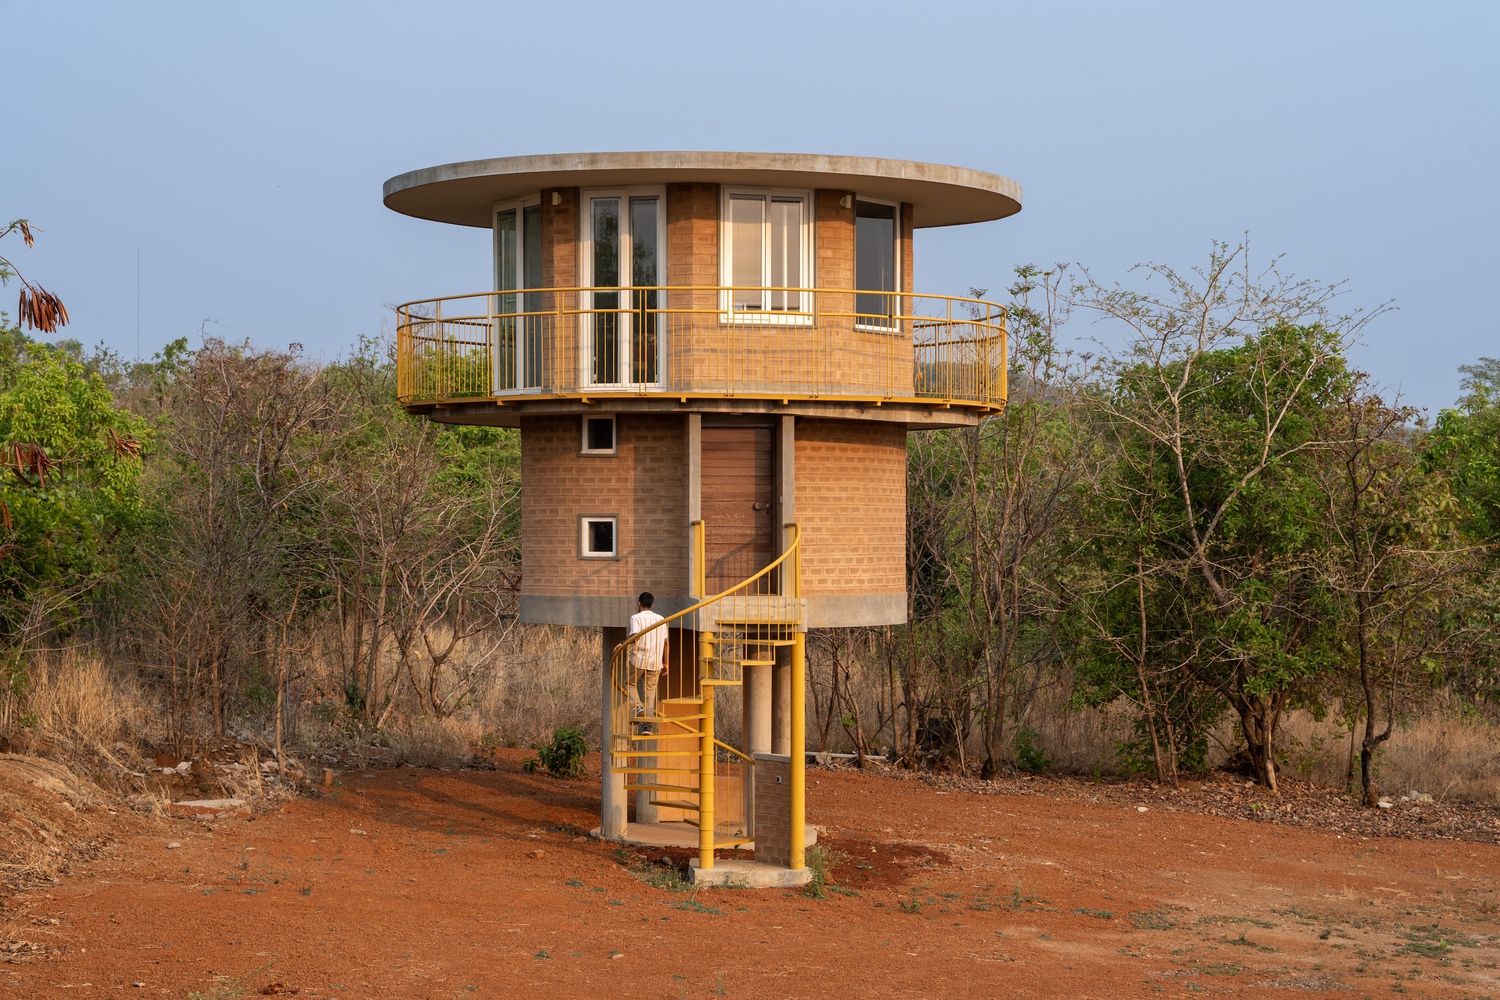
The facade is wrapped in glazed windows and doors, offering a 360-degree view of the forest canopy. Double-glazed fenestrations paired with an encircling balcony shade the glass and minimize heat gain.
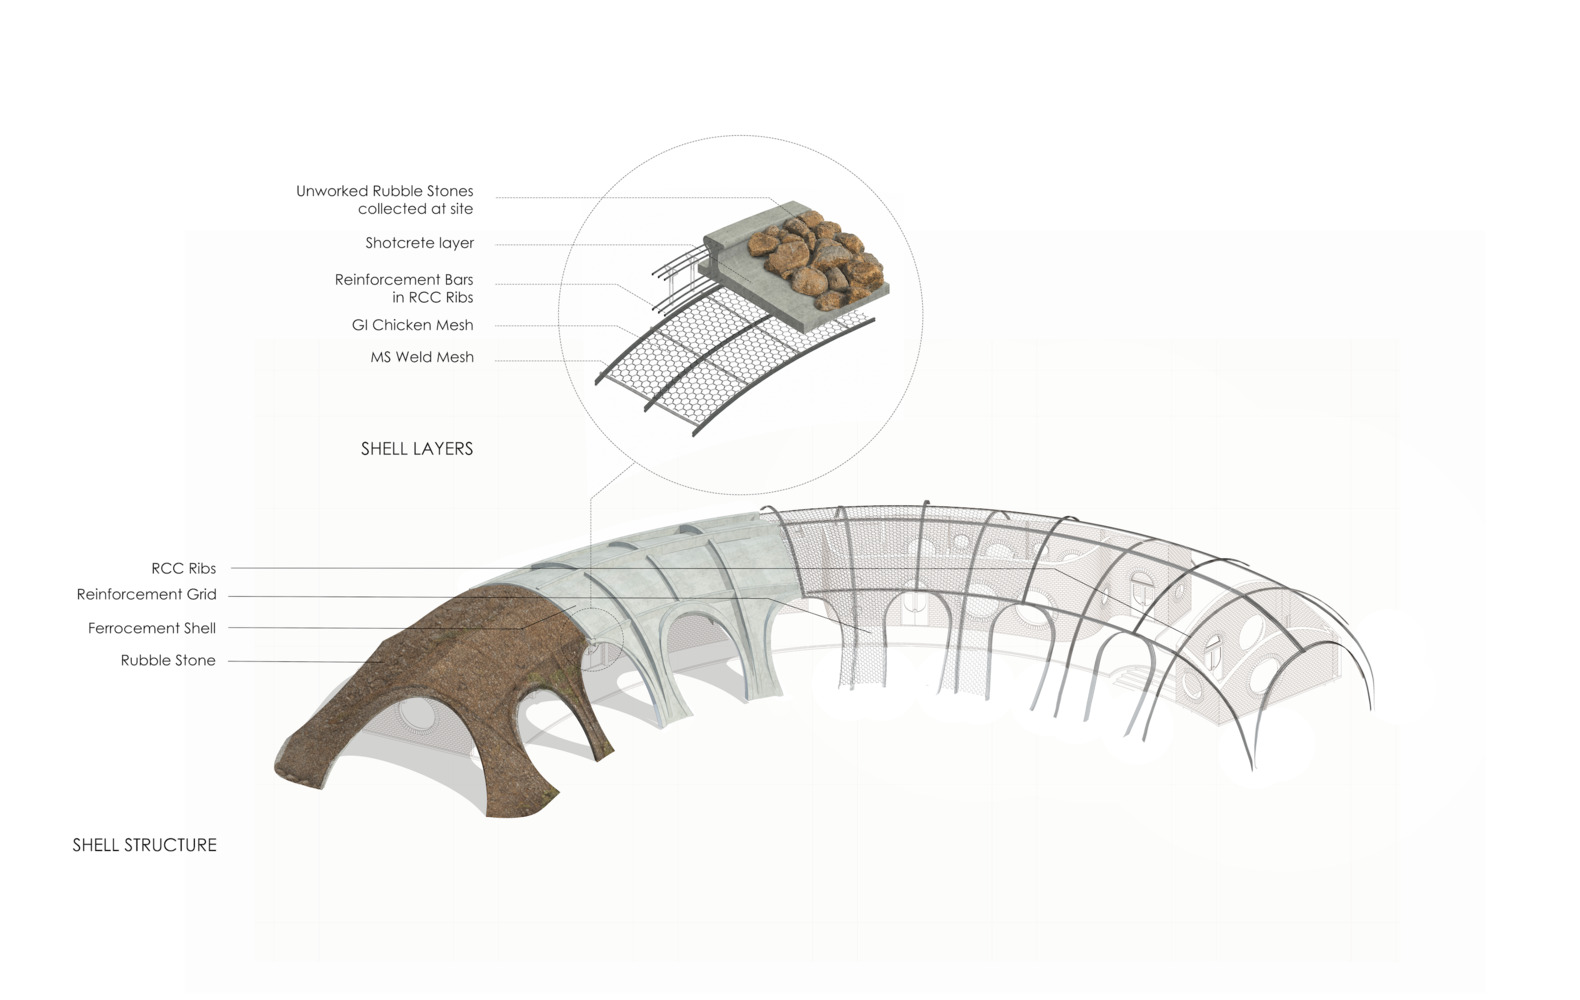
The main pavilion achieves its organic, hill-like form via a dual-directional structural rib system.
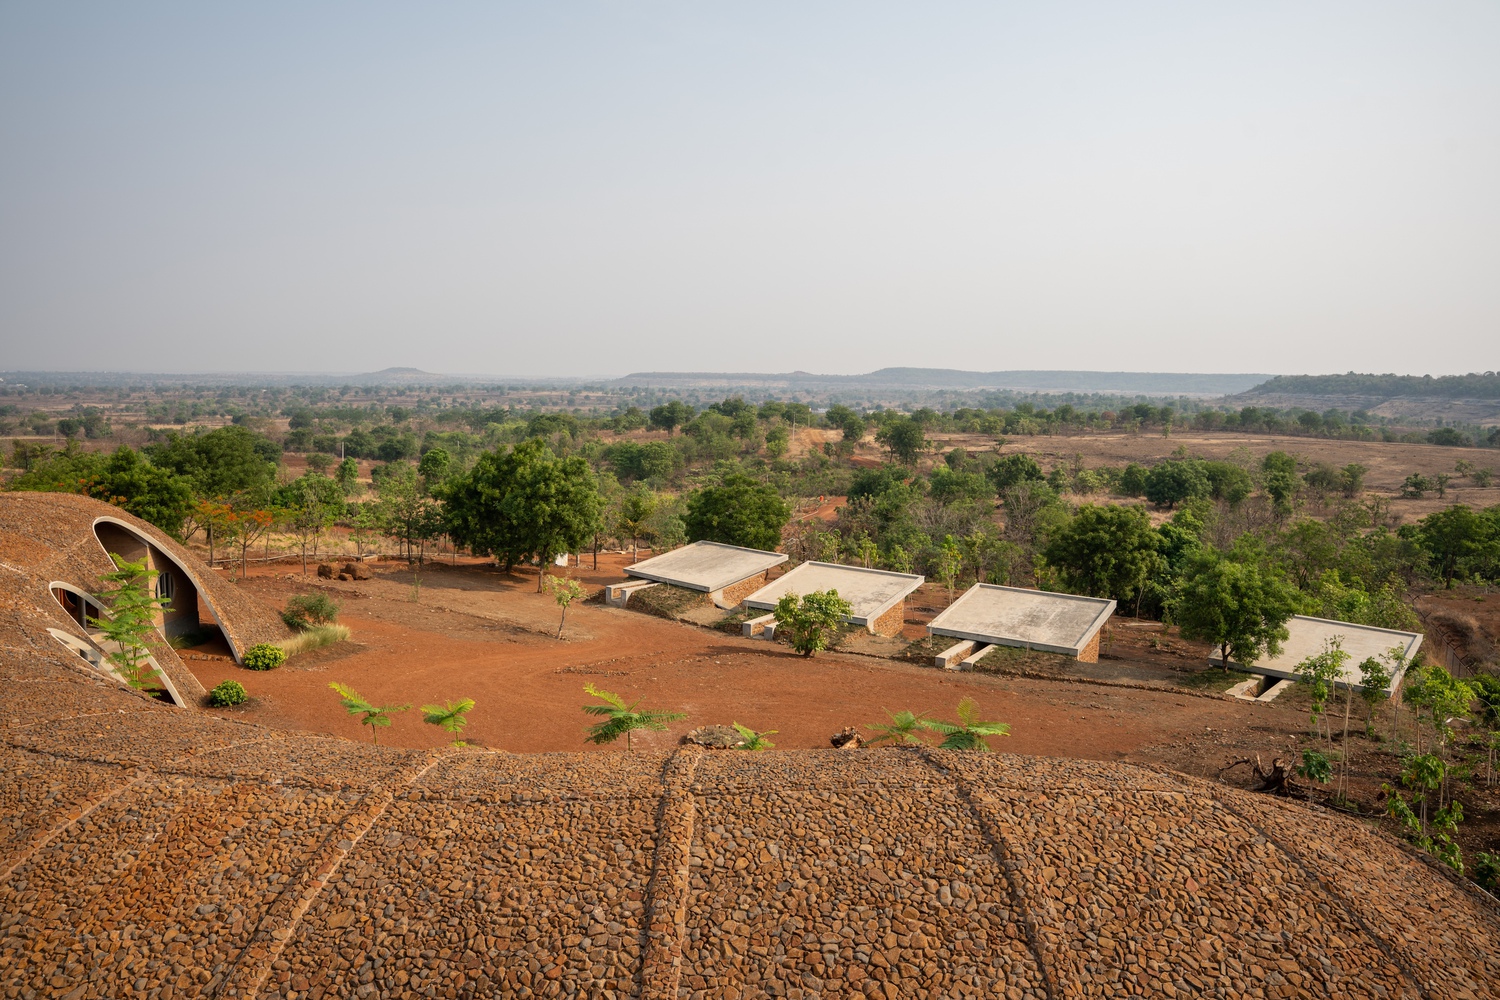
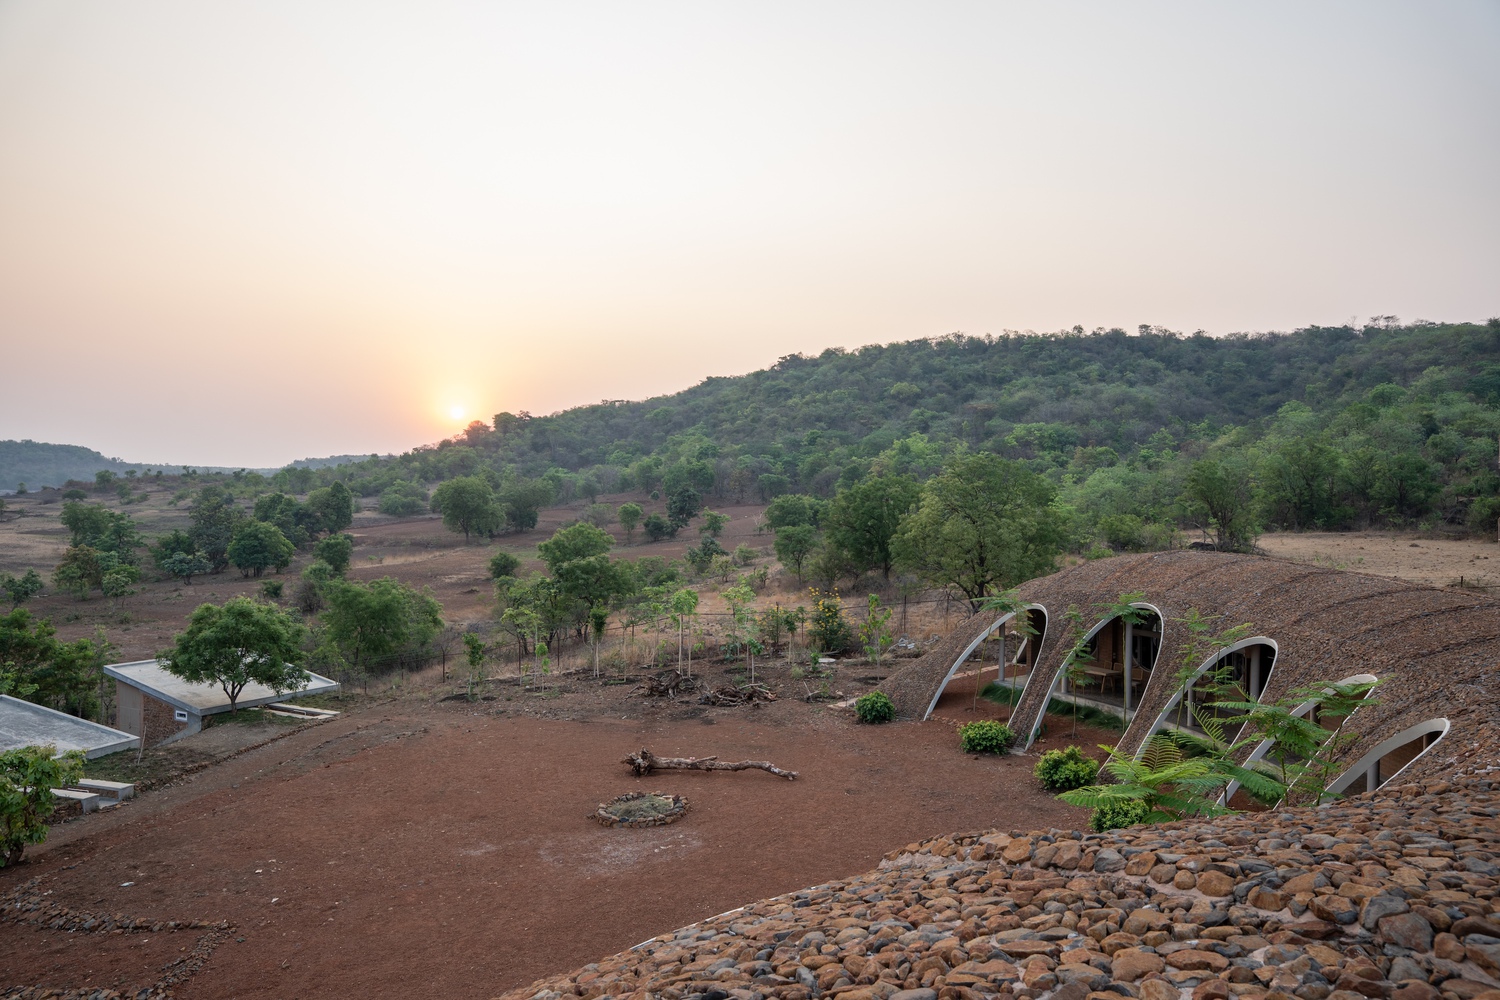
The skin tying the structure together is made of thin ferrocement, constructed from a layer of shotcrete over a matrix of GI chicken mesh and MS weld mesh.
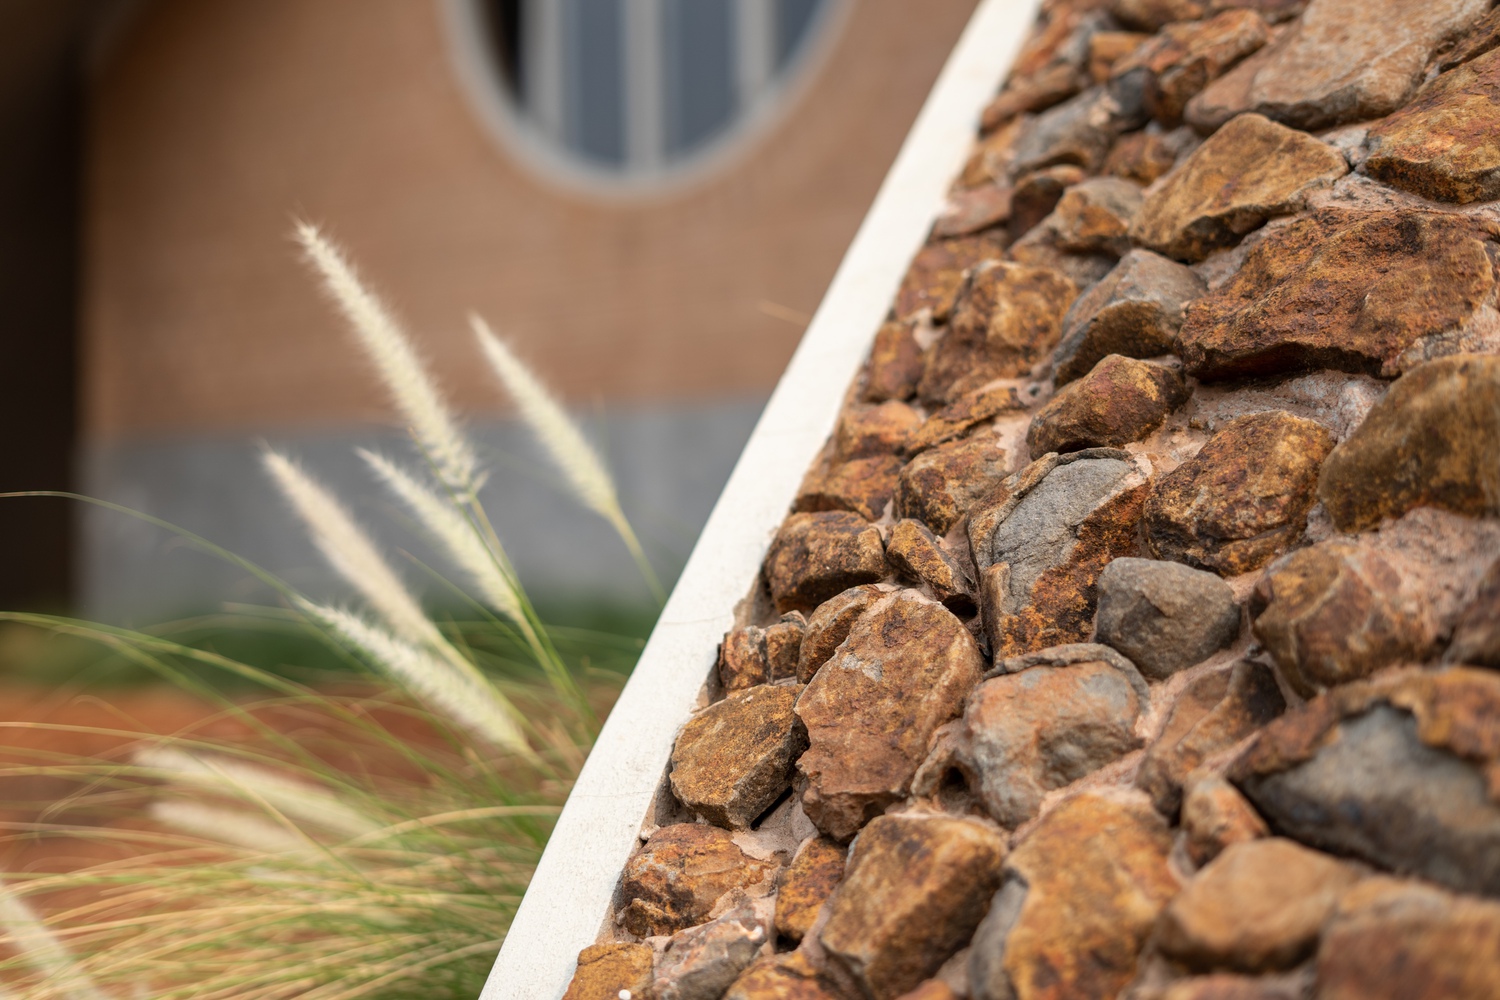
To combat solar radiation, this shell is topped with a layer of unworked rubble stone.
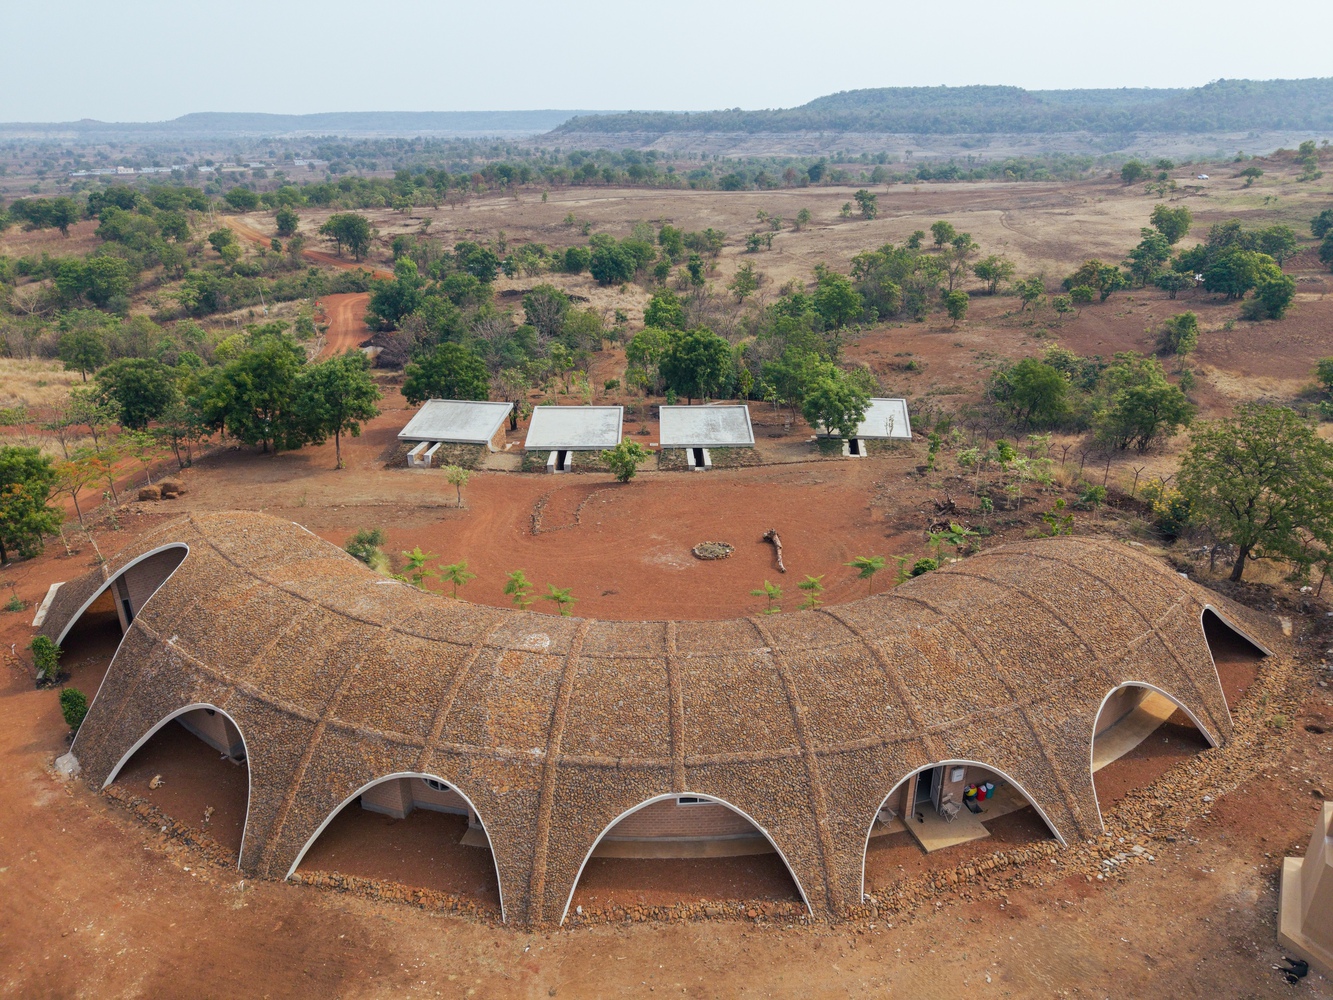
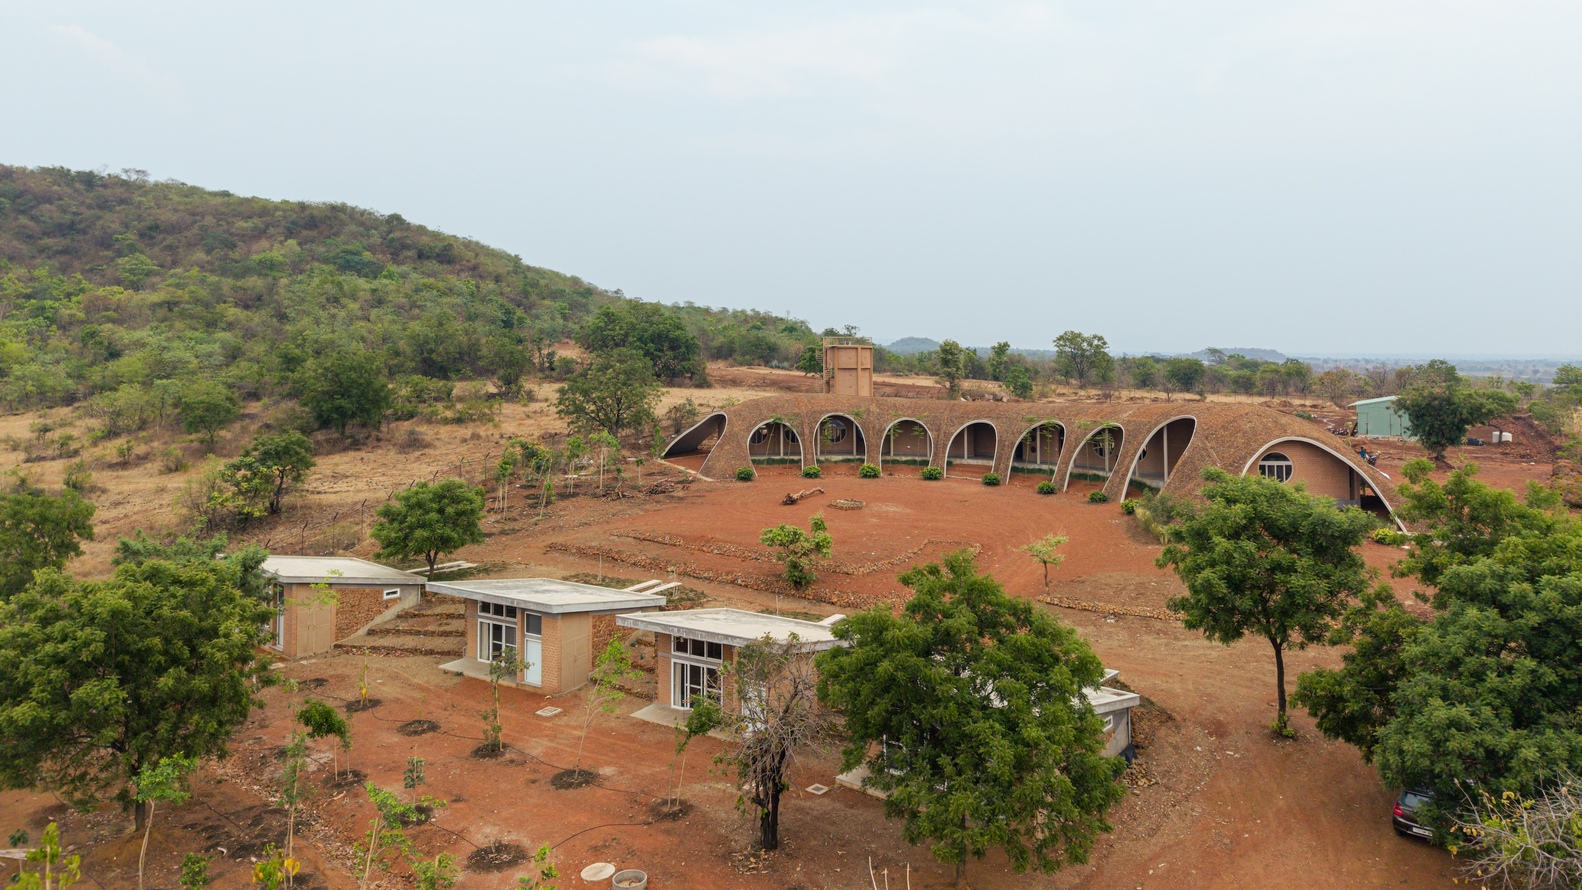
These are collected entirely from excavations for the foundations and subterranean structures.
This adds immense thermal mass, diffuses harsh daylight, and texturally blends the roofline into the natural terrain.
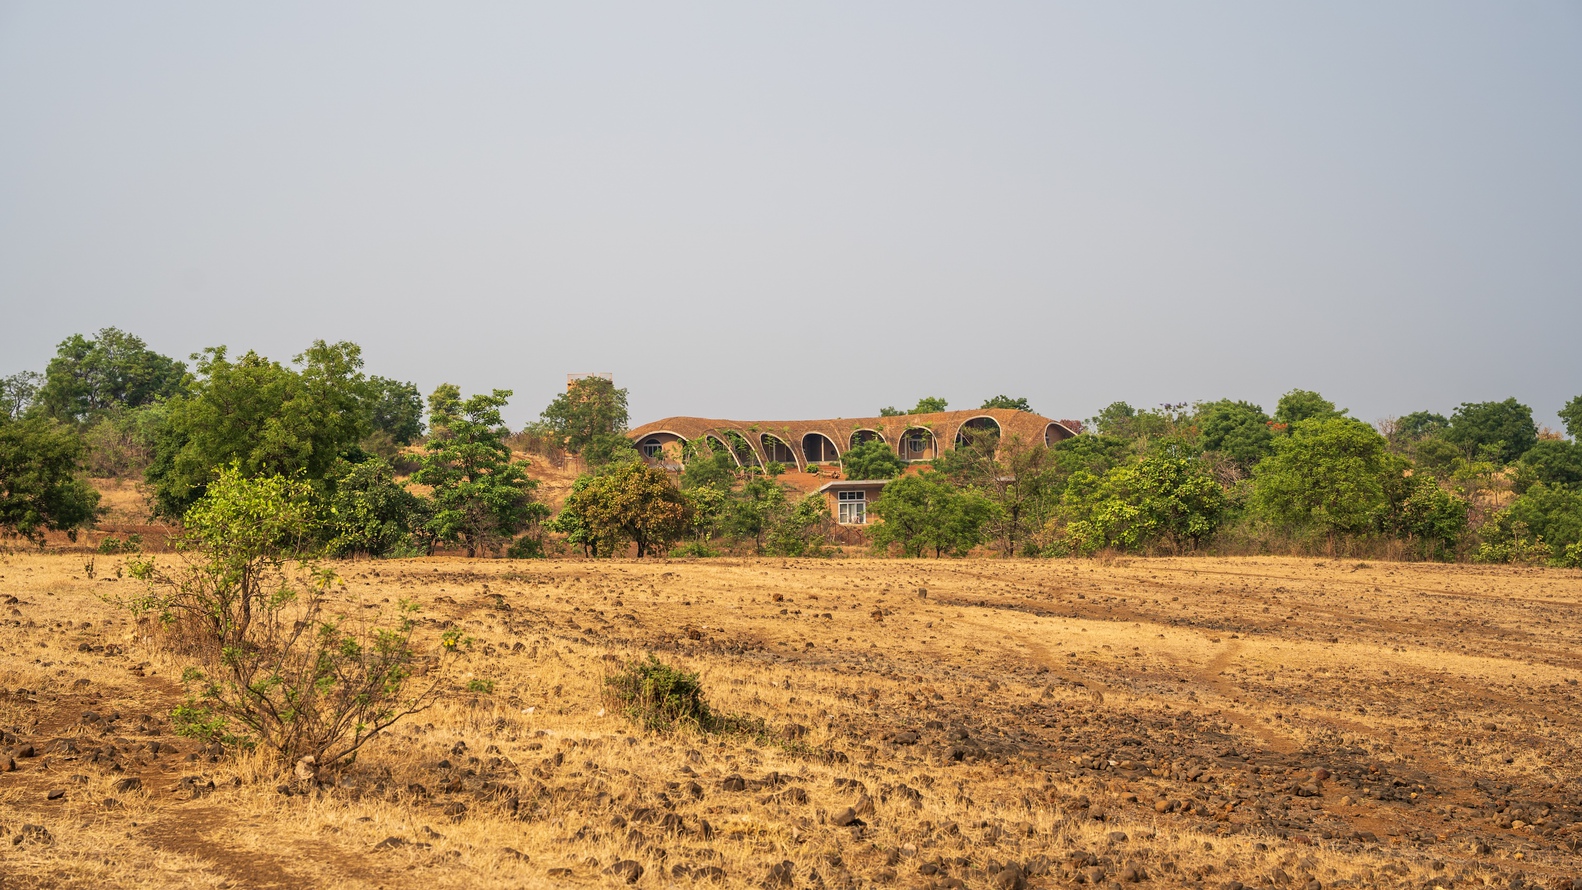
The underlying ecological design philosophy is realized by using local construction materials for the most part.
Walls are built from compressed stabilized earth blocks (CSEBs) sourced from and made at the site itself. A second layer of locally found stones is added to build composite retaining walls for the subterranean cottages. The mosaic flooring is made with local "Tandur' limestone.
Ultimately, the beauty of the Gamaya project lies in its ability to camouflage into its surroundings and disappear. It stands as a structure comfortable in its own skin, wrapped in a form borrowed directly from the surrounding hills and realized by sourcing construction materials almost entirely from within 40 km of its own footprint.