Cultural And Community Center Stara Fužina
CULTURAL AND COMMUNITY CENTER STARA FUŽINA
OFIS Architects
ARCHITECTS
OFIS Architects
LEAD ARCHITECTS
Rok Oman, Špela Videčnik
PROJECT TEAM
ROK Dolinšek, Andrej Gregorič, Janez Martinčič, Matej Krajnc, Lucija Pretković, Juan Pablo Orbea, Anamarija Verlič
STRUCTURAL ENGINEEING
Project Pa D.O.O., Milan Sorč
LIGHTNING
Arcadia D.O.O.,
Tilen Sepič
ELECTRICAL WORKS
Eurolux D.O.O.
MECHANICAL WORKS
Šmelcer S.P.
FURNITURE
Donar D.O.O.
GENERAL CONTRACTOR
Ggd D.D.
CLIENT
Community Stara Fužina, Municipality Bohinj
PHOTOGRAPHS
Miran Kambič, Janez Martinčič
AREA
623 m²
YEAR
2026
LOCATION
Stara Fužina, Slovenia
CATEGORY
Community Center, Renovation, Cultural Center
English description provided by the architects.
A HOUSE BUILT BY ITS COMMUNITY
Villagers and the wider local community built the cultural center in Stara Fužina in 1983 through contributions of income, materials, knowledge, and labor.
The need for a shared cultural space dates back to the years after the Second World War, when the village created a temporary hall and stage in the former Zois manor.
The new cultural center later provided a permanent setting for events, gatherings, and public life. Its significance therefore comes not only from the building itself, but also from the way the community created and used it over several decades.
The renovation continues this principle. The existing house remains the framework for collective activity while adapting to contemporary forms of work, gathering, and cultural production.
RETAINING THE HOUSE, EXTENDING THE PROGRAM
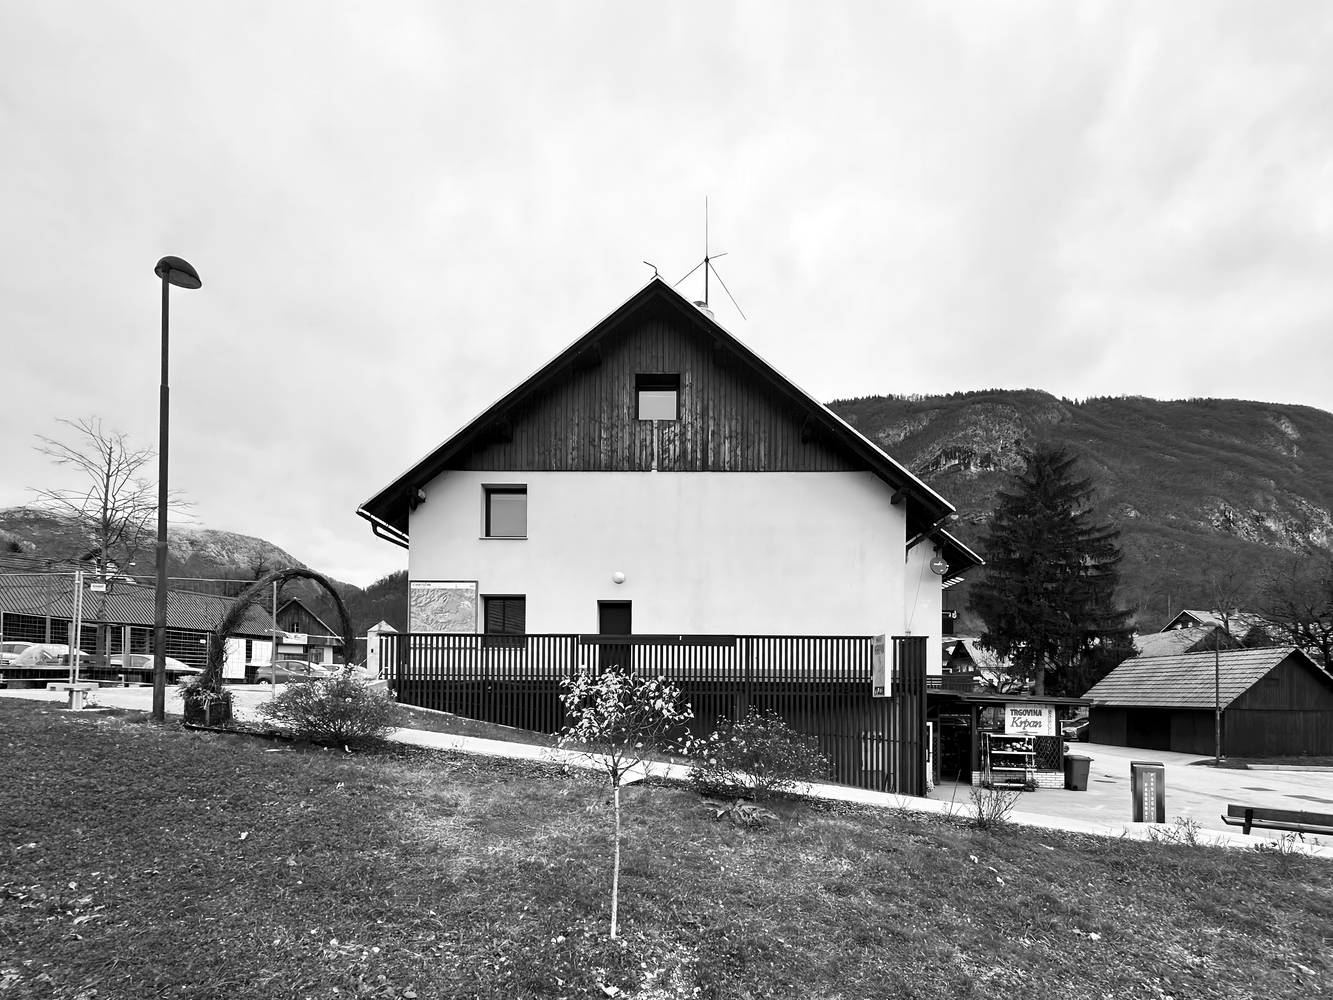
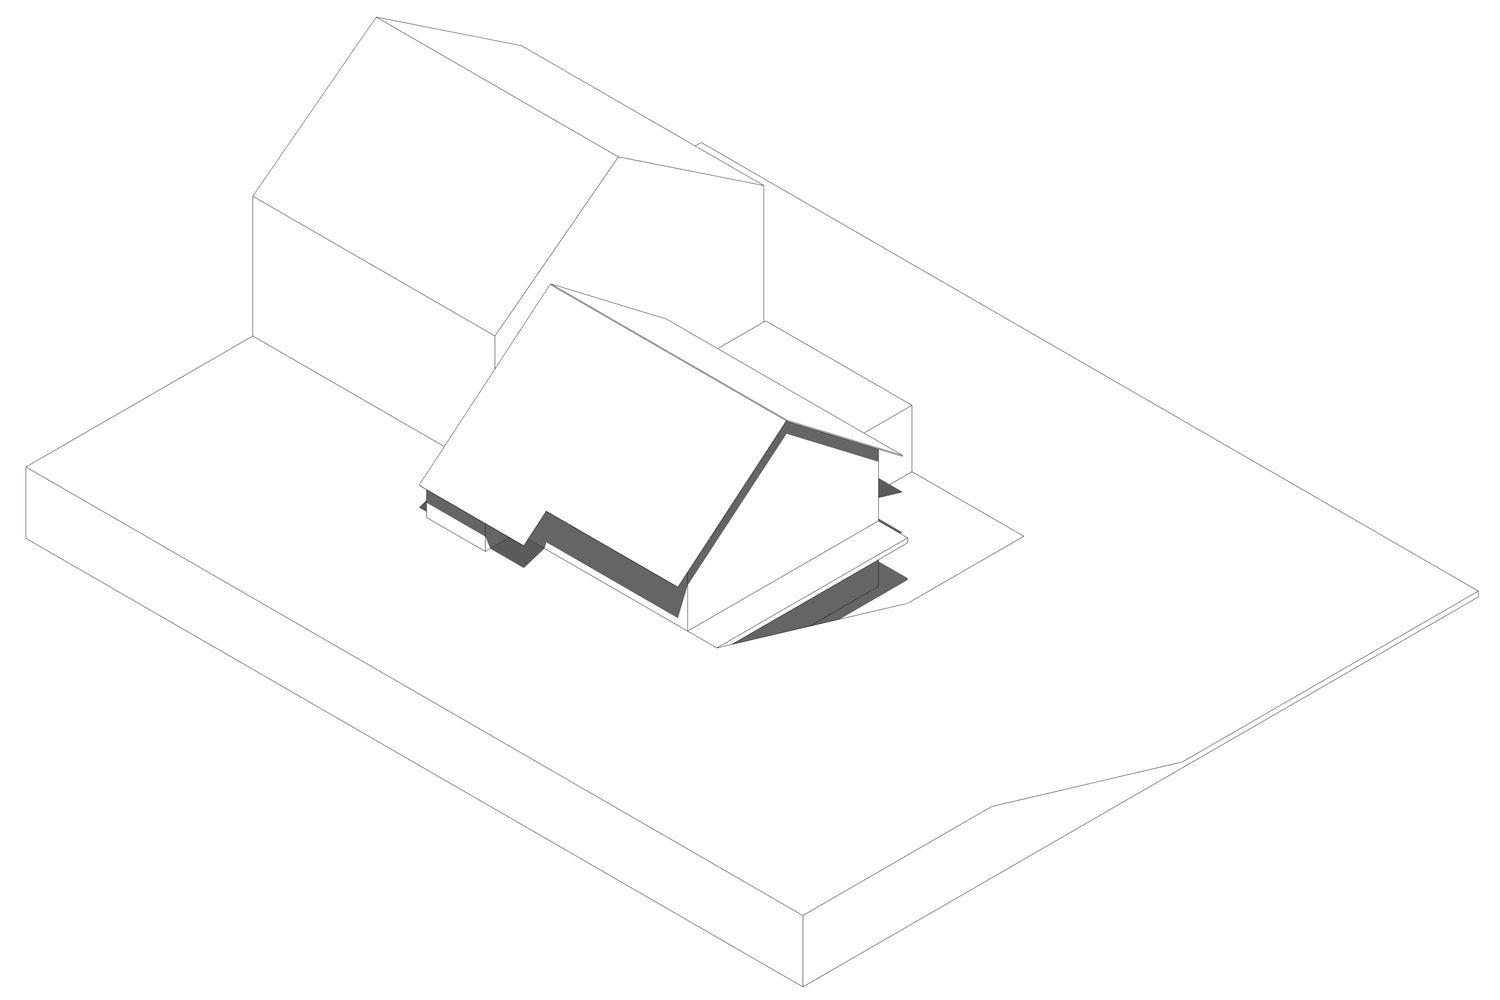
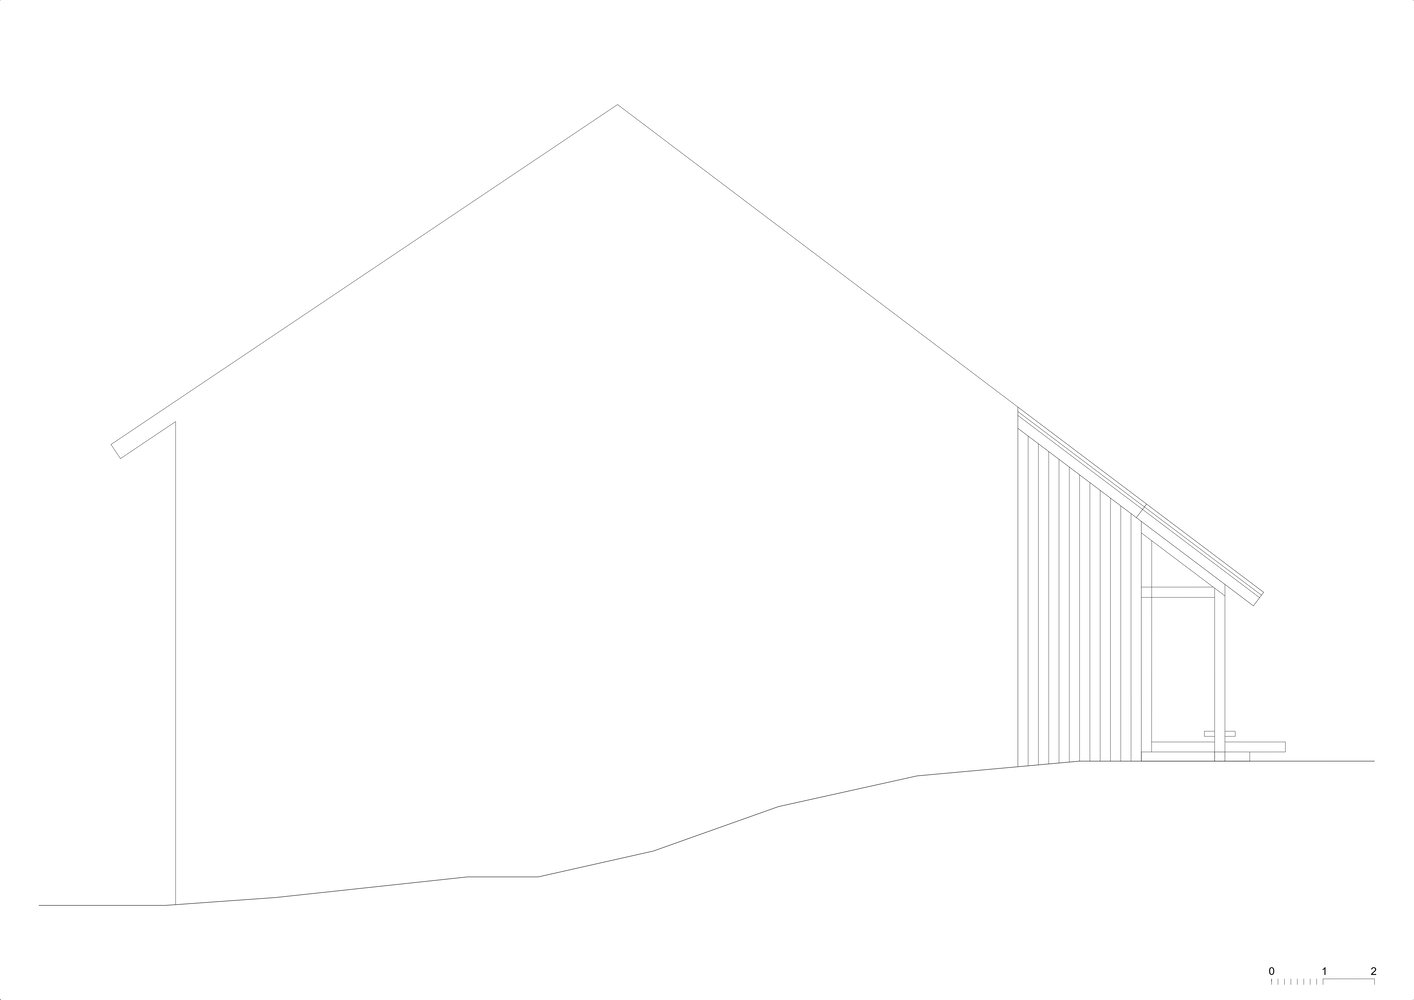
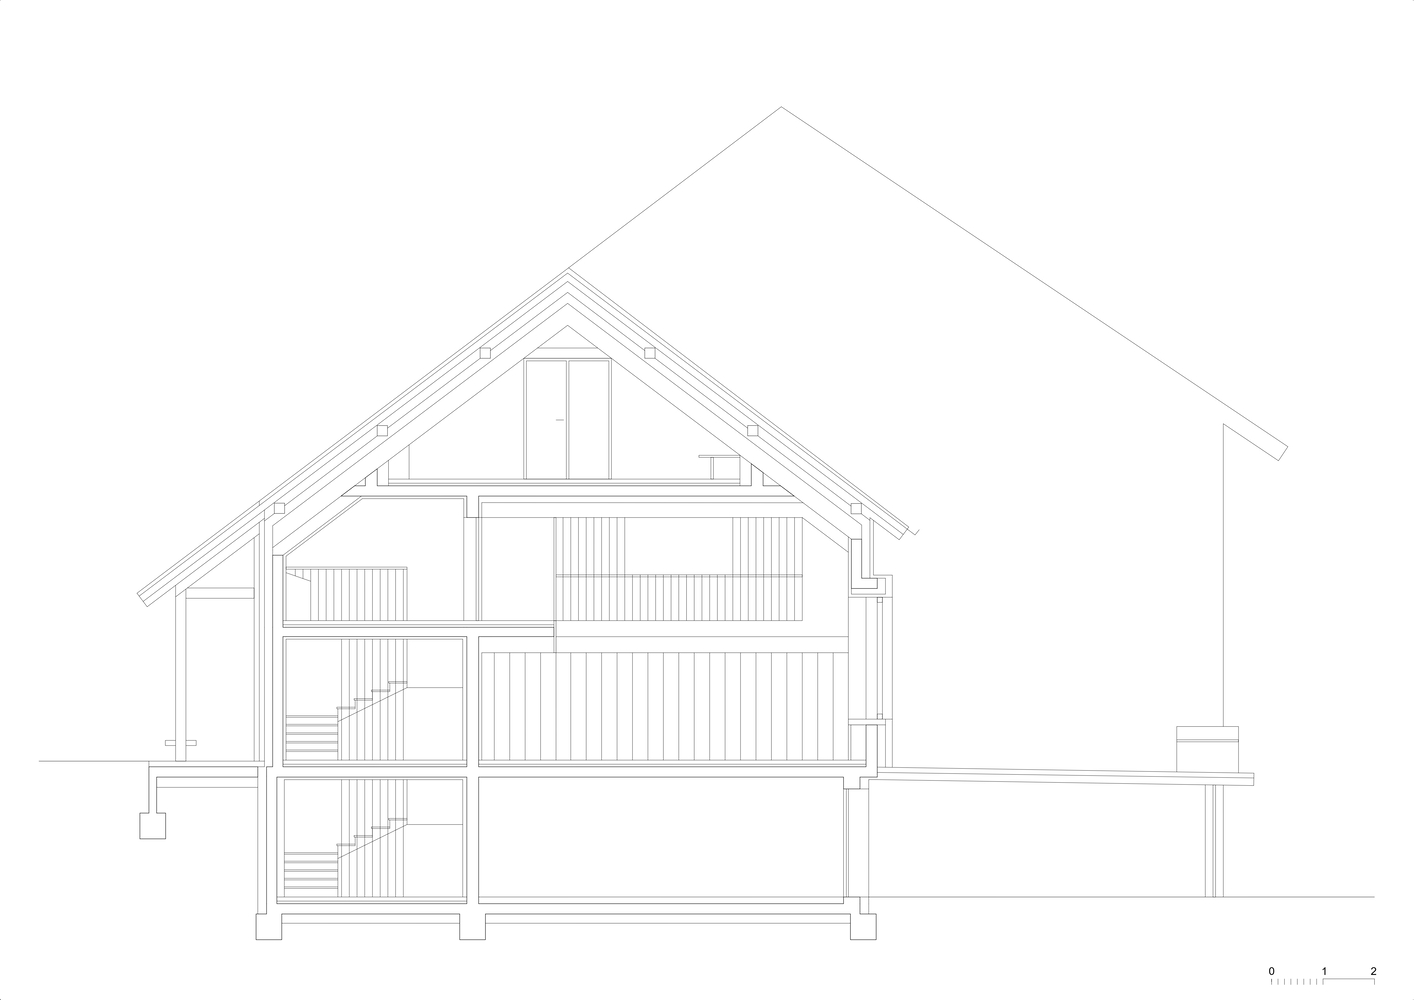
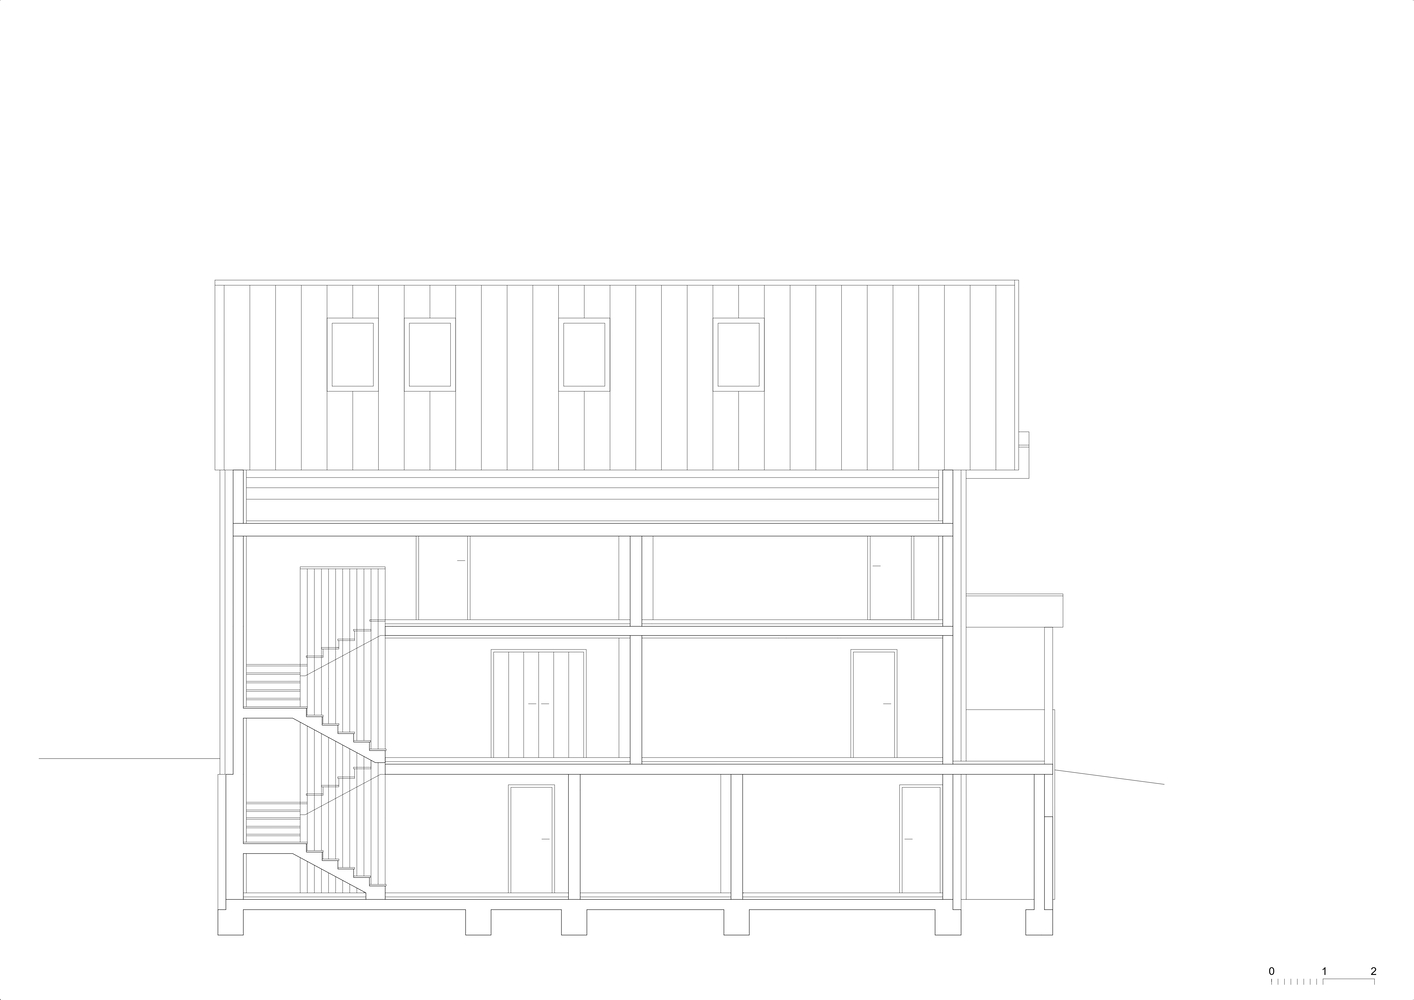
The project keeps the main structure and recognizable volume of the building and places most of the new program within its existing footprint.
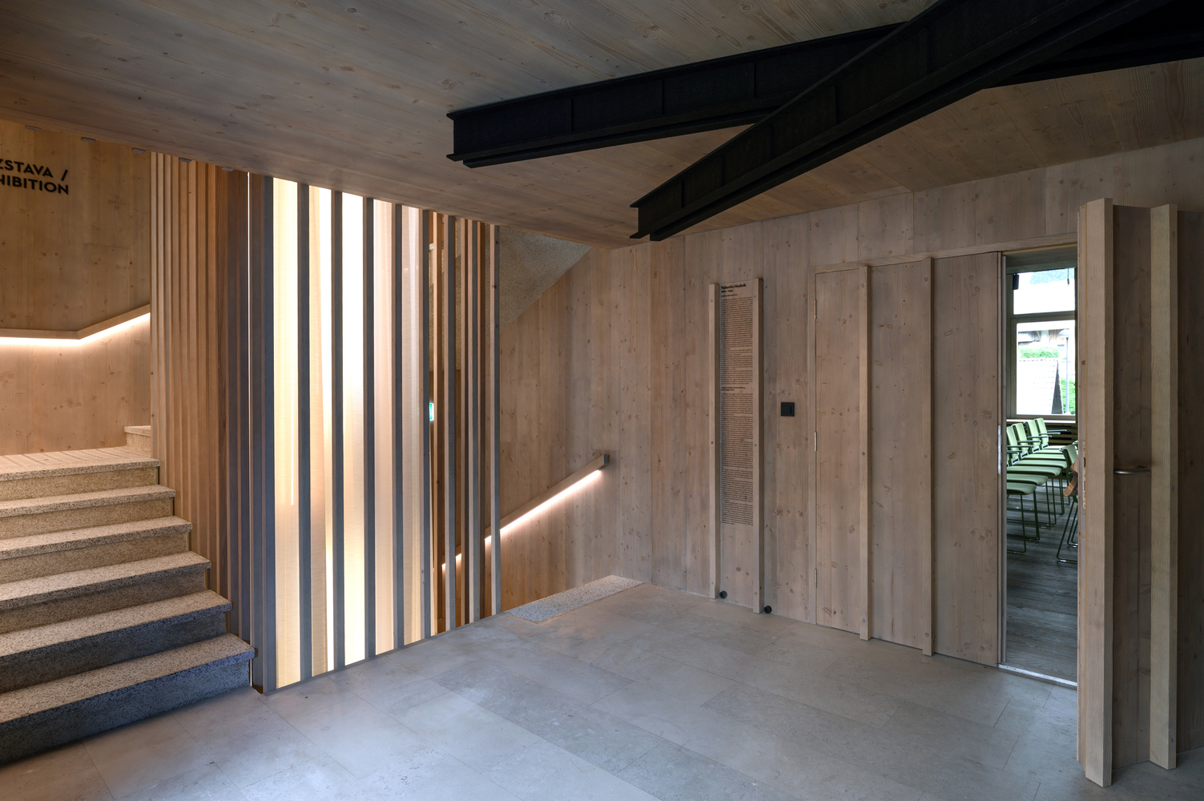
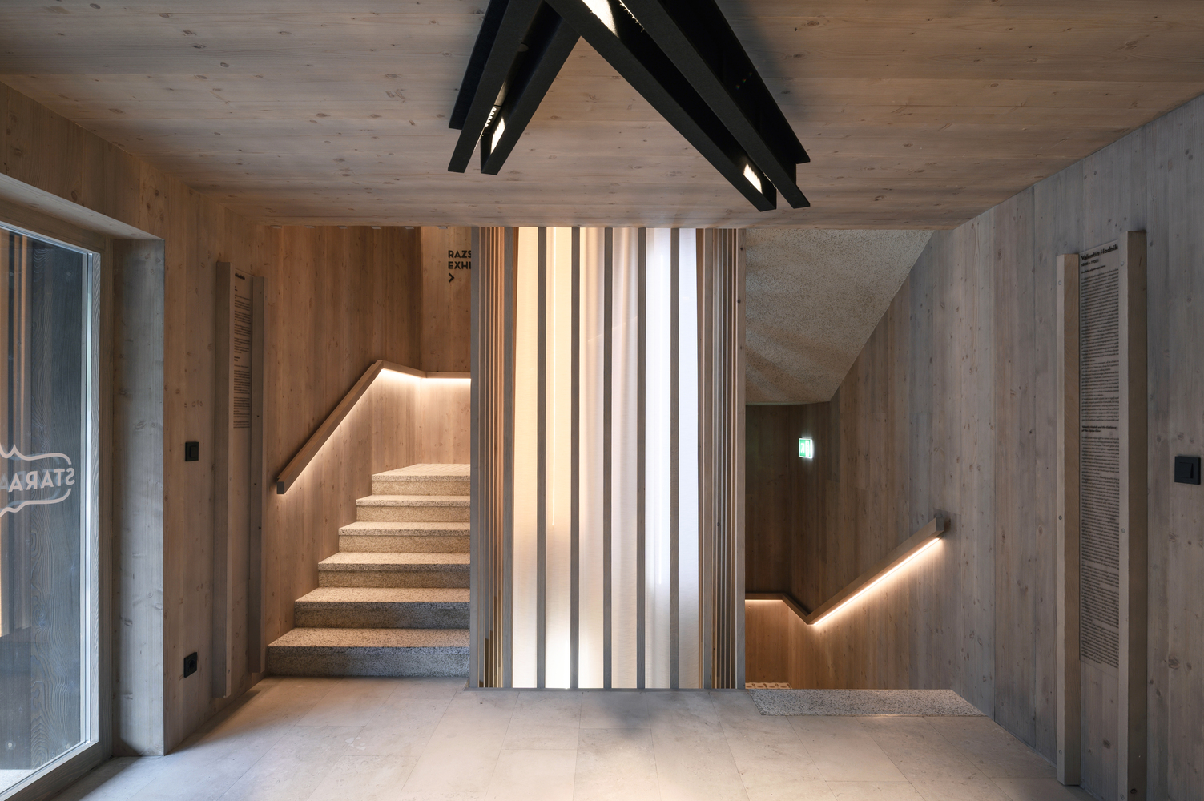
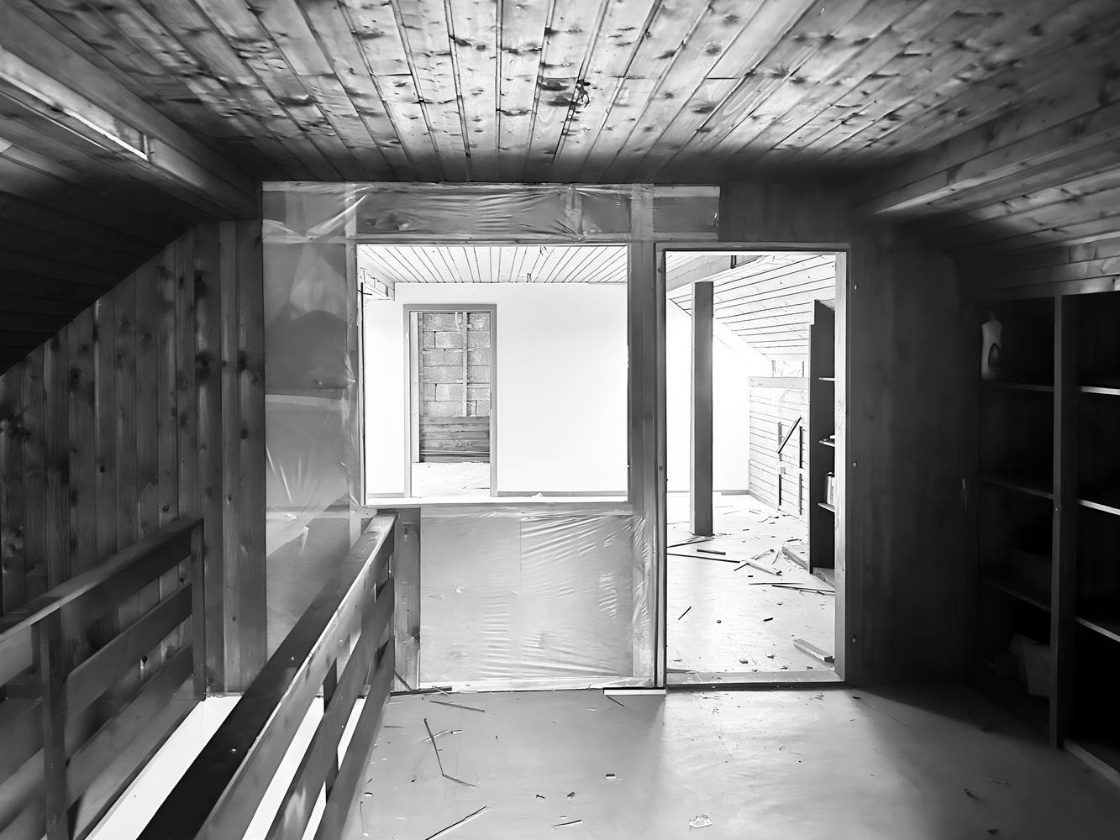
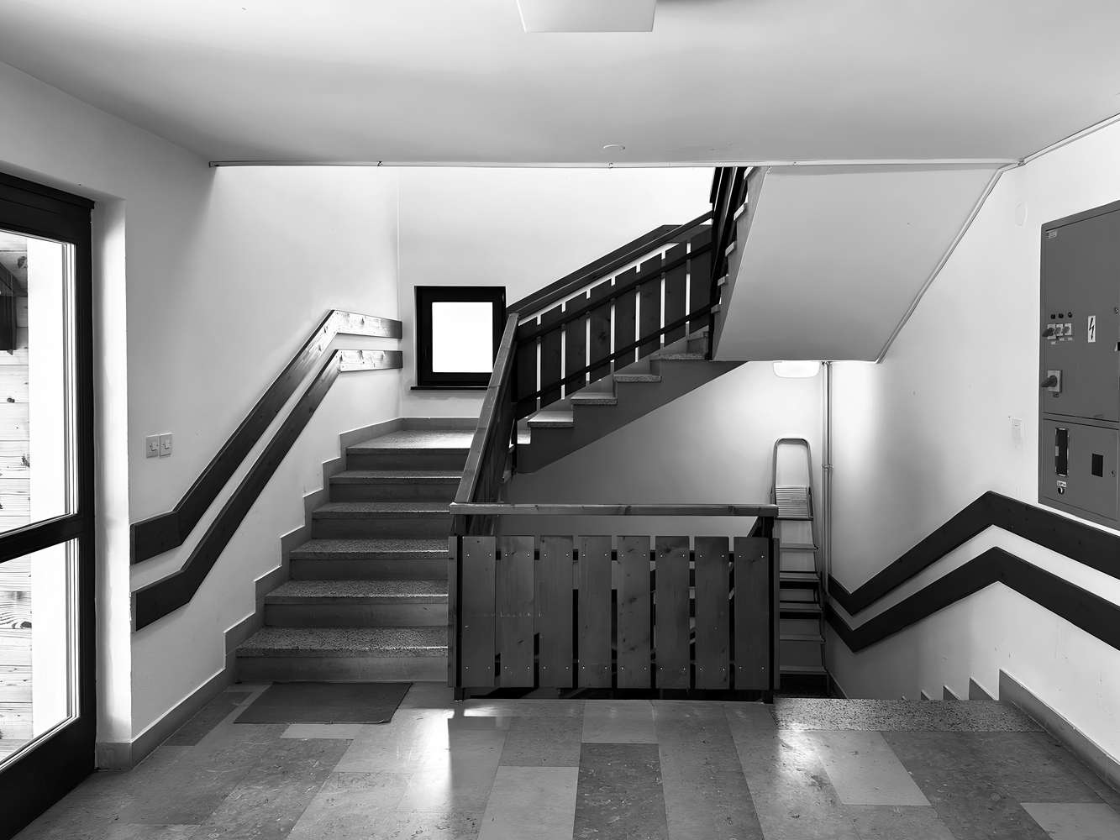
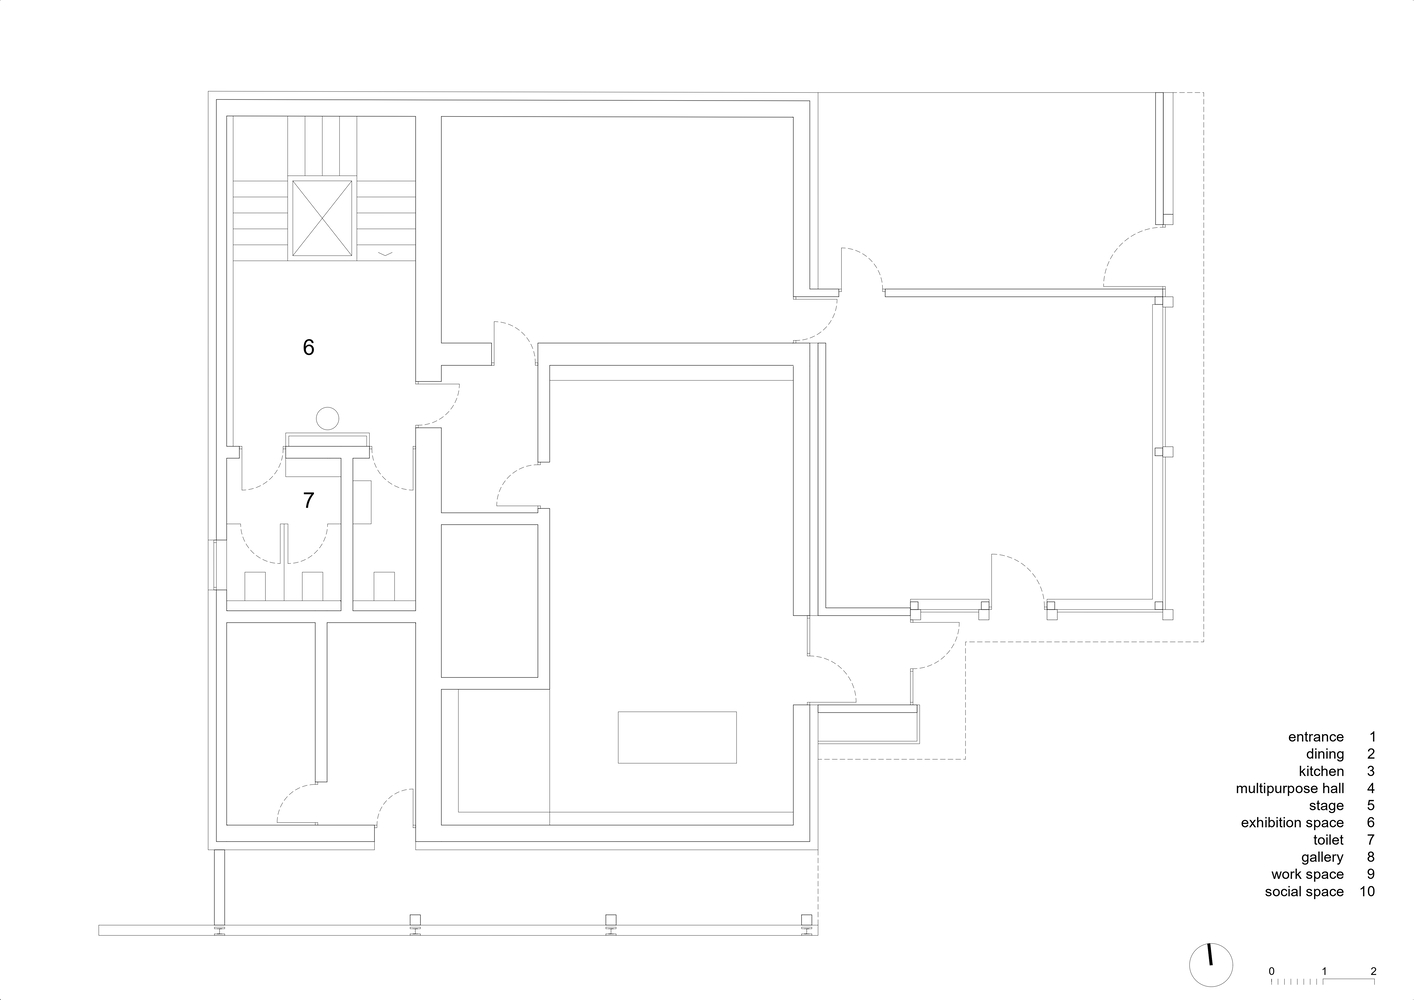
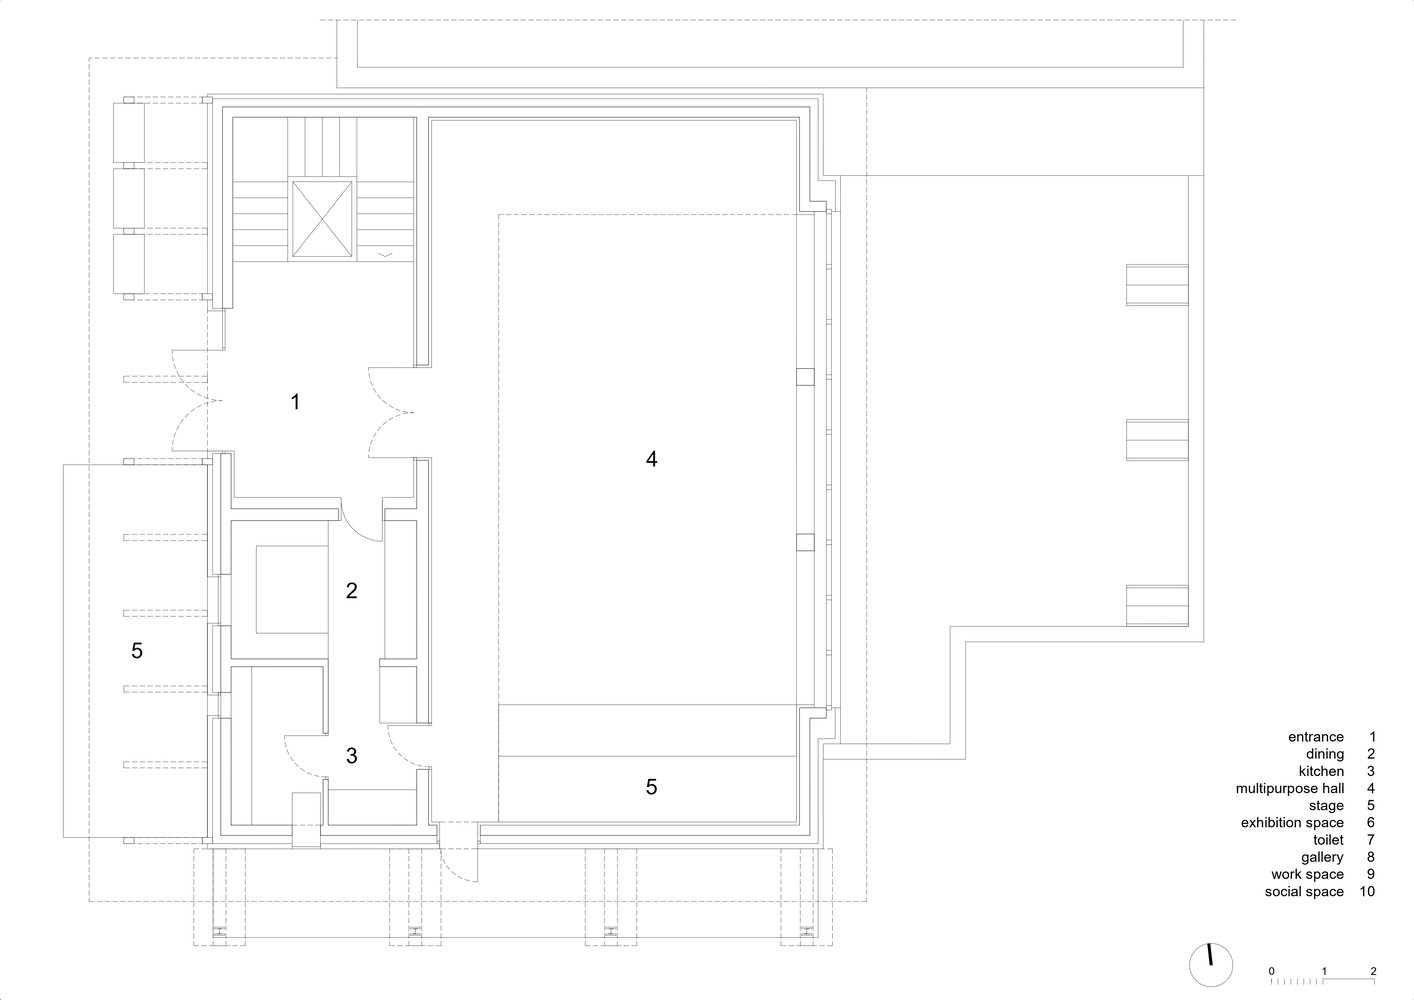
The intervention reorganizes the interior, improves connections between spaces, and activates areas that previously had no regular use.
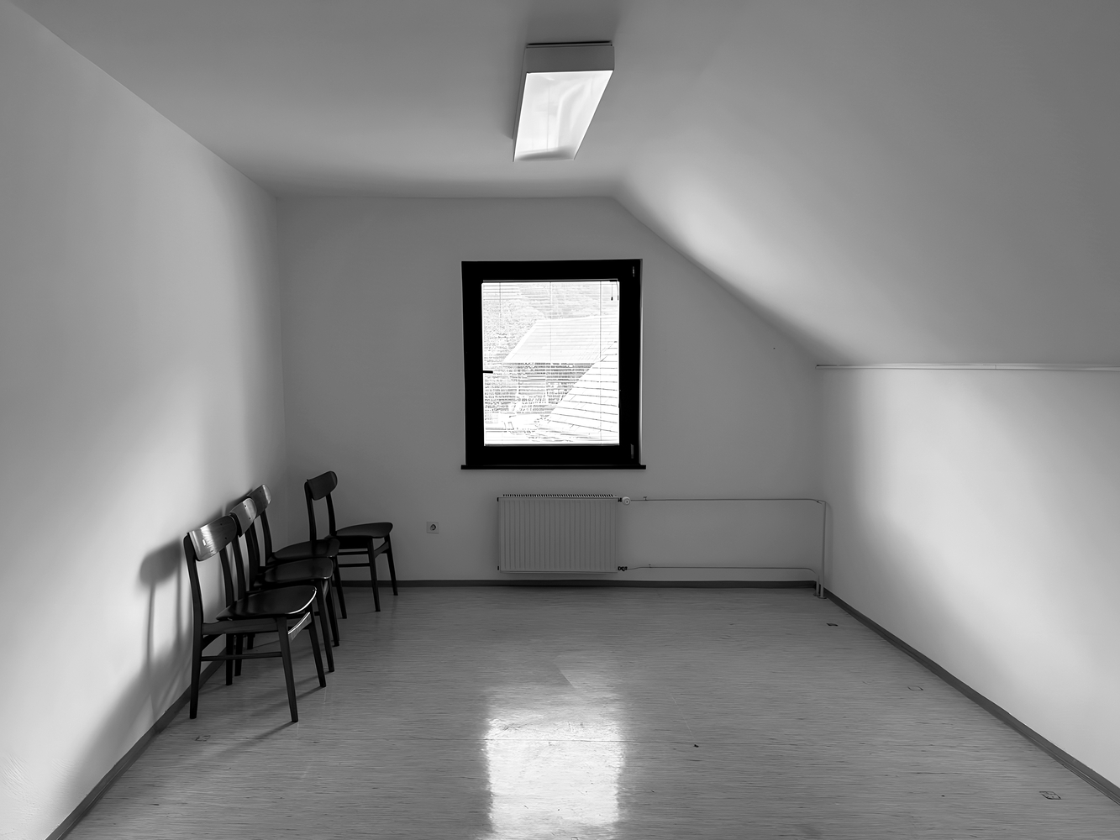
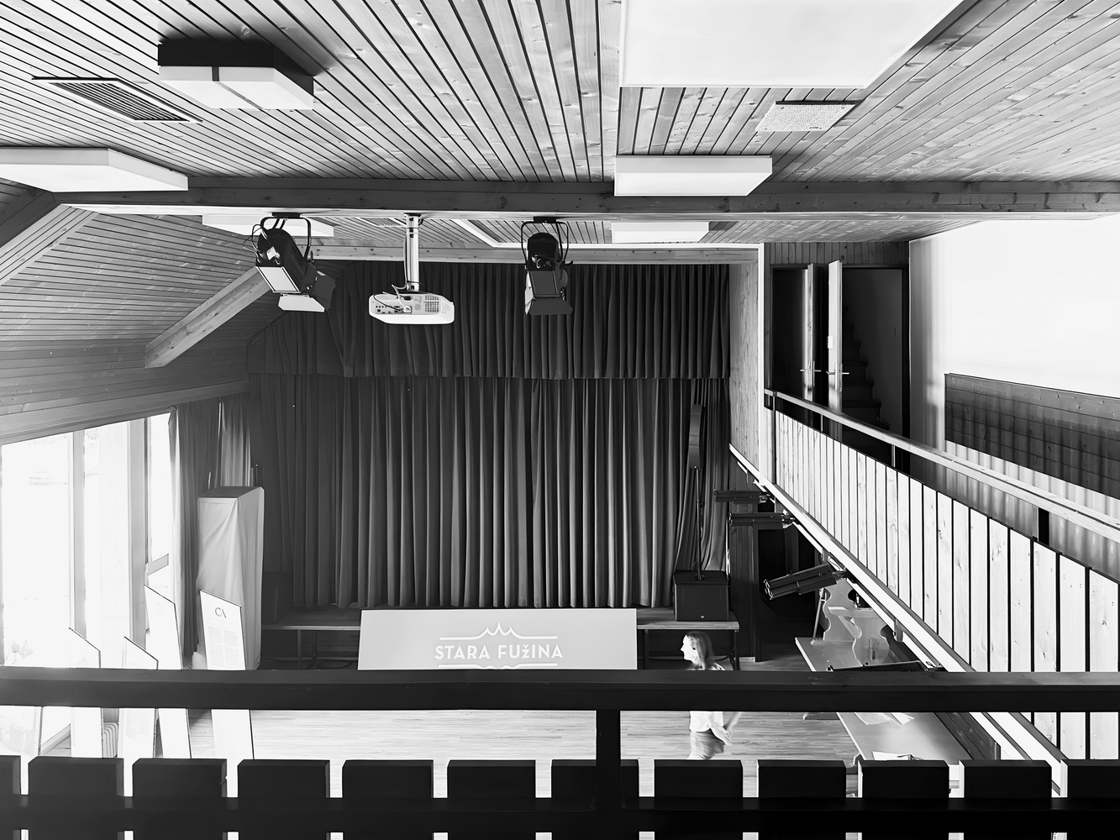
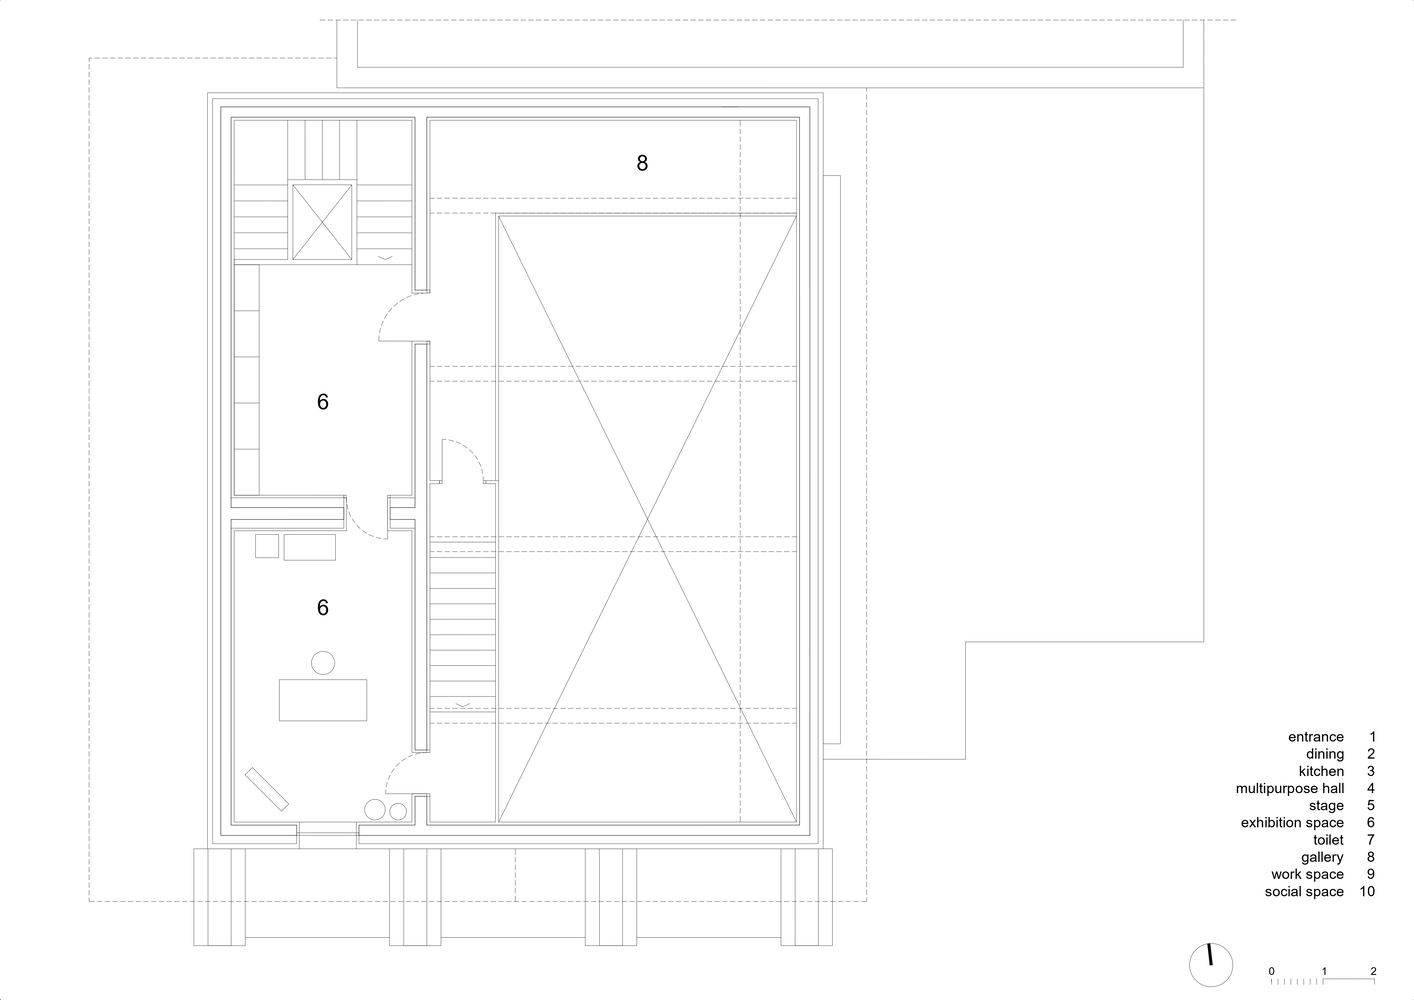
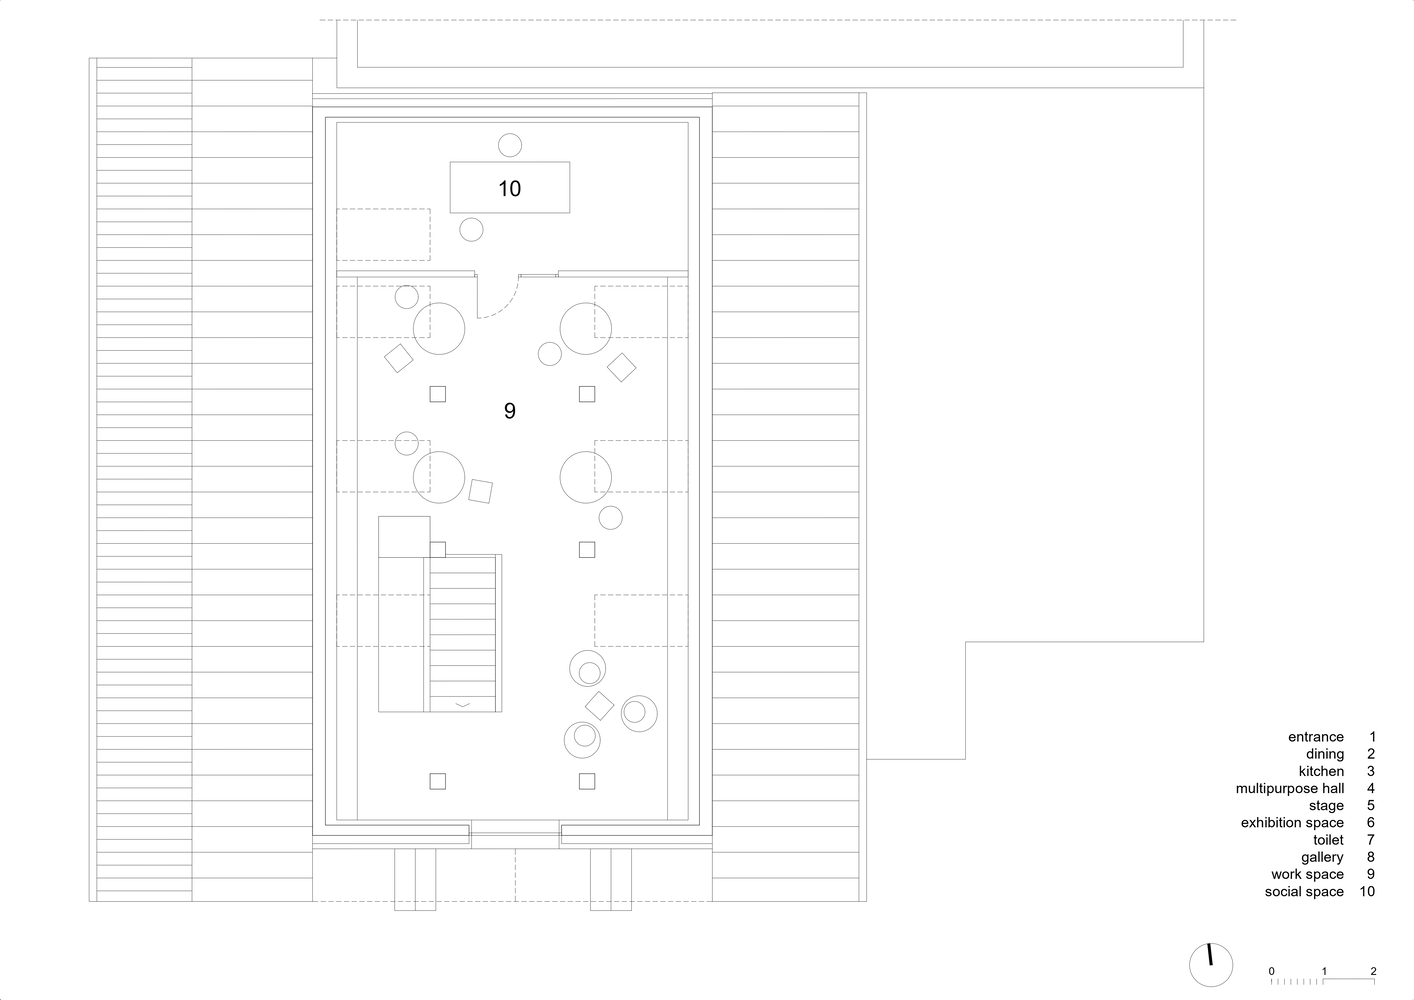
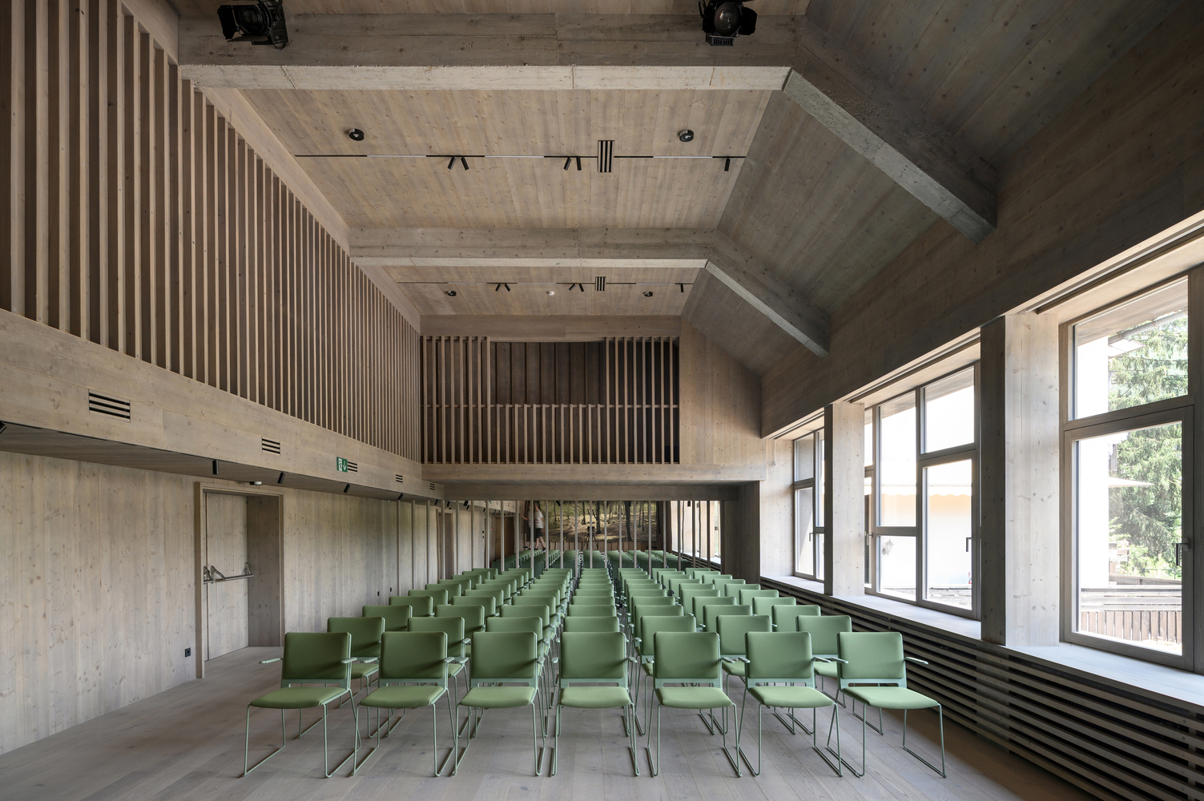
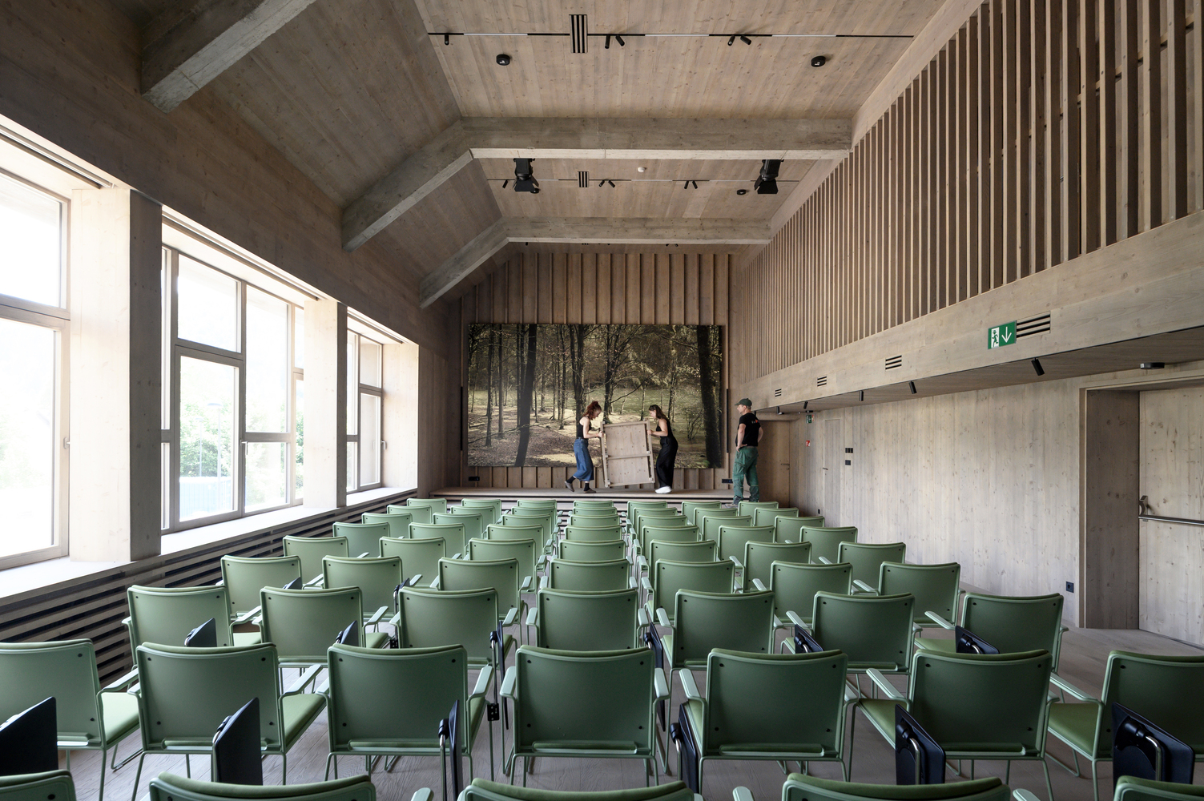
The multipurpose hall remains the core of the cultural center, supported by gallery spaces, community rooms, a kitchen, and other facilities. The previously unused attic becomes a shared workspace overlooking the surrounding mountains.
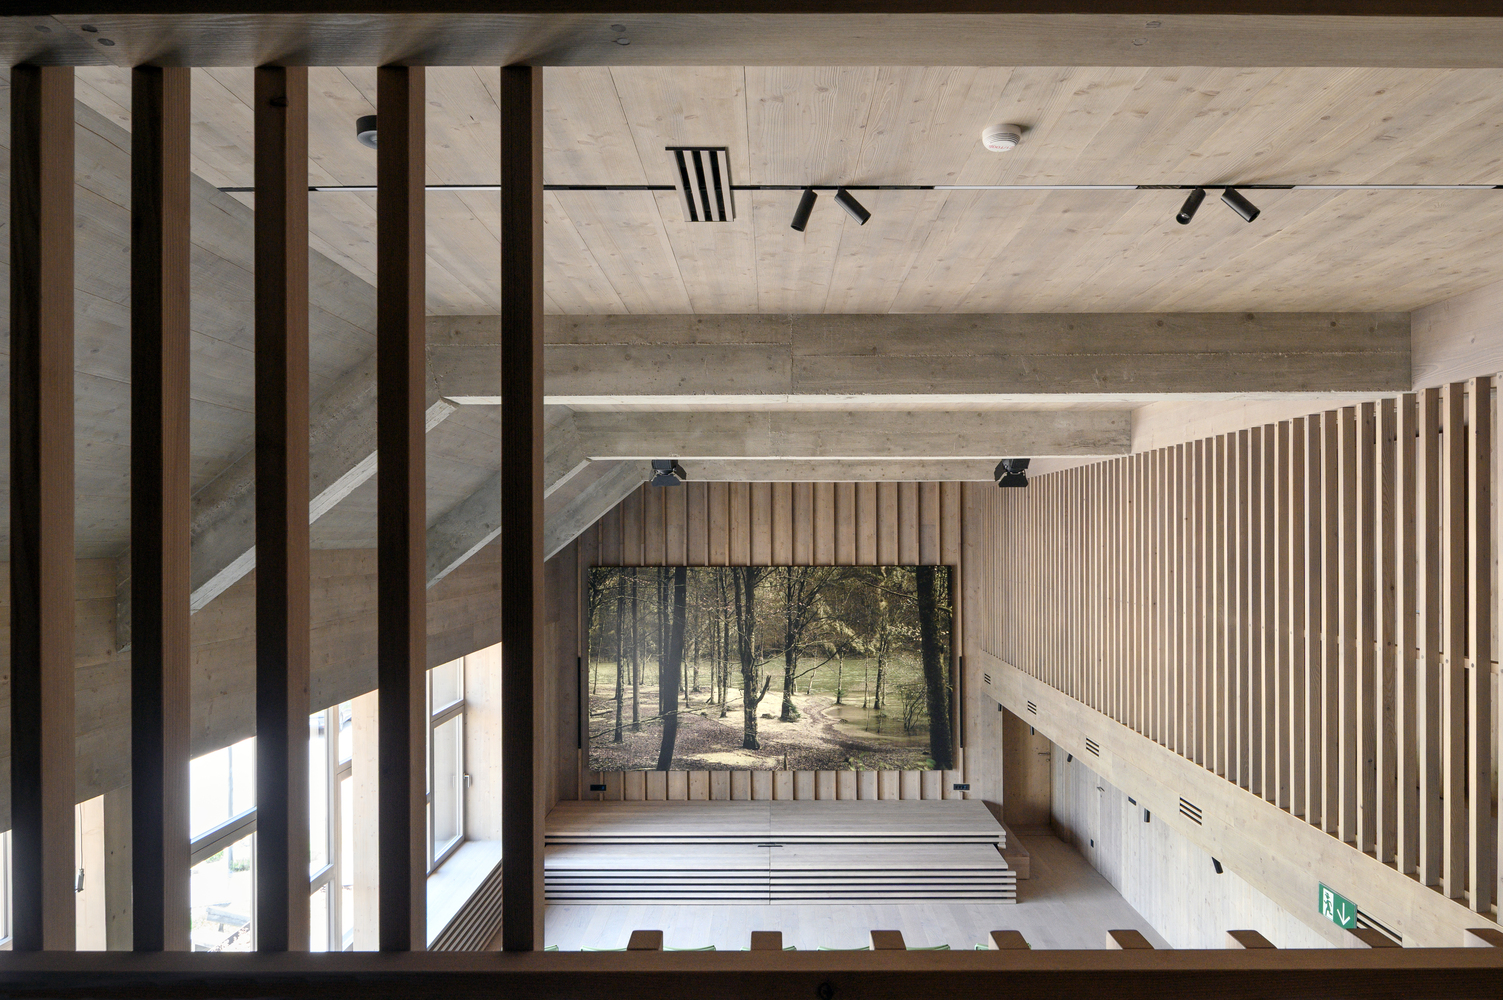
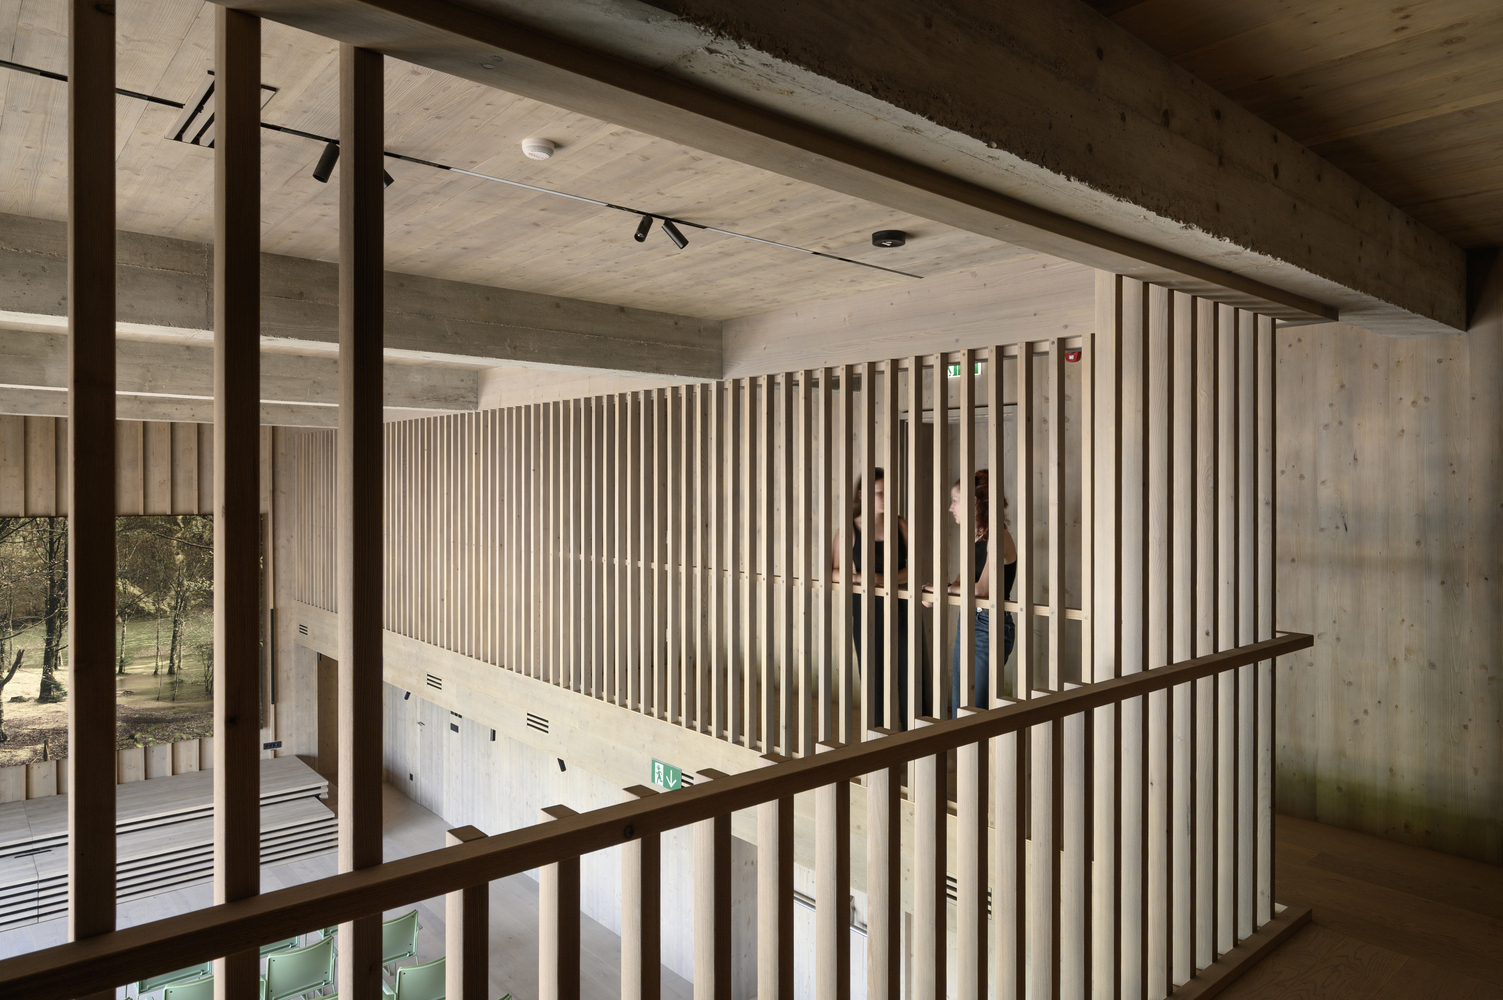
The renovation therefore increases the building's usable capacity without enlarging its primary volume. Retaining the structure, activating unused areas, and adding a broader daily program extend the working life of the existing building.
CULTURE AS PART OF EVERYDAY LIFE
The cultural center brings together activities with very different patterns of use. The multipurpose hall hosts performances, public events, meetings, dance, and recreation.
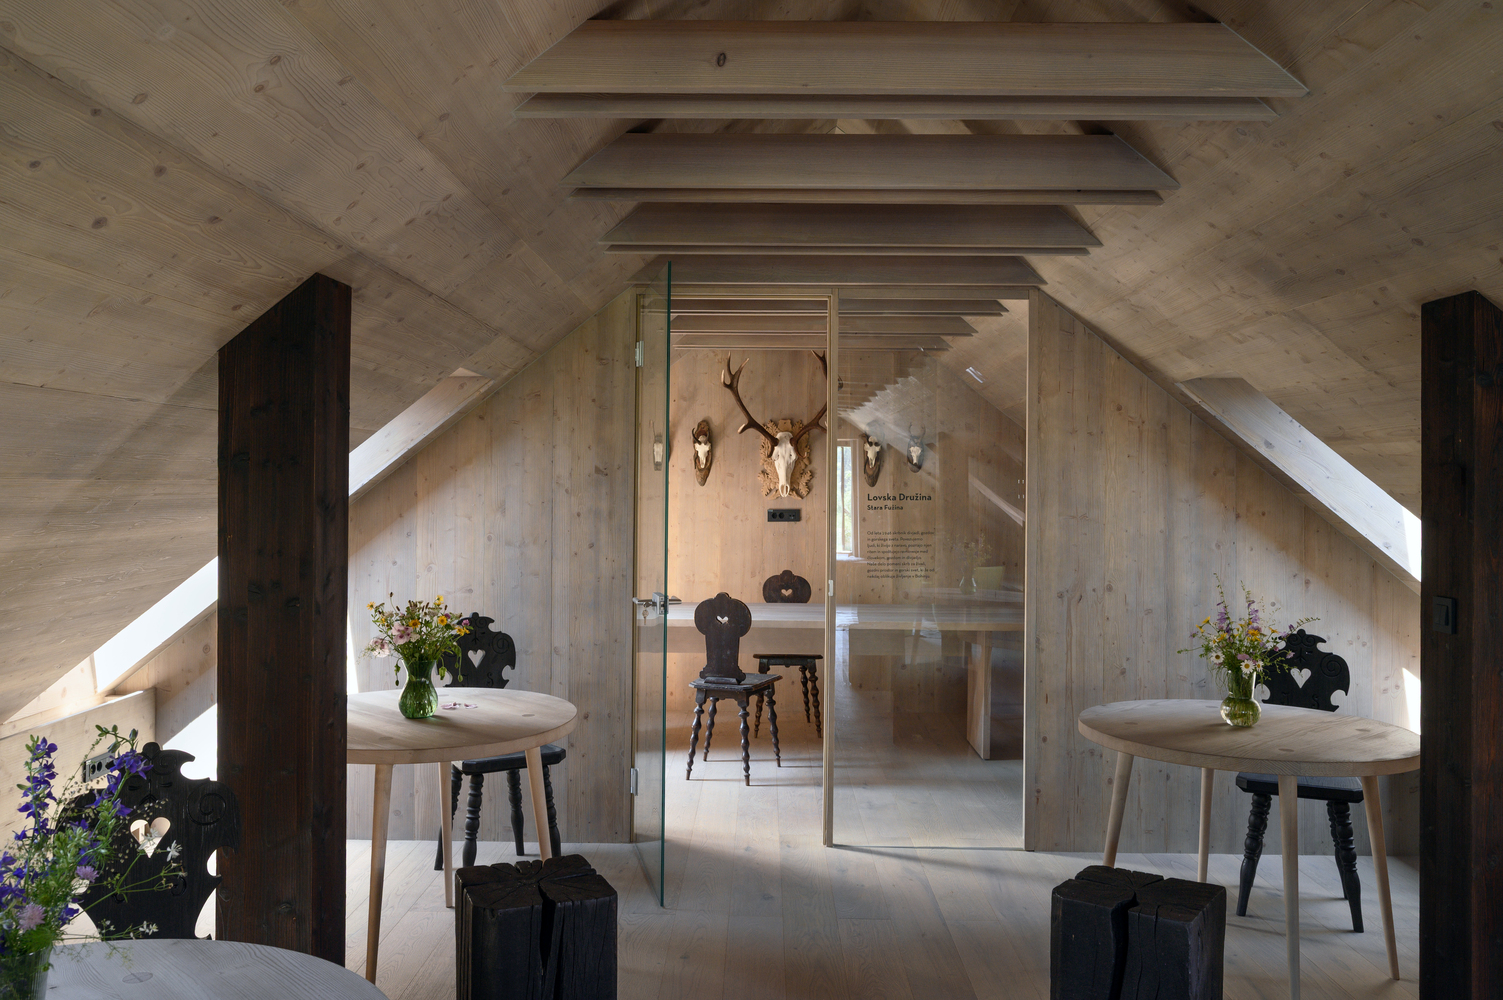
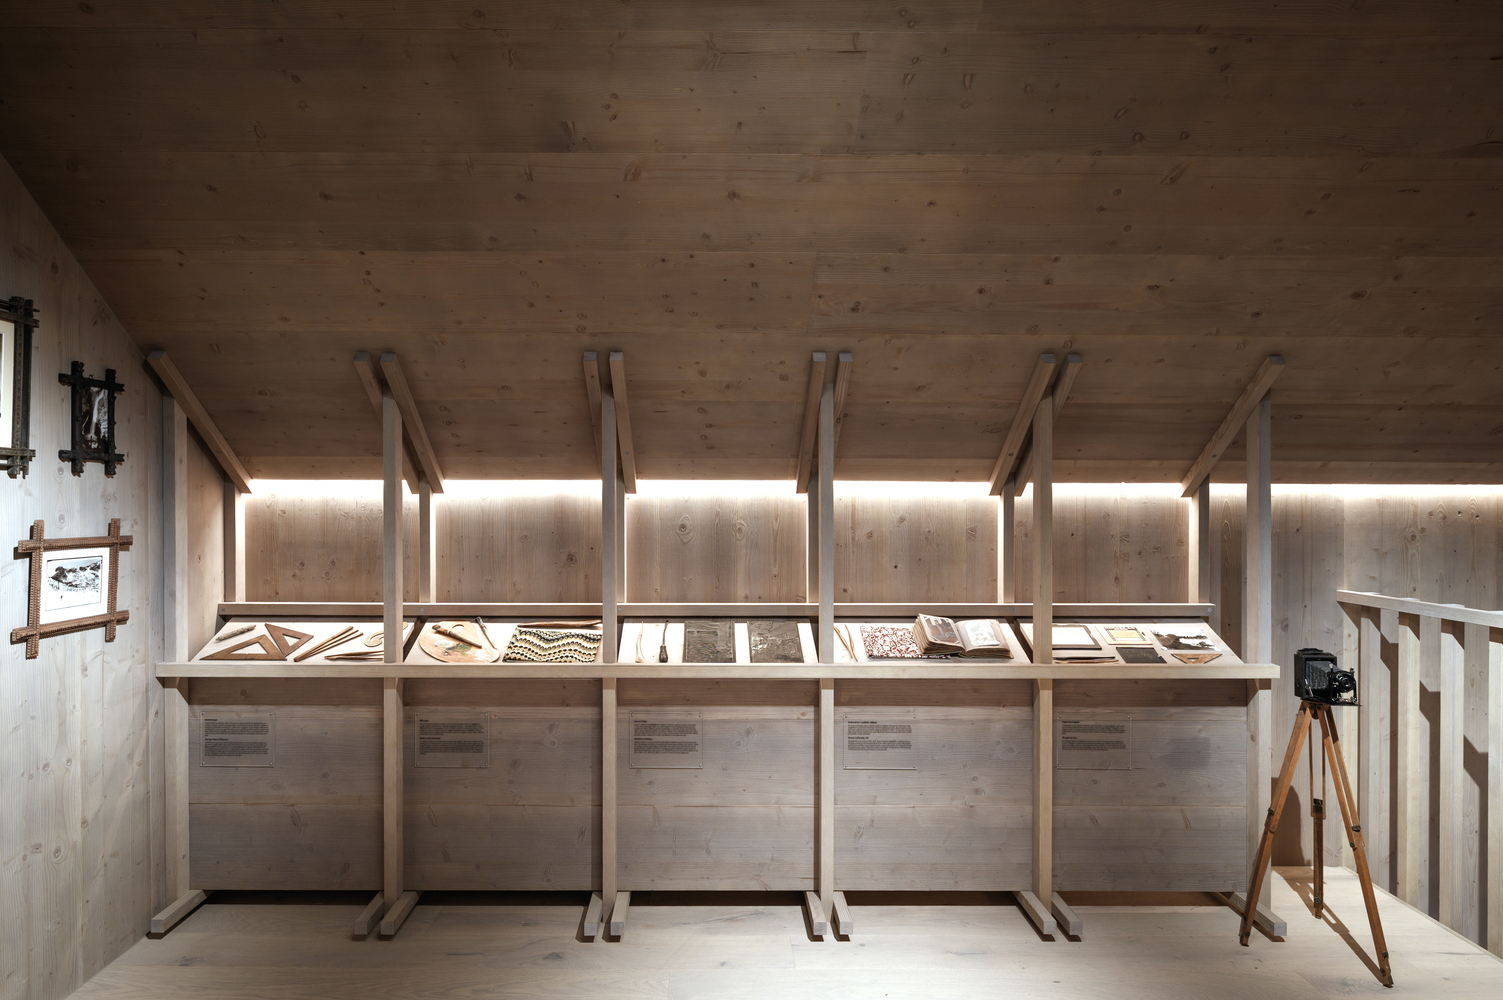
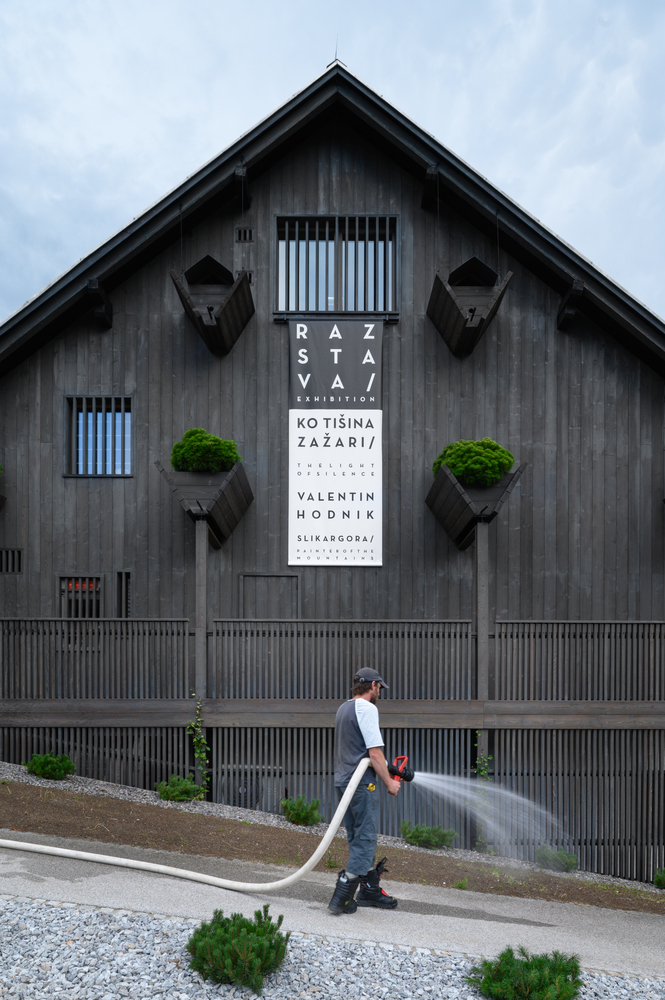
Other spaces support local organizations, exhibitions, work, and smaller gatherings. The Gallery and Memorial Room present the work of Valentin Hodnik, a painter of the Bohinj mountains who was born in Stara Fužina.
His work retains a close connection to this setting. The gallery forms part of the cultural center instead of operating as an isolated institution.
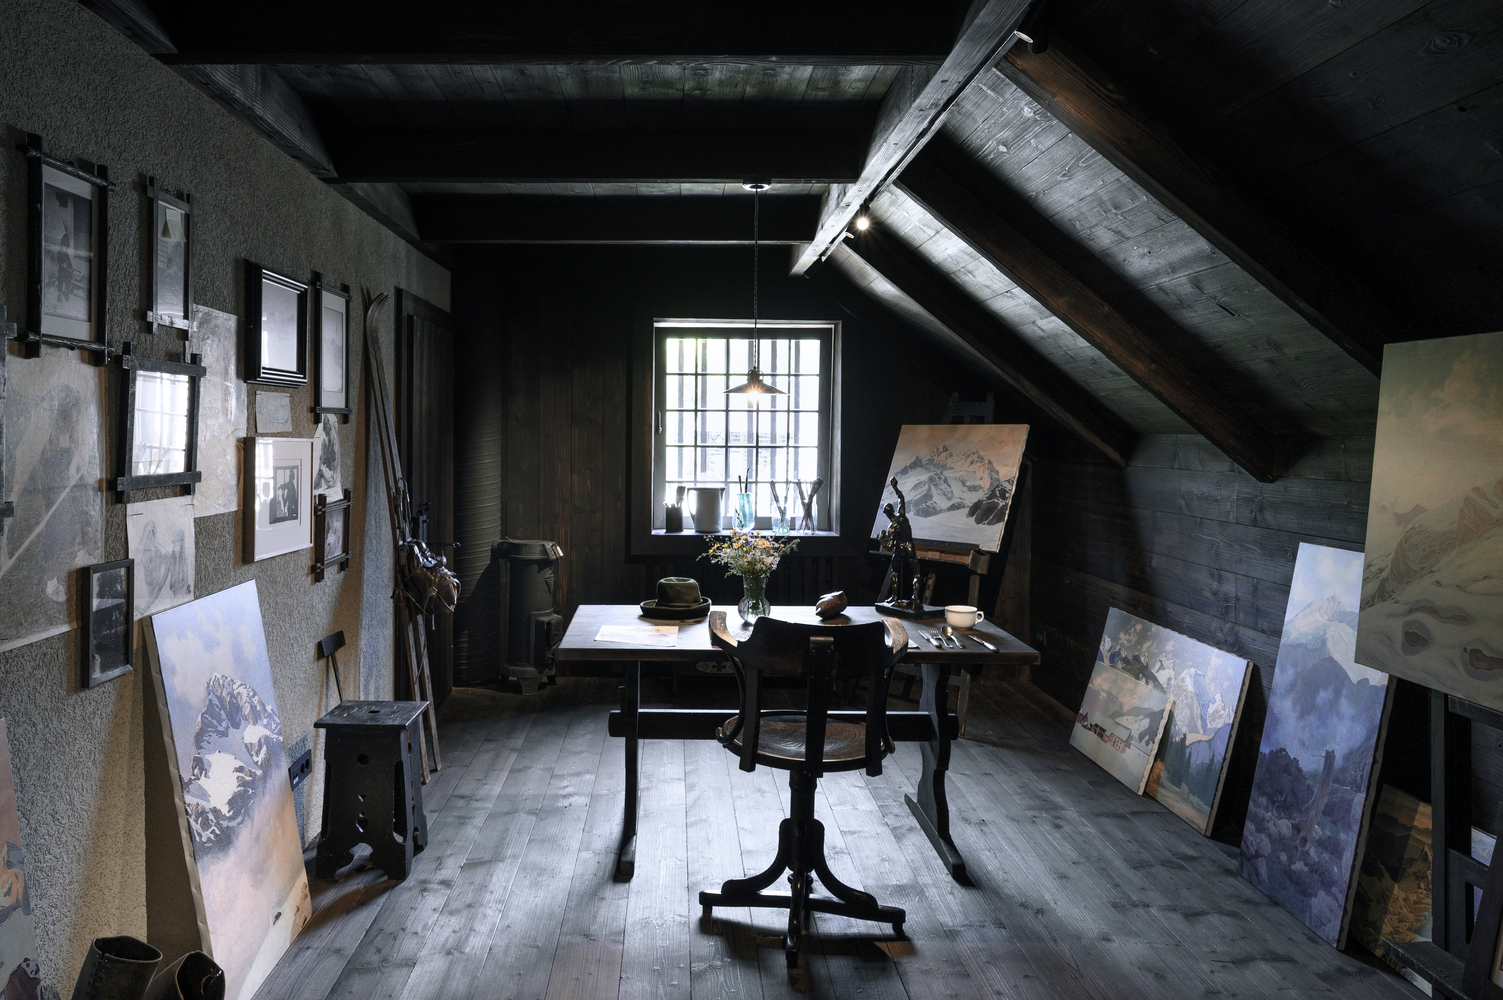
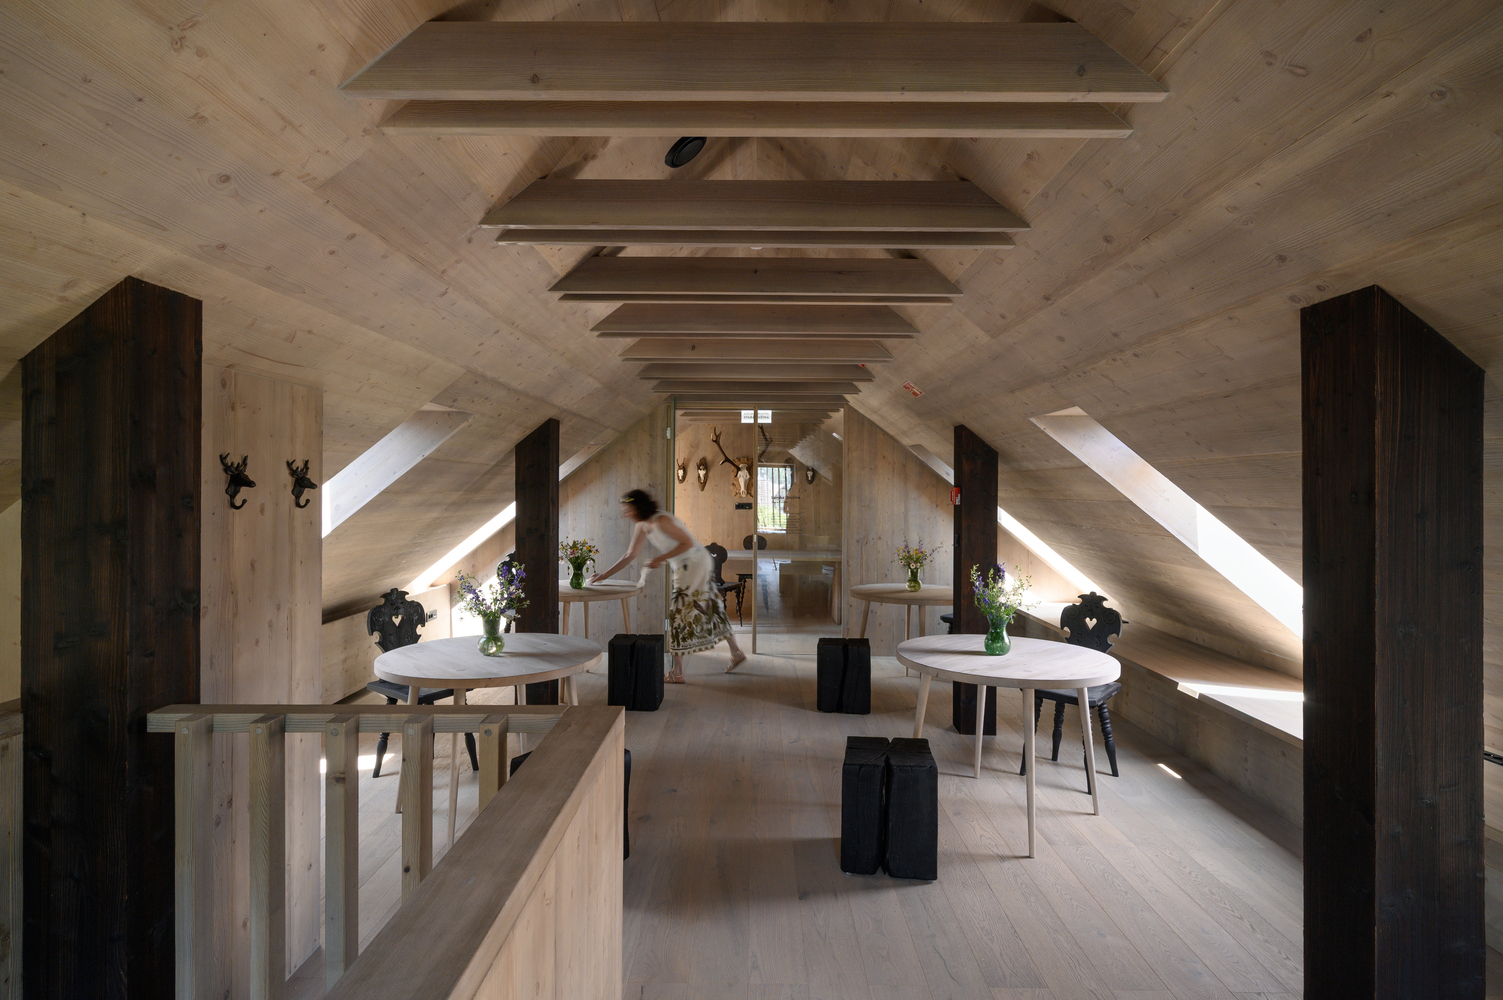
Artistic heritage therefore remains present within the daily life of the building, alongside work, events, and informal encounters between different generations.
A PROGRAMMED EDGE TO THE VILLAGE SQUARE
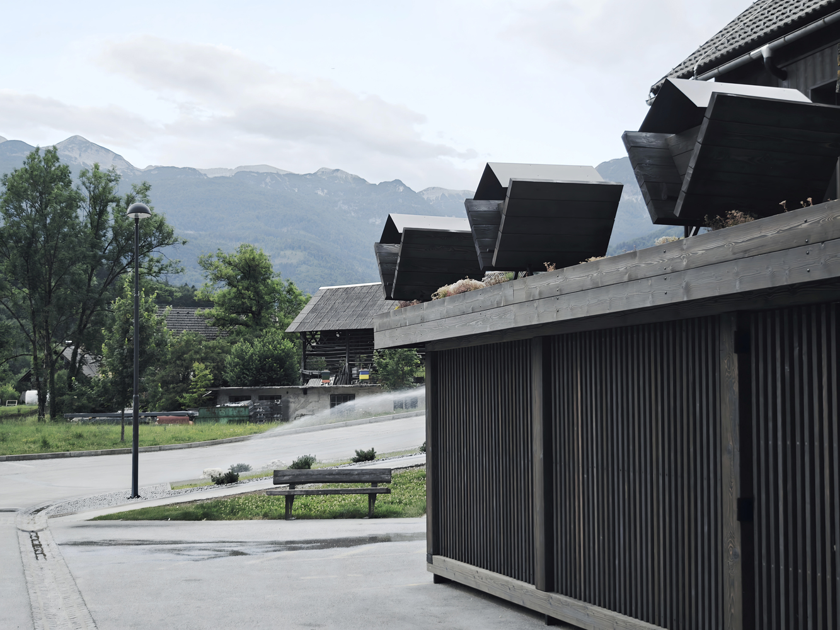
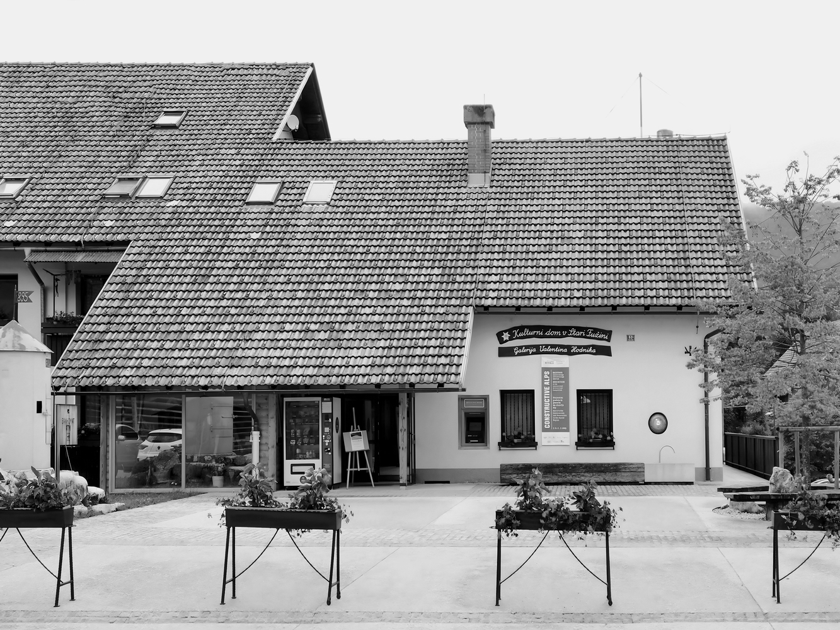
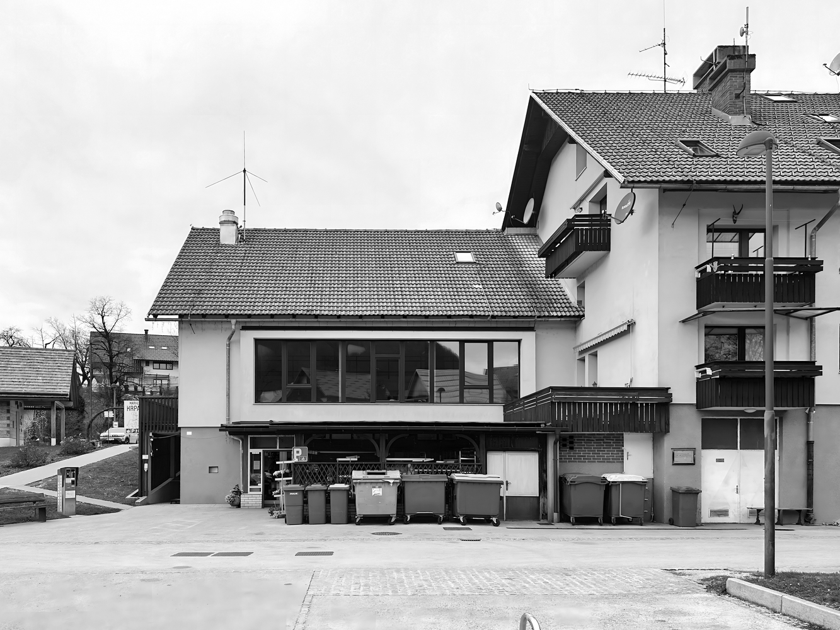
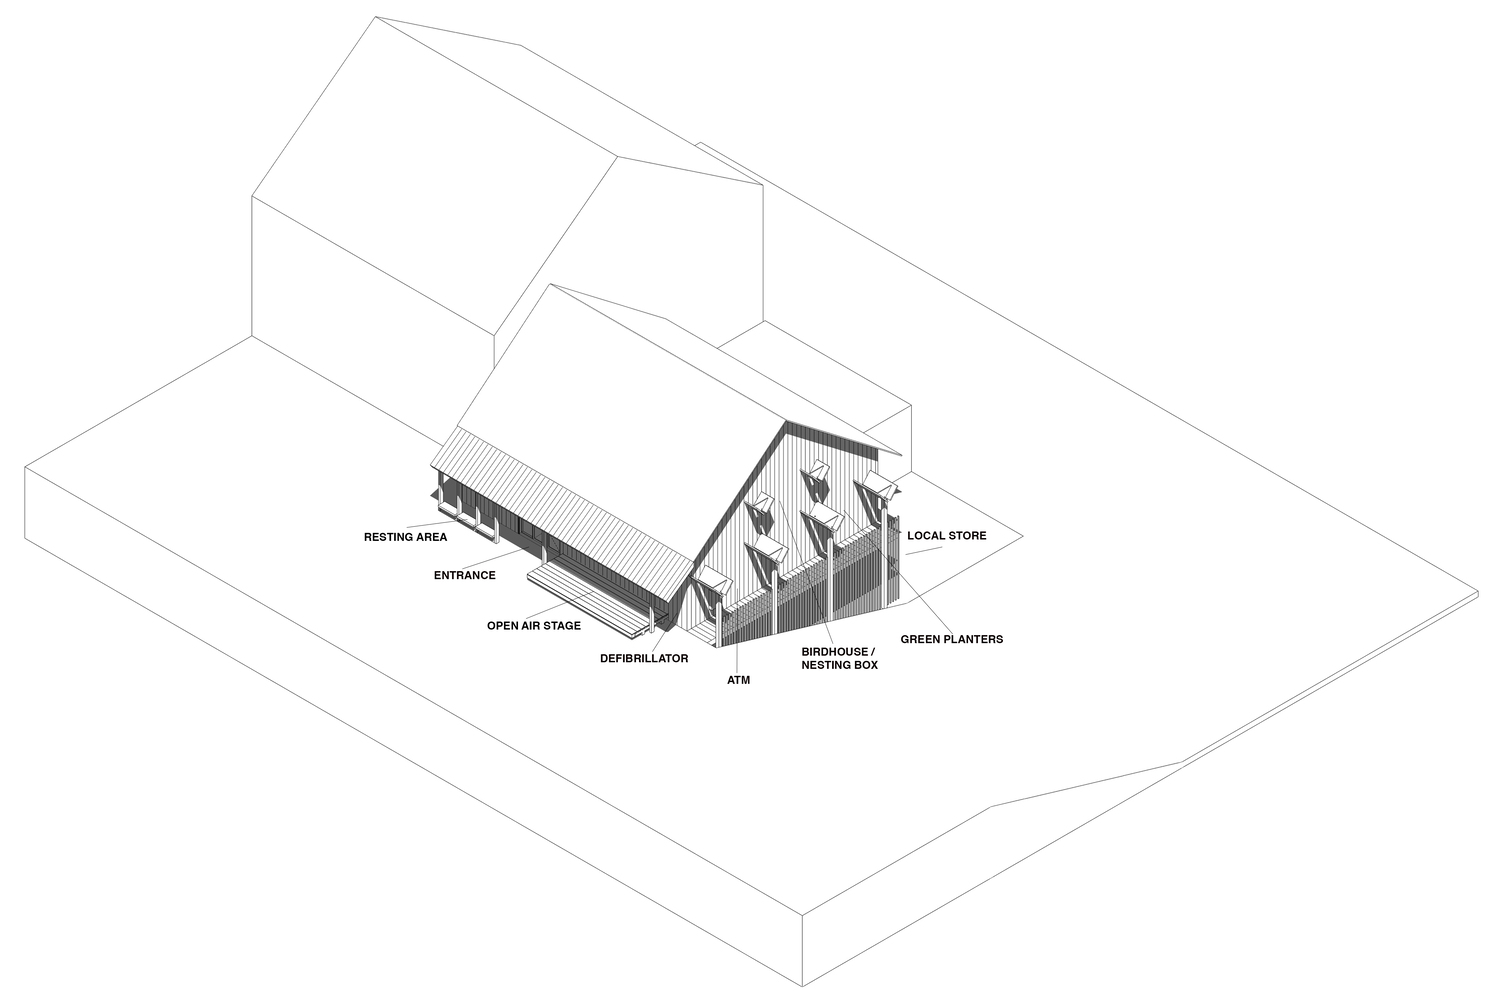
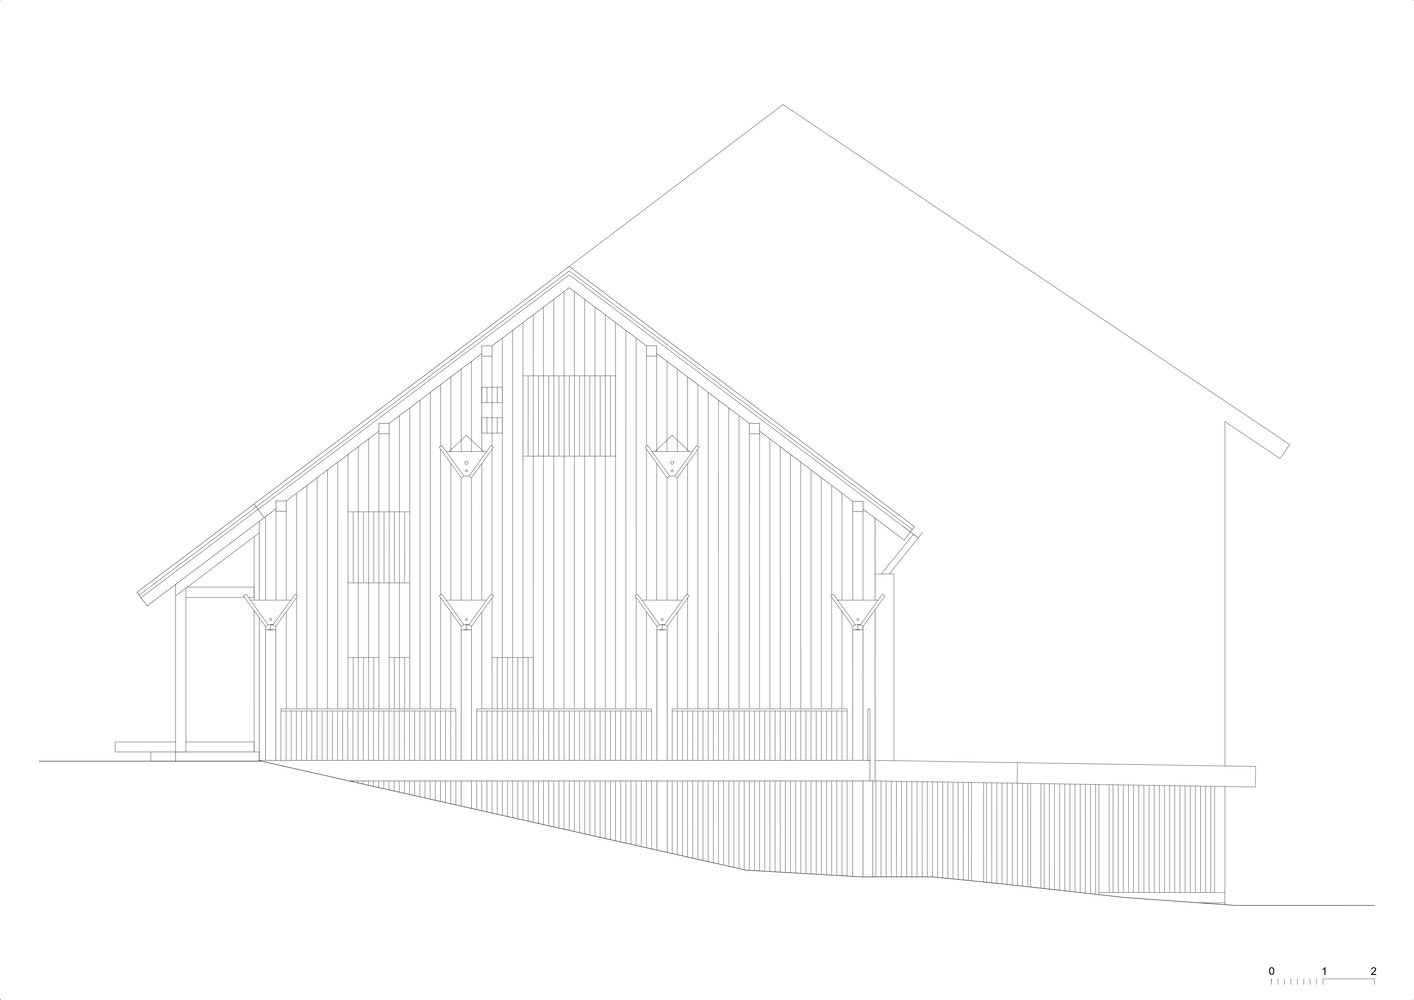
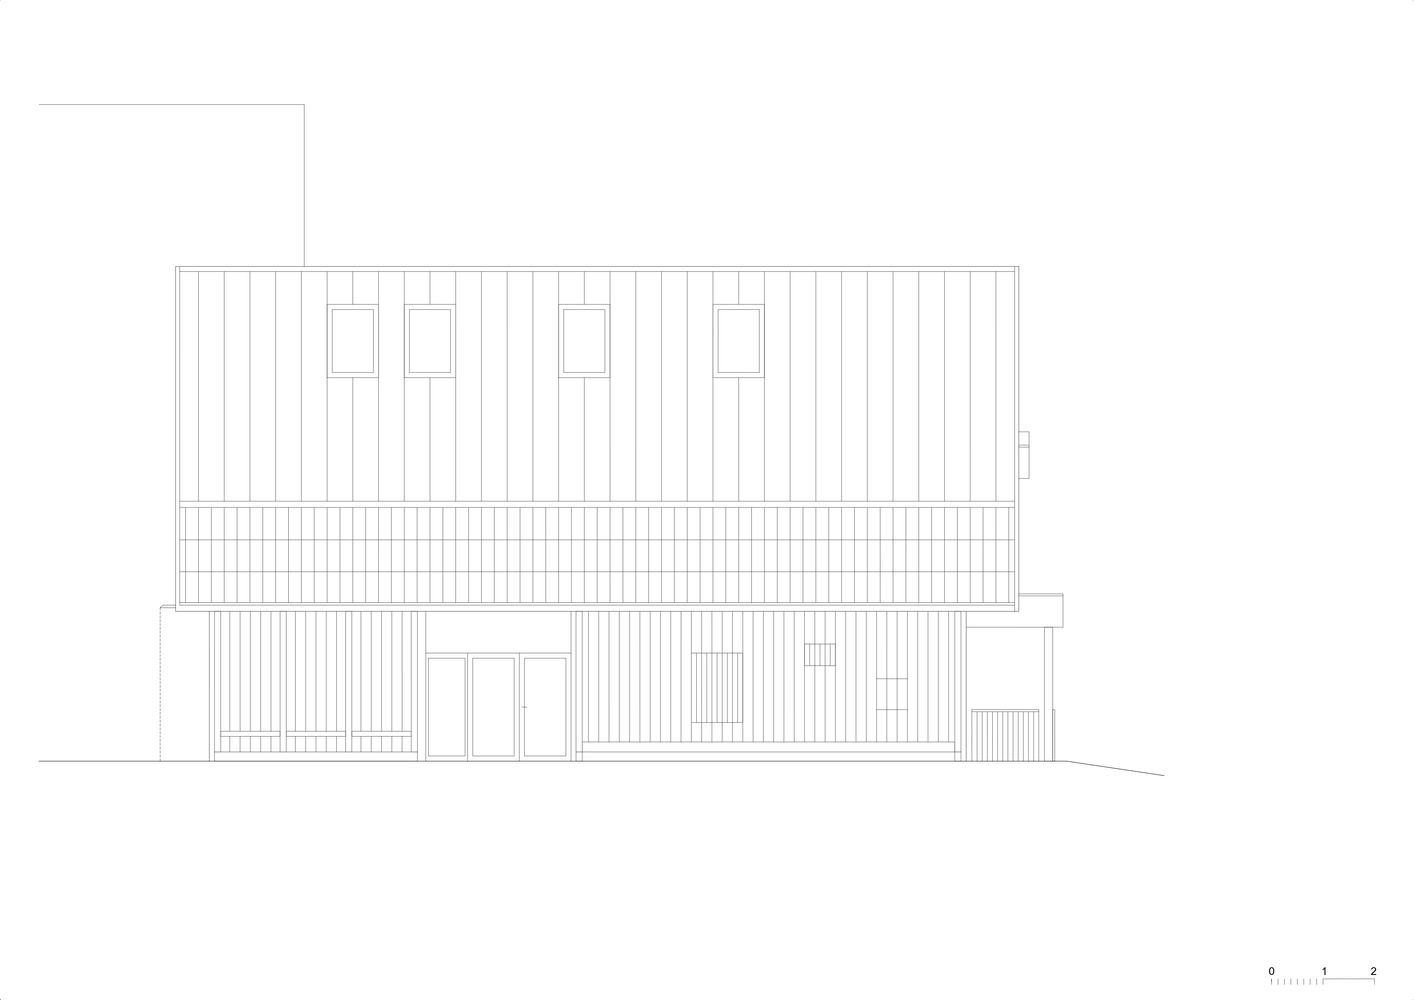
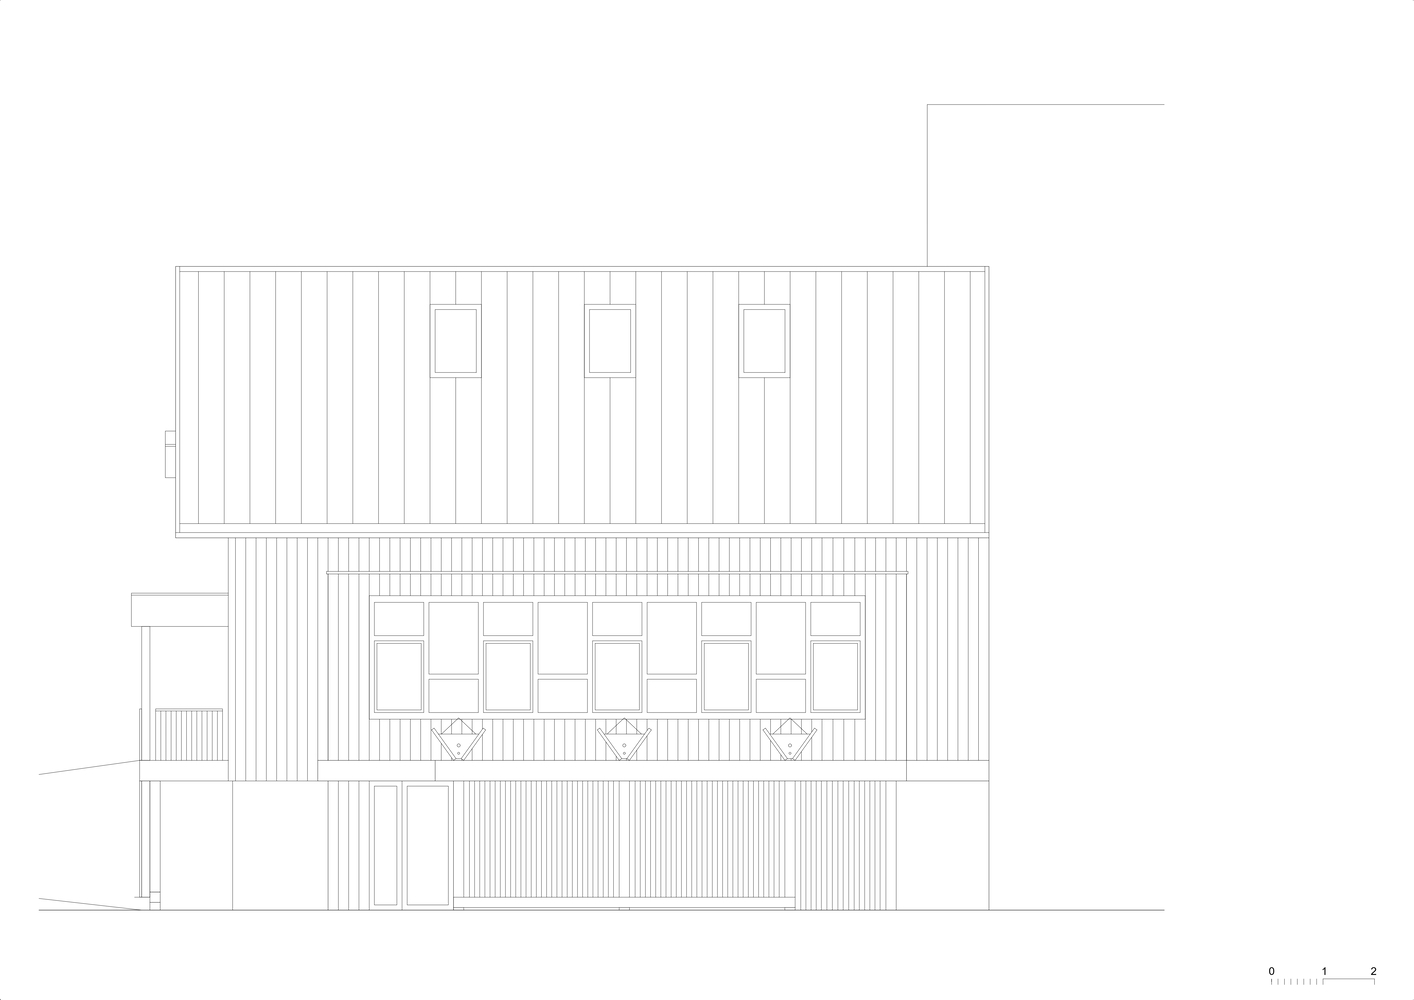
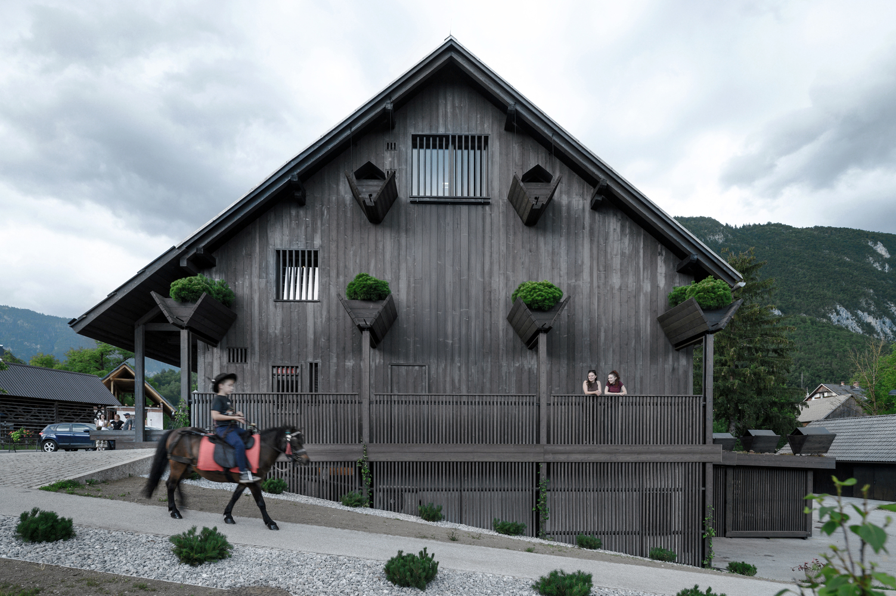
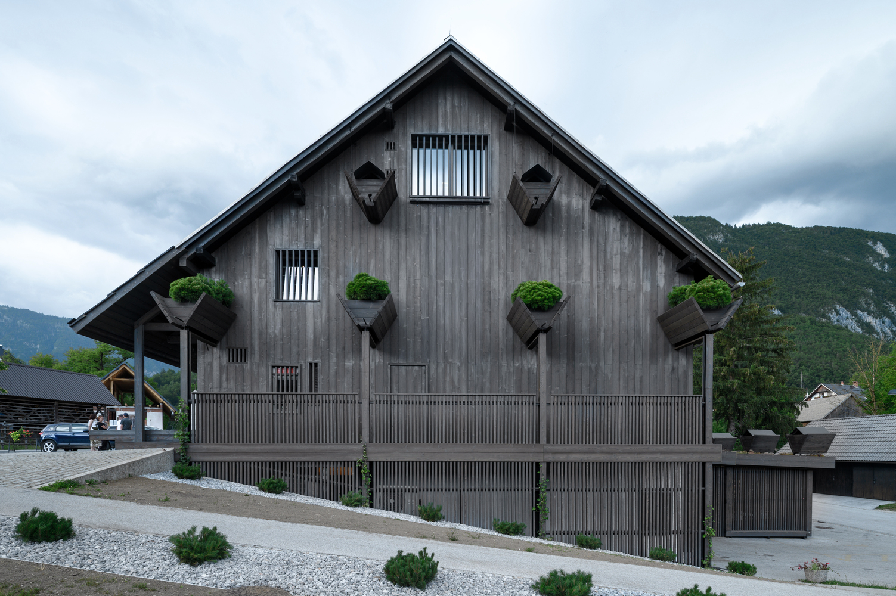
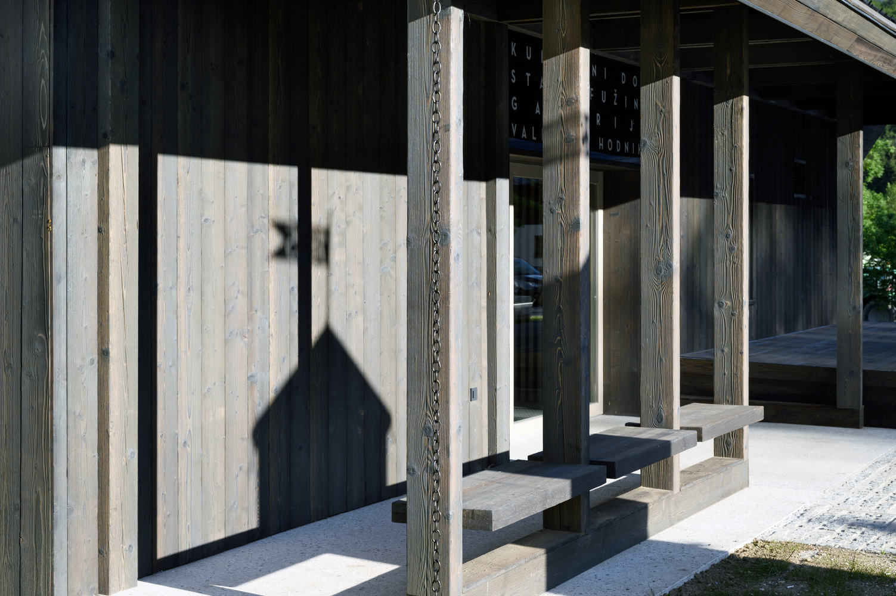
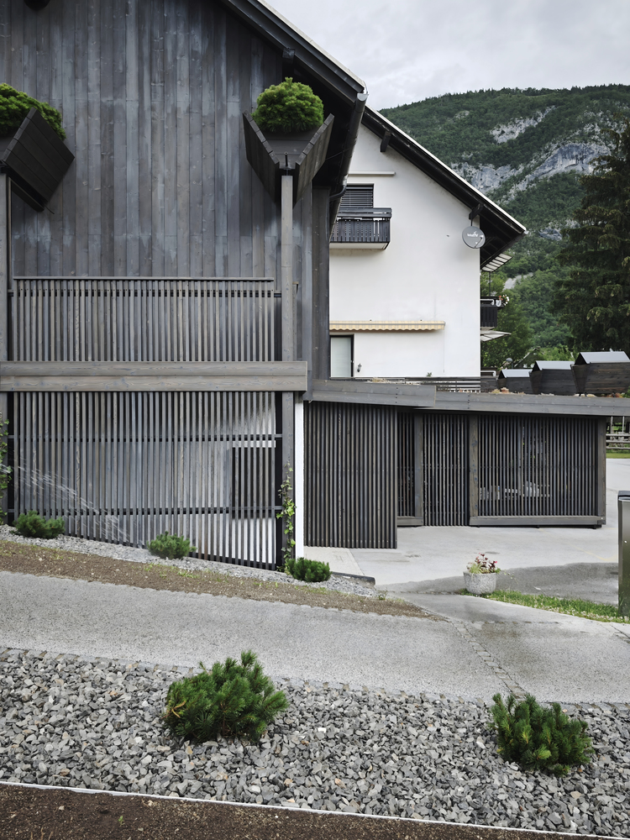
The most distinct intervention shapes the building edge facing the village square. The new timber envelope does not act as a uniform facade layer.
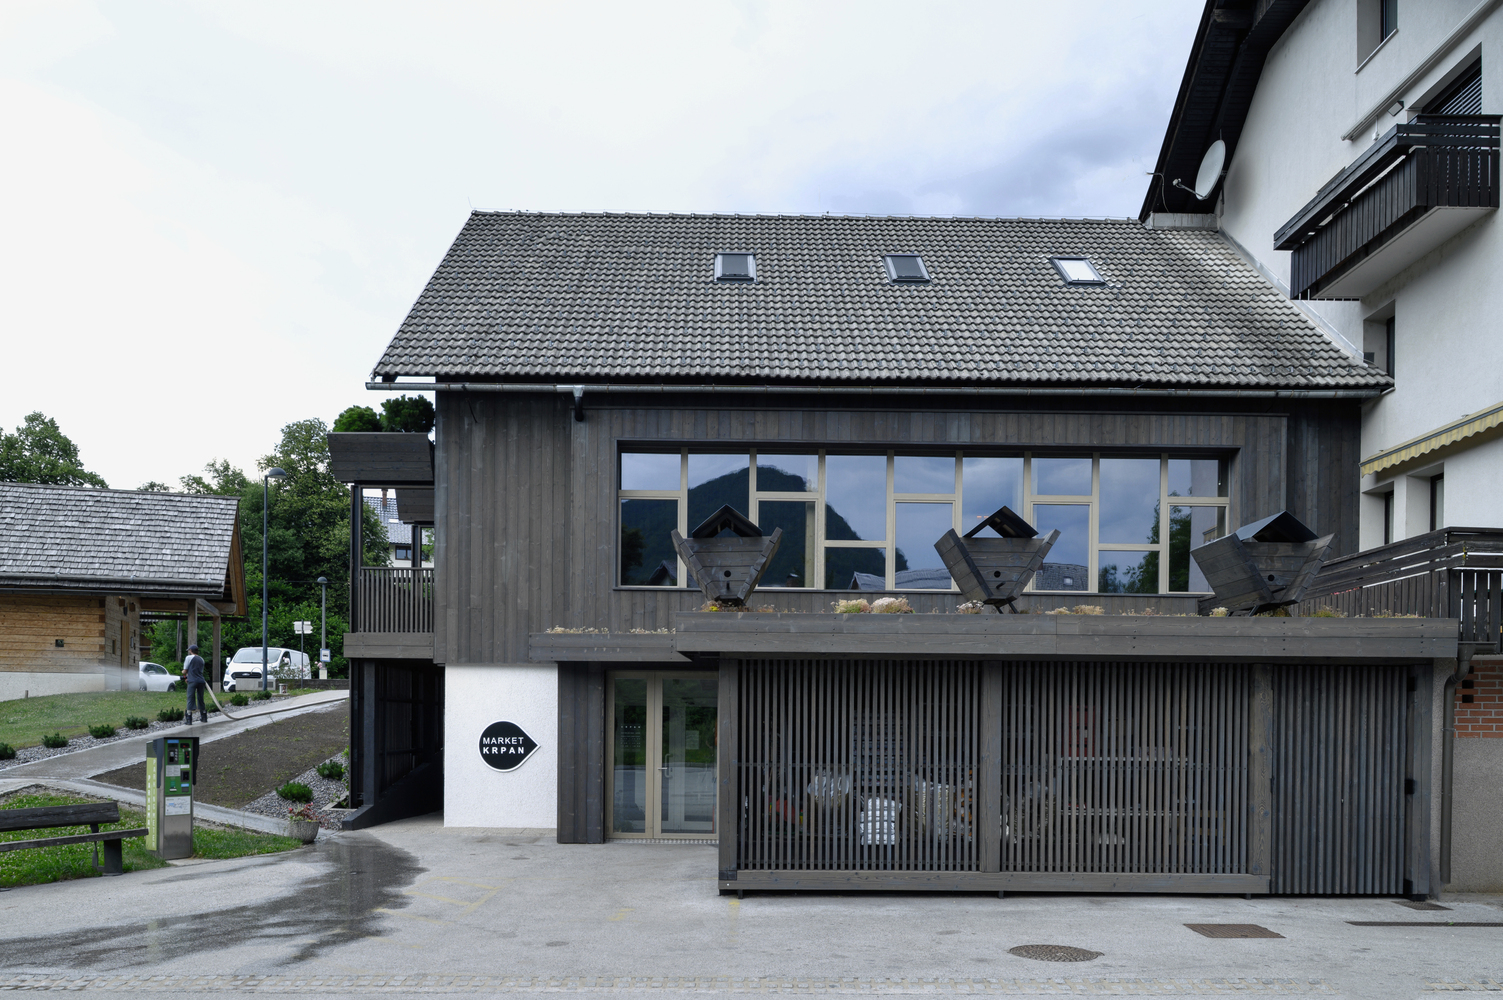
It expands, recedes, and opens at specific points to accommodate different public functions. At the main entrance, it forms a place to sit and pause.
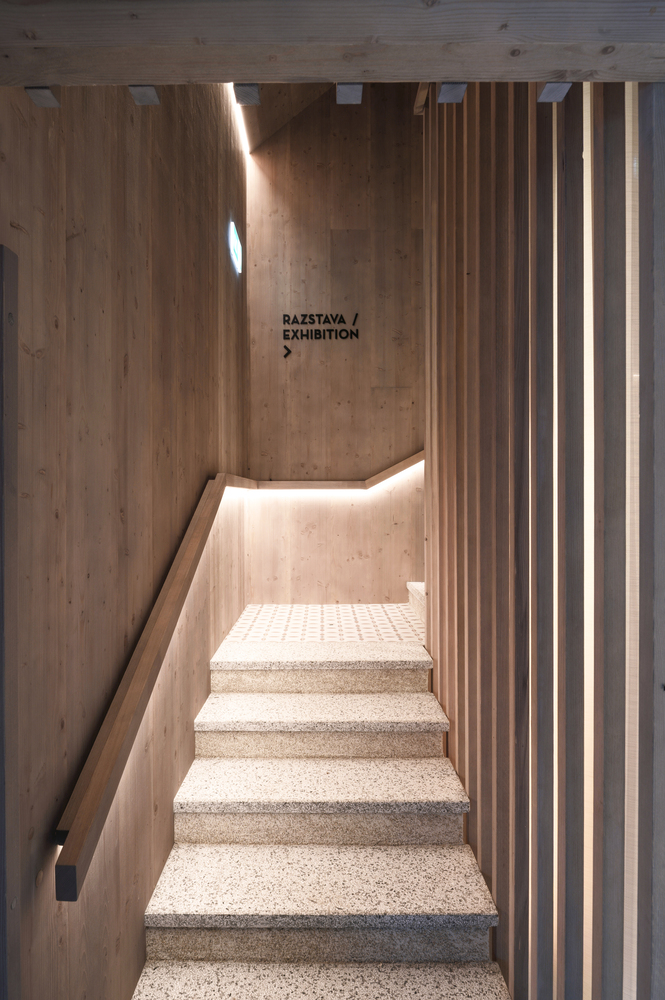
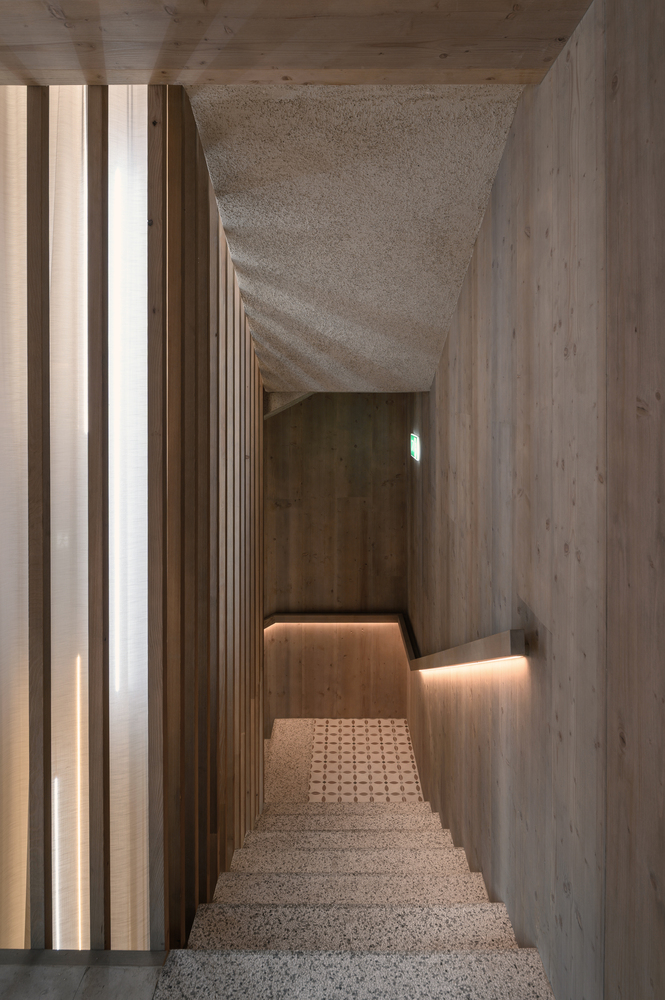
Elsewhere, it creates a covered outdoor stage, provides access to the local store, and incorporates an ATM and a defibrillator.
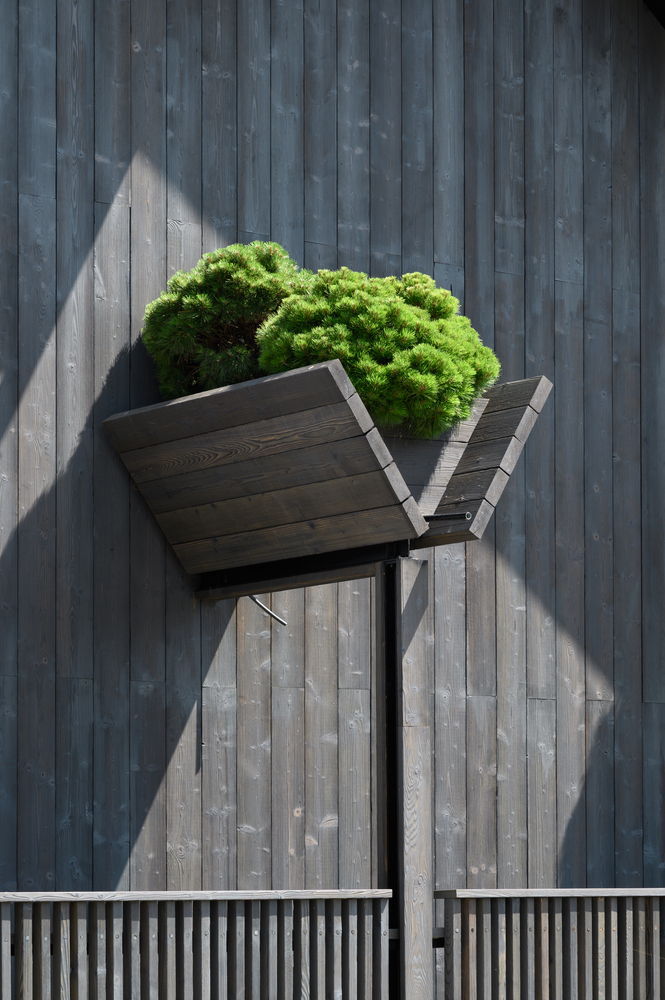
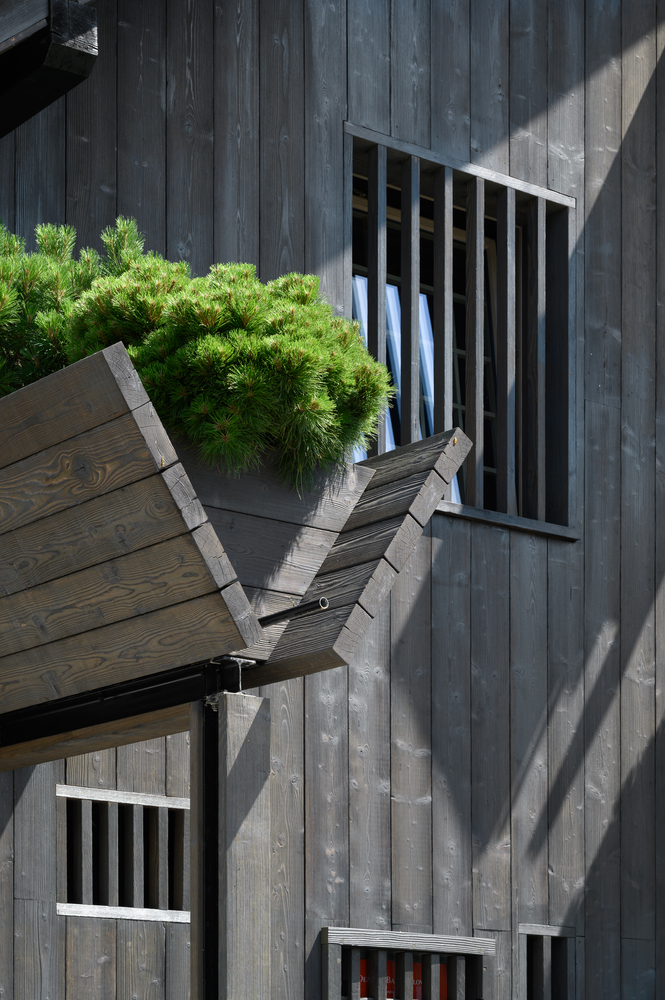
Planters and bird nesting boxes form part of the same system. The building edge therefore works simultaneously as entrance, shelter, public infrastructure, stage, and everyday meeting place.
THE HOUSE AND THE PUBLIC REALM
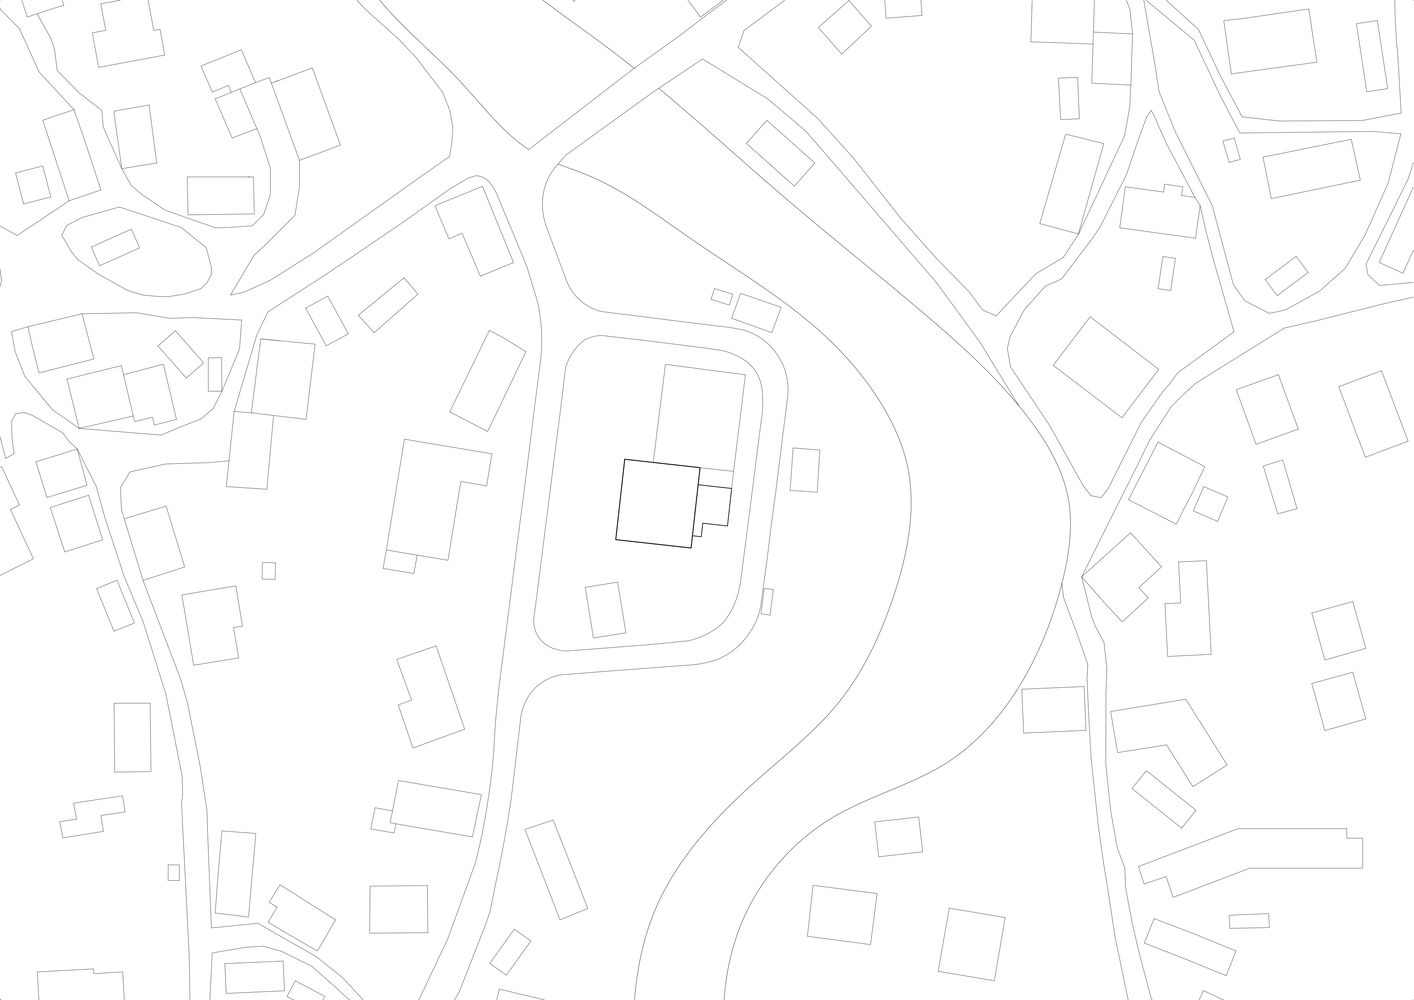
The renovation connects the cultural center directly to the village square.
The covered stage opens cultural activity toward the exterior, allowing the square to become an extension of the performance area during larger events.
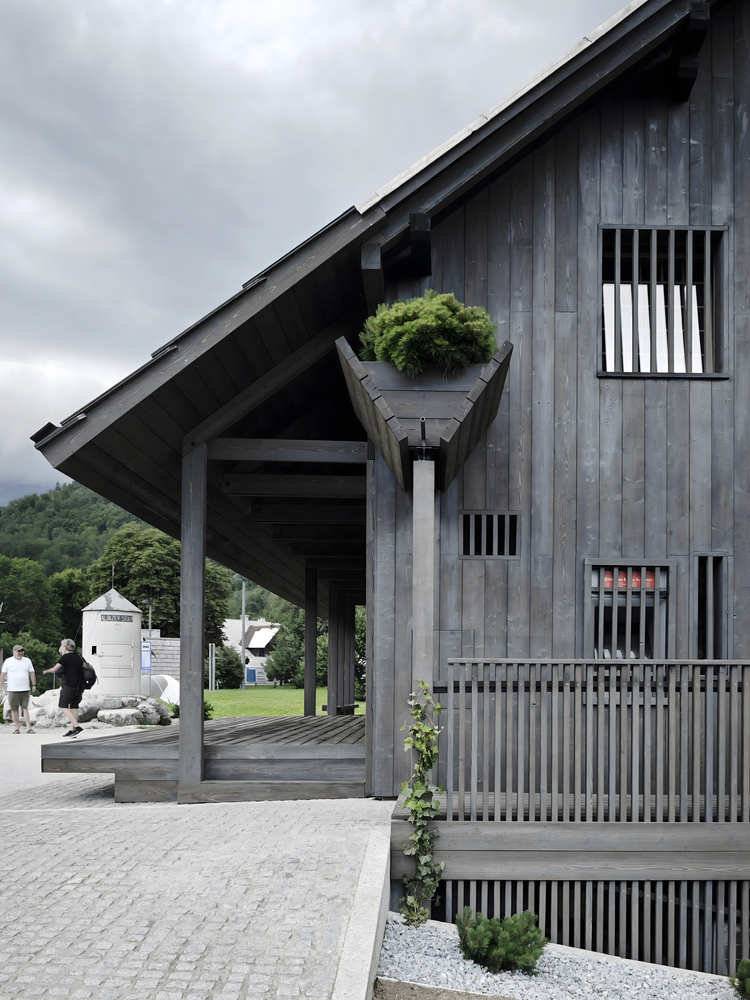
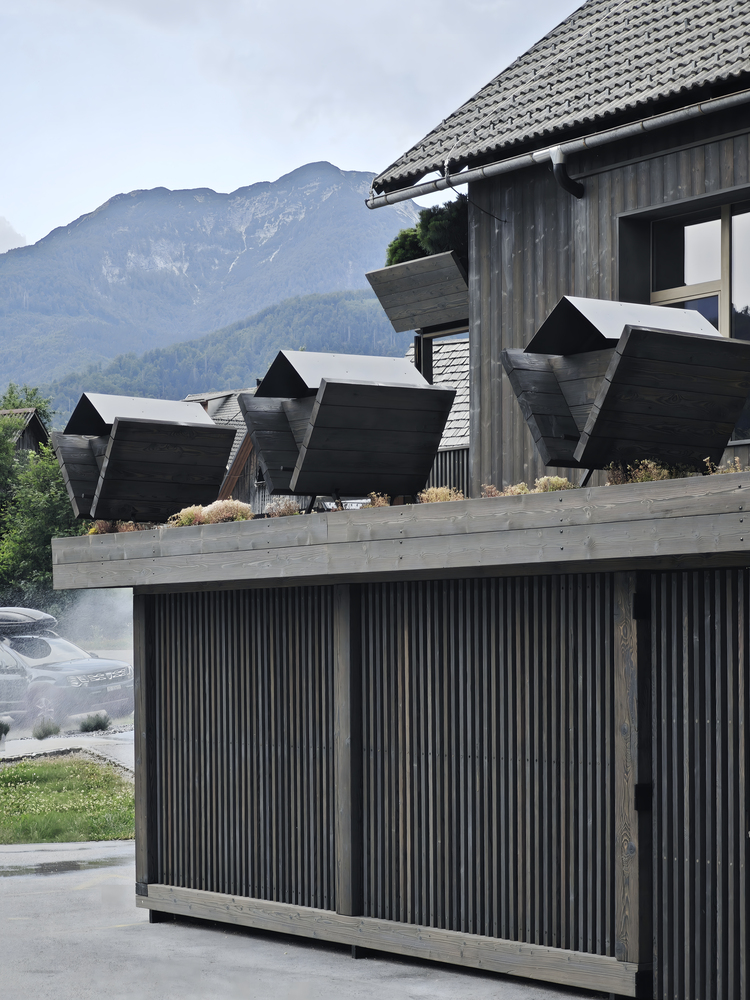
Less formal uses take place every day: sitting, waiting, meeting, entering the local store, or simply stopping along the way.
The program therefore continues beyond the building line and occupies the threshold between interior and public space.
This relationship remains active even when no event takes place and gives the cultural center a continuous presence within the daily life of Stara Fužina.
CONTINUING A SHARED INFRASTRUCTURE
The project treats renovation as a continuation of an existing piece of public infrastructure.
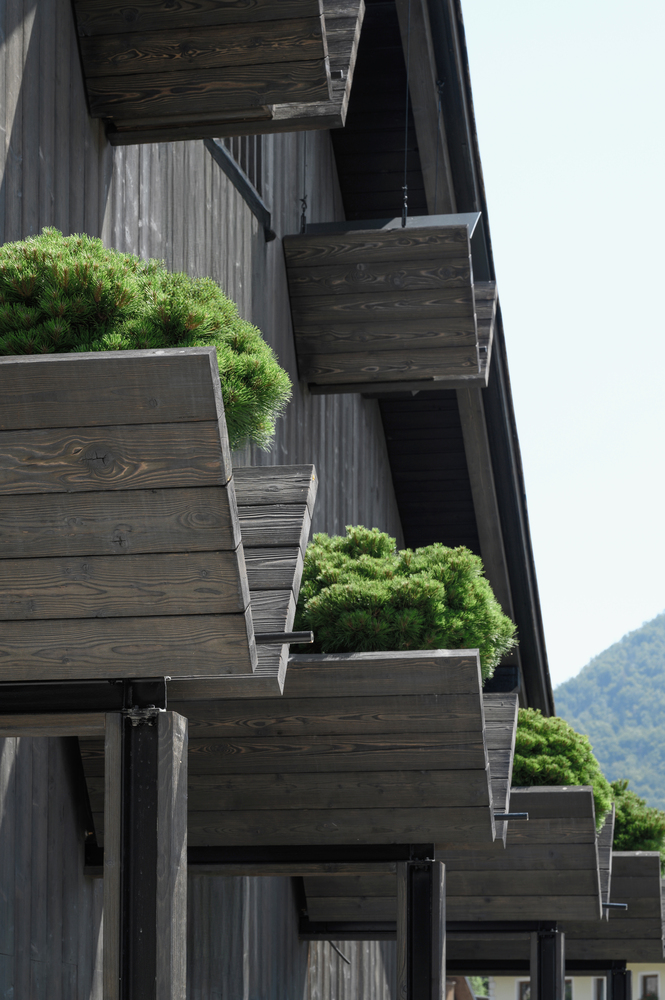
The 1983 building remains the primary spatial framework, while the new interventions increase the number of ways the community can use it.
Cultural activity, work, local services, public space, vegetation, and small habitats meet within the same structure. This extended role defines the renewal of the cultural center.
The building retains its place within Stara Fužina while moving beyond the model of a hall used mainly for scheduled events.
A house that originated through collective effort continues to operate through the same social logic, now with a broader range of uses and a stronger relationship to the village around it.