Freedom Mobile Arch Amphitheatre
FREEDOM MOBILE ARCH AMPHITHEATRE
Revery Architecture
ARCHITECTS
Revery Architecture
LEAD ARCHITECT
Venelin Kokalov
INTERIOR DESIGN
Revery Architecture
DESIGN TEAM
Culum Osbourne, Bronson Fung, Lynn Pilon, Kyle Chan, Bibi Fehr, Cody Loeffen, Mark Melnichuk, Kailey O’farrell, Obinna Ekezie, Nassim Sani, Myles Hardy-kavanagh, Jennifer Zhang, Marina Rosa, Paulo Queiroz, Alisa Dantseva, Dexter Lu, Leo Wang, Sarah Li, Brenden Louie, Leah Siegel
ENGINEERING & CONSULTING > STRUCTURAL
Fast + Epp
ENGINEERING & CONSULTING > MECHANICAL
Introba
ENGINEERING & CONSULTING > ELECTRICAL
Aes Engineering
ENGINEERING & CONSULTING > OTHER
Nordic Structures
ENGINEERING & CONSULTING > ENVIRONMENTAL SUSTAINABILITY
Stantec
GENERAL CONTRACTOR
Ellisdon Corp.
LANDSCAPE ARCHITECTURE
Pfs Studio
PROJECT MANAGER
Earle Briggs
ENGINEERING & CONSULTING > QUANTITY SURVEYING
James Bush & Associates
ENGINEERING & CONSULTING > ACOUSTIC
Stages Consulting
ENGINEERING & CONSULTING > CIVIL
Kerr Wood Leidal Associates LTD.
MANUFACTURERS
Cascadia, Keith Panel Systems, Nordic Structures, Walters Group
PHOTOGRAPHS
Ema Peter
AREA
132943 m²
YEAR
2026
LOCATION
Vancouver, Canada
CATEGORY
Cultural Architecture, Public Architecture
English description provided by the architects.
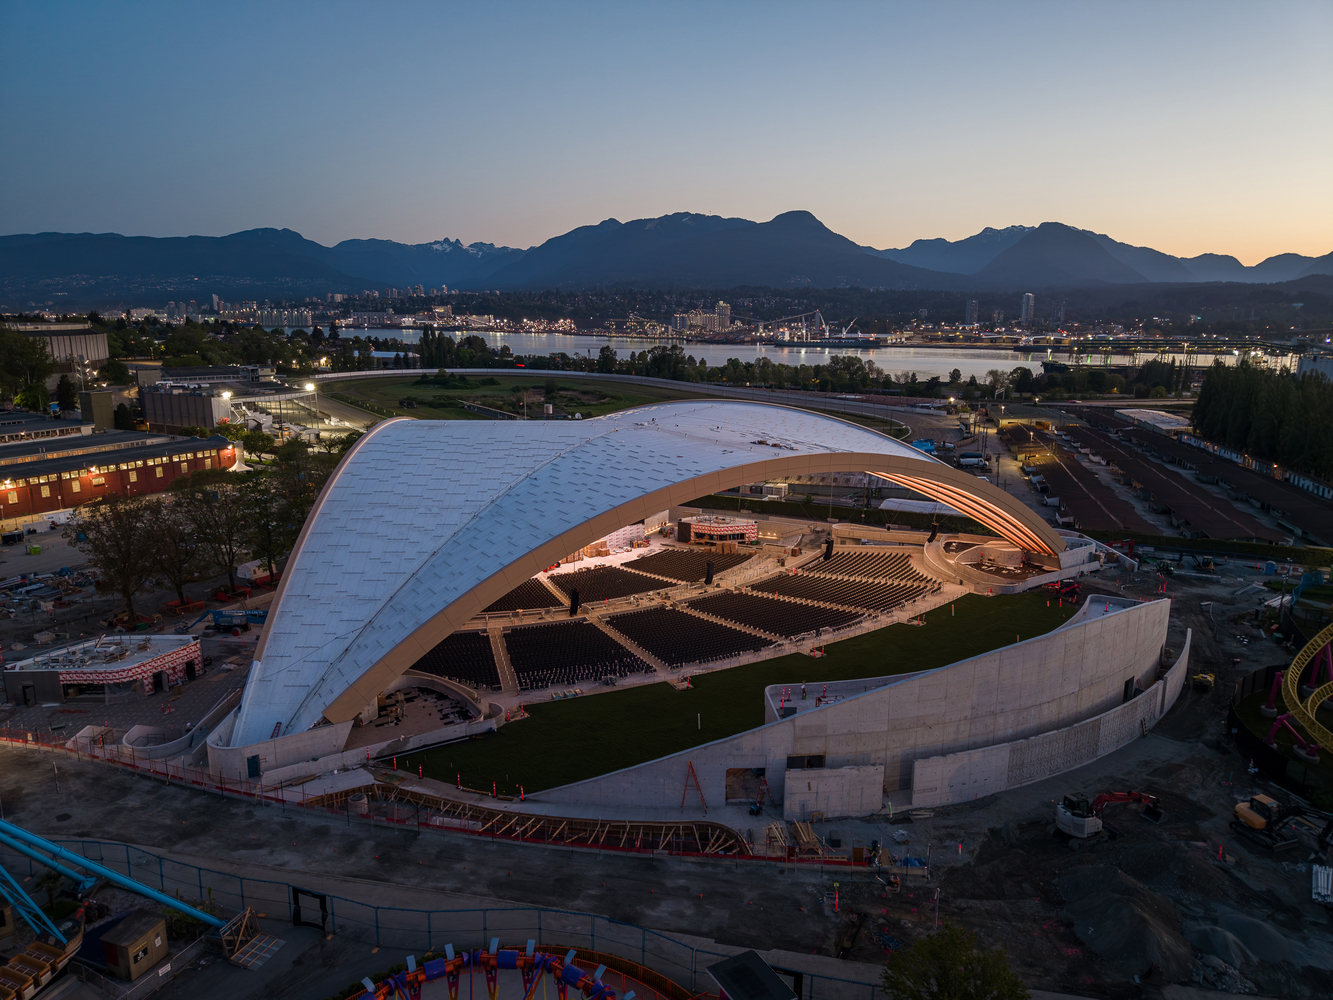
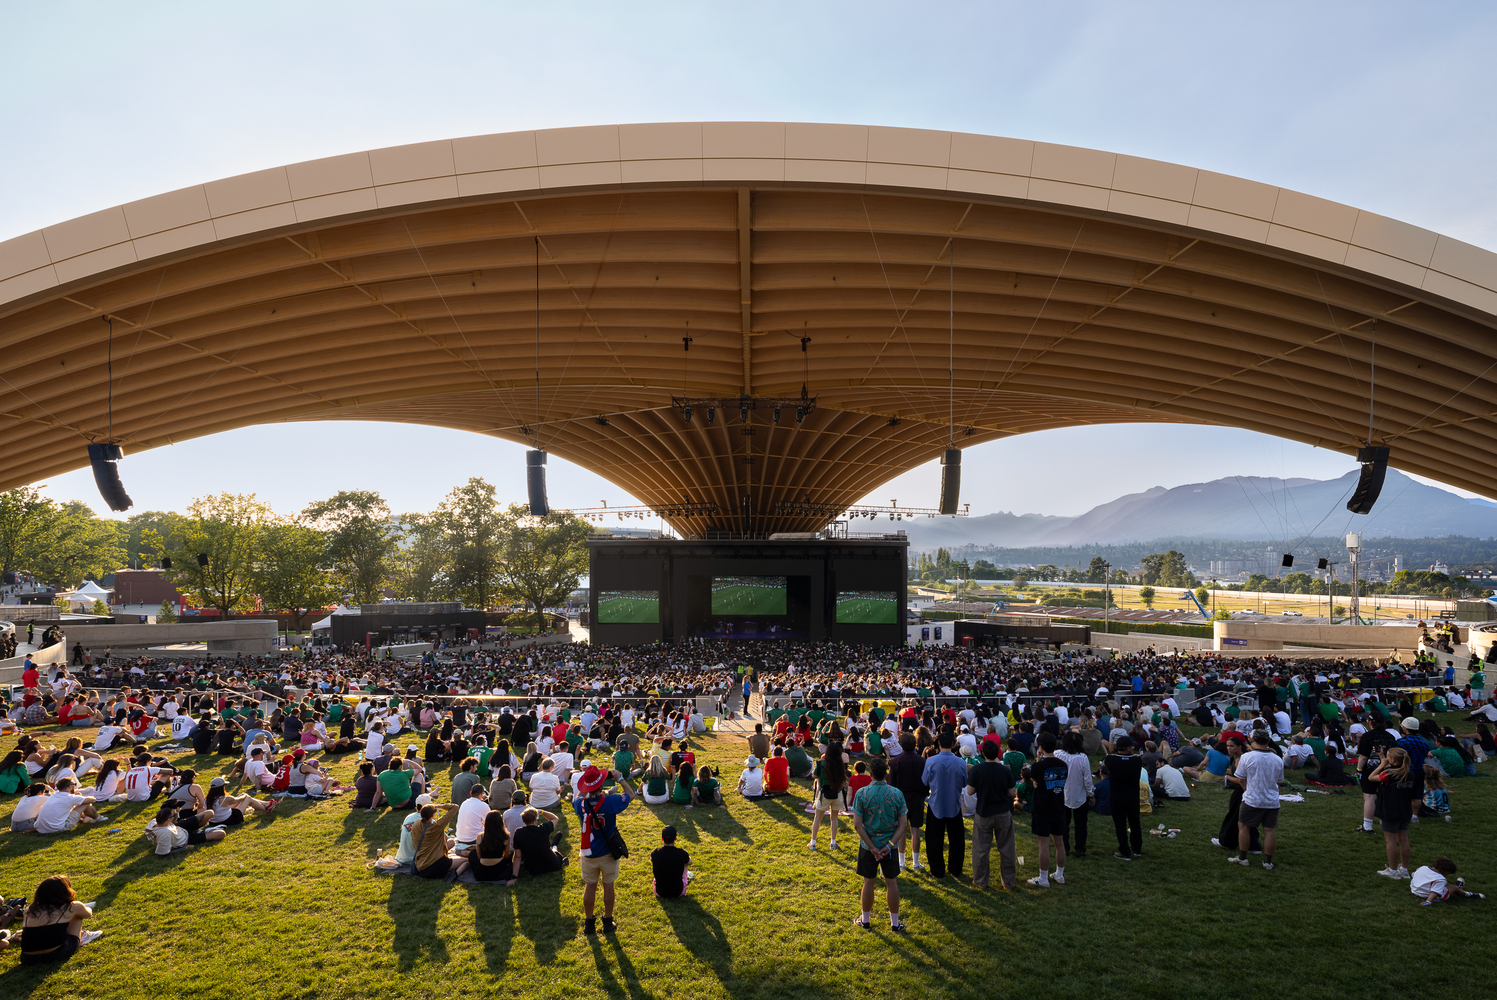
Framing views of Vancouver's North Shore Mountains, the Freedom Mobile Arch is an open-air amphitheatre designed to remain connected to its surrounding landscape.
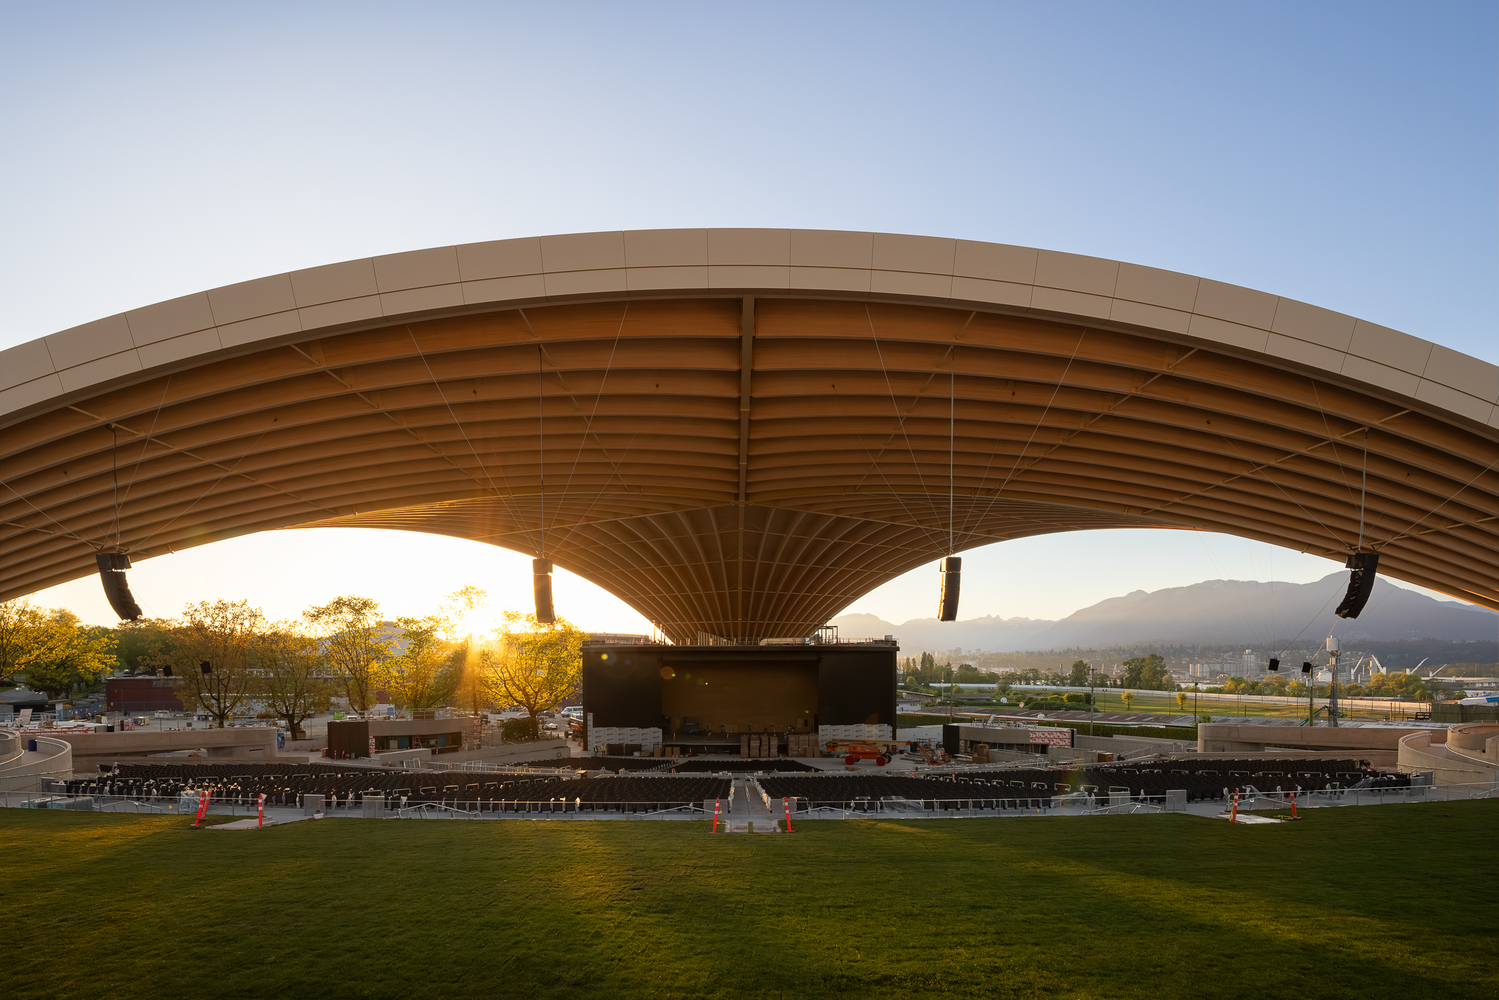
A sweeping mass-timber canopy shelters audiences of up to 10,000 while preserving the experience of being outdoors.
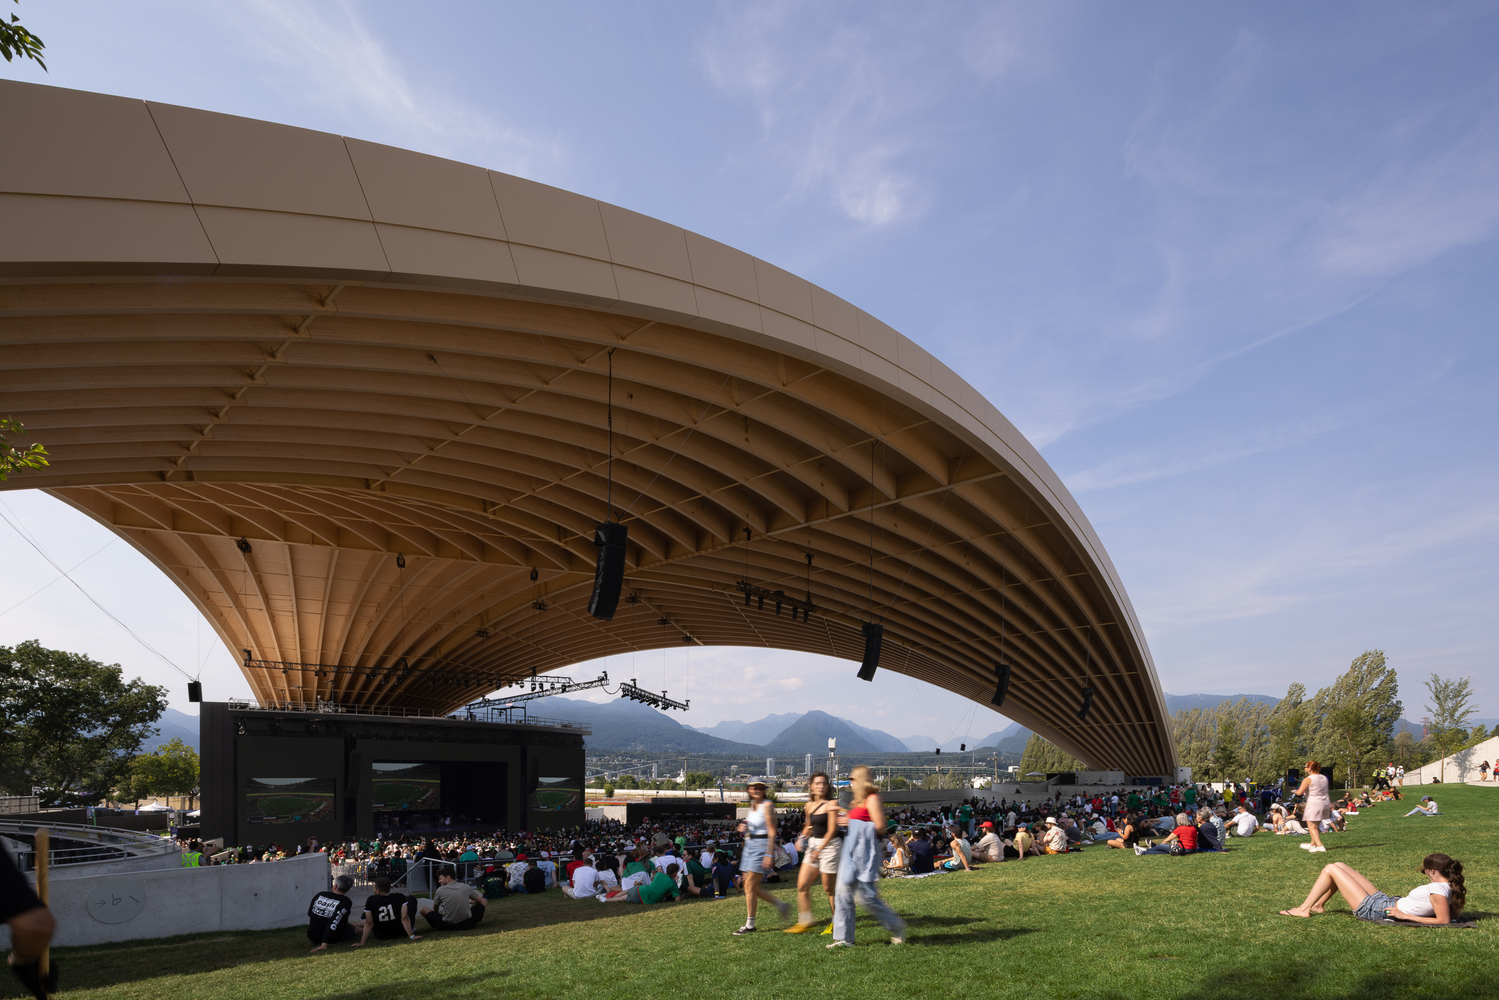
Permanent infrastructure and adaptable seating allow the venue to accommodate performances and gatherings at a wide range of scales.
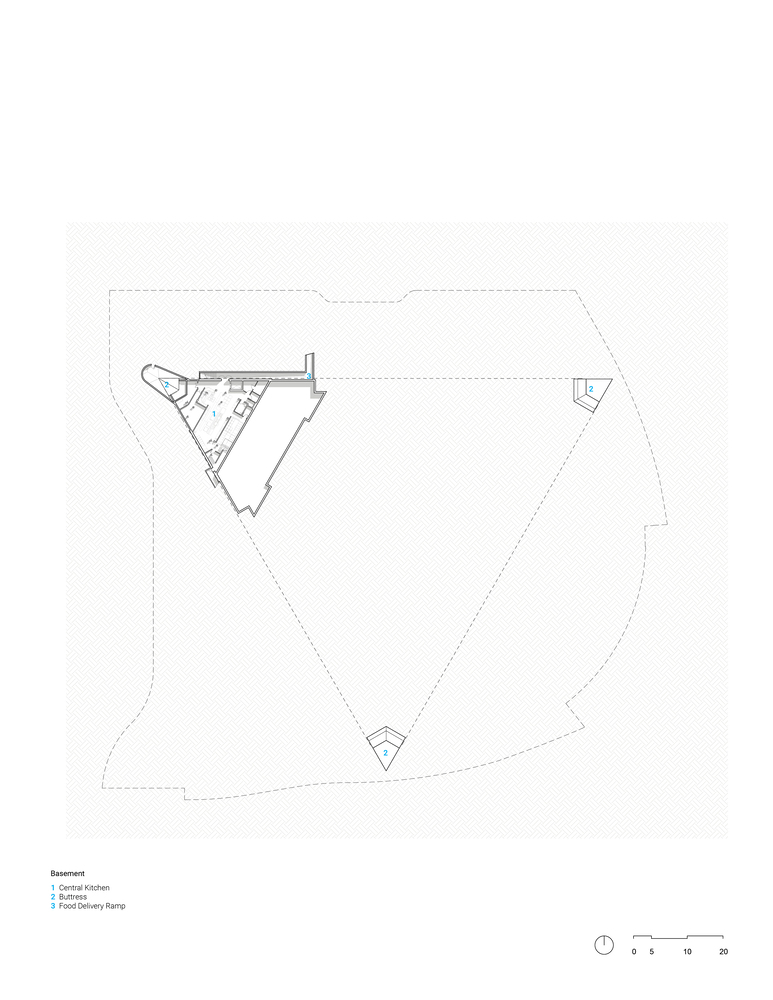
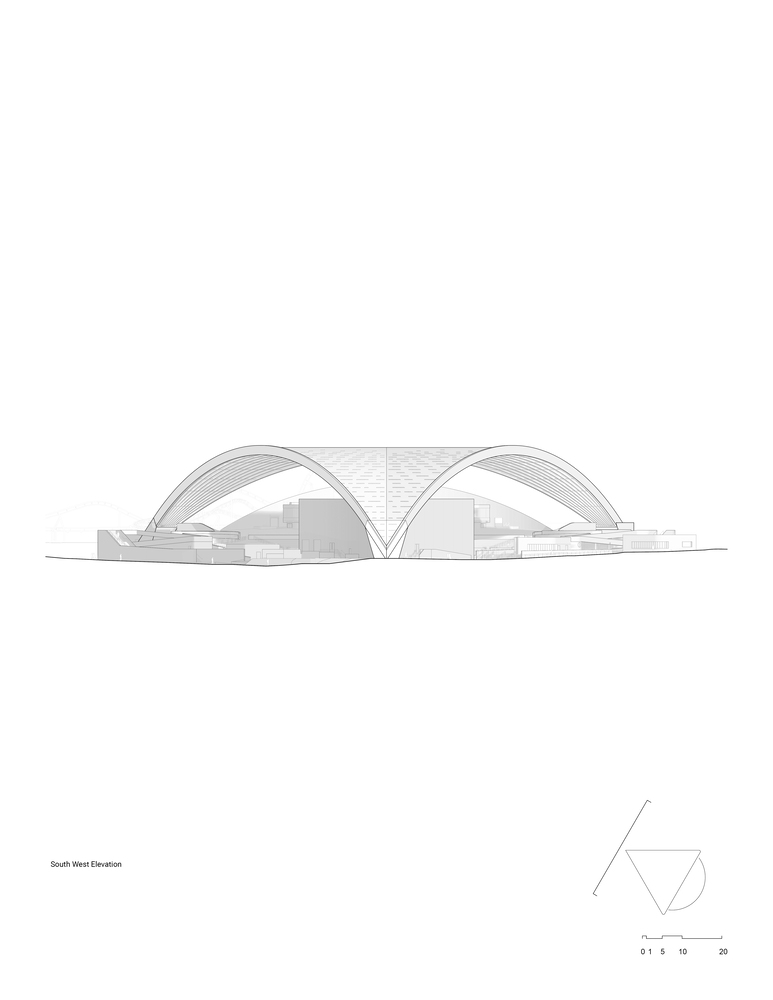
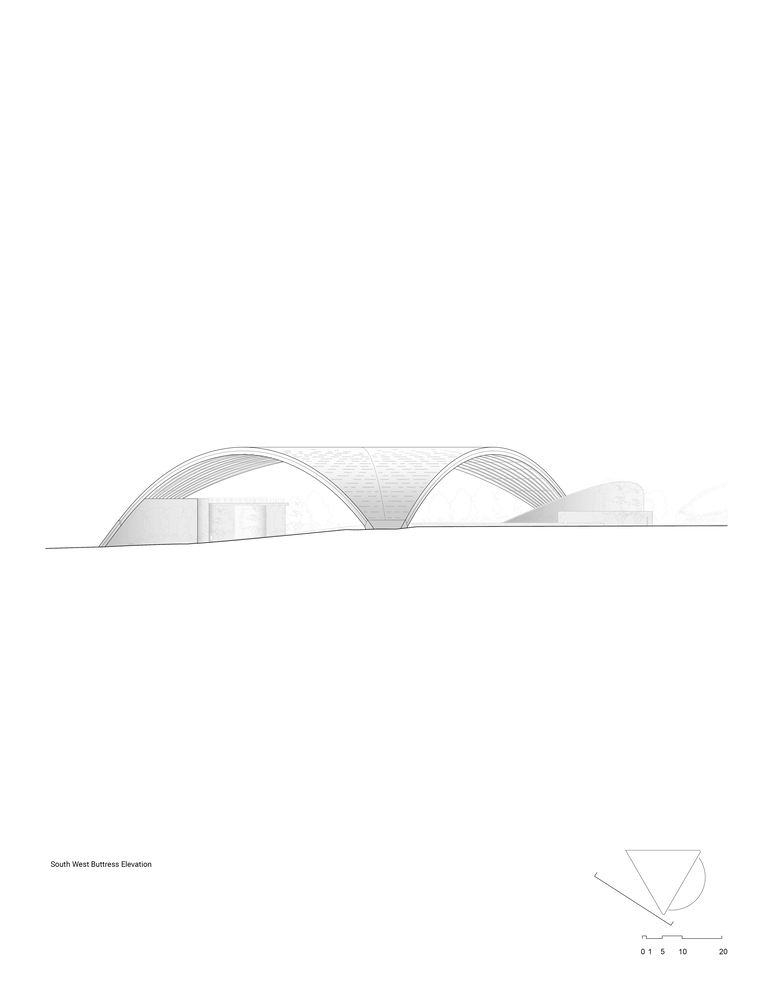
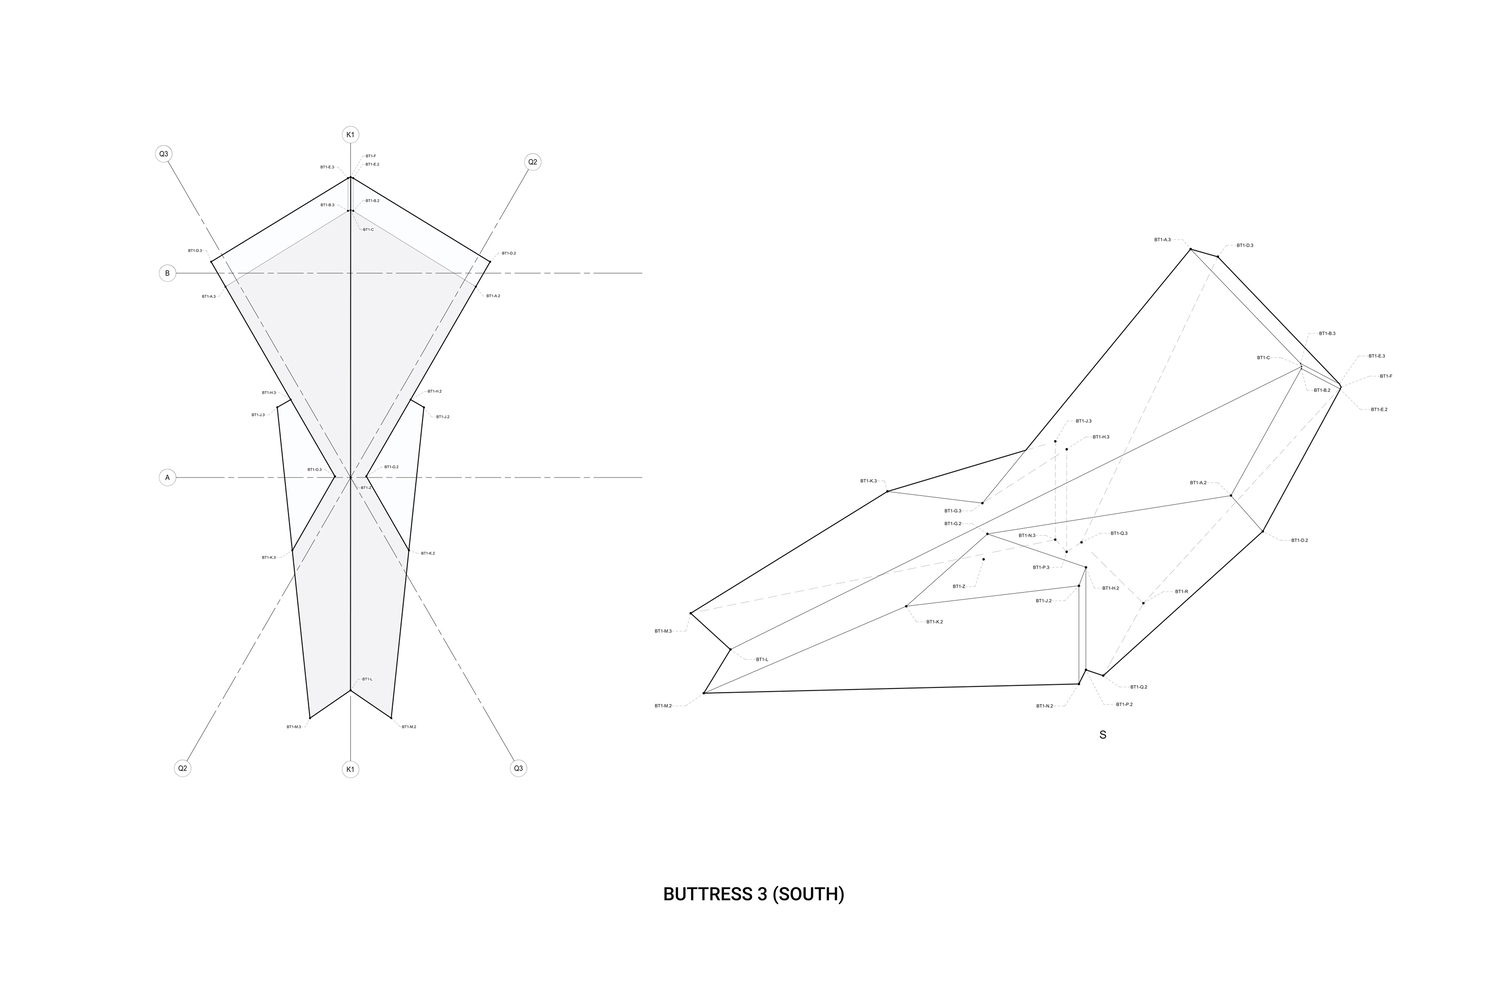
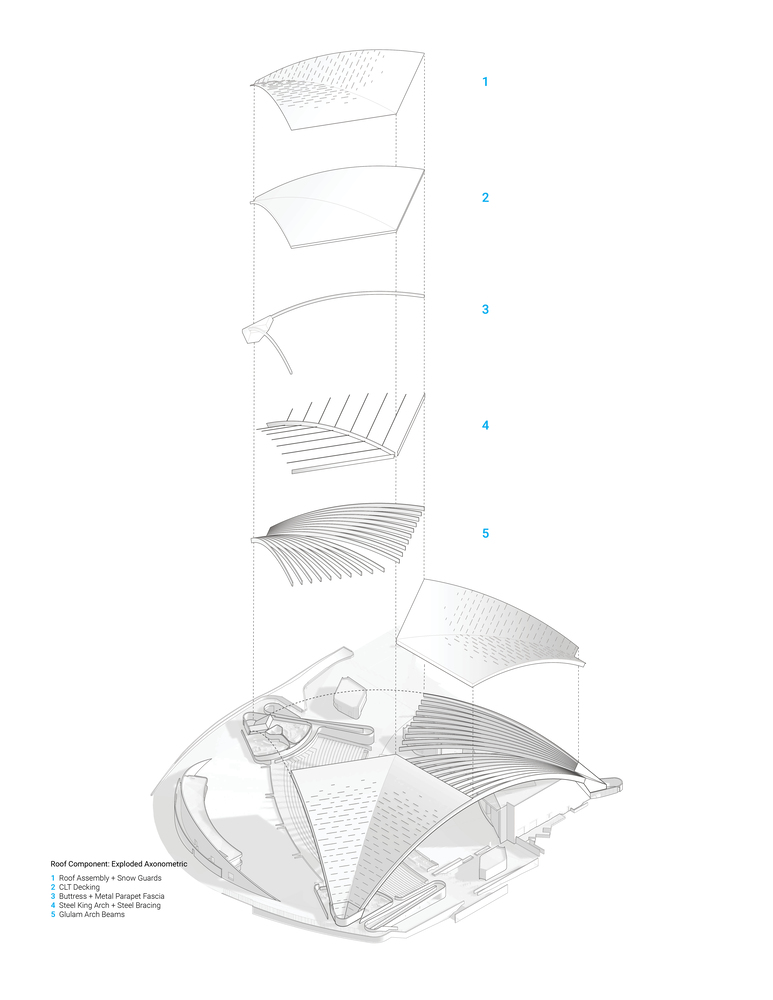
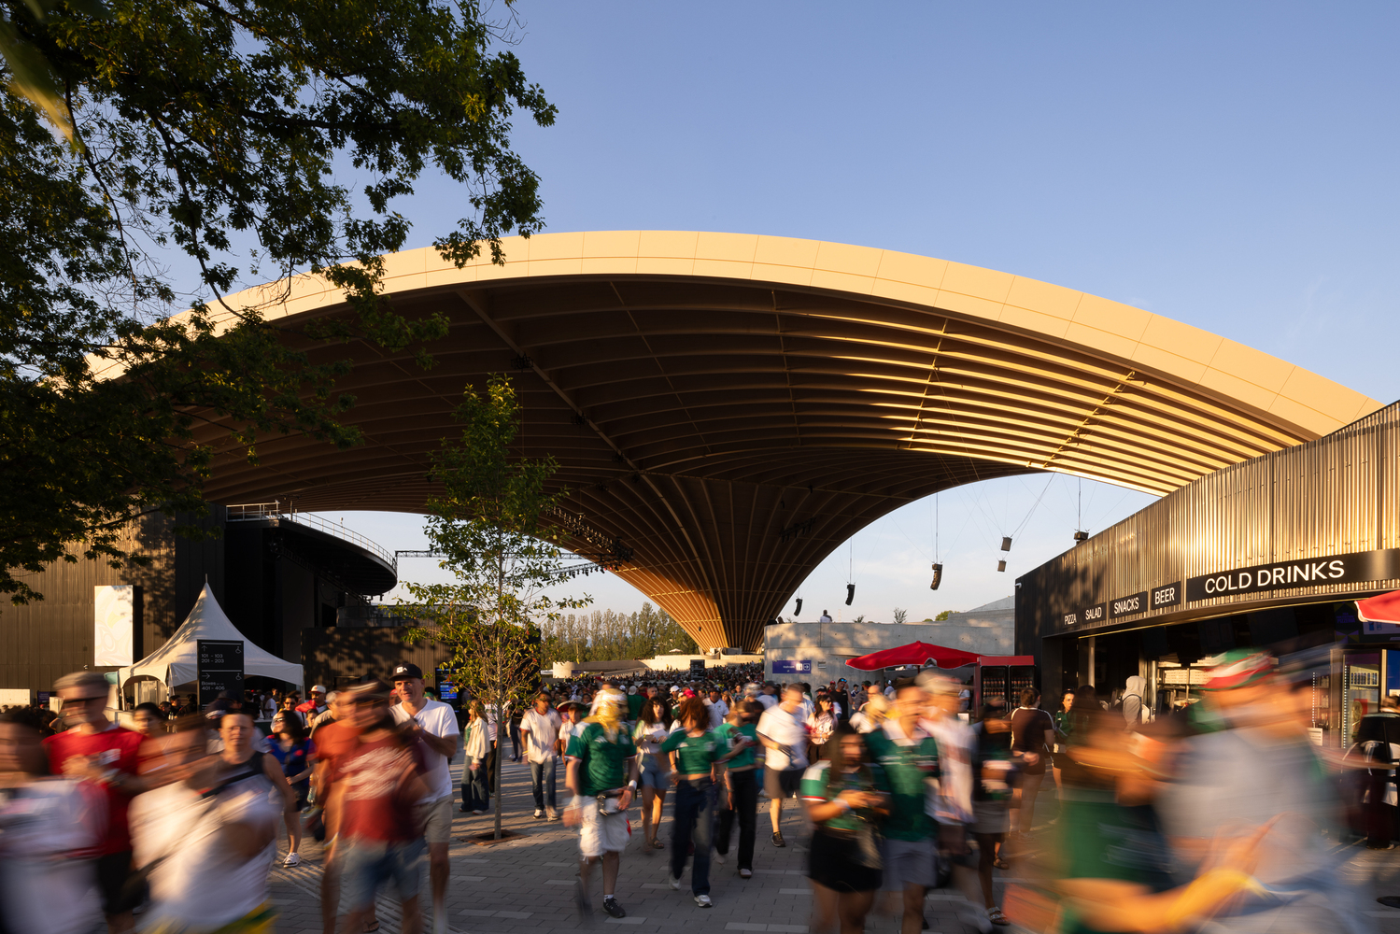
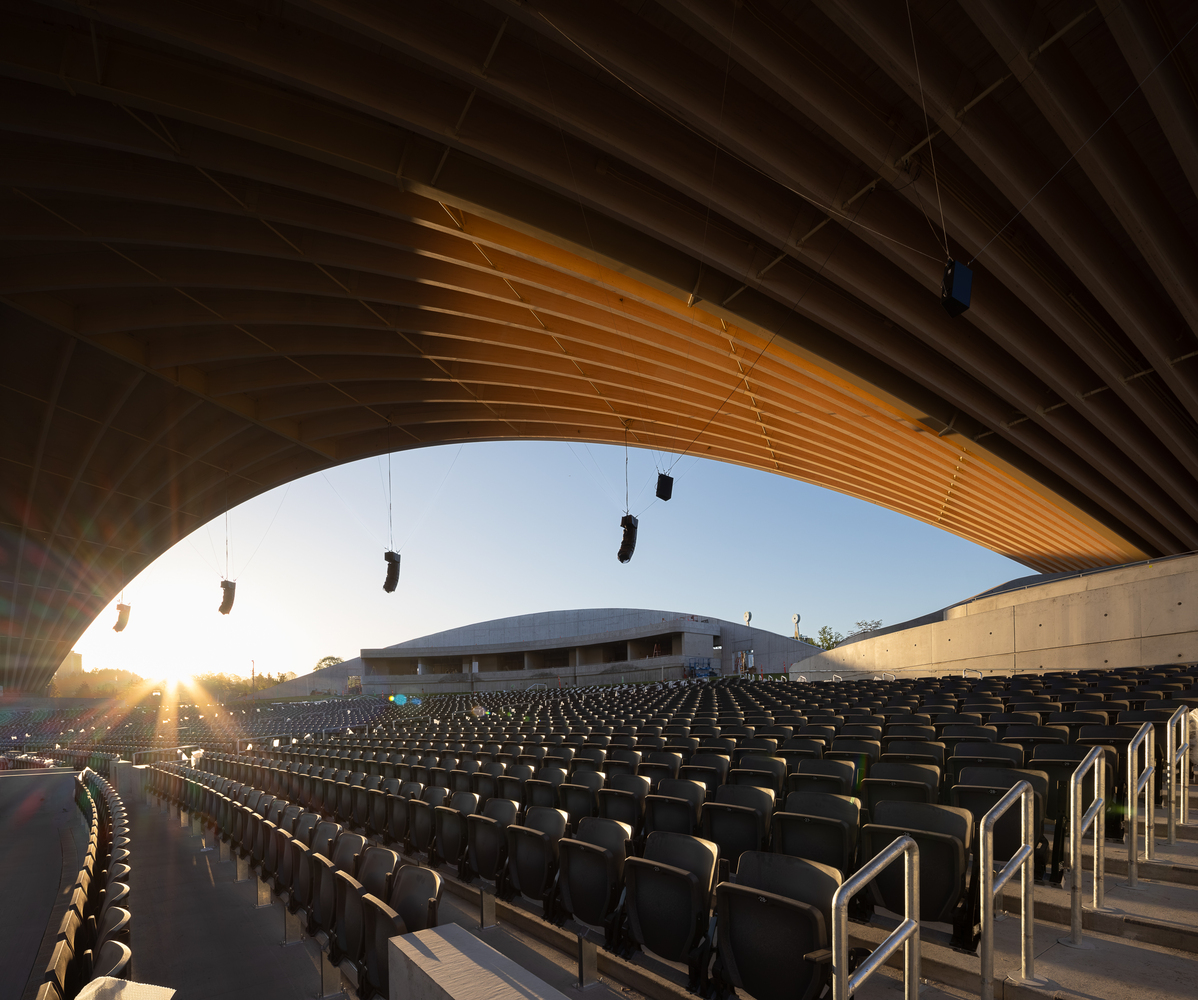
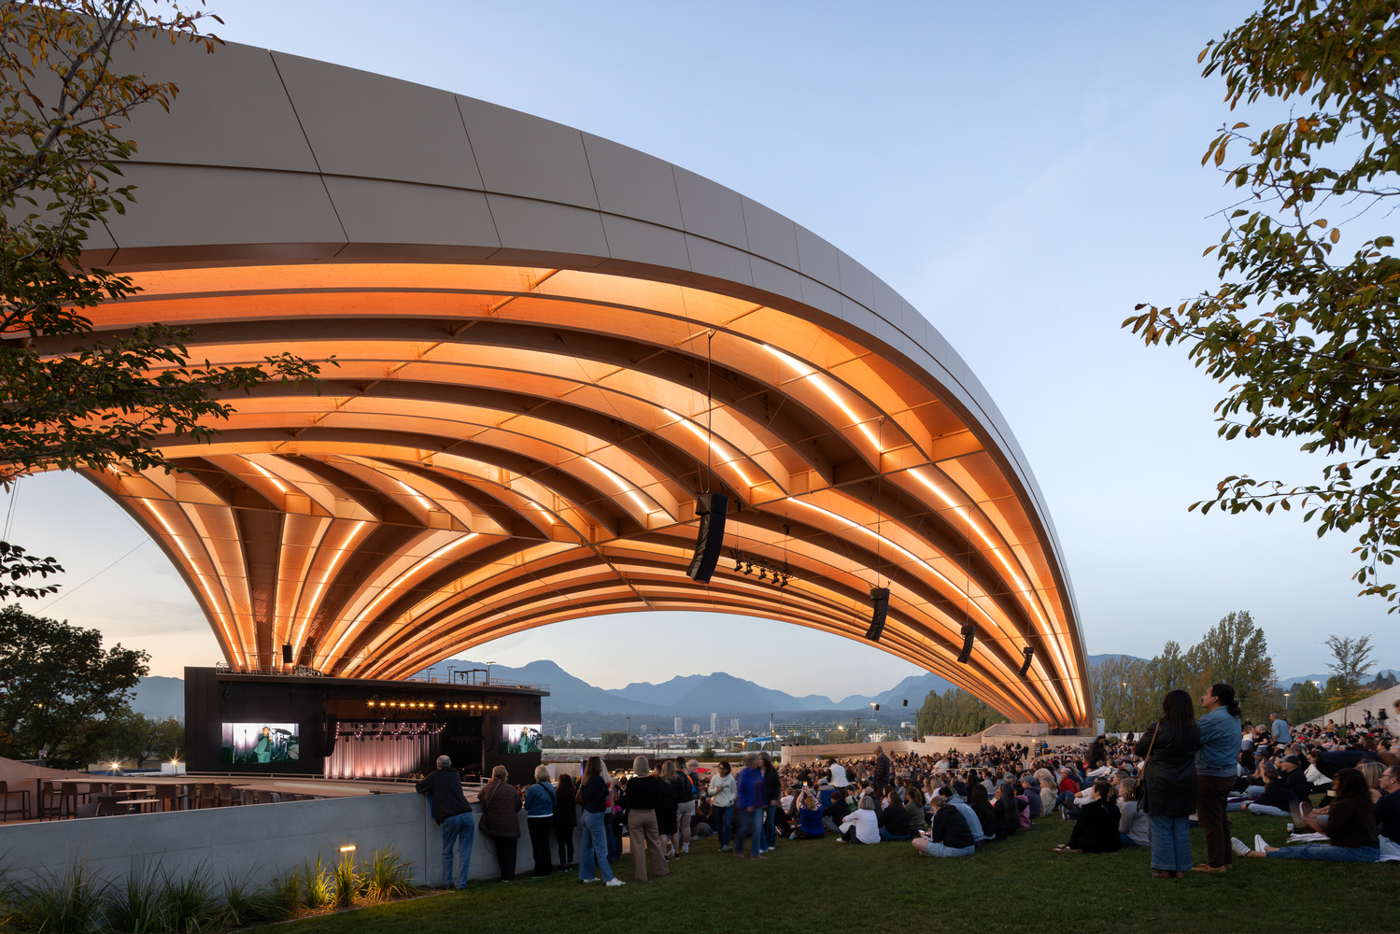
More than 2,000 cubic metres of Canadian mass timber form the amphitheatre's canopy. Spanning 105 metres from buttress tip to buttress tip, it is one of the world's longest free-span mass-timber arch structures.
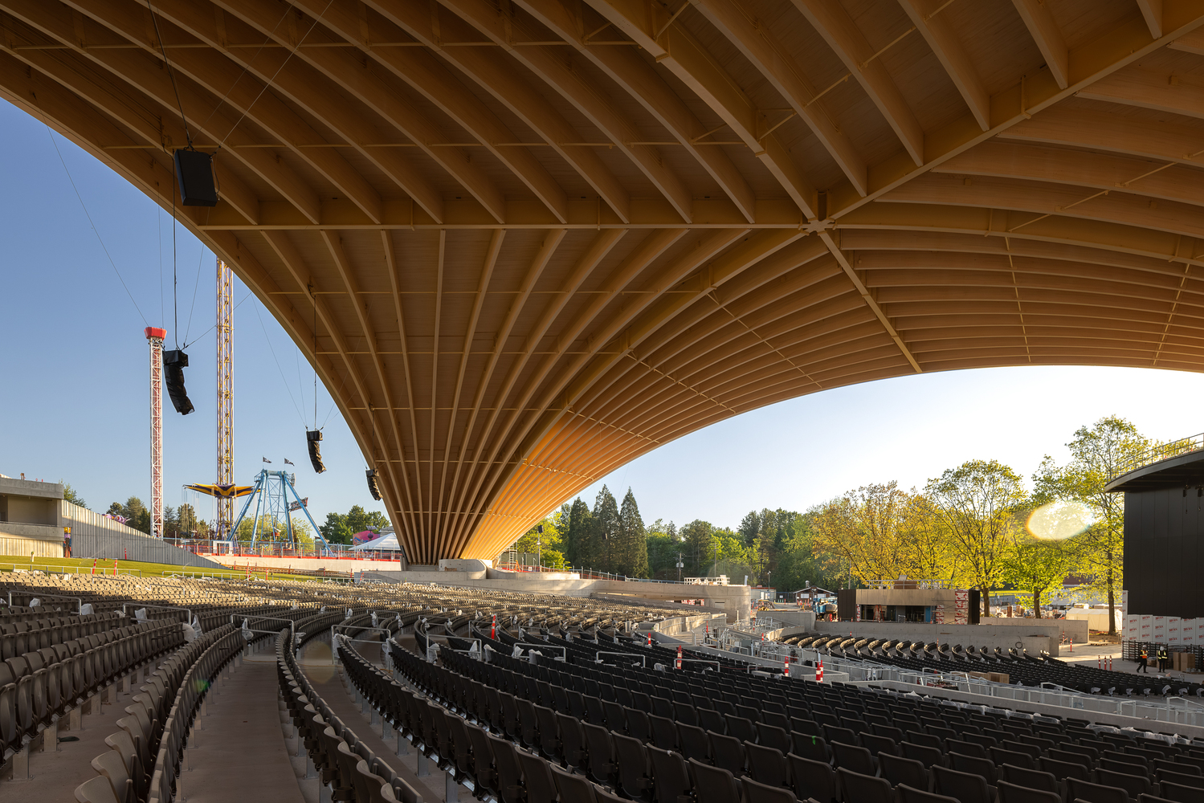
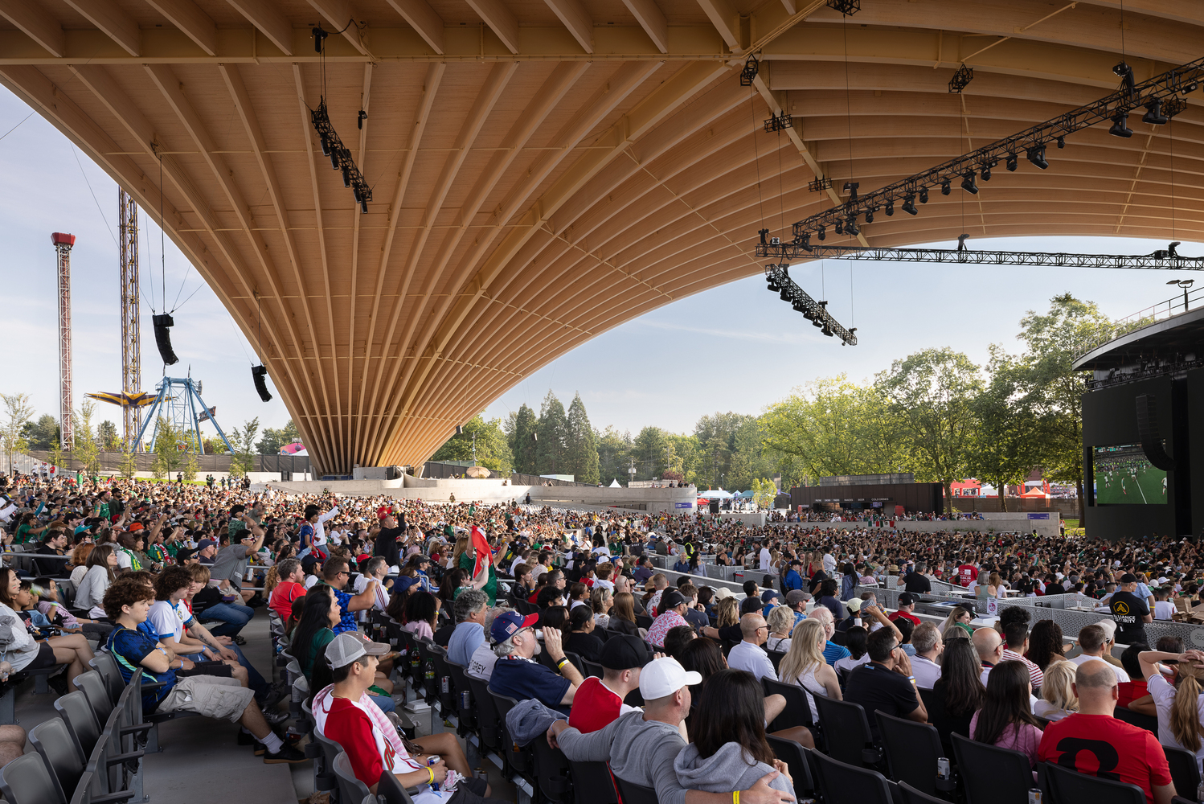
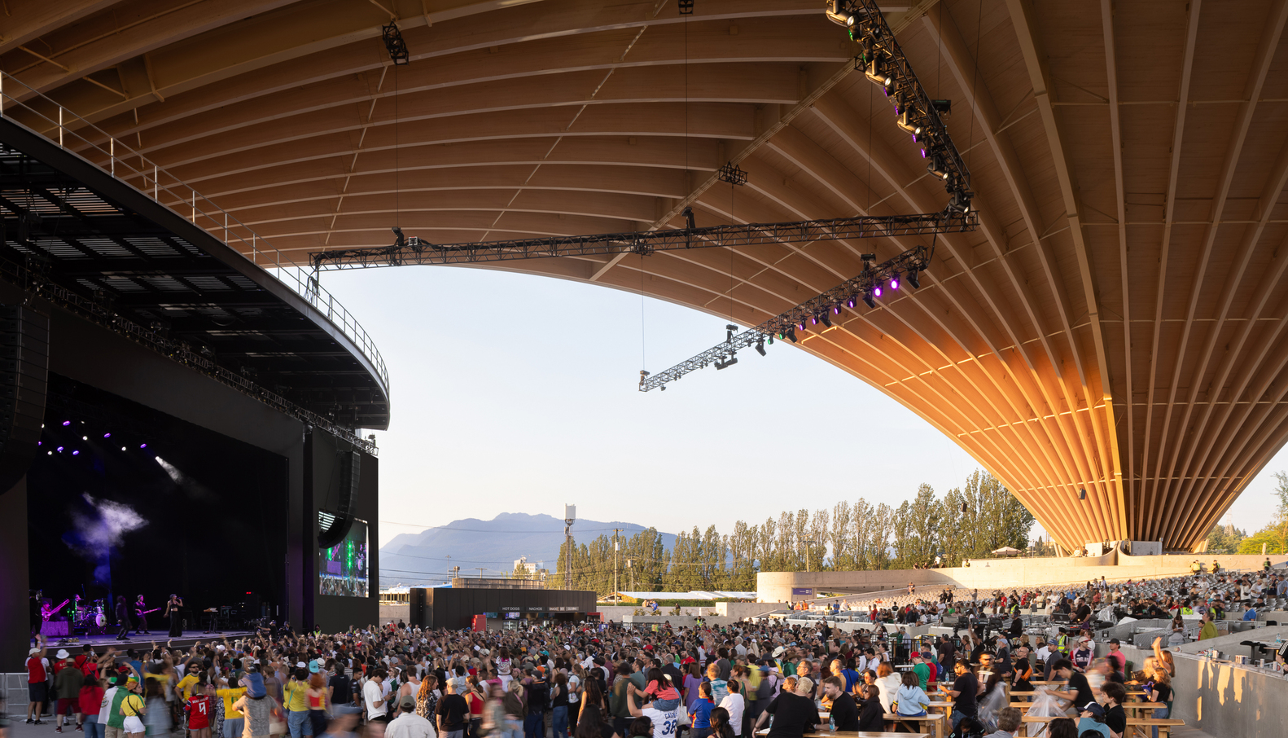
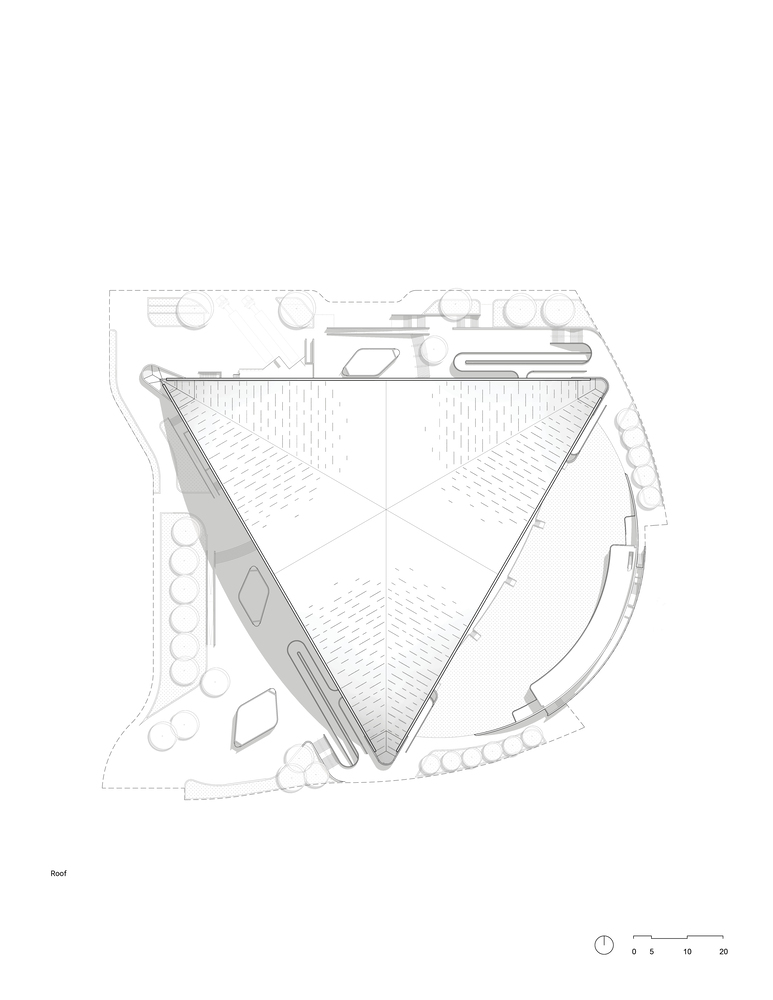
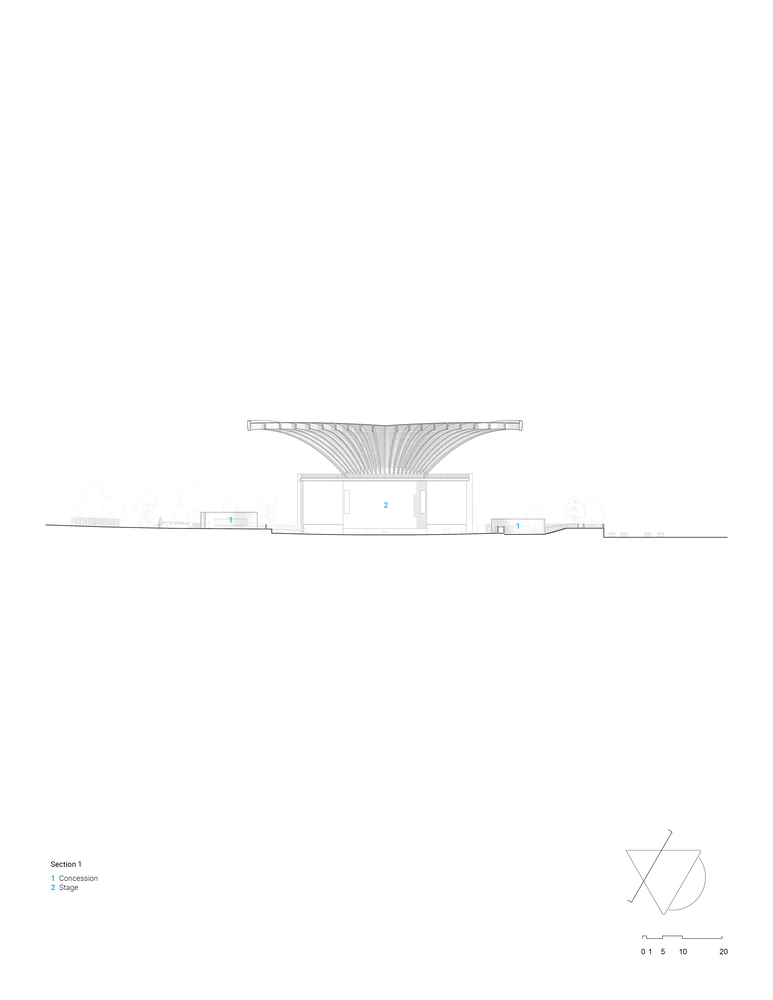
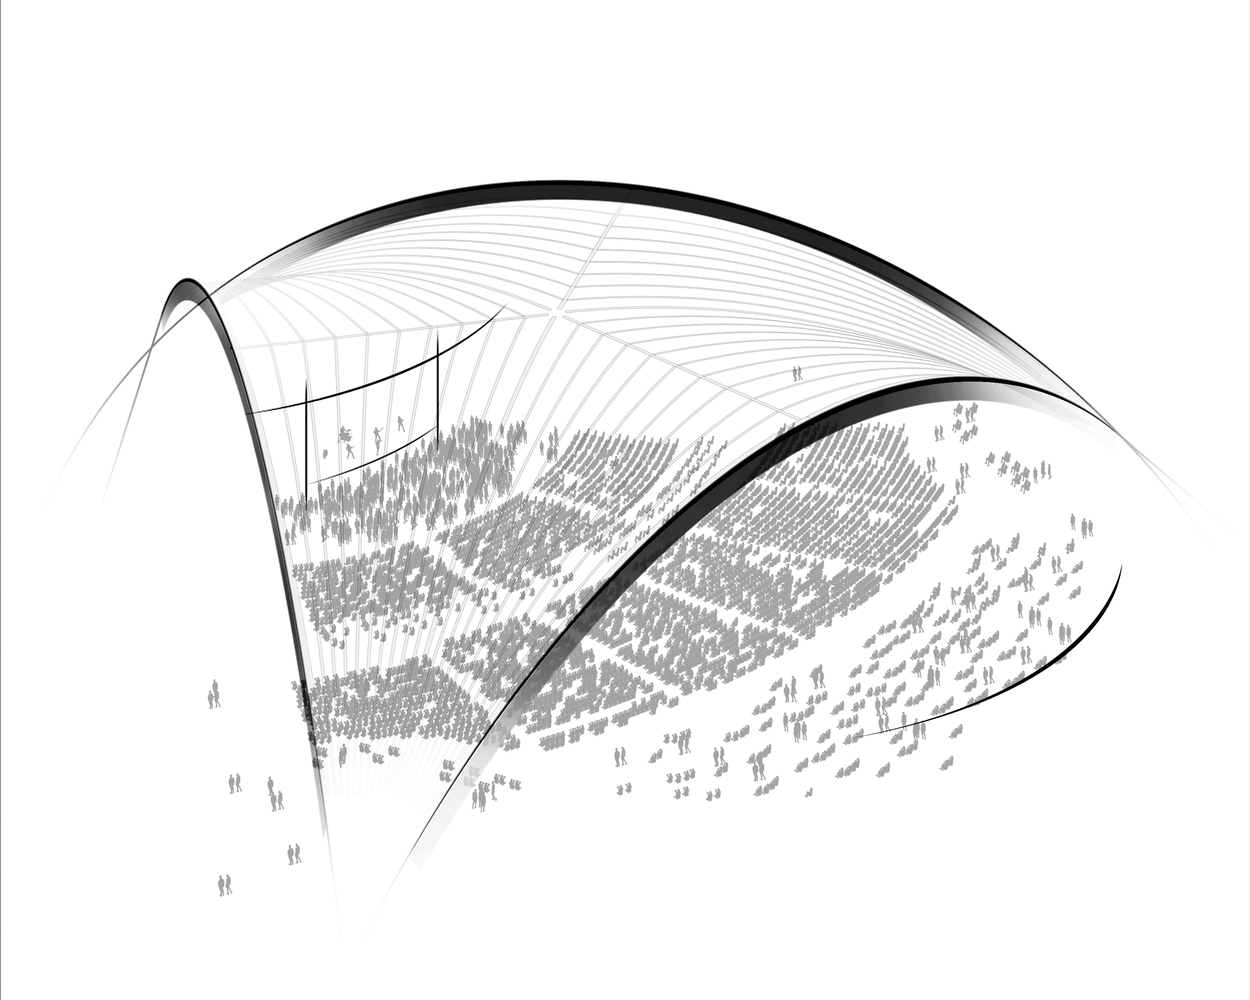
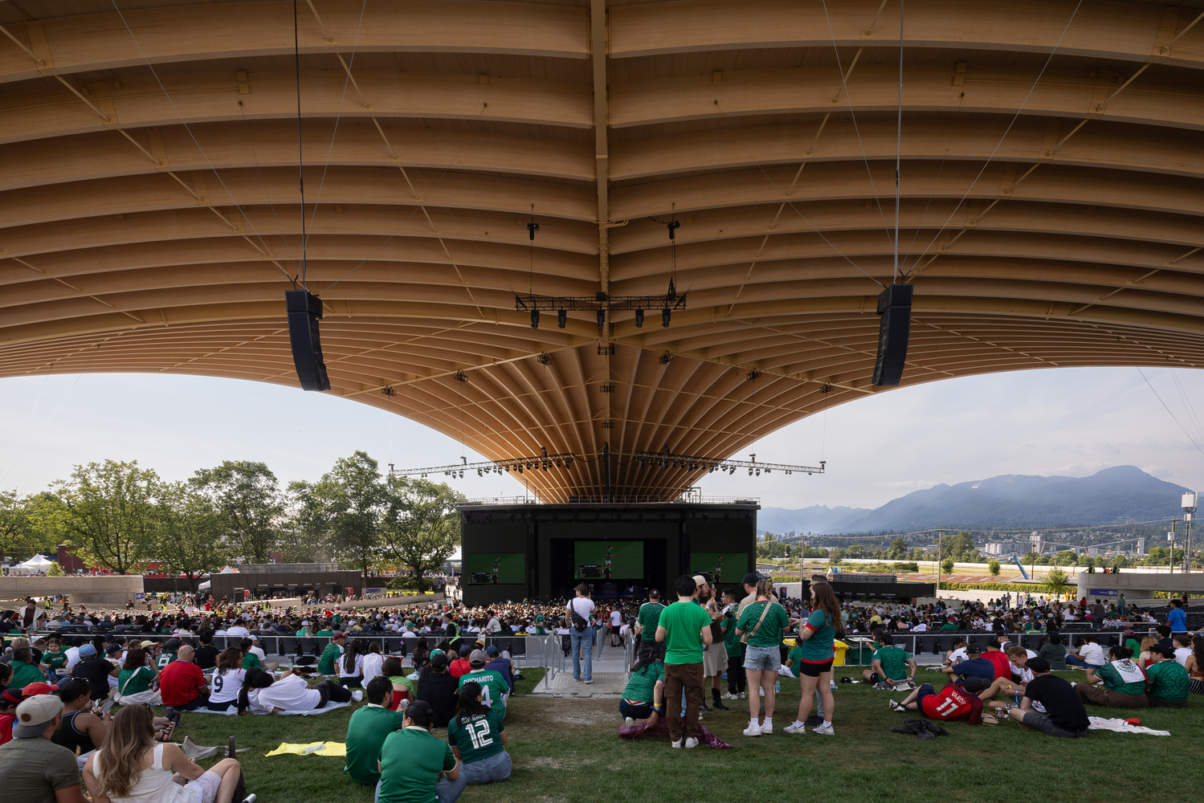
Sixty glulam arches are arranged as six intersecting barrel vaults, creating the roof's distinctive starburst geometry.
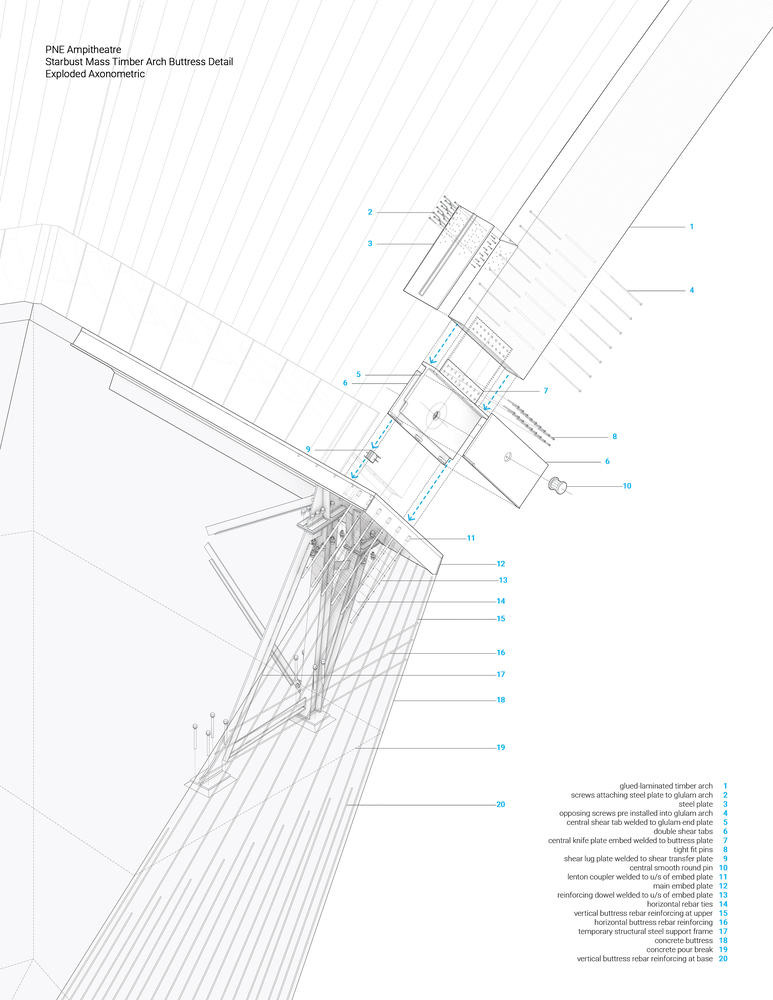
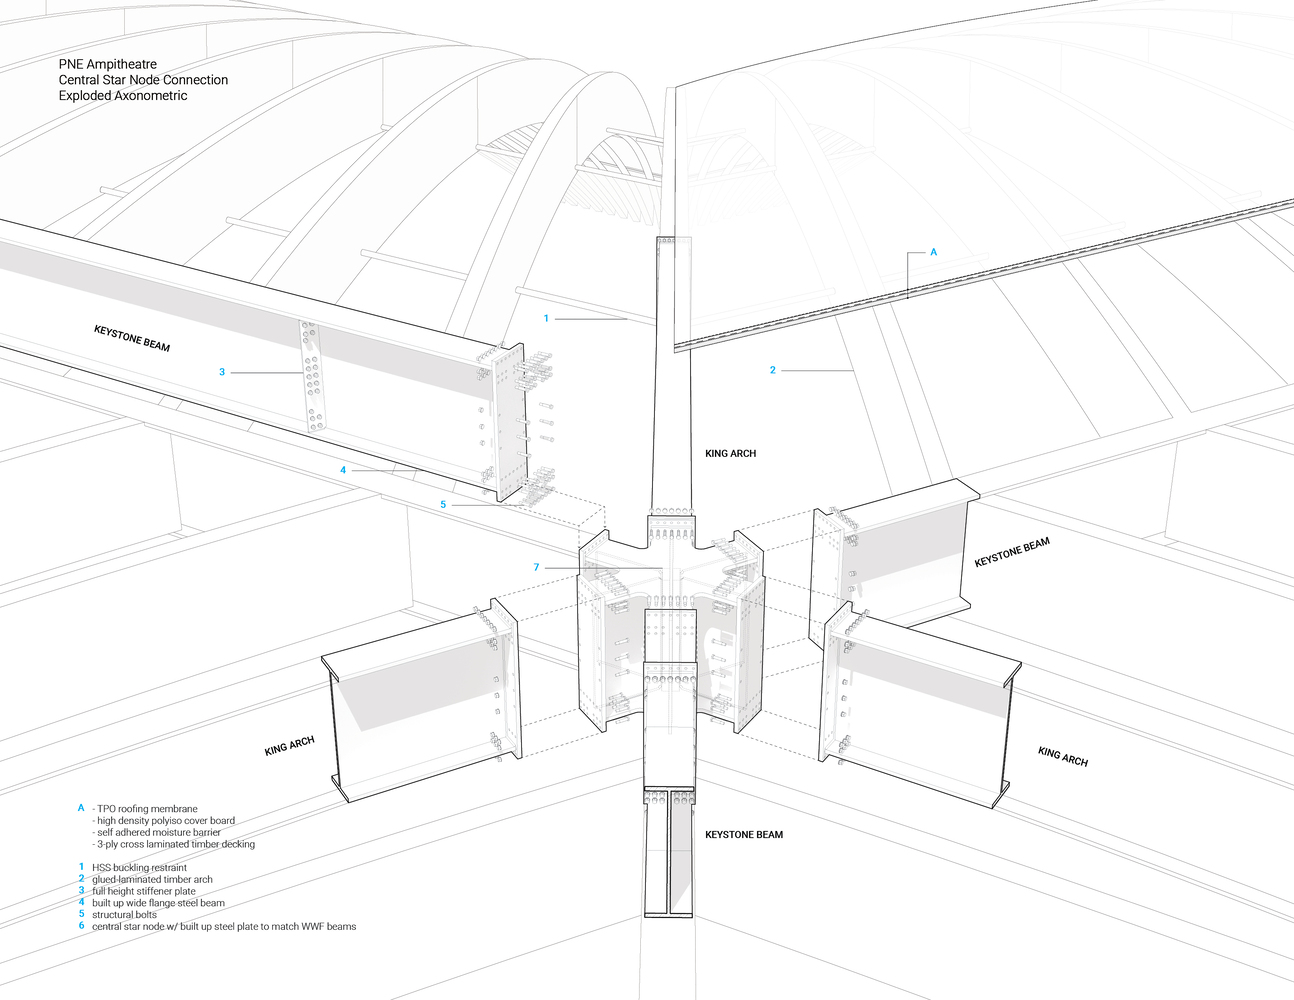
The arches and cross-laminated timber deck remain exposed, with concealed steel connections maintaining the visual continuity of the timber.
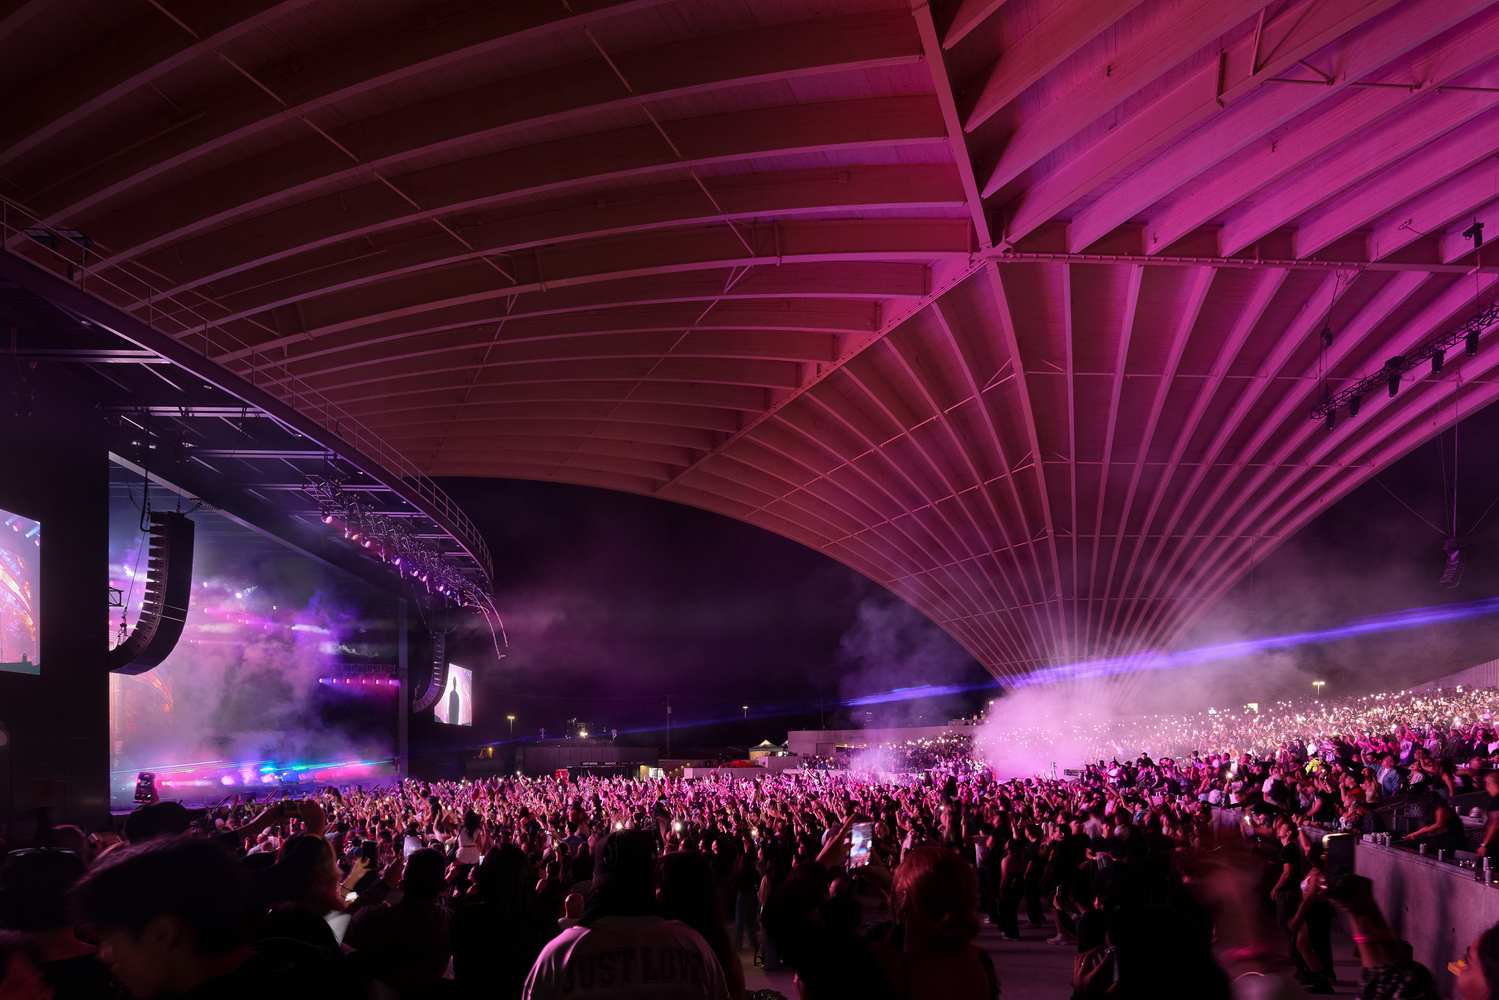
At the centre, a steel node gathers the radial arches together. Seen from below, the repeating timber structure gives the vast roof its rhythm, warmth and texture.
The canopy also plays an important acoustic role. The design balances two priorities: delivering clear, powerful sound within the amphitheatre while limiting its impact on surrounding residential neighbourhoods.
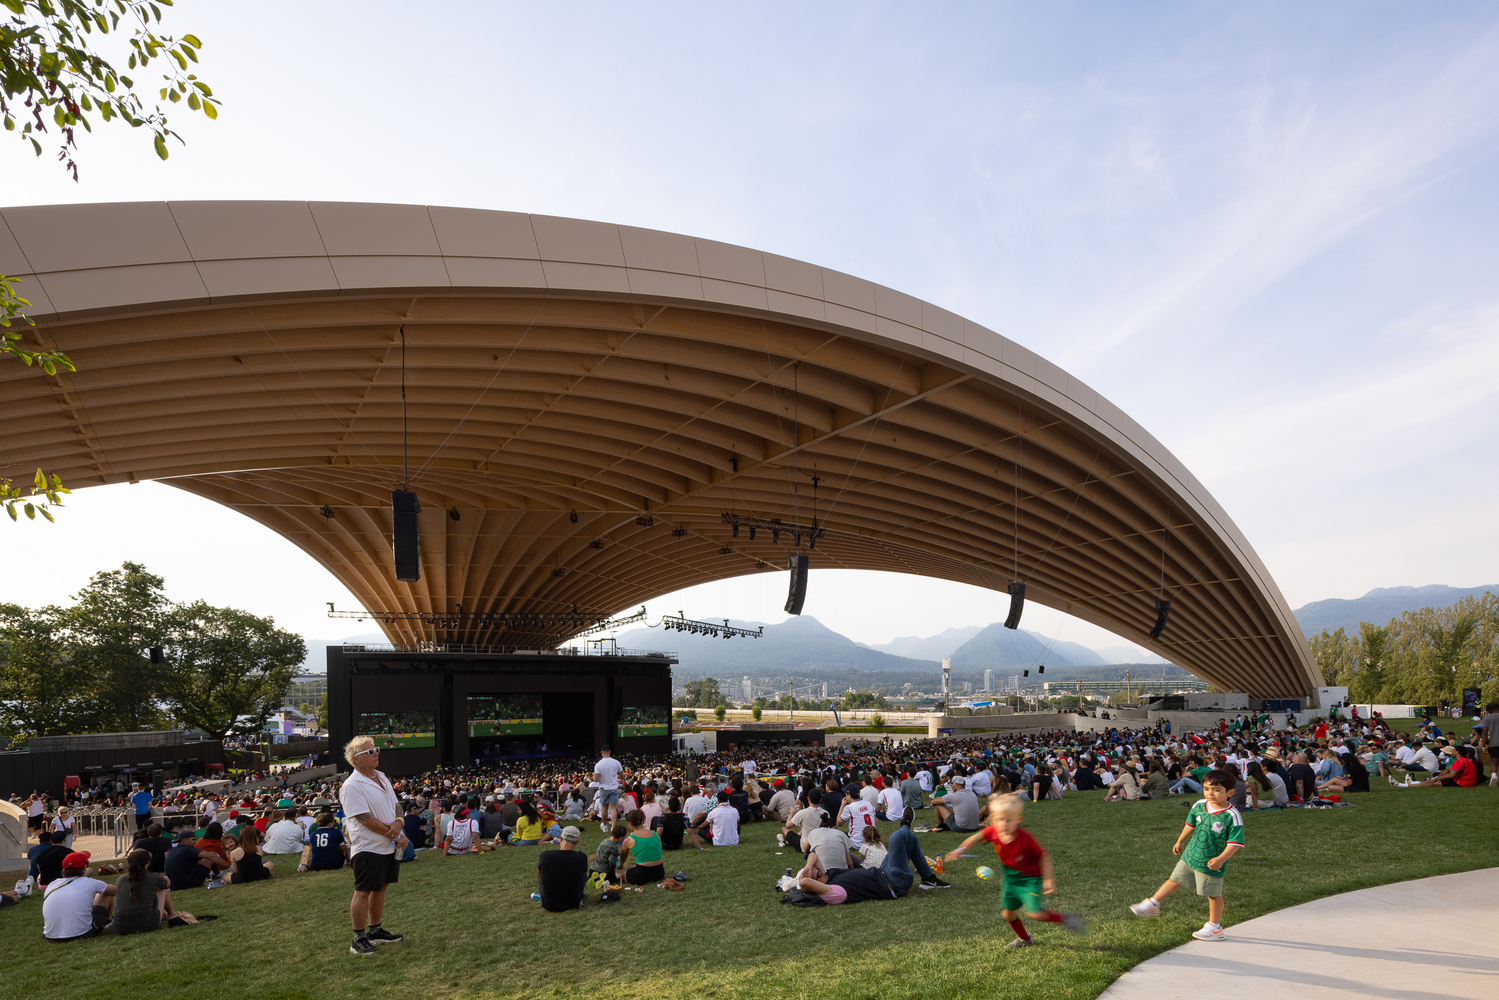
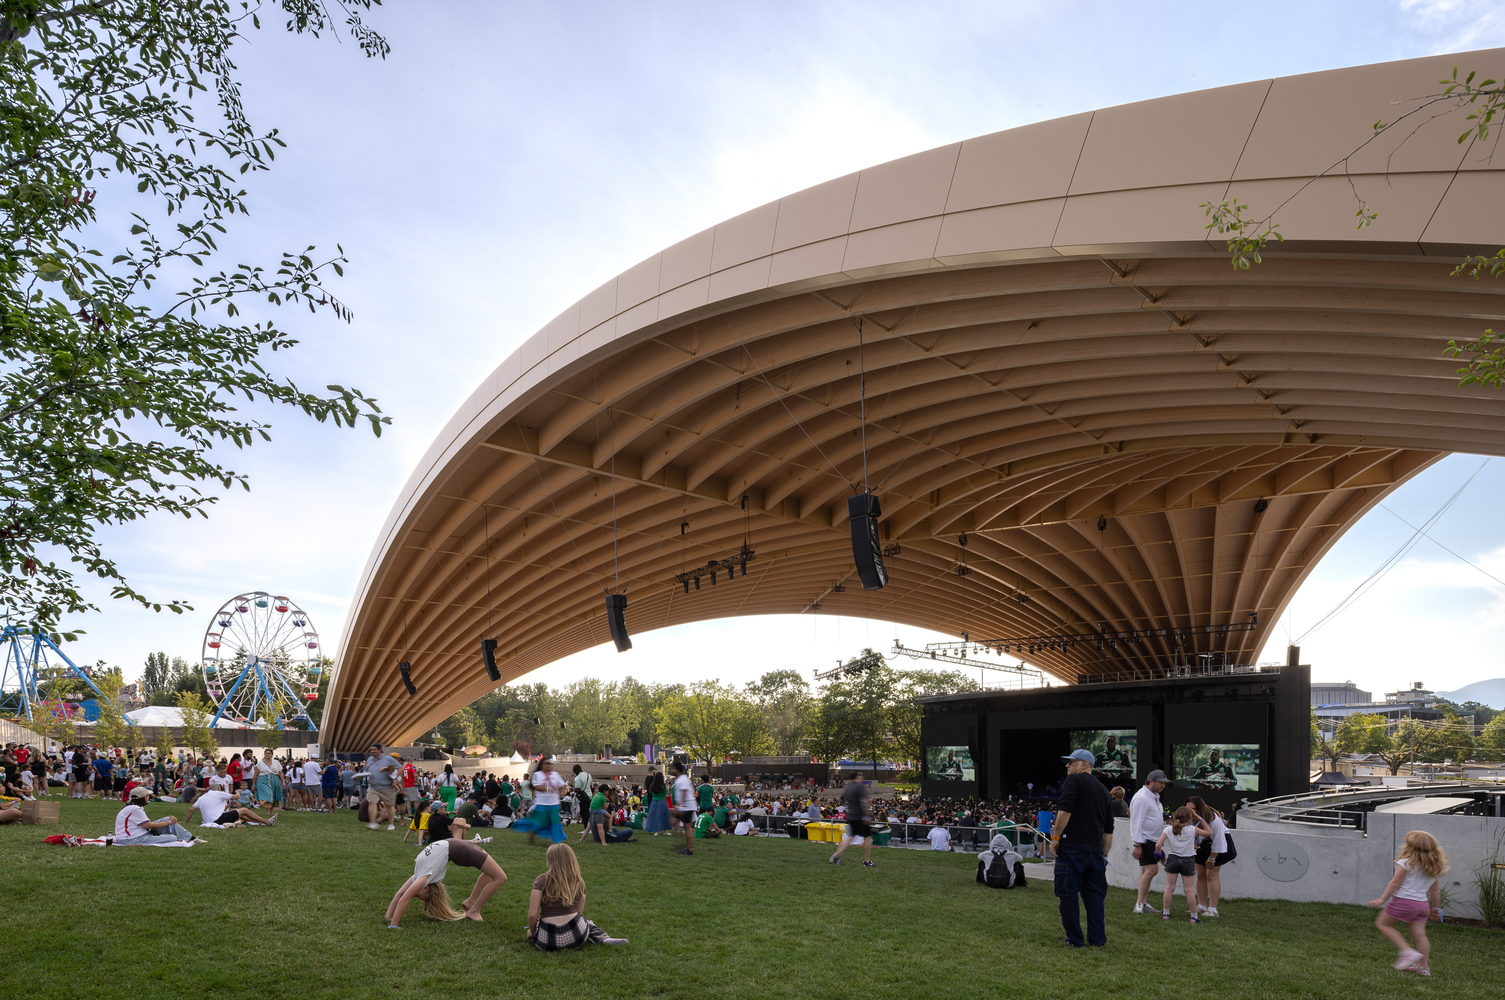
The roof creates a line-of-sight barrier between the stage and neighbouring areas, while speakers distributed above the audience reduce the power required to reach listeners.
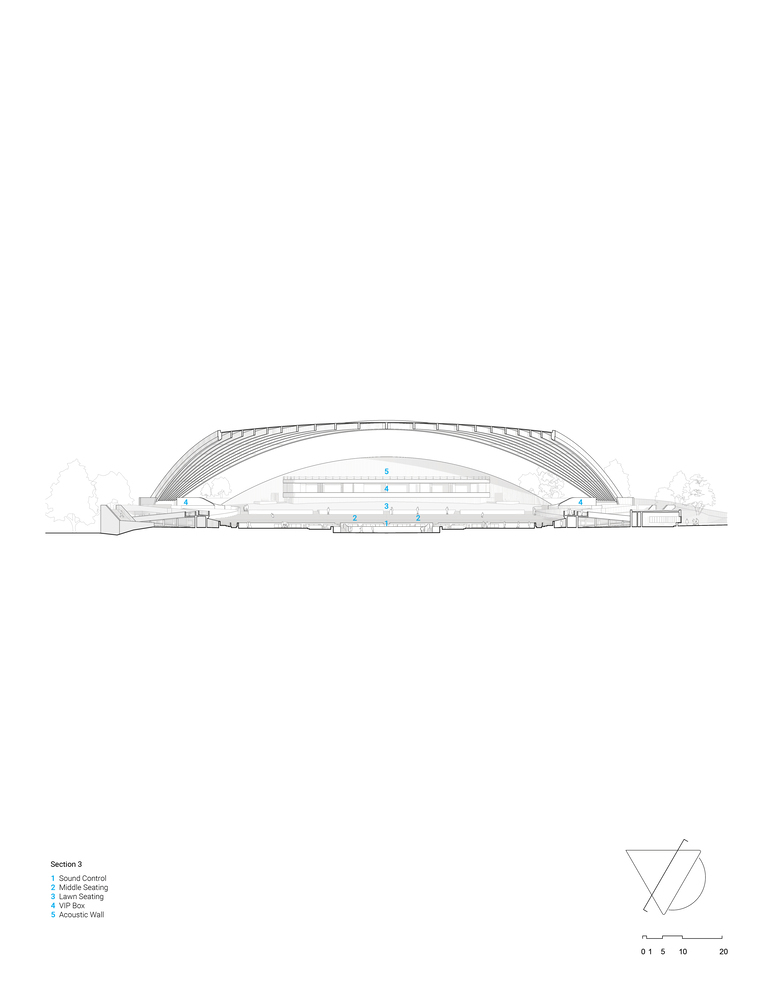
Along the venue edge, a curved concrete sound wall provides an additional barrier to flanking noise, its rippled surface scattering sound back toward the amphitheatre rather than concentrating it in the lawn seating area.
Design Assist brought the architect, structural engineer, contractor, mass-timber fabricator and steel contractor together to refine the canopy's fabrication and erection.
Each glulam arch was reduced from four segments and three field splices to three segments and two, simplifying connections and assembly on site.
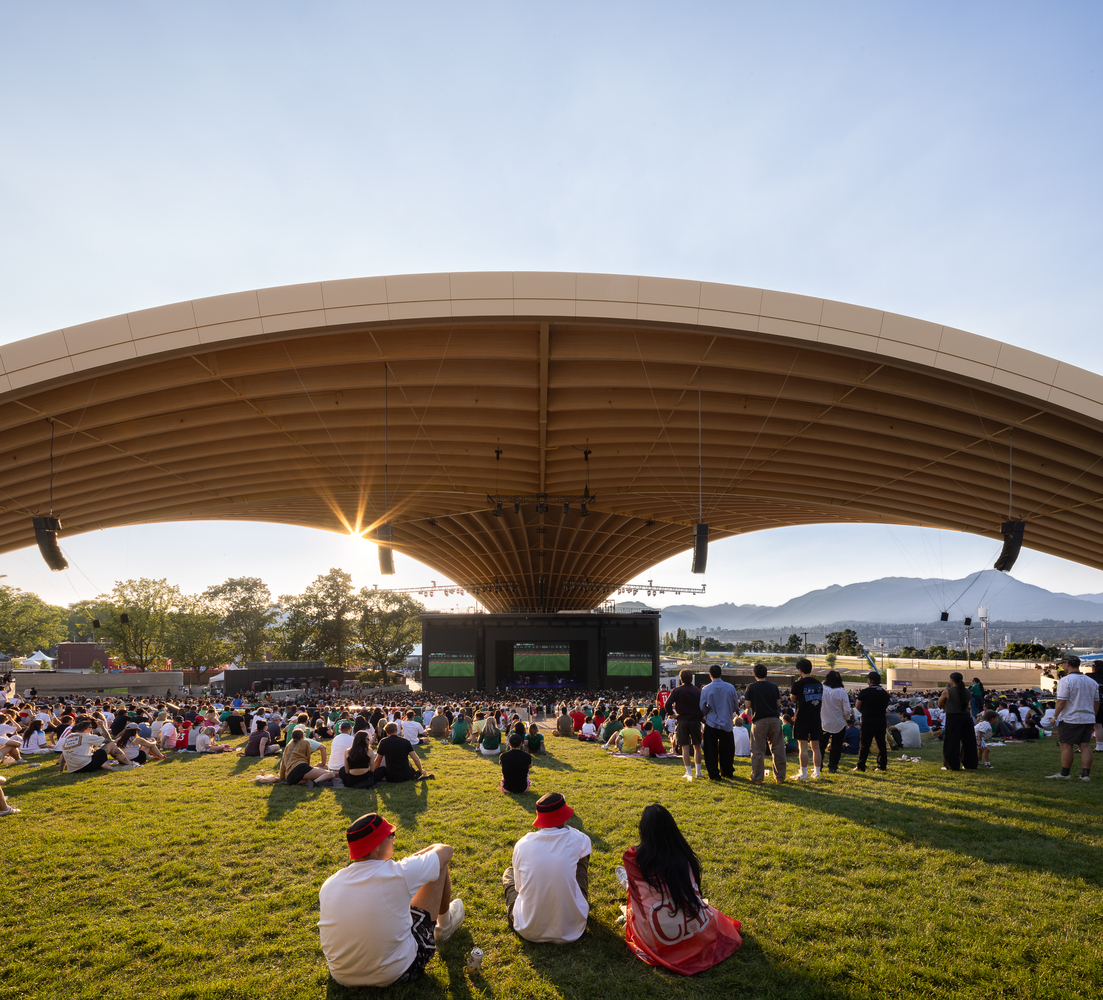
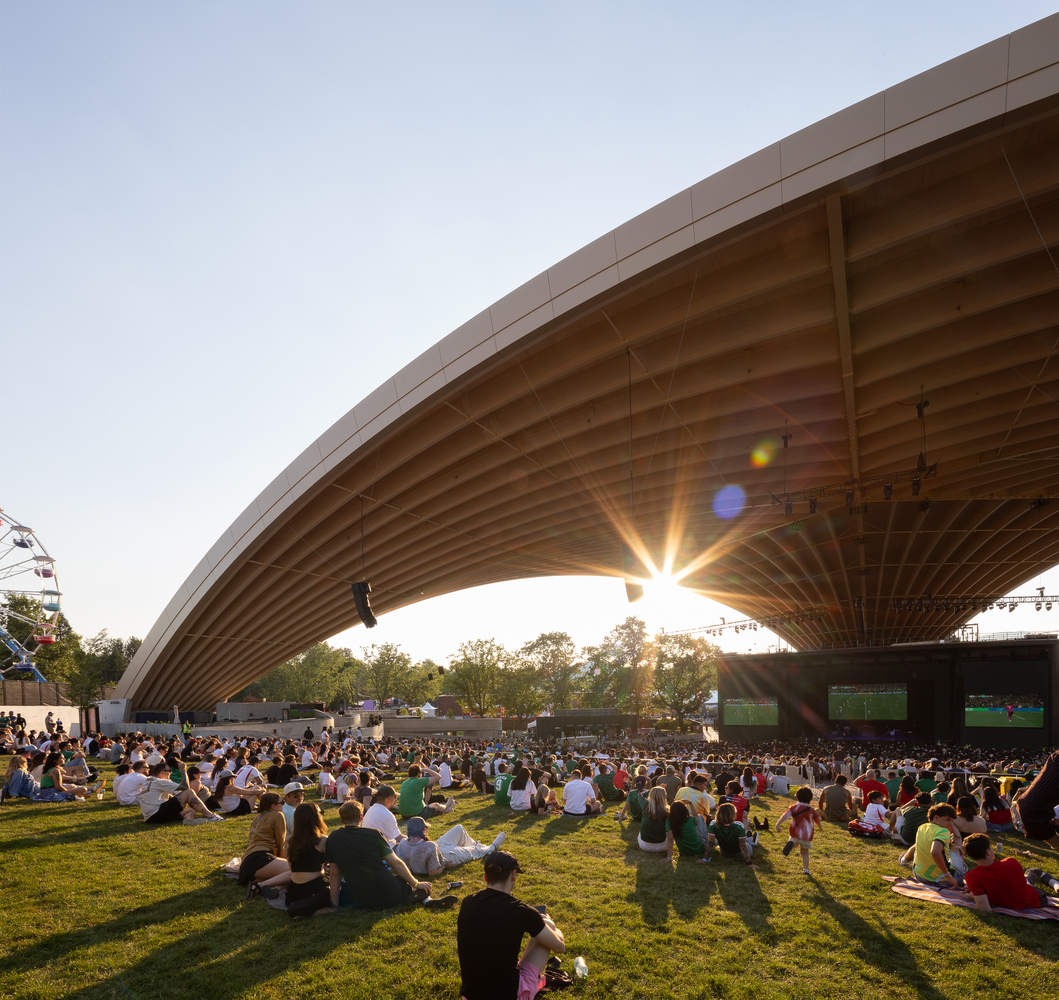
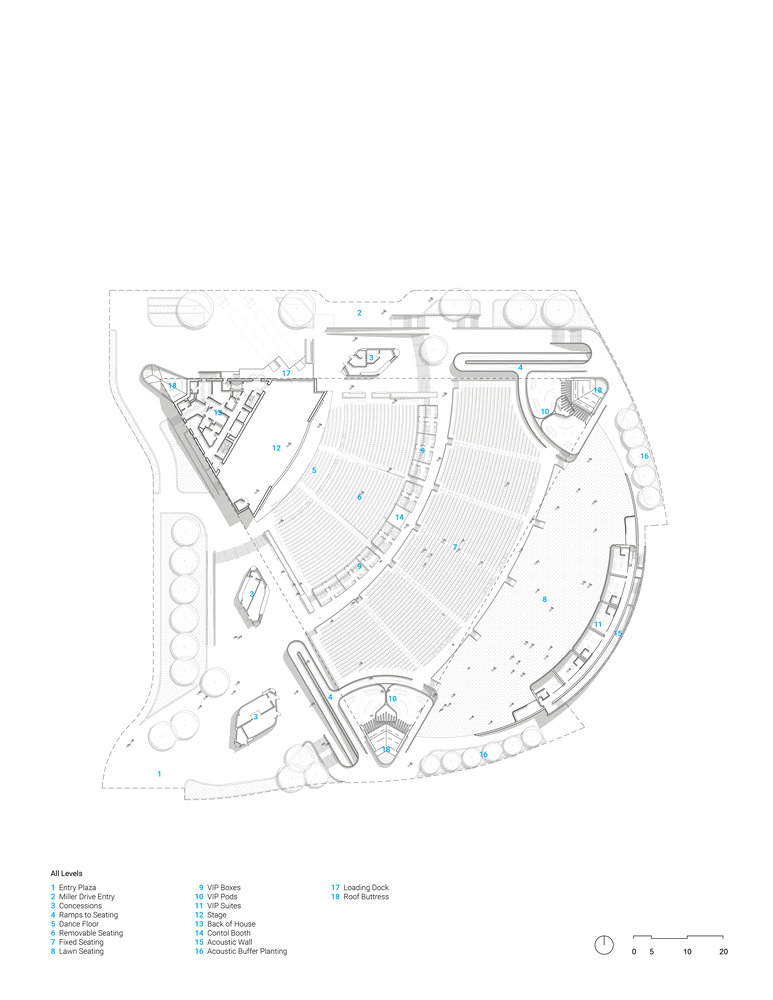
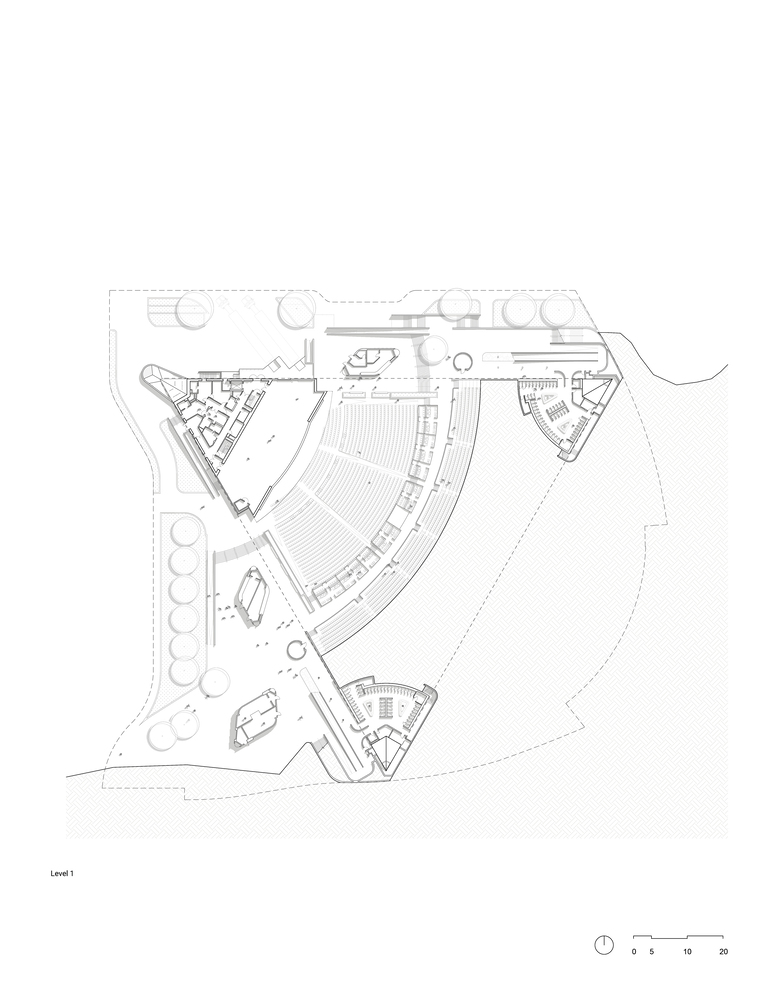
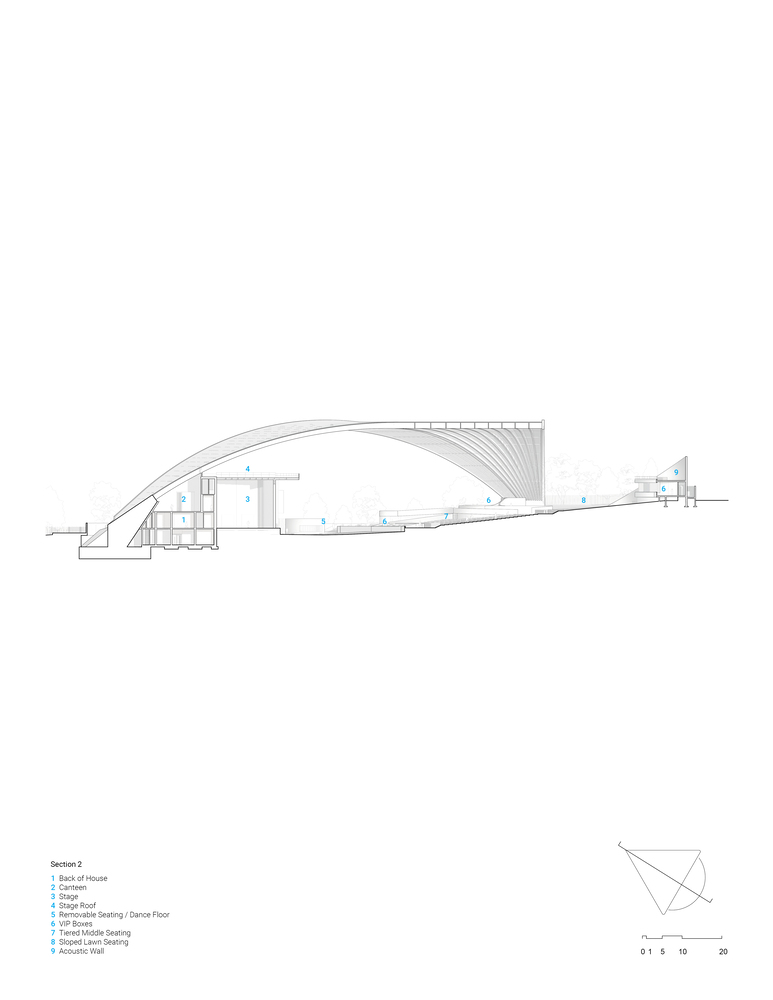
Beyond the canopy, a permanent stage and three-storey back-of-house building provide the infrastructure for events at very different scales.
Dedicated production and audience facilities support everything from community gatherings and cultural celebrations to major touring productions. A flexible staff canteen and smudging room can also accommodate ceremonies, meetings and smaller events.
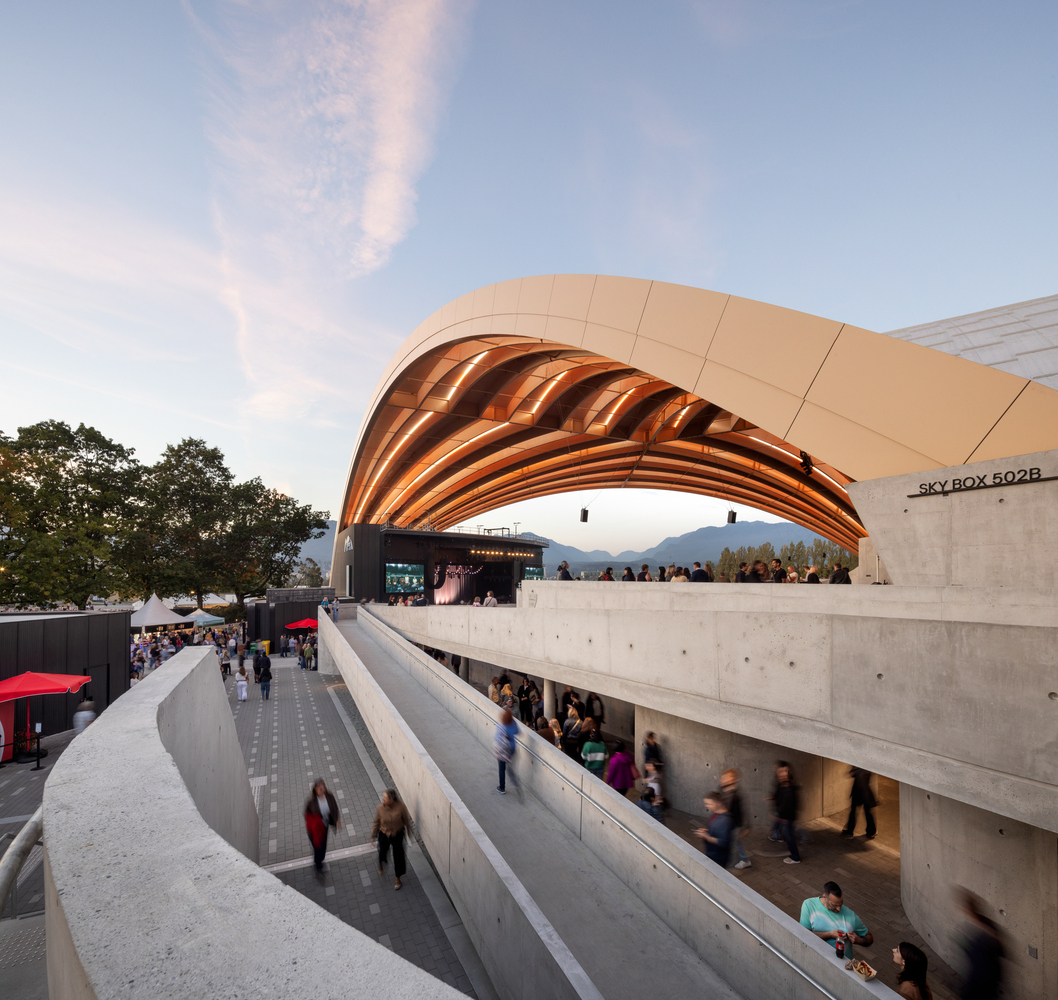
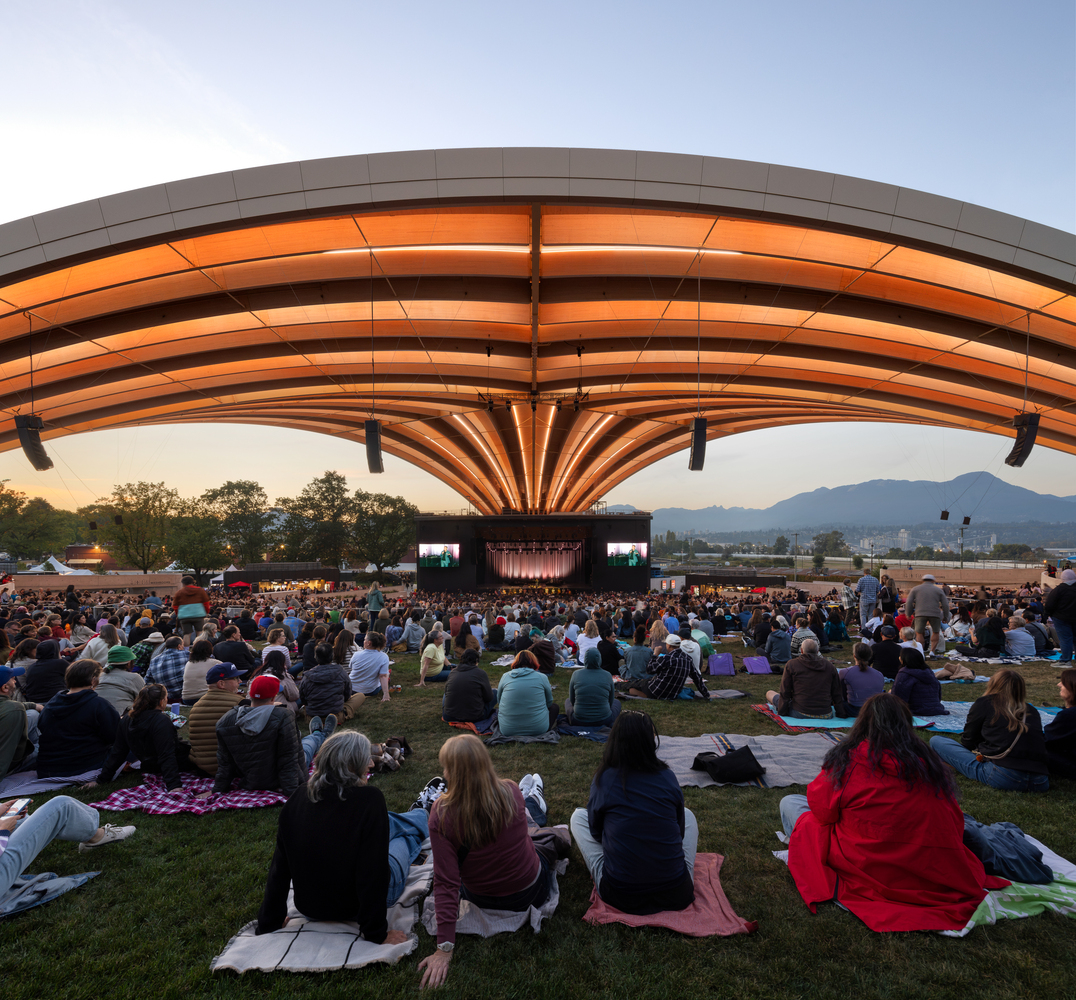
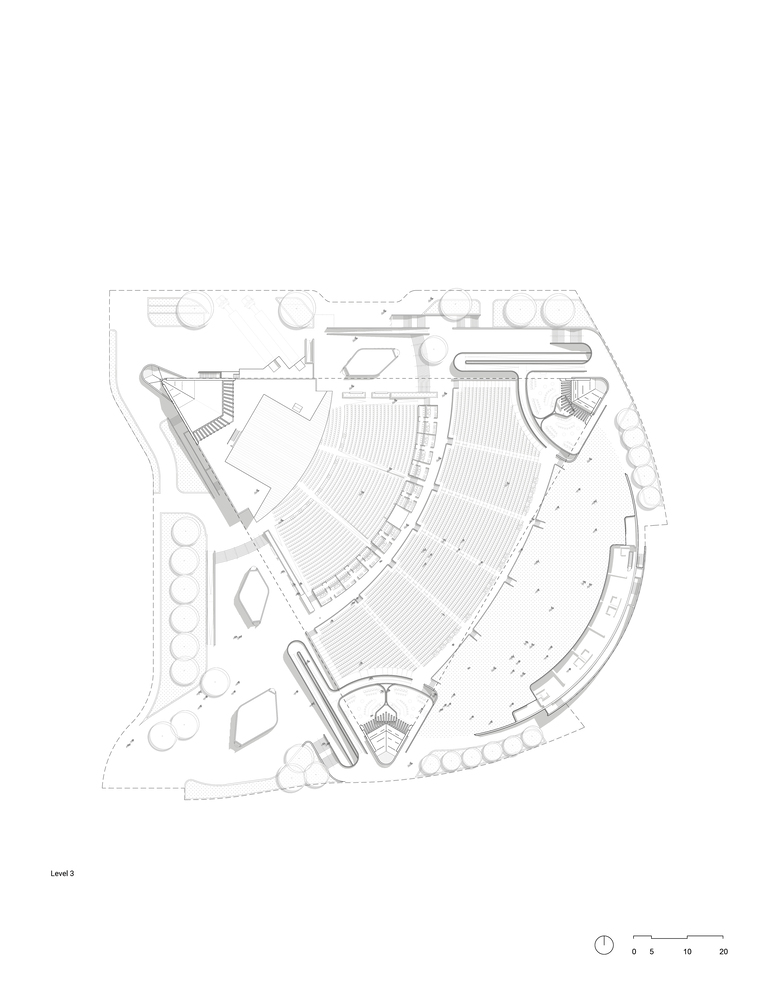
Closest to the stage, removable lower seating converts to standing room or a flat-floor dance area. Beyond it, elevated fixed seating, VIP boxes and suites and an upper lawn provide a range of viewing experiences, with clear sightlines maintained from each level. The lawn meets the surrounding landscape while expanding the amphitheatre's capacity to 10,000.
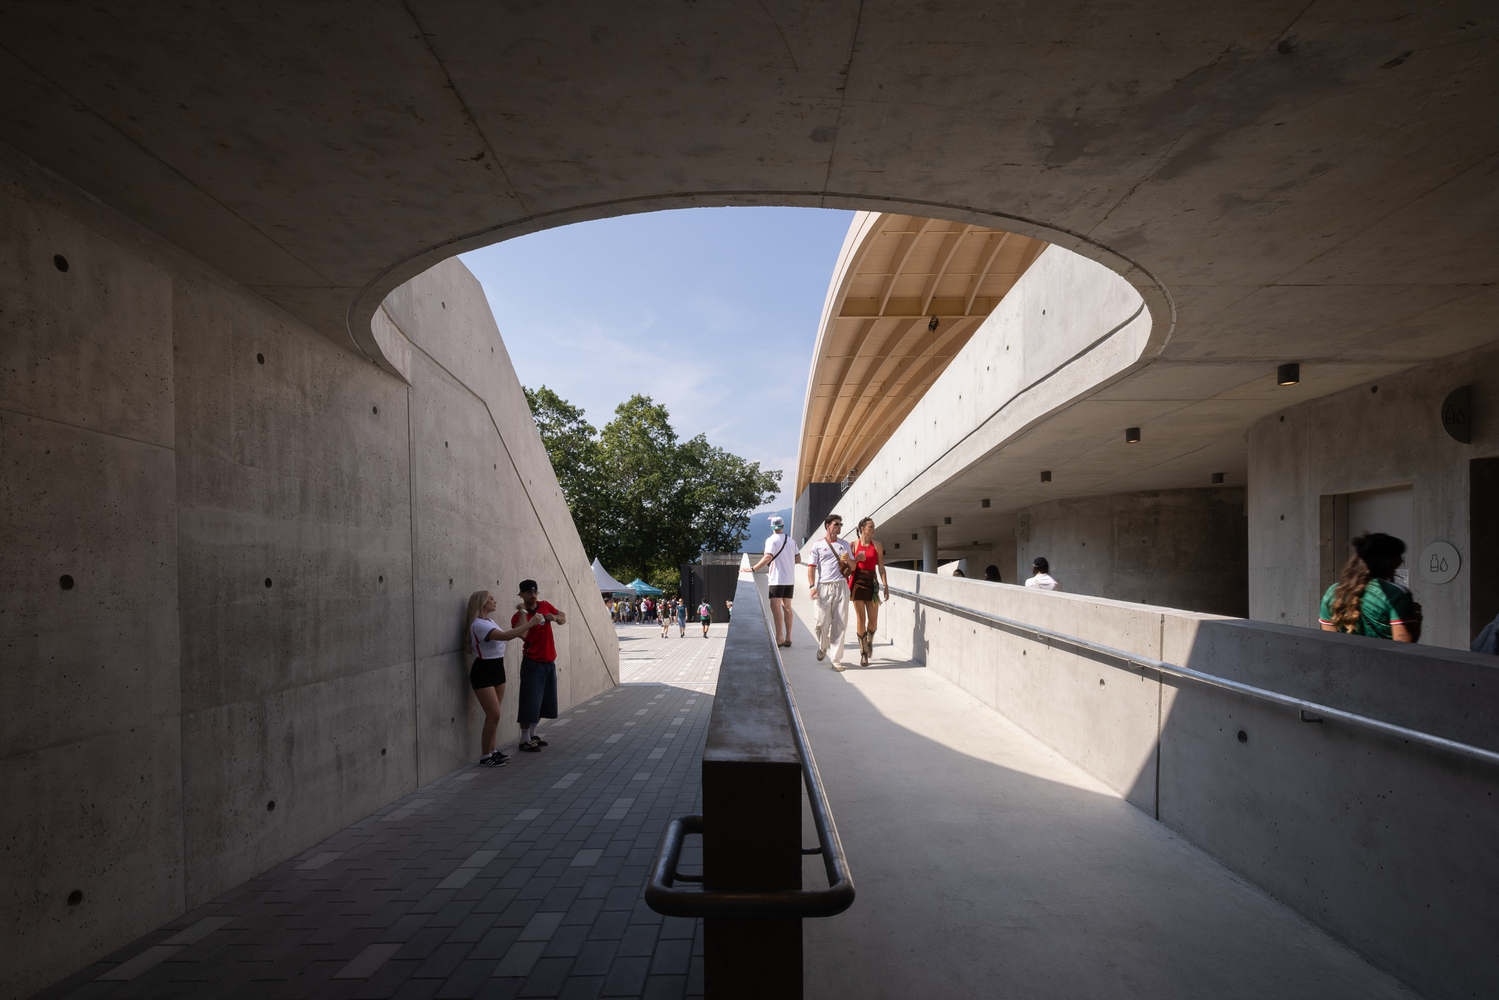
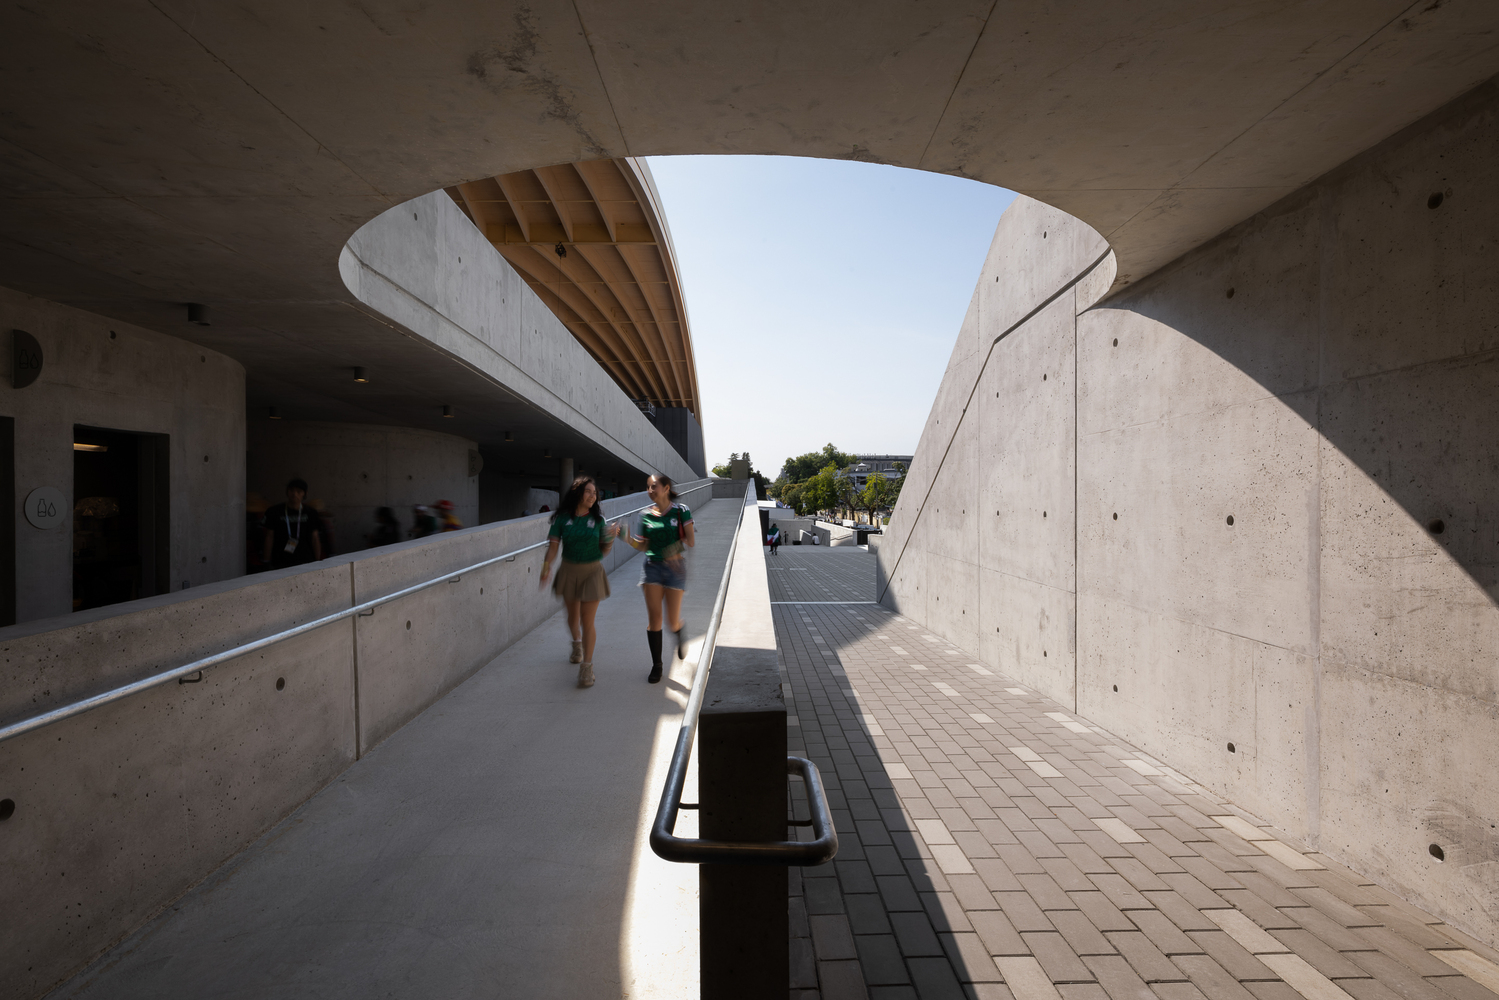
Ramps and stairs trace both sides of the seating bowl, connecting audience levels while opening changing views of the stage, timber structure, park and mountains. Accessible seating is distributed throughout the amphitheatre rather than concentrated in a single area.
Meadow species replace conventional turf on the upper lawn to improve drought tolerance and ecological resilience. Rainwater collected from the roof is filtered and reused for irrigation, with excess water released gradually to the district stormwater system.
Designed as Vancouver's first net-zero carbon cultural project, the amphitheatre pairs these strategies with its mass-timber structure and largely open-air audience environment.