CASA FOGO
Pablo Patriota Arquitetos Associados
ARCHITECTS
Pablo Patriota Arquitetos Associados
COORDINATION
Pablo Patriota, Cléber Cabral
PROJECT TEAM
Mariana Lopes, Andressa Collin, Renata Brito, Sergio Amaral, Arthur Holanda, Naiely Vitória, Kauanny Vittória, Dalila Giovana, Vitória Gomes
LANDSCAPING
Verd'fica
ENGINEERING & CONSULTING > STRUCTURAL
Nordestaço, Hjcl Humberto Cunha Lima
MANUFACTURERS
Aled Iluminação, Preparo Decor
PHOTOGRAPHS
Walter Dias
AREA
459 m²
YEAR
2026
LOCATION
Bezerros, Brazil
CATEGORY
Residential Architecture, Houses
English description provided by the architects.
The most challenging lots are my best friends. In my view of the design craft, challenges naturally lead to solutions.
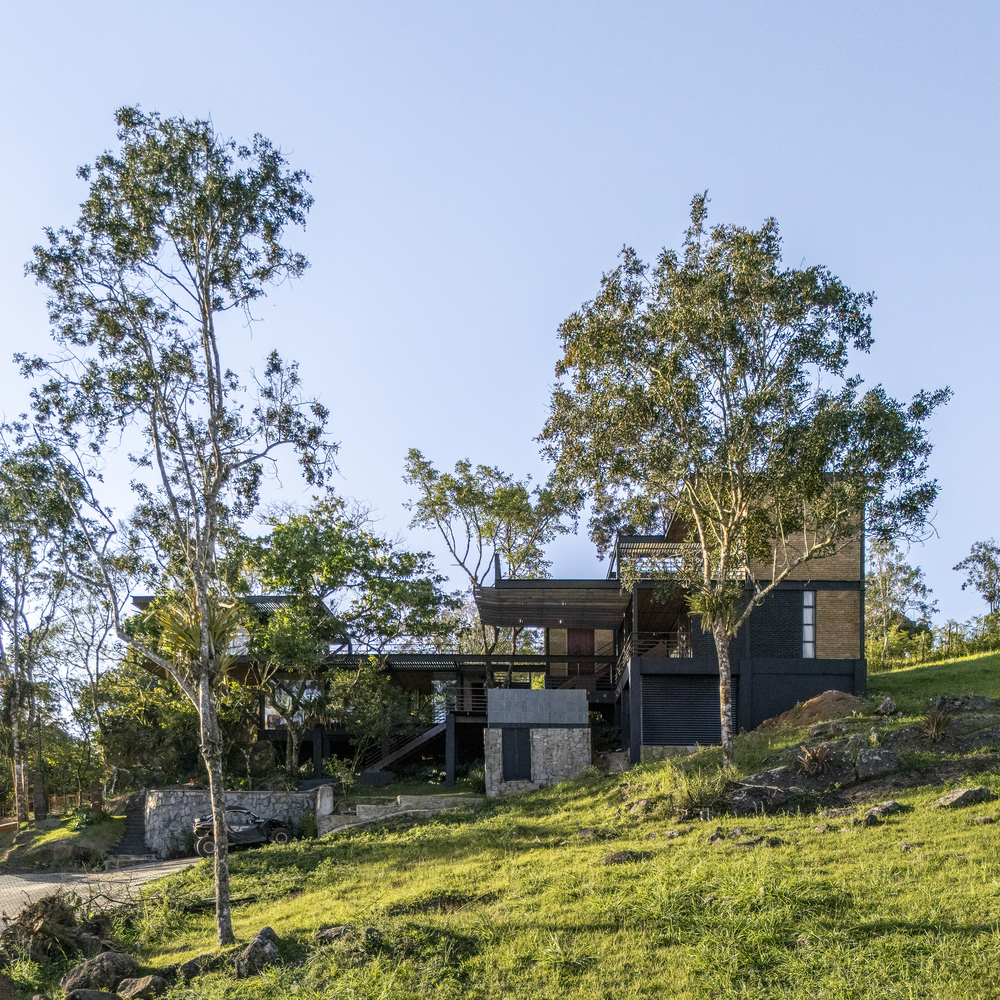
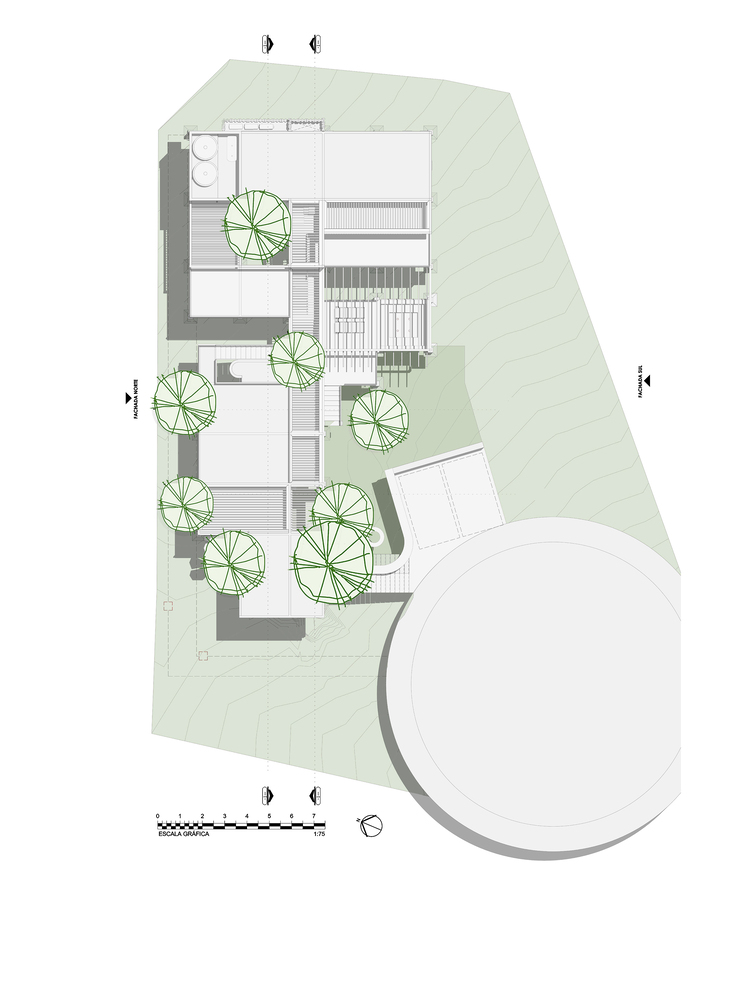
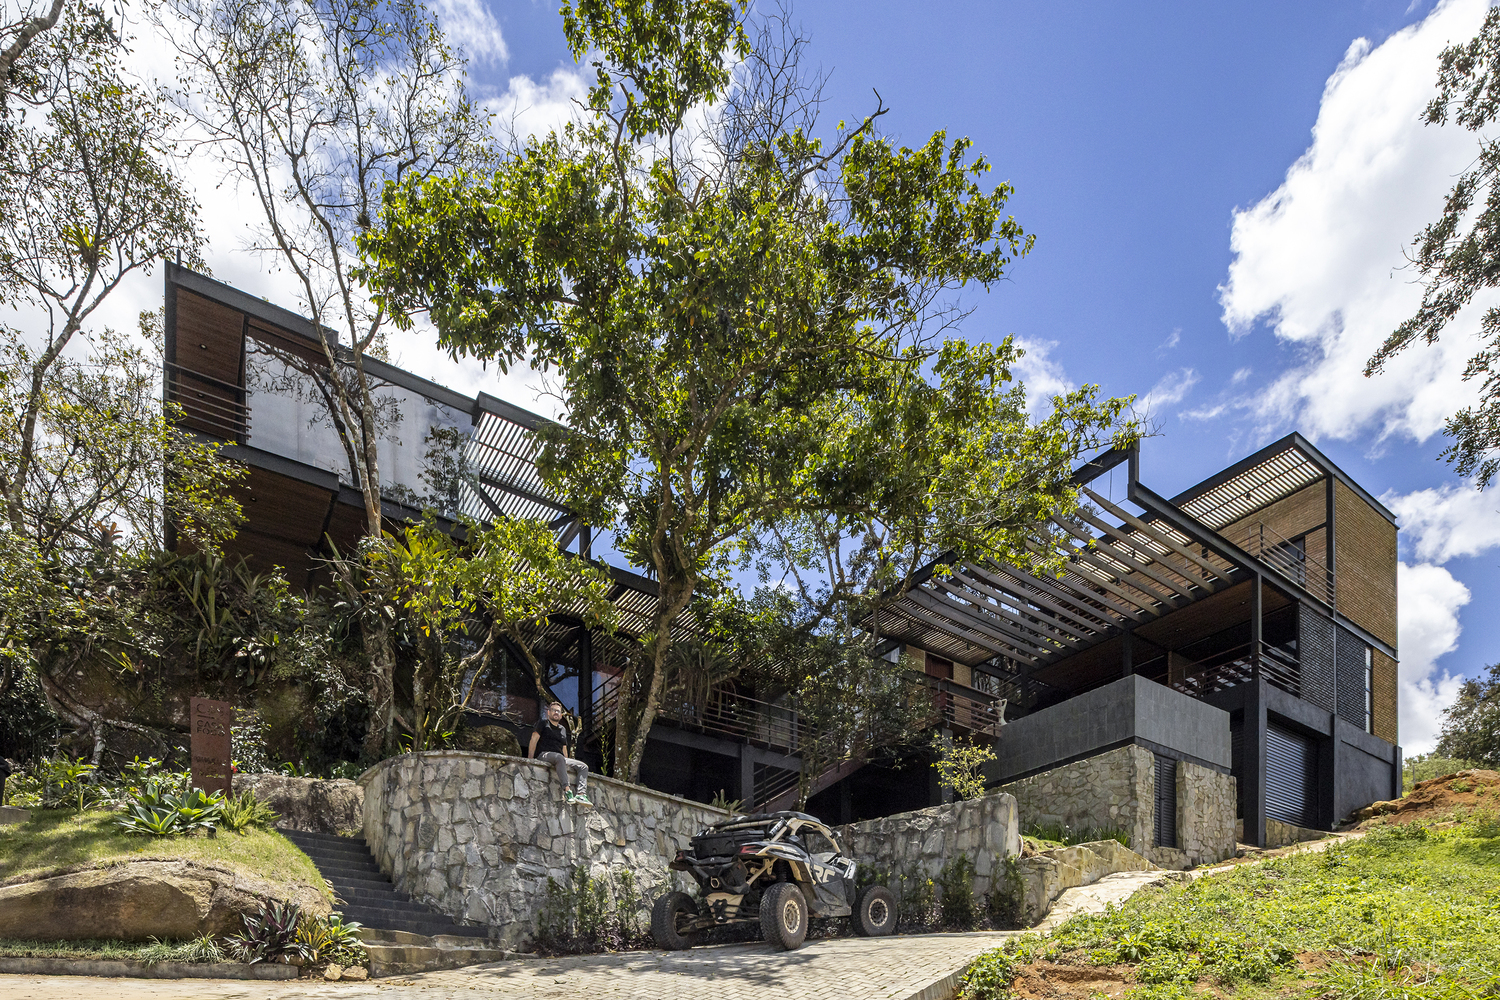
The difficult topography of the terrain in Serra Negra, in Bezerros, Pernambuco, the giant boulder embedded in it, the trees that had to be preserved, the clearing where I could place the construction, and the best views all guided how the project should take shape.
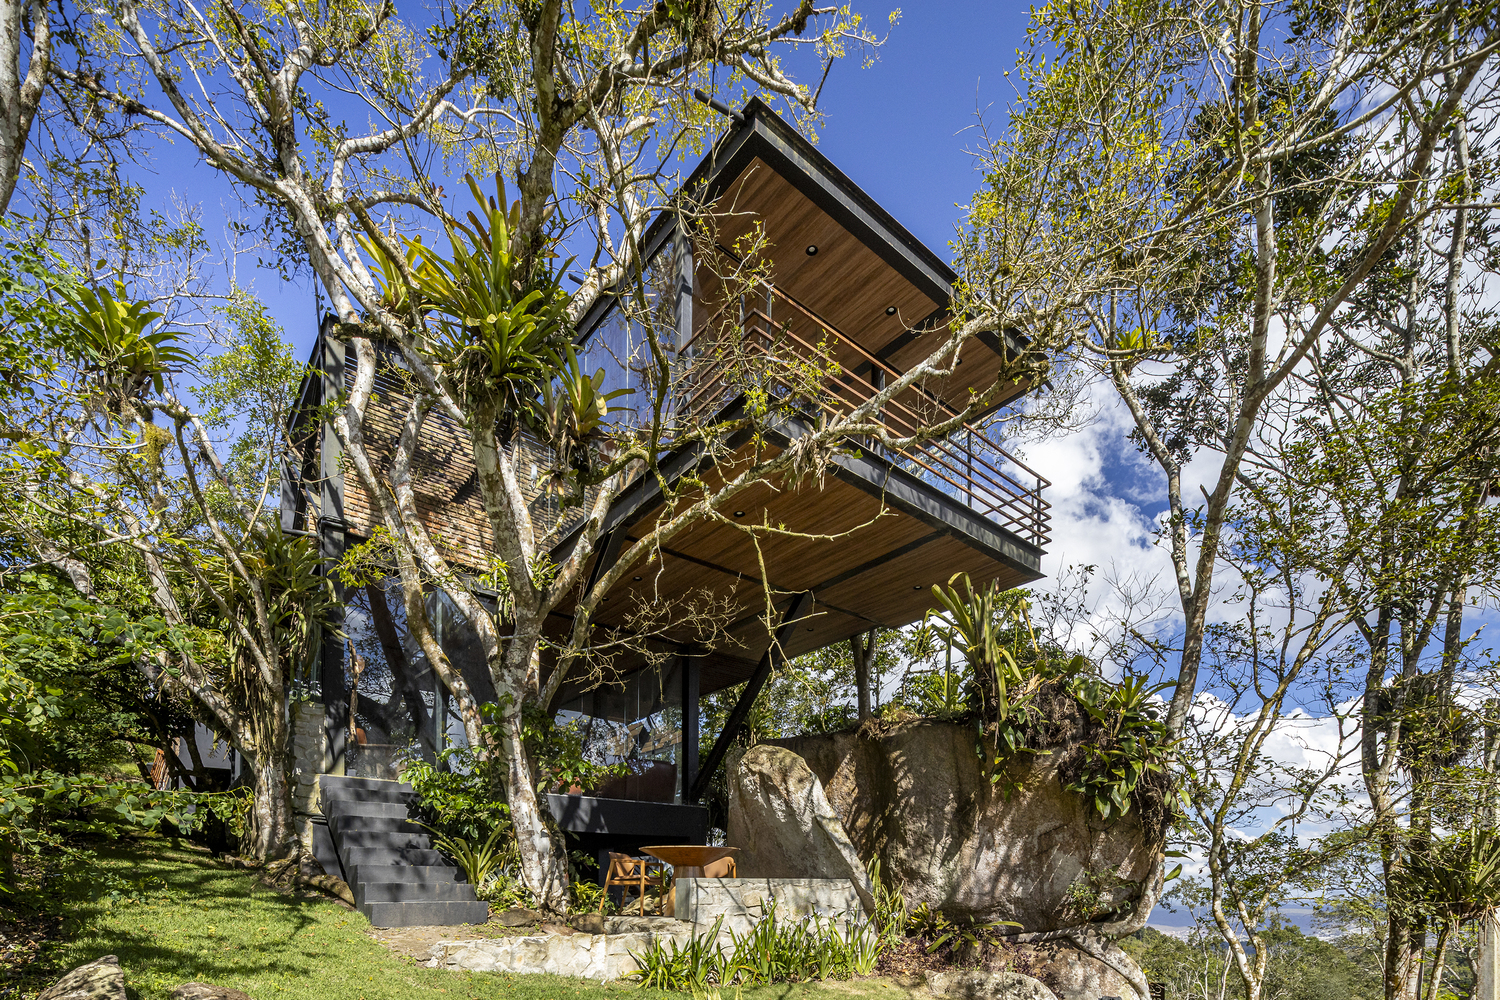
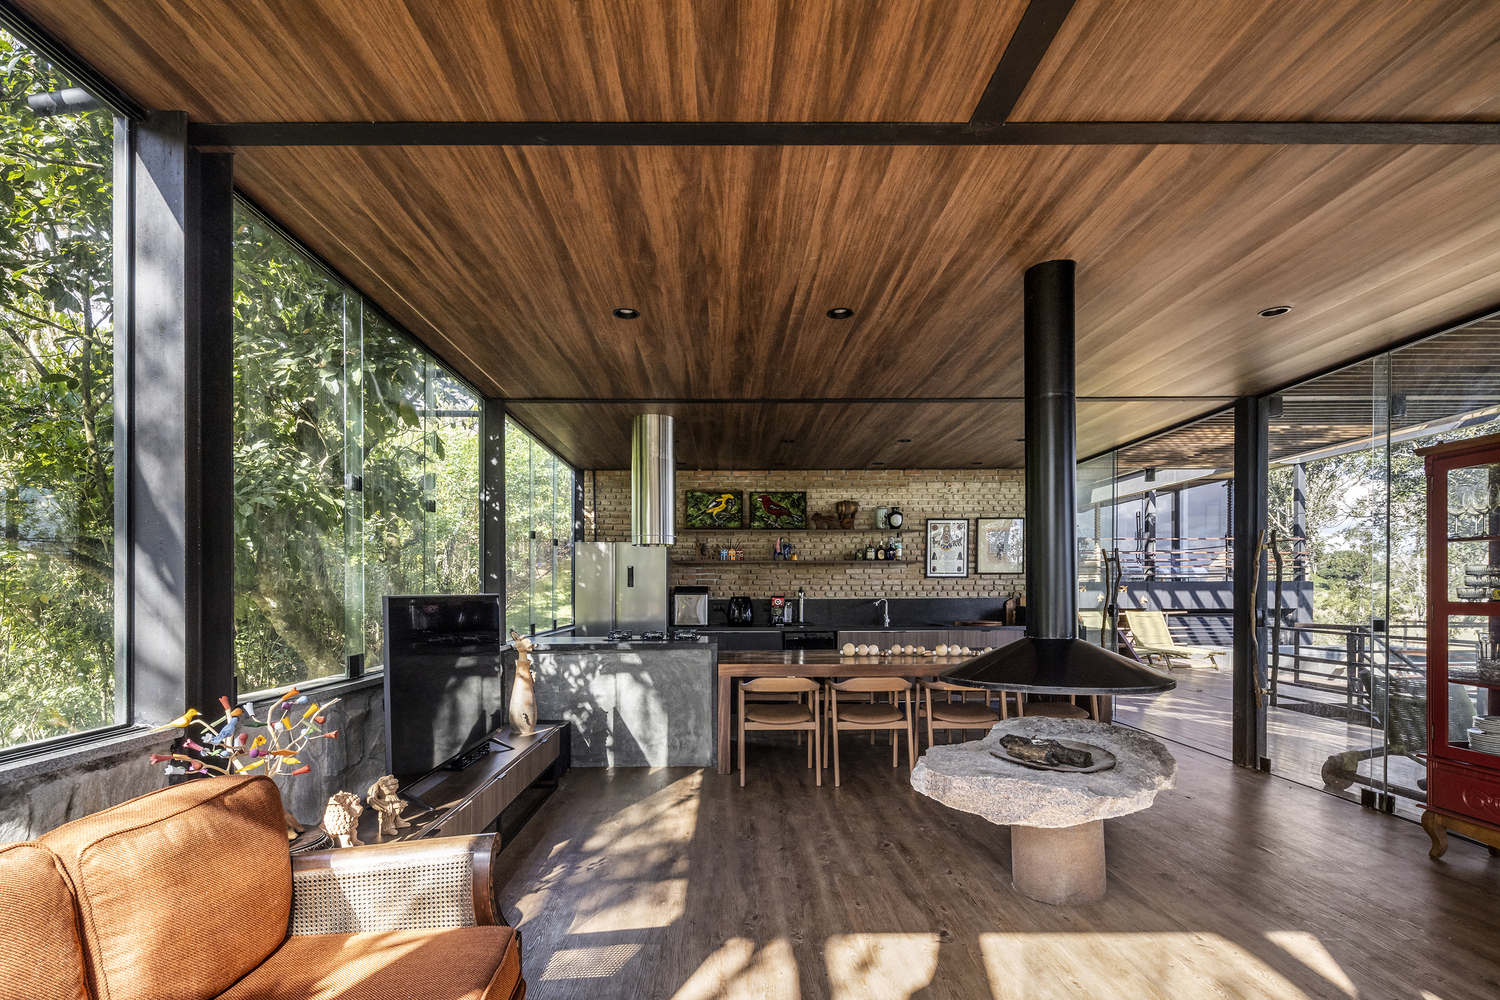
What might have seemed daunting at first glance actually pointed the way for the design. It seems that the more challenging the terrain, the more precise the architectural response becomes—as if no other house could fit there. It had to be just that way.
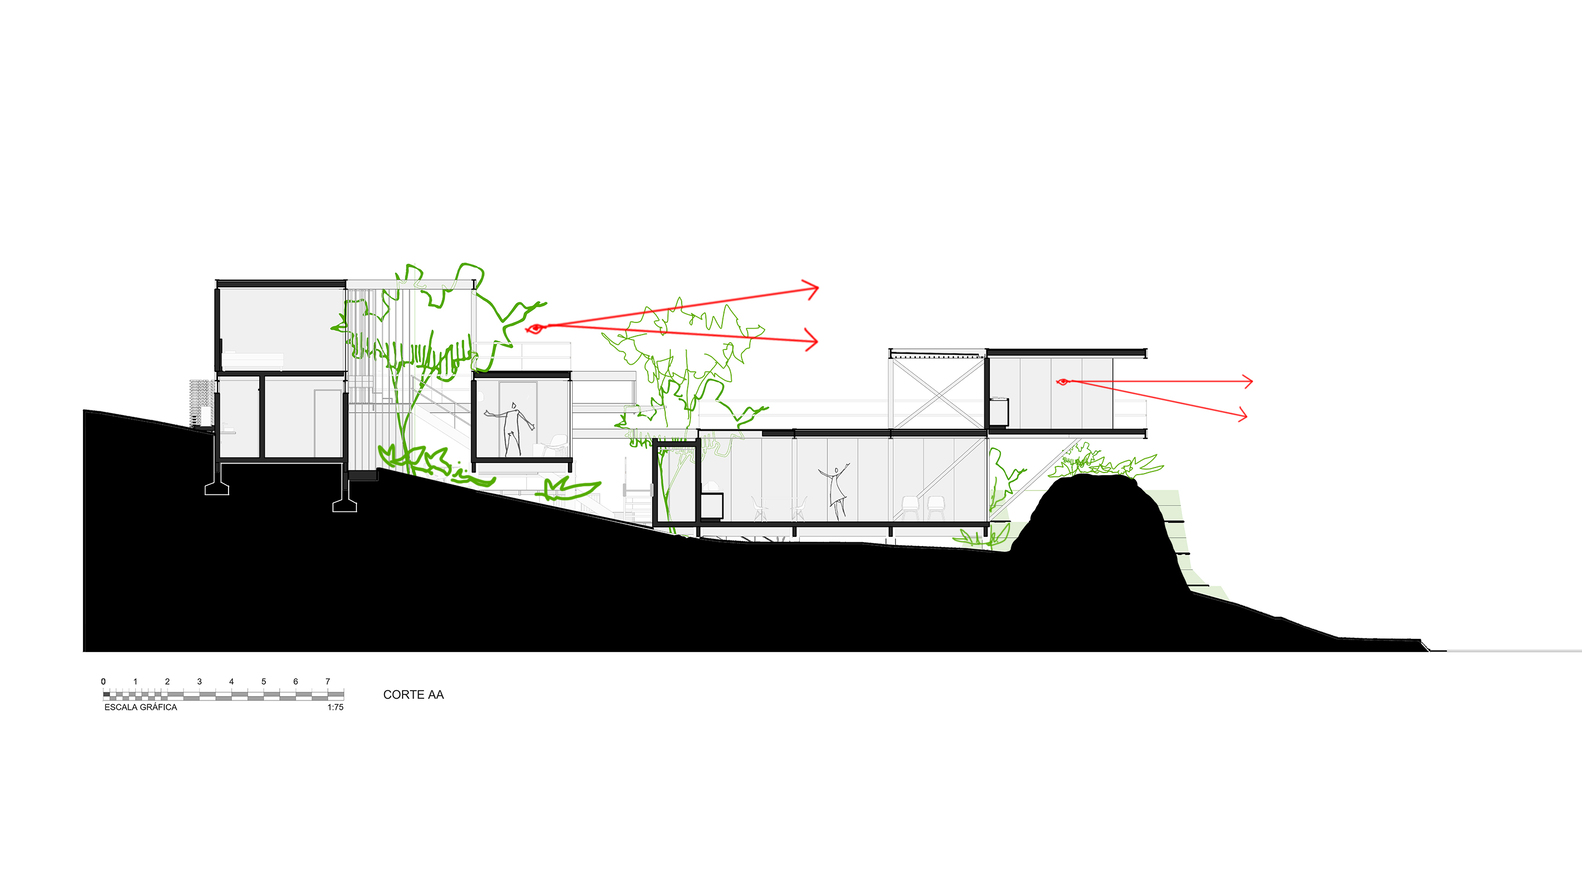
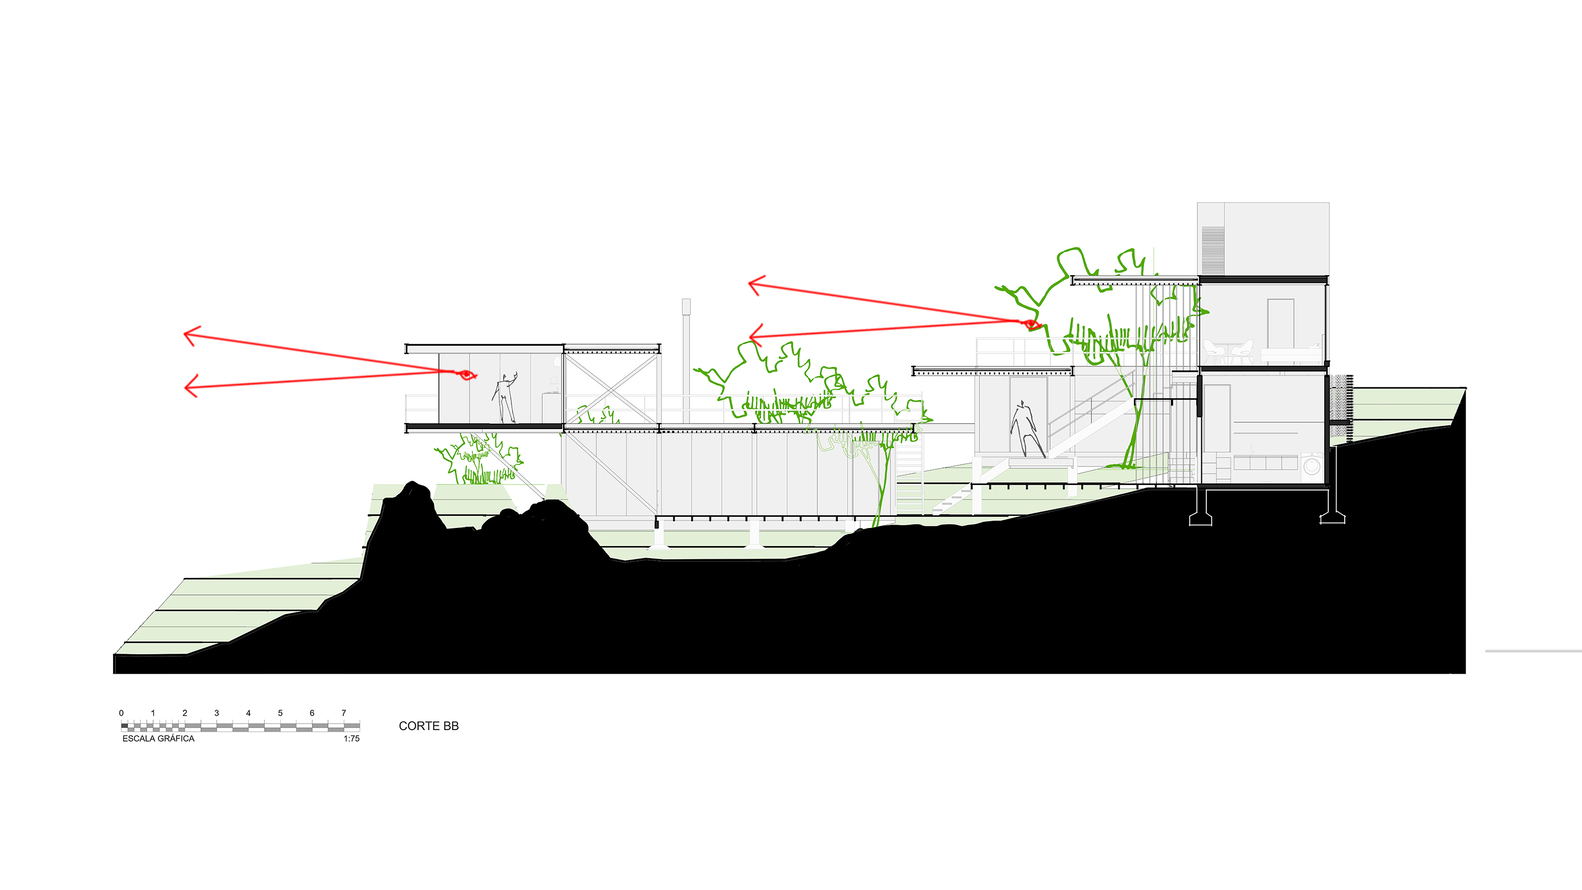
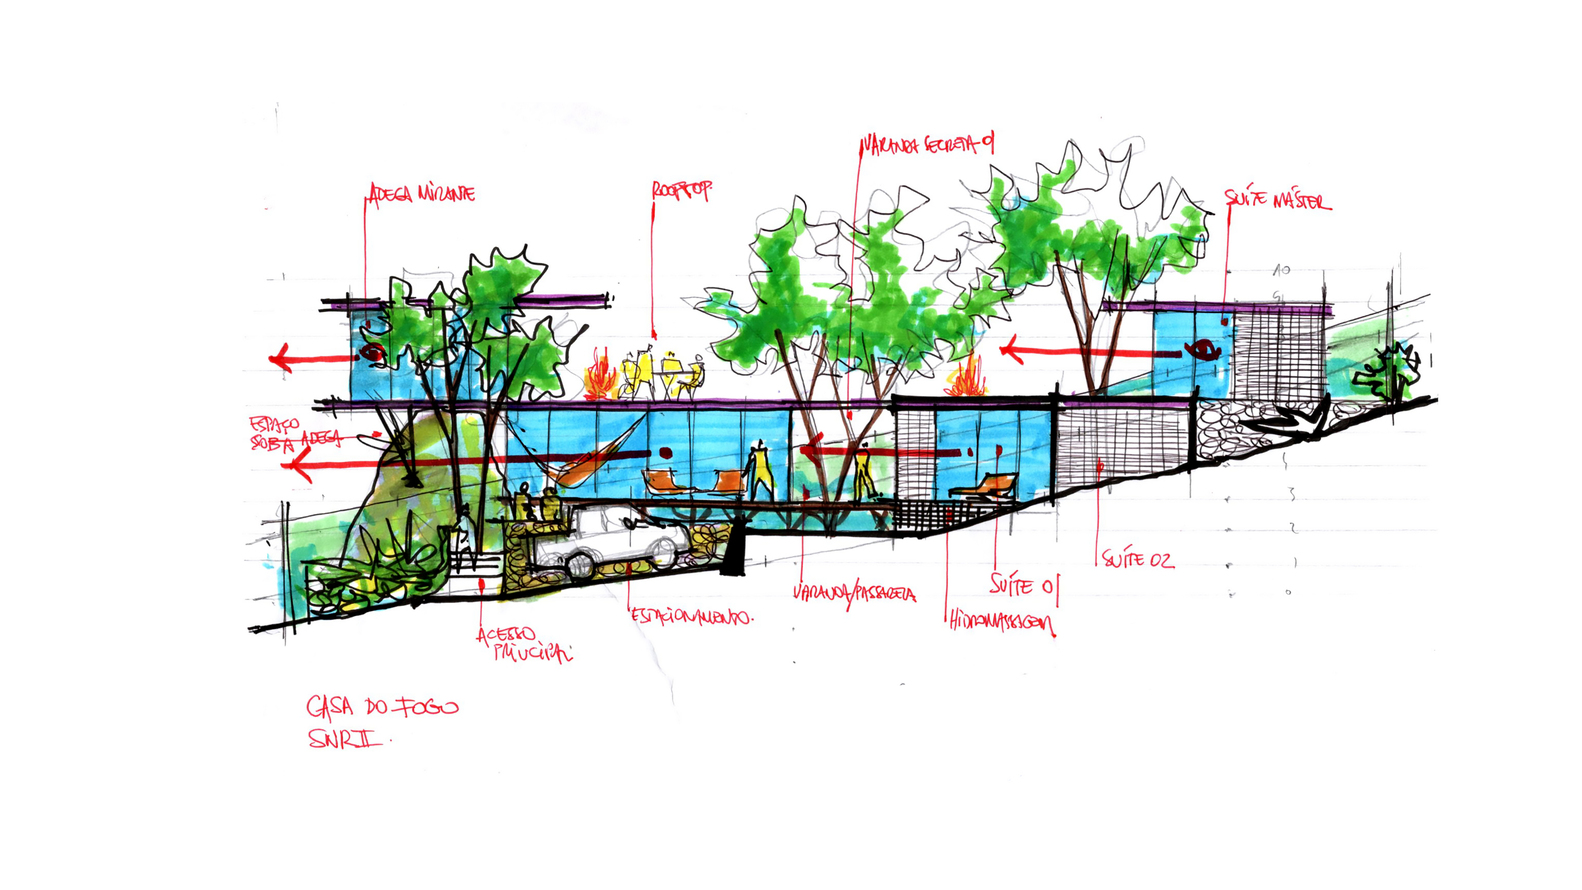
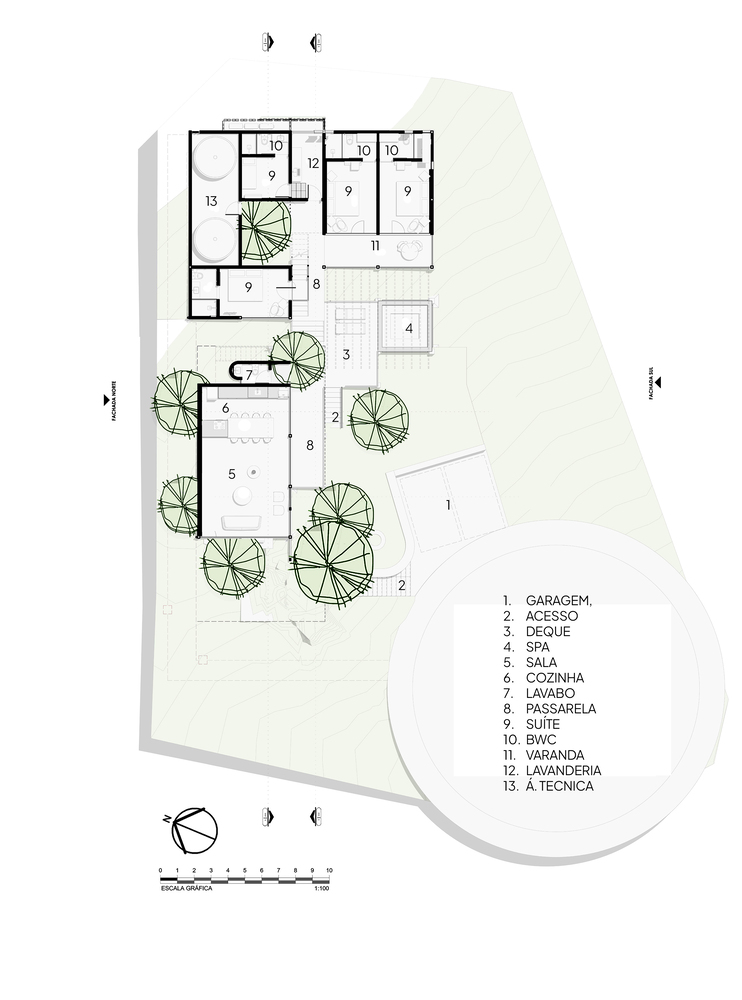
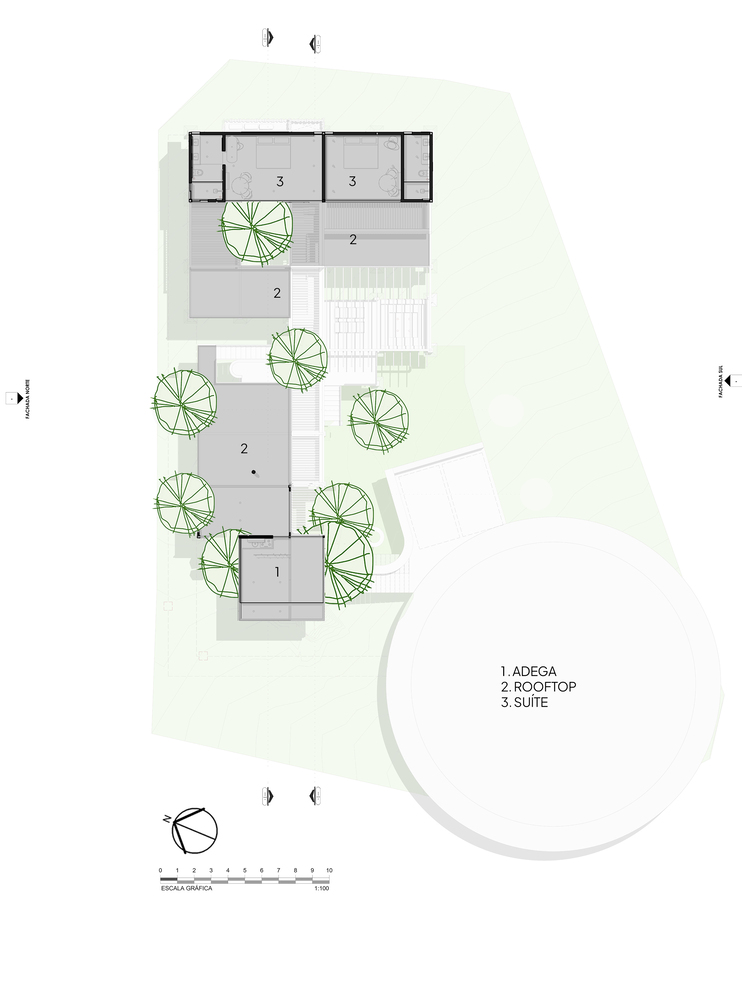
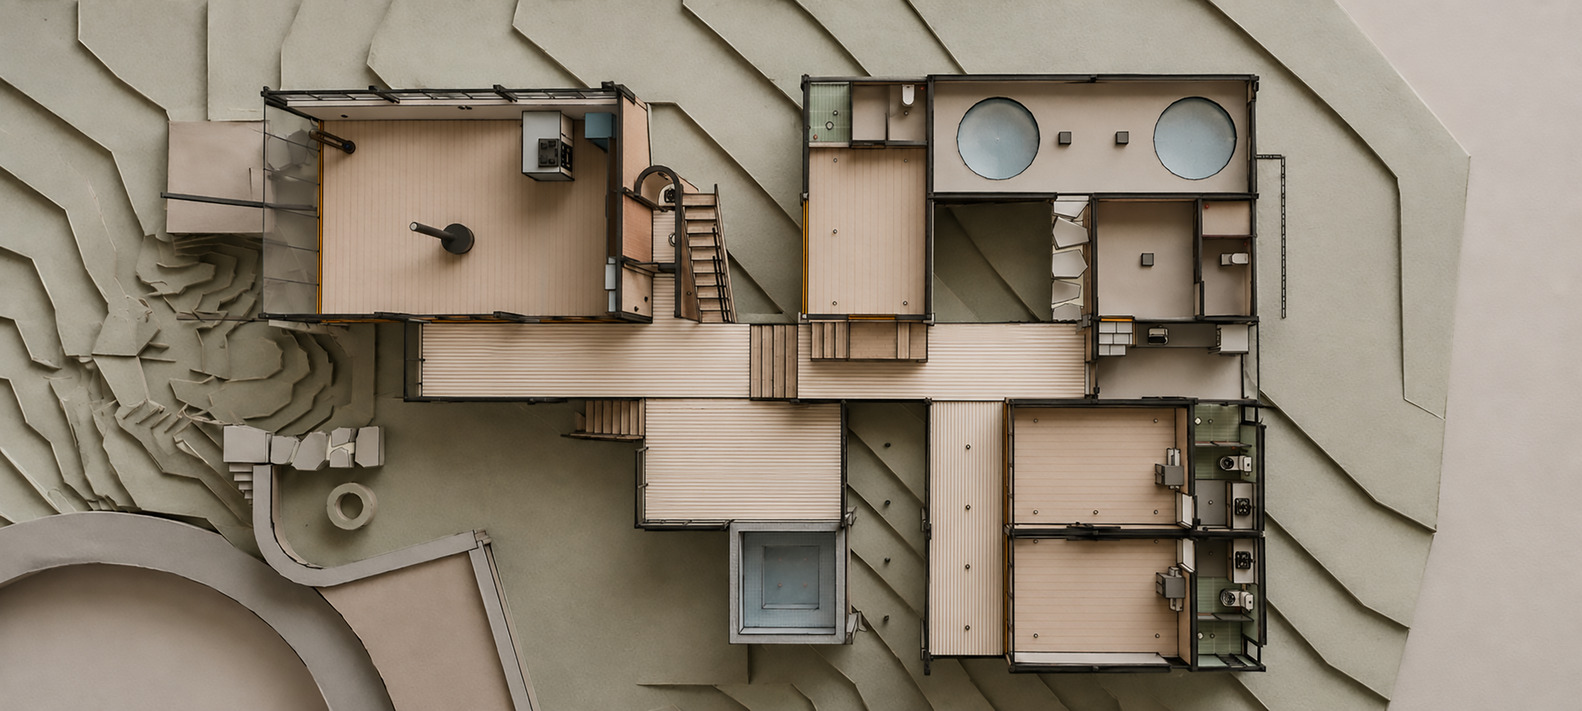
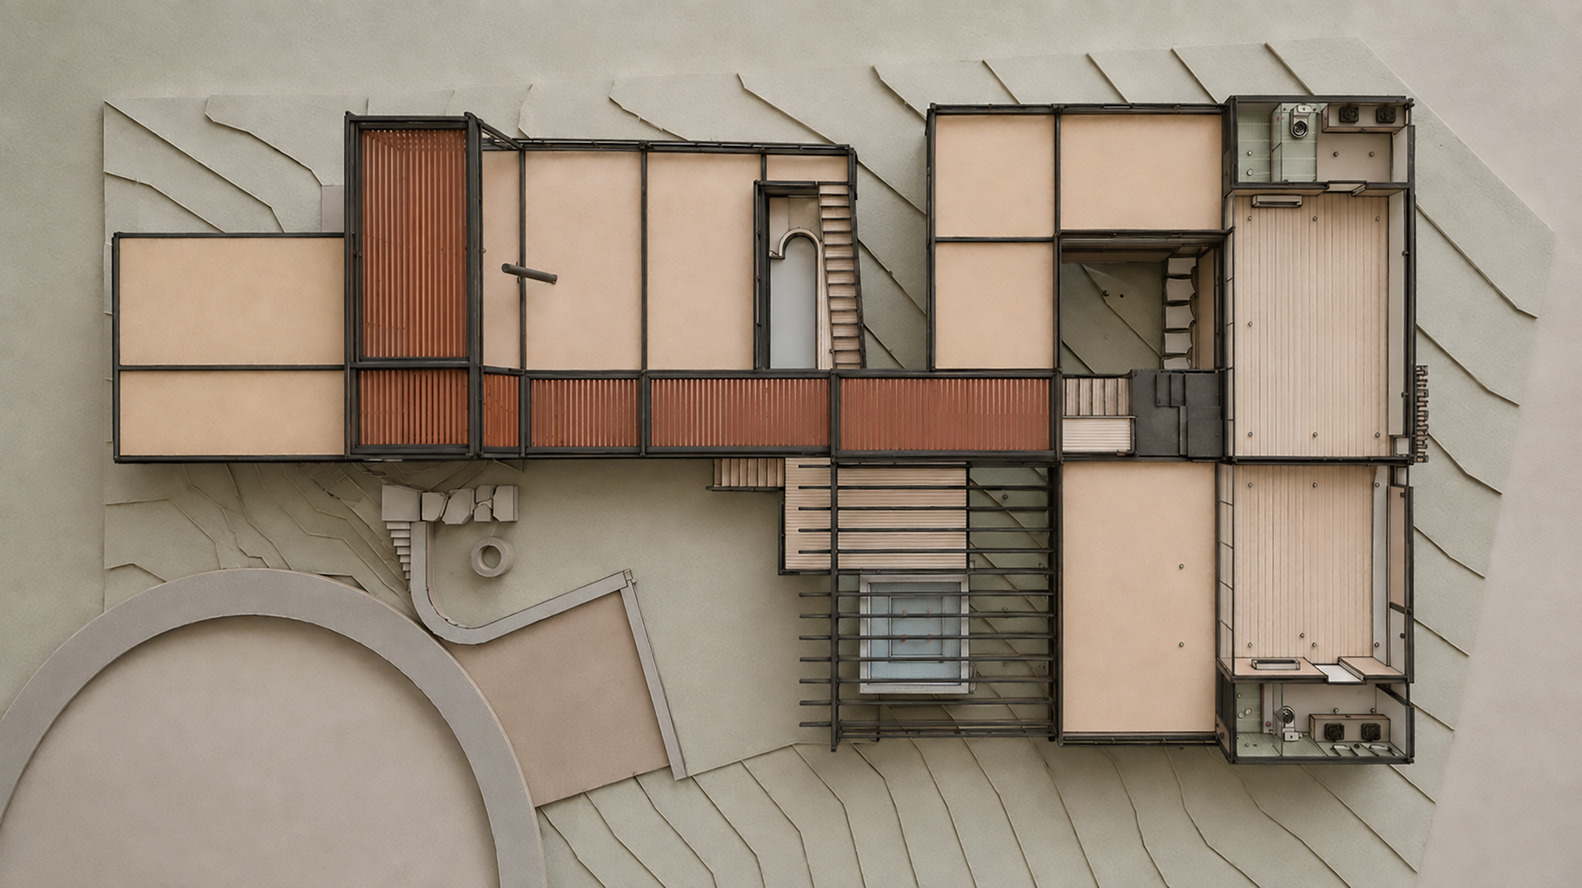
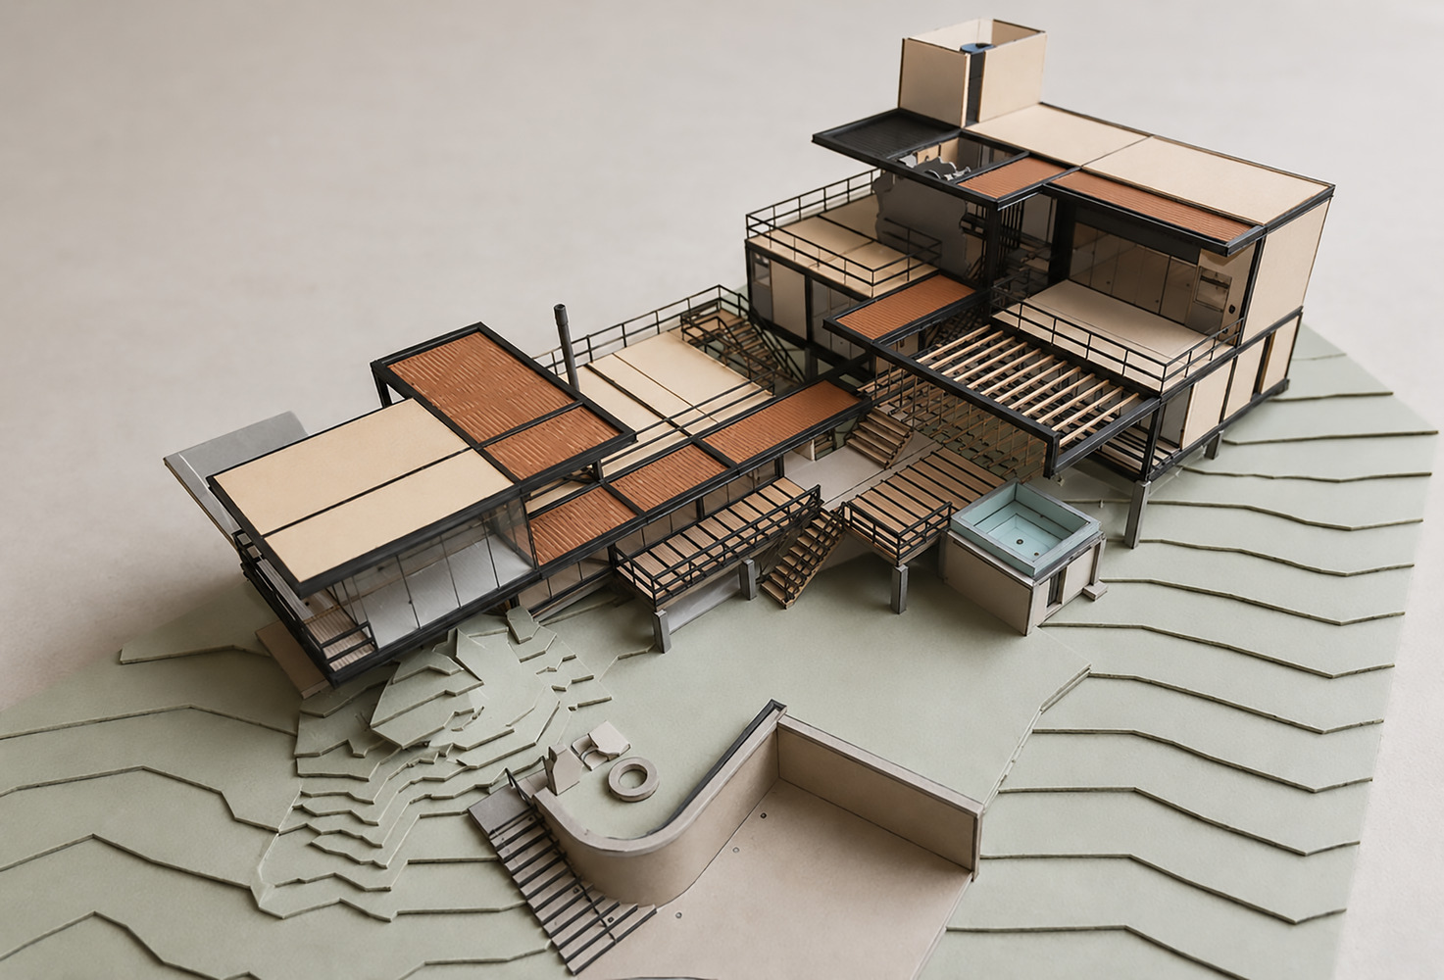
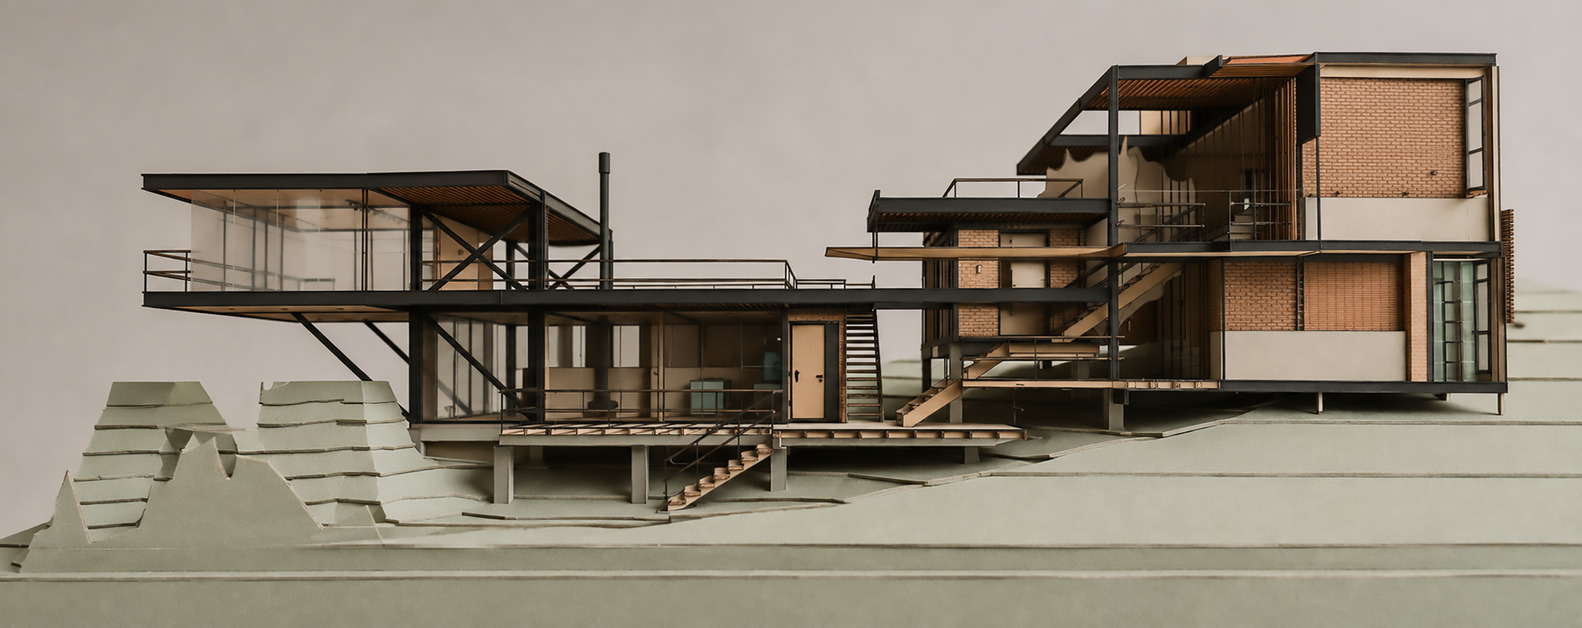
The core concept was to design a house where each room functions as an autonomous block. Each bedroom is a sort of chalet with independent access, while the living room, rooftop, and wine cellar serve as the gathering spaces.
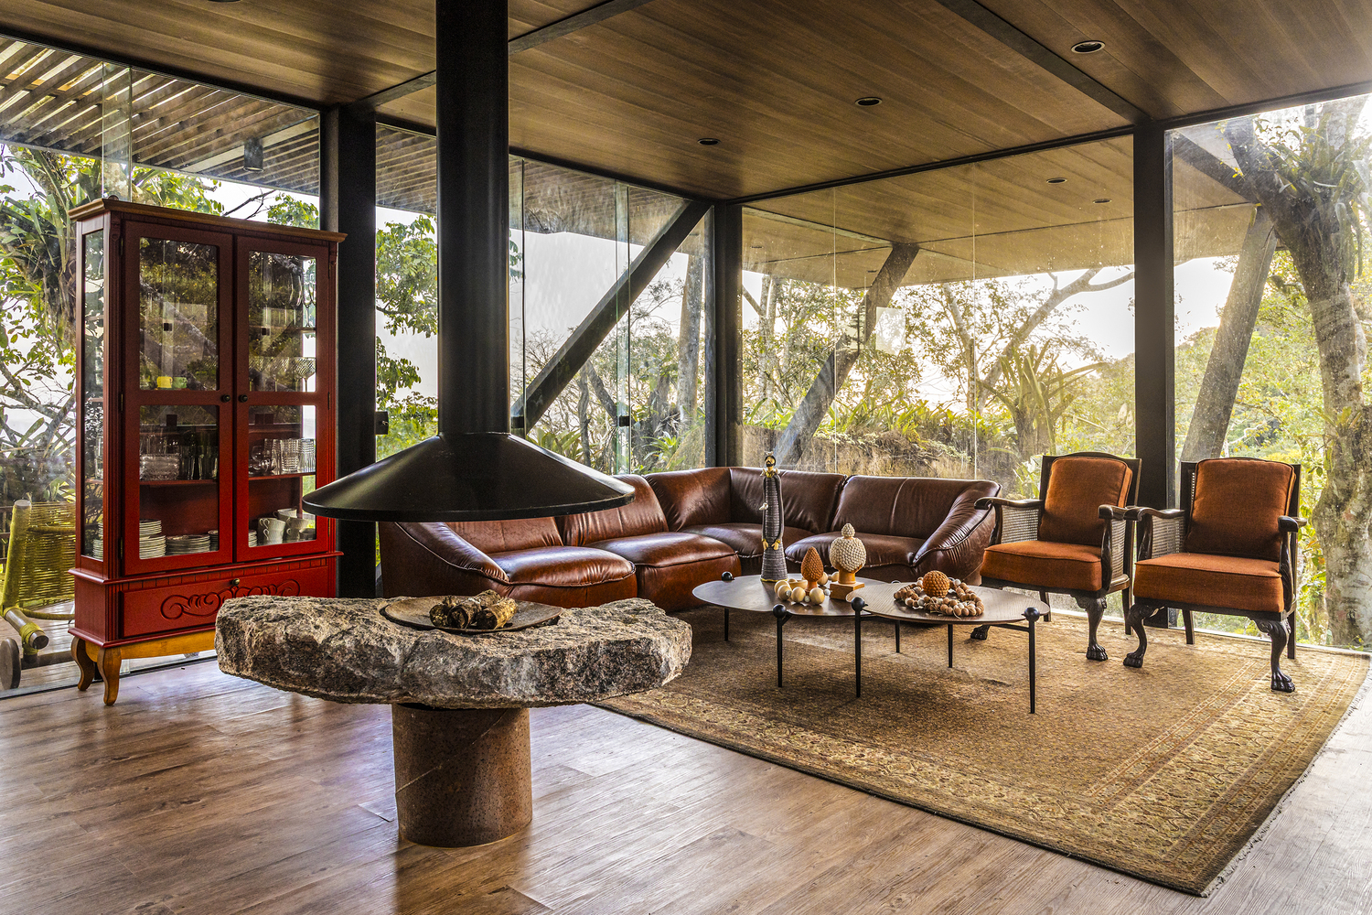
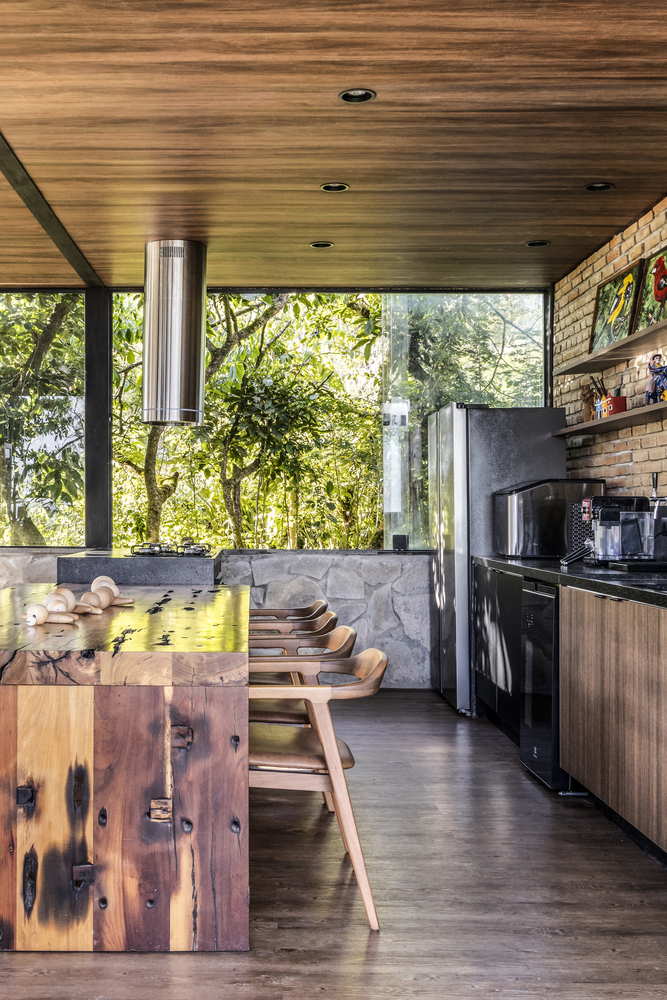
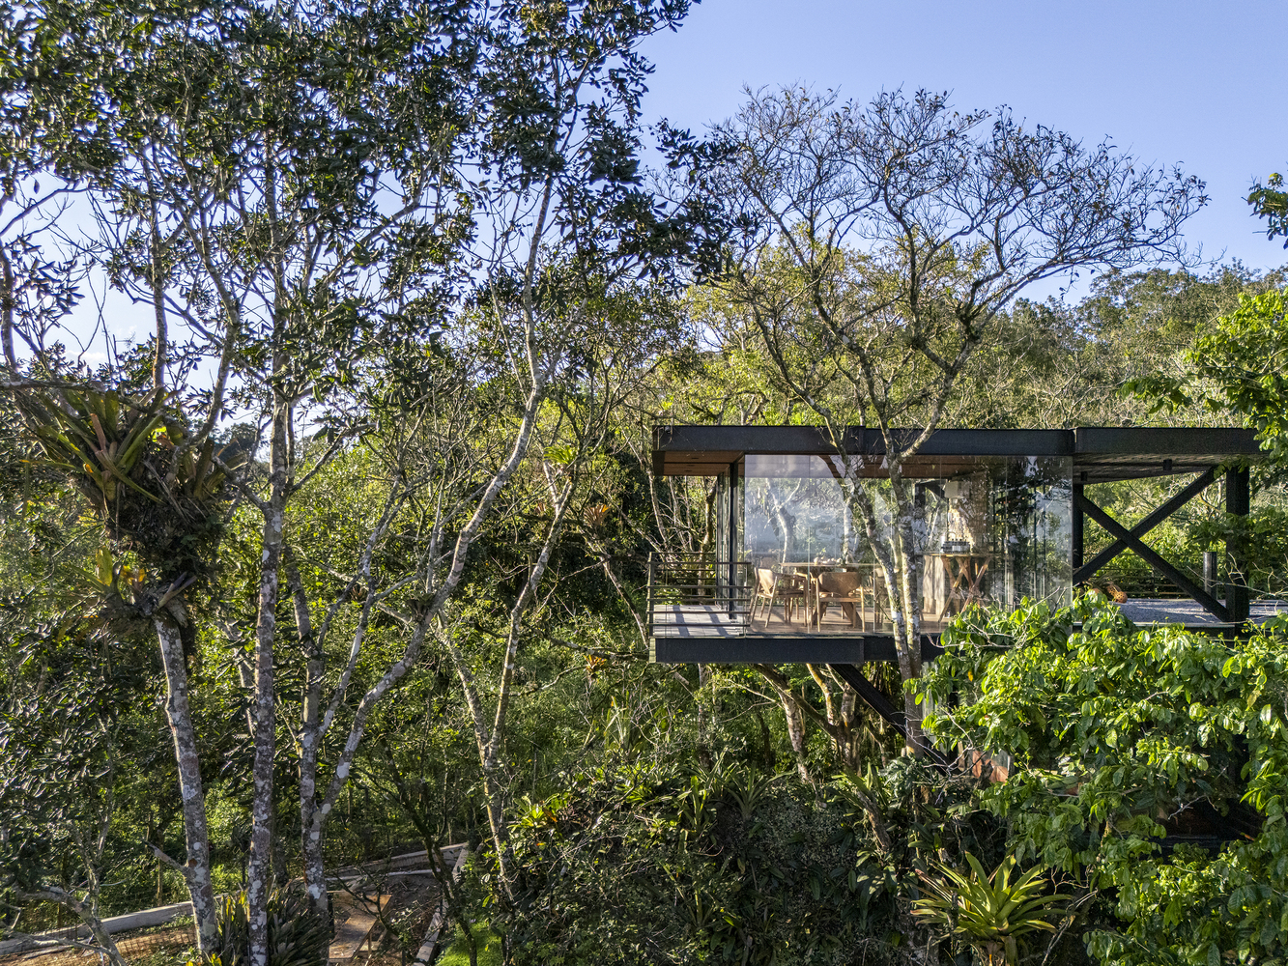
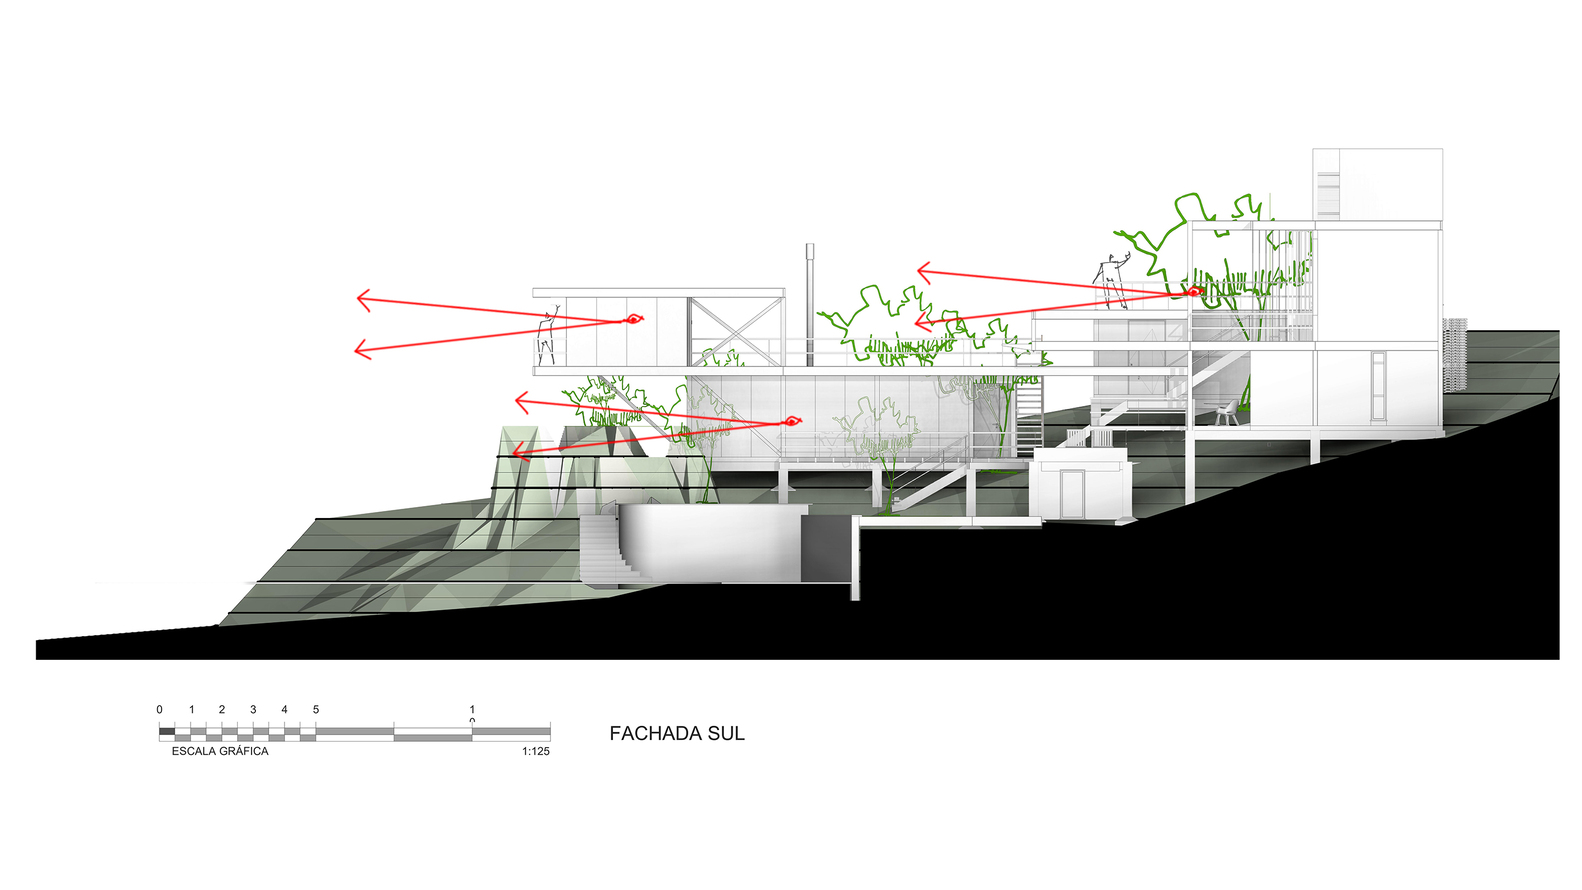
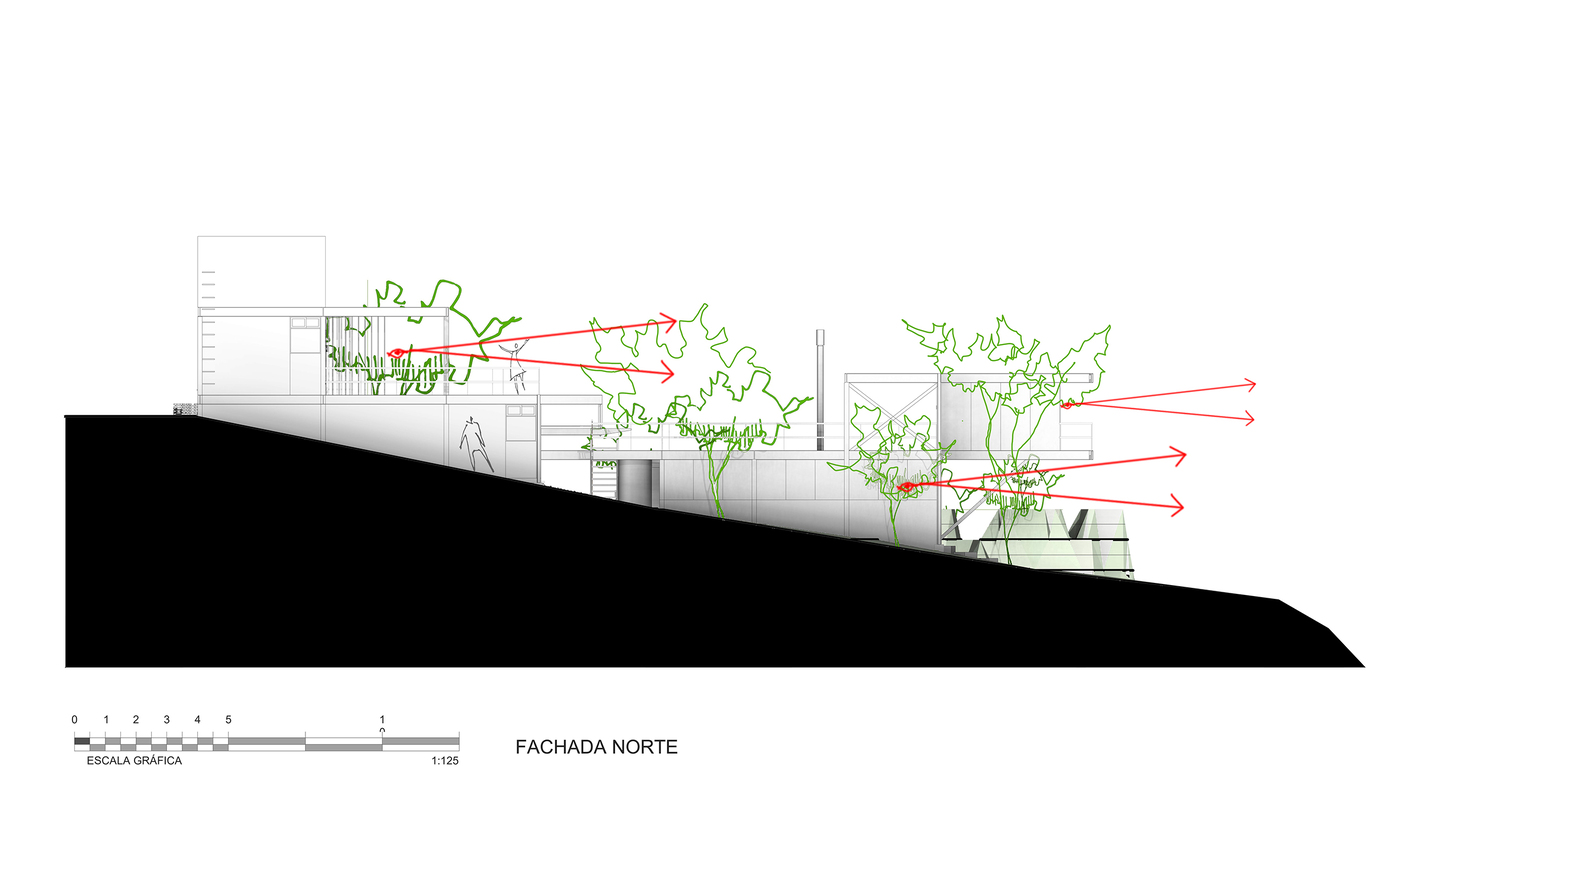
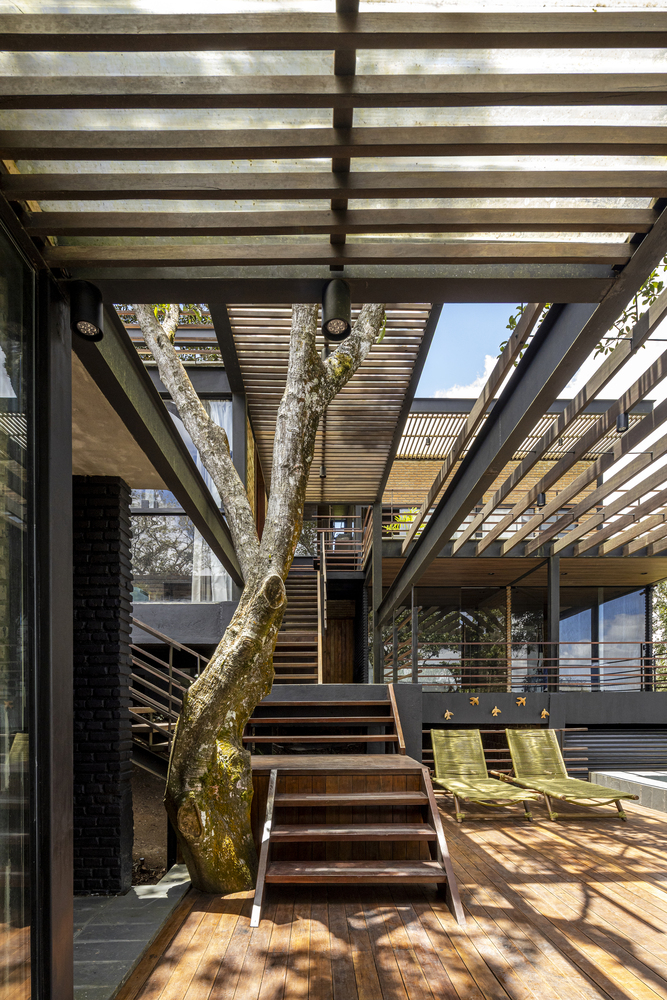
Because of the difficult access, the site required a house spread across different levels—some resting directly on the ground, others suspended over an elevated concrete base—to minimize the impact on the natural surroundings.
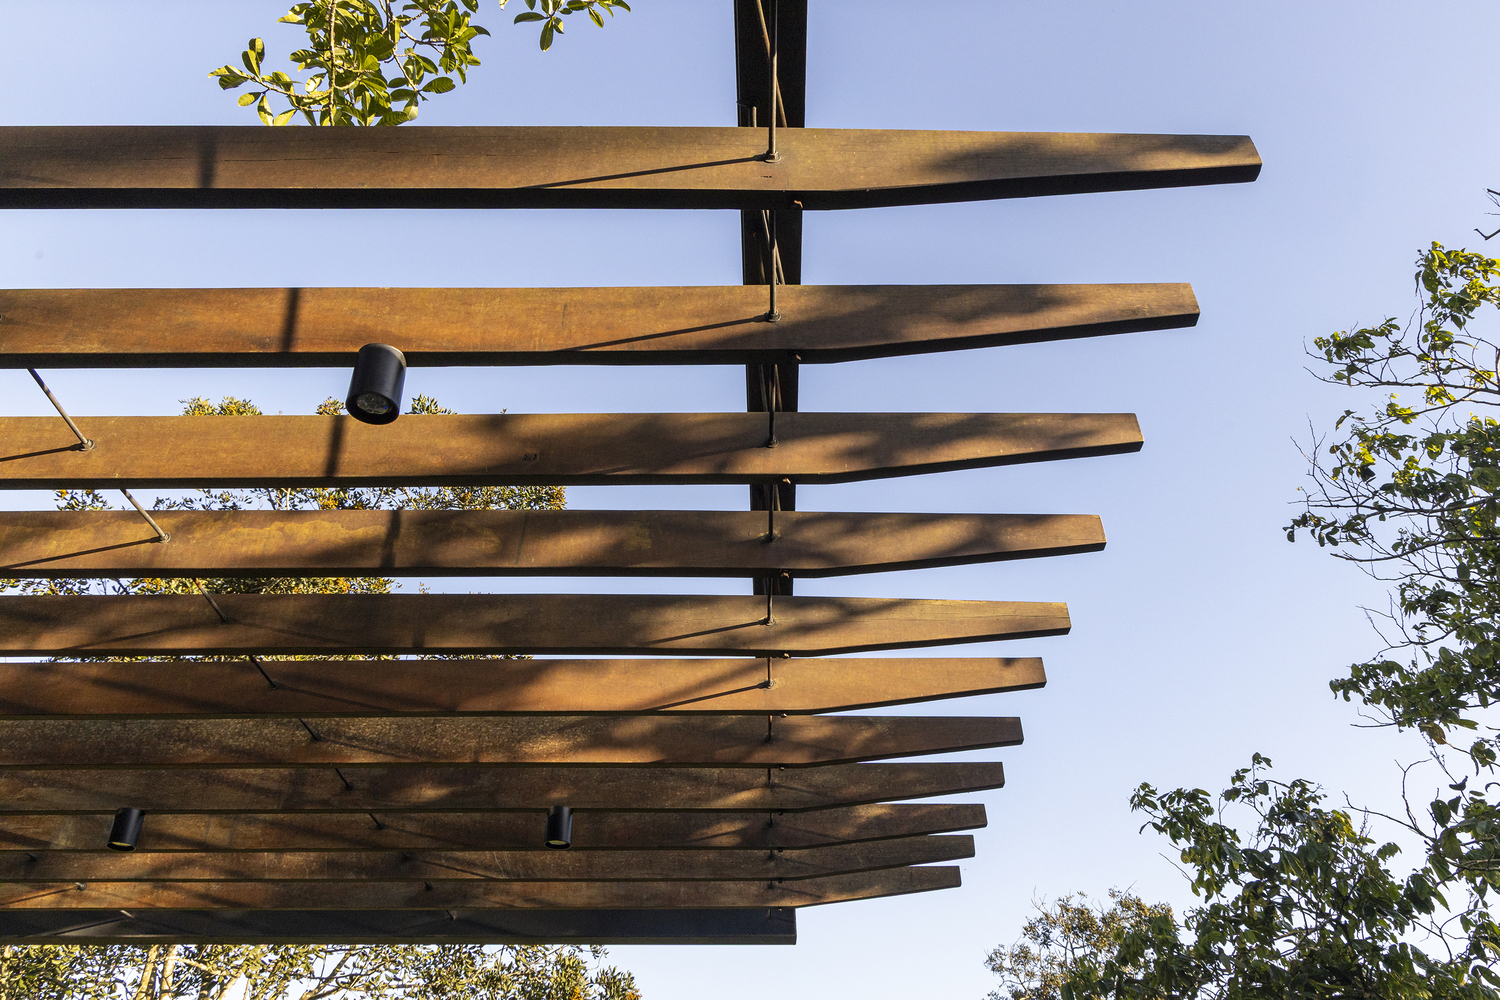
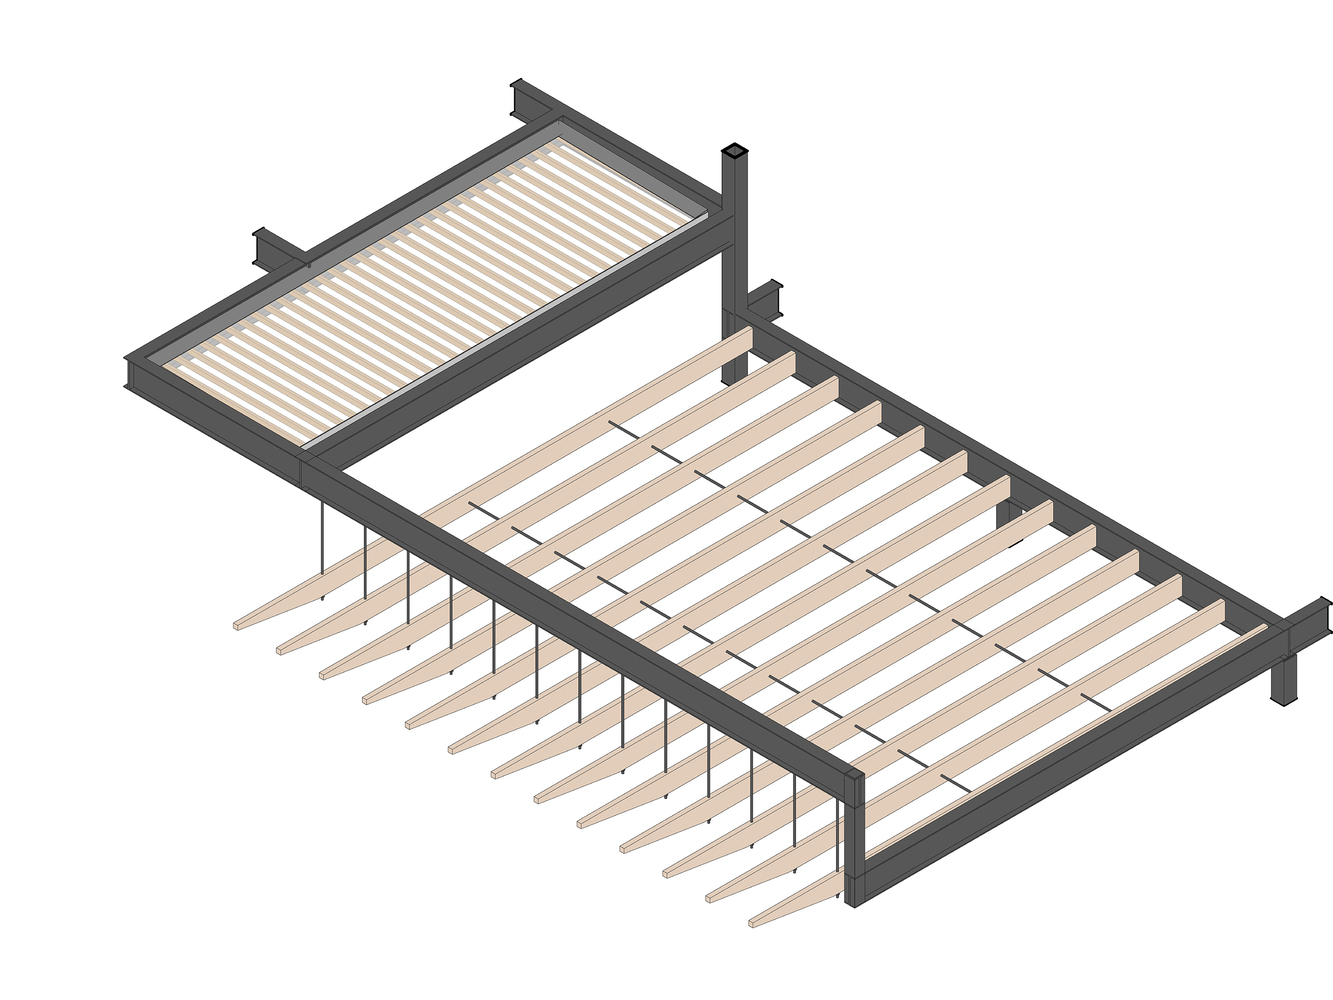
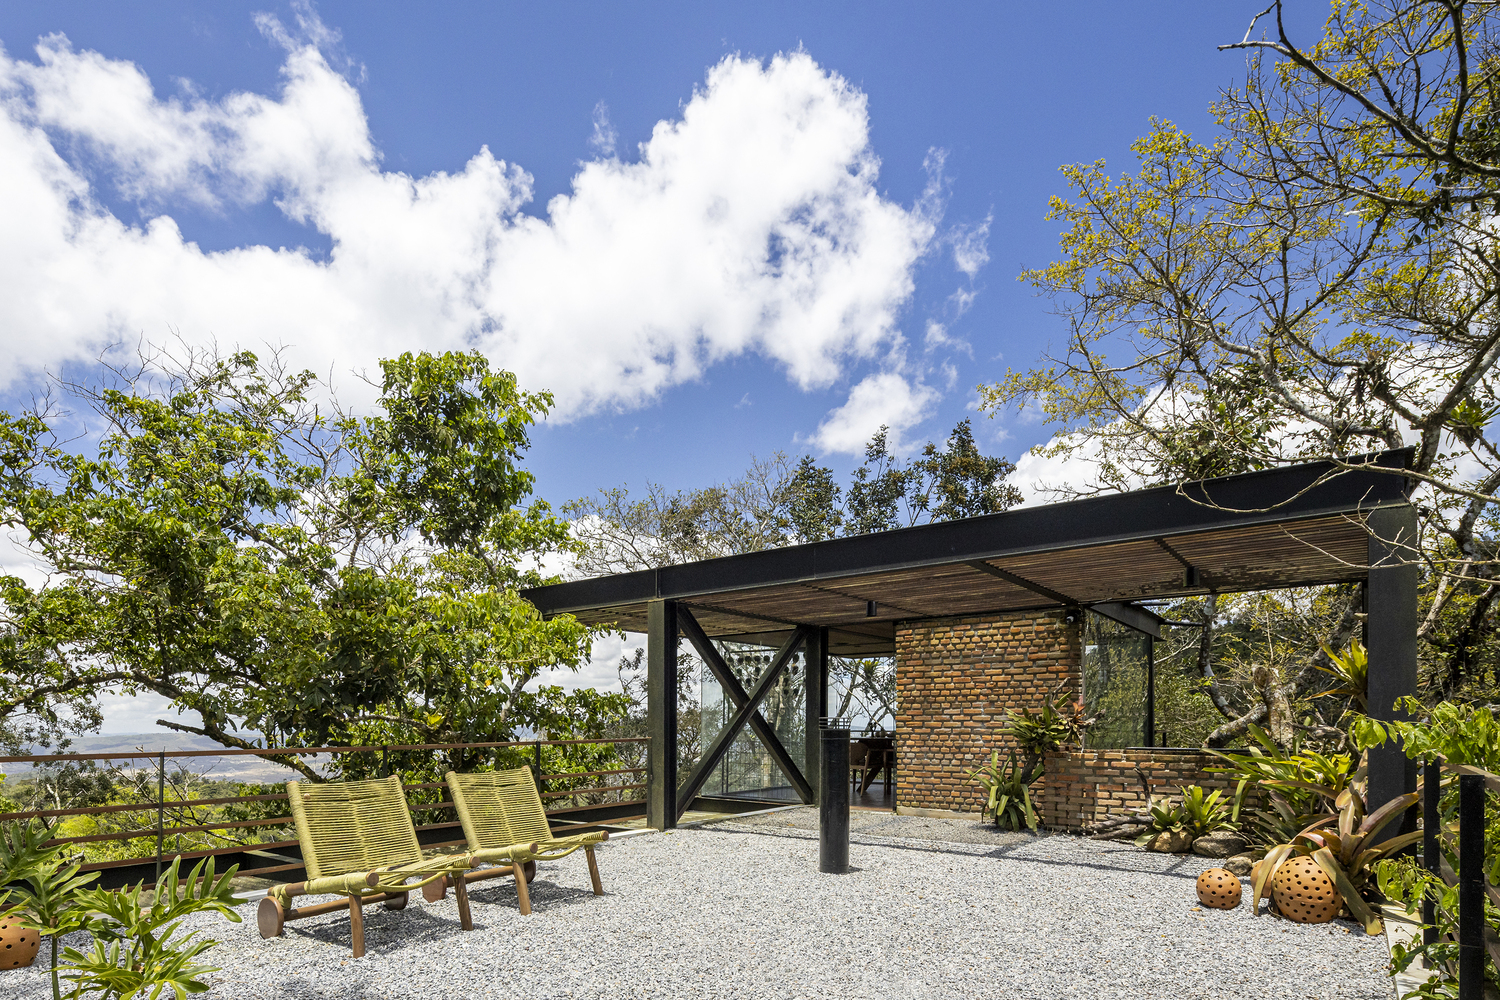
A steel structure proved to be the most viable choice, considering the speed of construction and the logistical difficulties of traditional building methods on this site.
During our very first meeting with the clients on-site, we stood sheltered in a clearing shaded by the tree canopy, which immediately told us: the living room will go here.
Every meter was adjusted to preserve every single tree on the property. The height of the construction was tuned to avoid major excavation or landfilling.
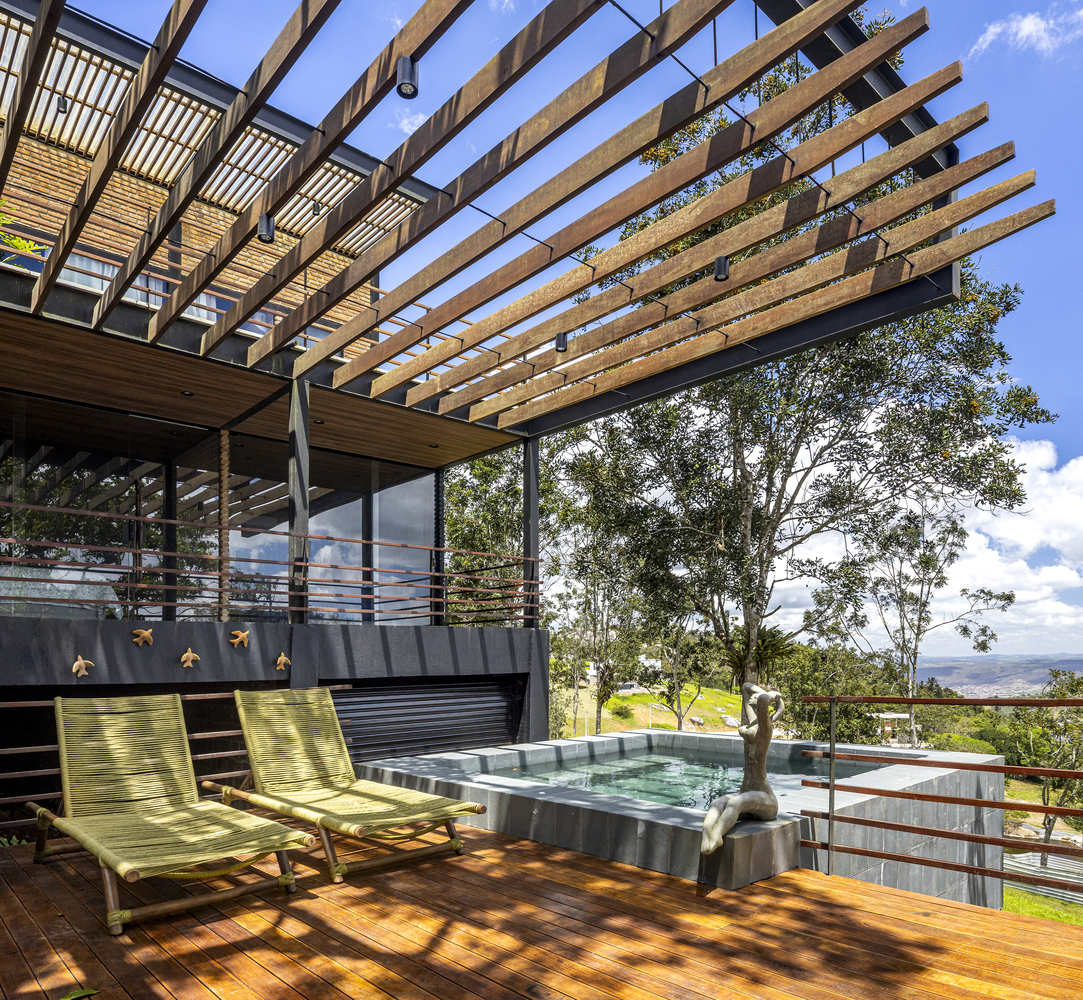
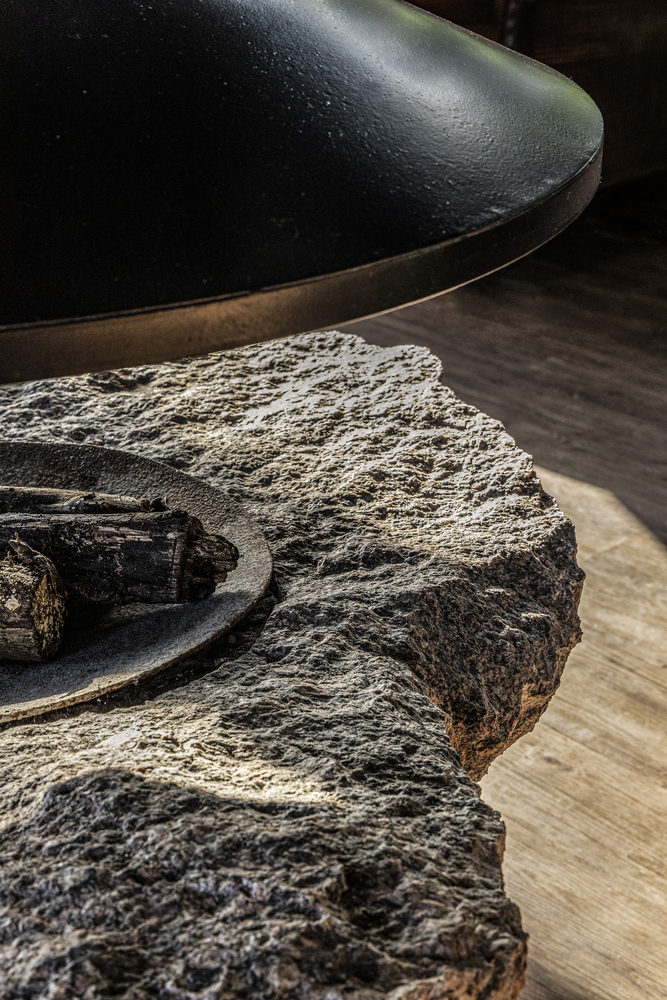
The large boulder at the front of the lot dictated the only possible access route and determined the level of the wine cellar, which was designed to float above it. Ultimately, by combining our program requirements with the constraints and features of the lot, we arrived at the final layout.
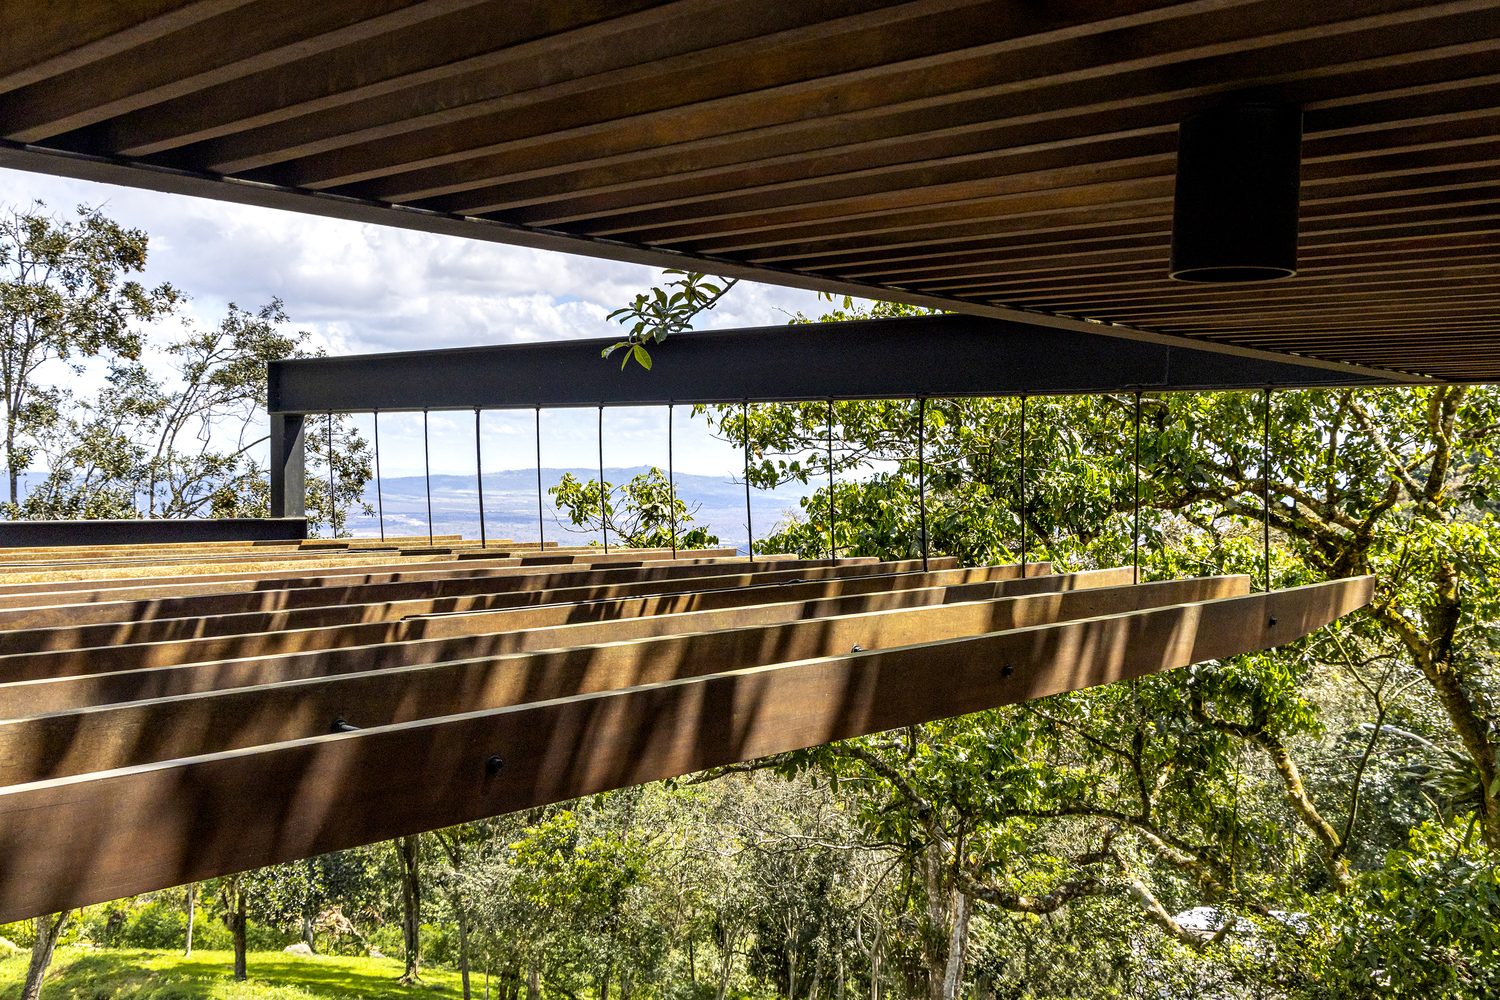
The first level houses the living room with an integrated kitchen, connected by a wooden footbridge to the spa deck. External circulation organizes the pathways leading to the five suites, distributed across four different levels to adapt to the terrain, as well as to the rooftop and the wine cellar, which cantilevers over the large boulder to frame the most compelling views.