CST #185
tini + delavegacanolasso
ARCHITECTS
tini + delavegacanolasso
PHOTOGRAPHS
Jesús Granada
AREA
203 m²
YEAR
2025
LOCATION
Madrid, Spain
CATEGORY
Residential Architecture, Houses, House Interiors
English description provided by the architects.
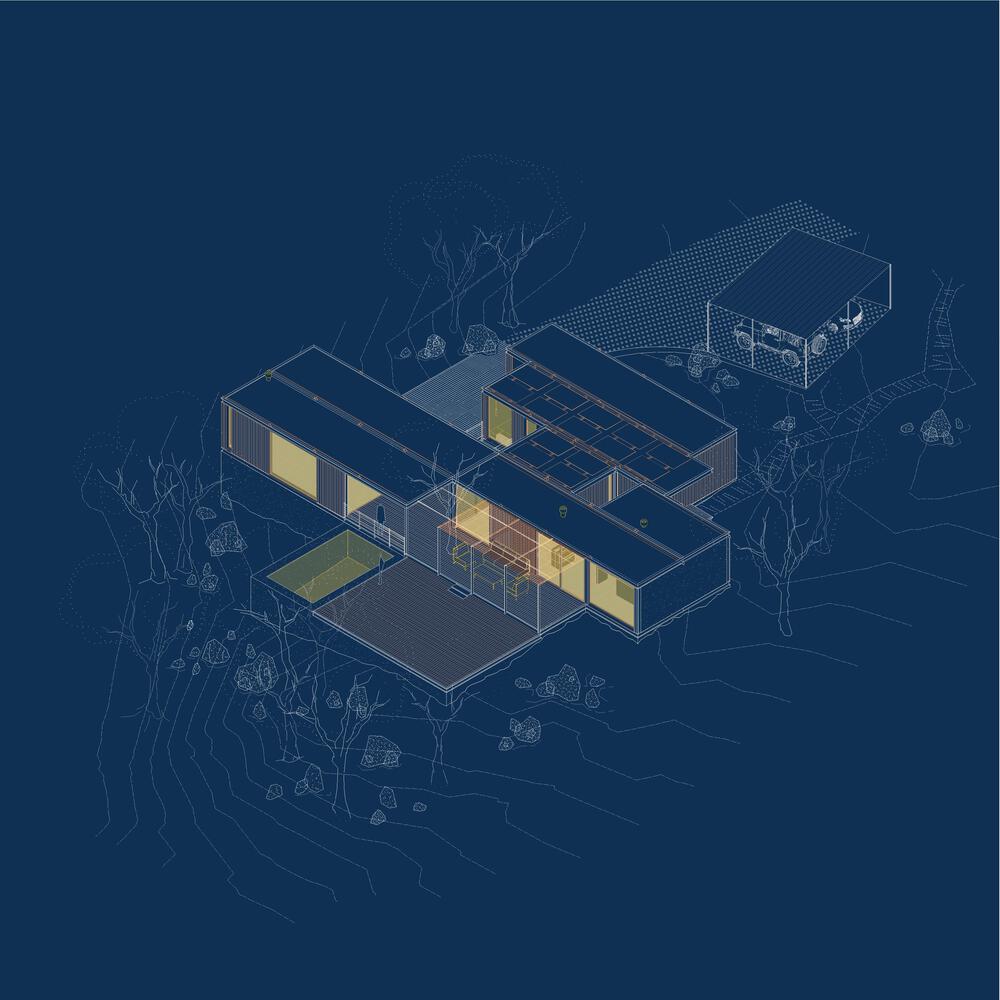
This project revives the spirit of the Case Study Houses and mid-century modern architecture through an industrialized, optimized system developed with a deep sensitivity to the land.
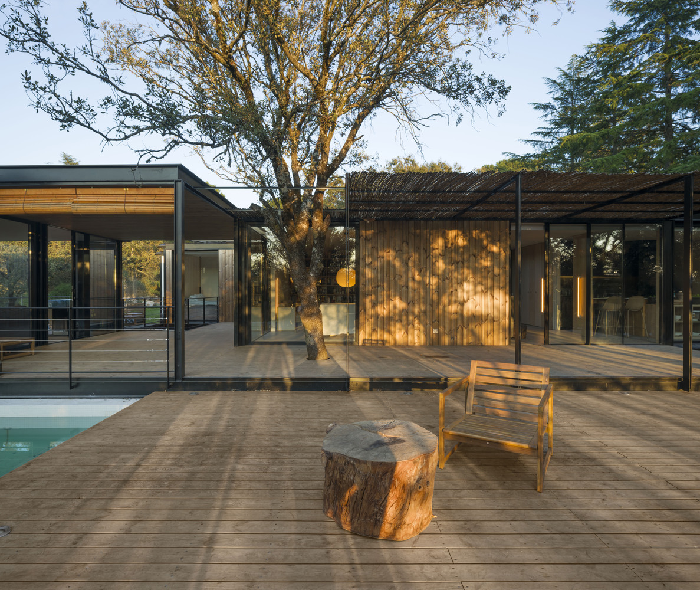
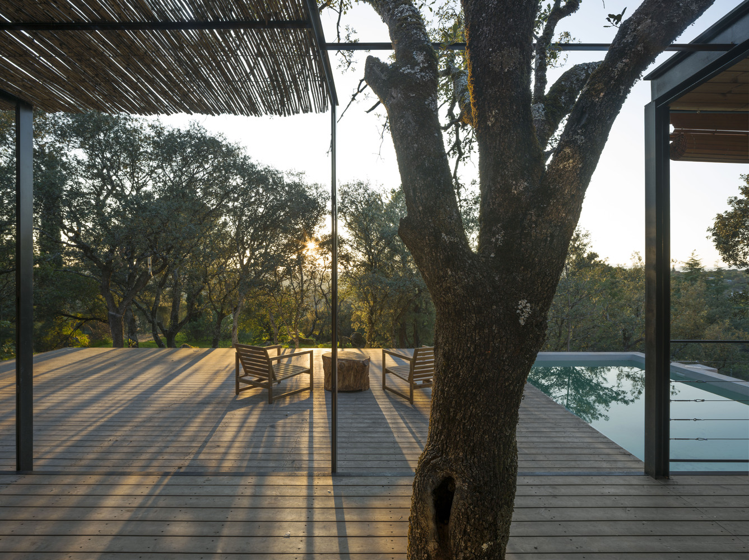
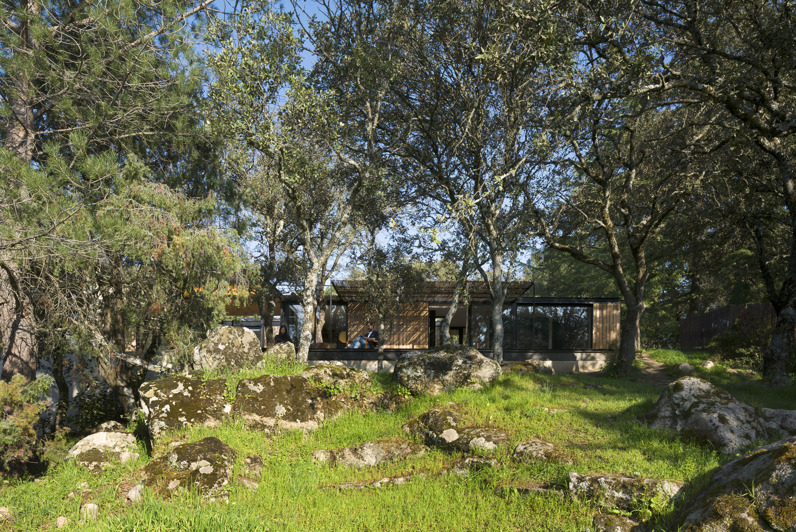
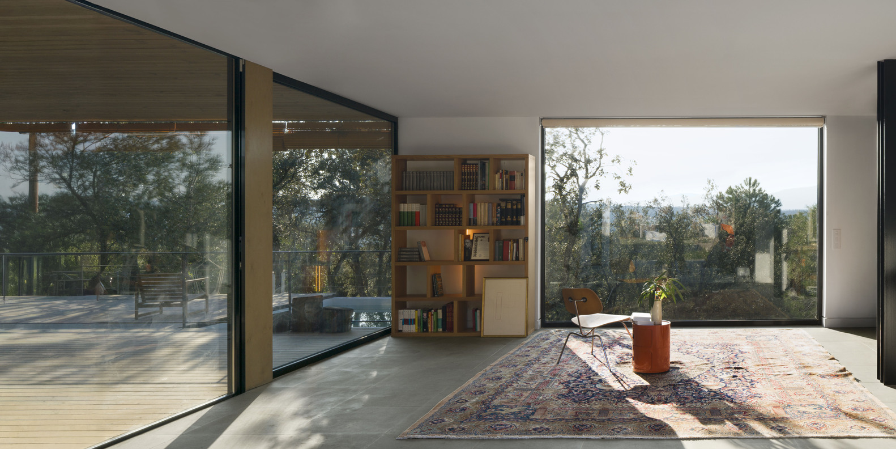
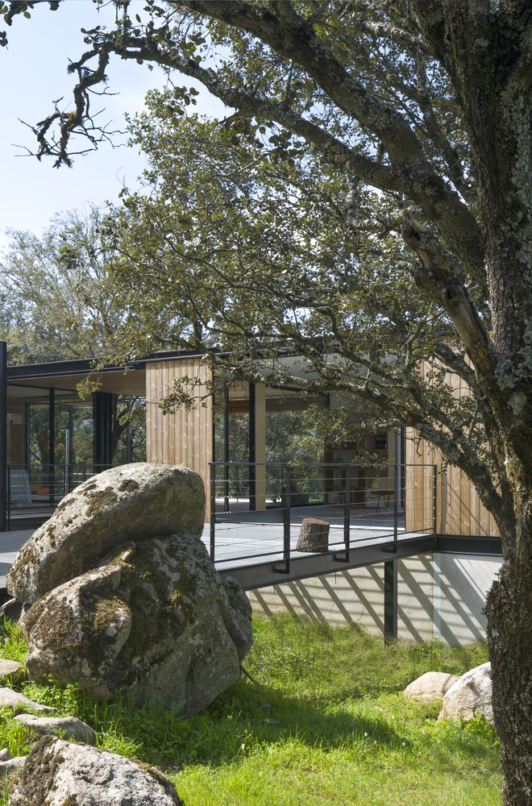
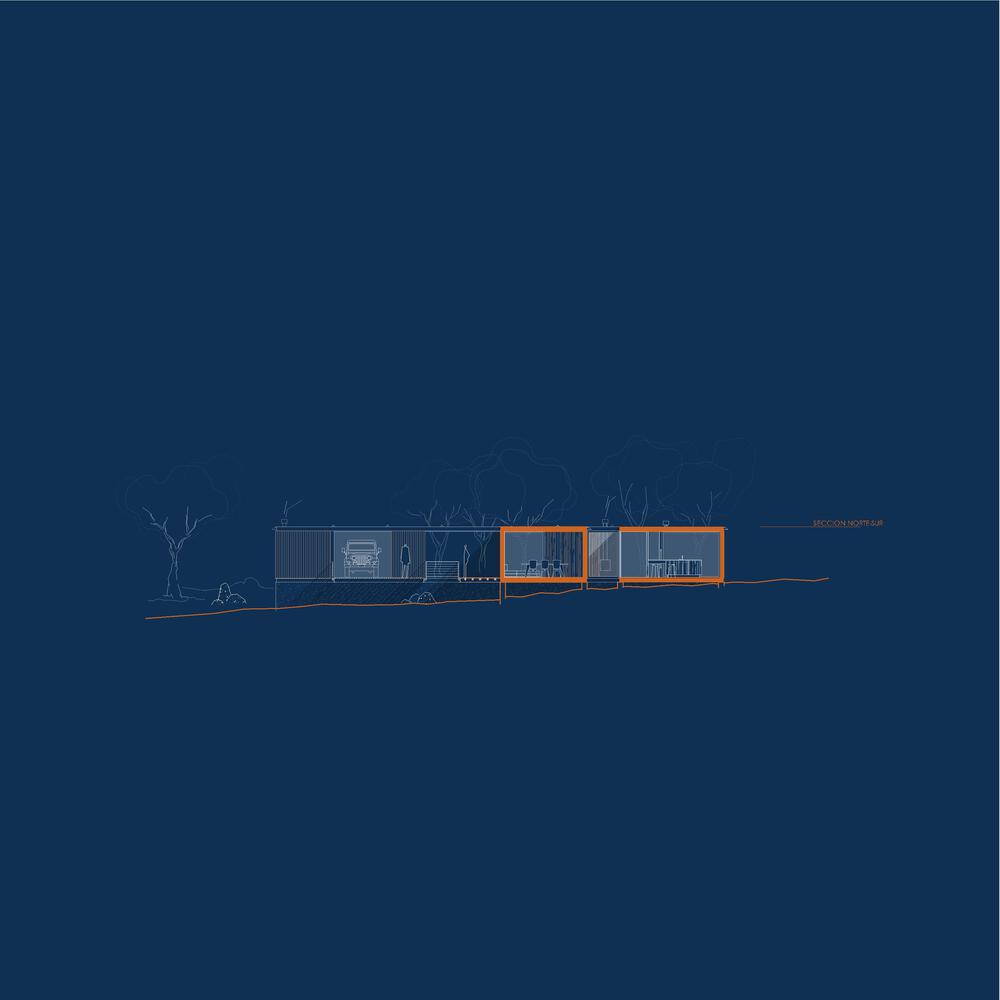
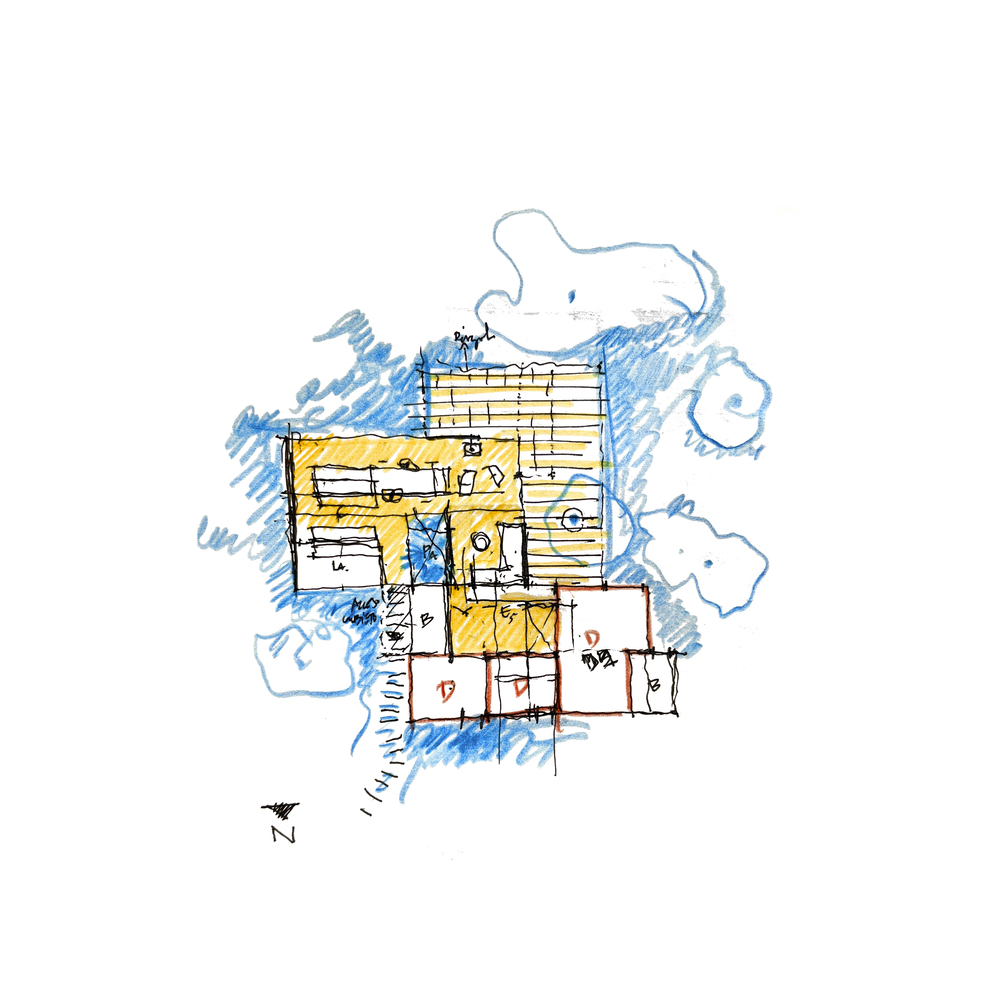
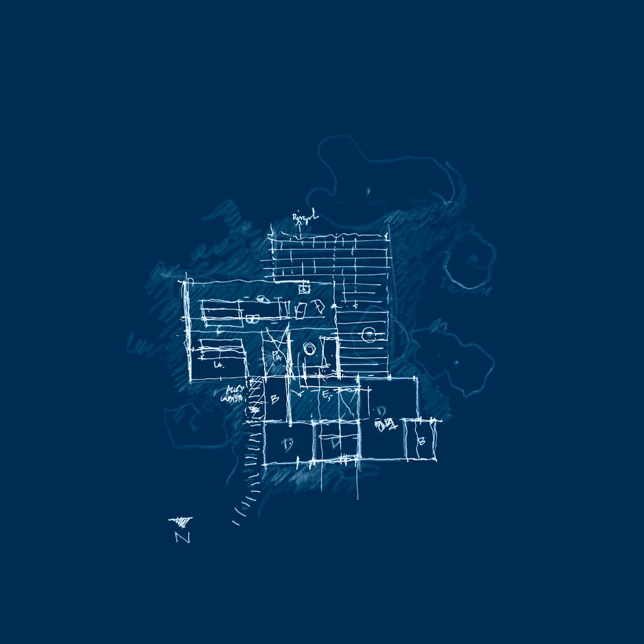
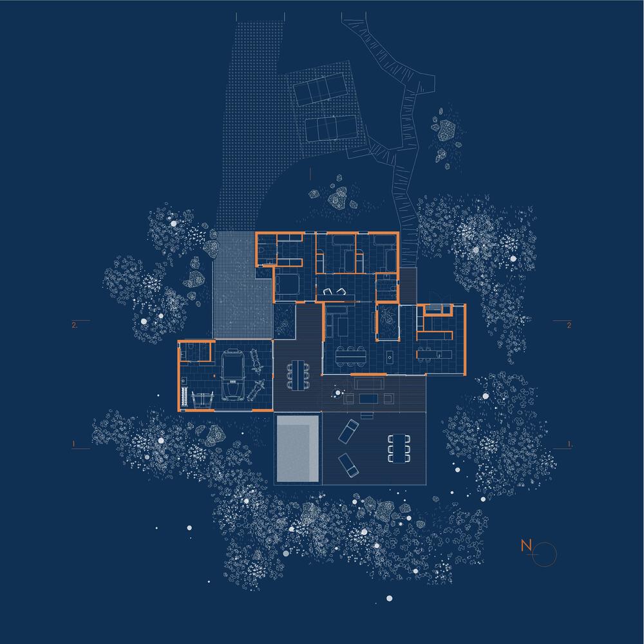
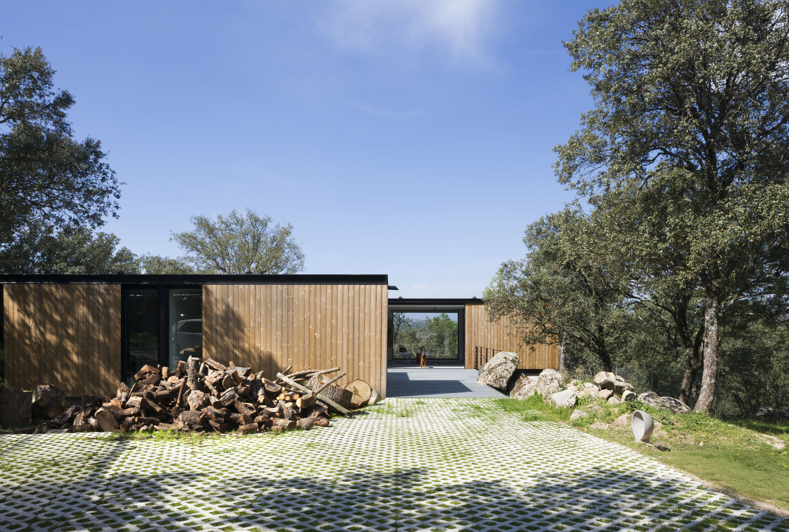
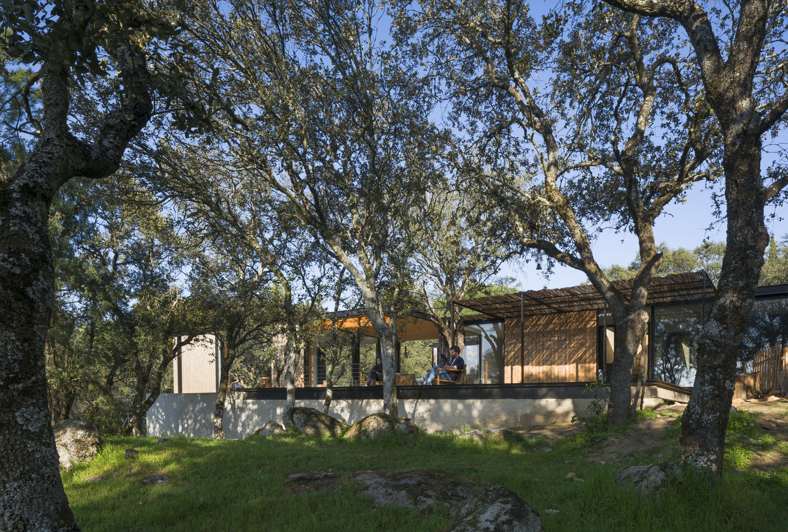
Looking out toward the Sierra de Guadarrama, the dwelling shapes itself around a garden of rocks and centenarian holm oaks.
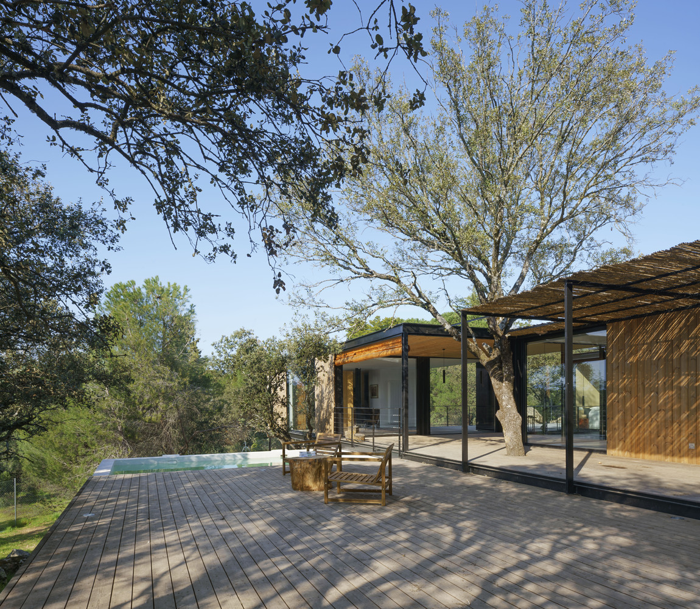
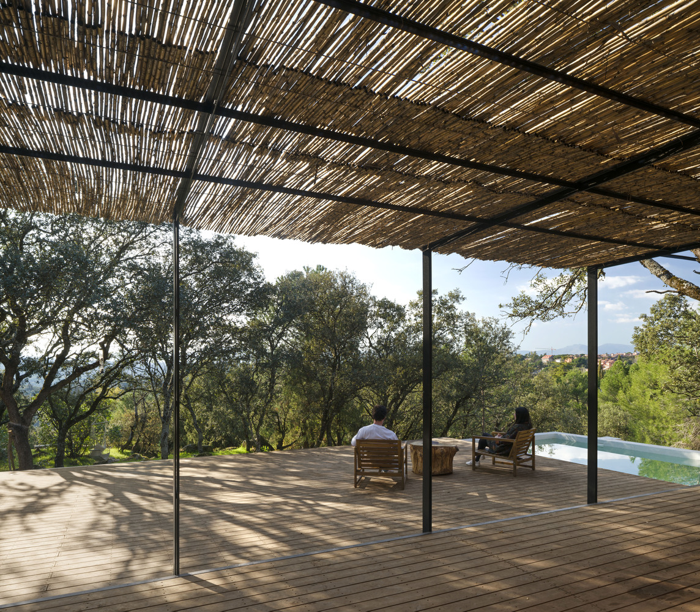
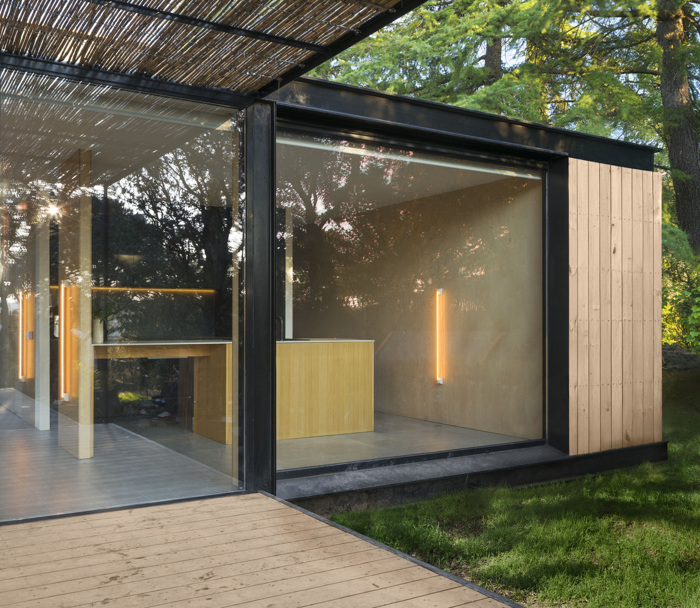
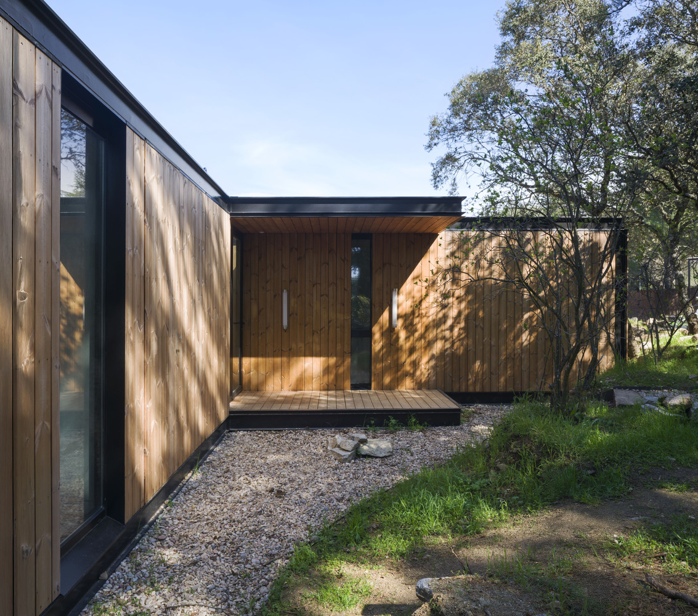
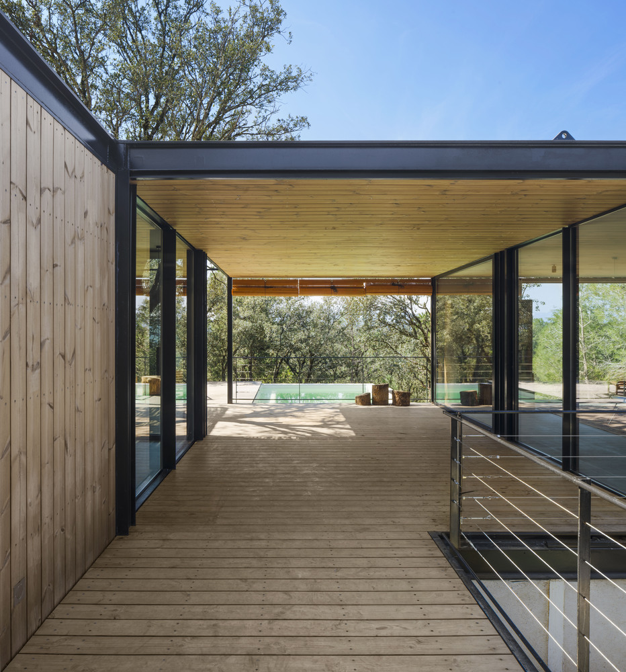
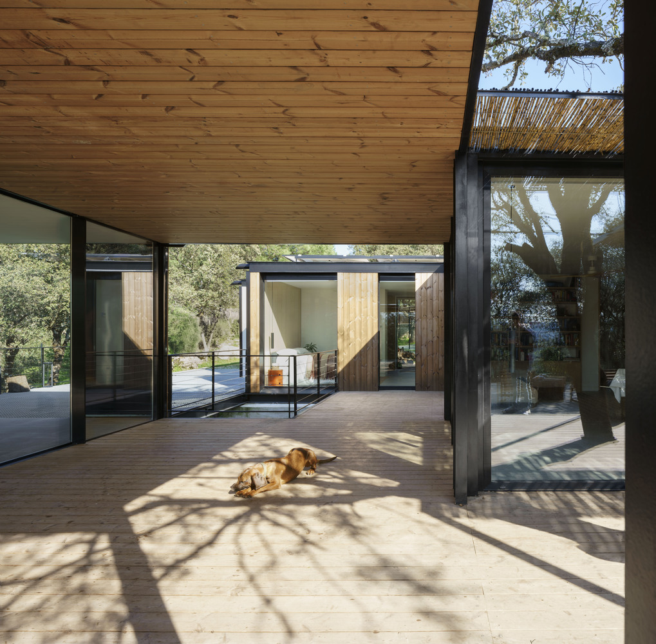
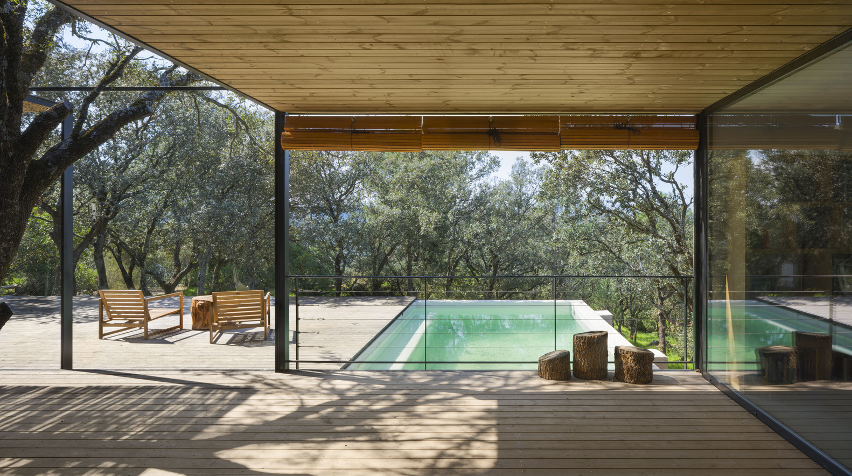
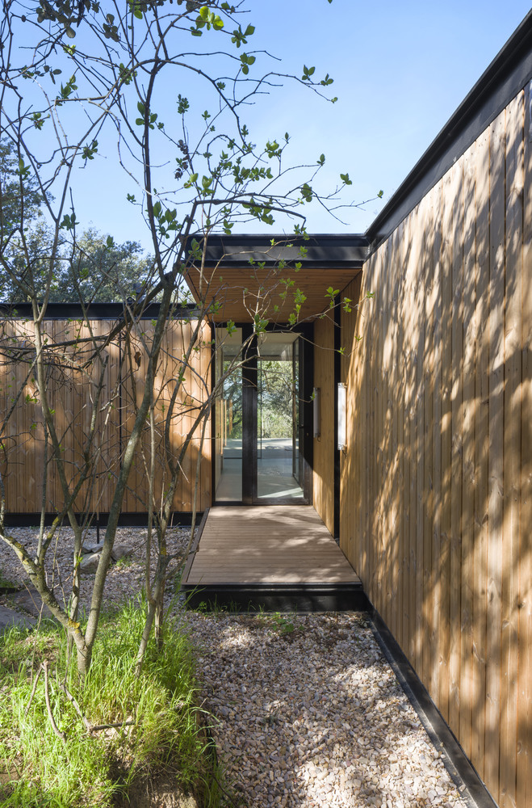
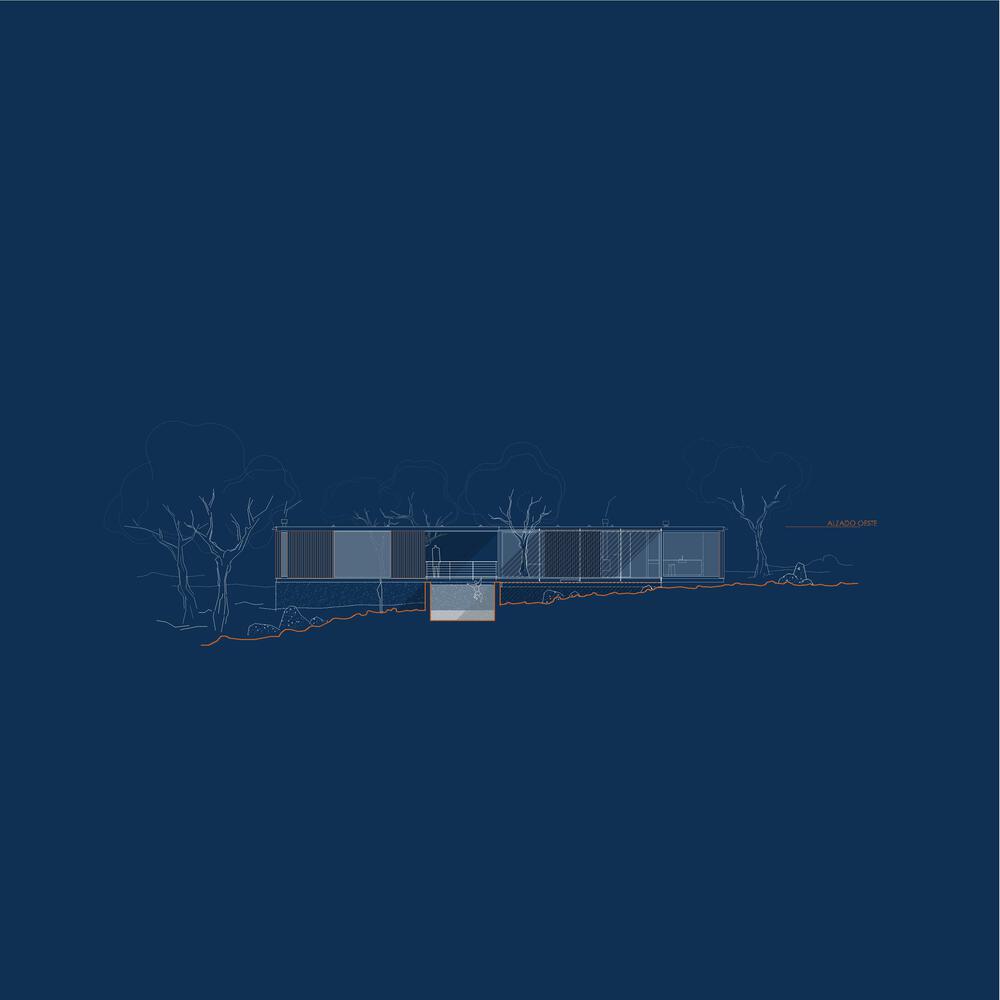
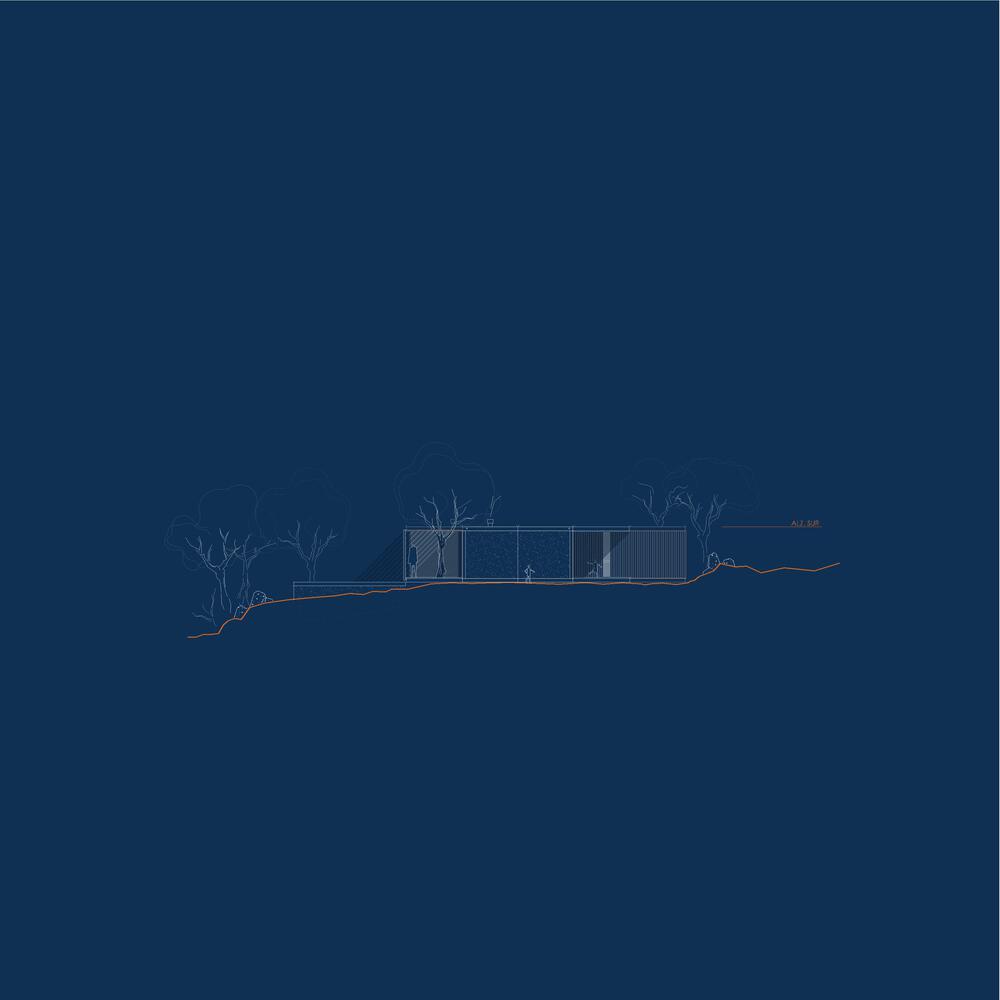
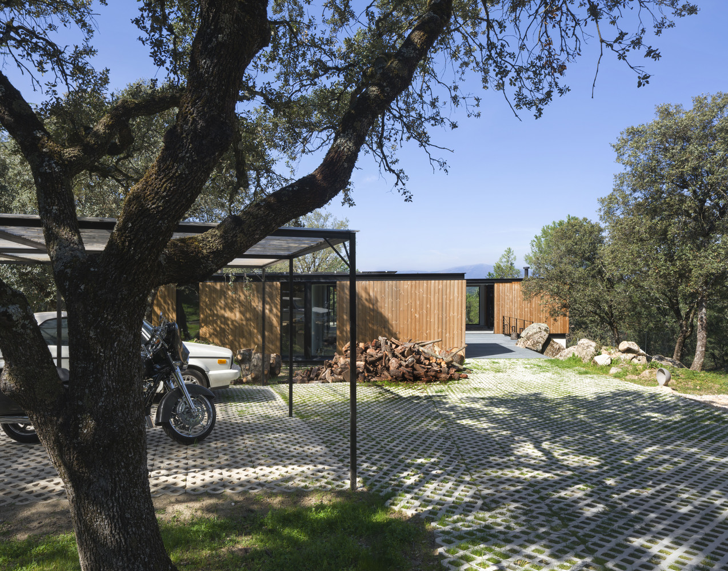
To seamlessly integrate, its volumes reject the rigidity of a single block; instead, its planes shift and dissolve among the trees to frame the natural landscape. Responding to this movement, the dark structure and earthy wood facades adopt the tones of the forest, while a swimming pool acts as a silent stone mirror.
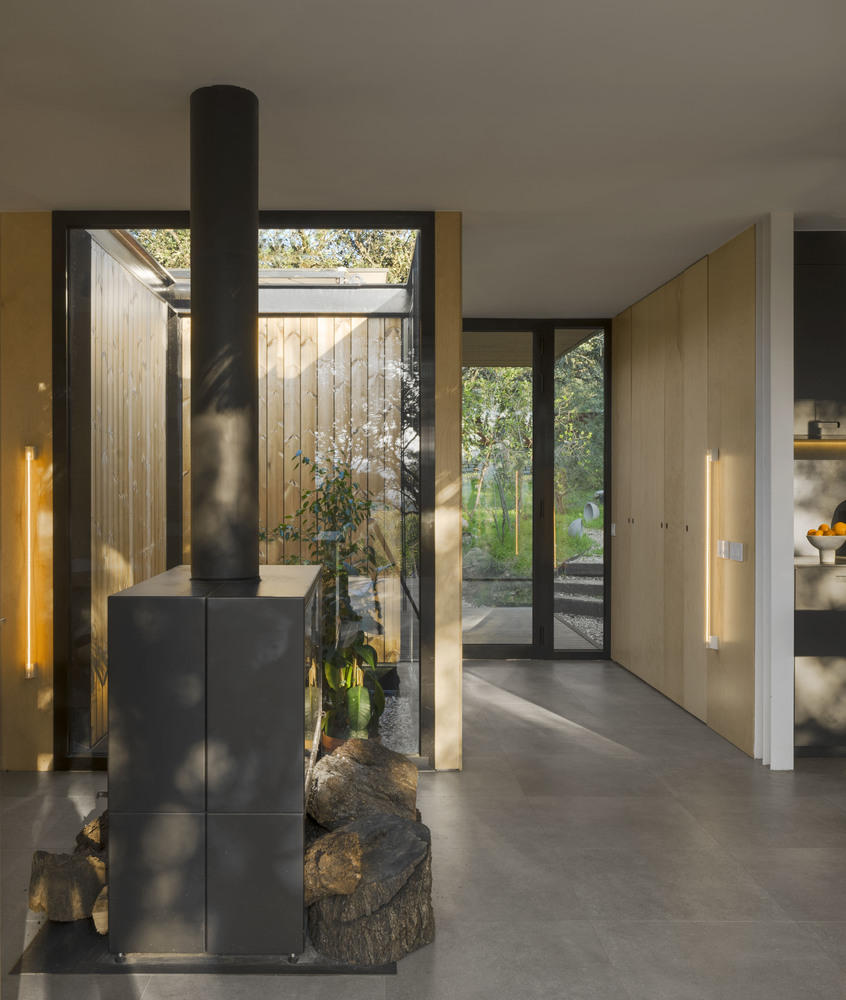
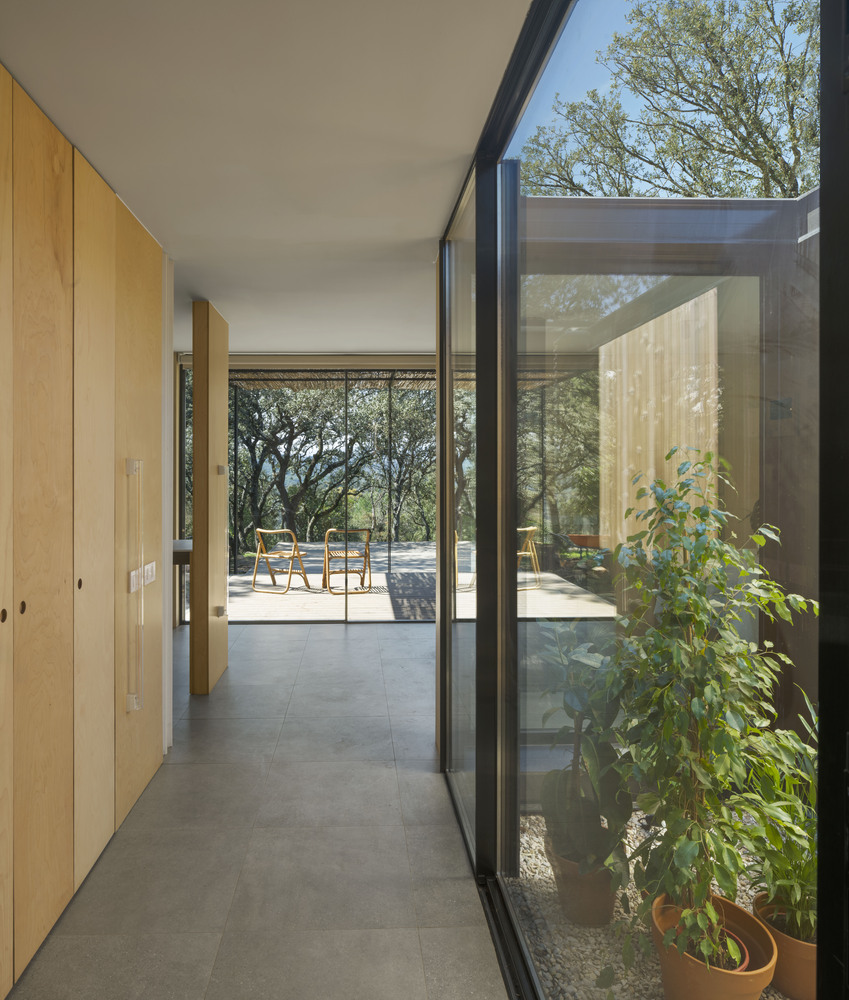
Inside, the warmth of birch wood contrasts with dark ceramic flooring that connects to the stone heritage of the surroundings.
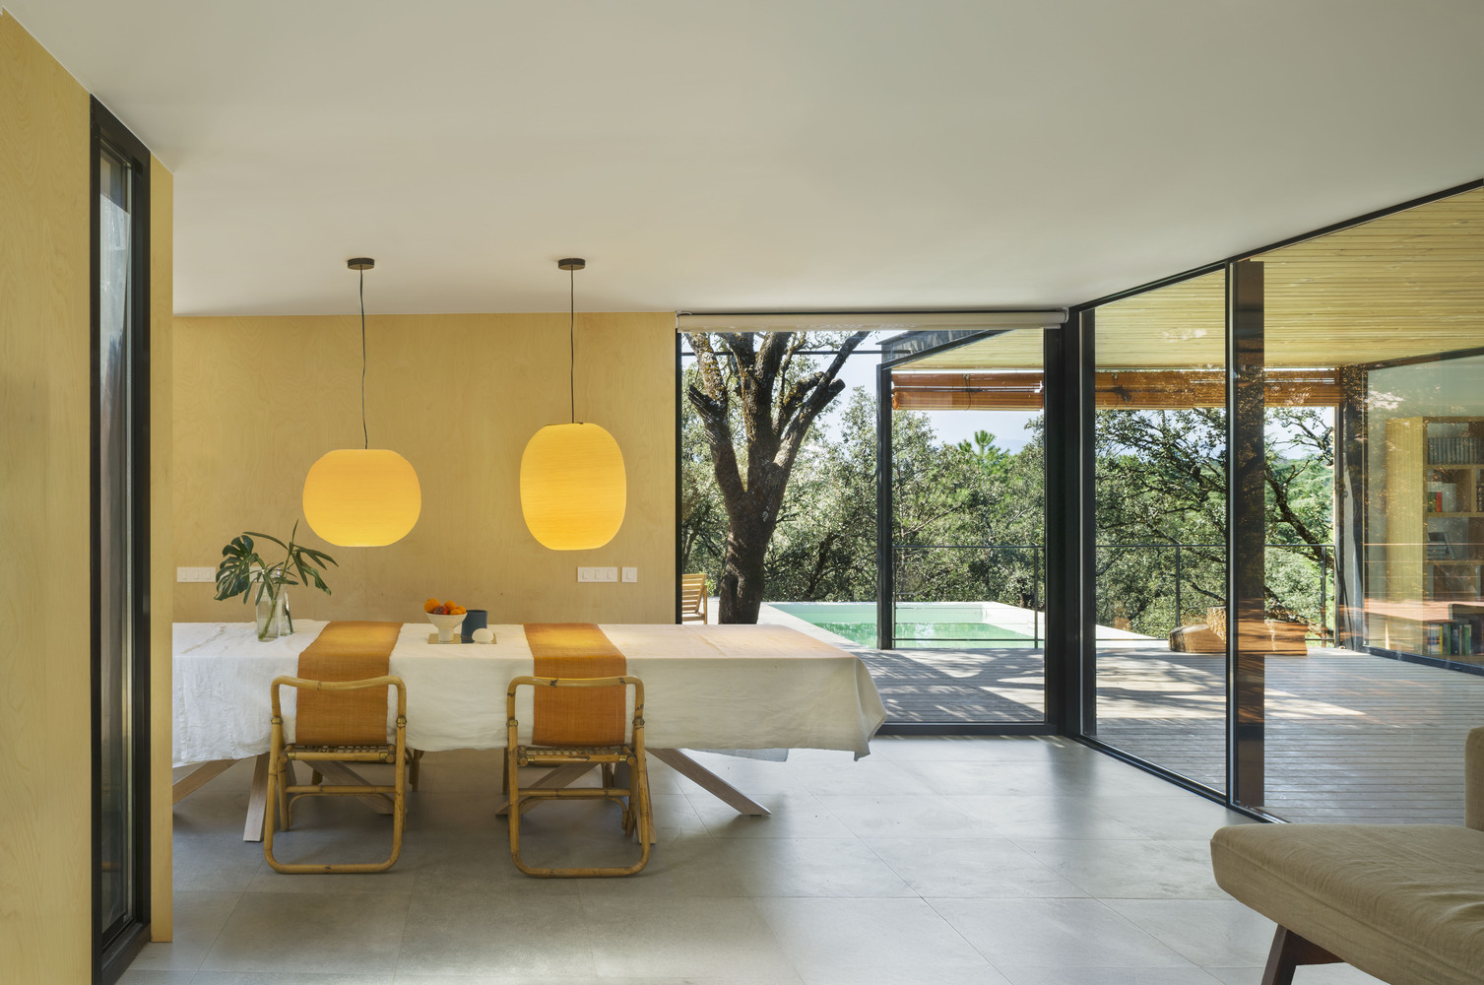
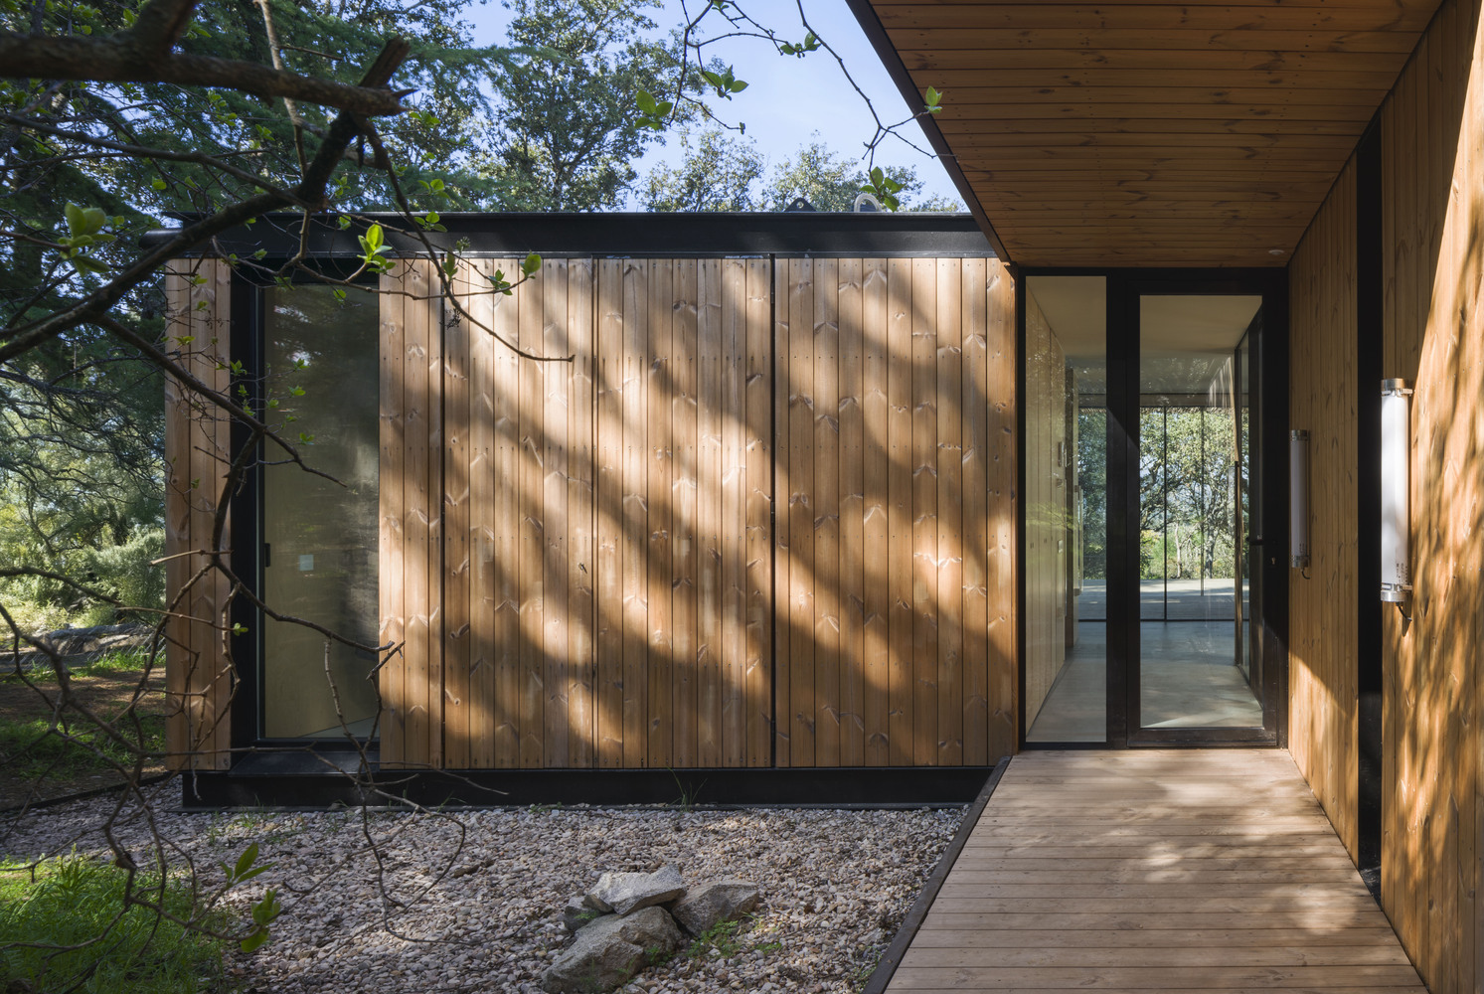
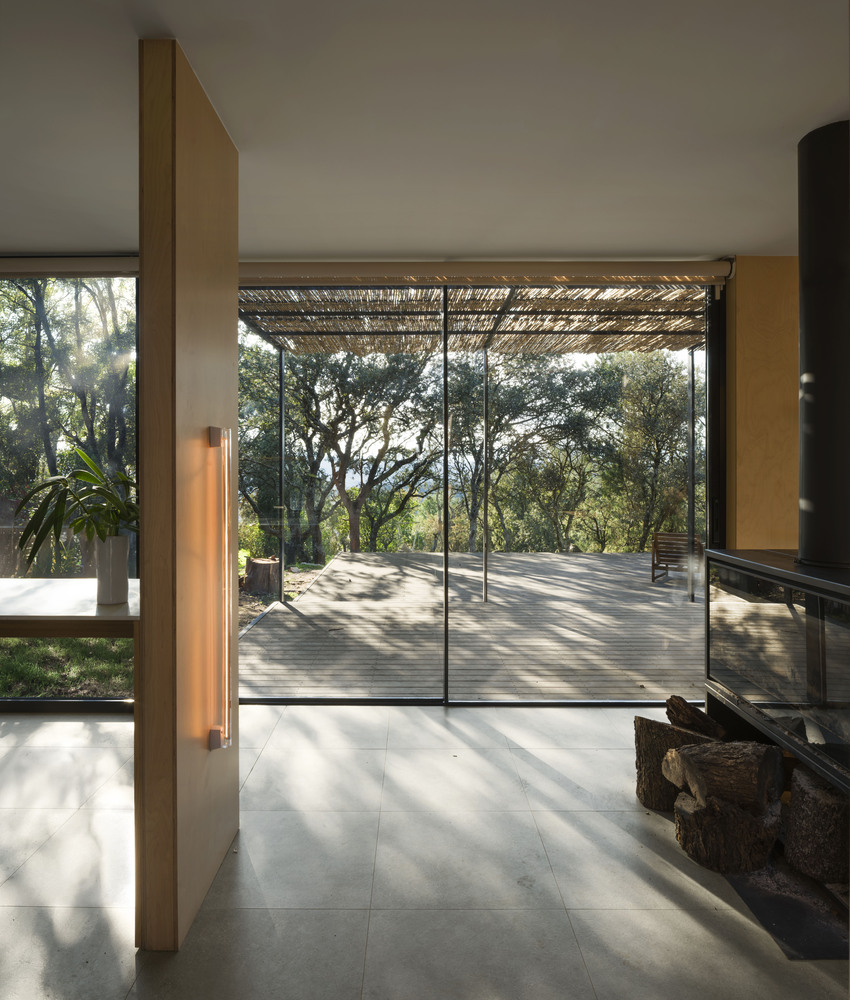
Daily life projects outward through the planes of terraces, porches, and pergolas.
These thresholds filter the light, evoking a wide variety of sensations intimately tied to the contemplative garden—a karesansui where every rock and tree stands as a sculptural landmark.
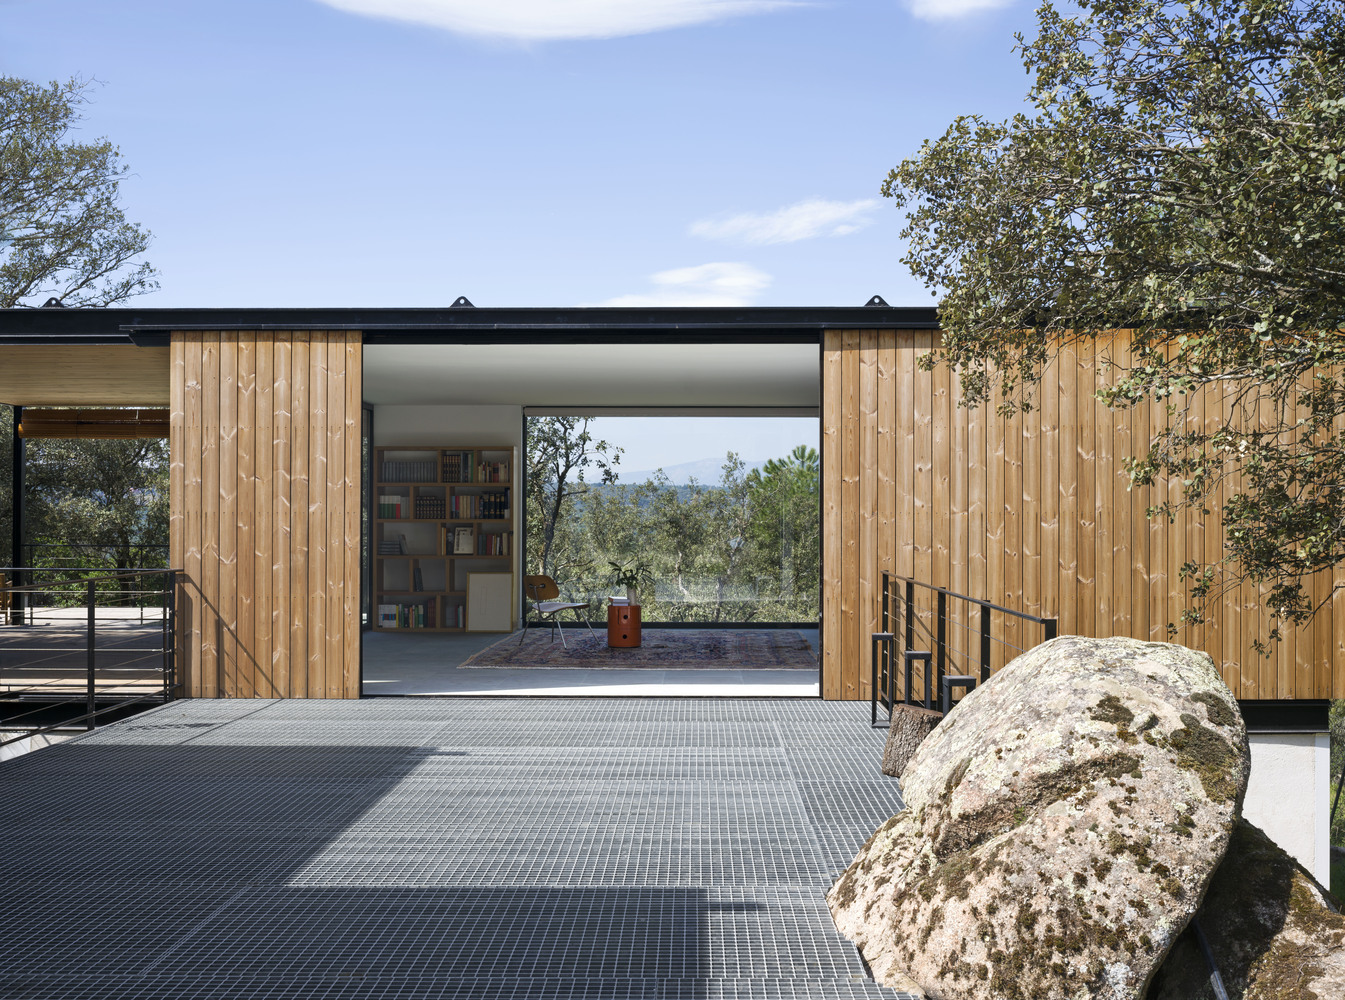
A rational, human-scaled proposal that proves industrialization is not at odds with environmental sensitivity.