Comporta House
COMPORTA HOUSE
Aurora Arquitectos
ARCHITECTS
Aurora Arquitectos
LANDSCAPE ARCHITECTURE
Topiaris
SUPERVISION
Gesconsult
DECOR
Saaranha&vasconcelos
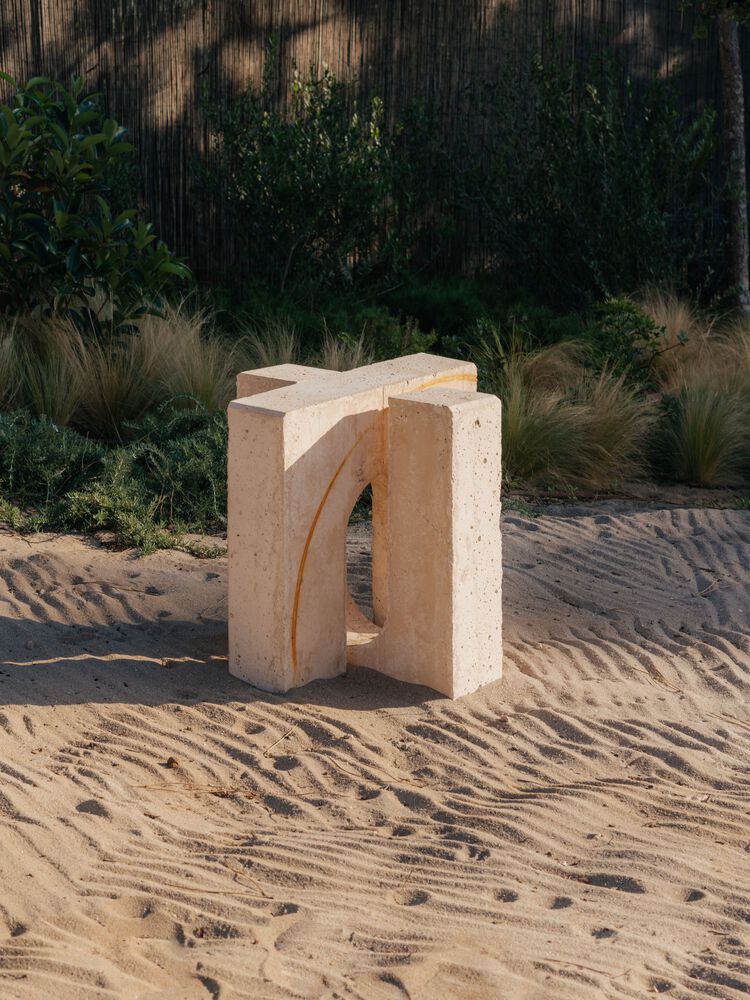
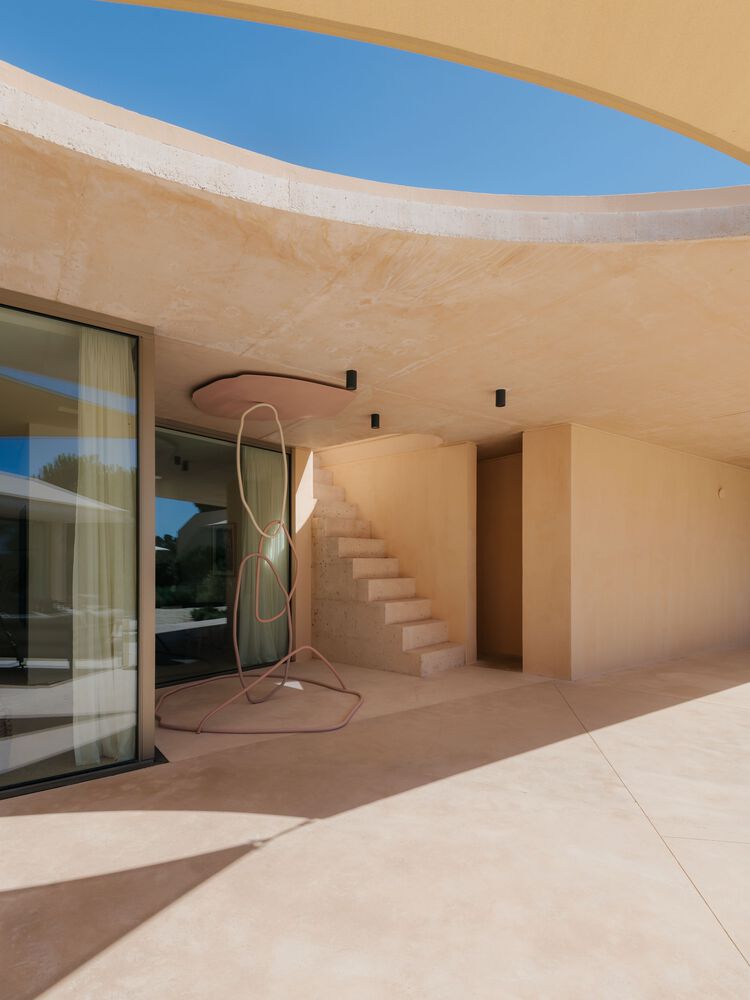
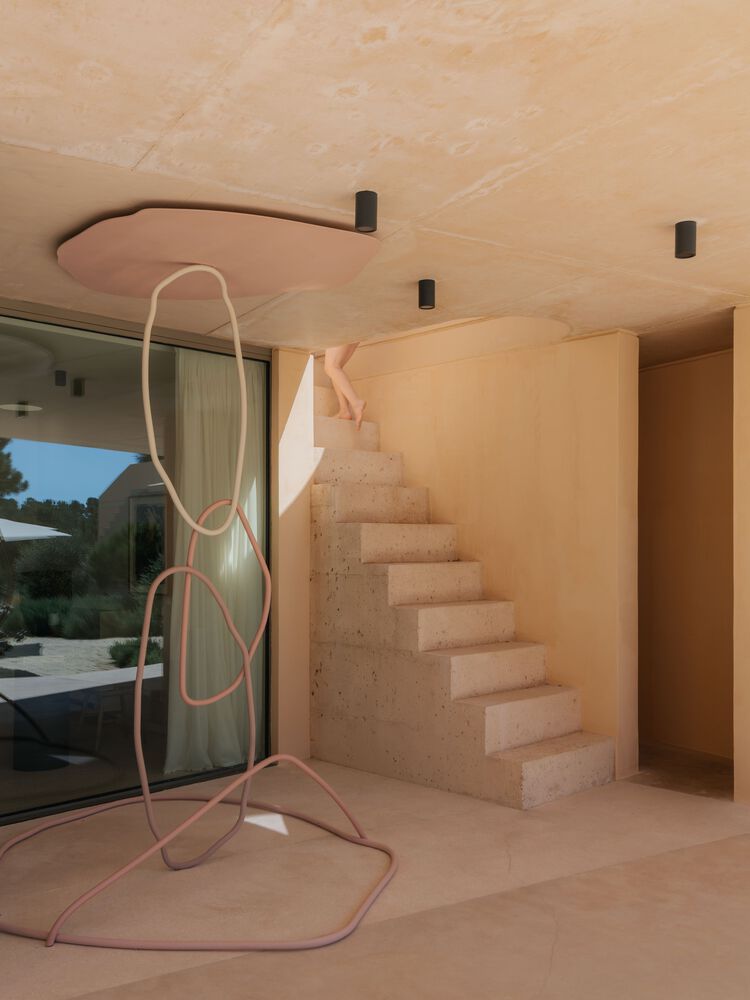
METAL SCULPTURE
Inês Norton
ARCHITECTURE TEAM
Sérgio Antunes, Sofia Reis Couto, Carolina Rocha, Tânia Sousa, Afonso Nunes, Kasia Cichecka, Claudia Silveira, Ana Bento, Raquel Sá, Rafael Gonçalves, Joana Orêncio, Inês Silva, Sara Saraiva, Vasco De Castro, Mariana Marques
ENGINEERING
Safre, Ohmsor E Ecws
PHOTOGRAPHS
do mal o menos
AREA
395 m²
YEAR
2026
LOCATION
Comporta, Portugal
CATEGORY
Houses
English description provided by the architects.
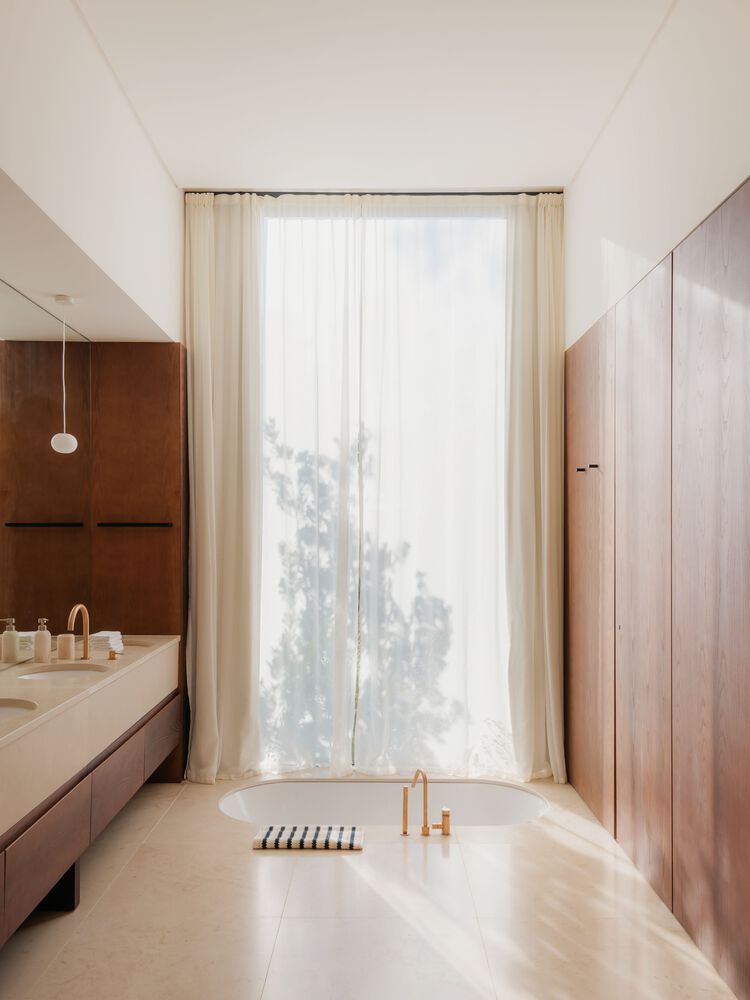
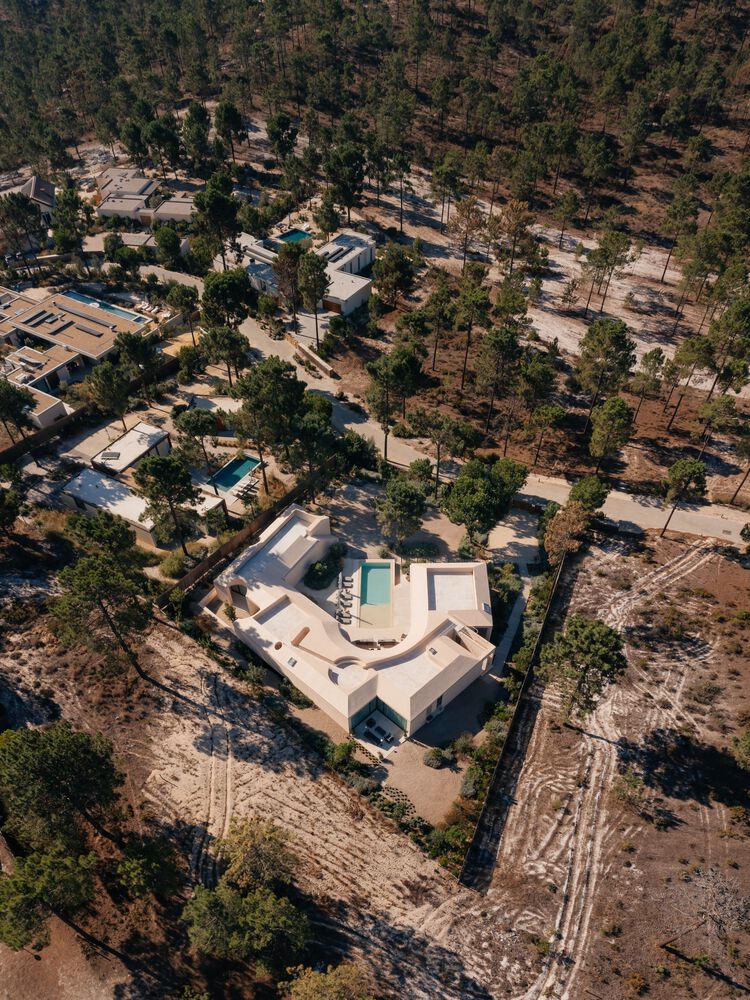
The house is located in the village of Carvalhal, on the Alentejo coast in southern Portugal.
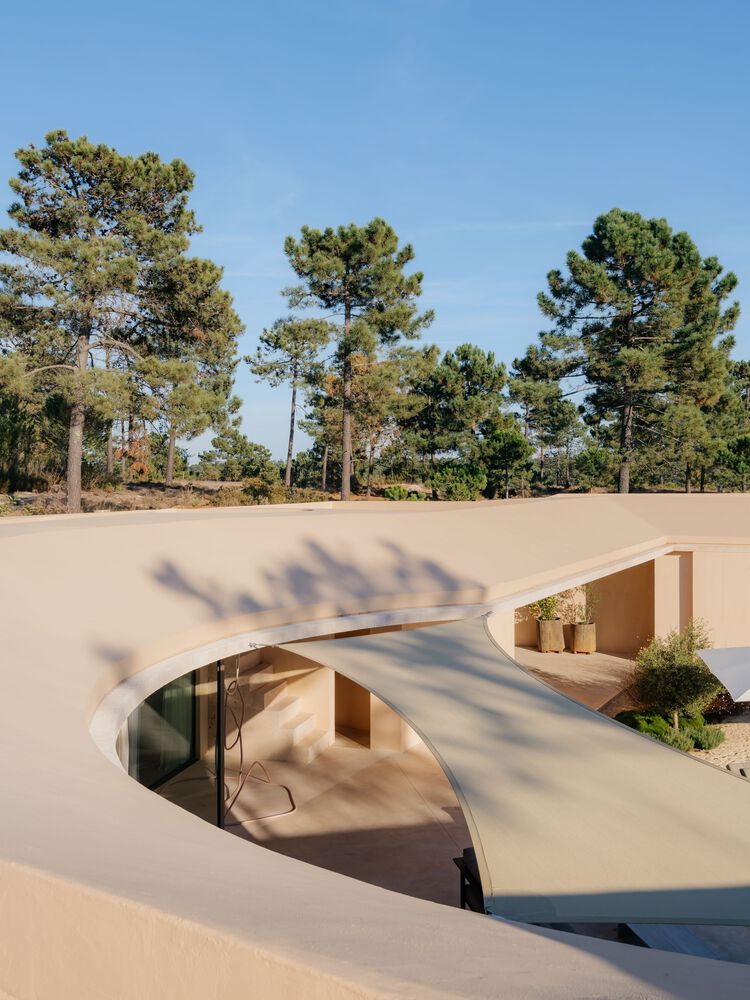
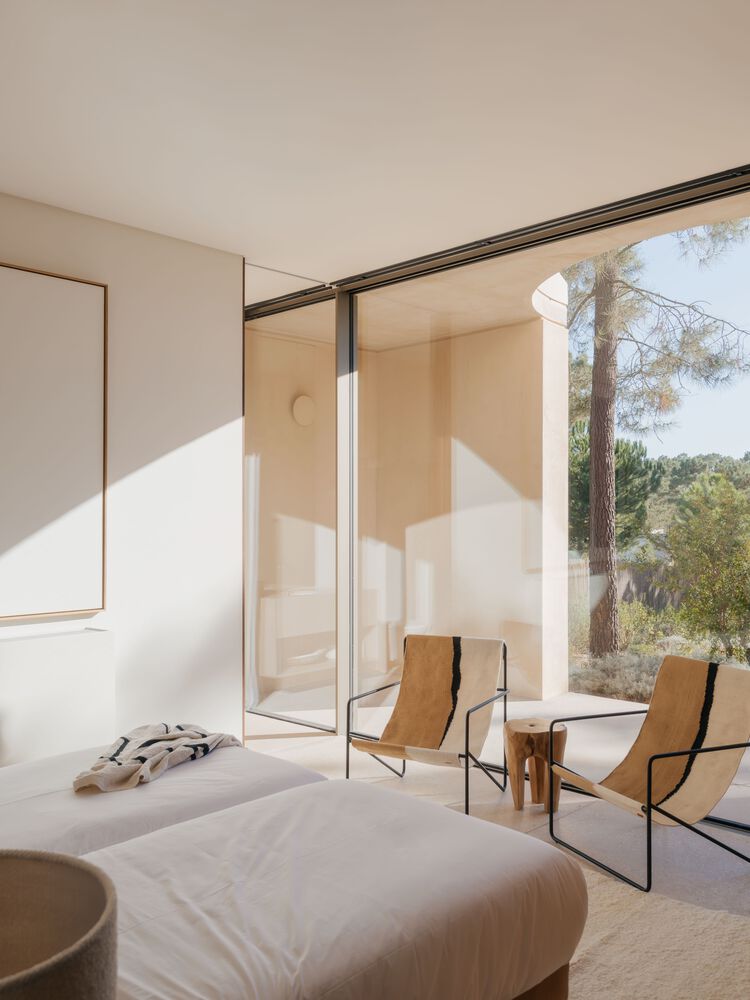
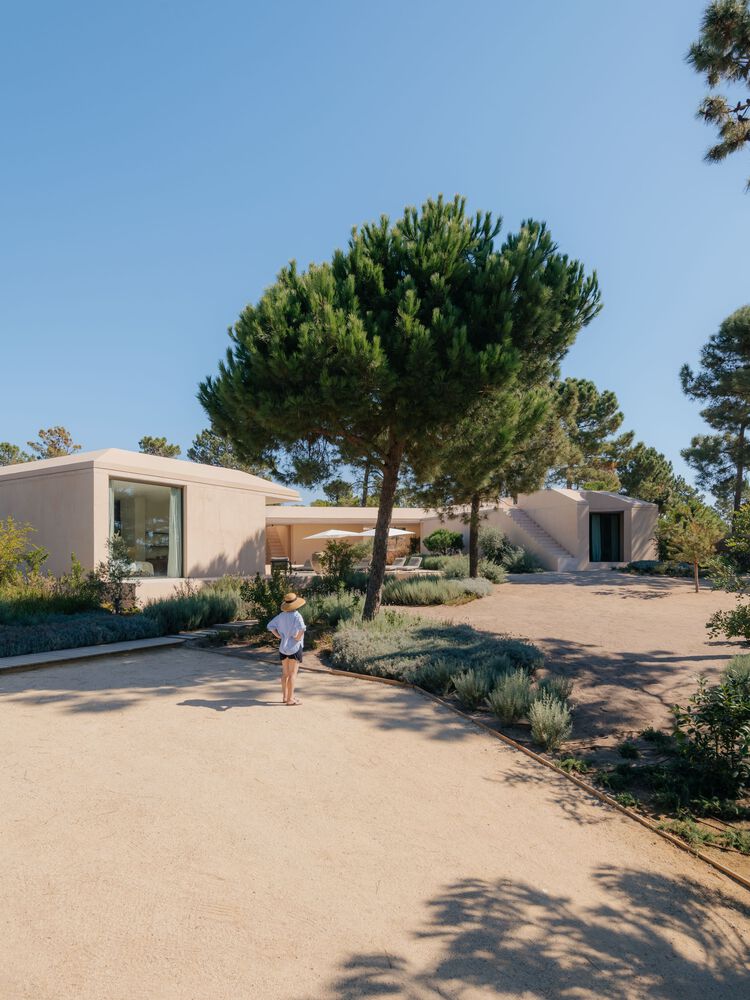
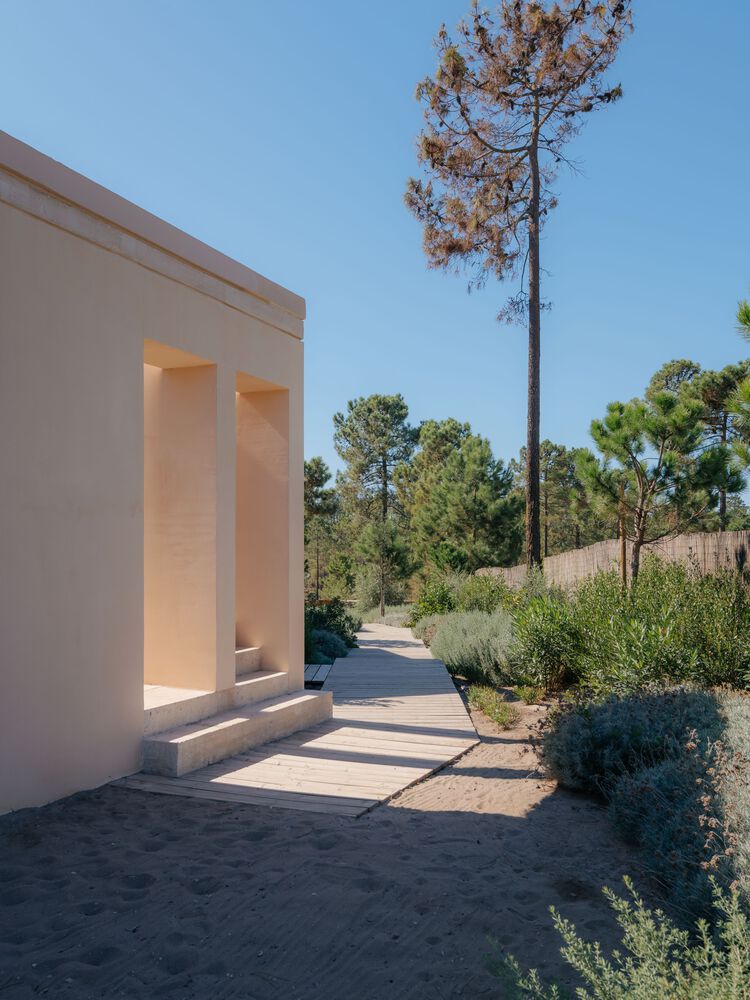
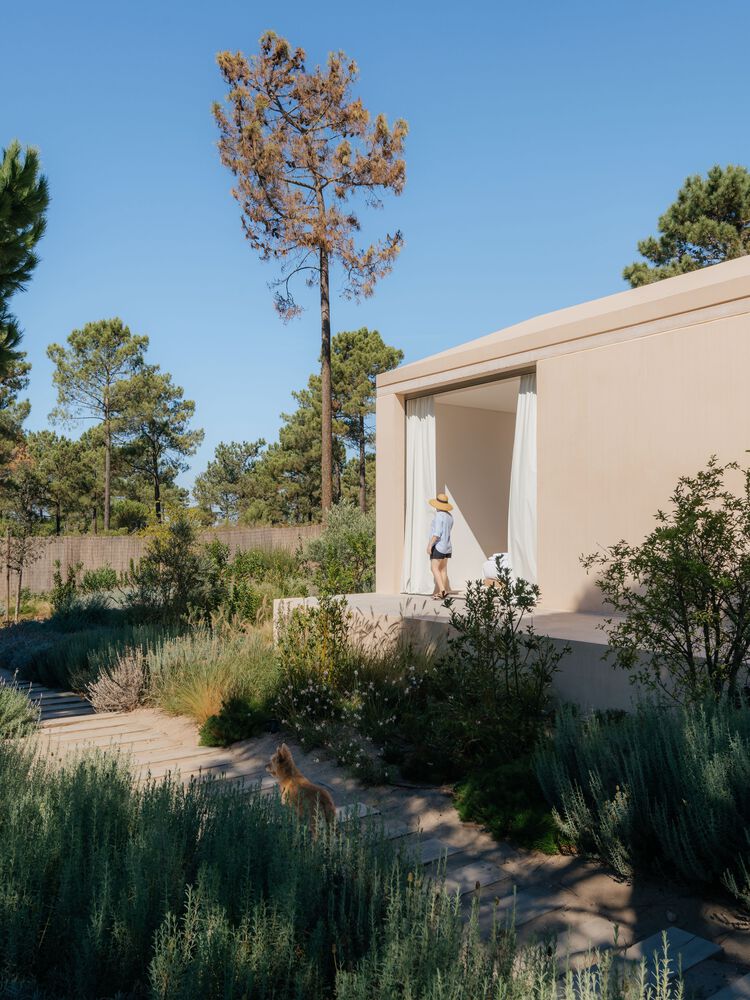
Here, long sandy beaches extend inland into flat pine-forested terrain. Those who come here to live or vacation are seeking silence.
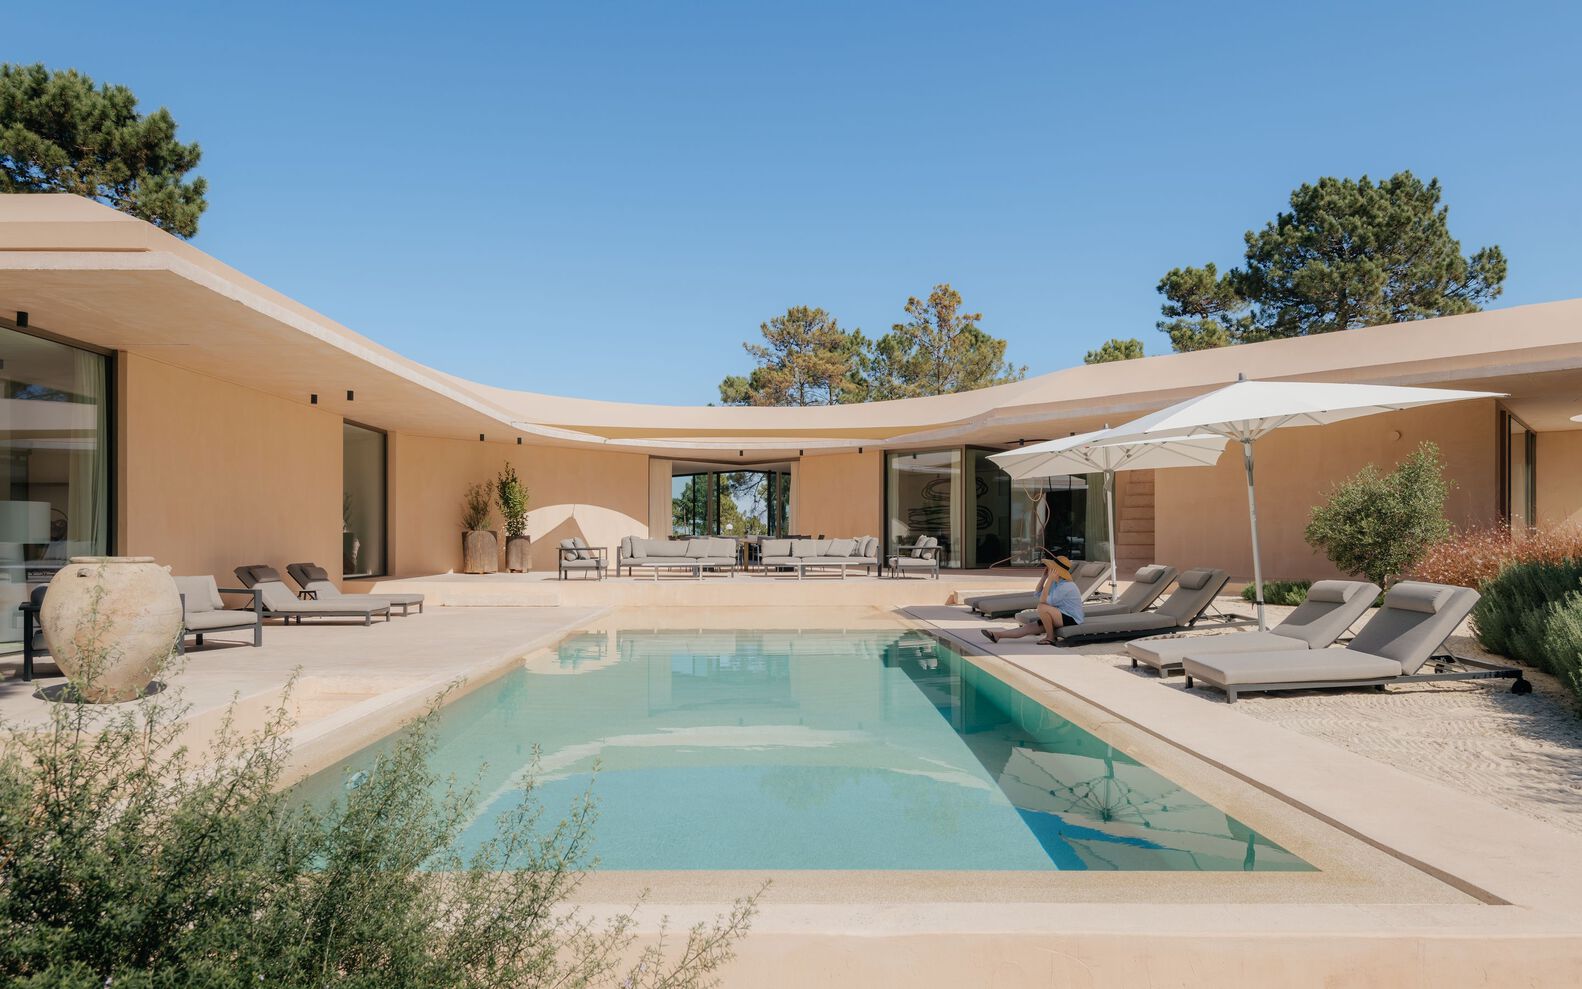
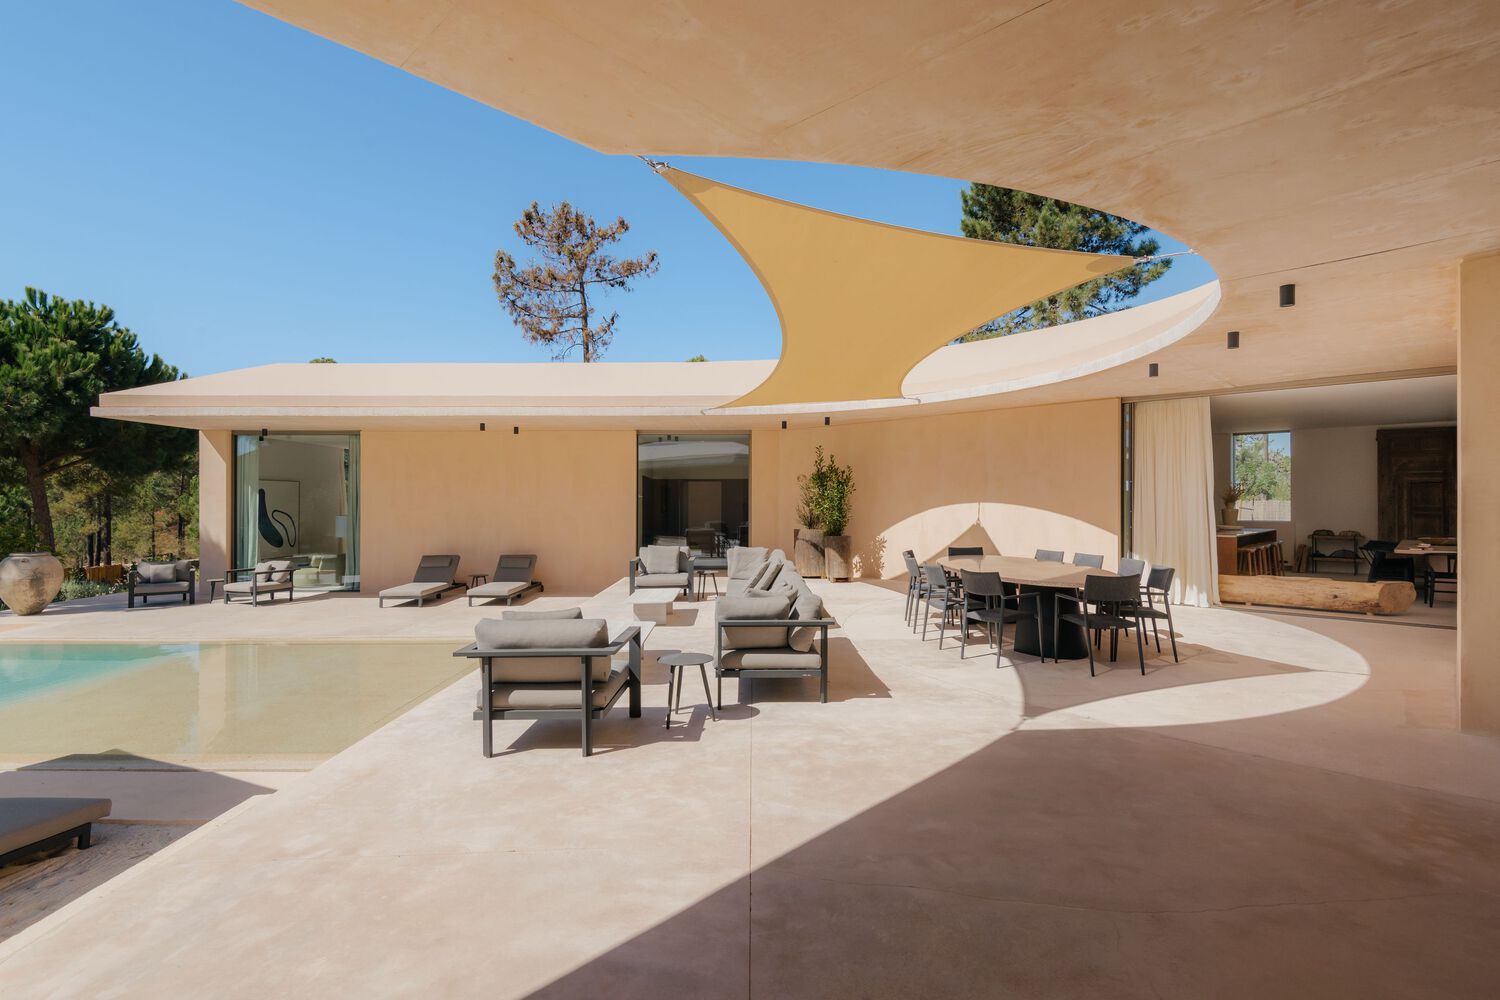
The plot is part of a small, family-scale subdivision where the sense of isolation could easily be compromised.
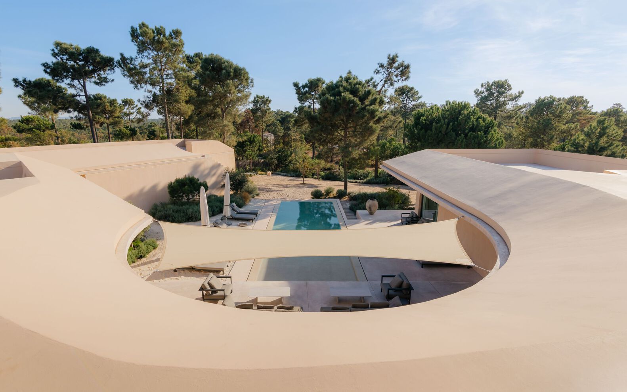
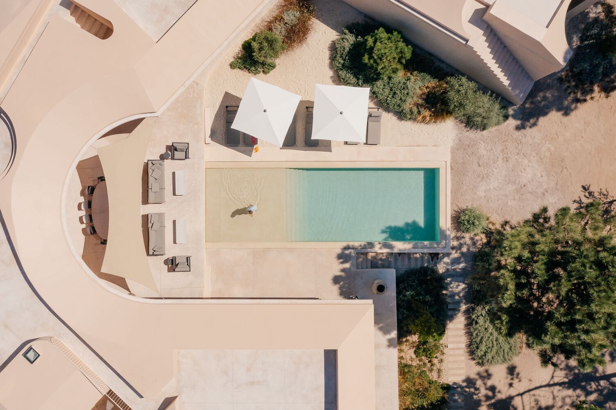
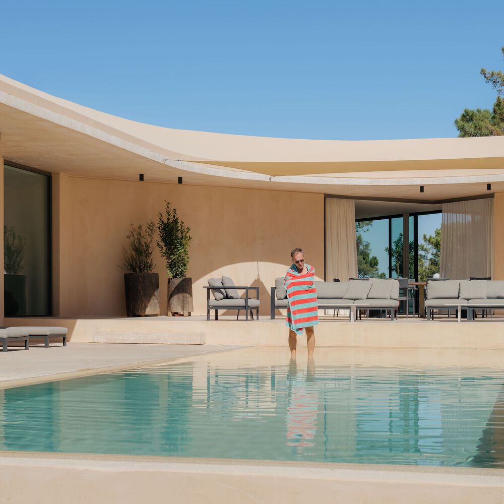
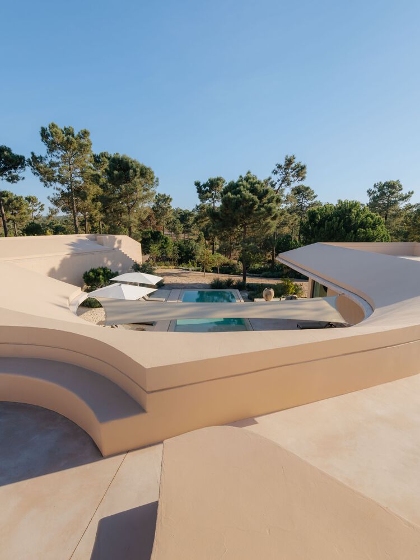
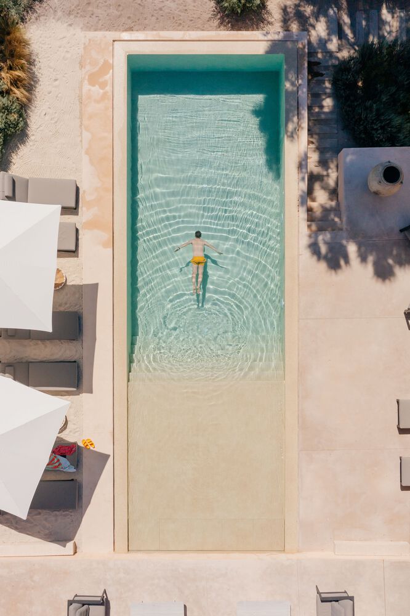
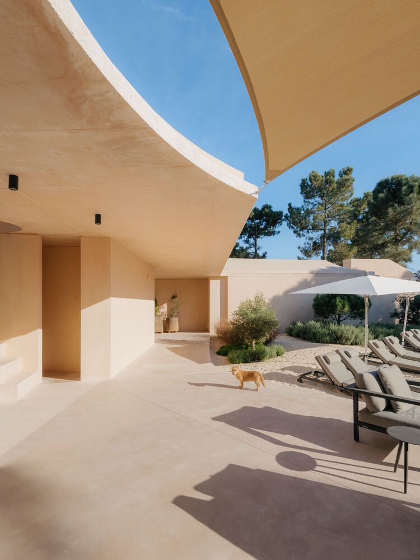
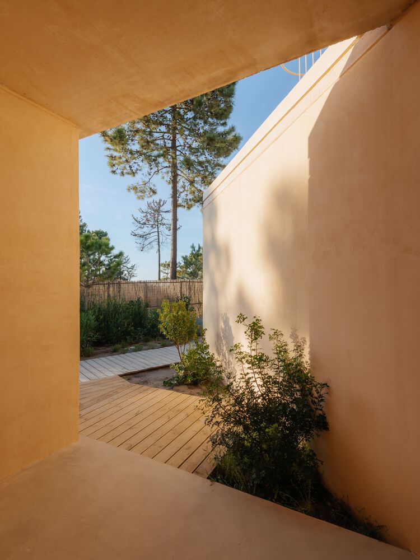
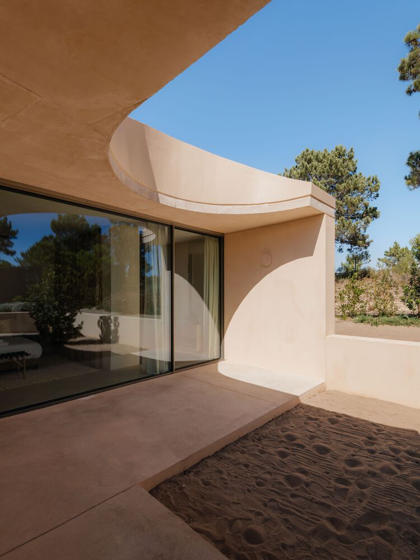
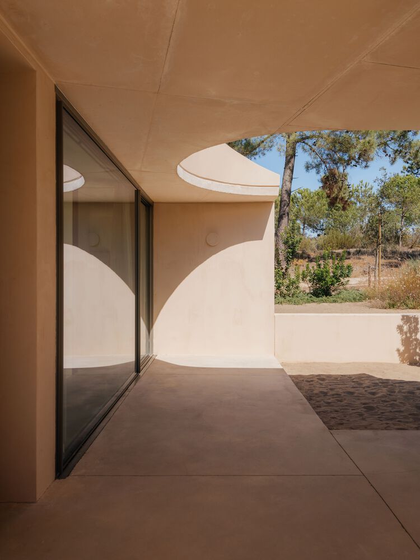
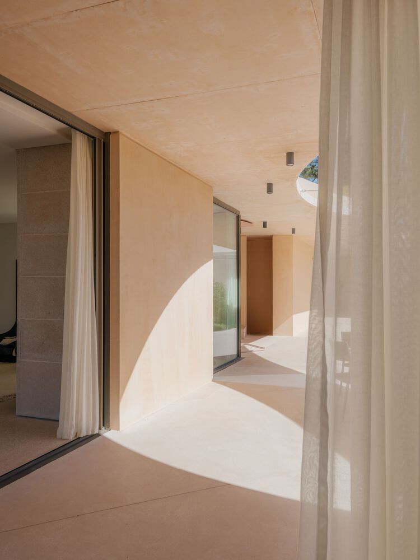
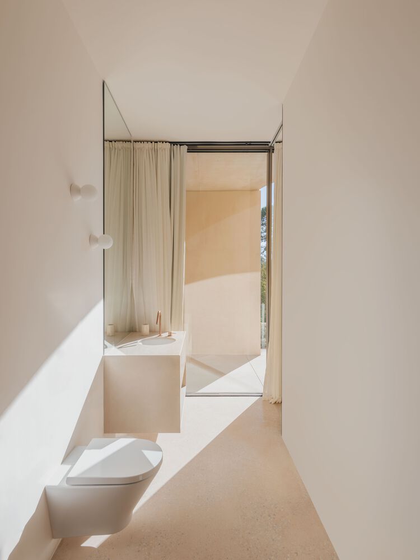
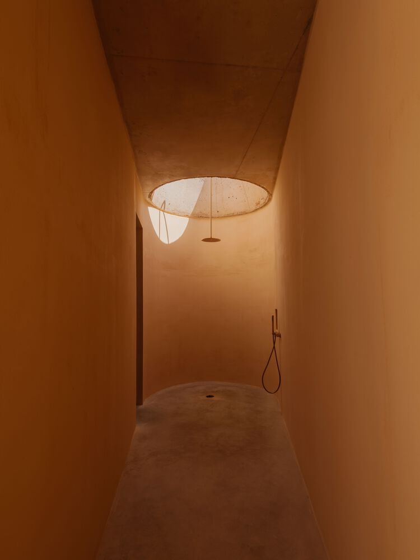
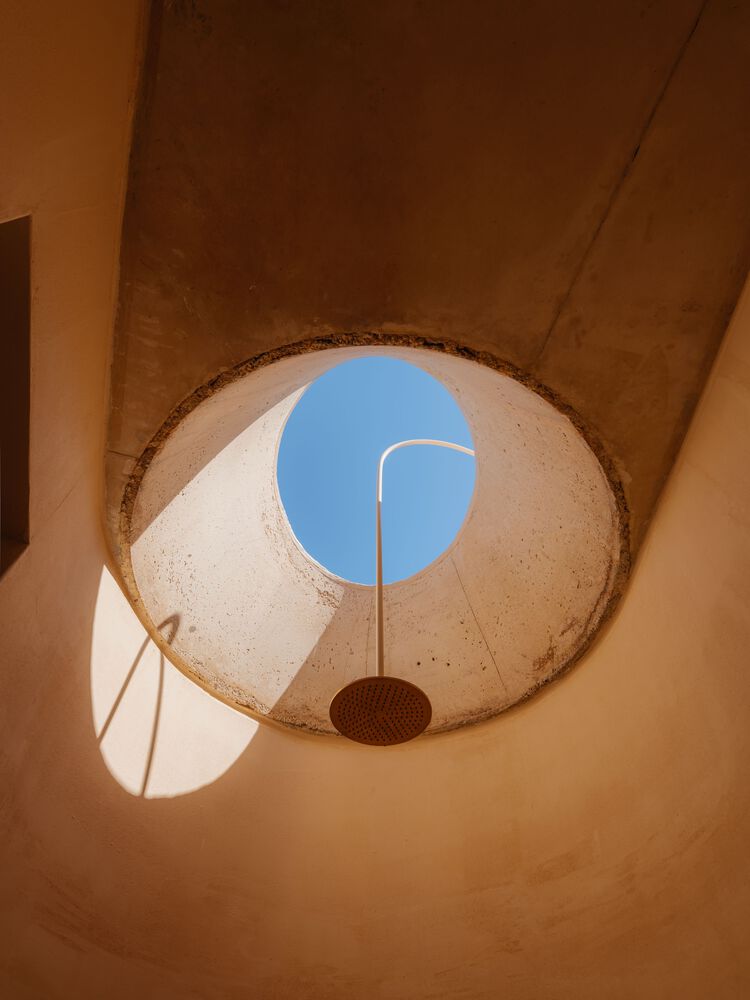
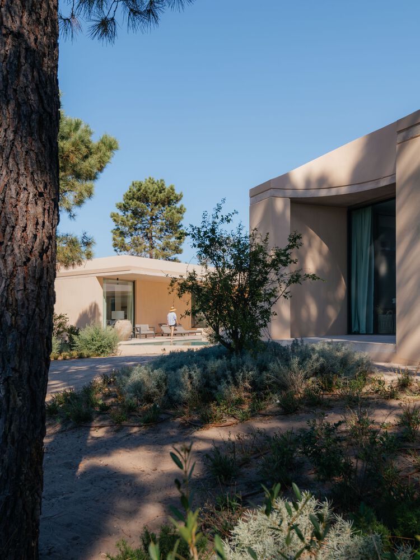
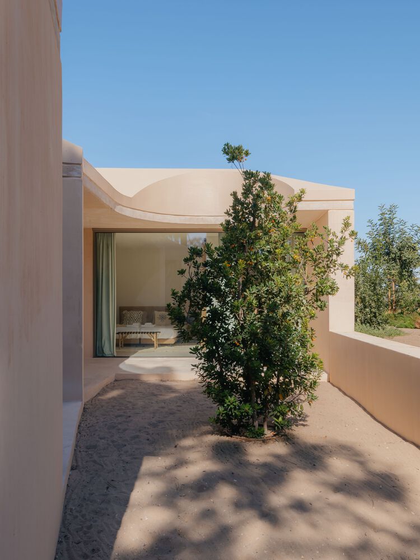
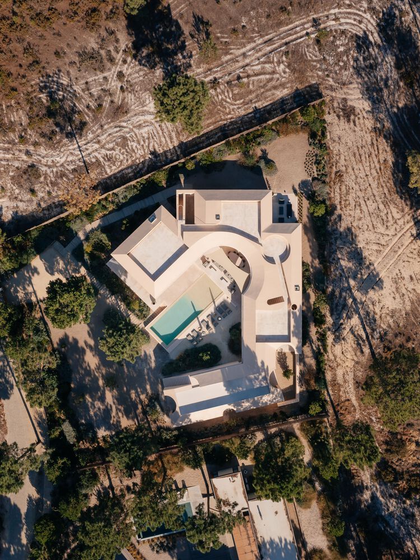
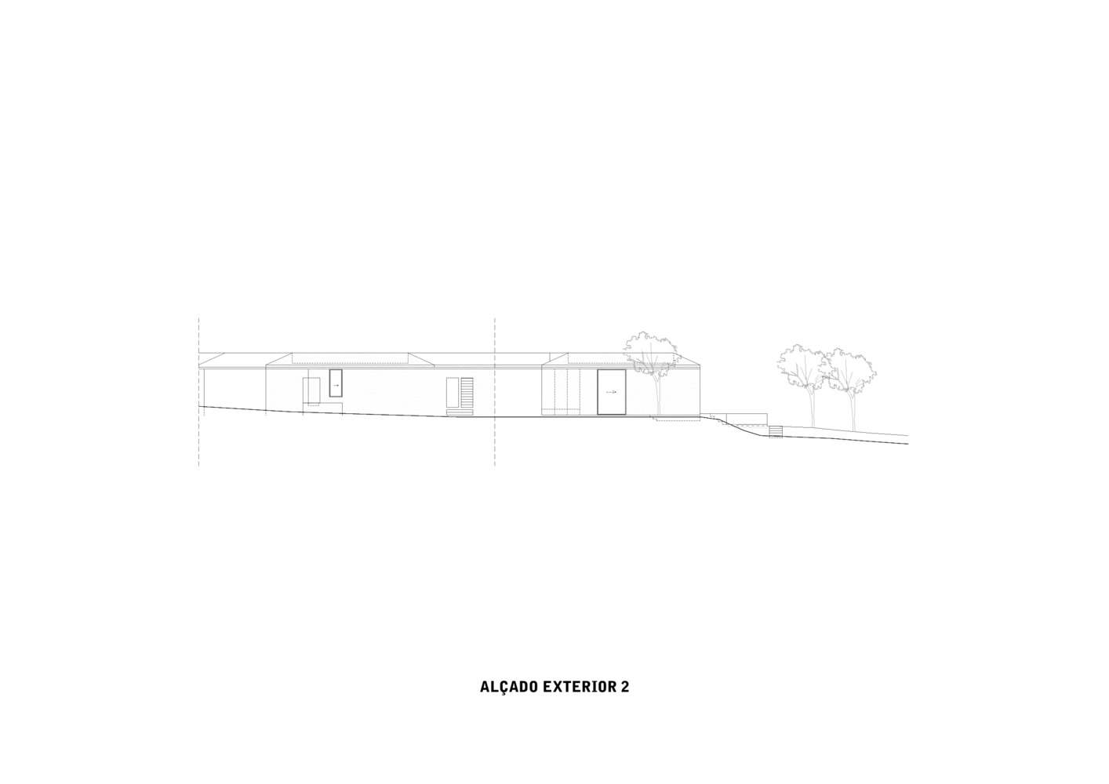
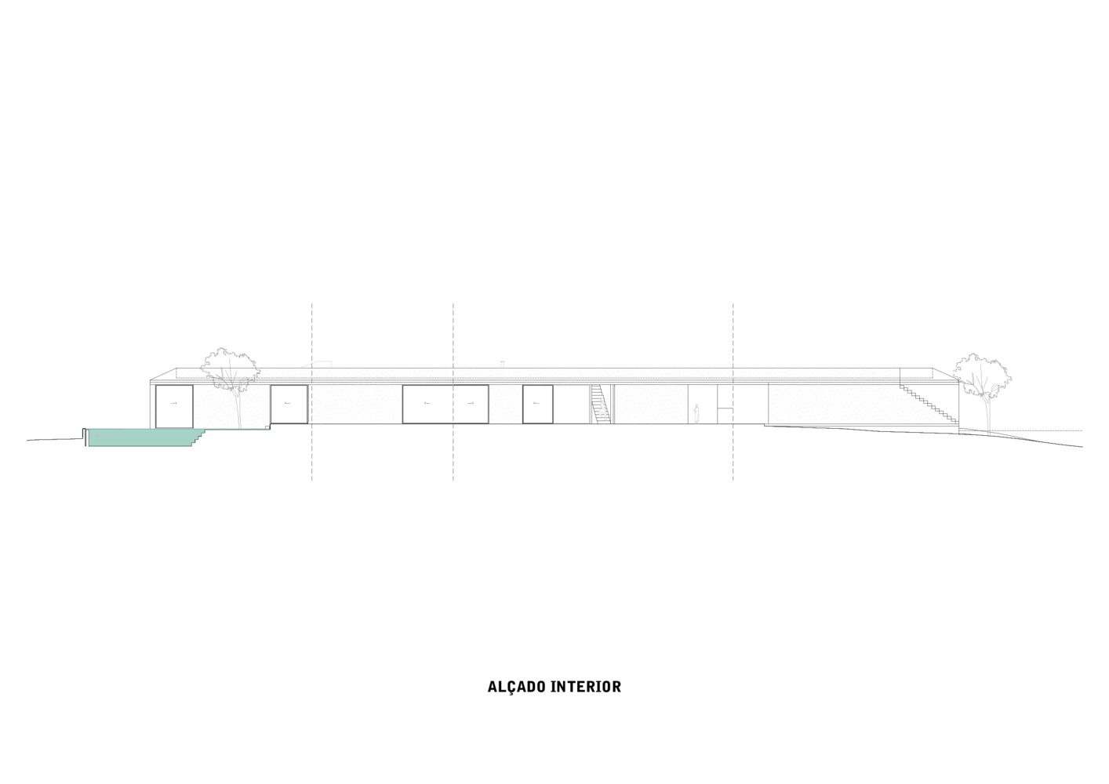
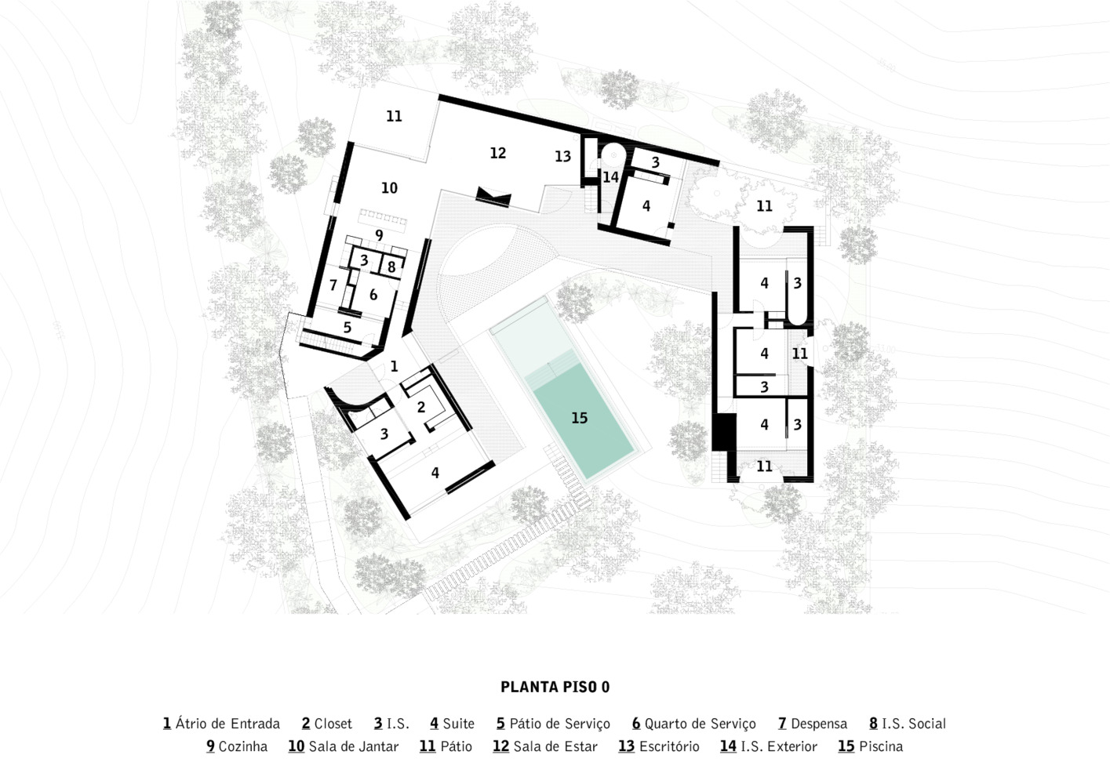
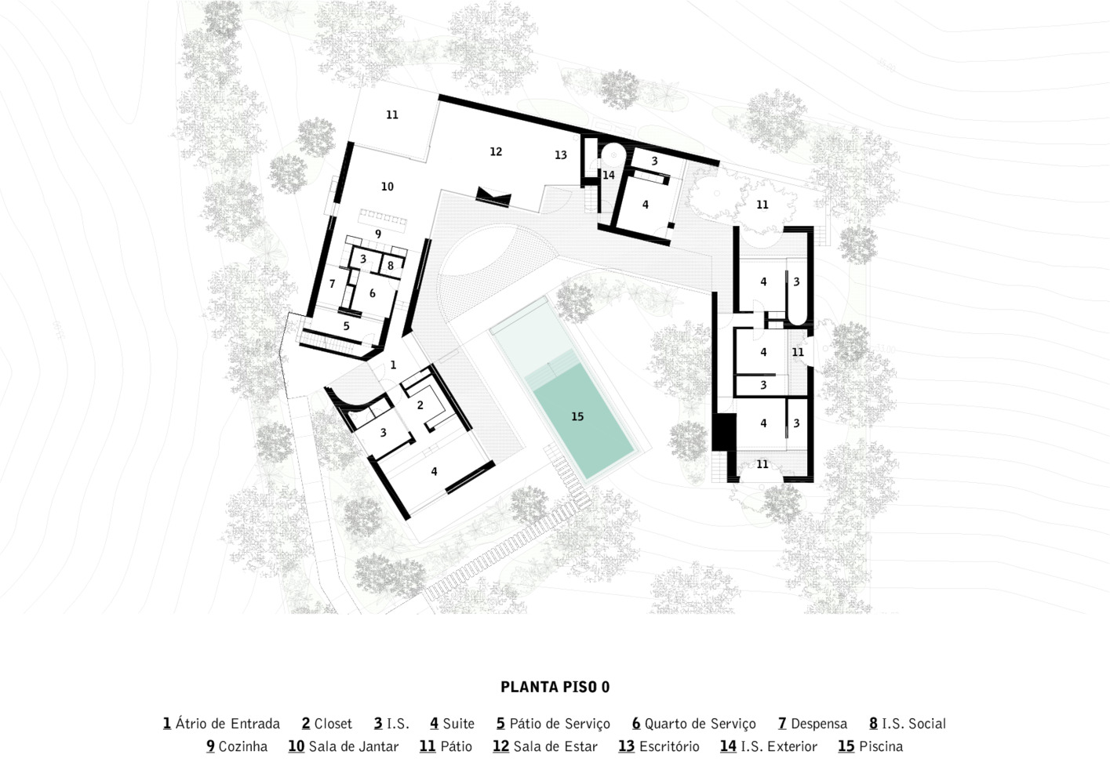
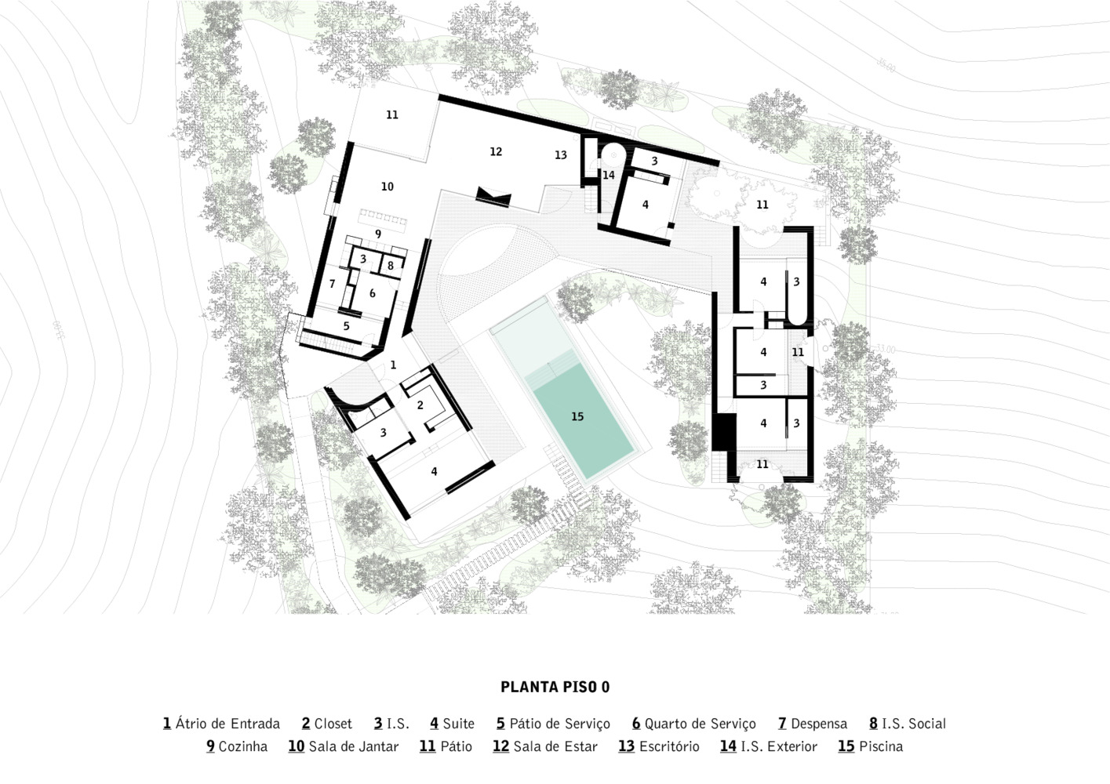
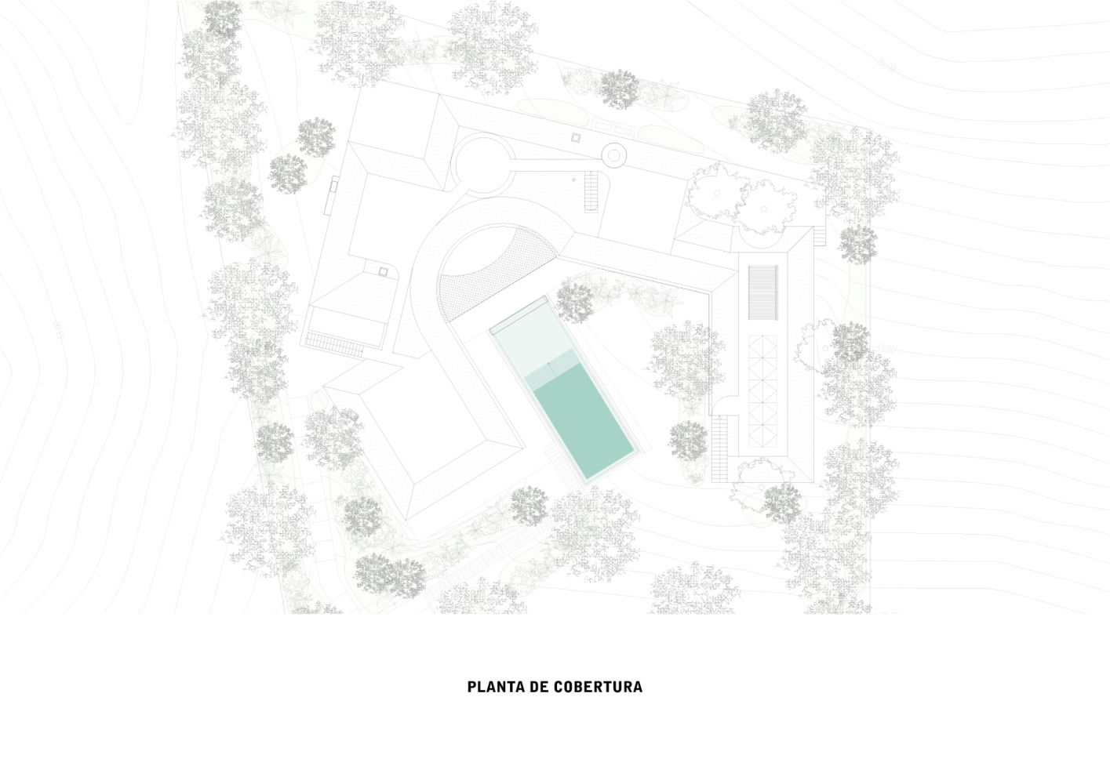
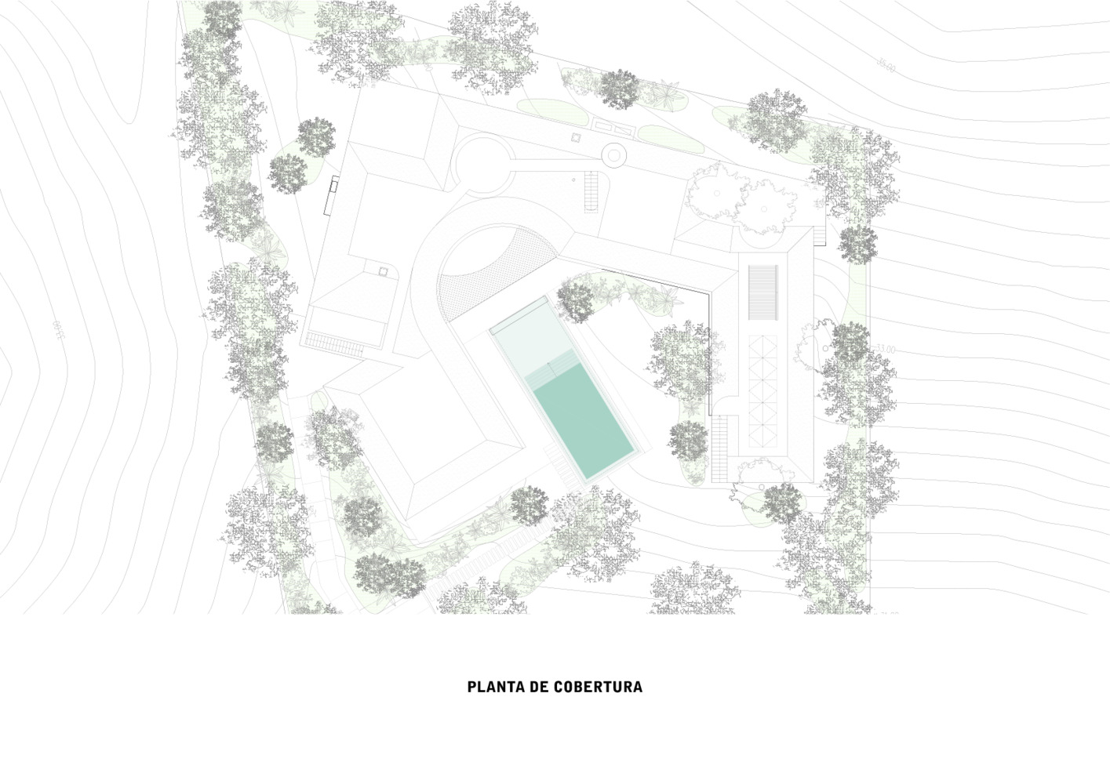
The design responds to this condition by wrapping around itself to create an inward-looking world.
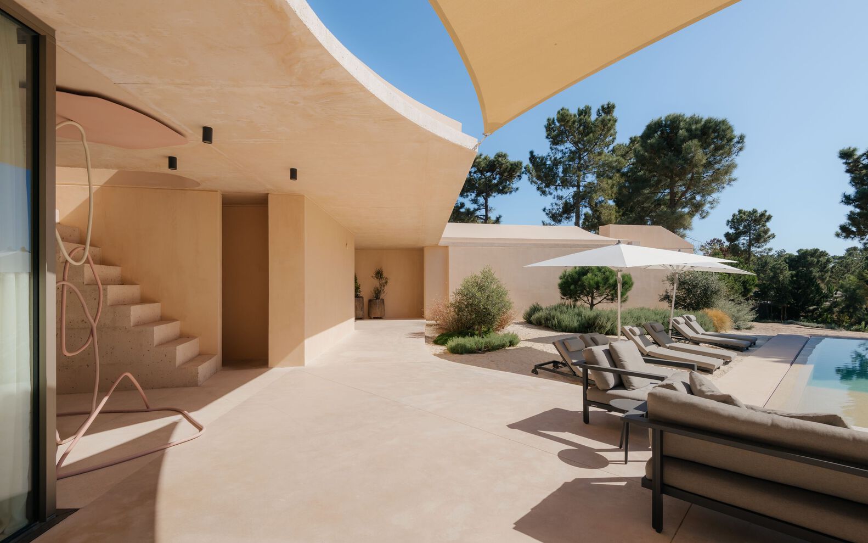
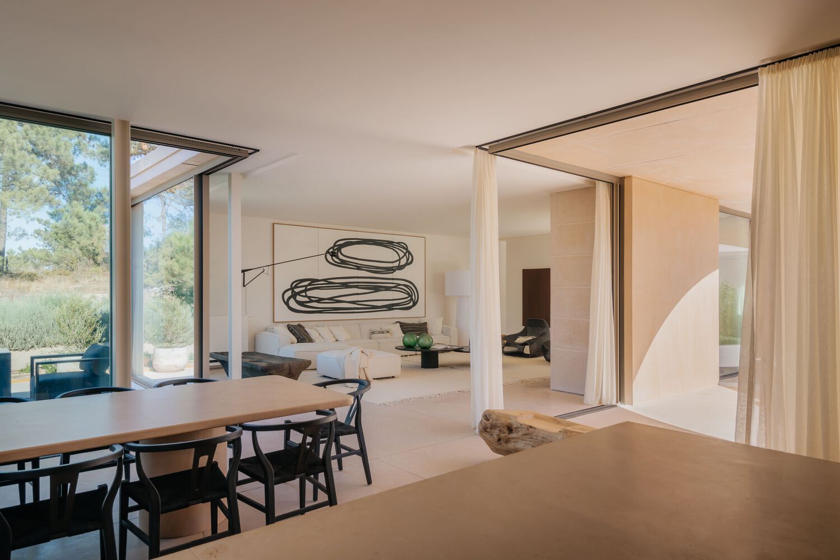
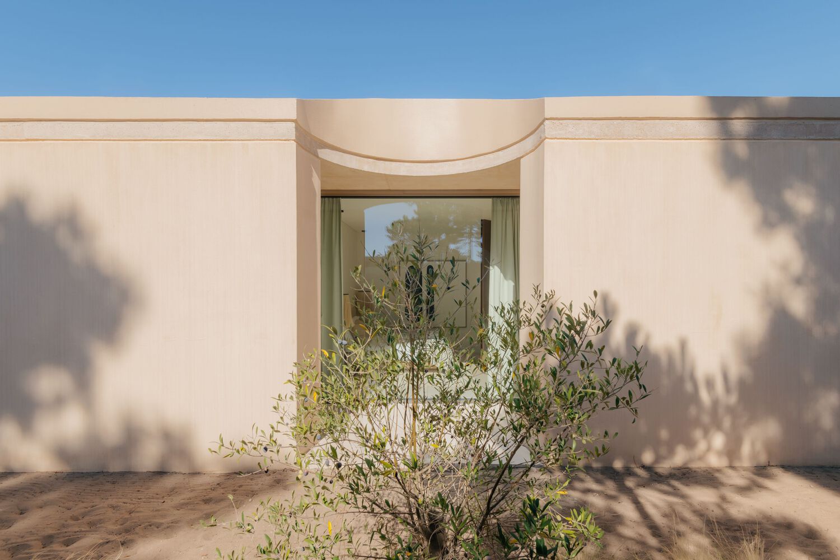
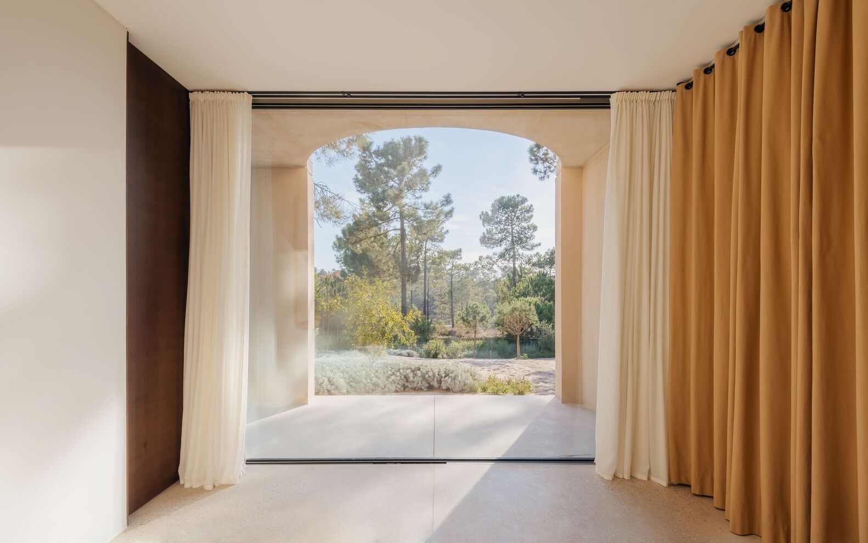
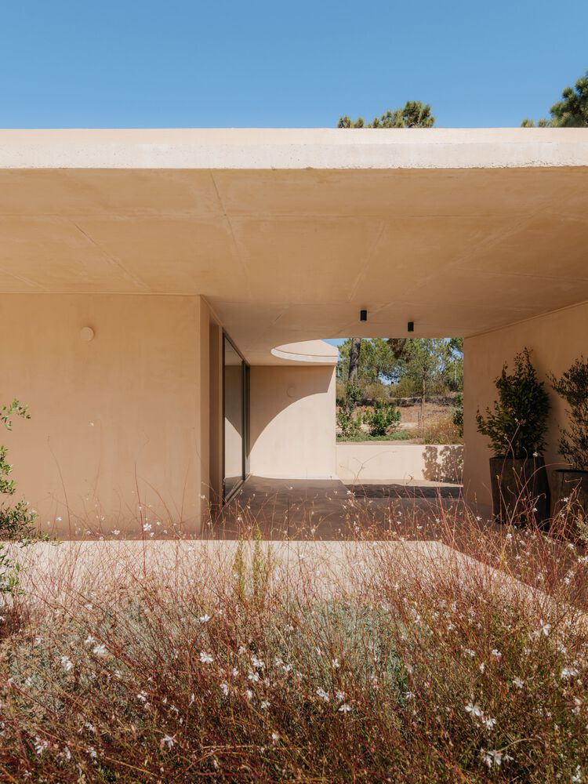
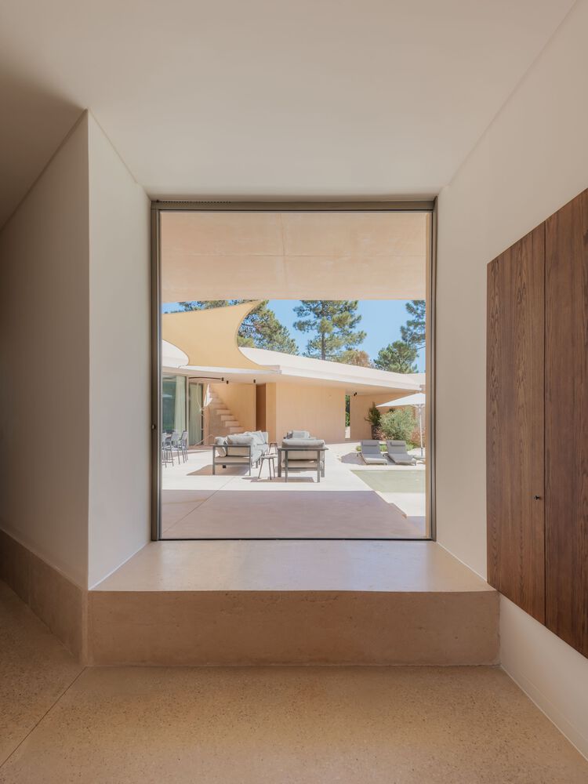
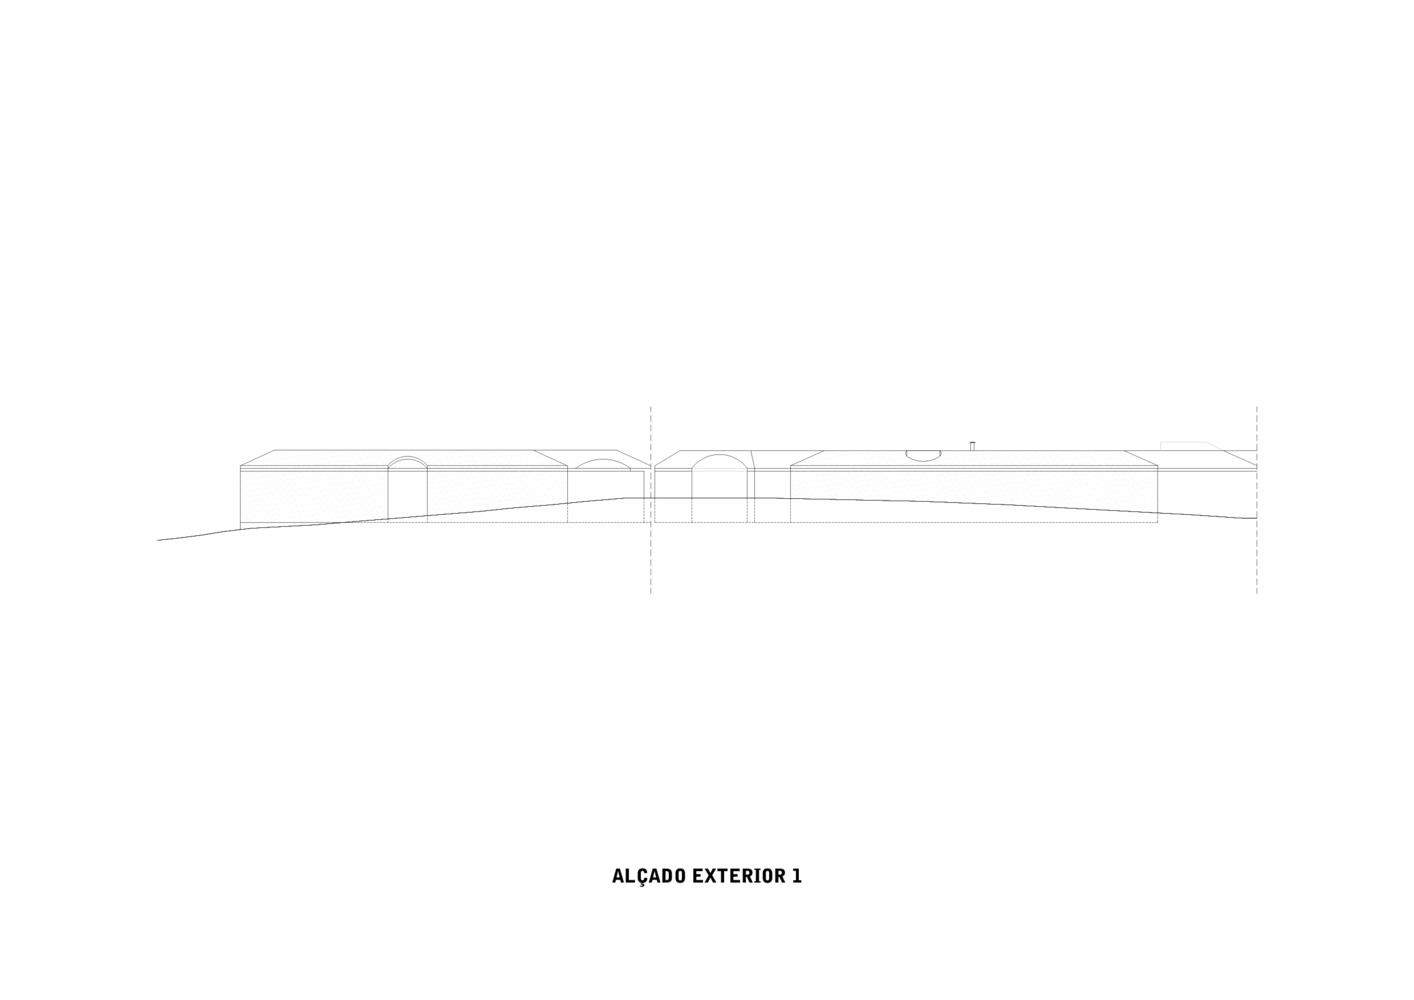
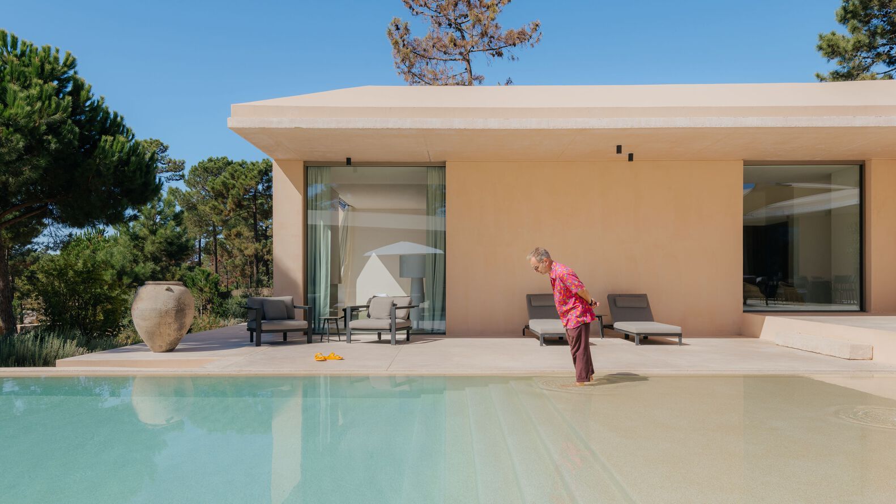
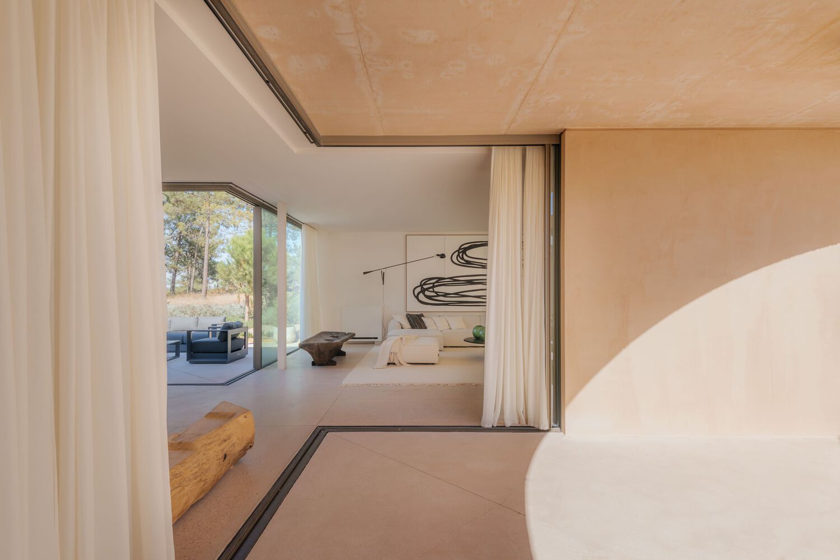
Openings are strategically positioned, carefully selecting vanishing points to look out into the distance without colliding with neighboring buildings.
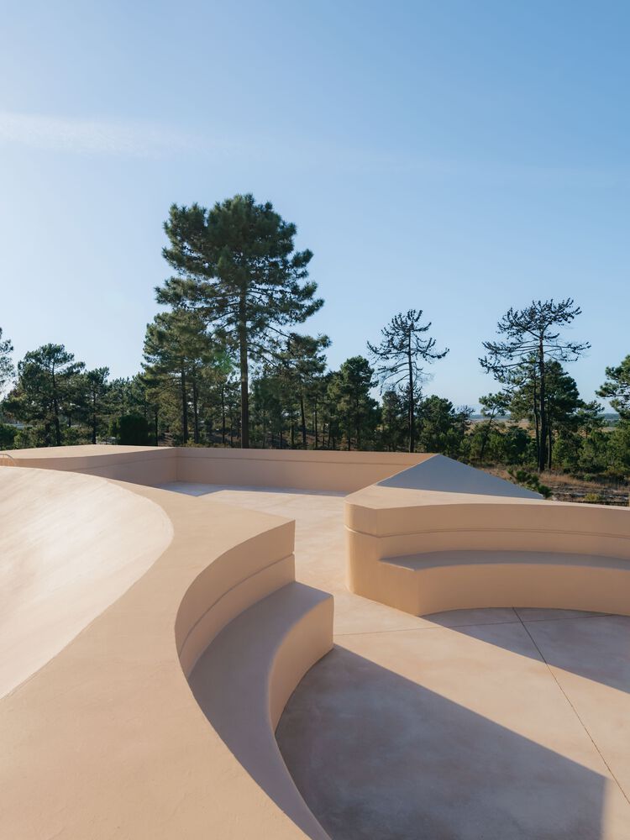
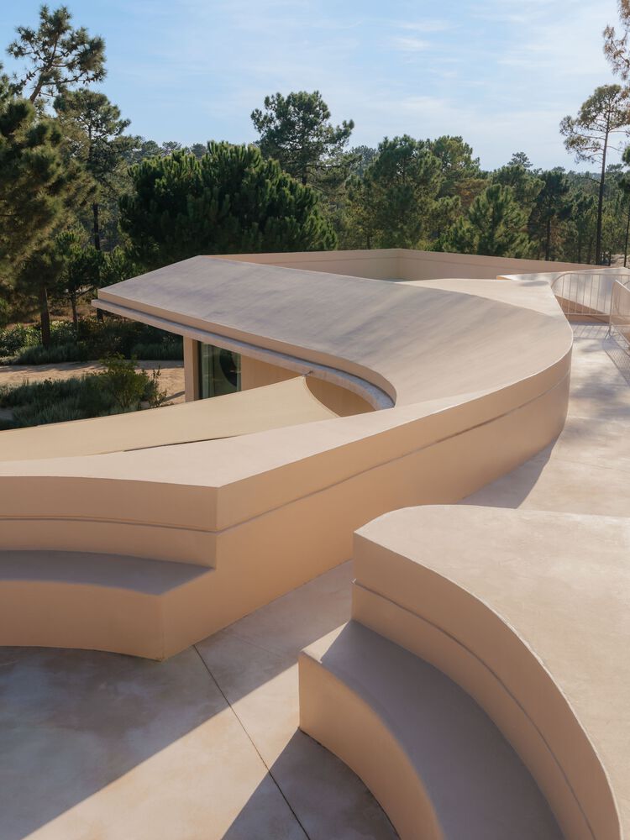
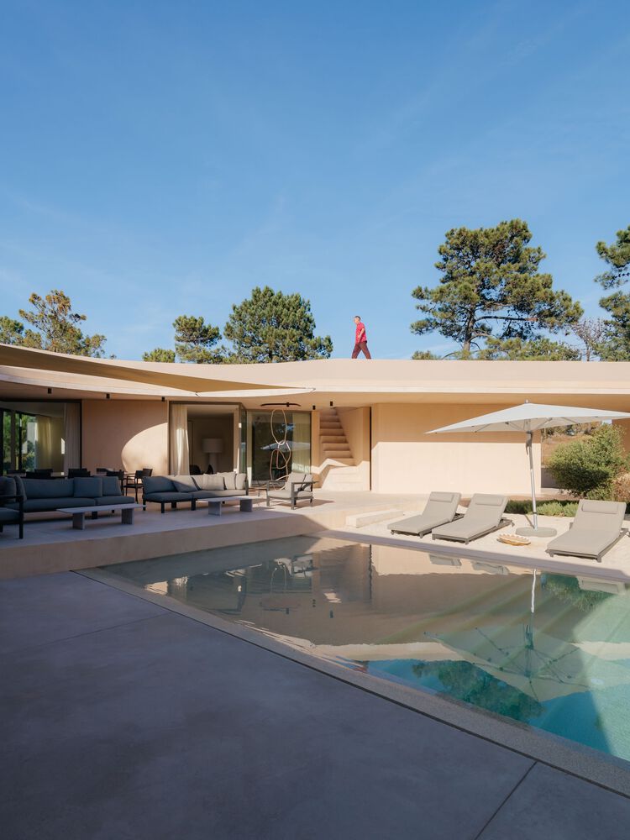
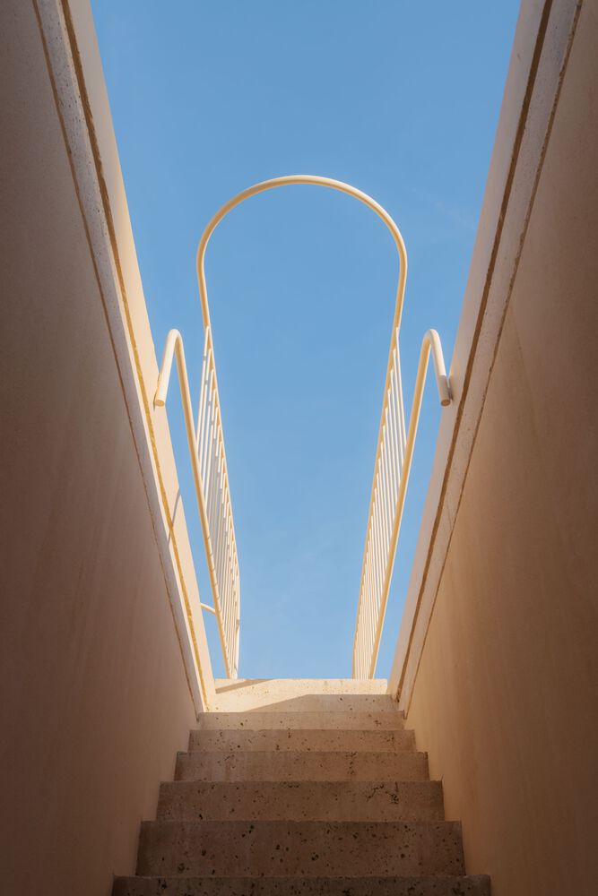
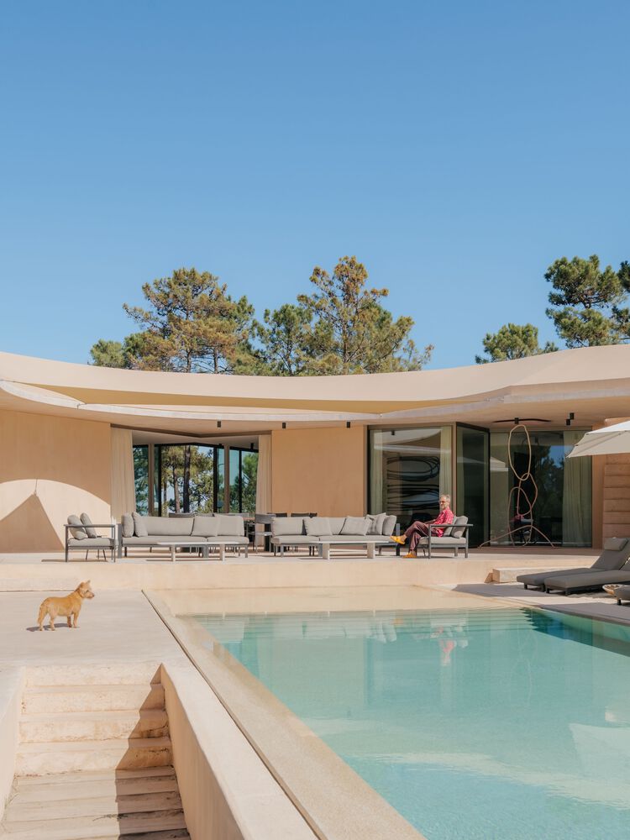
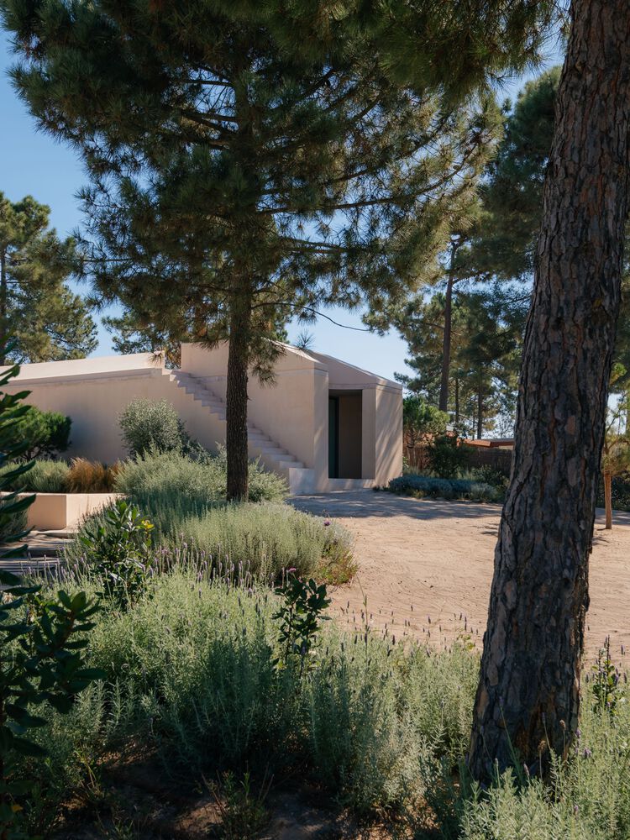
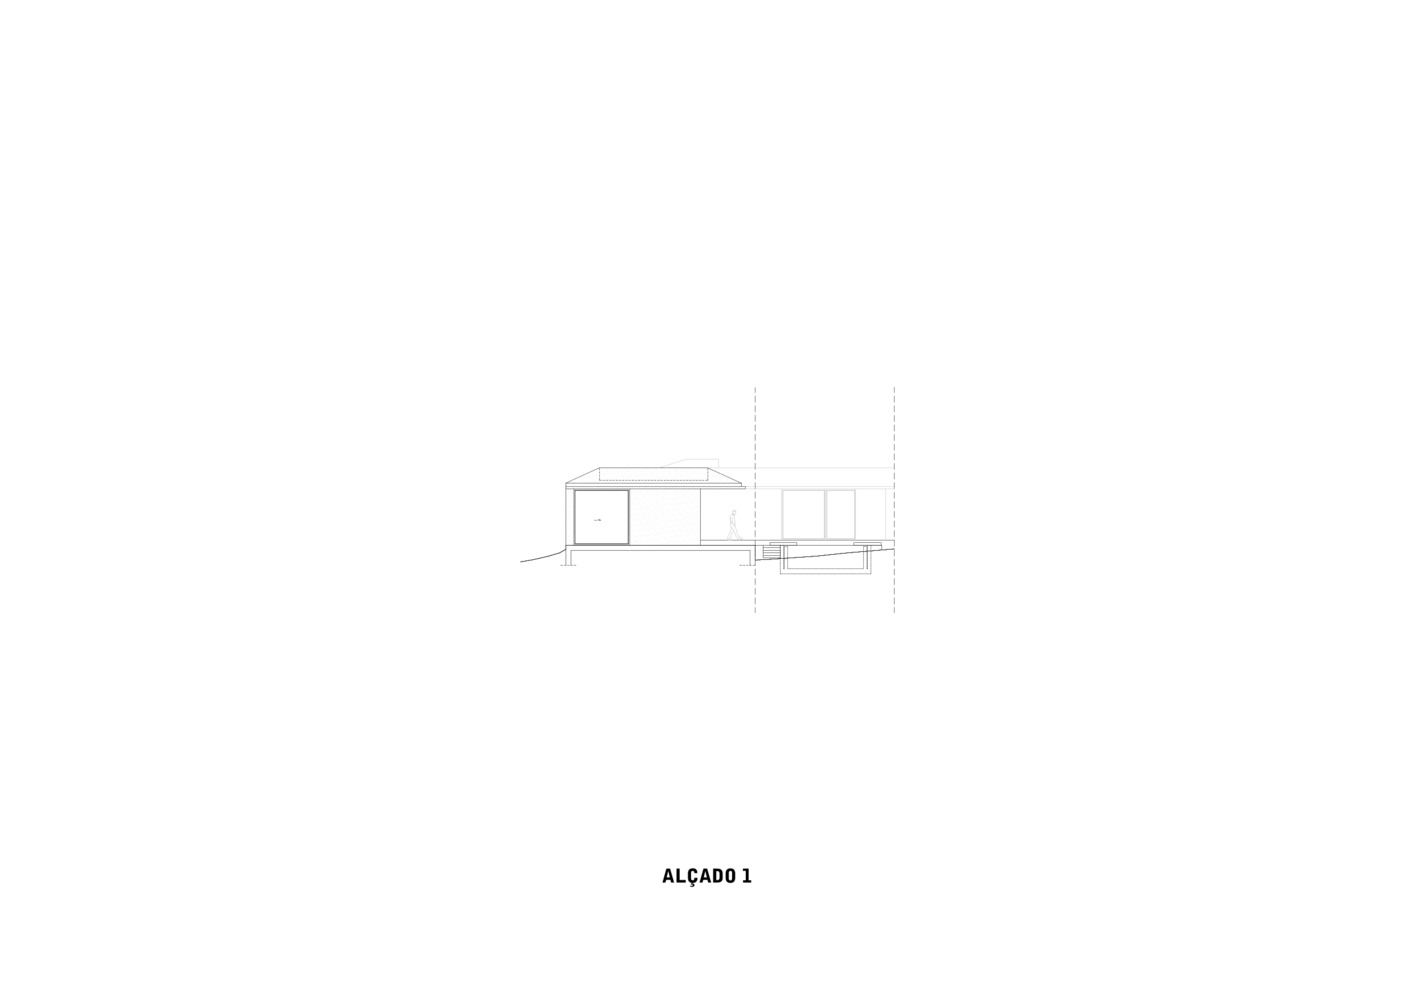
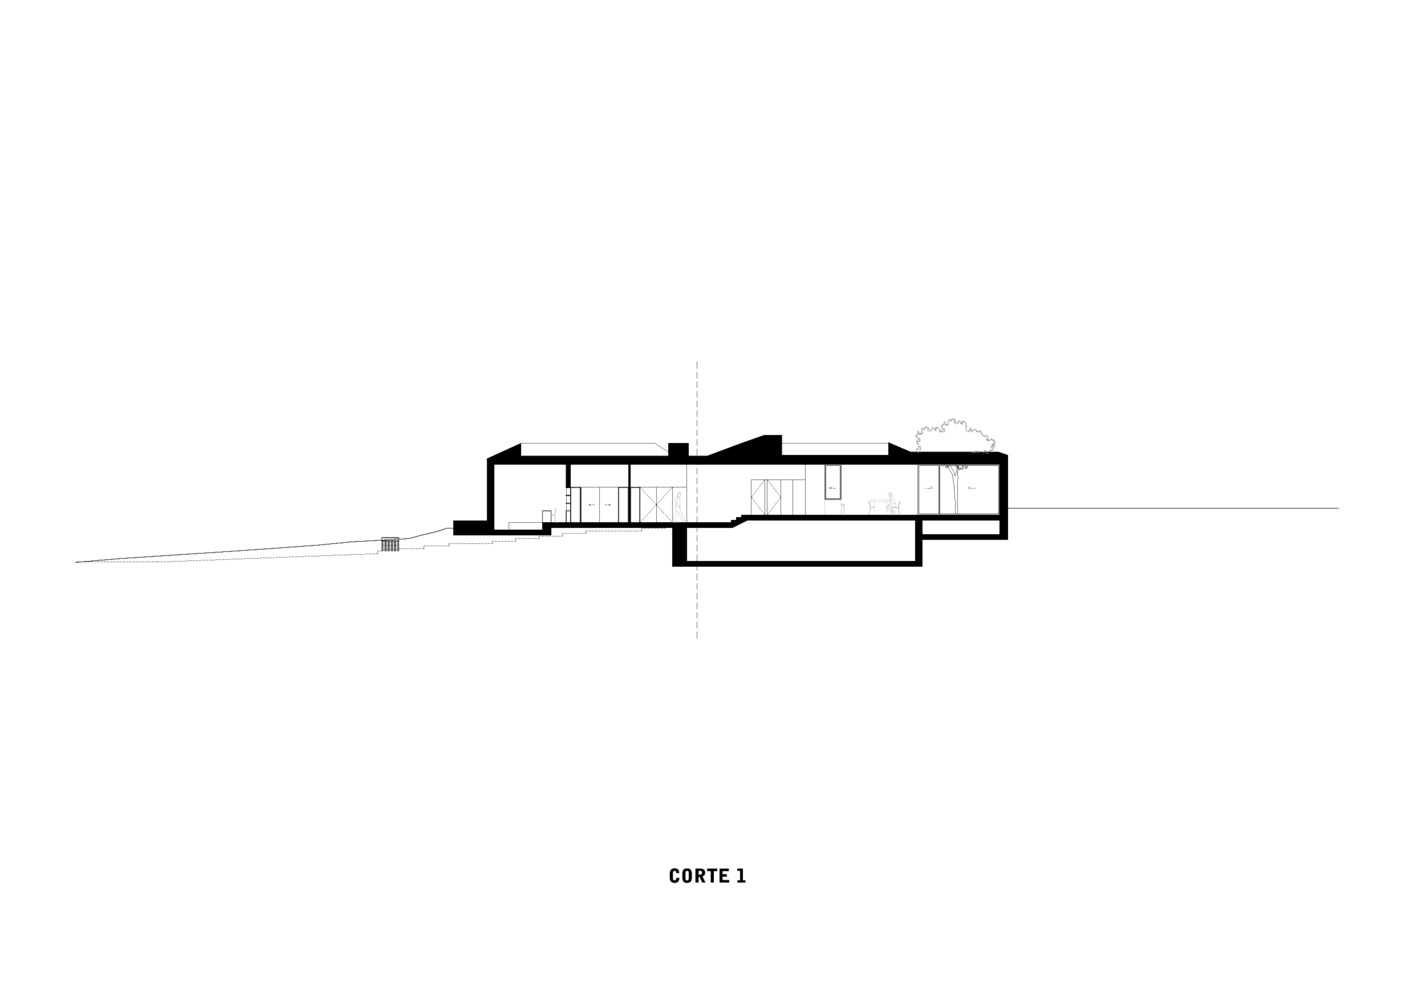
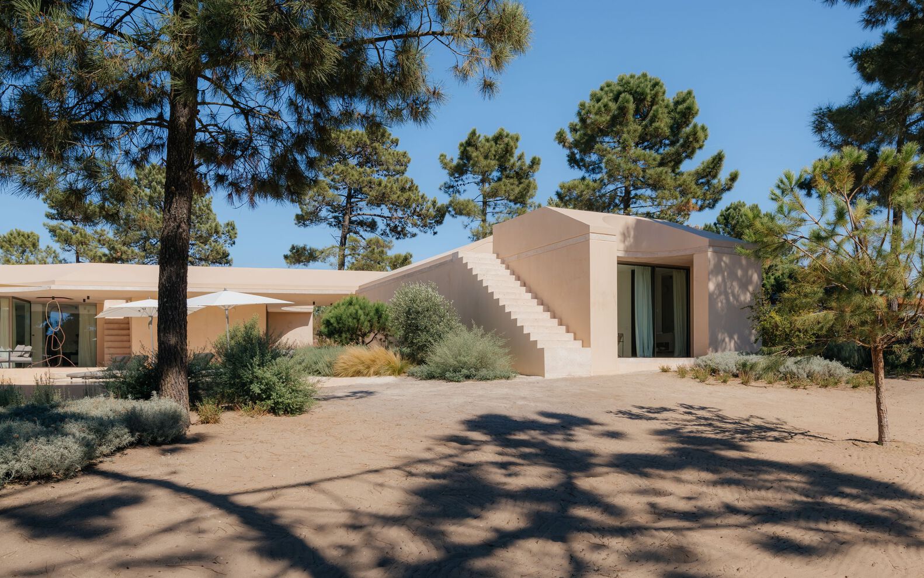
The roof functions as an independent "deck," where one can playfully wander through sub-spaces with no defined function, whose varied shapes suggest different ways of being occupied.
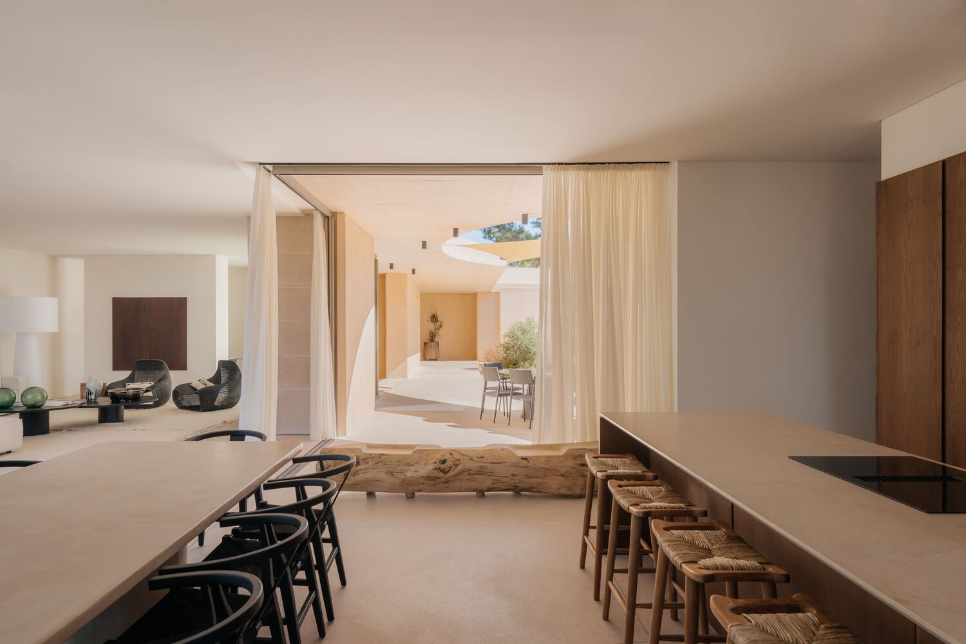
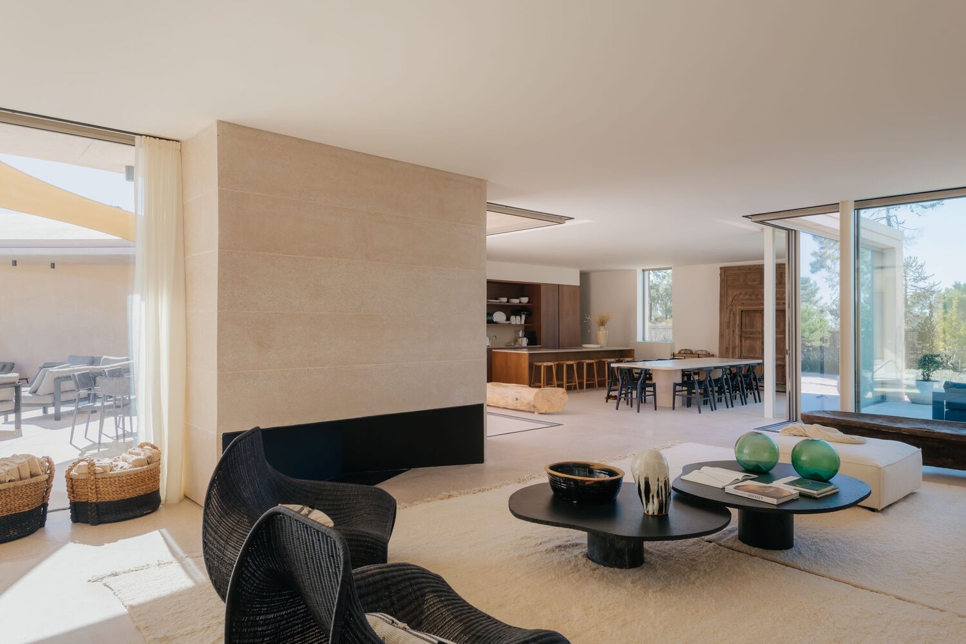
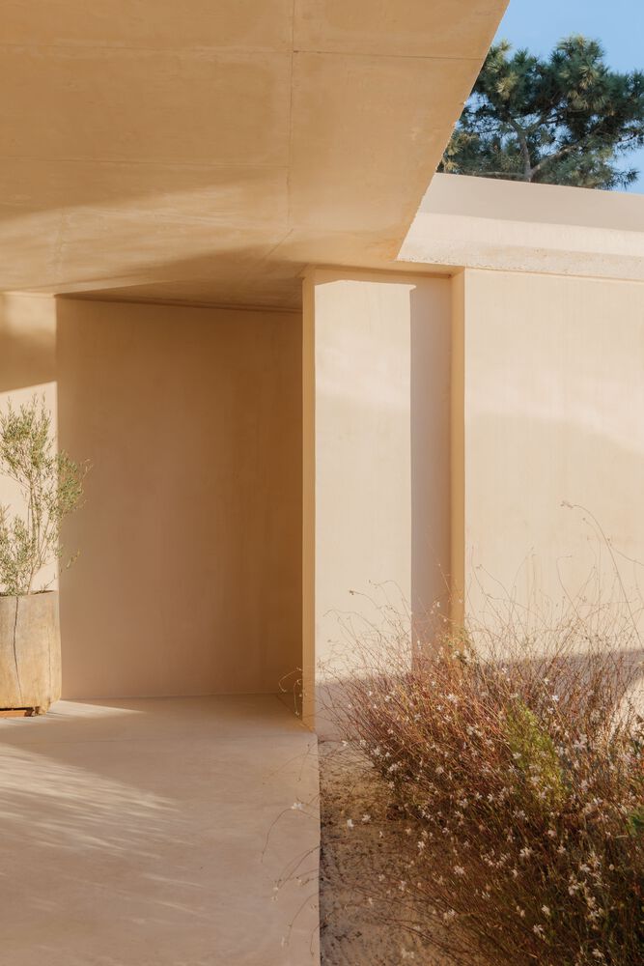
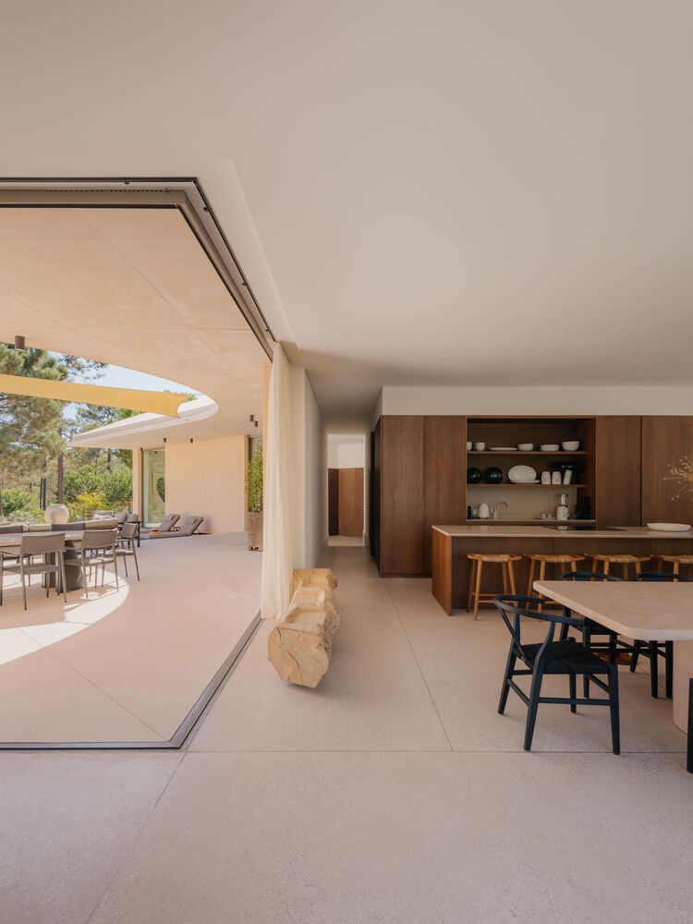
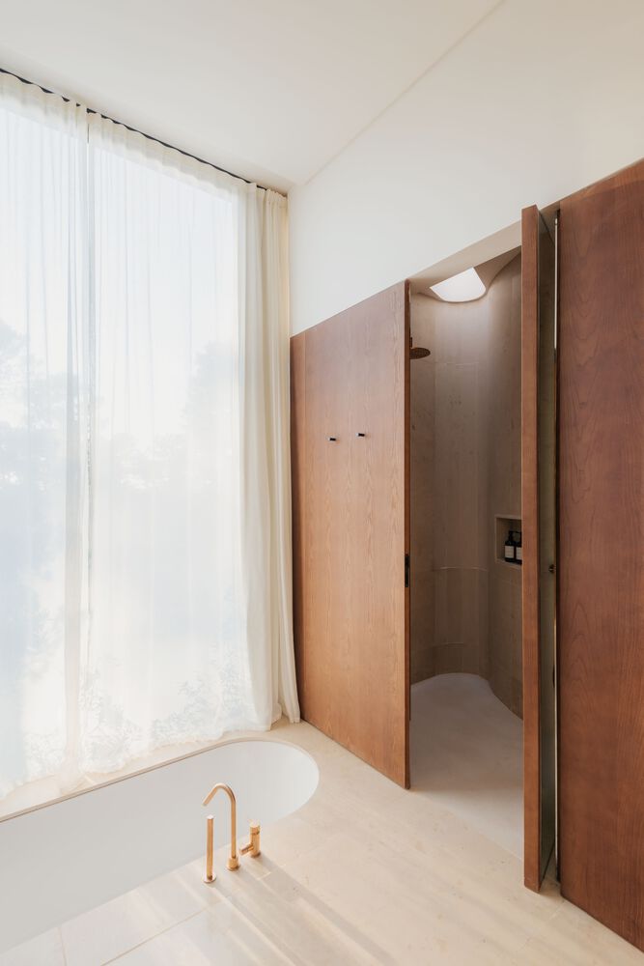
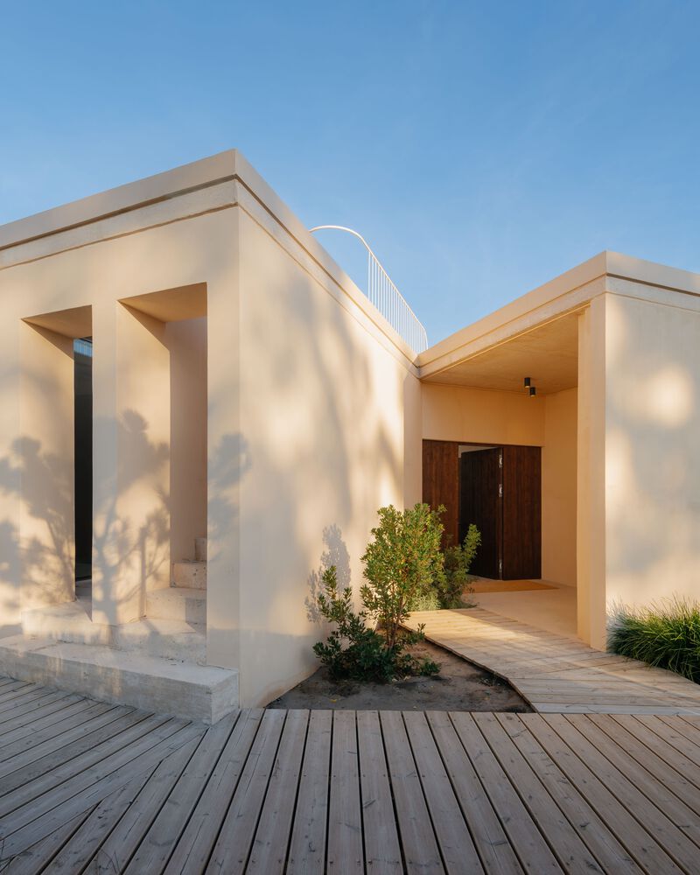
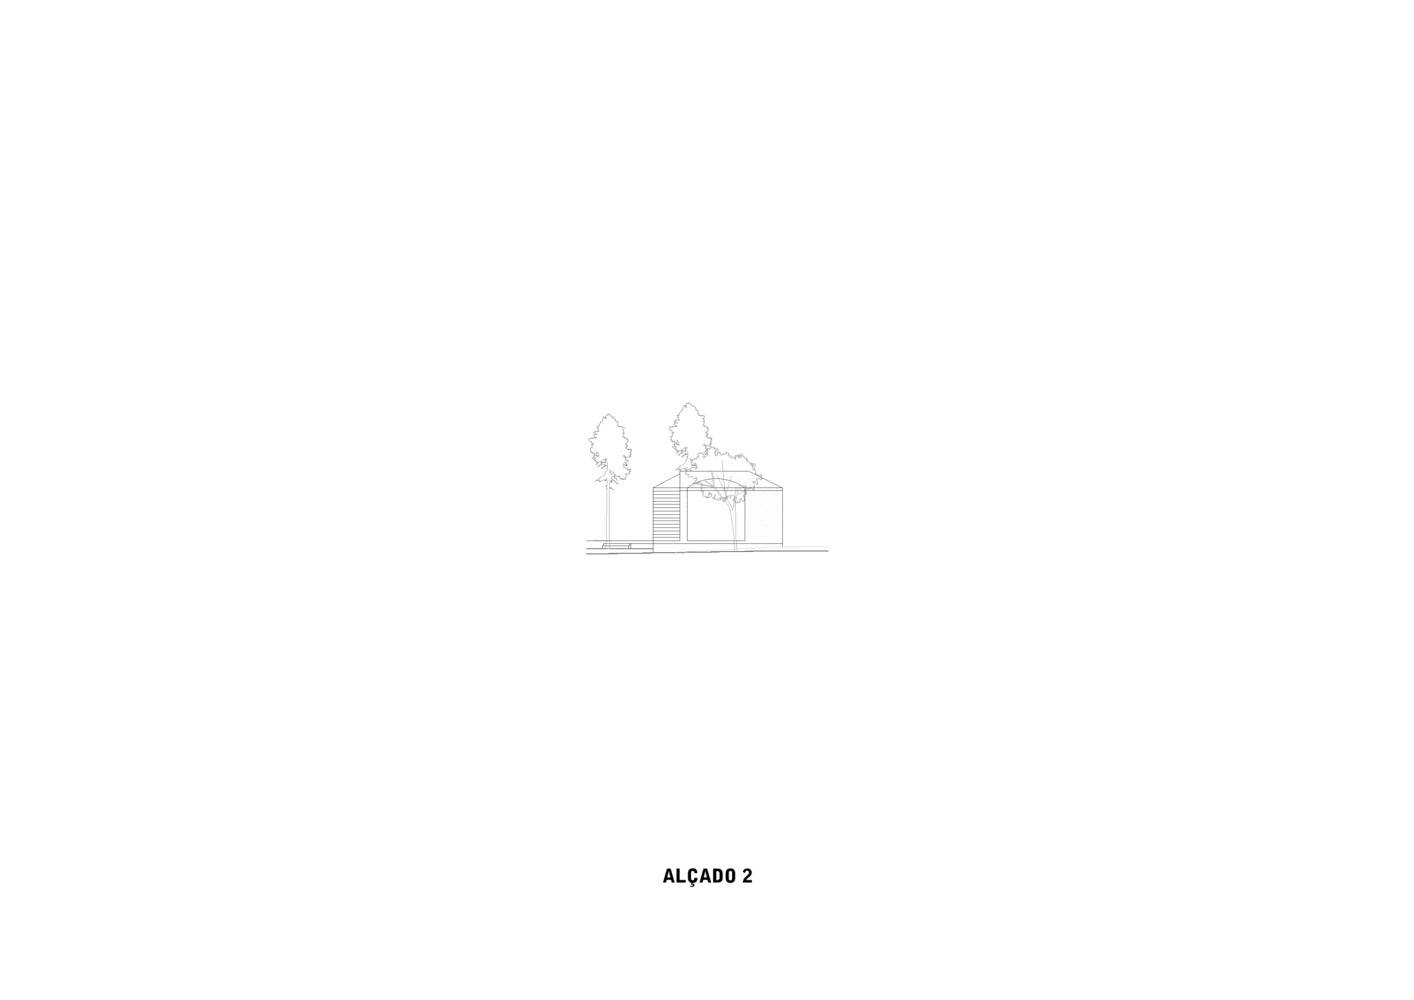
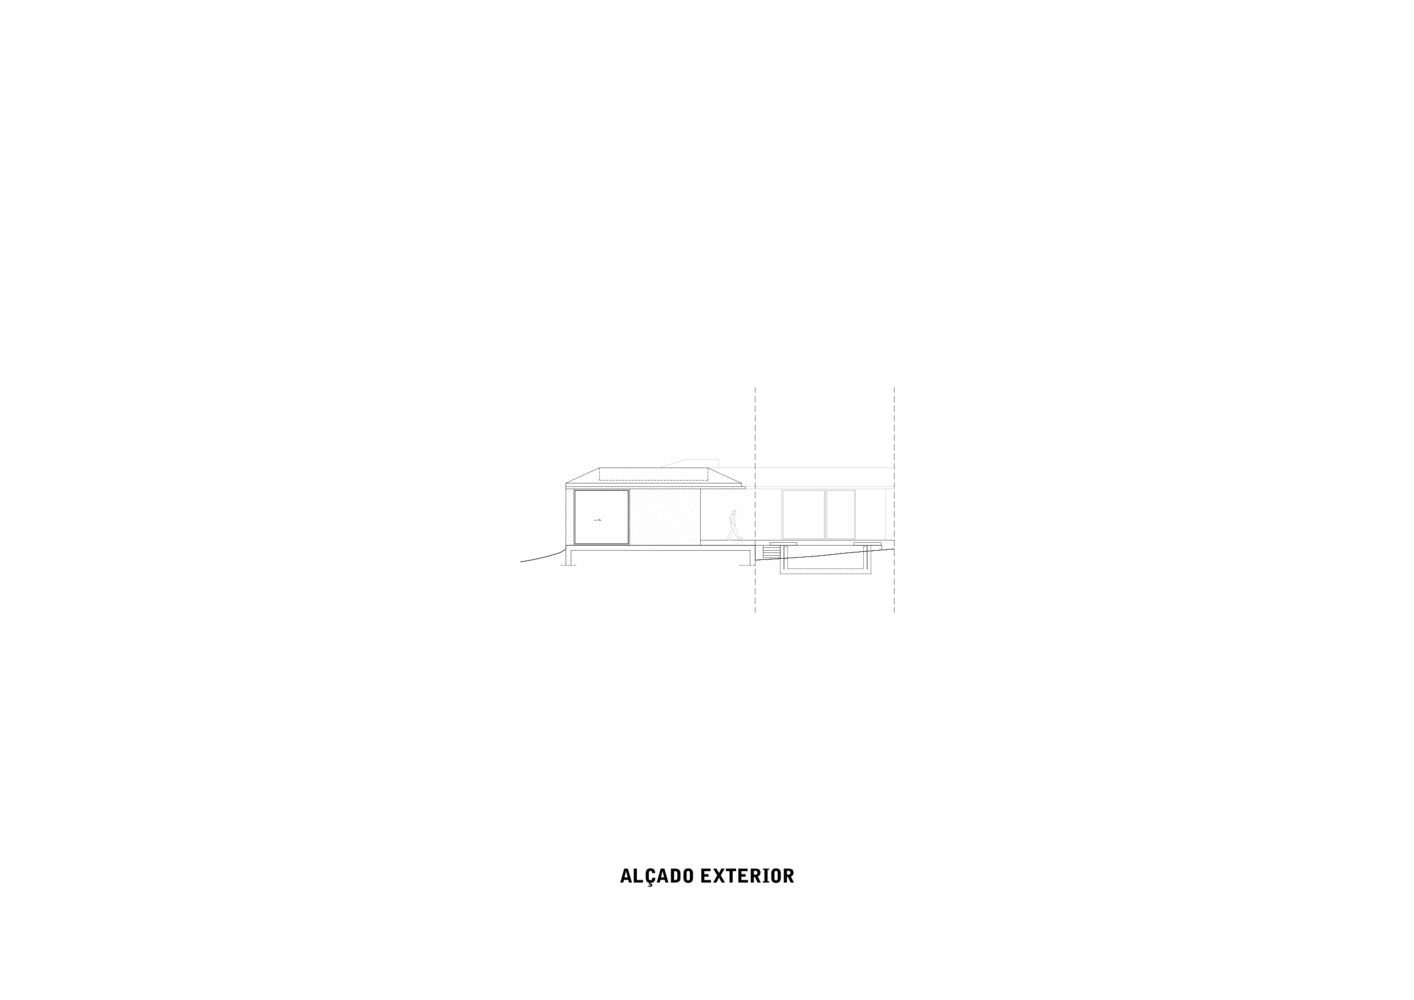
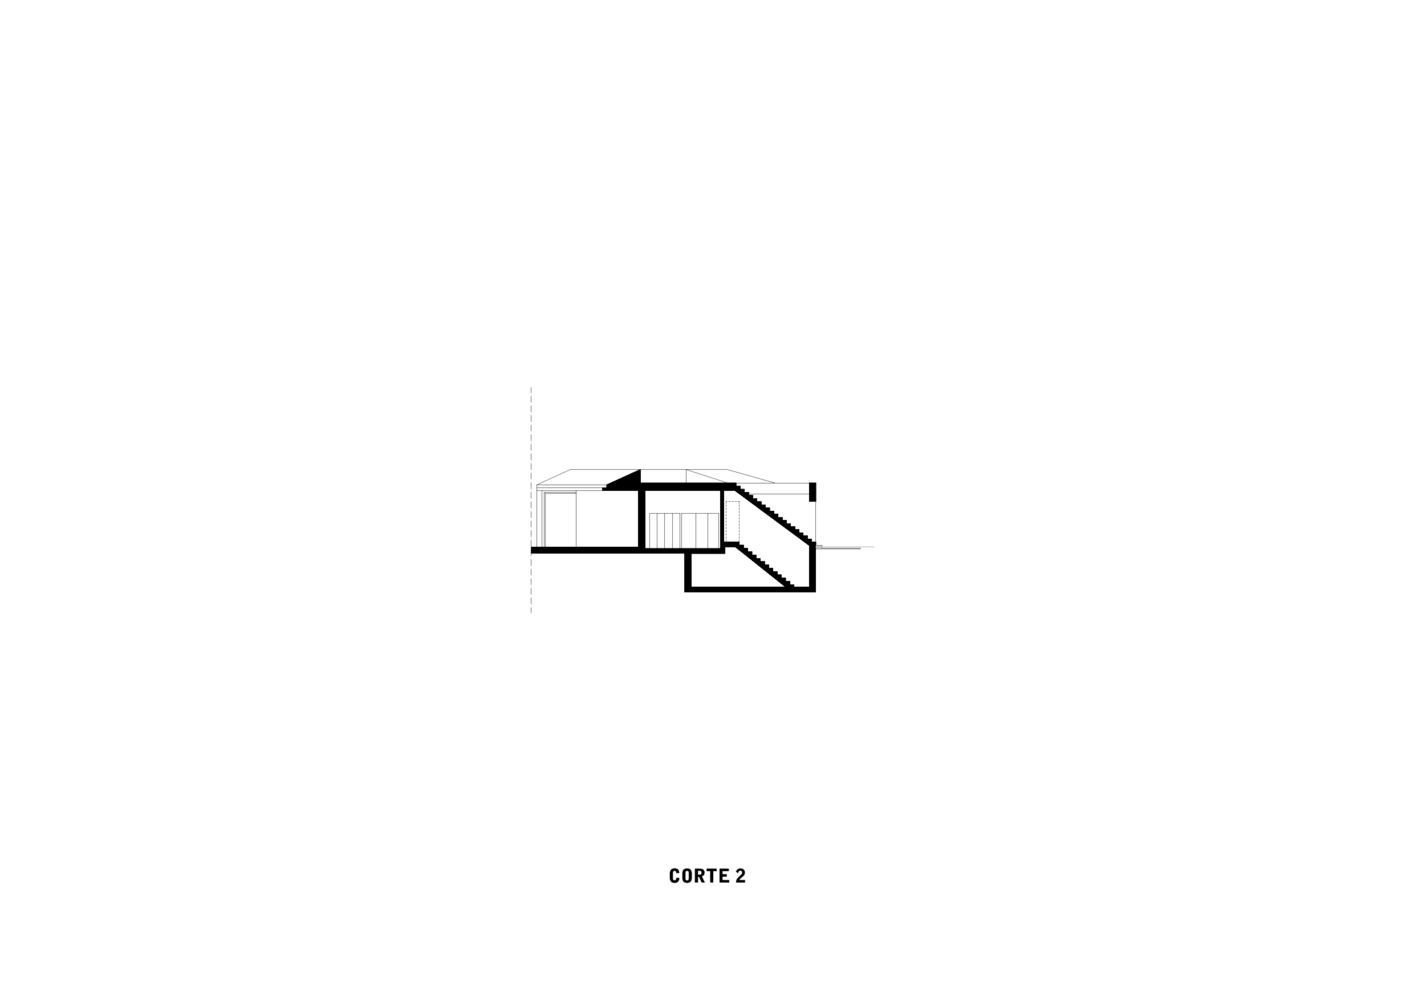
The house is organized into small, autonomous volumes, rotated in relation to one another to create openings, small outdoor living areas, and the formal entrance to the house.
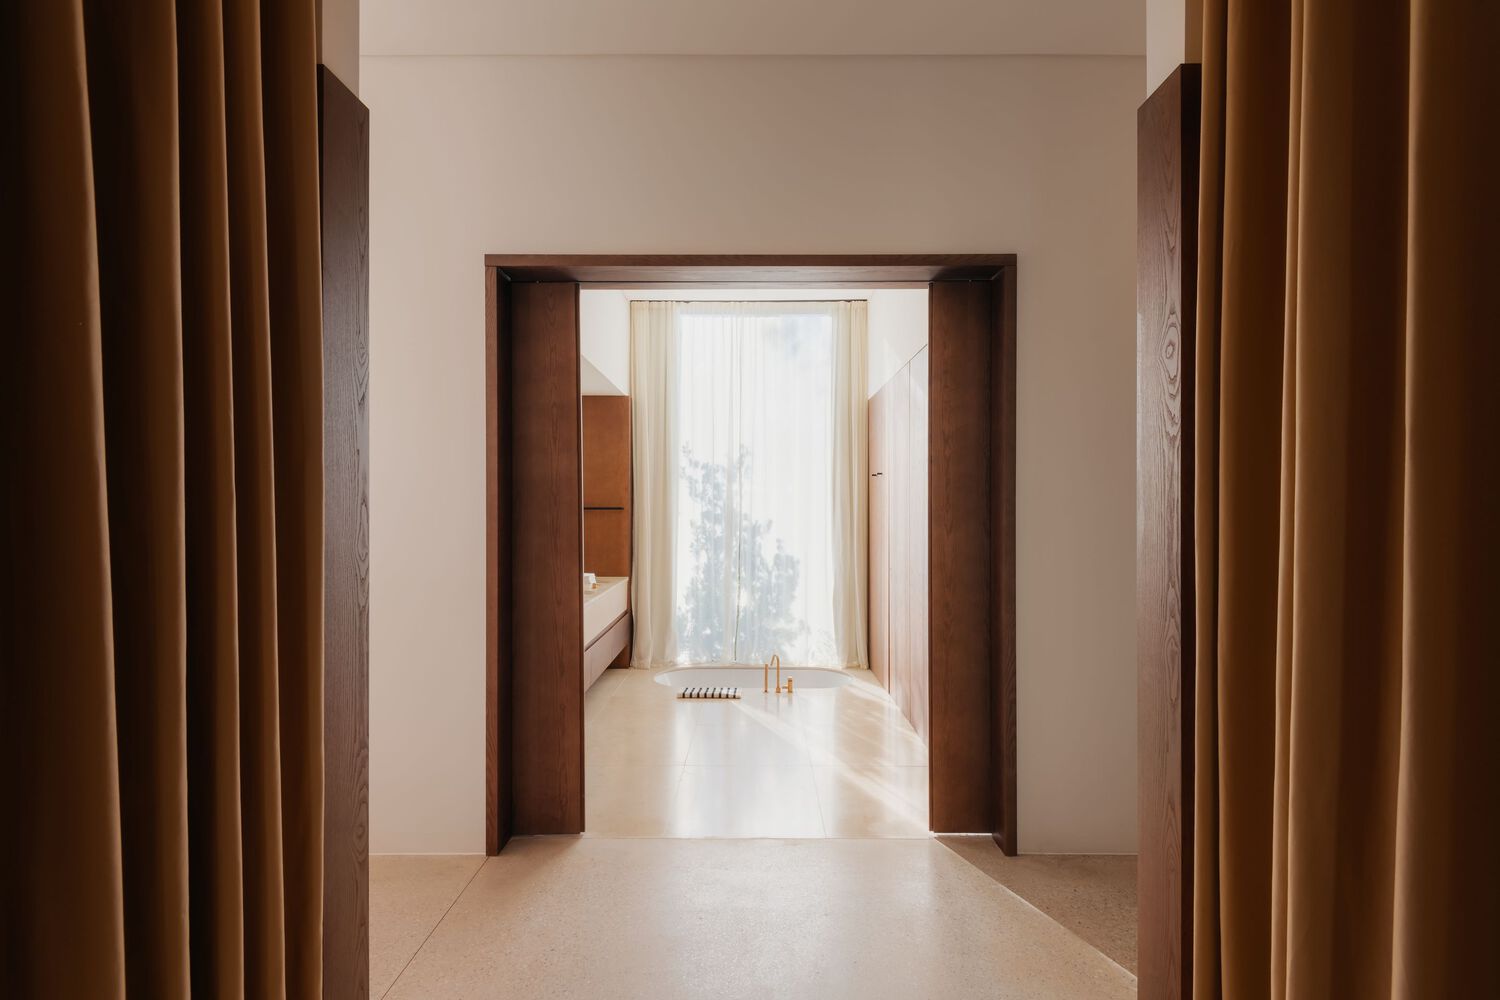
Programmatically, the social area and the master bedroom, totaling 2,809 sq ft (261 m²), are separated from the other four bedrooms.
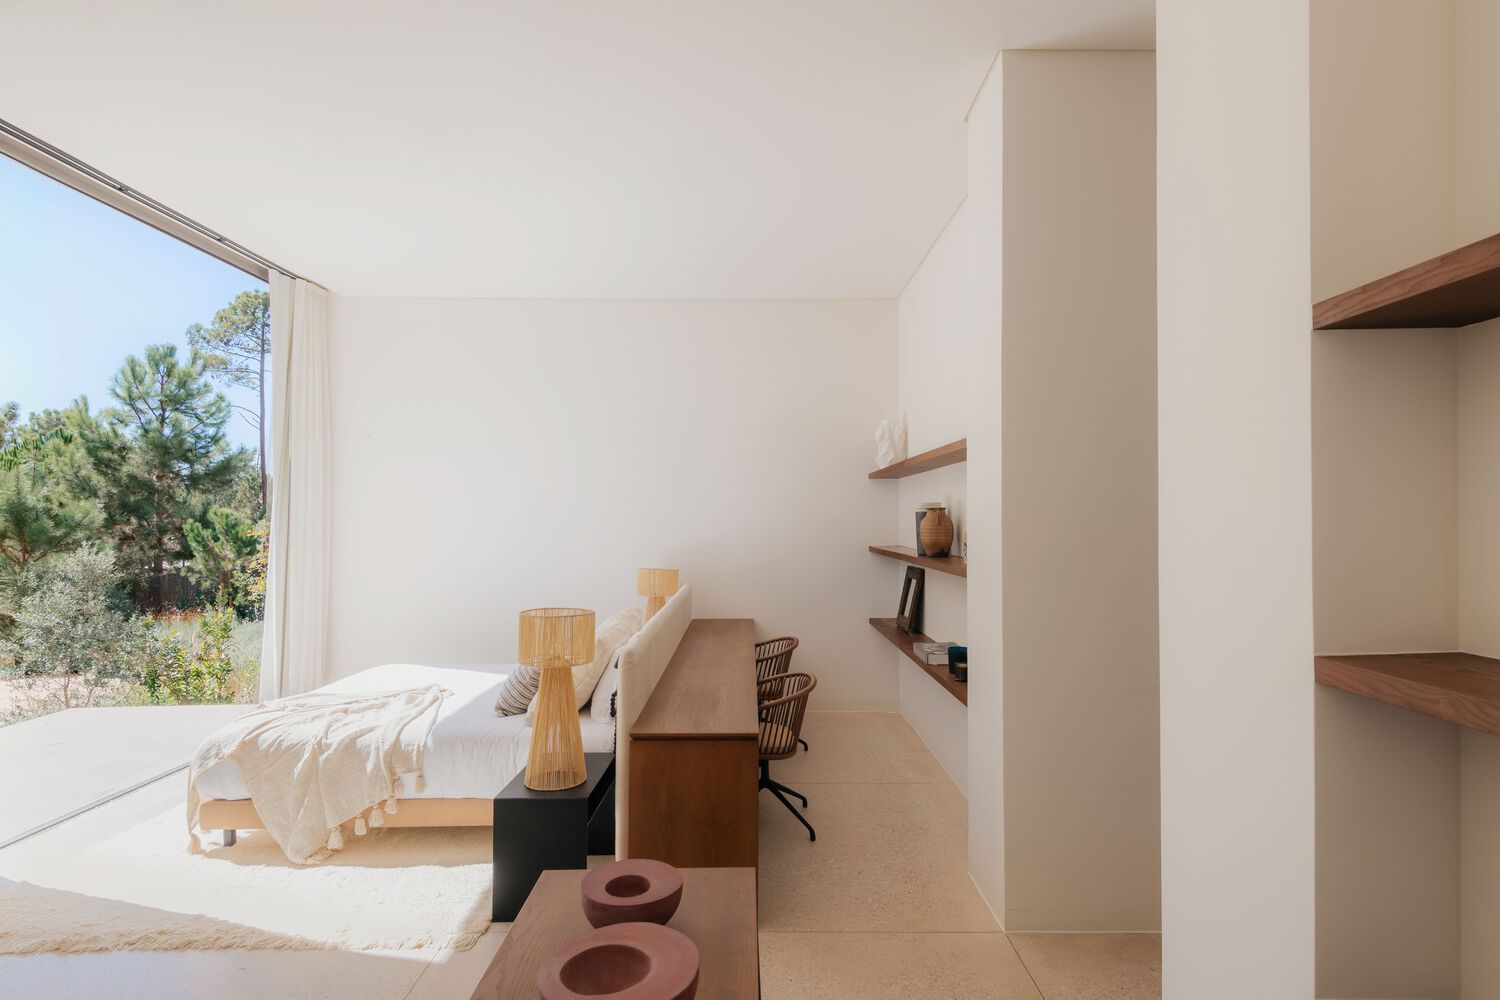
This division ensures comfortable use: even when only a few people are home, the house does not feel oversized or empty. The total area is 4,252 sq ft (395 m²).