Pusayapuri Housing
PUSAYAPURI HOUSING
EKAR
ARCHITECTS
EKAR
LEAD ARCHITECT
Ekaphap Duangkaew
LANDSCAPE ARCHITECTURE
Topform Design
TECHNICAL TEAM
Sirisak Thammasiri
ENGINEERING & CONSULTING > STRUCTURAL
Jetsada Aonphan
MANUFACTURERS
GRC
PHOTOGRAPHS
Rungkit Chareonwat
AREA
3138 m²
YEAR
2023
LOCATION
U Thong, Thailand
CATEGORY
Hospitality Architecture
English description provided by the architects.
Unlike Sukhothai and Ayutthaya, U Thong is a forgotten city, even though it holds one of the oldest civilizations in Thailand.
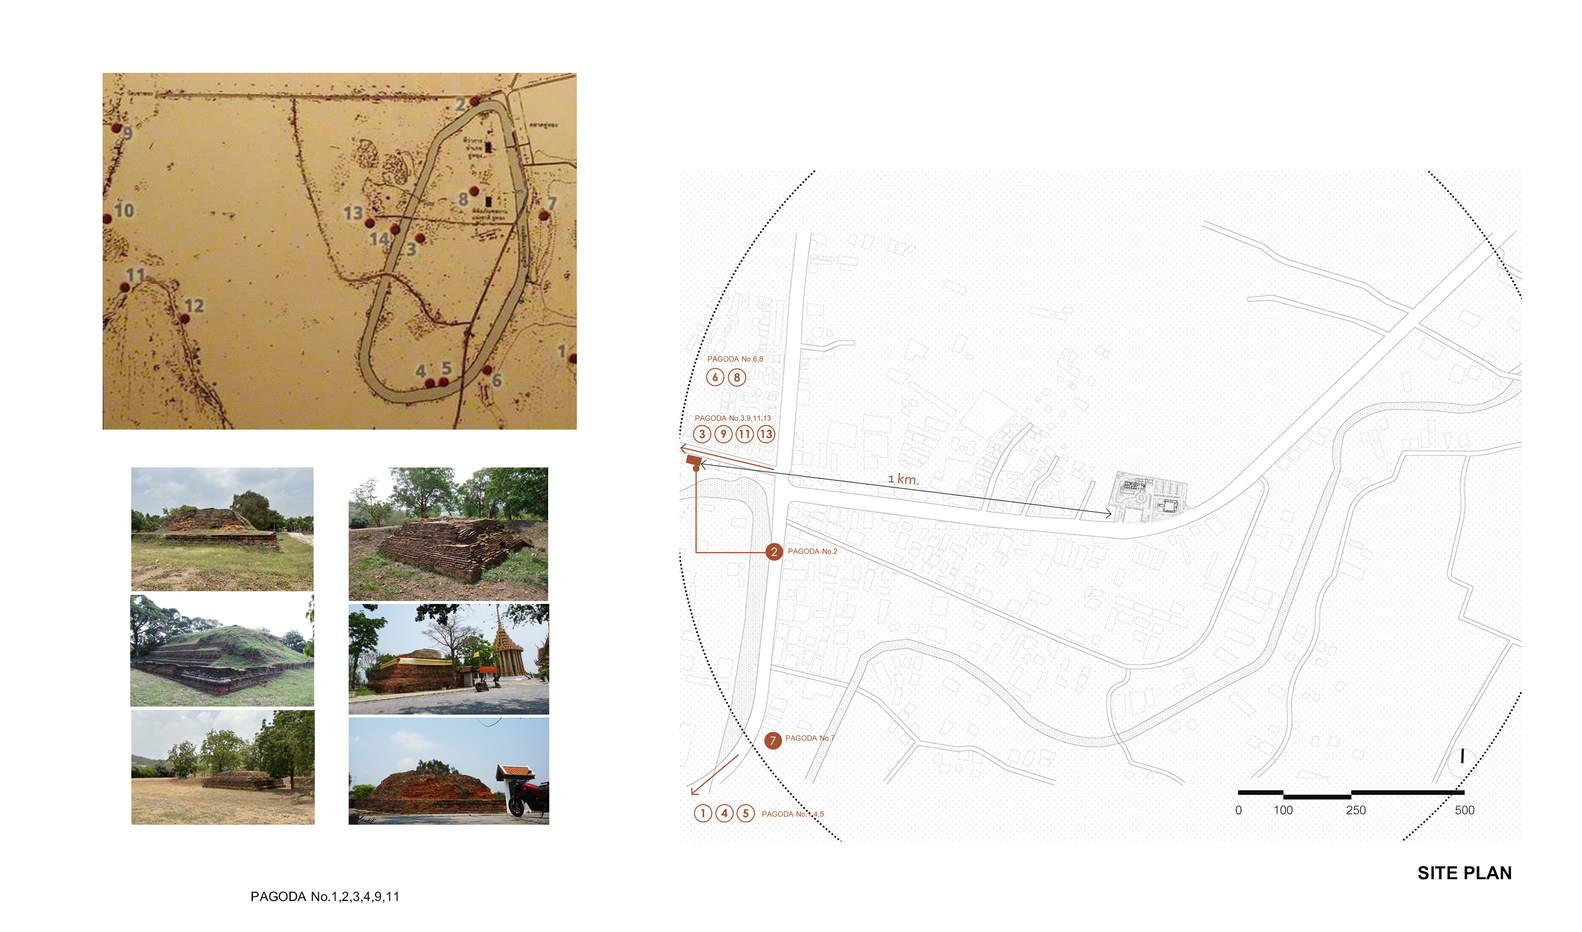
Almost no tangible evidence remains to show Thai people how old the city really is. What is left are the bases of collapsed pagodas scattered across the area and tiny beads found in the soil.
The people of U Thong have collected these objects for almost a hundred years and once came together to set up a museum, but there was not enough to tell the story of the city.
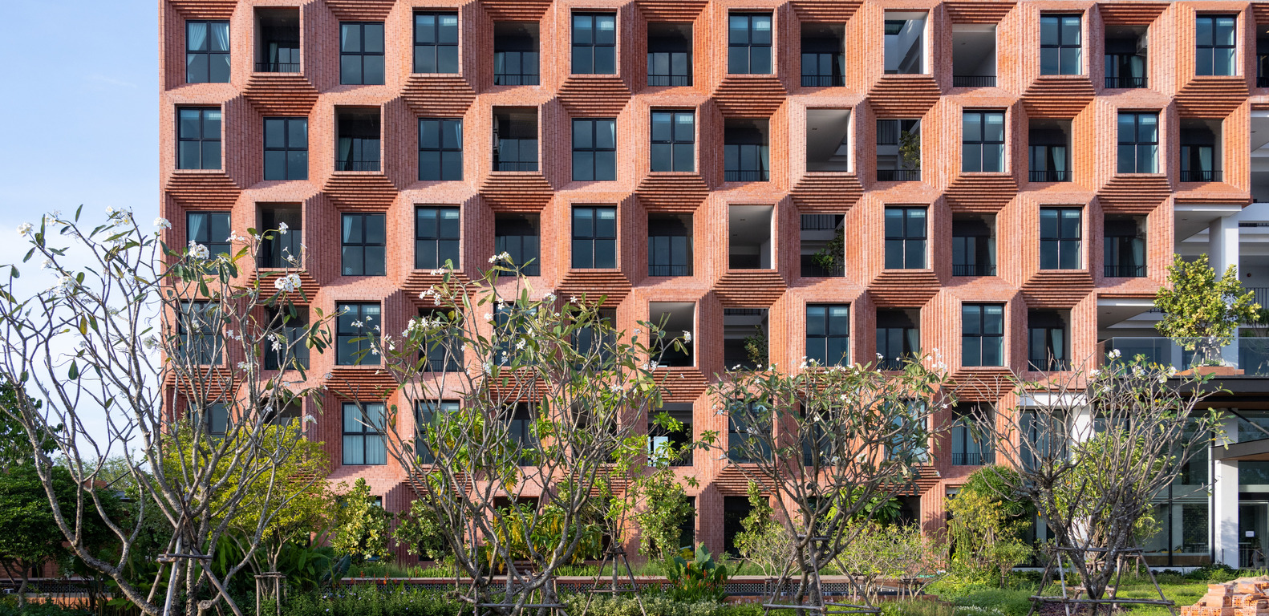
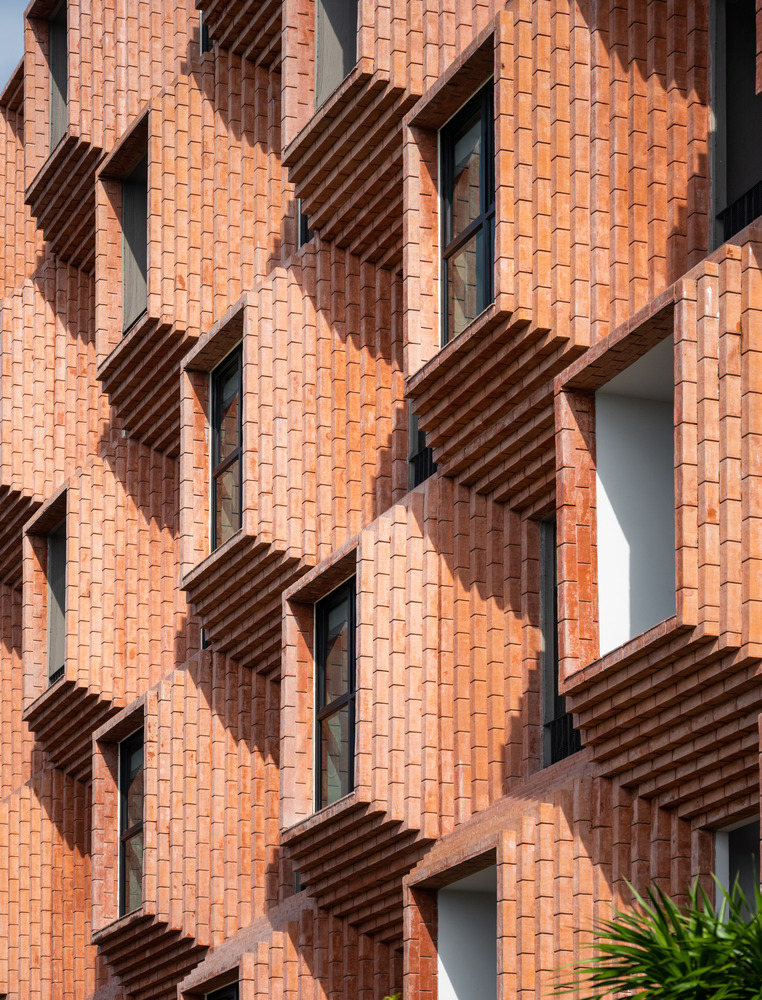
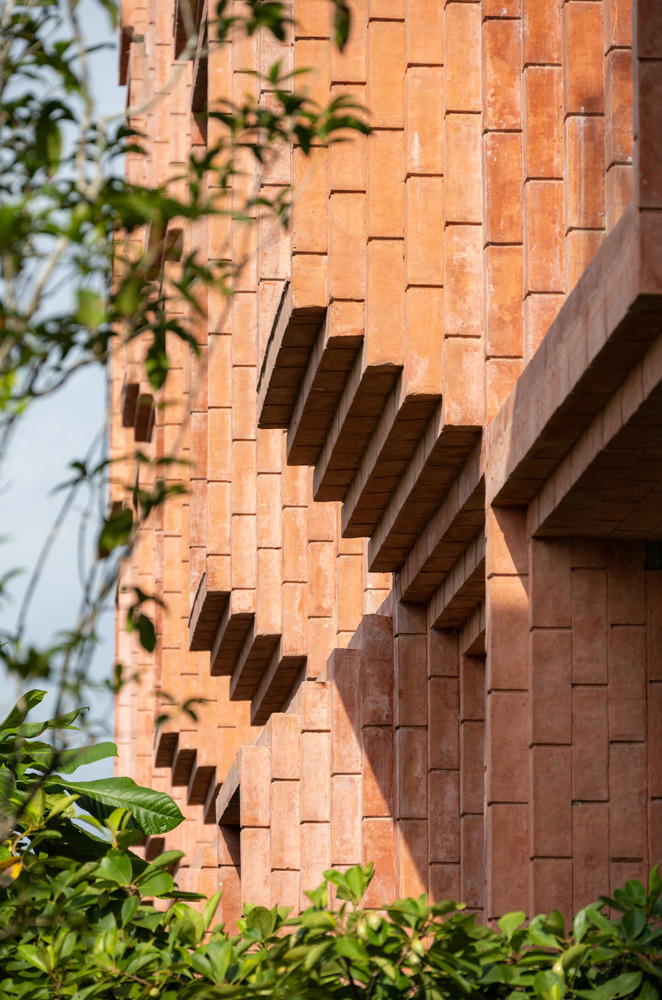
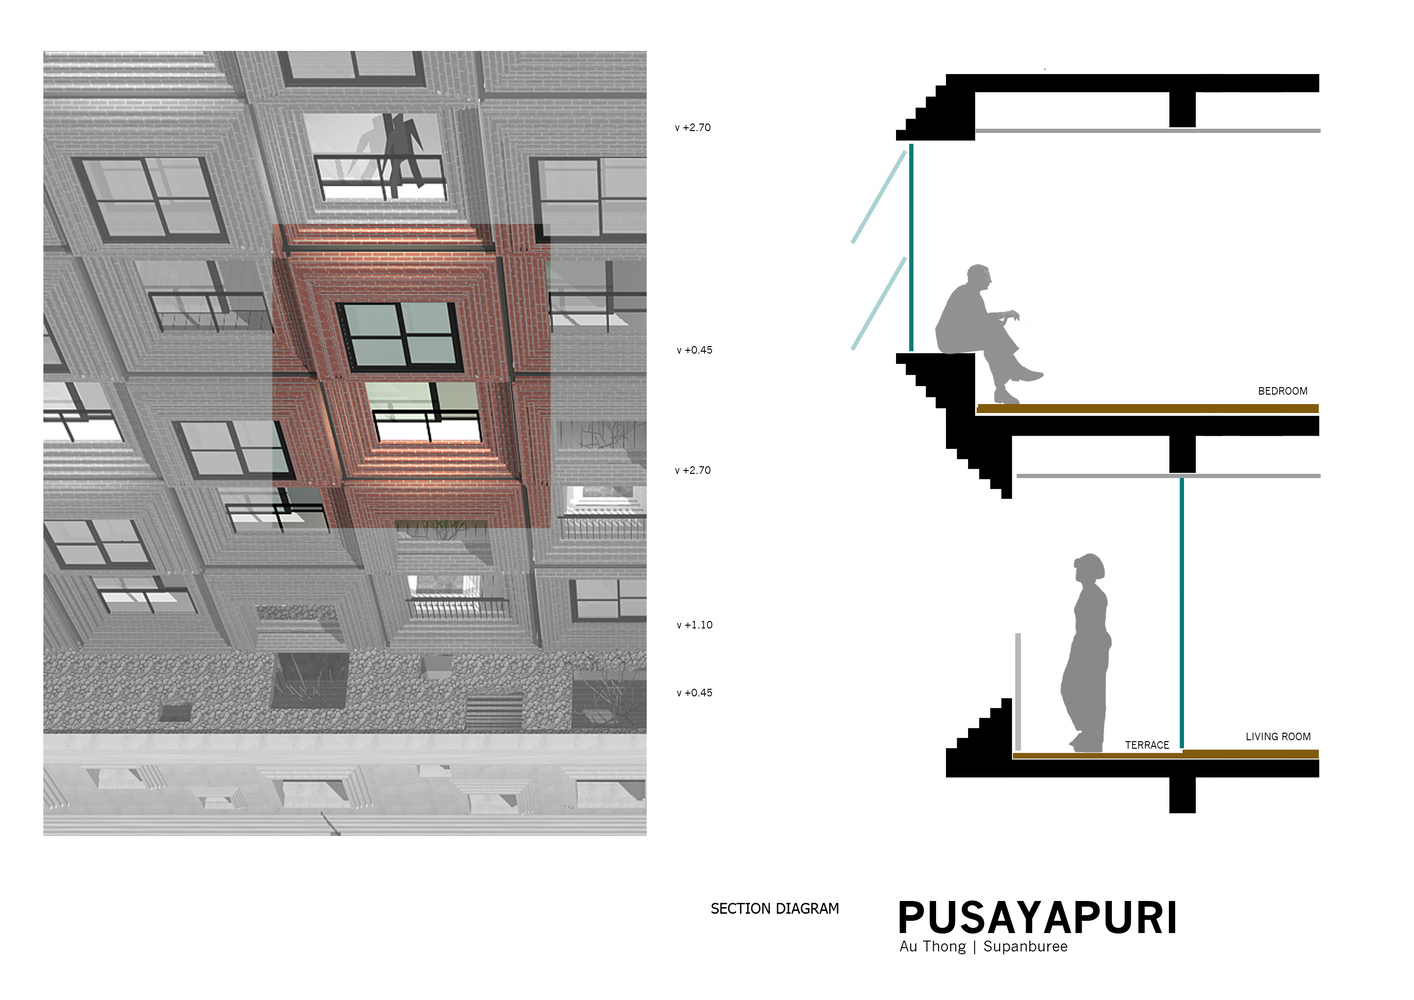
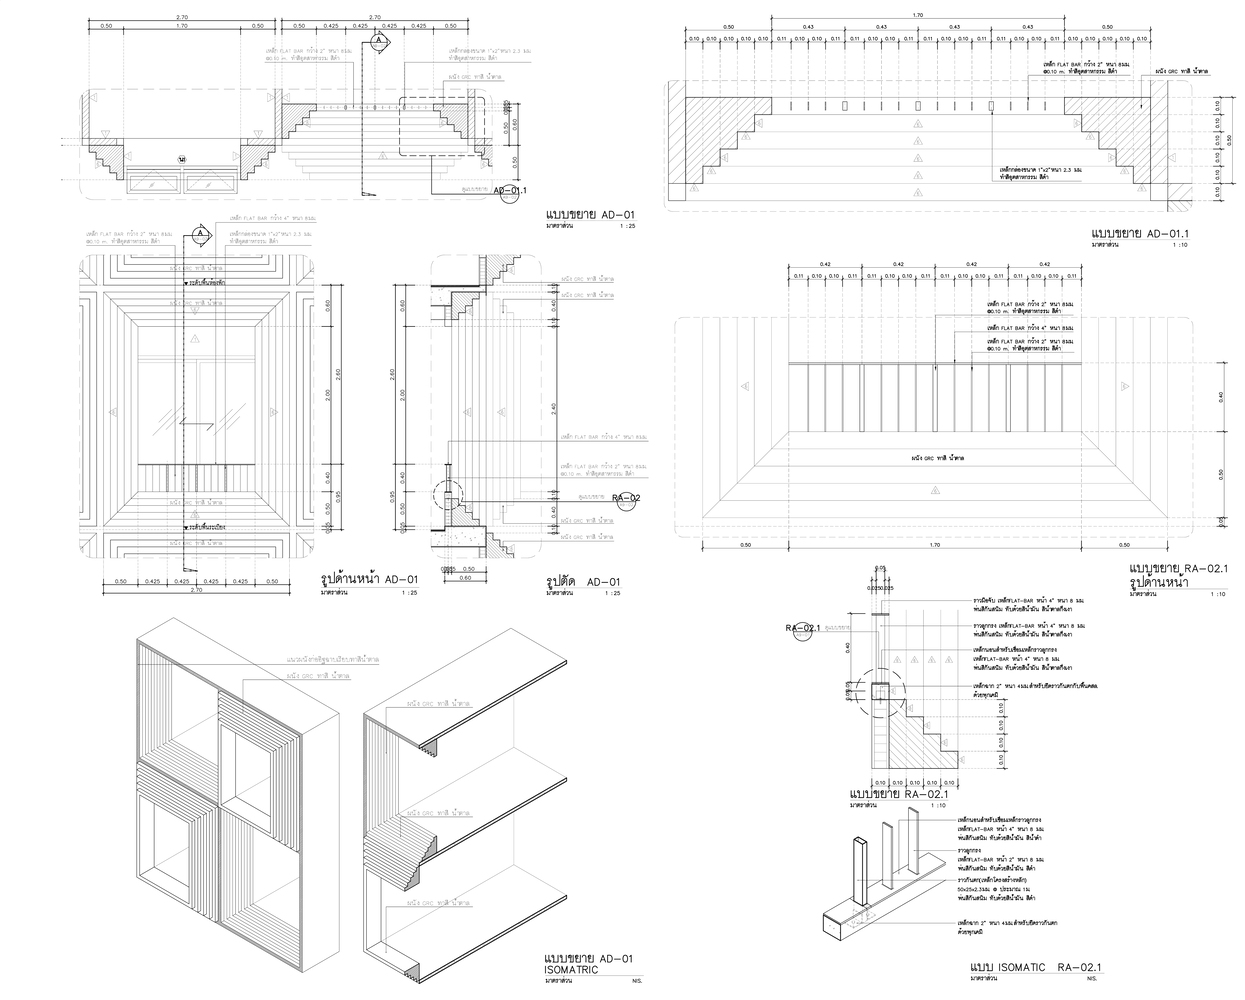
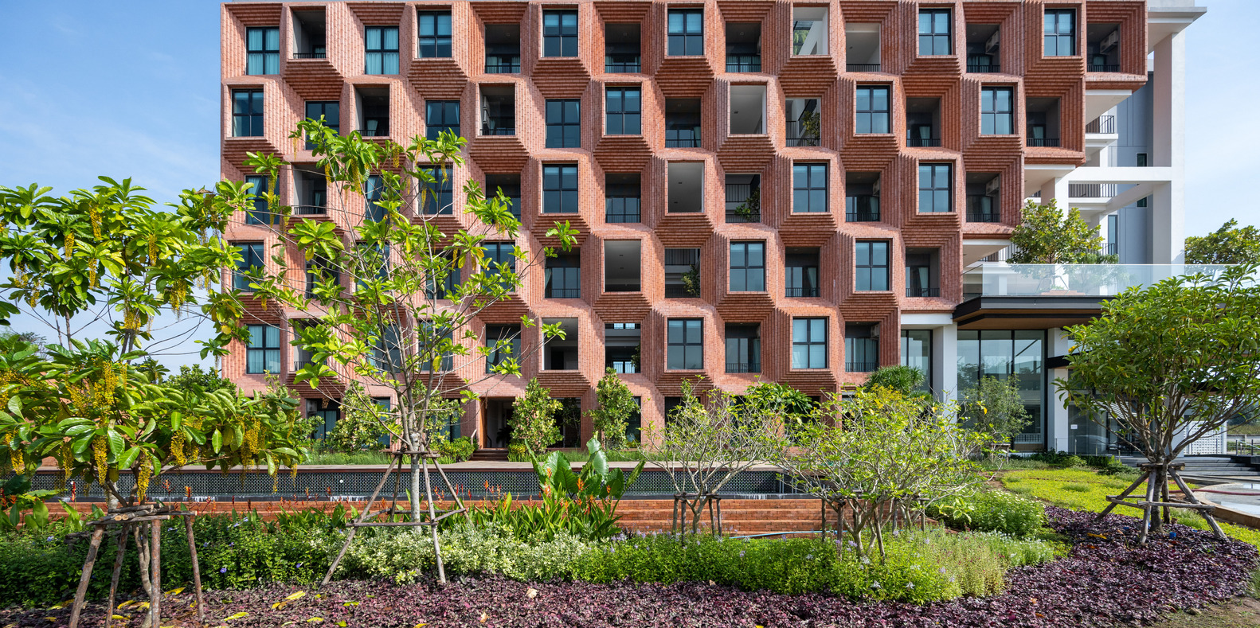
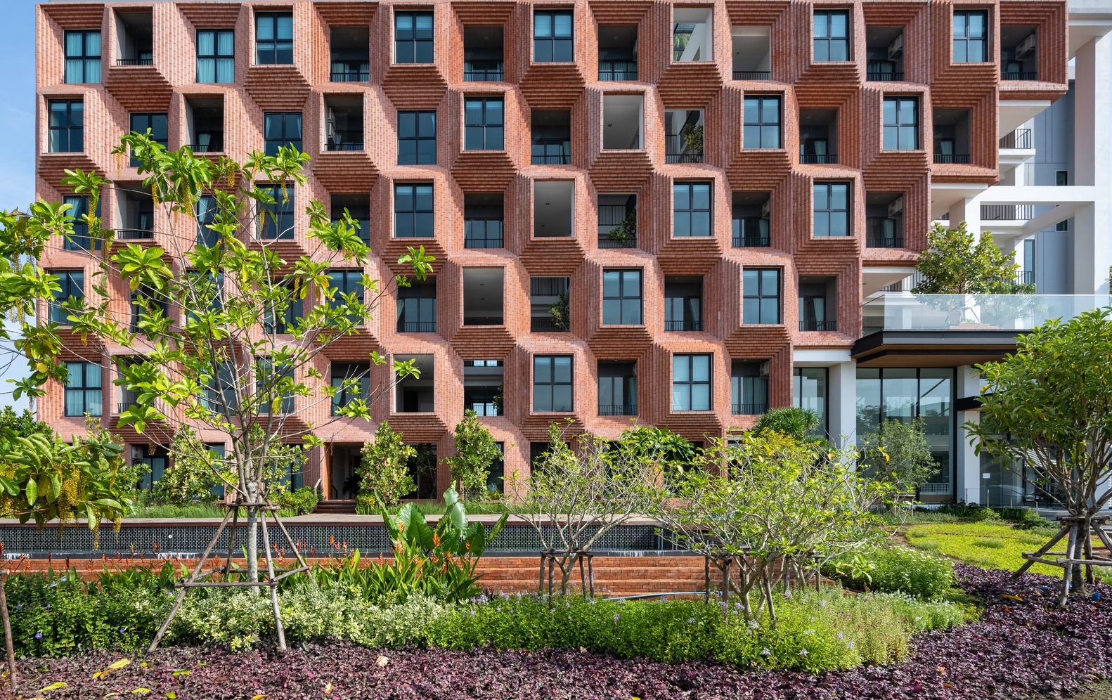
We started the design from what remains. The pagoda bases of U Thong have stepped corner recesses that repeat along their length. A detail like this becomes clearer the more it repeats, which has long been a basic quality of Thai building craft. We applied this quality to the facade of the hotel.
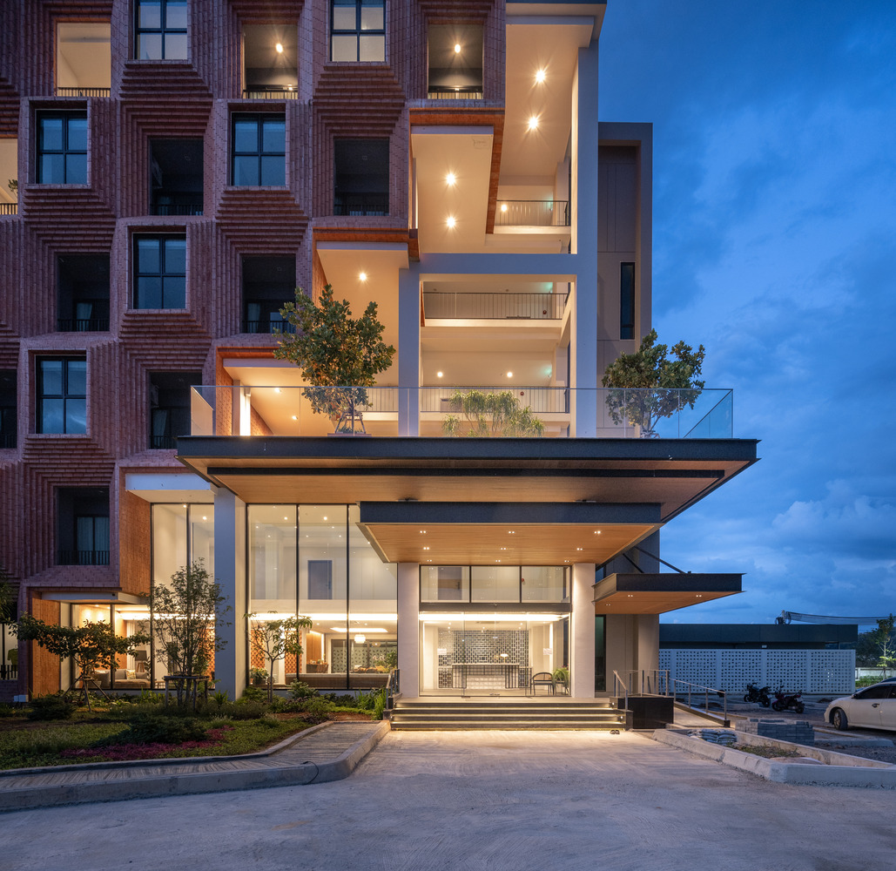
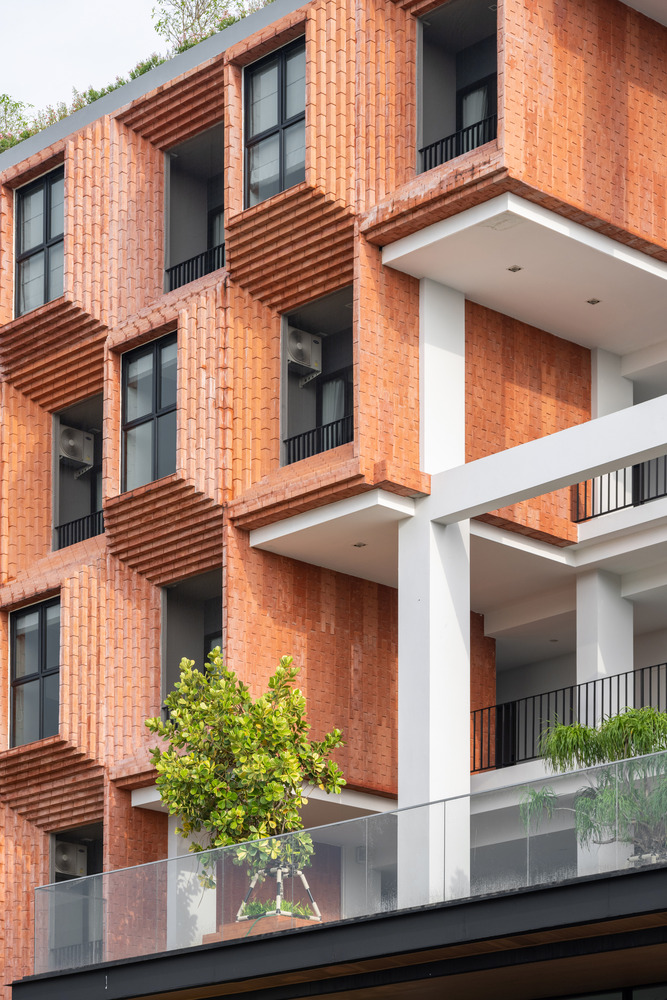
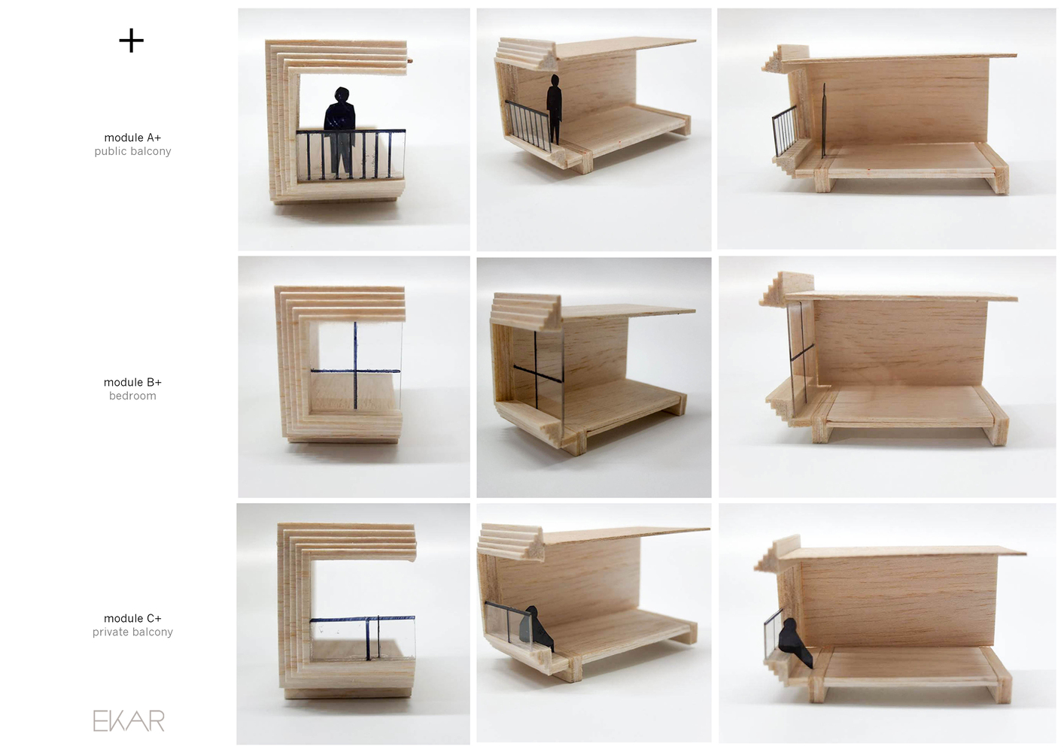
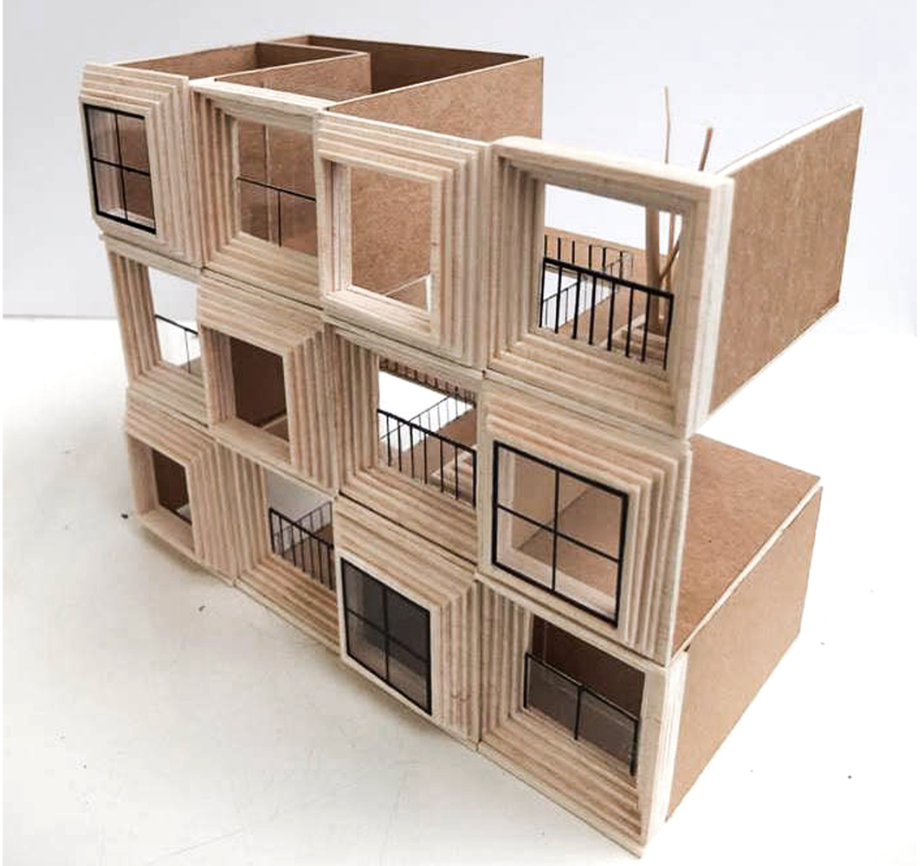
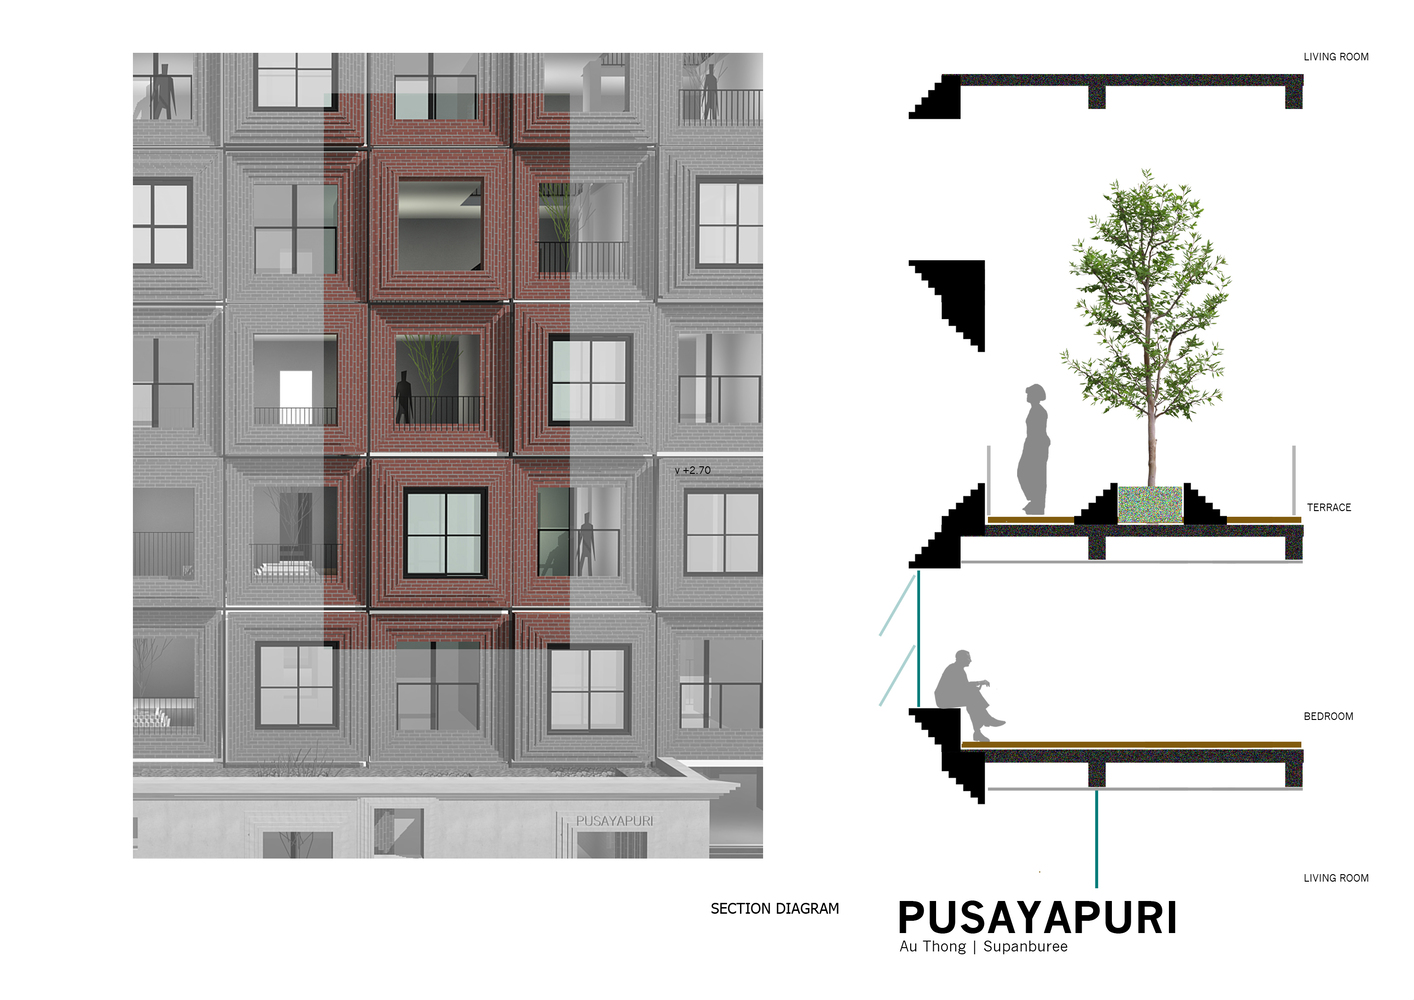
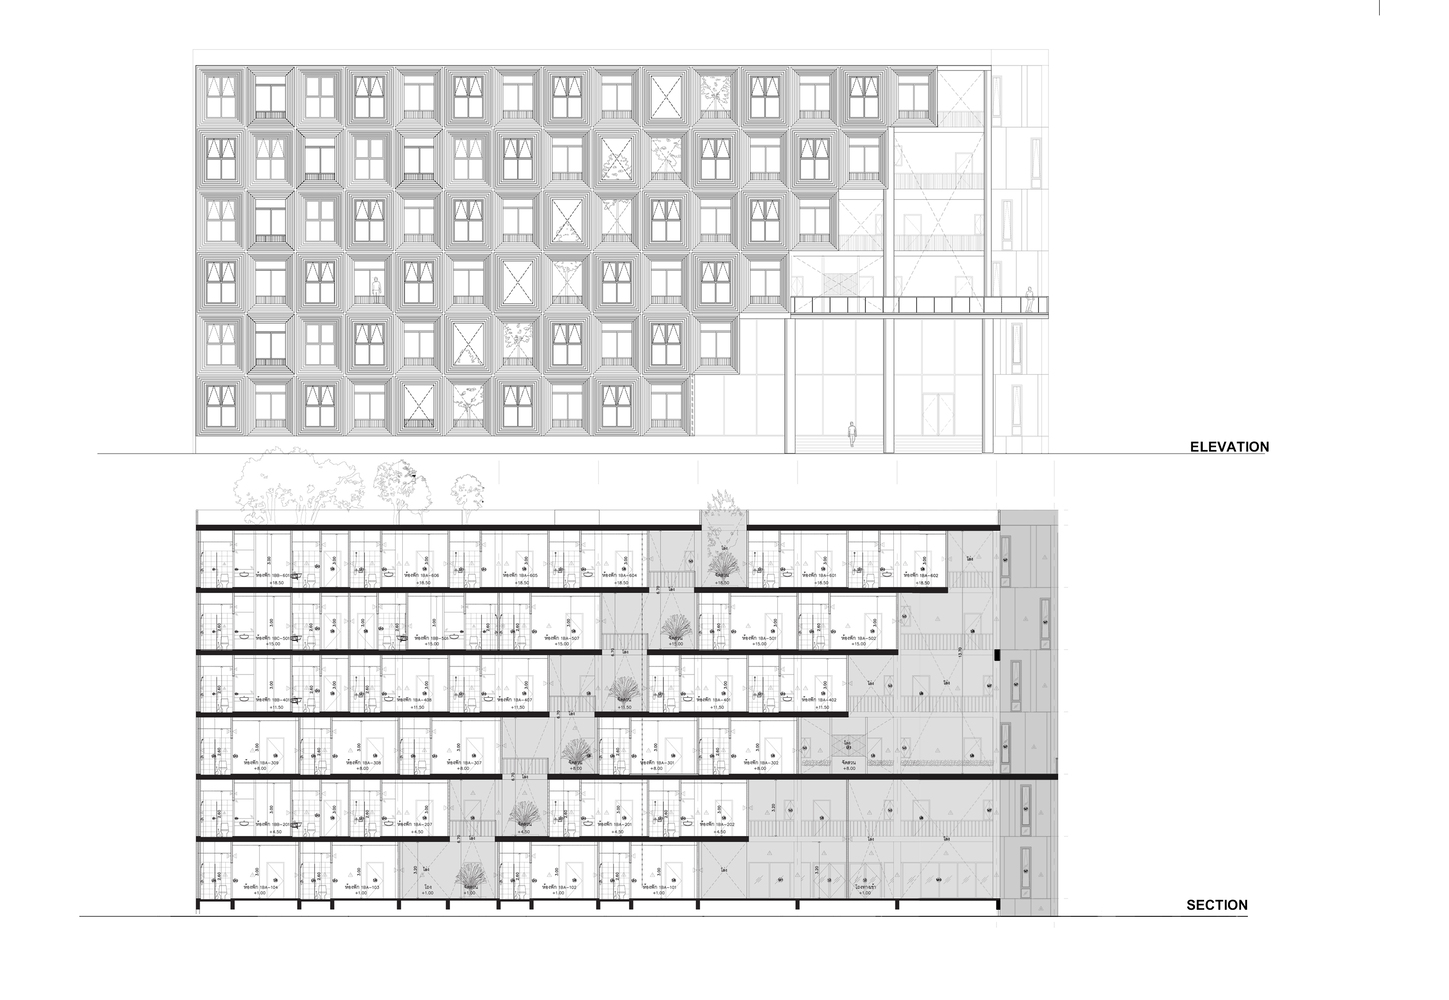
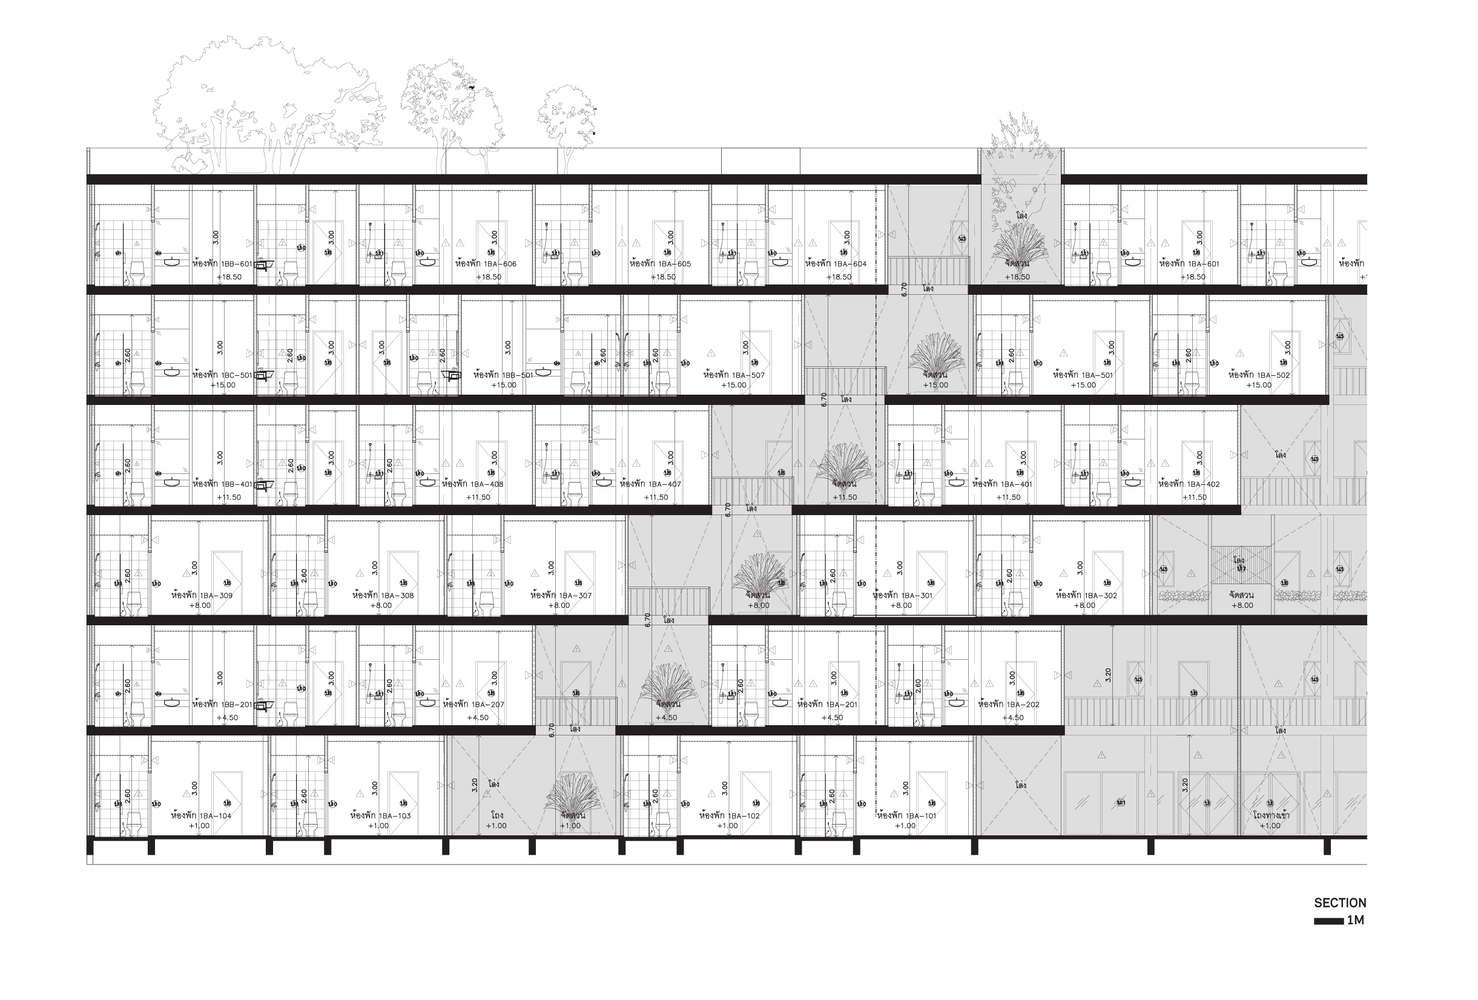
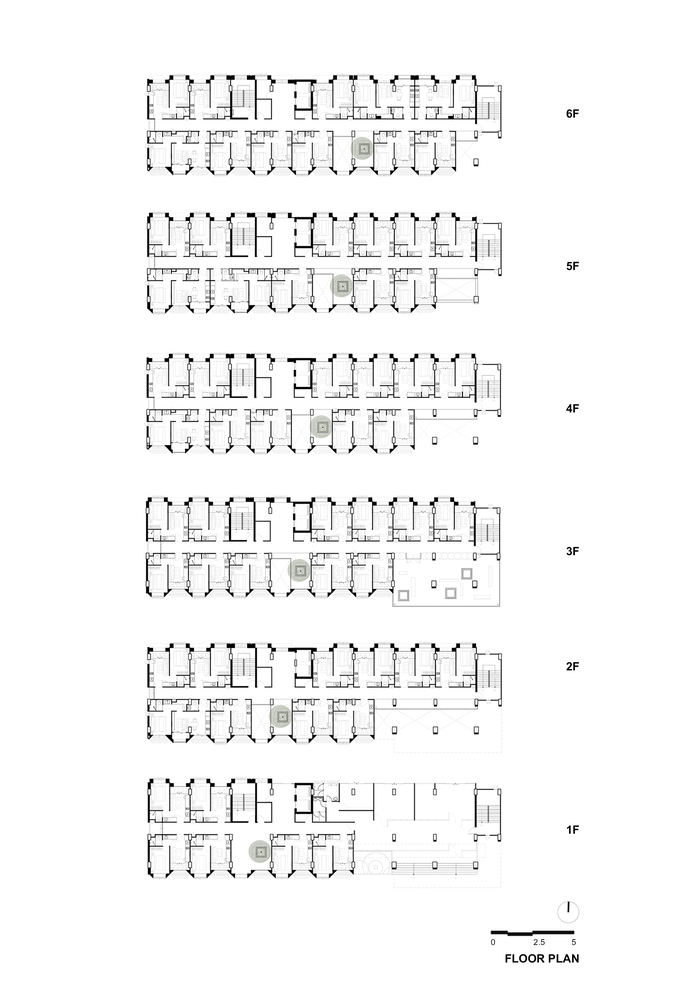
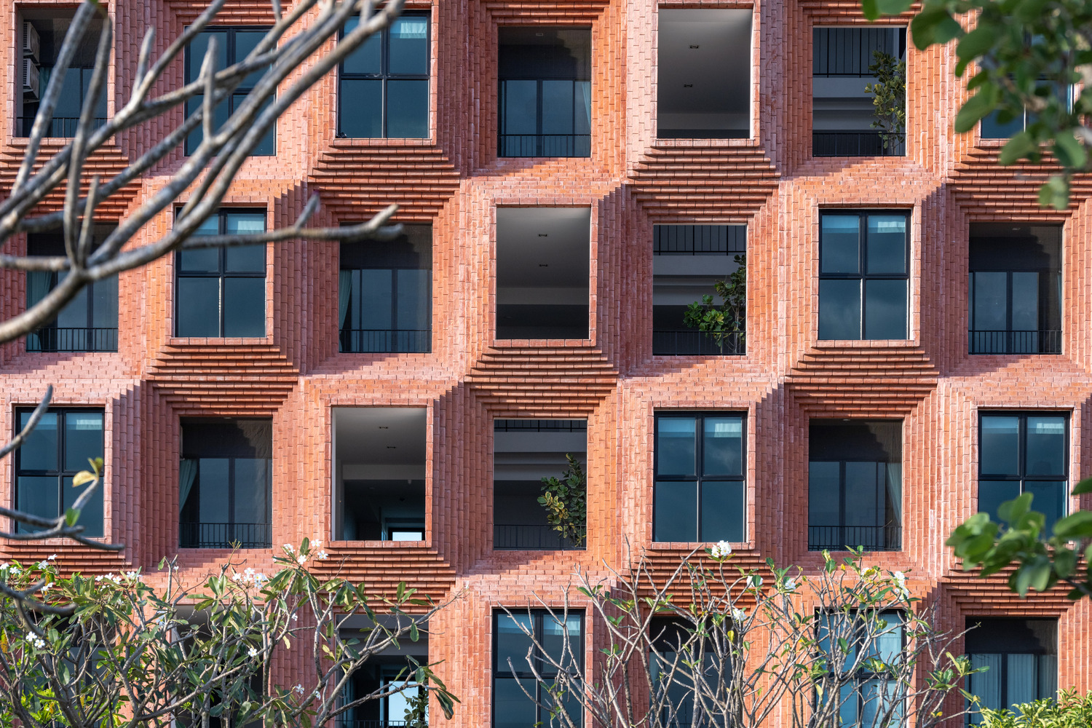
The facade is made of 3 by 2.5 meter modules that alternately project and recess by 70 cm. The projecting part is a bay window that adds space to the room and extends into a balcony. The recessed part works as an eave over the balcony. The building faces west, so the depth of the facade also shades it from the afternoon sun.
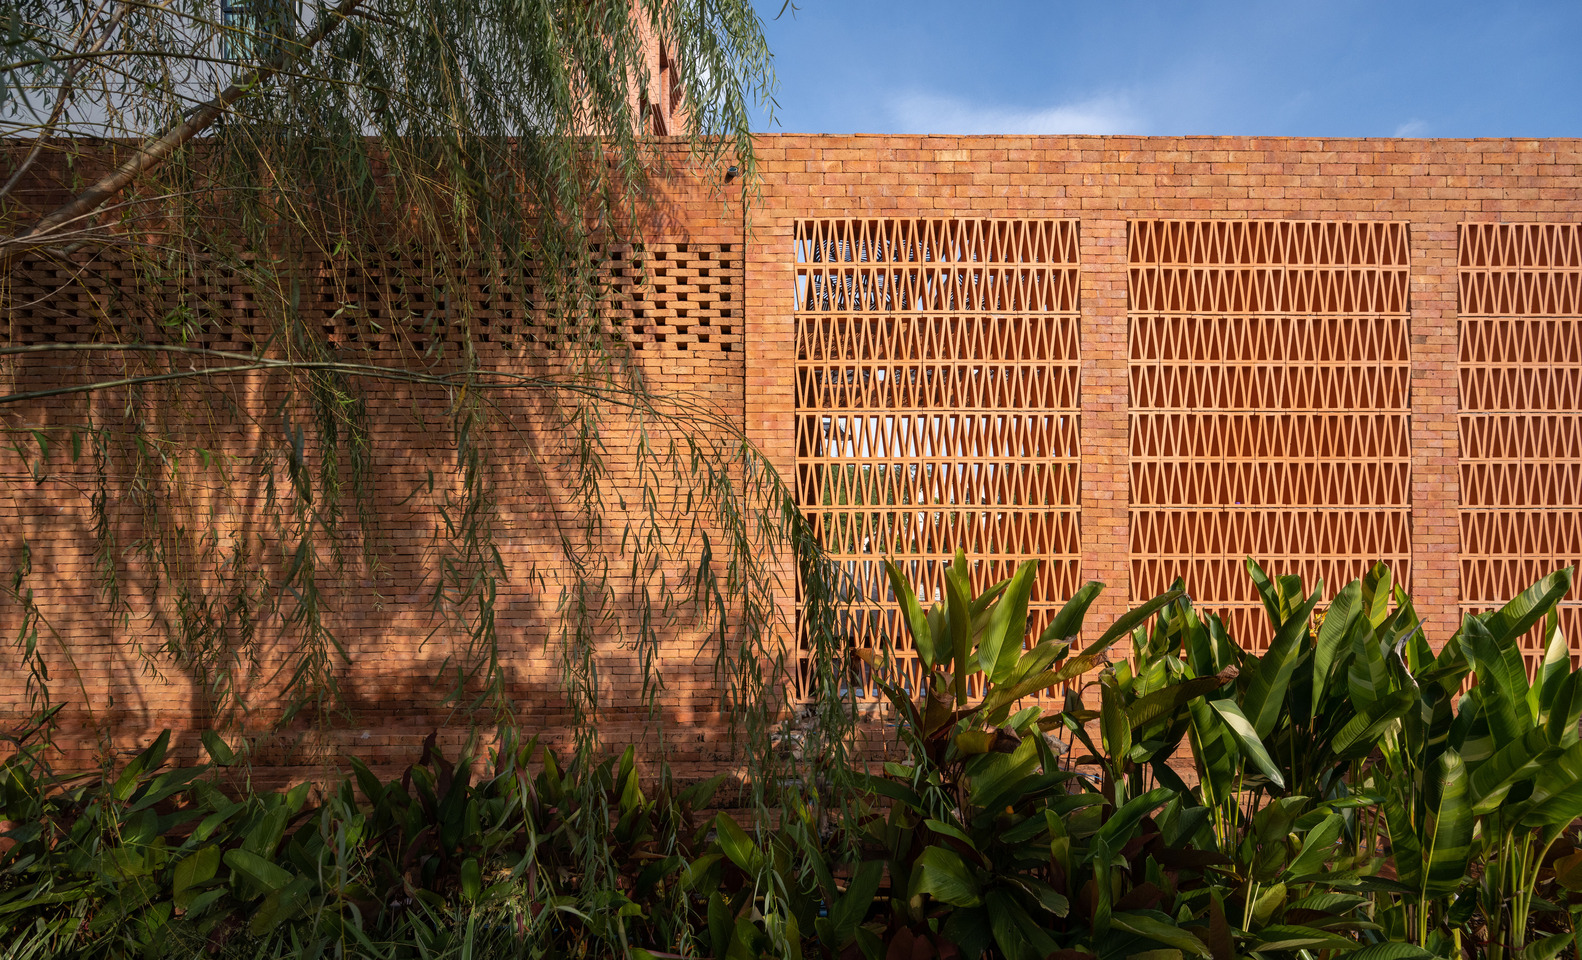
The pagodas of U Thong were built in brick because brick was the right material for the conditions of its time. Pusayapuri uses GRC for the same reason. It is the most suitable material for the conditions of this project: the budget, the timeline, the available labor, and a six-story building.
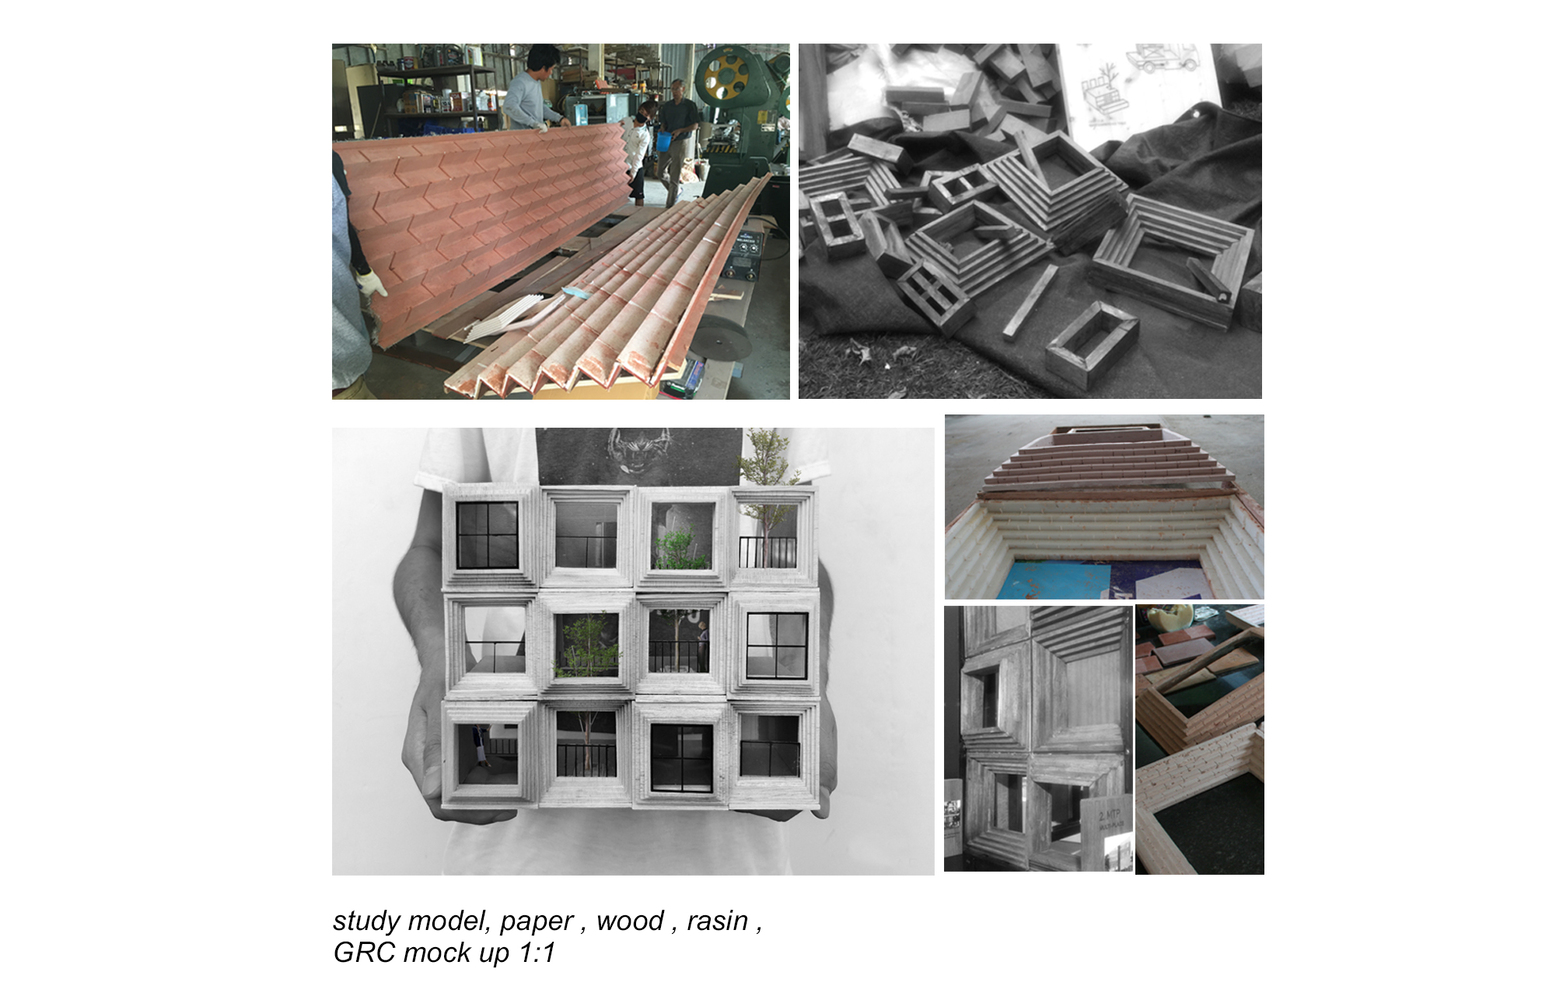
The GRC panels are precast in a factory and mounted on a rust-coated galvanized steel frame fixed to the building's walls, which makes installation fast and quality easy to control.
The panels are cast with a brick texture so that people can still connect the facade to the pagodas. What we kept from the pagodas is their proportion, depth, and shadow.
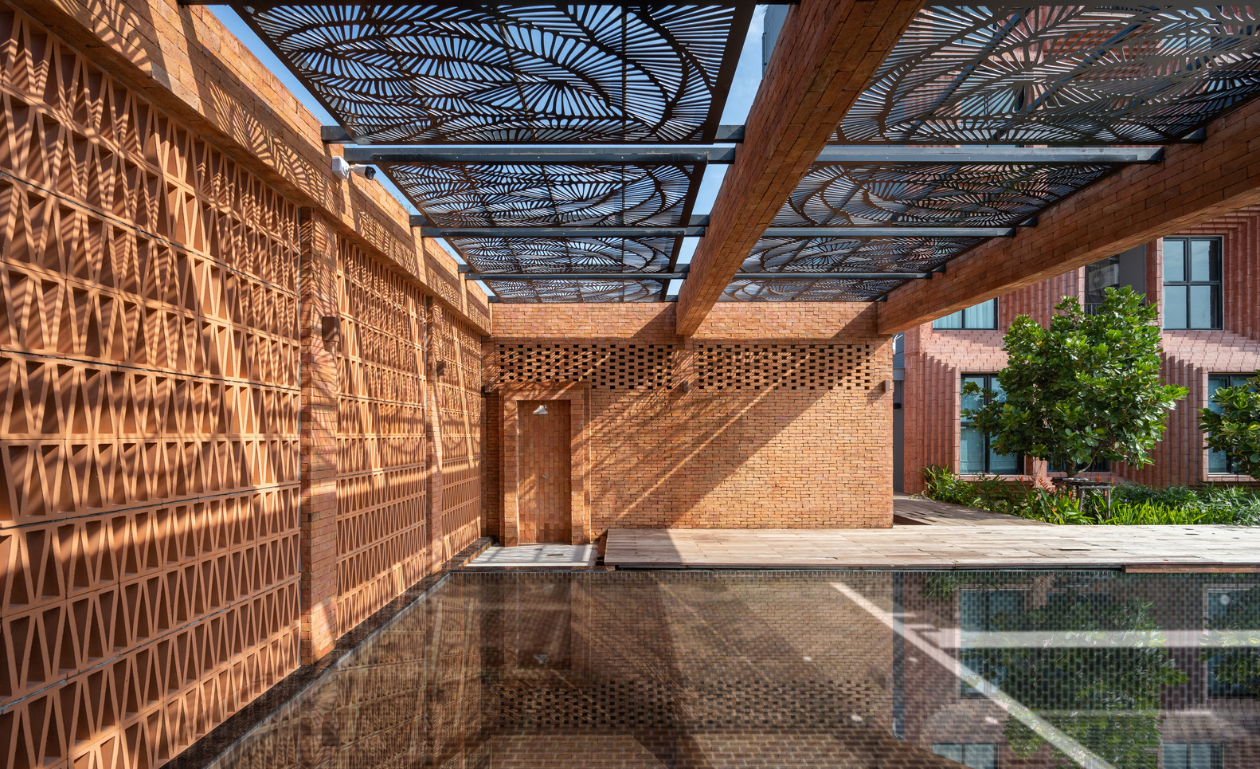
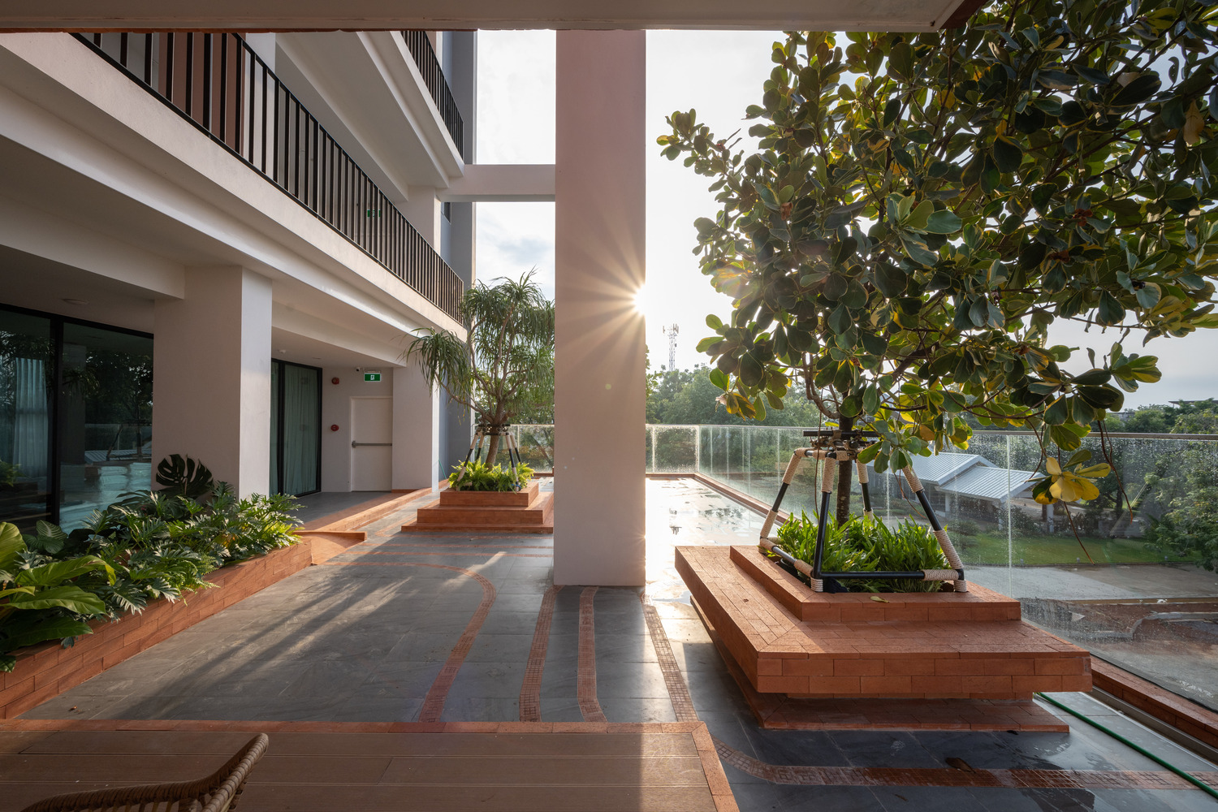
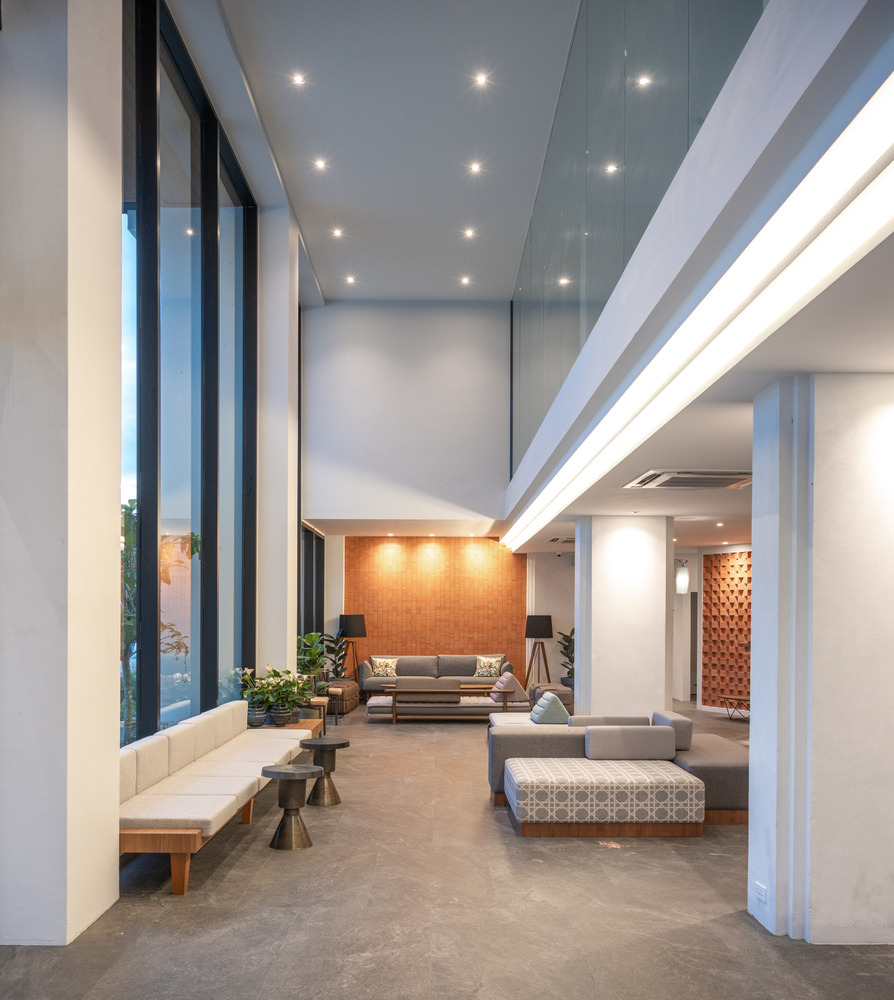
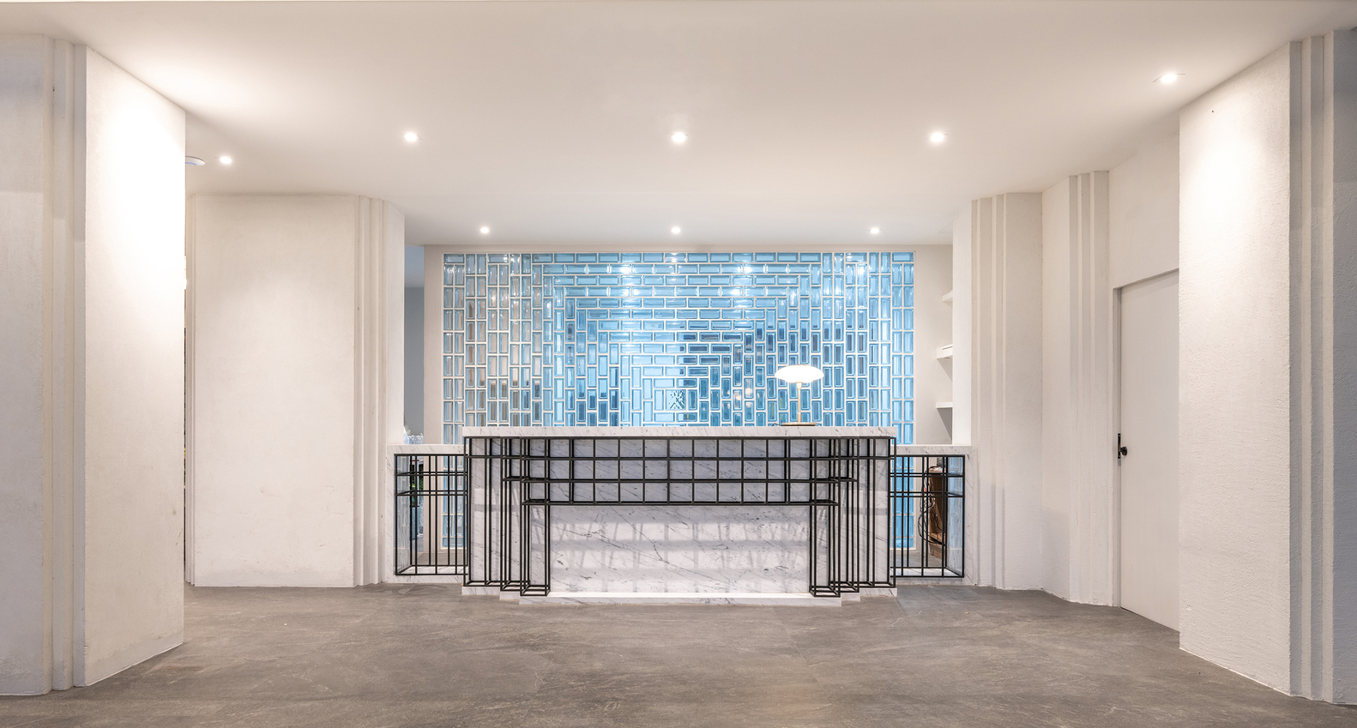
The building uses short column spans and a modular system that is easy to assemble, so the owner could keep the budget under control through to completion in a city with a local-scale economy. Only 65 percent of the floor area is enclosed.
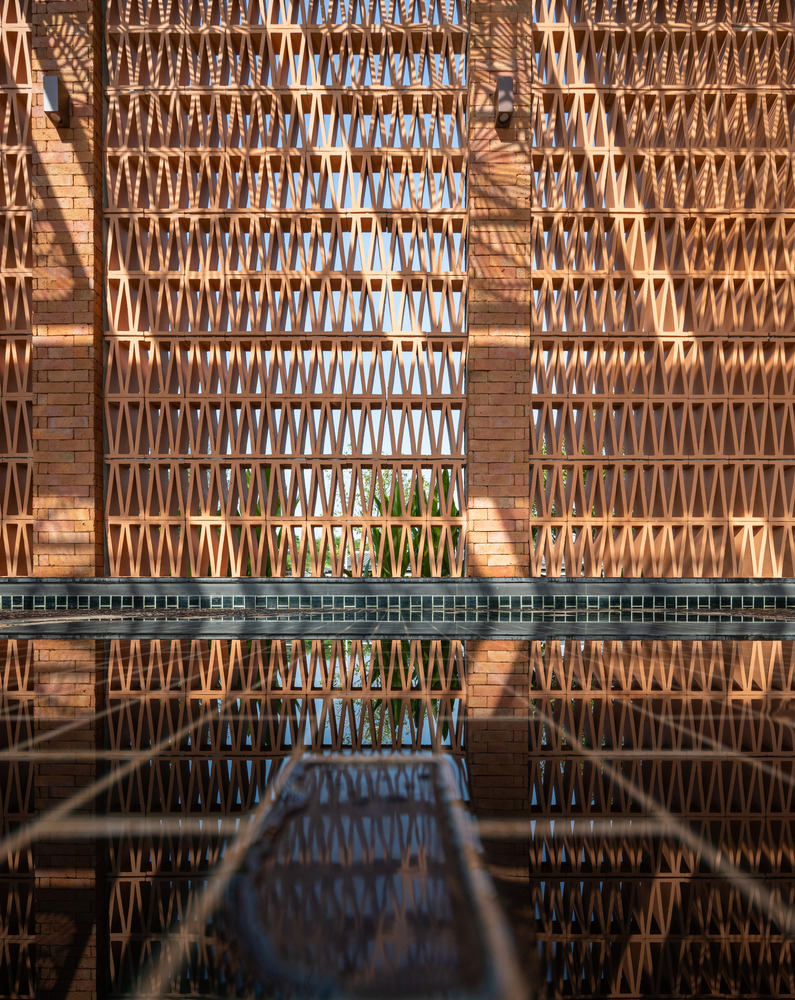
The rest is given to halls, open terraces and an air shaft that stacks diagonally through all six floors and connects the shared spaces on every level. The shaft brings daylight down to the lowest floor and moves air through every room, which lowers the hotel's energy use.
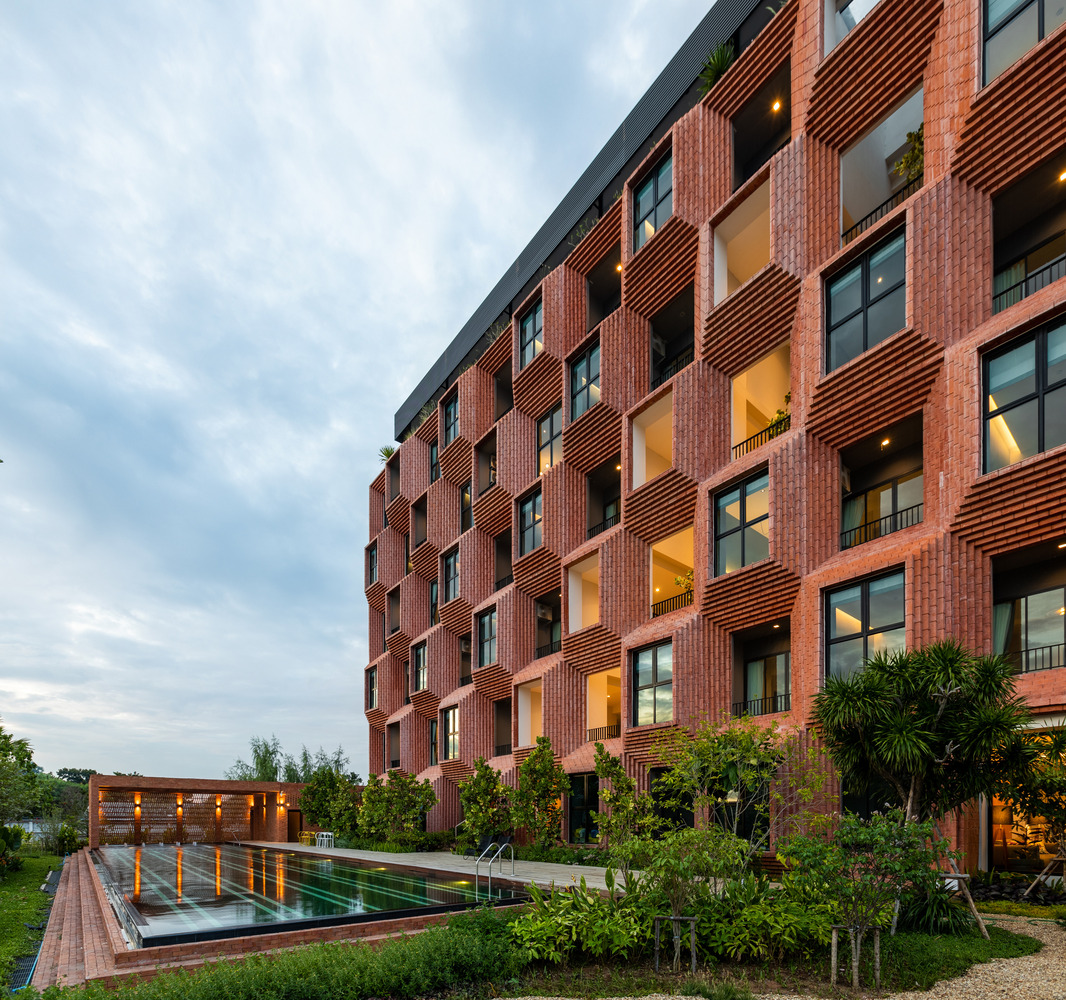
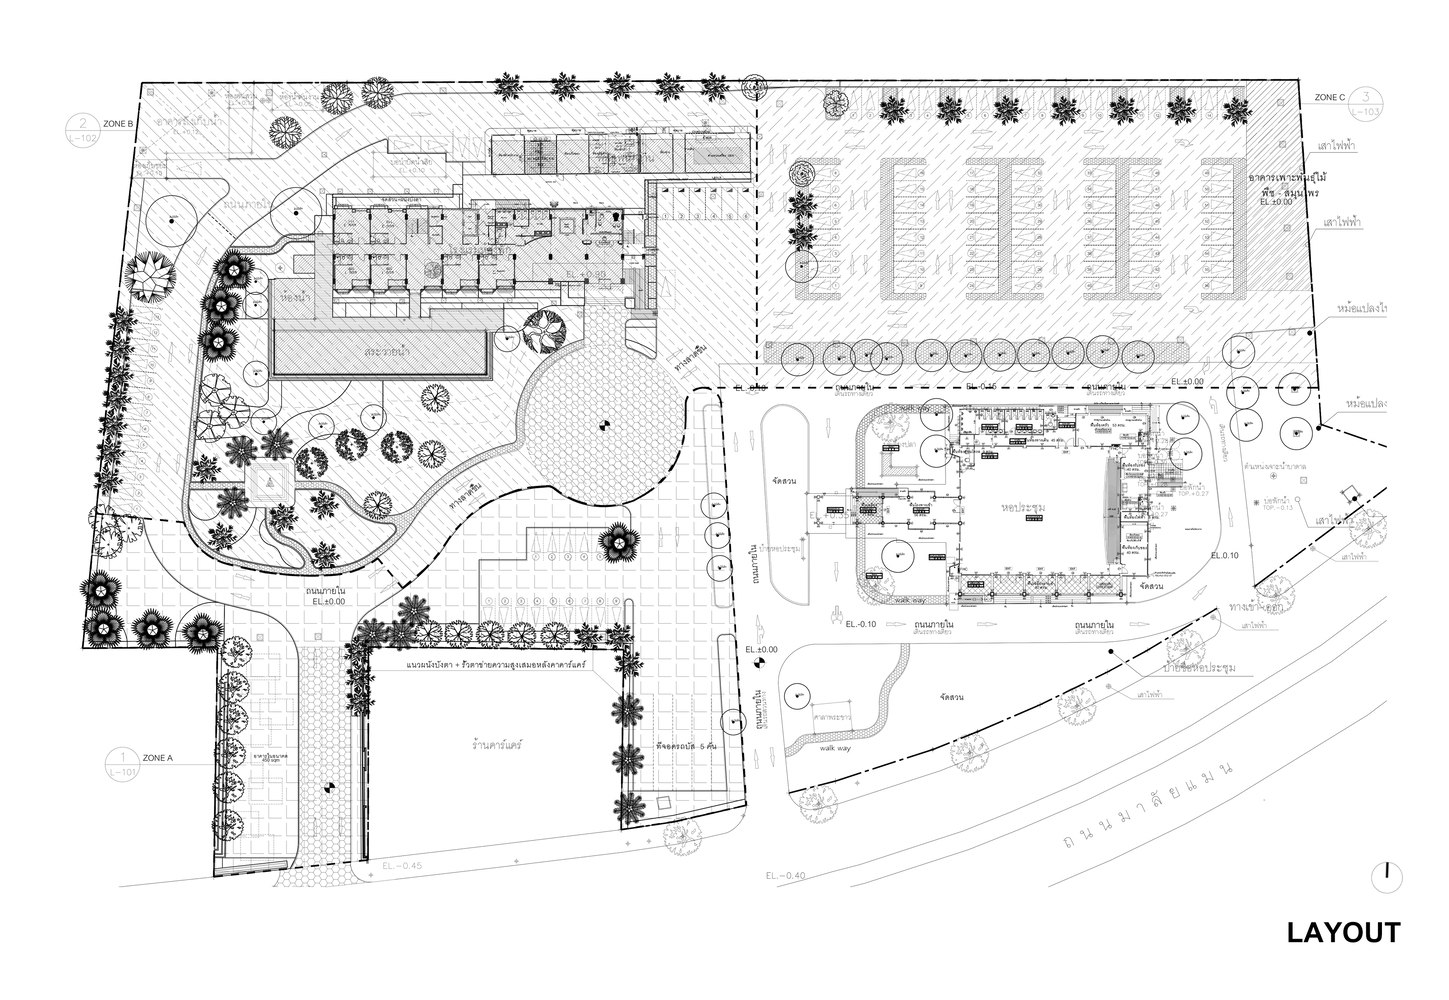
Pusayapuri sits on the main road into U Thong and is the building people see as they enter the city. Today, locals use the hotel and its grounds to meet and hold events, and visitors from other provinces and abroad stop by to ask about the story behind the building.
The evidence left in U Thong may not be enough to tell the full history of the city. We believe that what remains has value as it is, even if it has been forgotten. Pusayapuri was designed from this belief.