RHR HOUSE
Three Sixty Architecture
ARCHITECTS
Three Sixty Architecture
LANDSCAPE ARCHITECT
Studio Botanic
STRUCTURAL ENGINEER
Ruamoko Solutions
MAIN CONTRACTOR
T + A Construction
PHOTOGRAPHS
David Straight
AREA
275 m²
YEAR
2024
LOCATION
Christchurch, New Zealand
CATEGORY
Houses
English description provided by the architects.
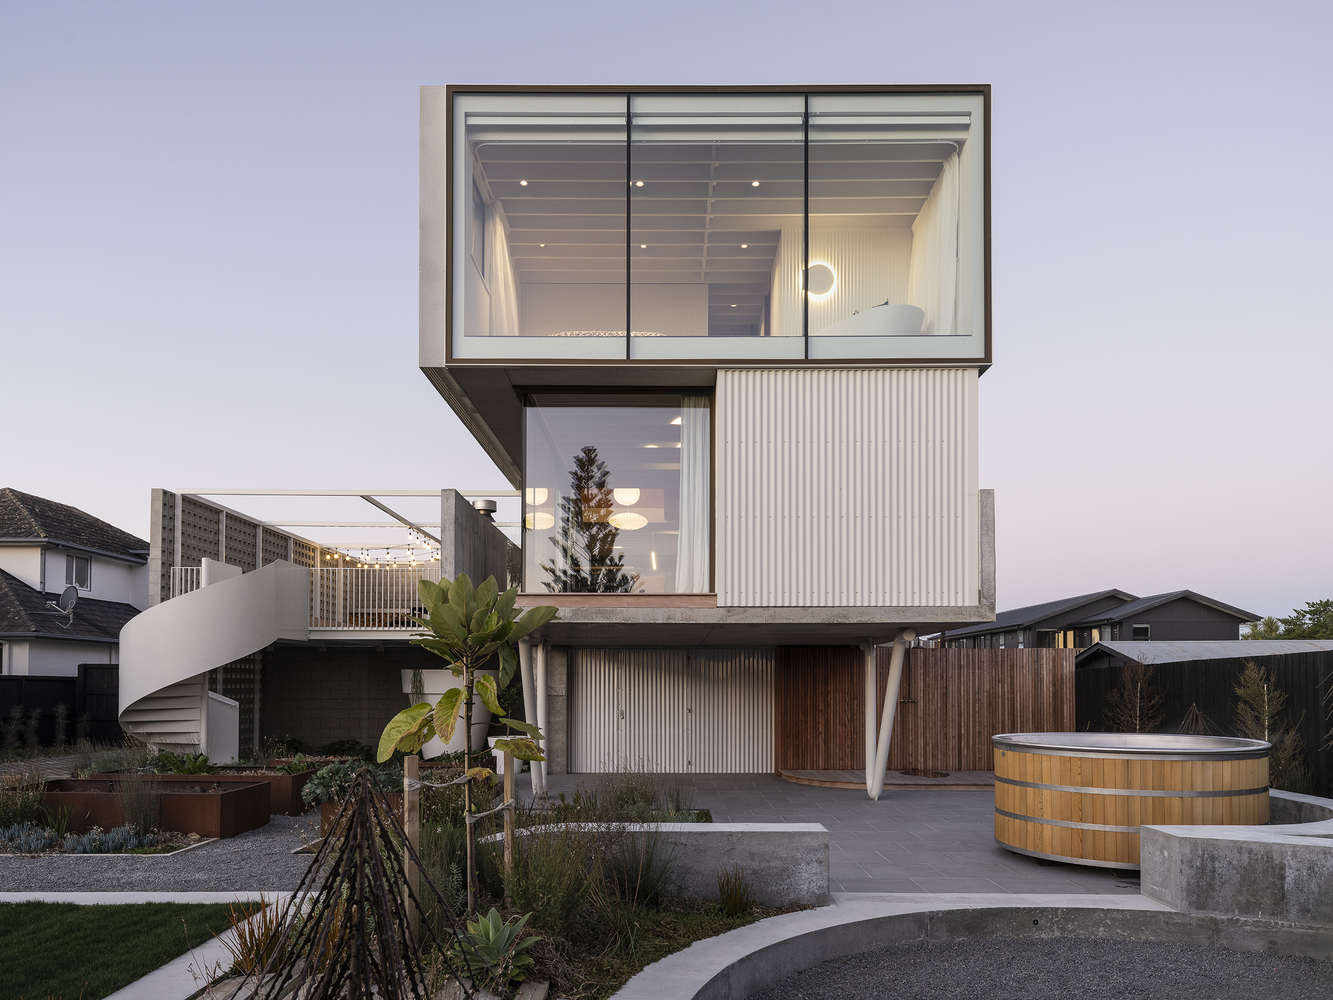
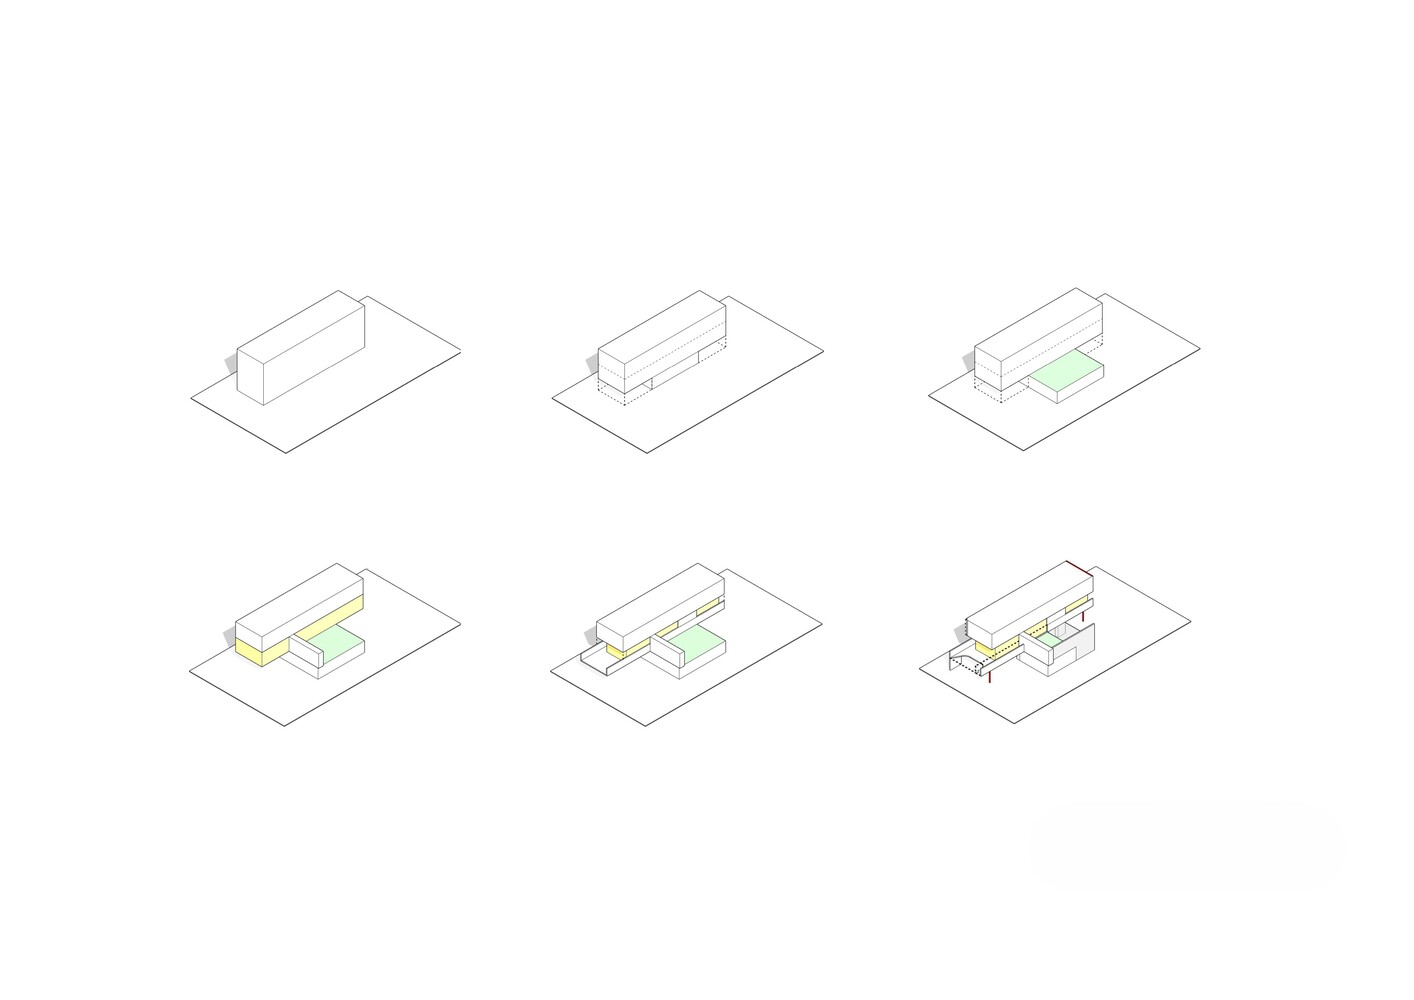
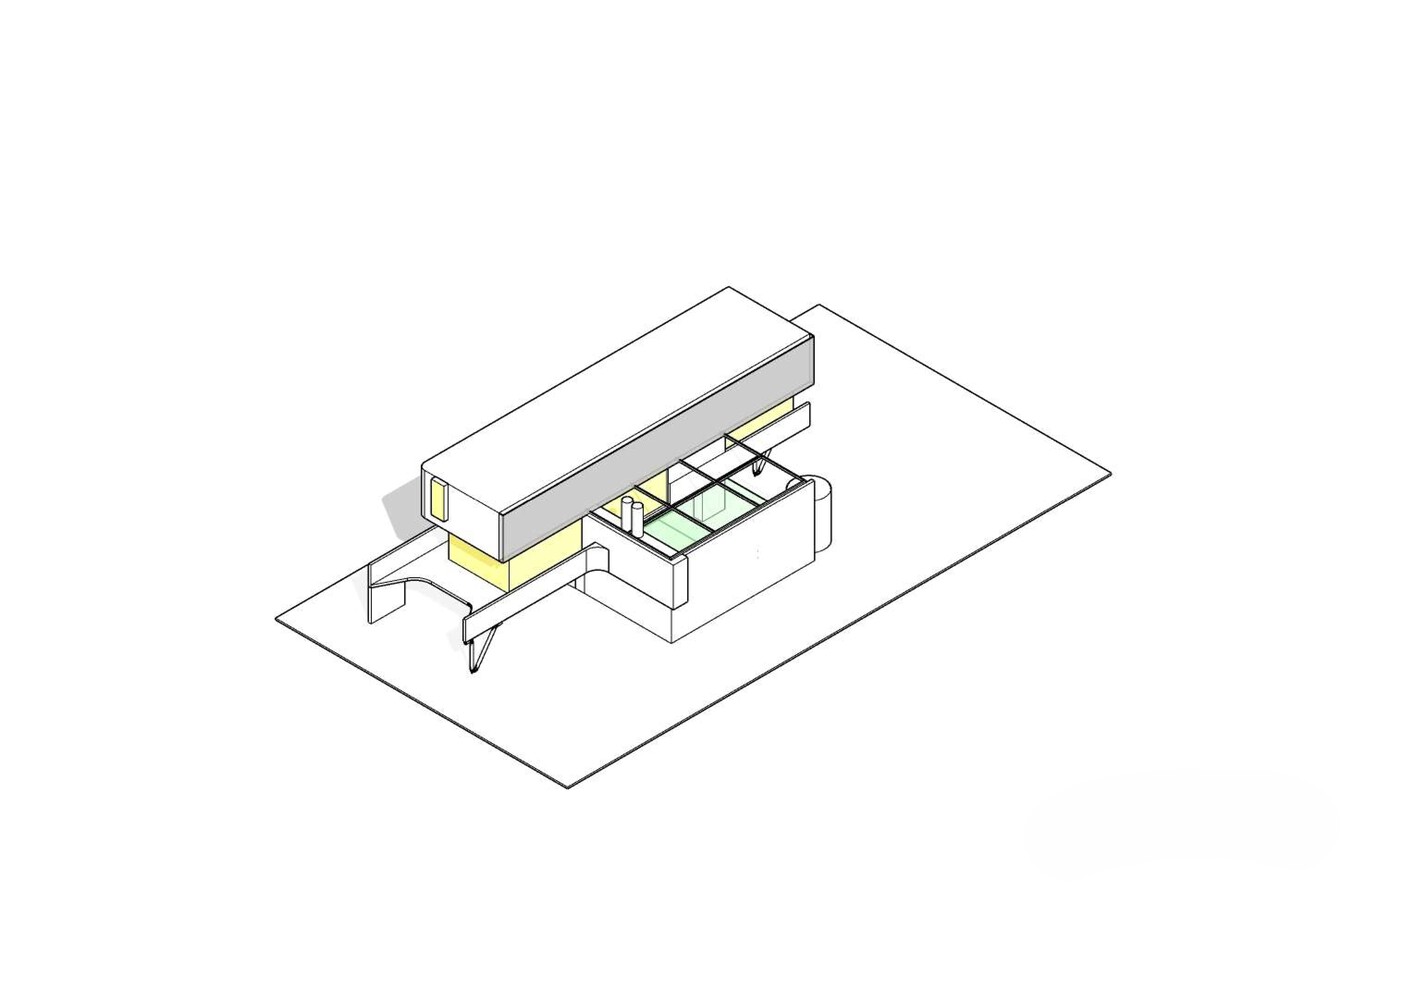
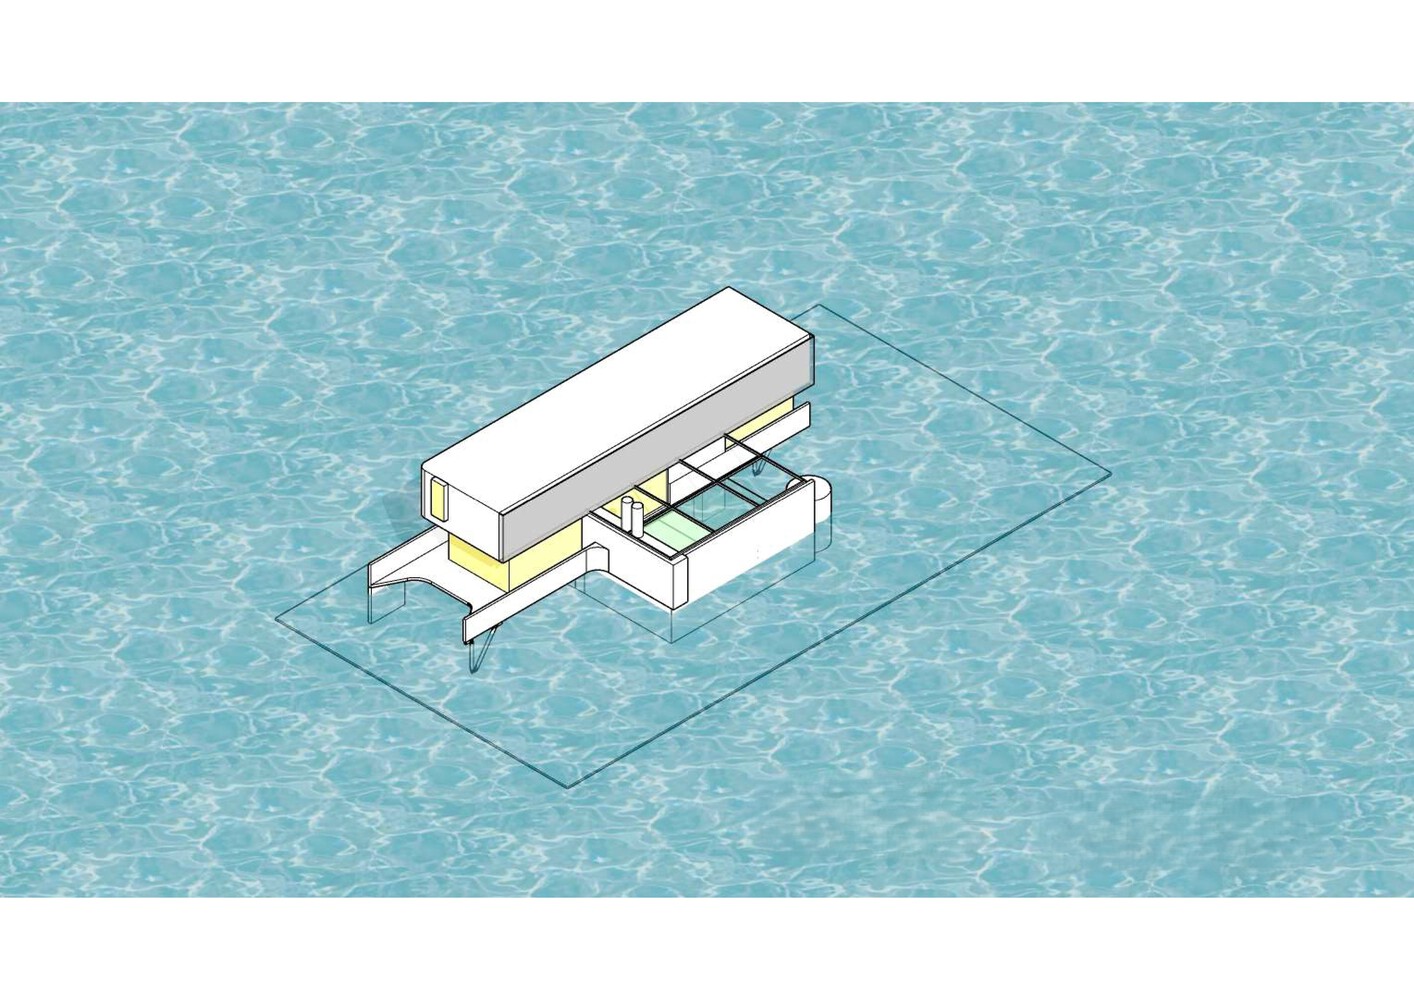
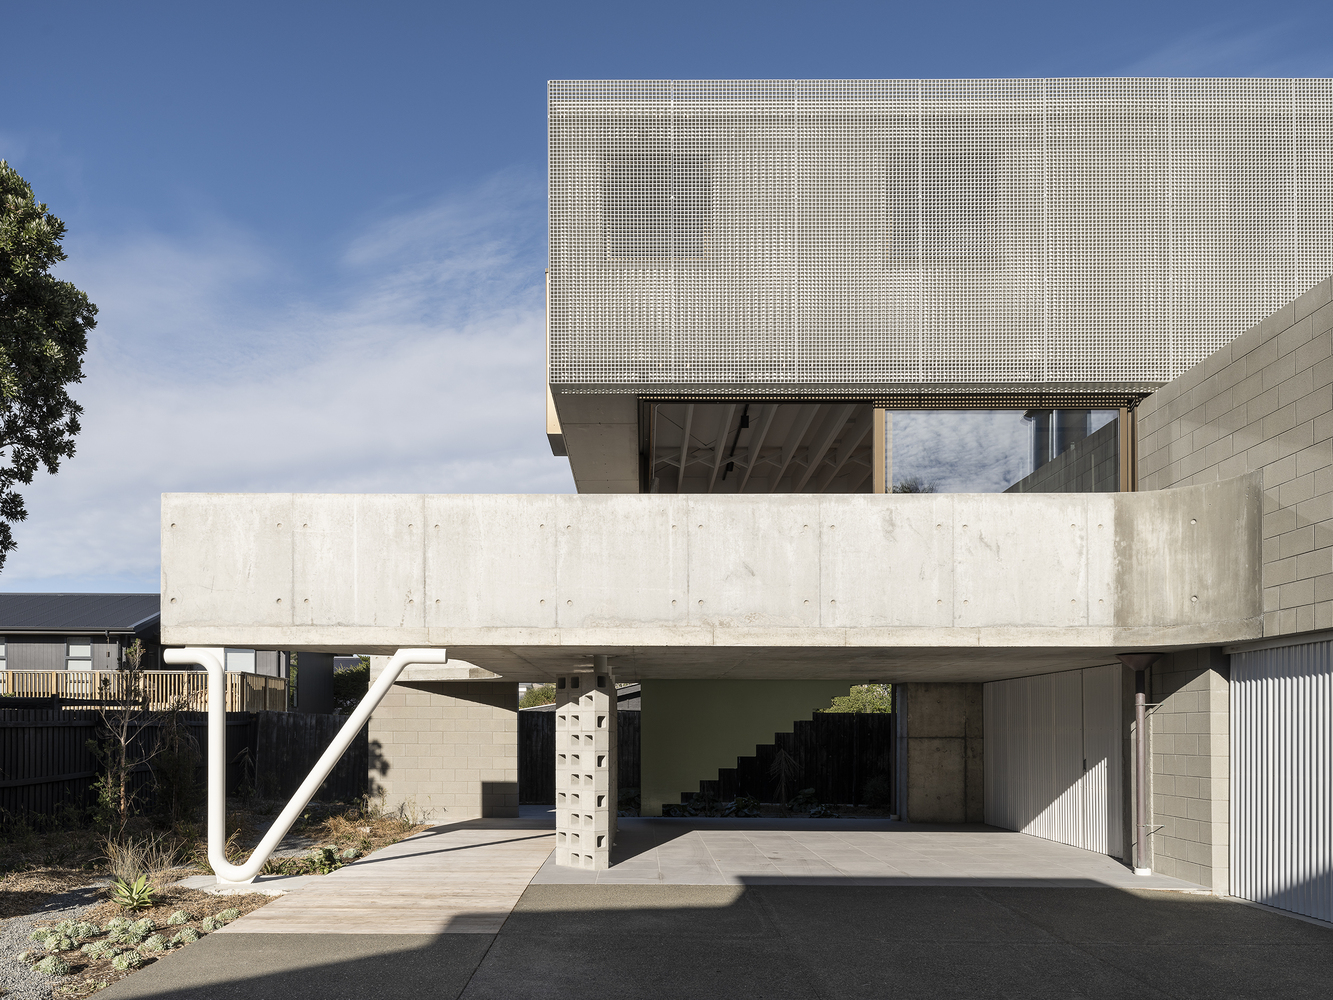
Drawing ideas from place and environment through materials and color palette, RHR House has an initial composition that is brutal but simple, reminiscent of a boat moored next to a wharf.
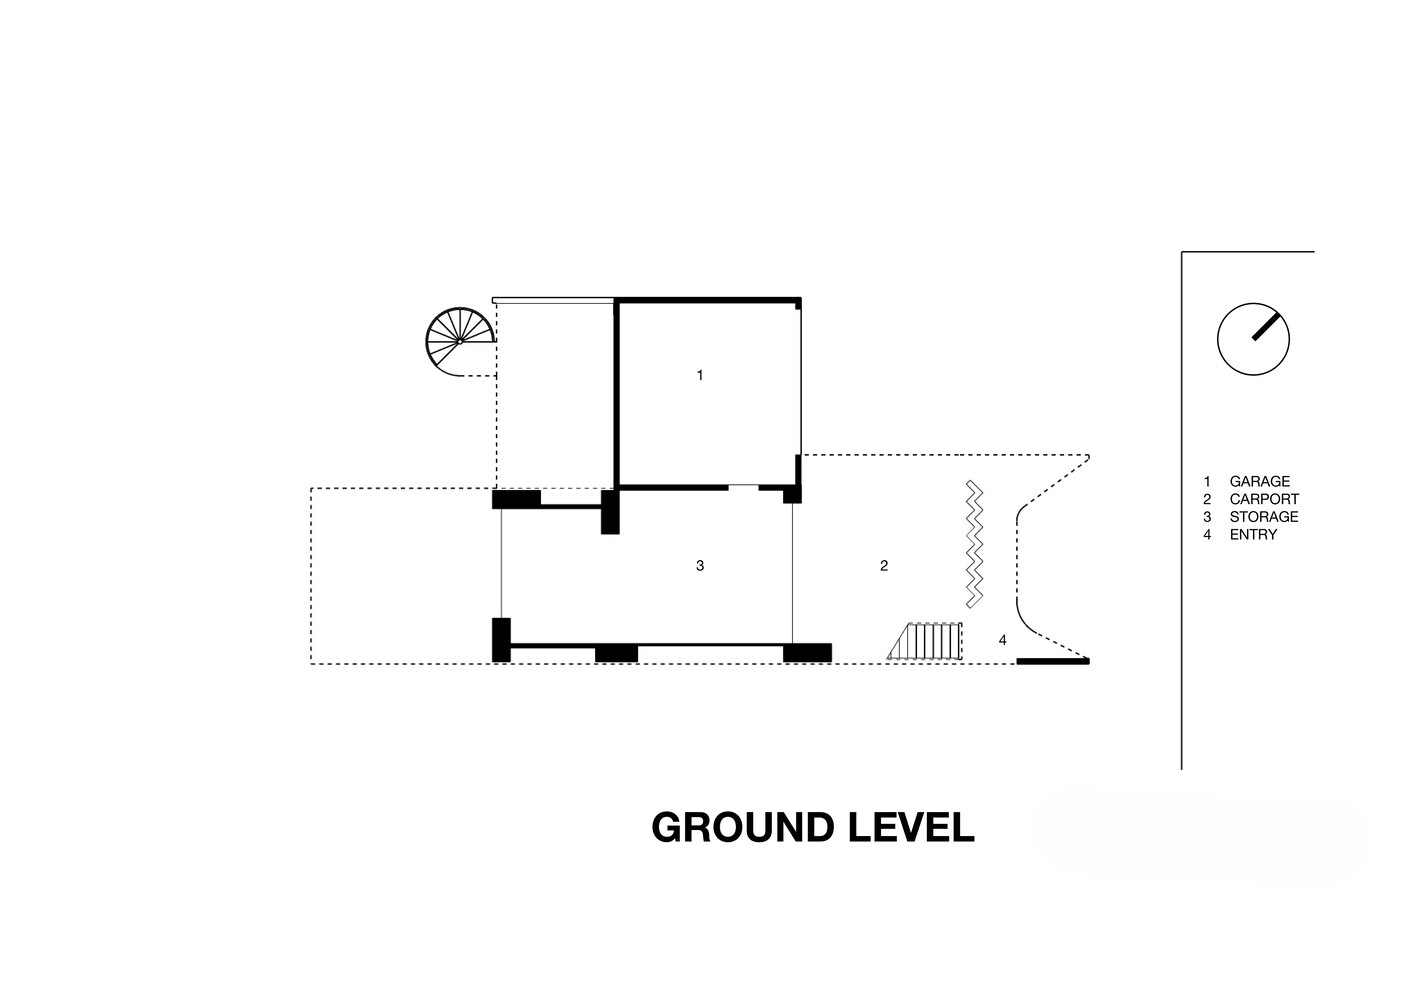
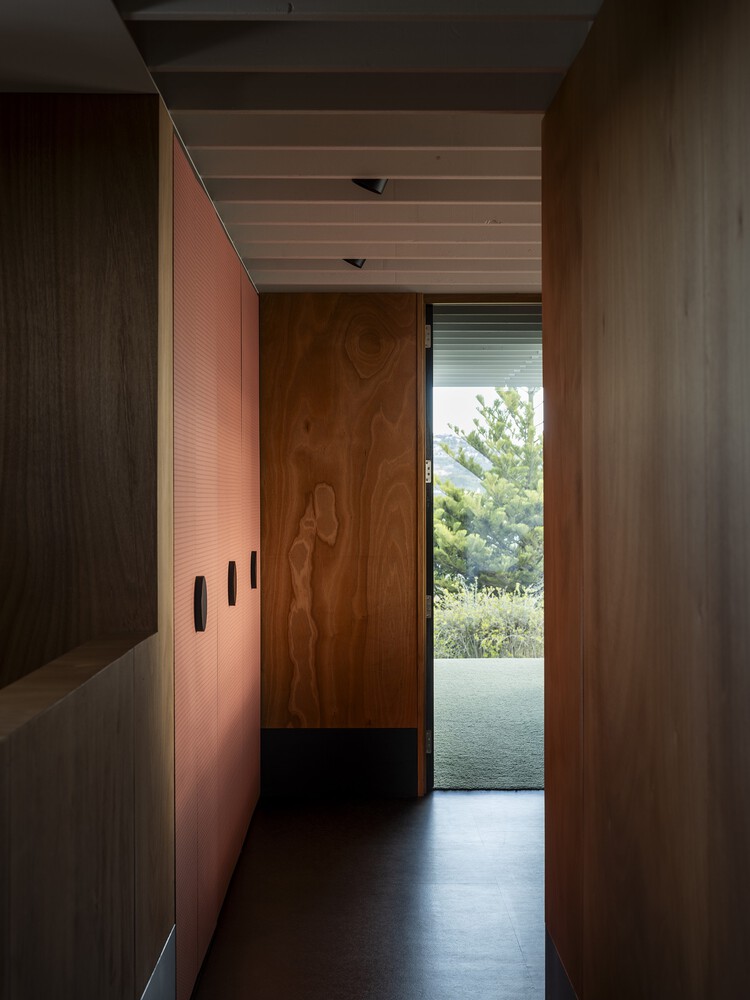
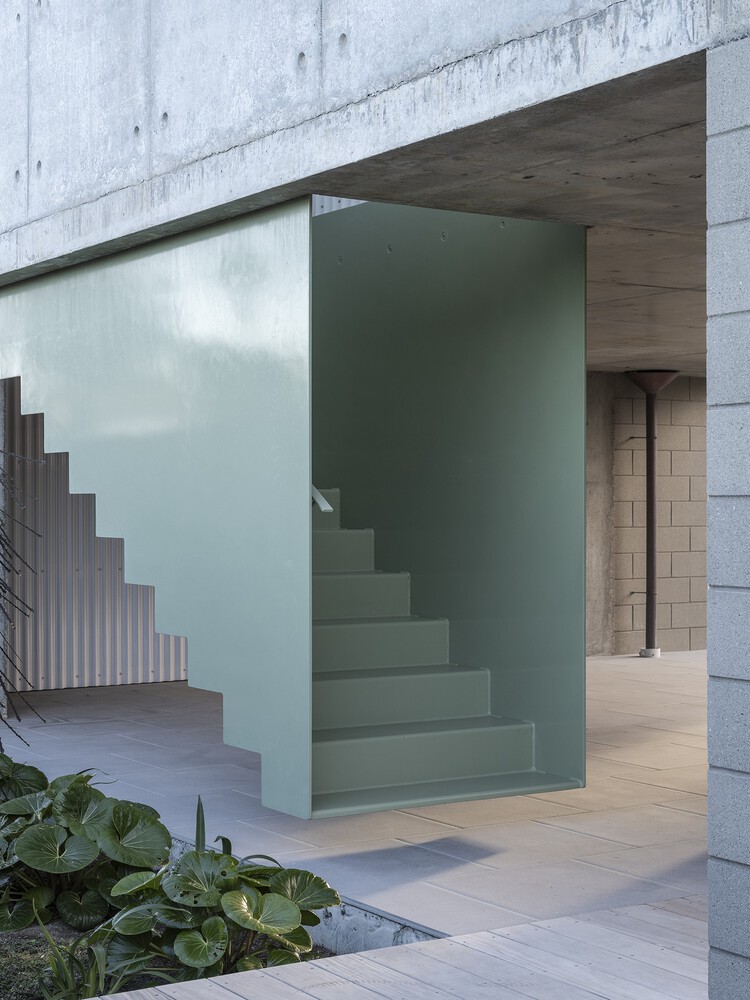
The arrival is one of slow reveal, with pauses in time; following a timber boardwalk, you are drawn to a soft green stair form floating from the concrete floor above.
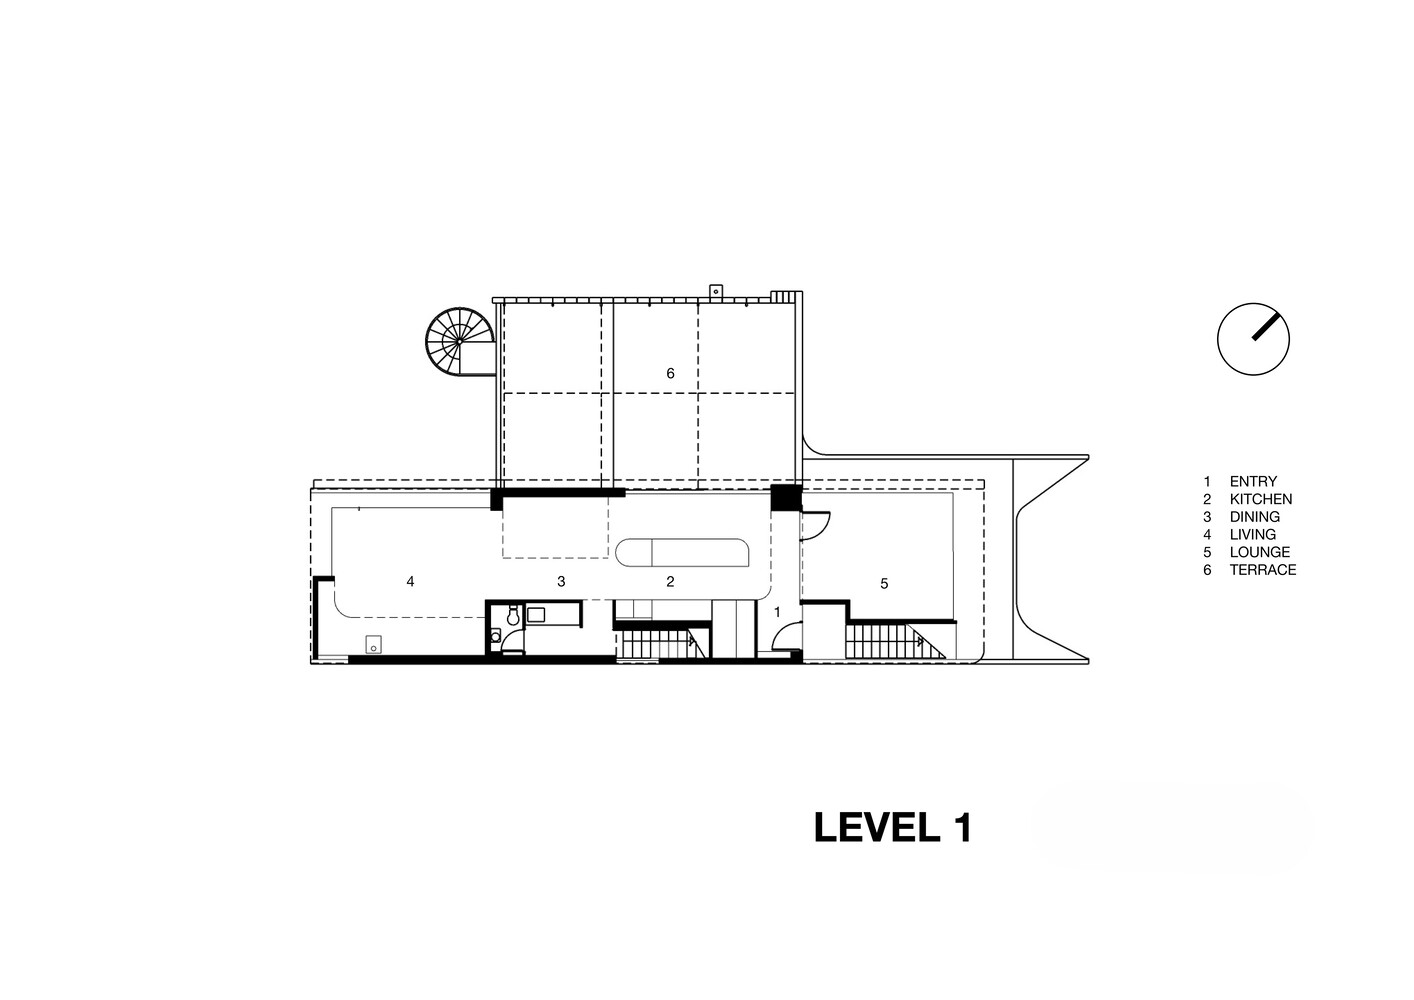
This leads upwards to the entry door, semi-concealed and casual, as you would find in a seaside Bach.
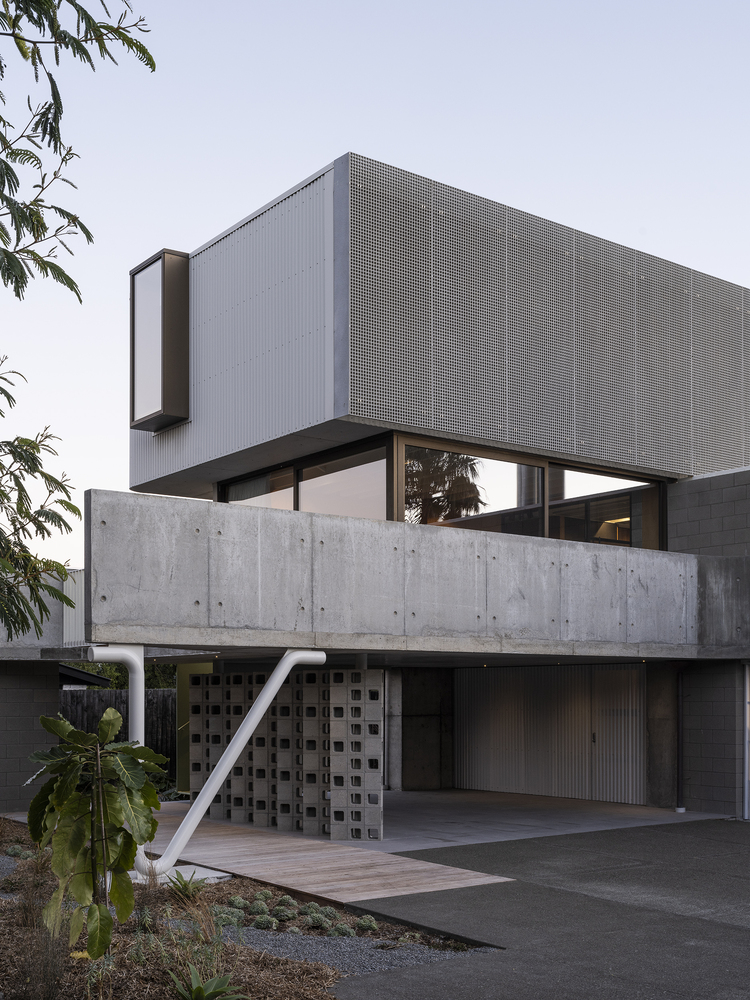
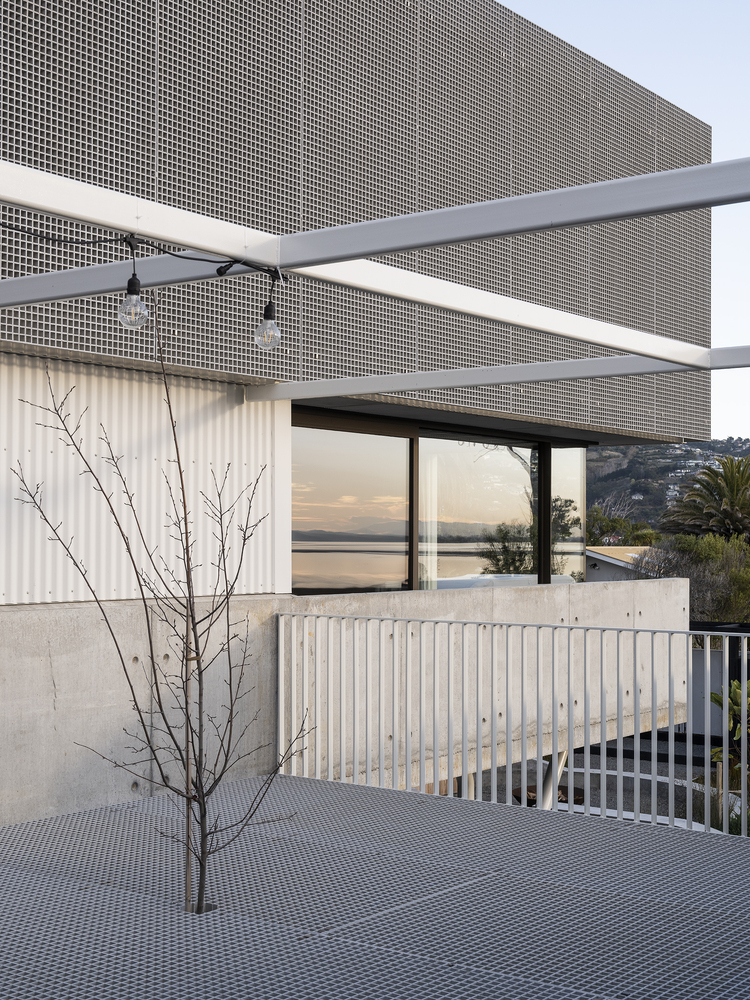
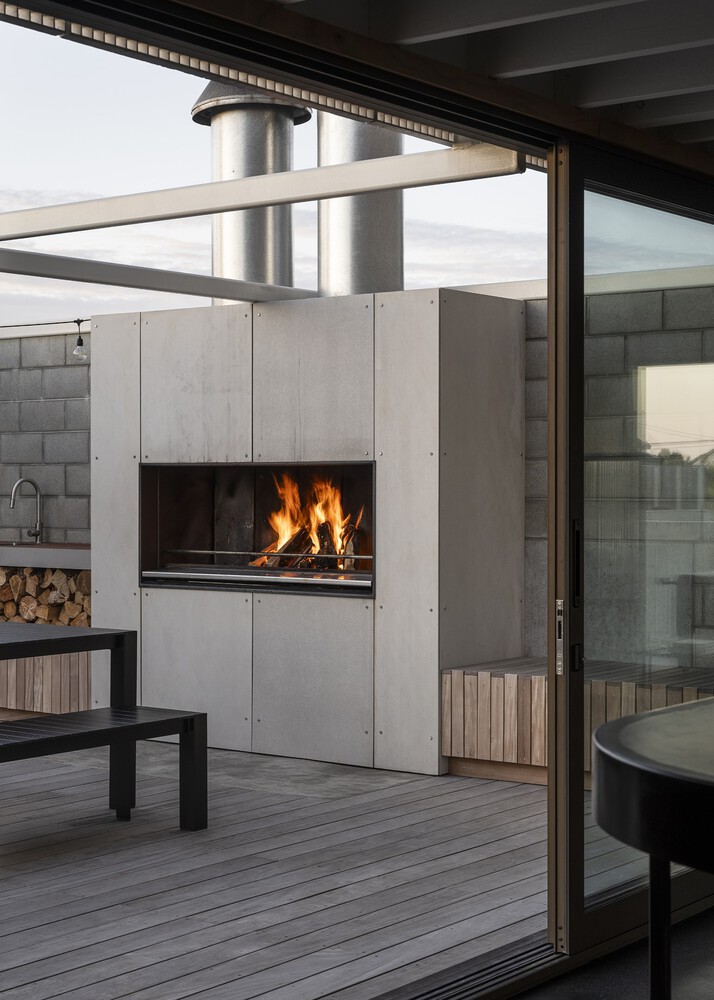
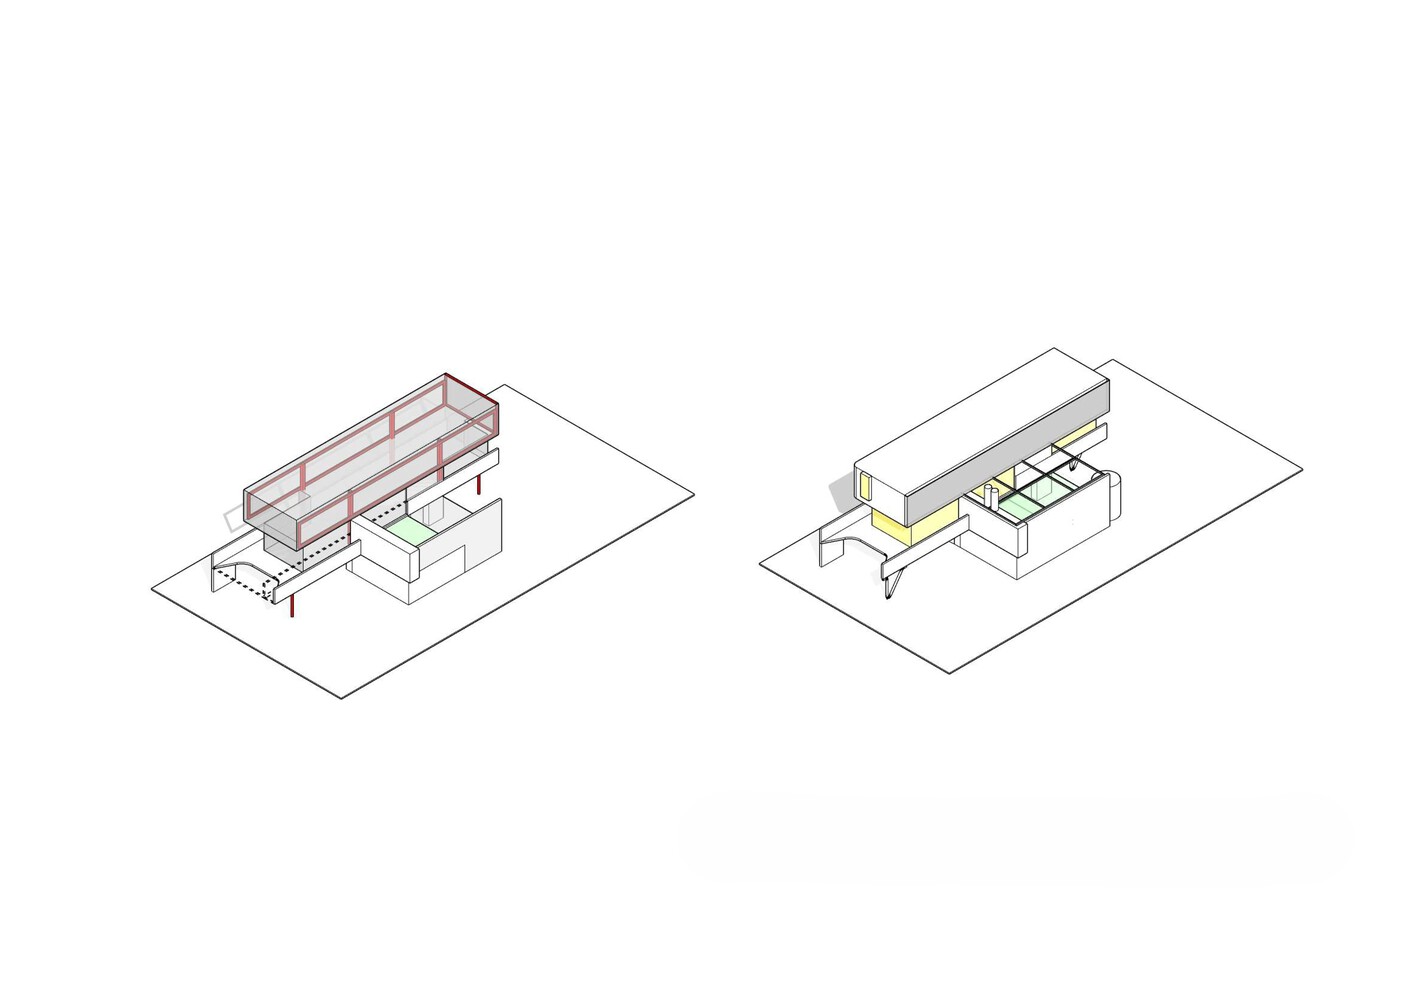
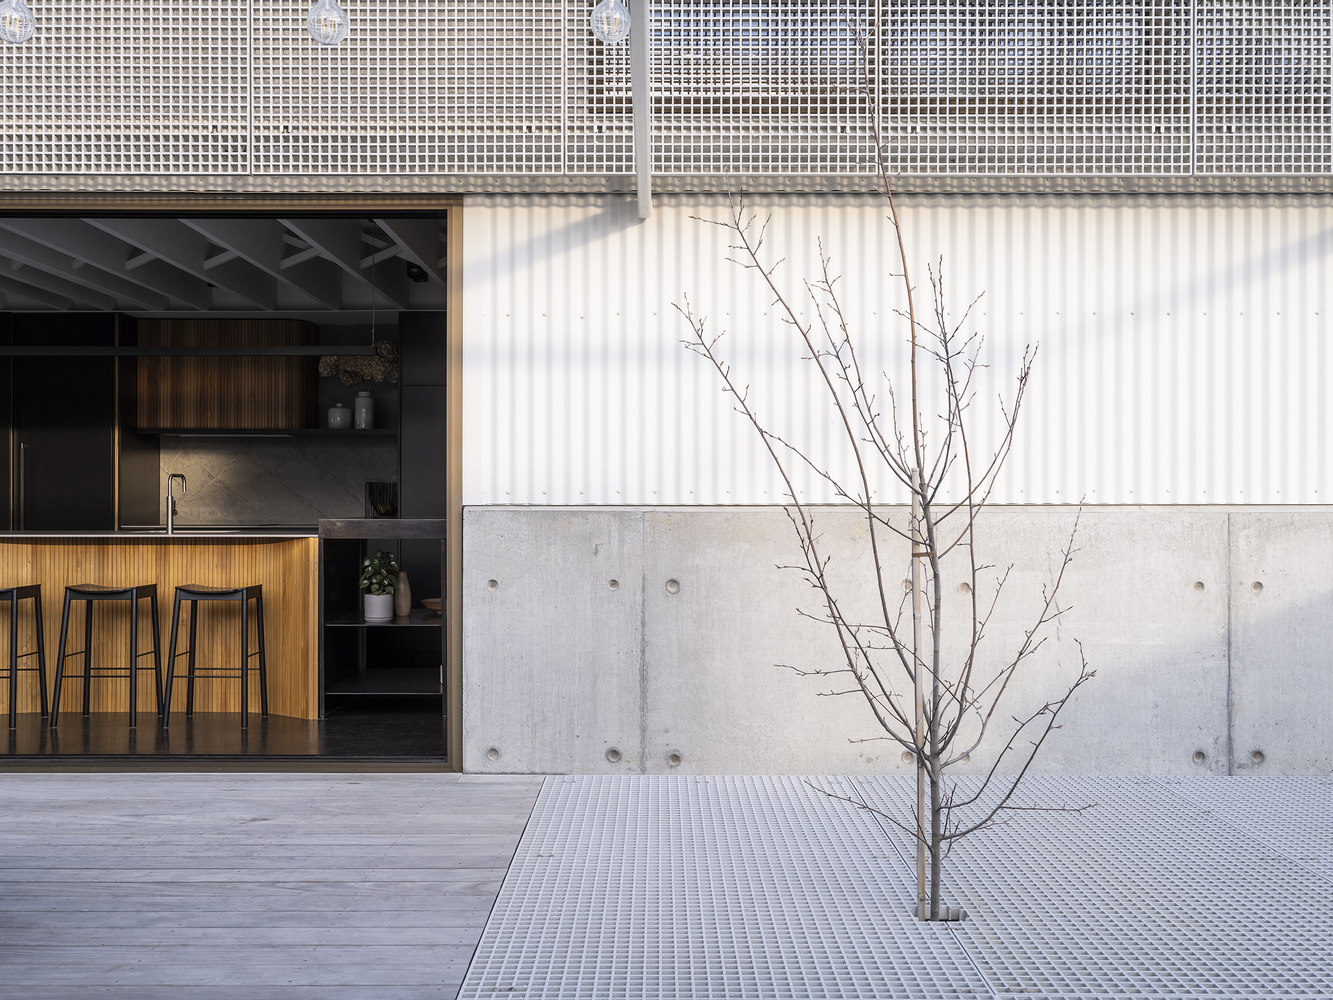
Once inside, you arrive in the kitchen, the pivot point of the house, from which all other spaces work off: lounge, dining, and outdoor living, which offers shelter from the dominant easterly sea breeze.
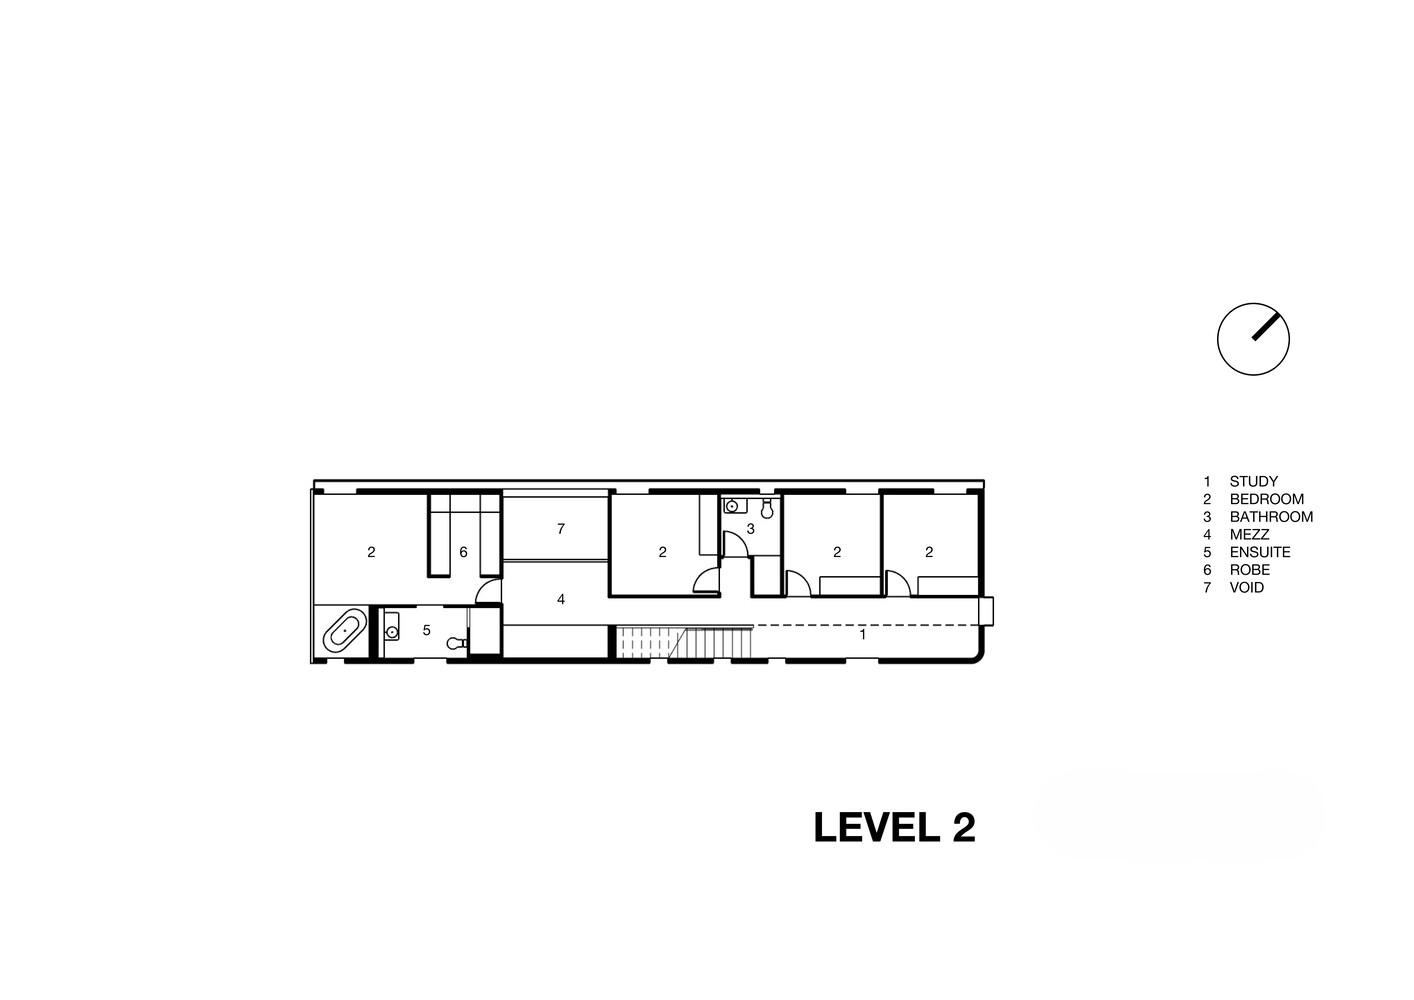
Passing through the kitchen/living level, you move further upwards into Level 2, which comprises four bedrooms, an ensuite, a bathroom, and a study/reading nook.
This upper level has a cave-like feel with lower ceilings and reduced glazing, which frames and captures views as you move through the spaces.
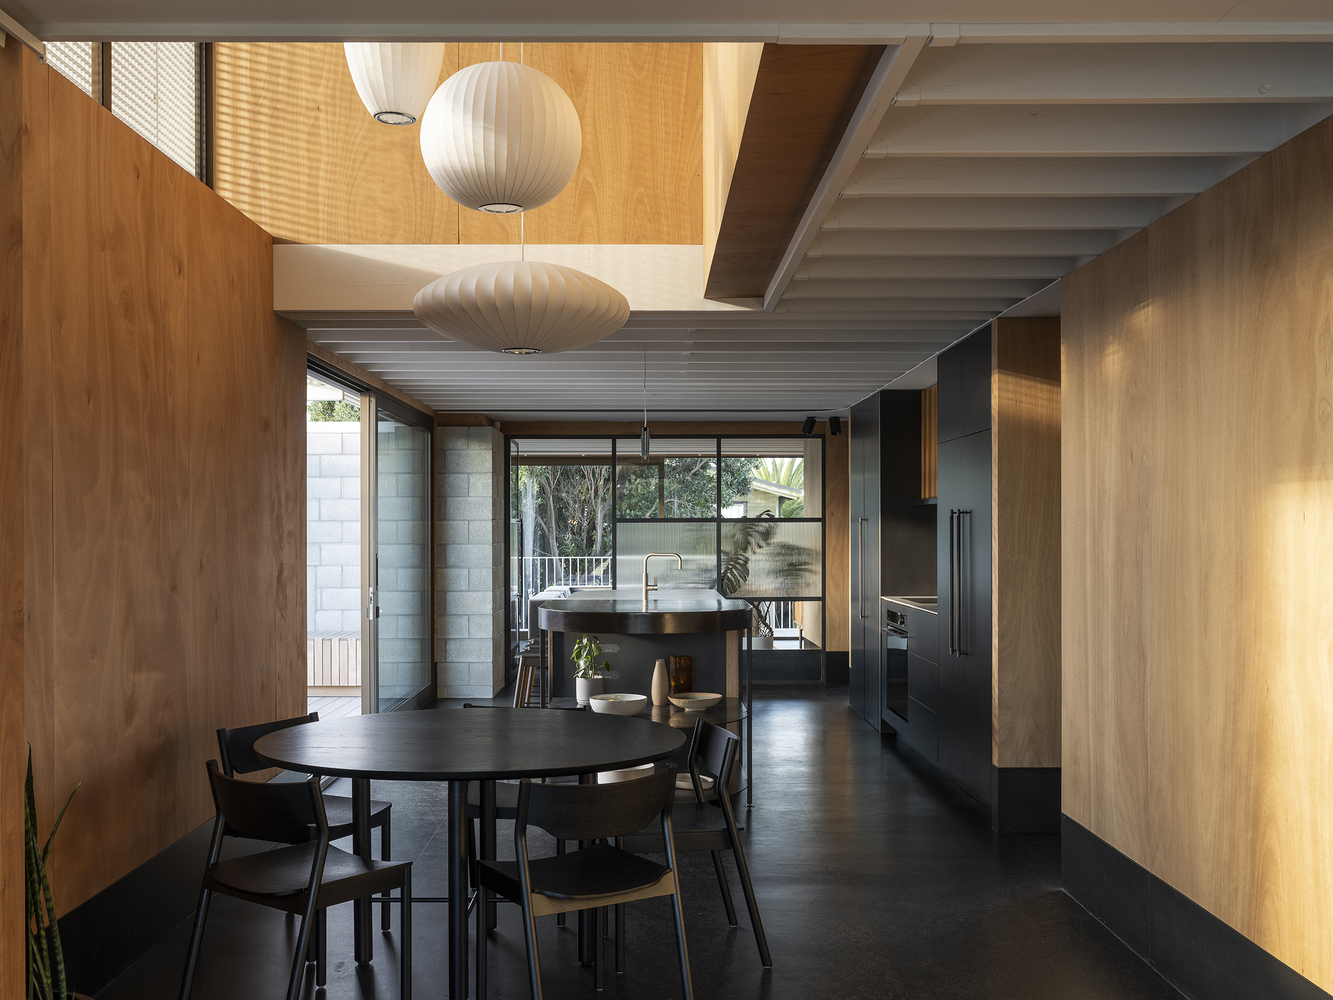
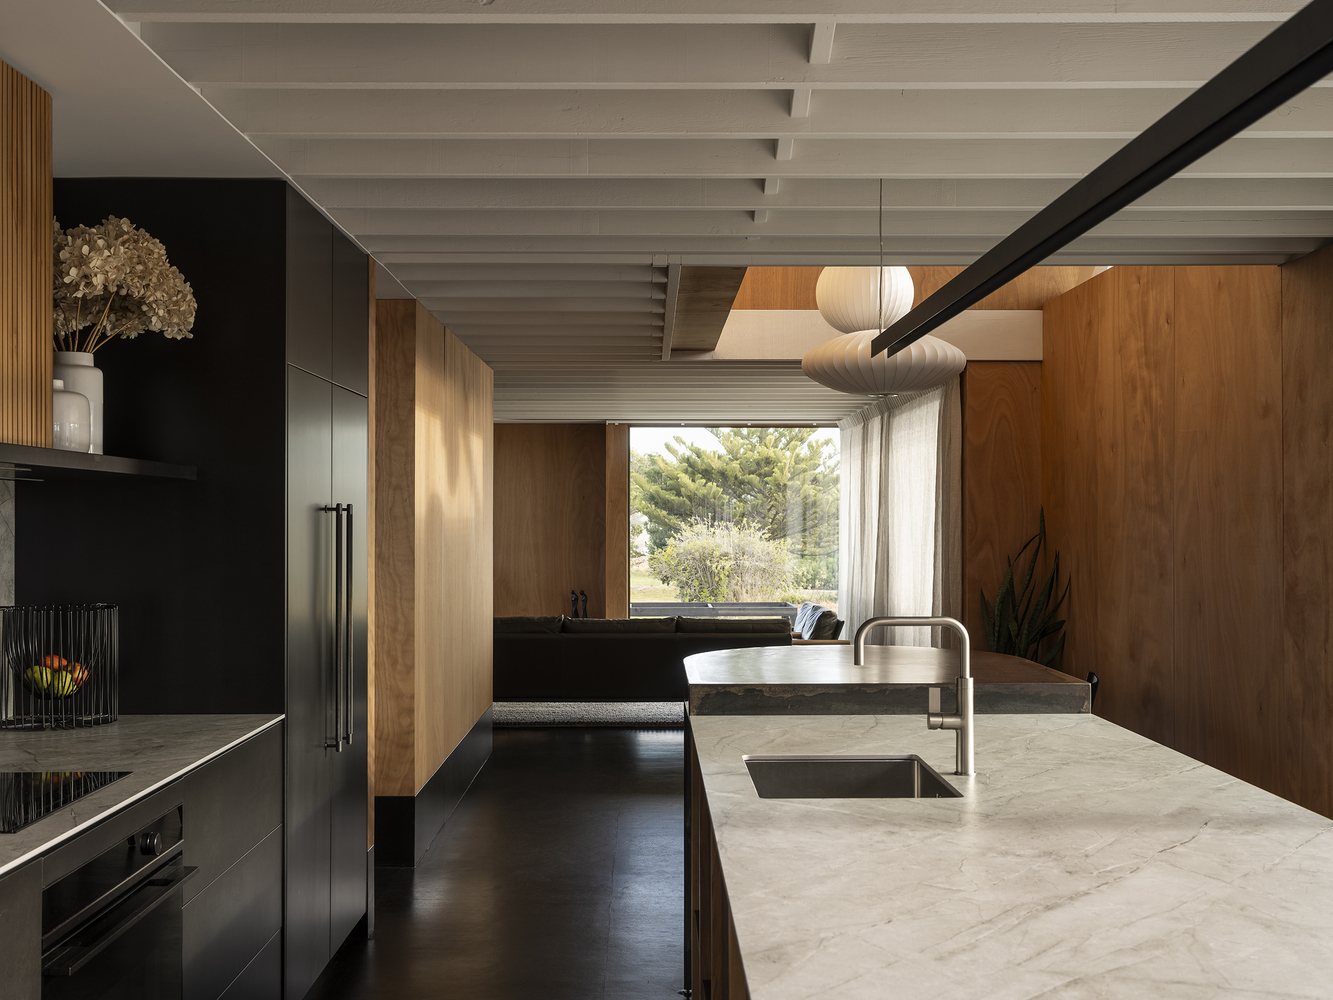
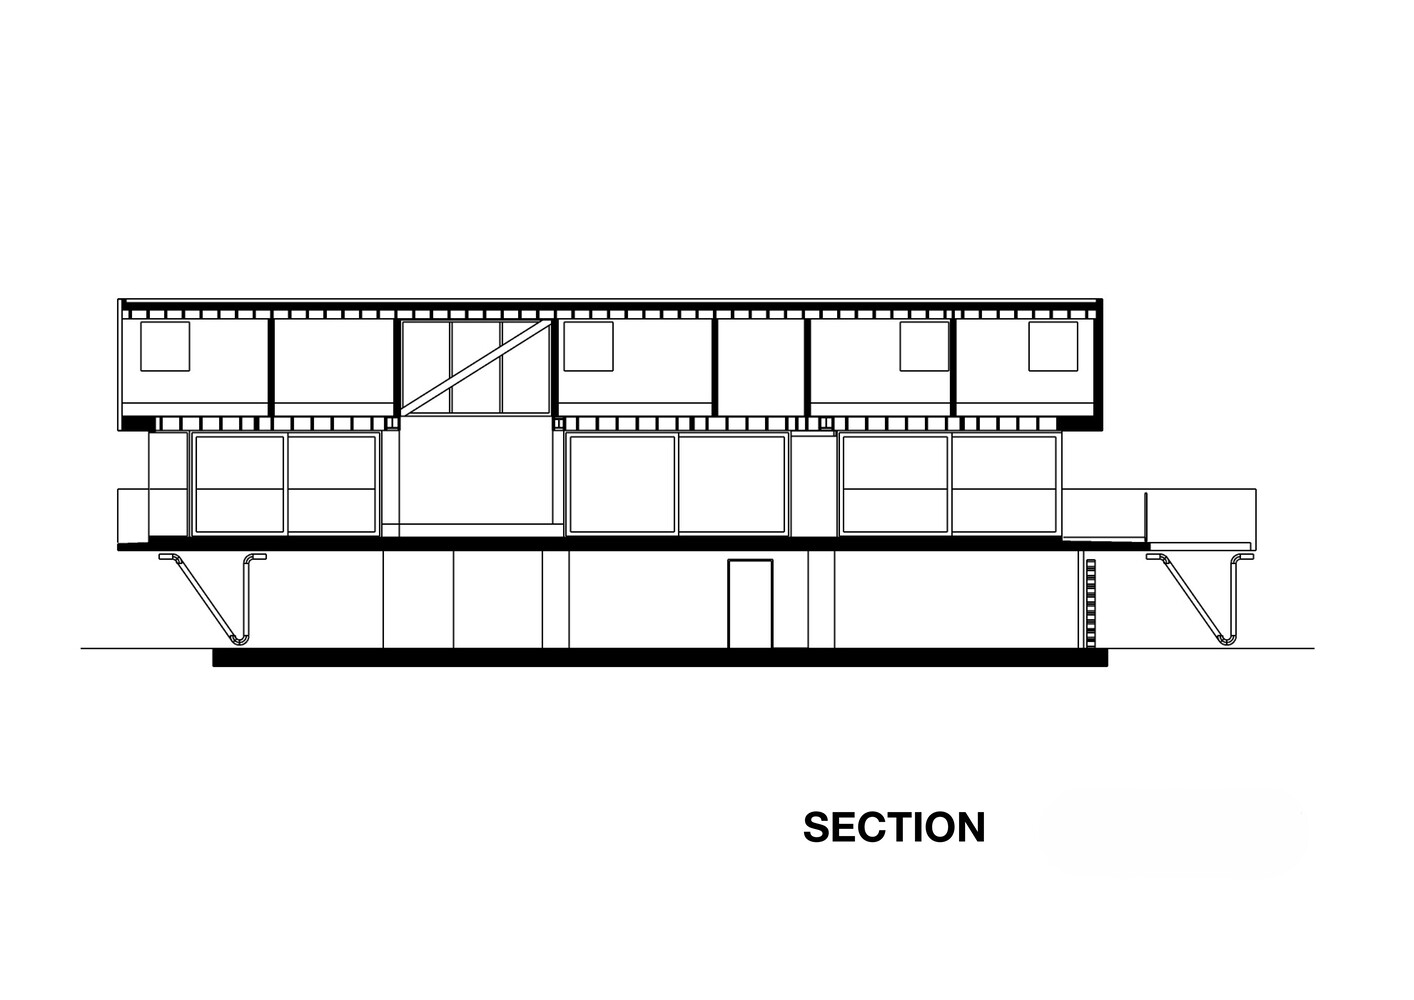
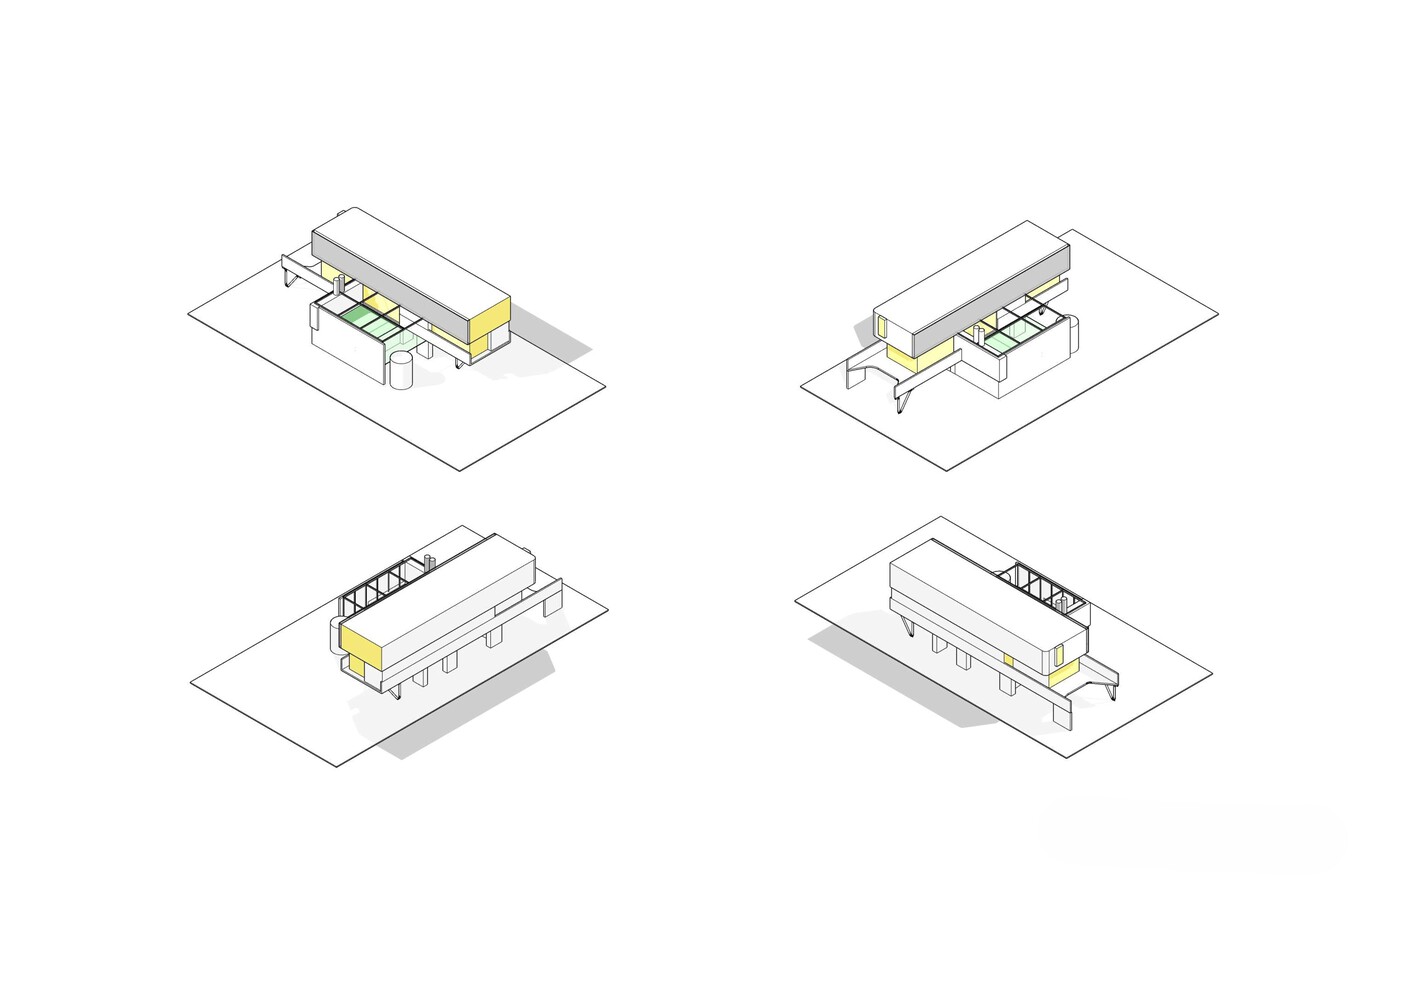
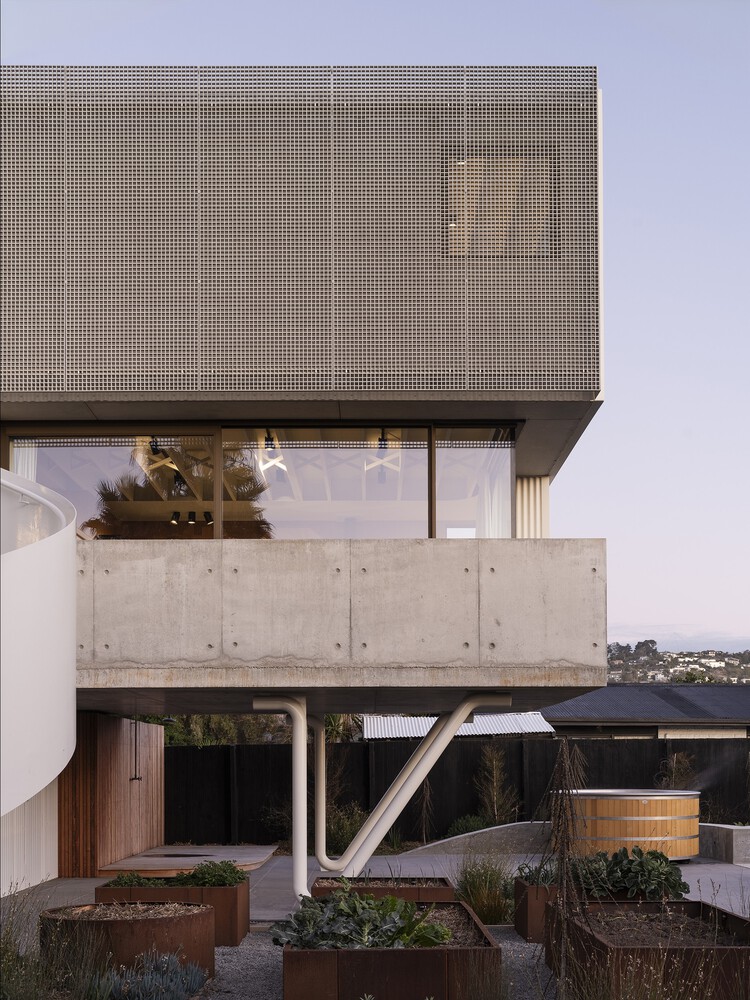
The varied functions are arranged over three separate levels; this is clearly visible from the exterior, illustrating that 'form follows function.'
The RHR House employs a minimalist palette of materials both inside and out.
The exterior features simple concrete, white-painted steel, corrugated cladding, and grey fiberglass screens.
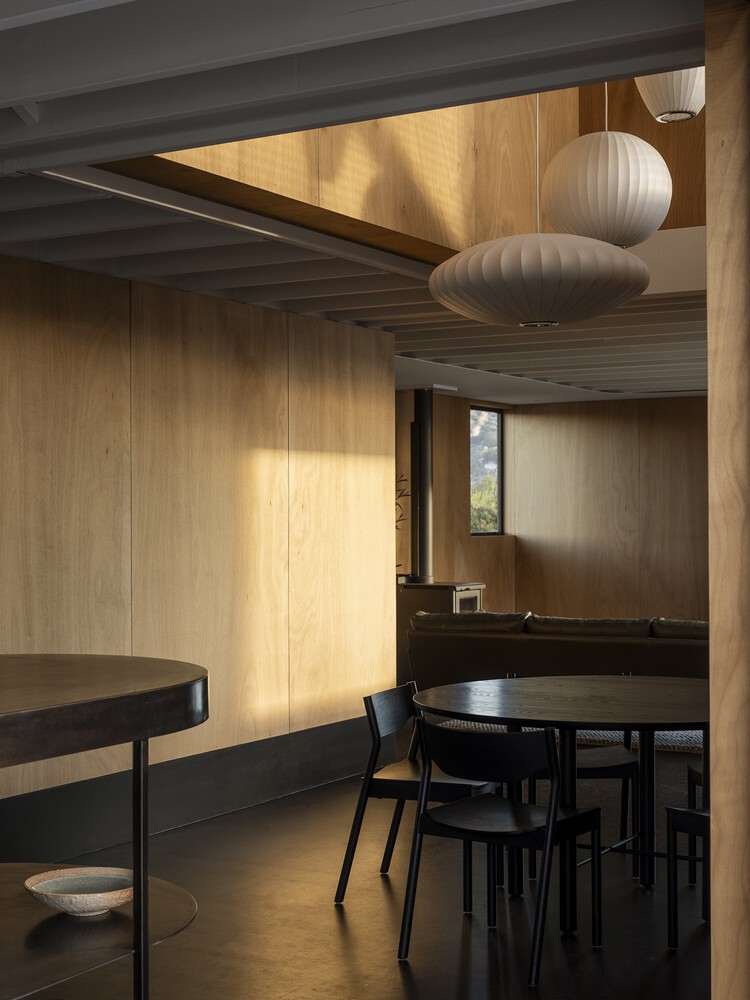
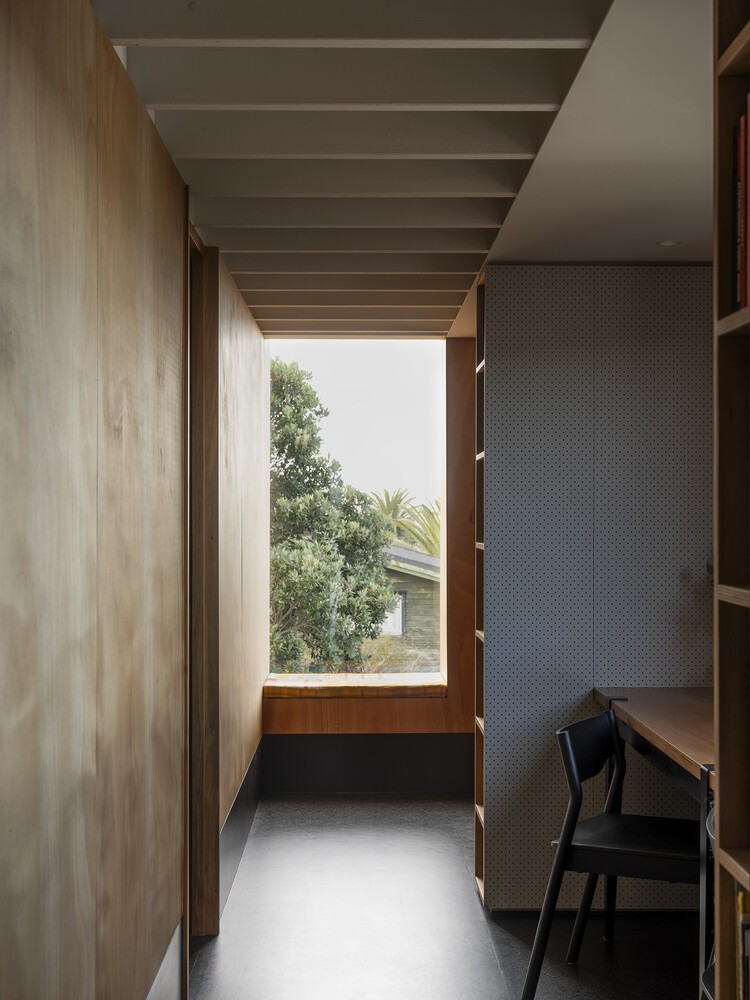
Inside, natural plywood timber, black MDF, and black rubber are used, creating a stark but welcoming contrast.
The design embraces sustainability through good passive design and incorporating reused and recycled materials such as internal doors, temporary timber, framing, plywood offcuts, and recycled Rimu for various features.
The site is located close to the end of the Christchurch Southshore spit, between the Pacific Ocean and the Ōtākaro, Avon River/Estuary.
This coastal environment is known for its ruggedness and harshness, but also its vulnerability due to movement in land from the Christchurch earthquakes, combined with sea-level rise and climate change bringing more frequent severe rain events.
These changes have given rise to potential inundation.
The site is also located in the High Flood Hazard Management Area where flooding risk is predominantly influenced by sea-level.
As such, we were required to mitigate and provide an environment that protects people's safety, well-being and property from unacceptable risk, and does not transfer flooding risk to other people, property, infrastructure or the natural environment.
We were required to reduce potential flood damage by ensuring floor levels are above flooding predicted to occur in a major flood event. This required the habitable space floor levels to be located approx.
1800mm above average ground level, and include a boat mooring point for future access. Material selection and method of construction were driven by the high flood zone and reducing the risk of damage to the structure in a major flood event.