Huus A De Wegere
HUUS A DE WEGERE
Kollektiv.w AG
ARCHITECTS
Kollektiv.w AG
LEAD TEAM
Flavio Staffelbach, Tobias Küchler, Christian Tschopp
DESIGN TEAM
Tobias Küchler
TECHNICAL TEAM
Christian Tschopp, Fabian Schürmann
MANUFACTURERS
MARAZZI, AL-KU Fenstertechnik AG, BAFRI AG, CKW Gebäudetechnik AG, Glamox, Holubau Rölli AG, Luro Küchen AG, Wimeba Metallbau AG, Zumtobel
PHOTOGRAPHS
Benjamin Kunz
AREA
243 m²
YEAR
2026
LOCATION
Nebikon, Switzerland
CATEGORY
Residential Architecture, Apartments, Sustainability
English description provided by the architects.
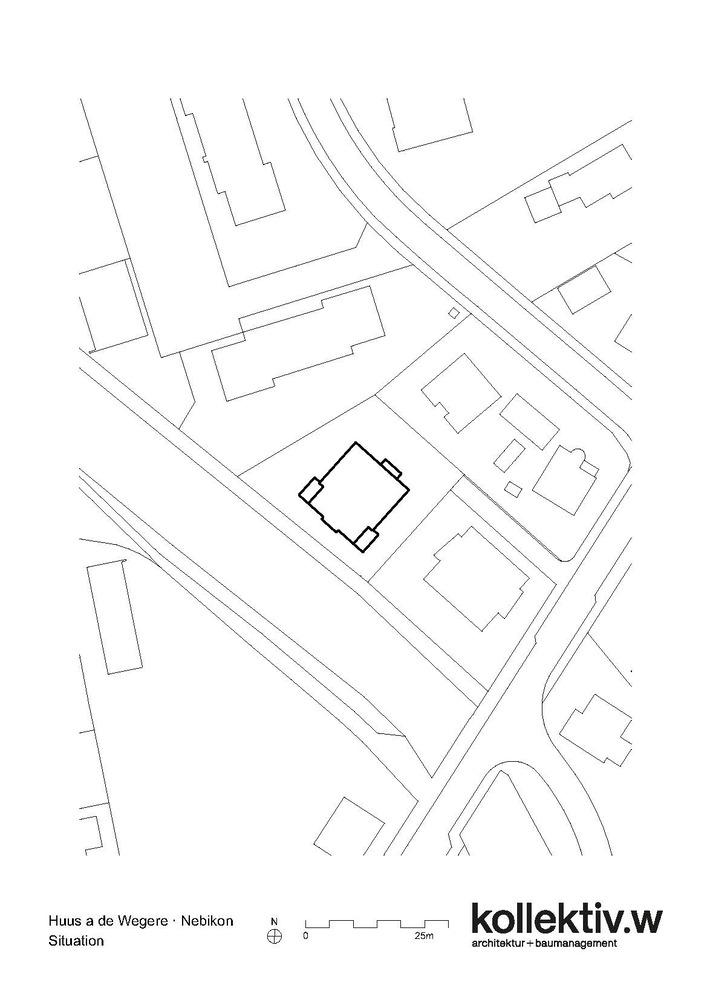
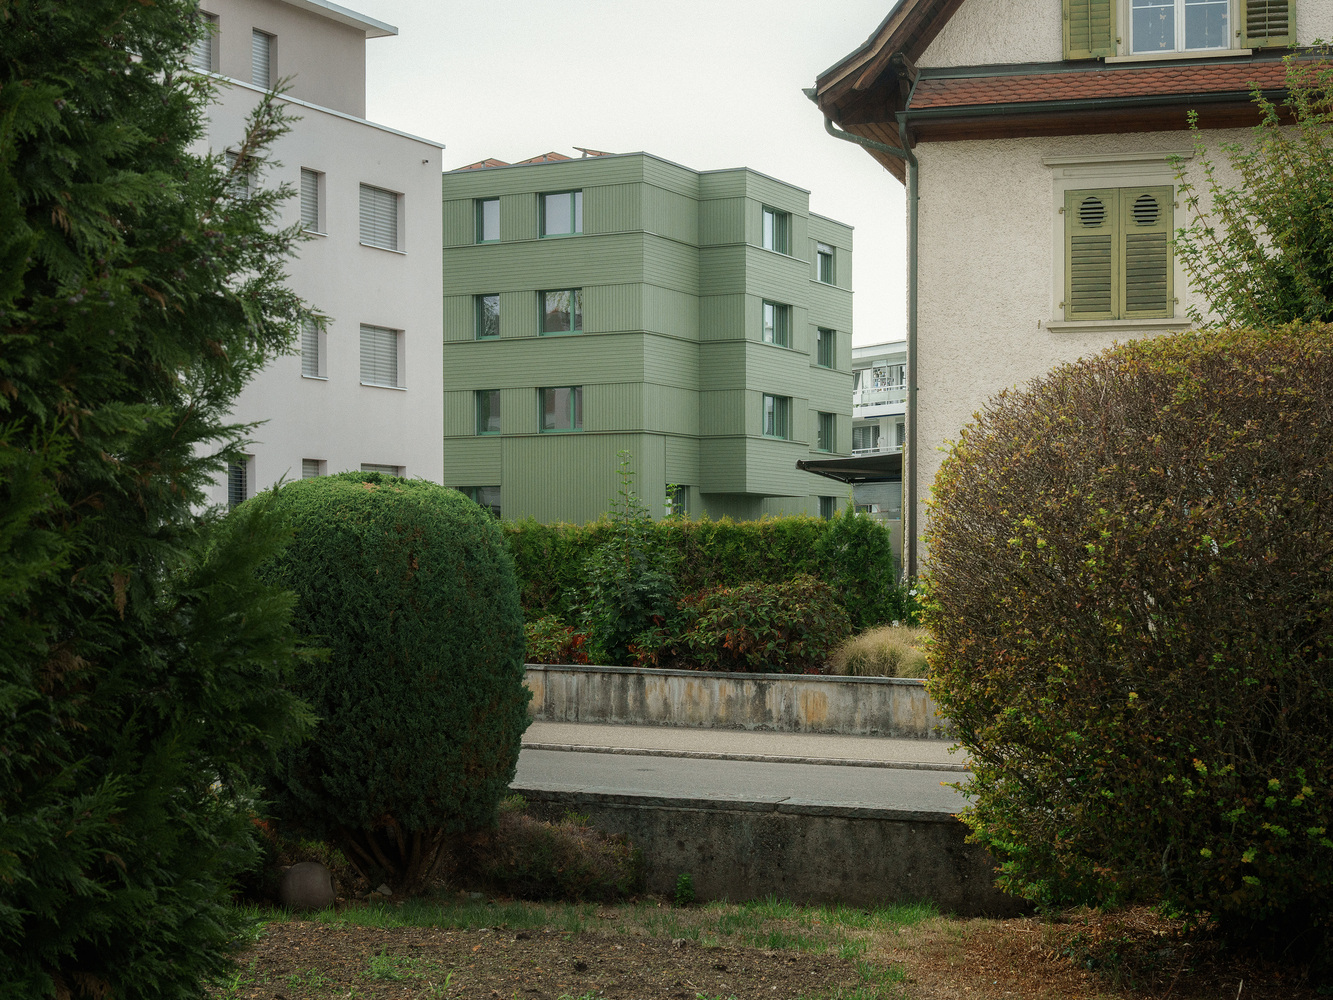
Set within the historic row of houses along Bahnhofstrasse, "Huus a de Wegere" replaces an existing building from the 1940s.
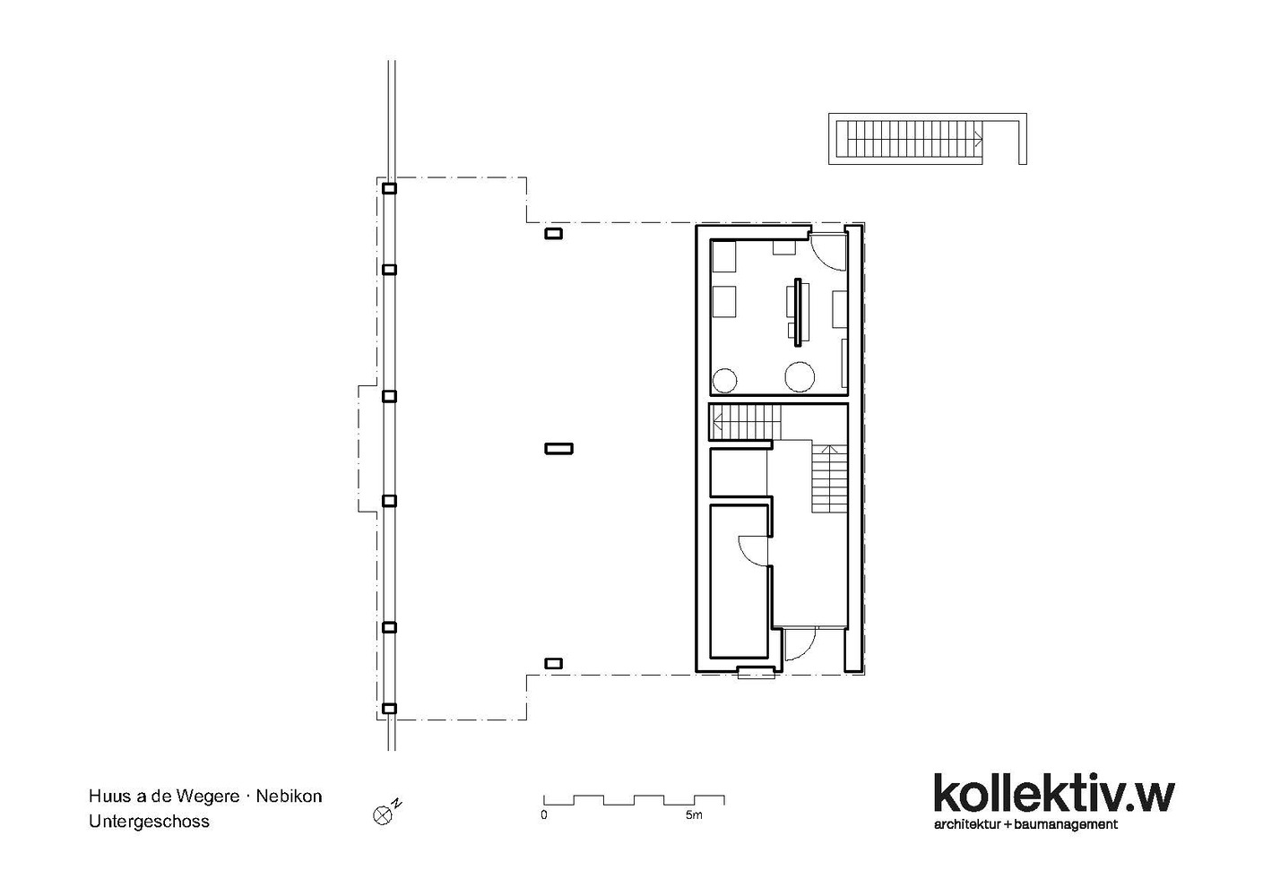
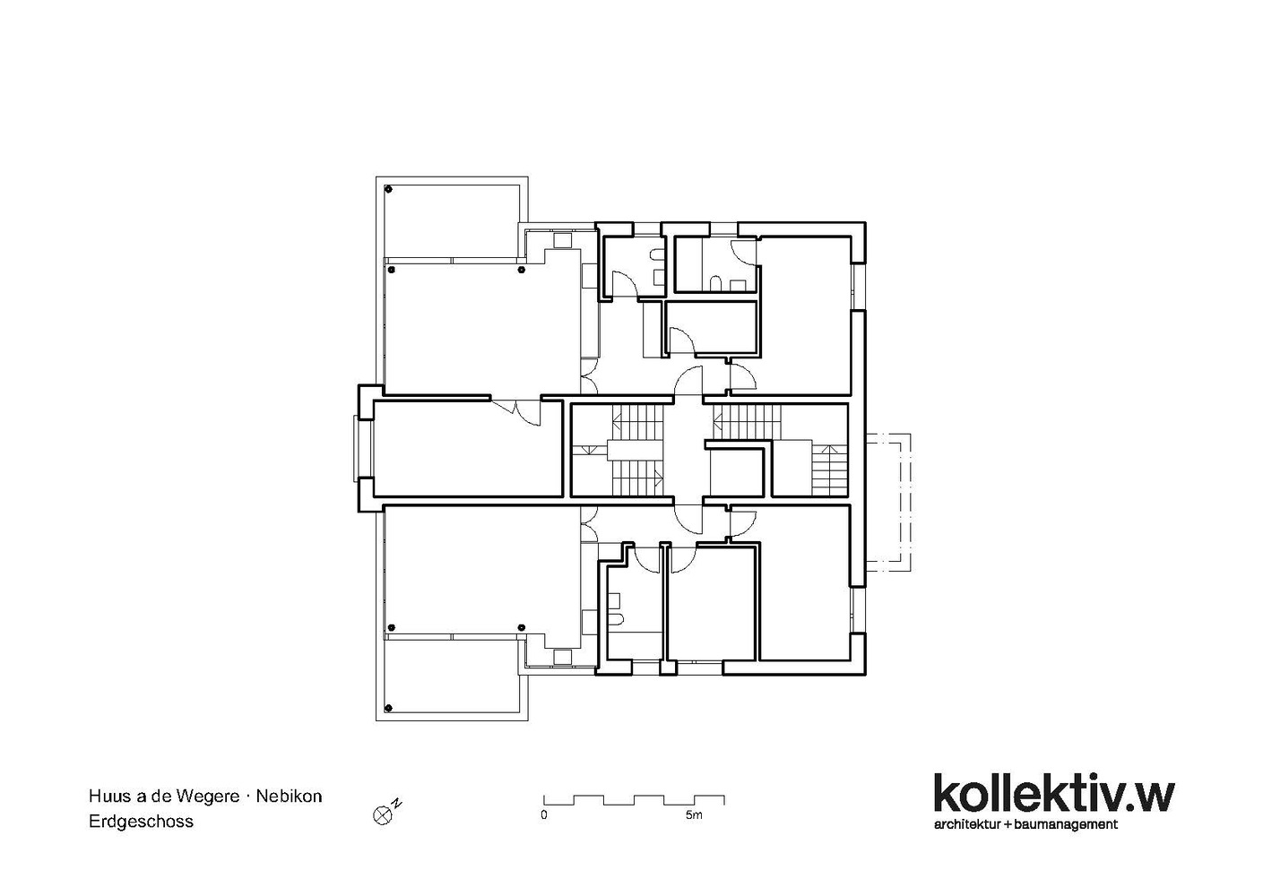
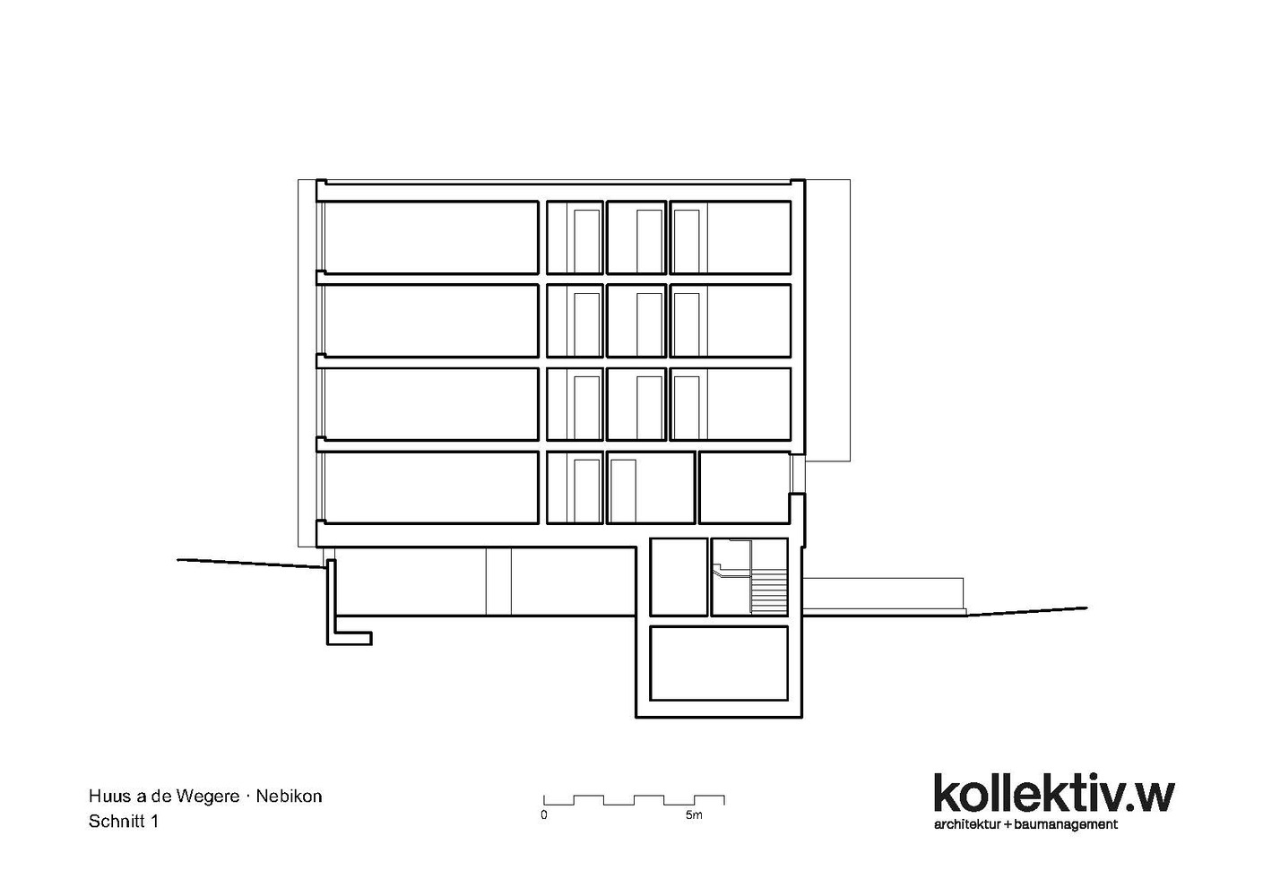
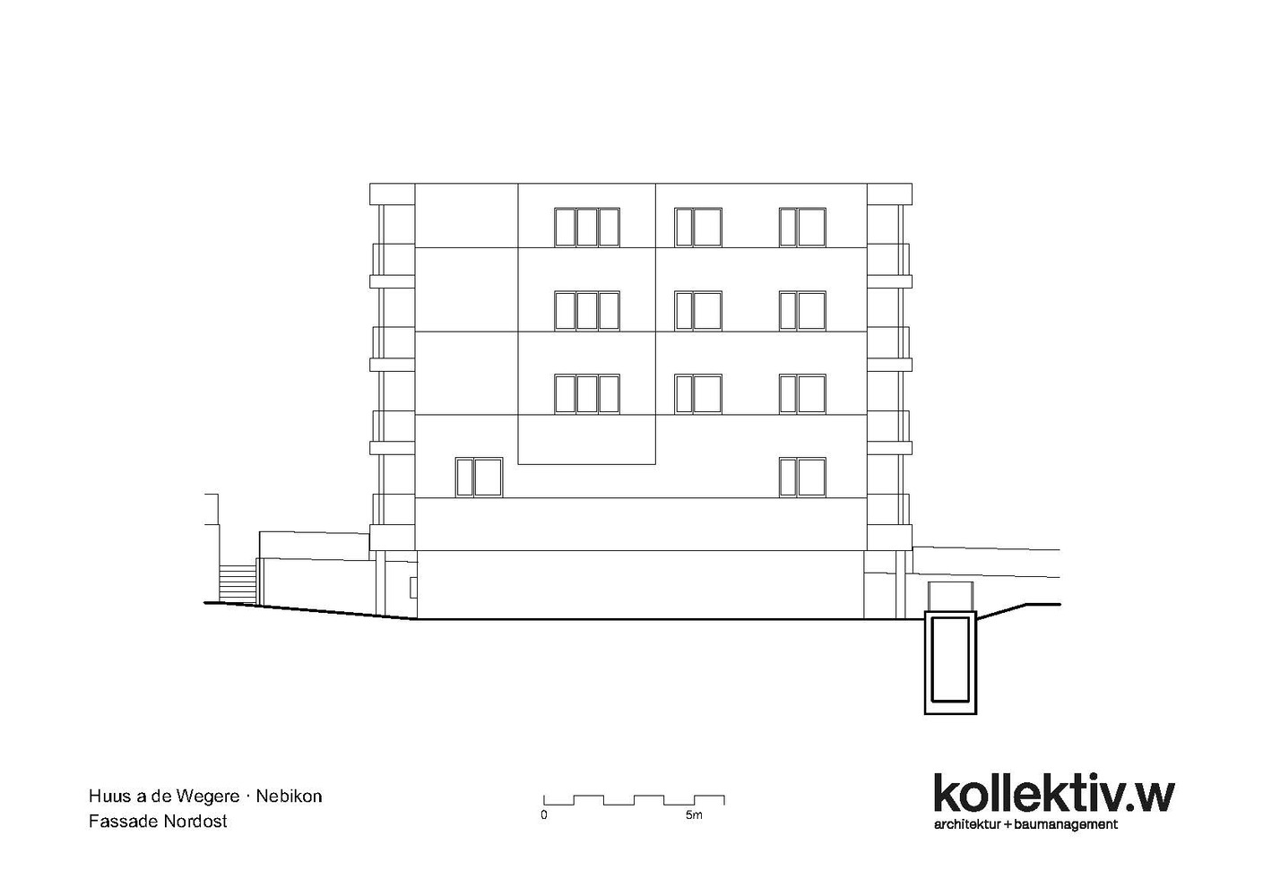
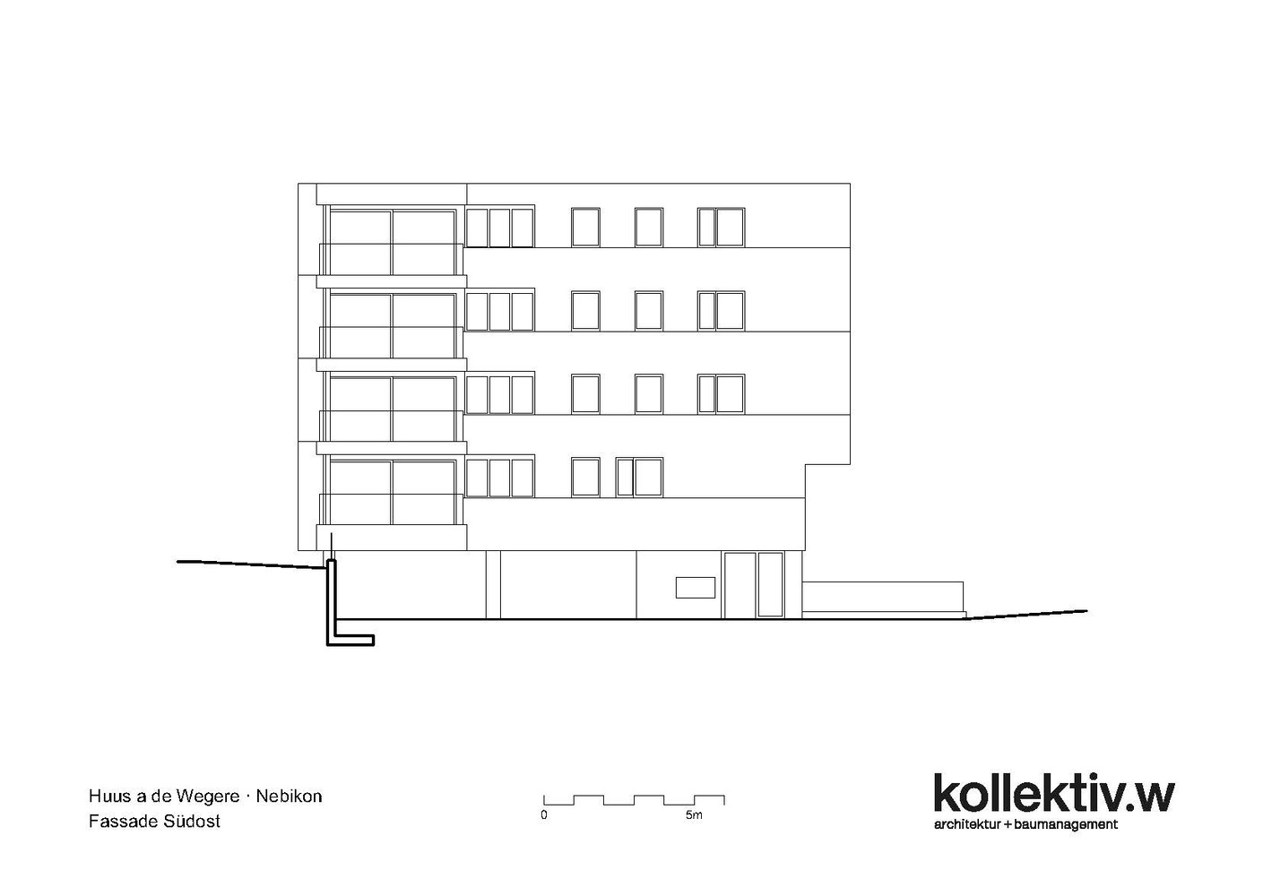
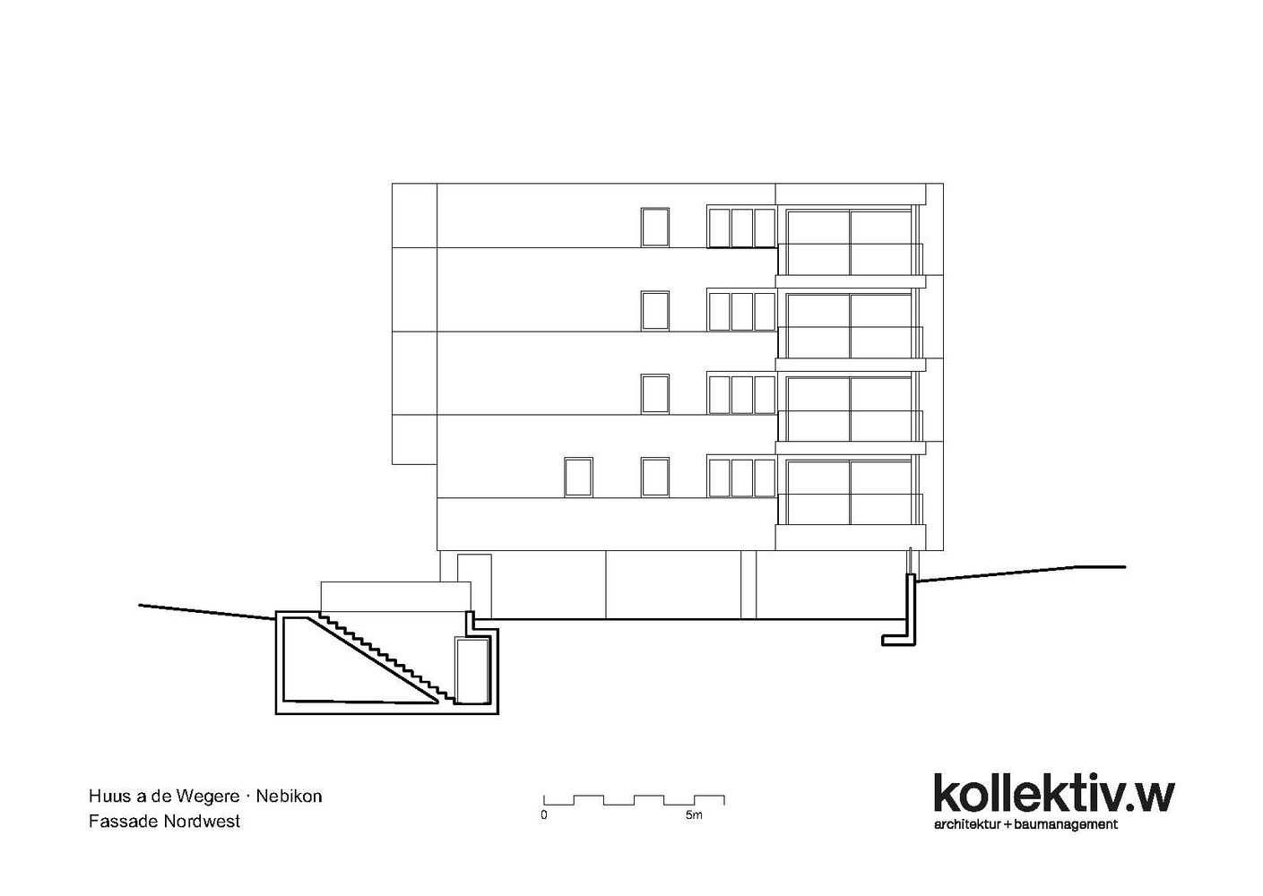
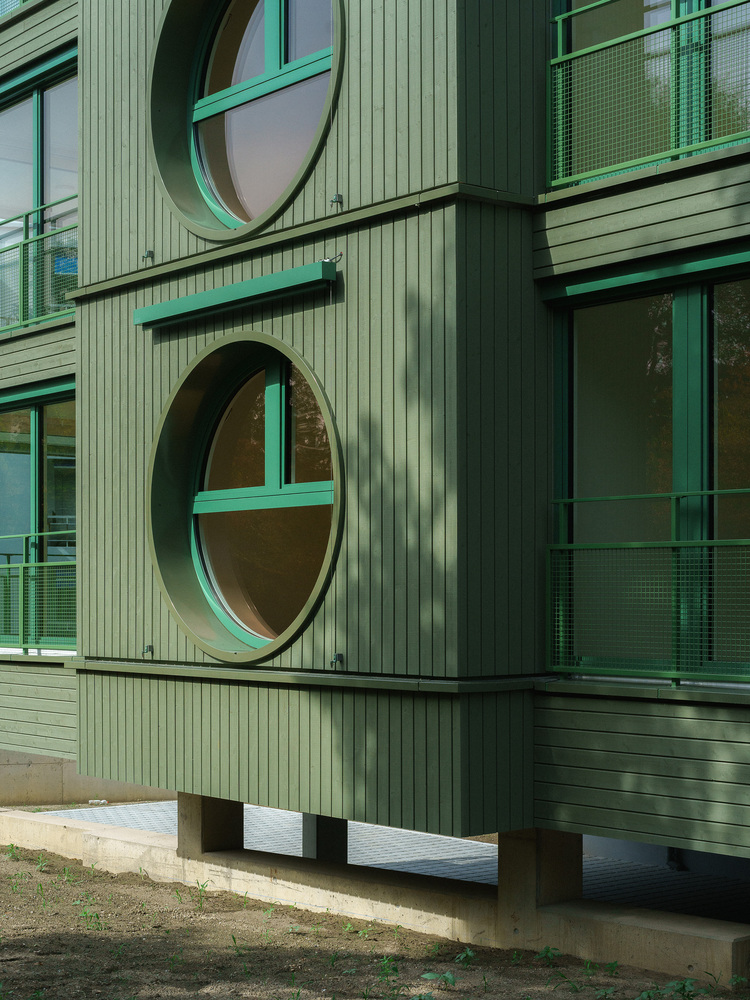
The new building rests on a compact base housing the entrance, bike and stroller storage, and mechanical rooms. Beyond this, a slender grid of columns carries the residential volume.
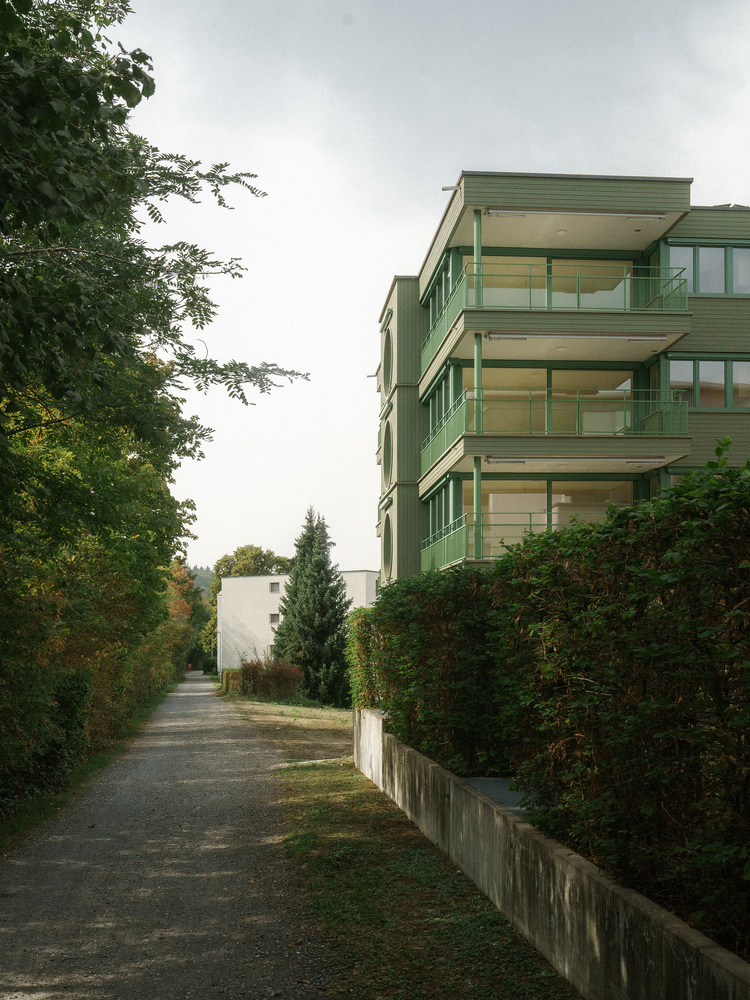
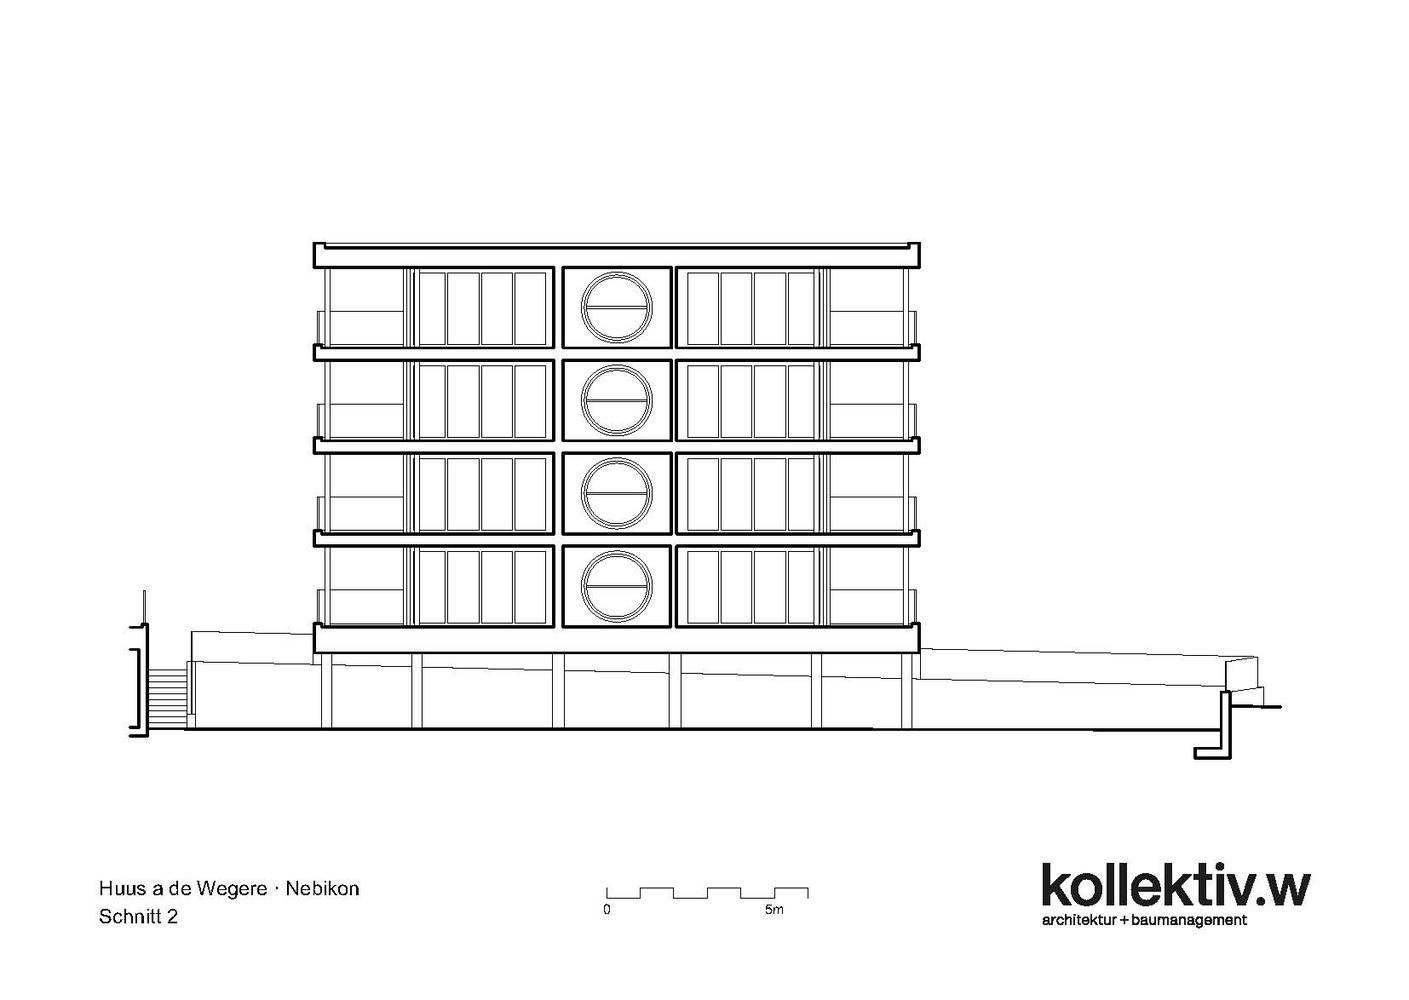
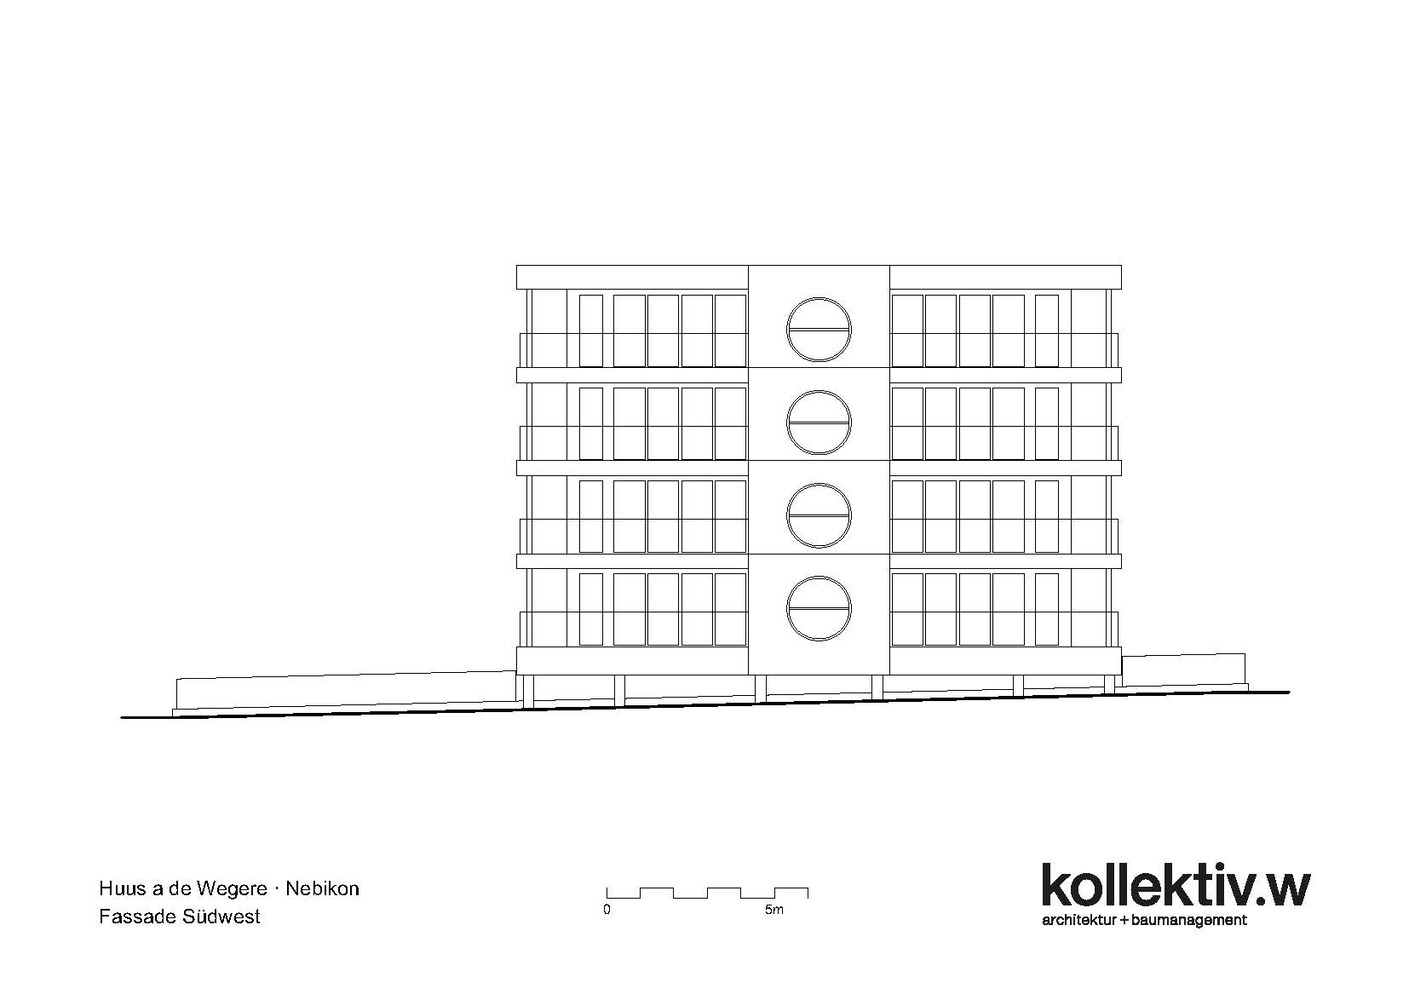
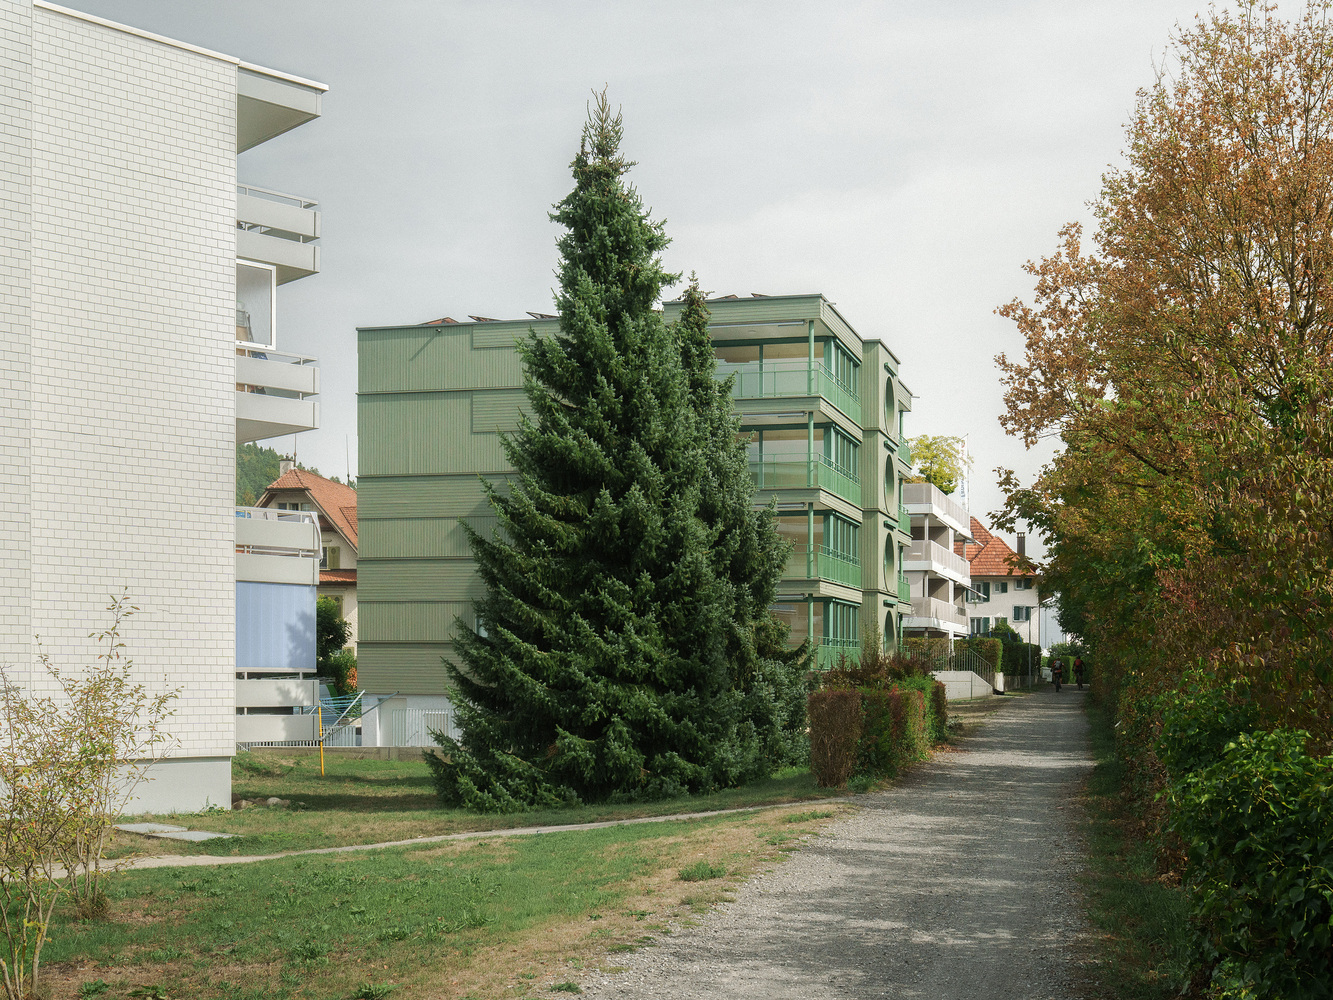
Seen from the Wiggerweg, the building appears to hover above the ground, and its landscaping integrates it naturally into the riverside setting.
On the entrance level, the solid construction remains tangible through exposed concrete and fine lime plaster.
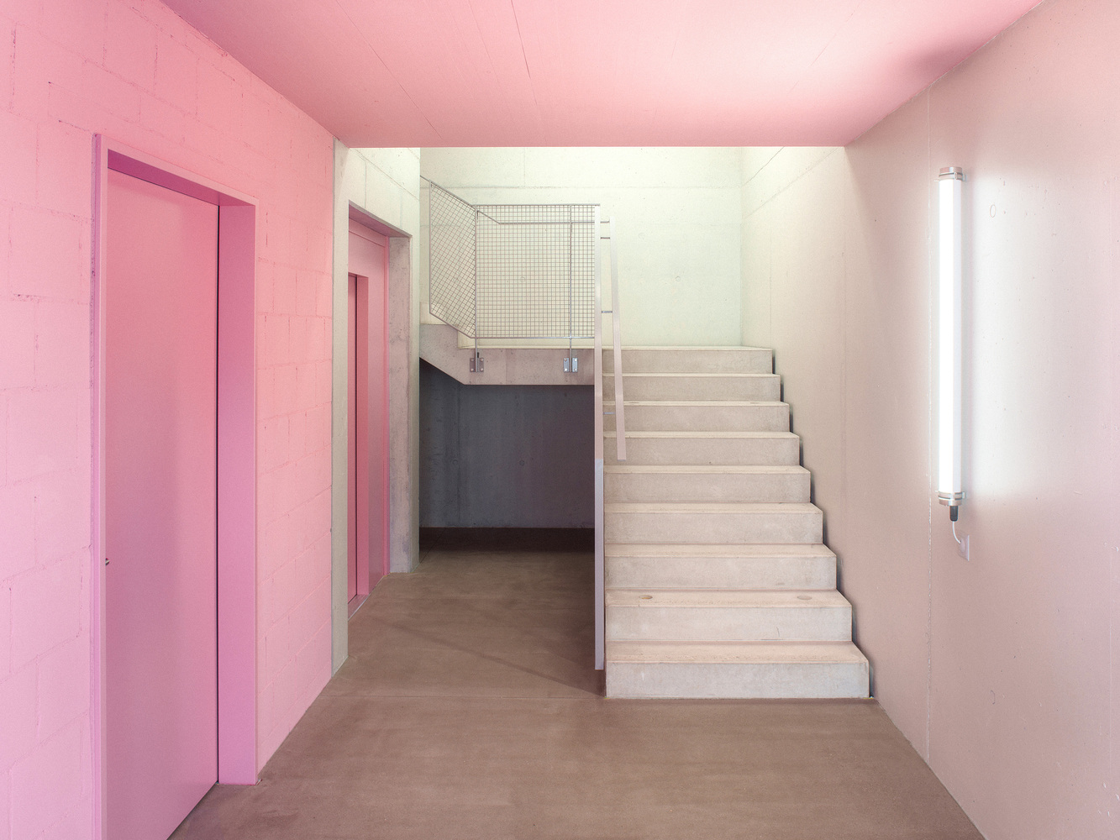
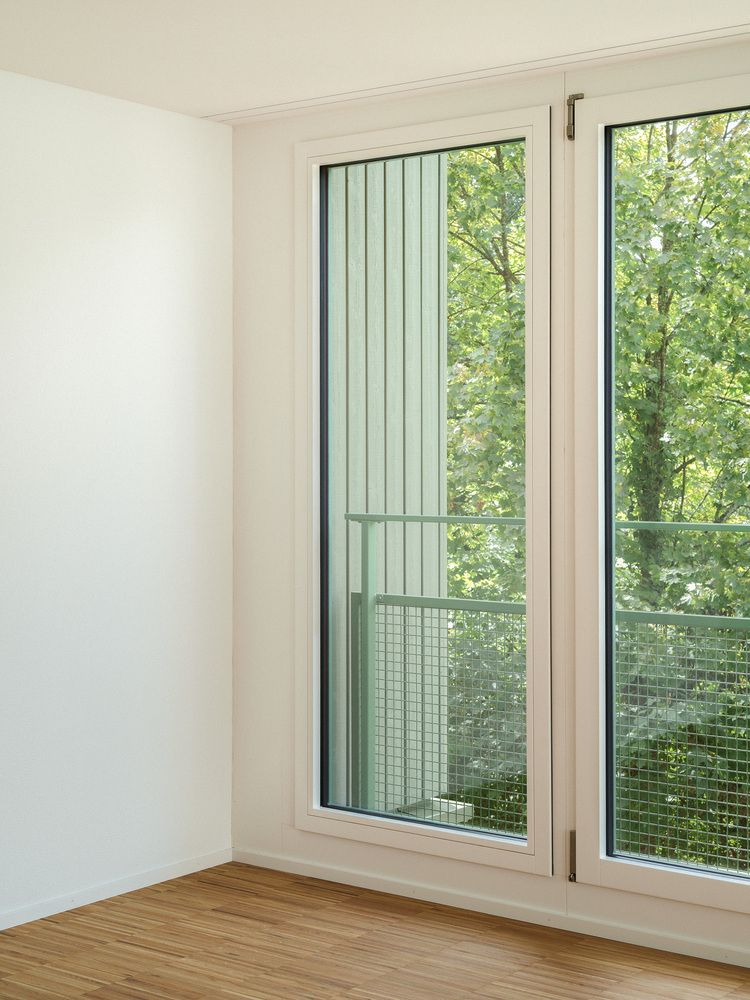
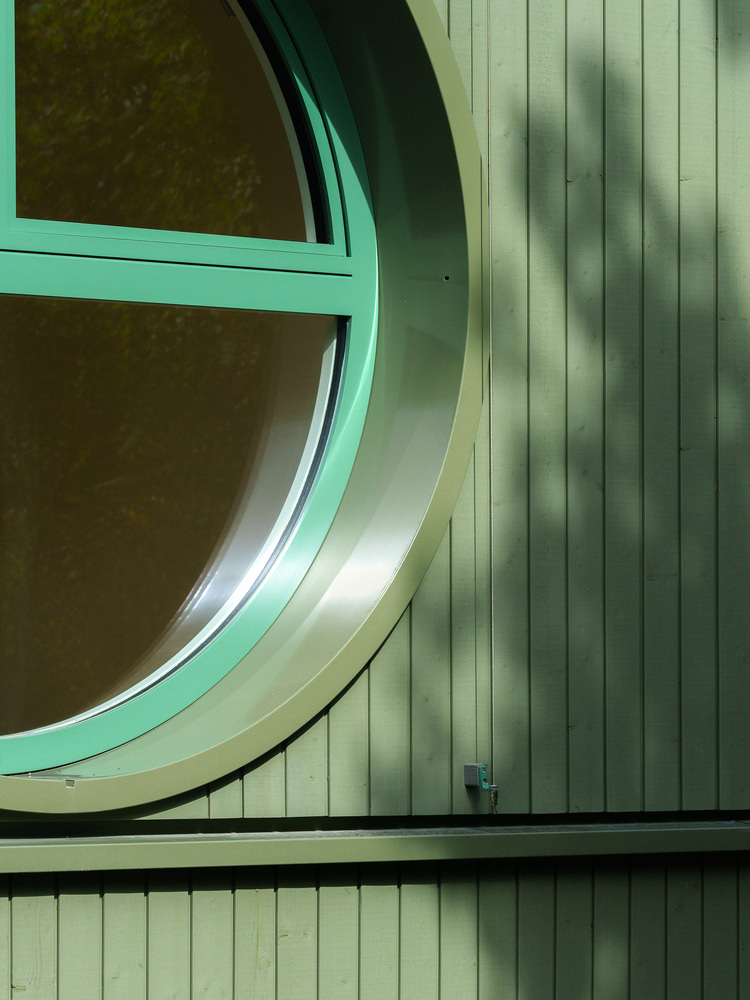
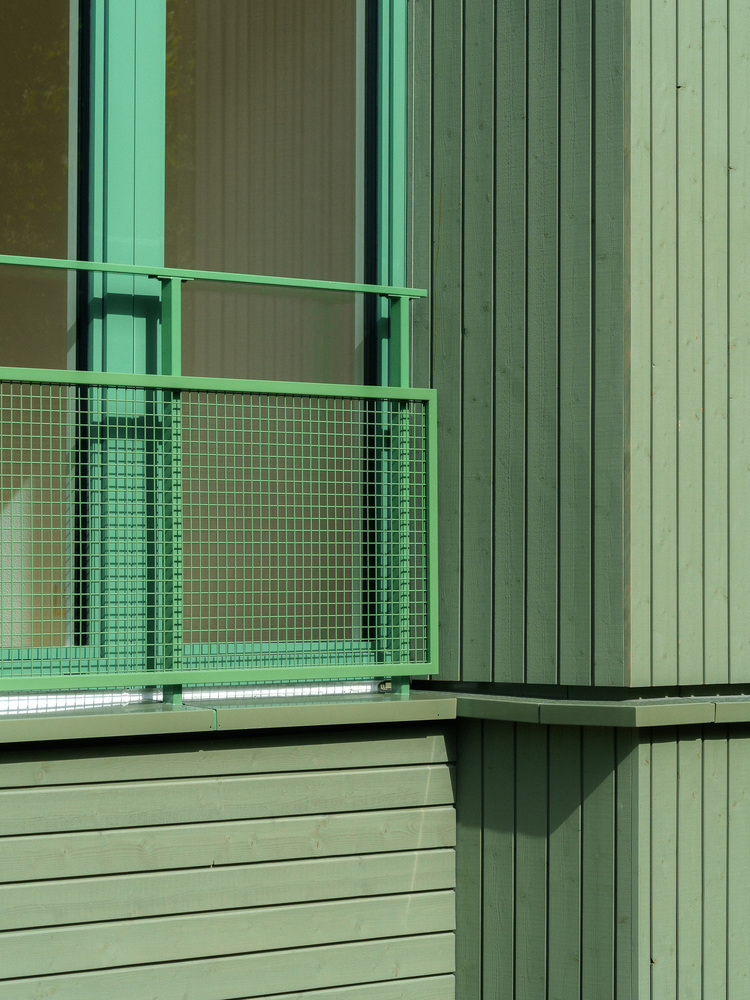
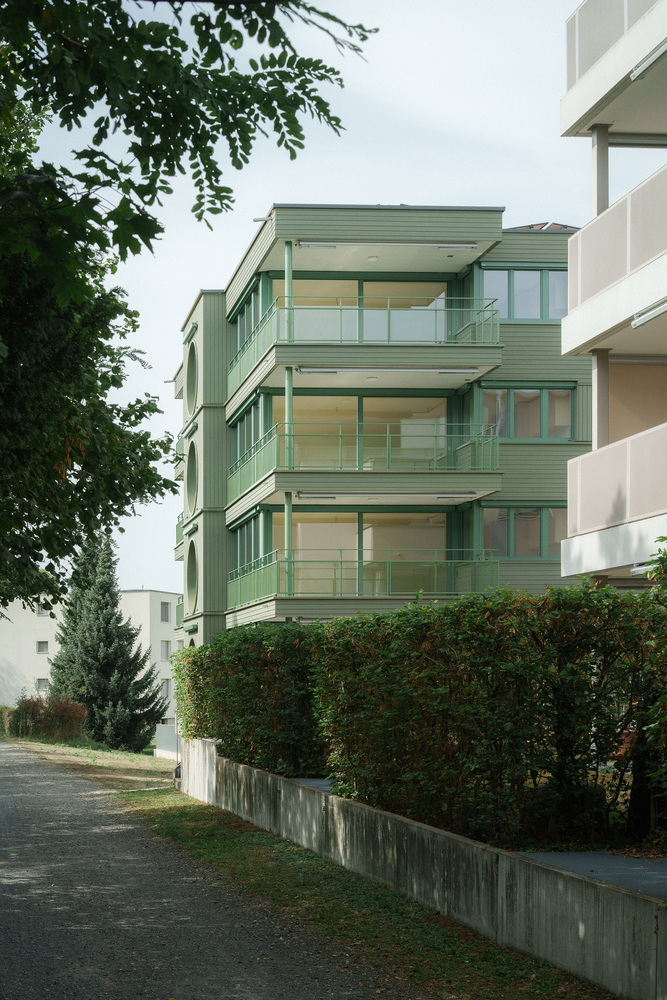
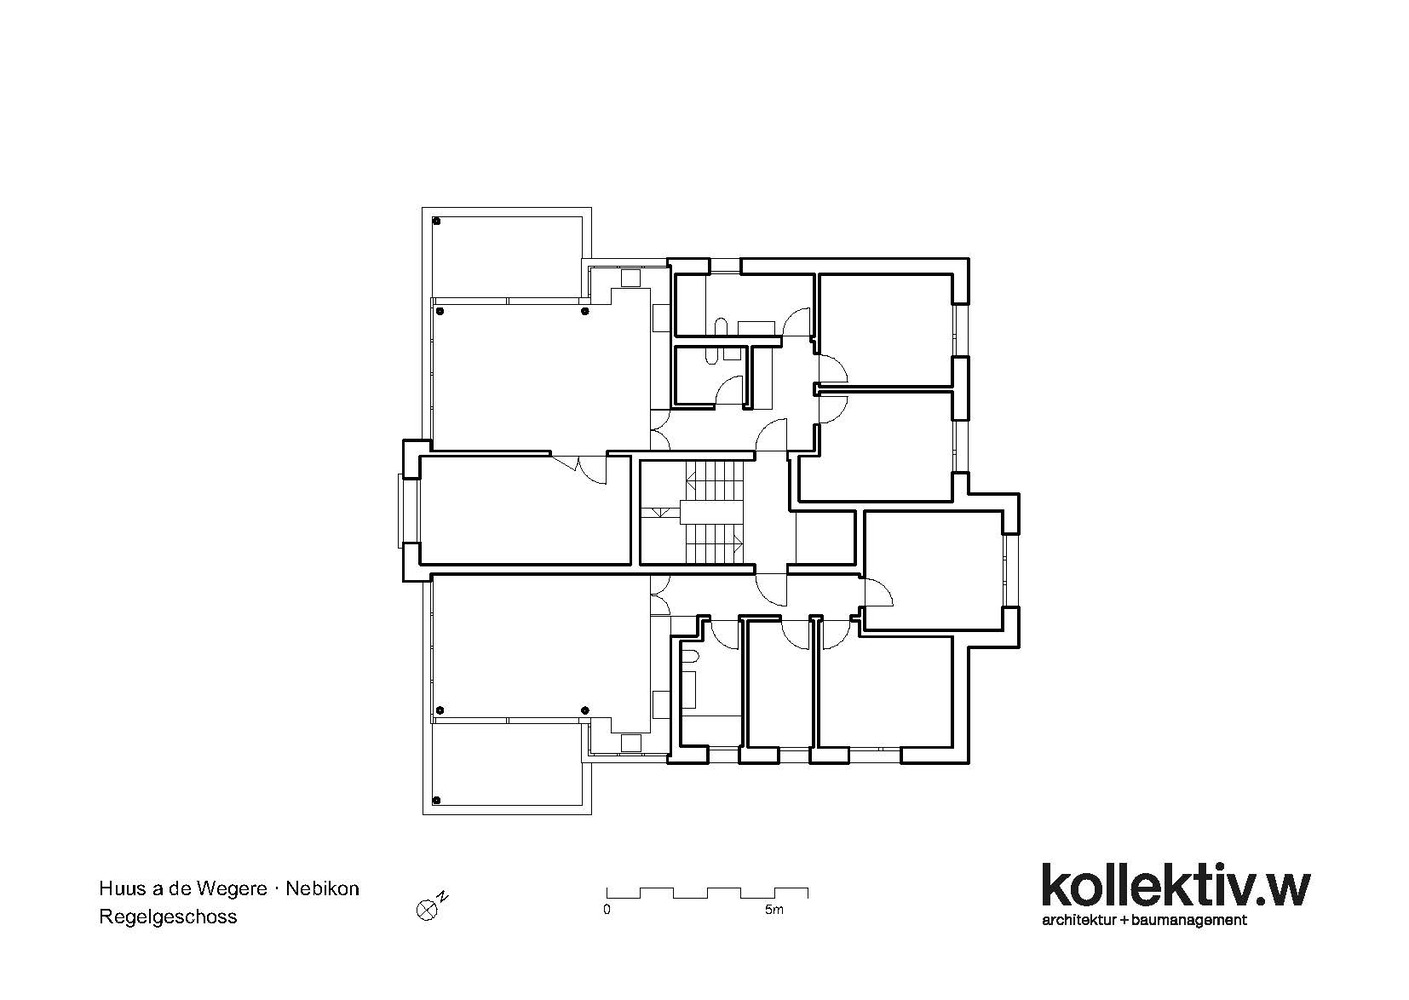
The two residential floors above are clad in a ventilated timber facade with a green-gray stain, varied by alternating vertical and horizontal siding.
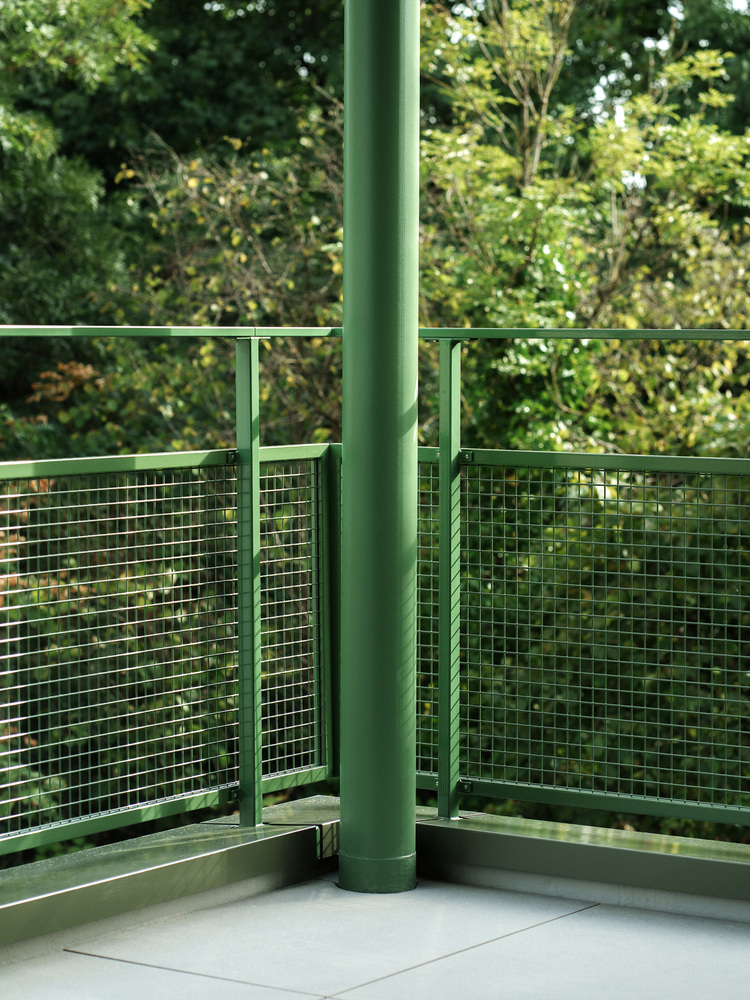
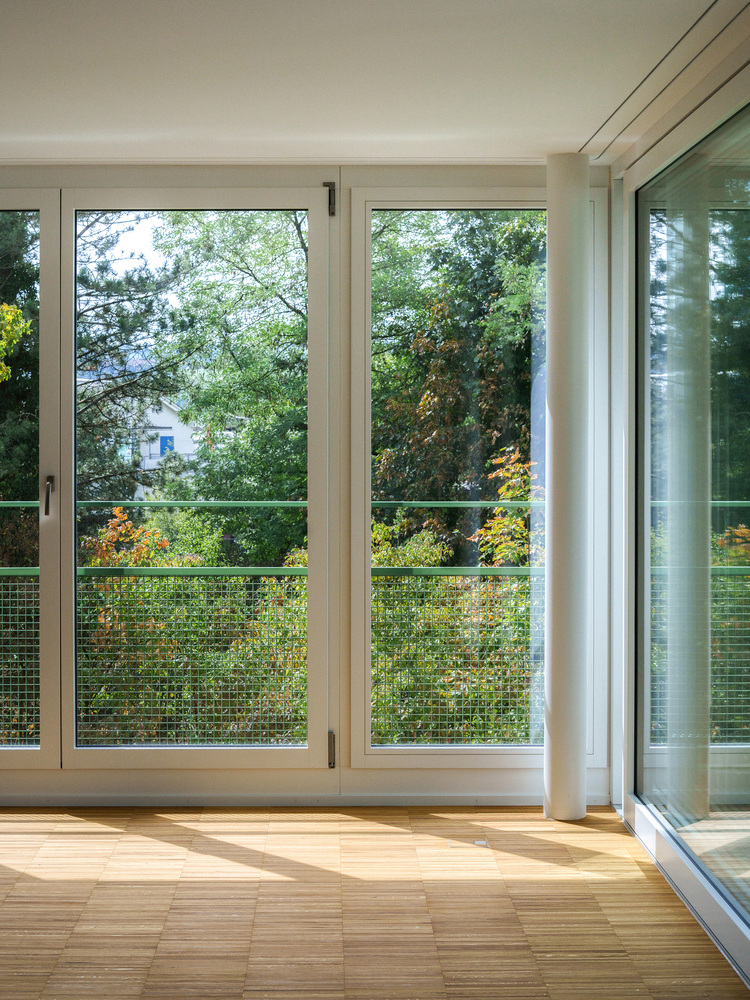
Carefully placed projections, balconies, and bay windows break up the almost cubic volume.
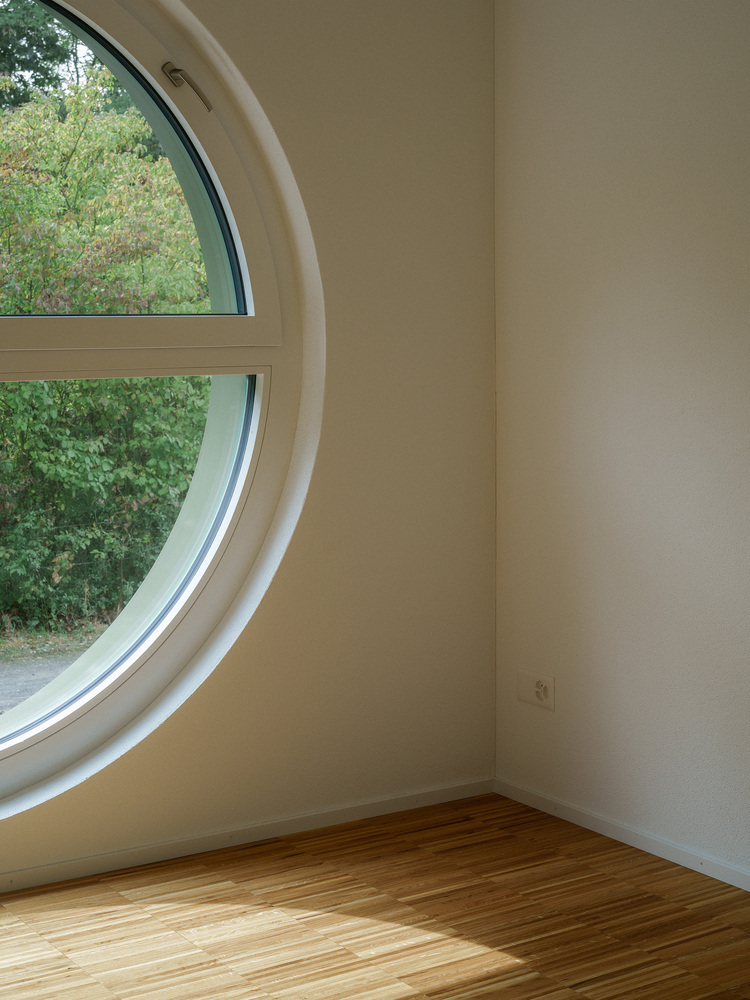
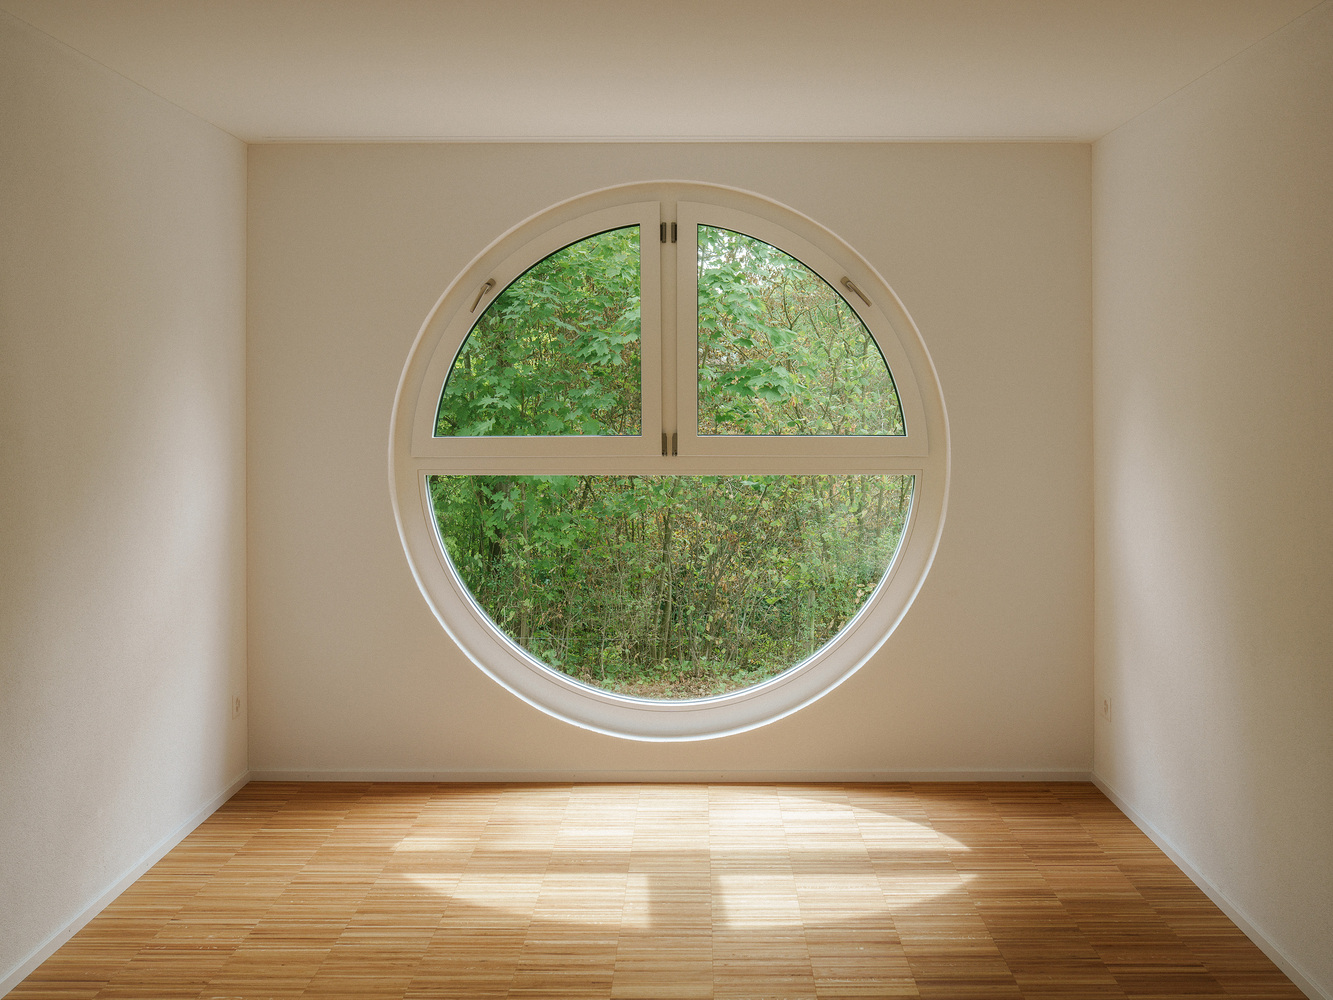
Facing the Wigger, lateral balconies lend the façade a sense of lightness, while between them, a bay with large round windows projects outward, giving the main elevation a distinctive character.
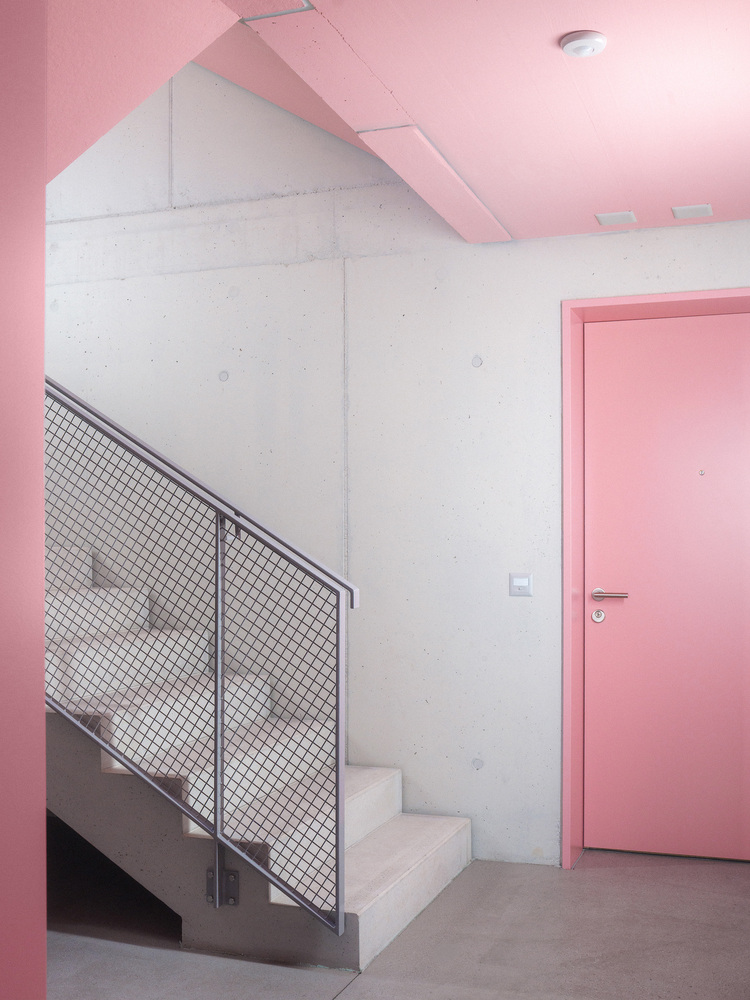
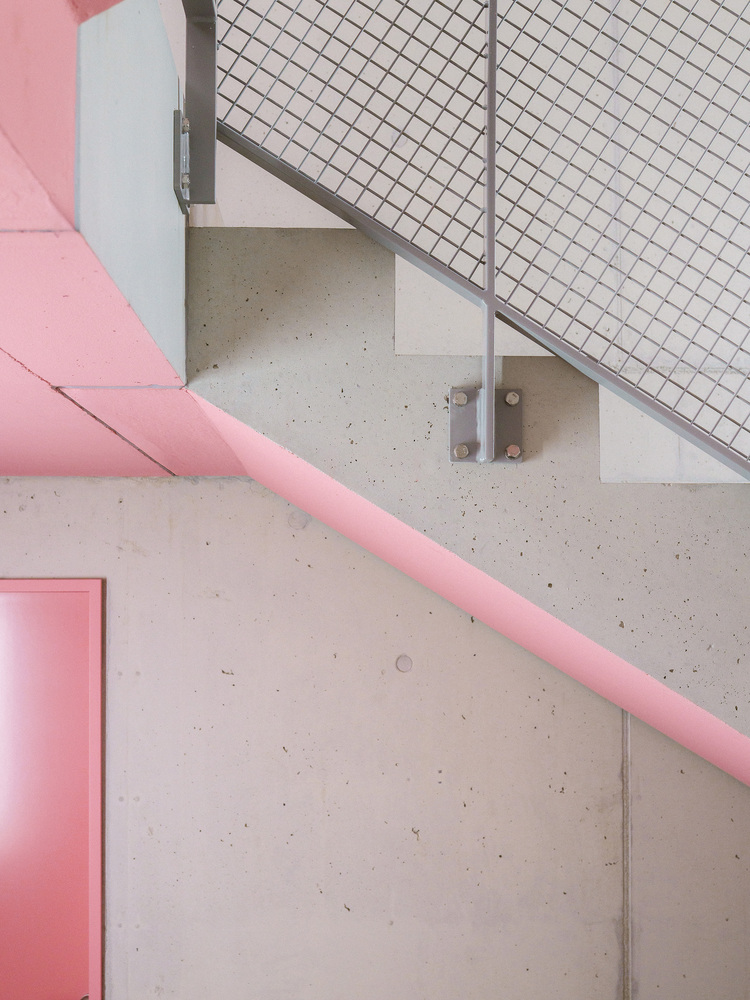
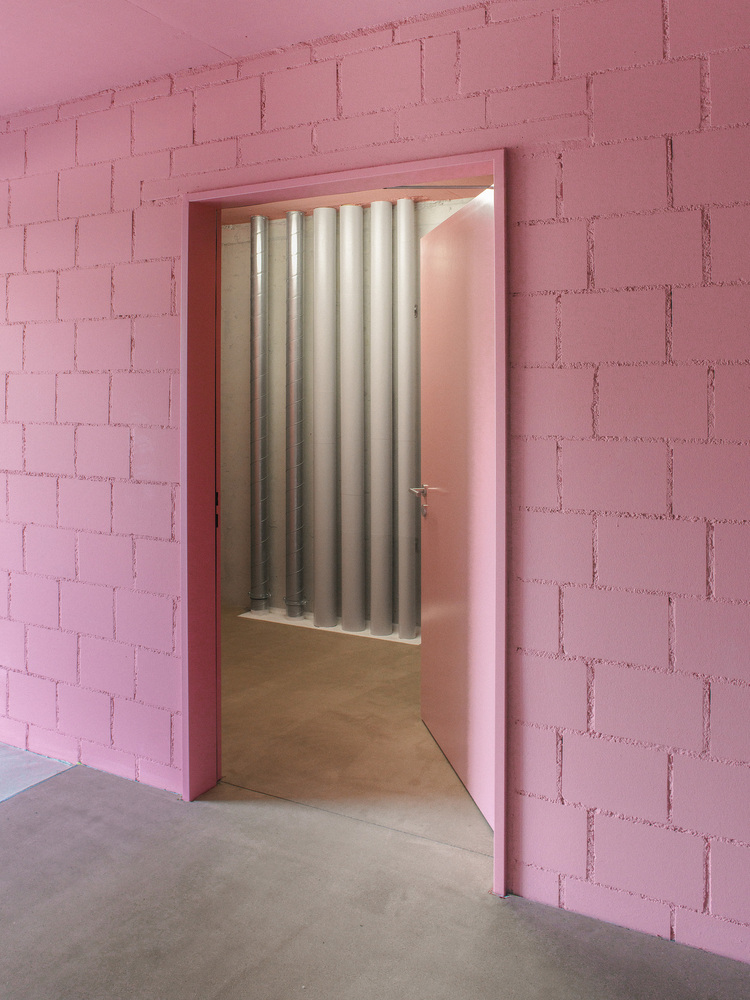
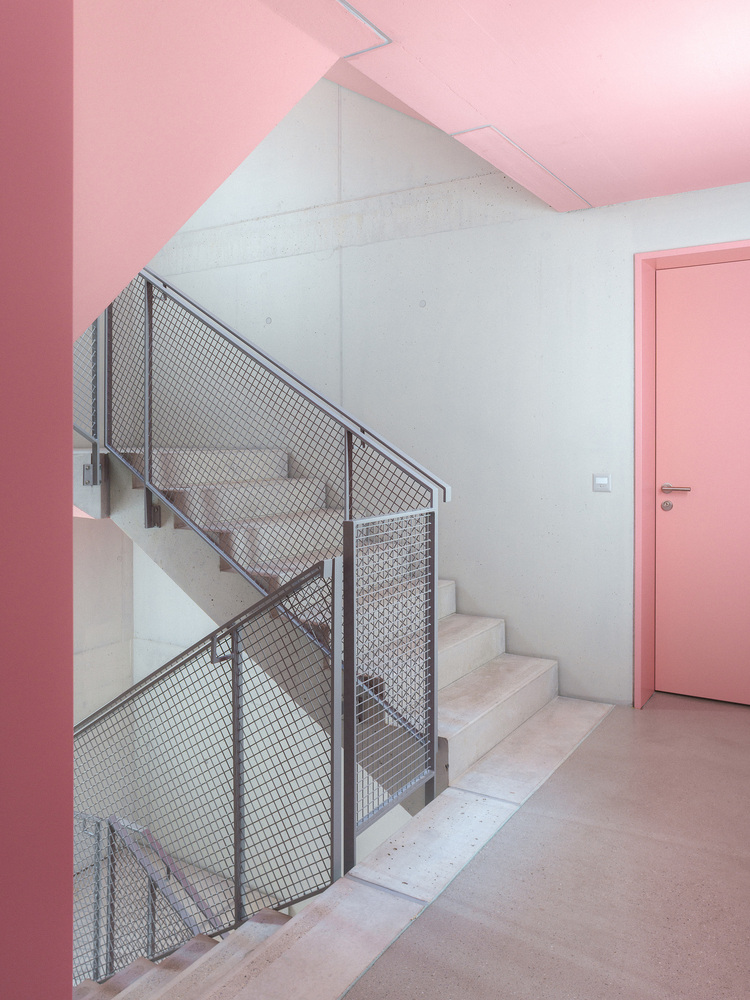
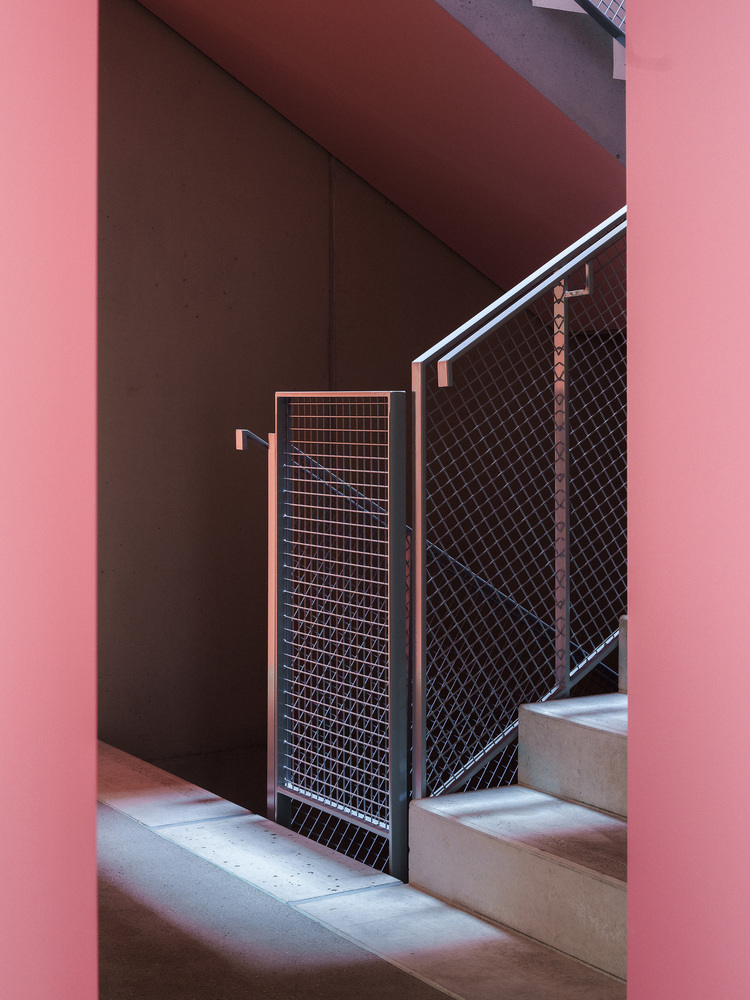
A second bay on the north side shifts the stairwell from the base into the upper floors and creates generous room layouts.
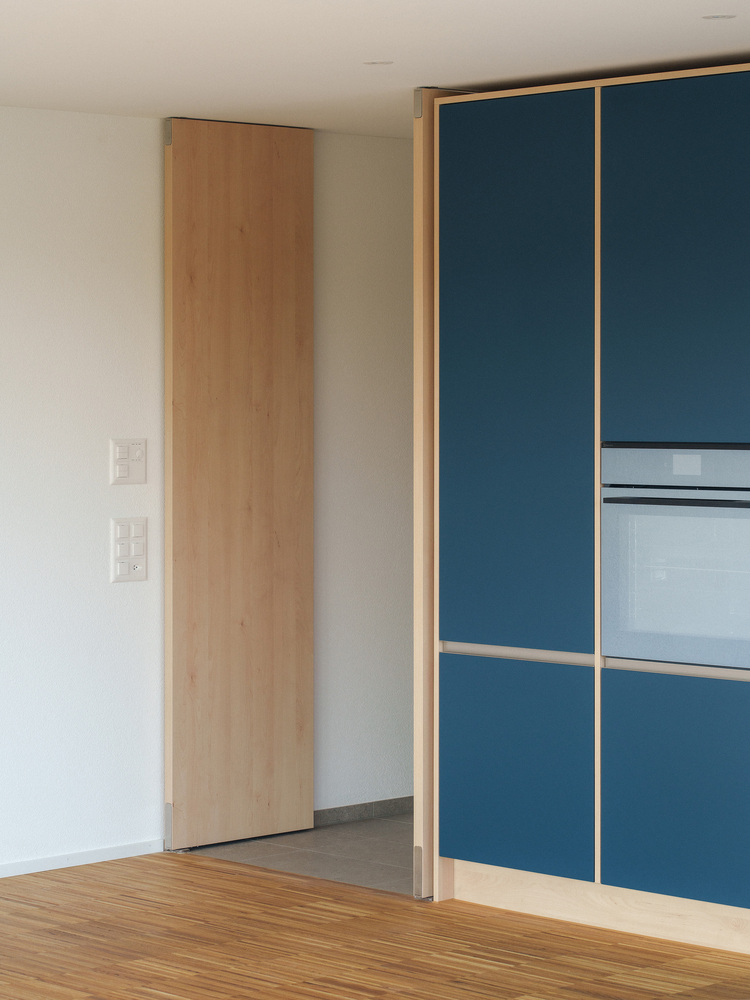
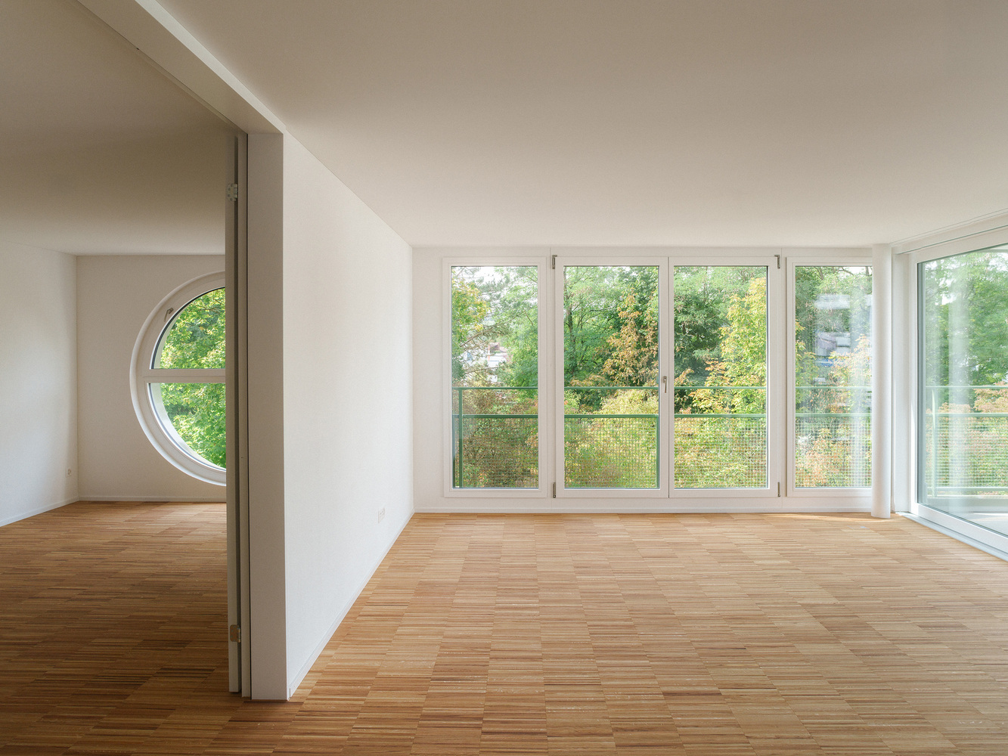
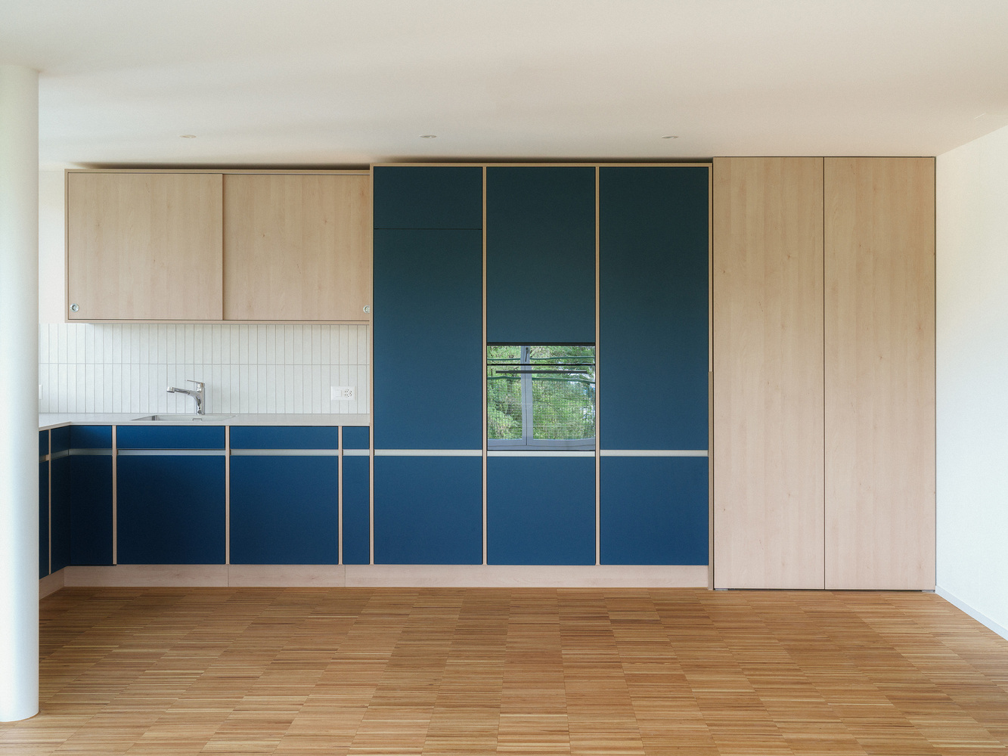
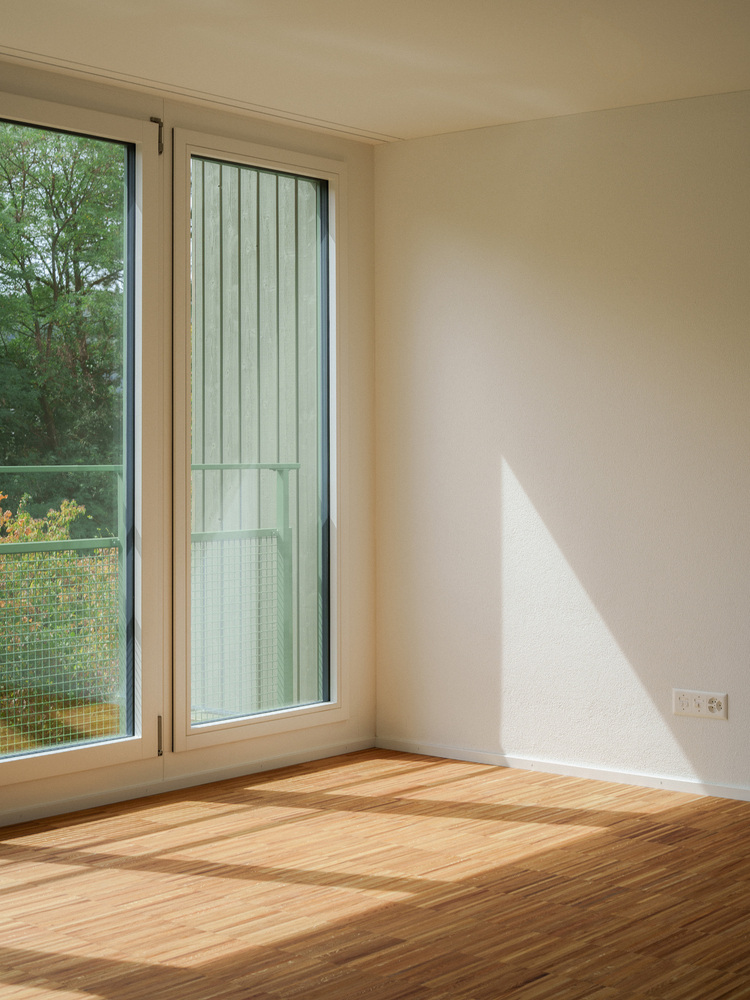
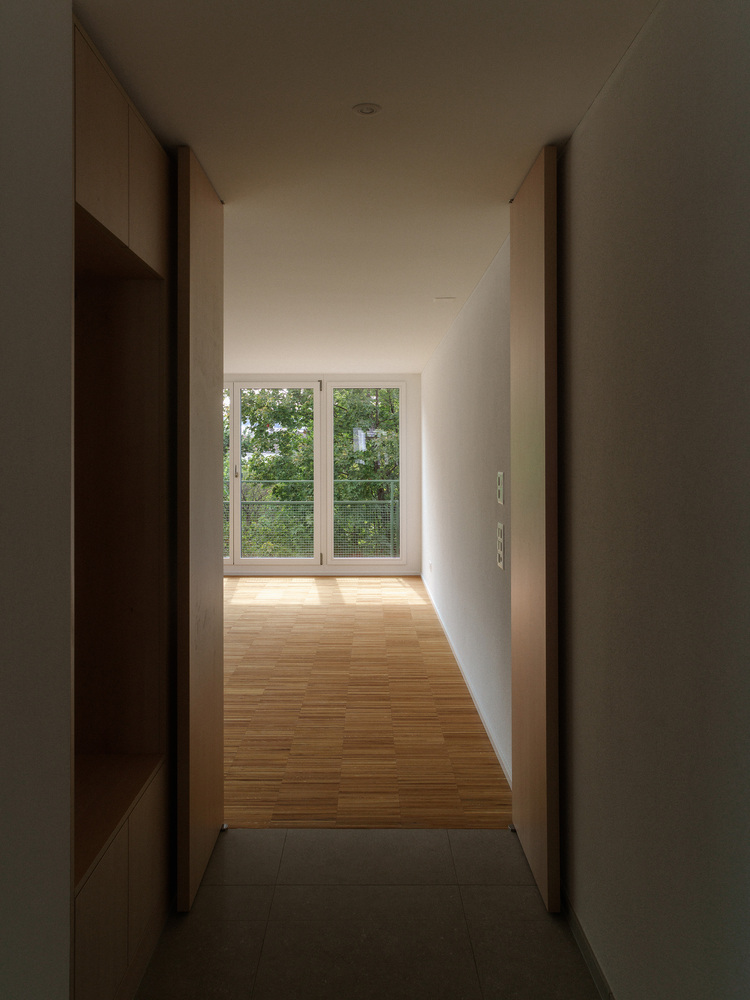
The eight apartments are clearly divided into living and sleeping zones.
In the 4½-room units (three-bedroom apartments), the space behind the round window serves as a flexible extension:
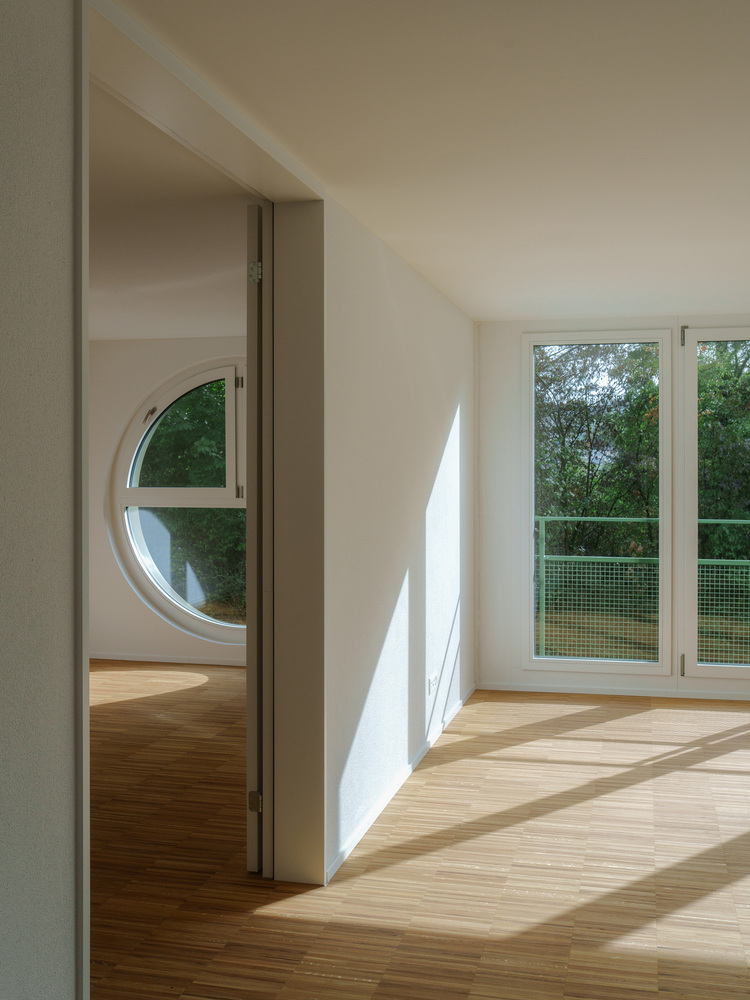
additional living space or a separate bedroom, depending on the residents' stage of life.
The building systems follow a consistently sustainable approach:
an indoor air-to-water heat pump covers the heating demand, and the extensive green roof supports a photovoltaic array.
On-site electricity powers the building systems, the EV charging stations, and the residents' homes.