Downtown Cary Park
DOWNTOWN CARY PARK
Machado Silvetti
ARCHITECTS
Machado Silvetti
LANDSCAPE ARCHITECTURE
Ojb Landscape Architecture
PHOTOGRAPHS
Tzu Chen
AREA
23117 ft²
YEAR
2023
LOCATION
Cary, United States
CATEGORY
Park, Public Architecture
English description provided by the architects.
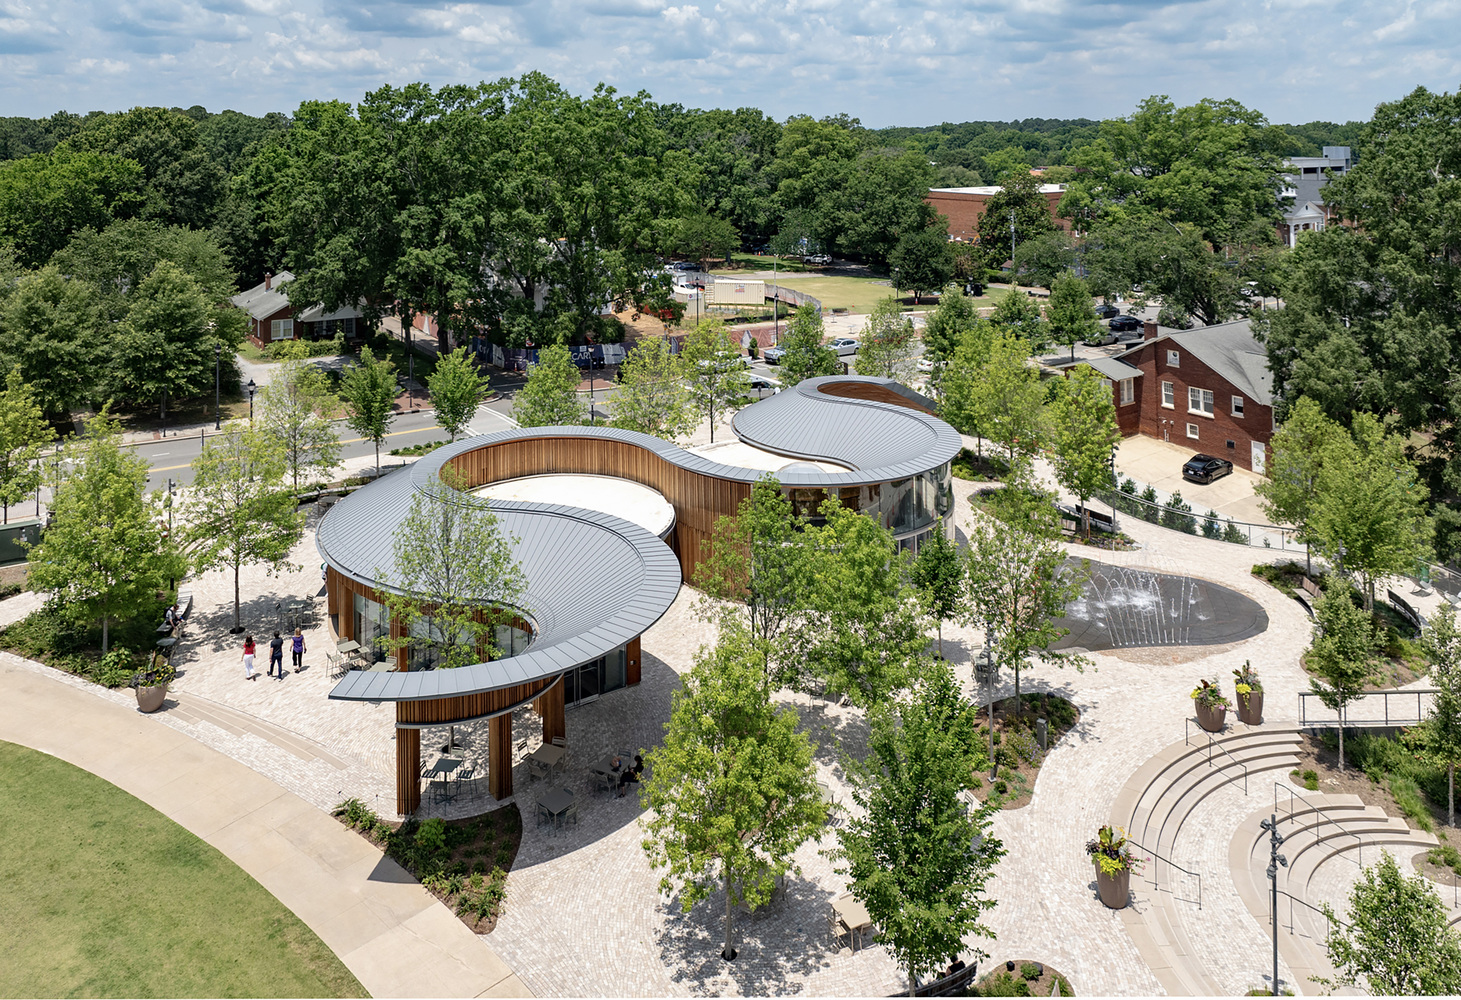
Downtown Cary Park is the centerpiece of an investment by the citizens of the Town of Cary in enhancing, expanding, and protecting the public life of their rapidly growing community.
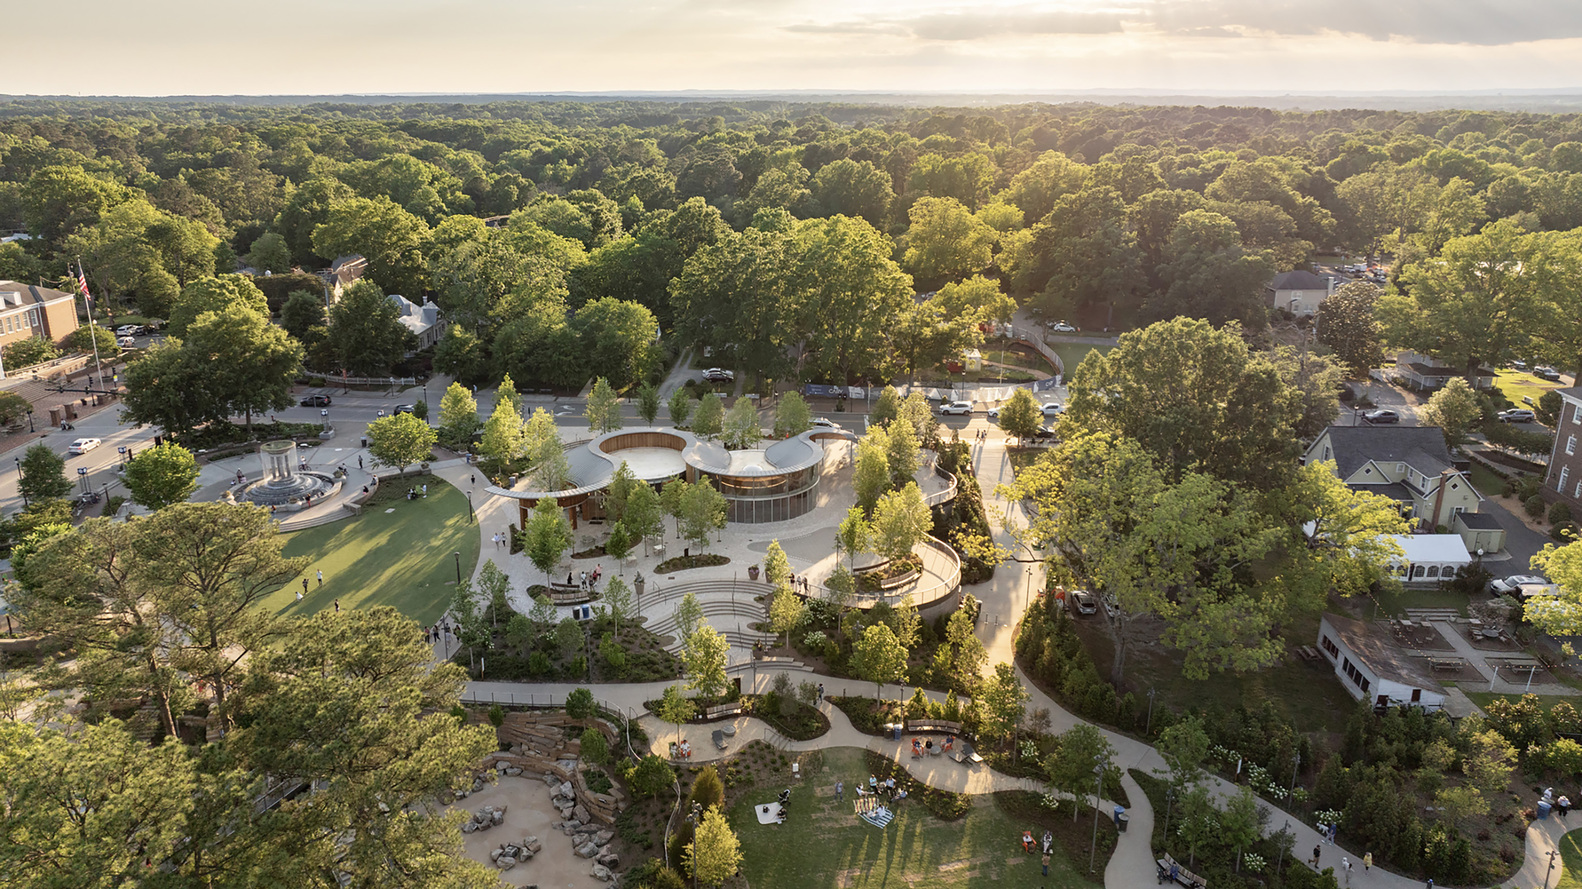
Located in the heart of downtown Cary, North Carolina, the park is a transformational synthesis of urban design, landscape, architecture, and programming that benefits the local community and the greater region.
Machado Silvetti designed the four distinct pavilions, carefully integrating each one into the park's greater landscape.
Each pavilion functions as a conduit for one piece of the park's large variety of public programming, including concerts, lectures, picnics, and fireside chats.
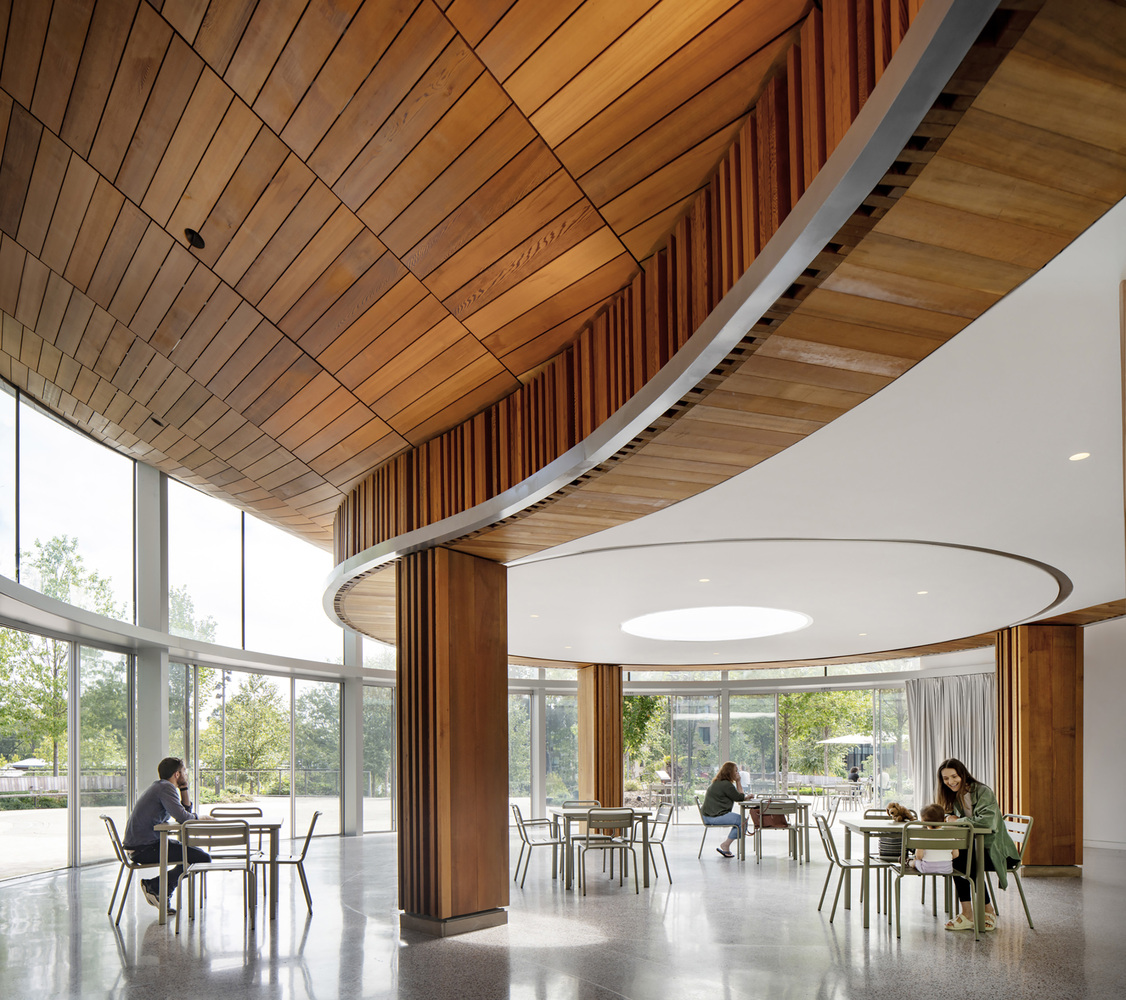
The design of the seven-acre community destination is the result of collaboration between the Town of Cary's Parks and Rec Department, OJB Landscape Architecture, and Machado Silvetti, along with a host of consultants, community members, and the town's council and manager's office.
Its size, scope, and range of programs reflect the ambition of the vision and the work of the many entities involved; its bold design reflects the spirit of the community and welcomes all who visit.
The park is organized into two distinct zones that ease a landscape transition from urban to naturalistic as you explore the site.
Landscape and hardscape work in concert with each pavilion, creating a space for connection and community.
The four pavilions—each designed by Machado Silvetti—house programs including food and beverage, public restrooms, event and performance venues, as well as flexible covered and semi-enclosed spaces for shaded leisure and recreation.
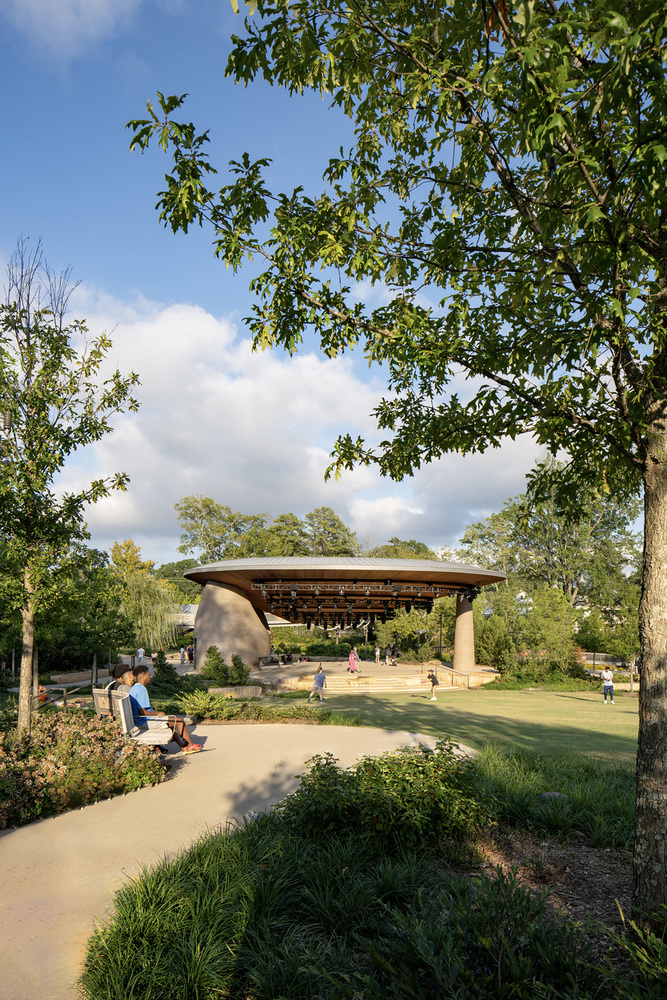
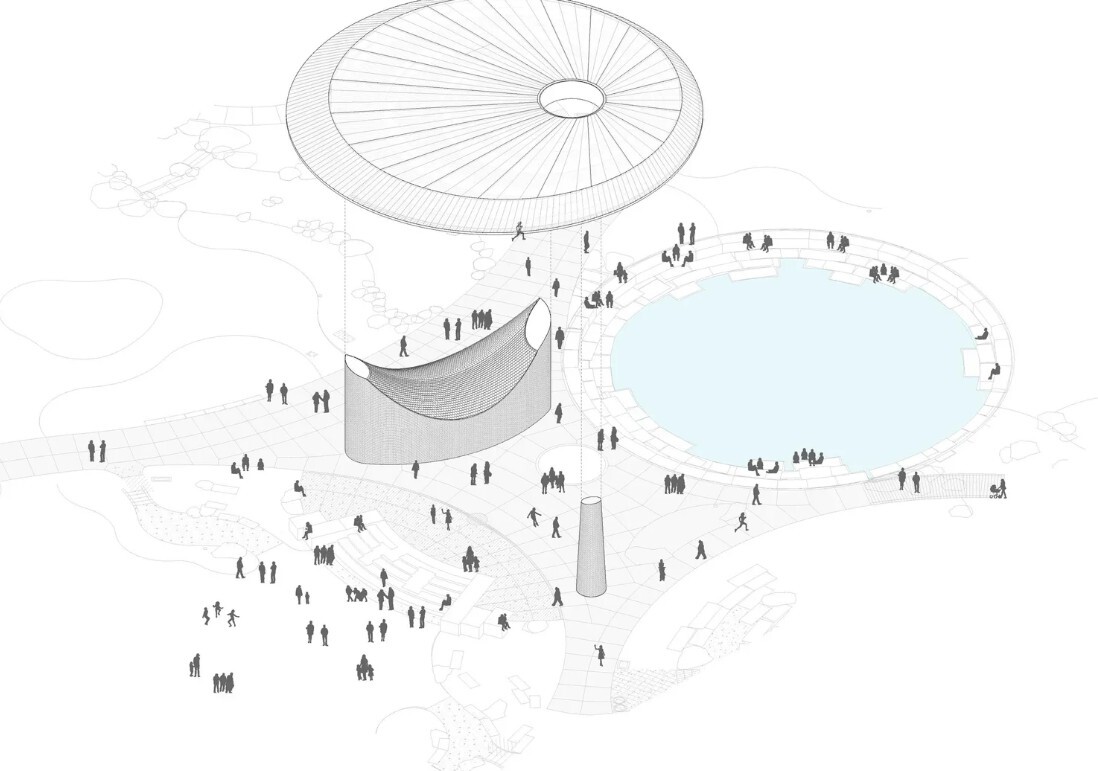
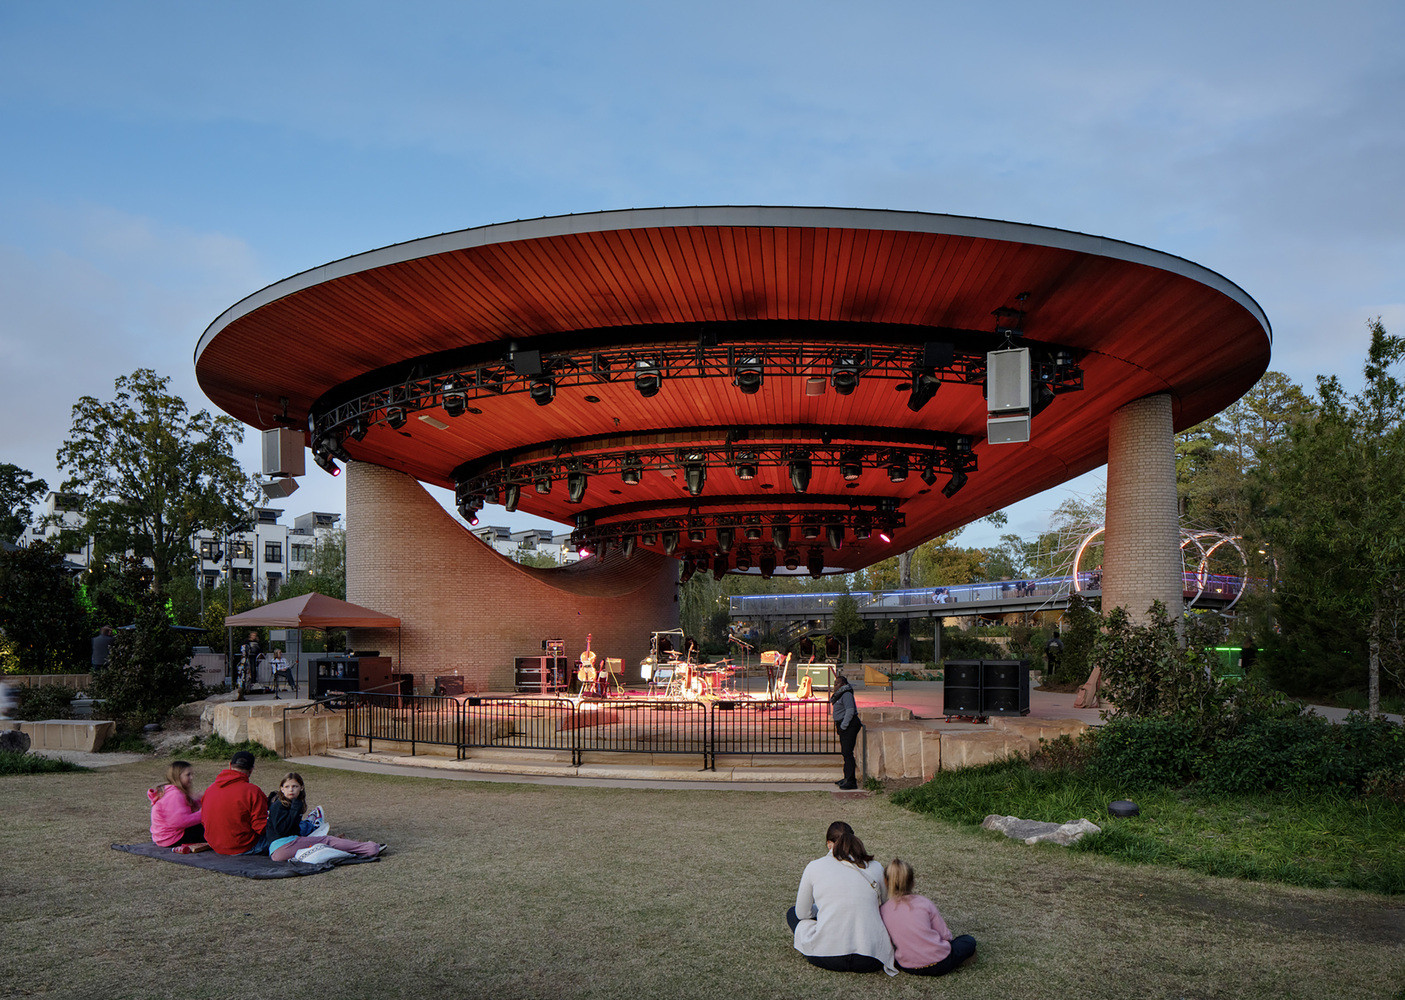
Located at the center and lowest point of the park, the Great Lawn Pavilion anchors the intersection of many distinct park zones.
The pavilion is designed with the capacity and infrastructure to host large gatherings, movie screenings, and musical performances, but also with a form, orientation, and ground surface designed to encourage casual daily use between events.
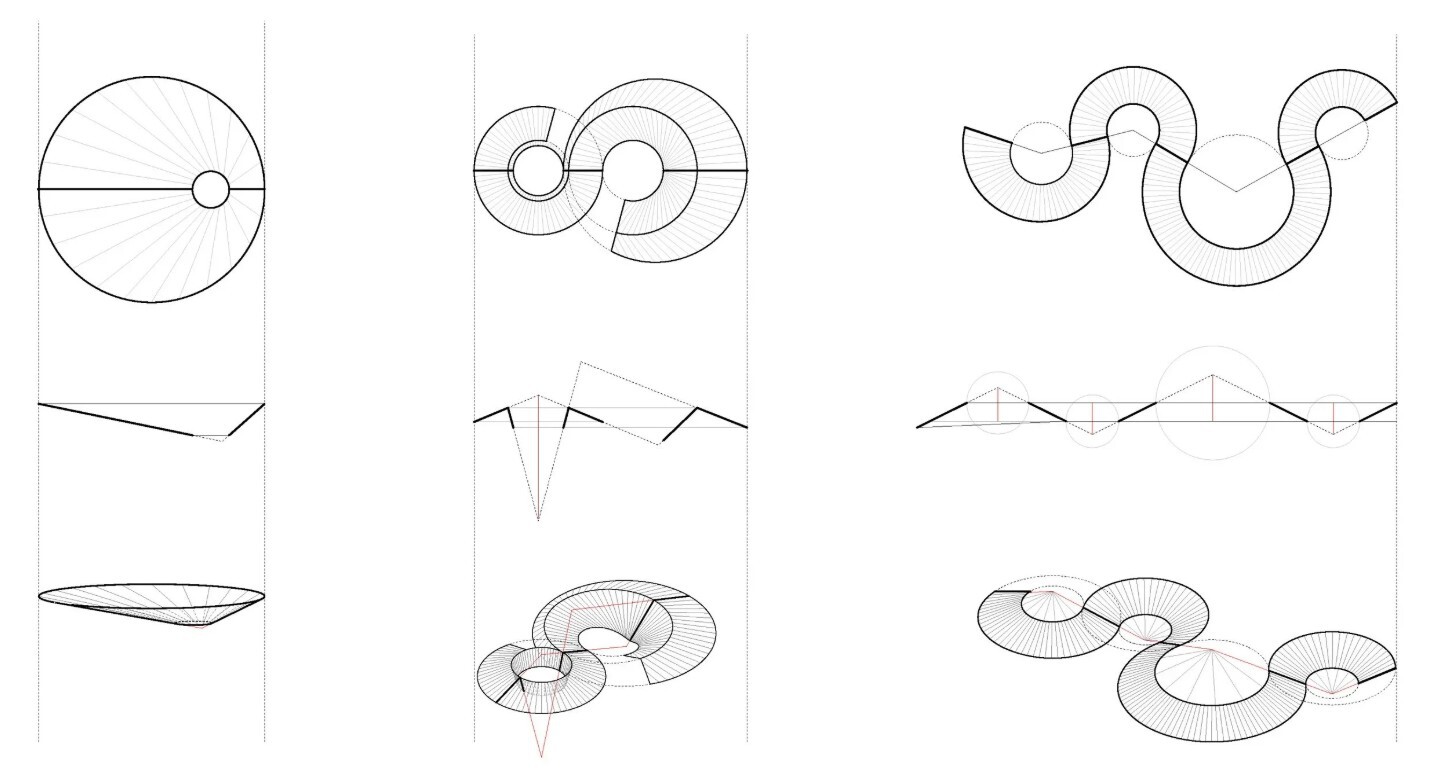
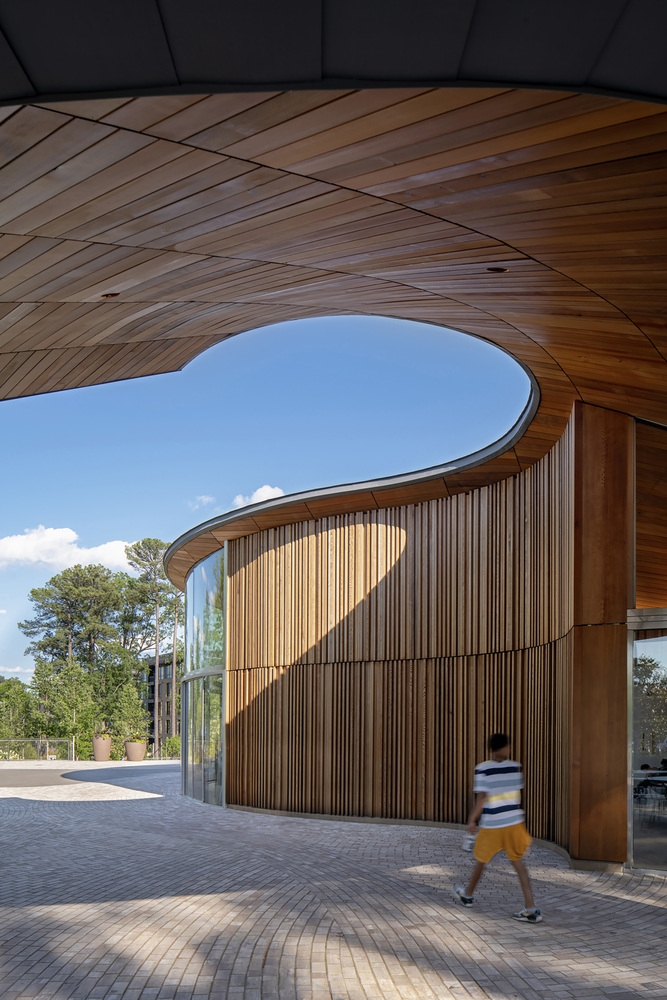
The design is a single inverted cone with an asymmetrical apex, supported on just three points—a dramatization of structure that reflects the pavilion's primary use as a stage.
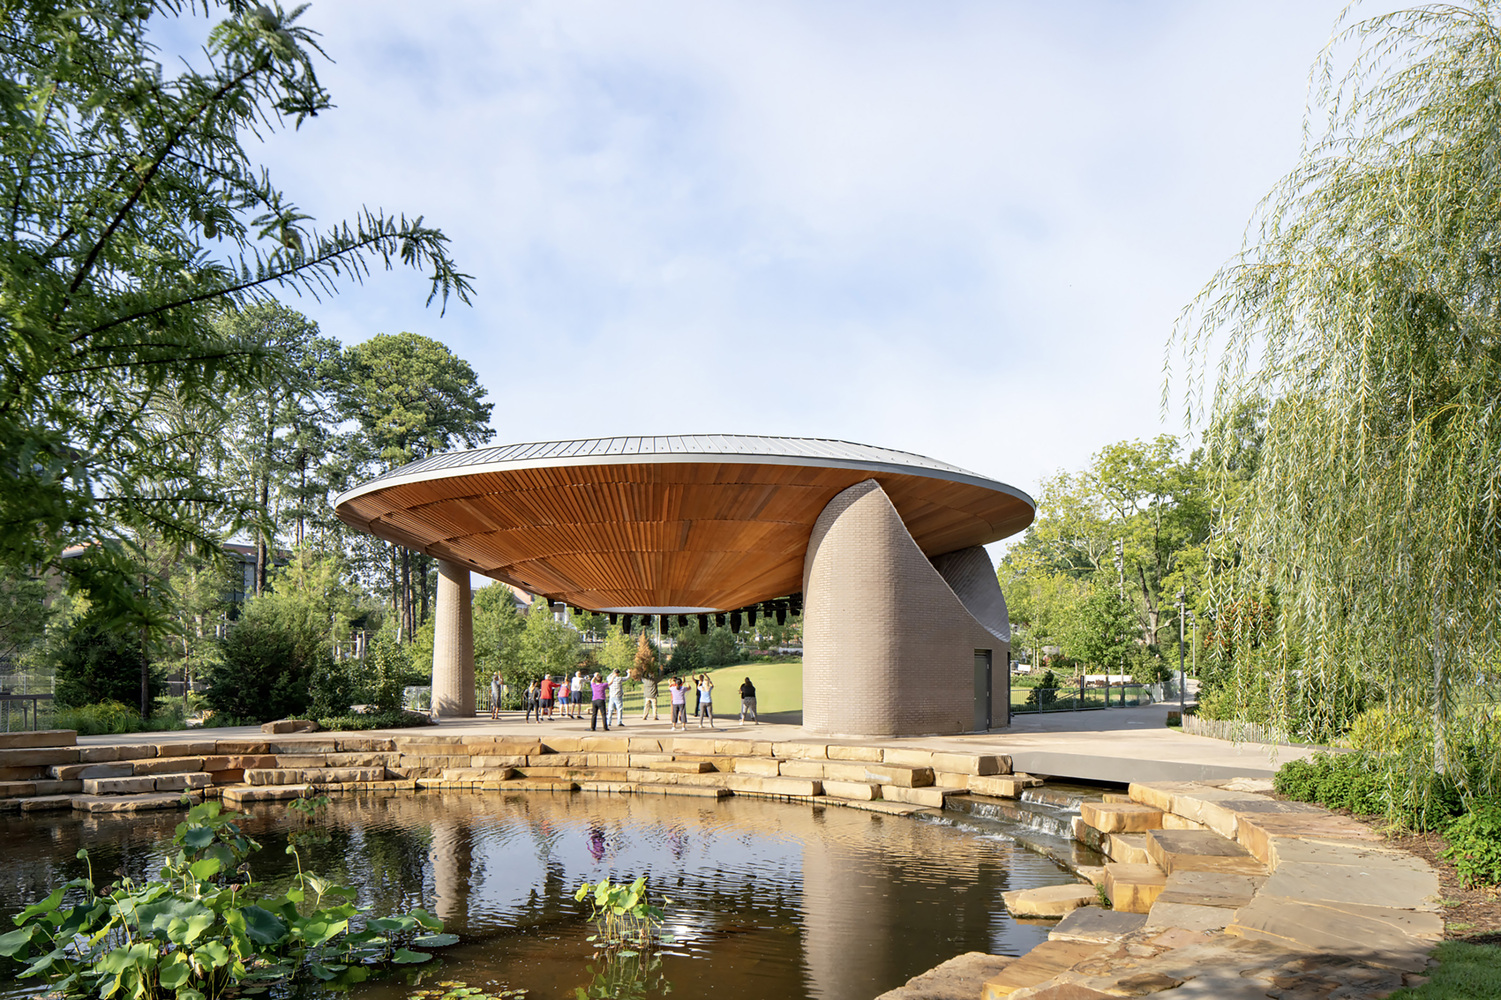
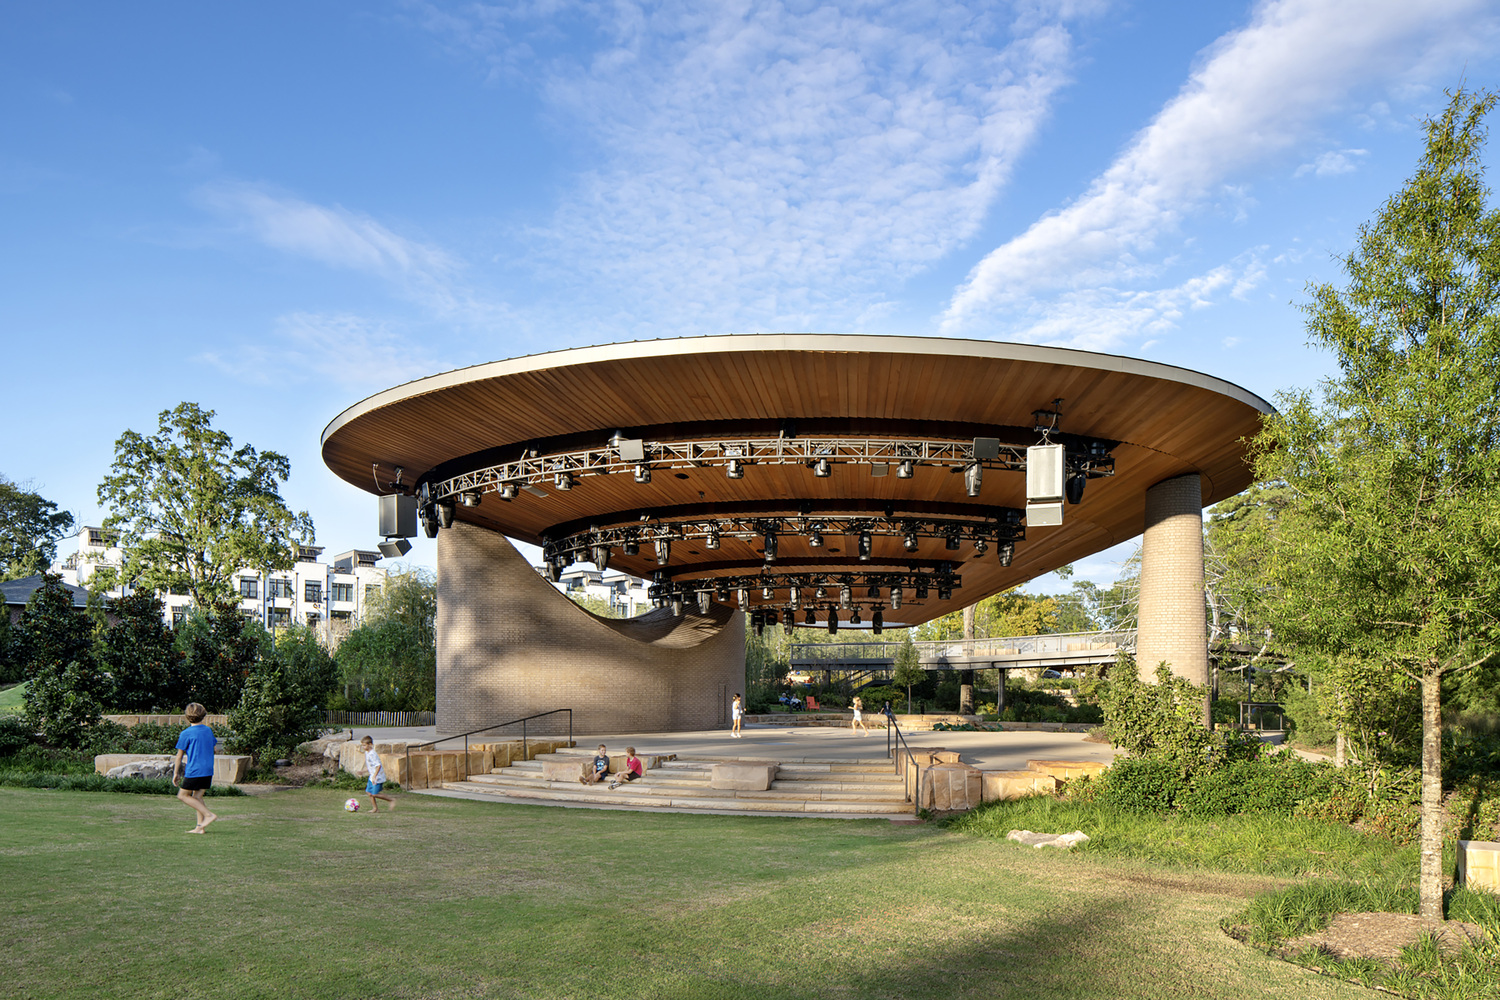
The geometry was designed with a keen awareness of and relationship to the acoustical demands of a large performance venue.
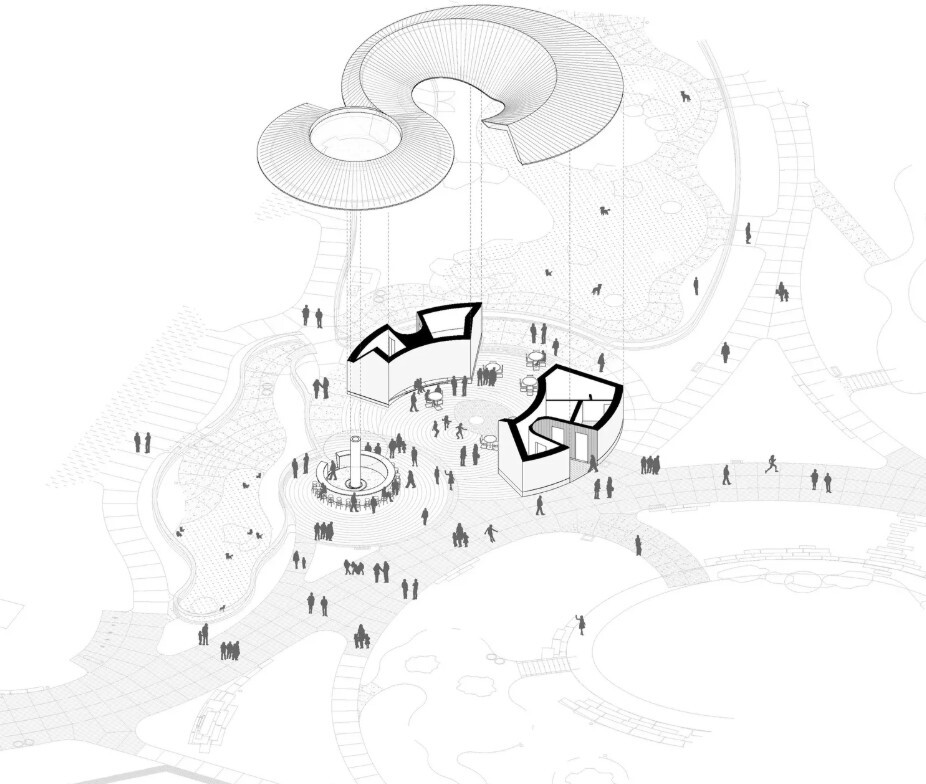
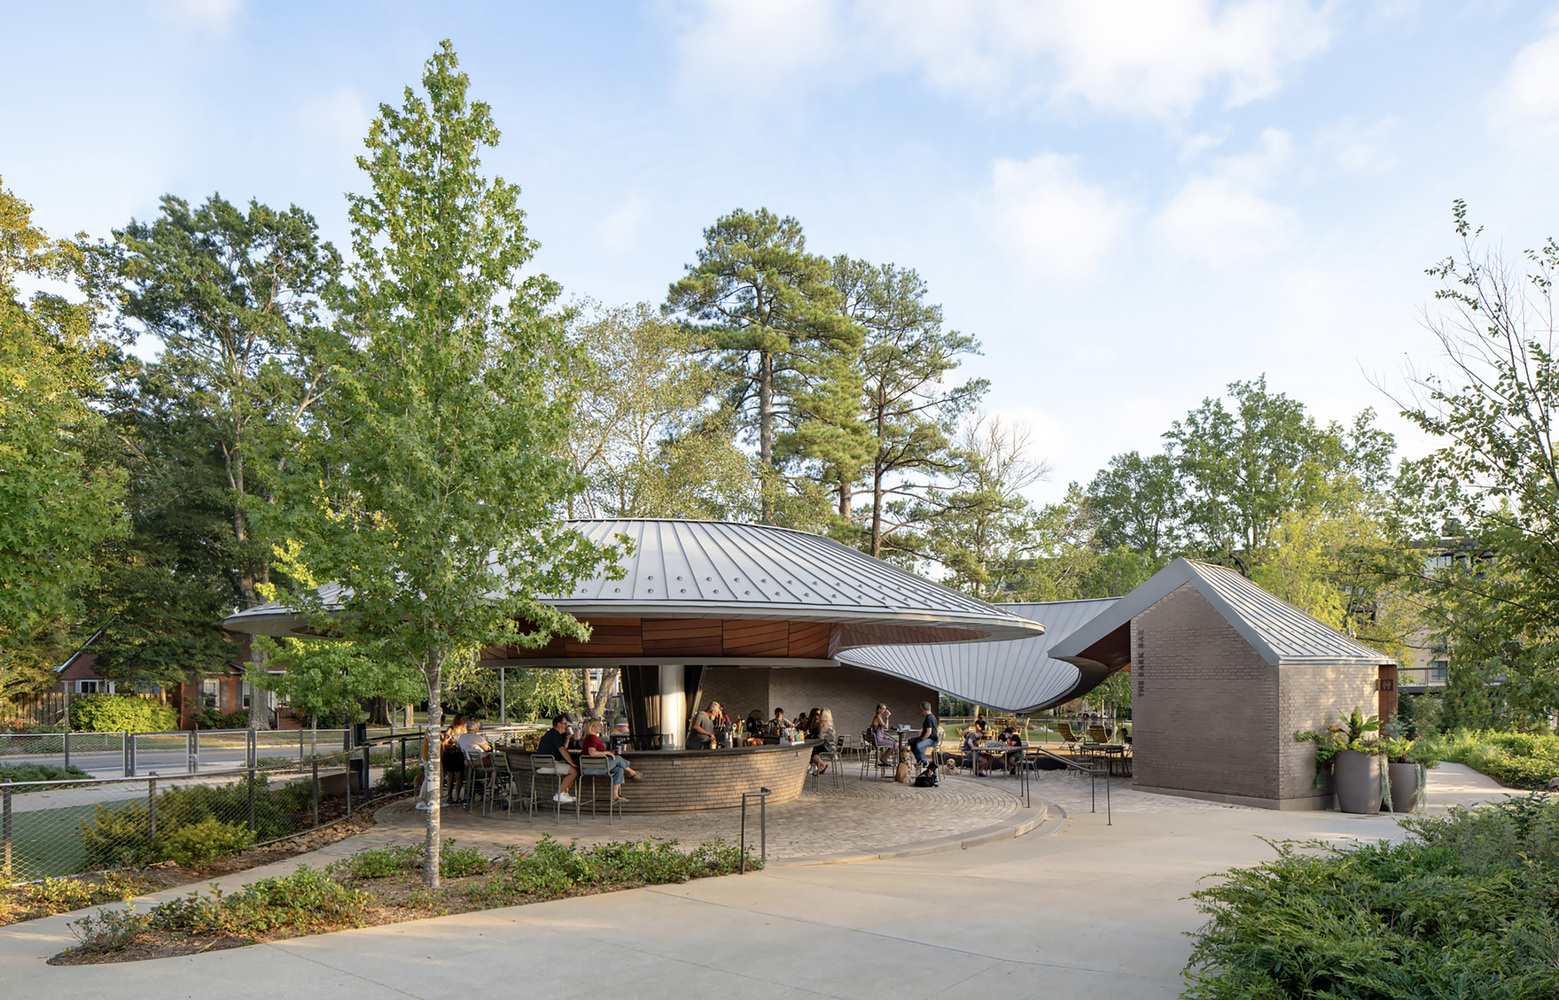
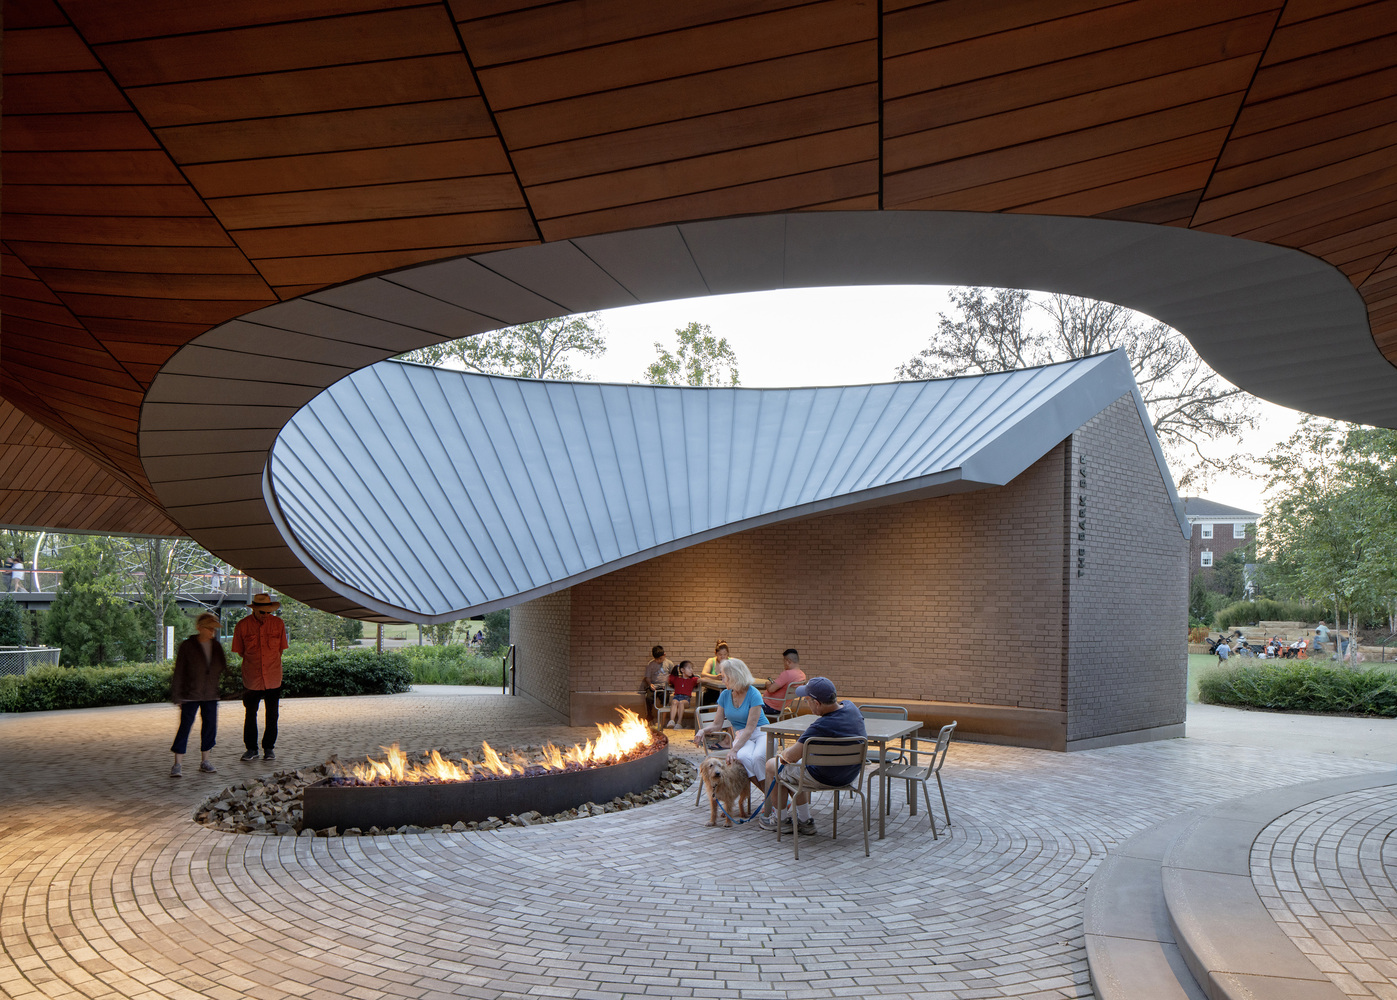
The Bark Bar Pavilion is a more intimately scaled food and beverage point at the northern most corner of the park, sited adjacent to the dog play areas.
The pavilion is designed as an outdoor walkup ordering experience with ample shade and seating for large and small groups.
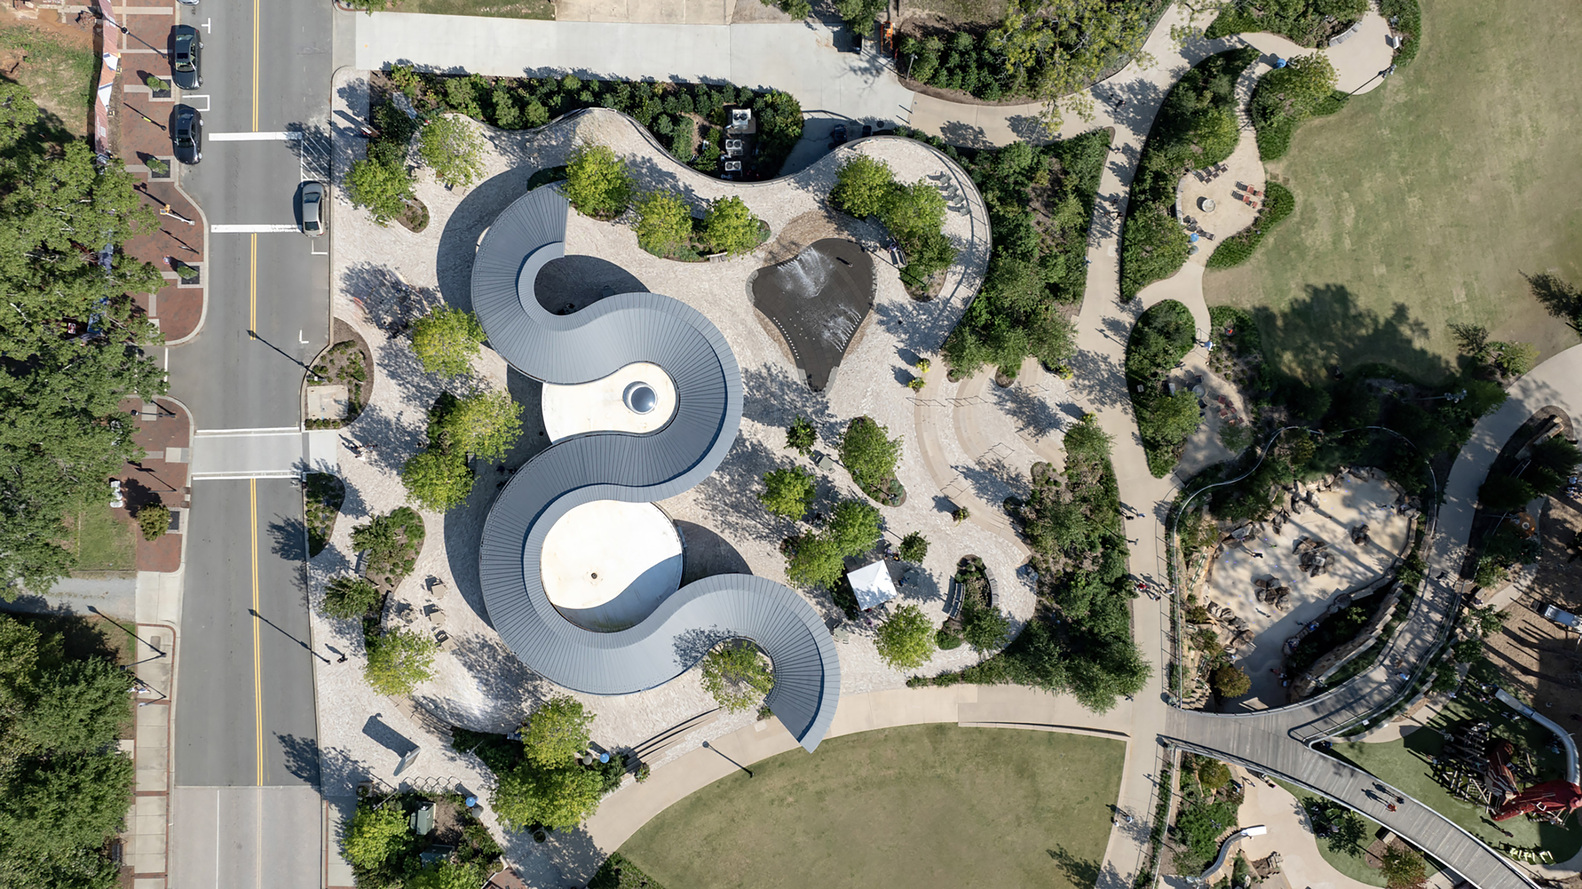
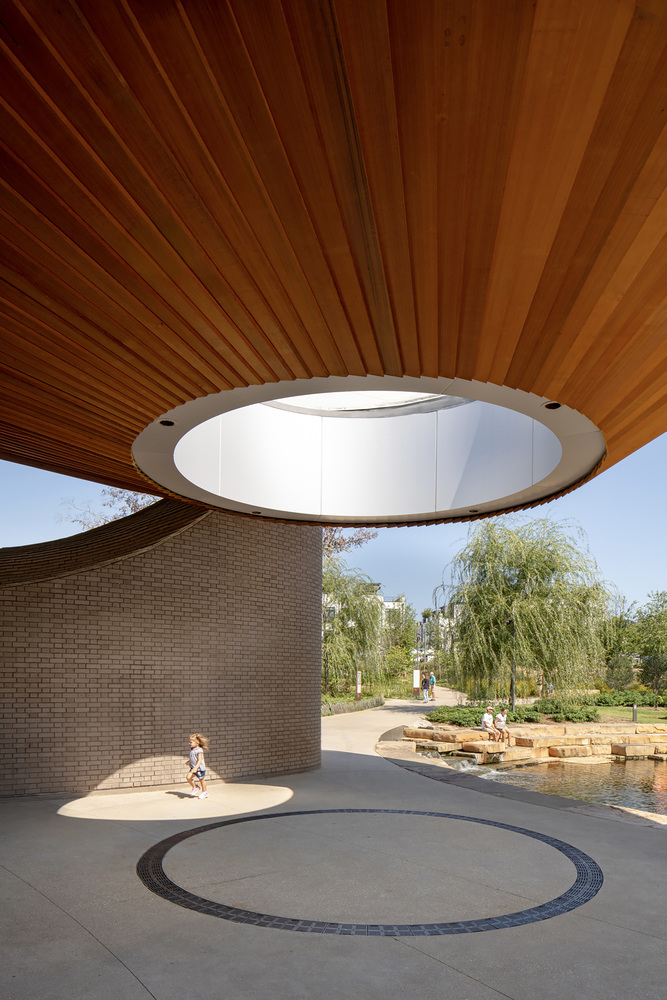
The pavilion features a sinuous roof edge that forms an oversized rain scupper, establishing a centerpiece within the partially enclosed courtyard that is a gathering point for park-goers.
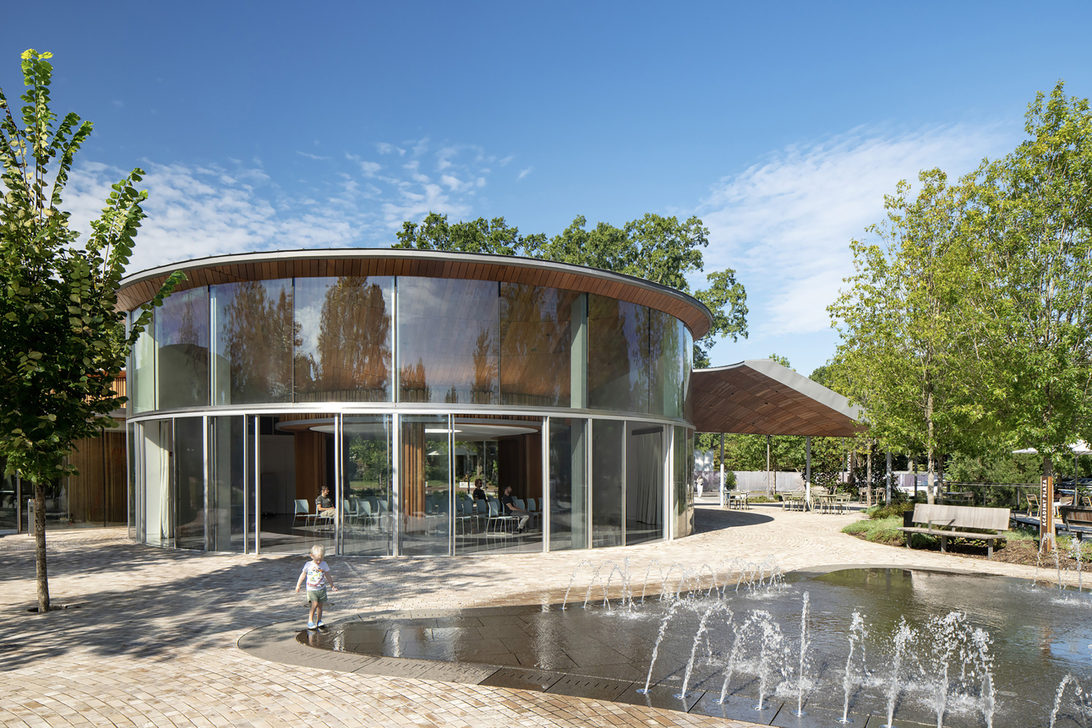
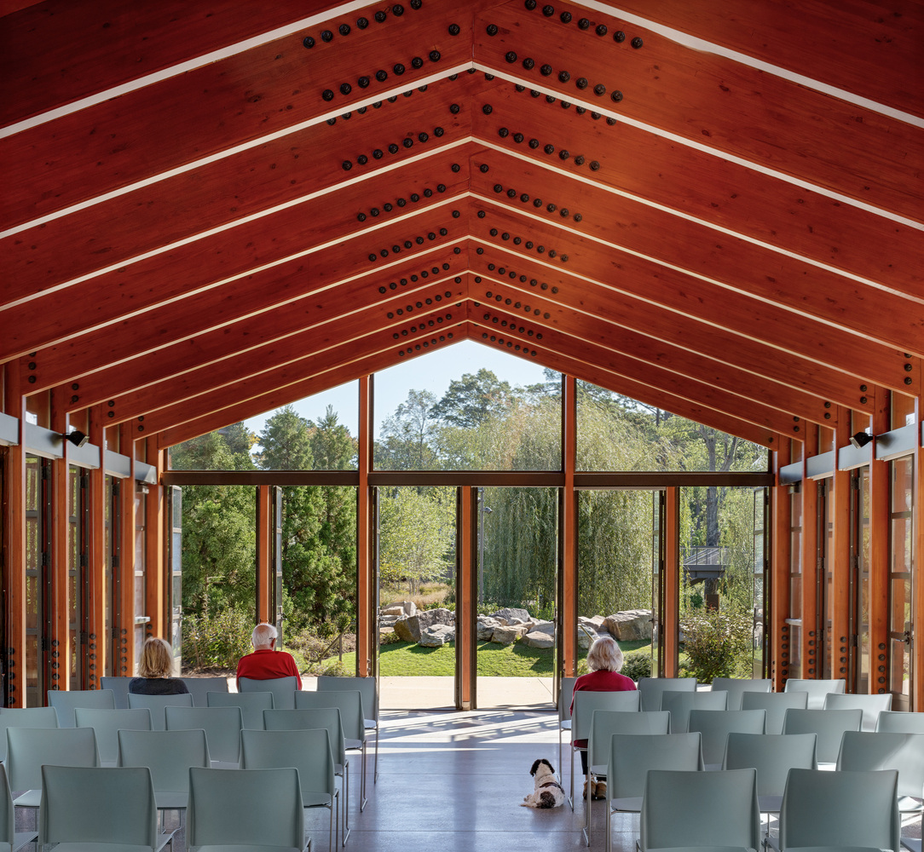
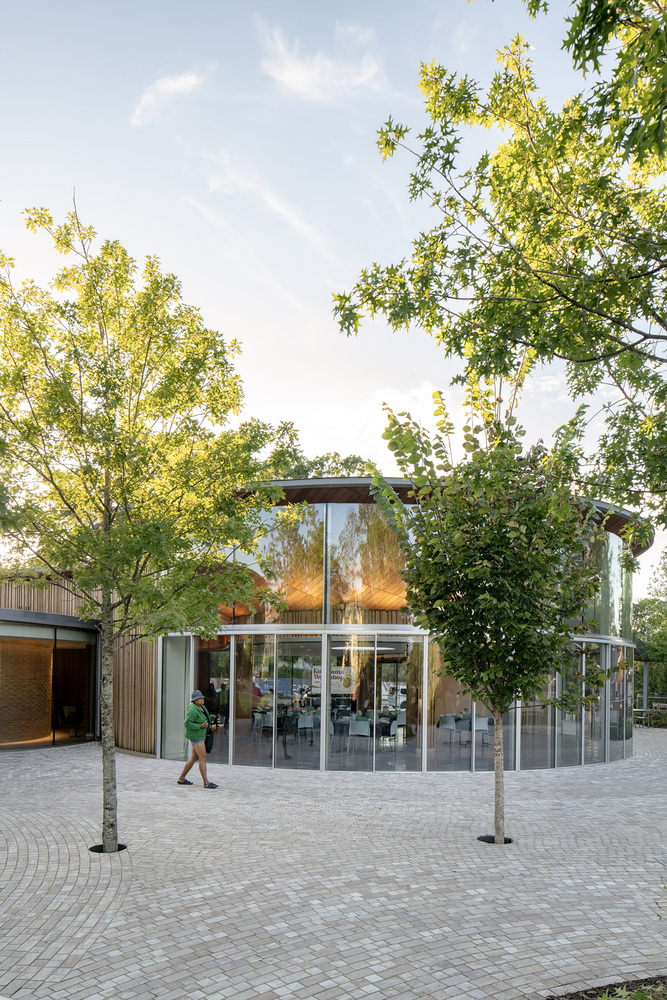
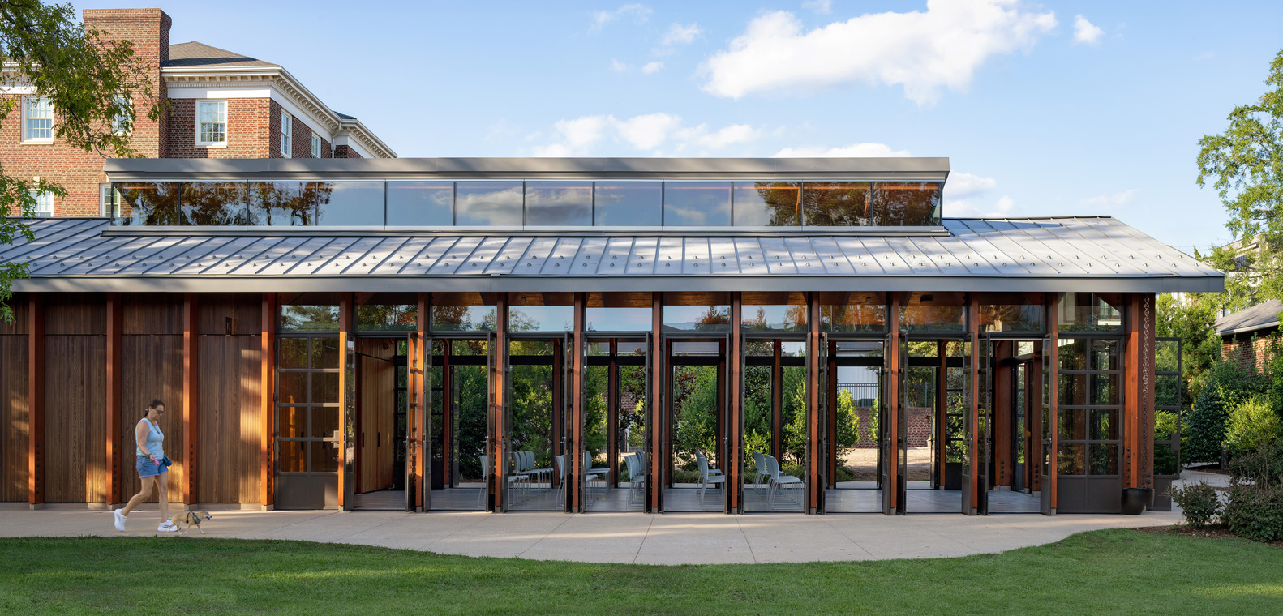
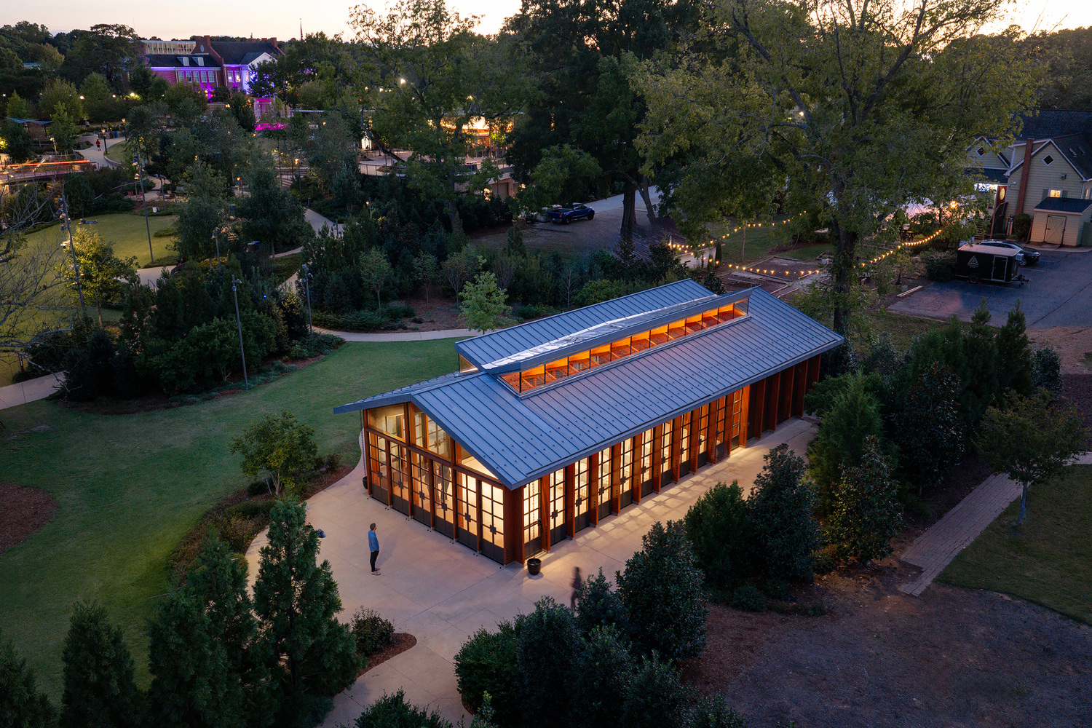
The Gathering House is a glass-walled structure that opens to the adjacent garden. With an elegant design and smaller footprint compared to the other four pavilions, it is intended for private formal receptions, public programming, and ceremonies of all sorts.
While distinct from the other pavilions in its rectangular form, it is related by means of dimension, proportion, and material consistency.
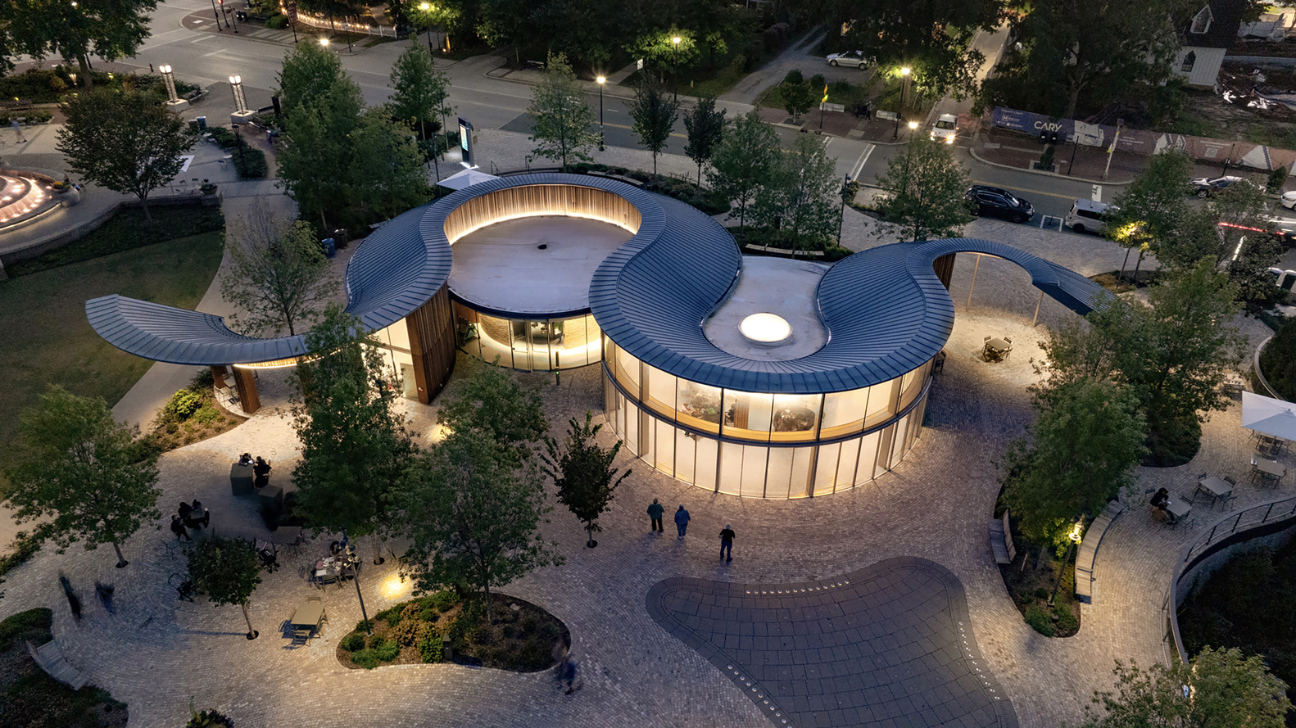
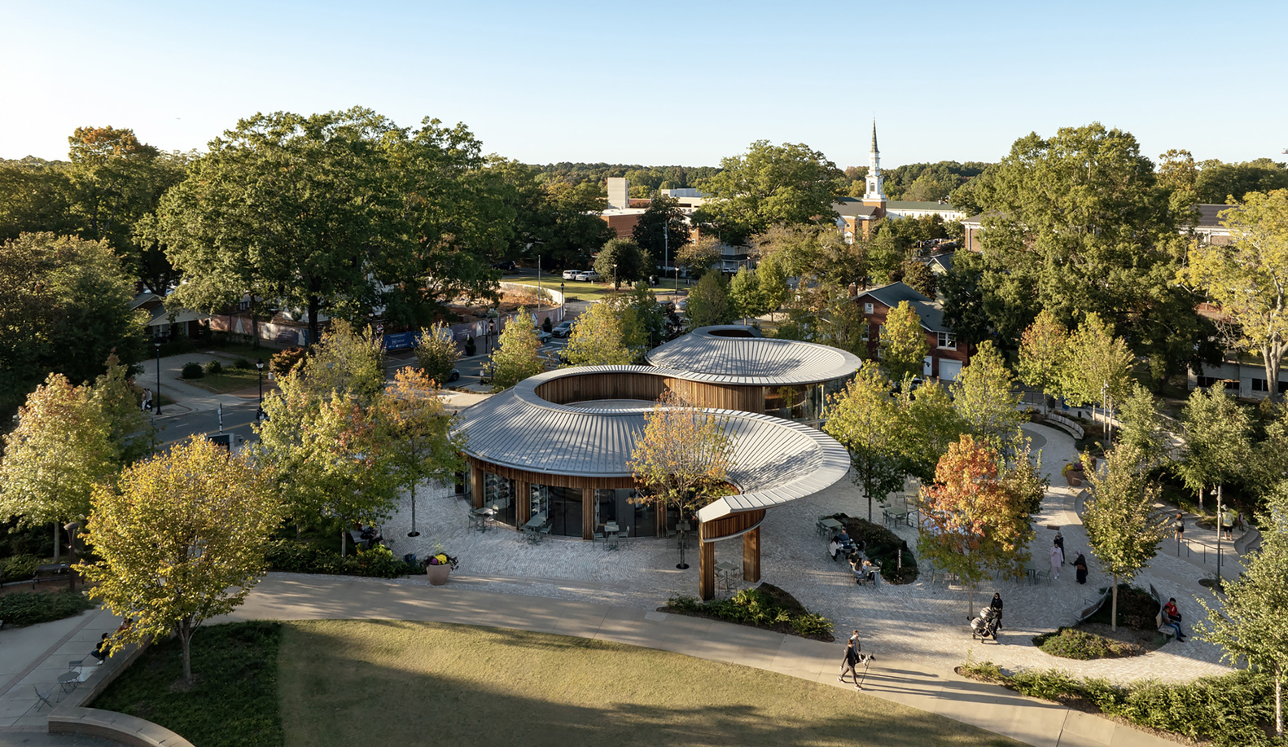
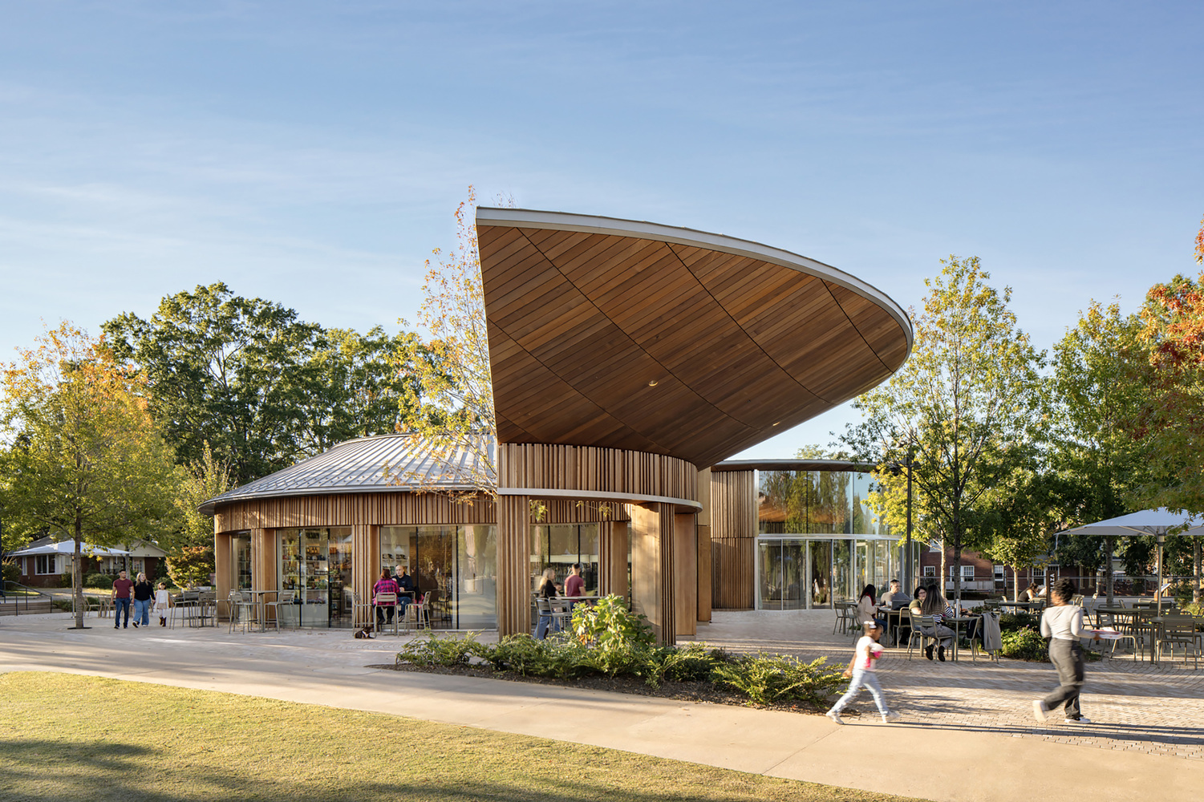
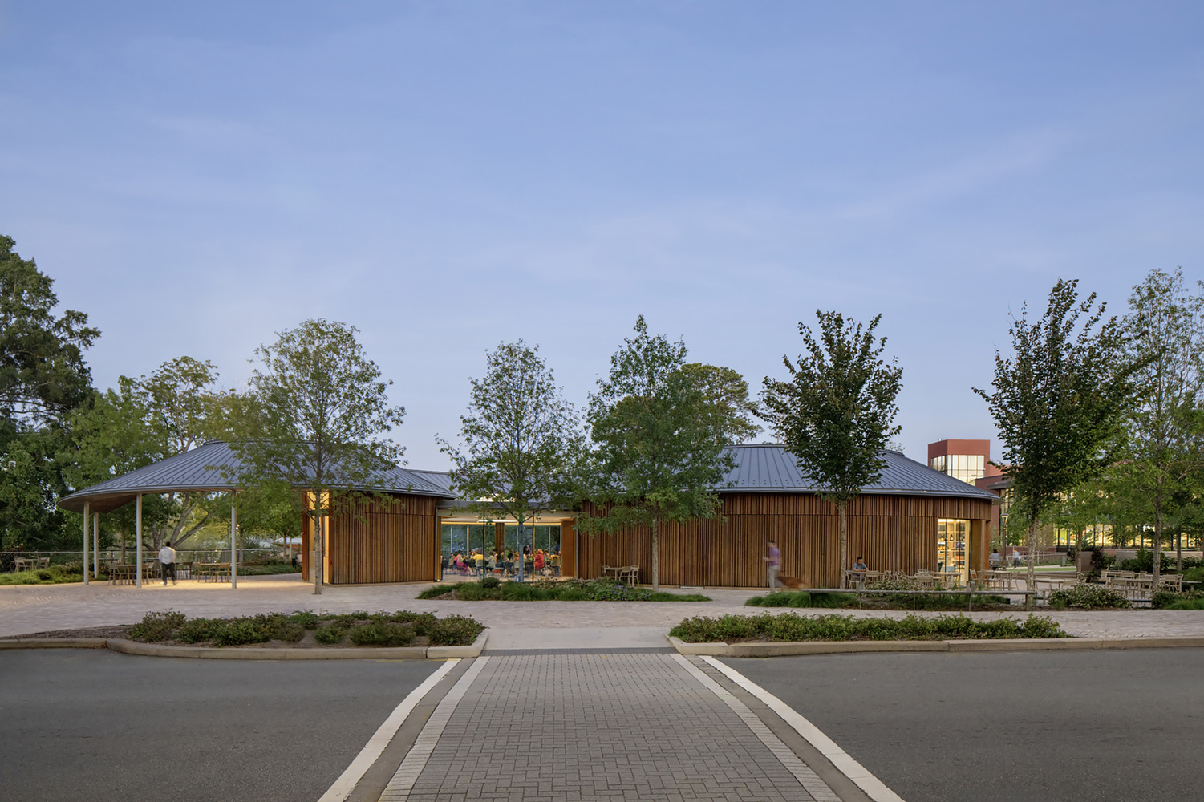
The Academy Pavilion is a multipurpose indoor and outdoor structure at the interface between the town's historic core and the park's contemporary center.
Located adjacent to Academy Street, it is the primary food and beverage point in the park, while also providing event and dining spaces, public restrooms, grade-park storage, and support spaces.
Three of the pavilions feature conic roof forms that extend the covered space into the landscape, blurring interior and exterior.
This relationship between shelter and exposure is further heightened by the pavilions' clever embedding of the back-of-house functions into their interiors, so that their perimeters can be fully used for engagement with the landscape. While the architecture of the pavilions is programmatically diverse, the overall design presents as a cohesive whole.
Each pavilion is rendered in a palette of timber, wood cladding, white brick, and zinc roofs that is rooted in North Carolina's vernacular building traditions. The resulting park is a testament to the people of Cary and their commitment to serving the richness of their community.