Benfica AM & MR Villa
BENFICA AM & MR VILLA
João Tiago Aguiar, Arquitectos
ARCHITECTS
João Tiago Aguiar, Arquitectos
LEAD ARCHITECT
João Tiago Aguiar
LEAD TEAM
João Tiago Aguiar
DESIGN TEAM
Rúben Mateus, Nuno Sequeira, Giulia Giust, Rita Cardoso Lemos, Pedro Vieira, Paulo Jorge Dias, Élvio Gomes Pereira, João Carlos Fonseca, Ricardo Carvalho, Carolina Silva, Francisca Fernandes, Gonçalo Coimbra, Mariana Sousa, Renata Vieira
ENGINEERING & CONSULTING > STRUCTURAL
Neoget
LANDSCAPE ARCHITECTURE
Carpa.com Arquitectura Paisagista
MANUFACTURERS
Focus, CLIMAR, 4UDECOR, CIN Performance Coatings, Cortizo, Efapel, FRANCOMETAL, KOKLATT, MOTAKO, MUKALI, LDA., PADIMAT / SANIMAIA, SILESTONE, U-DECK, VALDAMA
GENERAL CONTRACTOR
Oficina Dos Sonhos
PHOTOGRAPHS
Francisco Nogueira
AREA
300 m²
YEAR
2025
LOCATION
Portugal
CATEGORY
Houses, Renovation
English description provided by the architects.
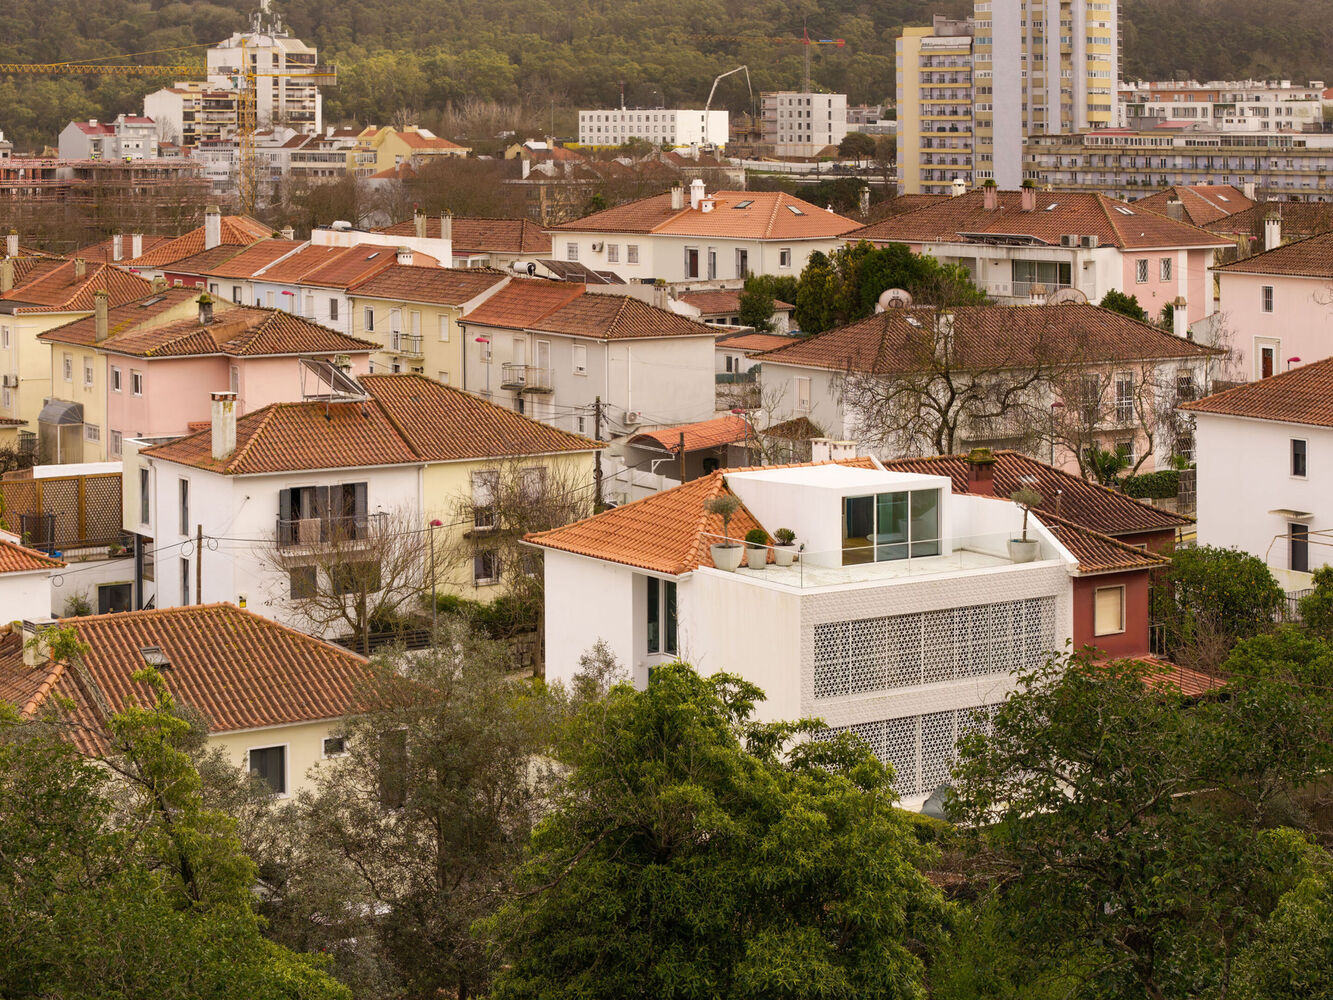
The intervention in this house in Benfica, set close to the surrounding woodland is based on a strategy of continuity and transformation.
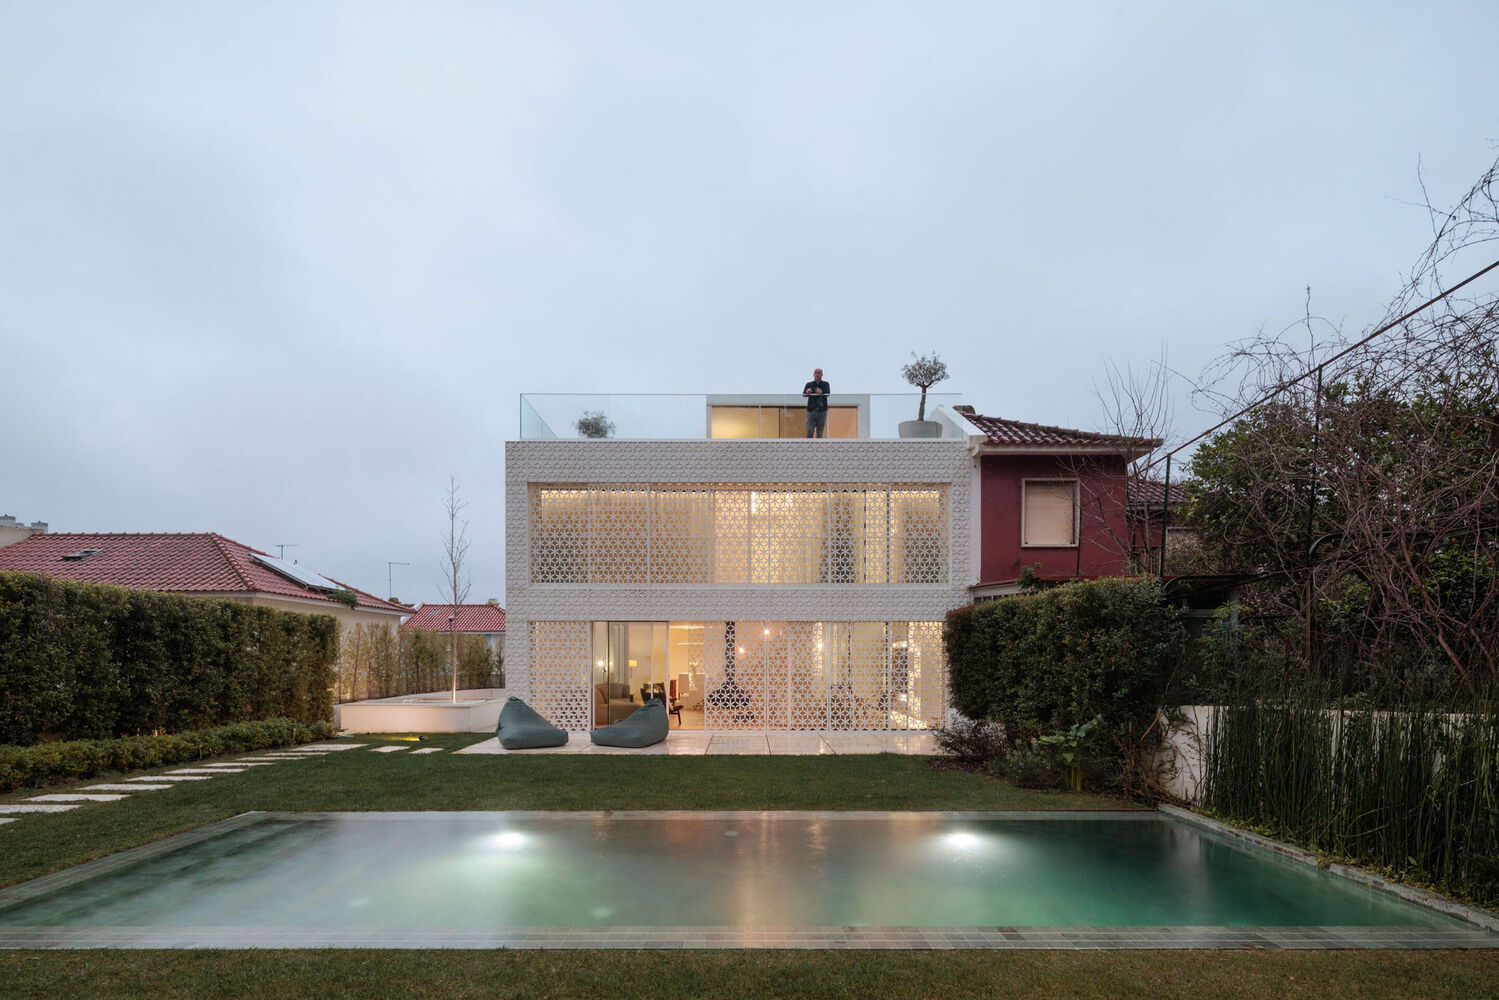
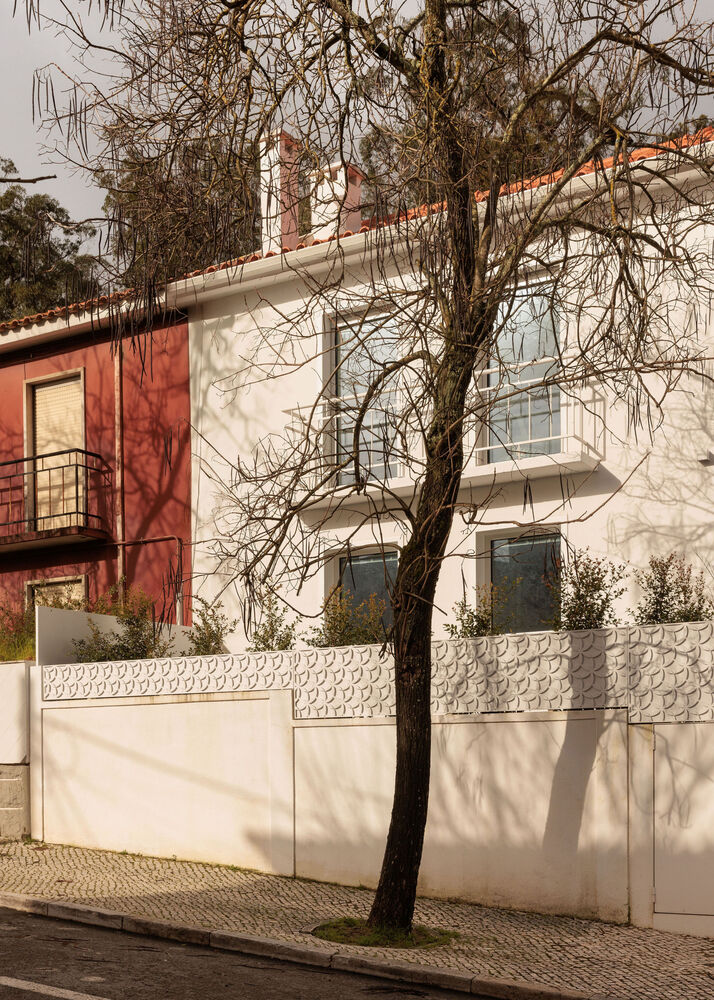
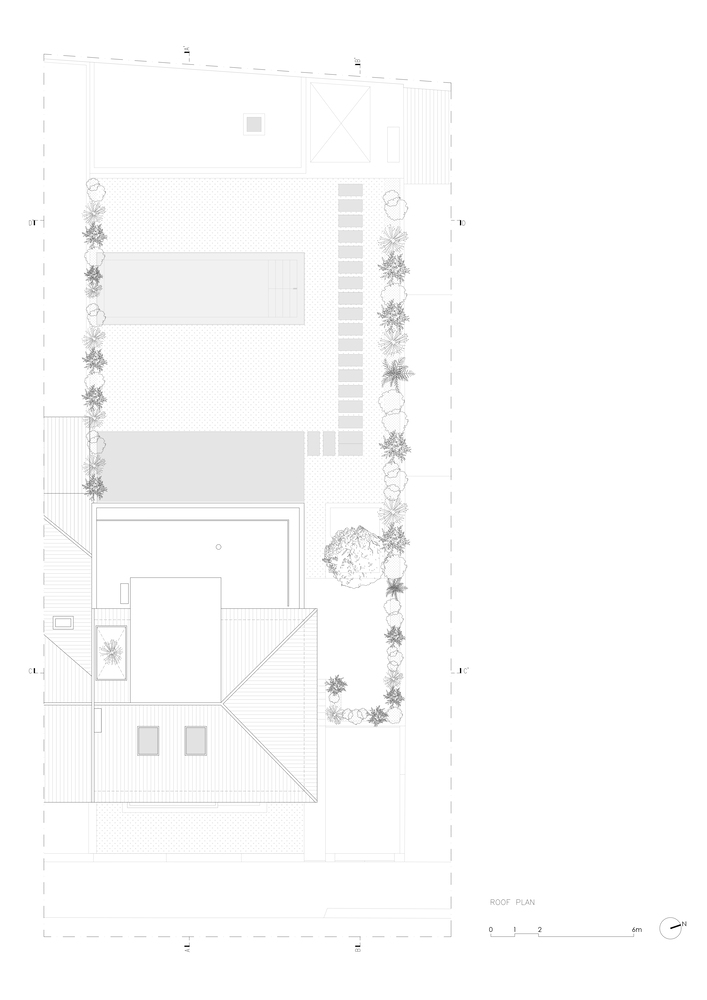
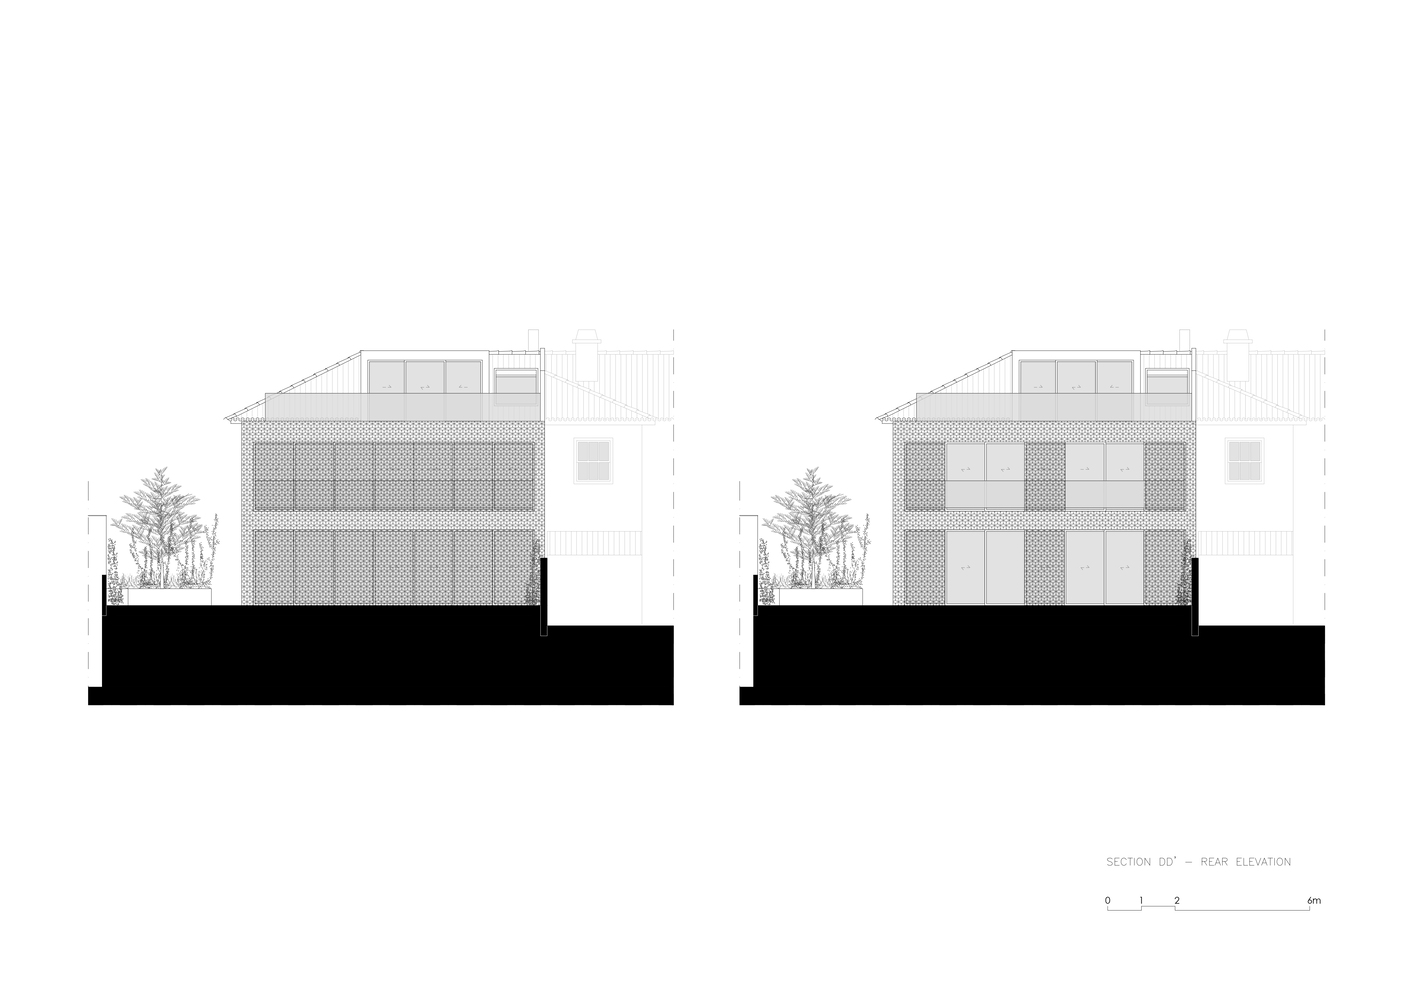
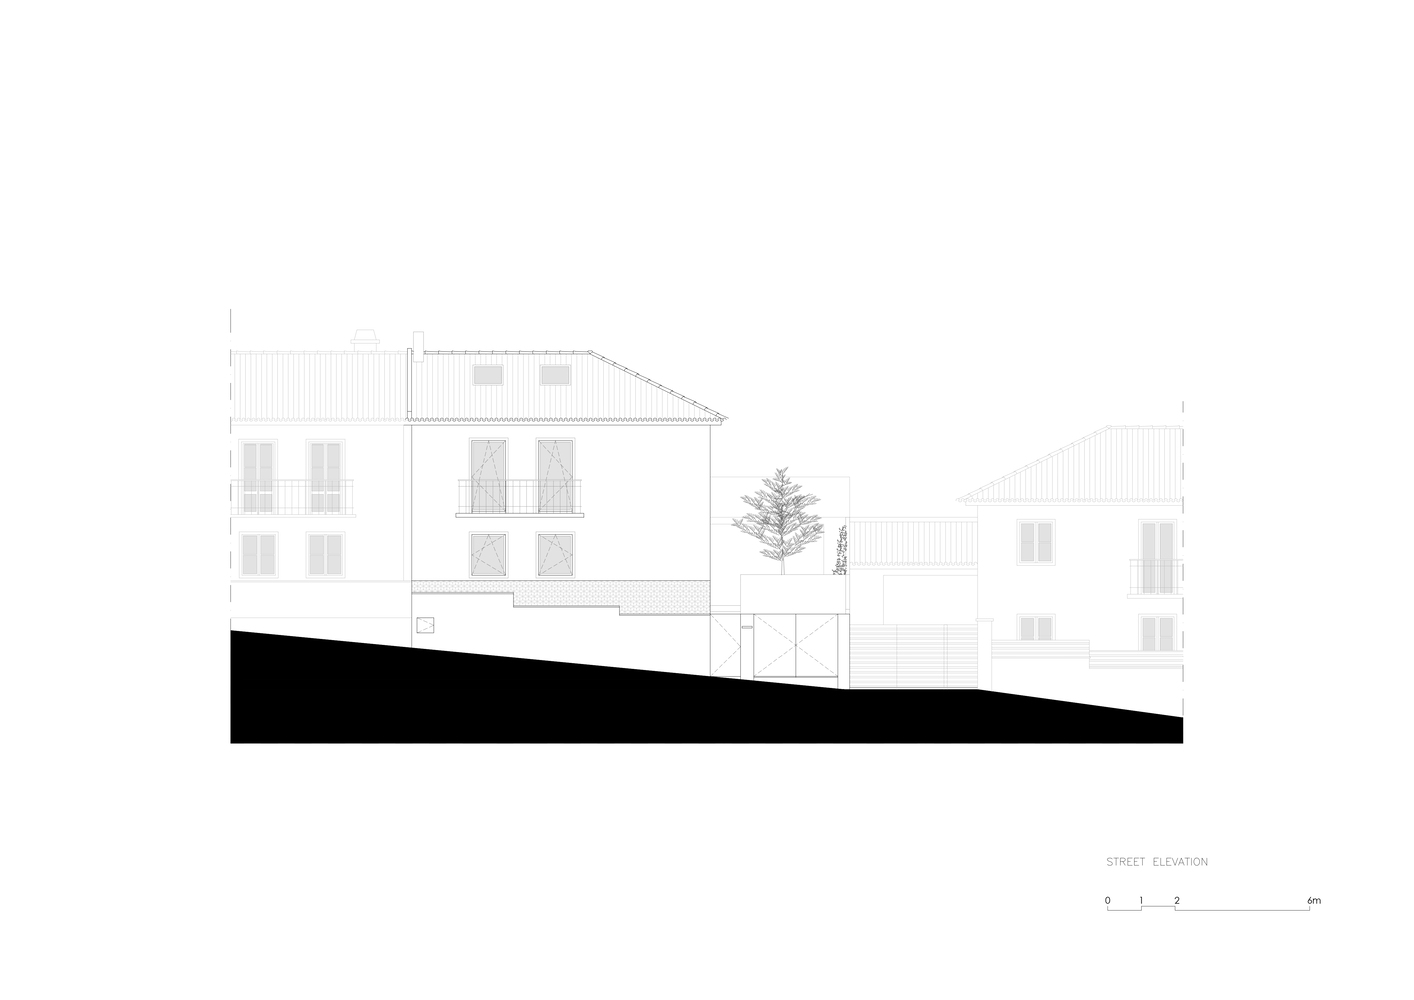
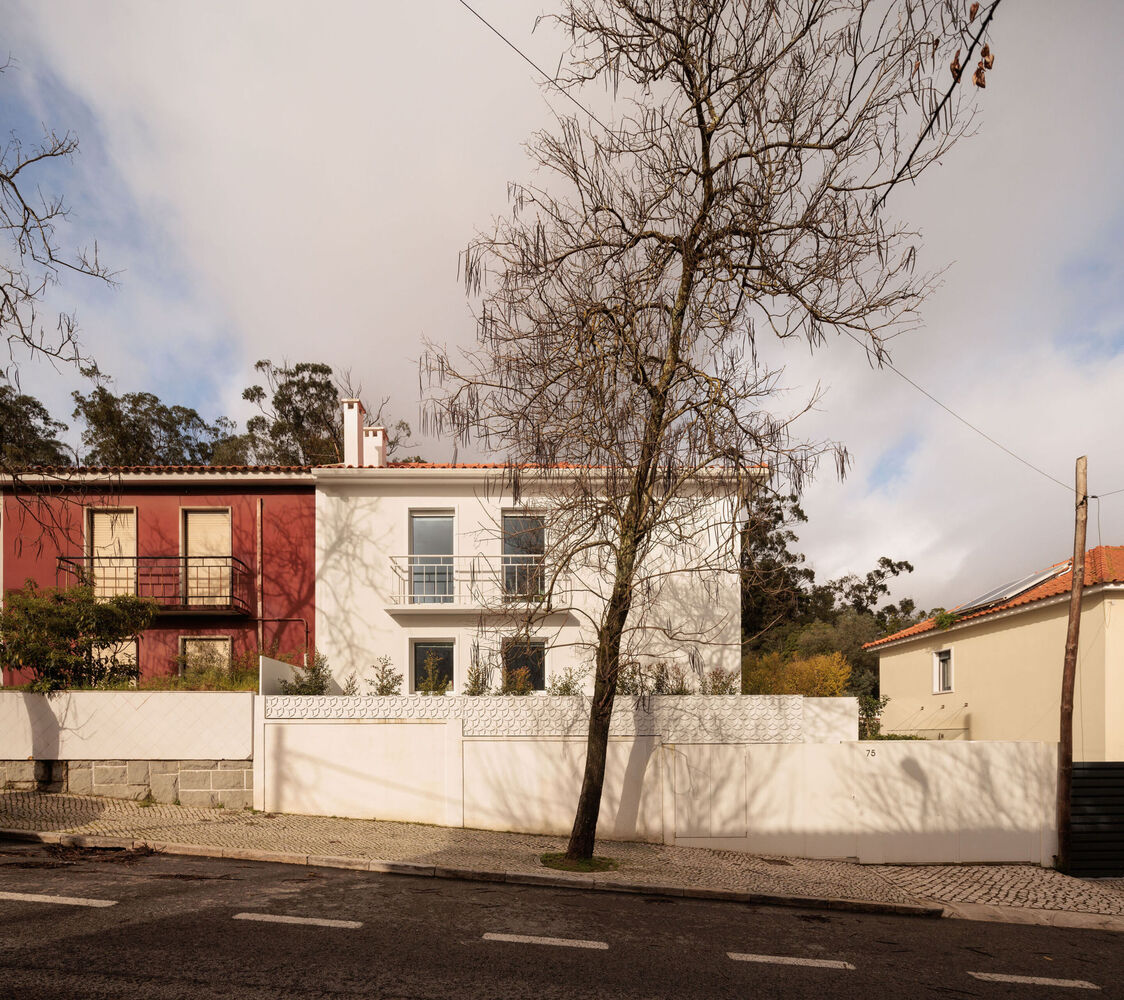
The original construction is partially preserved through the retention of the main façade and part of the lateral elevation, maintaining its urban presence and memory, while the intervention focuses on extending the house over the rear garden, fully redesigning the rear elevation.
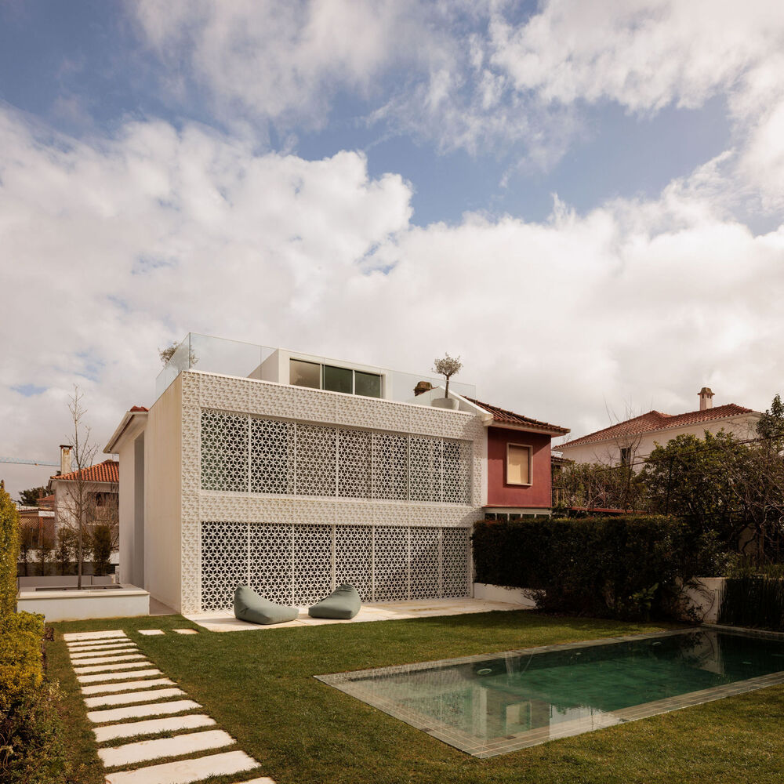
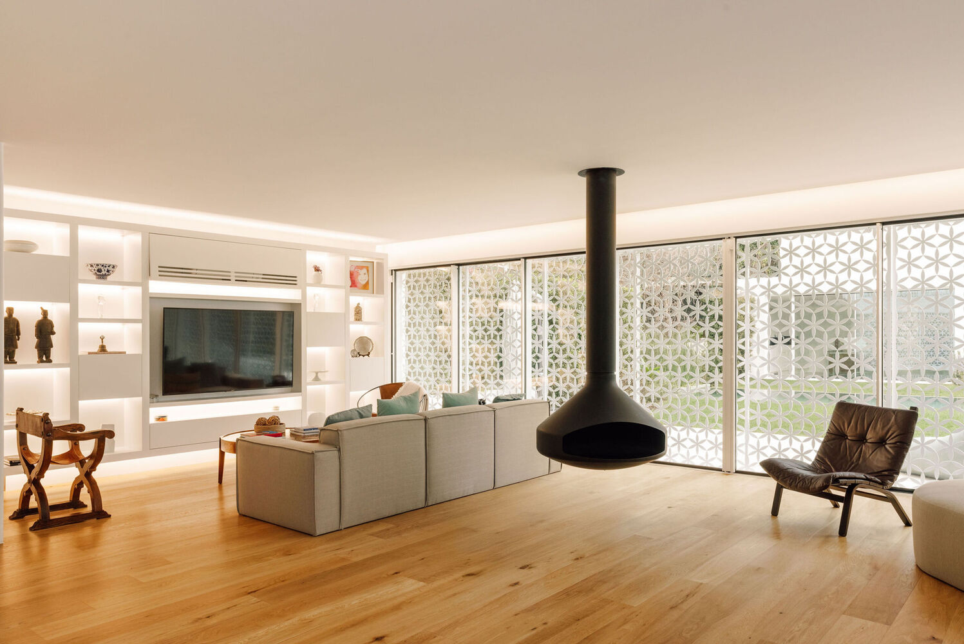
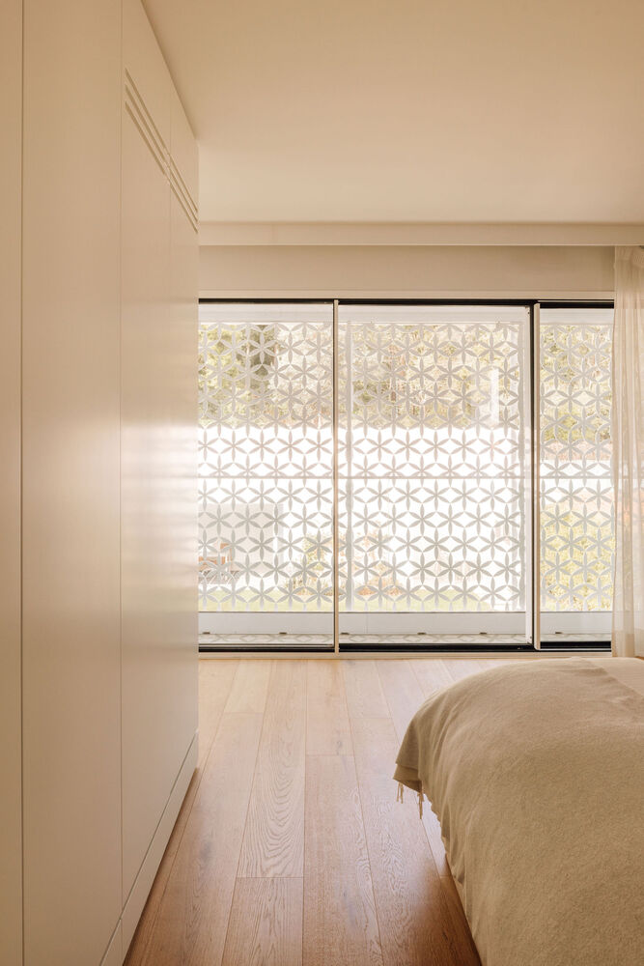
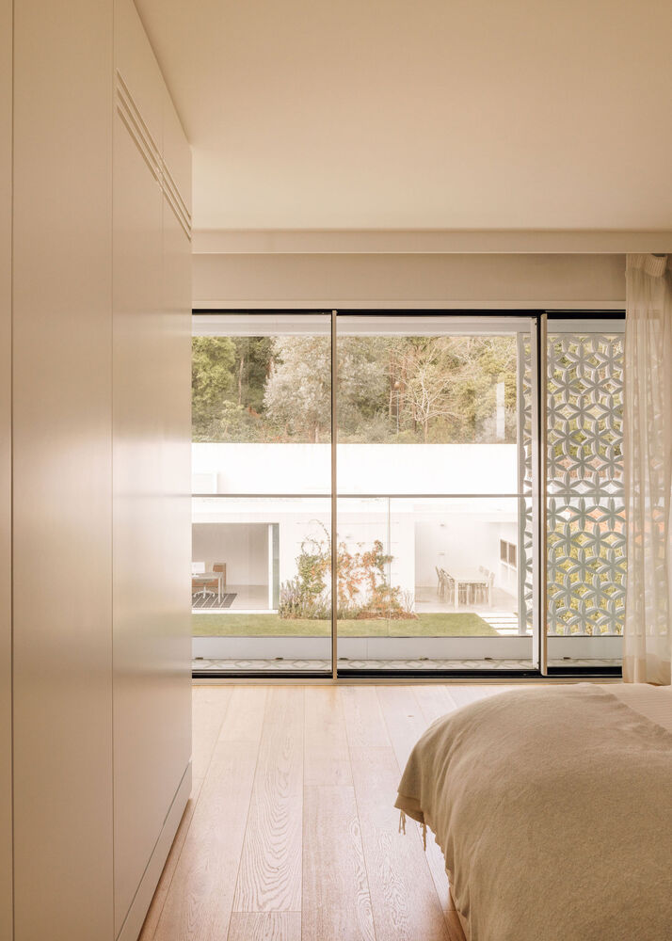
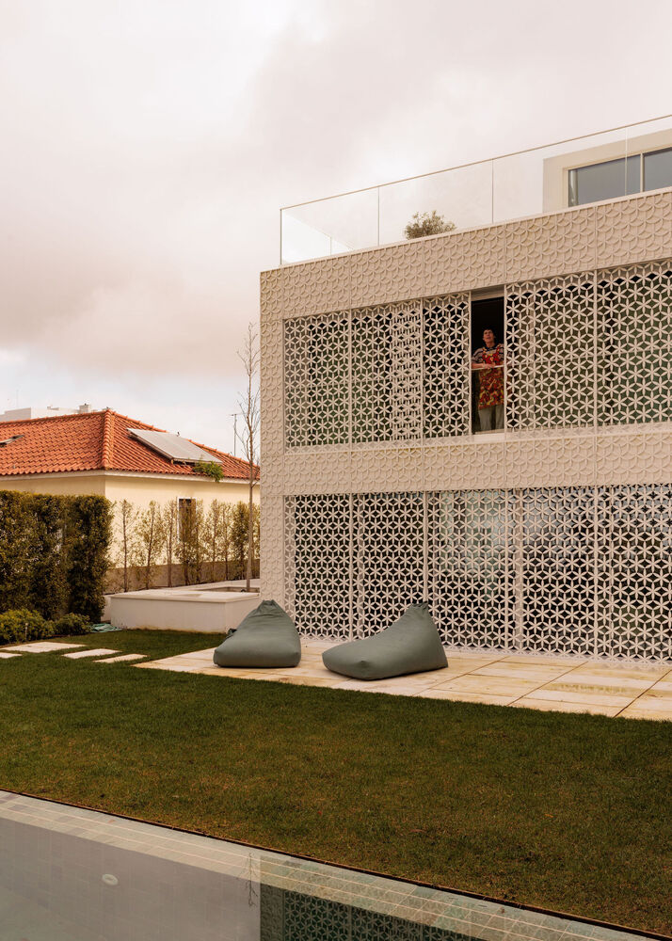
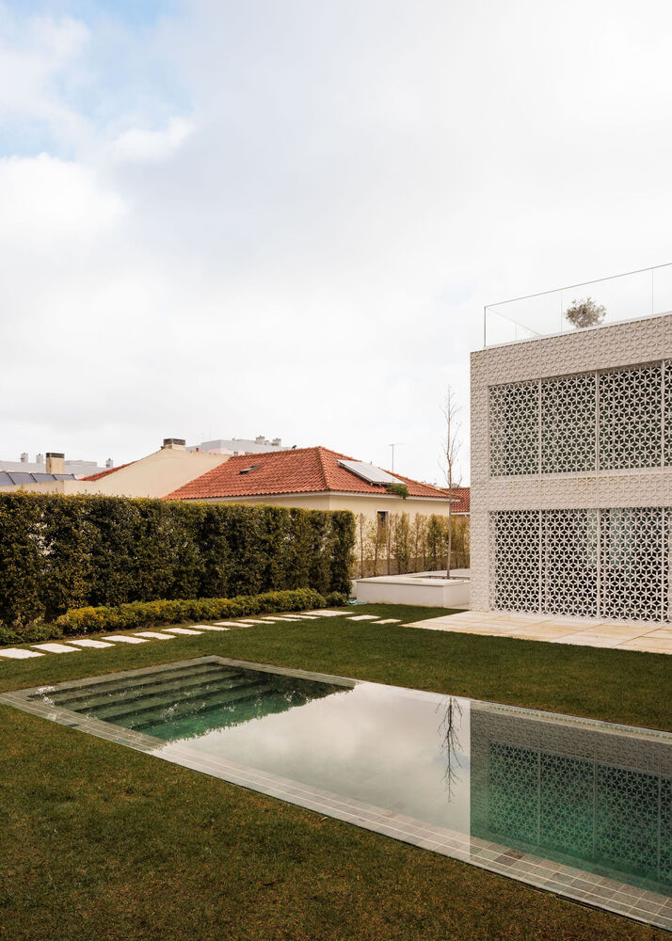
As a counterpoint to the more traditional character of the main façade, the rear elevation is defined by a sequence of large openings and shutters.
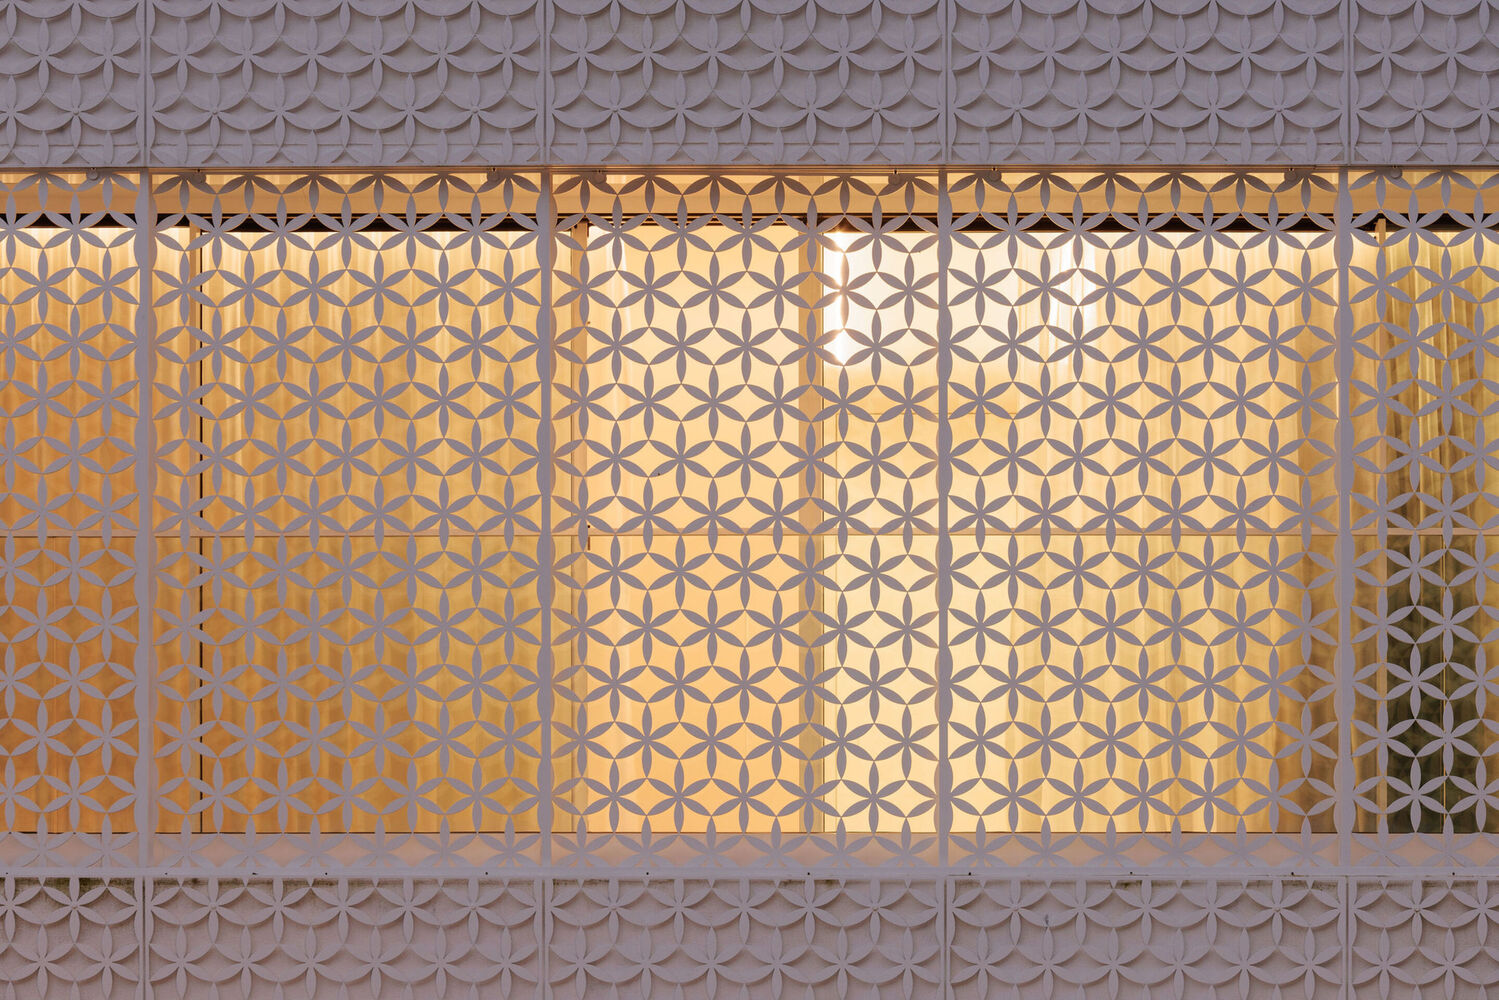
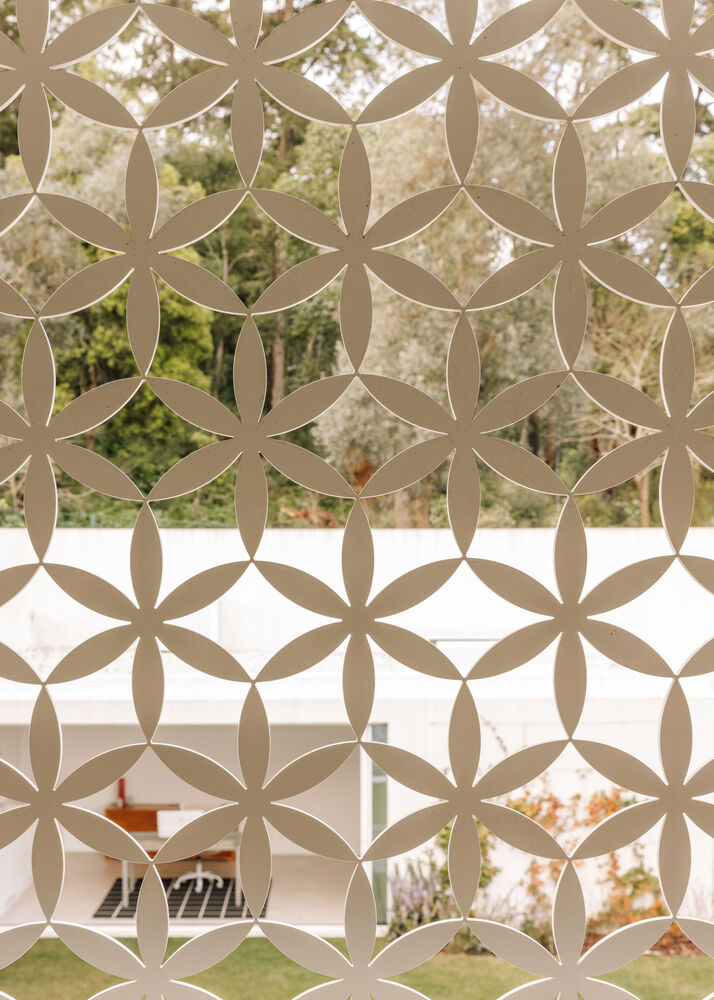
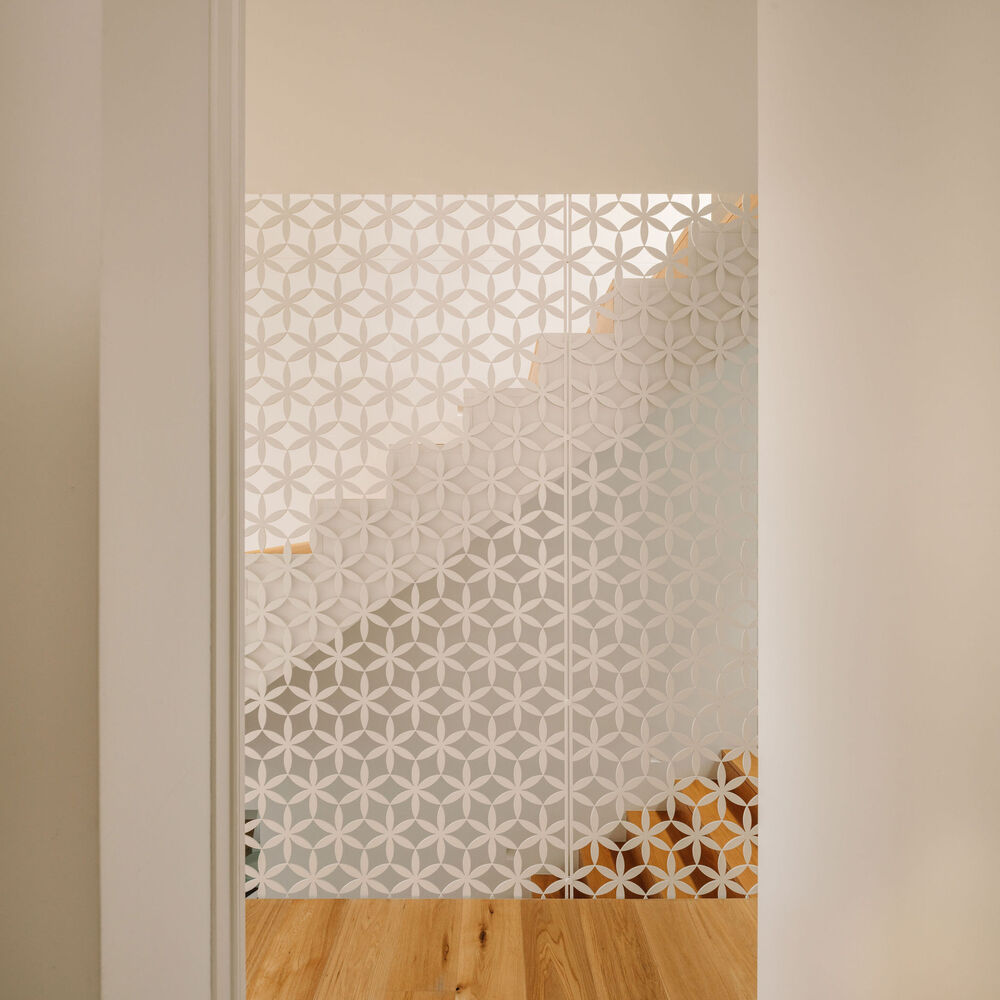
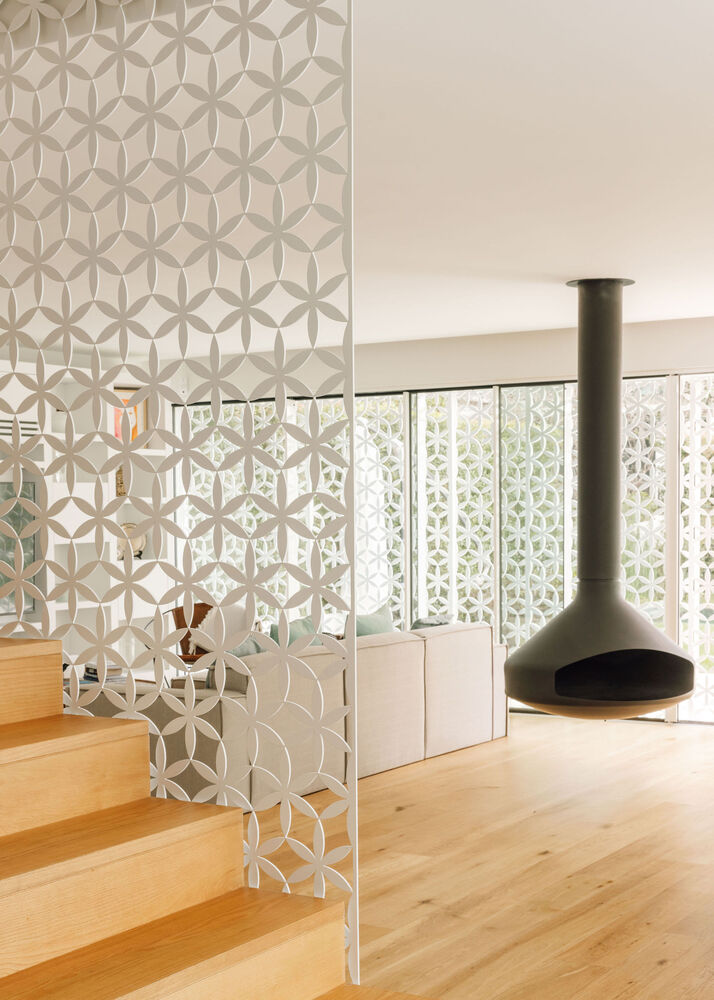
These shutters are based on a bespoke pattern, developed specifically for this project, reinterpreting traditional references in a contemporary manner.
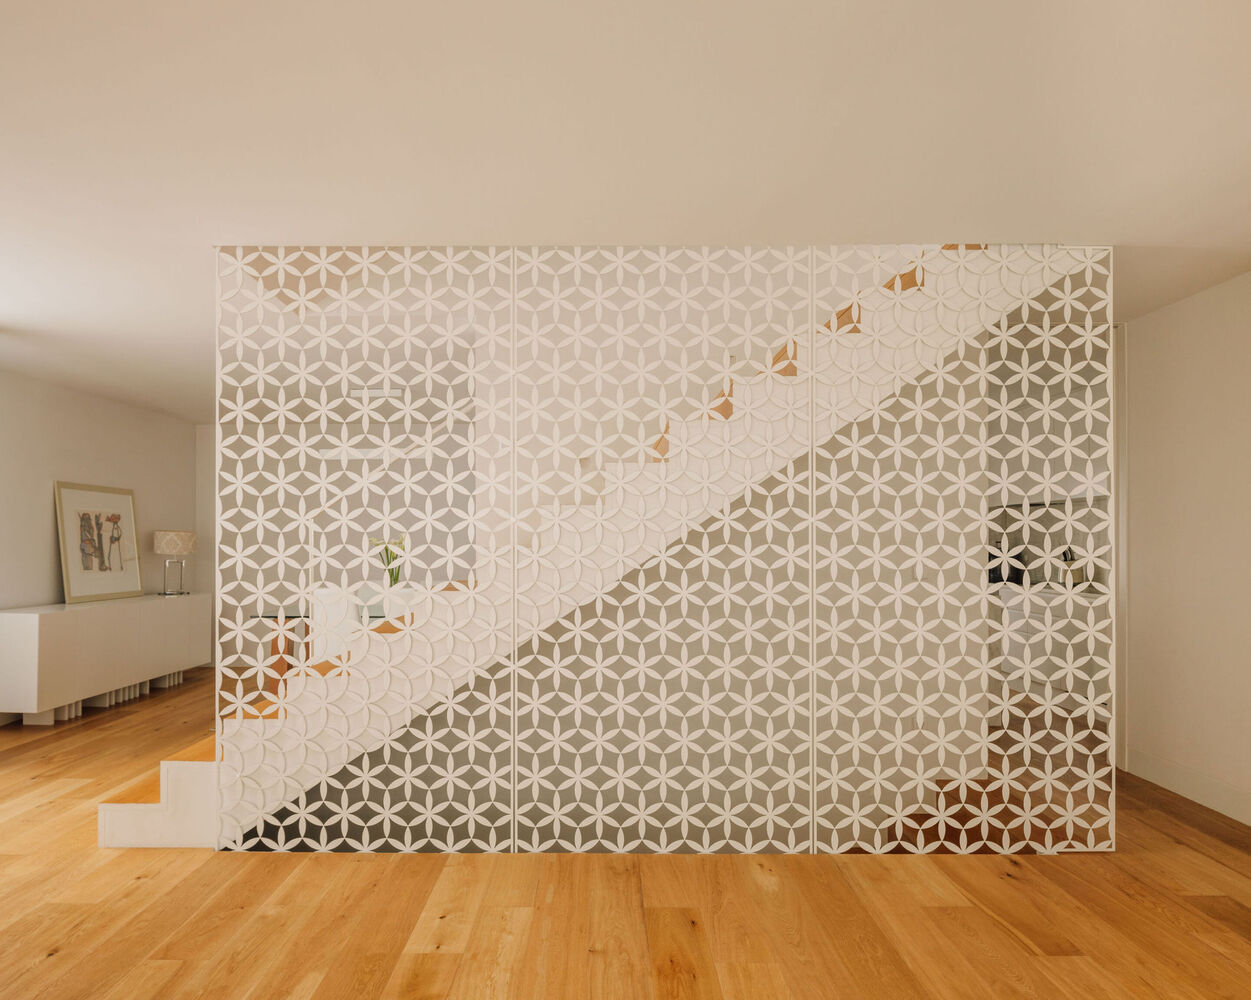
This pattern extends beyond the façade. It is applied to hydraulic tiles and to the internal staircase guards, creating a continuous element that unifies the entire intervention. It acts simultaneously as a filter for light, a protective layer and a defining identity of the house.
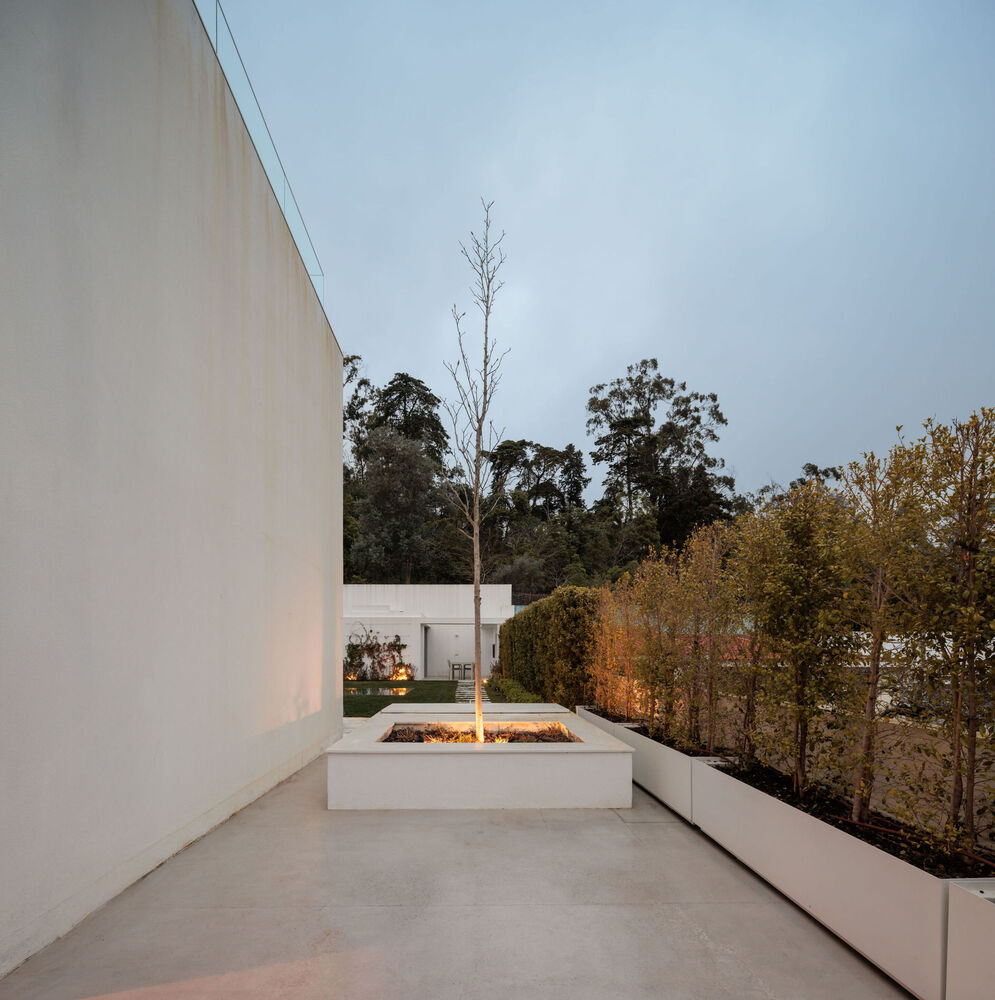
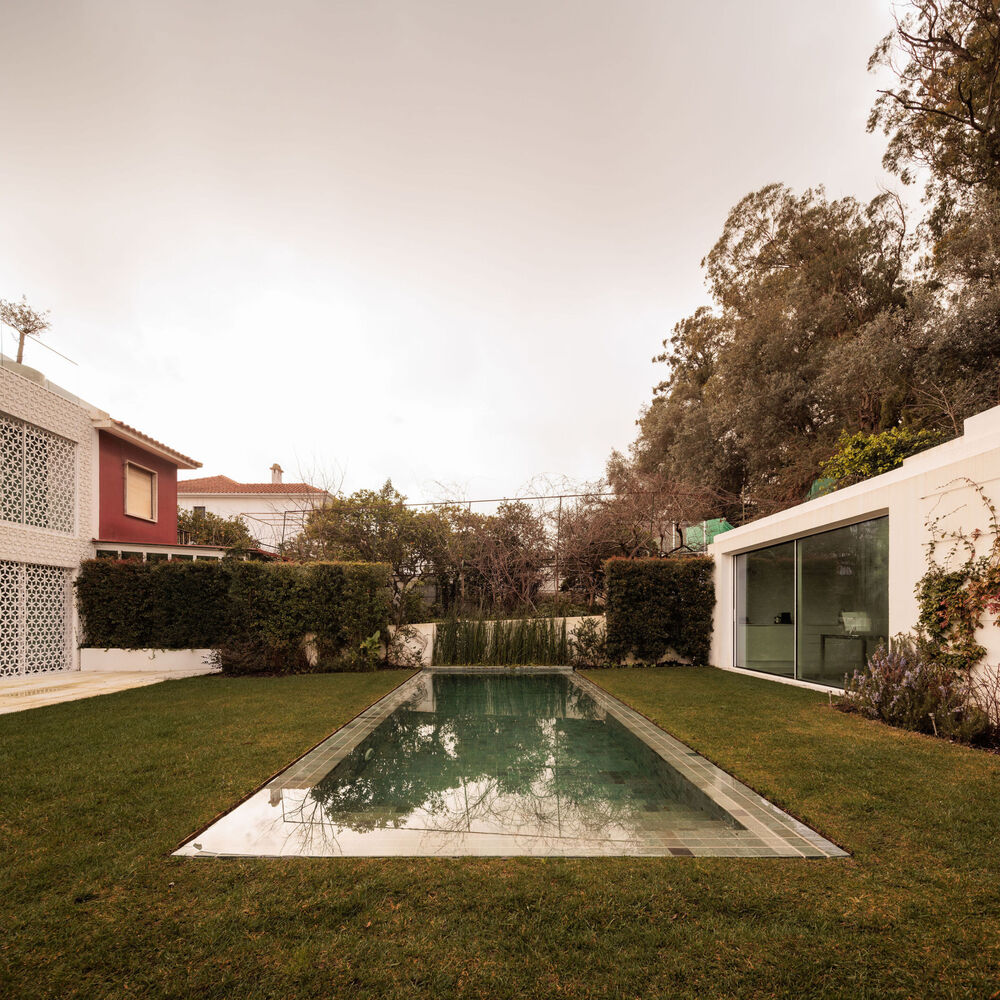
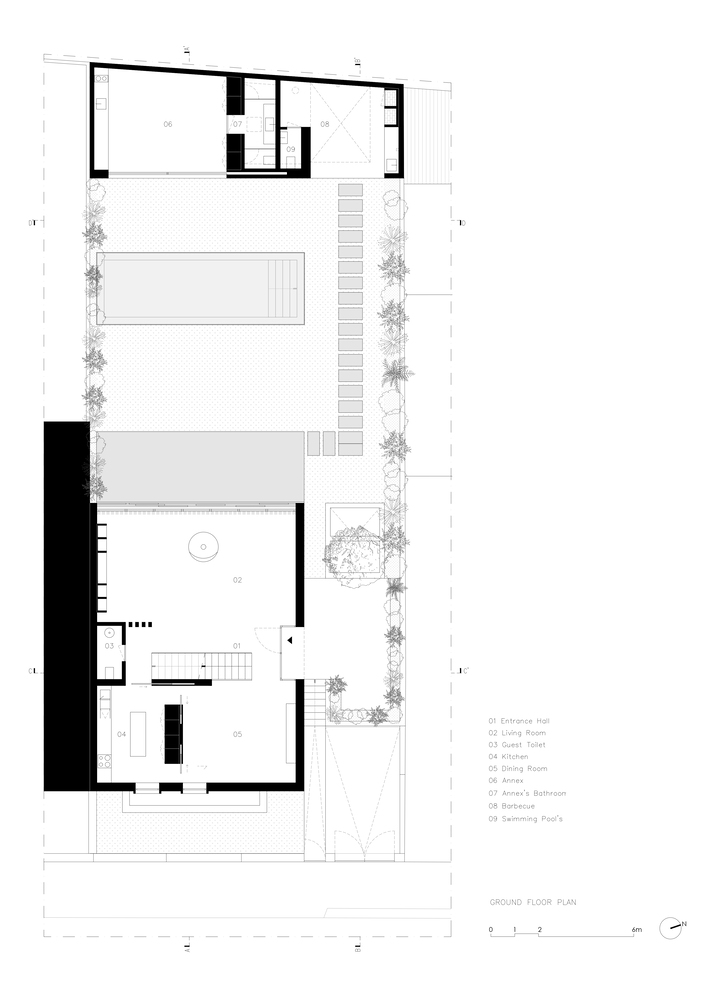
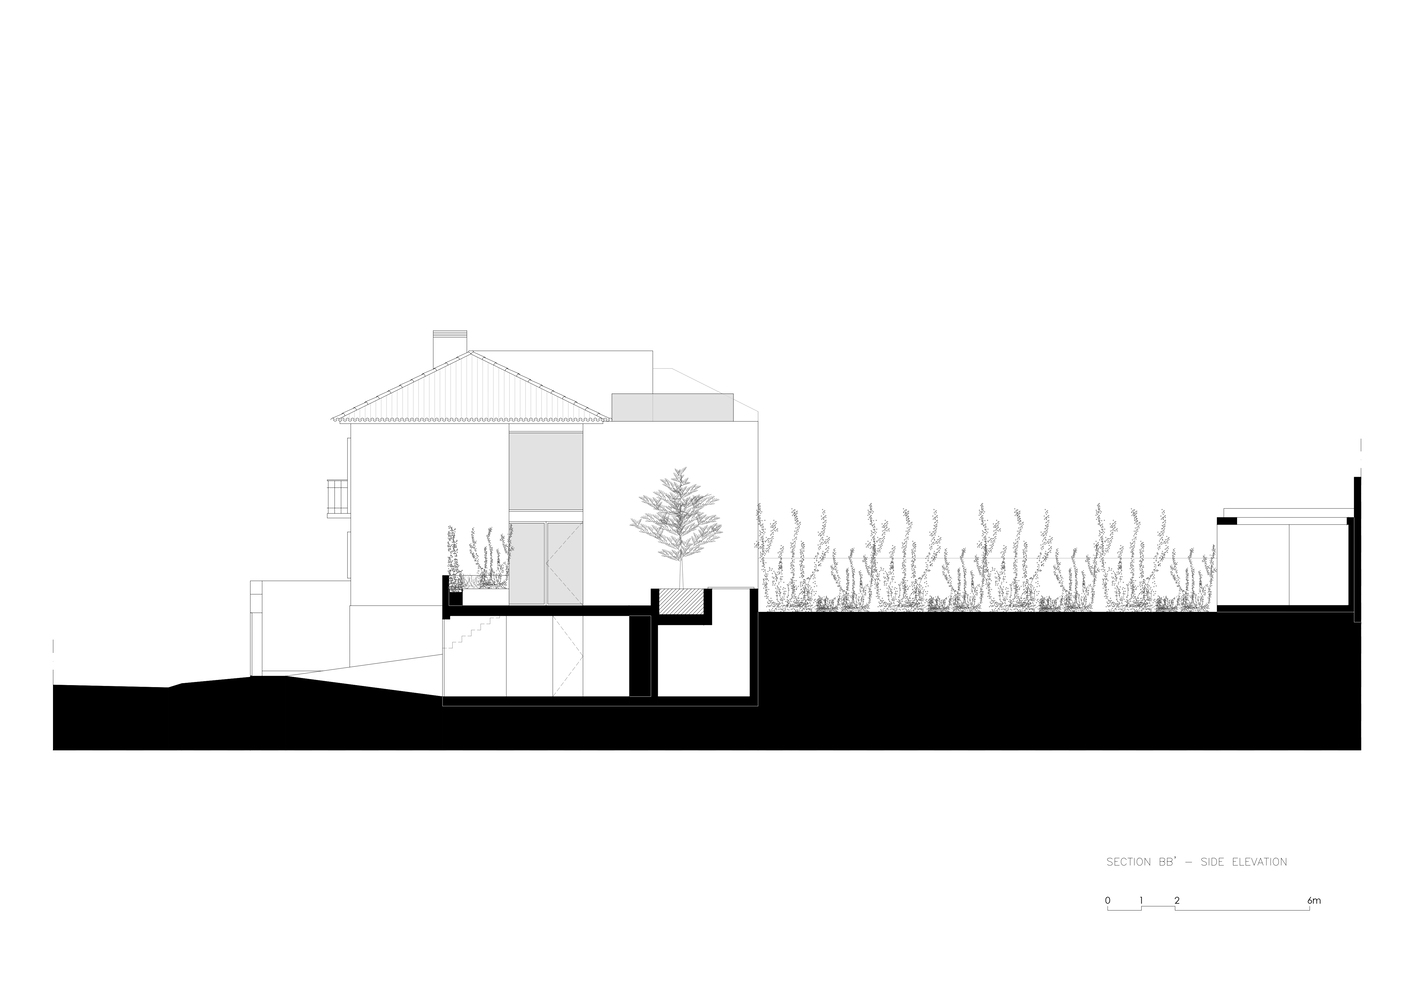
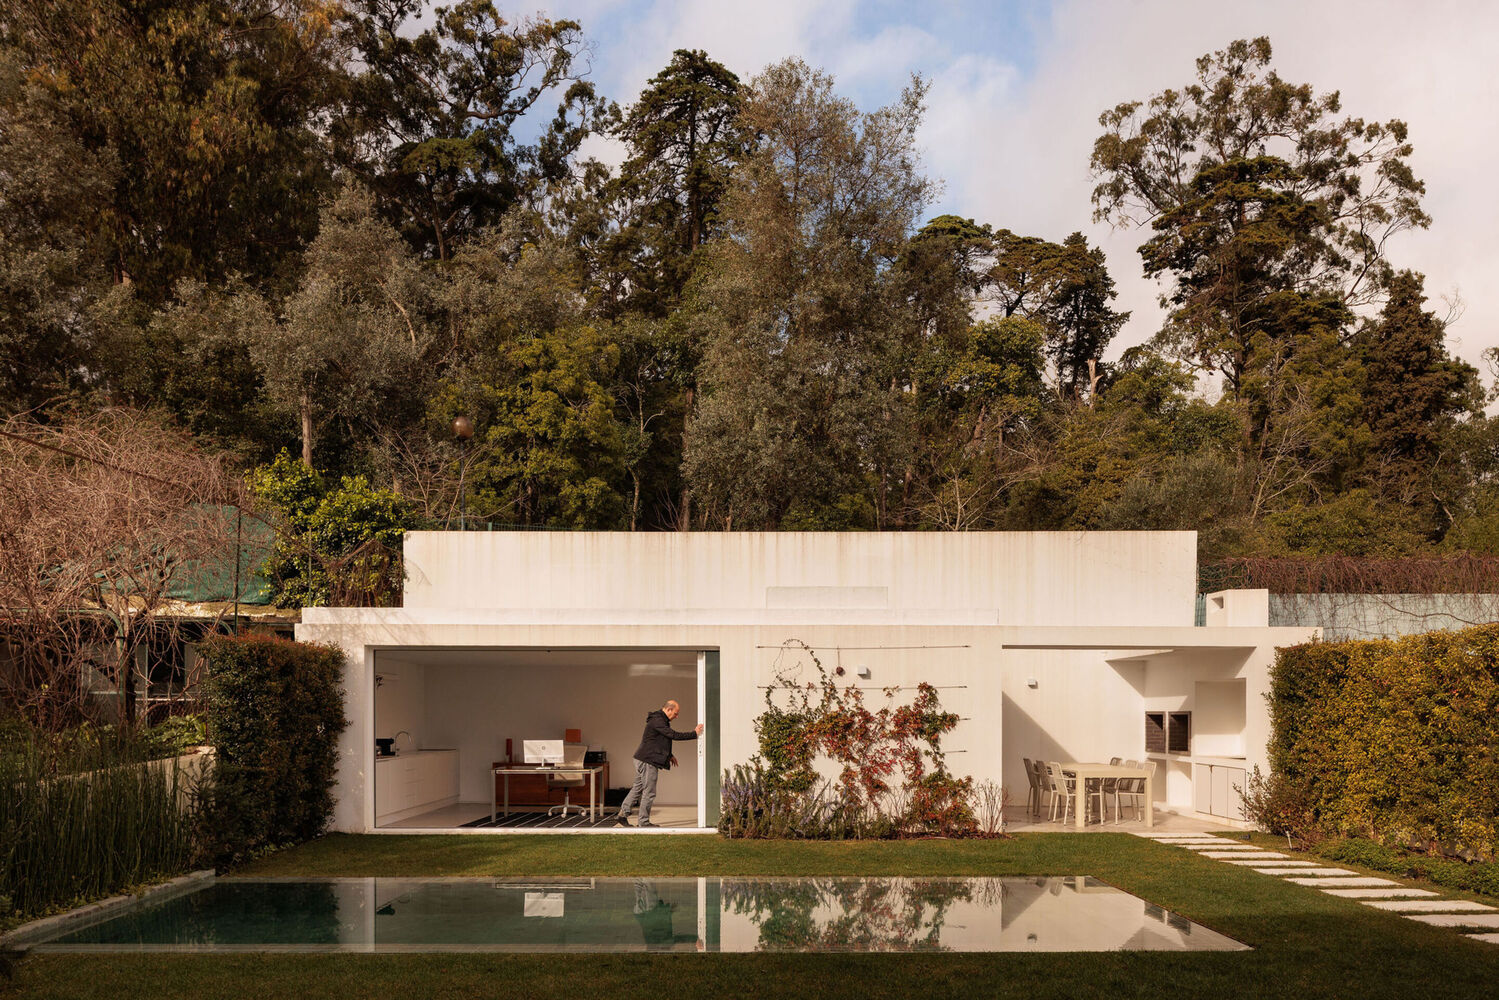
The extension also includes a new independent volume within the garden, accommodating a studio with a bathroom and zenithal light, alongside a pool support area with barbecue, bathroom and outdoor shower. Positioned between this volume and the main house, an infinity pool clad in Hijau stone establishes a direct relationship between architecture and landscape.
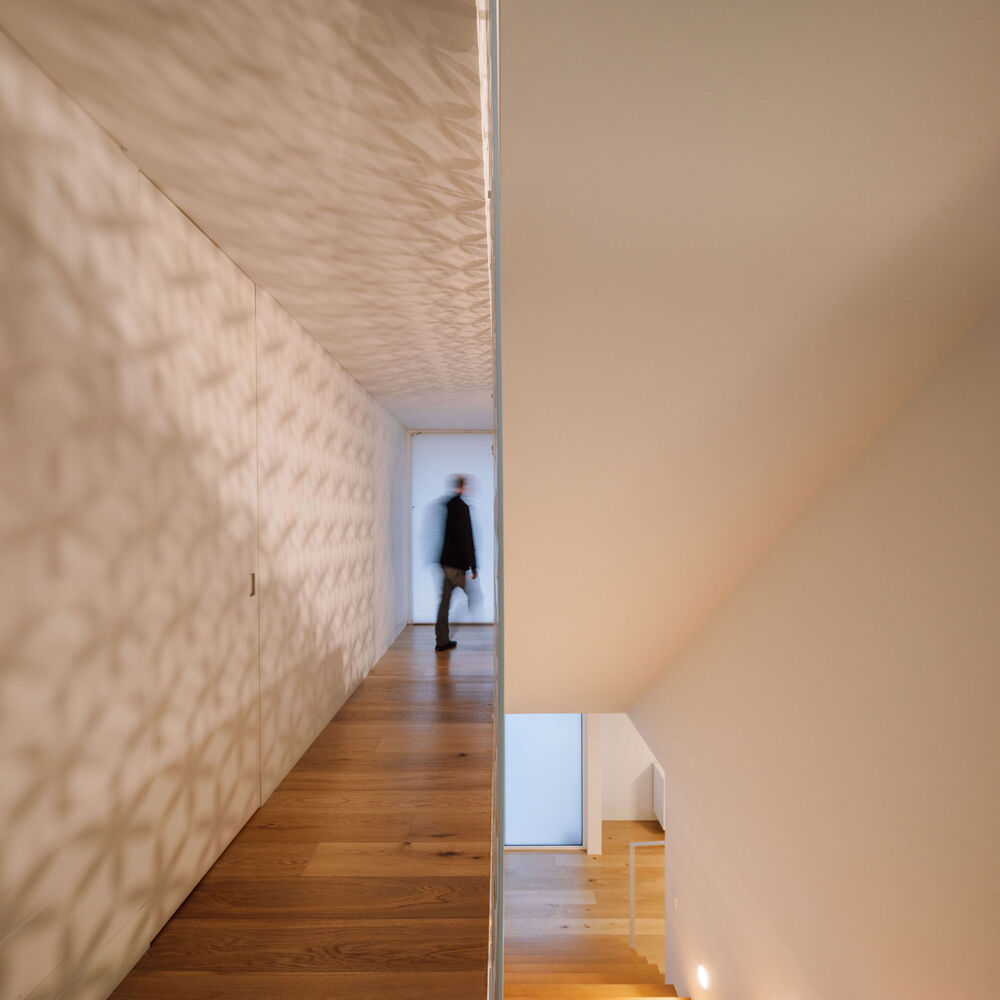
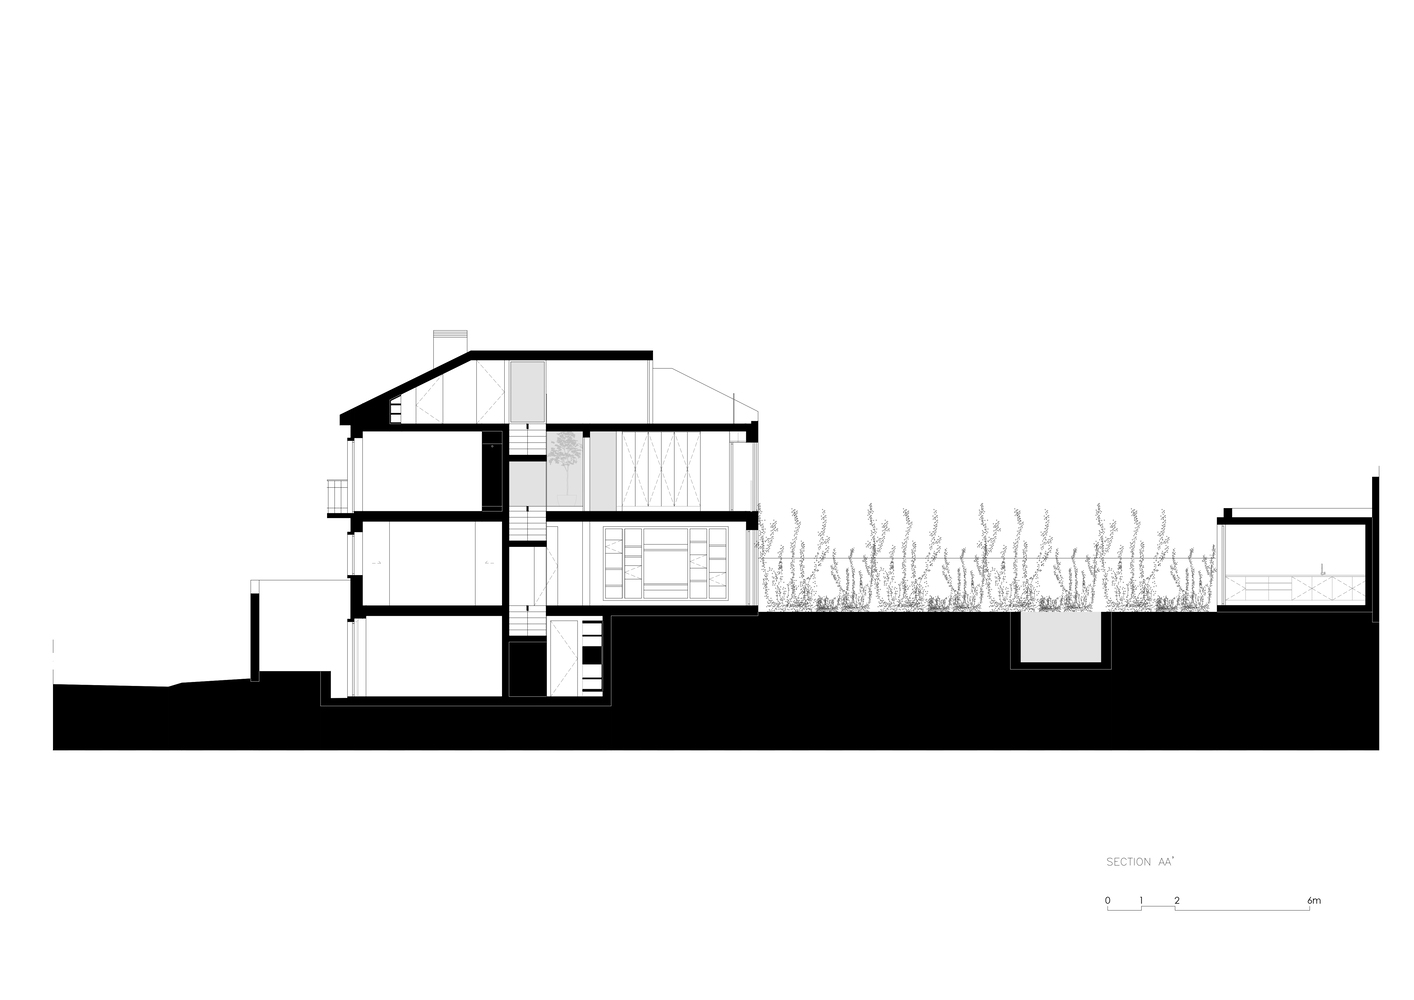
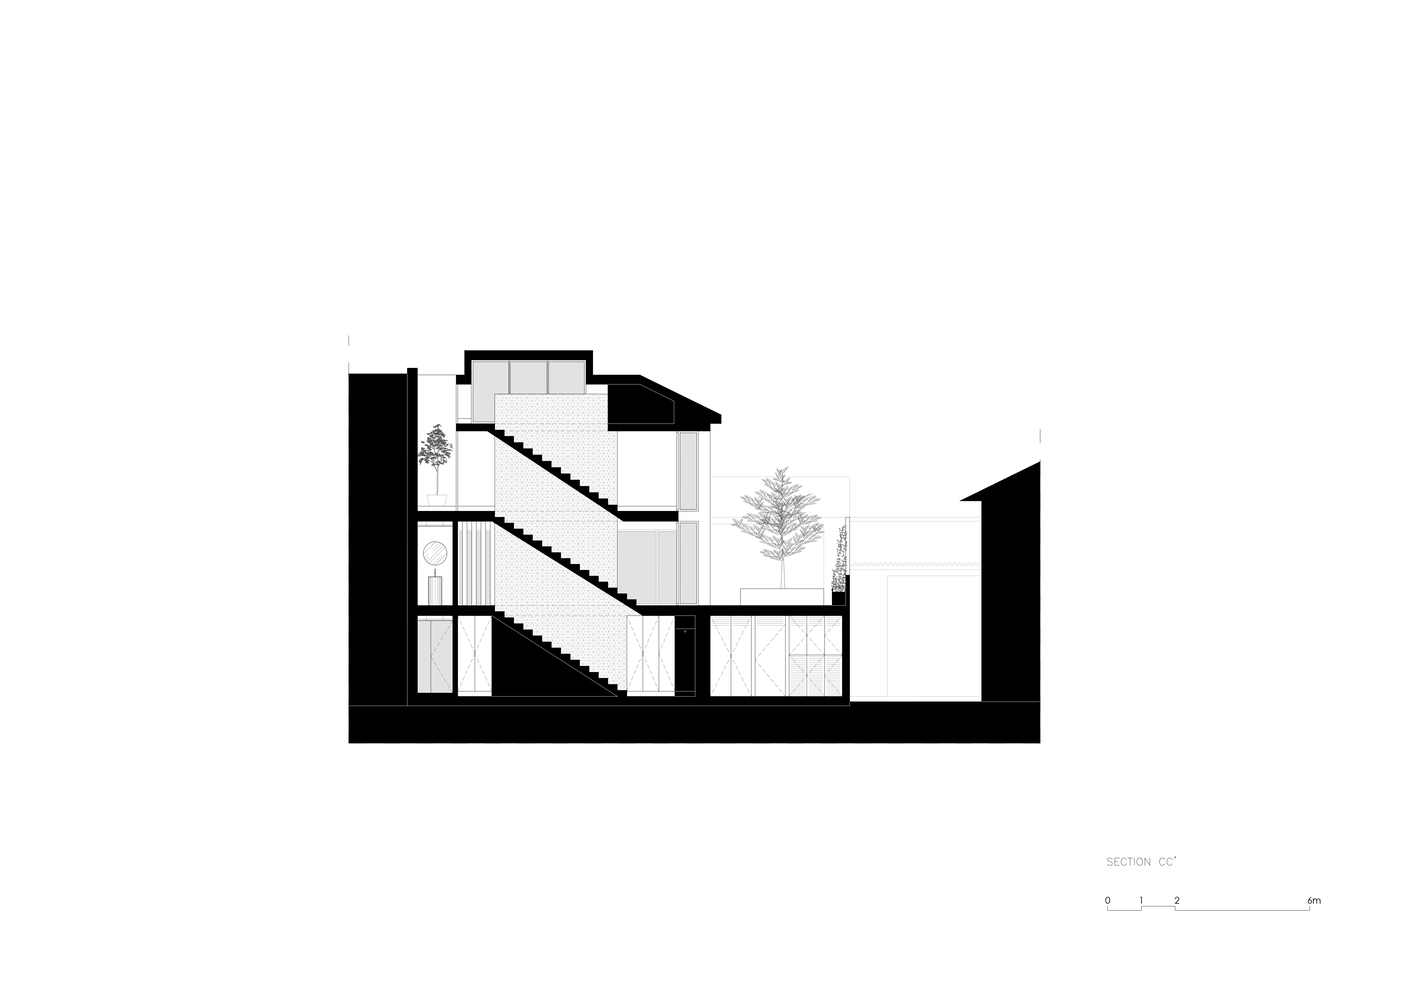
On the ground floor, the spatial organisation privileges continuity and openness. A patio located at the end of the corridor introduces natural light into the core of the house, enhancing circulation spaces.
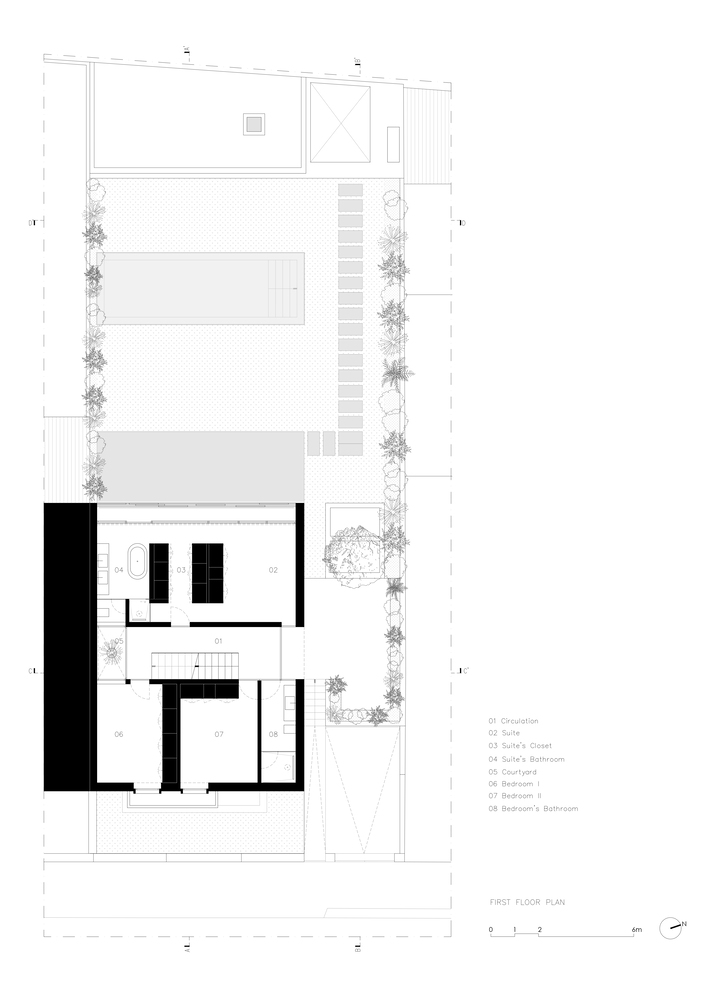
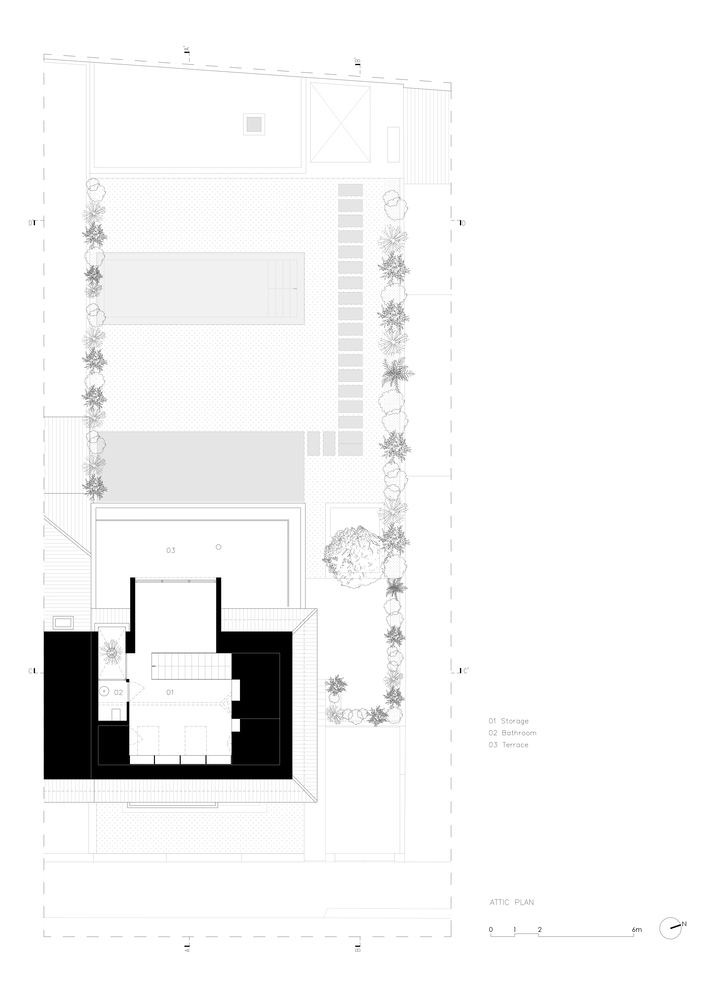
The upper levels are organised in a clear and functional manner, with the attic adapted to accommodate a library and workspace, supported by a bathroom.
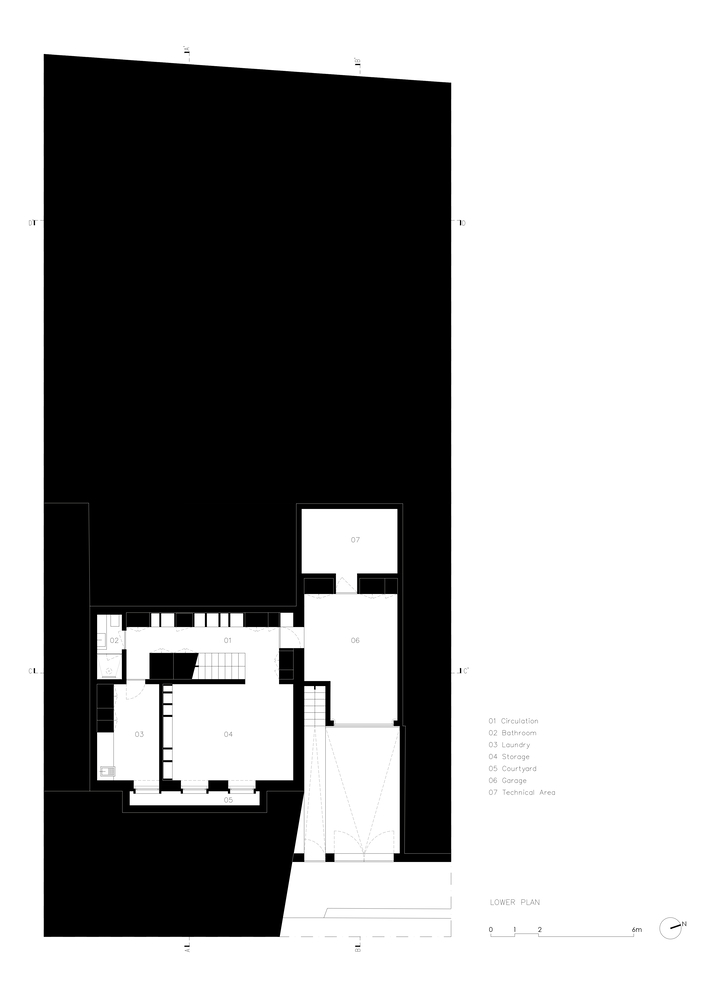
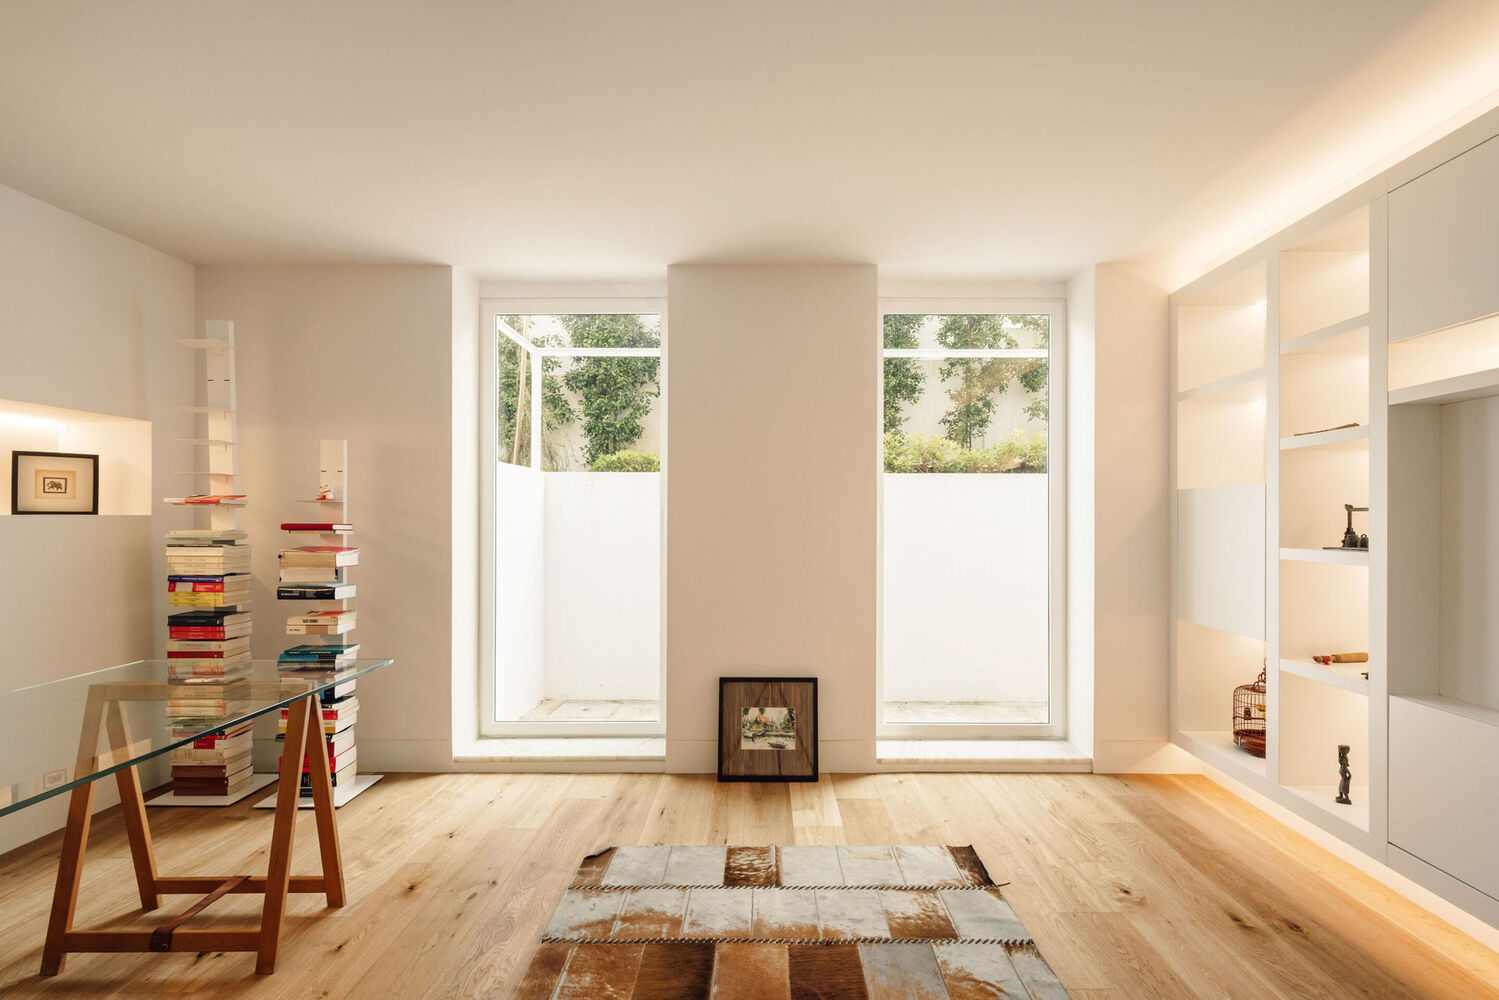
The pre-existing basement is extended and significantly reconfigured.
The introduction of an English courtyard allows natural light to enter this partially buried level, transforming it into a fully habitable space that includes a TV/multipurpose room, laundry, a complete bathroom and generous storage areas.
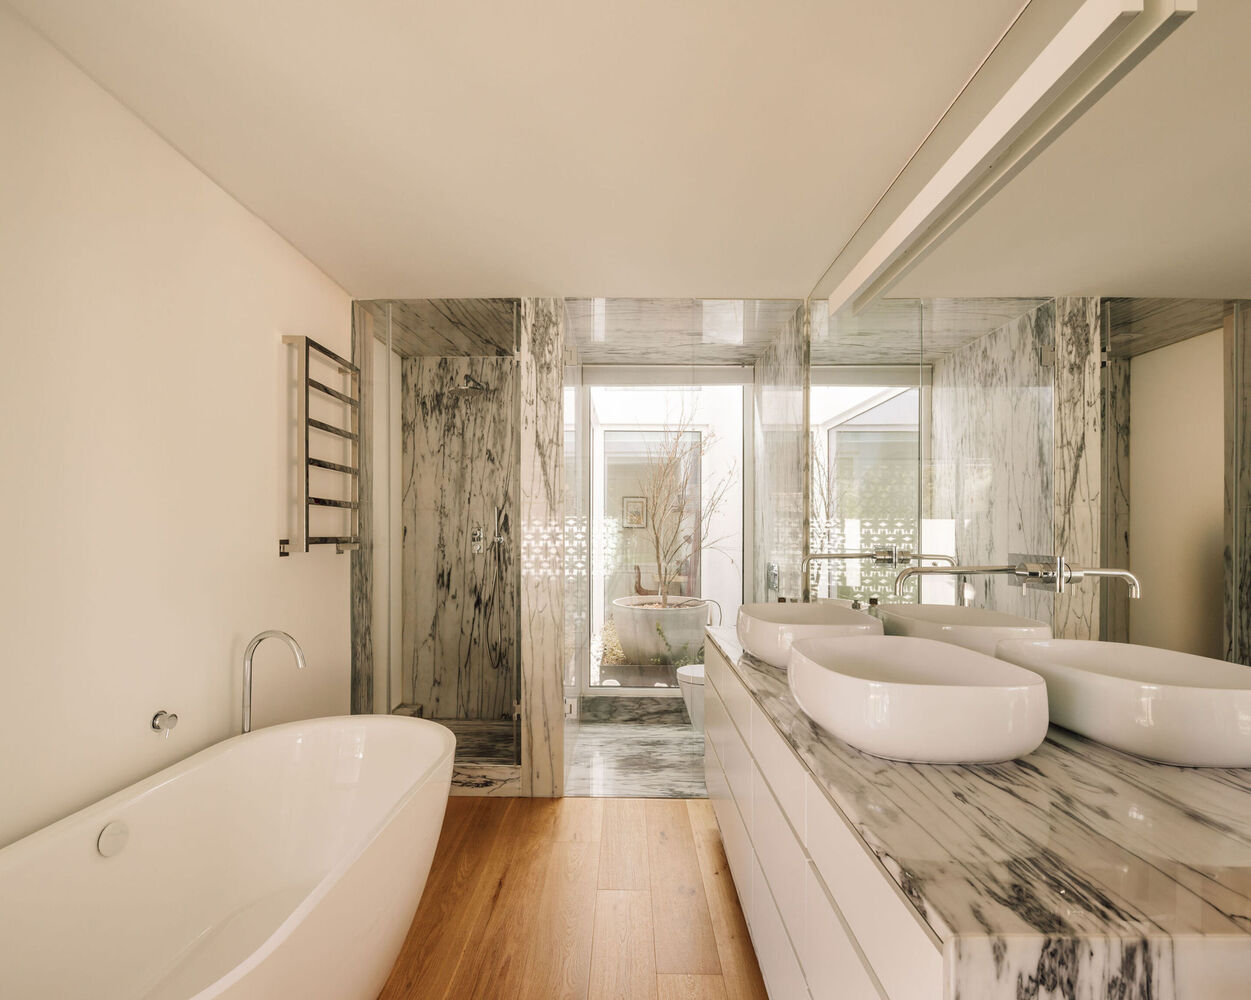
Materiality reinforces the coherence of the project. American oak flooring defines the main living areas, while wet areas are finished in white Estremoz marble.
Hydraulic tiles are applied selectively, reinforcing the presence of the bespoke pattern.
More than an extension, the project establishes a coherent architectural language where space, light and material are articulated with clarity and continuity.