Casa Nostra Kindergarten
CASA NOSTRA KINDERGARTEN
Sarquella Torres
ARCHITECTS
Sarquella Torres
LEAD ARCHITECT
Marc Riera Guix
LEAD TEAM
Sarquella Torres
STRUCTURAL ENGINEER
Blázquez Guanter
BUILDING SERVICES ENGINEER
Enteq
BUILDING ENGINEER
Planas Casadevall
CONTRACTOR
Micaló Ramió
PHOTOGRAPHS
José Hevia
YEAR
2025
LOCATION
Porqueres, Spain
CATEGORY
Educational Architecture, Kindergarten
English description provided by the architects.
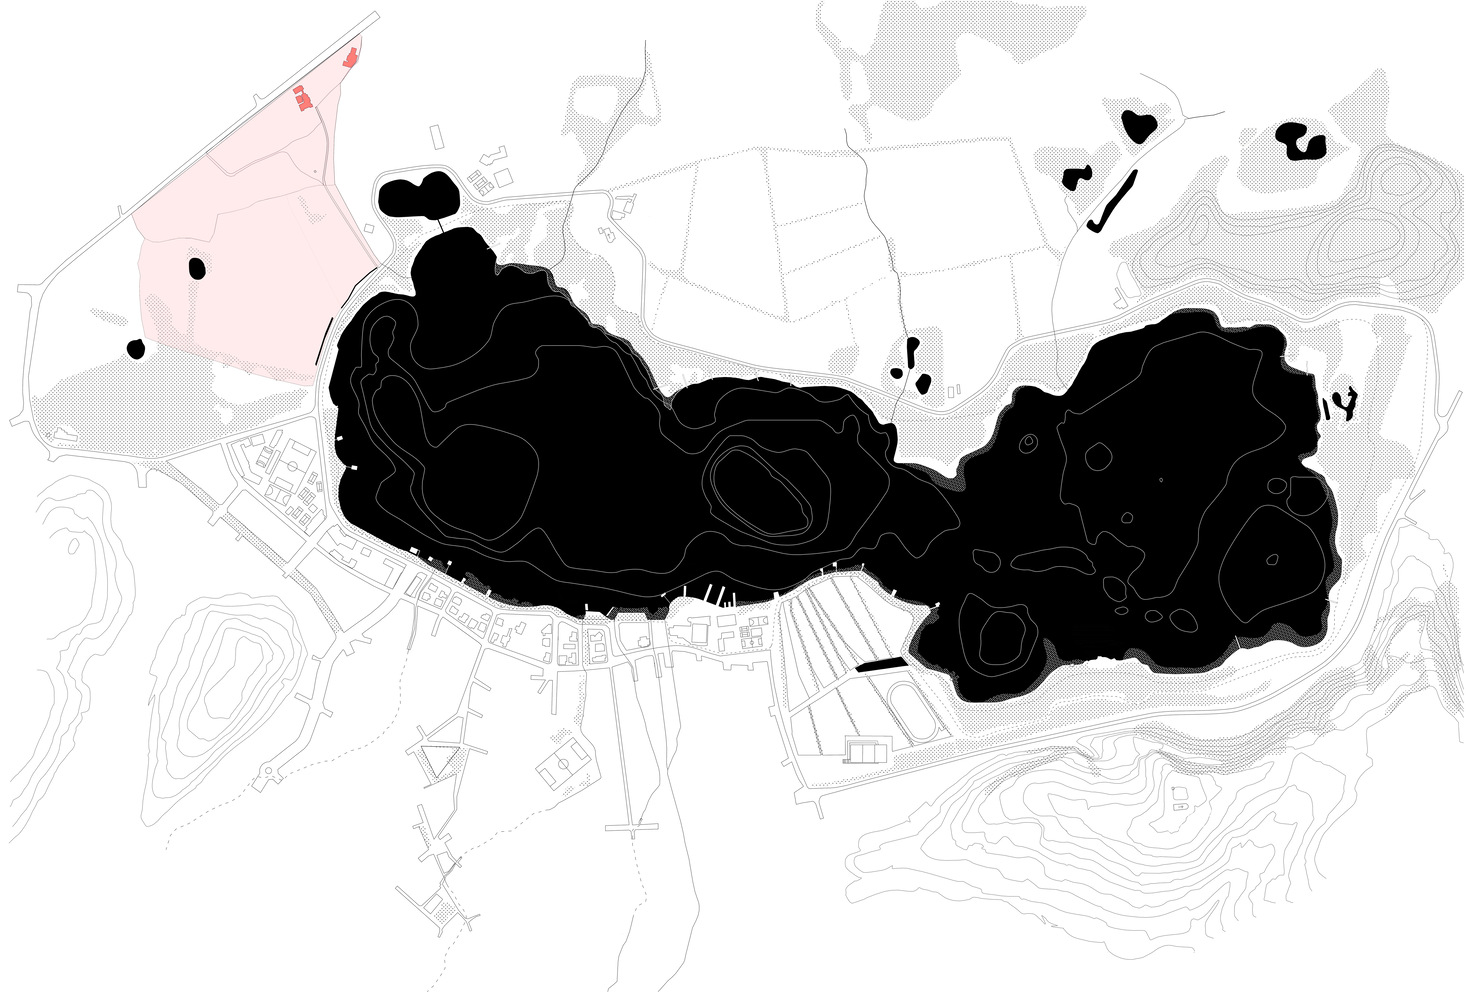
Set on the southern edge of Banyoles Lake, La finca de Casa Nostra occupies a site of exceptional environmental sensitivity.
Acquired in 1926 by Magdalena Aulina's Cultural Institution, the property has supported educational activities for nearly a century.
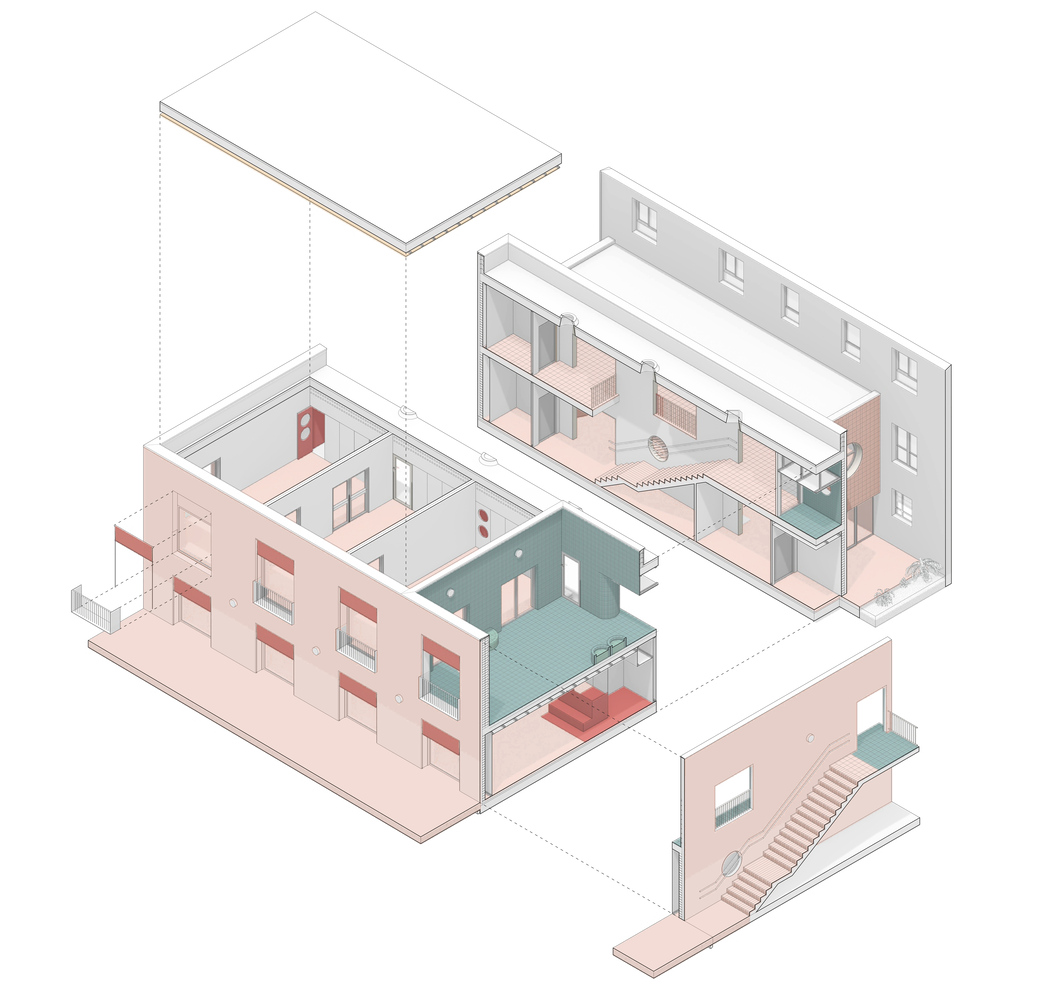
Over time, these have accumulated in the form of a small campus, a constellation of buildings constructed incrementally and shaped by the landscape as much as by institutional need.
Within this existing ensemble, a new nursery school consolidates a program previously dispersed in the city center.
The project is realized on the footprint of a former building and is constrained to its volume by planning regulations.
Rather than treating these limits as a restriction to be overcome, the design embraces them as a framework within which spatial openness must be carefully constructed.
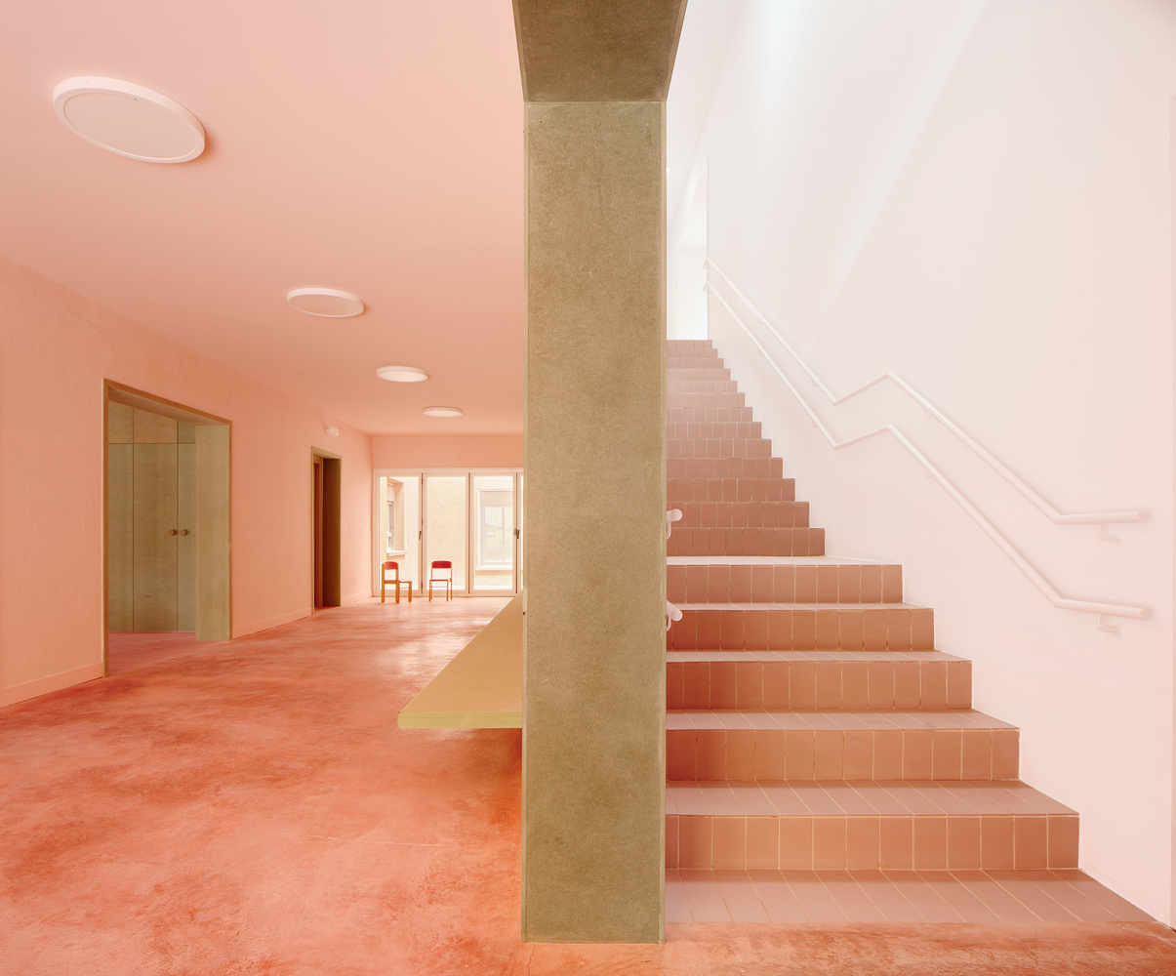
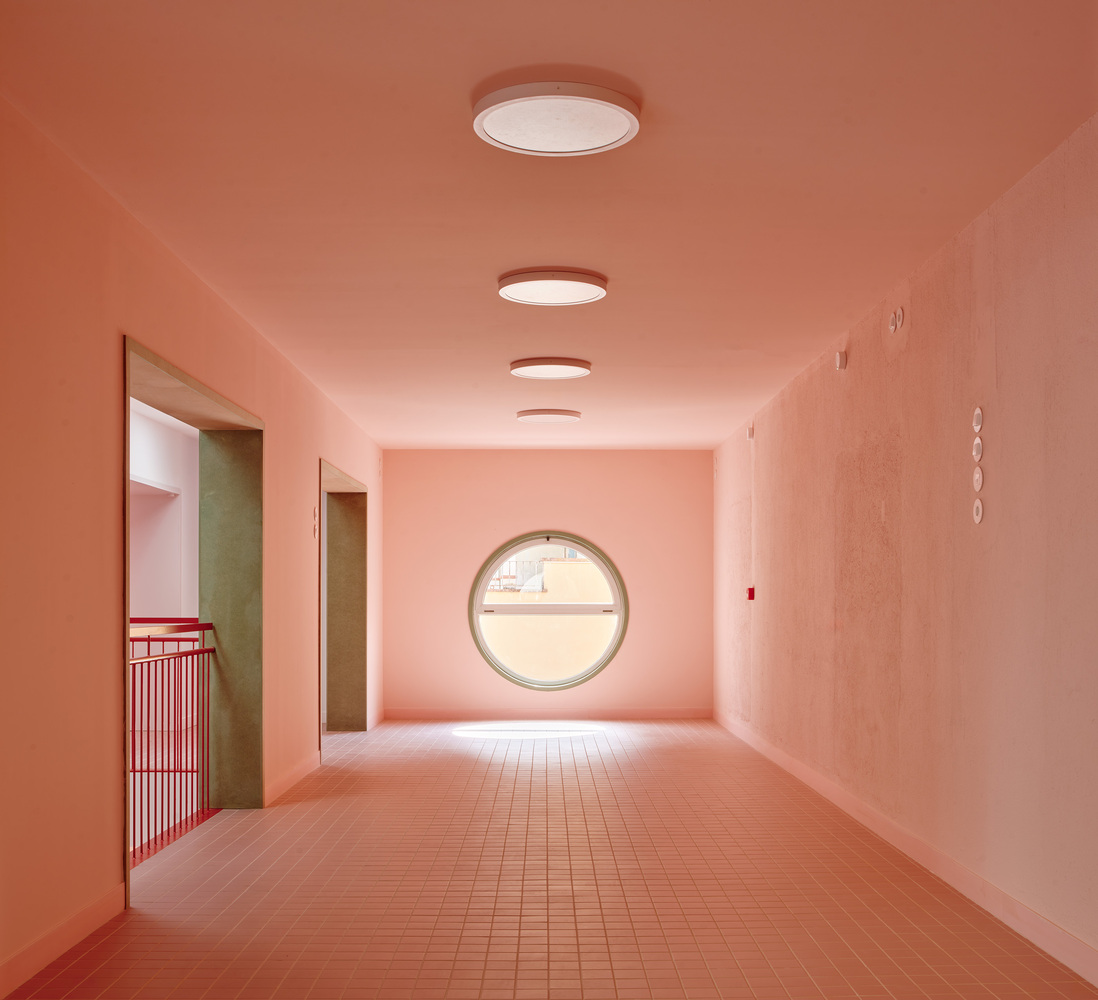
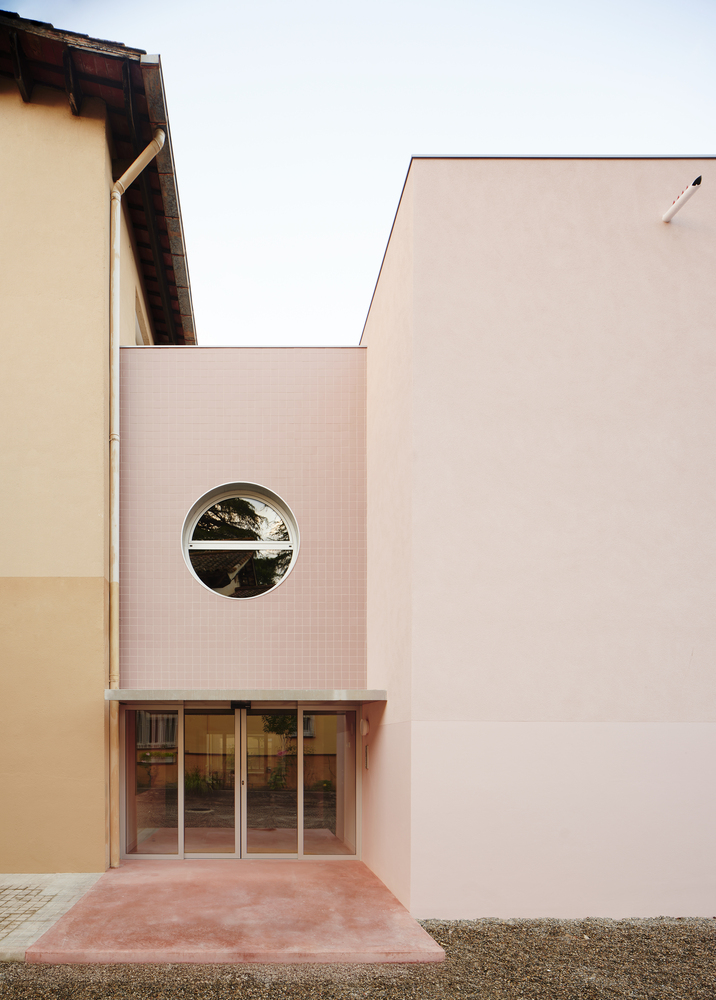
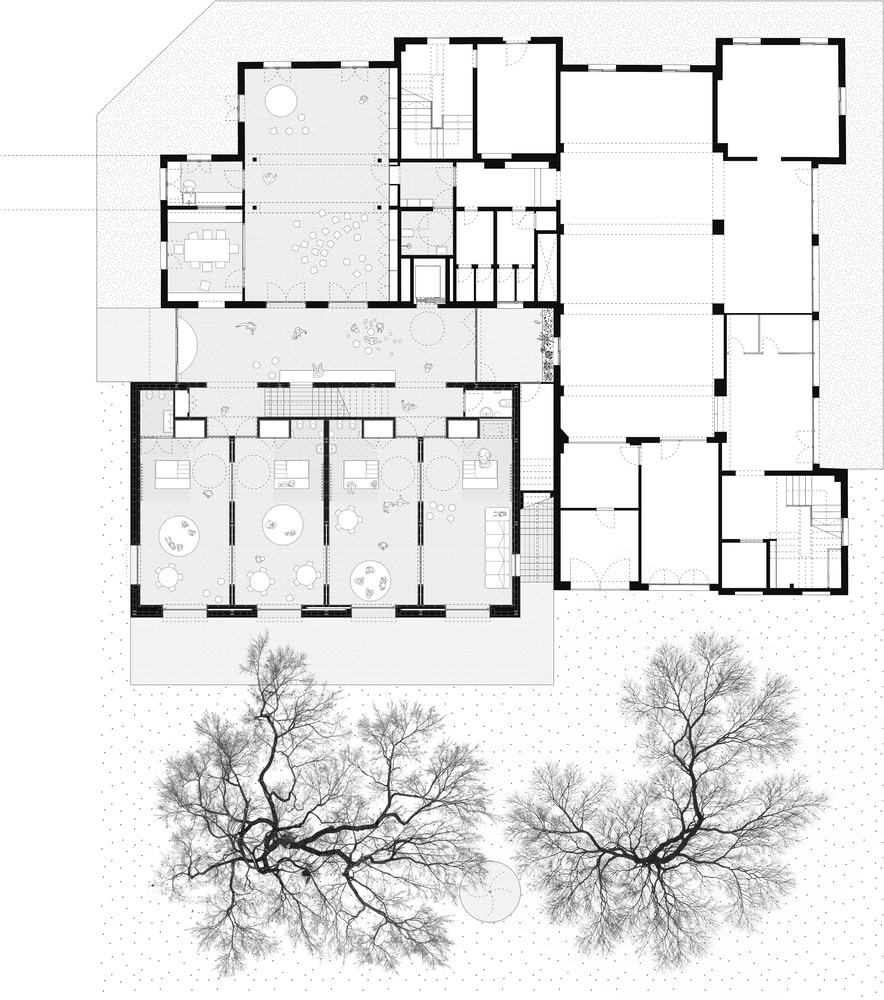
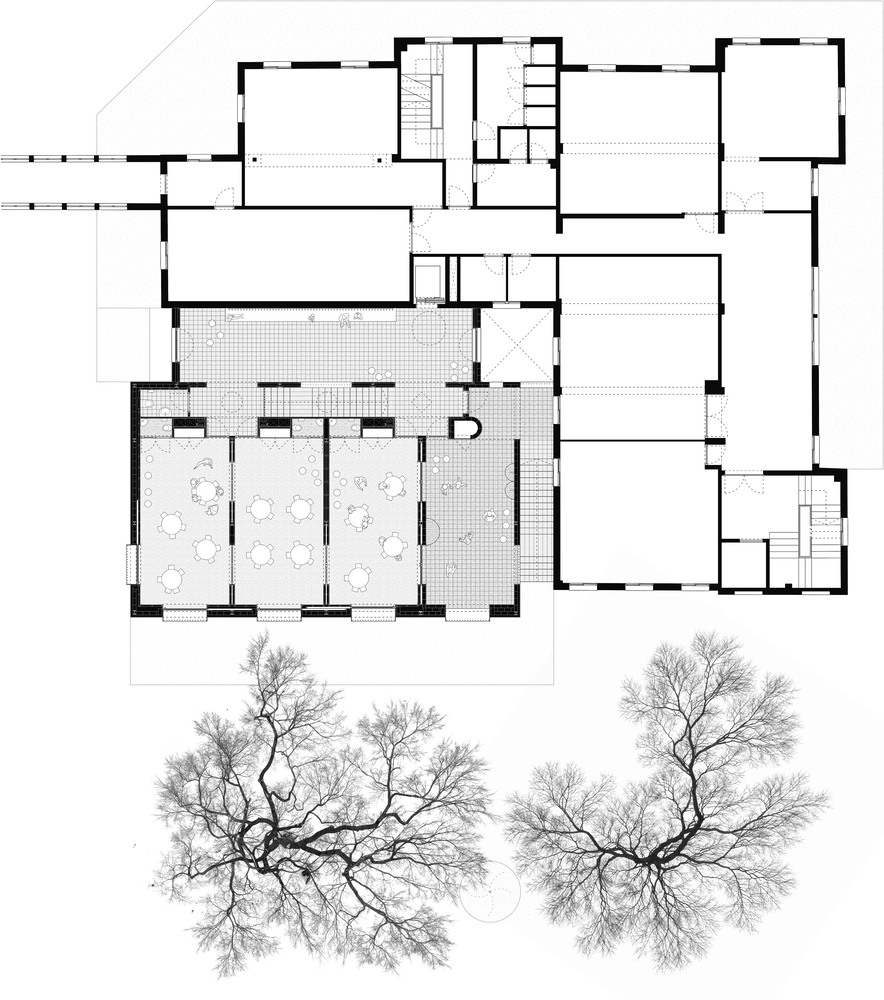
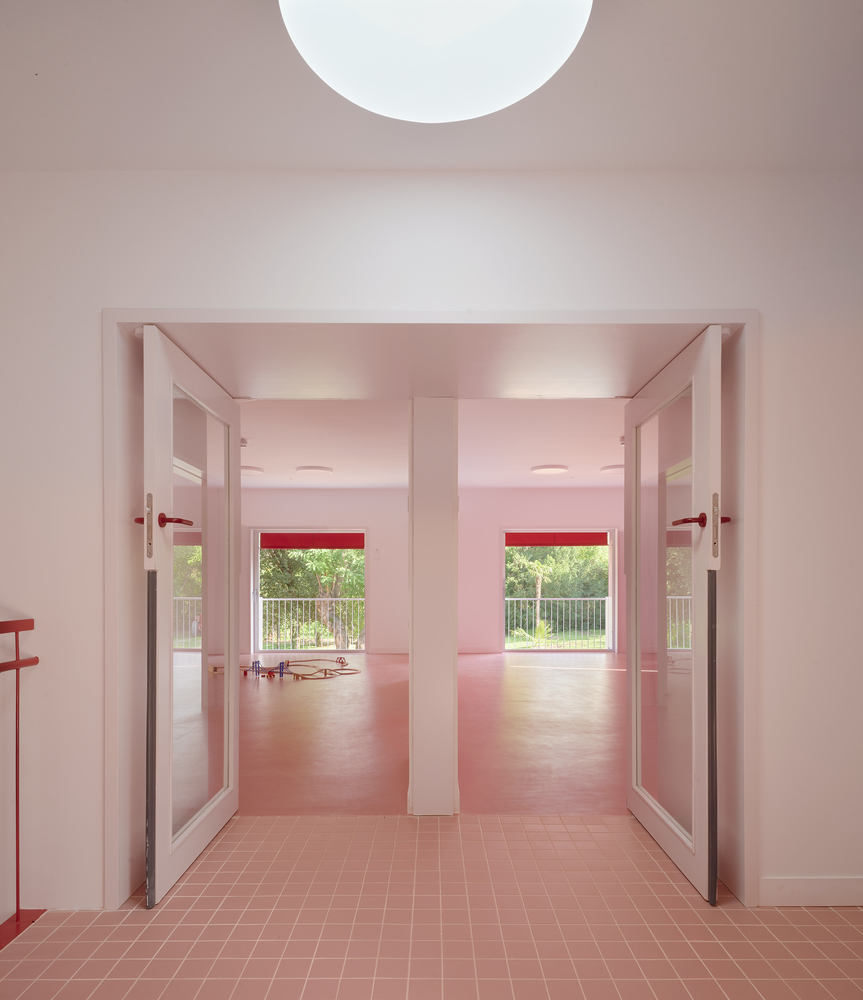
The building's organization is structured around a generously scaled access corridor that connects it to the rest of the complex.
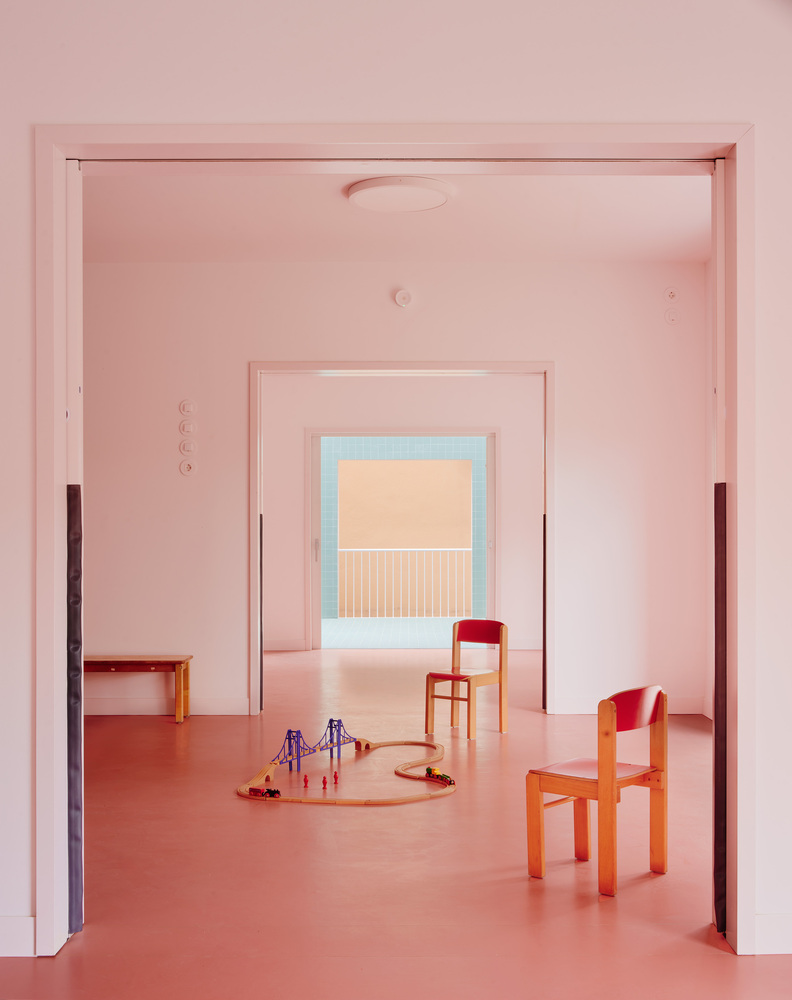
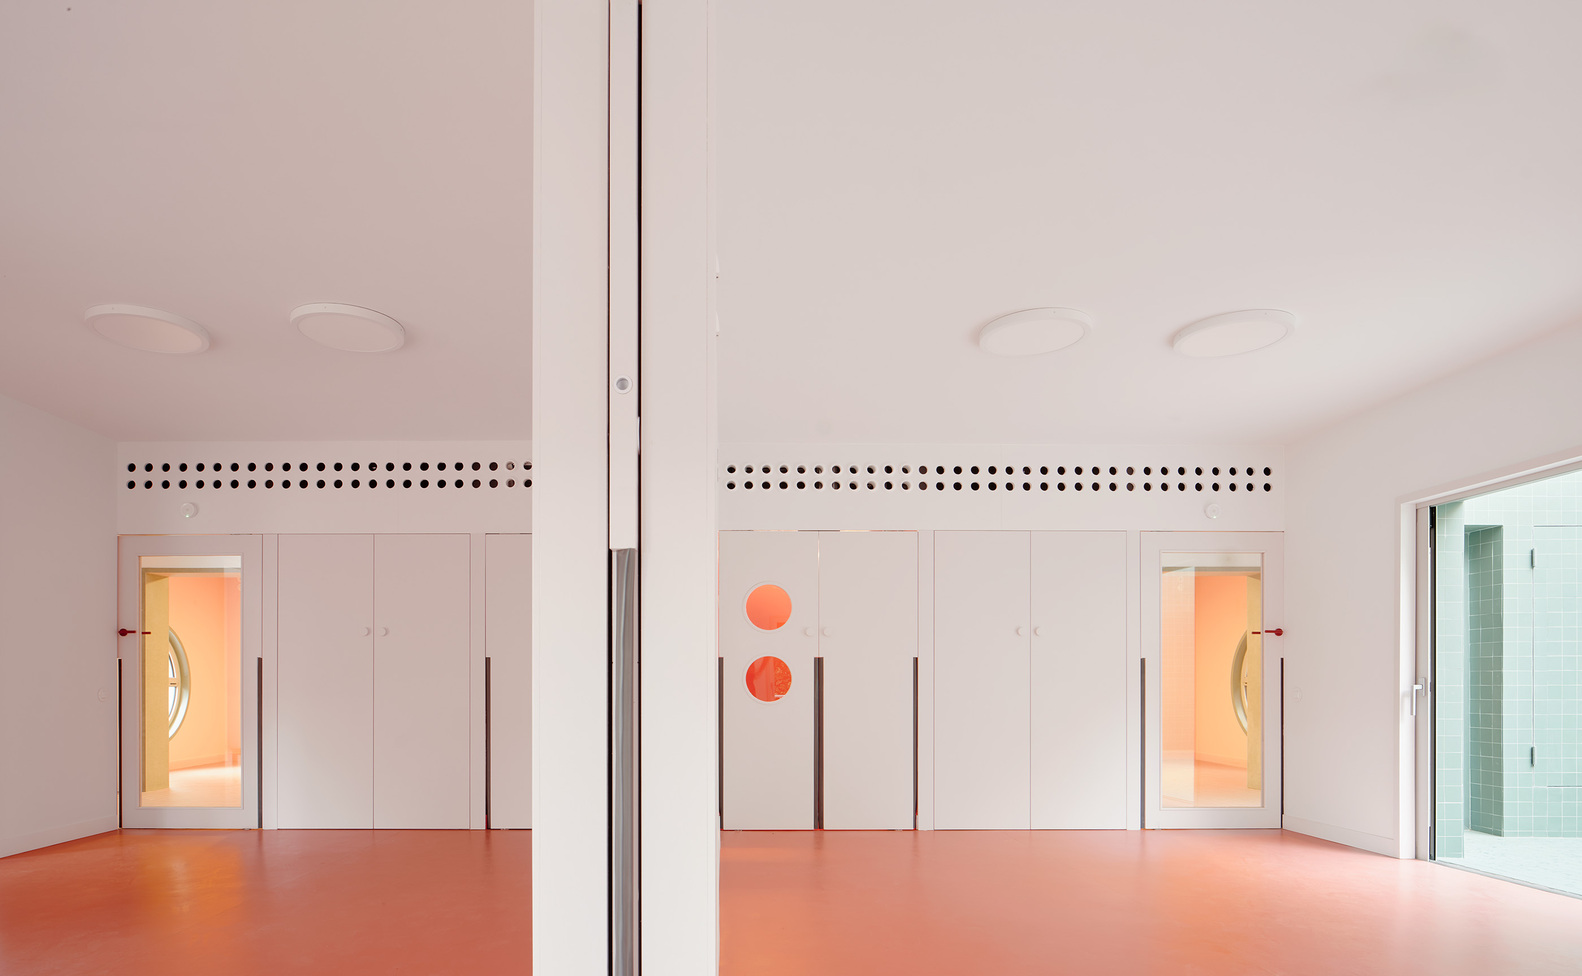
More than a passage, this intermediate space operates as an extension of the classrooms themselves, accommodating play, informal learning, and collective use.
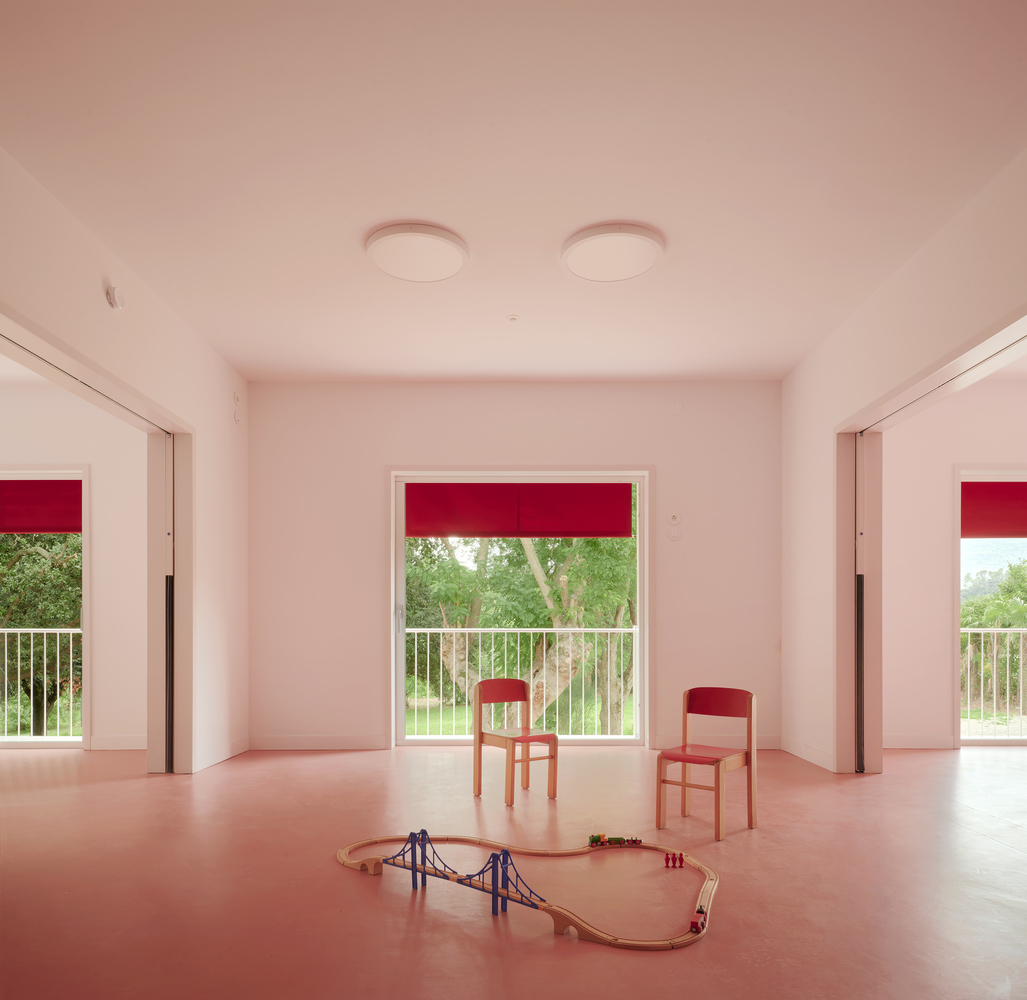
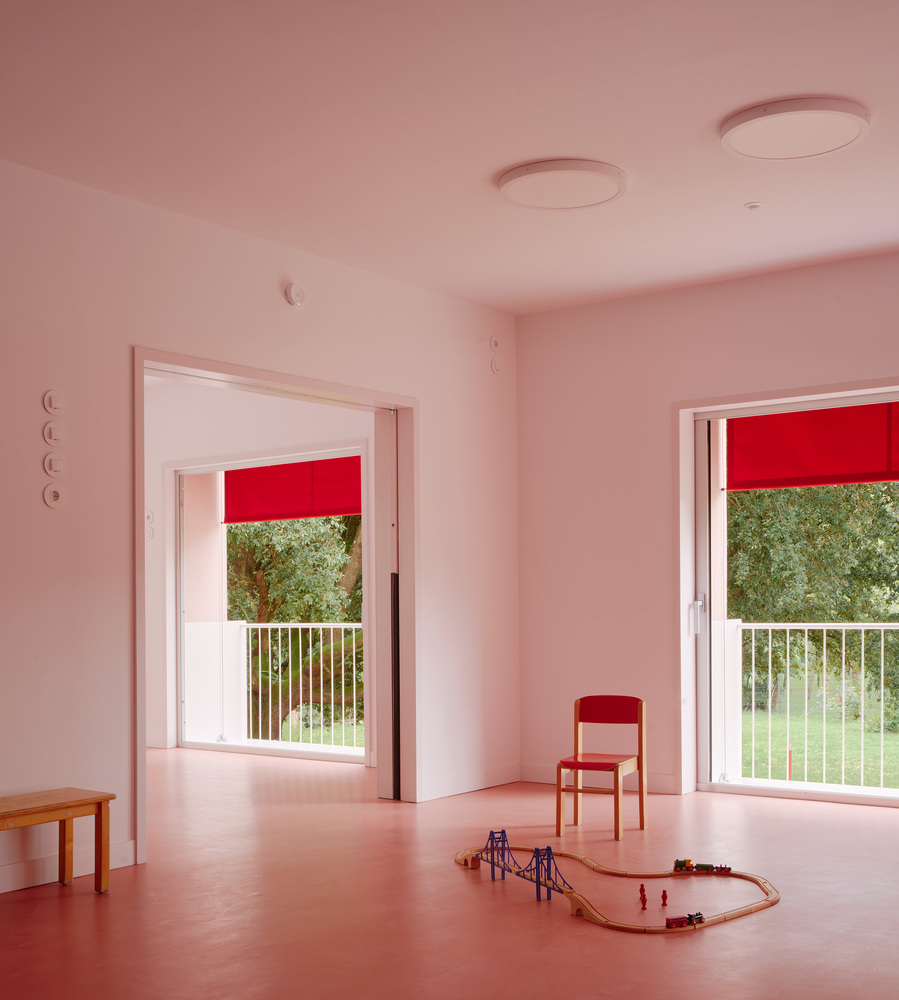
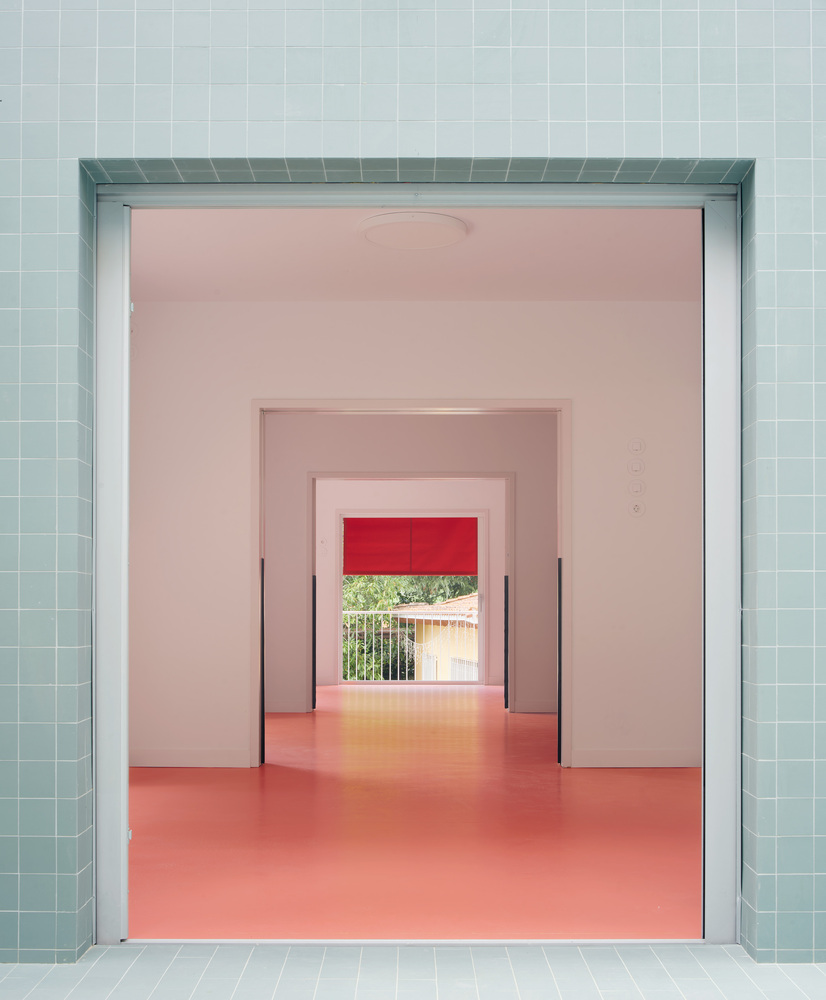
Sliding partitions between classrooms allow spaces to expand, overlap, and adapt, privileging movement and shared activity over fixed layouts.
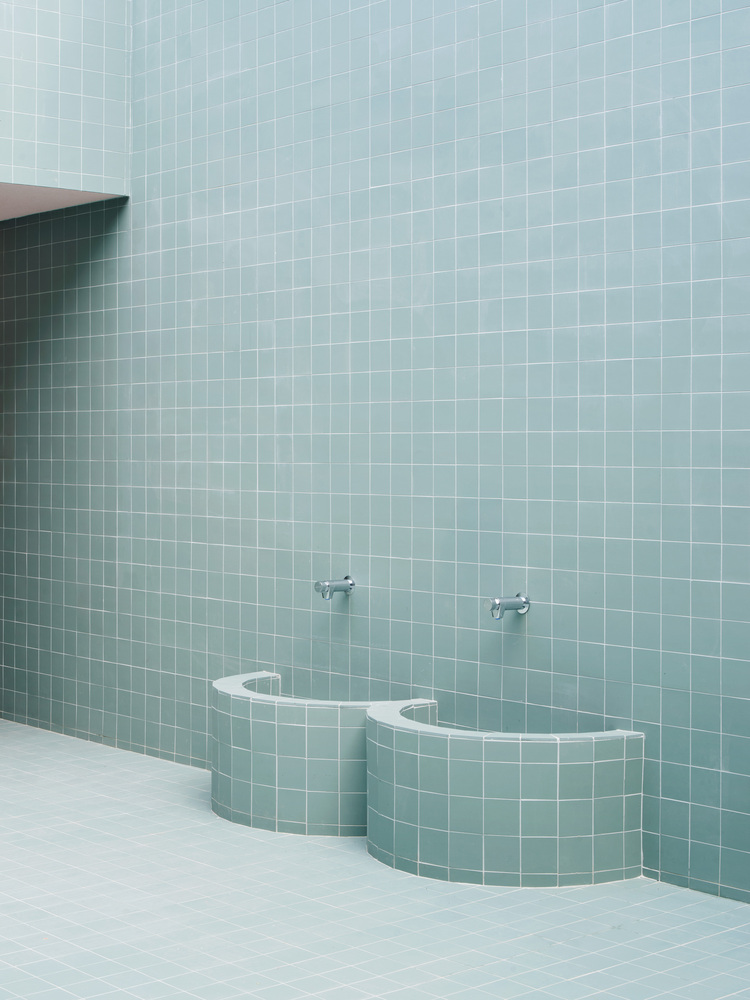
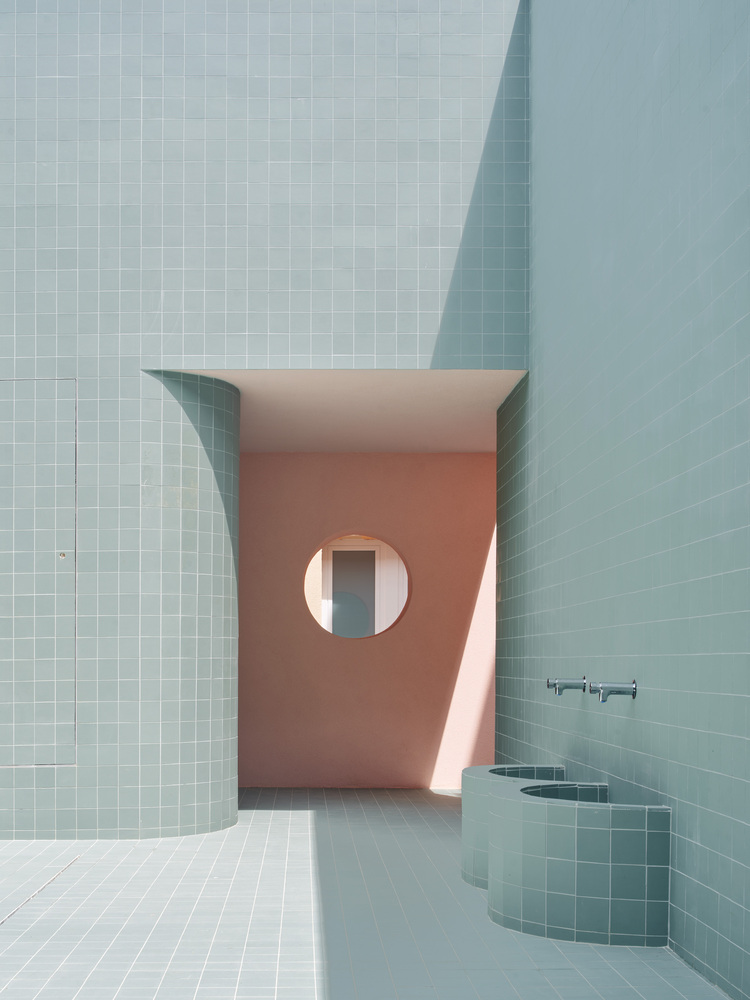
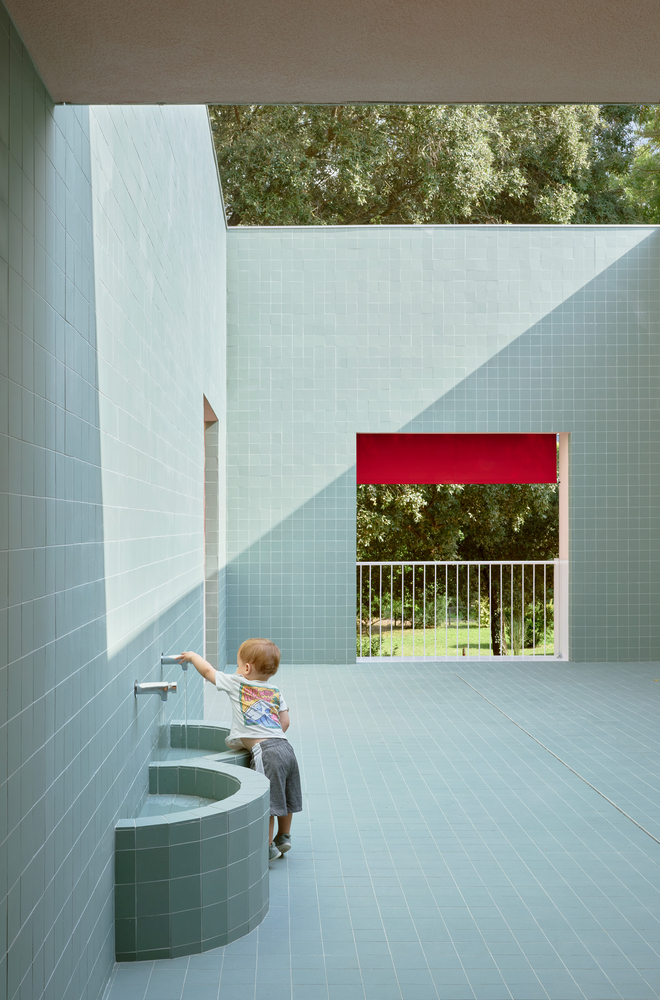
With the maximum permissible built area already reached, learning space extends outdoors. An open-air classroom functions as an eighth room, conceived as an additional learning space that complements the interior rooms.
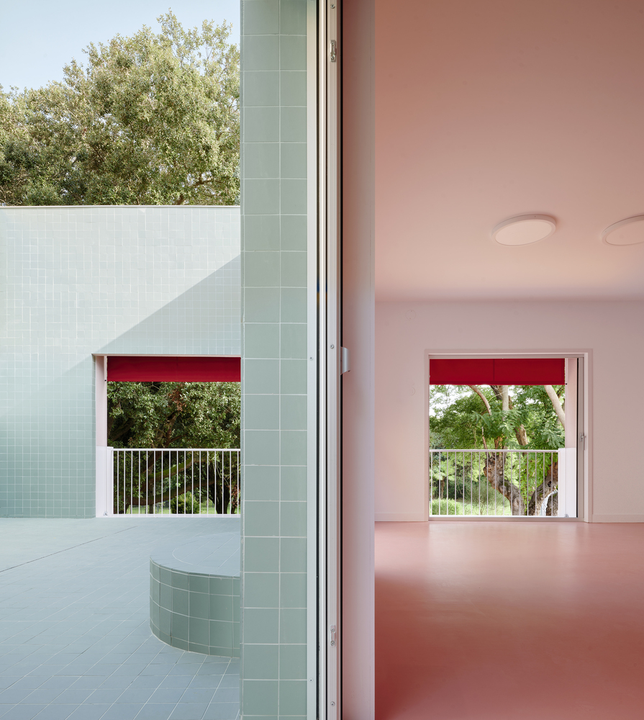
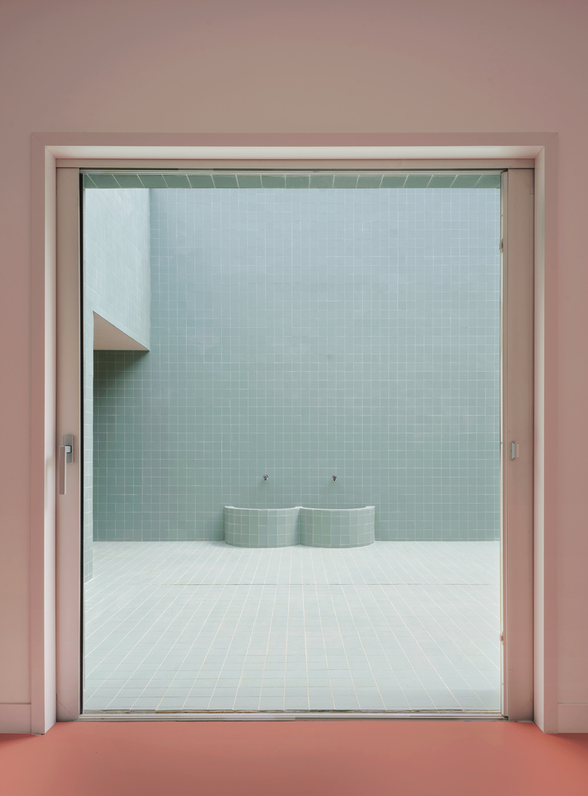
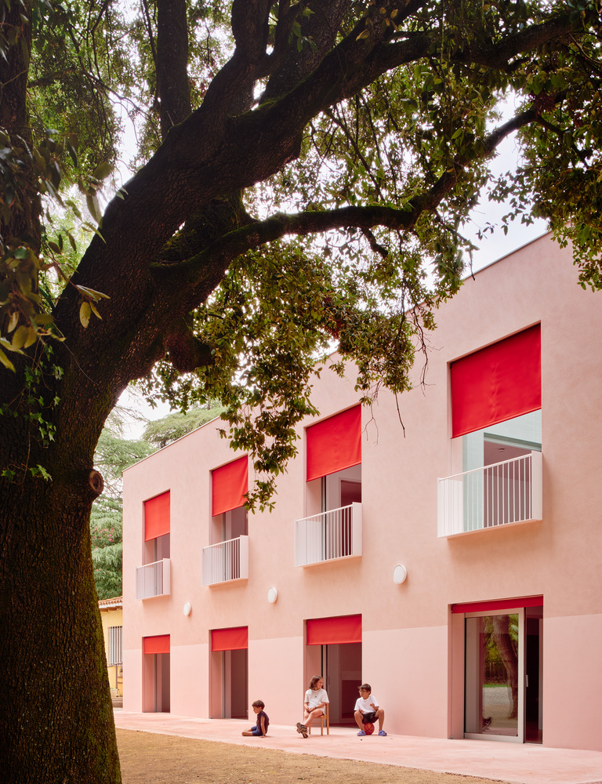
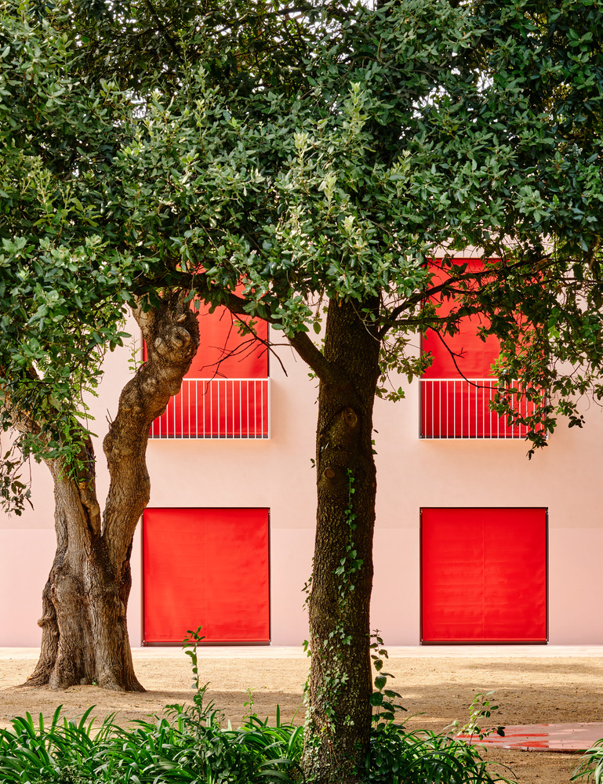
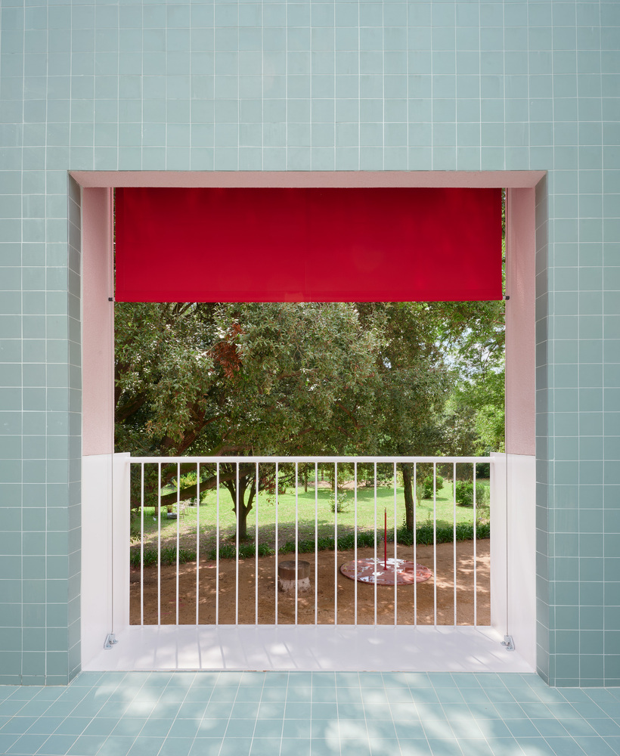
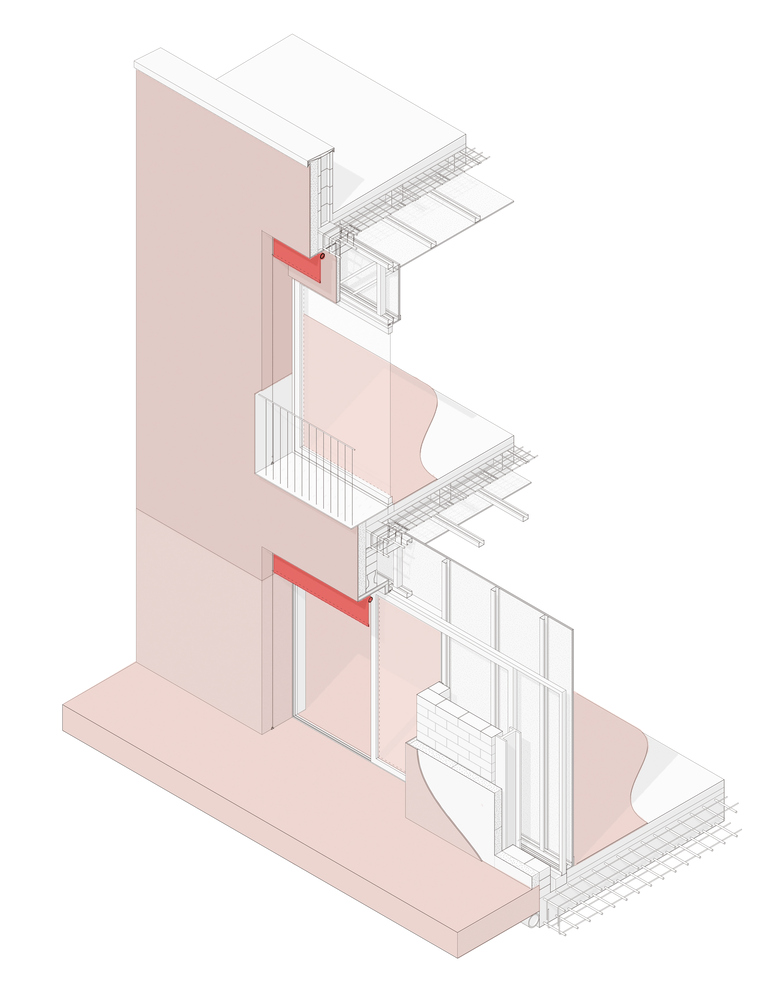
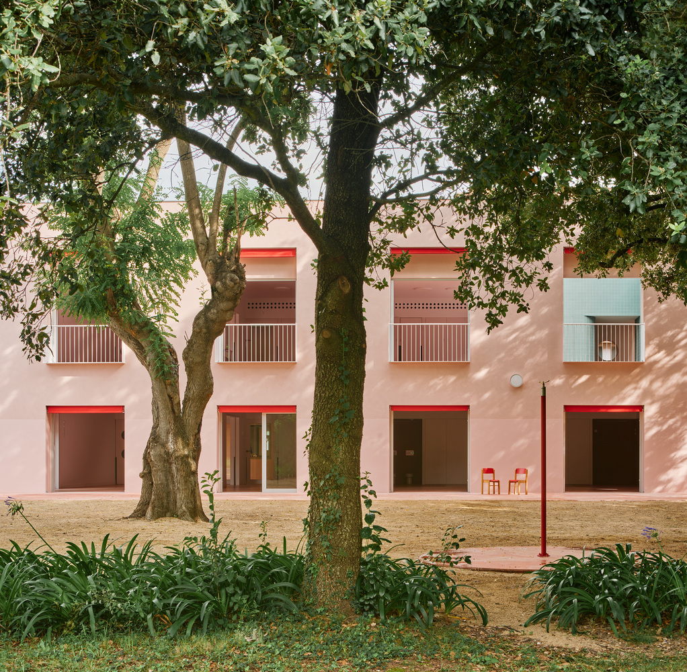
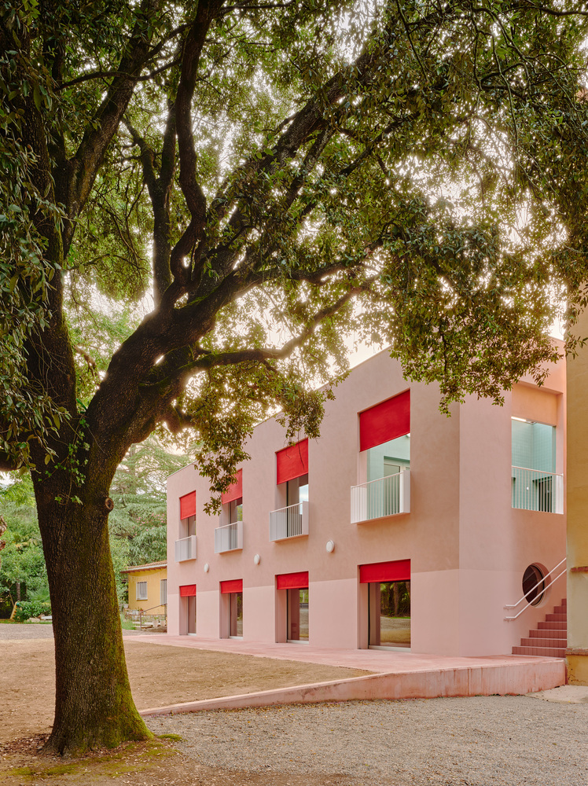
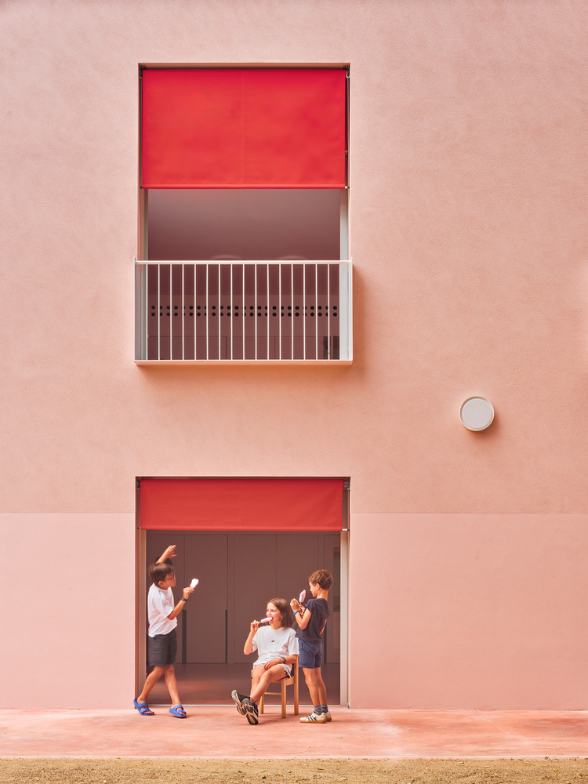
The façades adopt the compositional logic of the surrounding buildings and reinterpret it through large openings, conceived to frame views of the landscape and intensify everyday engagement with the exterior.
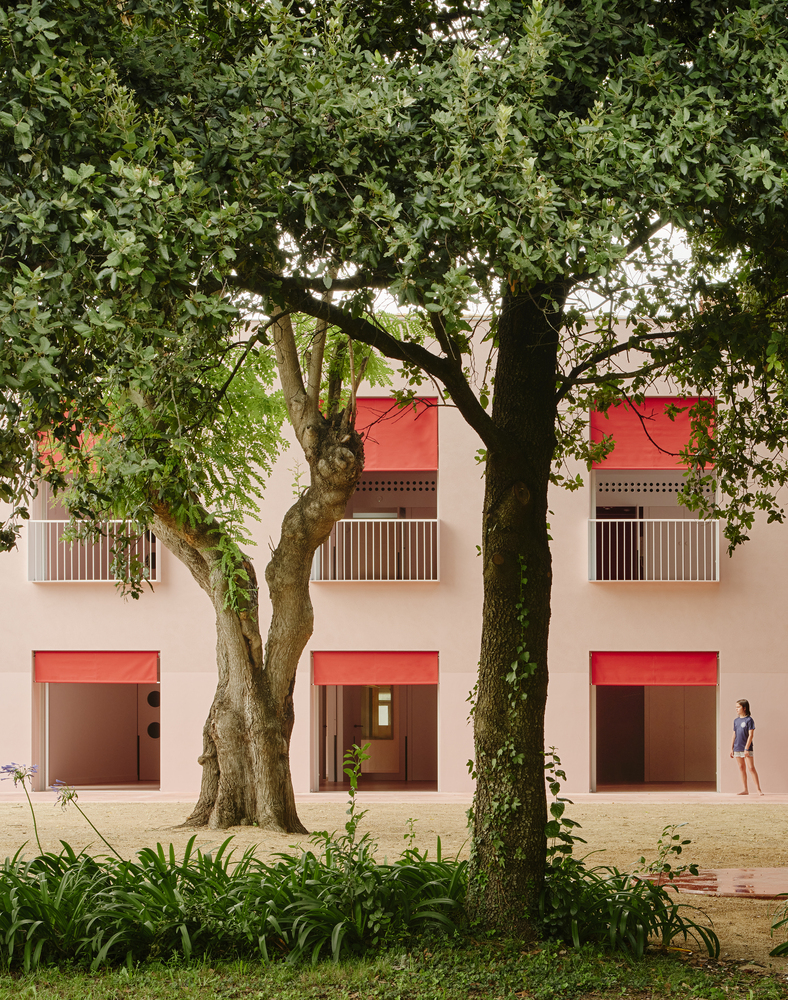
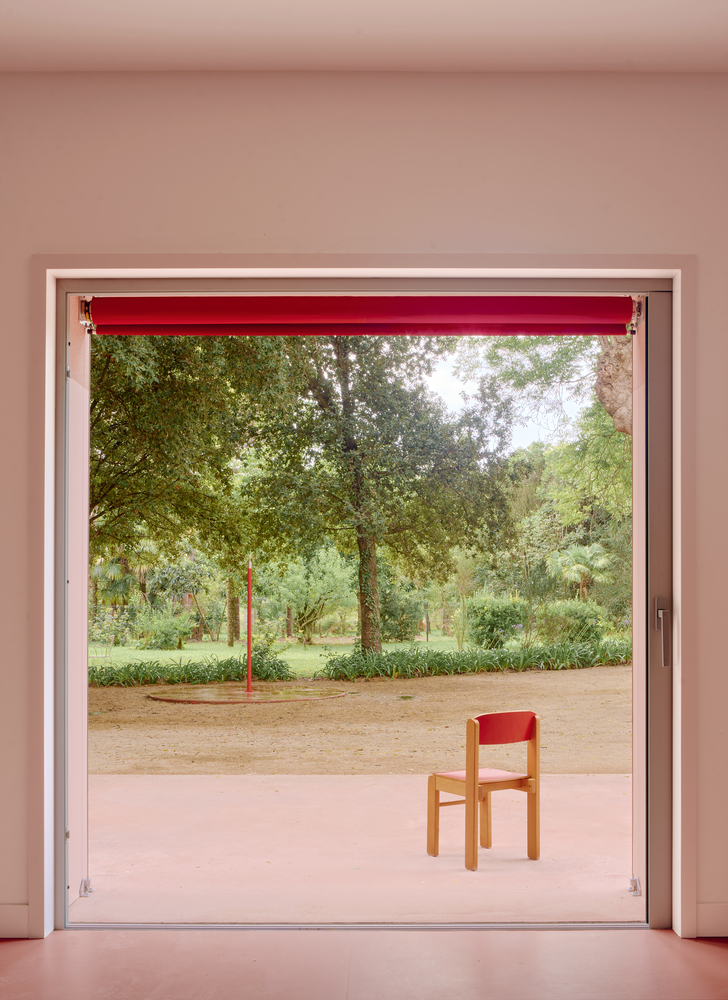
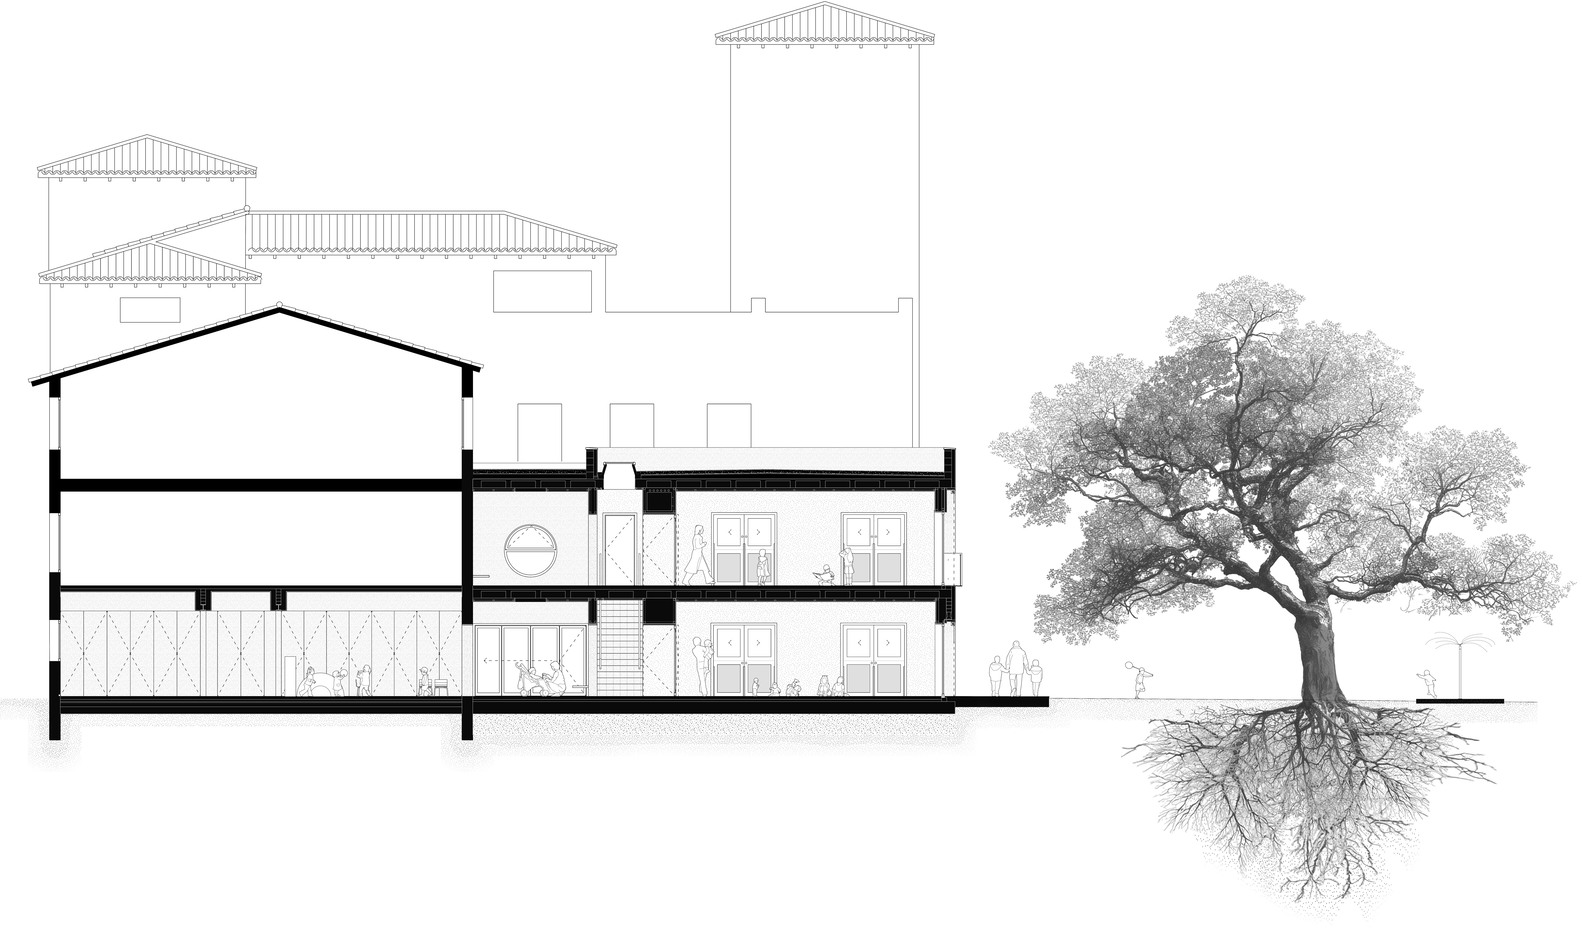
Assuming the setting as a privilege, the south-facing classrooms incorporate large glazed enclosures that slide into the thickness of the wall and can disappear entirely in mild weather, giving the building an almost porch-like condition.
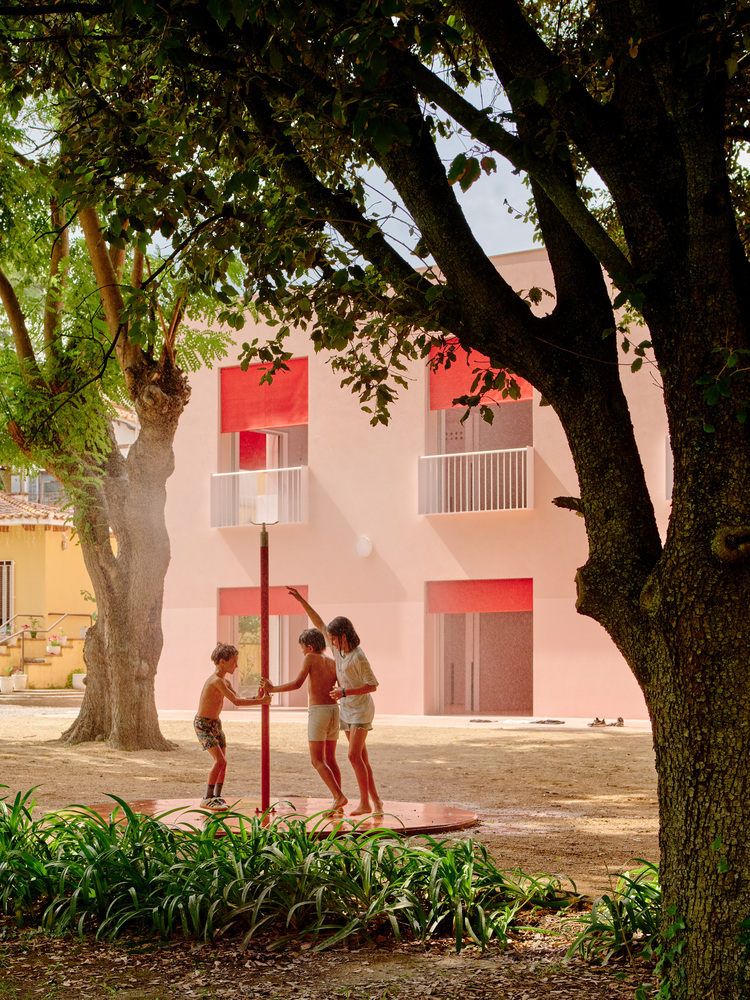
When fully open, they extend daily activity into the courtyard and its shaded threshold beneath the acacia tree, mediating comfort and reinforcing the continuity between interior space and landscape.