FR HOUSE
N.2B Arquitetura
ARCHITECTS
N.2B Arquitetura
LEAD ARCHITECTS
Caio Yoshiaki Nagano, Rodolfo Biagi Becker e Natalie Fogagnoli
INTERIOR DESIGN
N2b Arquitetura
PROJECT TEAM
Leonardo Tomazeli, Thais Cunha
GENERAL CONSTRUCTION
Breci
ENGINEERING & CONSULTING > STRUCTURAL
Ferriani
ENGINEERING & CONSULTING > LIGHTING
Lucenera
ENGINEERING & CONSULTING > ELECTRICAL
Cadlif
ENGINEERING & CONSULTING > INSTALLATIONS
Dimensional, Neoside
ENGINEERING & CONSULTING > OTHER
Kitchens, Esmage Marcenaria, Olivaz, Brich Marmoraria
COORDINATION
Caio Yoshiaki Nagano, Rodolfo Biagi Becker, Natalie Fogagnoli
LANDSCAPING
Daniel Nunes + N2b
PHOTOGRAPHS
Keniche Santos
AREA
1394 m²
YEAR
2025
LOCATION
Ribeirão Preto, Brazil
CATEGORY
Residential Architecture, Houses
English description provided by the architects.
The FR House transforms the challenges of a corner lot into an architecture that reveals itself gradually, exploring the relationship between light, nature, materiality, and spatial experience.
Designed for a couple with two children who share a deep appreciation for architecture, the approximately 1,400 m² (15,000 sq ft) residence was born from the desire to reconcile a generous program with cozy, functional, and integrated spaces.
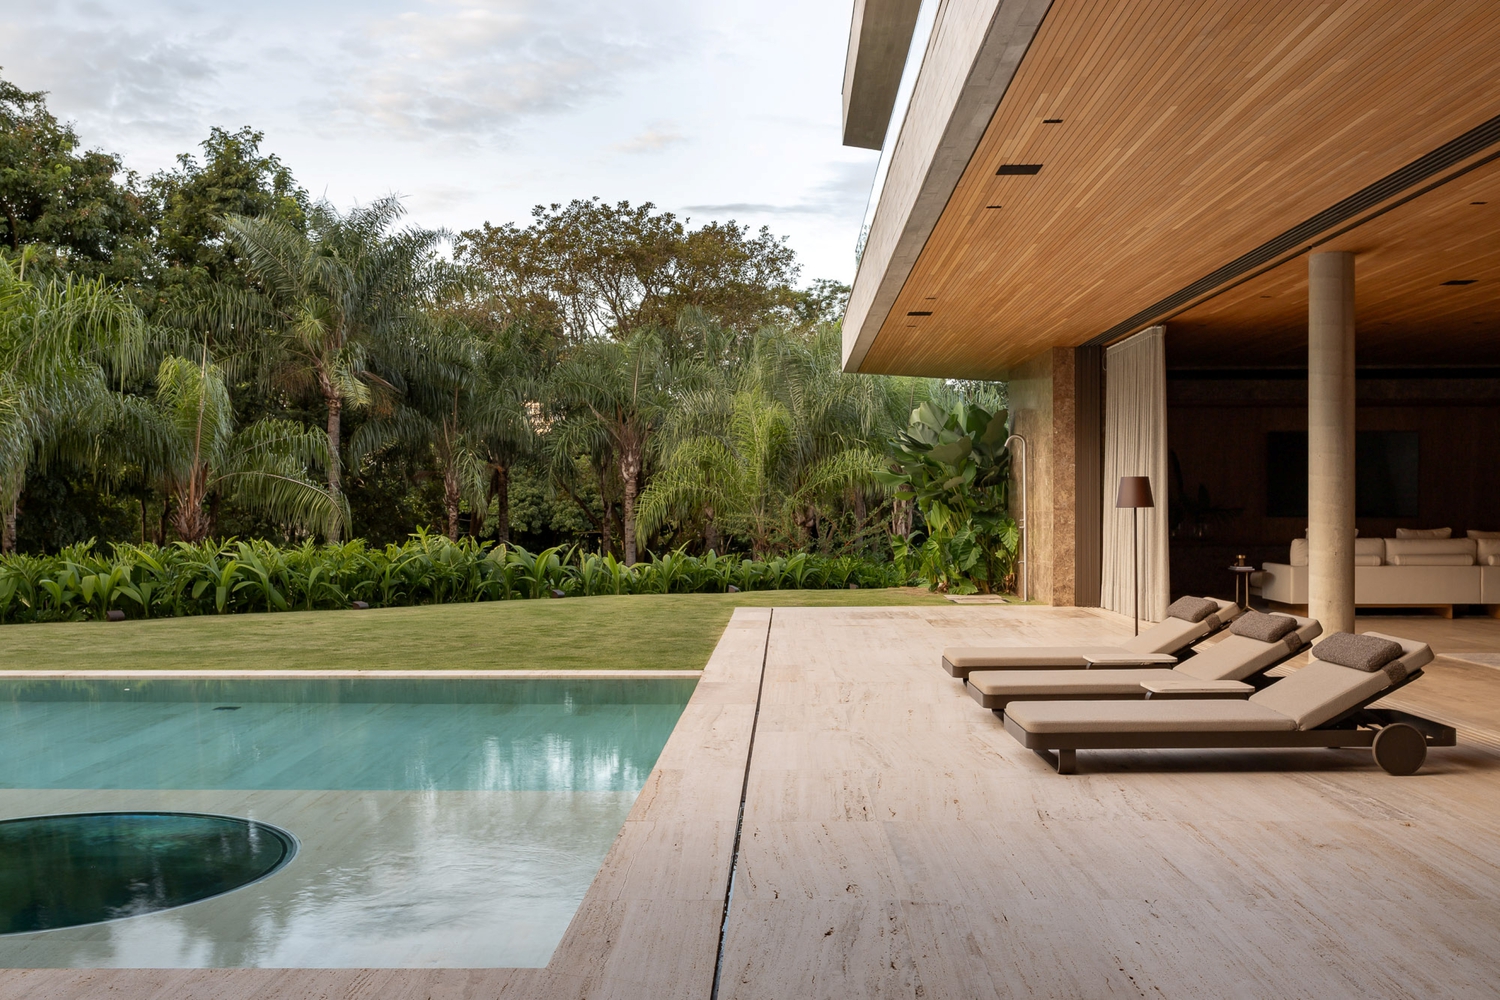
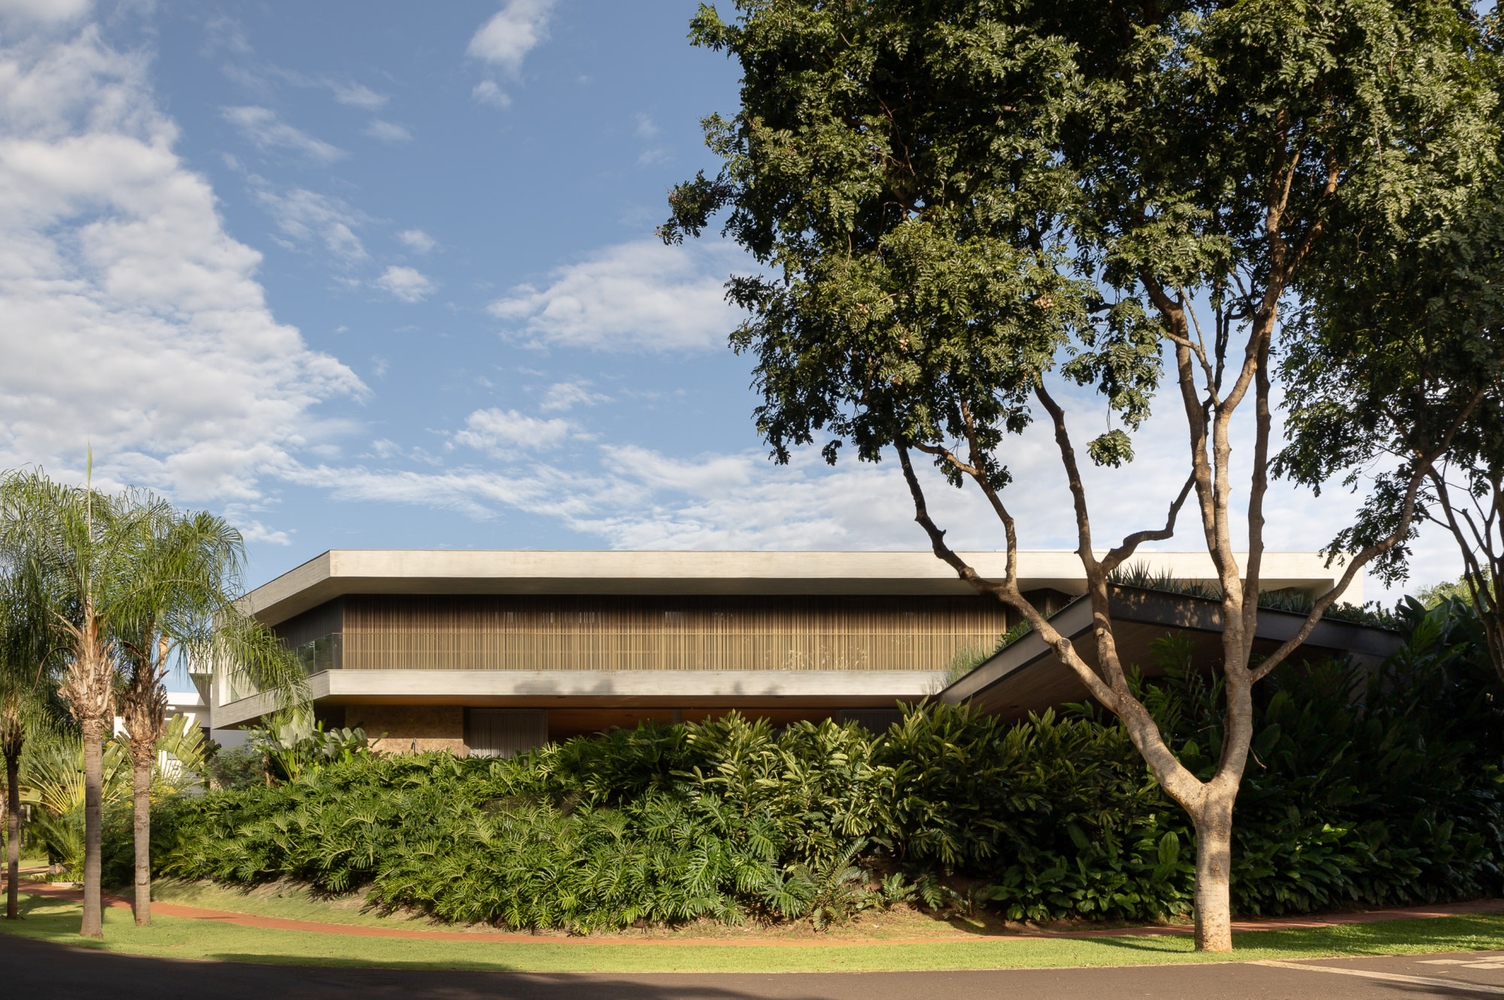
Siting the home on a corner lot with unconventional constraints was one of the project's main challenges, leading to a design that prioritizes both privacy and a connection to the outdoors.
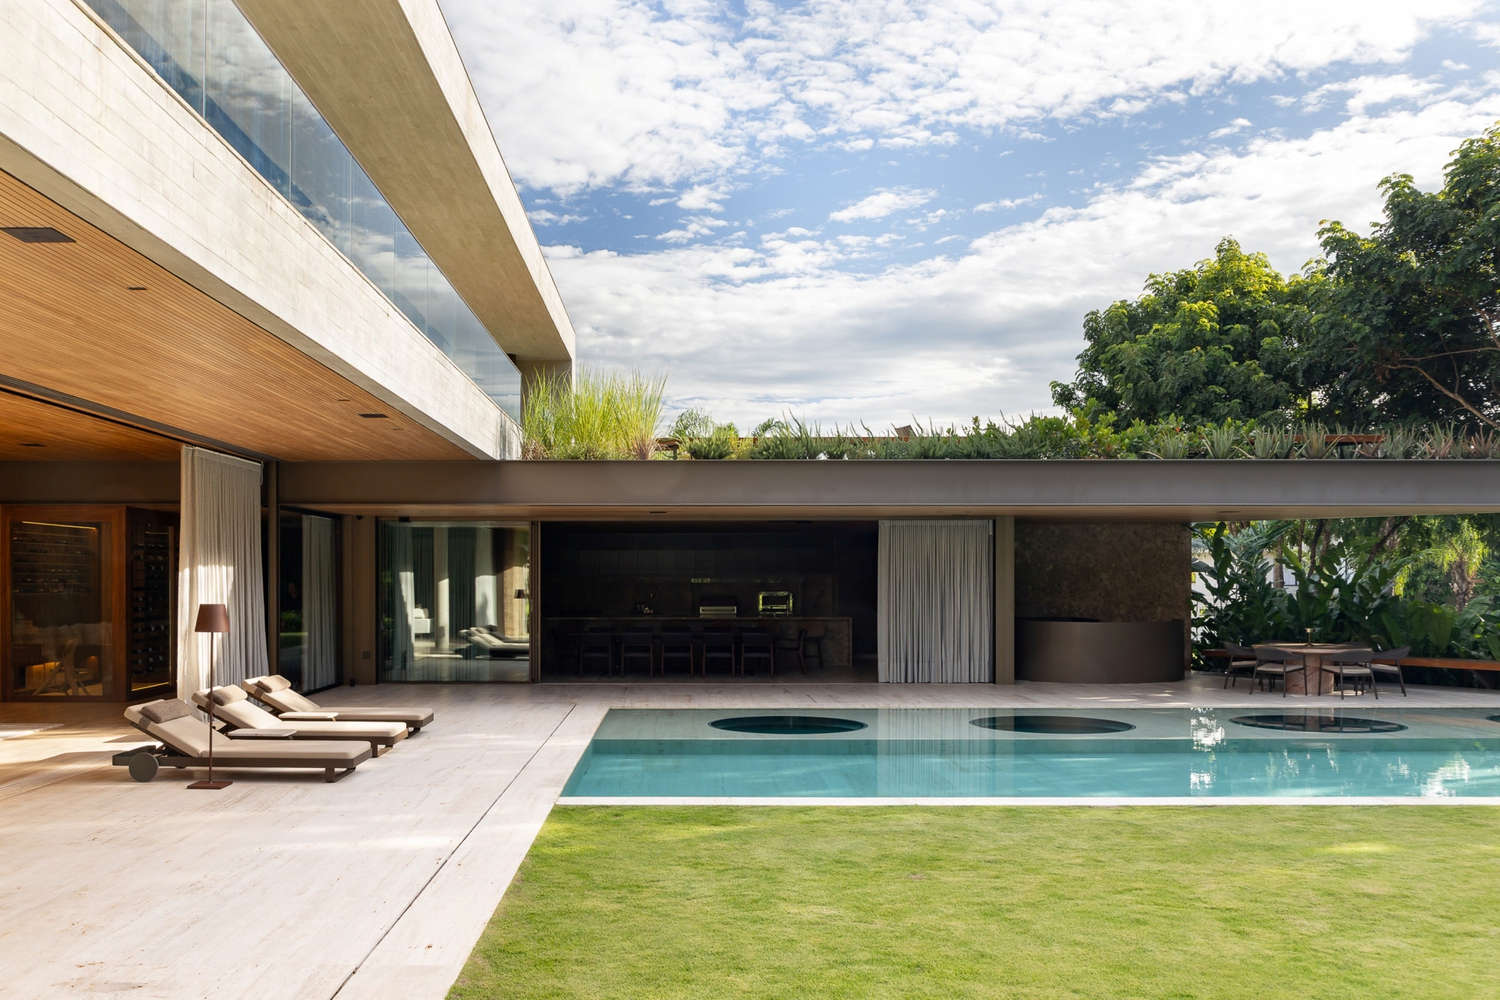
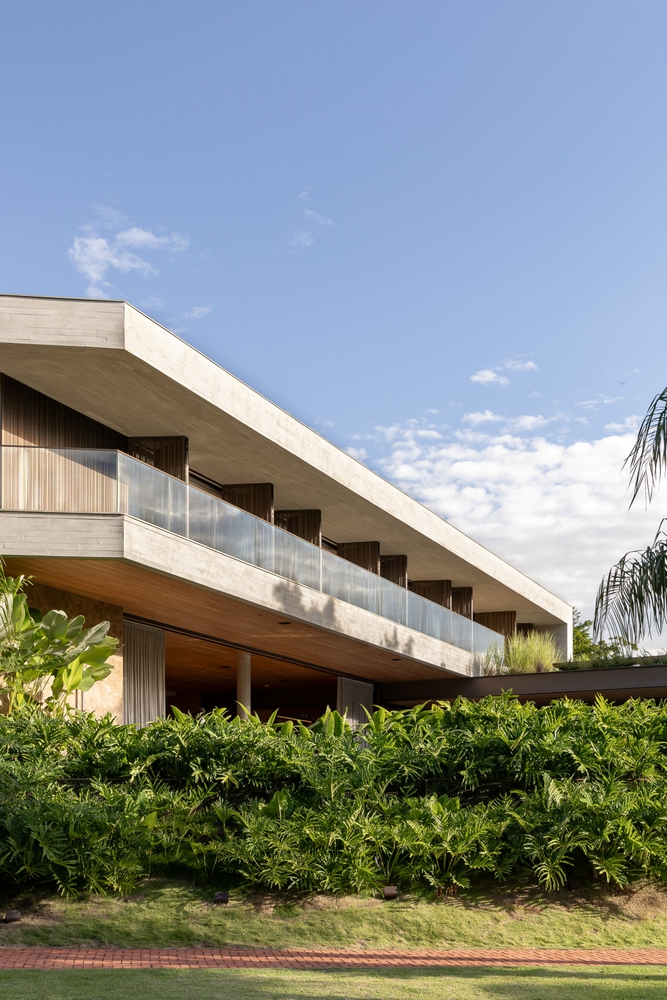
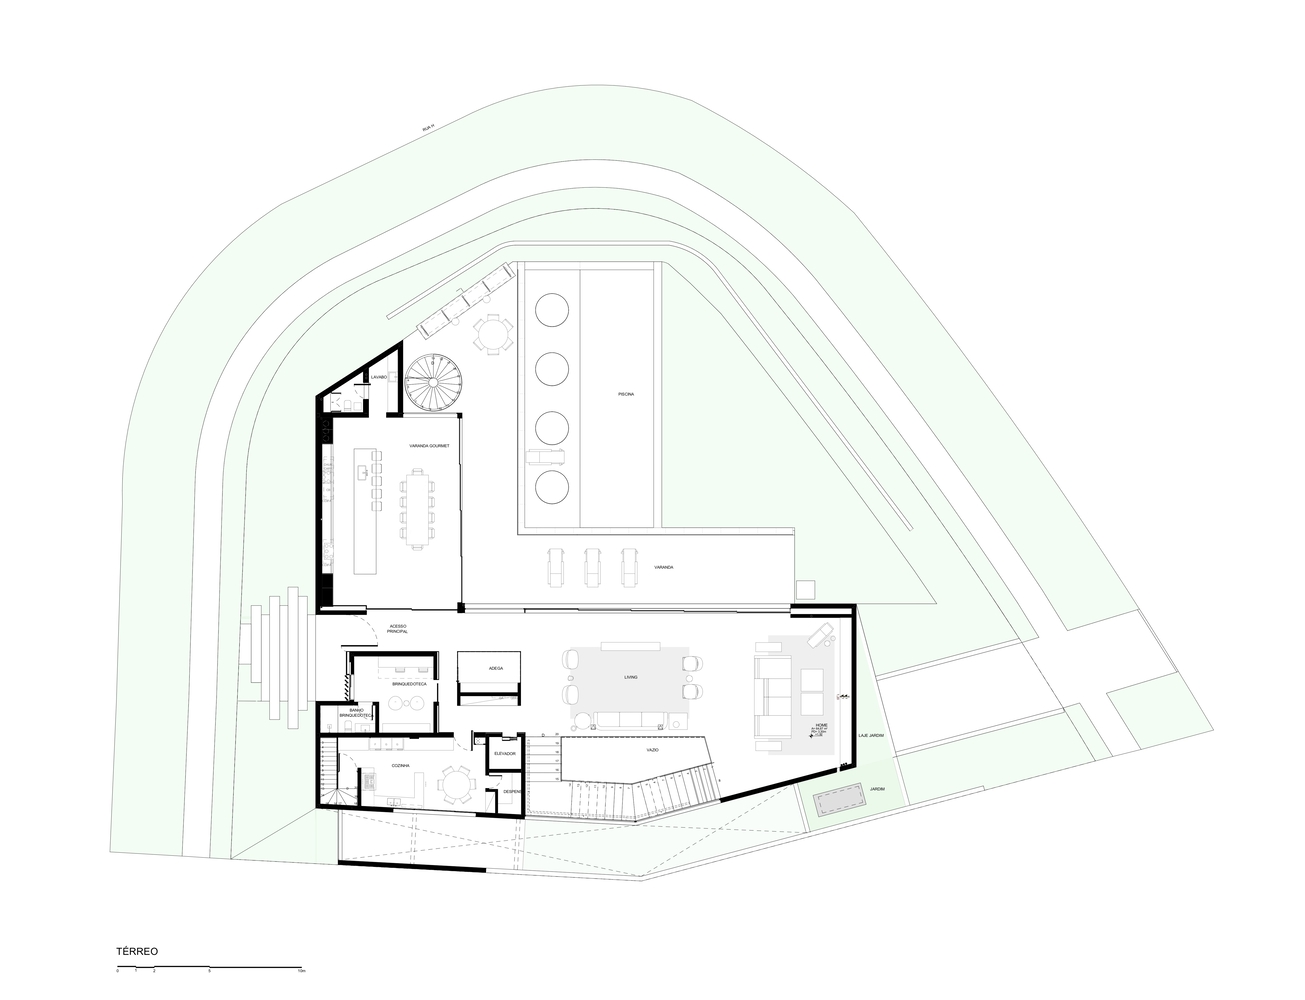
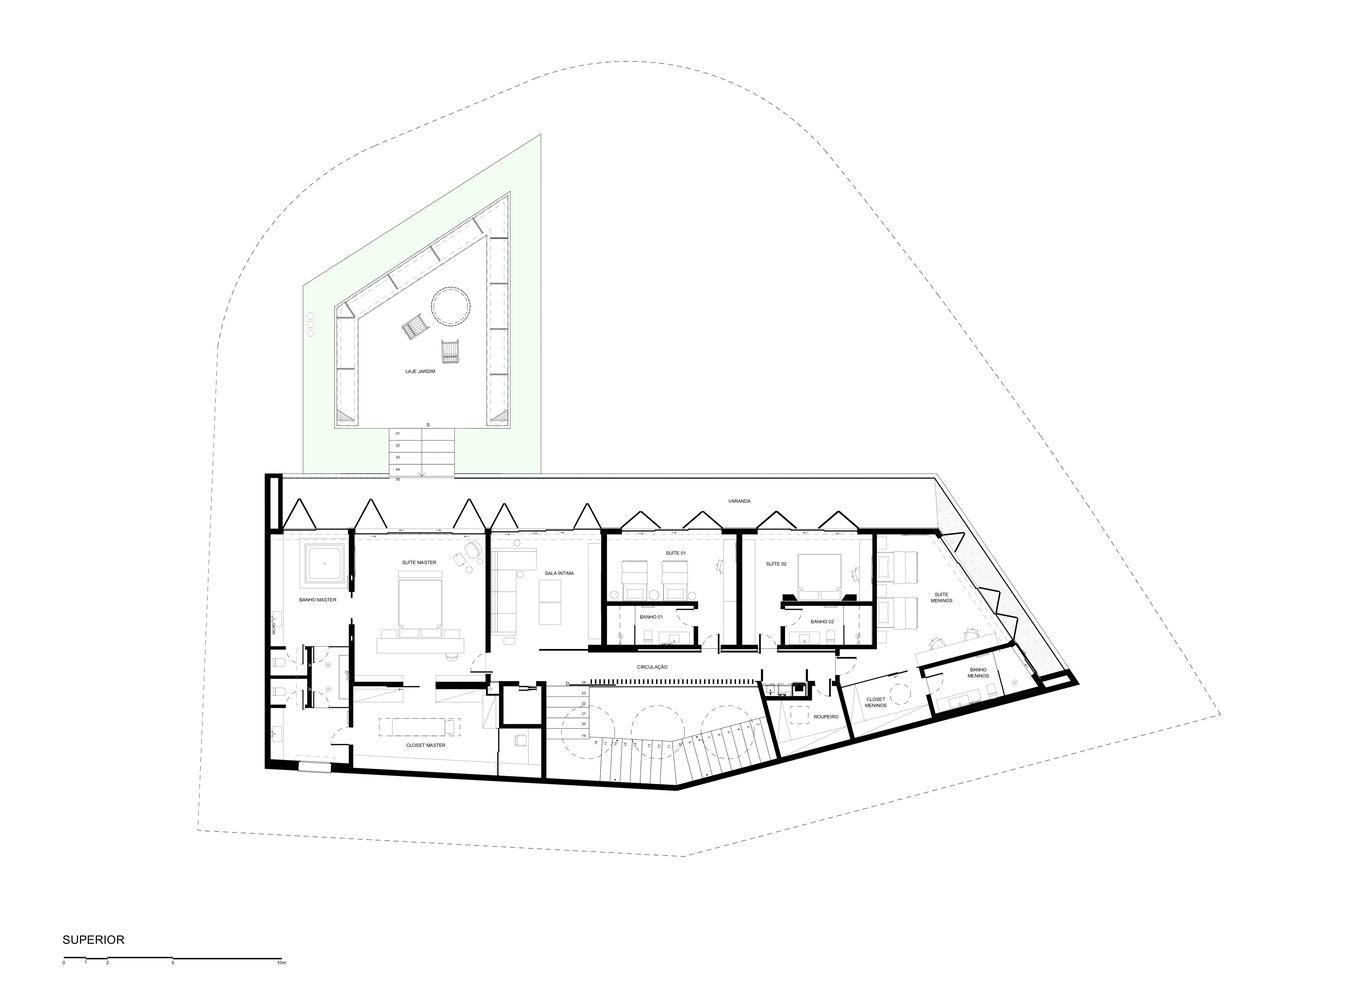
The layout develops from an L-shaped floor plan, which breaks away from the traditional concept of front and back yards to establish diverse relationships between interior and exterior environments.
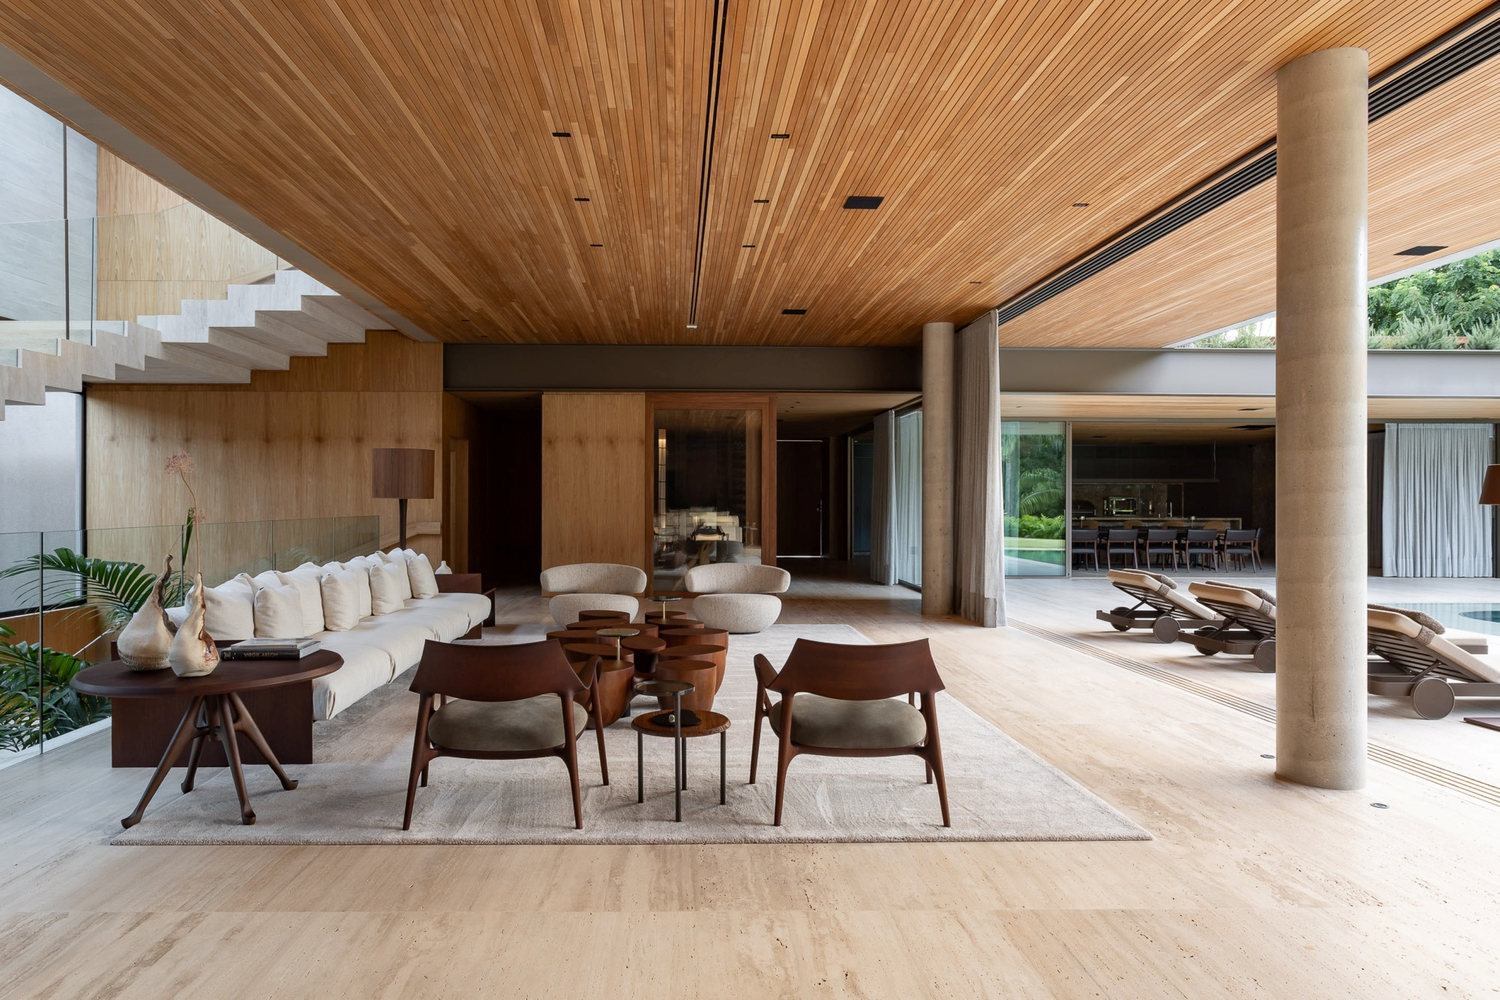
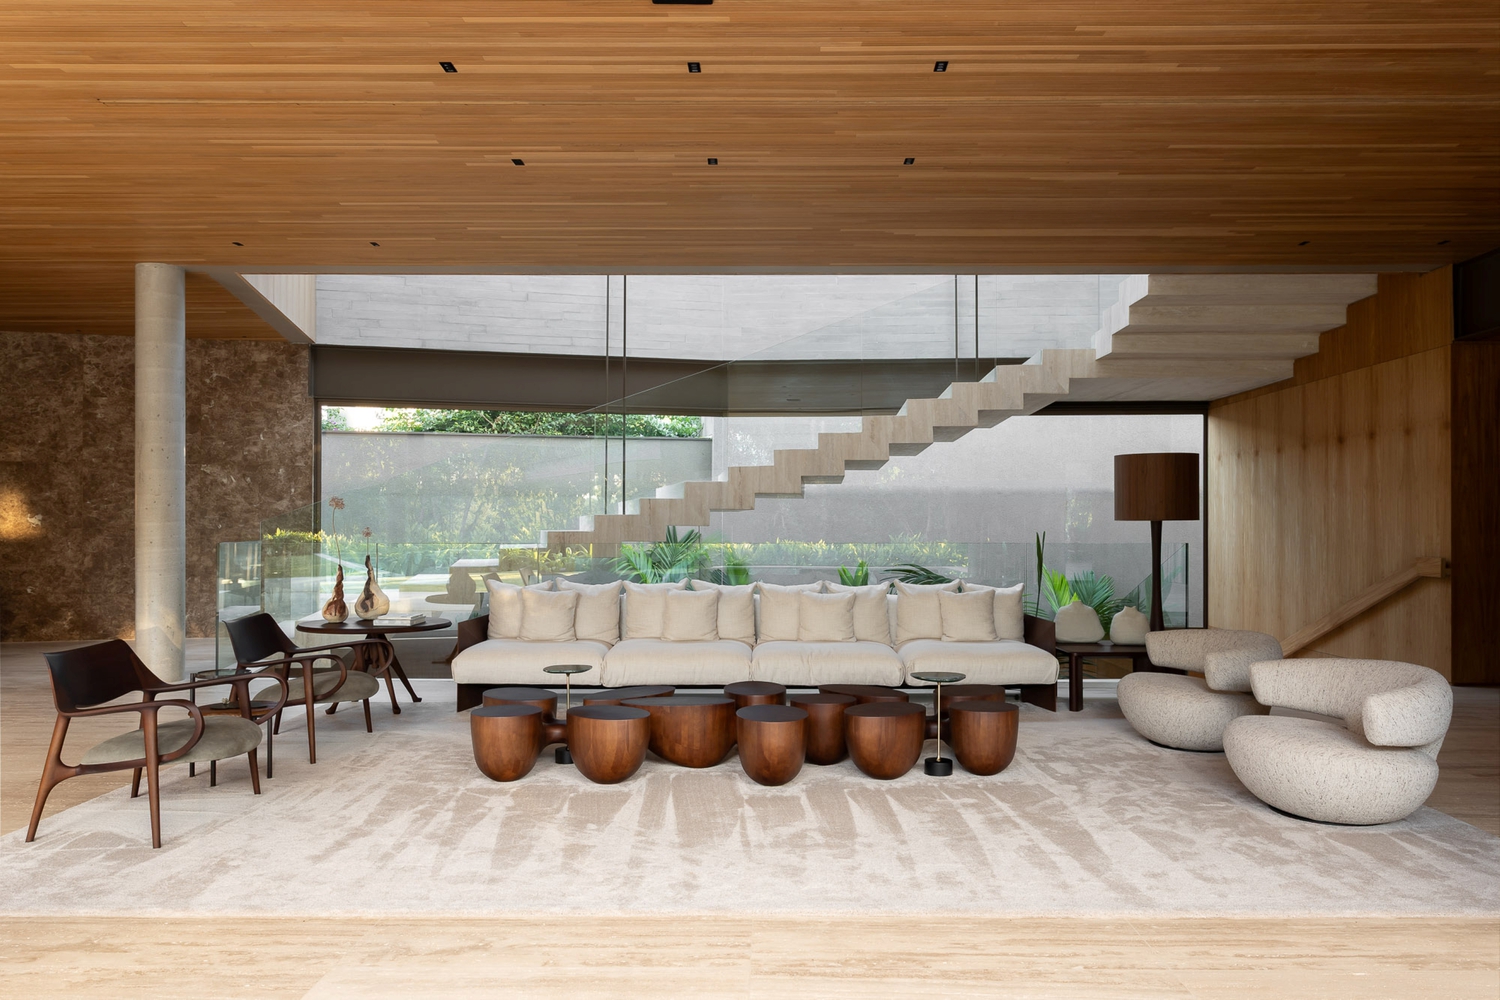
The architecture is discovered along pathways, through shifting perspectives, framed views of the landscape, and transitions between open and sheltered spaces.
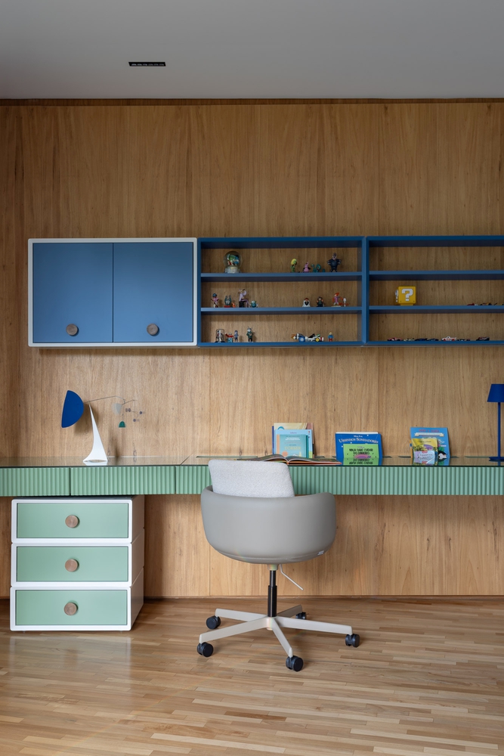
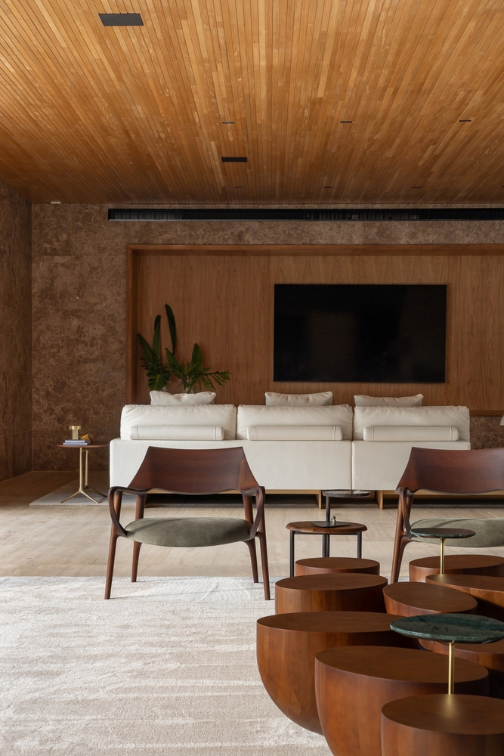
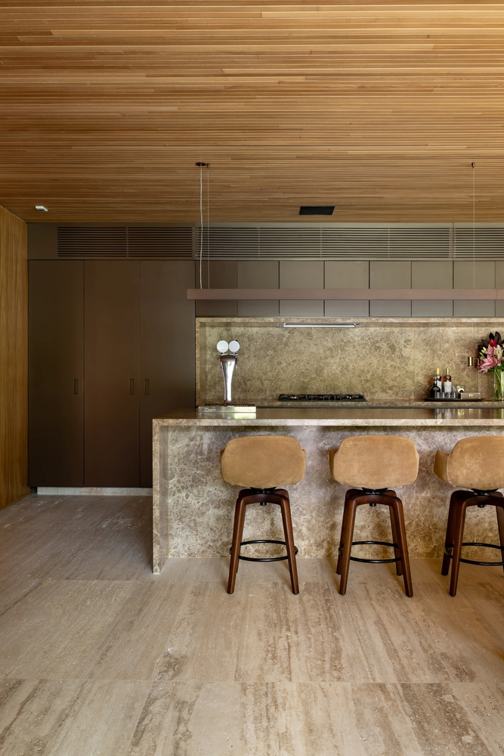
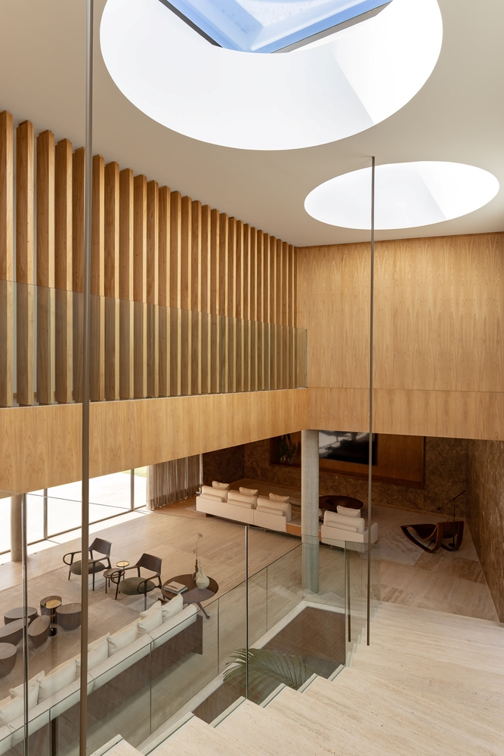
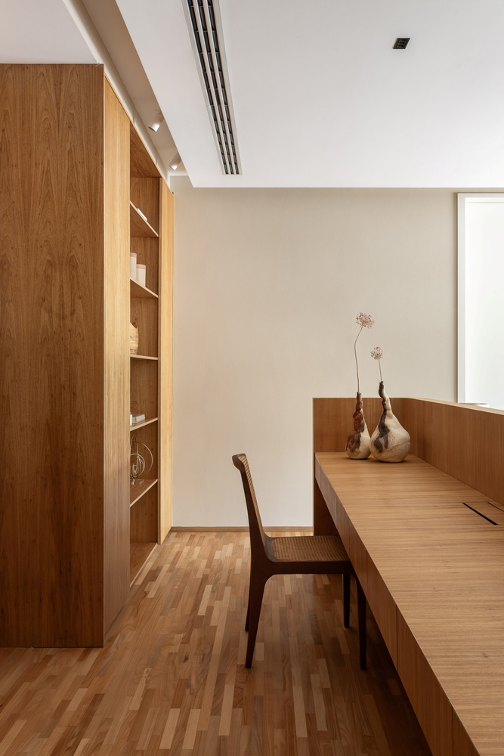
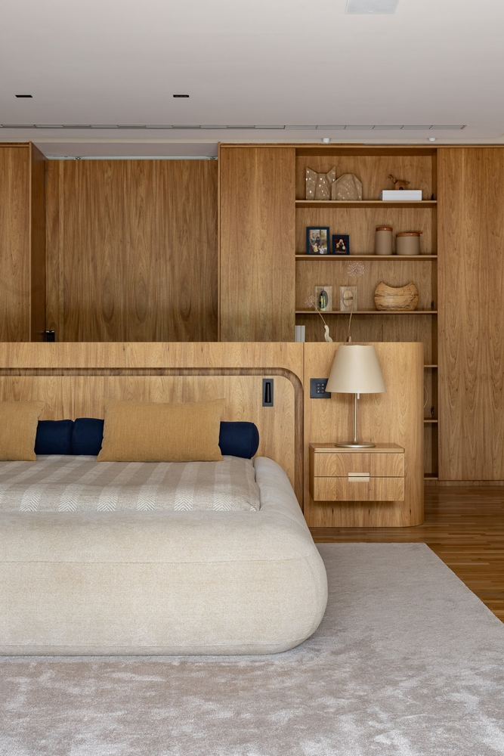
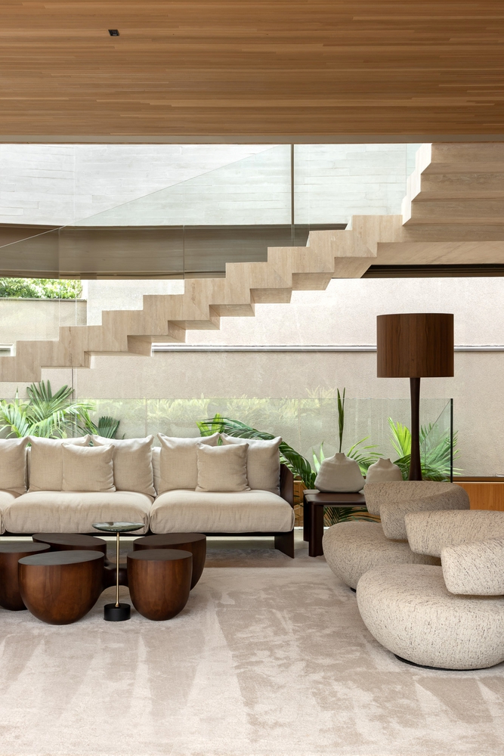
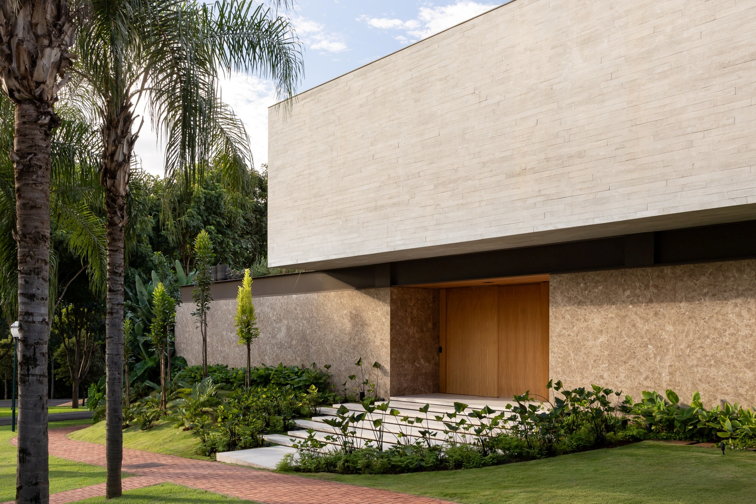
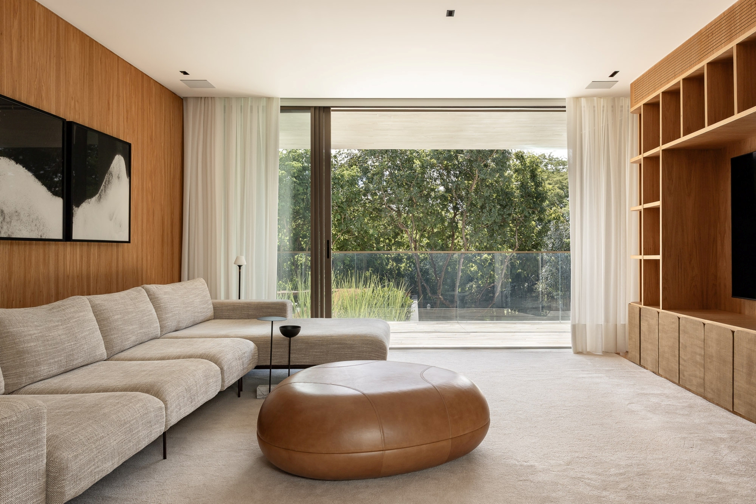
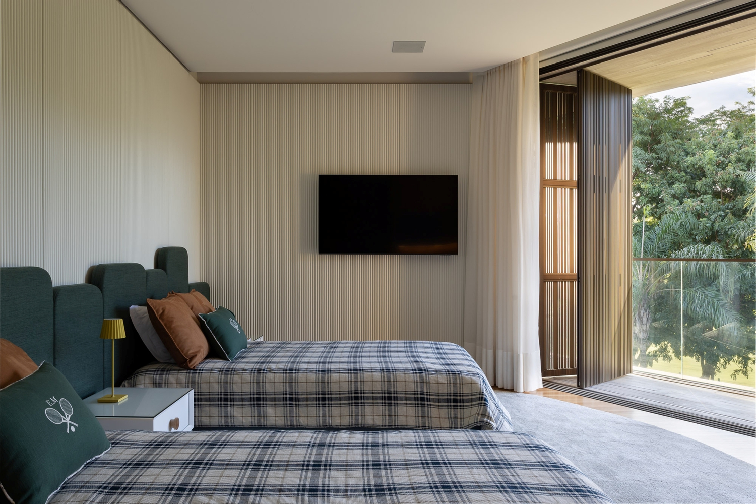
Materiality plays an essential role in this experience. The prominent use of wood on ceilings and wall cladding lends unity and warmth to the spaces, while mineral surfaces, large glass planes, and vegetation balance solidity, transparency, and lightness.
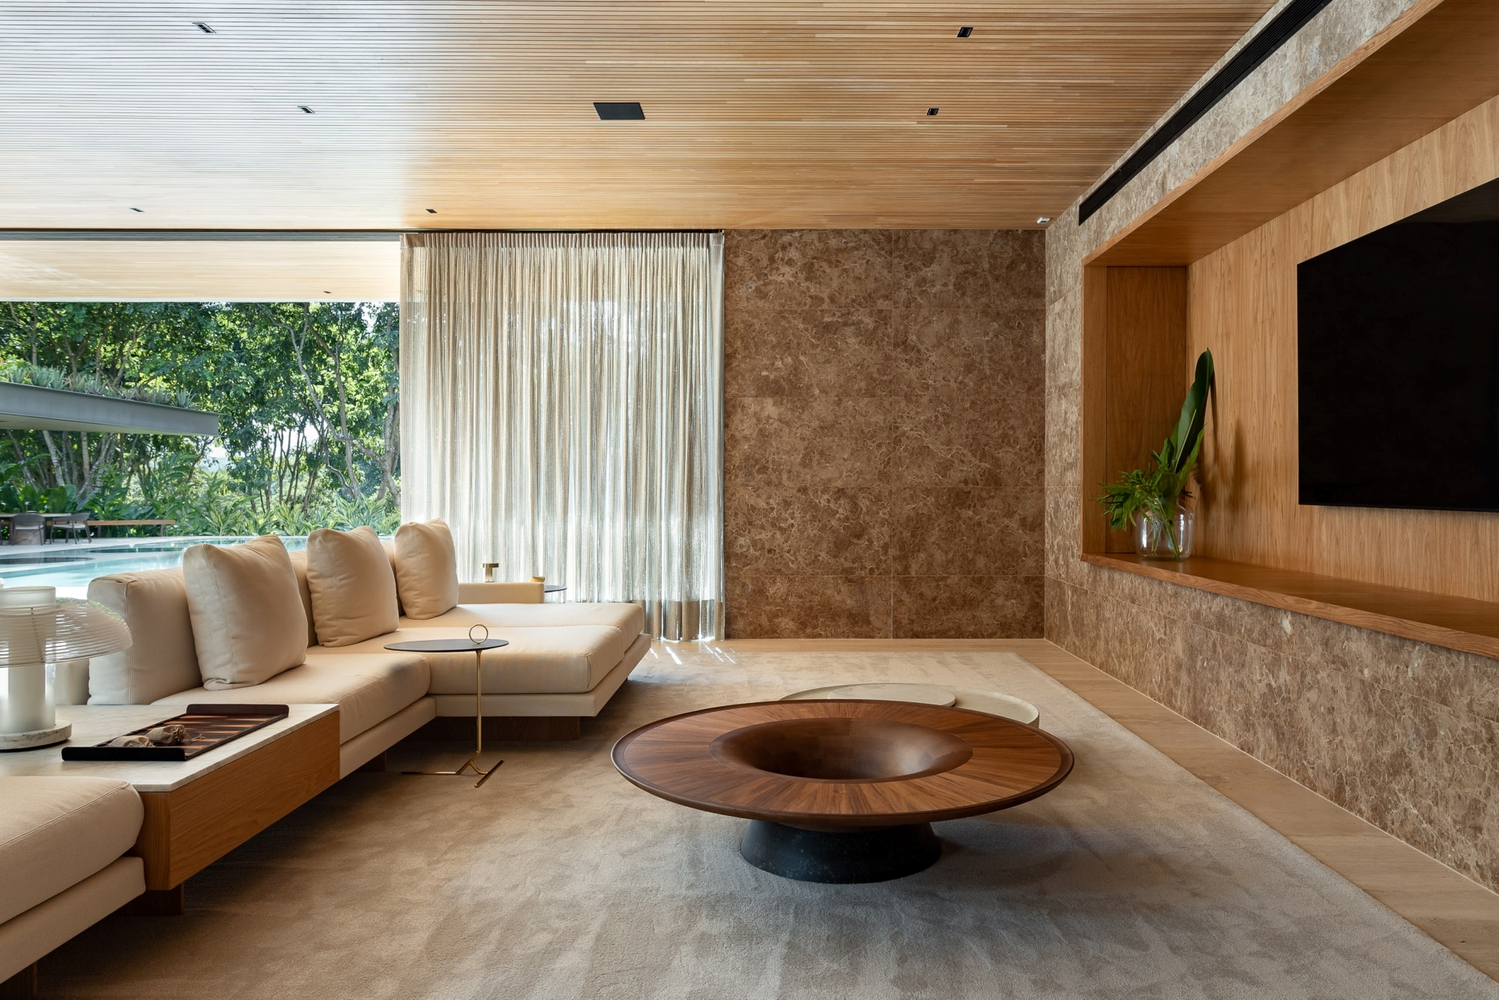
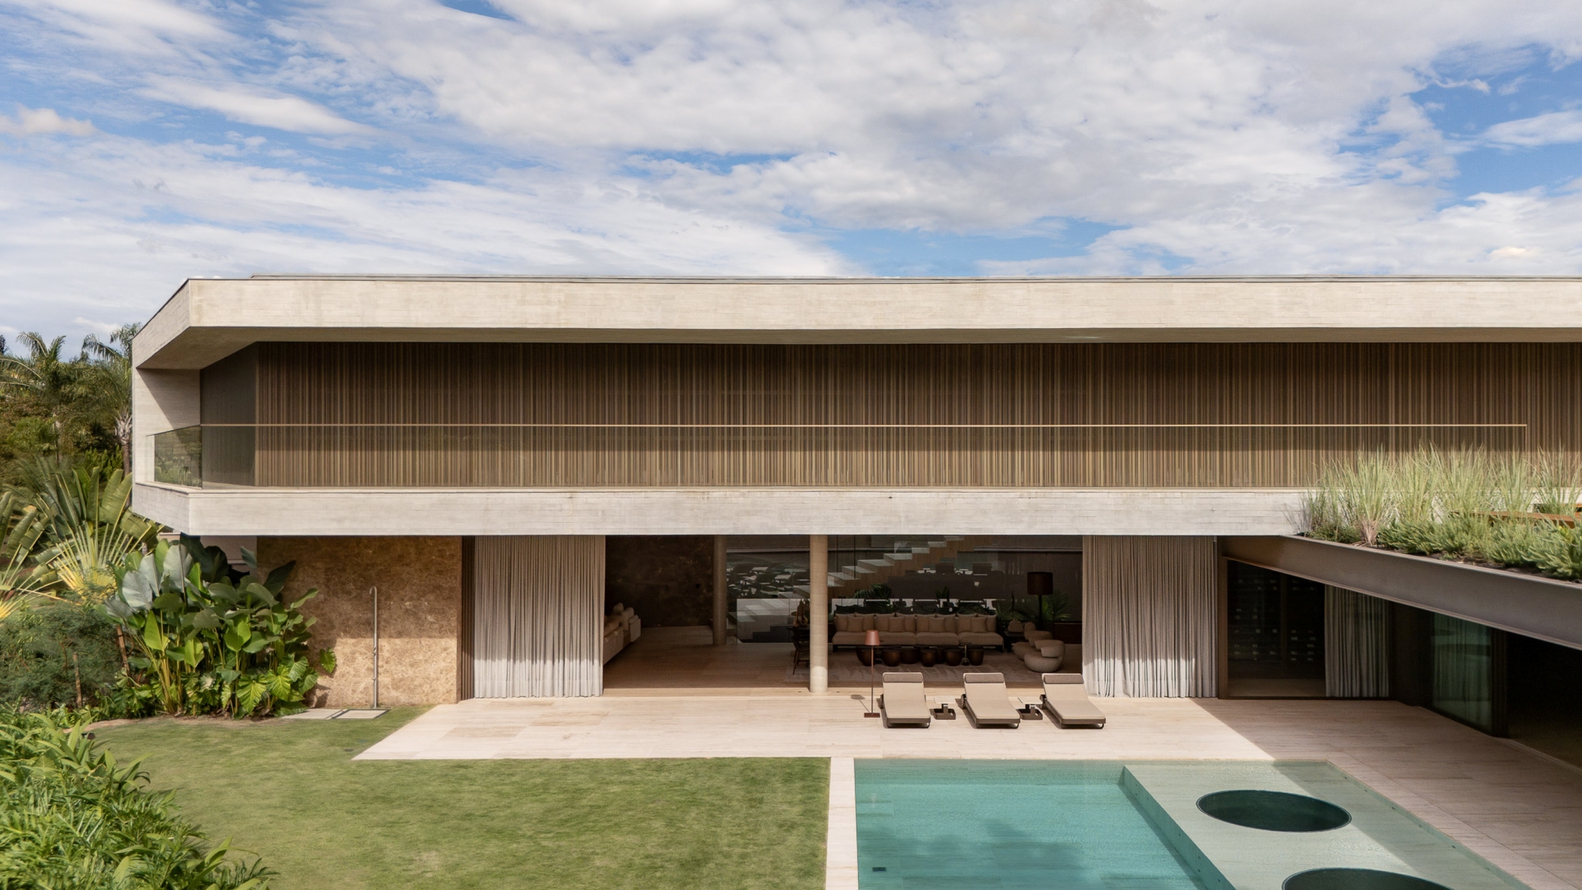
Wide openings foster visual continuity between the interior and exterior, bringing the living areas closer to the gardens and the pool.
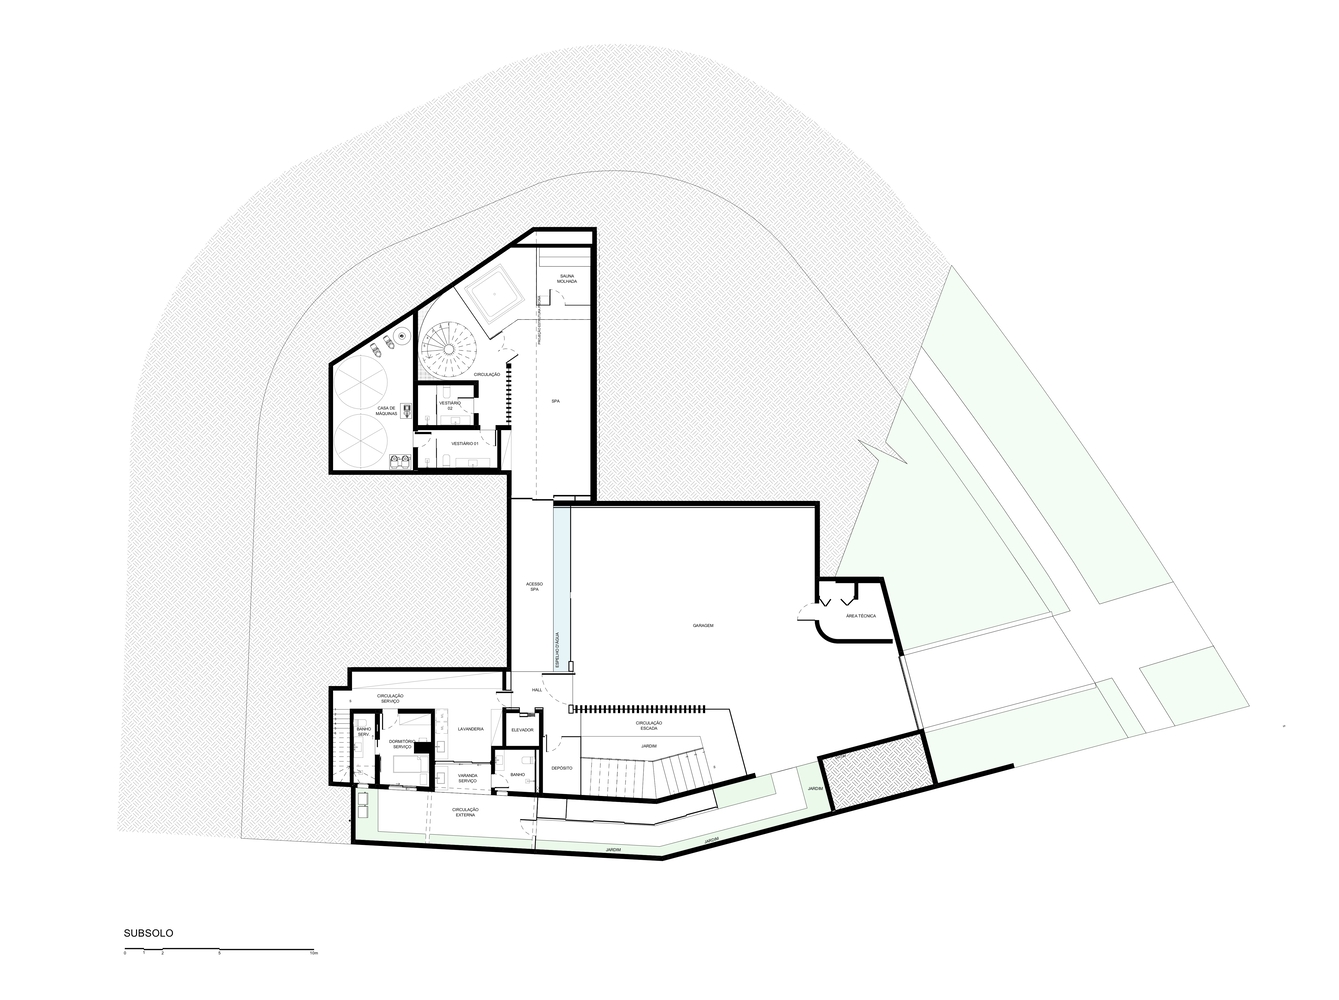
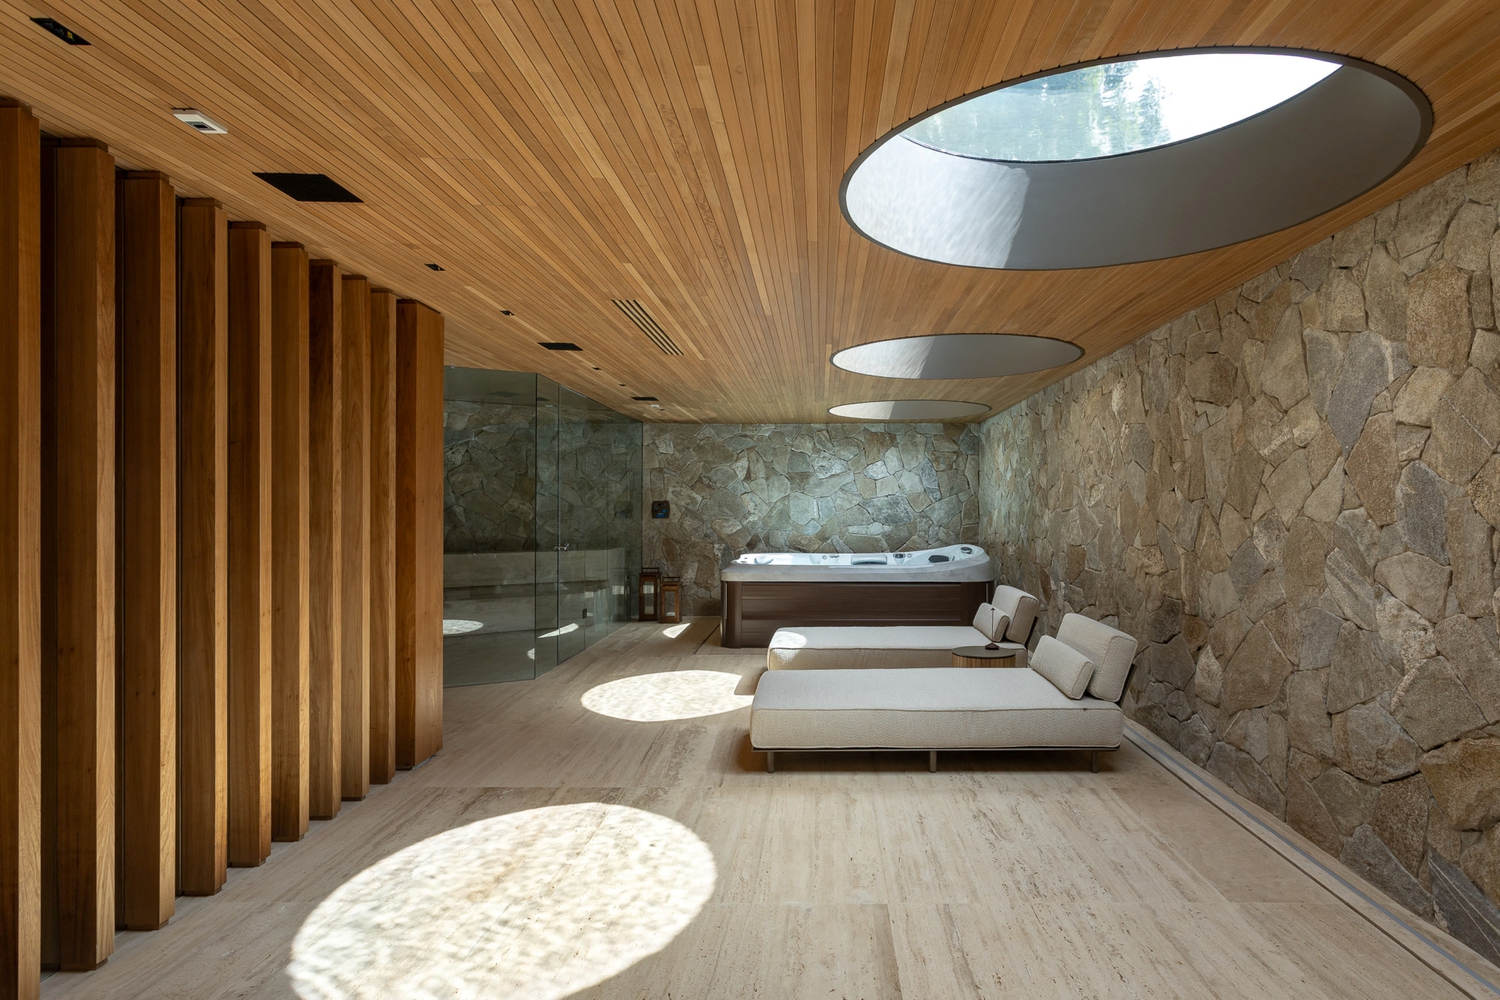
To accommodate the extensive program, a basement of approximately 475 m² (5,100 sq ft) was developed to house a gym, spa, sauna, changing rooms, and service areas.
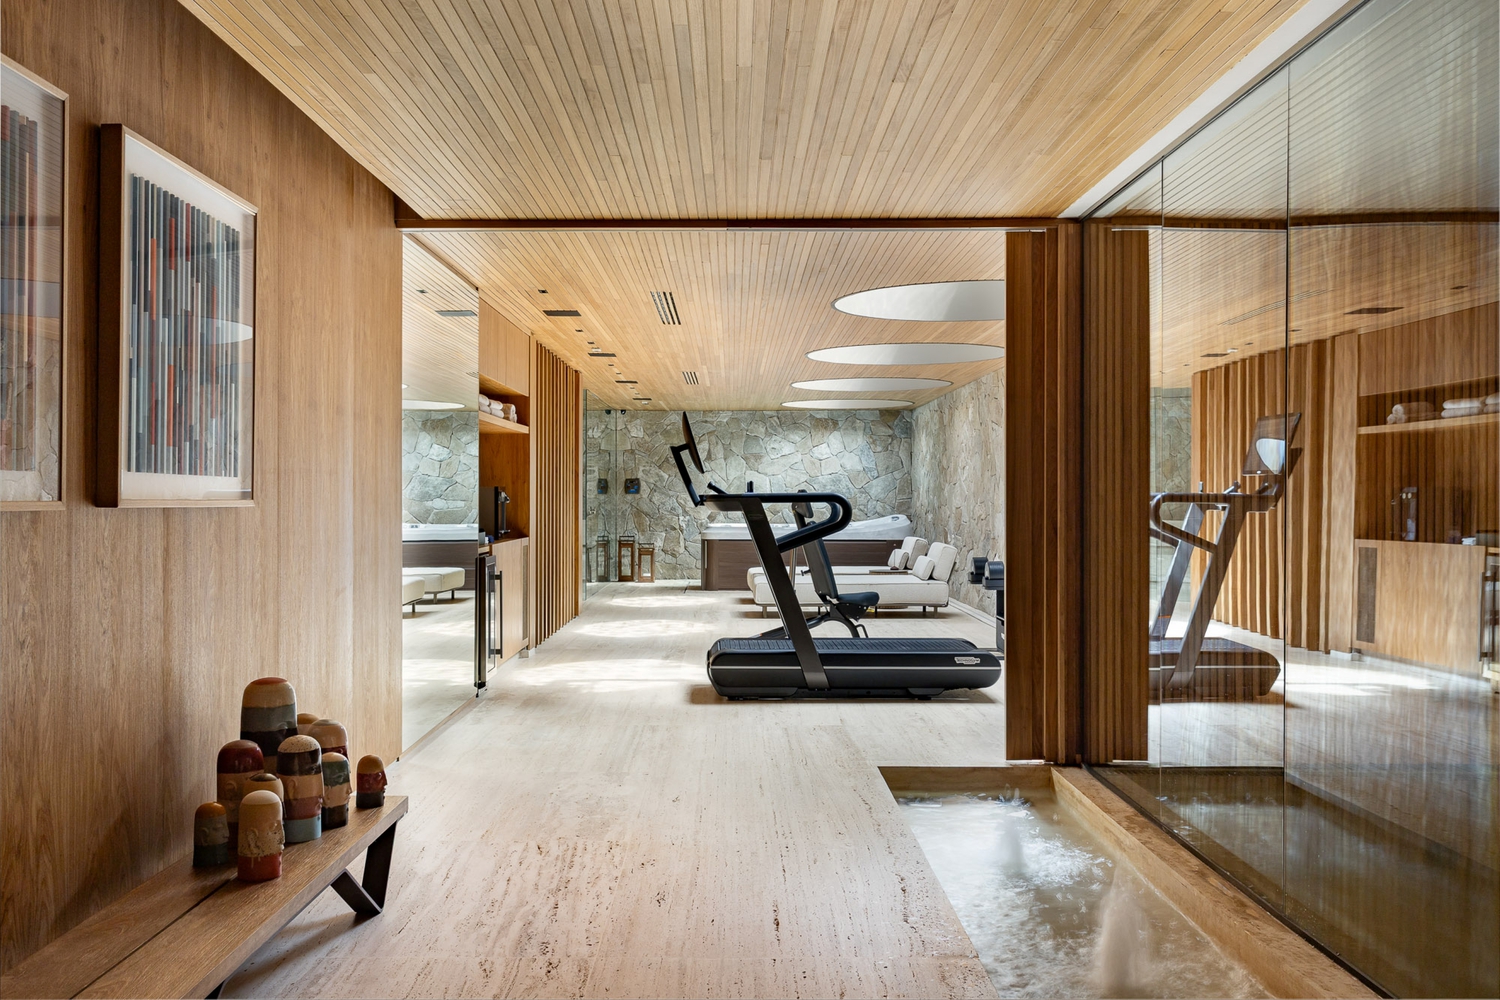
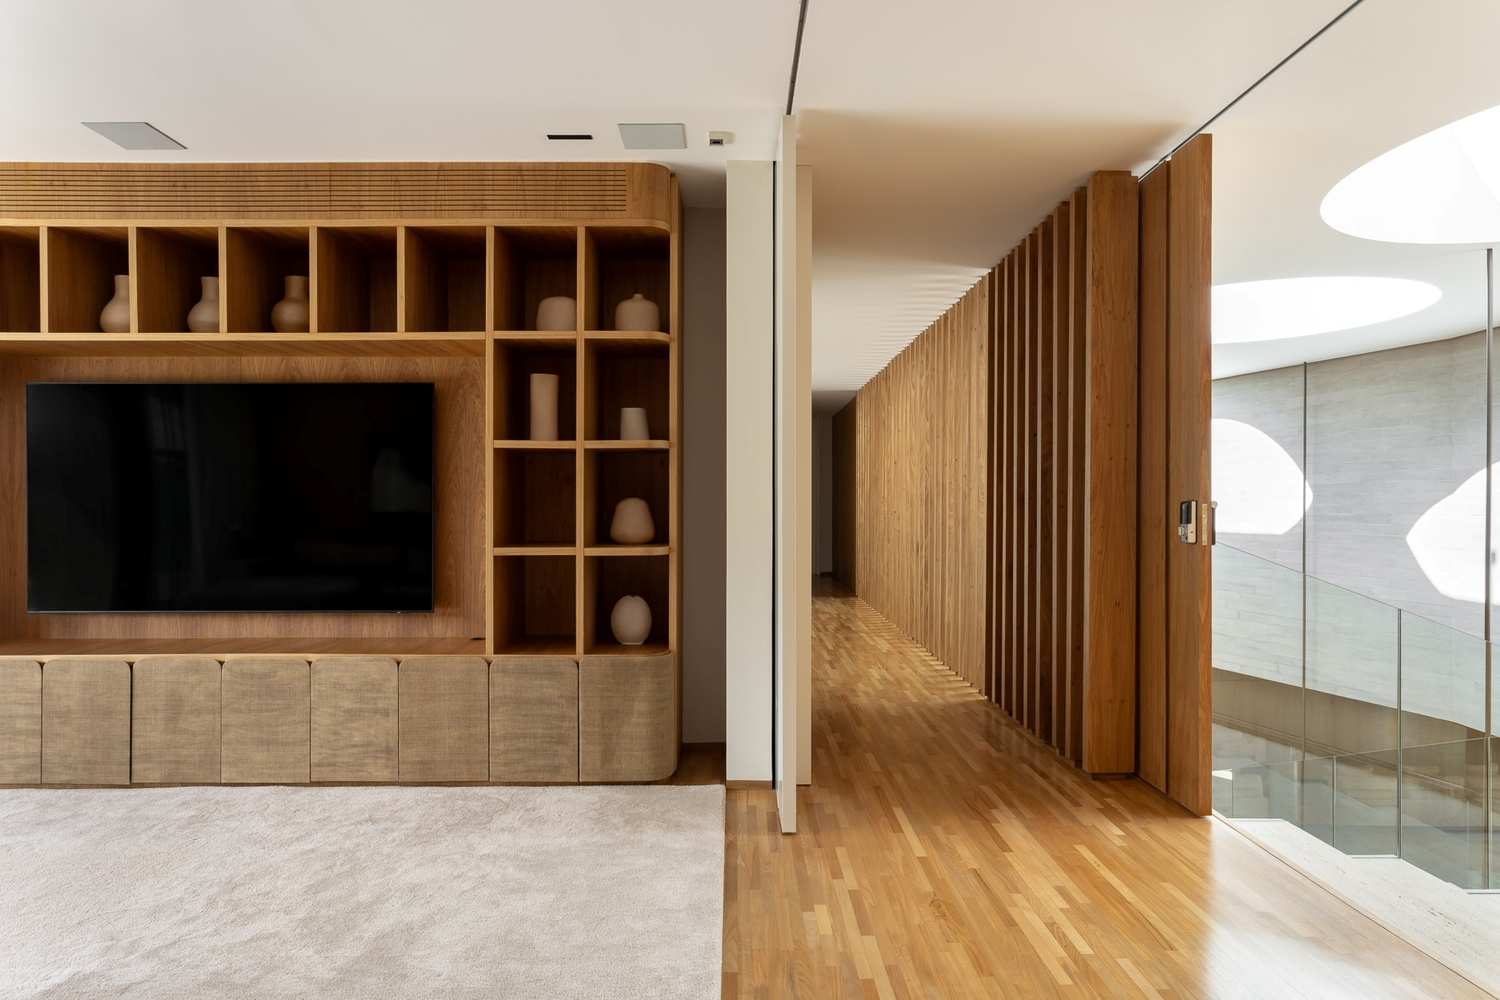
On this level, one of the home's most unique features makes natural light the main character:
circular skylights integrated into the ground-floor pool allow light to filter through the water into the spaces below, creating dynamic reflections and a distinctive atmosphere.
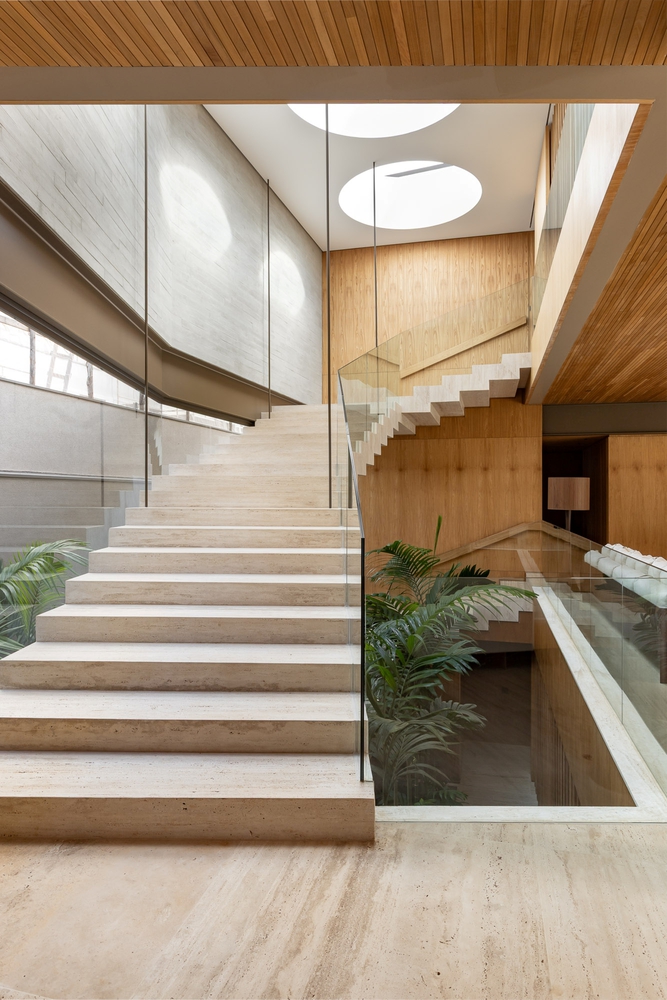
Another highlight is the main staircase, conceived as a sculptural piece.
Structurally supported only at its ends with virtually imperceptible tie rods, its composition conveys lightness and dialogues with both the indoor garden and the skylights, transforming vertical circulation into an architectural experience.
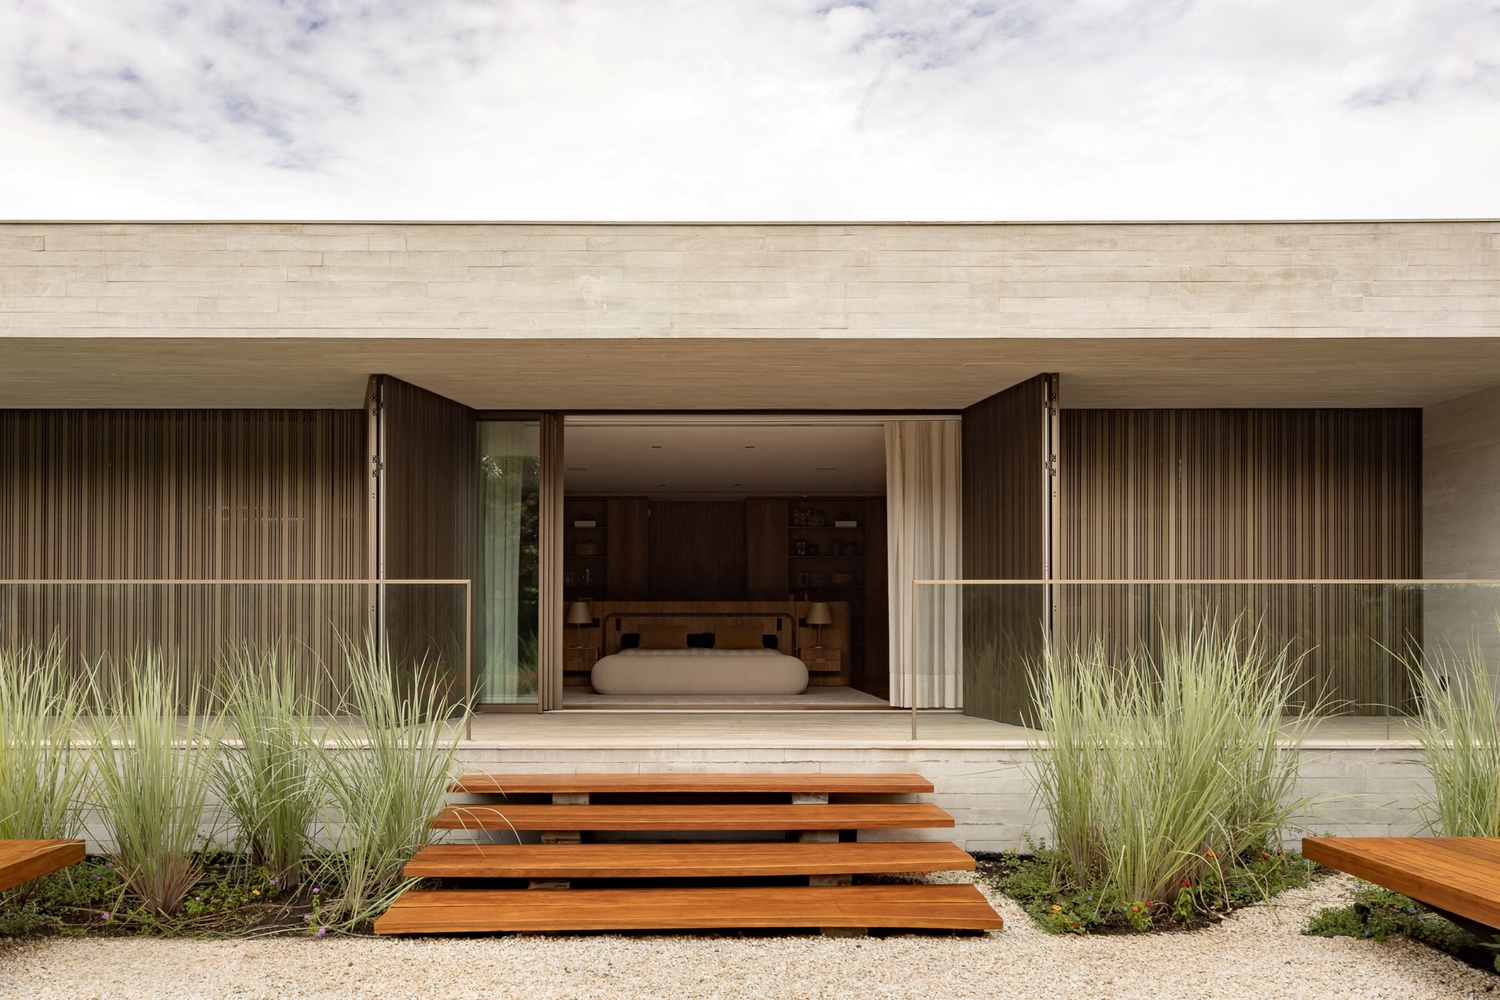
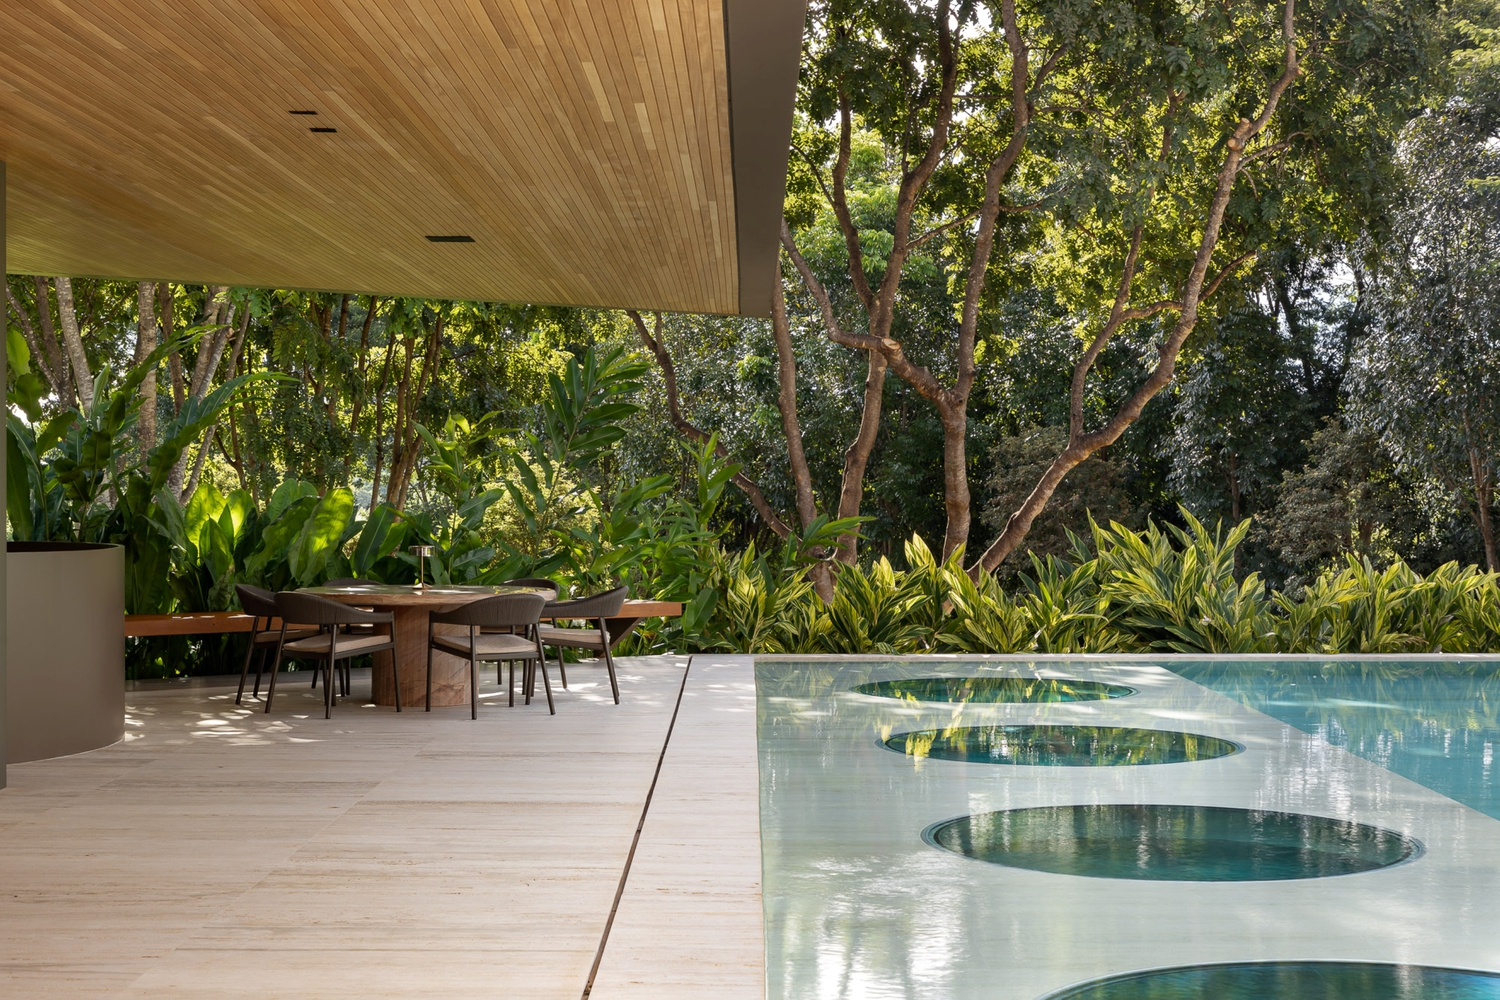
Developed through an integrated approach encompassing architecture, interiors, and landscaping, the FR House expresses a quest for continuity between spaces and harmony between technique and sensibility.
More than just a large-scale residence, the project proposes a way of experiencing architecture, where every path reveals new perspectives and the relationship between construction and nature transforms the daily experience of living.