OCASO HOUSE
JE arquitectos, Leo Alvarez
ARCHITECTS
JE arquitectos, Leo Alvarez
LEAD ARCHITECTS
José Enrique Esquivel, Leo Álvarez
GENERAL CONSTRUCTION
Eecon Build And Design
LANDSCAPE ARCHITECTURE
Leo Álvarez
ENGINEERING & CONSULTING > STRUCTURAL
Estructurando
DESIGN TEAM
Carlos Isaac Suárez Rodriguez, Diana Areli Herrera Molina, Diego Elí Lizama Durán
MANUFACTURERS
José Luis García
PHOTOGRAPHS
Jasson Rodríguez
AREA
324 m²
YEAR
2025
LOCATION
Chelem, Mexico
CATEGORY
Houses
English description provided by the architects.
Located in Chelem, Yucatán, Casa Ocaso emerges from the convergence of two conditions:
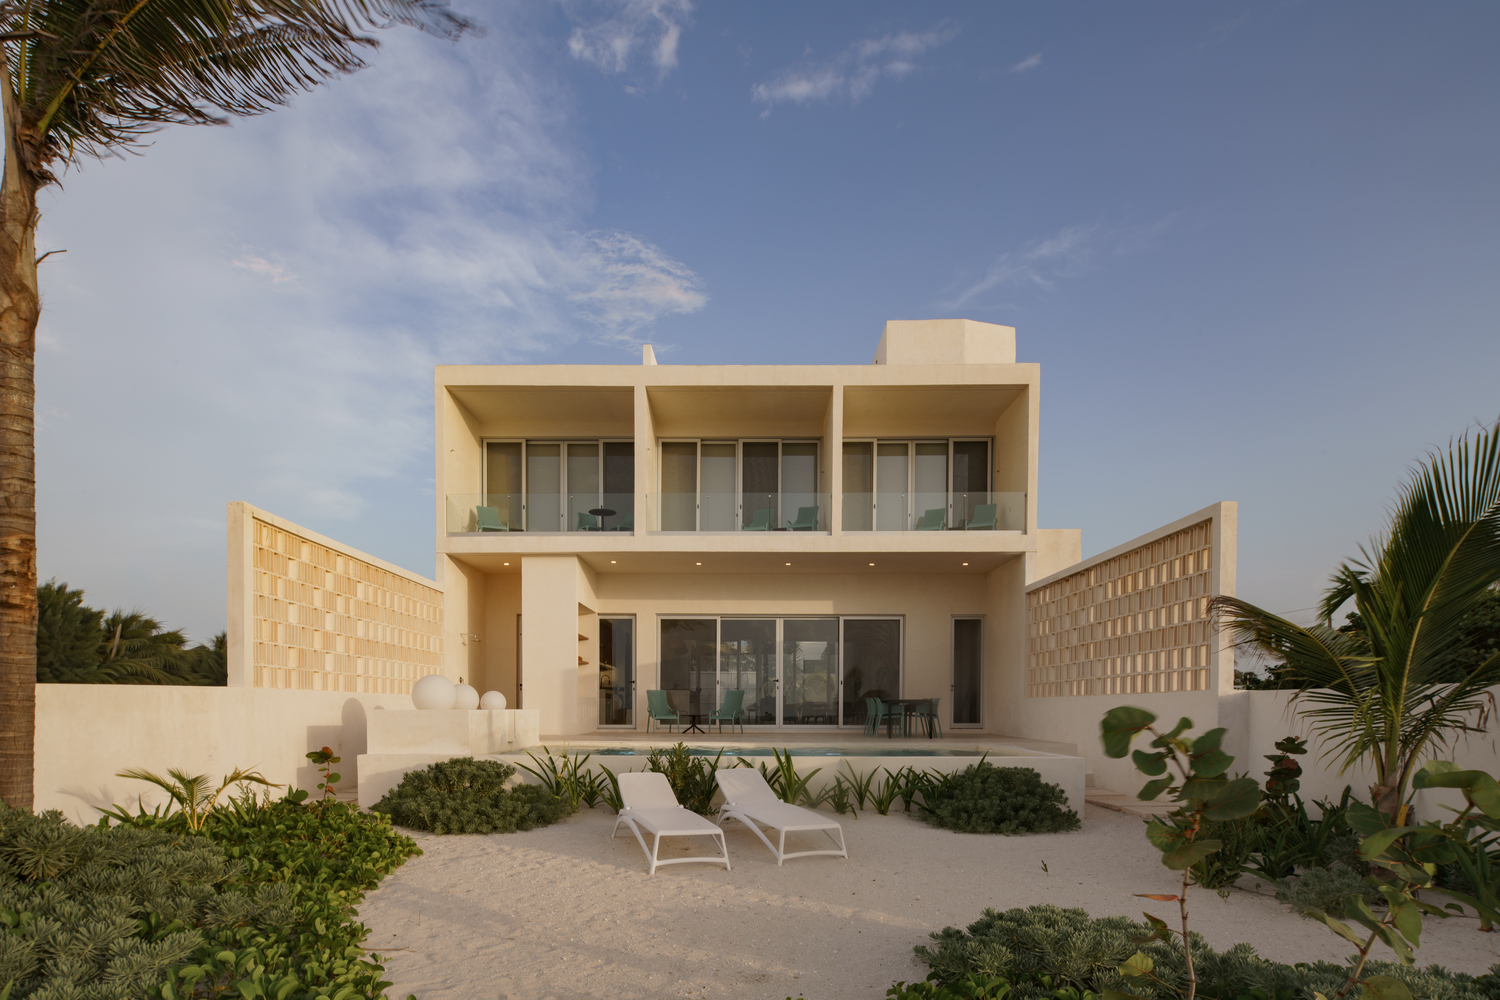
a constantly transforming coastline and the decision of three friends to share a home without sacrificing their privacy.
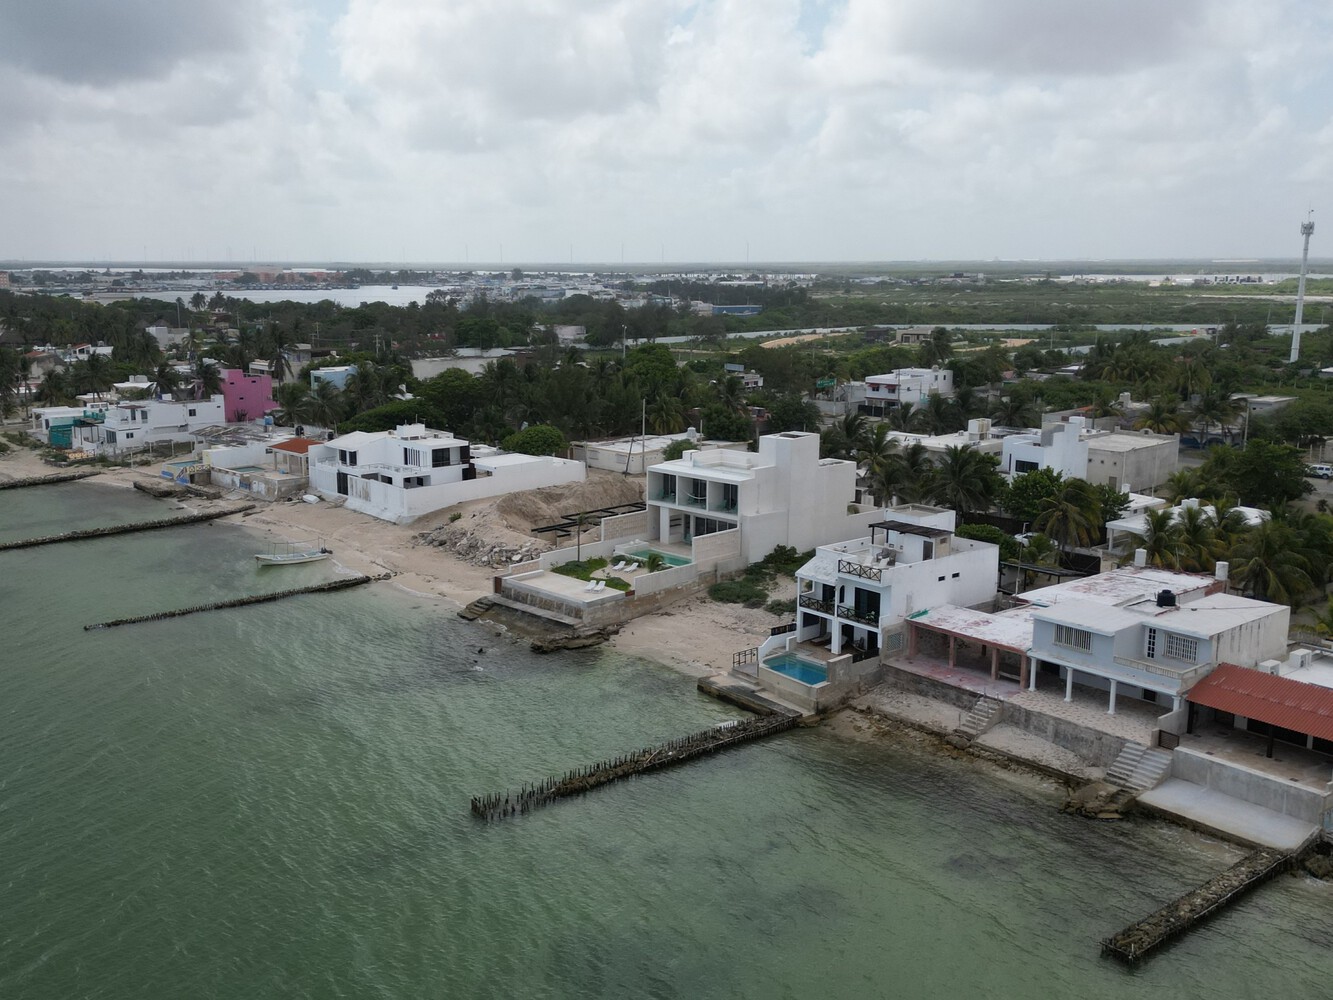
Faced with a context marked by coastal erosion—associated with both severe weather events and alterations in coastal dynamics—the project acknowledges a key pre-existing element:
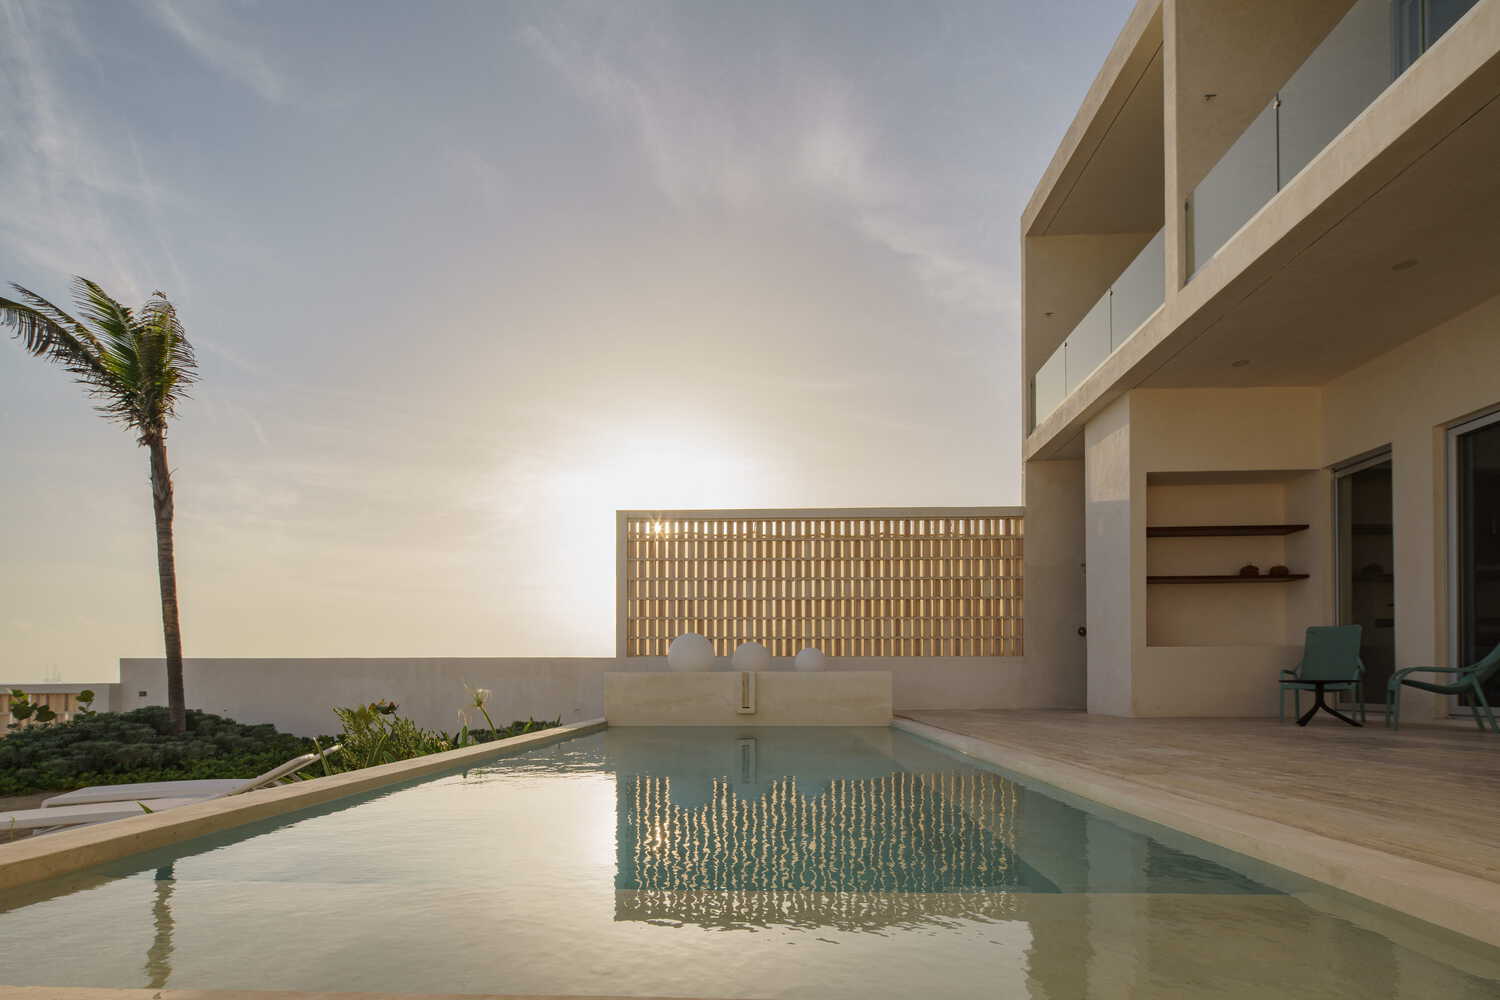
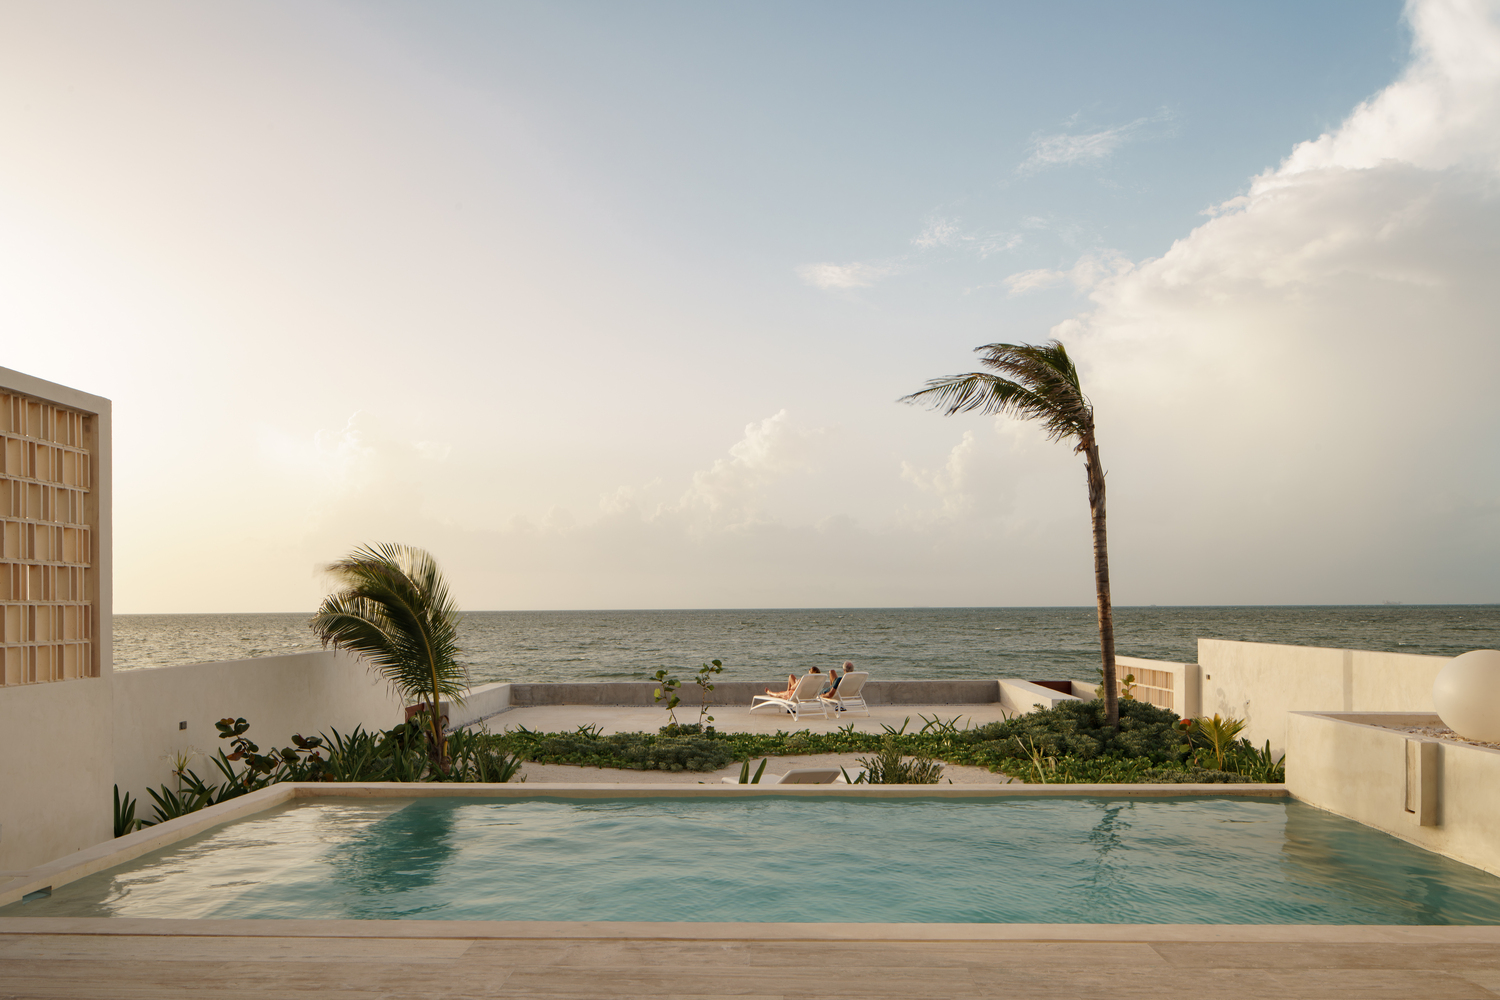
a robust concrete and masonry seawall that for years protected the land and stabilized the platform of the original house.
Although the original structure suffered from irreversible structural deterioration and had to be demolished, the wall had proven its effectiveness.
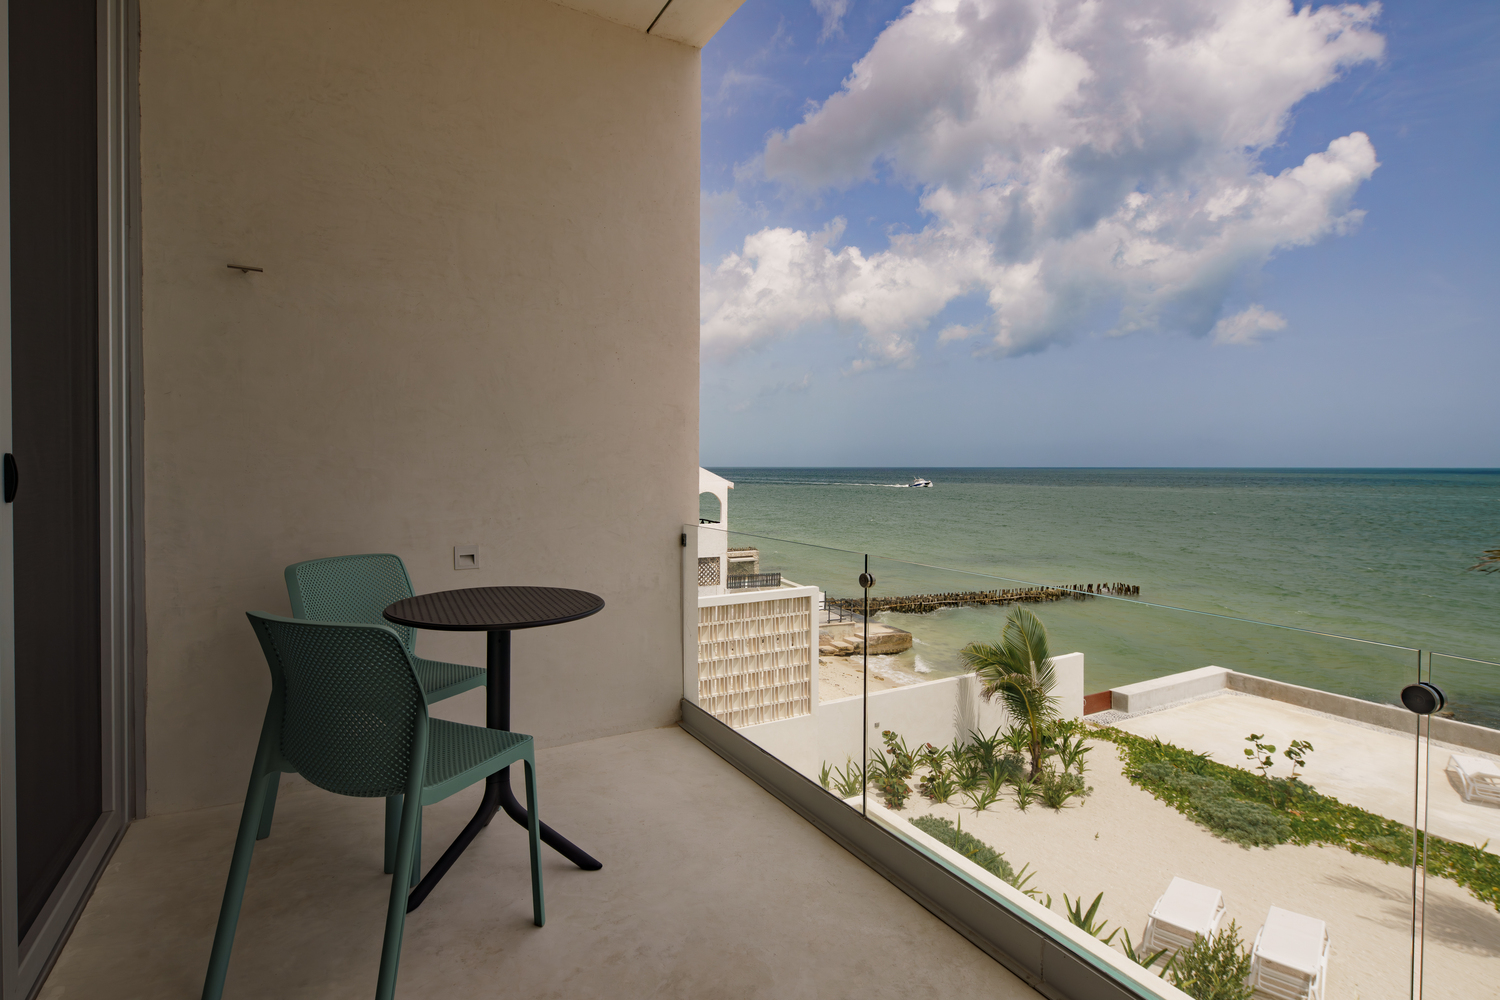
Consequently, the team decided to preserve and reinforce it, recognizing the value of what the site itself had already put to the test.
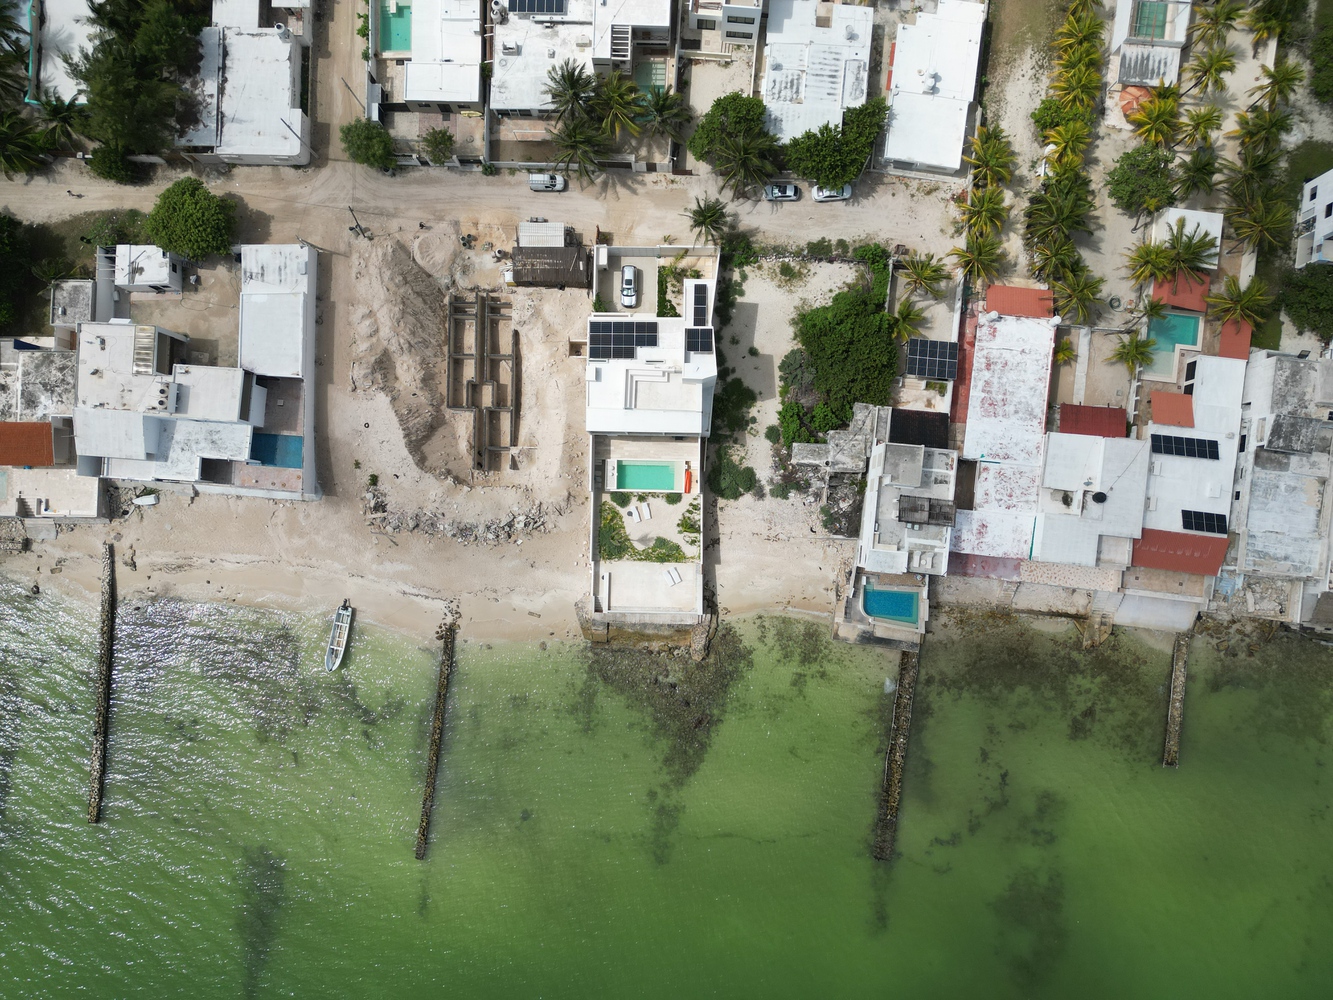
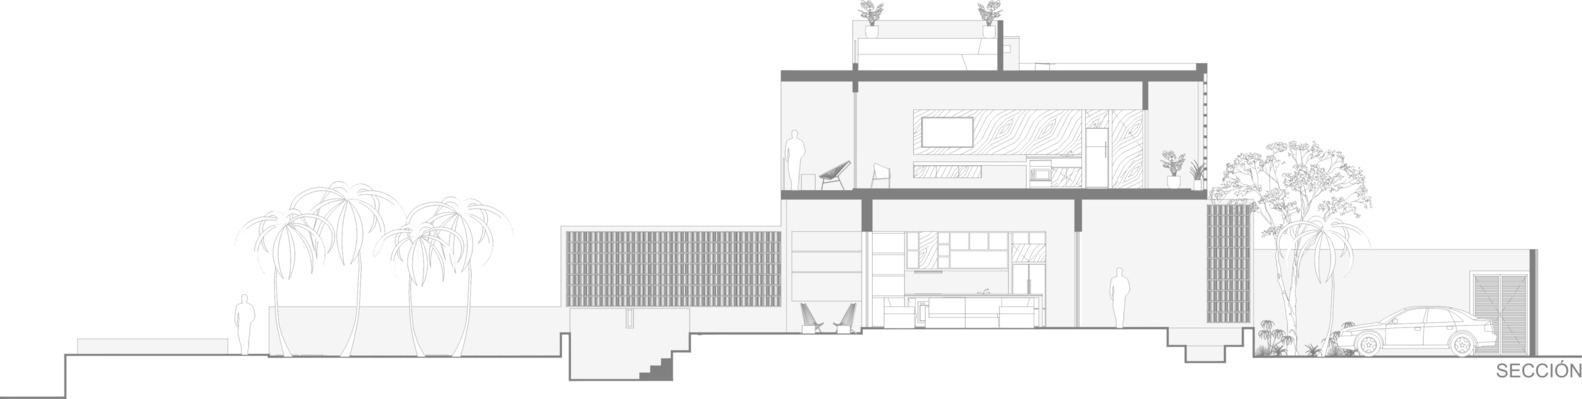
Instead of rebuilding on the same footprint, the new house steps back toward the interior of the lot.
This setback is not a retreat from the landscape, but rather a strategy to restore the relationship between architecture and the sea.
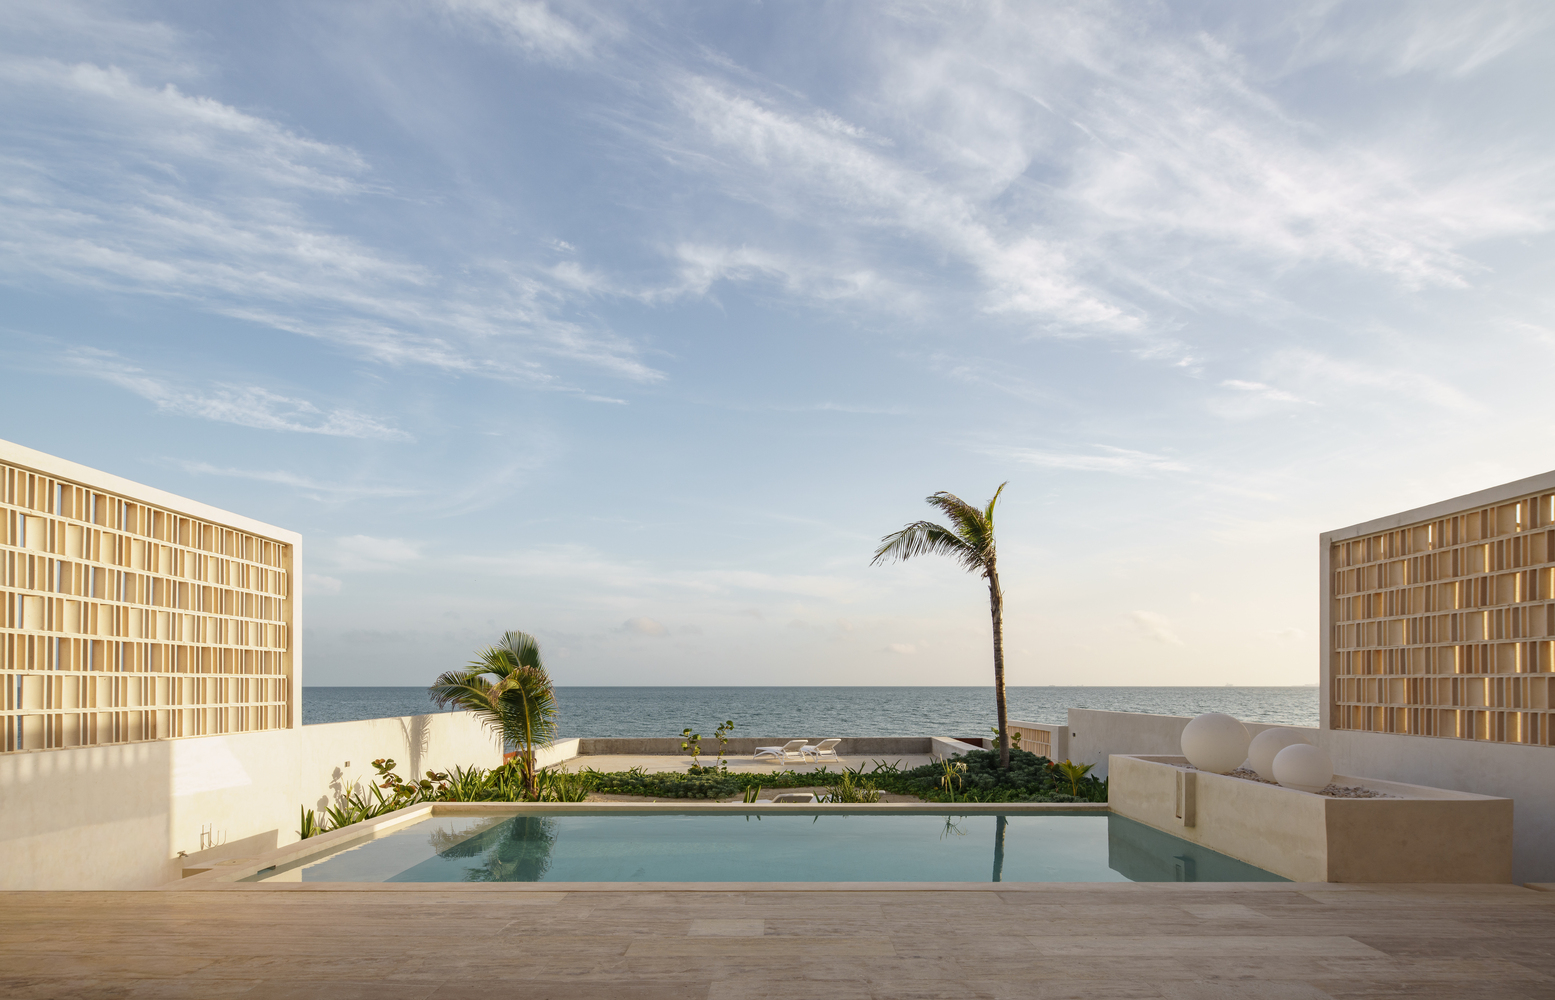
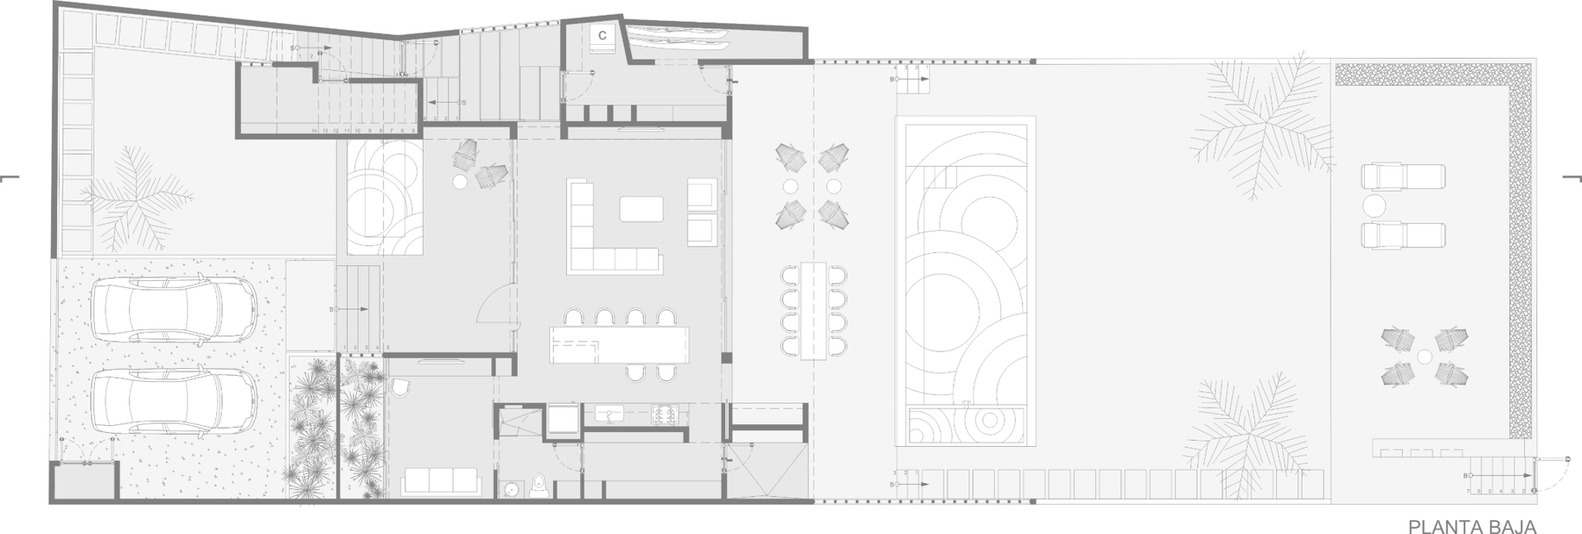
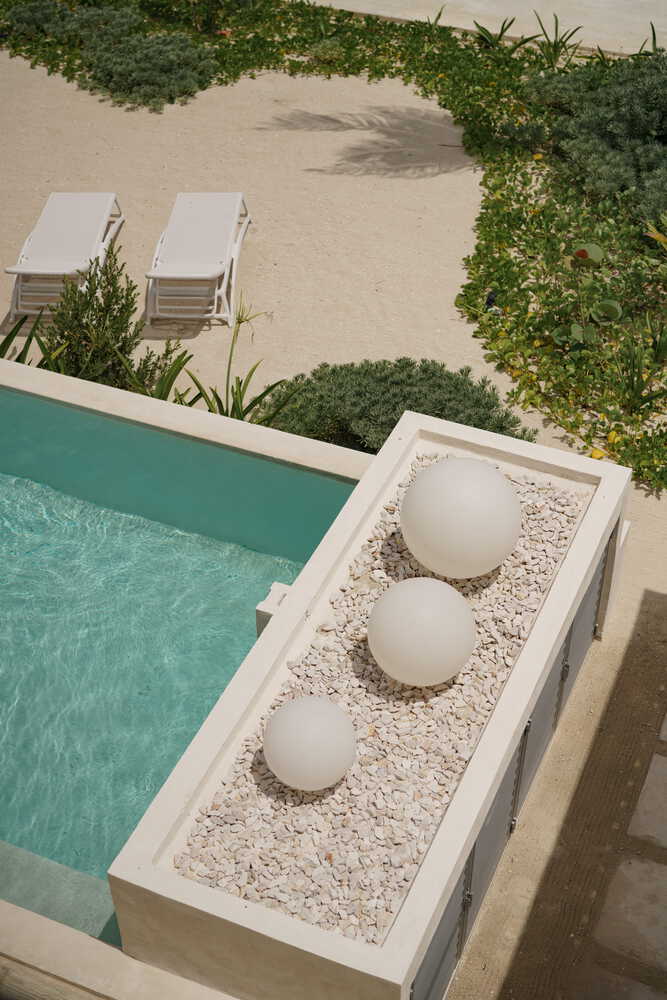
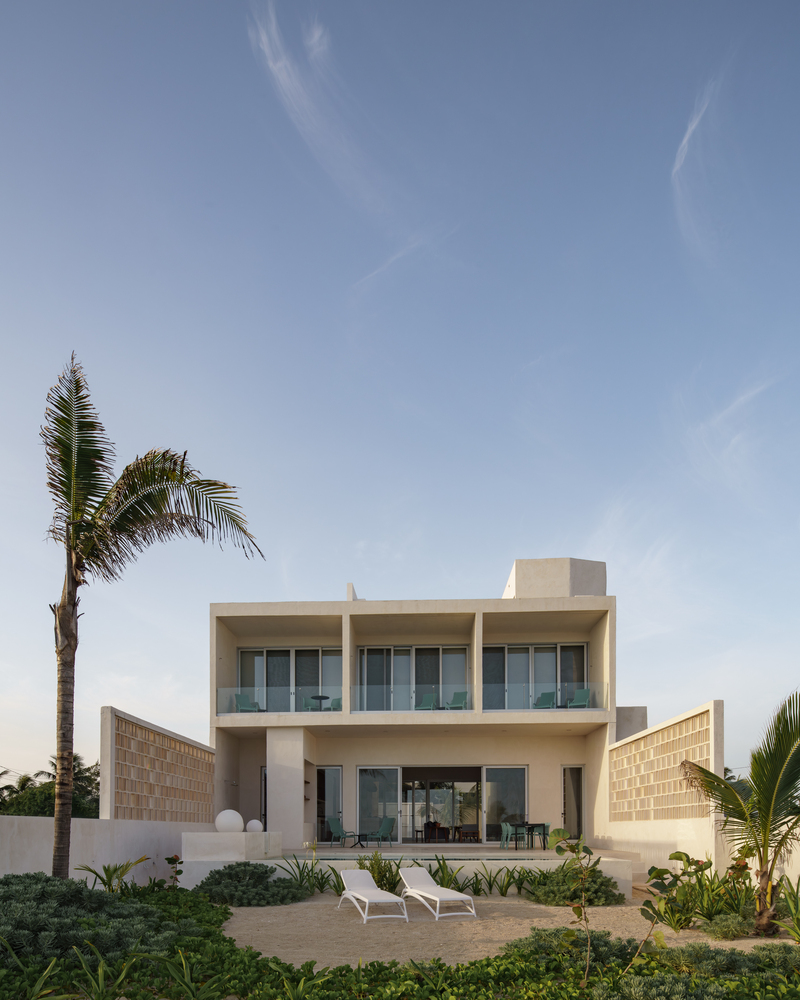
The cleared space is transformed into a large garden that functions as a communal gathering area, a transition to the coast, and a place for contemplation.
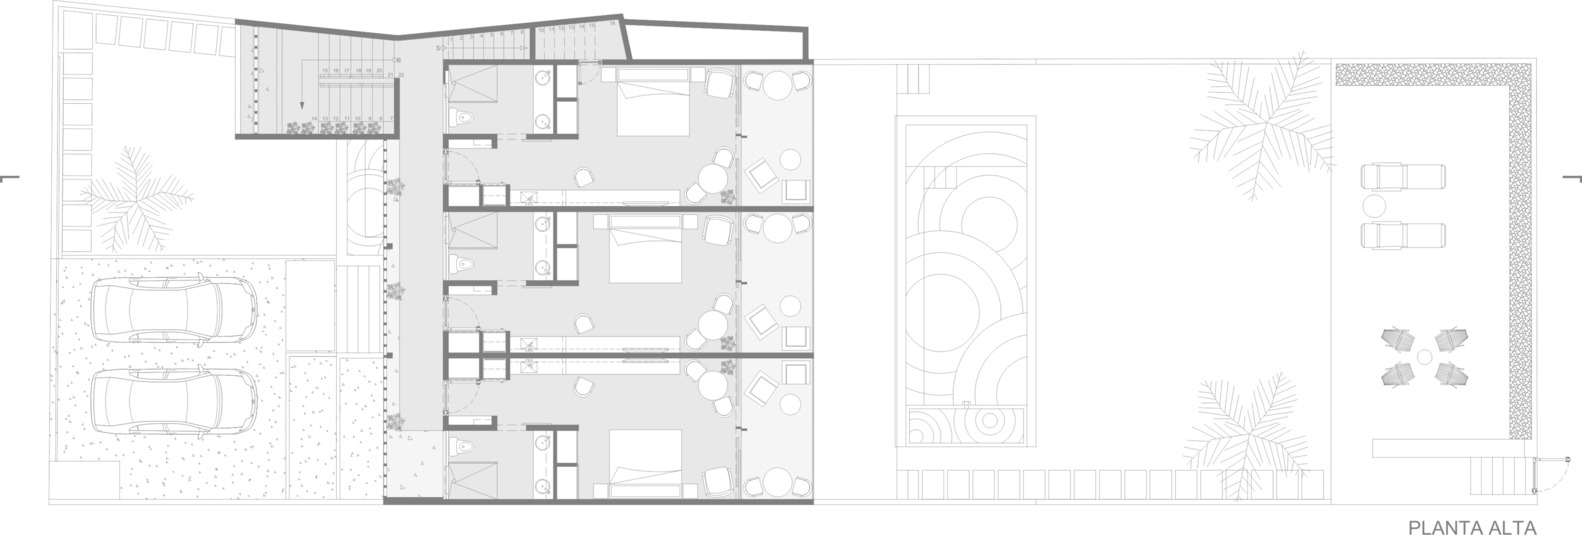
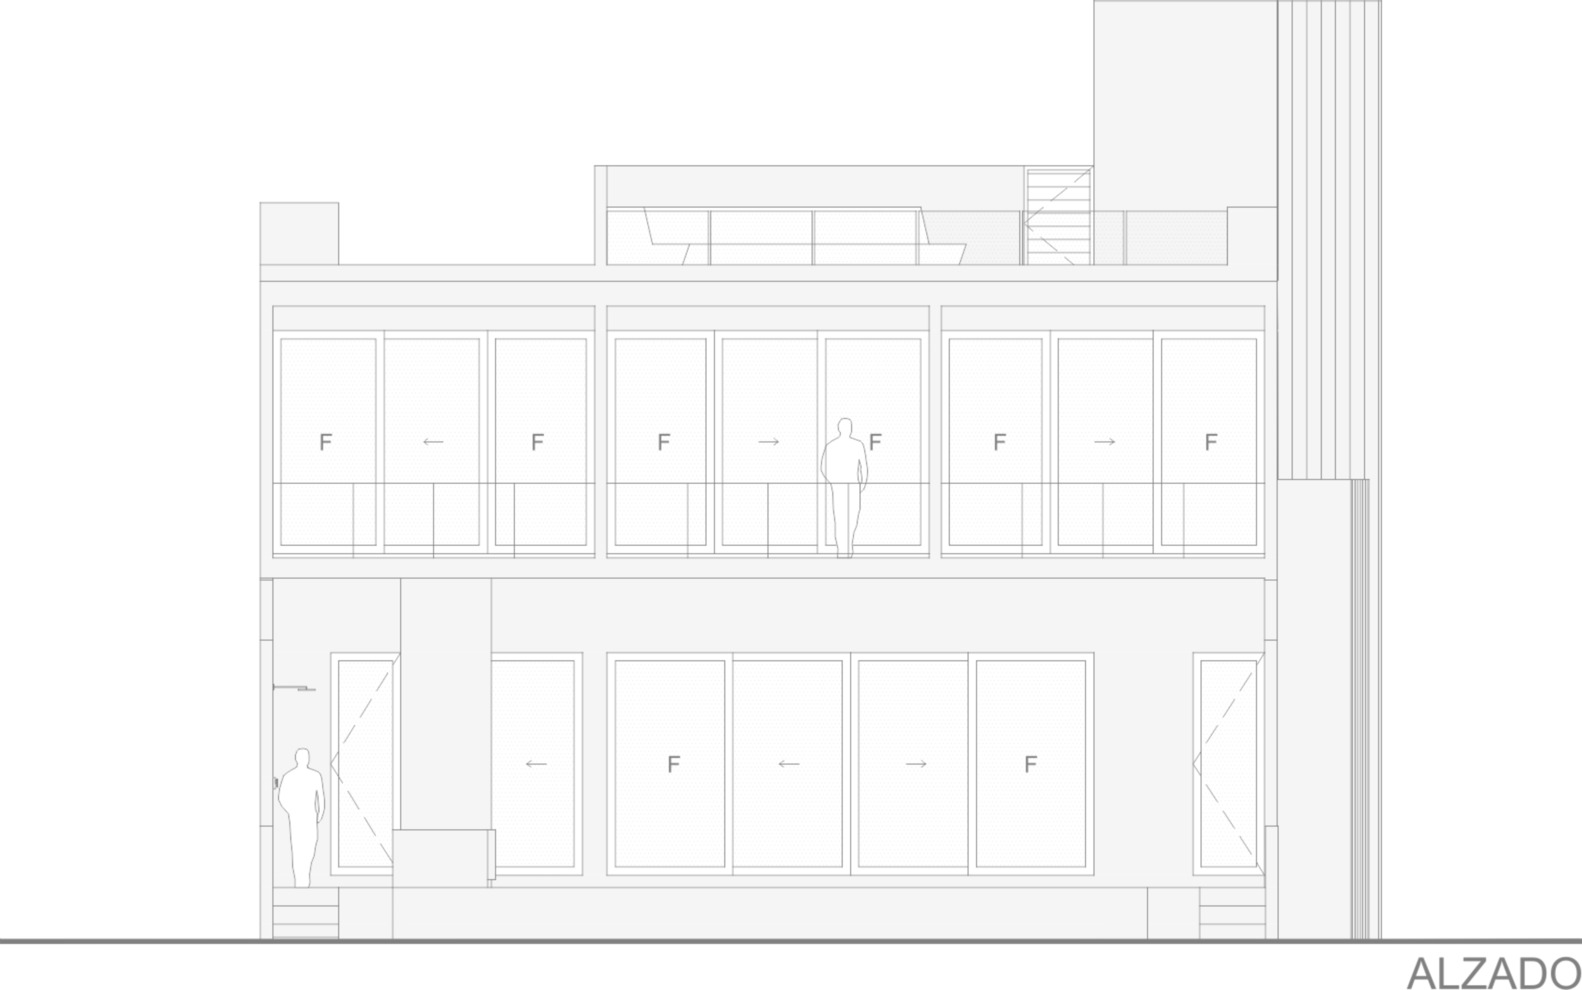
The program distributes three private suites on the upper floor, each with its own bathroom, closet, and kitchenette, ensuring autonomy for its residents.
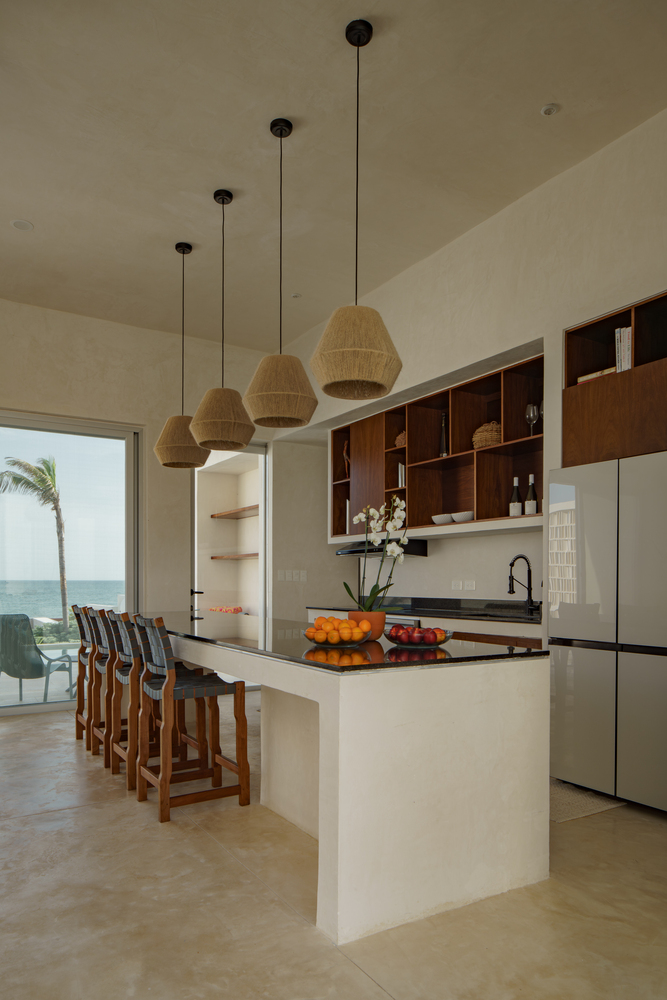
On the ground floor, the living room, dining room, and kitchen form an open space that extends toward the terraces, the garden, and the swimming pools, accompanied by a guest bedroom and service areas.
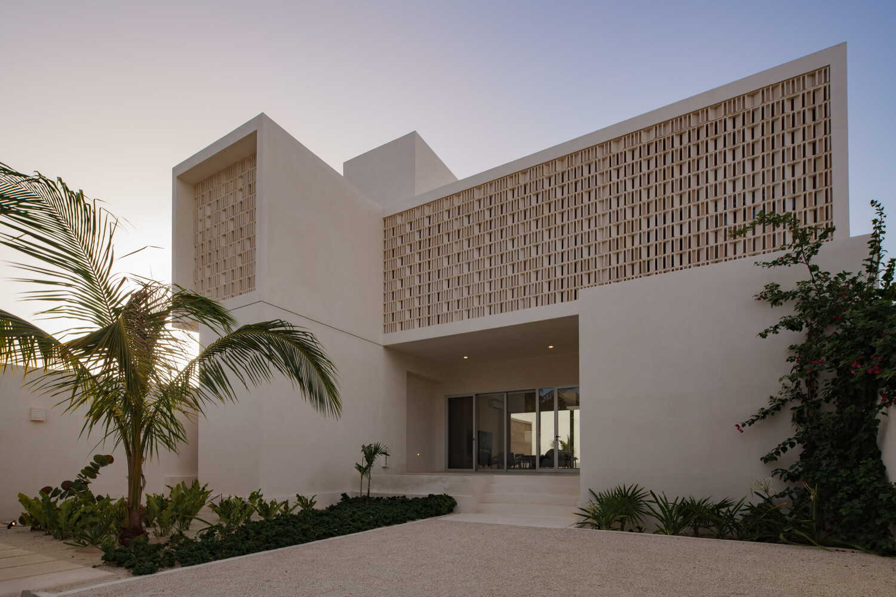
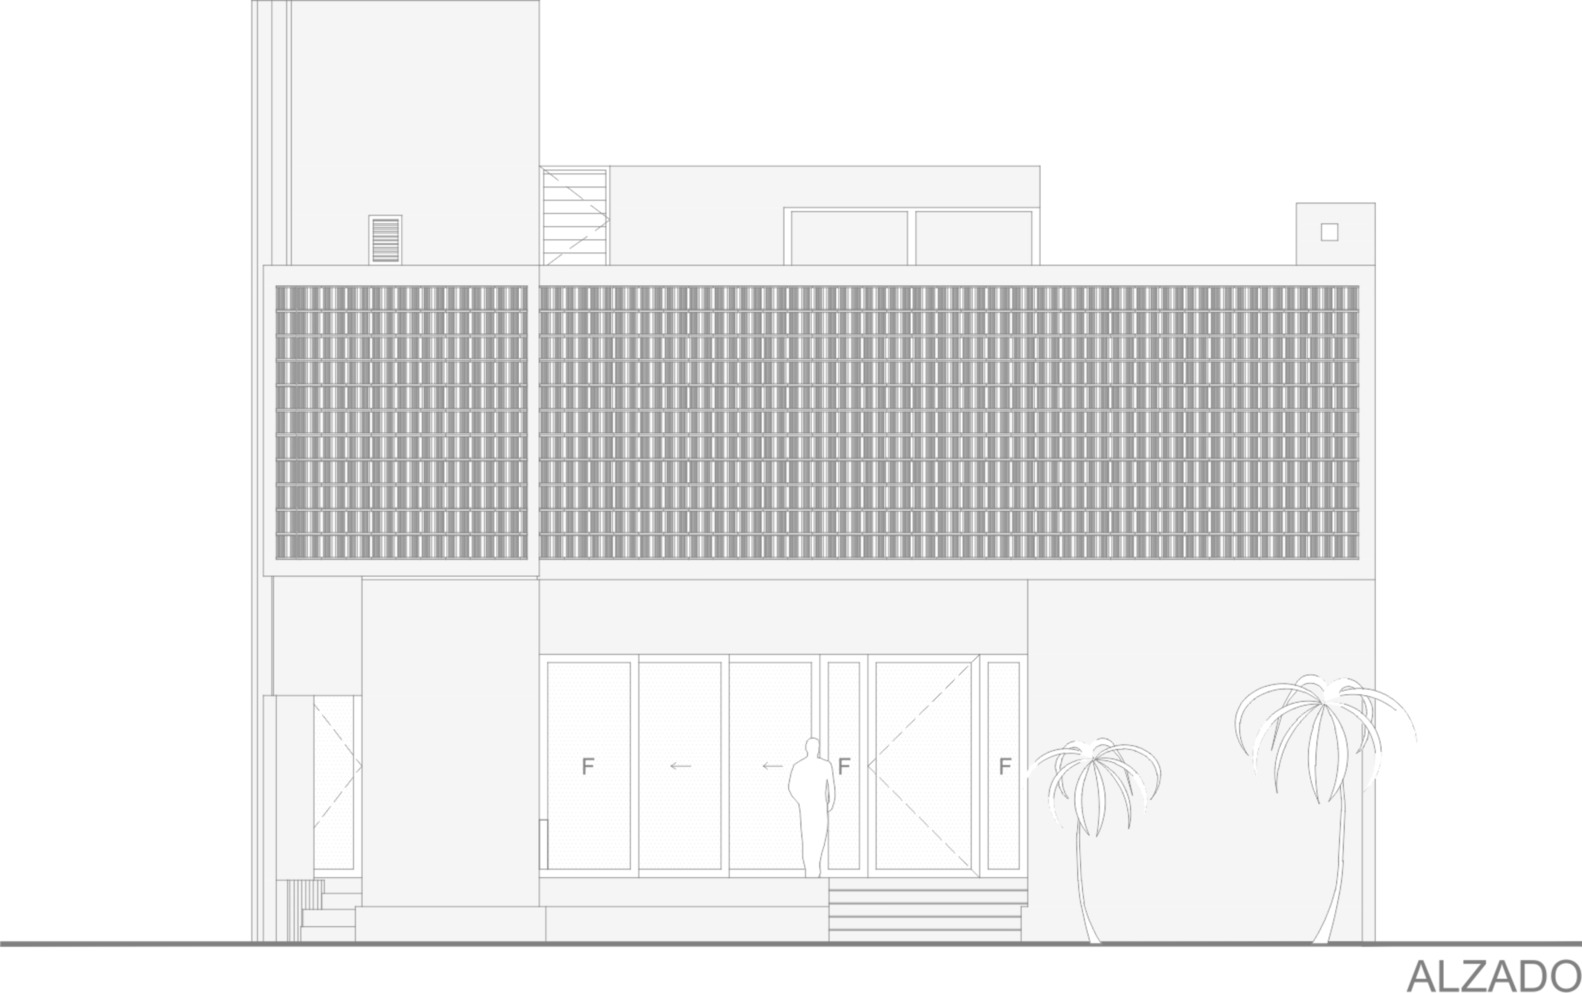
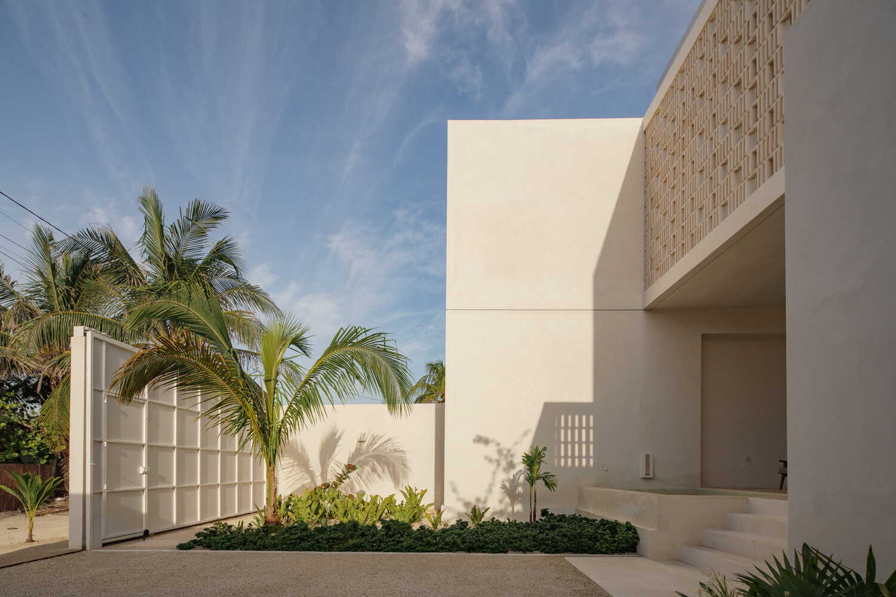
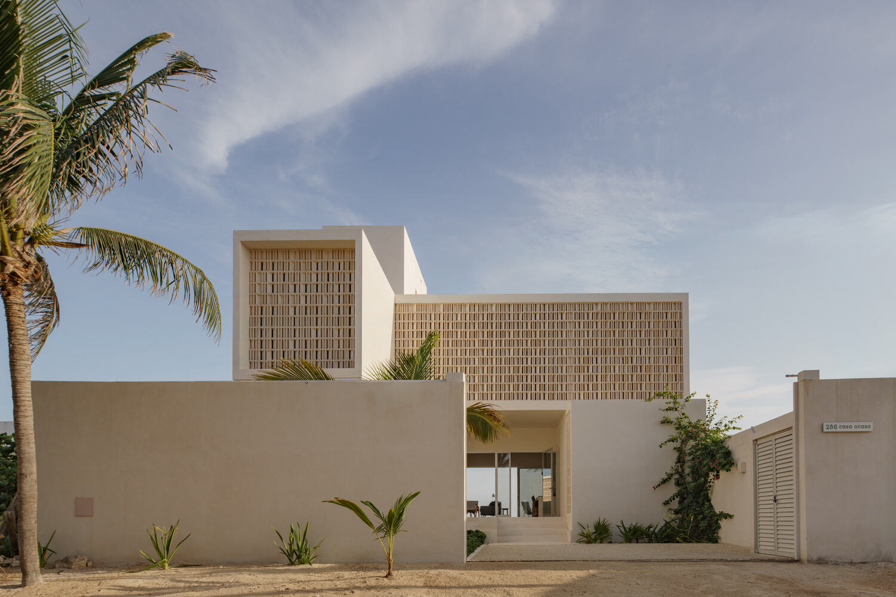
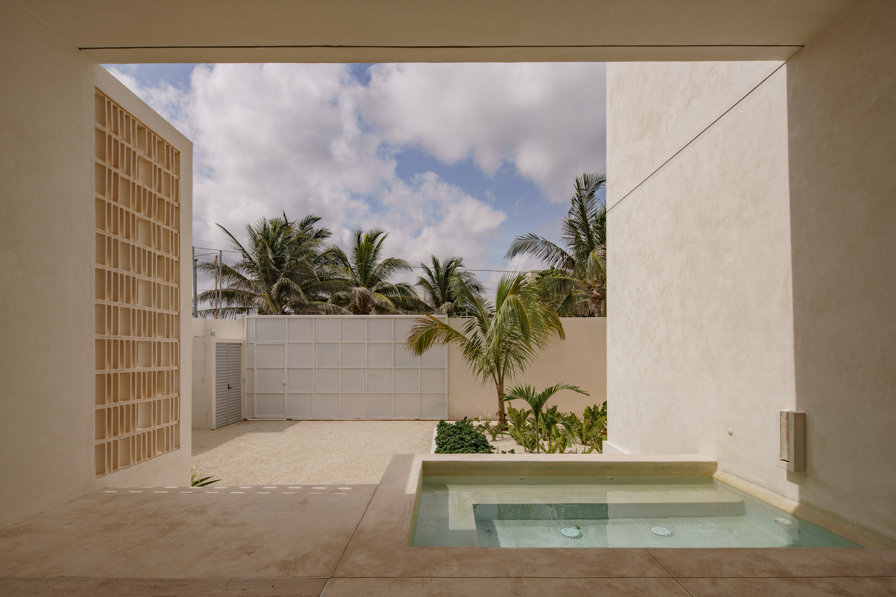
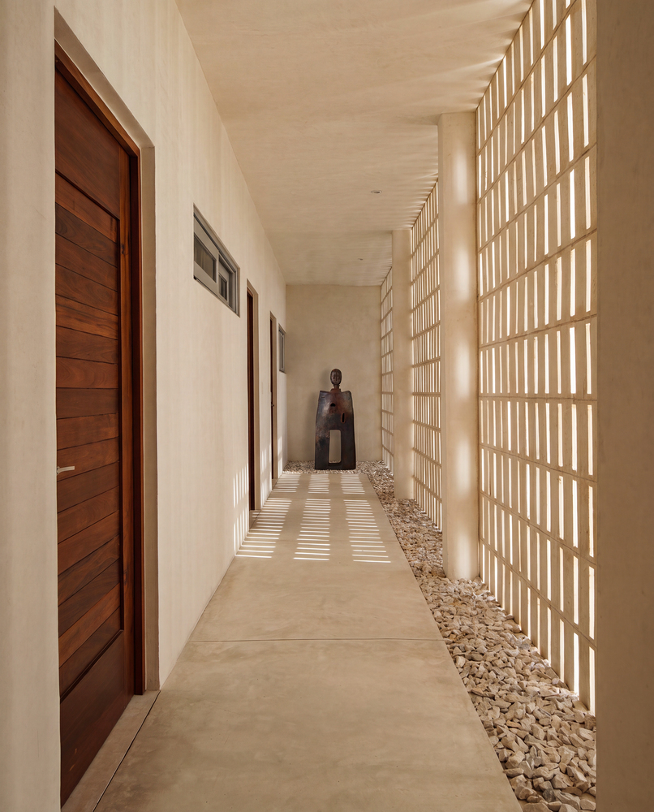
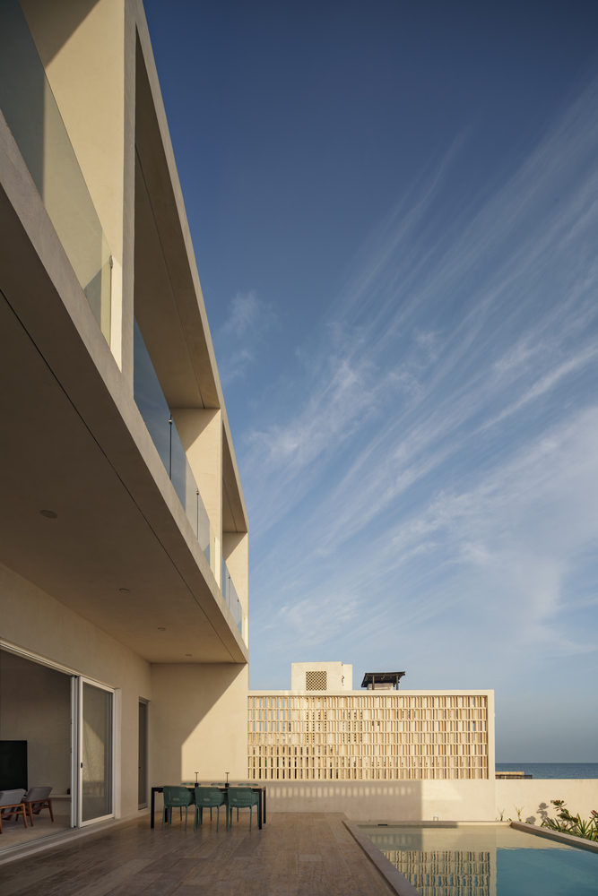
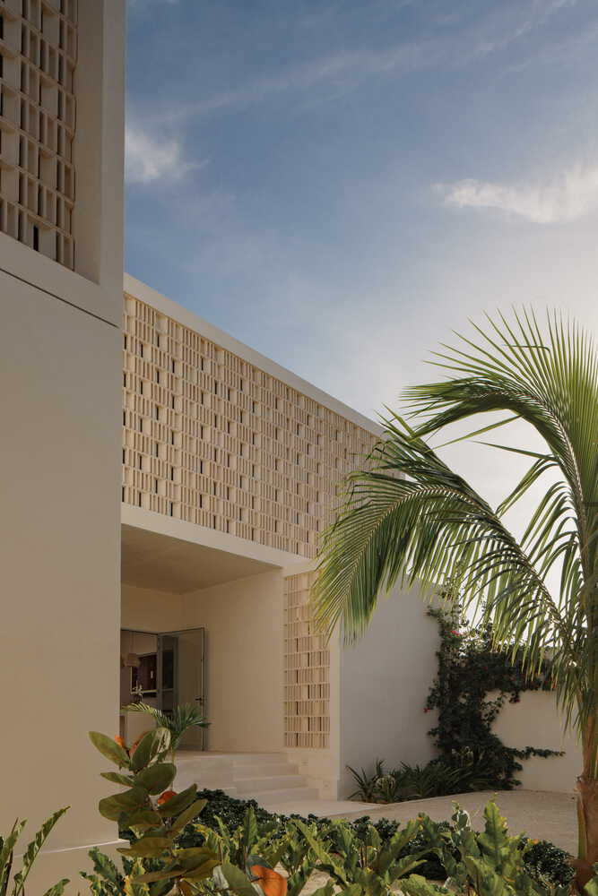
A lattice screen facilitates cross-ventilation along the circulation paths and acts as a sun filter, while the north and south terraces respond to climatic conditions and different ways of living on the coast.
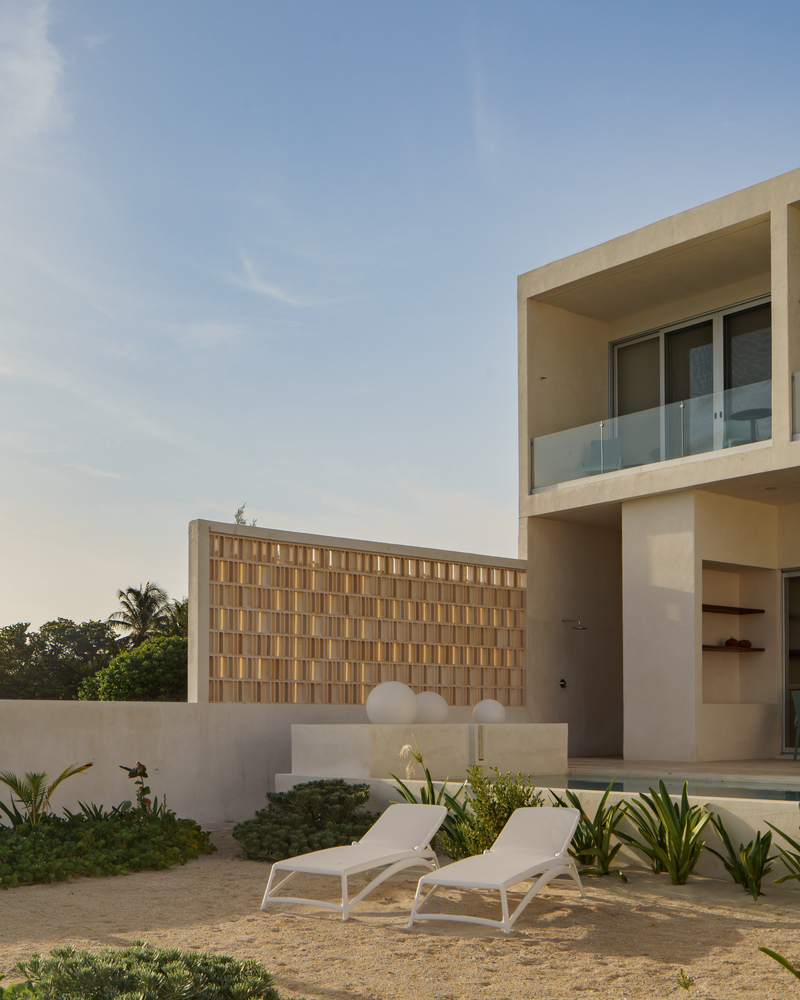
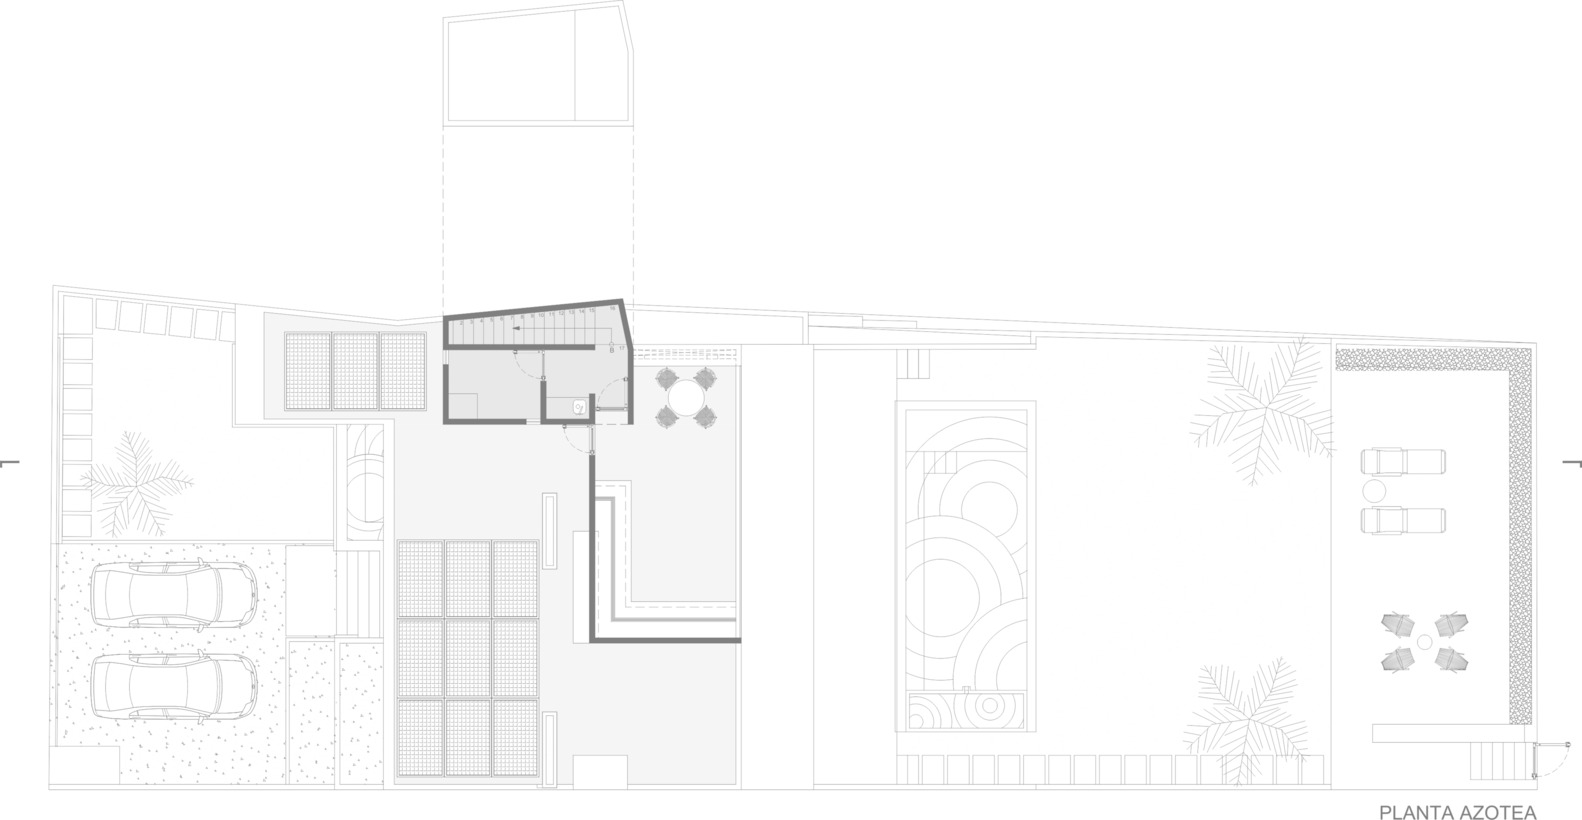
The rooftop becomes a 360-degree lookout over the Gulf of Mexico, the coastal vegetation, and the urban fabric of Chelem.
Two swimming pools complement the experience: one facing north establishes a direct visual relationship with the sea, extending its horizon; the second, more sheltered, offers a calm space during high-wind days.
Using a sober and monochromatic language, local materials, and construction systems that prioritize durability and thermal comfort, Casa Ocaso proposes a way of inhabiting the coast that does not seek to impose itself on the territory, but rather to learn from it.
In a landscape that continues to transform, the value of the home lies not in occupying the shoreline, but in preserving the distance and the space that make it possible to contemplate, traverse, and experience it.