AMBANG HOUSE
Tamara Wibowo Architects
ARCHITECTS
Tamara Wibowo Architects
LEAD ARCHITECTS
Berda Karendra Putra, Tamara Wibowo
LANSCAPE ARCHITECT
Plikota
INTERIOR DESIGNER
Tamara Wibowo Architects
LIGHTING SUPPLIER
H+works
GENERAL CONTRACTOR
AML Contractor
PROJECT ARCHITECT
Berda Karendra Putra
MANUFACTURERS
Hansgrohe, Toto, Blum, Daikin, Estica International, MIWA, Nurco Lighting, Paloma, Sajiwa, Yelca
MEP & HVAC
AML Contractor
PHOTOGRAPHS
Ernest Theofilus
AREA
735 m²
YEAR
2026
LOCATION
Central Java, Indonesia
CATEGORY
Houses
English description provided by the architects.
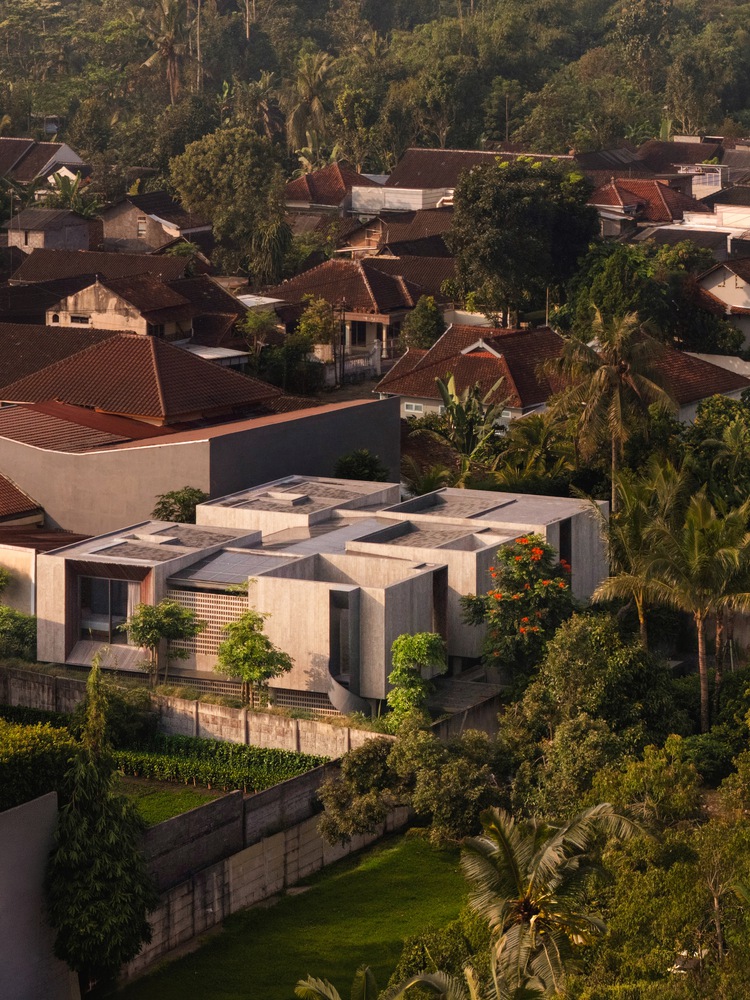
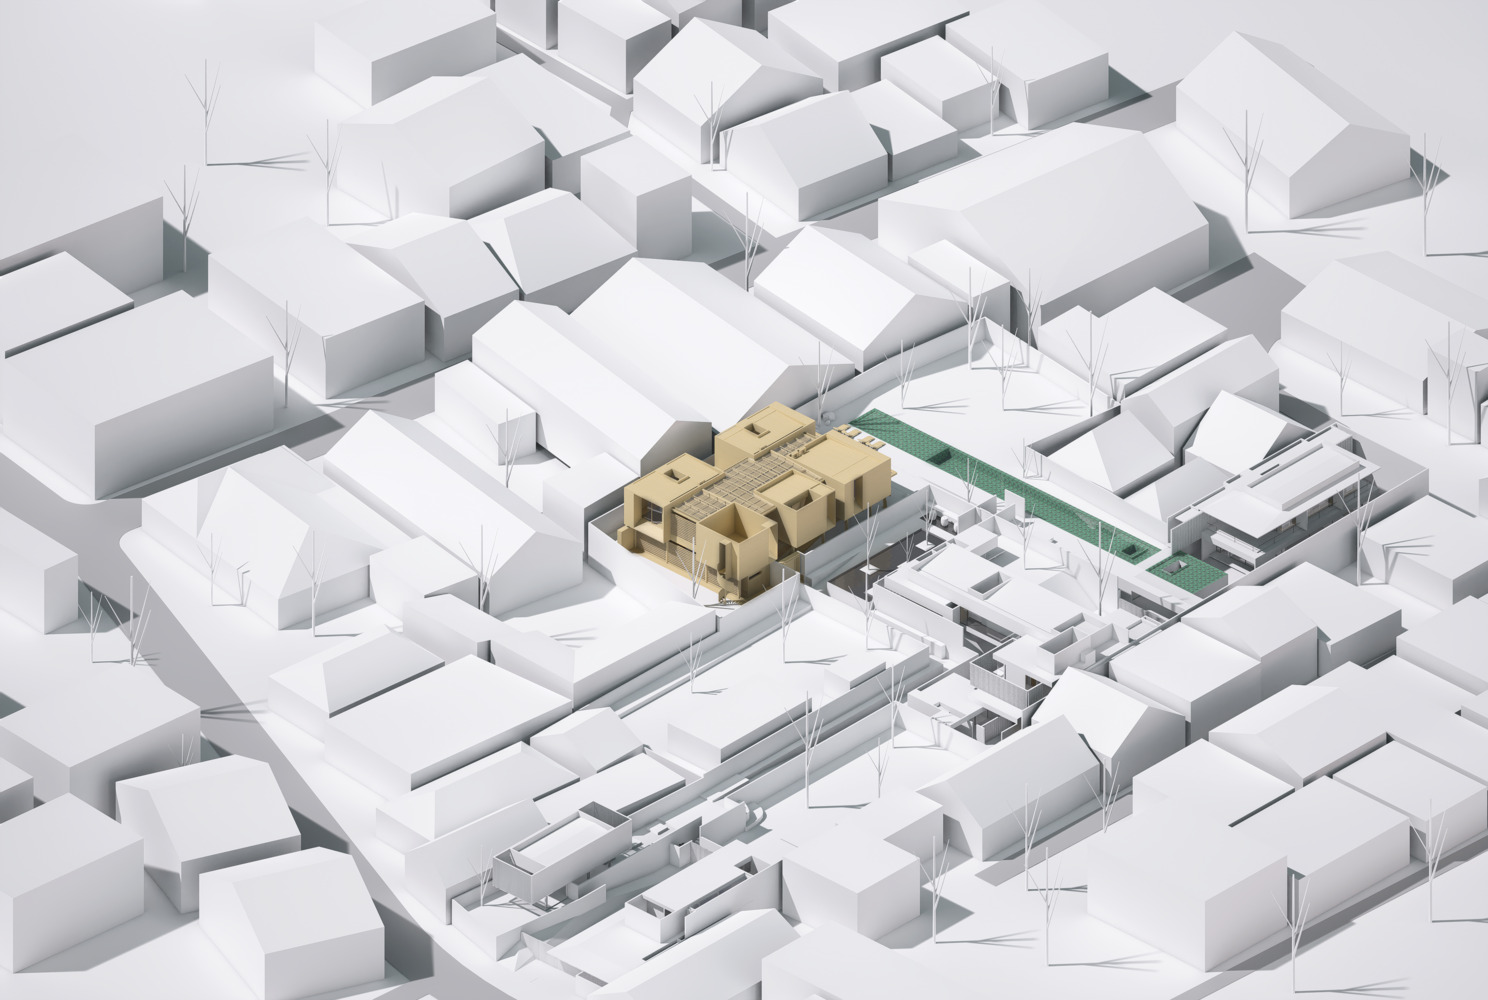
Located in the cool highlands of Central Java, Ambang House is a private residence designed for a middle-aged couple within a family compound shared with their extended family.
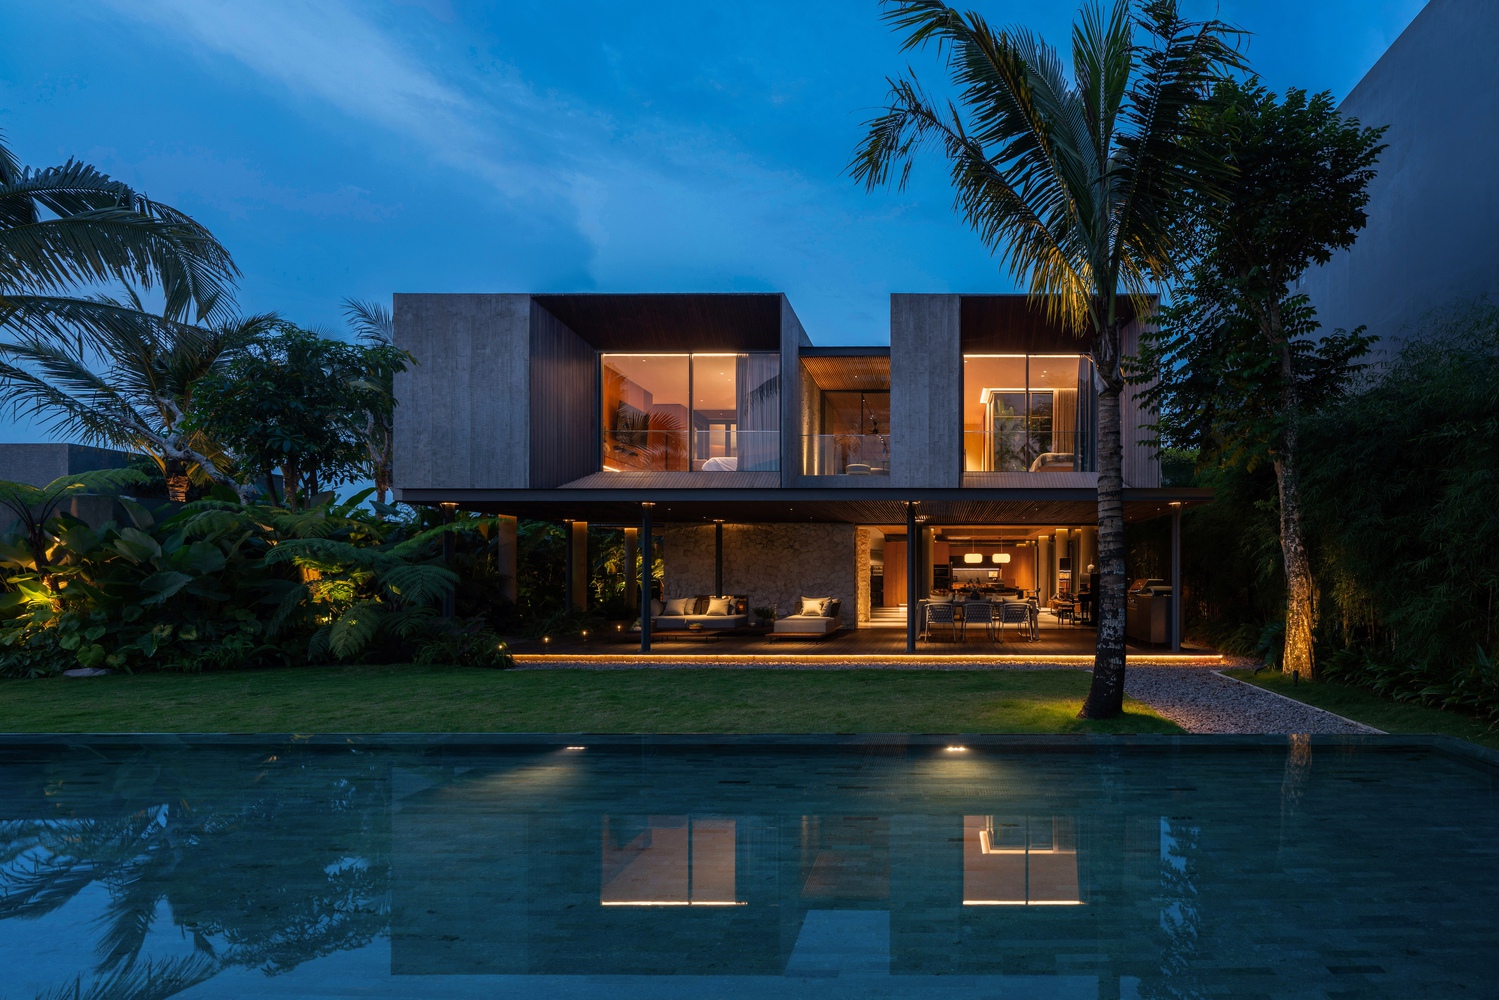
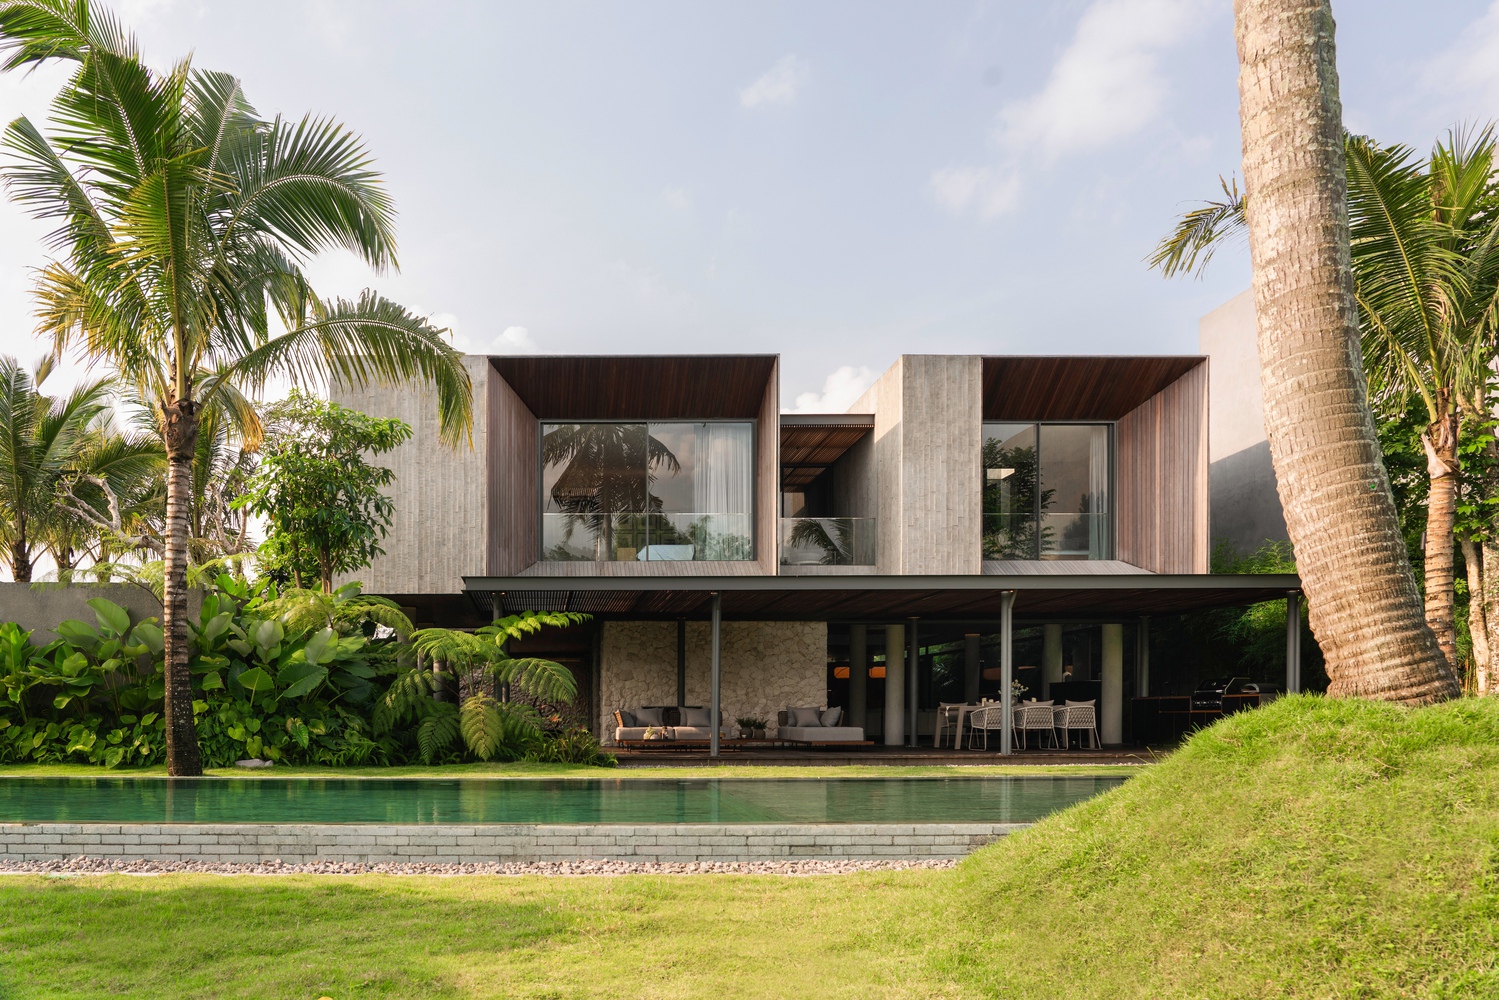
Oriented toward the compound's clubhouse pool with a mountain backdrop, the architecture balances openness to its surroundings with a measured sense of retreat.
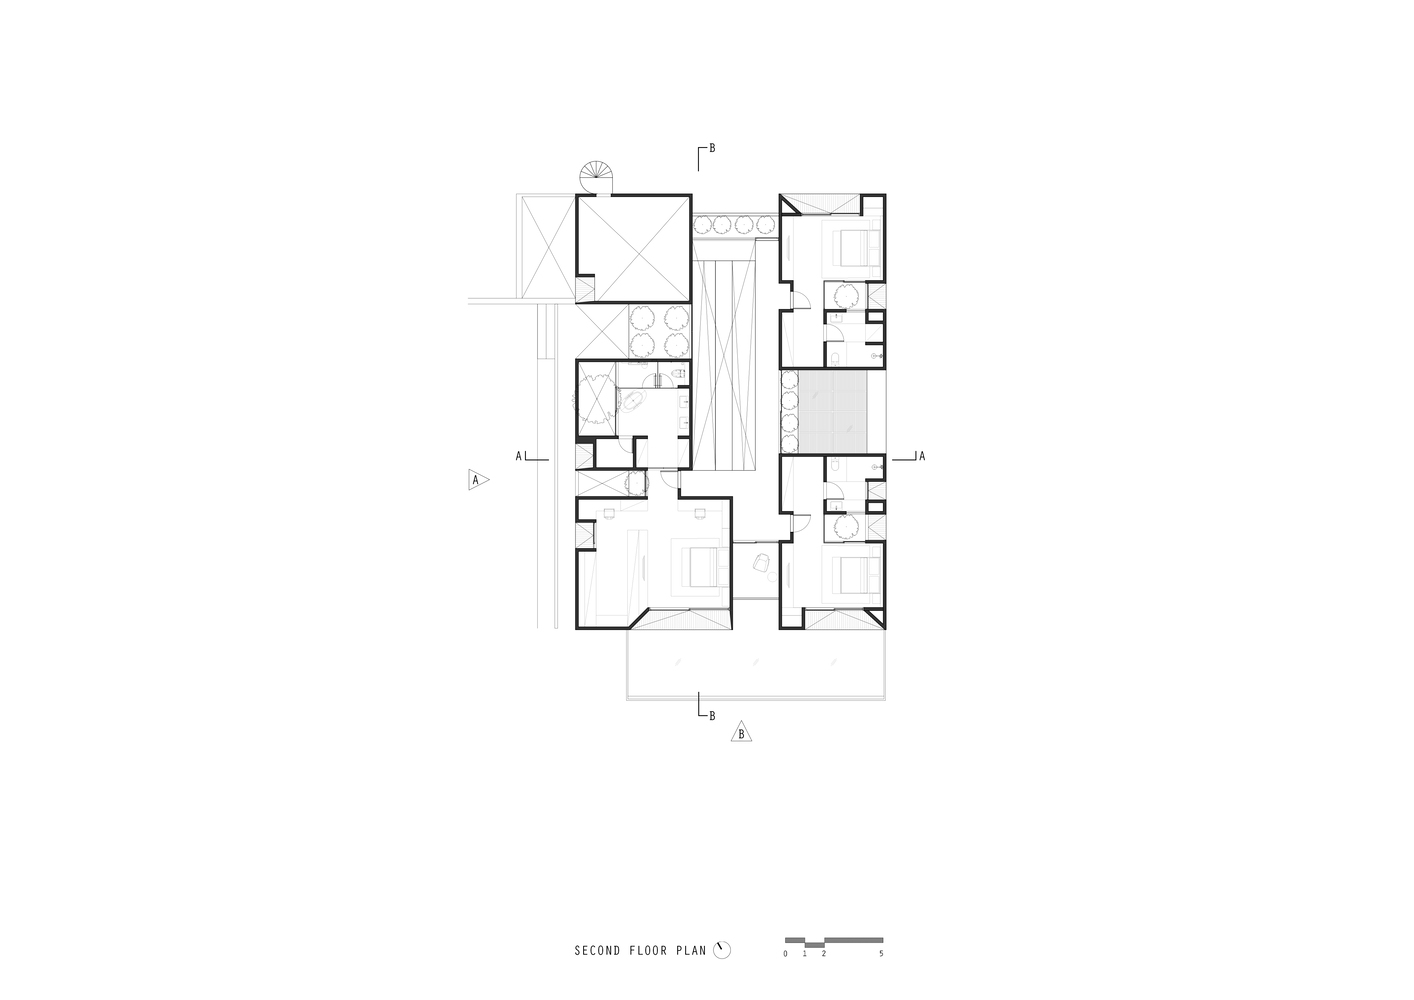
The program includes one primary bedroom and two secondary bedrooms for the couple's adult children. The design prioritizes spatial sequencing and material articulation, allowing movement, light, and landscape to define the domestic experience.
This approach informs the name Ambang House, referring to the notion of threshold as a continuous condition between inside and outside.
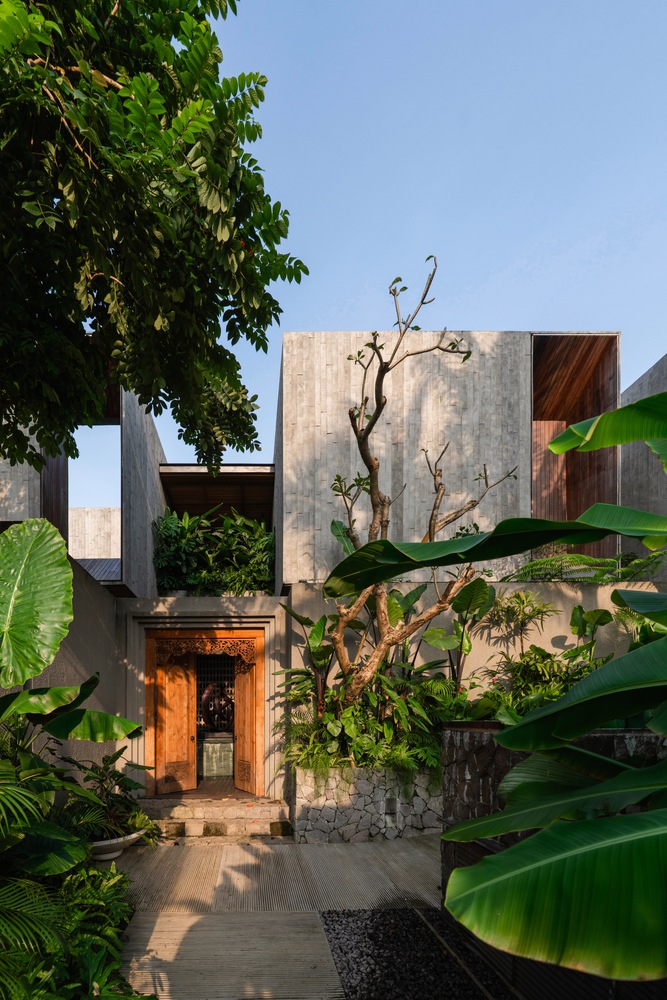
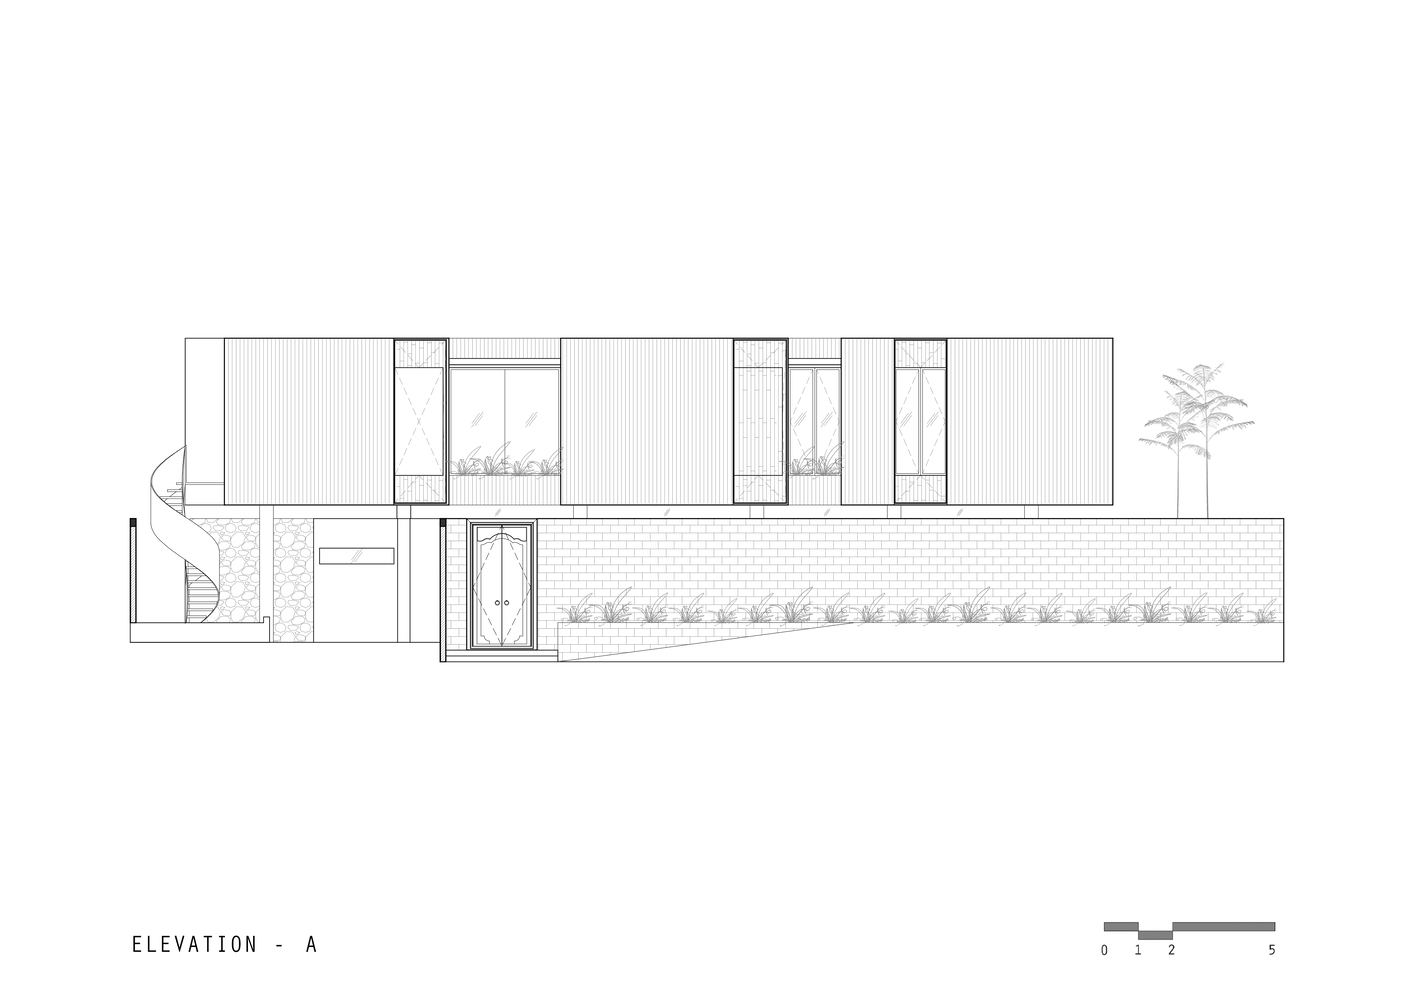
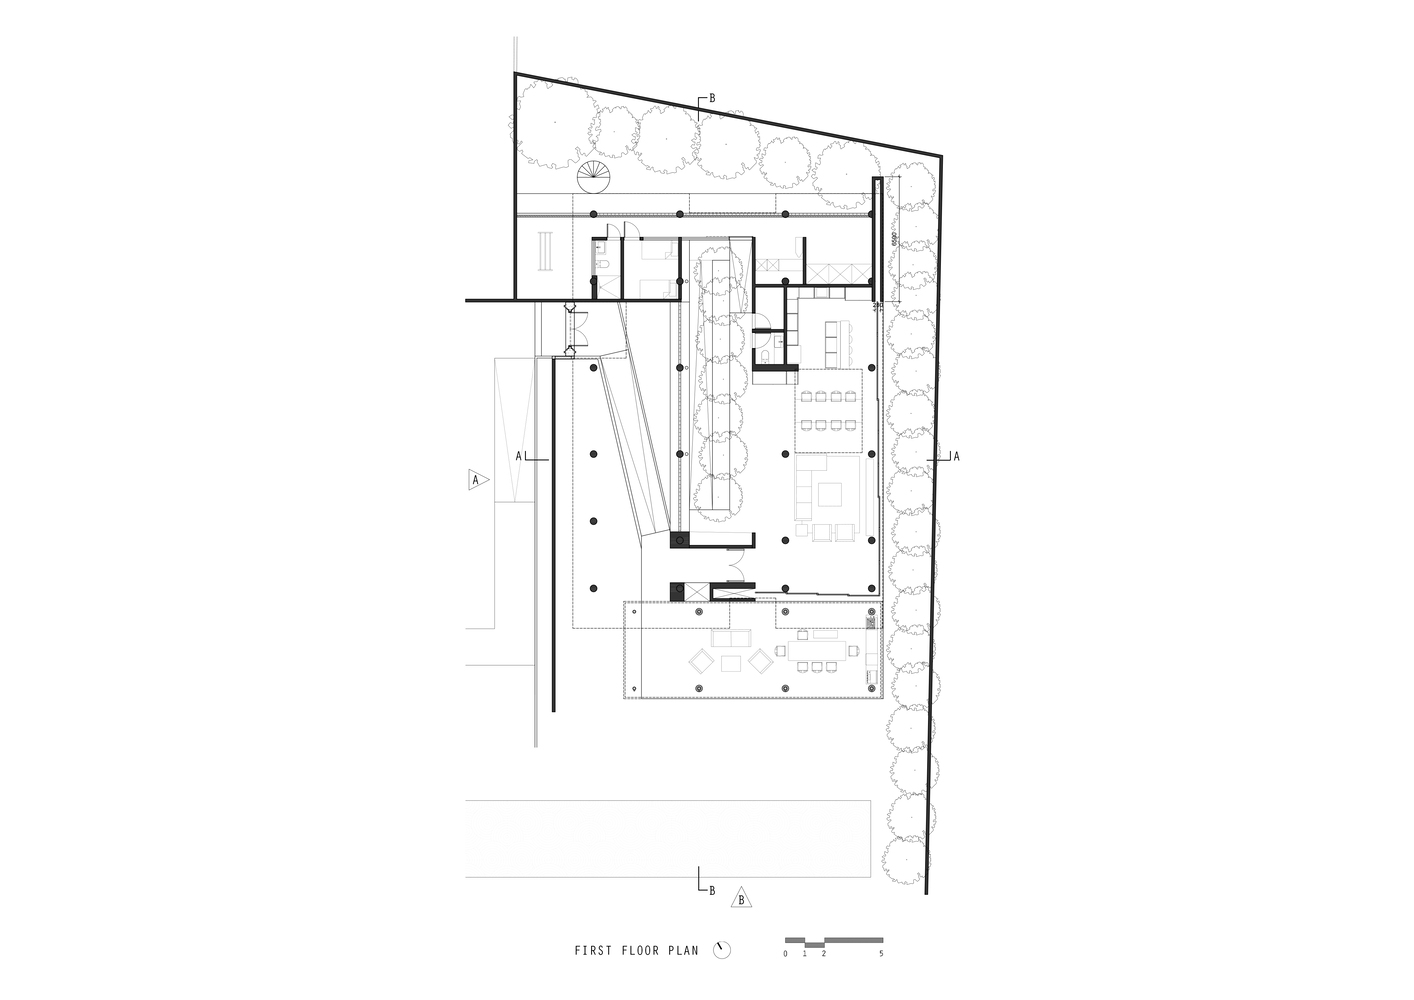
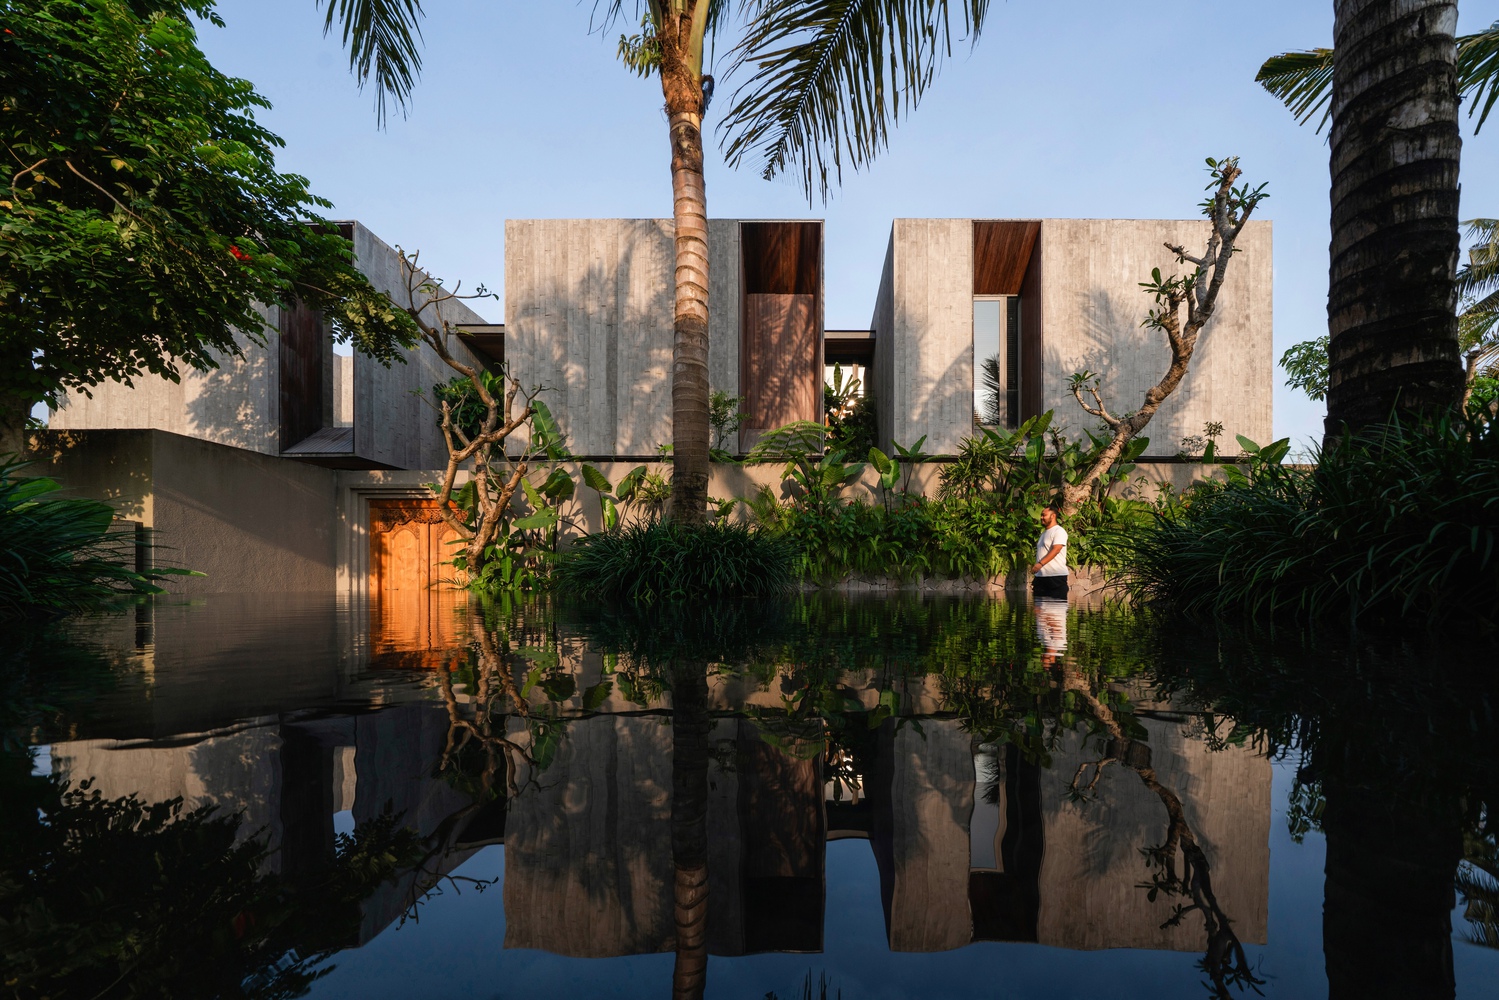
Entry begins at an angkul-angkul gate that marks the entry between the shared resort grounds and the private residence.
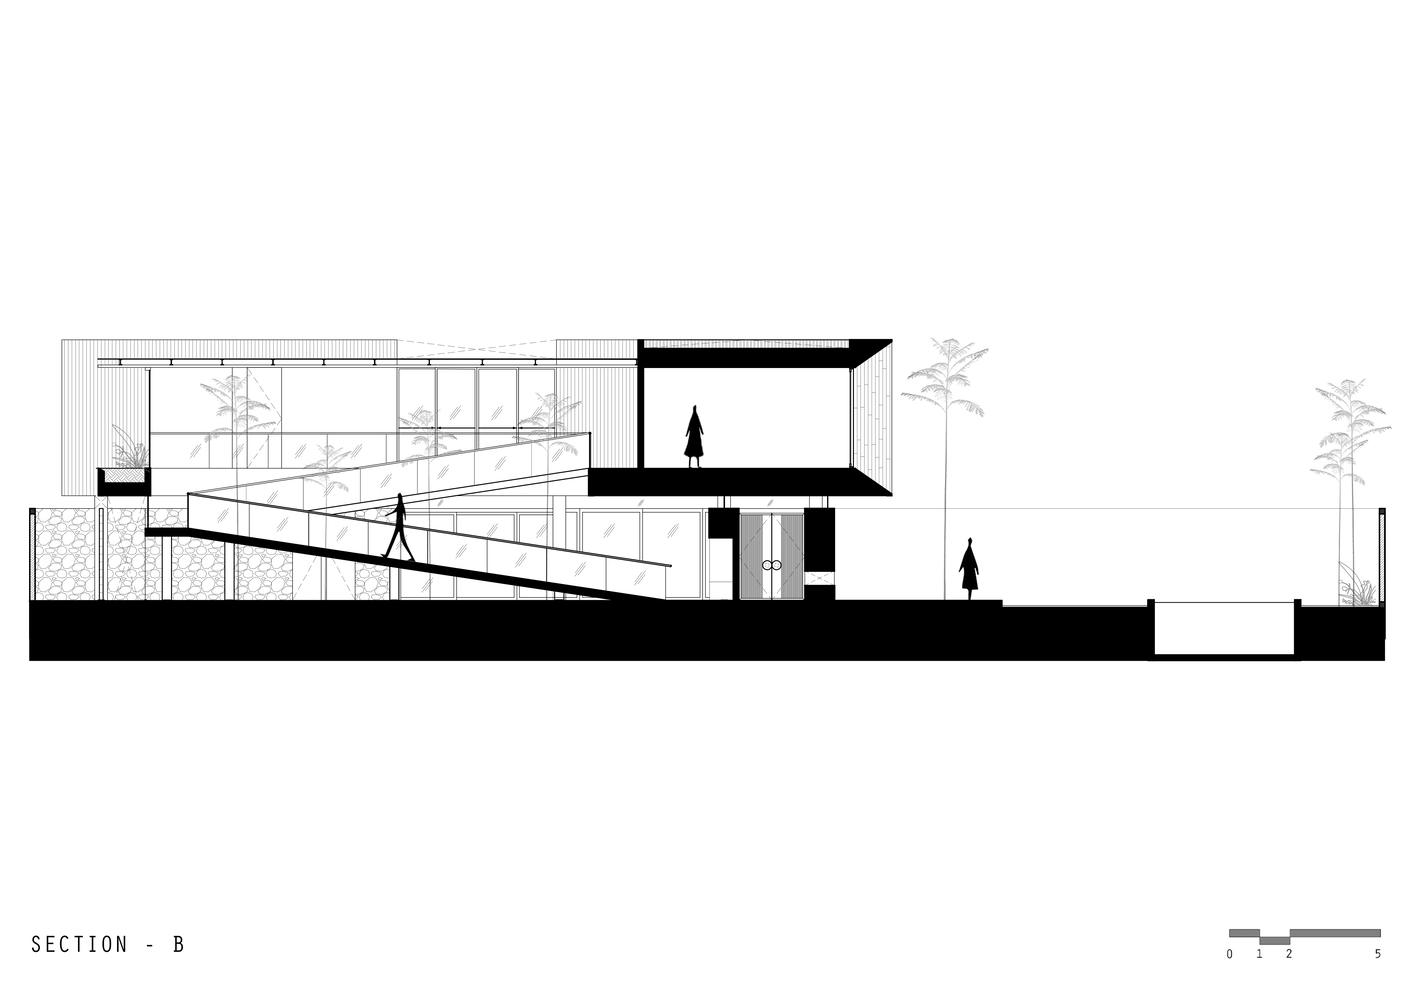
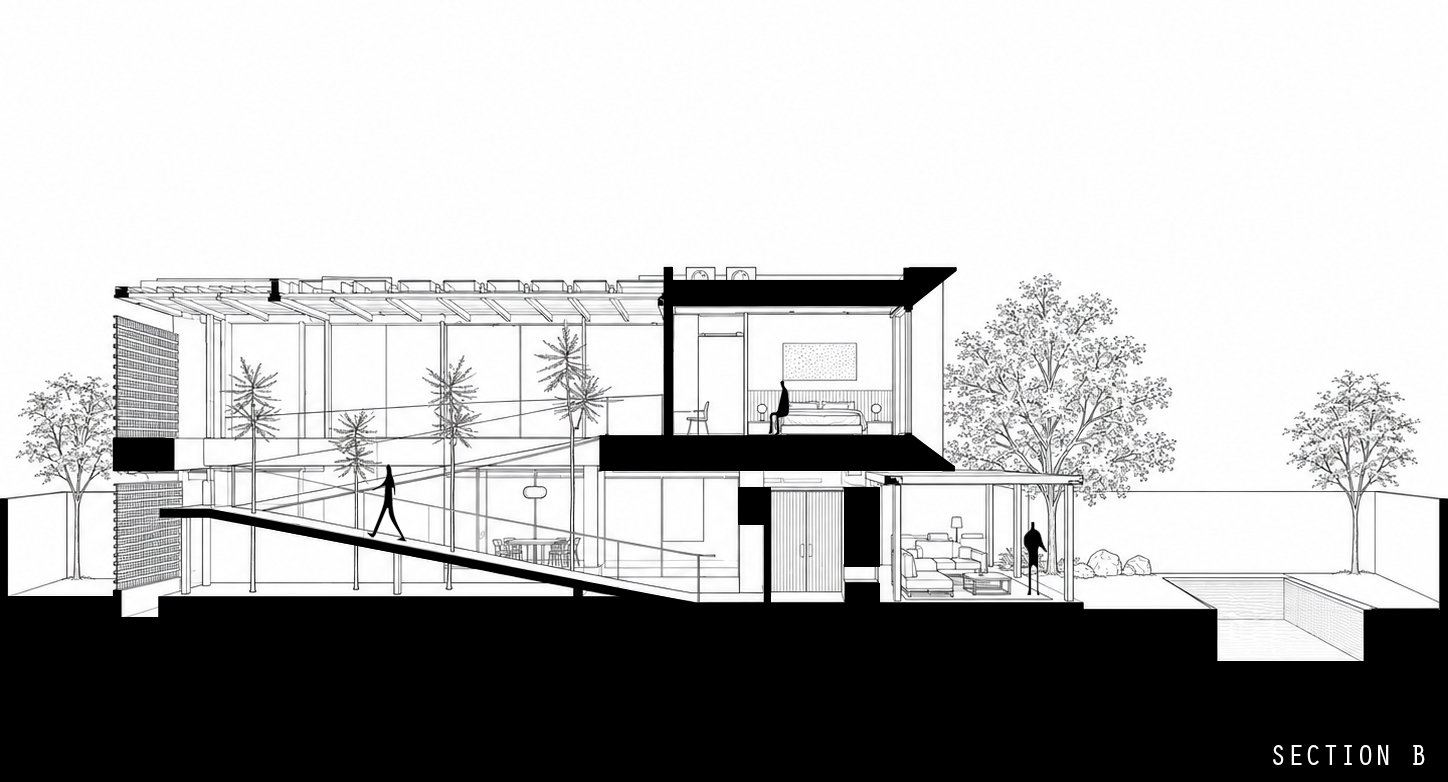
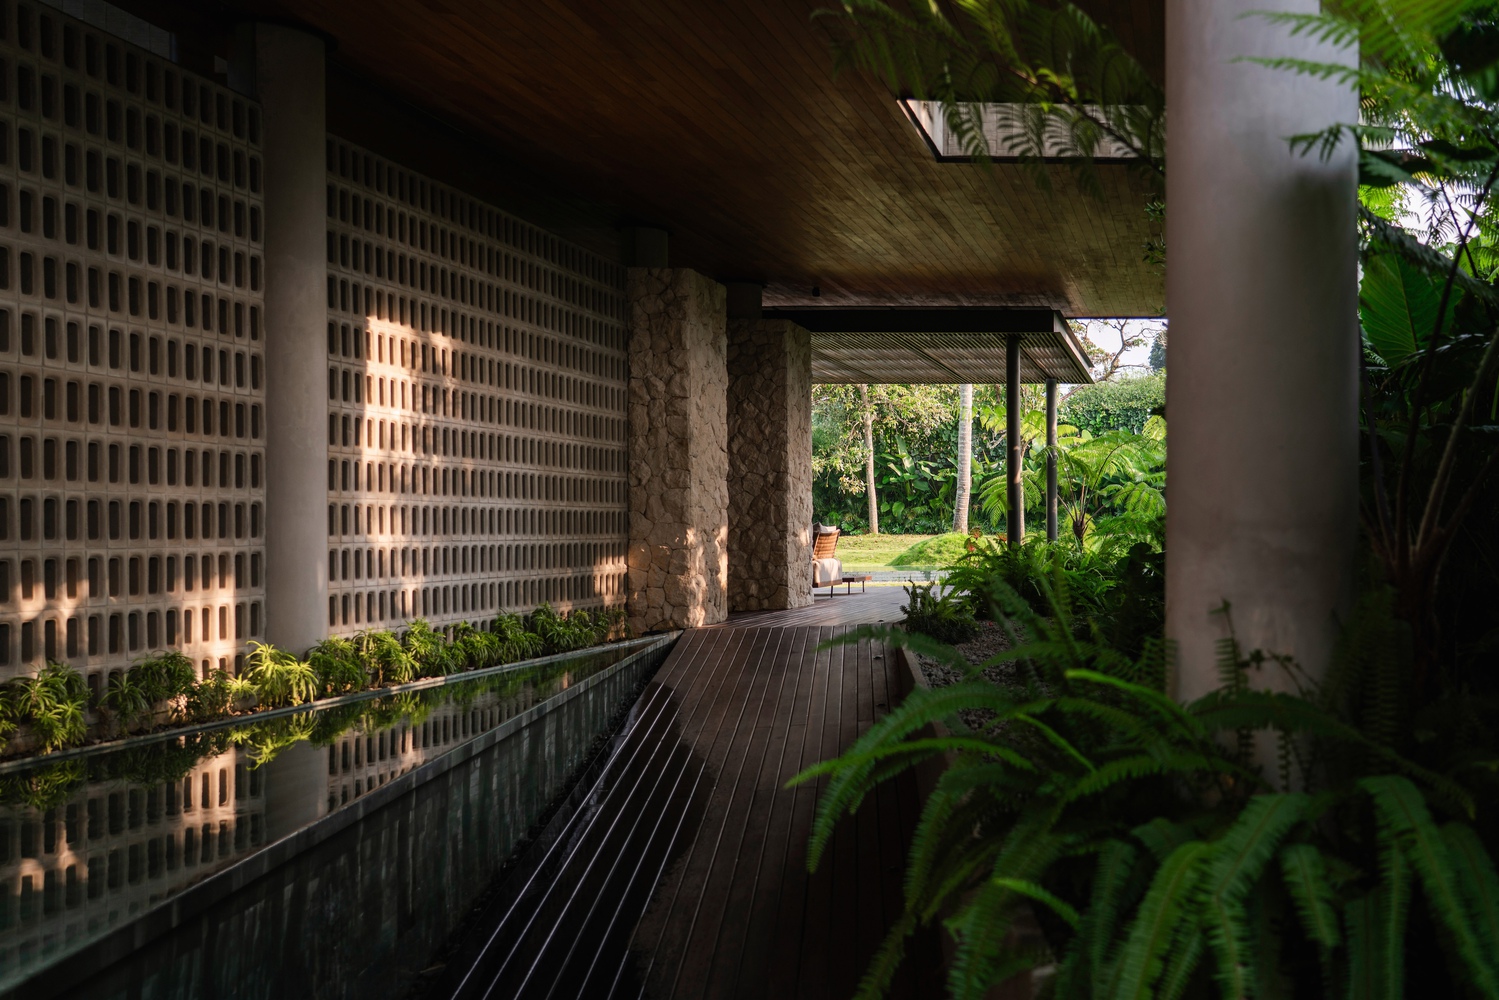
From here, a long ramped pathway gradually descends into the site, slowing the pace of arrival and introducing the architecture in sequence.
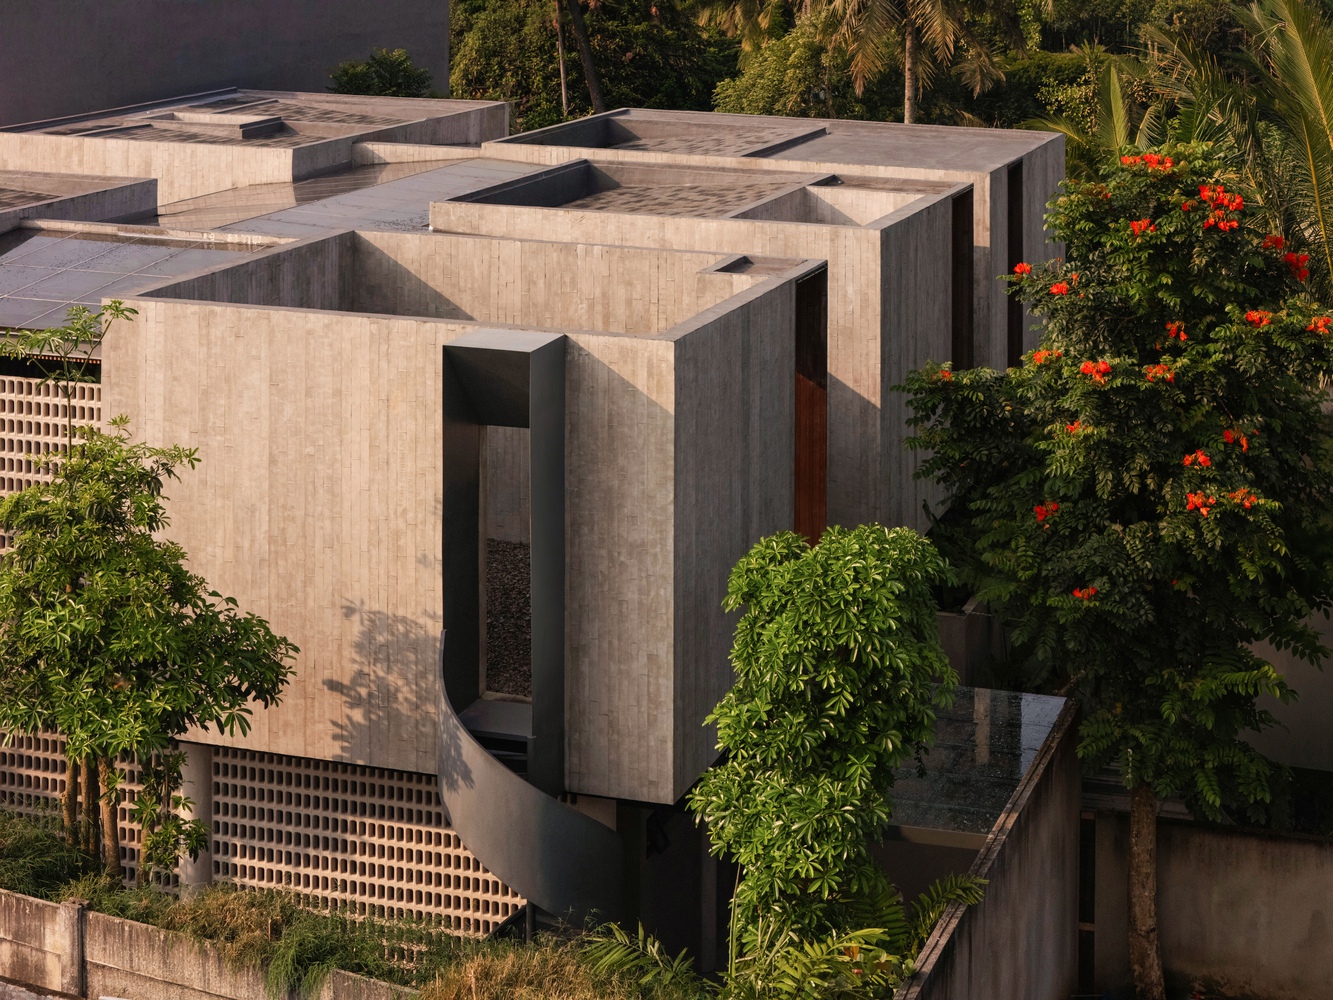
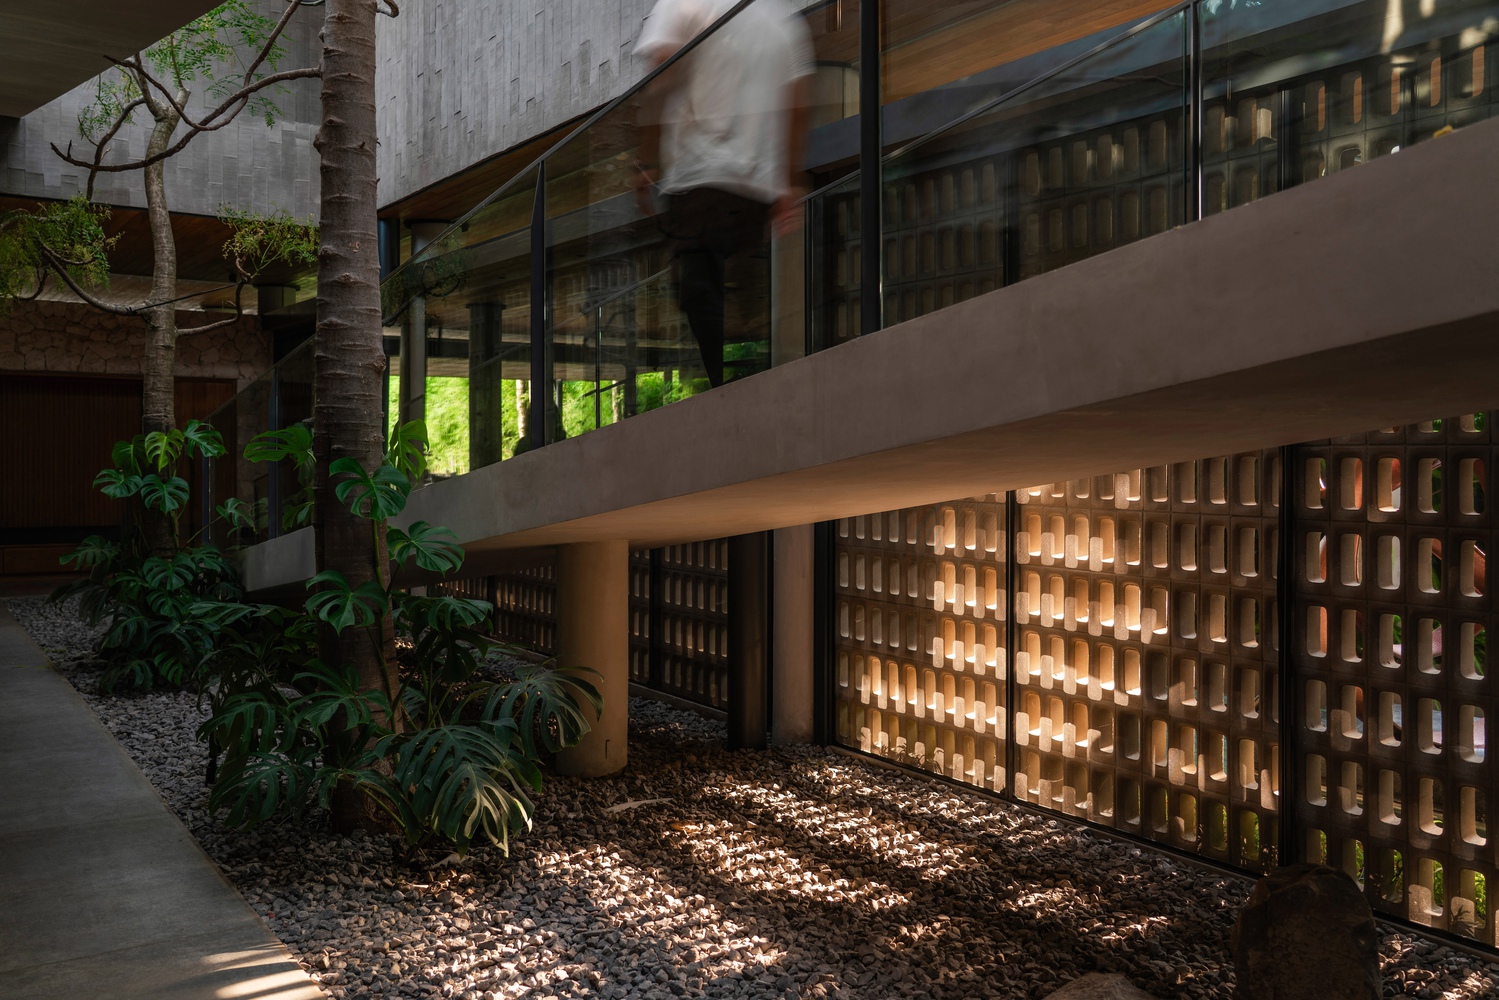
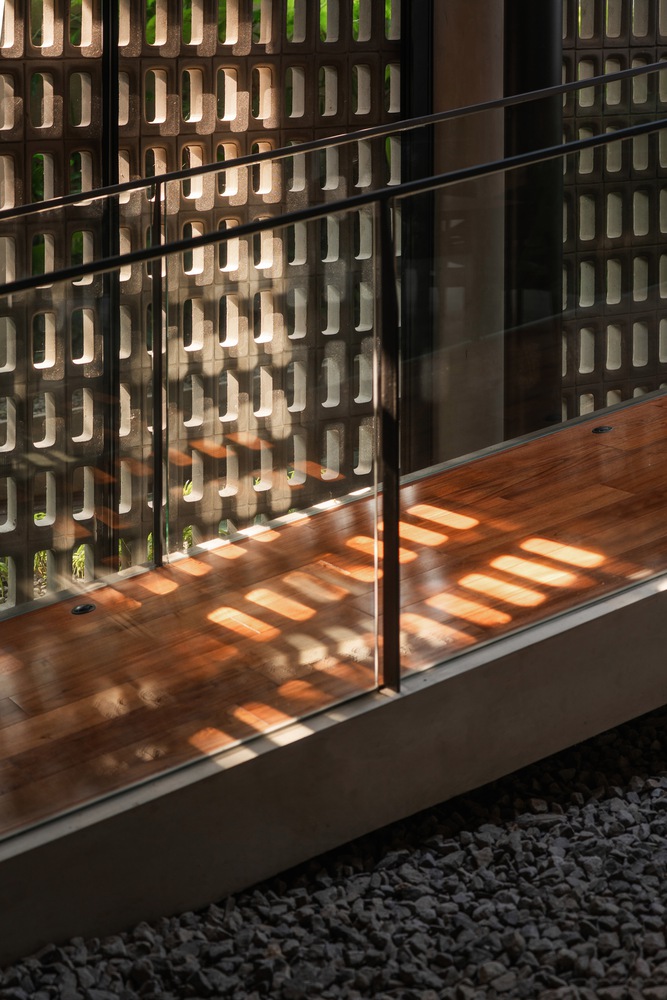
Perforated block screens fitted with flyscreens line the entry wall adjacent to the reflecting pond, allowing air to pass through while maintaining a degree of privacy.
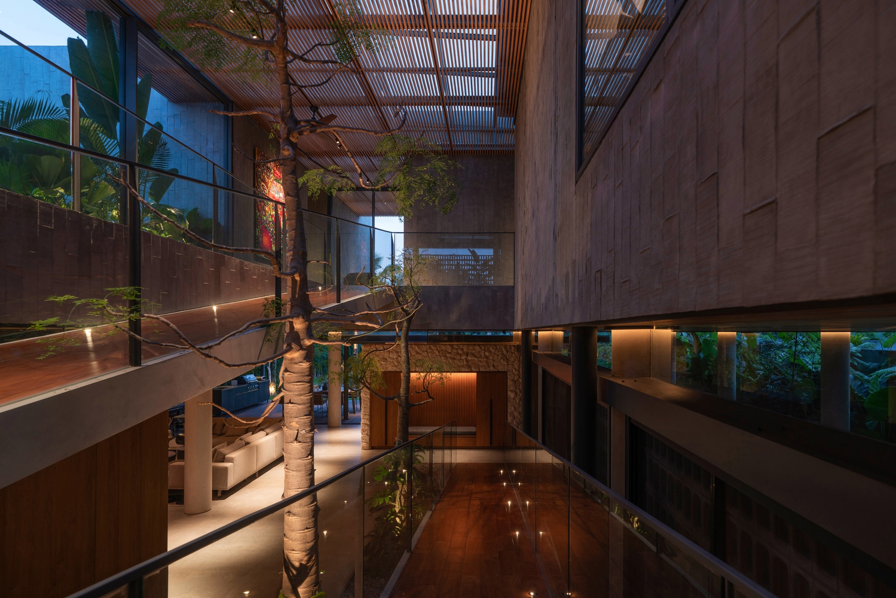
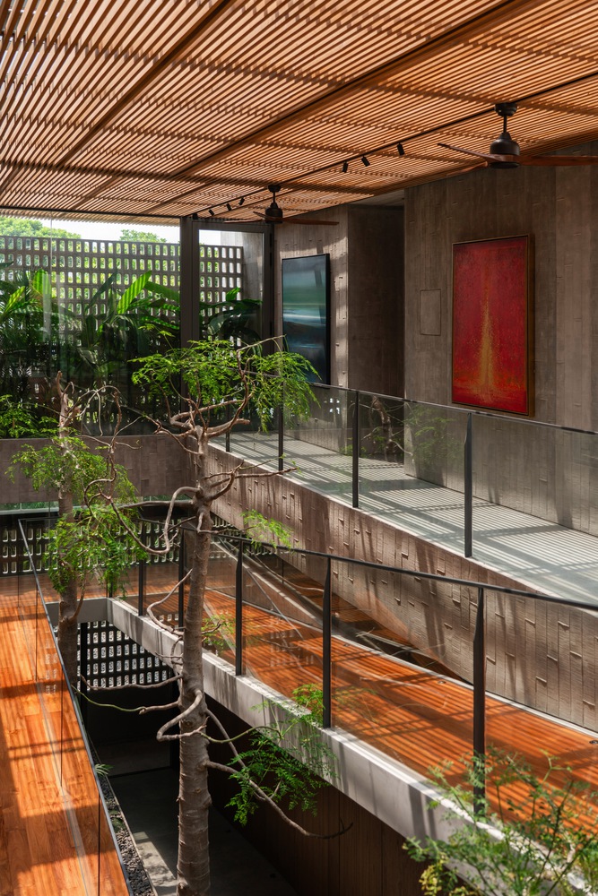
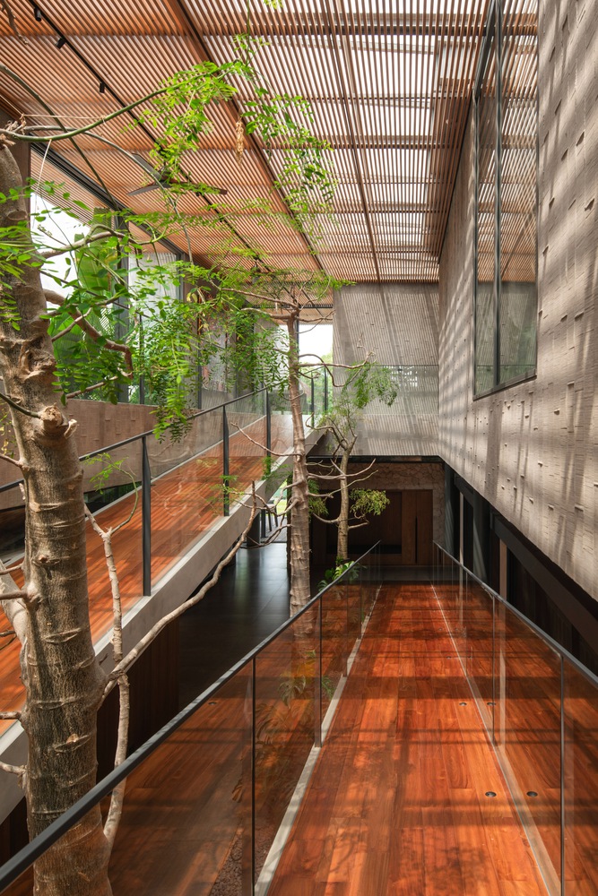
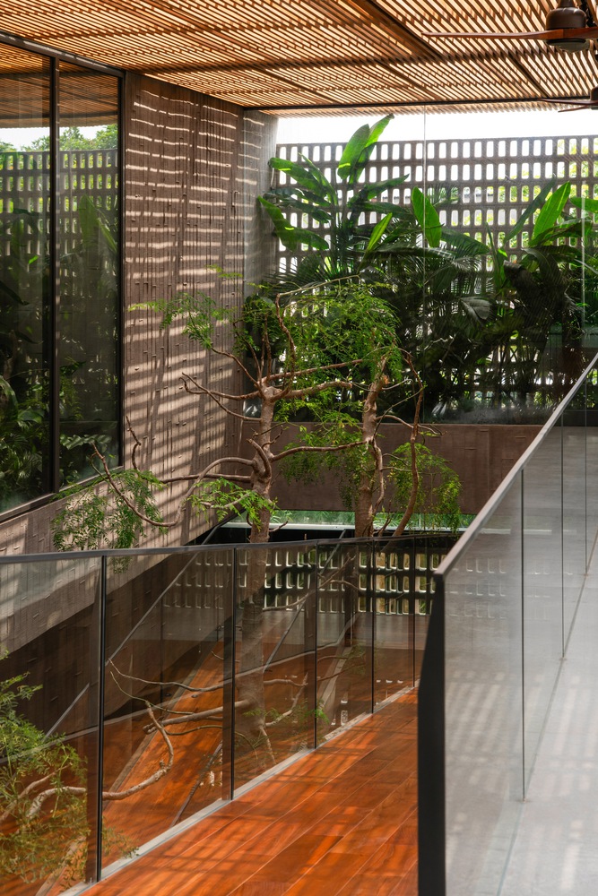
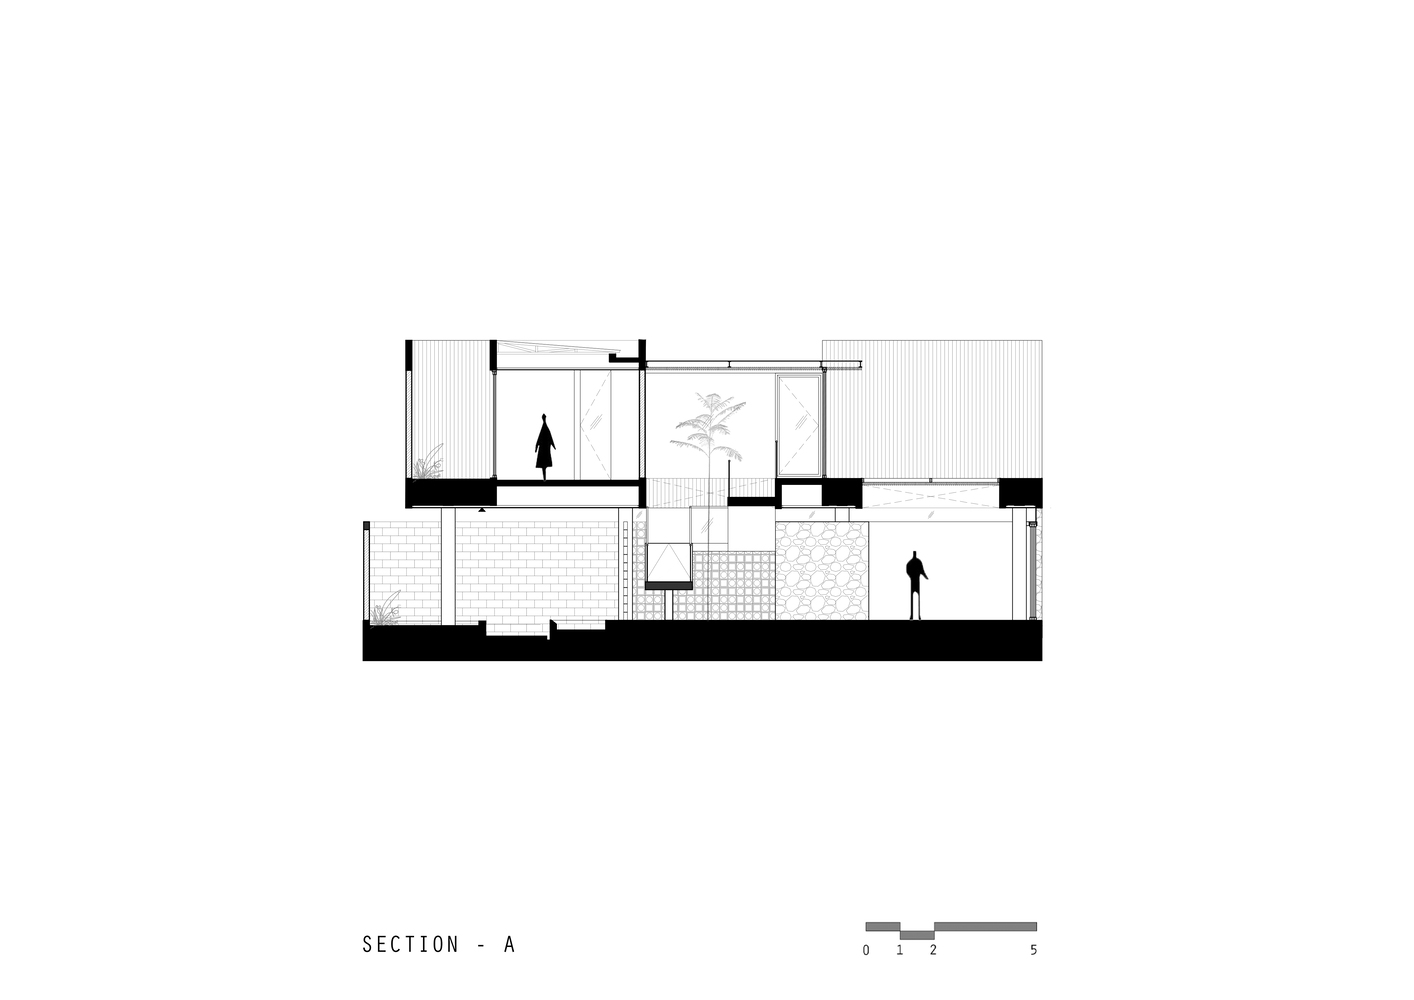
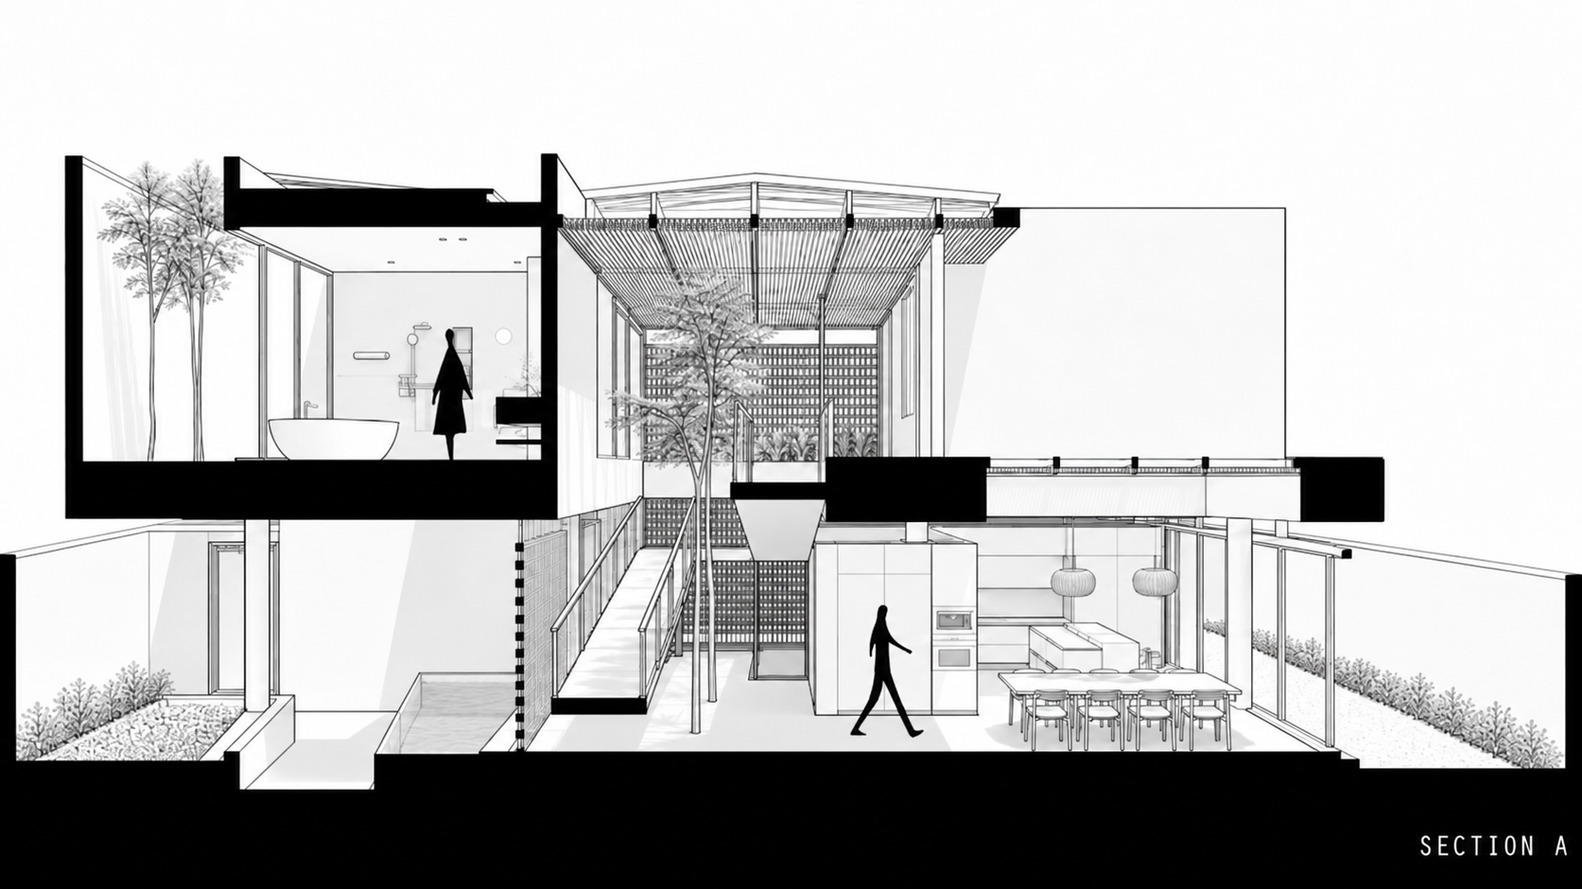
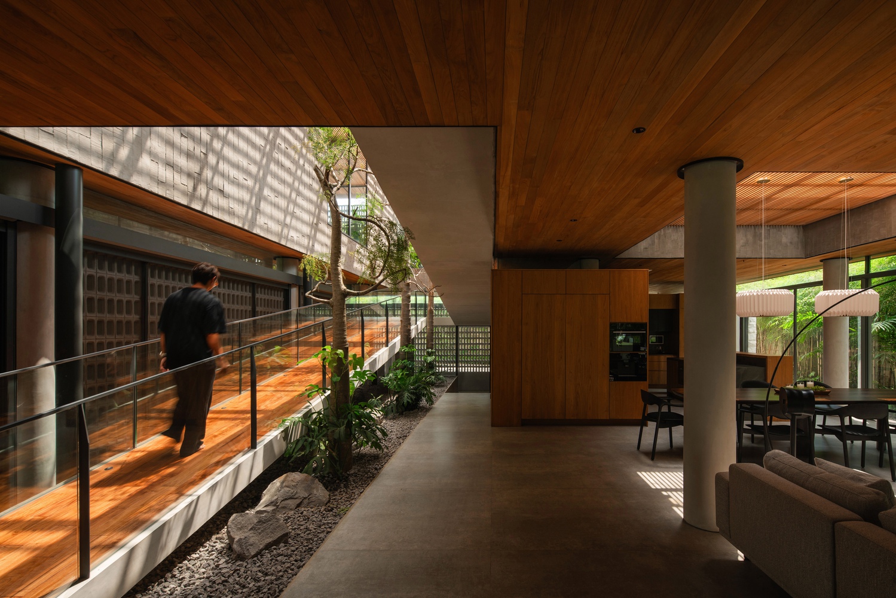
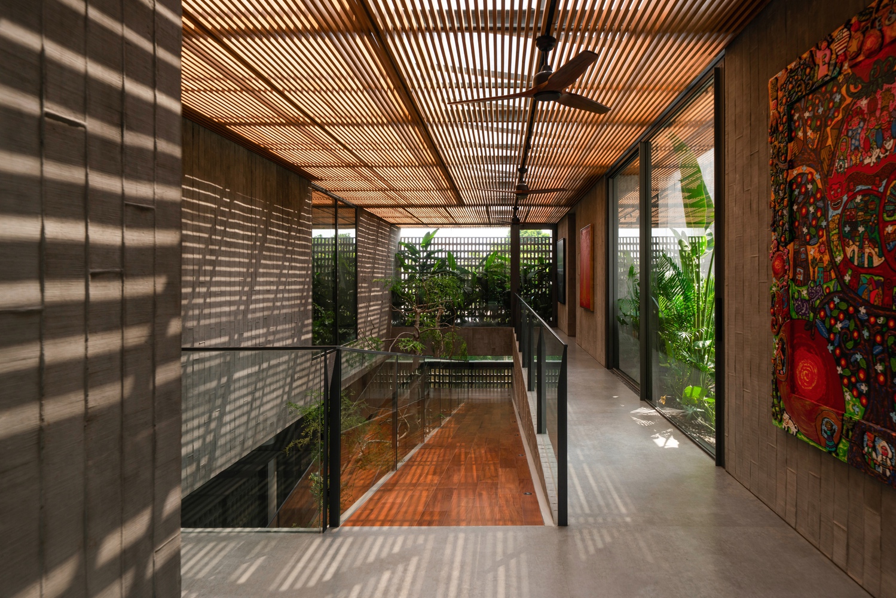
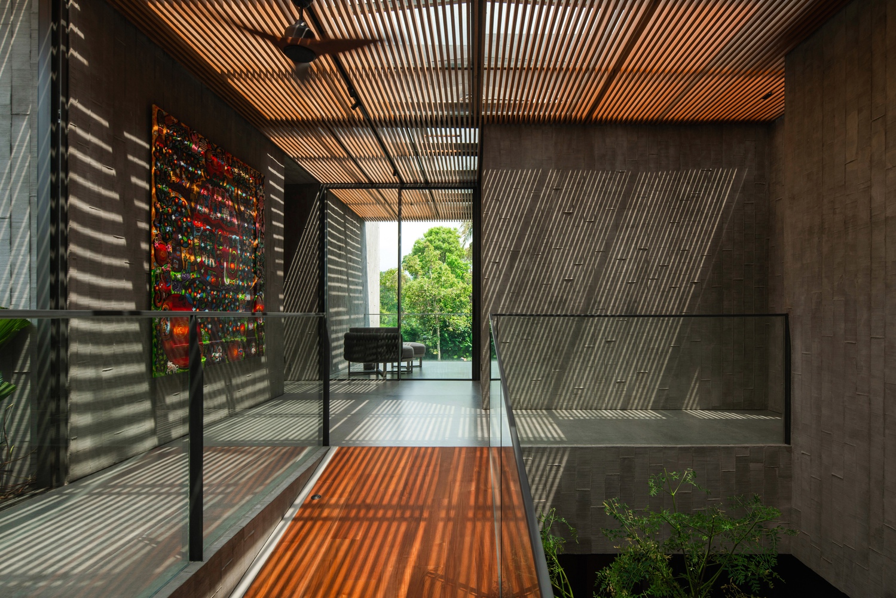
The path transitions inward as the ramp continues toward the second floor through spaces bathed in screened daylight, arriving at a linear courtyard void that cuts through the two-story volume, bringing daylight and cross-ventilation deep into the building while establishing a calm interior landscape.
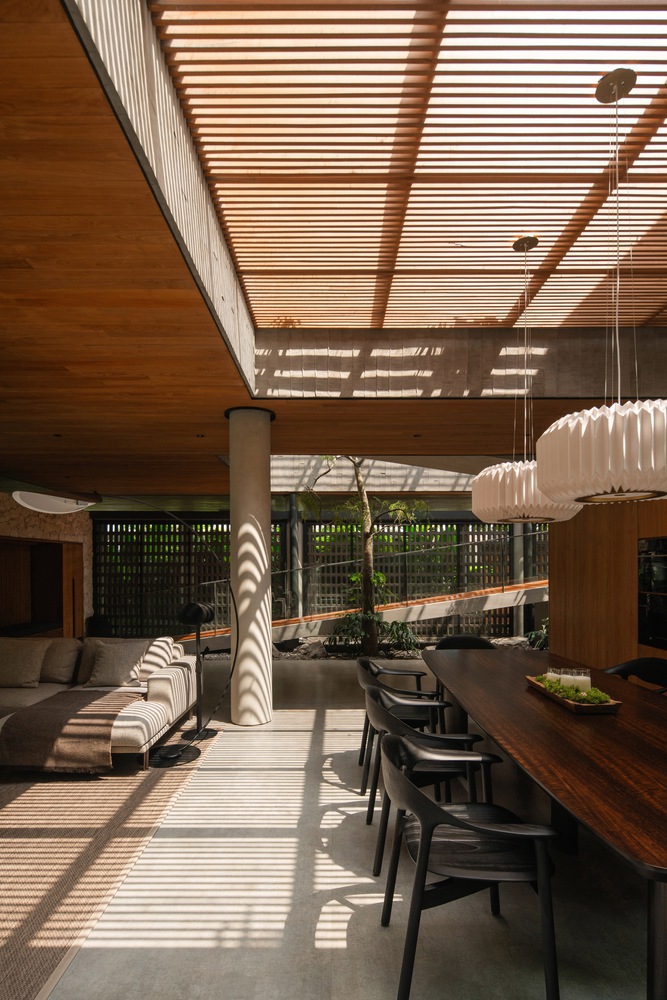
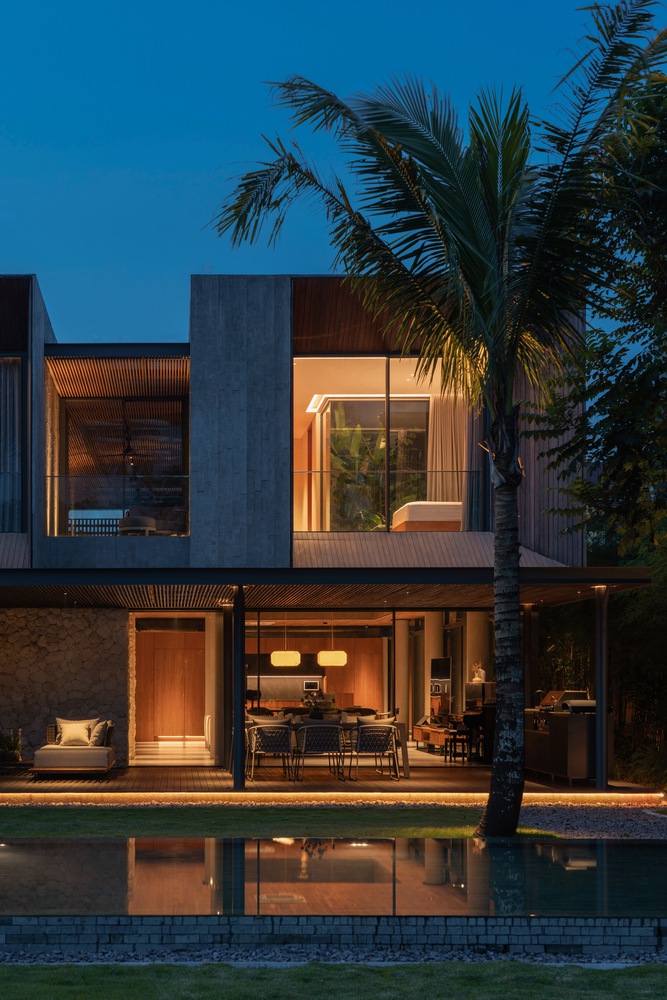
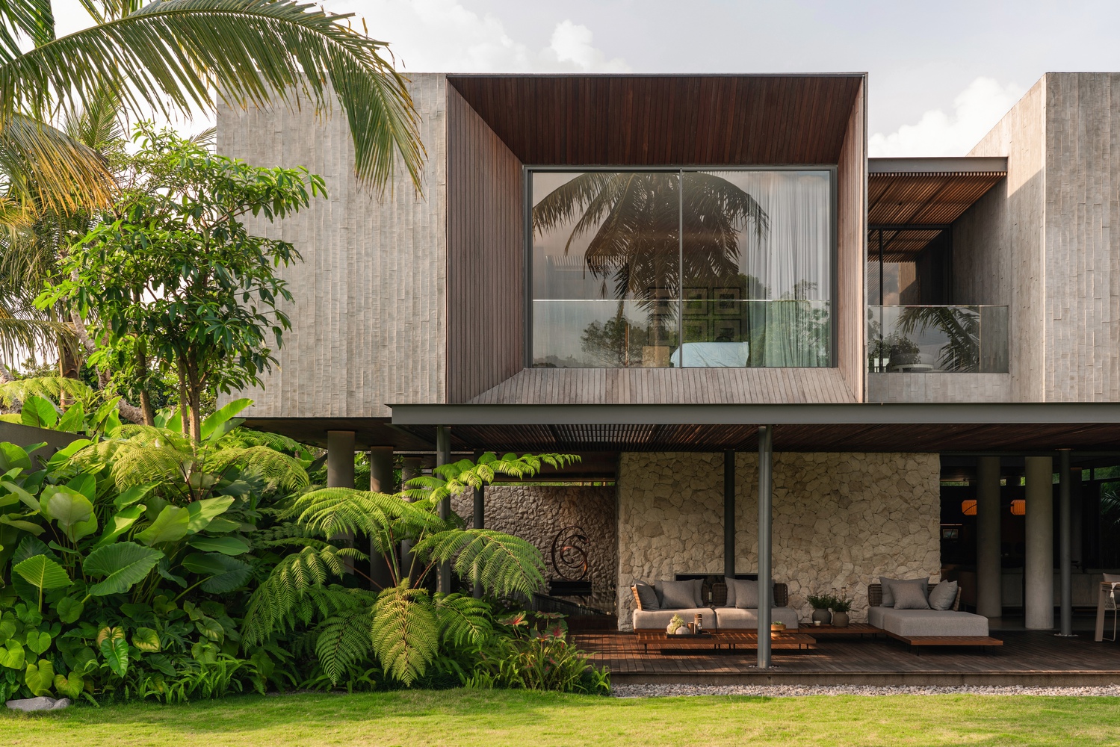
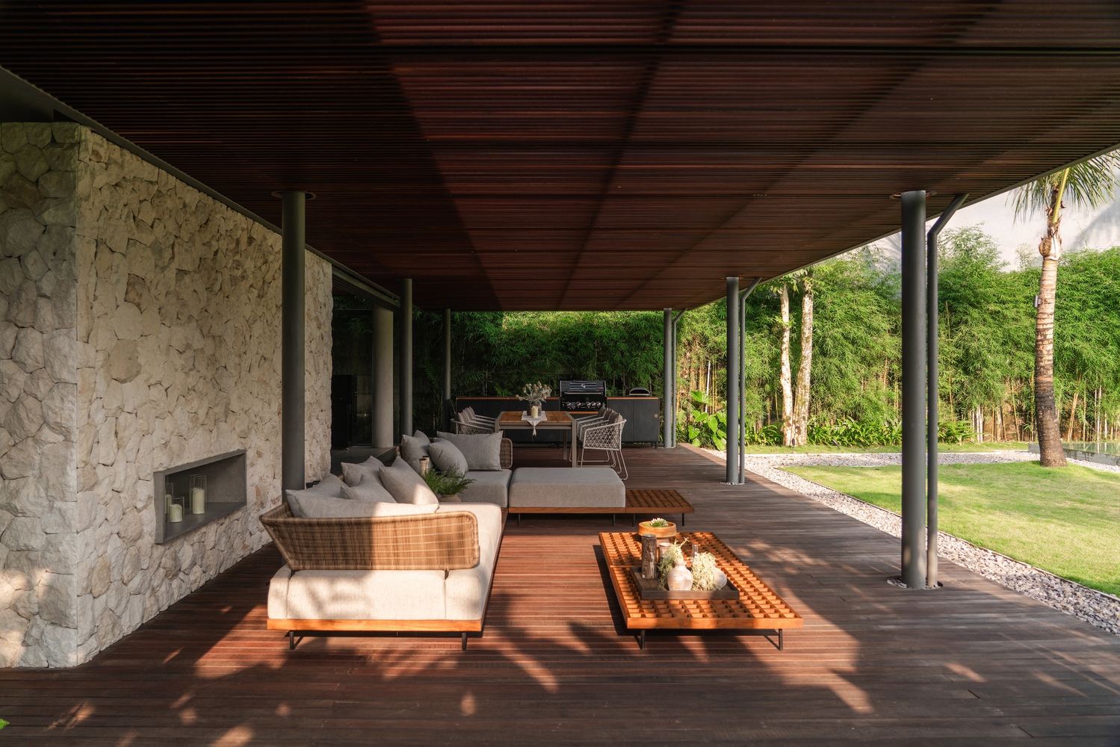
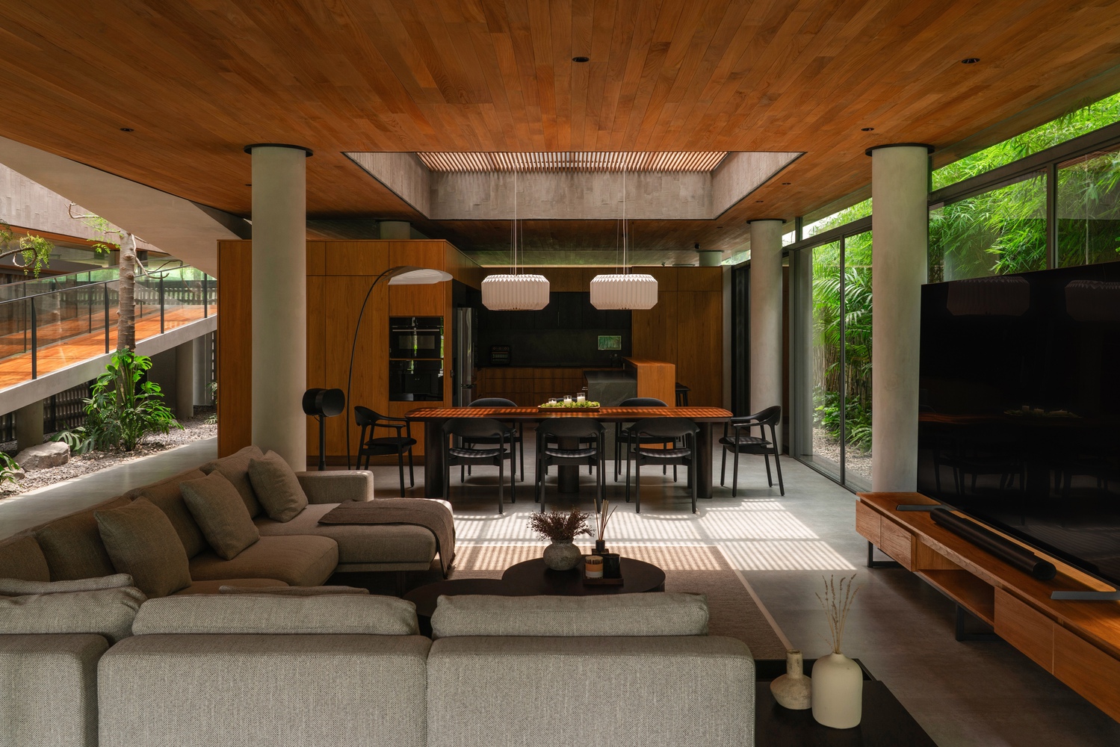
The ground floor is organized as a continuous sequence of shared spaces. Kitchen, dining, and living areas are arranged in an open plan that extends toward an outdoor living terrace overlooking the compound's clubhouse pool.
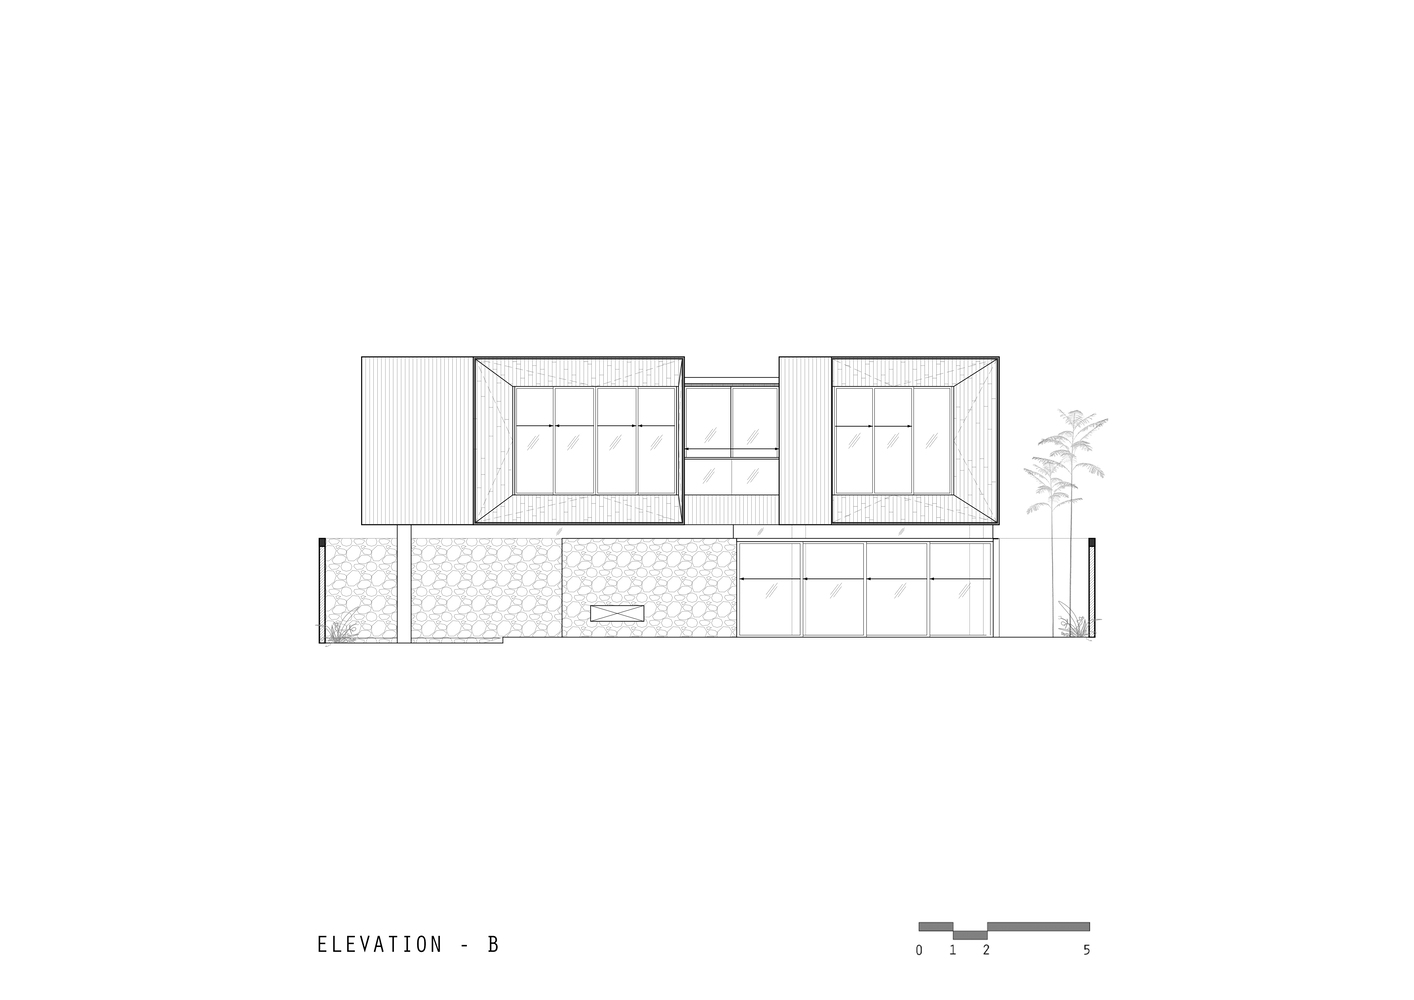
Along the side of the common areas, full-height pocket sliding glass doors allow the elevation to retract, opening the house to its surroundings and enabling uninterrupted airflow and visual continuity.
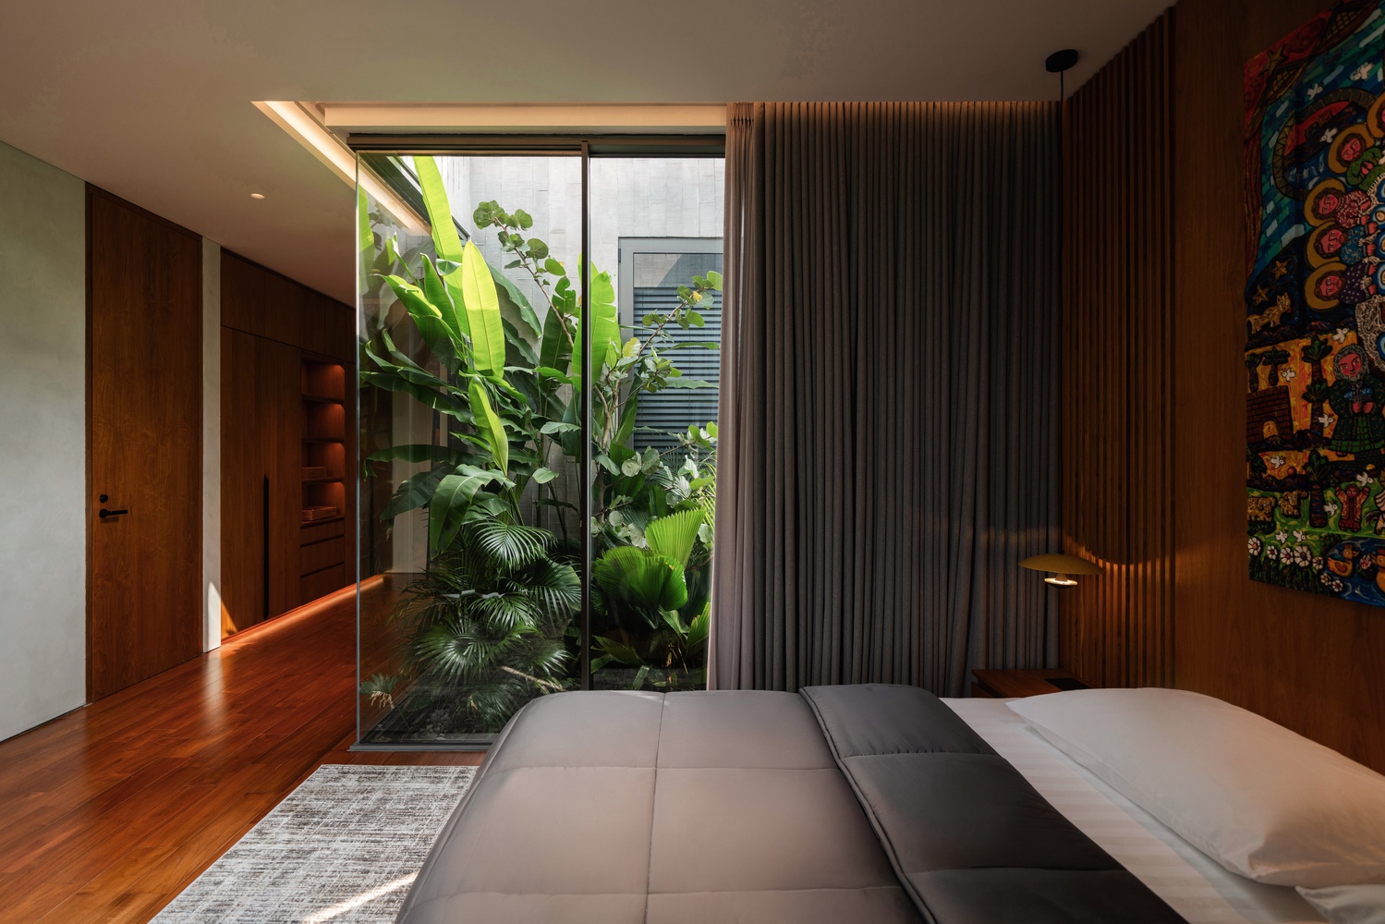
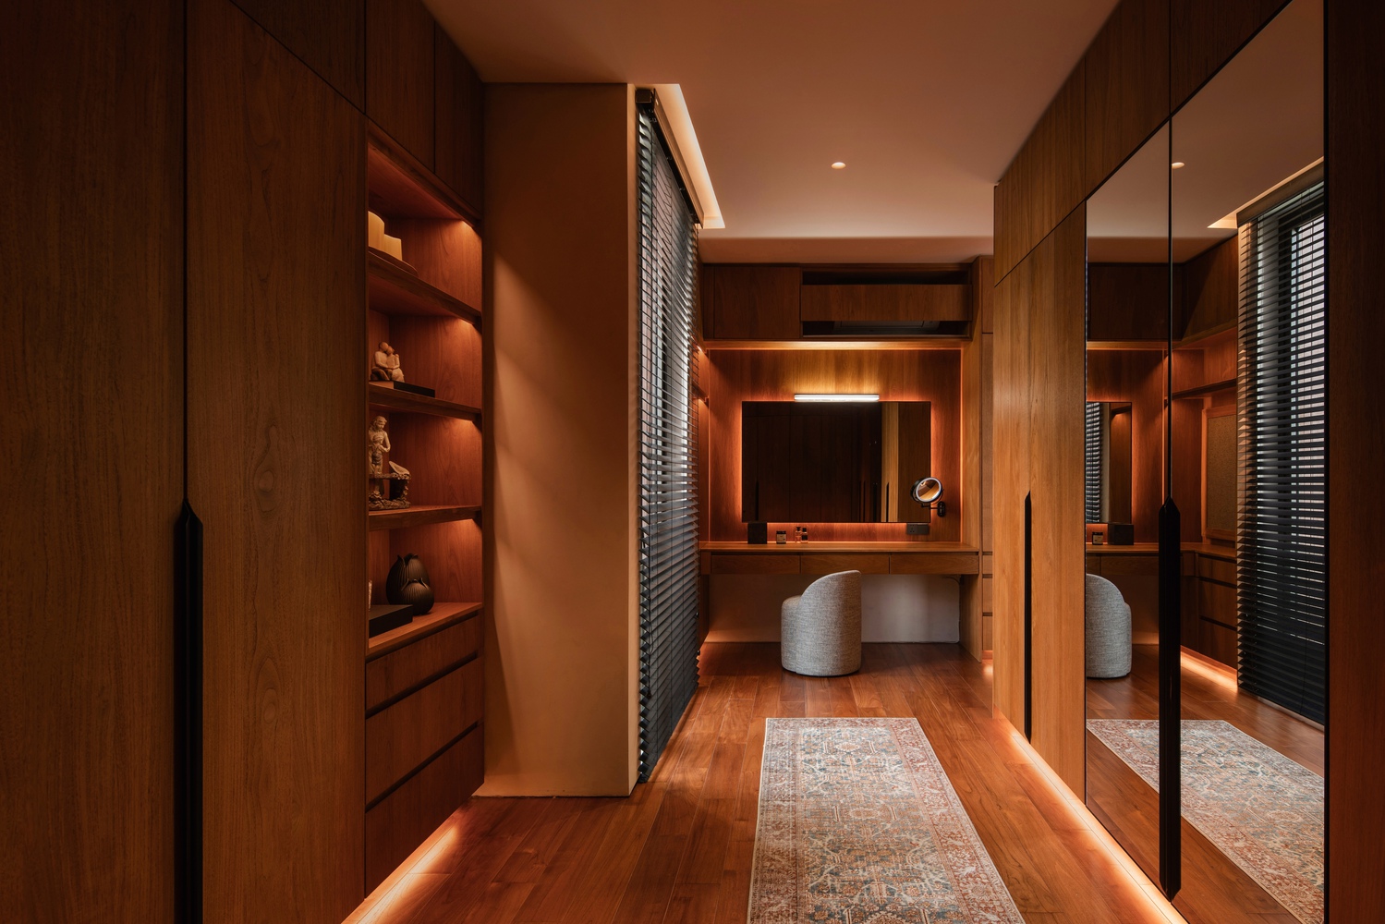
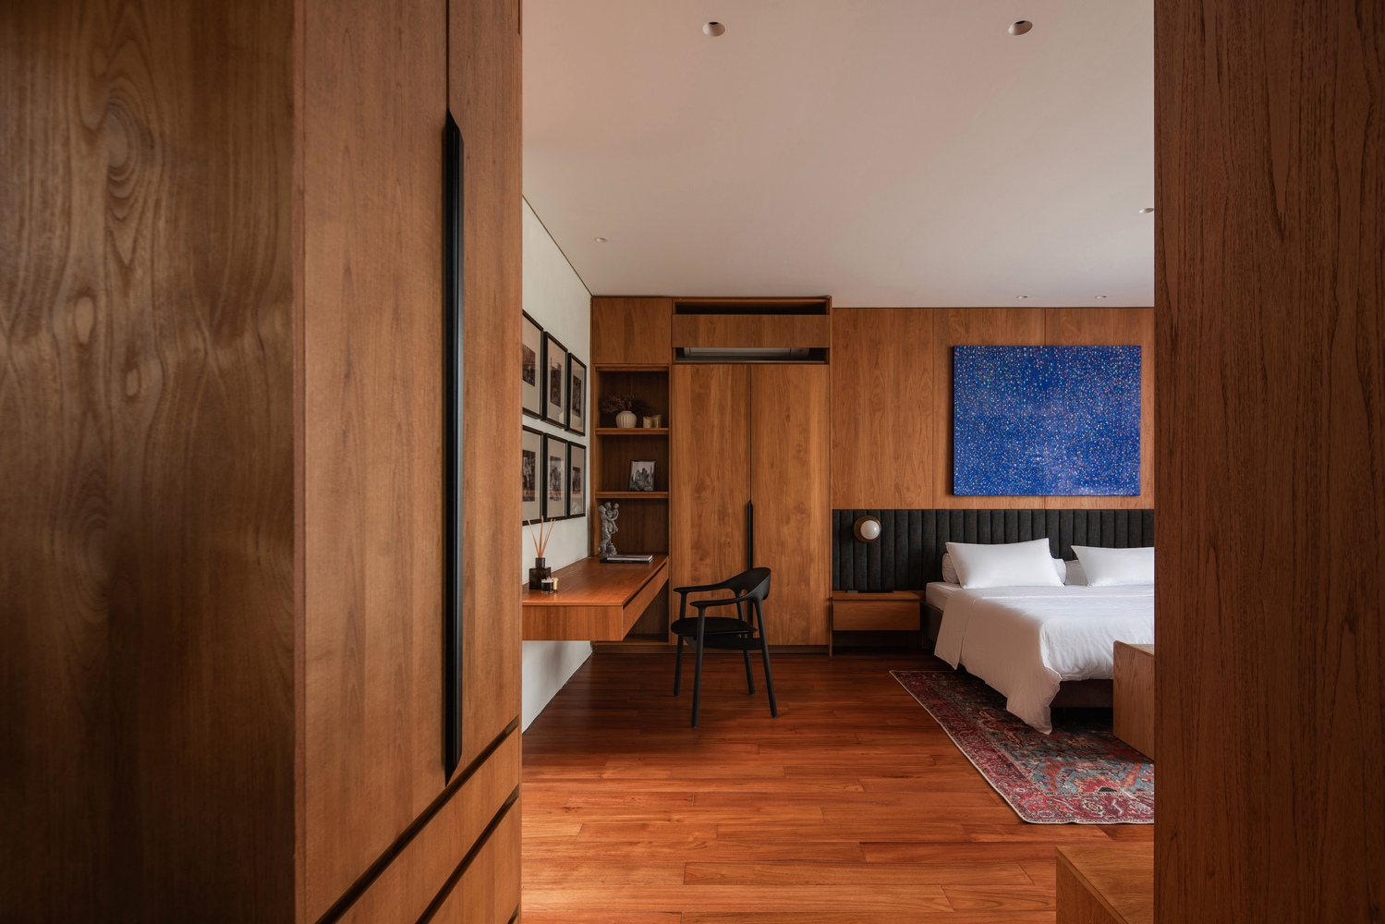
Bedrooms are positioned along the upper level and connected by a corridor that bridges across the courtyard, overlooking the interior garden while maintaining visual connections to the surrounding landscape.
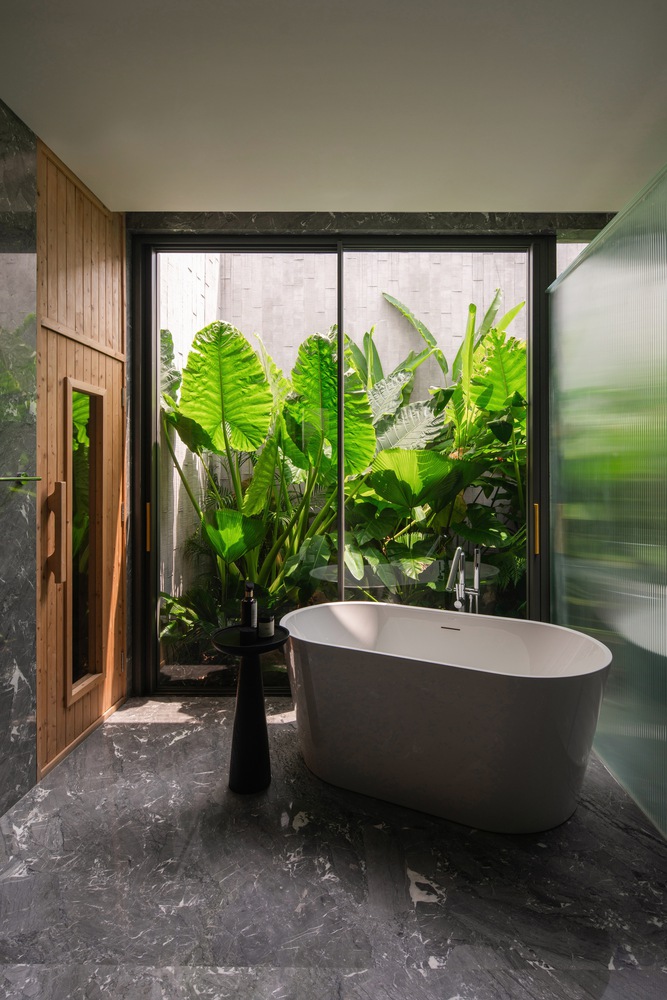
Additional perforated screens are introduced at the rear service areas to support passive ventilation across the plan.
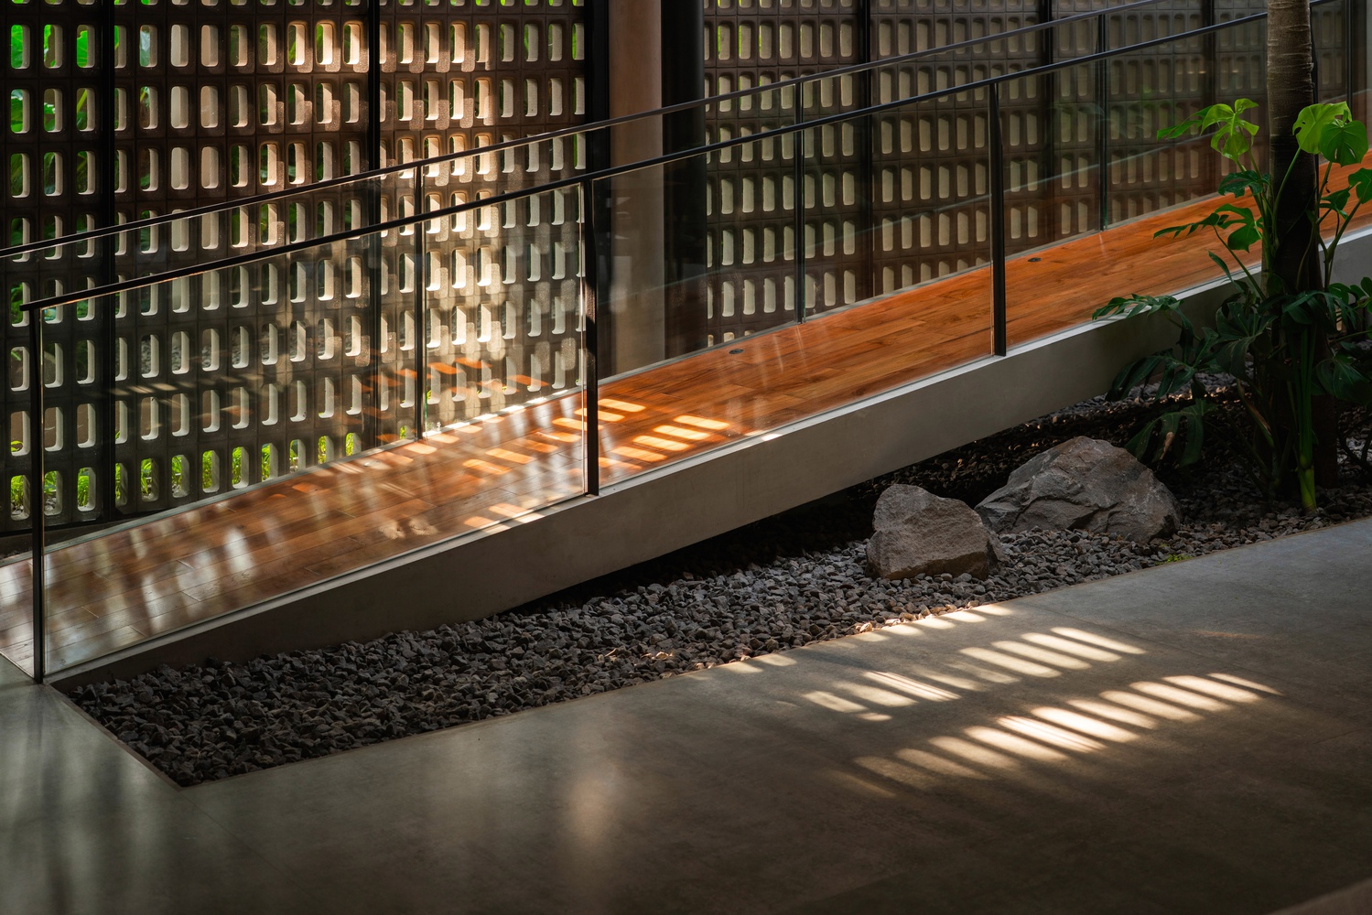
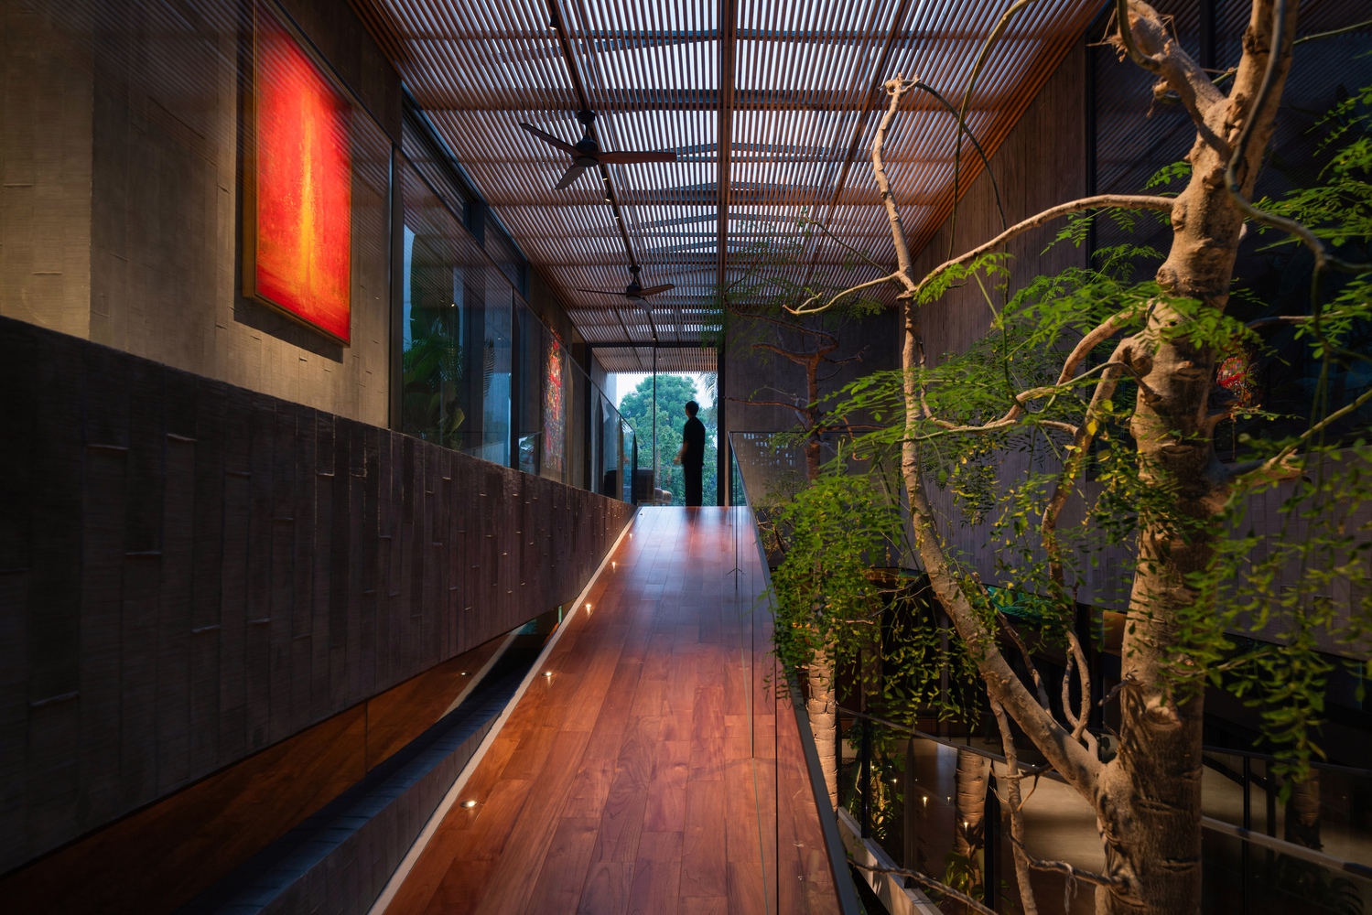
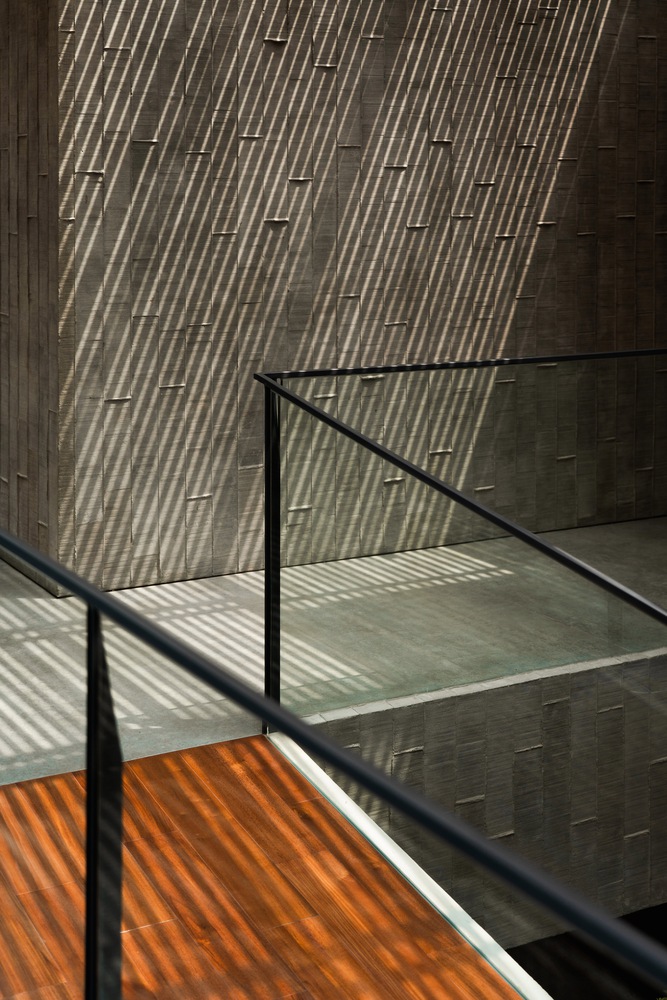
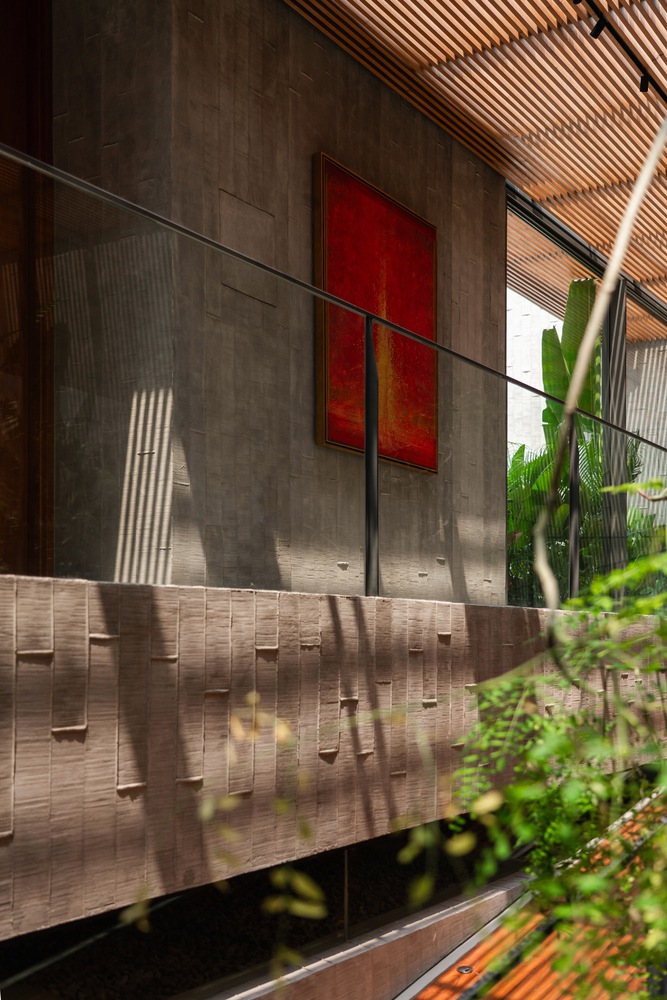
Walls are cast in textured wood-form concrete, shaped through manual labor to create a tactile relief that captures shifting daylight throughout the day.
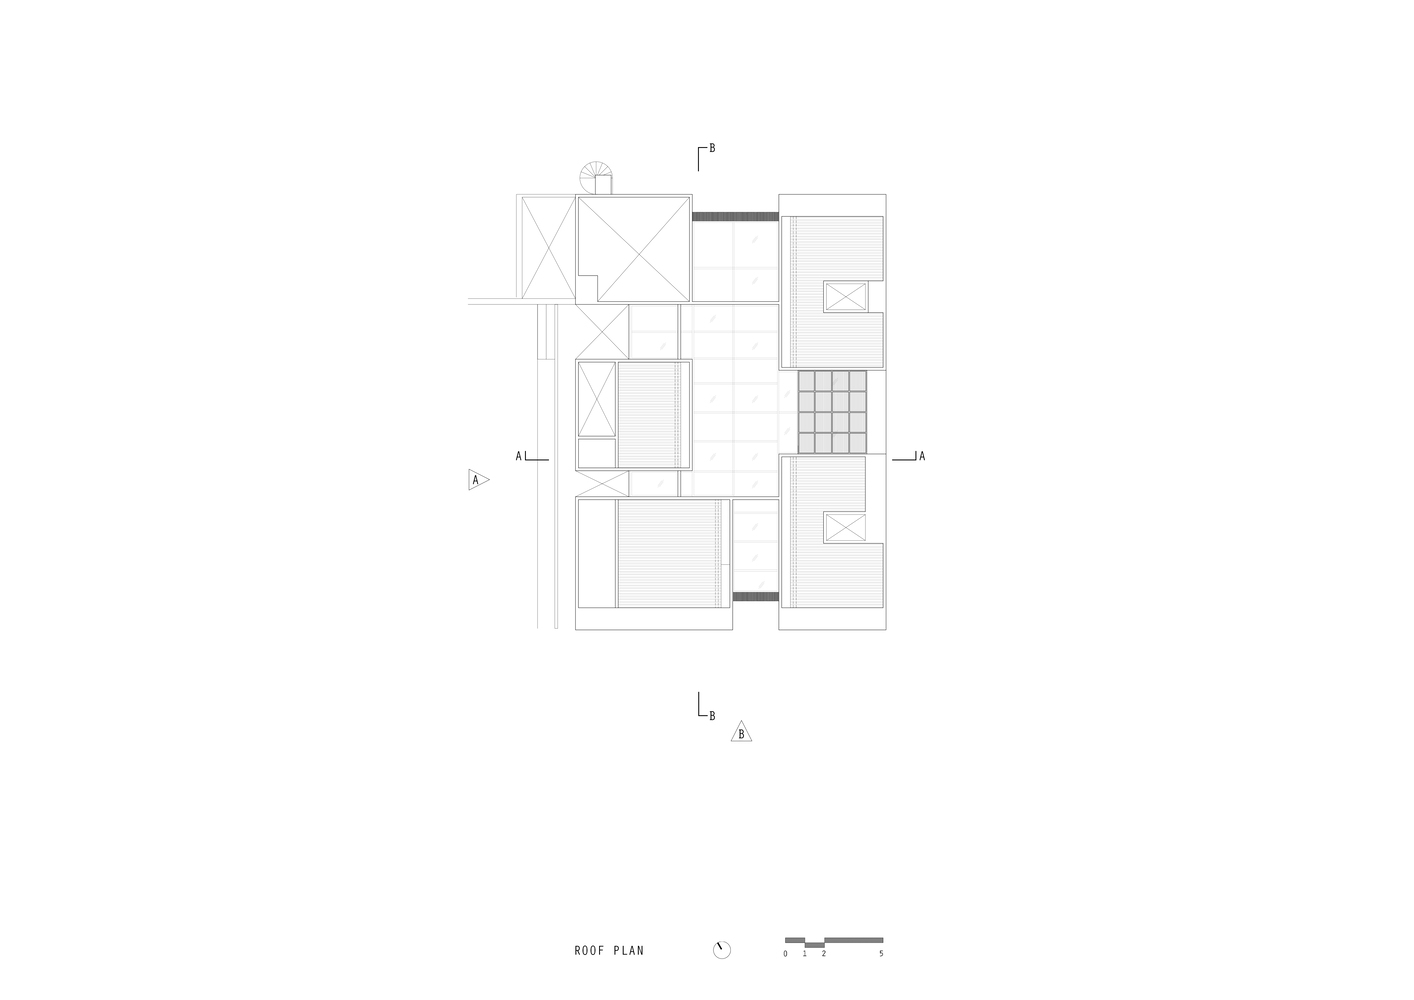
Overhead, timber slatted ceilings and strategically placed skylights filter and diffuse natural light into the interior.
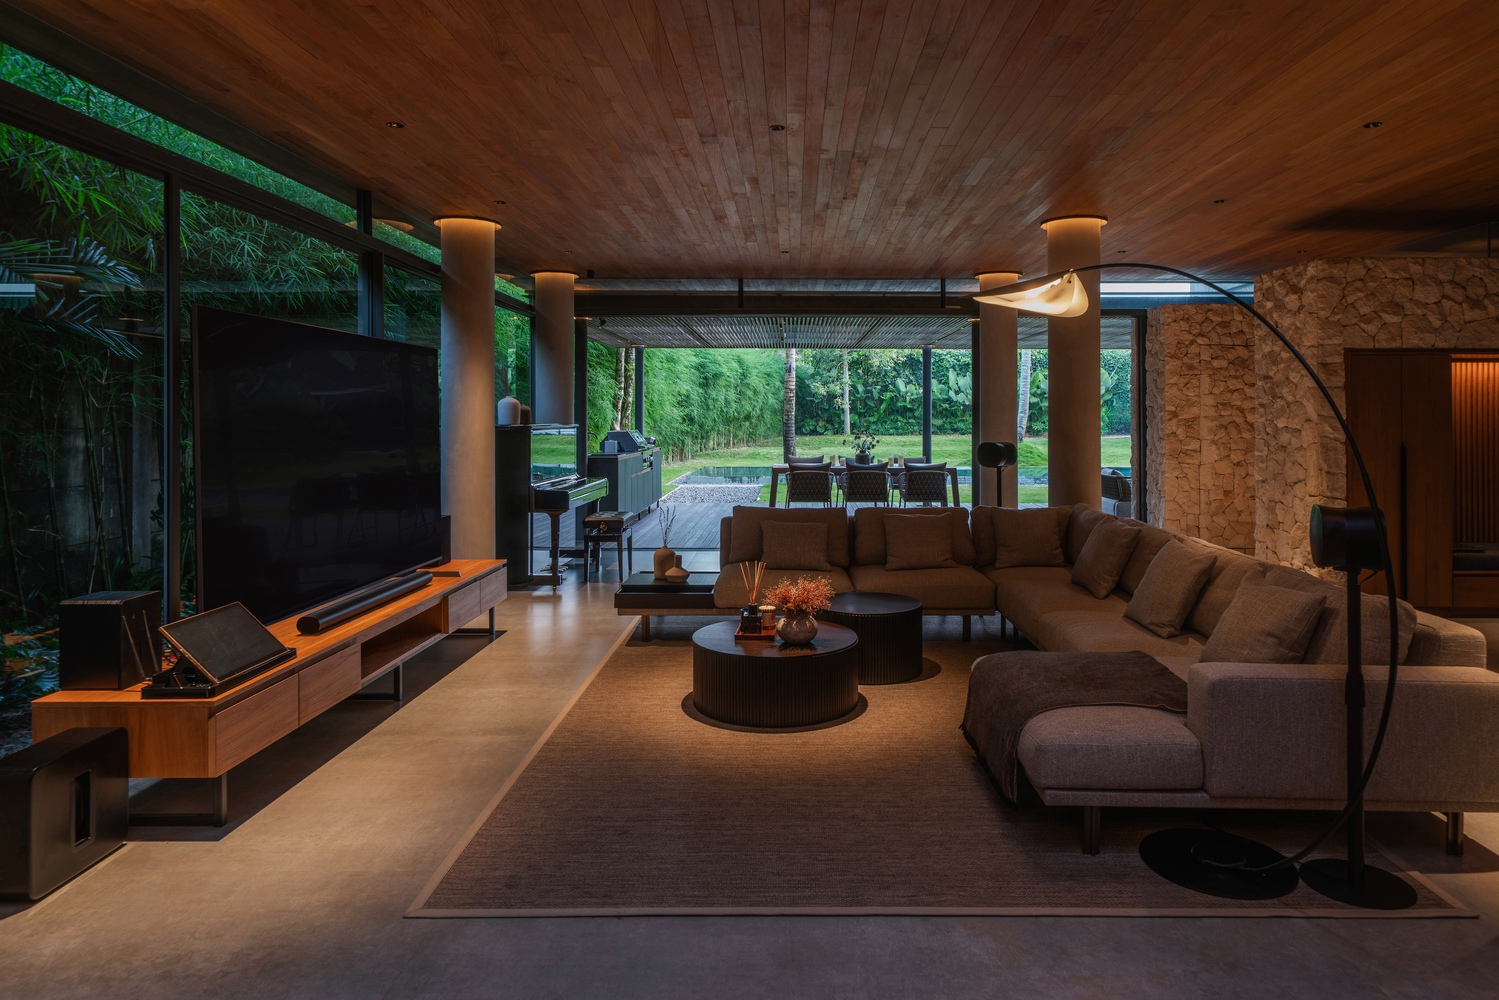
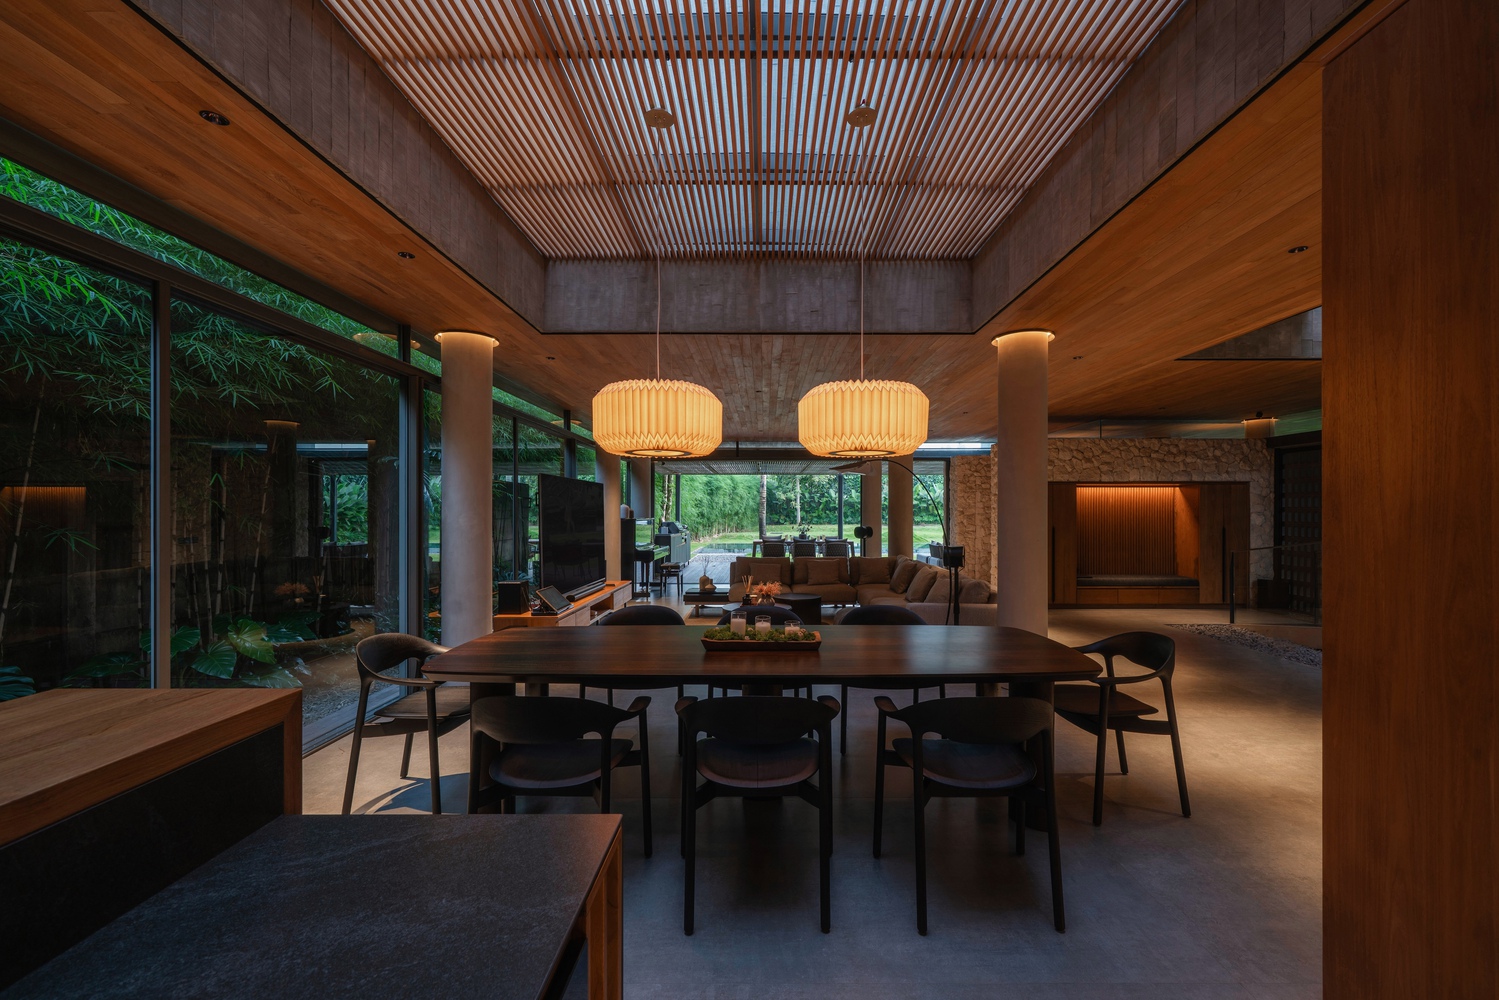
As light moves across the courtyard and through the slatted canopy, it interacts with the textured concrete surfaces, generating an evolving interplay of material depth and shadow while reinforcing the continuity between interior and exterior conditions.
In Ambang House, architecture is not conceived as a static object but as a calibrated sequence of thresholds: between public and private, enclosure and exposure, stillness and movement.
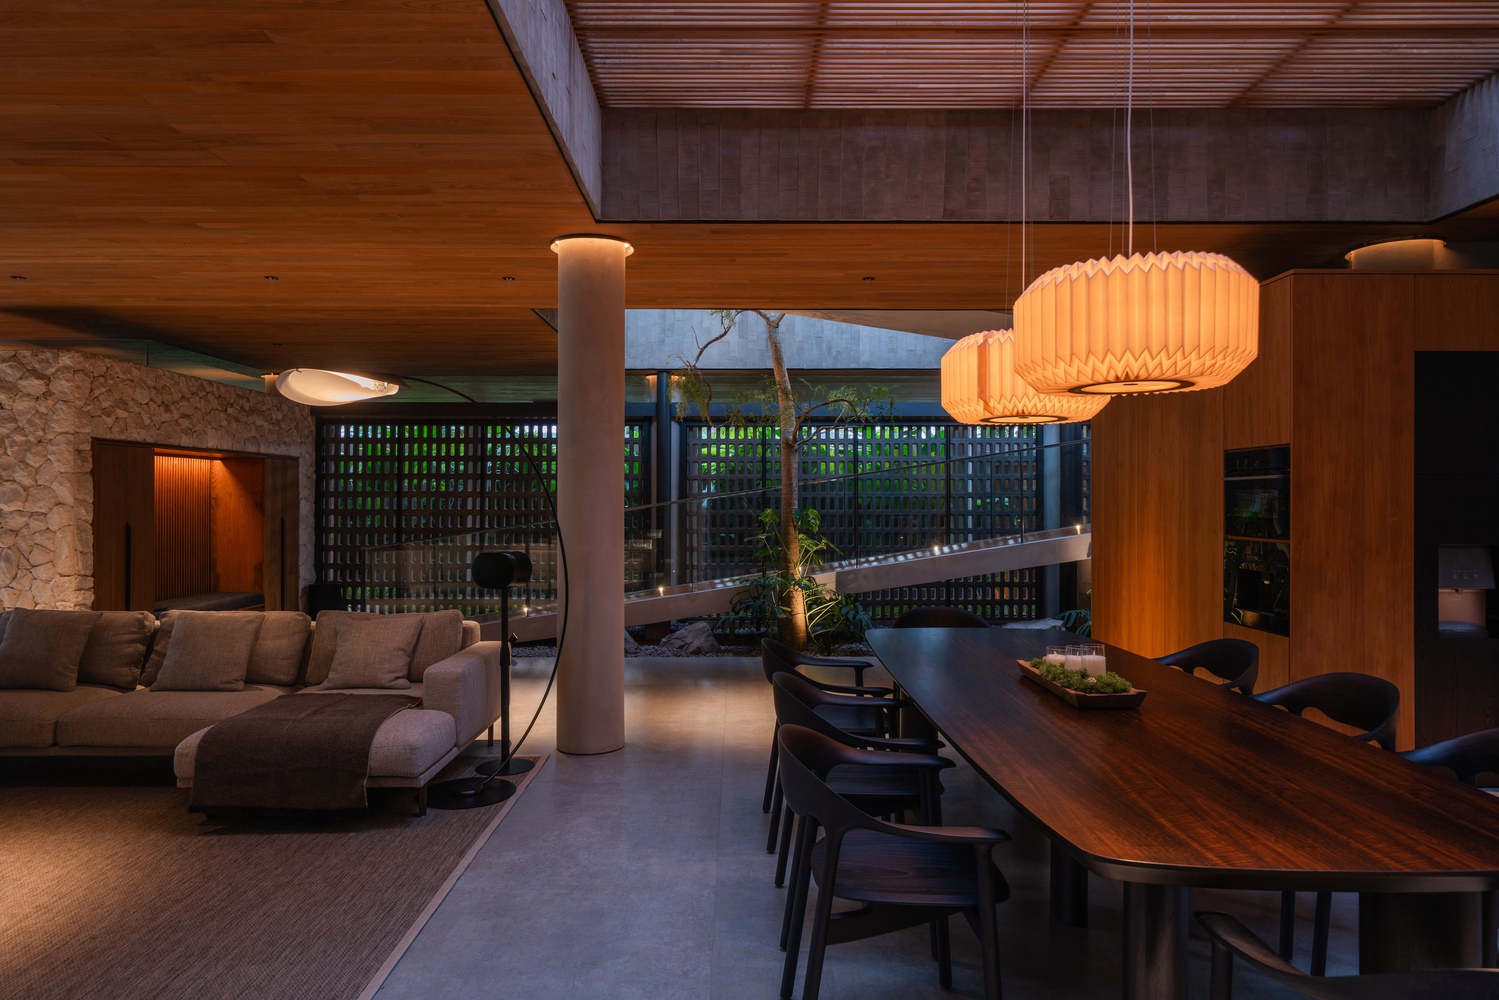
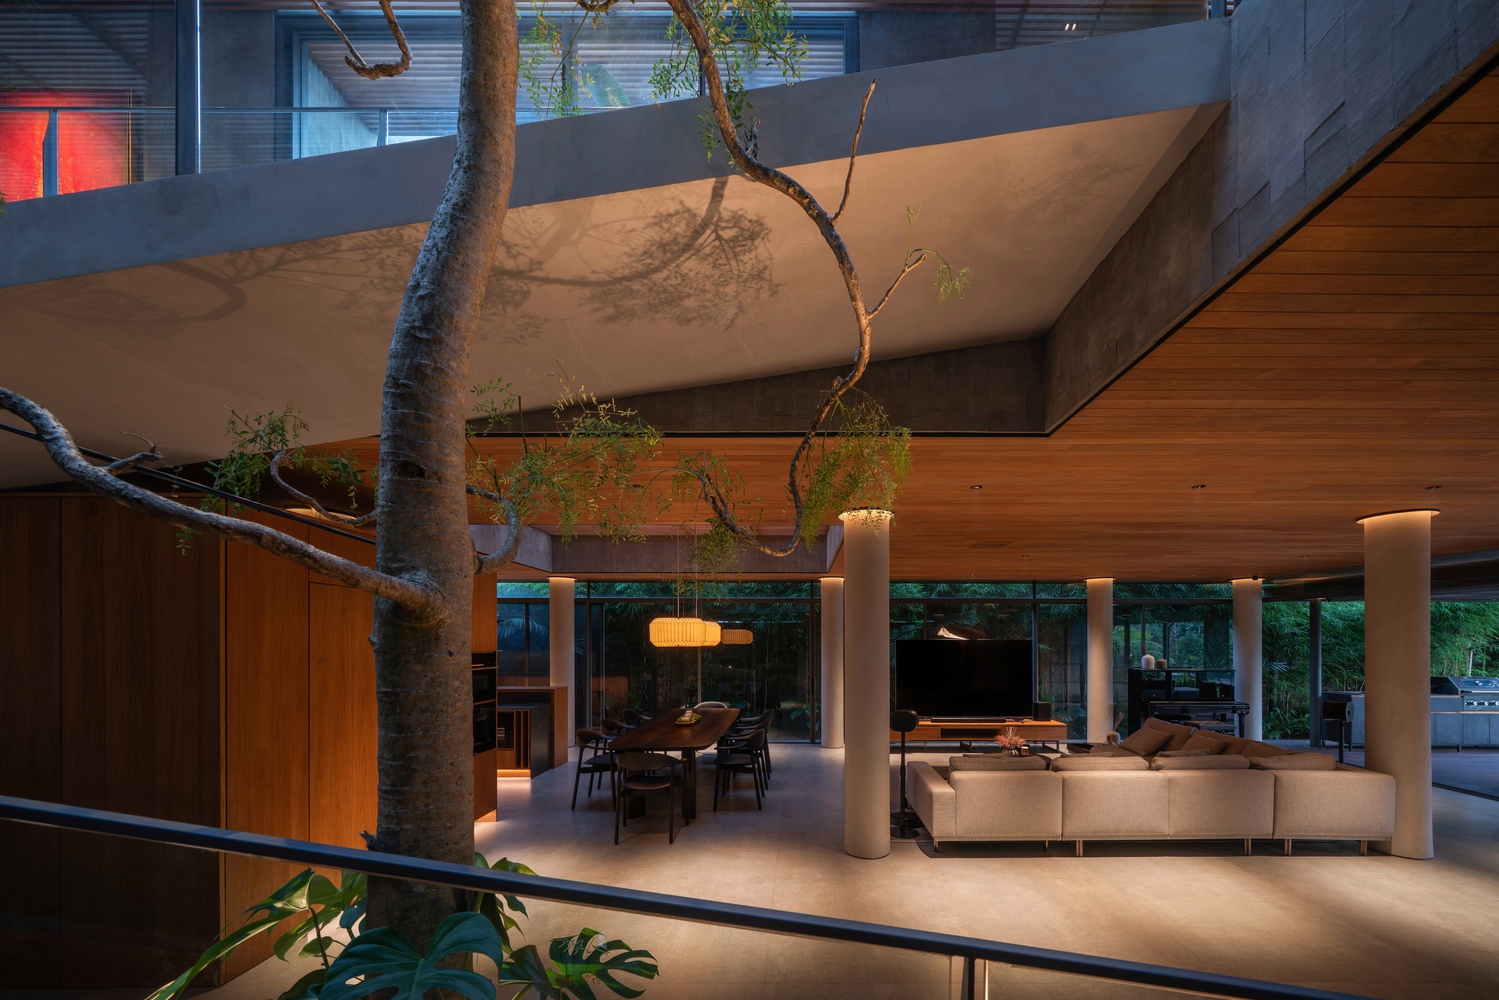
Passive strategies and tactile materiality work in tandem, allowing the house to engage its climate and context with clarity.
Here, ambang is not only a concept, but a condition continuously experienced through everyday inhabitation.