Scalpers Headquarters
SCALPERS HEADQUARTERS
Estudio Hábito
ARCHITECTS
Estudio Hábito
ARCHITECTURE TEAM
Diego Ibáñez Lahoz, Alejandro Díaz Pérez
CONSTRUCTION EXECUTION DIRECTOR
Ángel Bruna Vidal
STRUCTURAL ENGINEERING
Miguel Peña Rojas
MANUFACTURERS
Flexbrick, Cortizo, Eurohabitat, Graphenstone
MEP ENGINEERING
SM Arquitectura & Gestión de Proyectos
DESIGN TEAM
Alfonso Gómez-feria Ponce, Teresa Celaya Gutiérrez, Fabio Franquelo Cruz
MAIN CONTRACTOR
Vdr
METALWORK
Laser Goded, Gmetal
JOINERY
Carpintería Collantes Sl
PHOTOGRAPHS
Fernando Alda
AREA
4500 m²
YEAR
2026
LOCATION
Seville, Spain
CATEGORY
Offices, Office Buildings, Offices Interiors
English description provided by the architects.
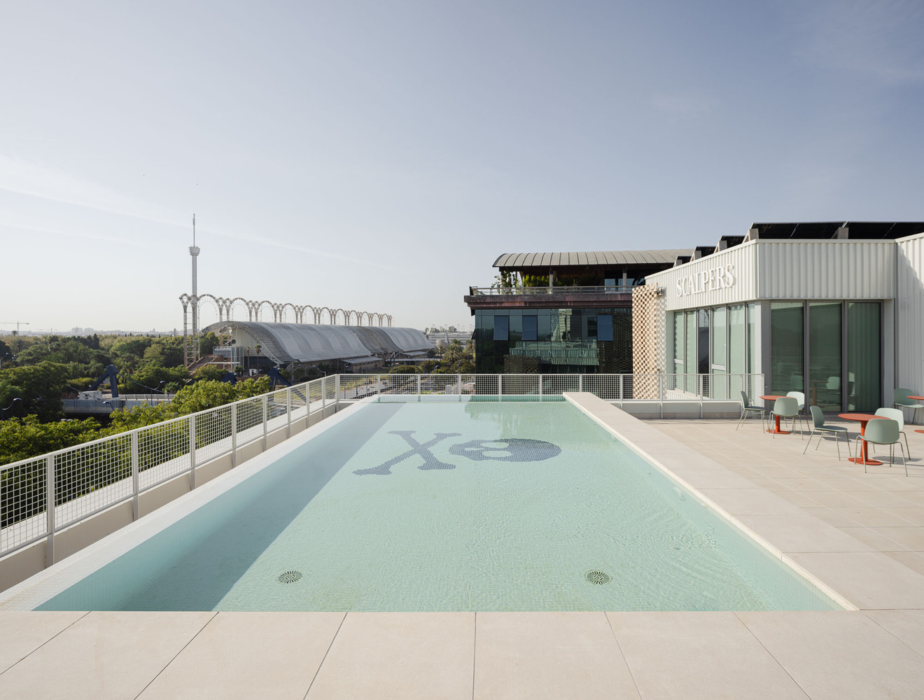
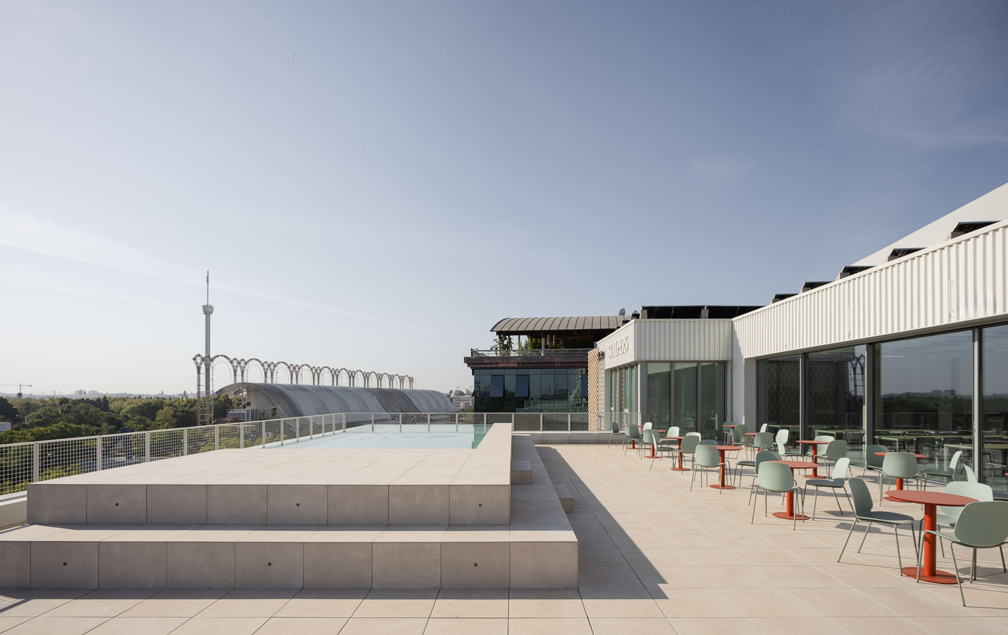
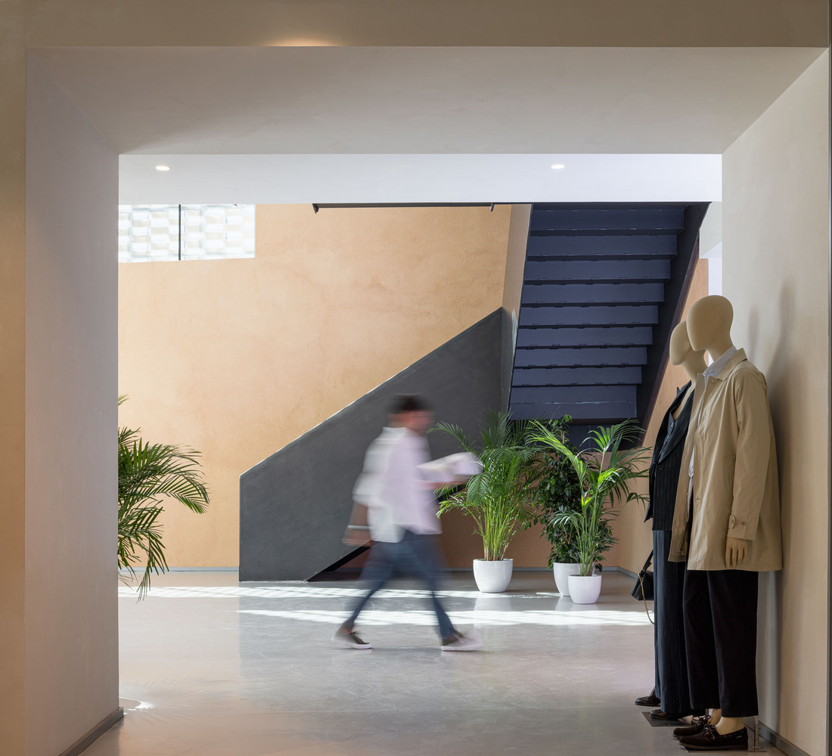
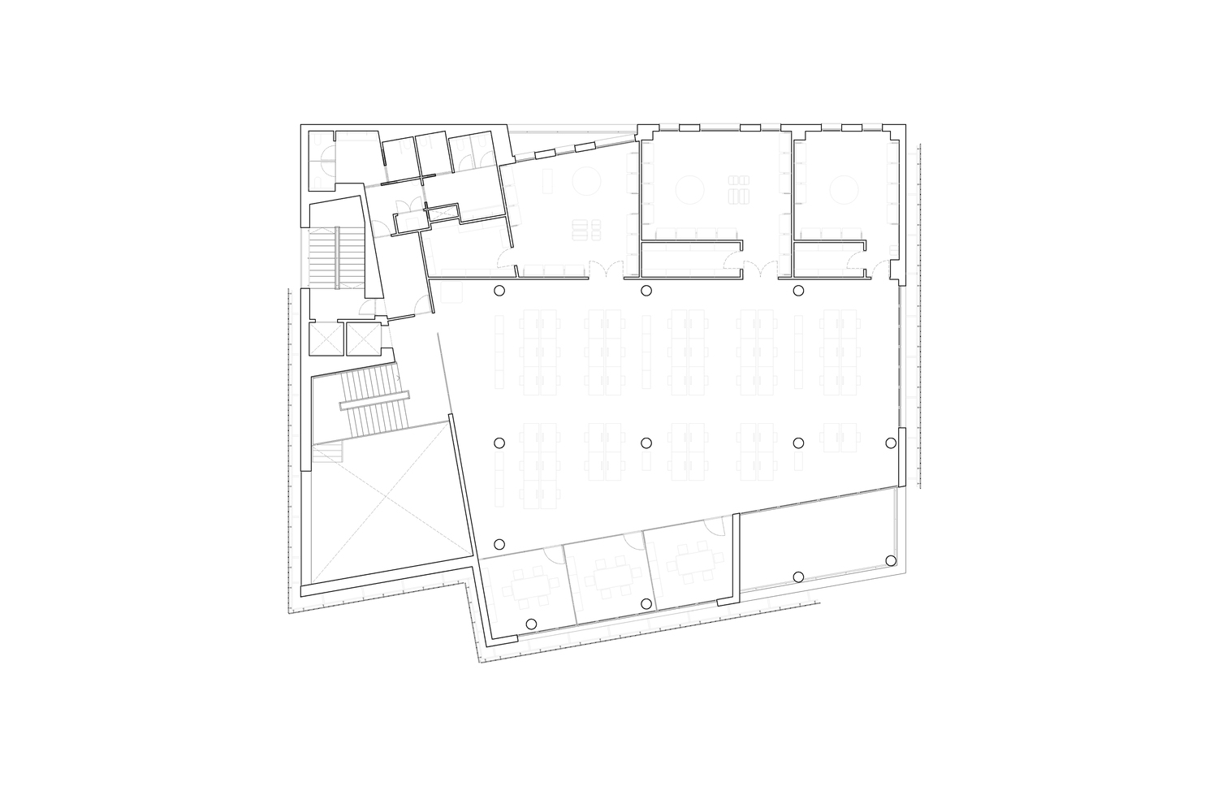
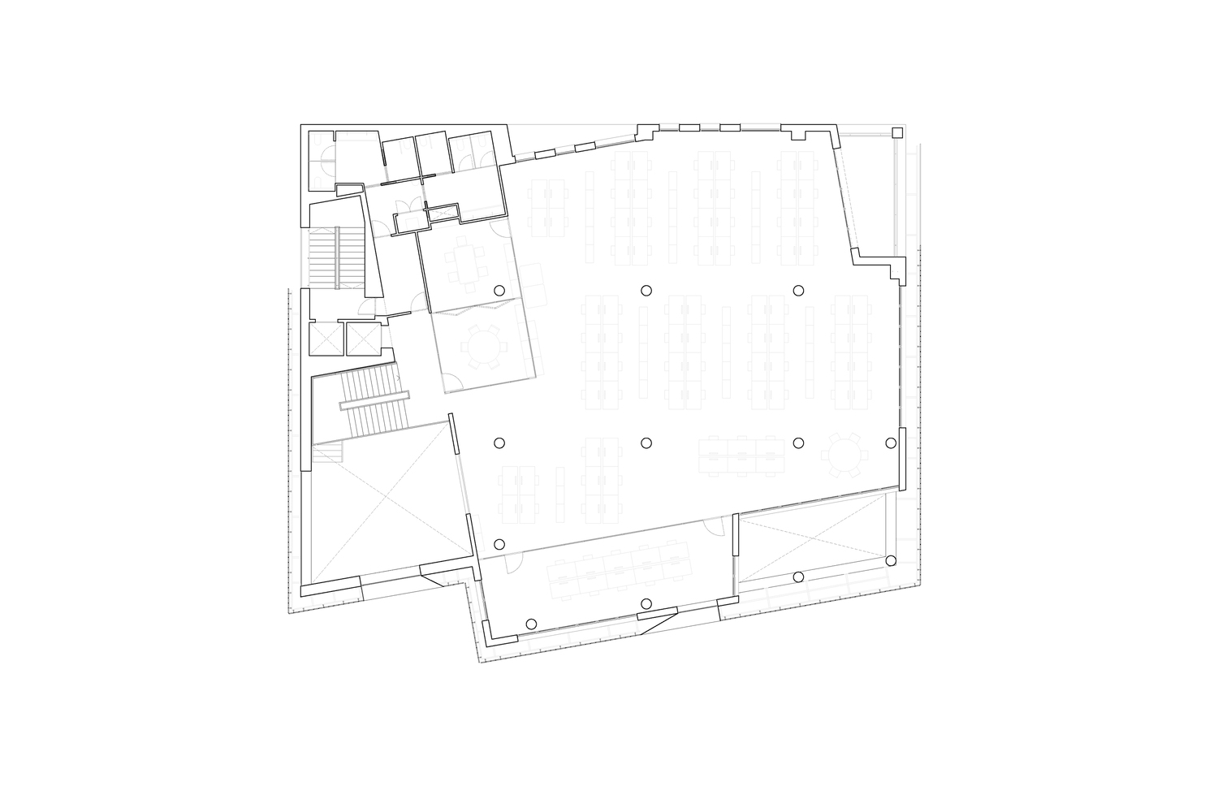
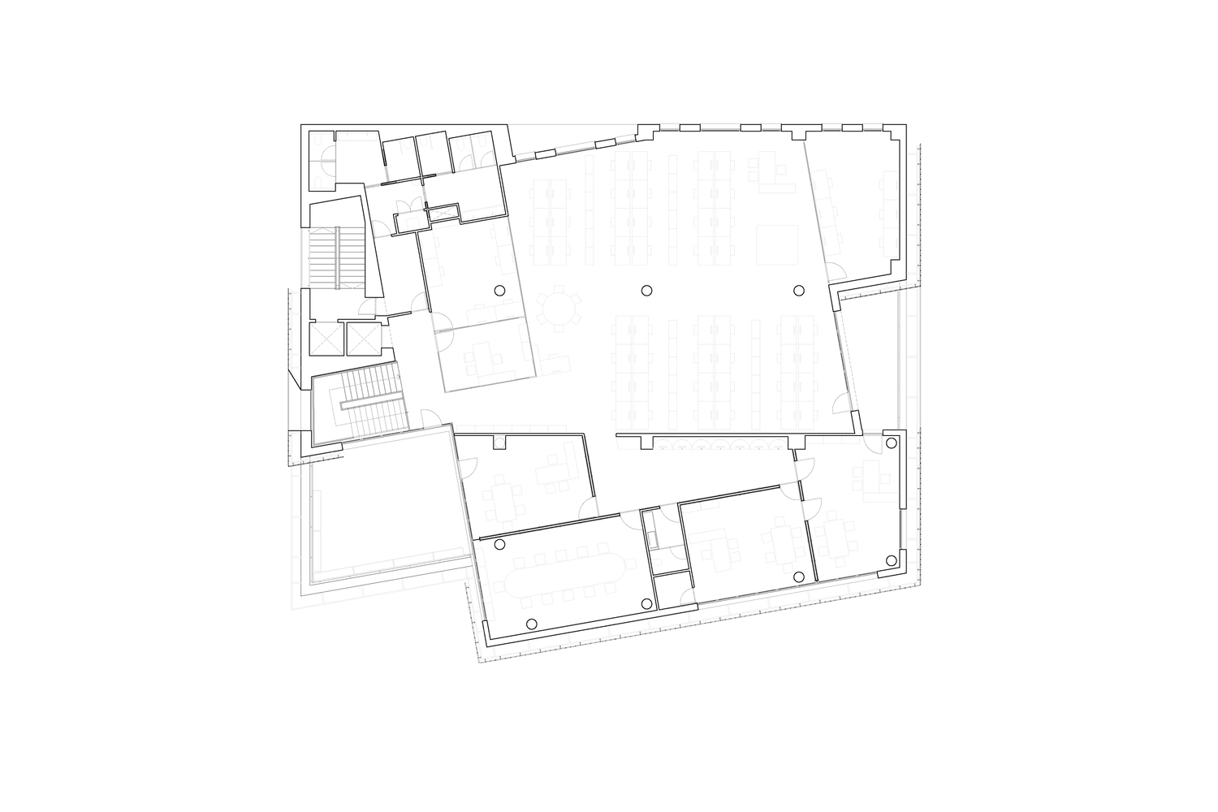
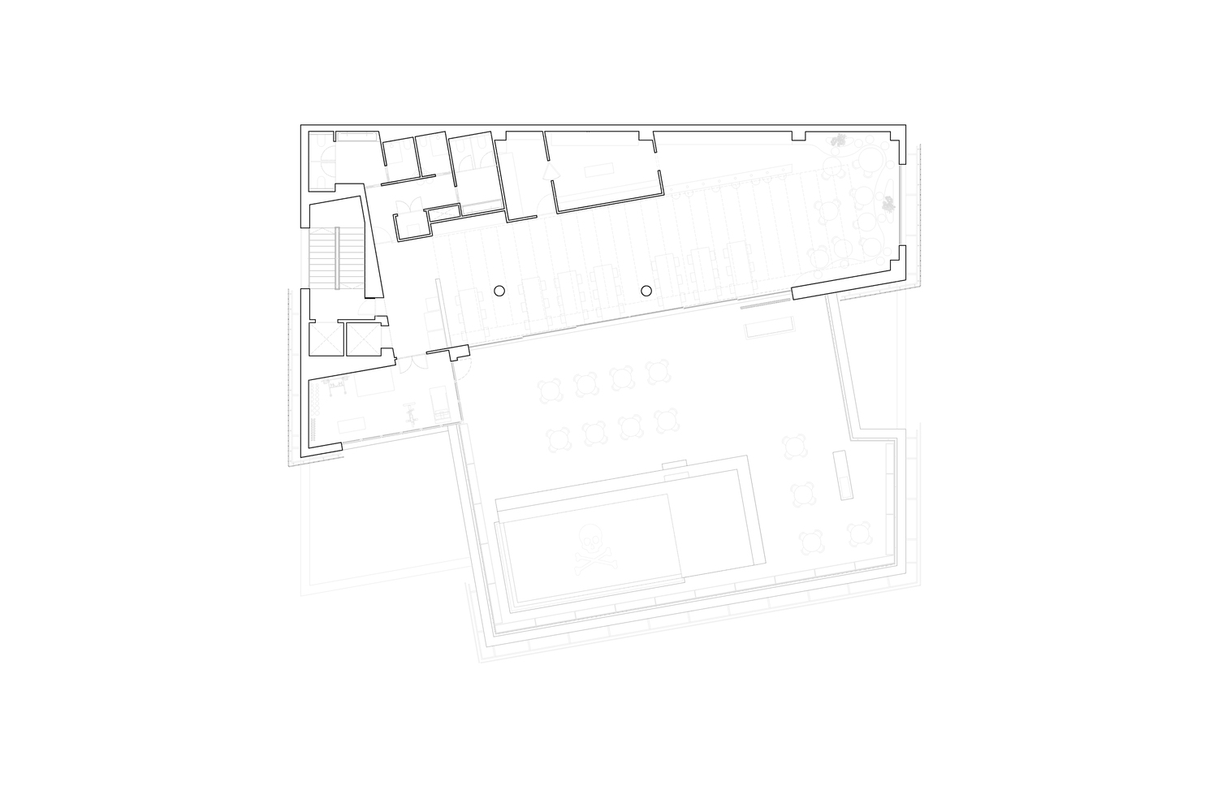
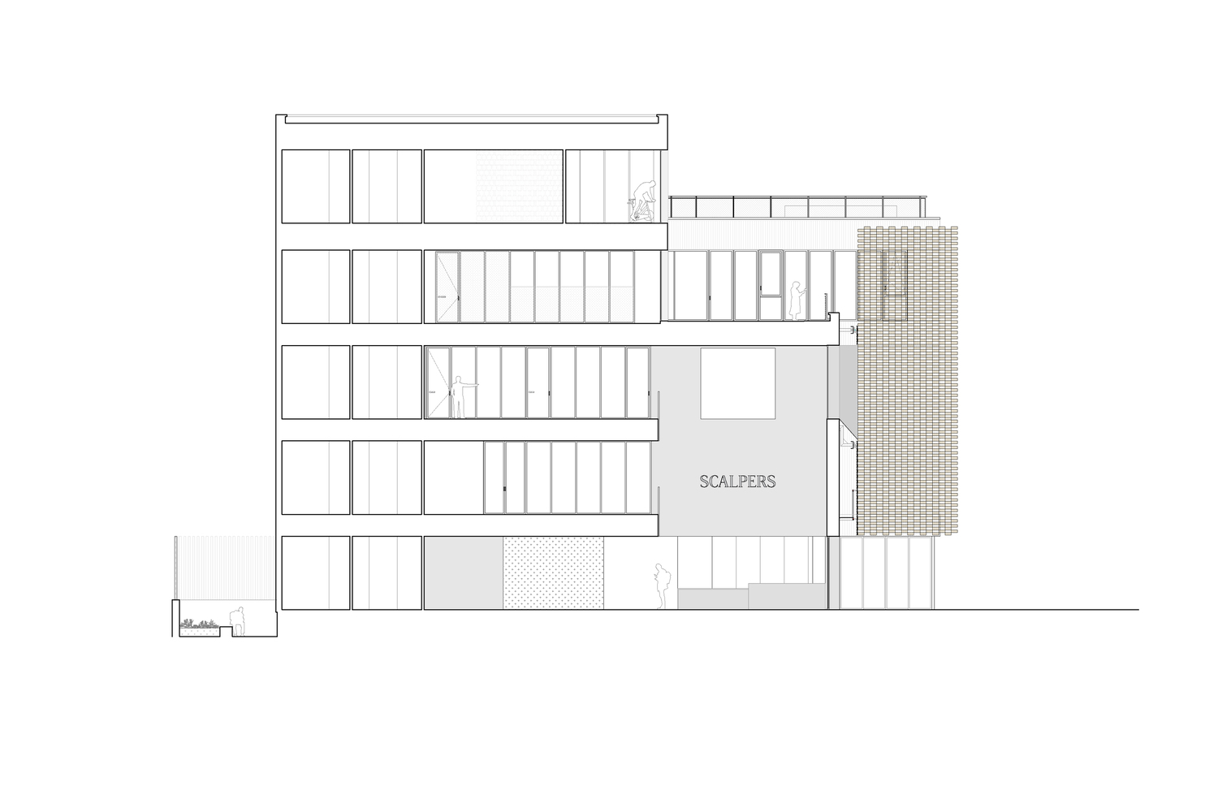
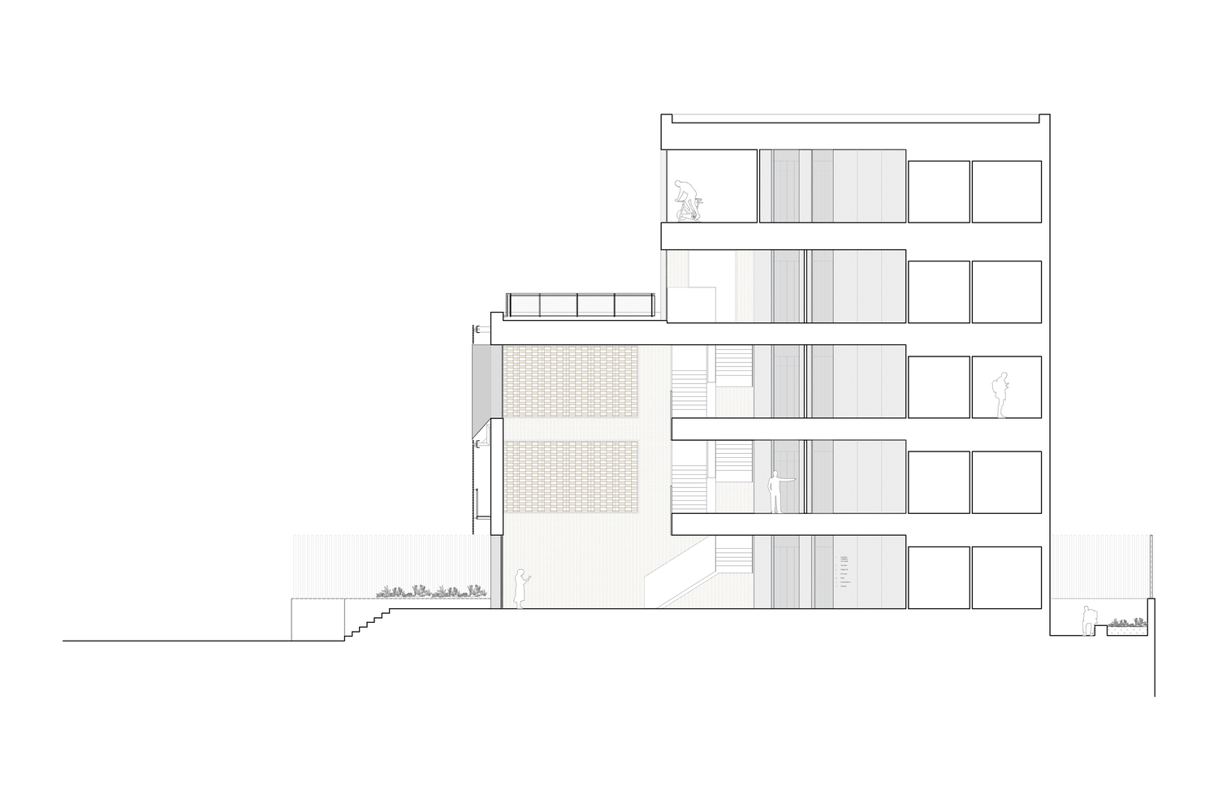
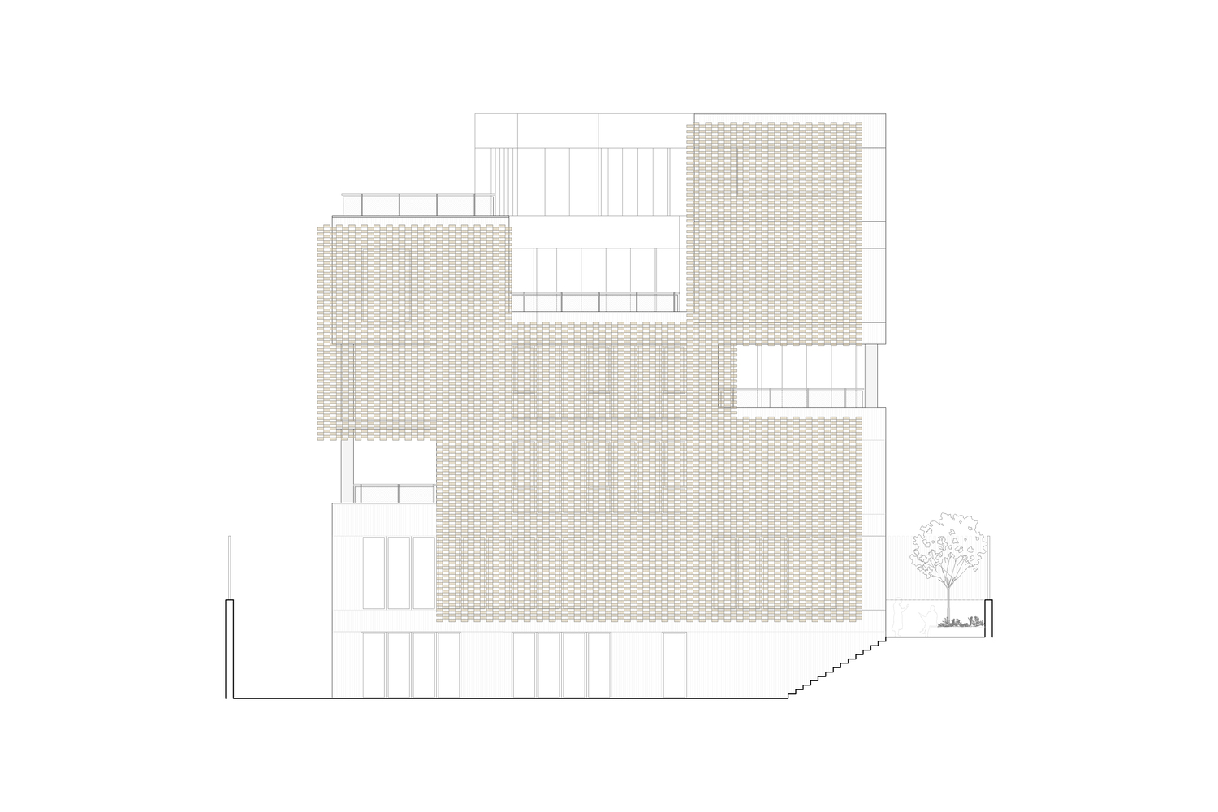
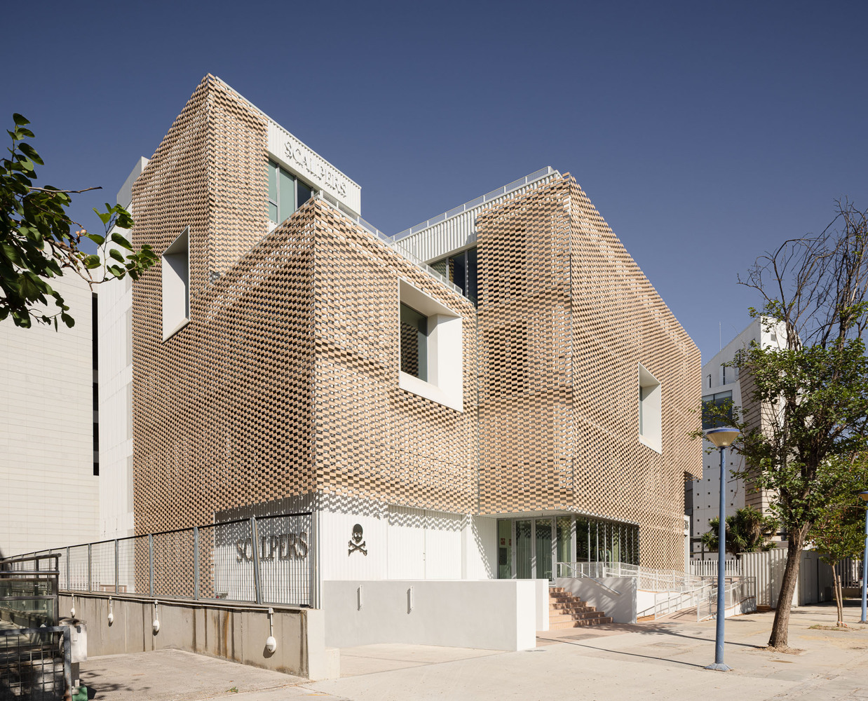
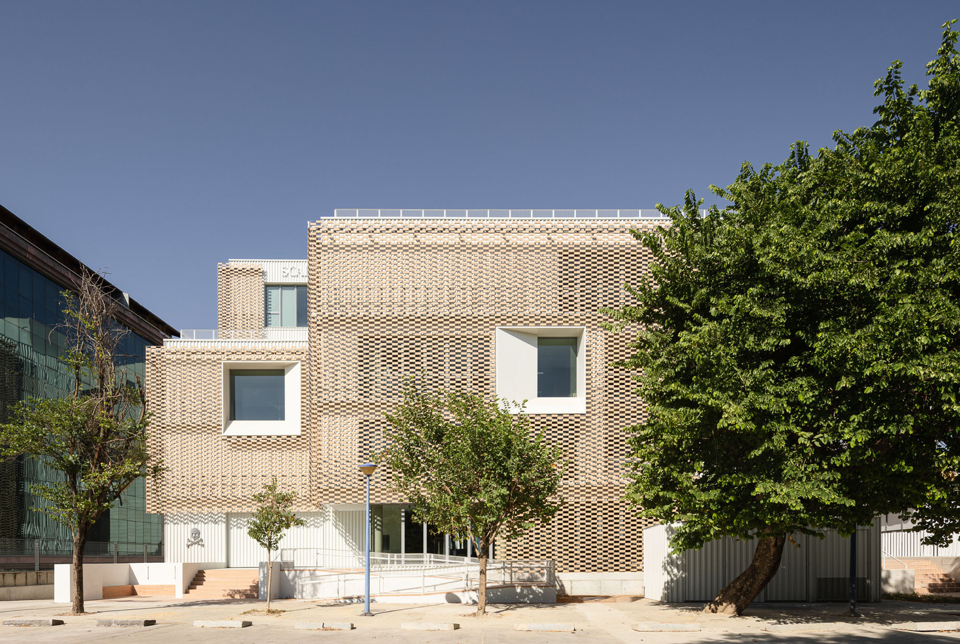
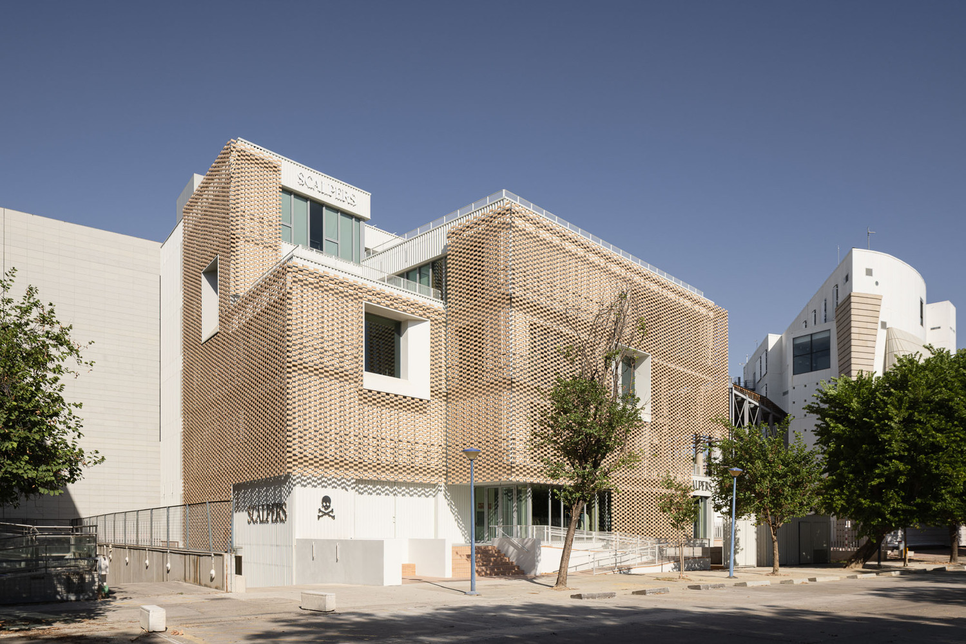
The new Scalpers headquarters, located near Seville's Expo '92 site, is conceived as a building deeply rooted in its context and in the Andalusian architectural tradition, reinterpreted through a contemporary perspective.
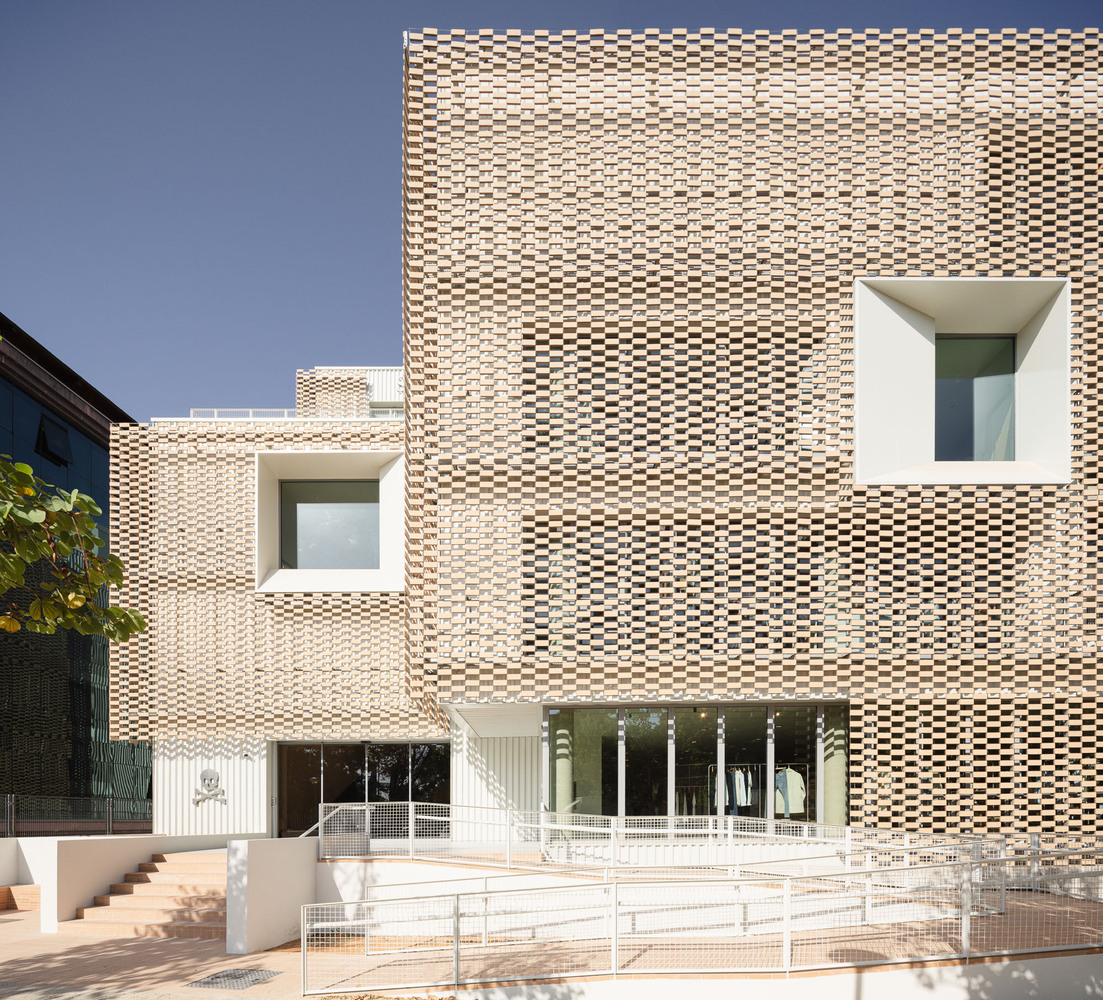
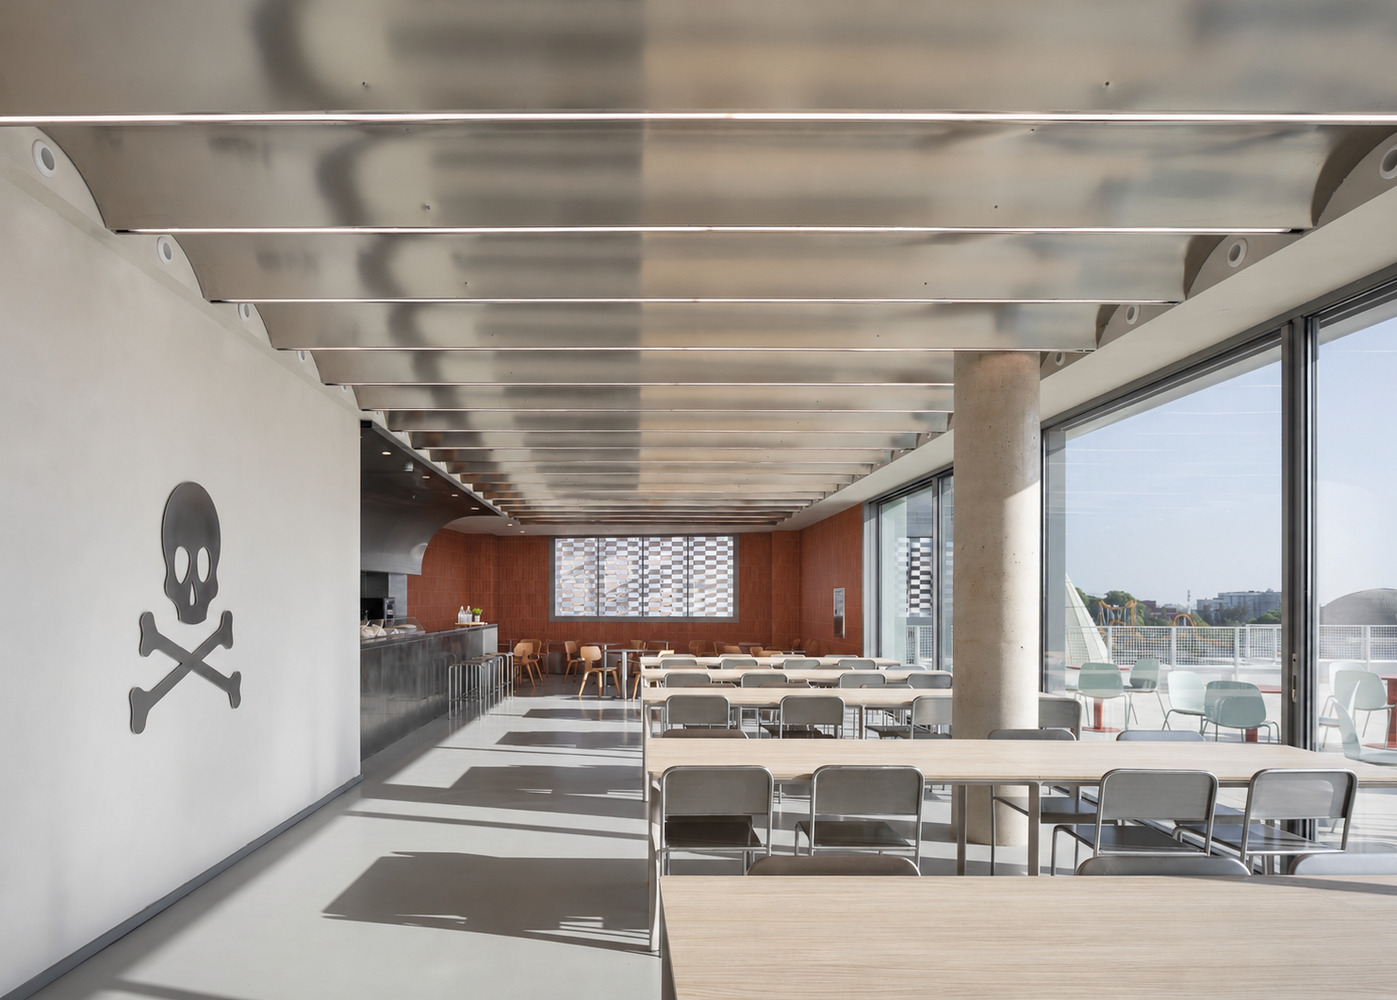
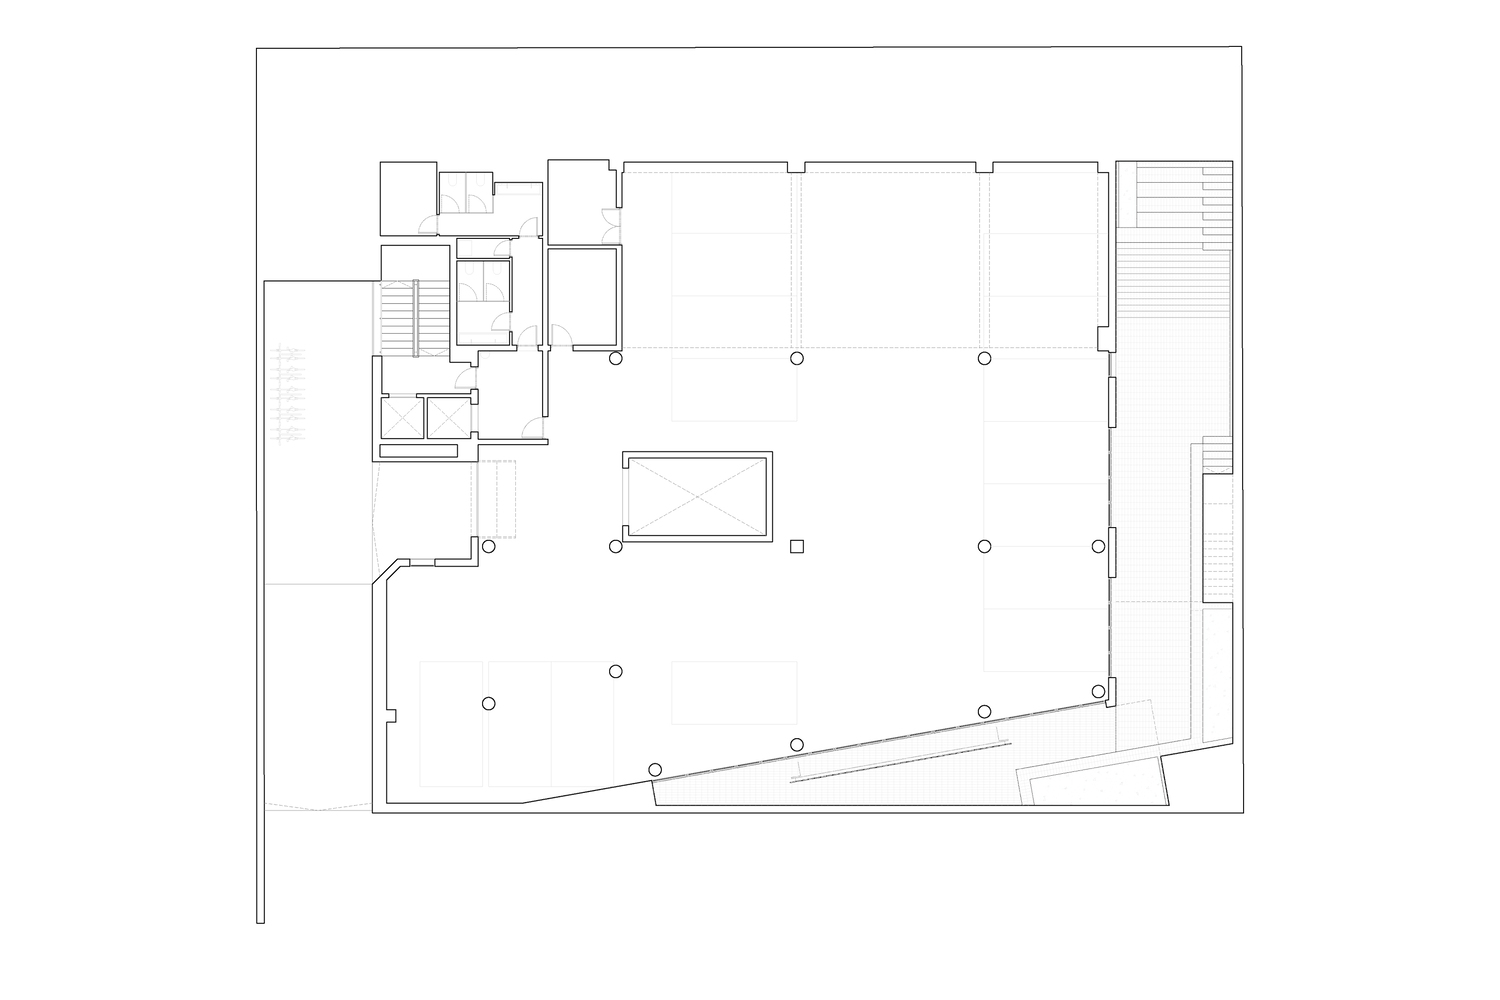
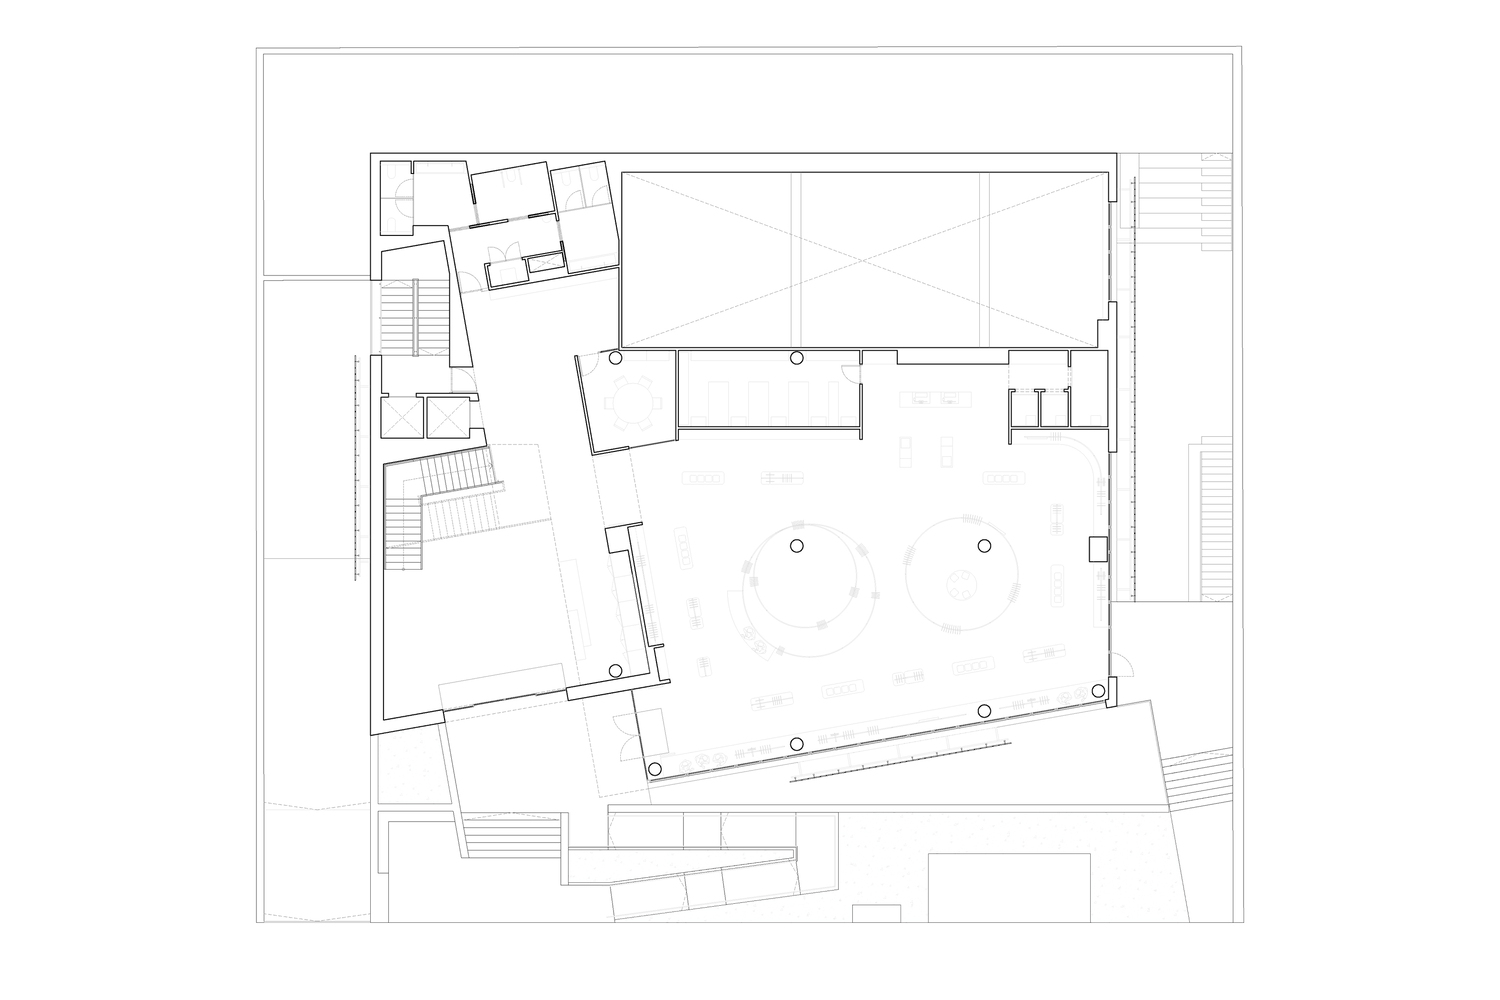
The project is organized around courtyards and outdoor spaces that structure the program, bringing natural light and ventilation into the everyday life of the building.
This strategy creates bright, ever-changing interiors that respond to the local climate and the scale of their surroundings.
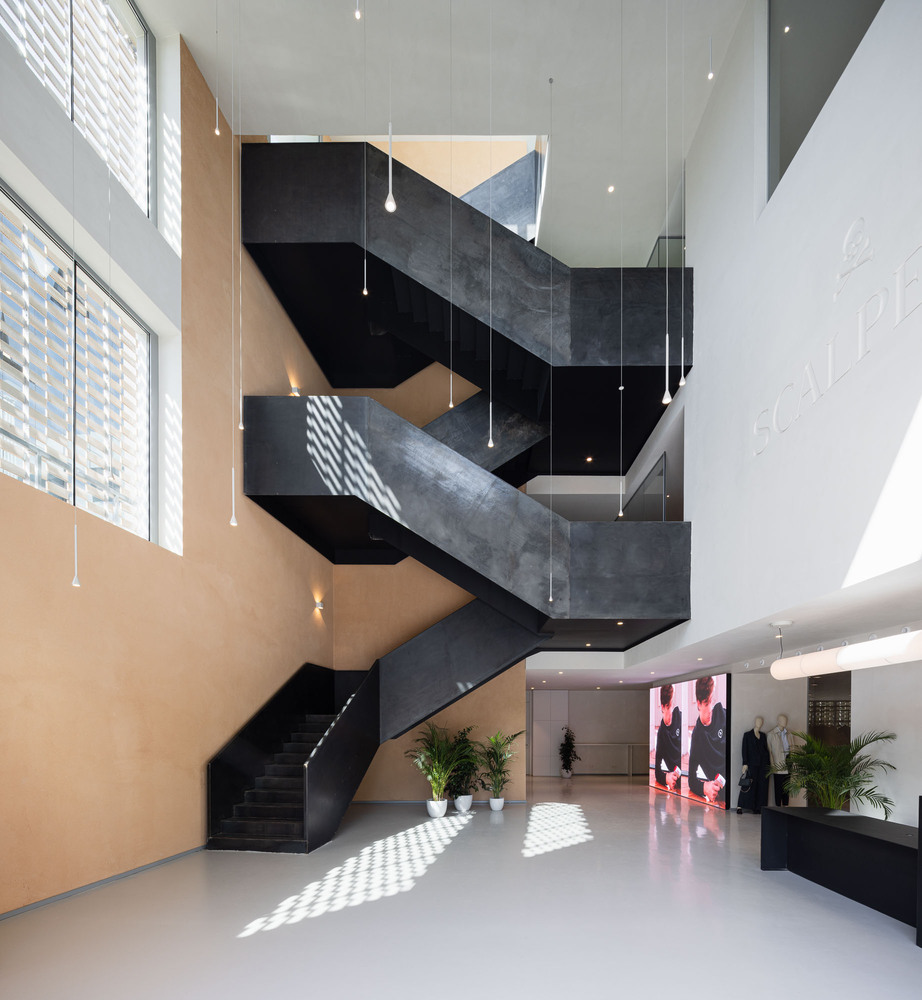
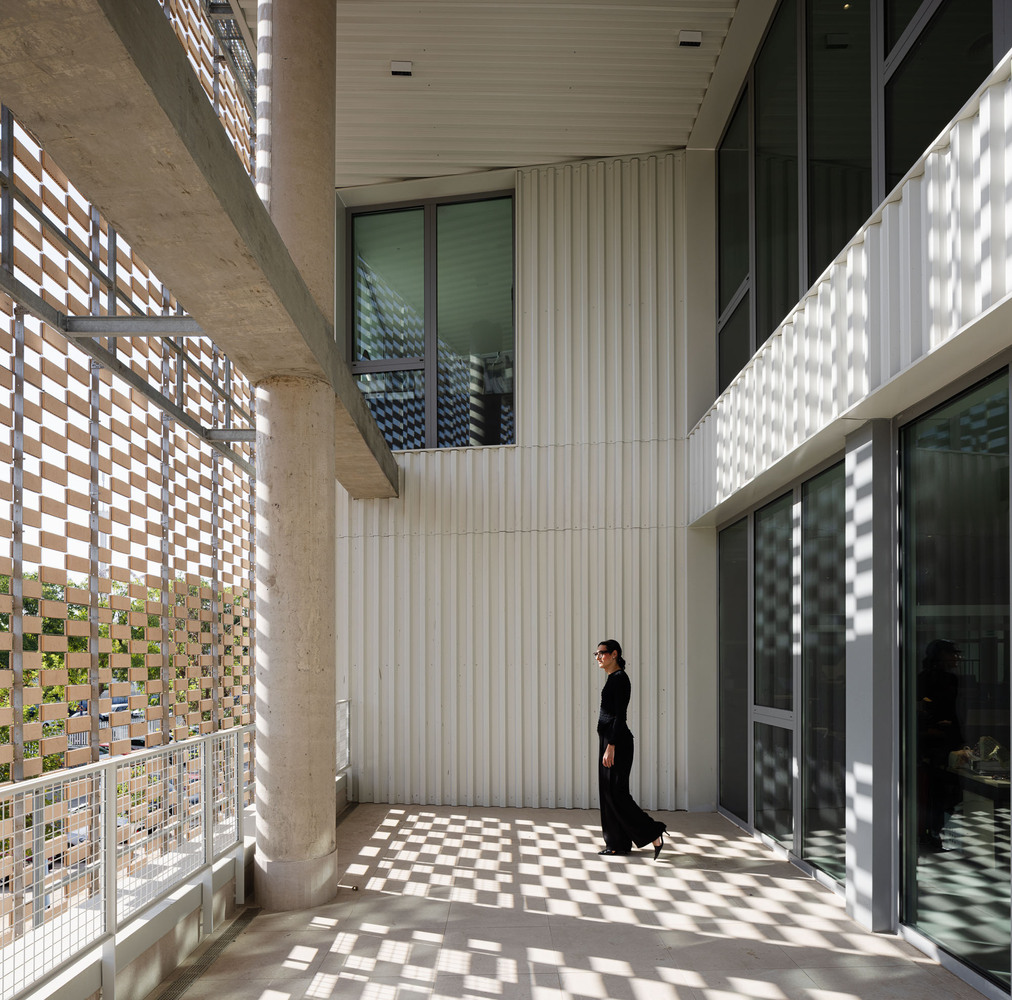
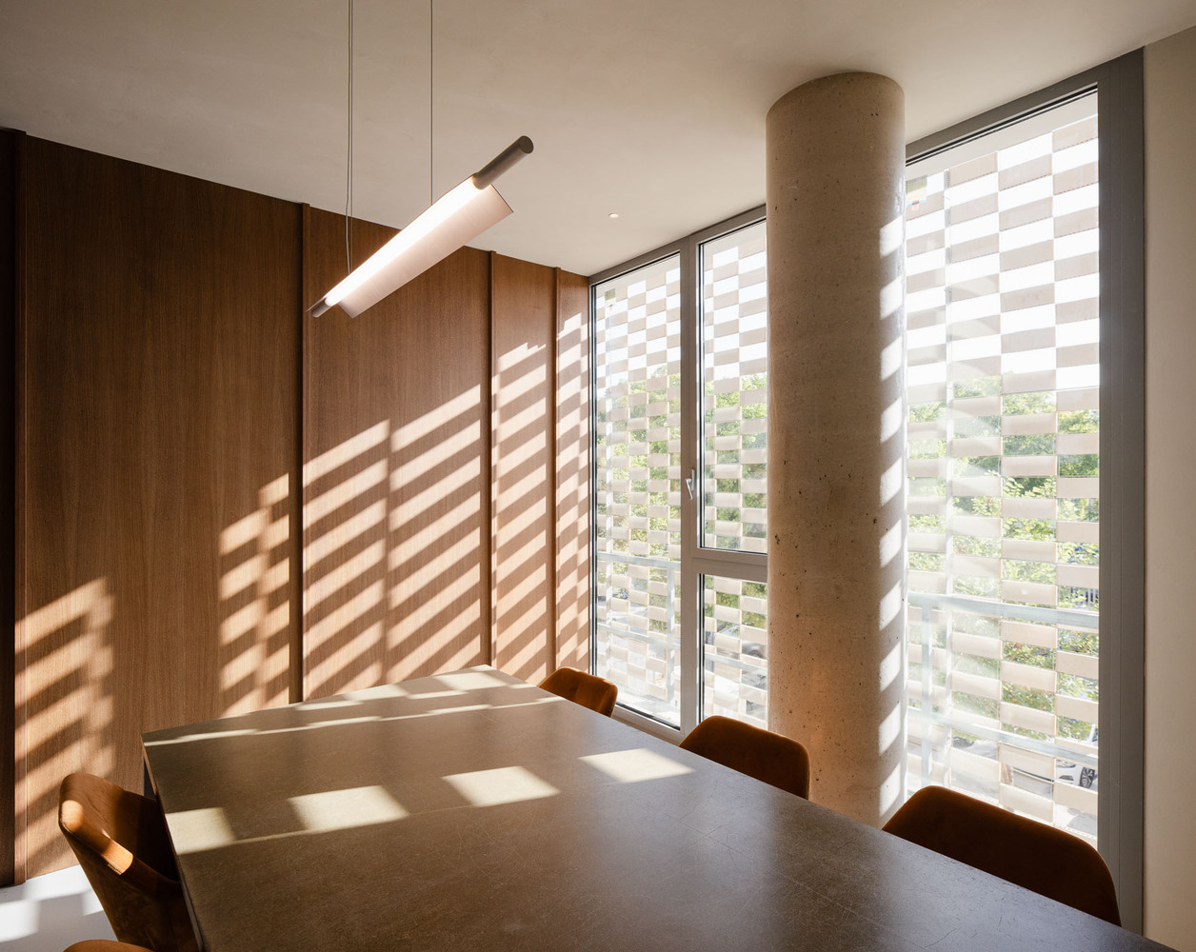
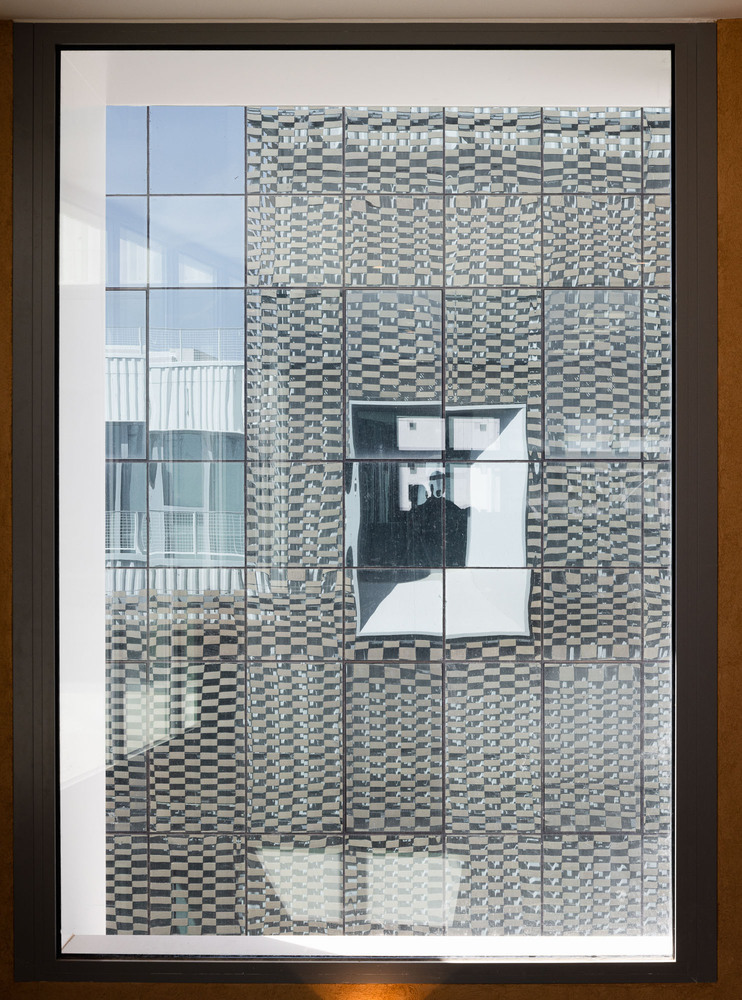
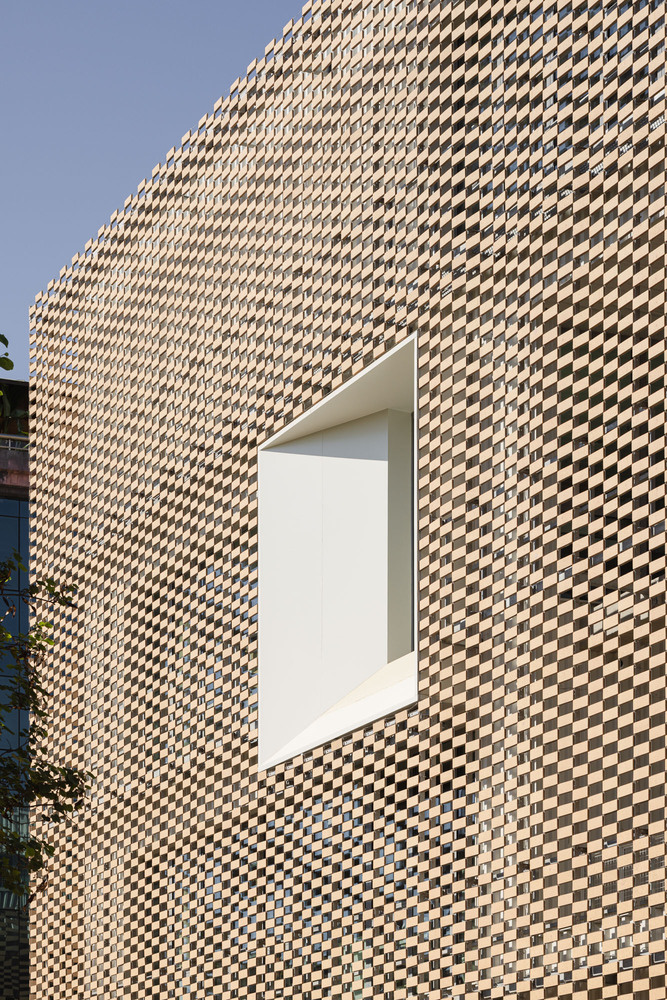
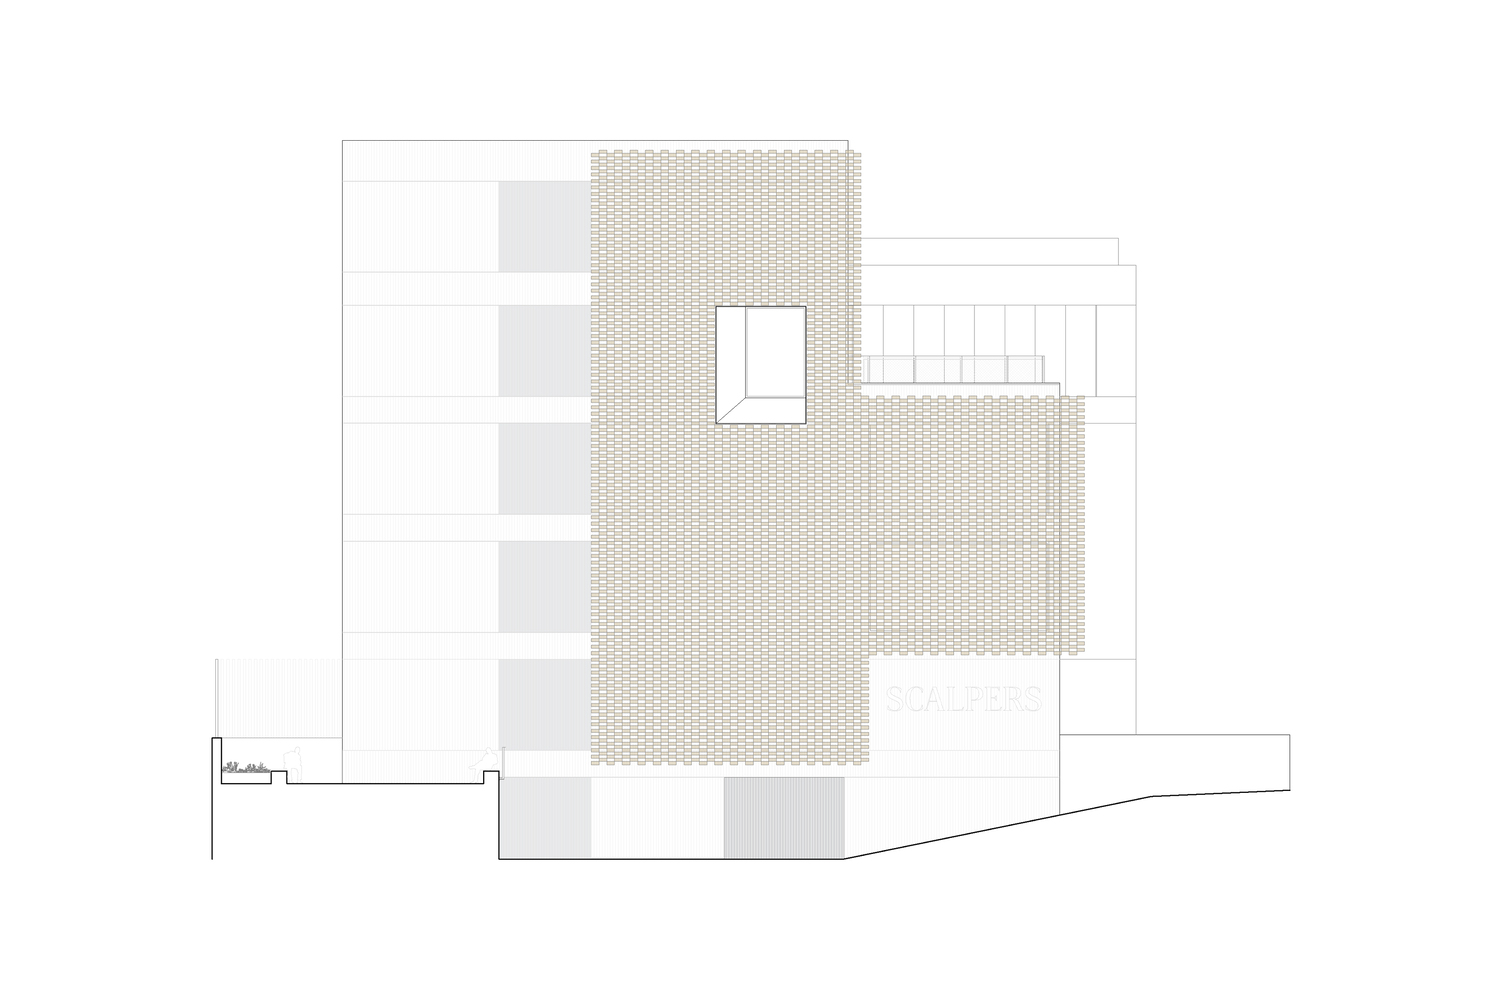
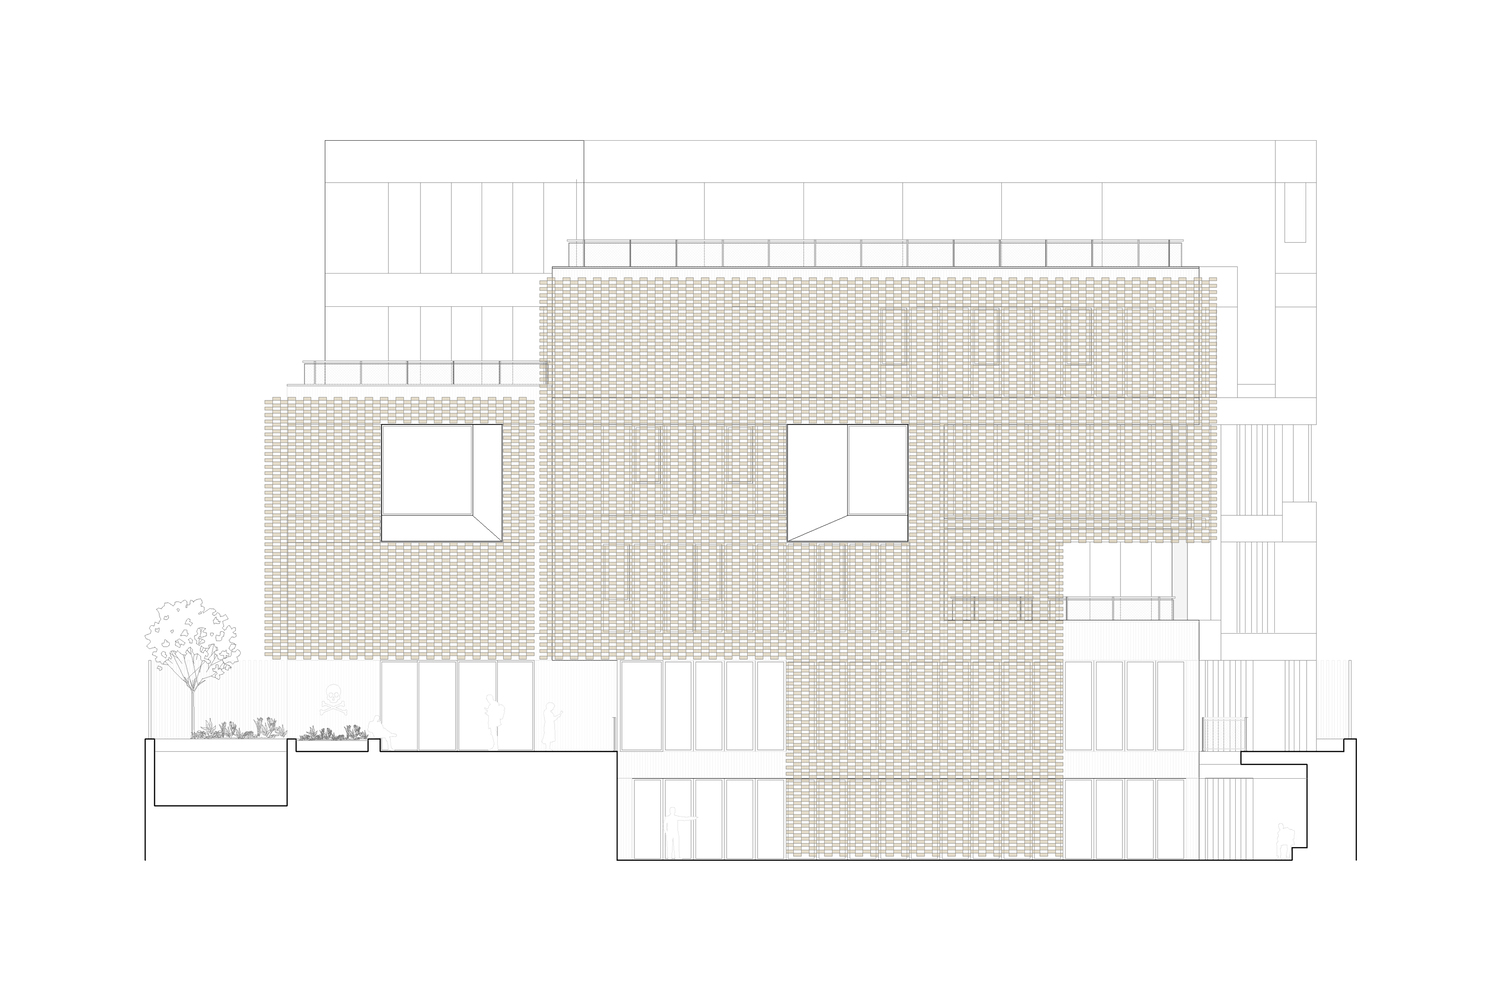
The ceramic envelope defines the building's identity, acting as a second skin that filters light, provides solar protection, and creates an atmosphere rich in shadows and subtle nuances.
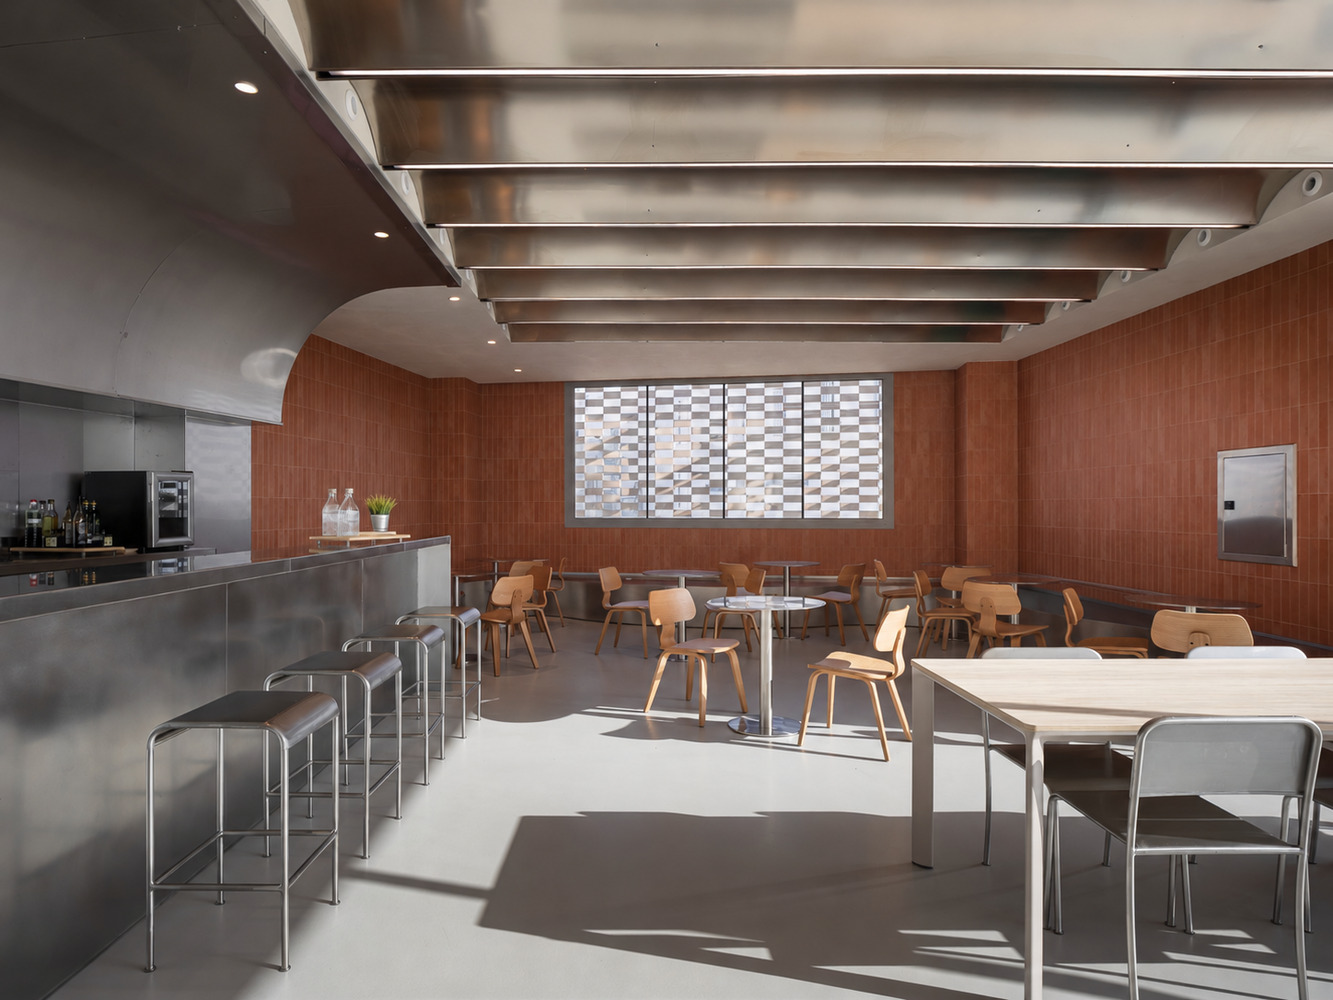
Inspired by the pottery tradition of Triana, ceramics take on both a climatic and expressive role.
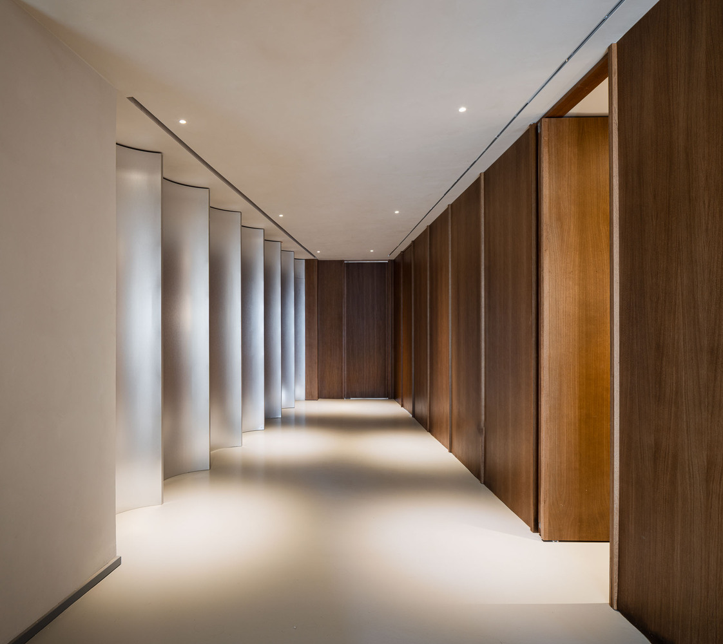
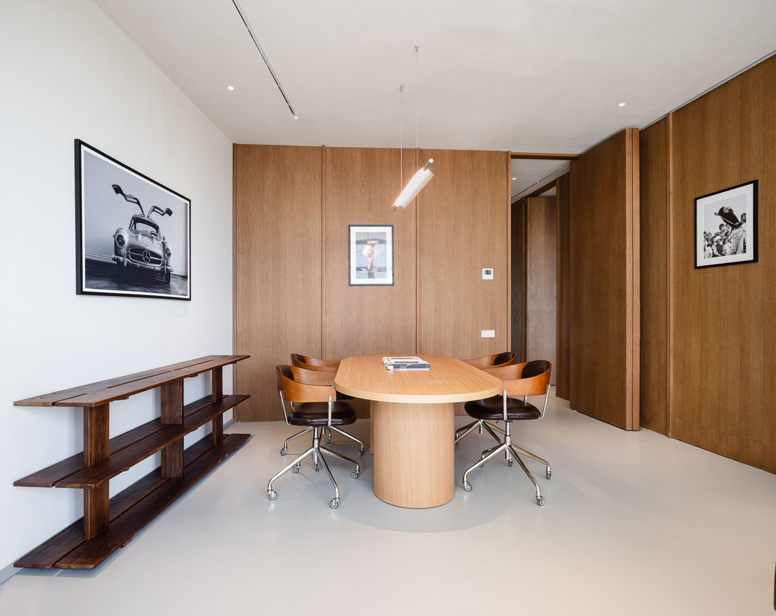
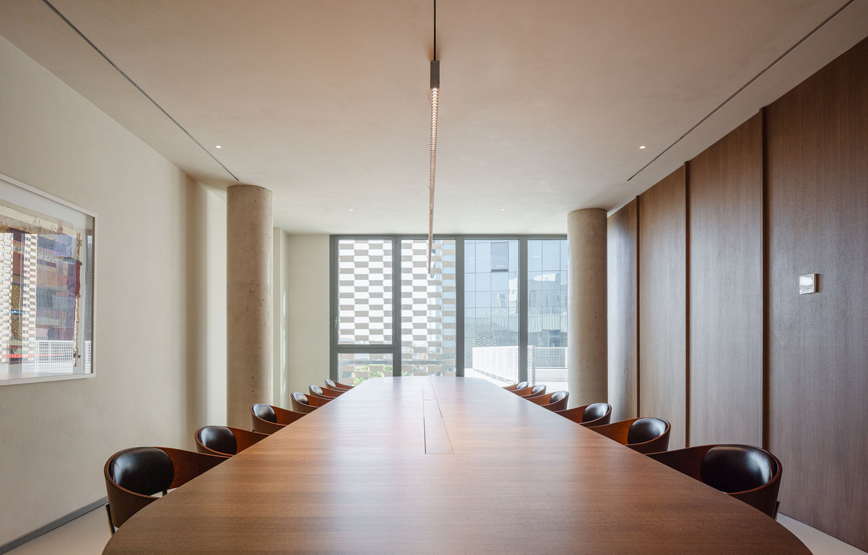
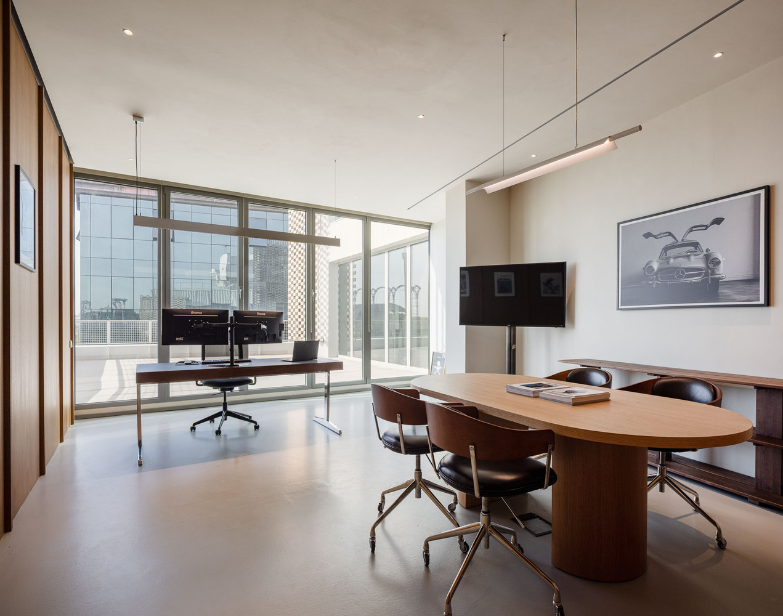
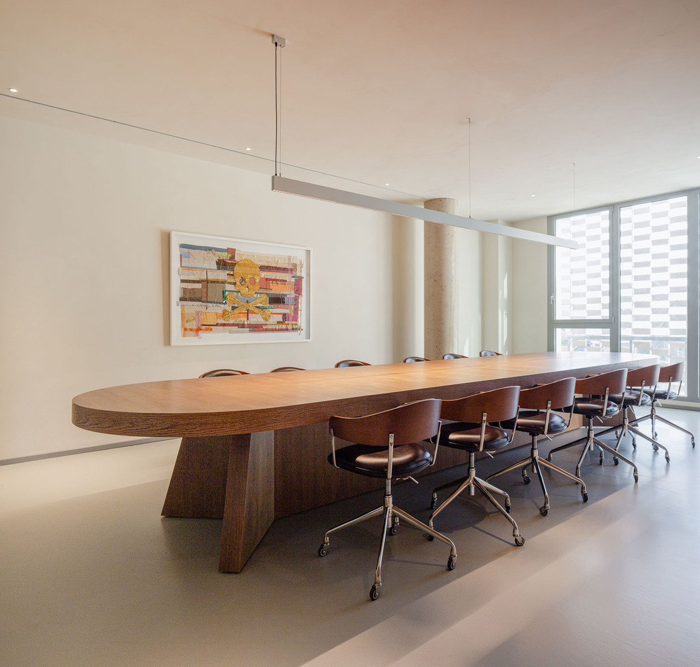
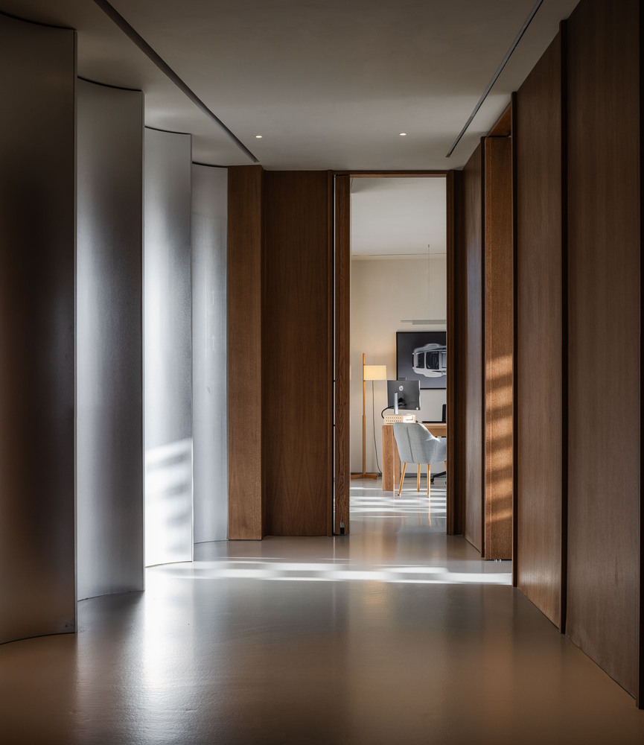
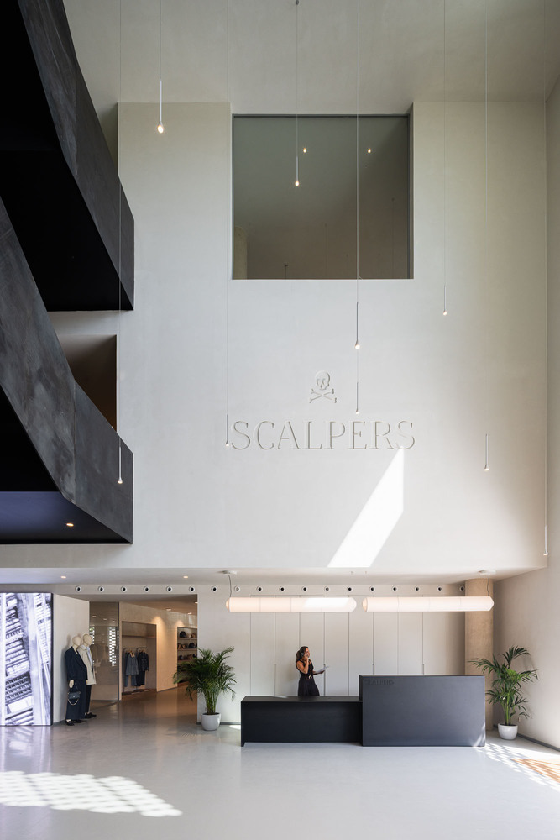
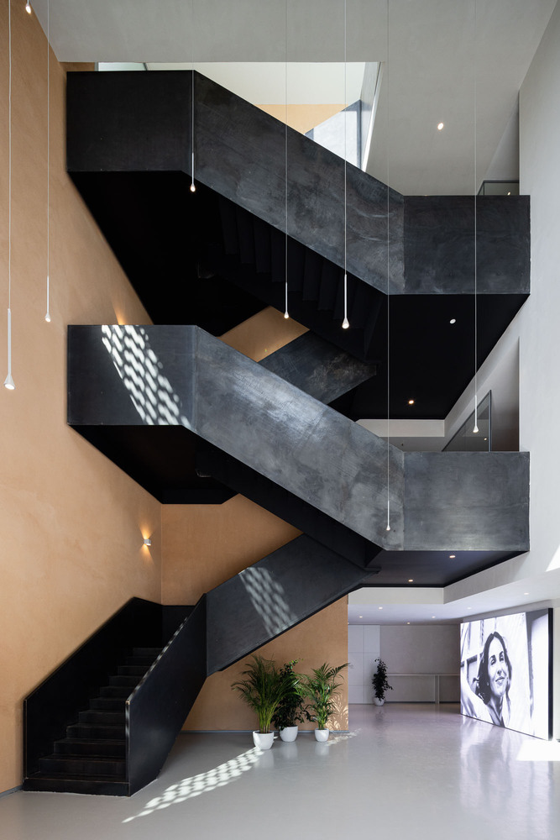
The interior material palette is defined by a restrained combination of concrete, wood, limewash, and stainless steel.
Light becomes the primary architectural element, lending the building a serene and timeless atmosphere.