East County Library
EAST COUNTY LIBRARY
Adjaye Associates, Holst Architecture
ARCHITECTS
Adjaye Associates, Holst Architecture
ARCHITECTURE OFFICES
Holst Architecture, Adjaye Associates
PROJECT MANAGEMENT
Shiels Obletz Johnsen
LANDSCAPE ARCHITECTURE
Place
GENERAL CONTRACTOR
Fortis Construction
ENGINEERING & CONSULTING > STRUCTURAL
Magnusson Klemencic Associates
ENGINEERING & CONSULTING > MEP
Pae Engineering
ENGINEERING & CONSULTING > OTHER
Acoustic Design Studio
ENGINEERING & CONSULTING > LIGHTING
Tillotson Design Associates
ENGINEERING & CONSULTING > ENVIRONMENTAL SUSTAINABILITY
Ecoreal Solutions
ENGINEERING & CONSULTING > CIVIL
Vega Civil Engineering
MANUFACTURERS
American Standard, Assa Abloy, Bobrick Washroom Equipment, Otis, Simpson Strong Tie, Uponor, dormakaba, Bega, Herman Miller, Acoufelt, Aermec, Allegion, Arcadia Inc., Bentley Mills, Caeserstone, Faustrollean, Feast Watson, Hussey, Jaga, Kalesnikoff, +21
PHOTOGRAPHS
Christian Columbres, KLiK Concepts
AREA
95000 ft²
YEAR
2026
LOCATION
Gresham, United States
CATEGORY
Library, Public Architecture
English description provided by the architects.
Today, Holst Architecture released the official photography for the new East County Library, a community-focused destination for learning, play, and connection in Gresham, Oregon.
A critical civic space missing in the area for decades, the library's innovative programming and thoughtful architecture were shaped to serve the current and future needs of over 100,000 residents.
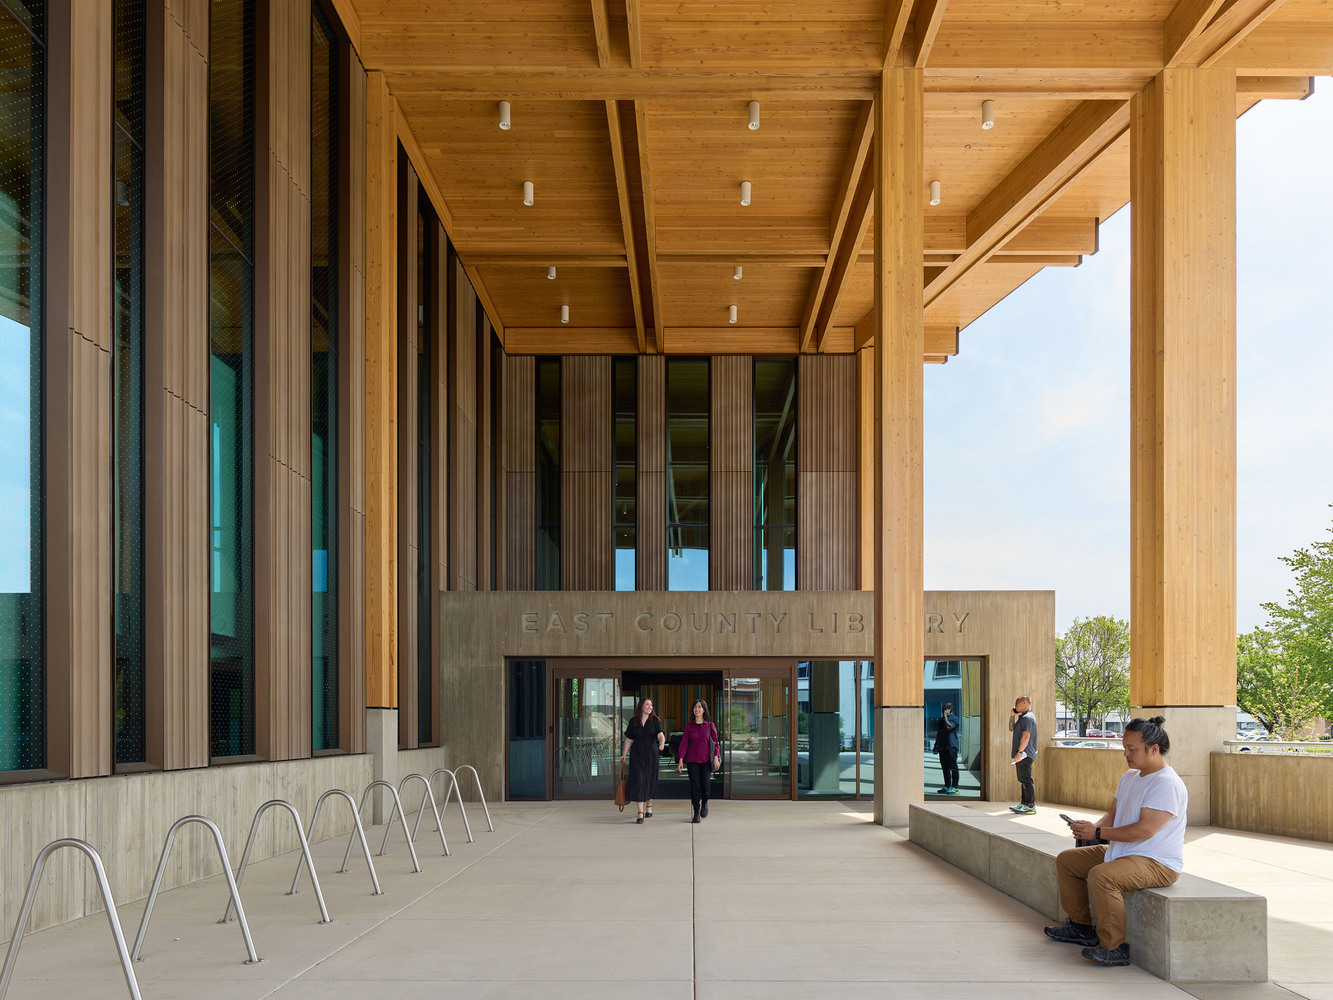
Completed in spring 2026, the $163 million public development is the Portland- and Minneapolis-based firm's most prominent public and civic project in its over 30-year history.
Now operational for five-and-a-half months, East County Library is already demonstrating how public engagement, efficient design, and urban impact can achieve community and city goals.
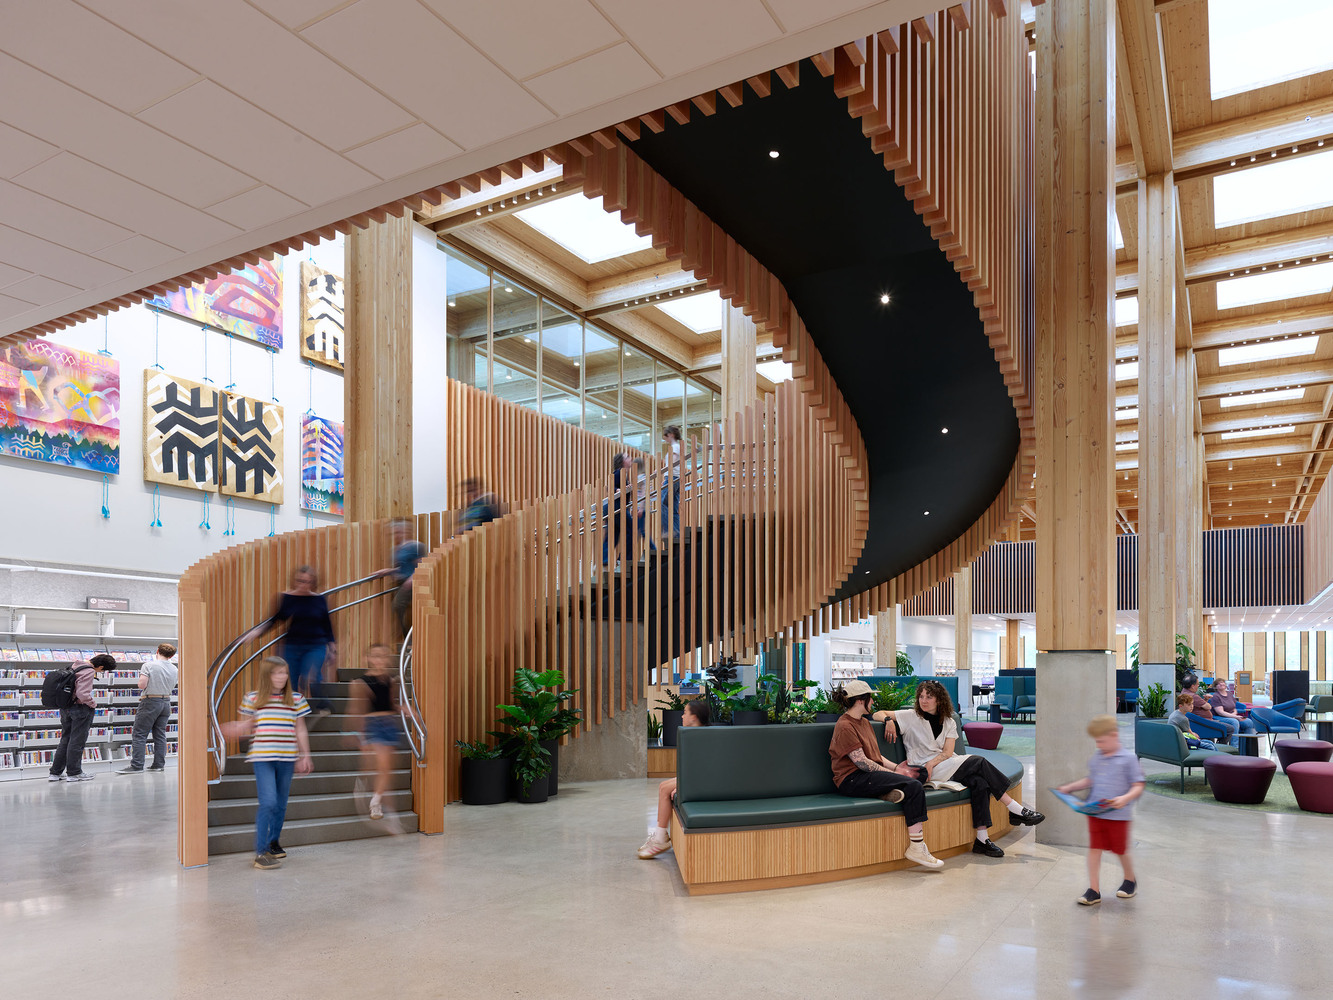
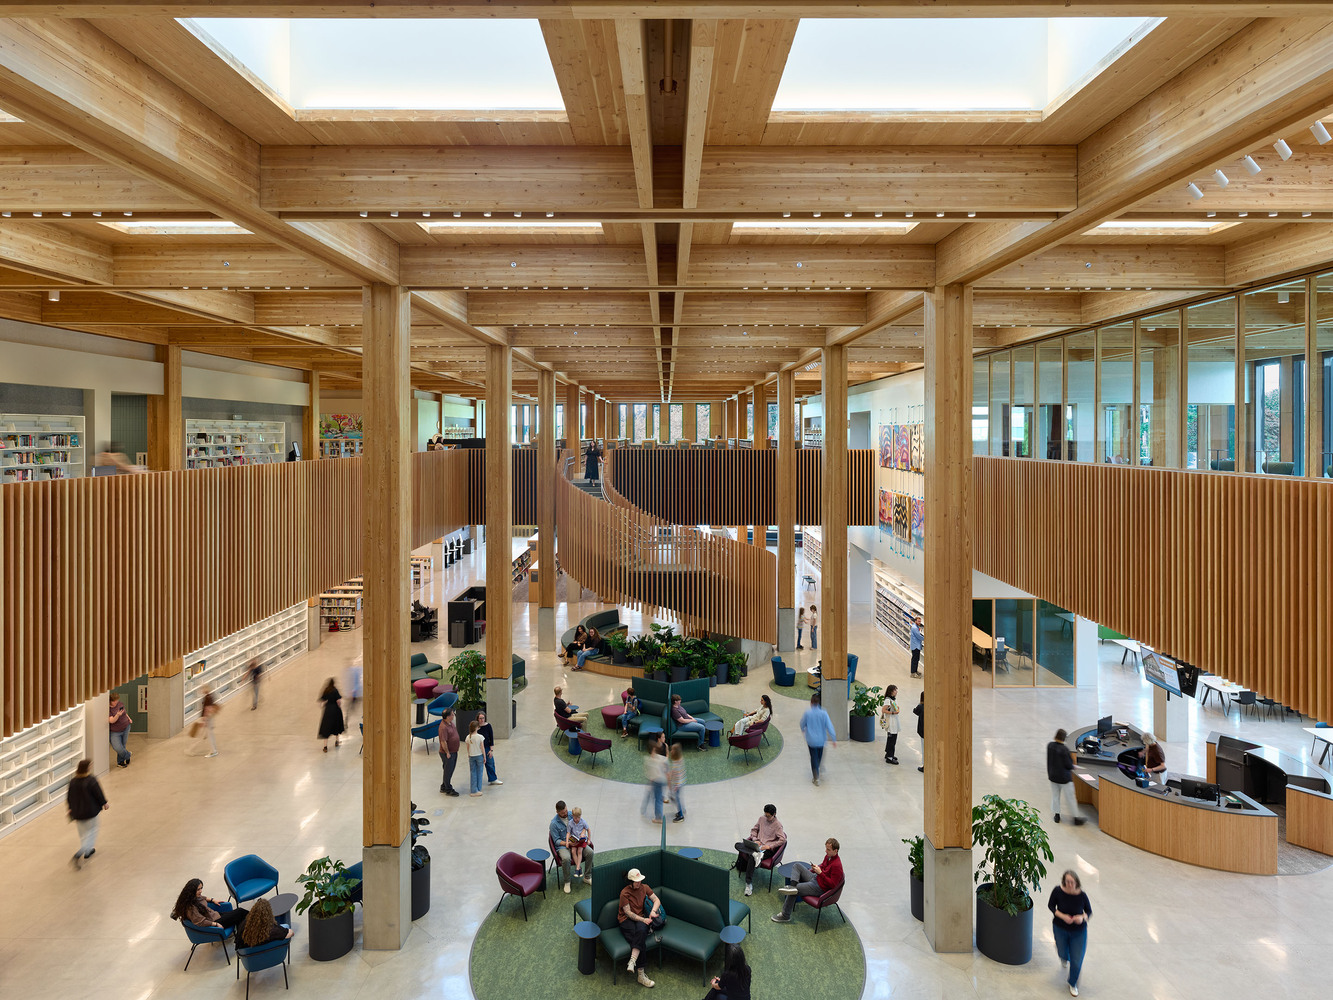
Selected through a public RFQ/RFP/interview process in association with Adjaye Associates, who remained on the project through the Design Development phase, the design team collaborated with a broad group of consultants and stakeholders through extensive community engagement, design, and construction phases to develop a highly site-specific solution.
The largest project to be developed by Multnomah County Library's $387 million bond initiative passed in 2020, East County Library is designed to emulate the sense of wonder, refuge, and exploration that the Pacific Northwest's forests evoke.
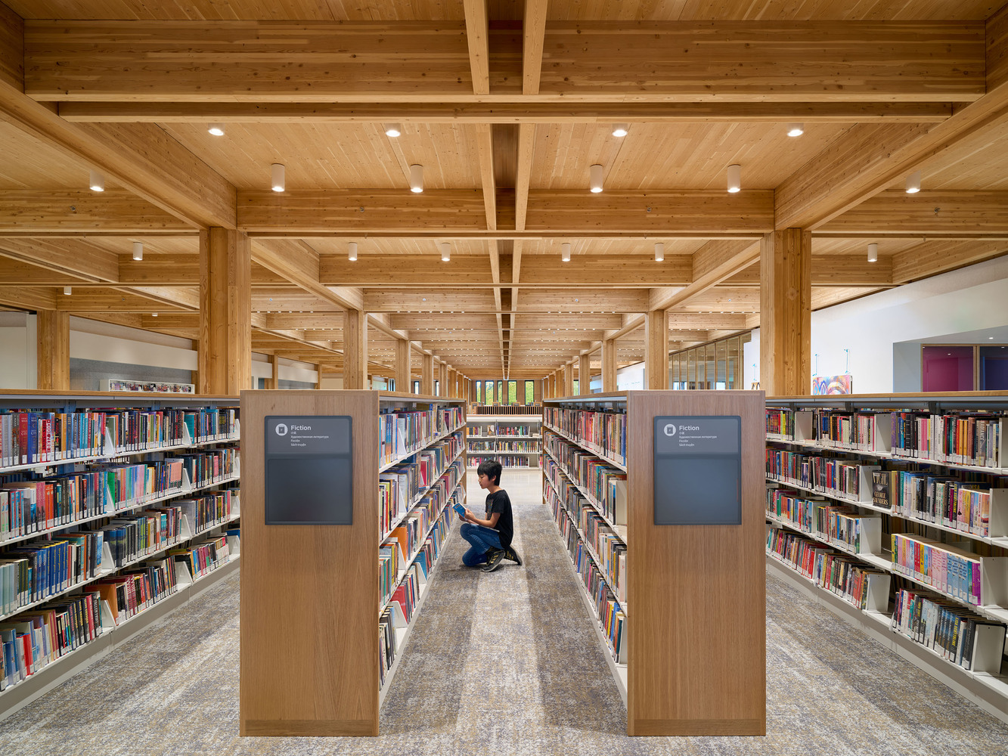
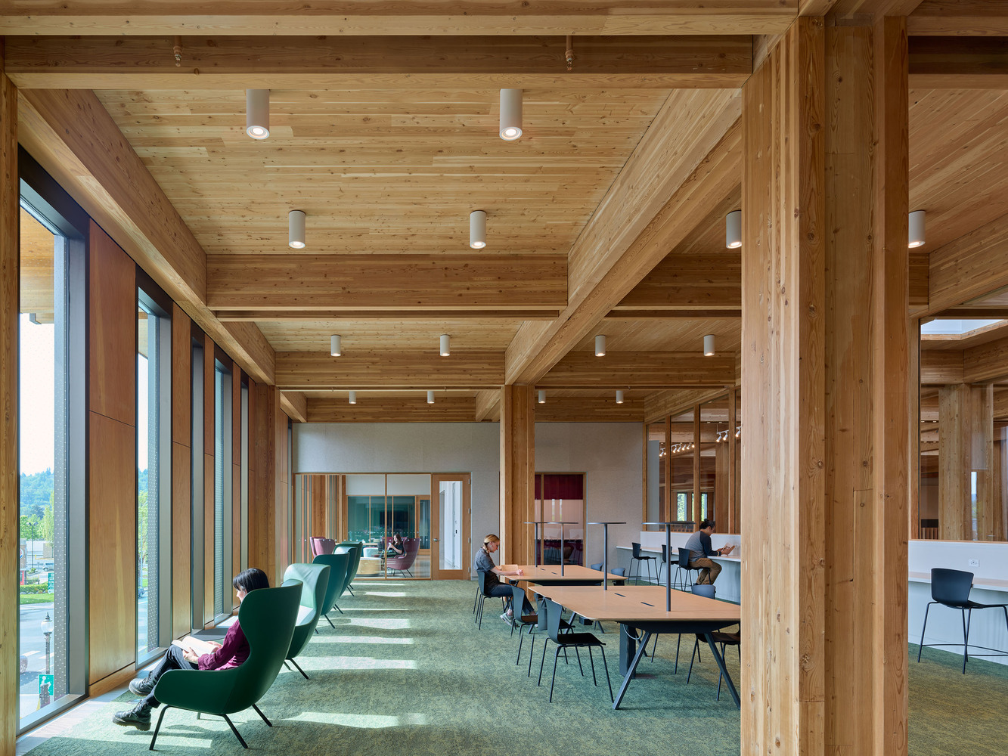
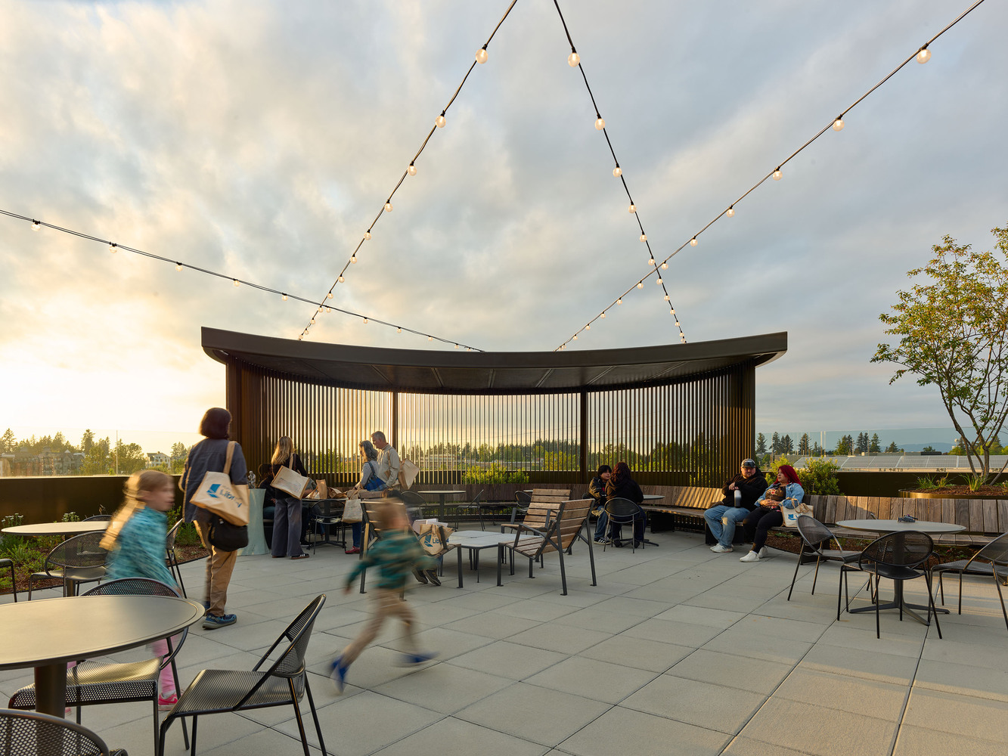
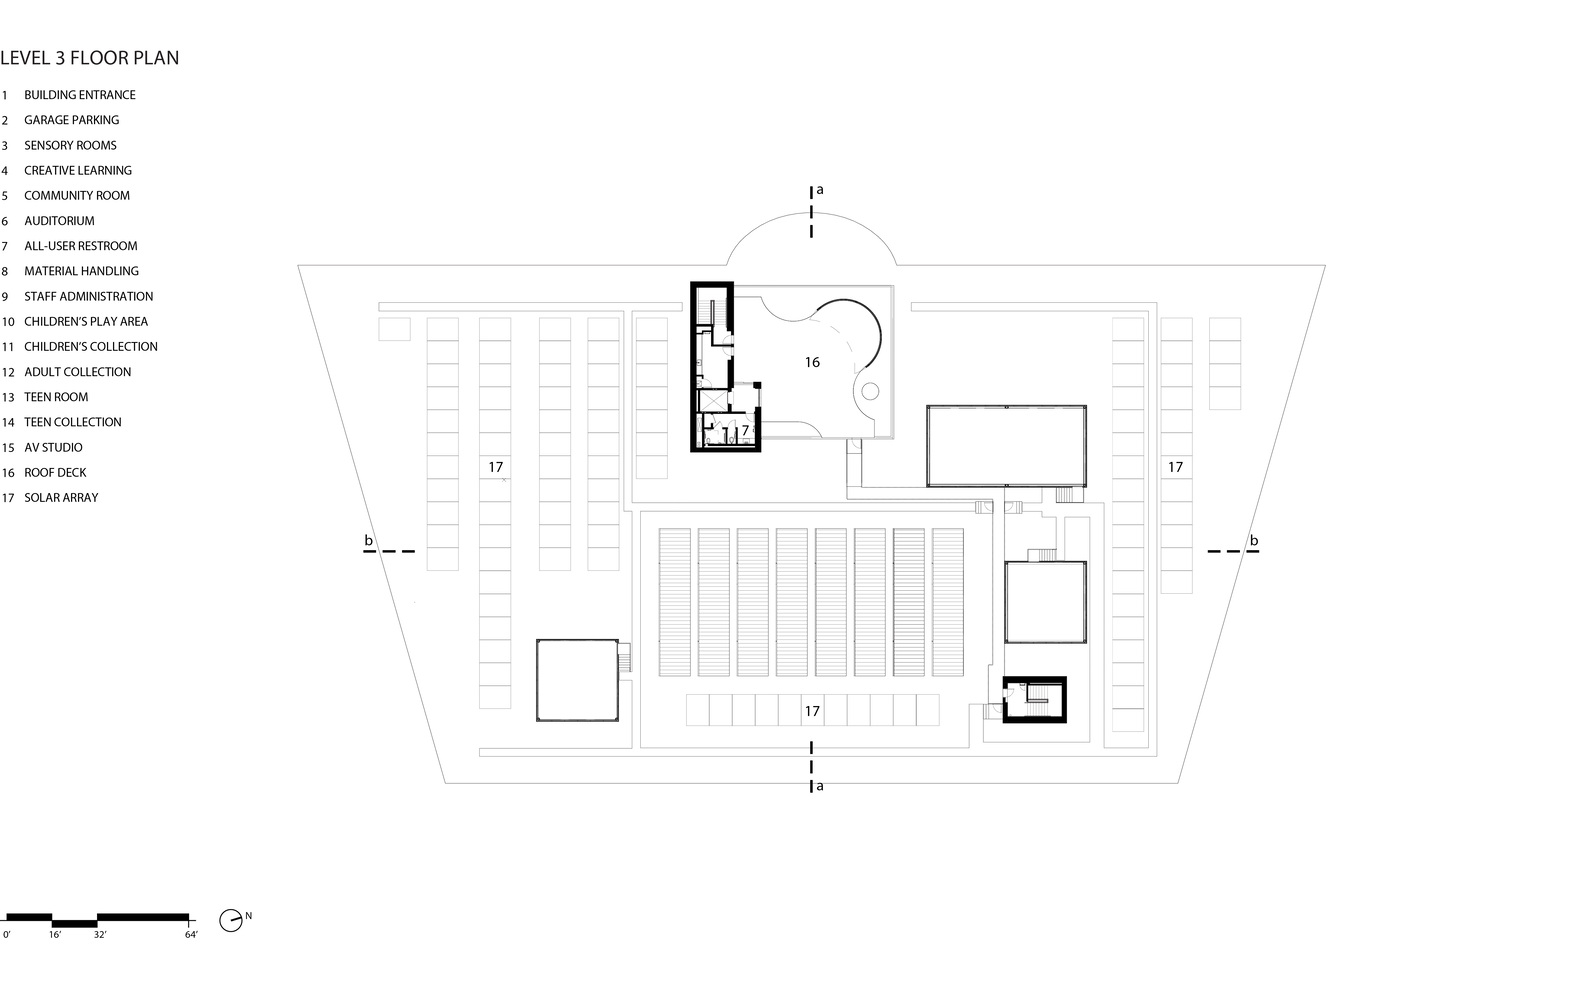
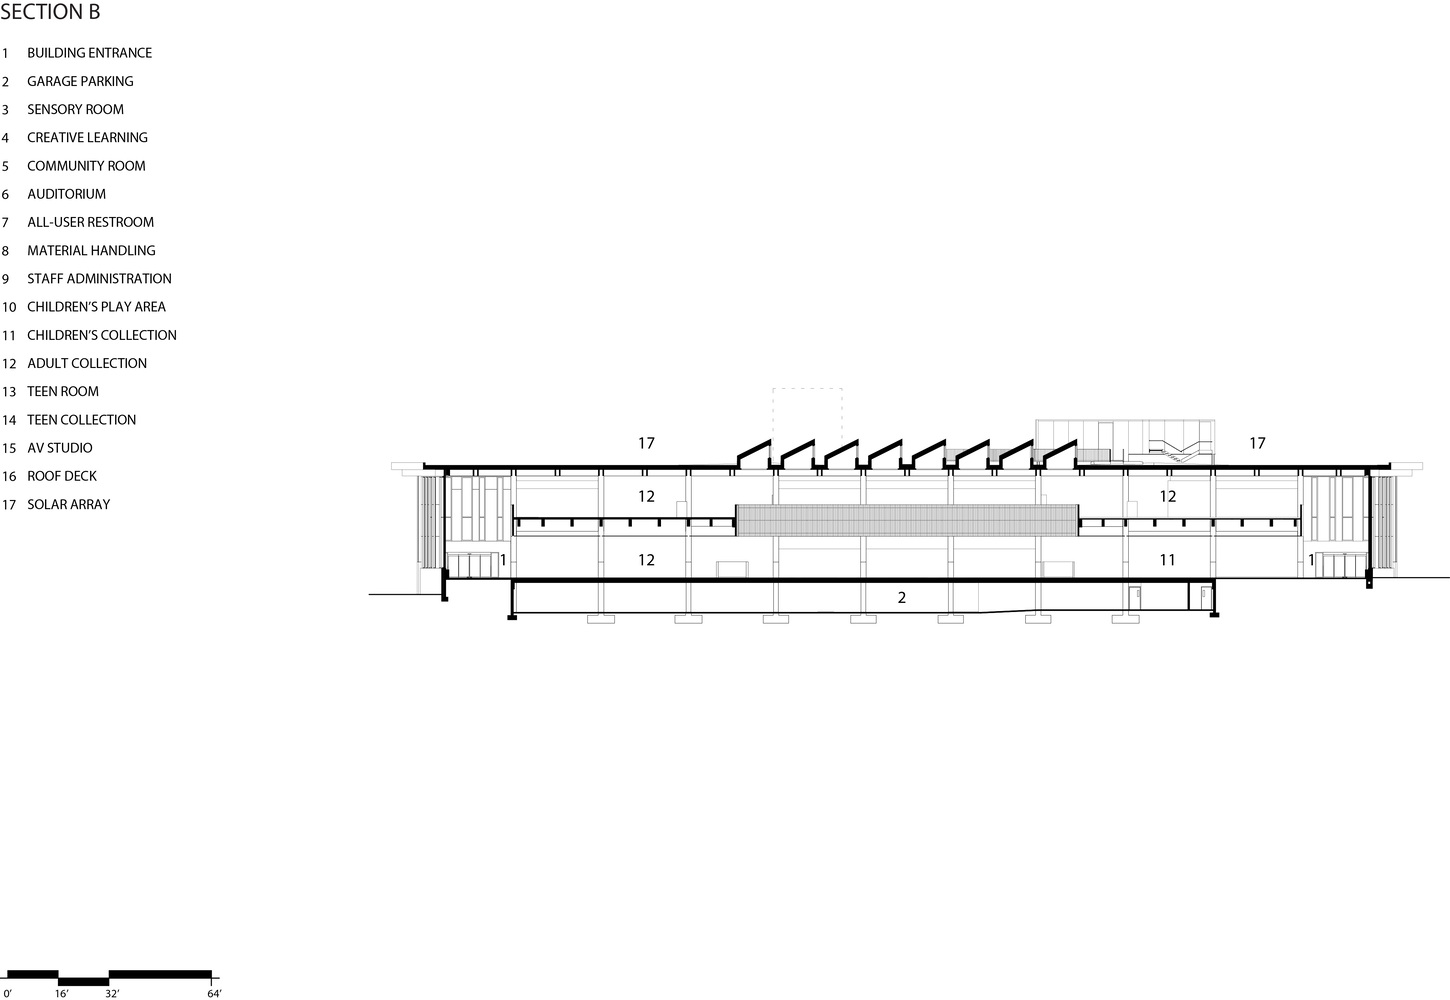
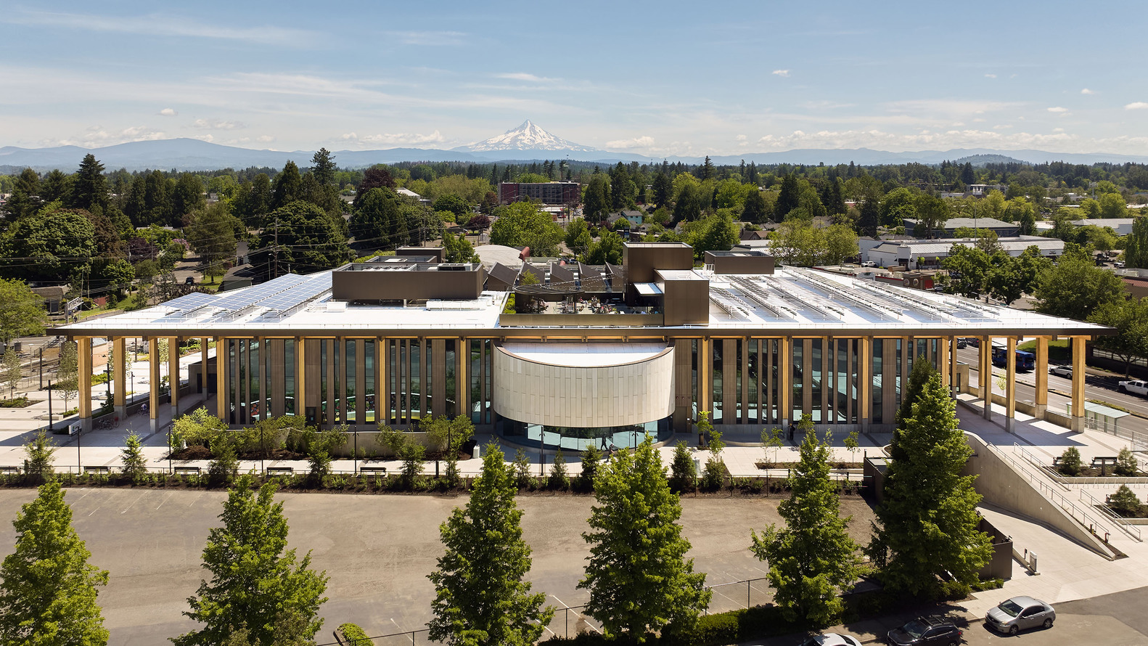
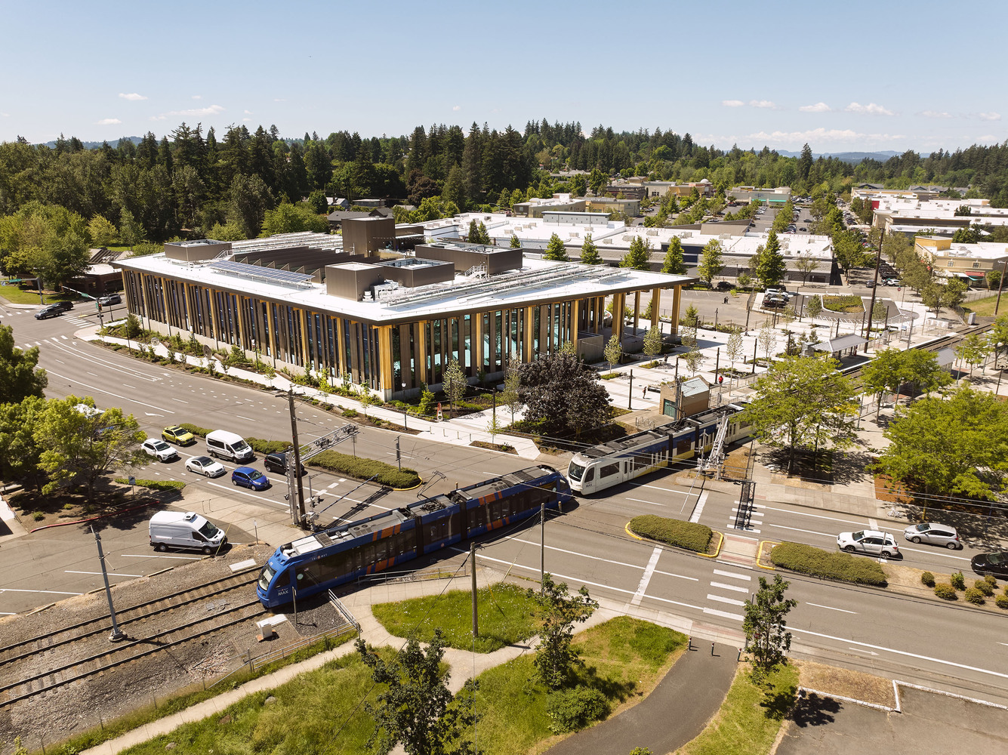
The 95,000-square-foot library and nearly 44,000-square-foot public outdoor space are situated on a formerly underutilized park-and-ride lot at NW Division Street and NW Eastman Parkway, strategically located at a nexus for transit, people, and civic life in Gresham, just east of Portland.
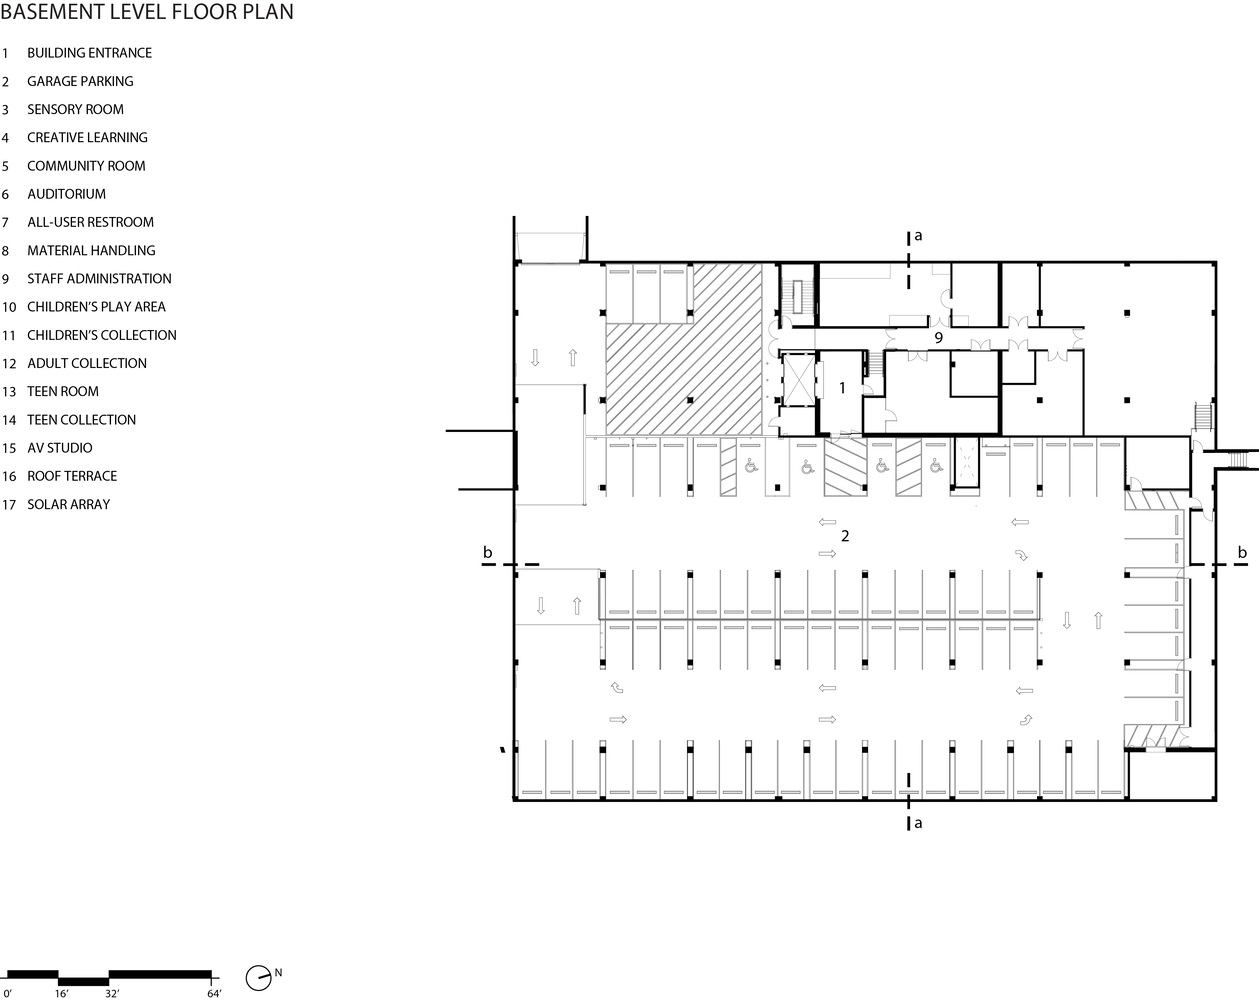
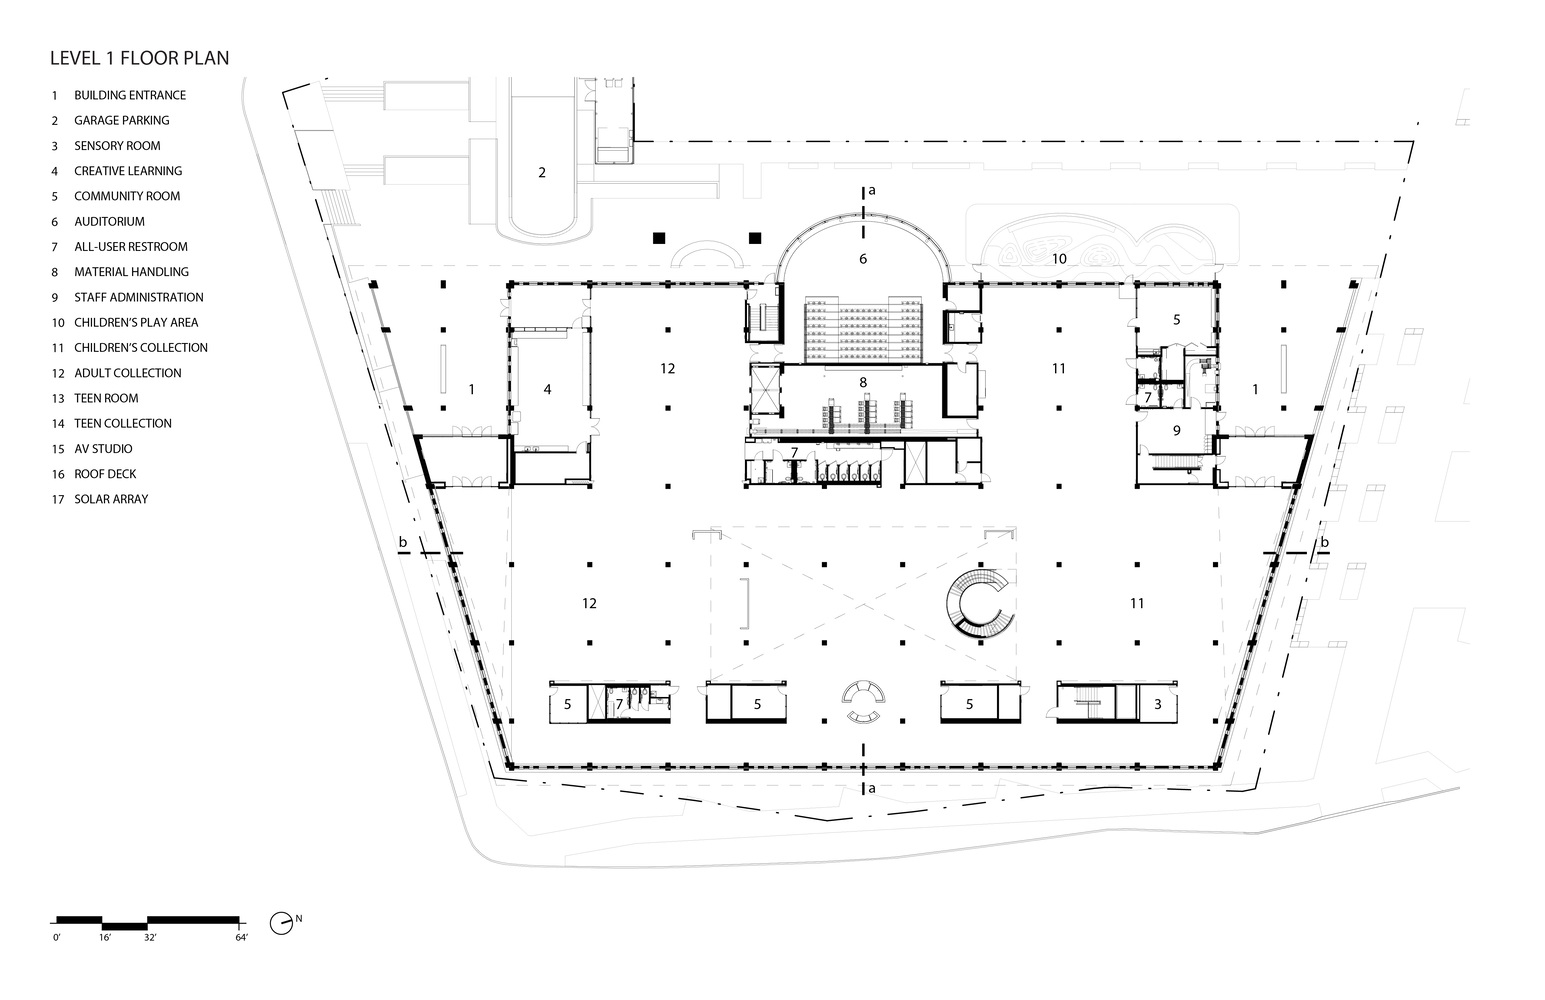
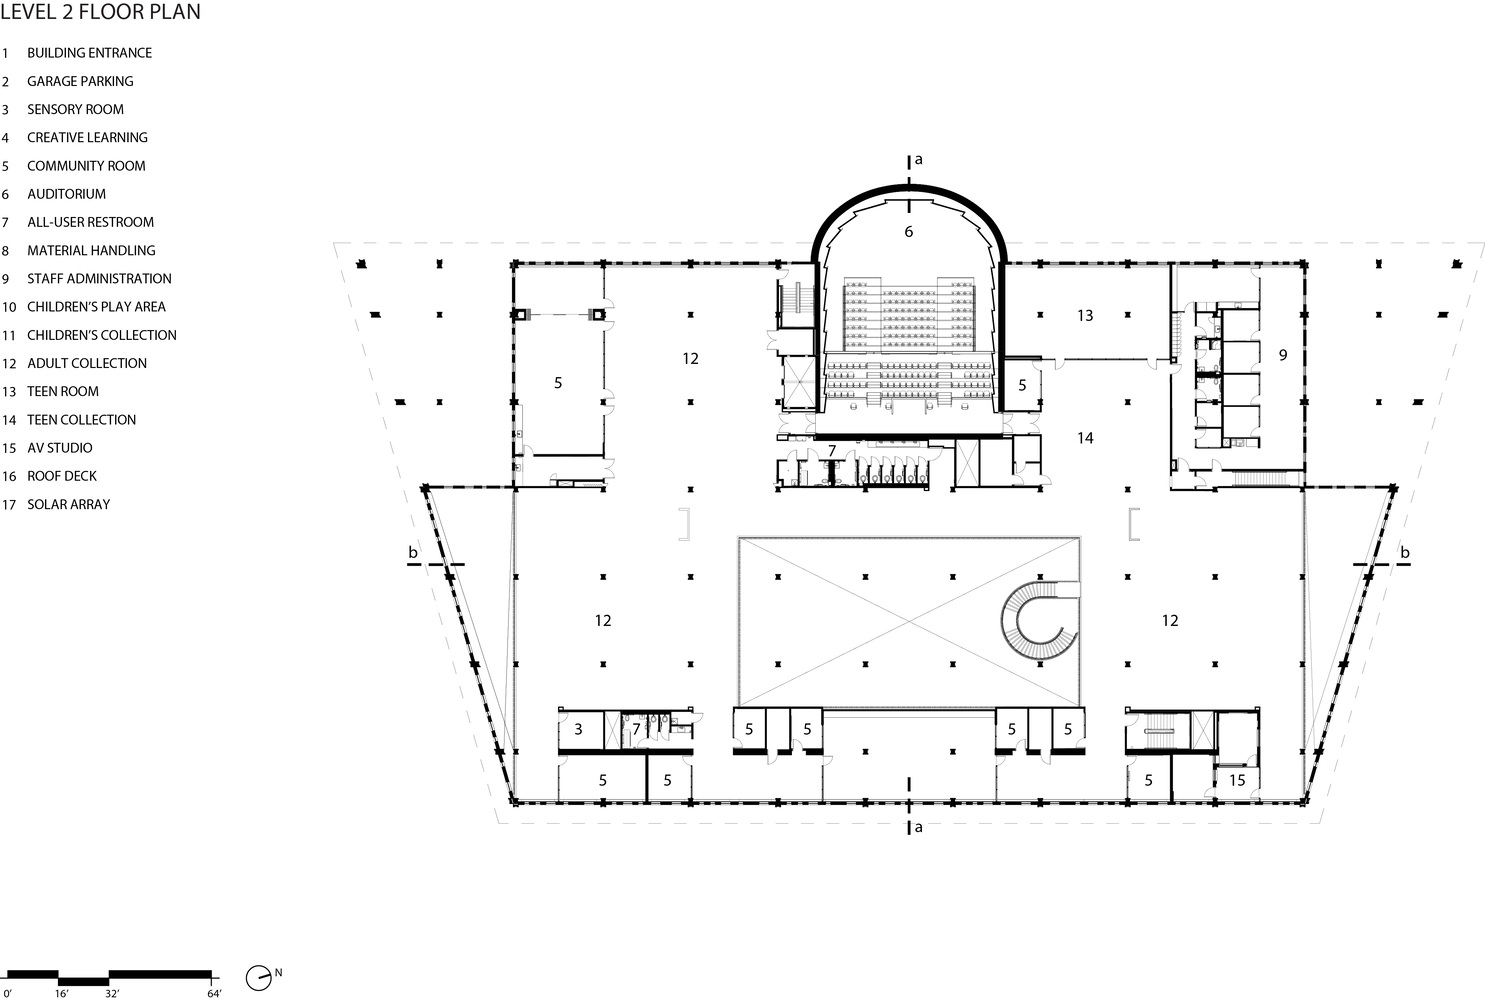
"From the indoor-outdoor early learning/play space for children and Creative Learning Room to the audiovisual studio and a 200-seat auditorium, East County Library's program is all about engaging with the surrounding community, one which has needed a public, civic investment of this scale for quite a long time," said Brittany Shreiner, Holst's Creative Director, who served as the Design Principal in the firm's Portland office.
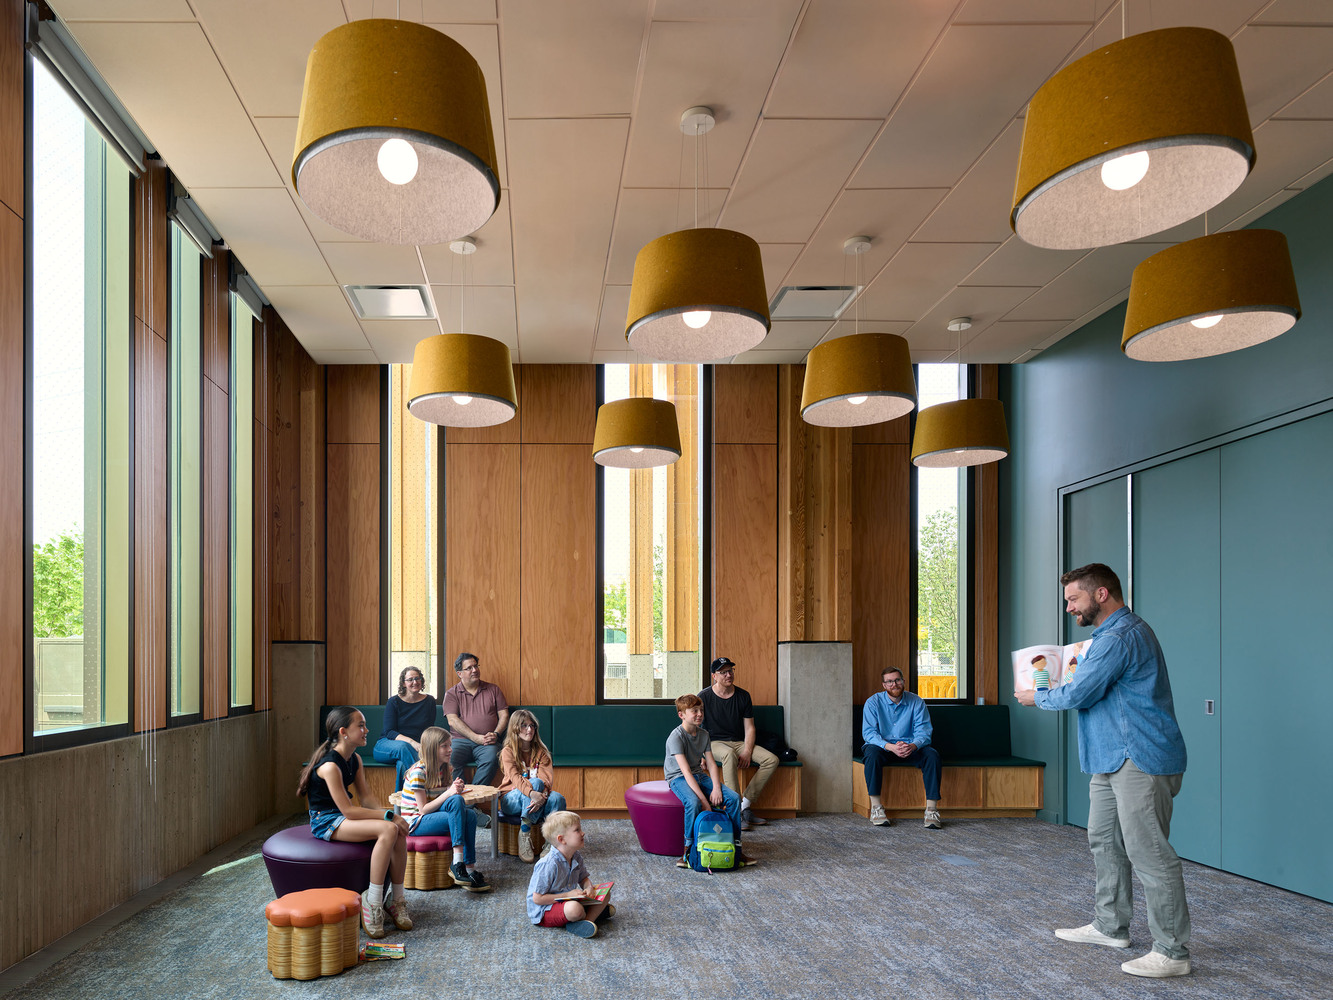
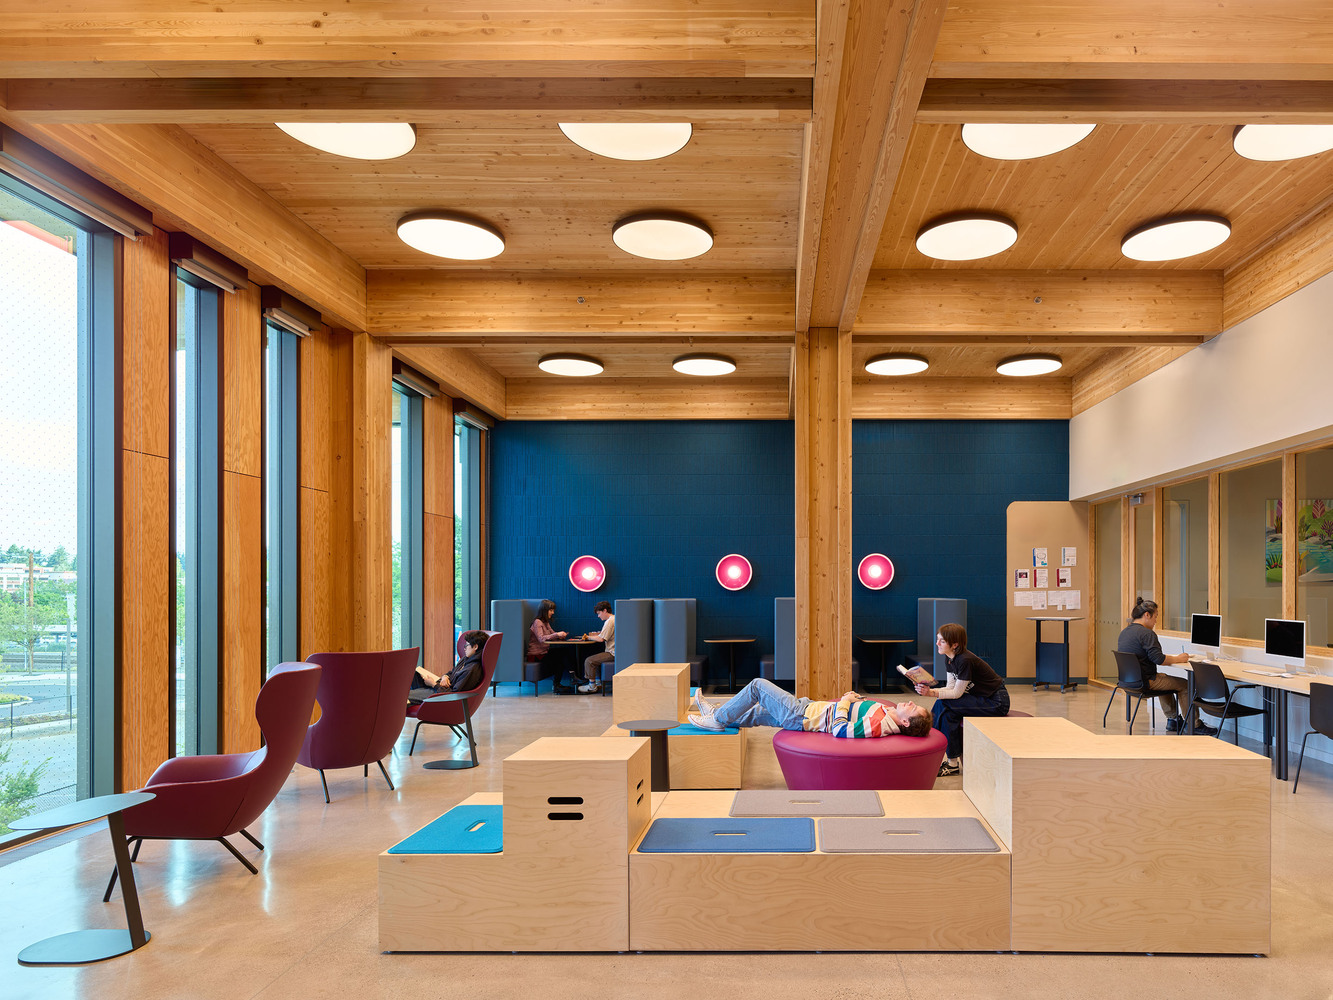
Serving Oregon's smallest yet most populous county, East County Library seeks to answer a central design question—How do you create a forest out of a building?
This established a conceptual framework for translating the experience of the Pacific Northwest forest into architecture.
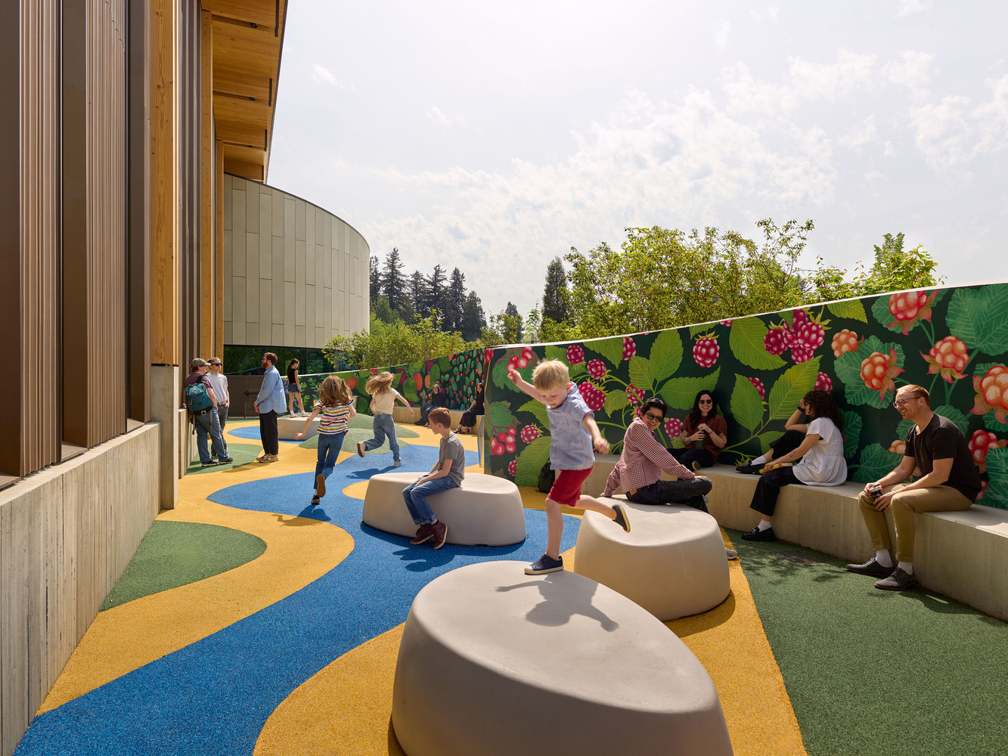
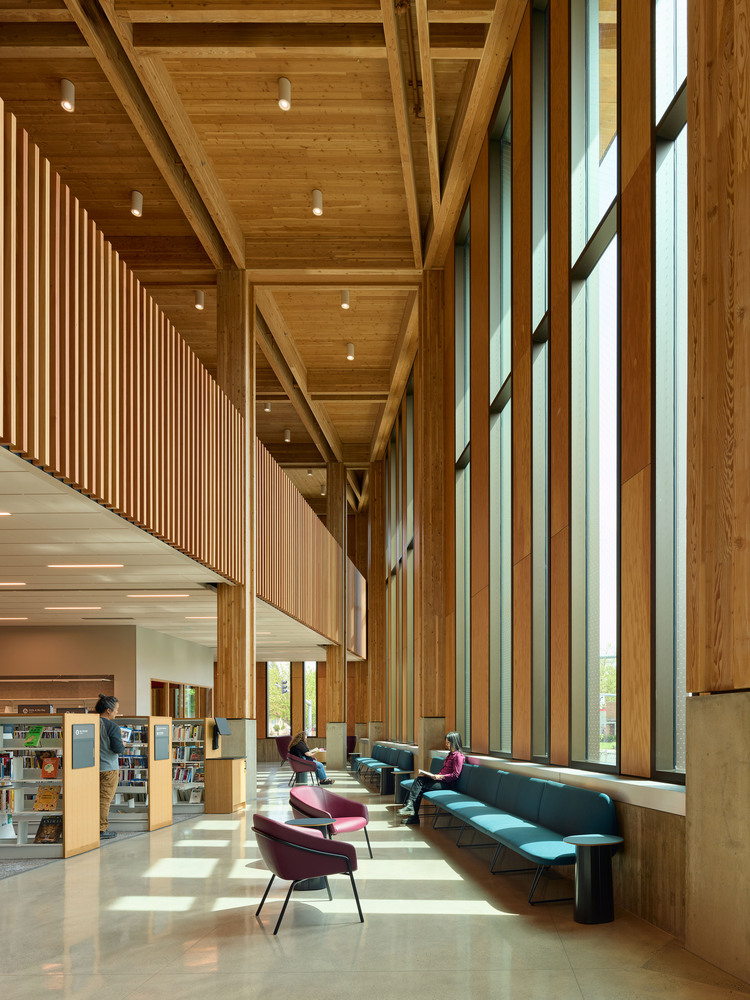
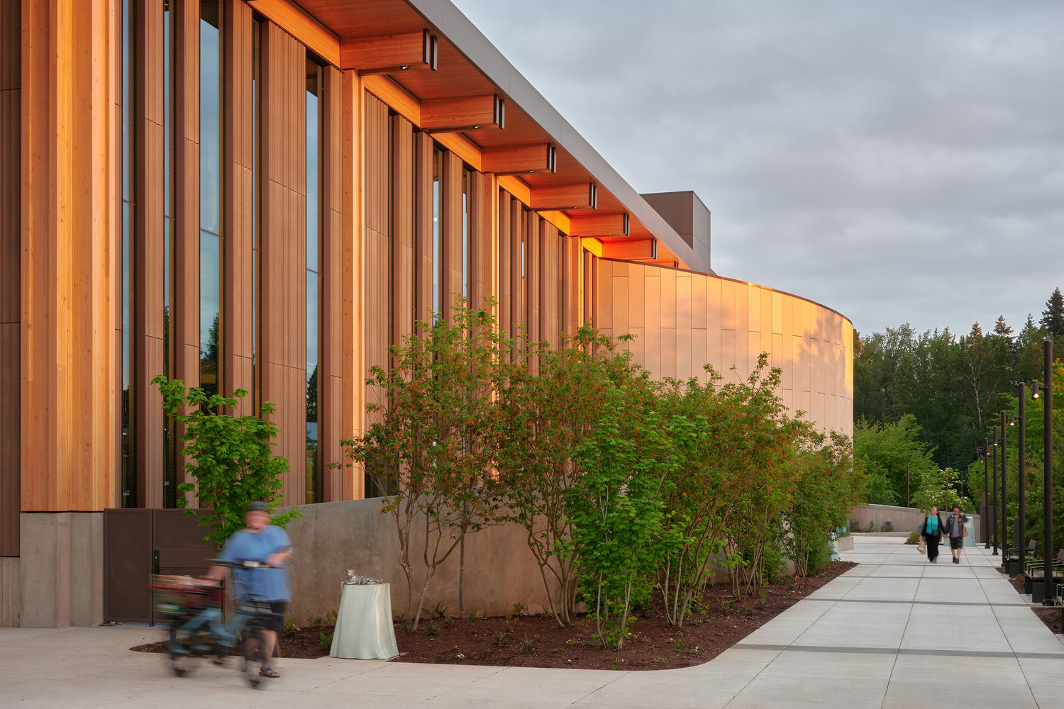
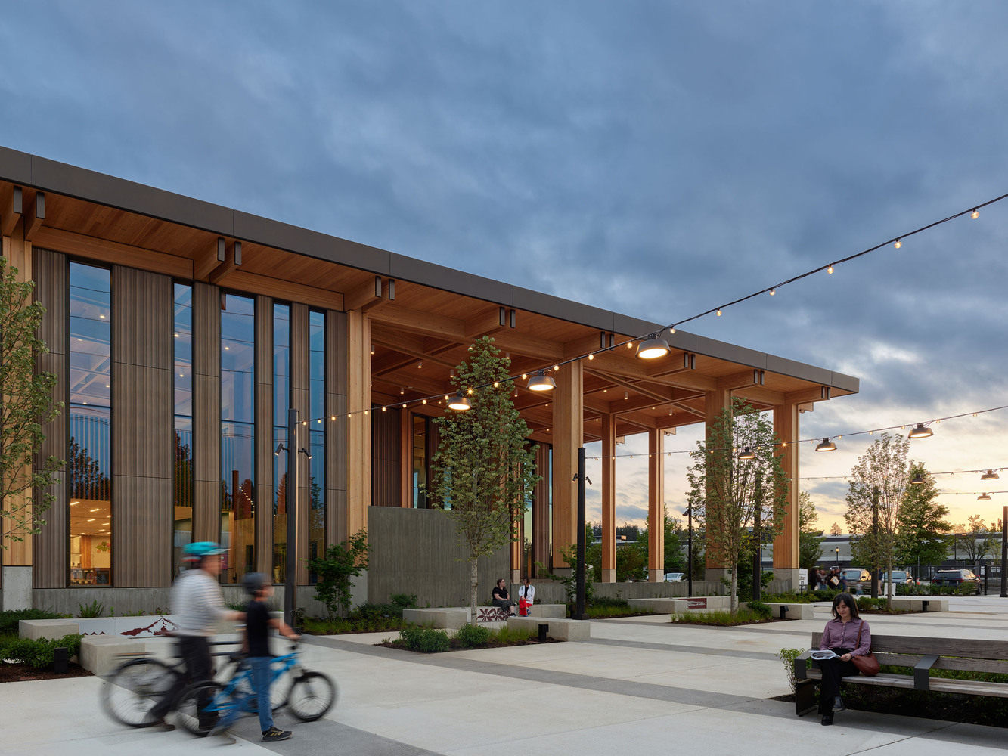
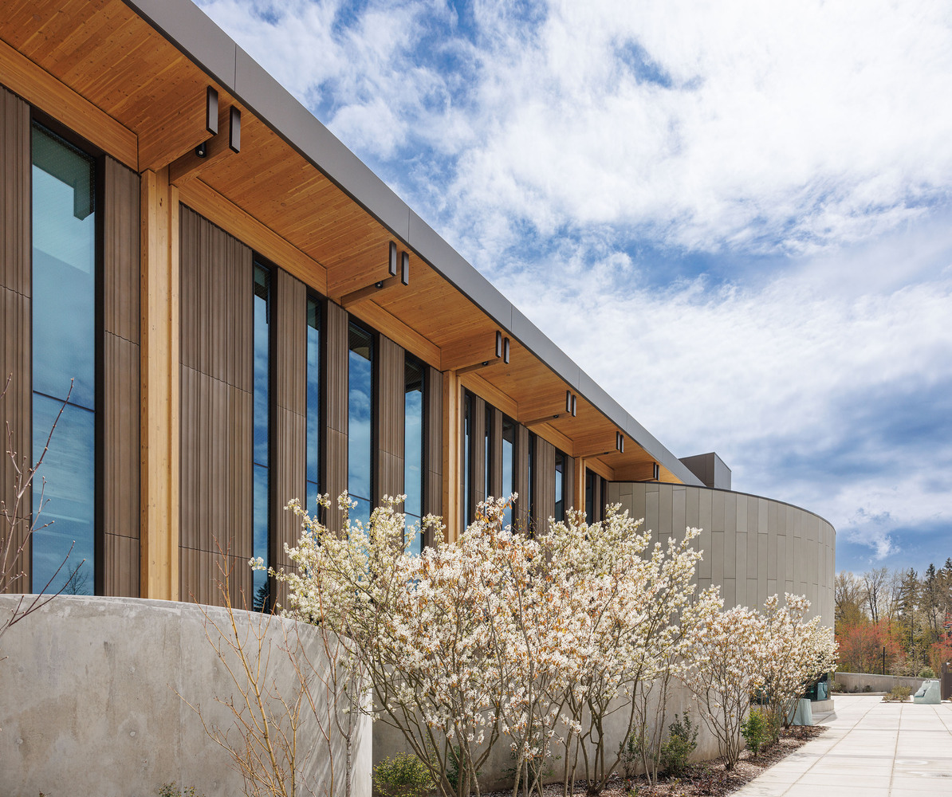
The result is a building defined by the rhythm of trees, the warmth of wood, and the interplay of light and shadow.
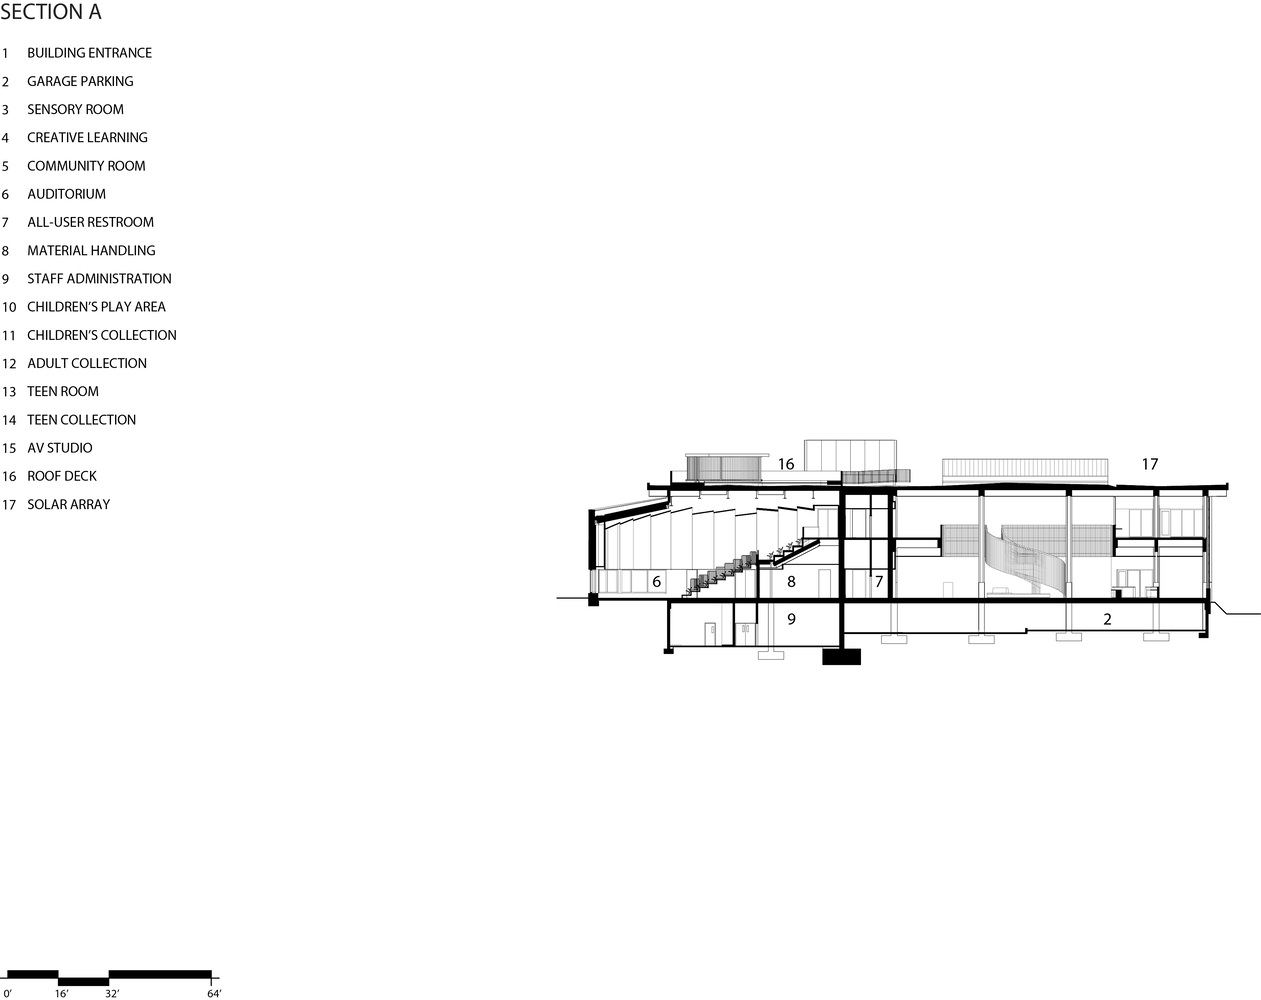
Connecting to place with local, natural materials, the heavy timber structure comprises 1,200 glulam beams and columns, as well as nearly 300 CLT panels, matched by a wood-filled interior of paneled walls, storefronts, and balustrades.
Kim Wilson, Holst Architecture's president, who joined the firm in 1999, served as the principal-in-charge from Minneapolis, Minnesota, where Holst opened an office in 2023.
"Our team is proud to have delivered innovative mass timber projects like Julia West House and East County Library," she said.
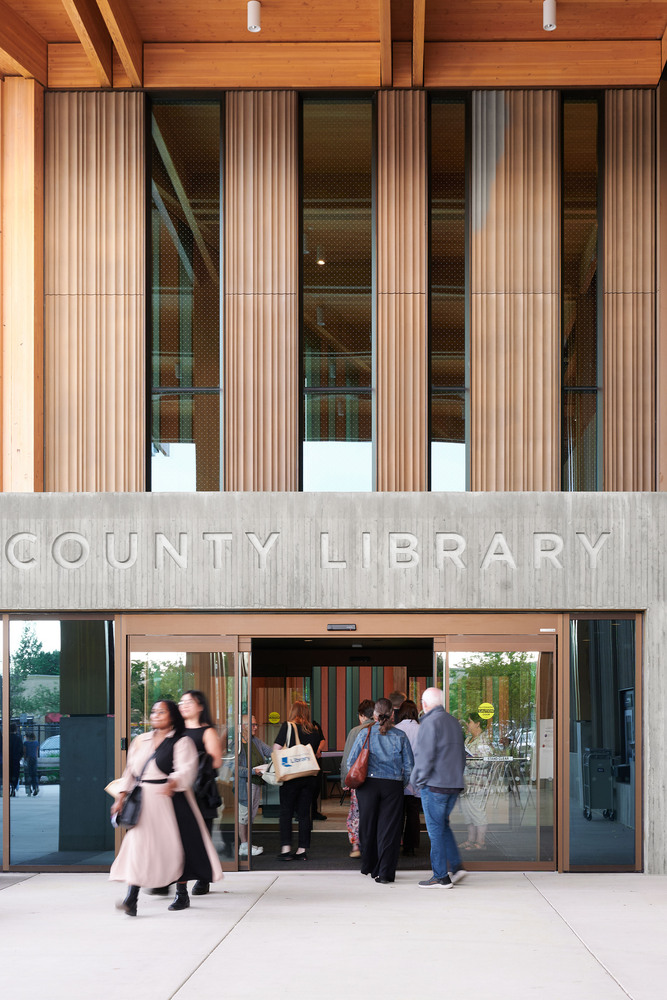
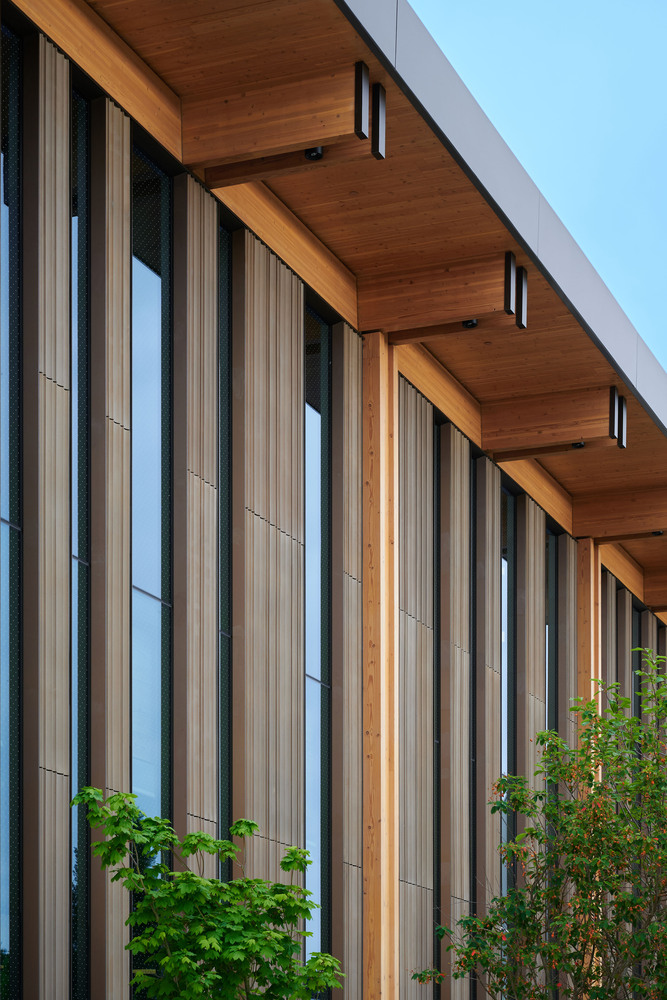
"The diversity and scale of this work demonstrate how new design and construction techniques can support more sustainable, high-performing buildings in communities across the country."
Officially opened on May 16, 2026, East County Library has shared its new design with patrons—the culmination of a six-year community engagement and urban transformation.