Hospital Da Luz – Clínica Da Figueira Da Foz
HOSPITAL DA LUZ – CLÍNICA DA FIGUEIRA DA FOZ
RISCO
ARCHITECTS
RISCO
ENGINEERING & CONSULTING > STRUCTURAL
Point-up
ENGINEERING & CONSULTING > OTHER
Sopsec, Dimensionar
ENGINEERING & CONSULTING > ELECTRICAL
Joule Internacional
PROJECT TEAM
João Machado, Nuno Mendonça, André Luís, , Cristina Picoto
MANUFACTURERS
Knauf, Saint-Gobain, Technal, Bandalux, Cerãmica Vale da Gândara, HAY, INCLASS, RMC, Wicona
COORDINATION
Jorge Estriga
PHOTOGRAPHS
Carolina Delgado
AREA
2100 m²
YEAR
2024
LOCATION
Figueira da Foz, Portugal
CATEGORY
Healthcare Architecture, Hospital
English description provided by the architects.
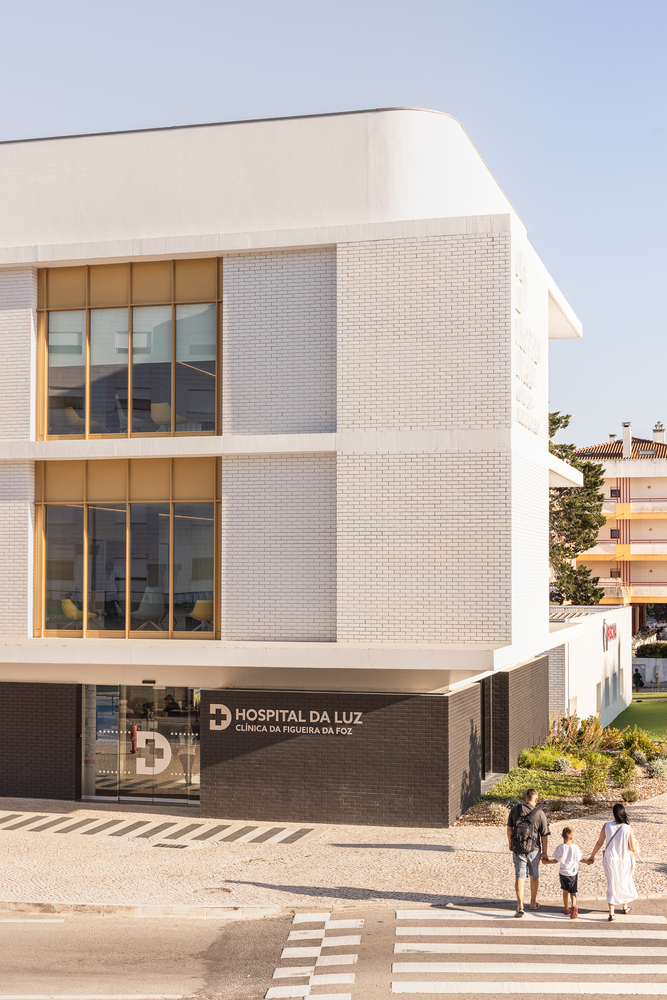
The new Hospital da Luz clinic in Figueira da Foz is located in the northern part of the city, within a fully consolidated urban area.
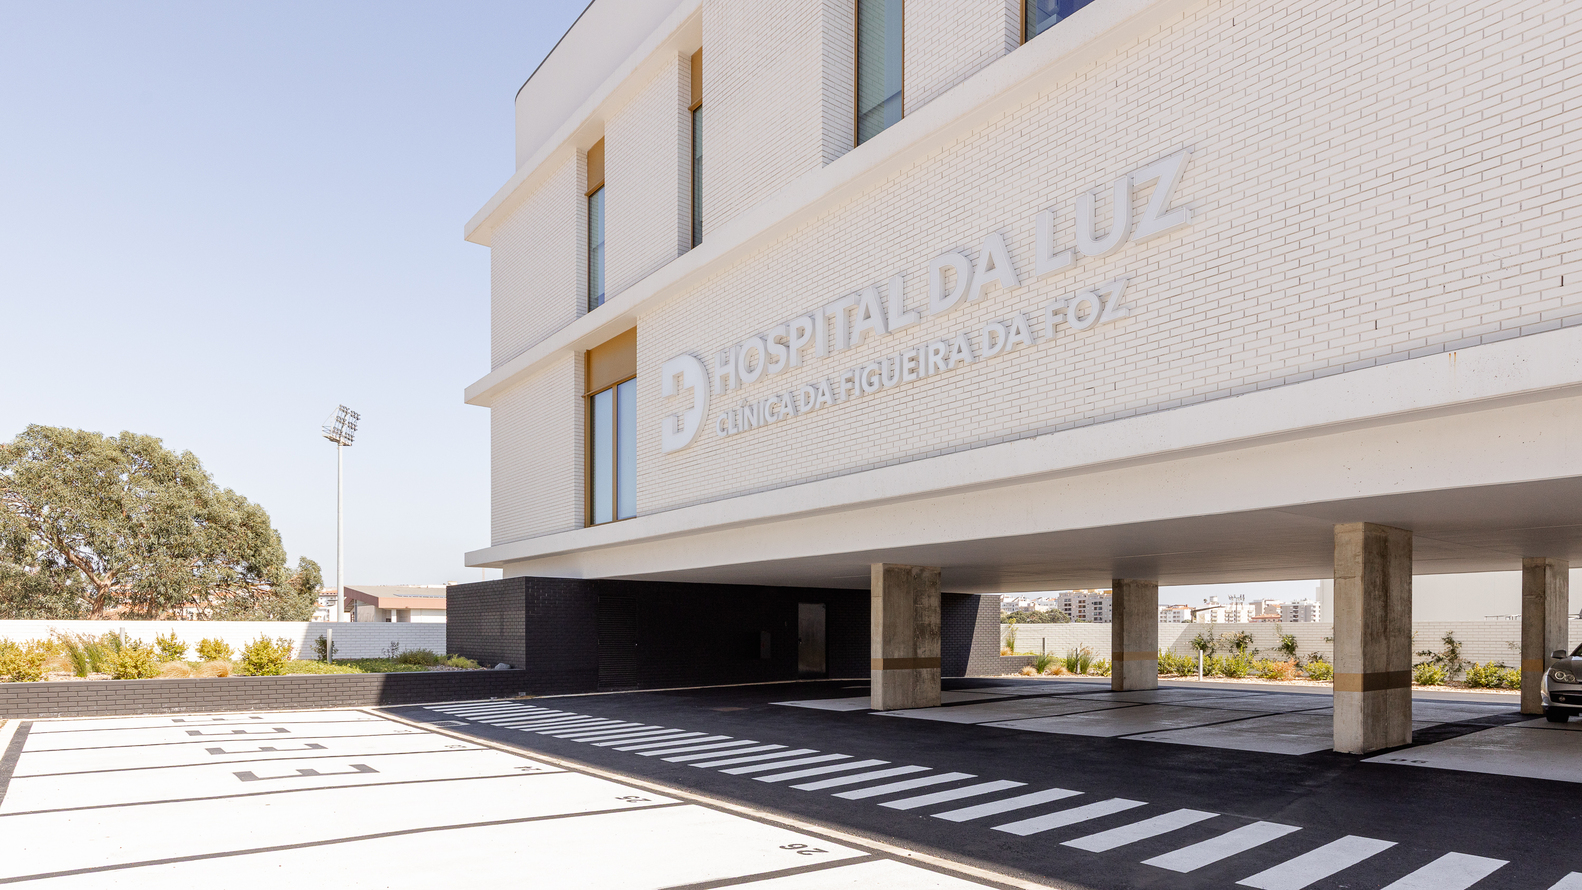
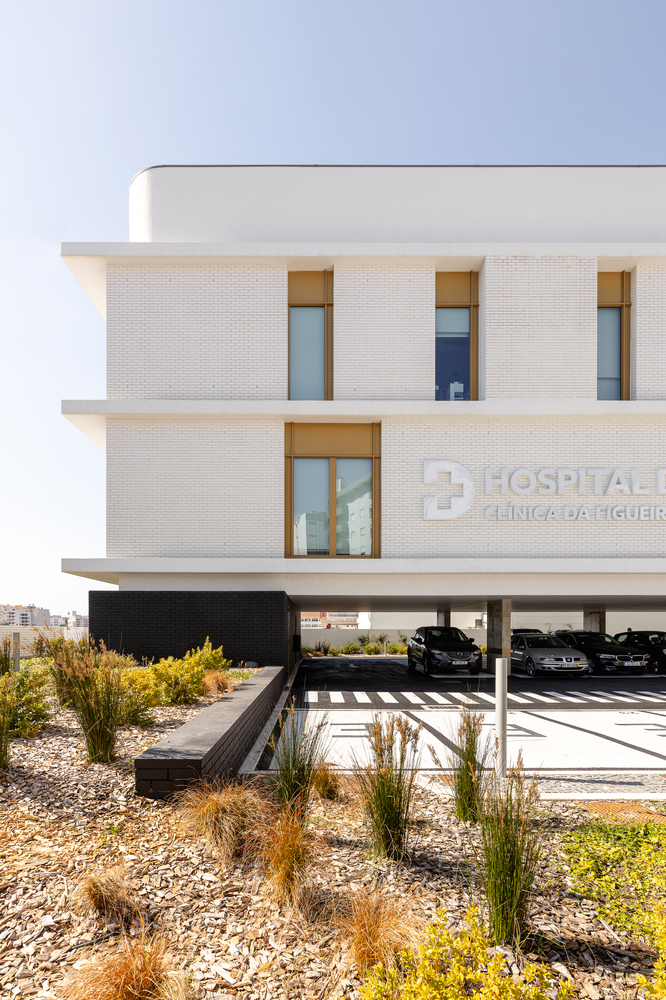
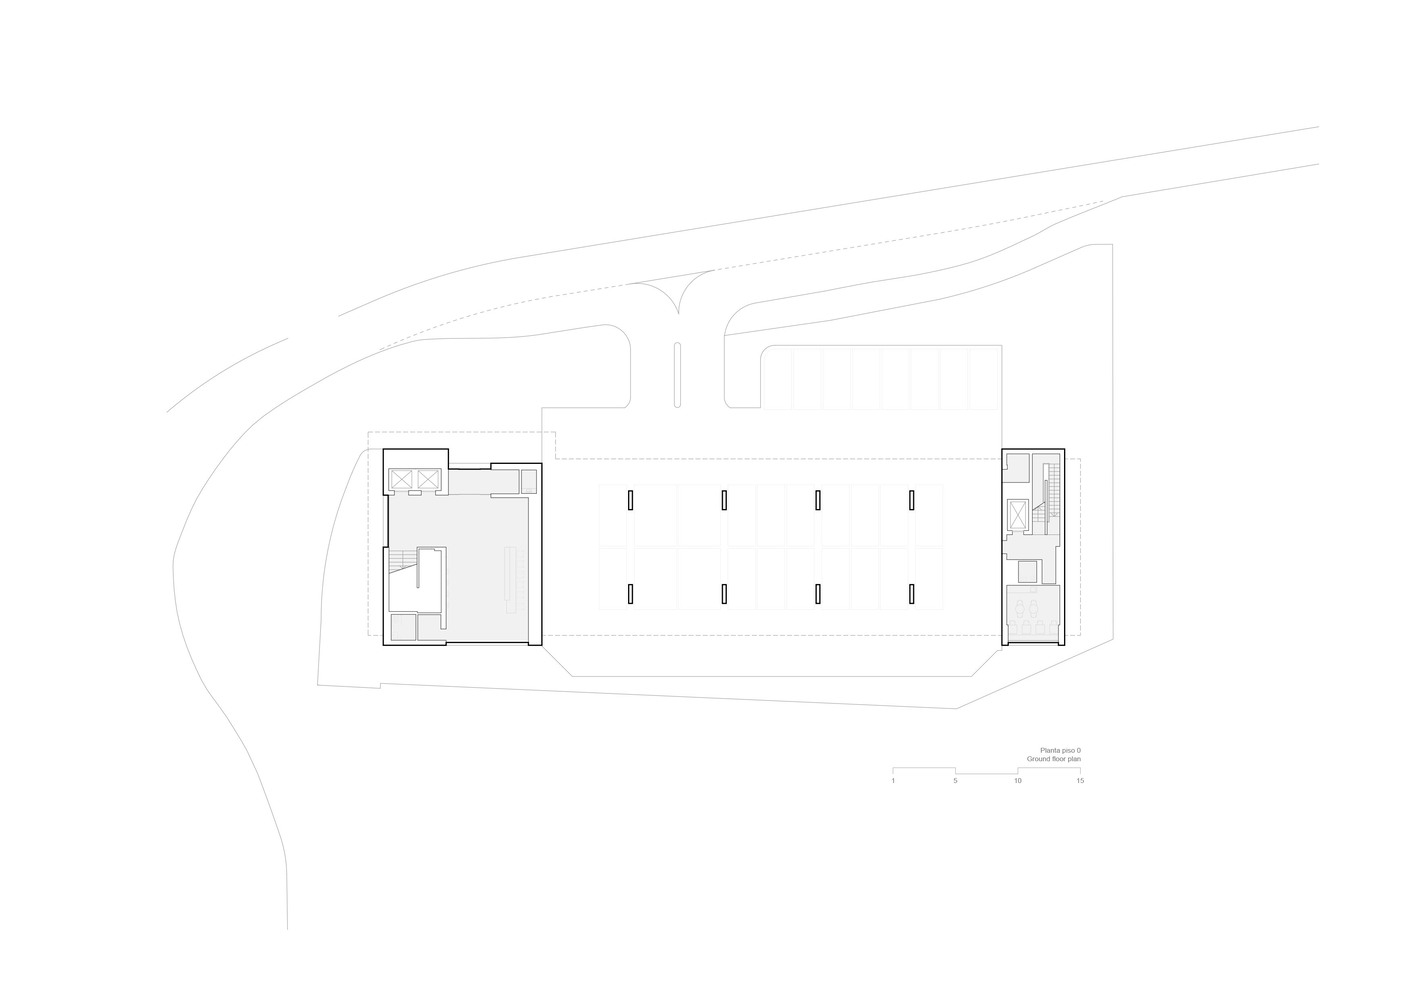
The plot was previously occupied by a small abandoned supermarket and its respective outdoor parking lot, containing 28 spaces that had to be preserved.
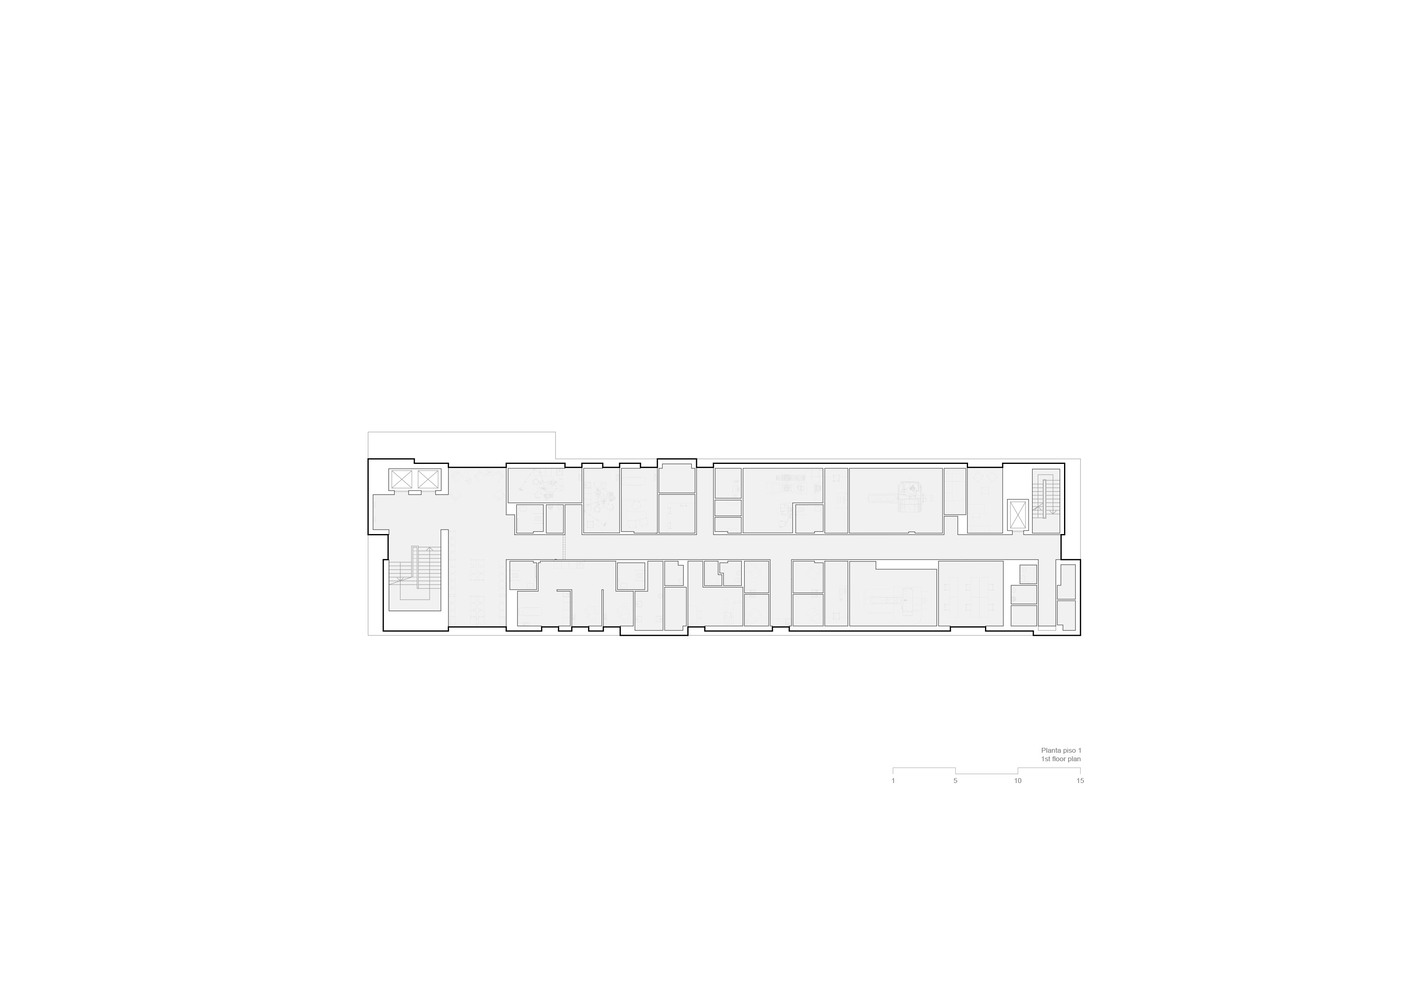
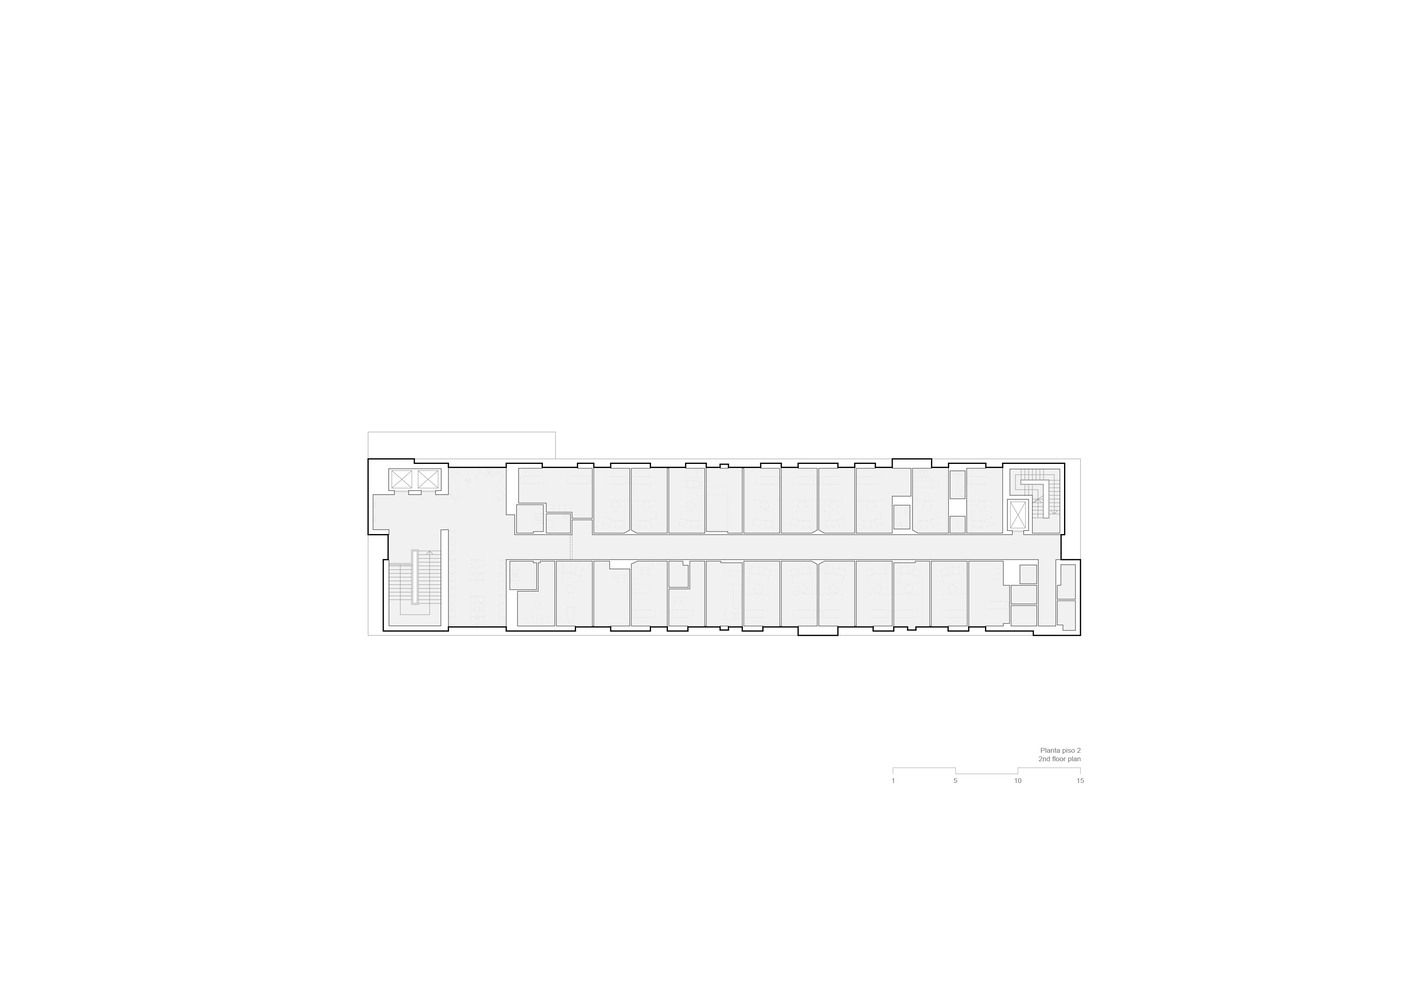
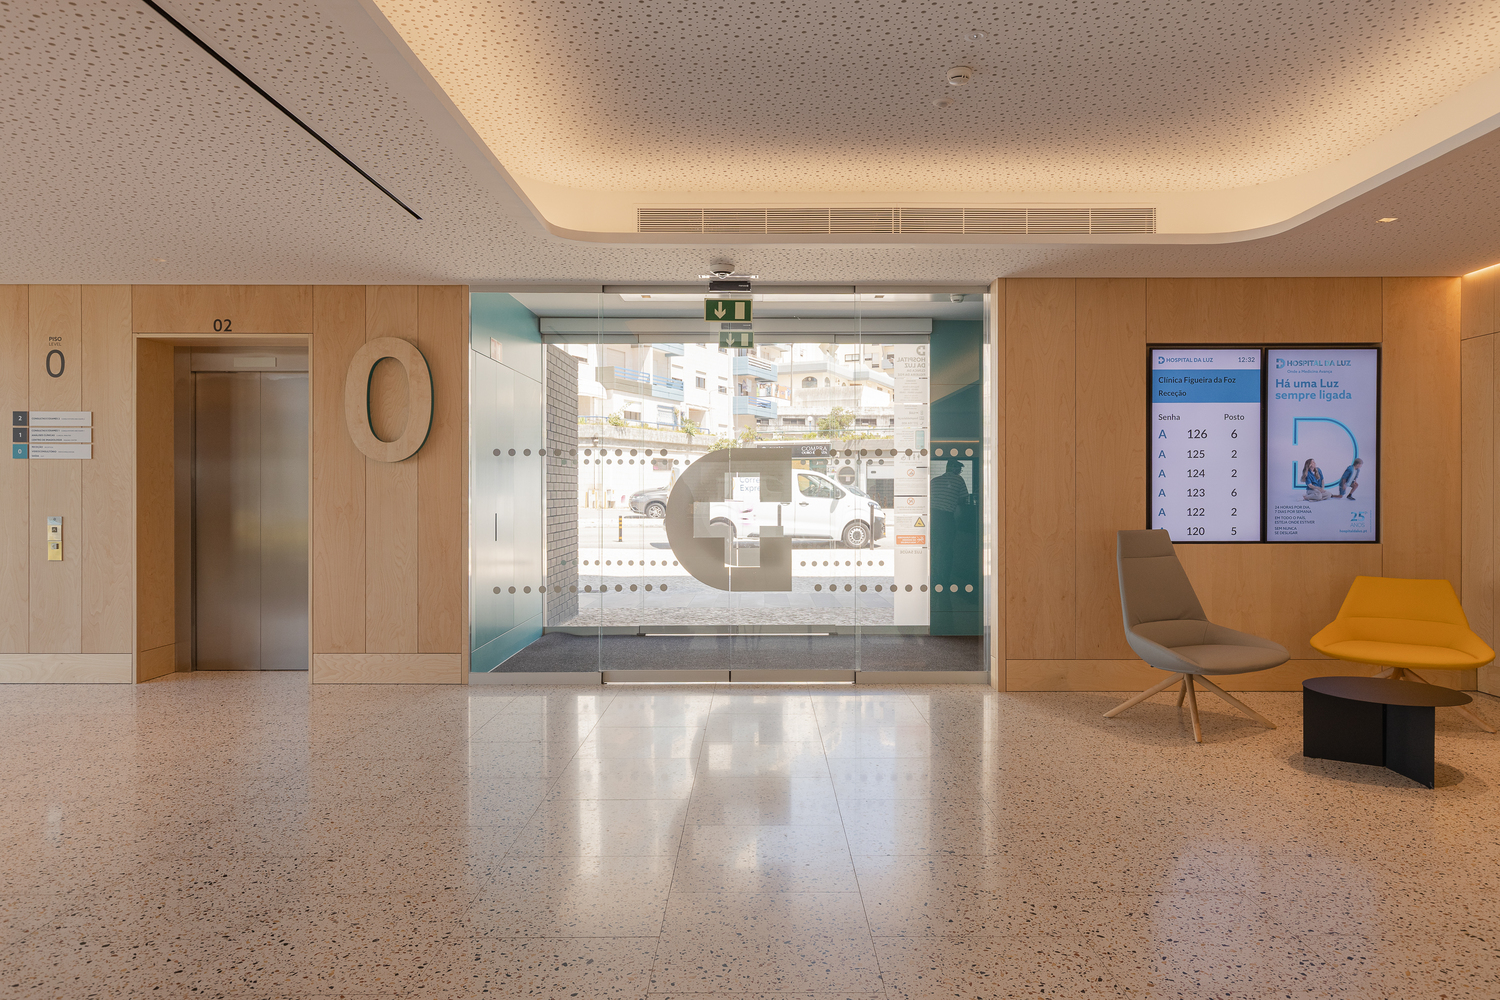
The brief specified an imaging and diagnostics department, an outpatient clinic, and a clinical analysis unit, all linked by a shared reception area and waiting zones on each floor, totaling approximately 2,000 square meters of gross building area.
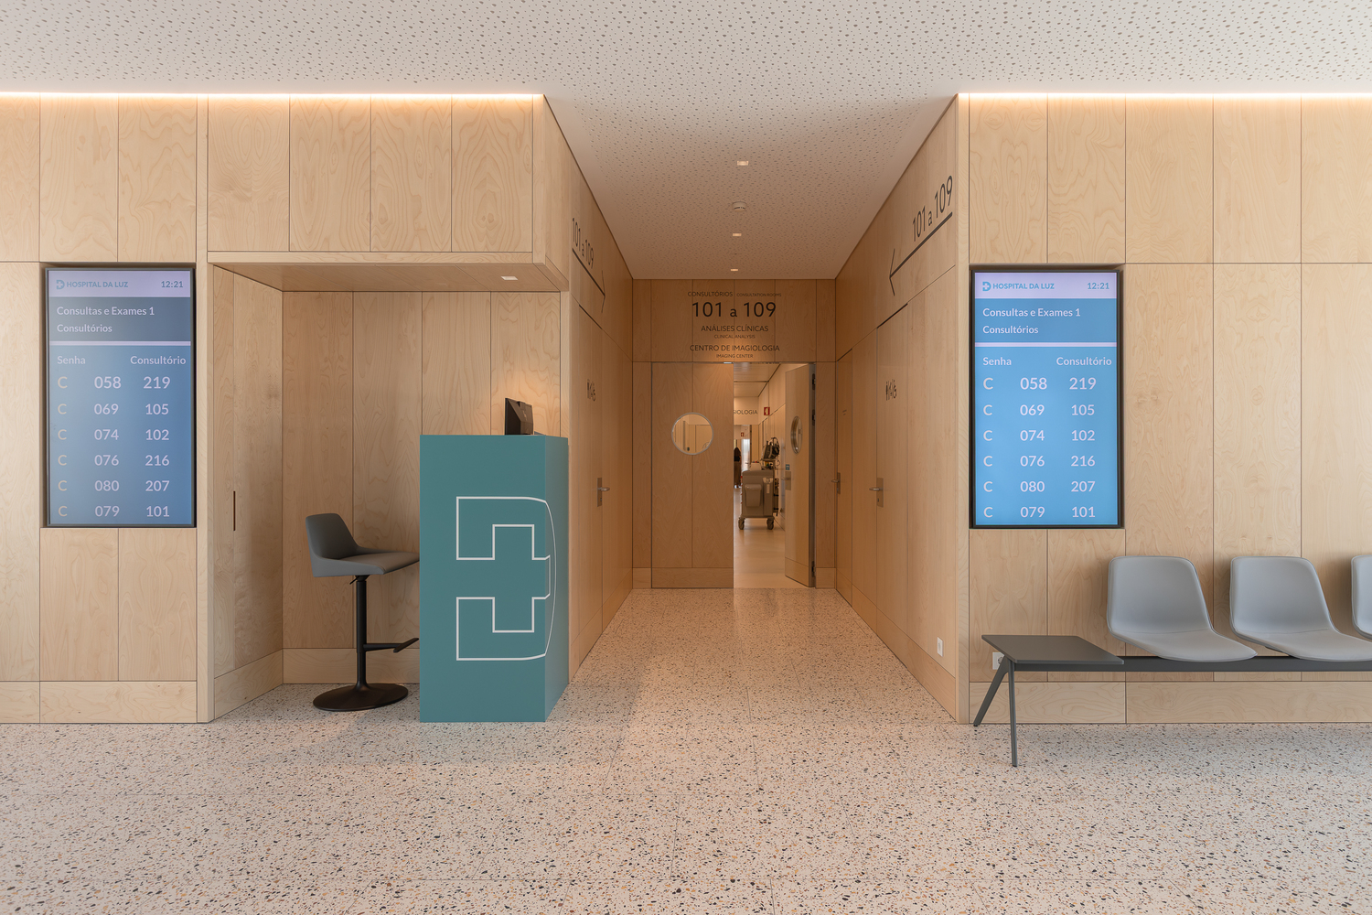
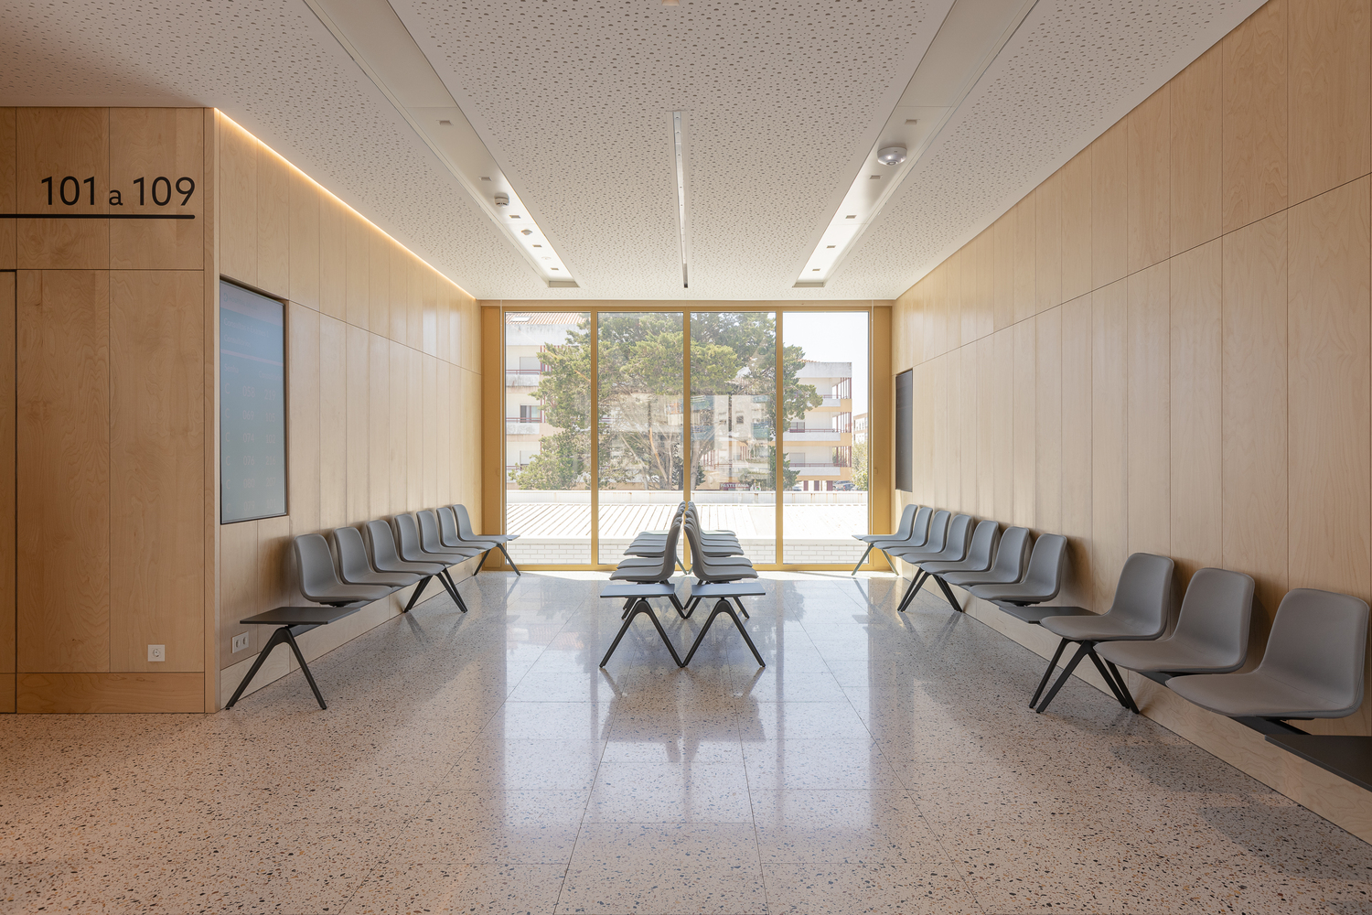
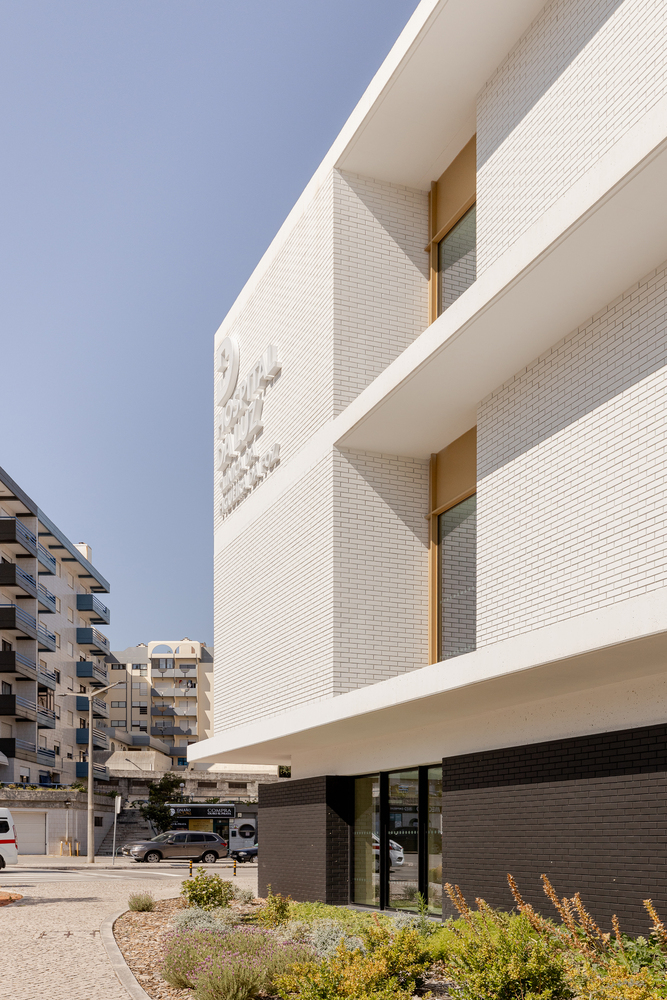
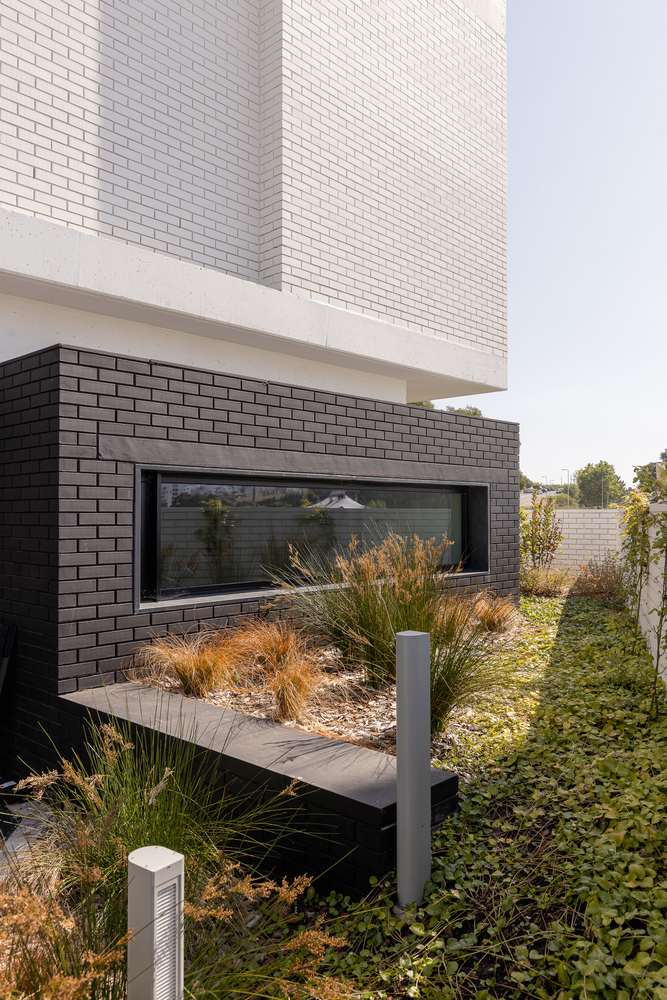
The design approach sought to address the program's organization, the building's public-facing image, and its integration into the urban context.
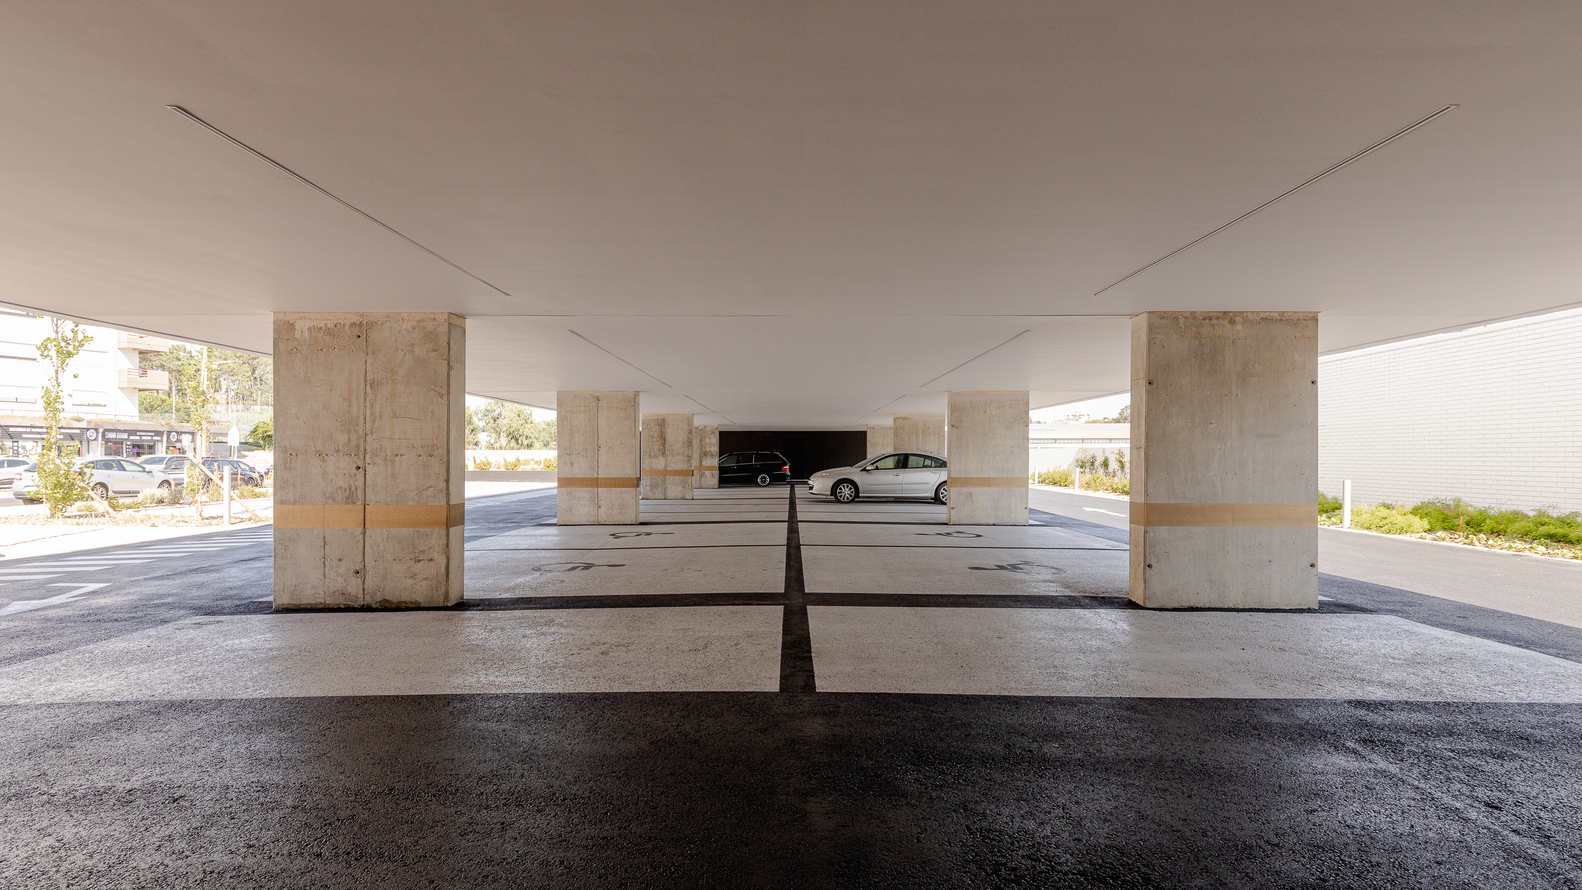
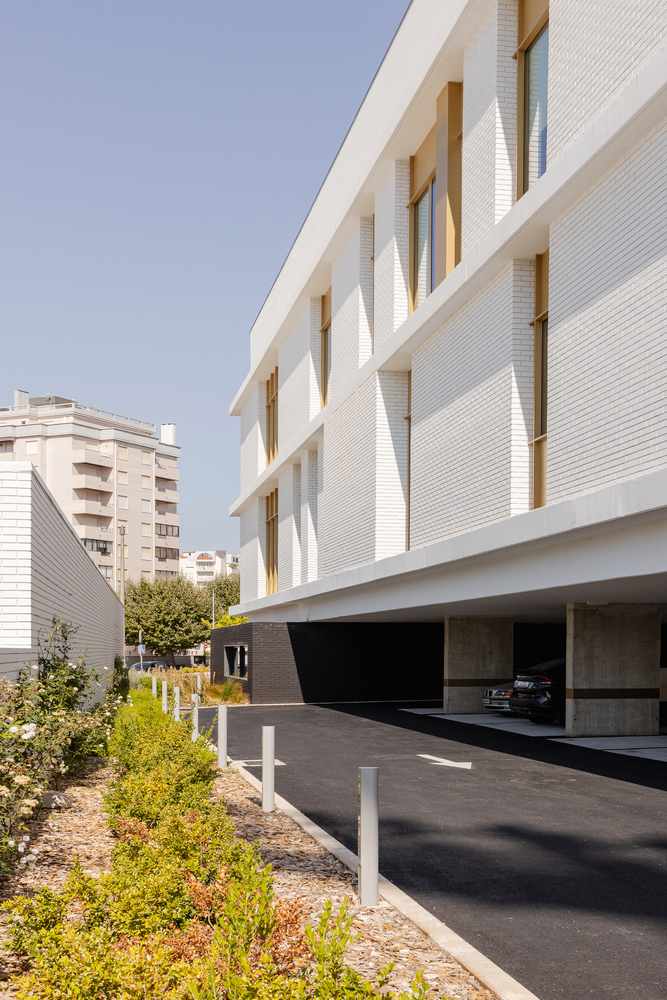
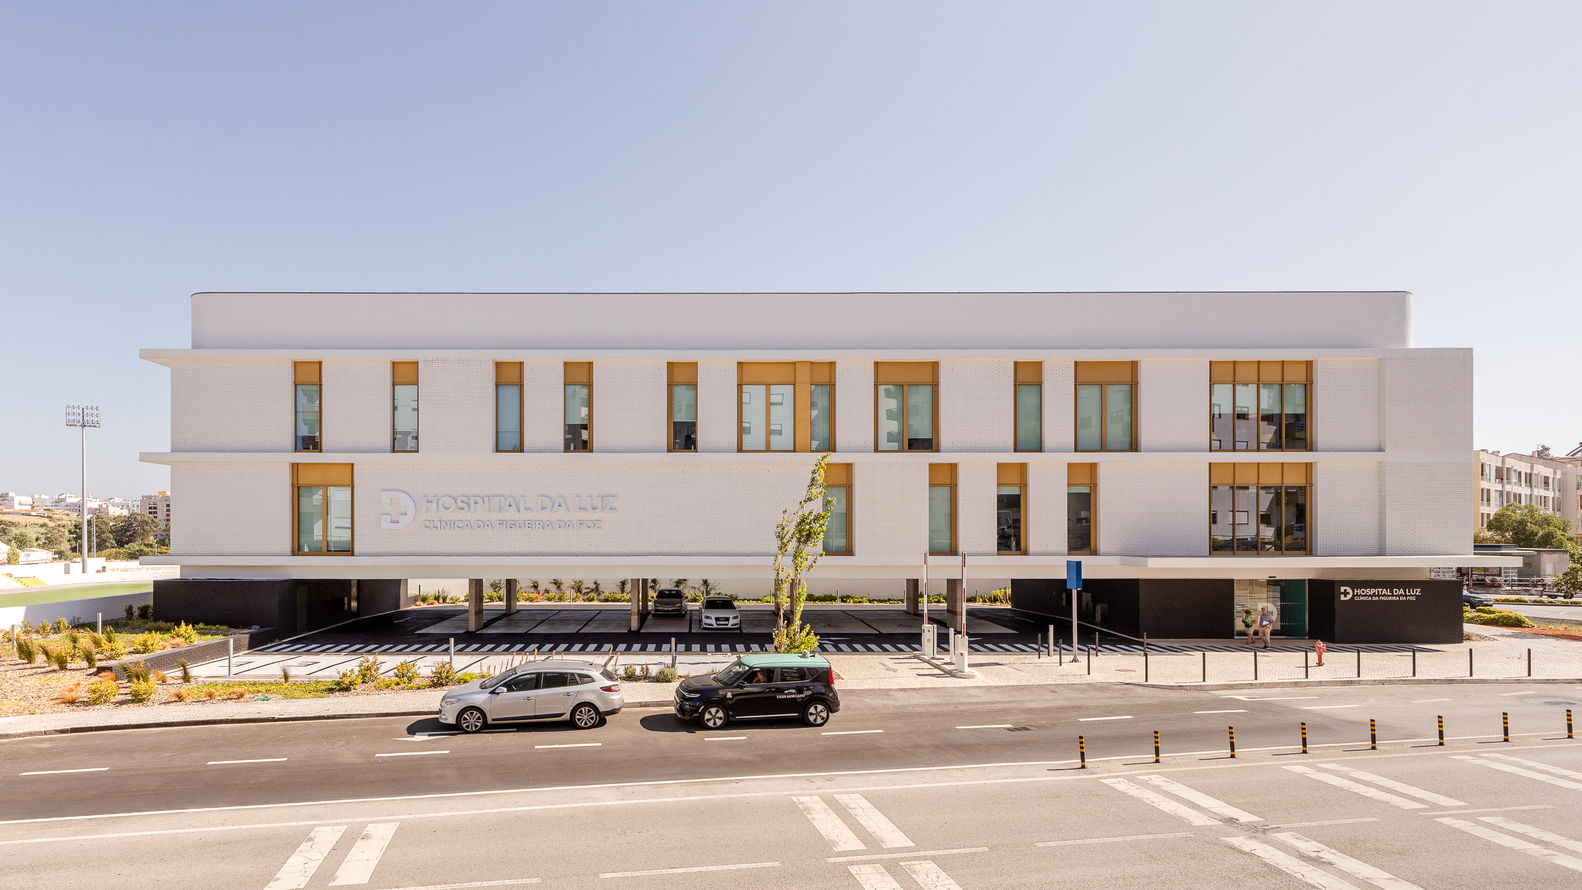
Above all, it aimed to deal as effectively as possible with the parking lot, incorporating it into the building design and surrounding outdoor spaces to soften its impact.
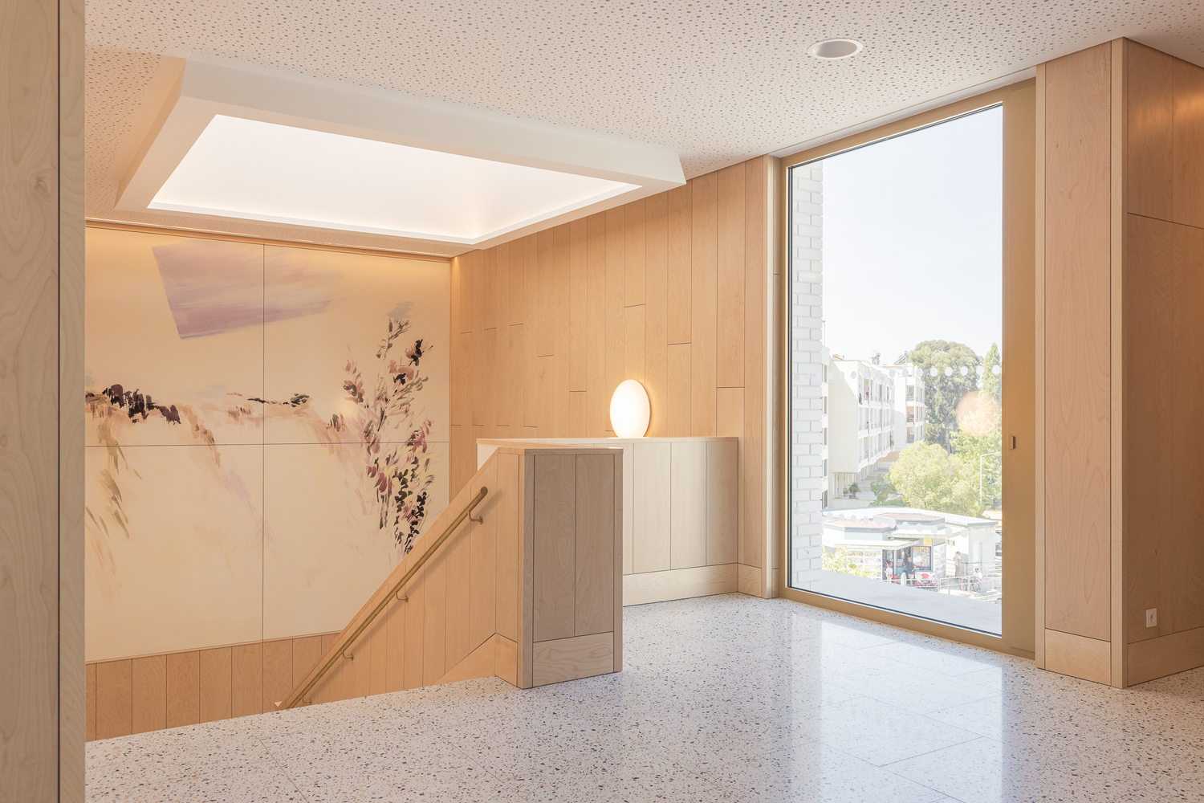
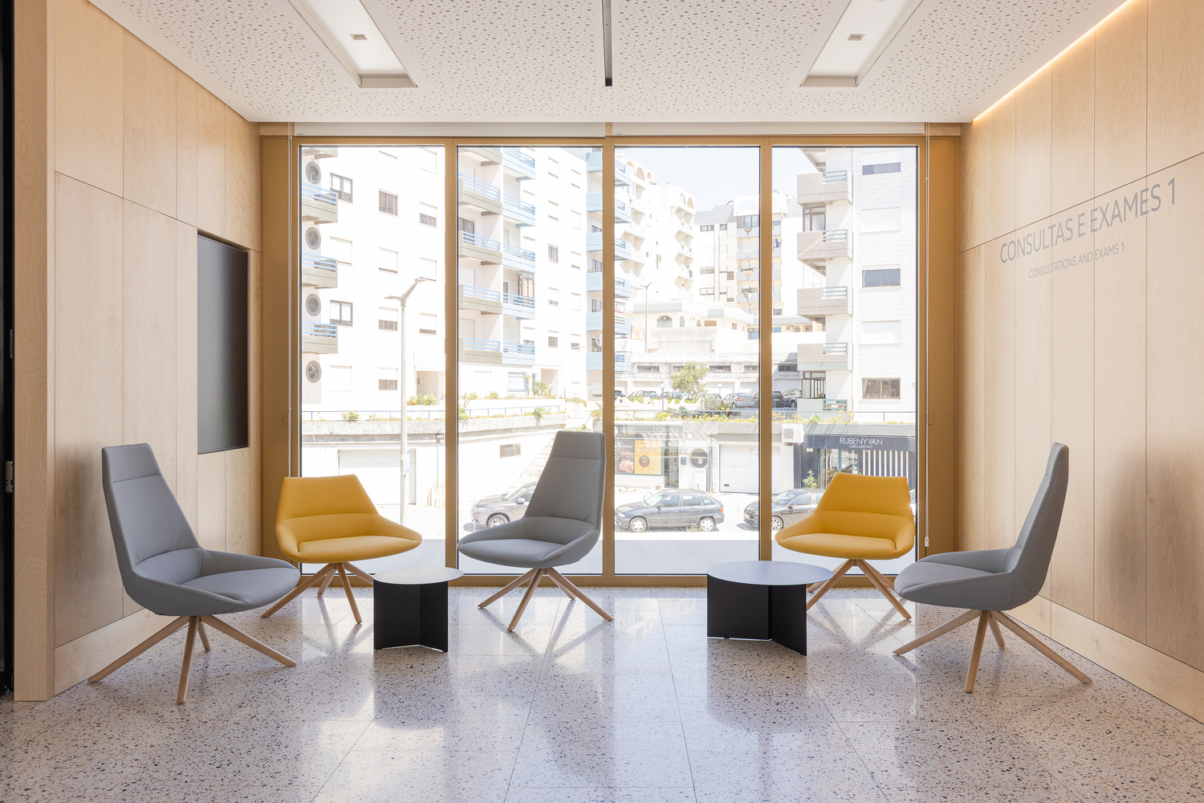
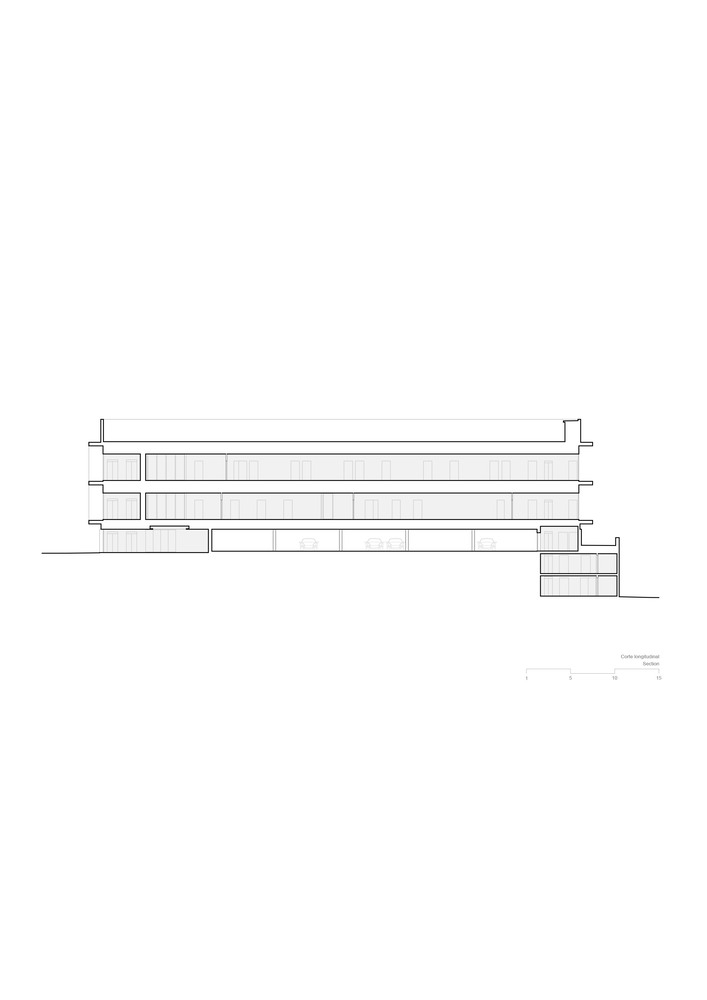
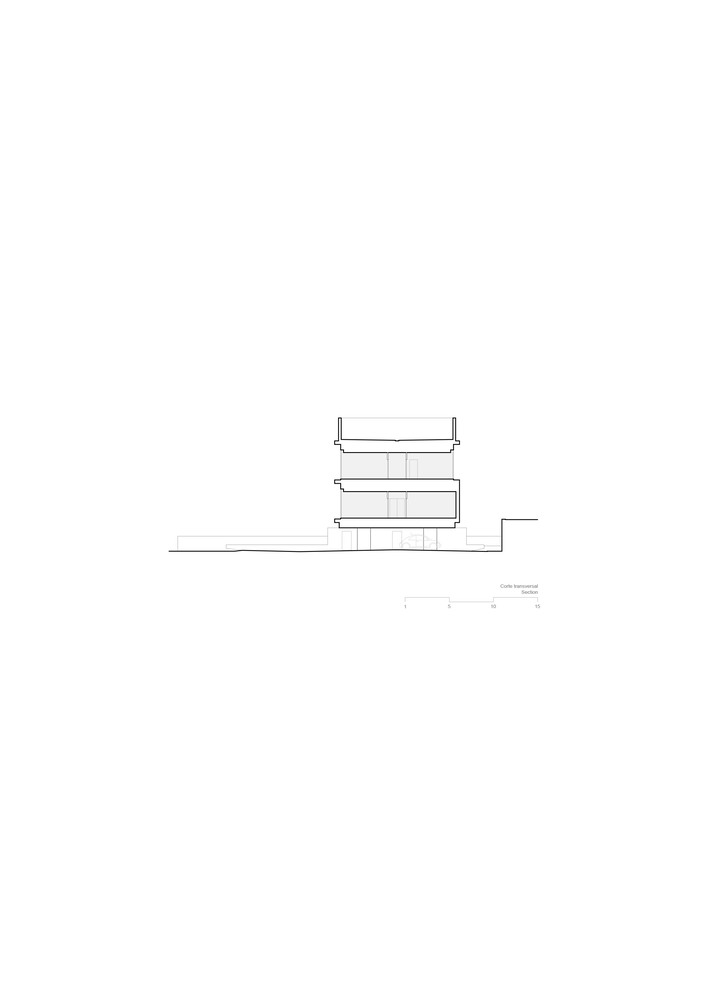
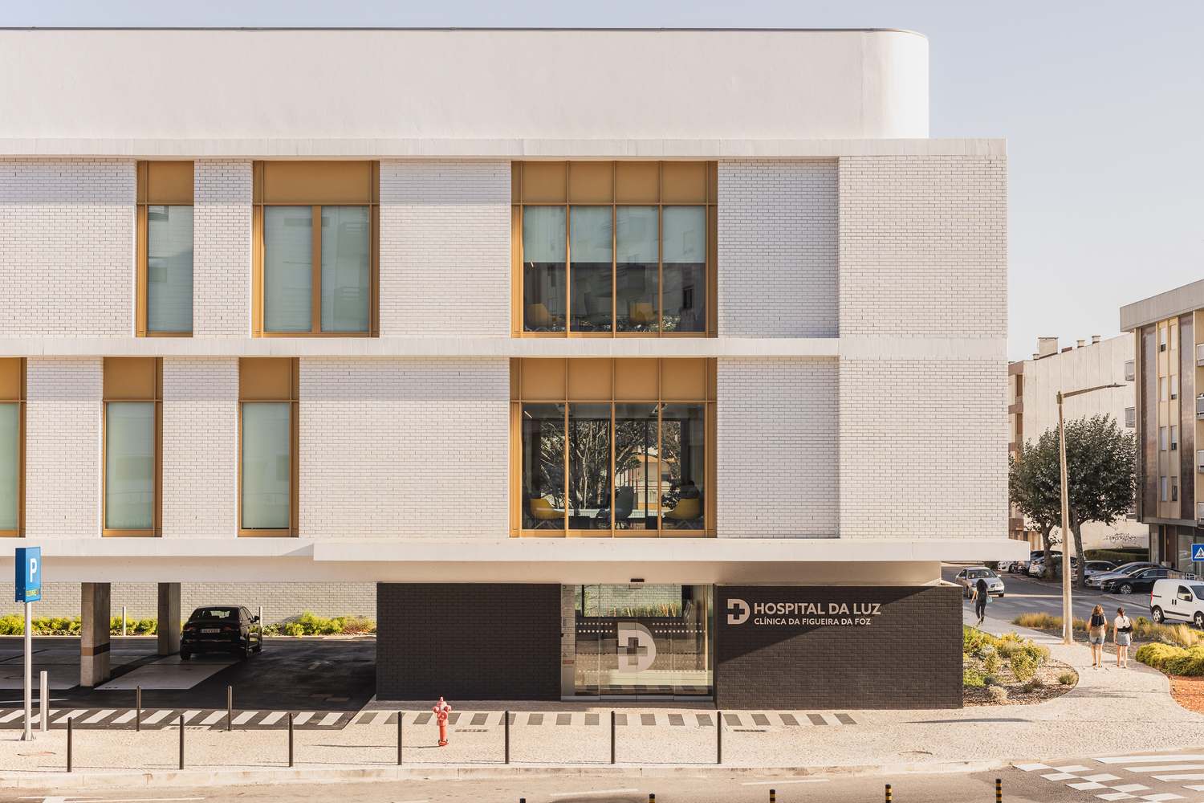
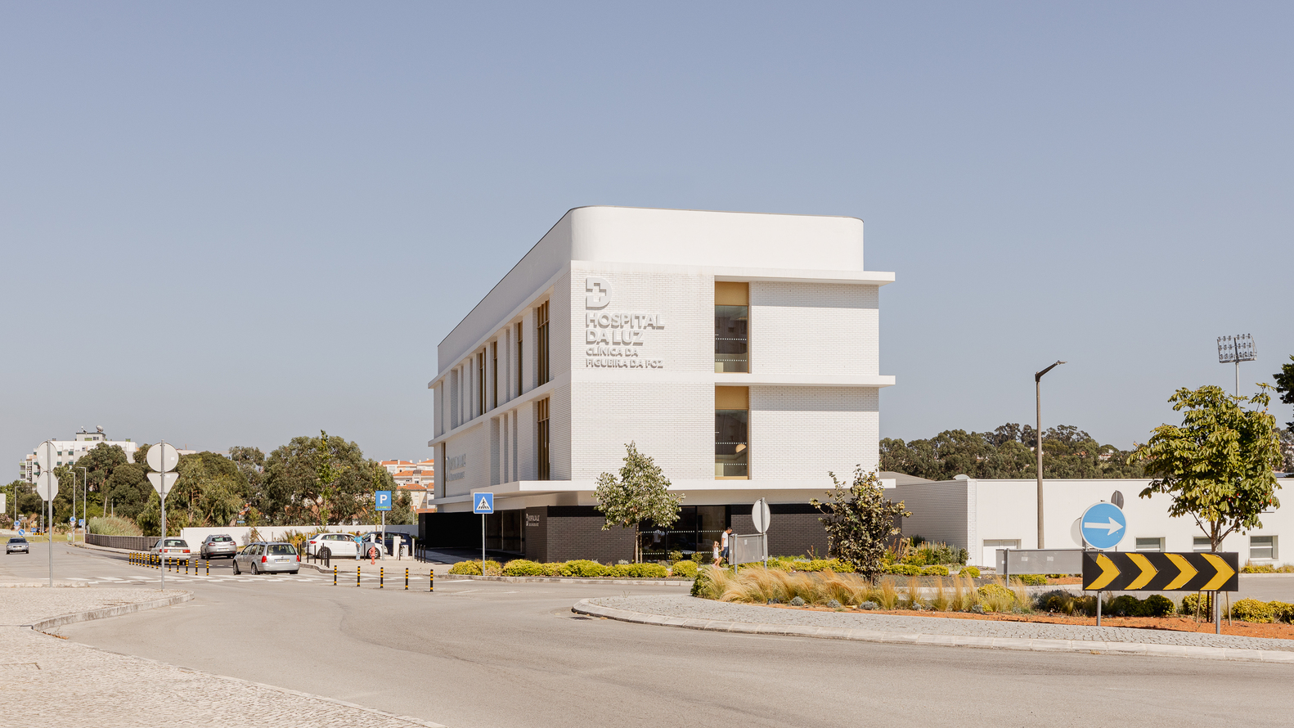
After evaluating several design options, the choice was made to position a detached building in the center of the plot, elevated above the parking lot.
This volume, a parallelepiped "floating" off the ground, is supported only at its outer edges by structural feet, underneath which the parking lot is organized.