Visitor Center At La Hacienda Clase Azul
VISITOR CENTER AT LA HACIENDA CLASE AZUL
Elías Rizo Arquitectos
ARCHITECTS
Elías Rizo Arquitectos
PHOTOGRAPHS
César Béjar
AREA
6625 m²
YEAR
2026
LOCATION
Capilla de Guadalupe, Mexico
CATEGORY
Visitor Center, Mixed Use Architecture
English description provided by the architects.
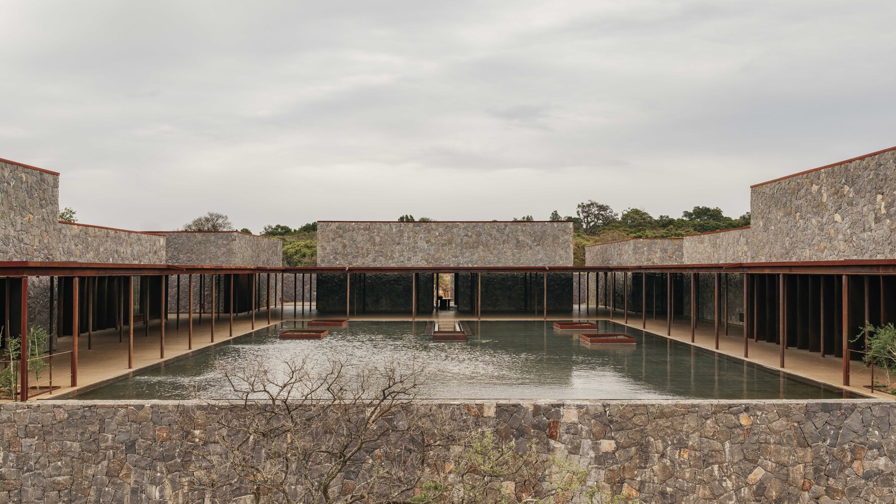
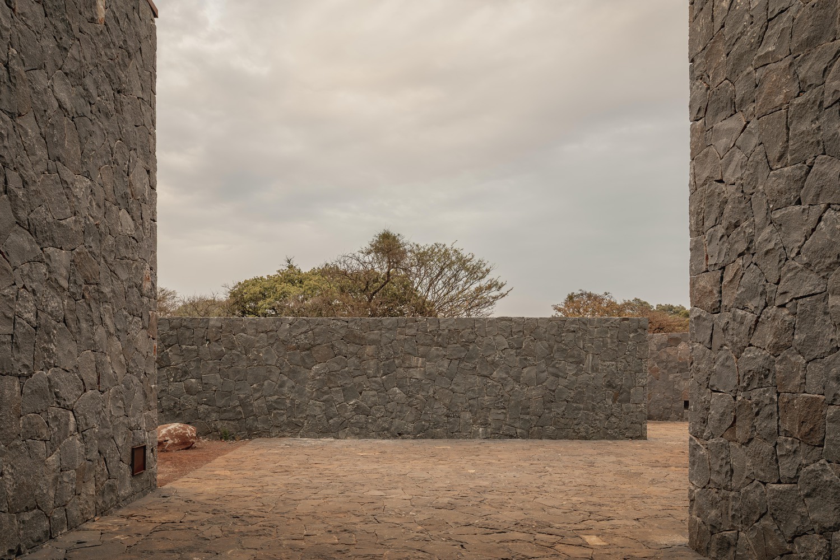
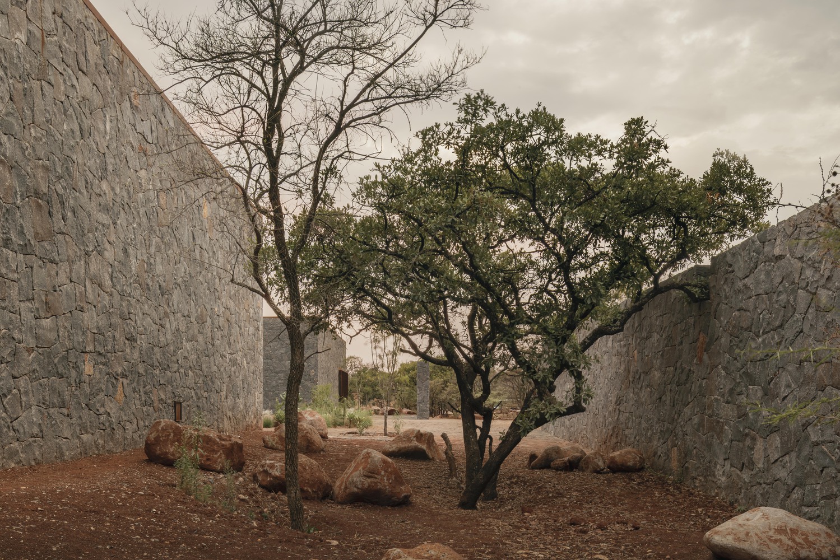
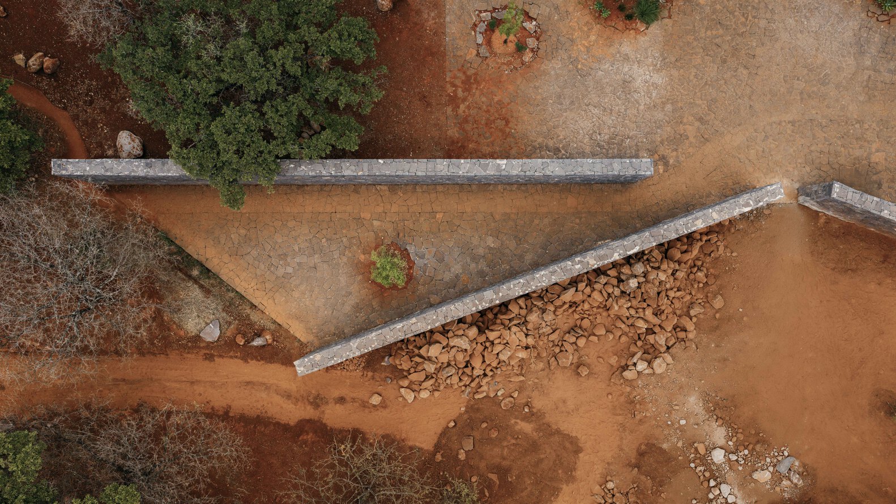
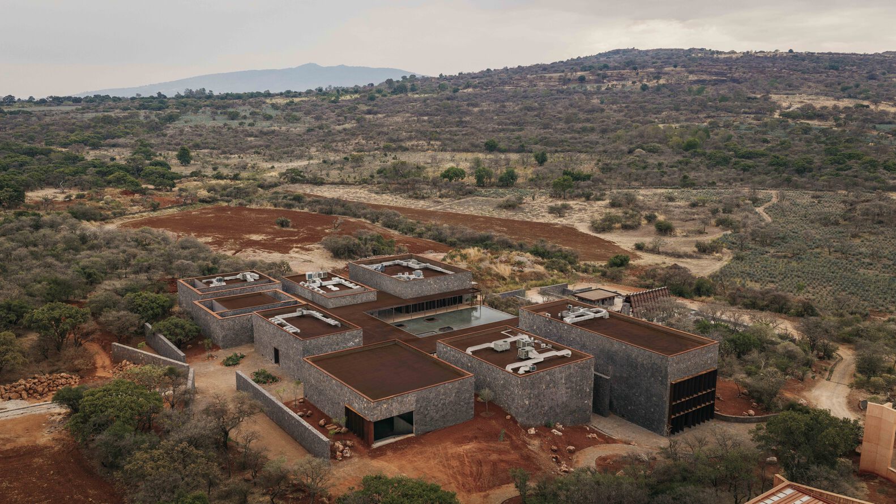
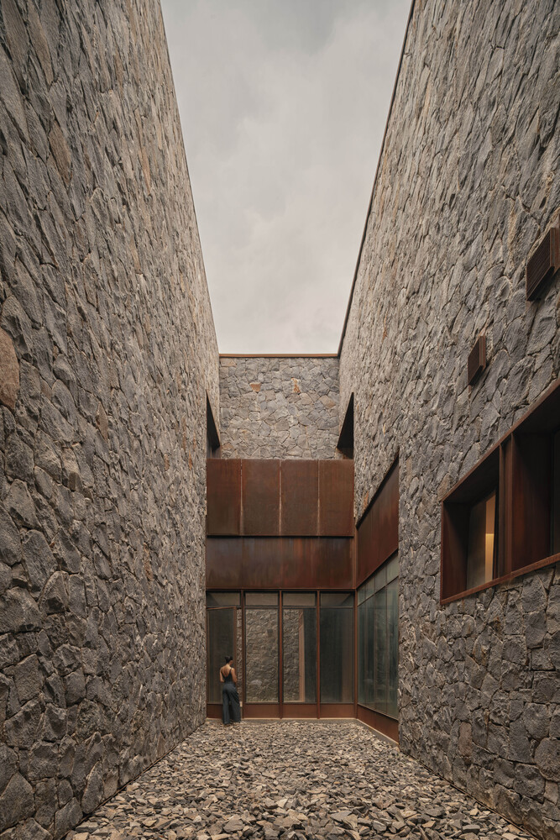
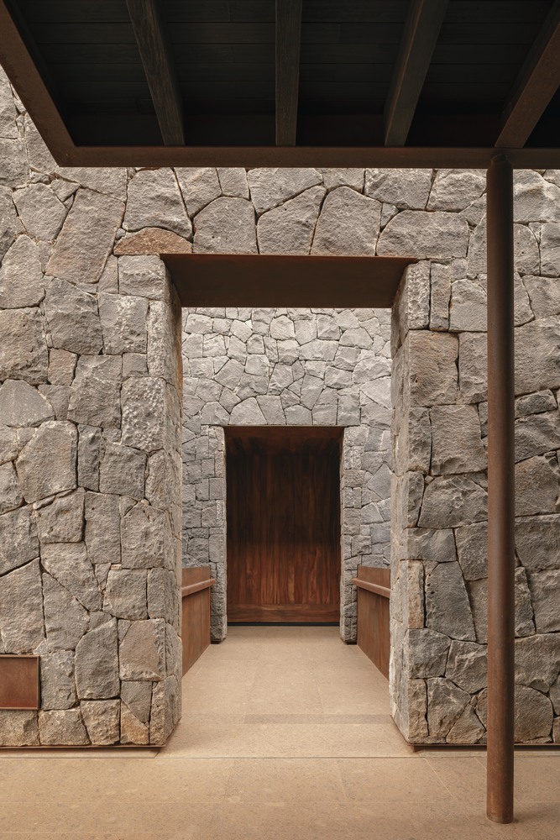
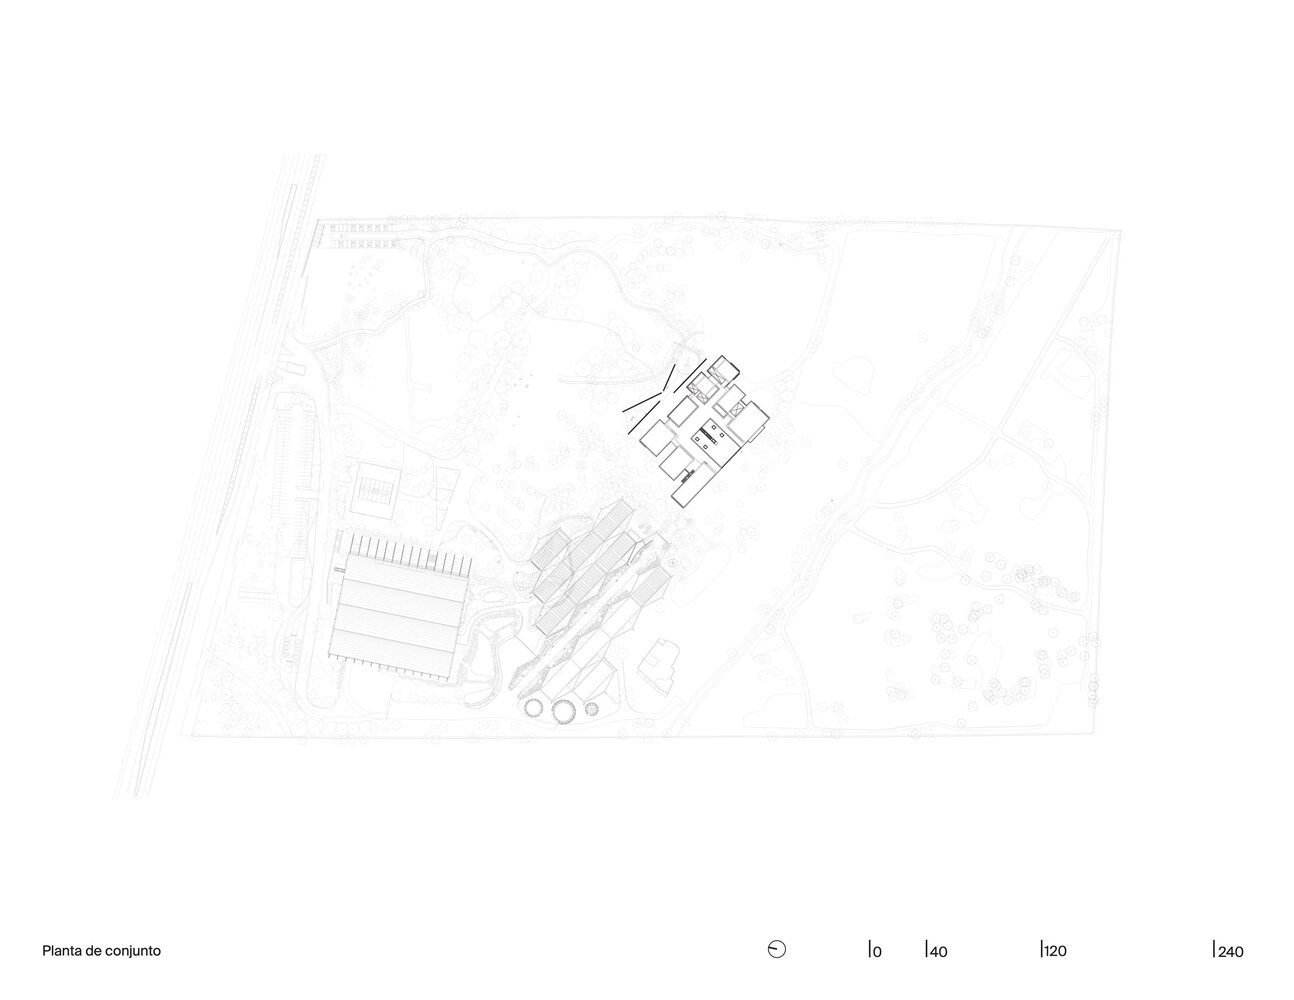
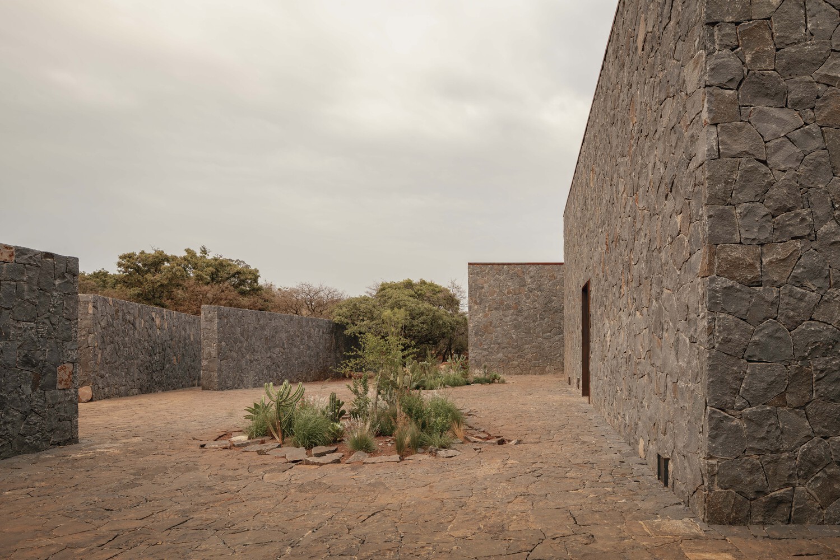
Located on a hill at the boundary between an agave landscape and an oak forest in the highlands of Jalisco, the project draws inspiration from the traditional Mexican house and its central courtyard.
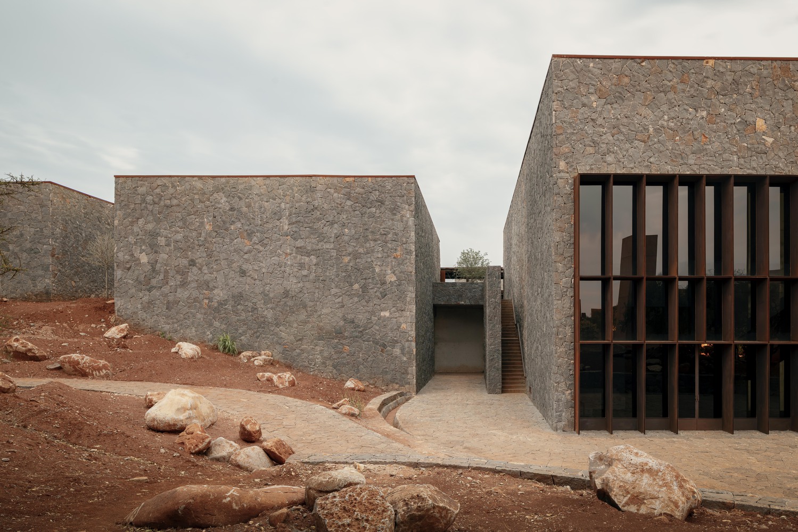
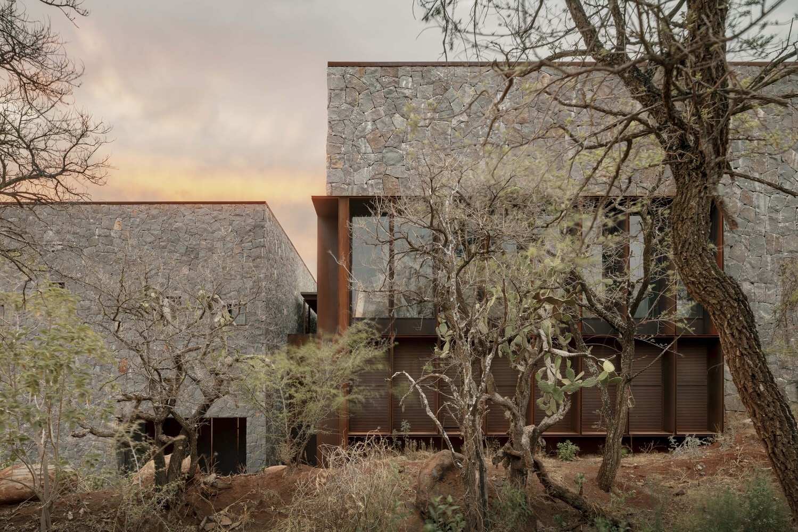
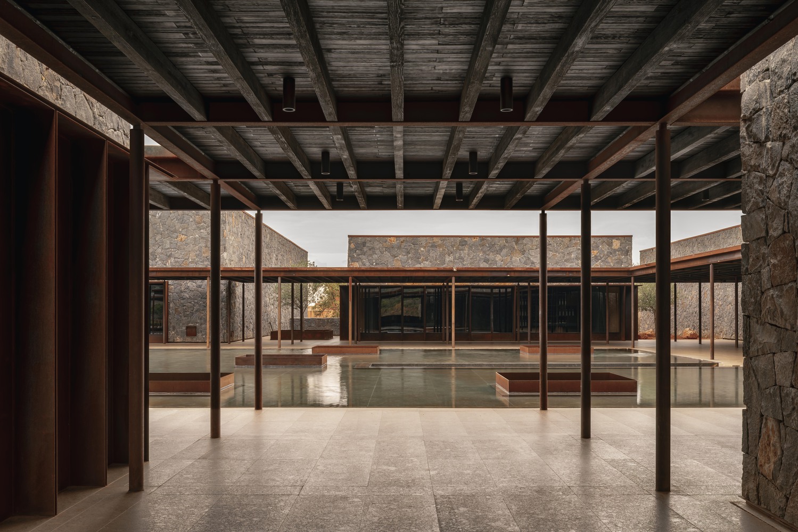
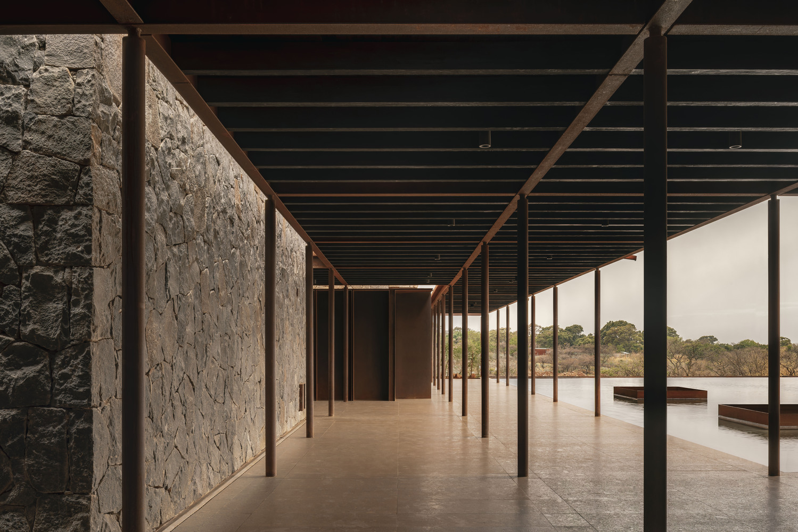
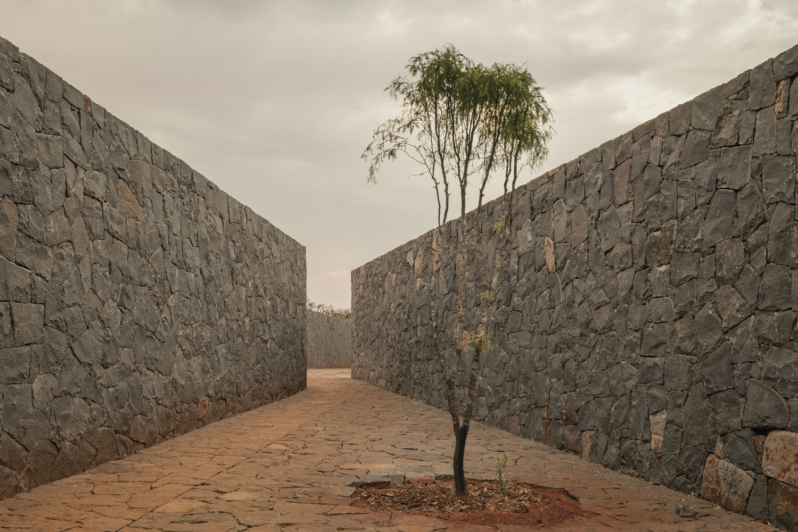
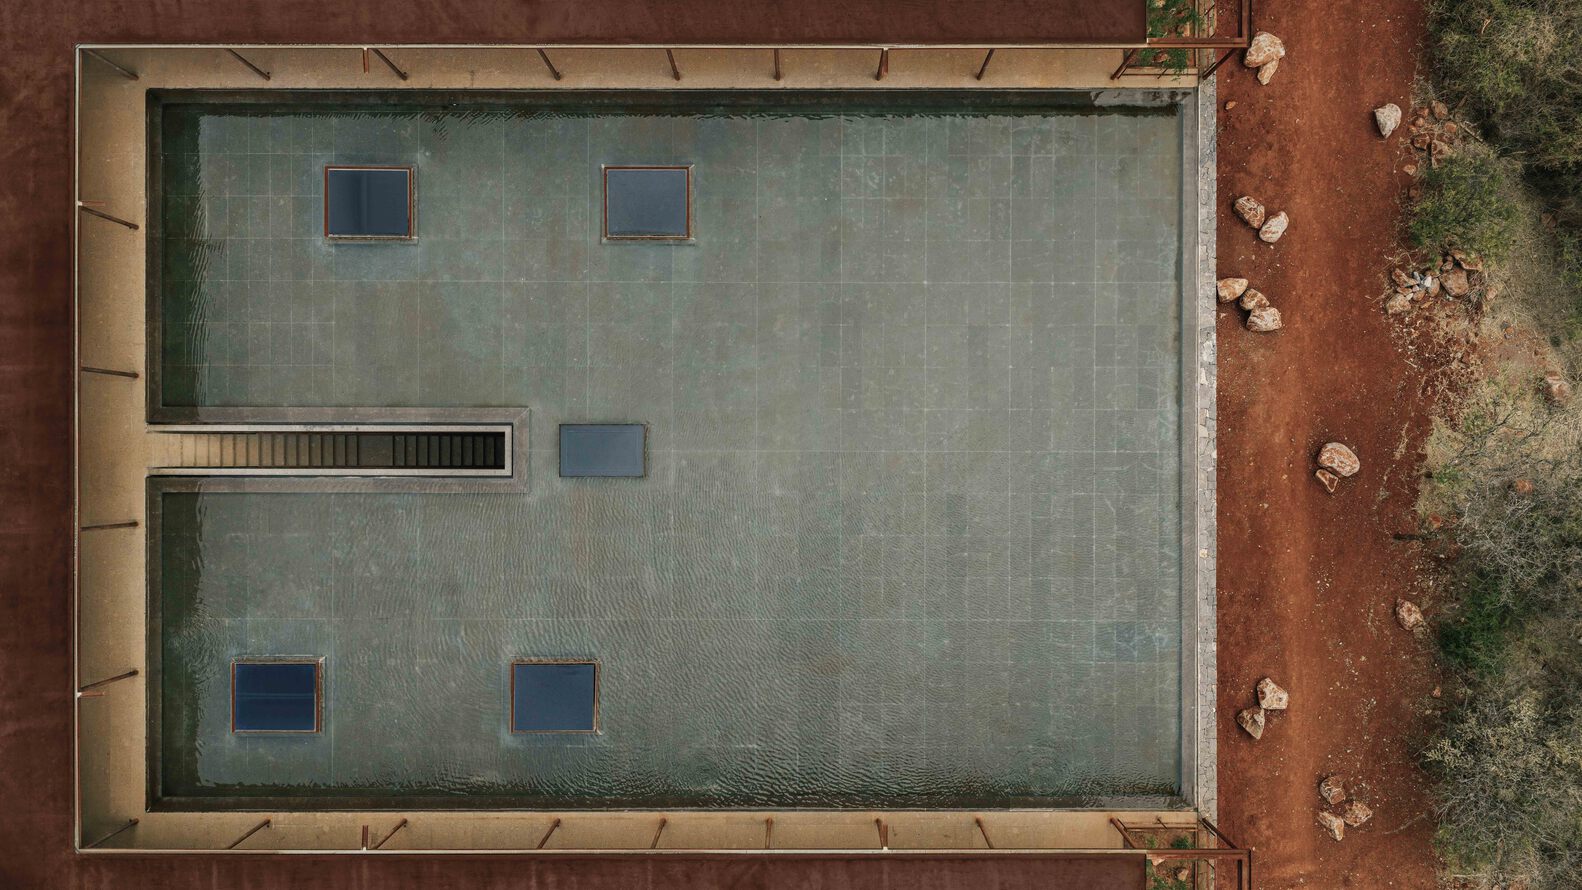
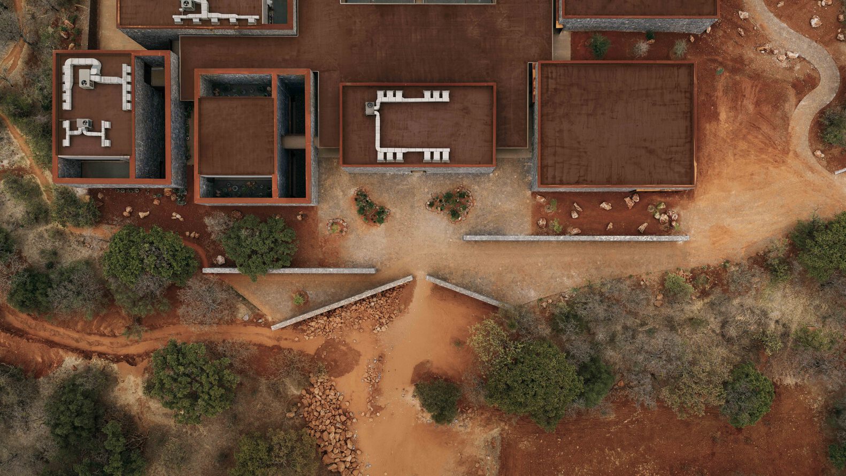
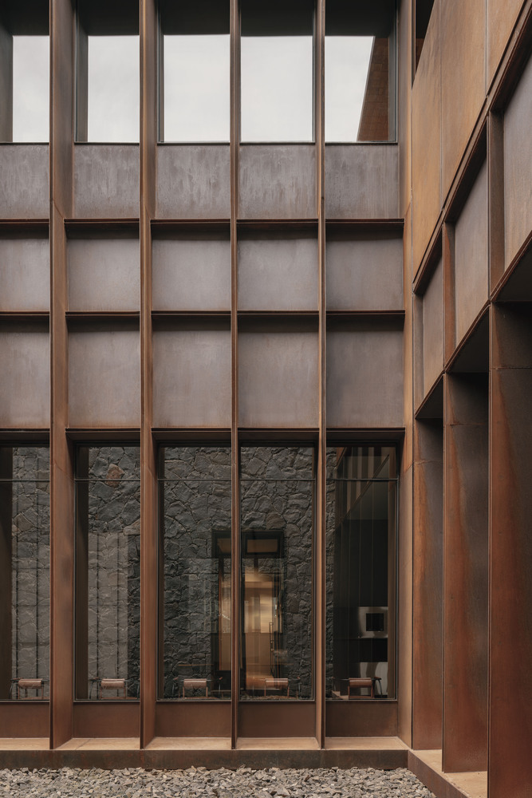
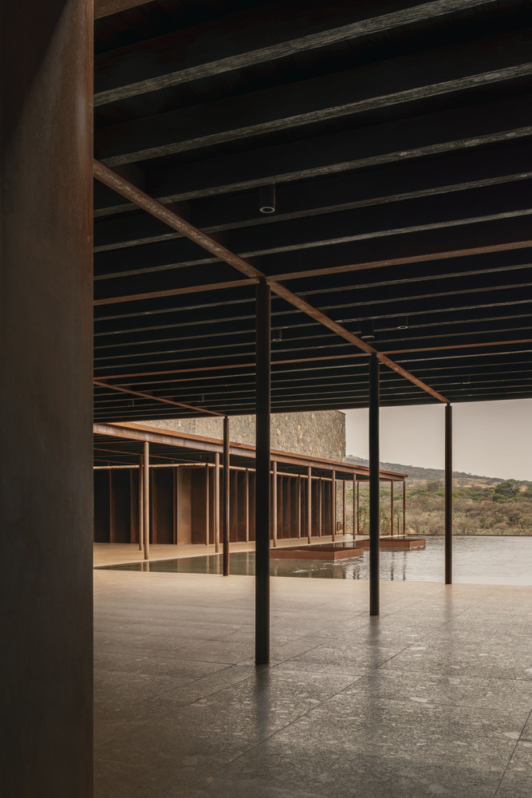
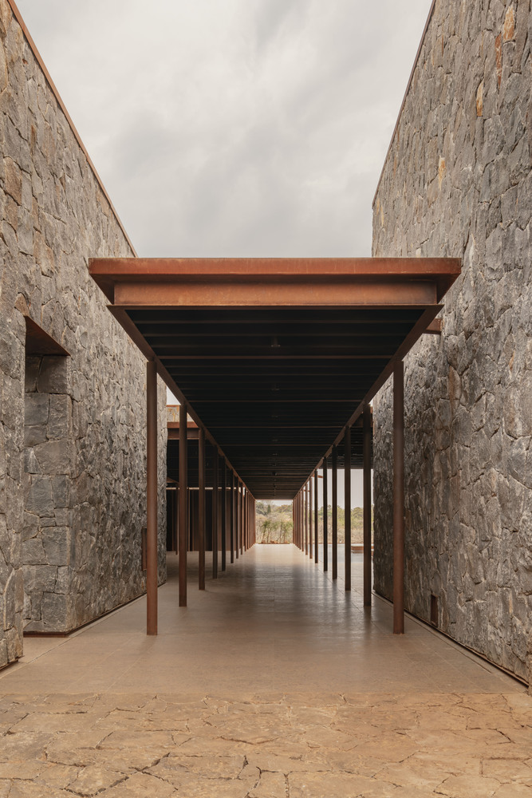
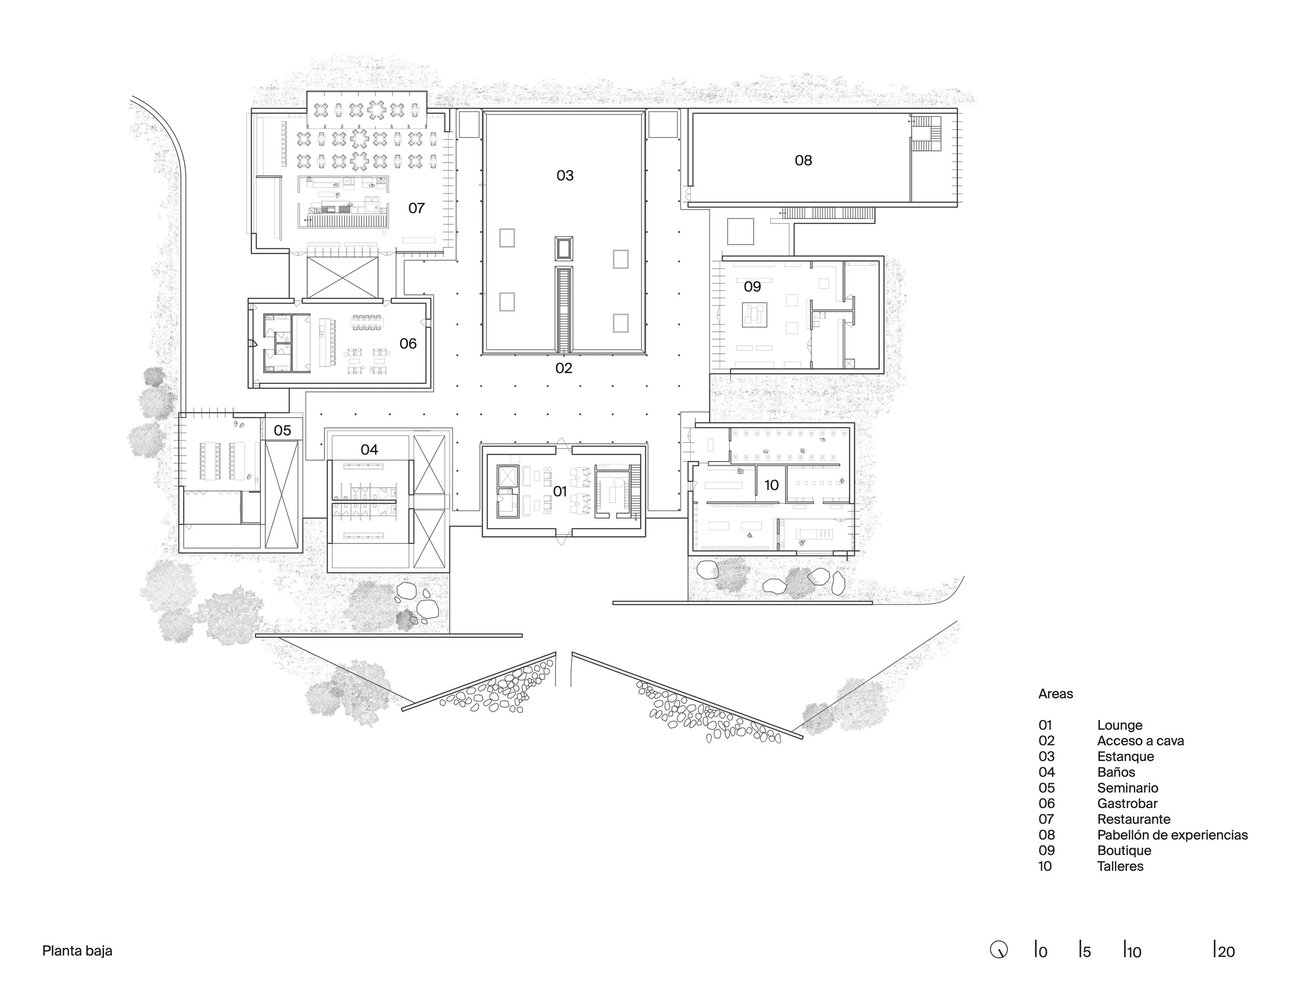
Eight volumes are connected by a portico, wrapping around a central courtyard covered by a reflecting pool.
This layout forms a horseshoe-shaped floor plan that opens on one side, establishing an intimate dialogue between the building and the landscape.
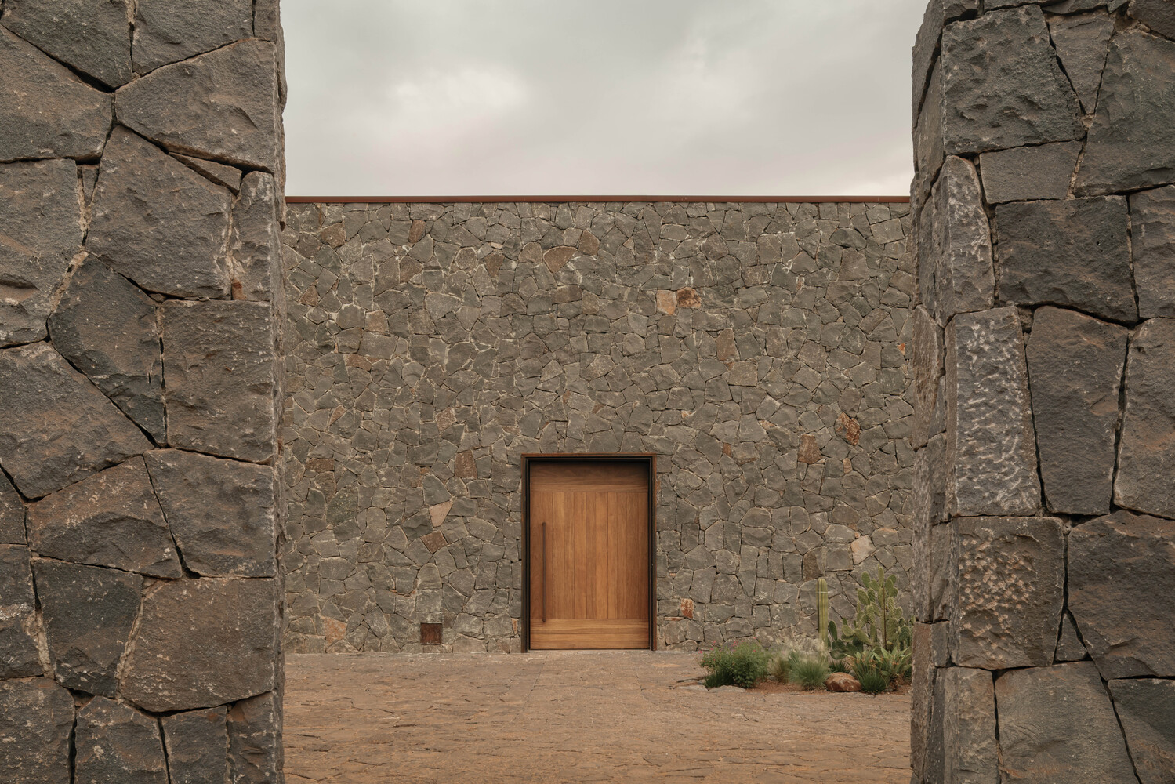
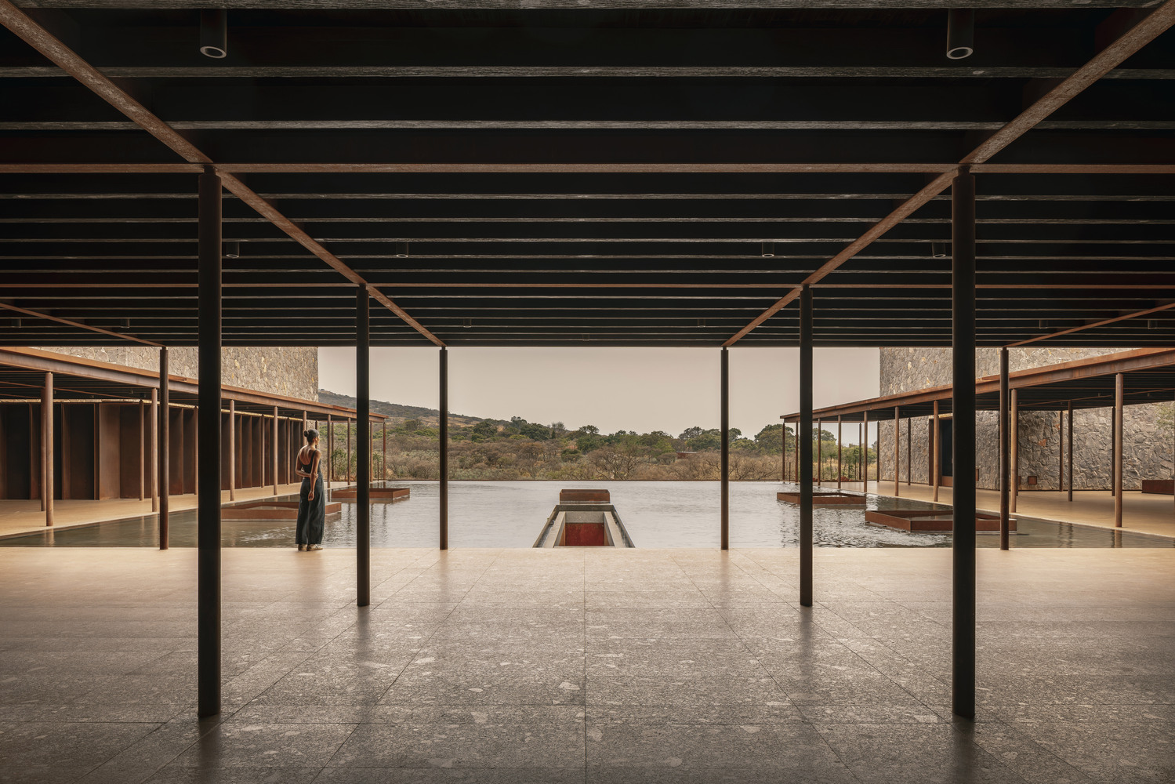
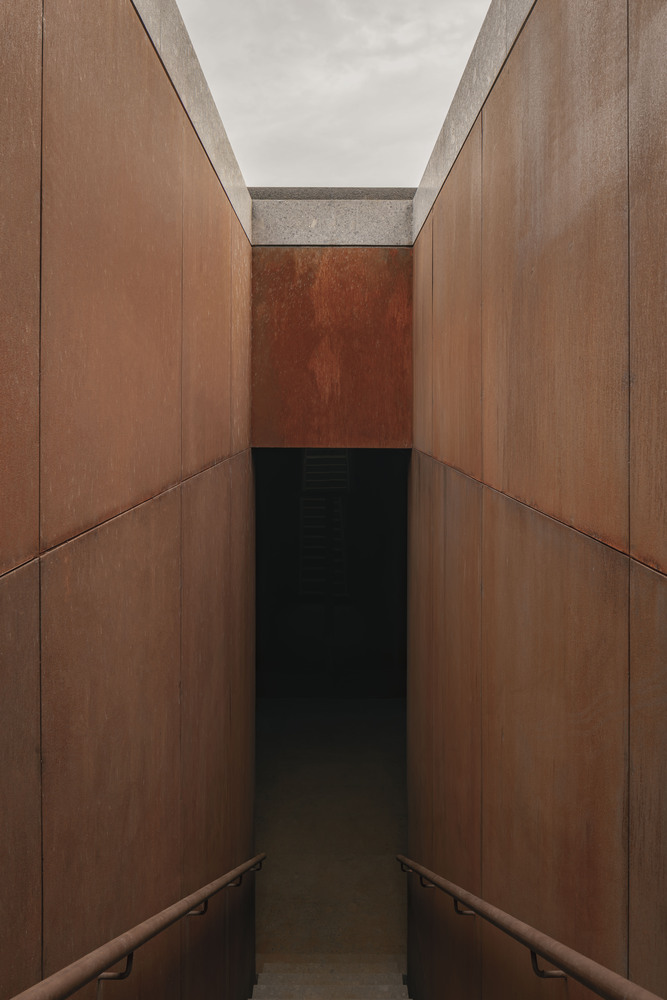
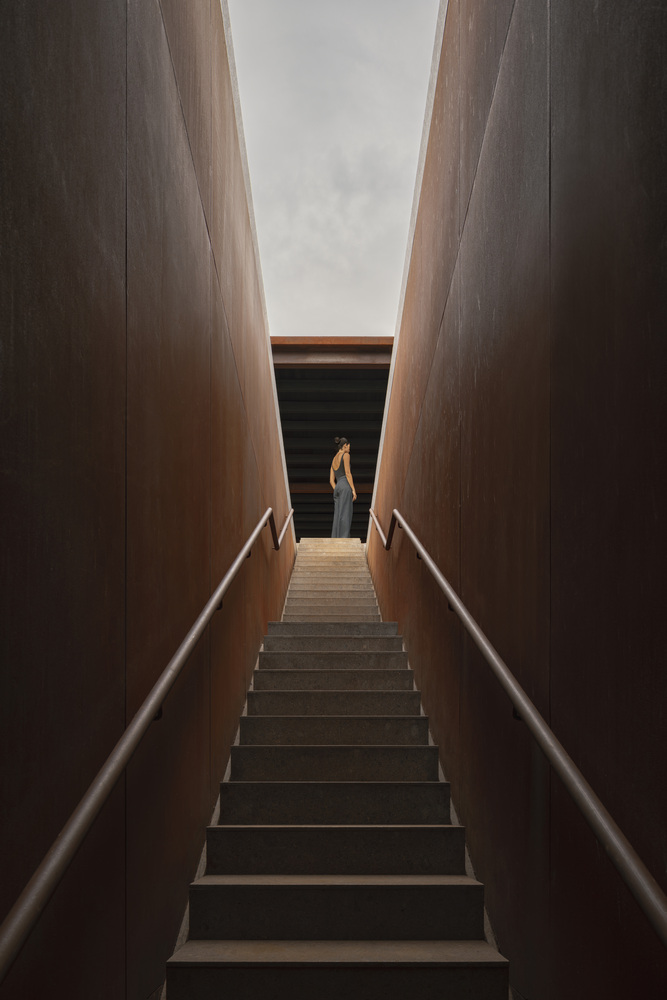
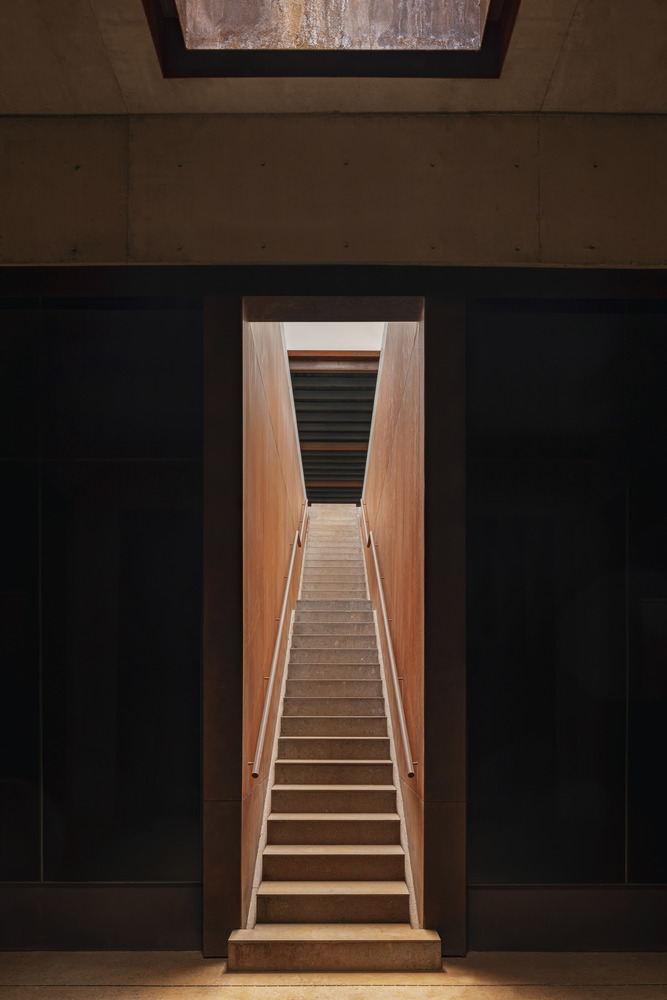
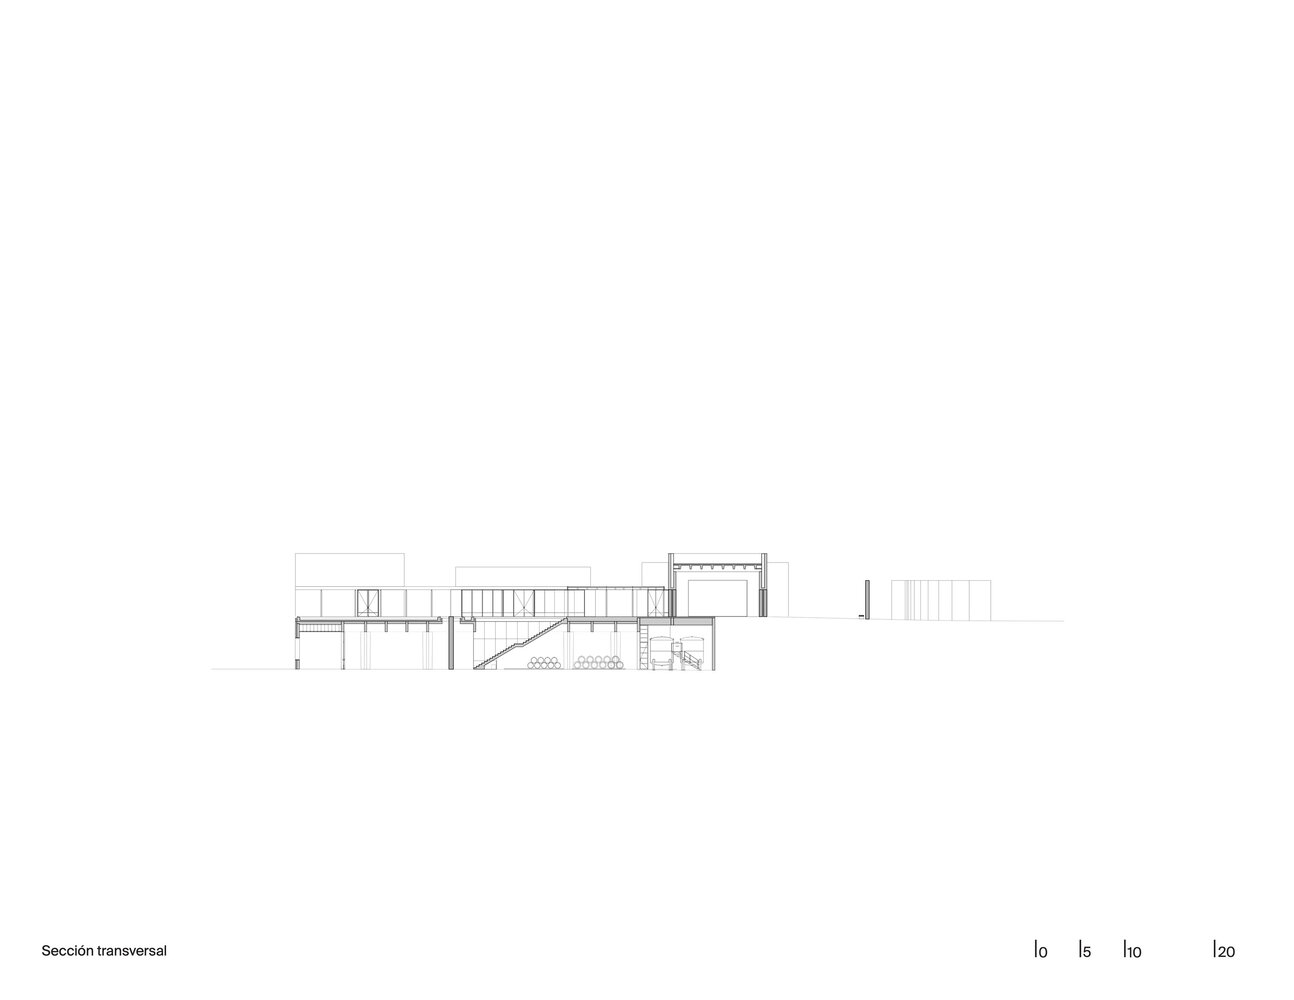
The natural slope of the terrain was utilized to divide the program into two levels.
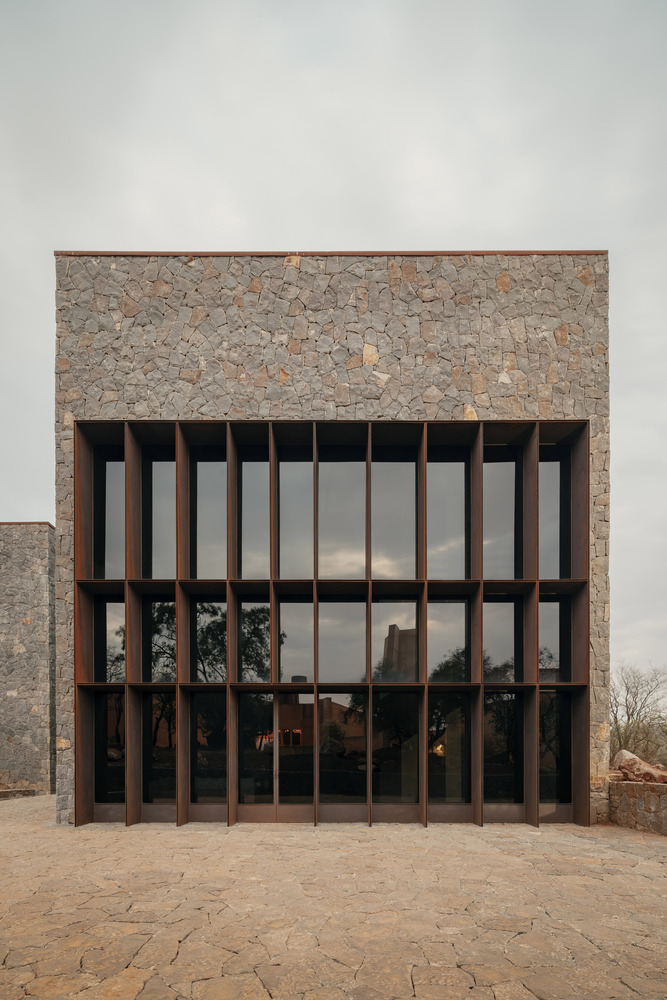
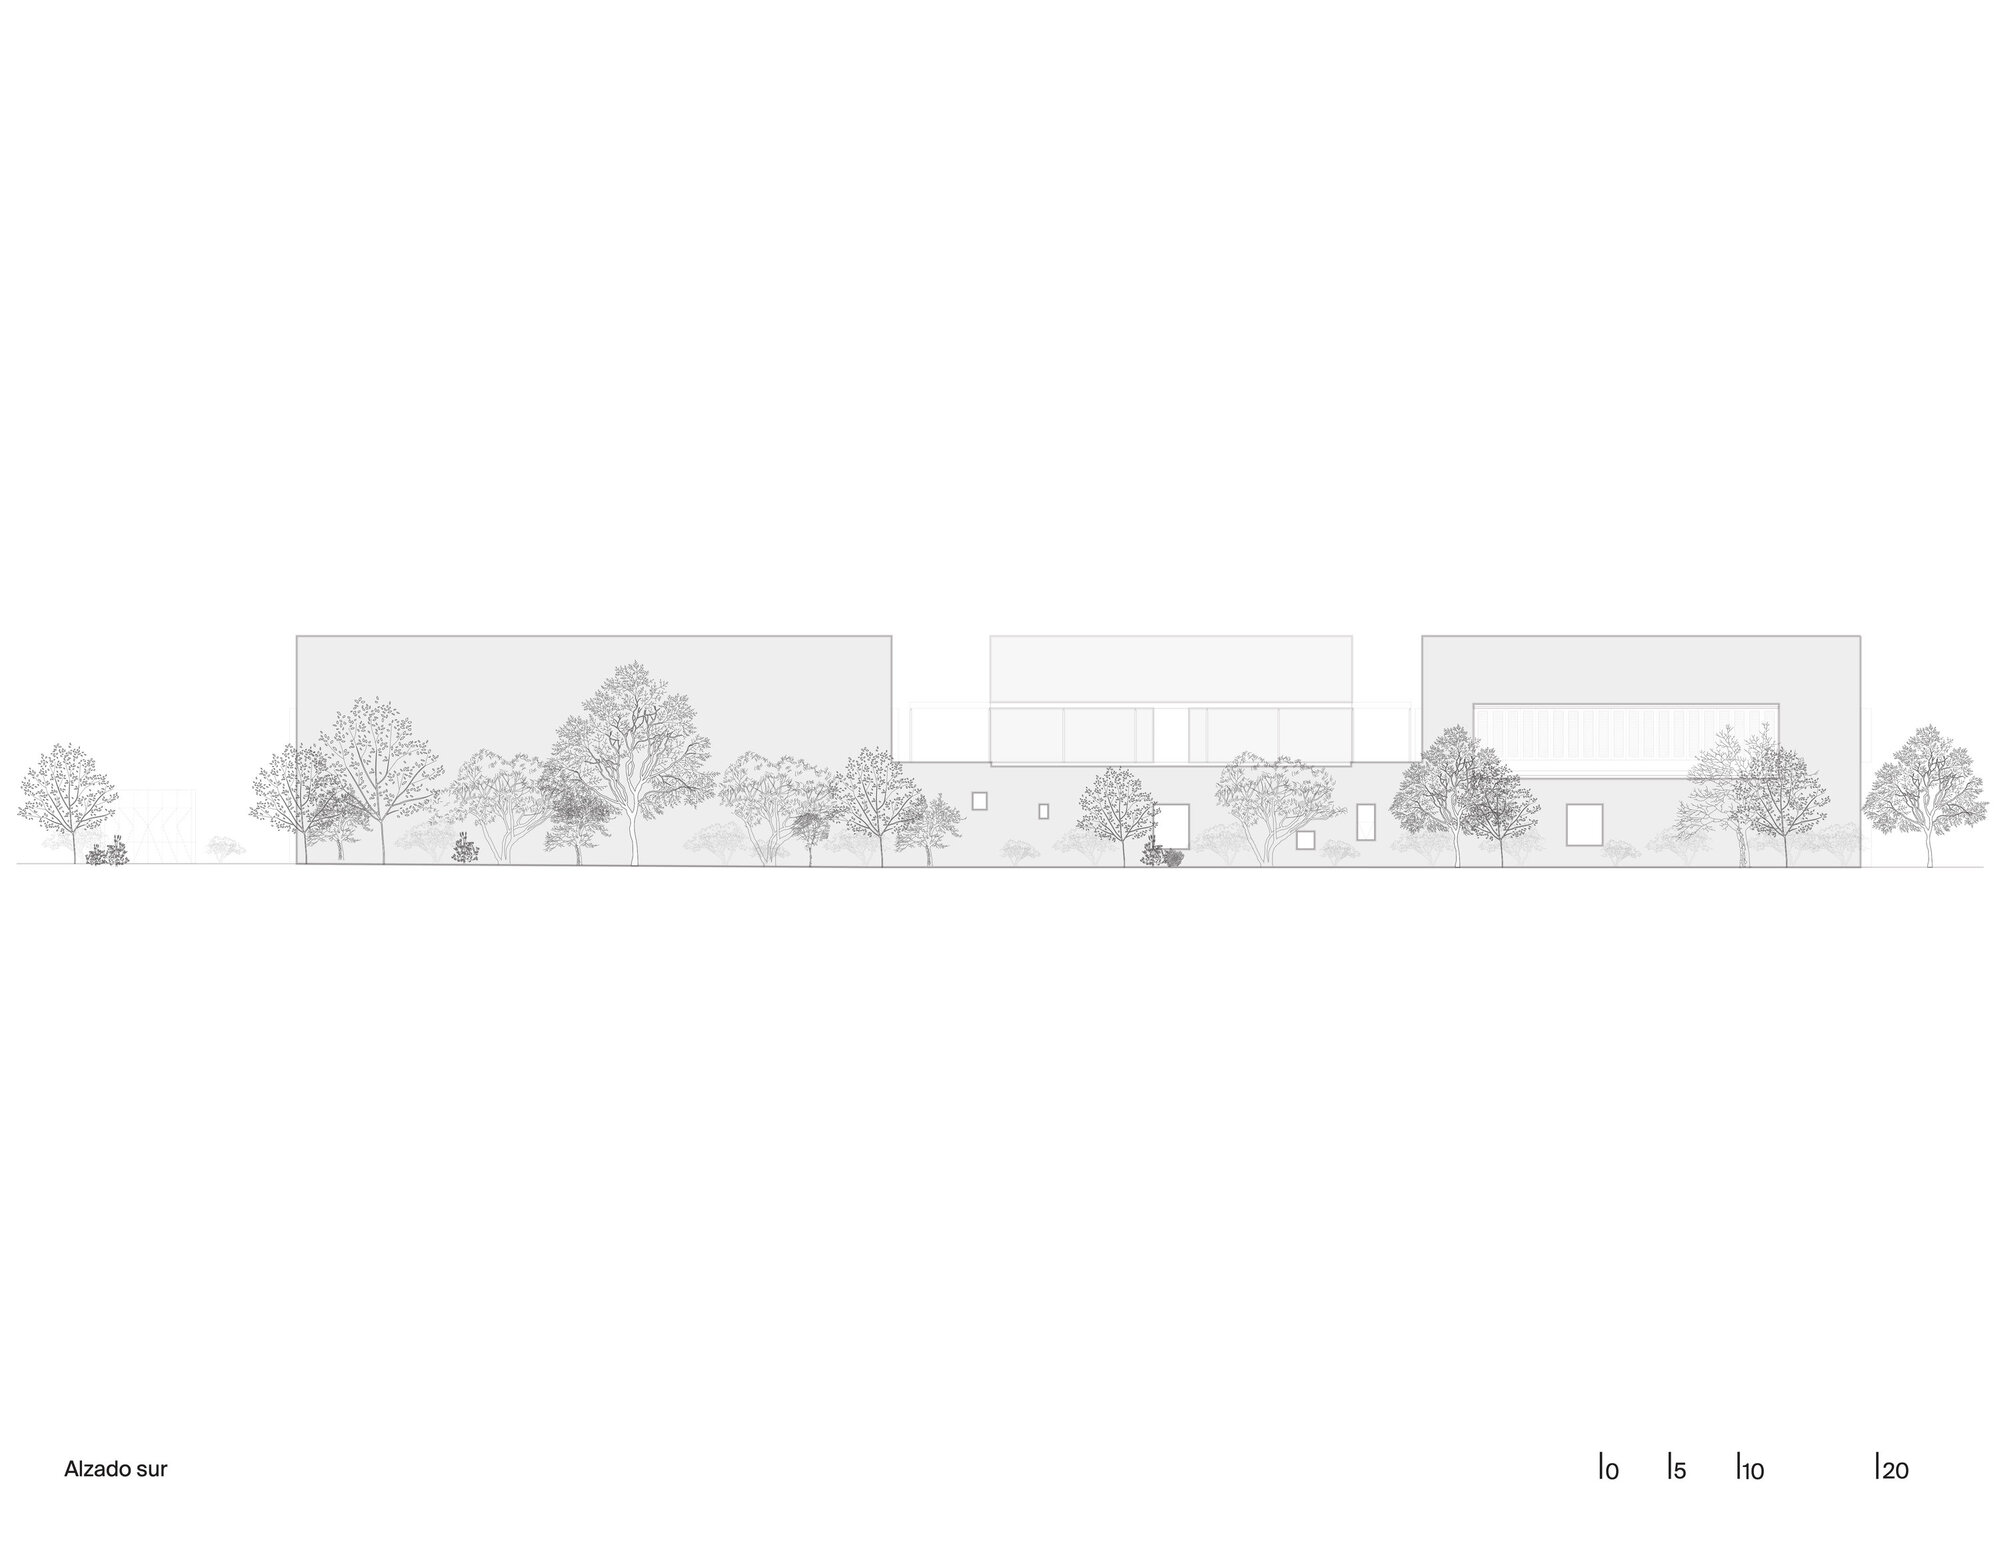
Spanning 6,624.6 square meters (approx. 71,300 square feet) of construction and hosting a diverse program, each volume responds to its specific functional needs, resulting in varying dimensions and heights.
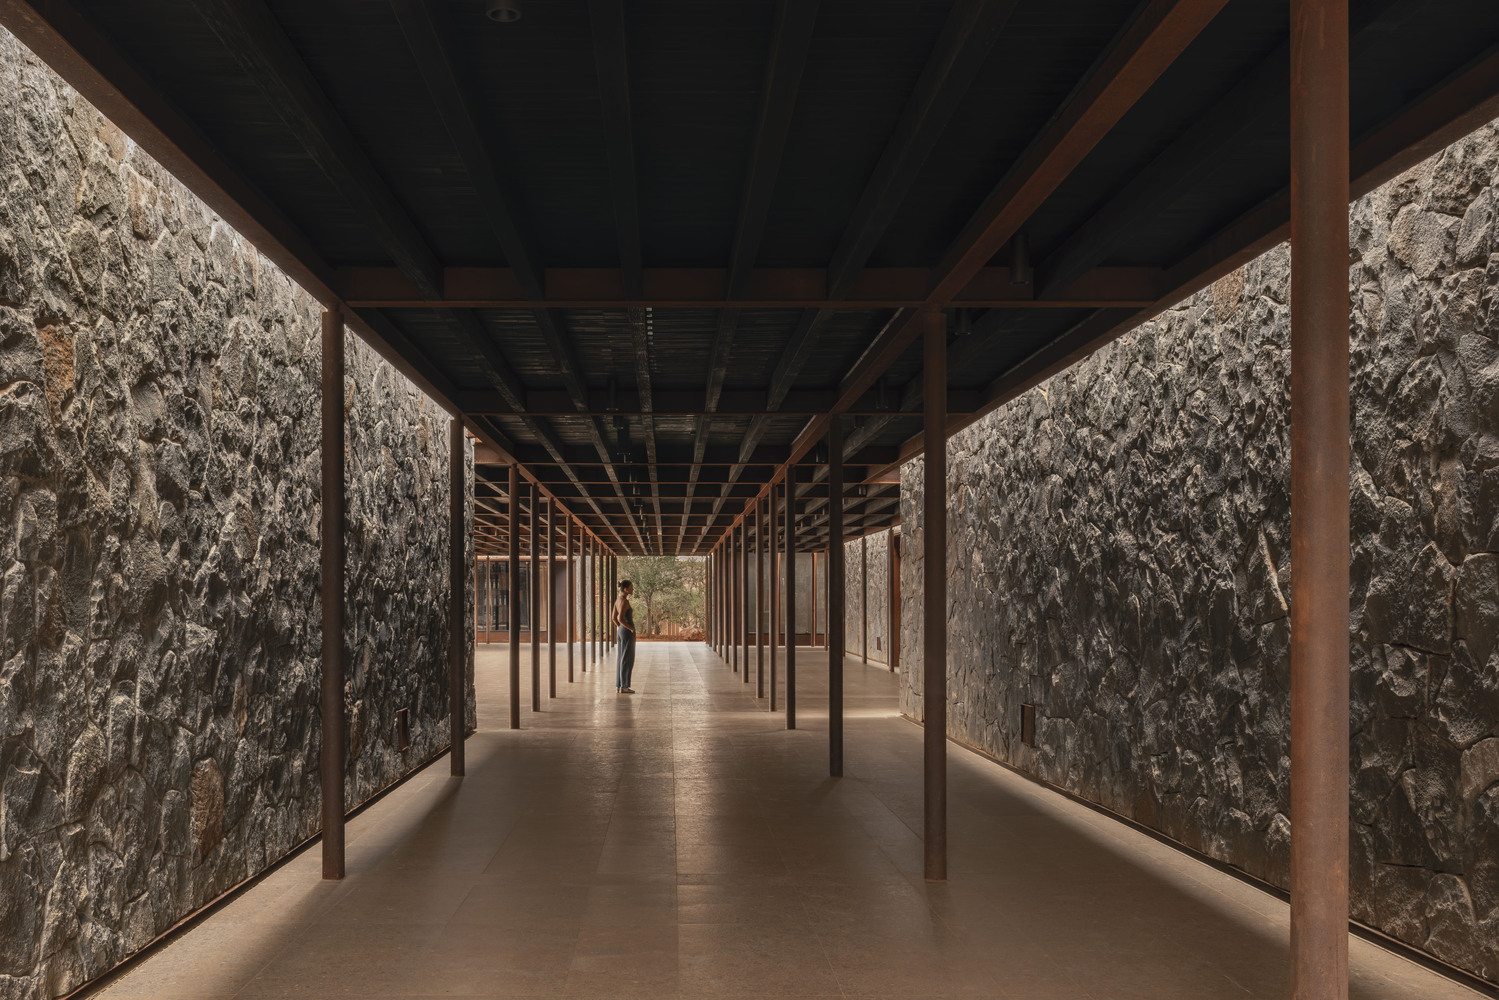
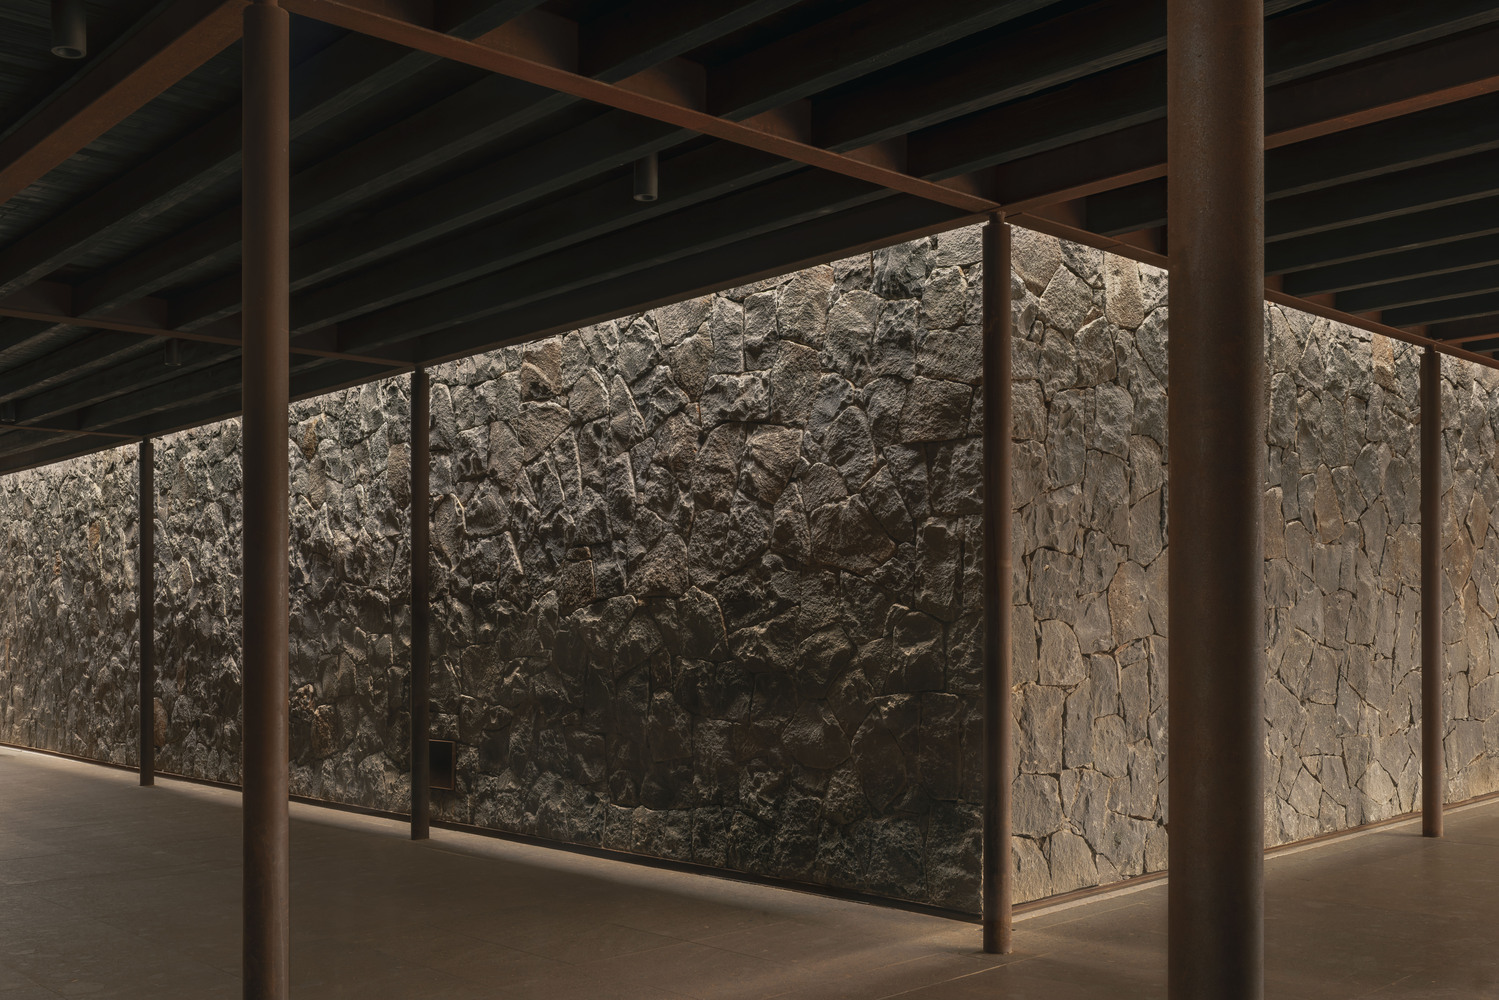
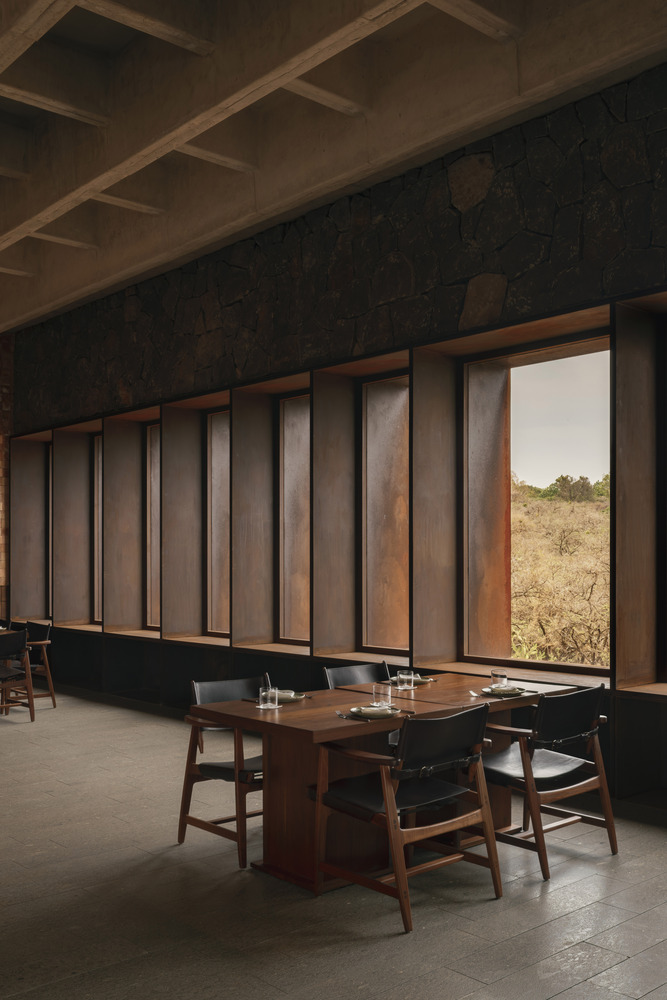
A welcome hall, a museum, a store, a bar, a restaurant, and two visitor experience spaces occupy the ground floor of the building.
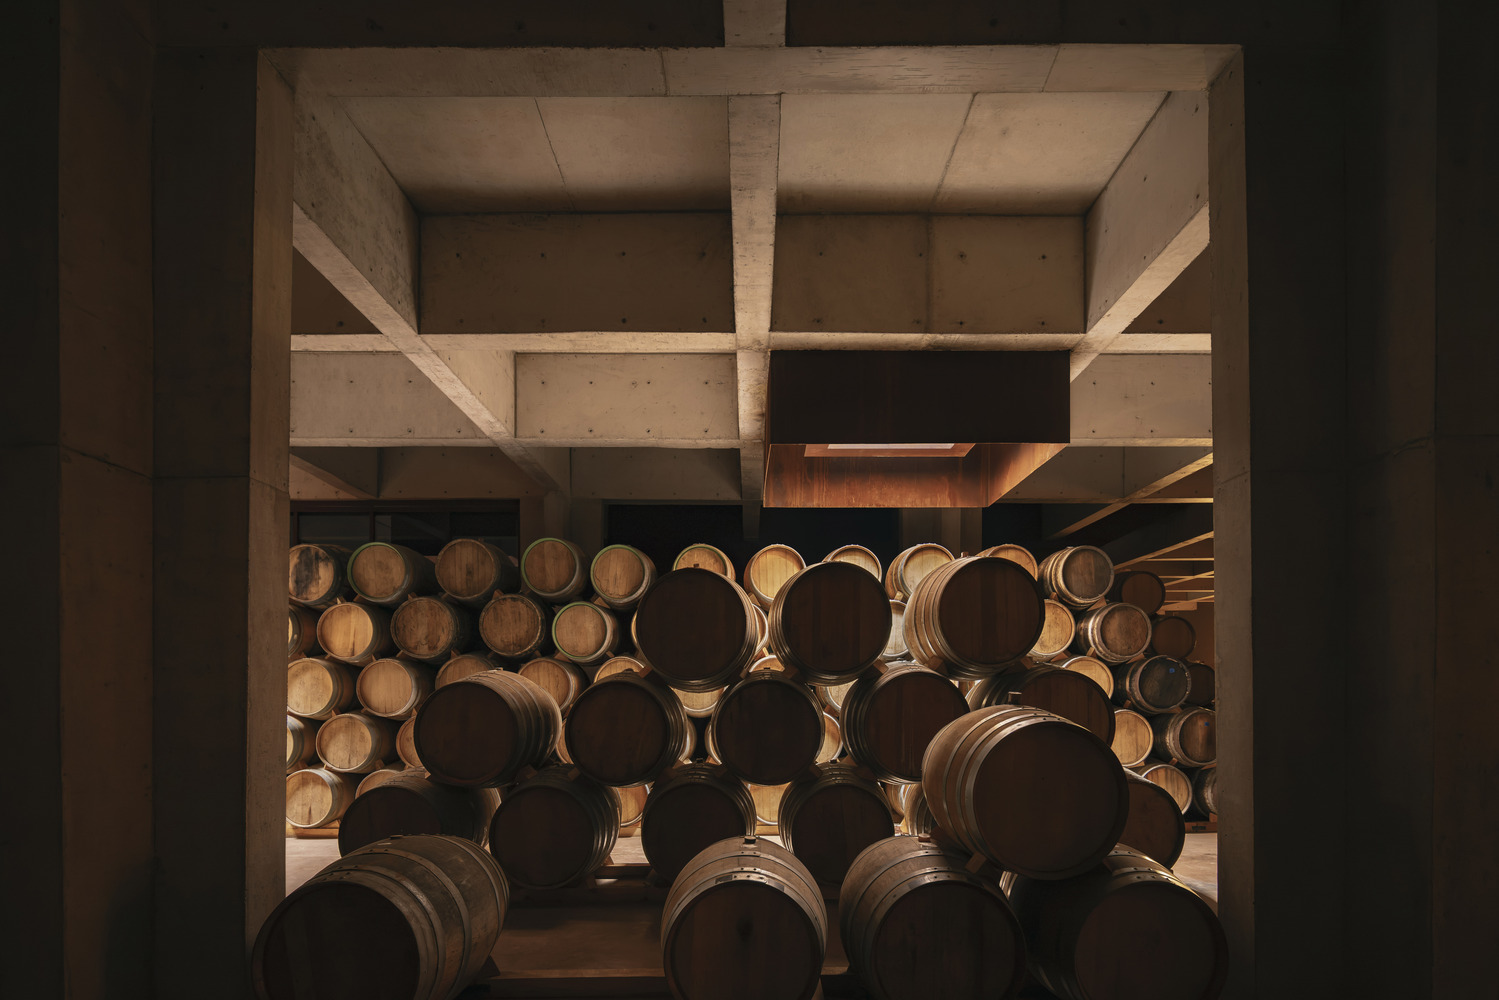
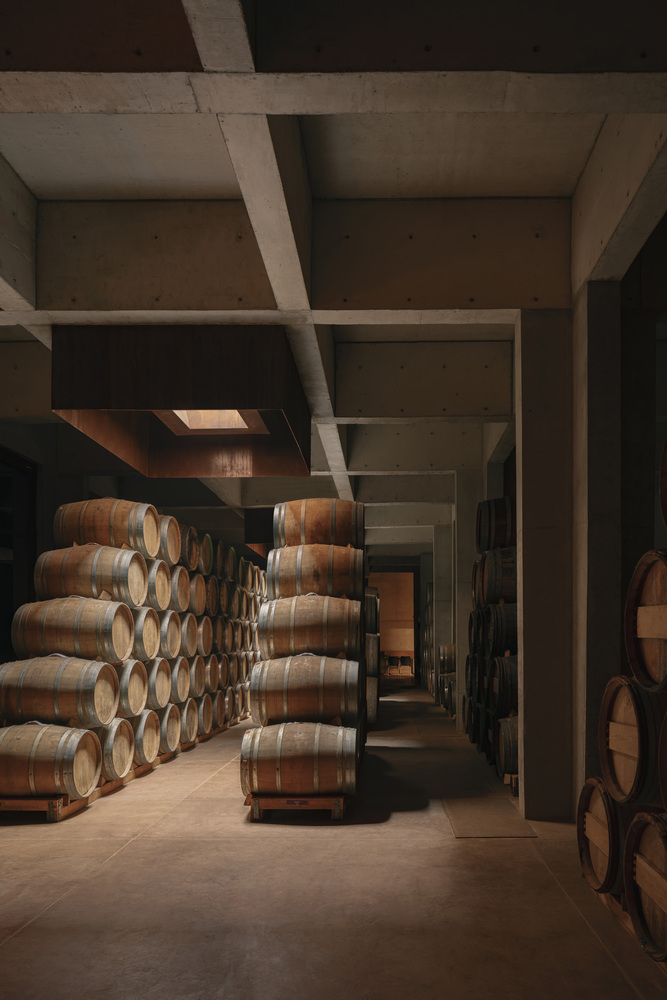
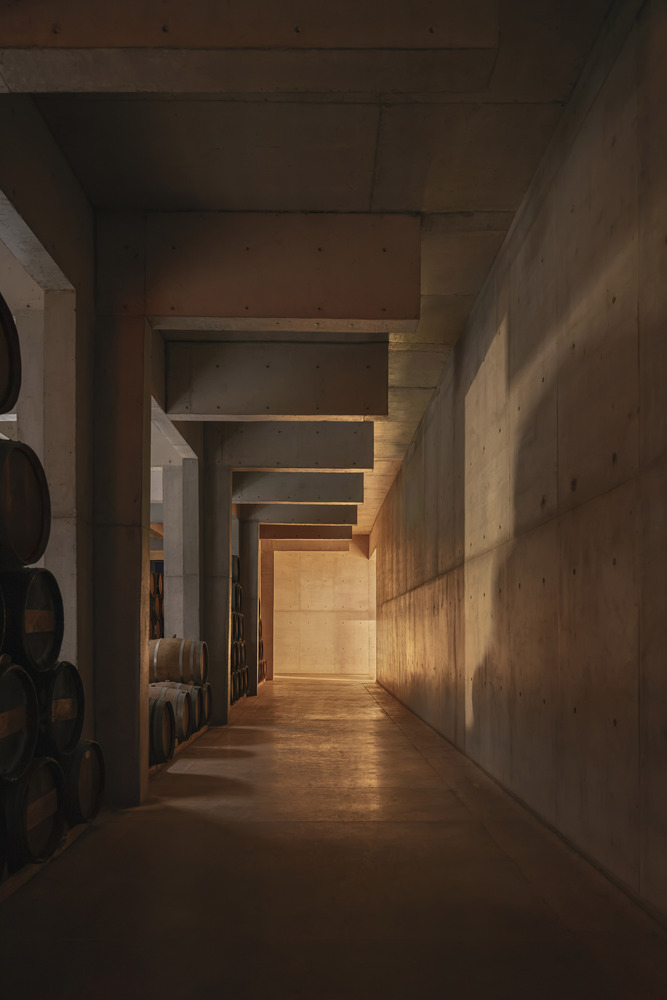
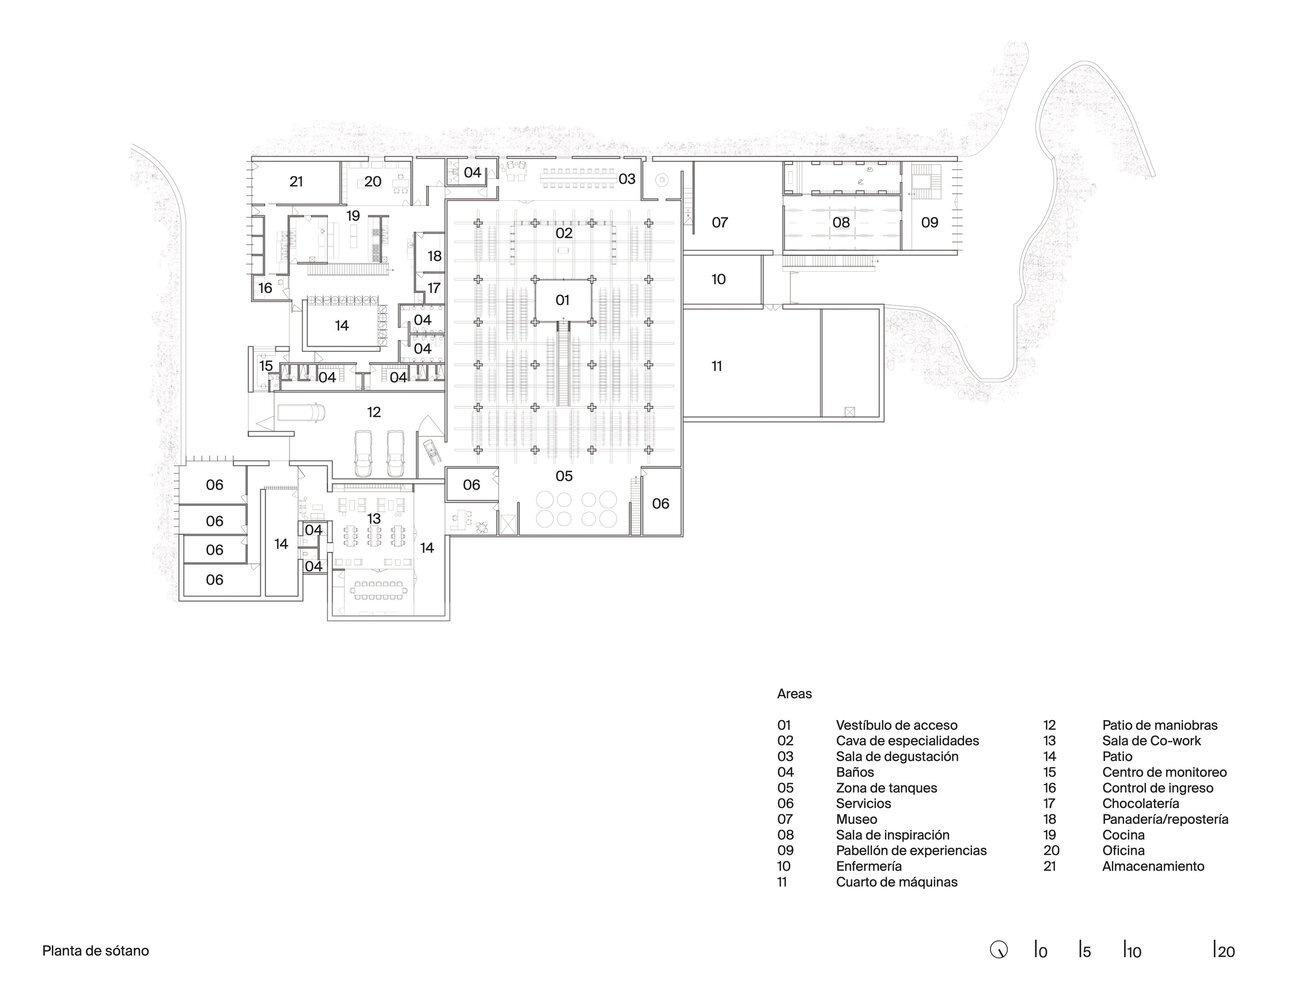
In the basement, the tequila brand's cellar is shielded from the sun and climatic conditions by the reflecting pool, which acts as thermal insulation.