HORIZONTAL HOUSE
Estudio Galera
ARCHITECTS
Estudio Galera
LEAD ARCHITECTS
Ariel Galera, Cesar Amarante, Francisco Villamil
TECHNICAL TEAM
Pablo Ahumada, Verónica Coleman
ENGINEERING & CONSULTING > STRUCTURAL
Javier Mendia
PHOTOGRAPHS
Diego Medina
AREA
305 m²
YEAR
2024
LOCATION
Cariló, Argentina
CATEGORY
Houses
English description provided by the architects.
Horizontal House closes a cycle of works in Constancia neighborhood, in Cariló city;
a process that began in 2014 with Kuvasz House as the first of several projects on Pirincho Street.
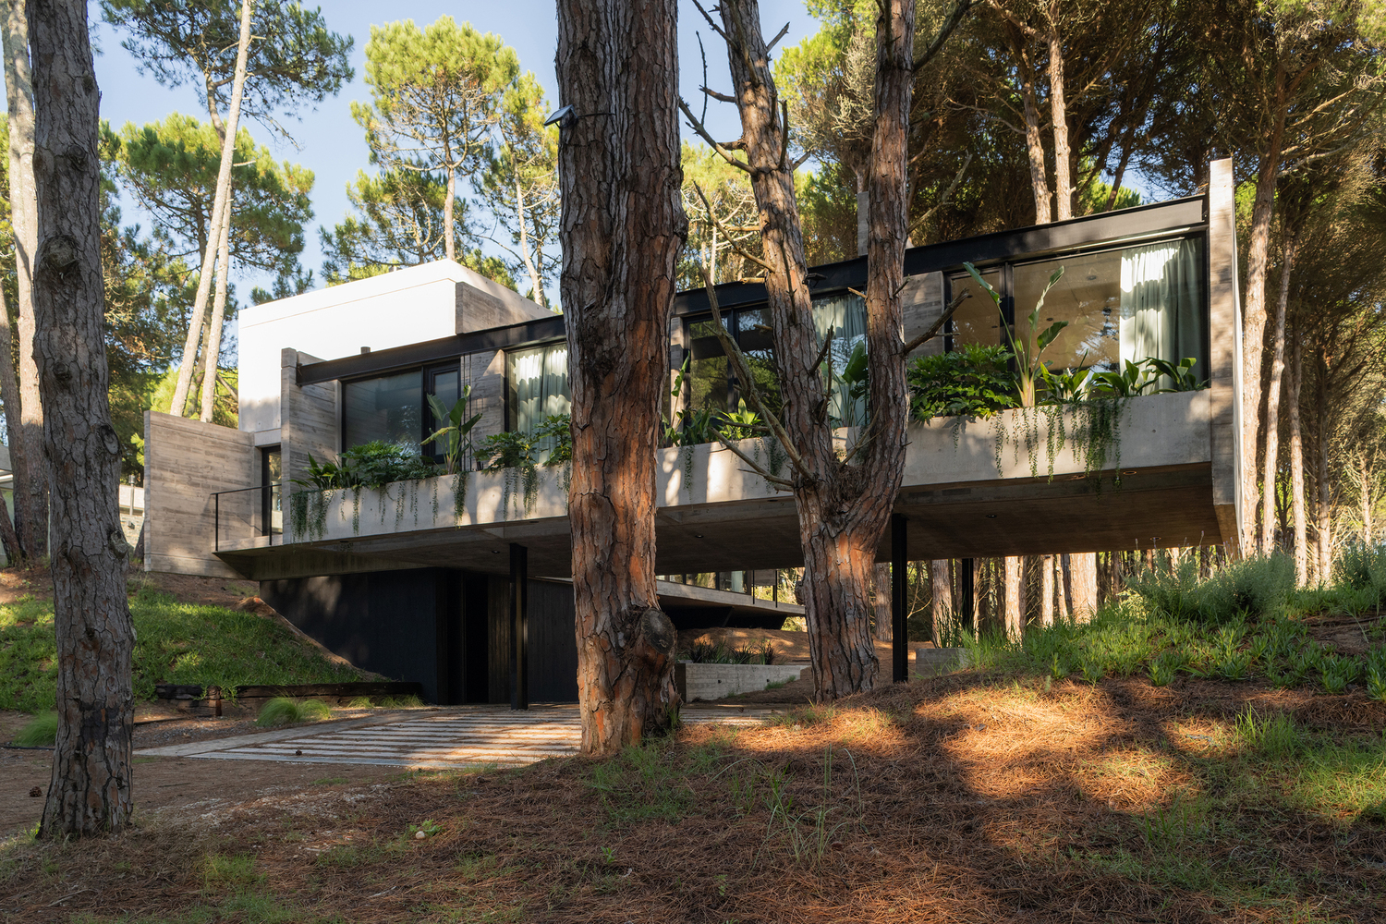
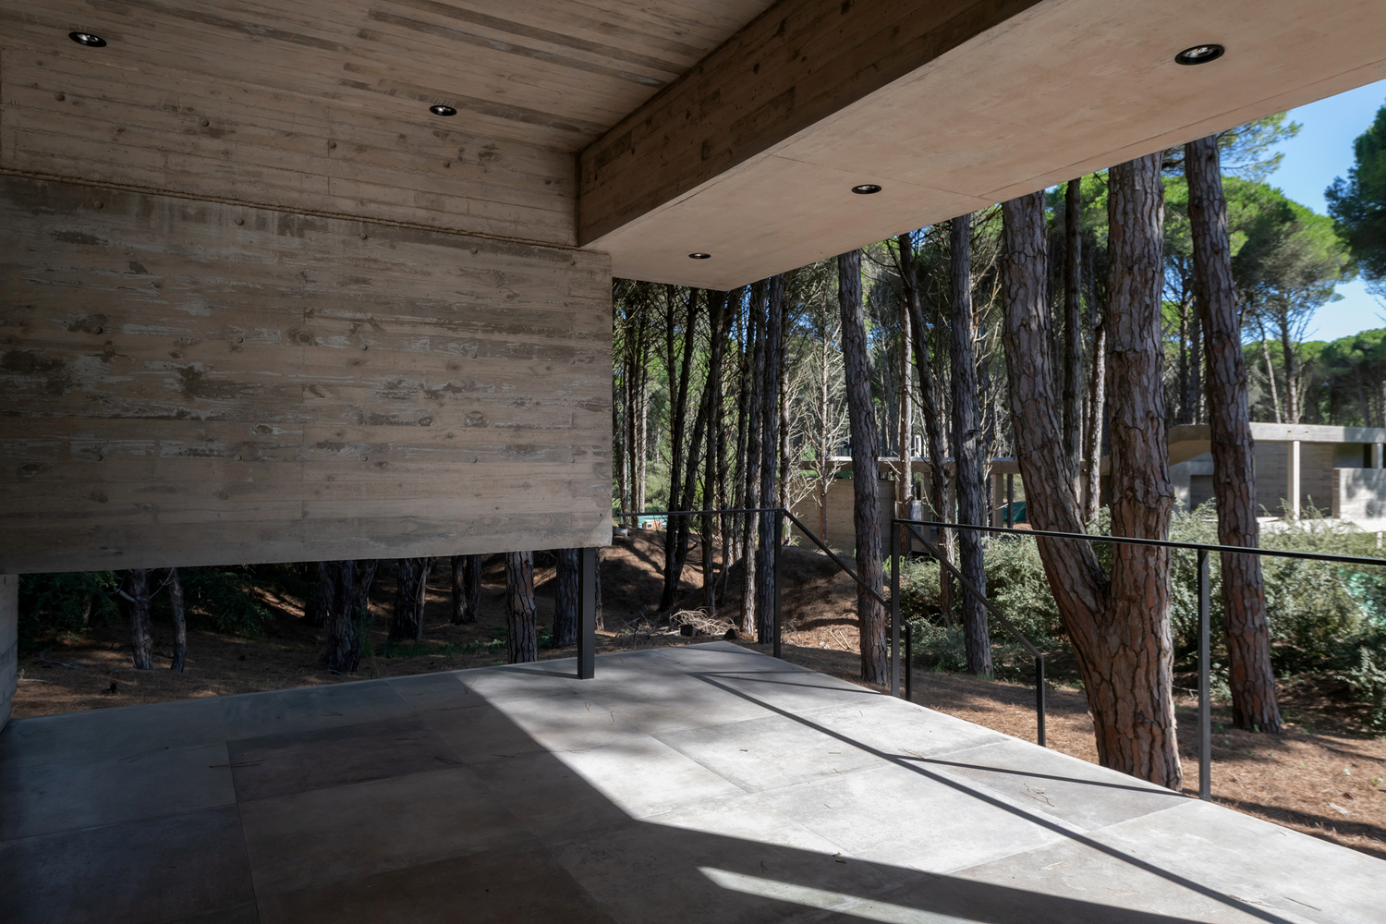
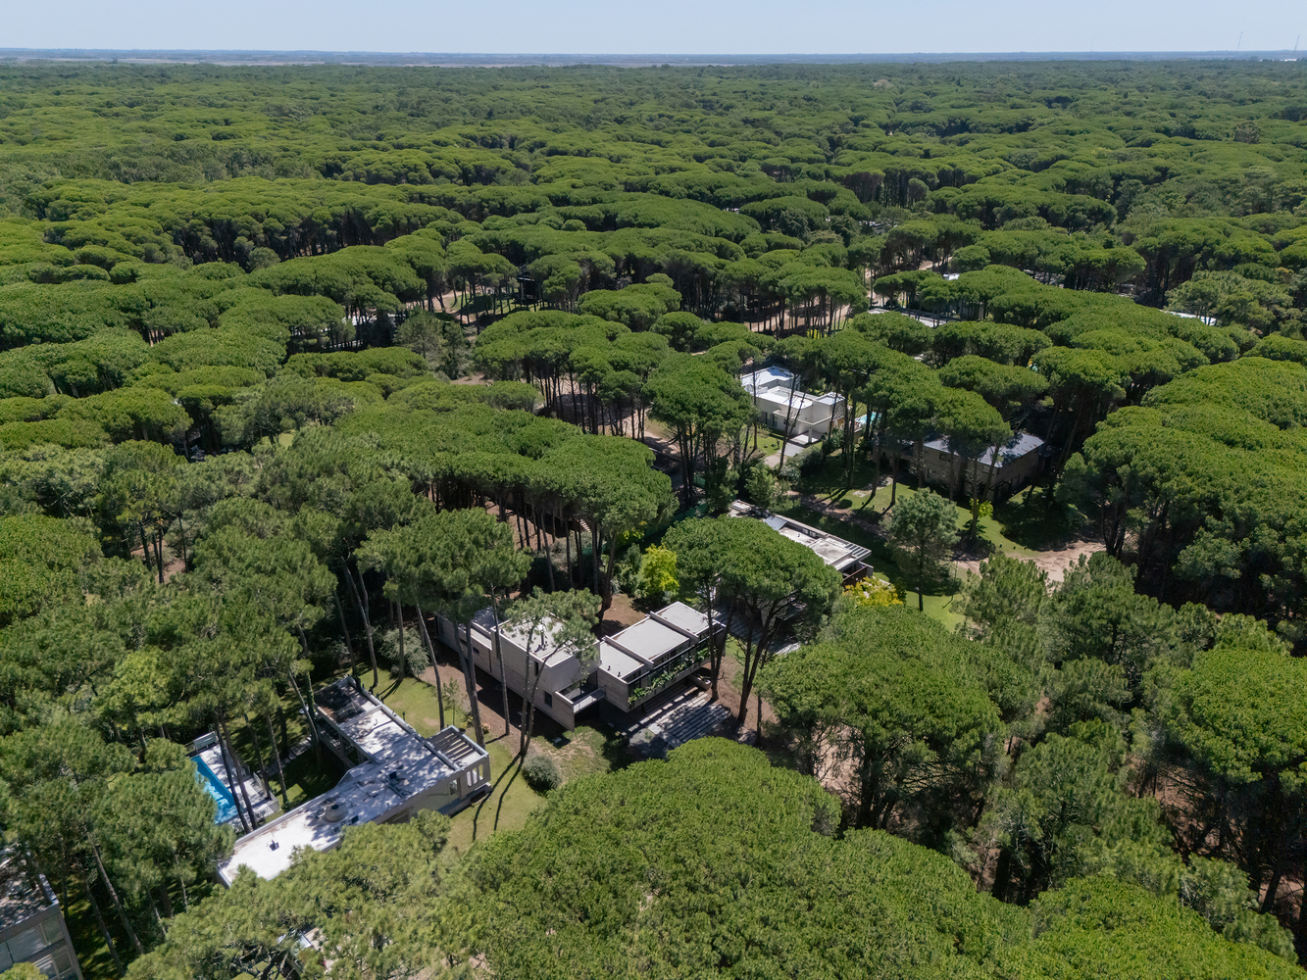
While Kuvasz had to respond solely to its program and anticipate future developments without any built context as reference, Horizontal House was projected to respond to its own program within an individual plot and at the same time, complete and consolidate an urban frontage facing a future neighbourhood -currently a pine forest.
Ten years after Kuvasz, Horizontal House represents a dialectic closure-both urban and self-referential- revealing a way of working thatremains present.
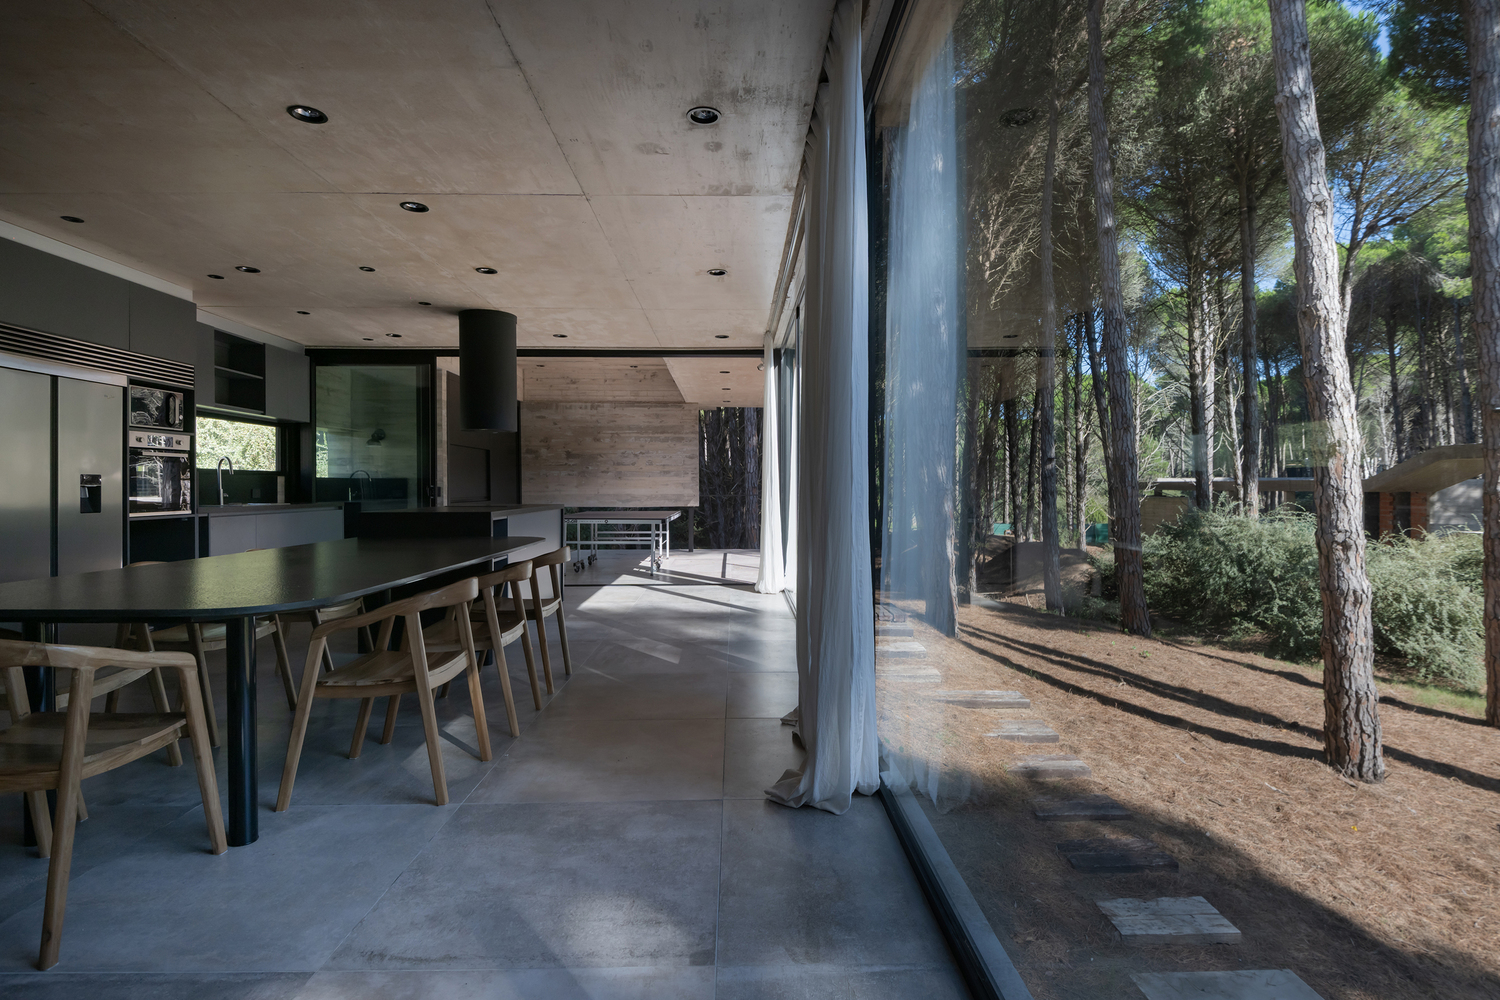
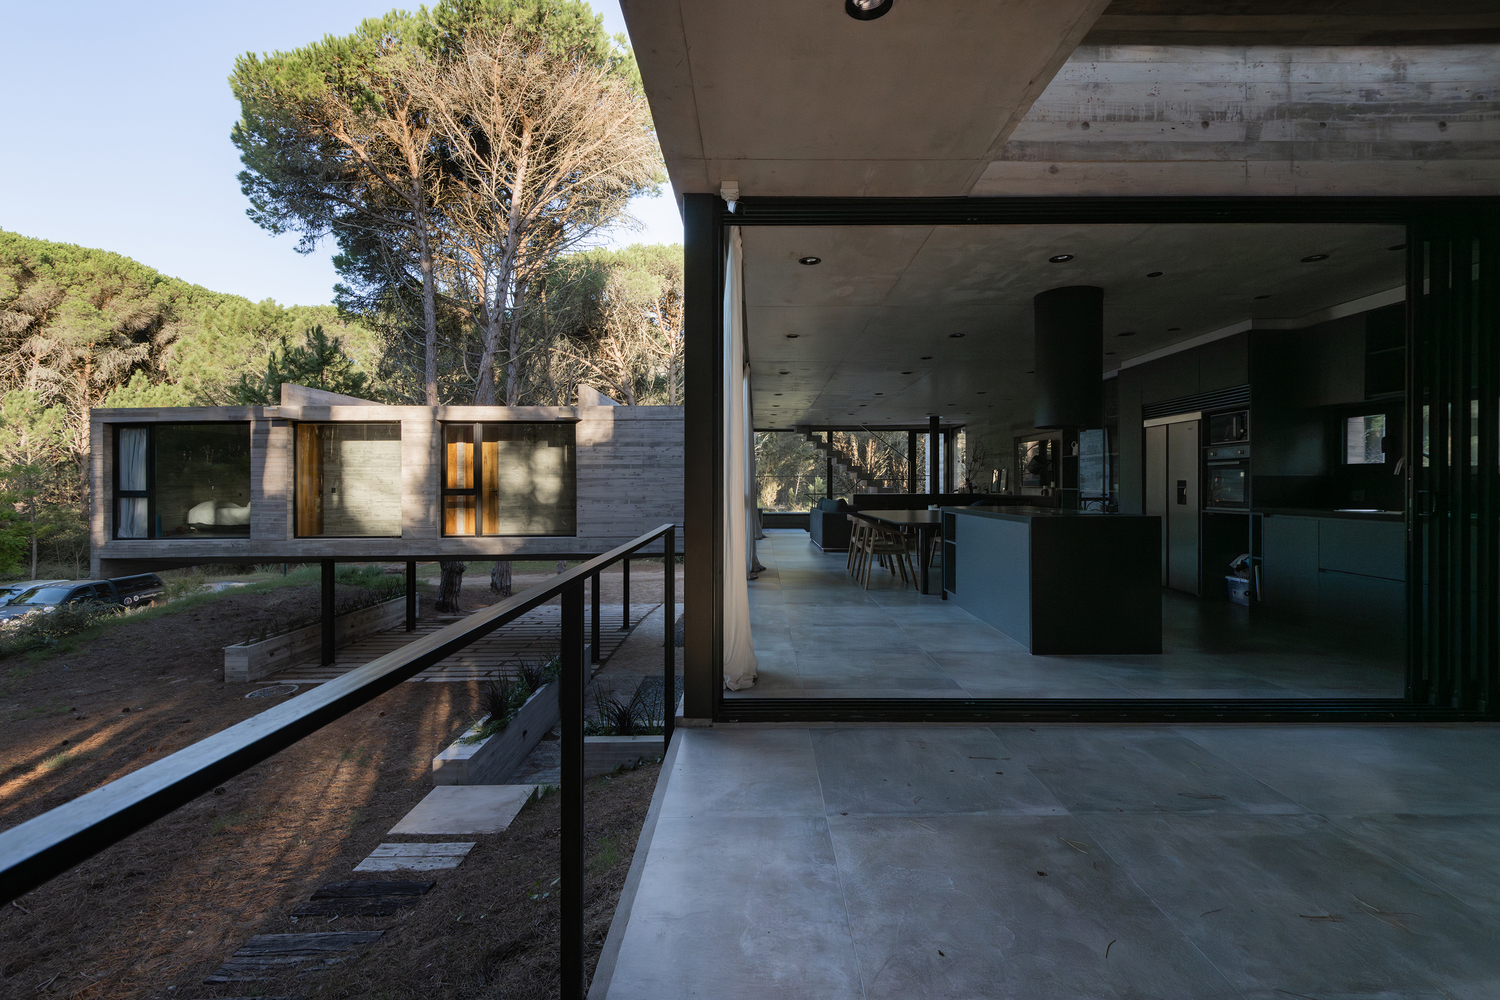
Specific technical resolutions reinforce these arguments, endowing the work with a unique character within its context.
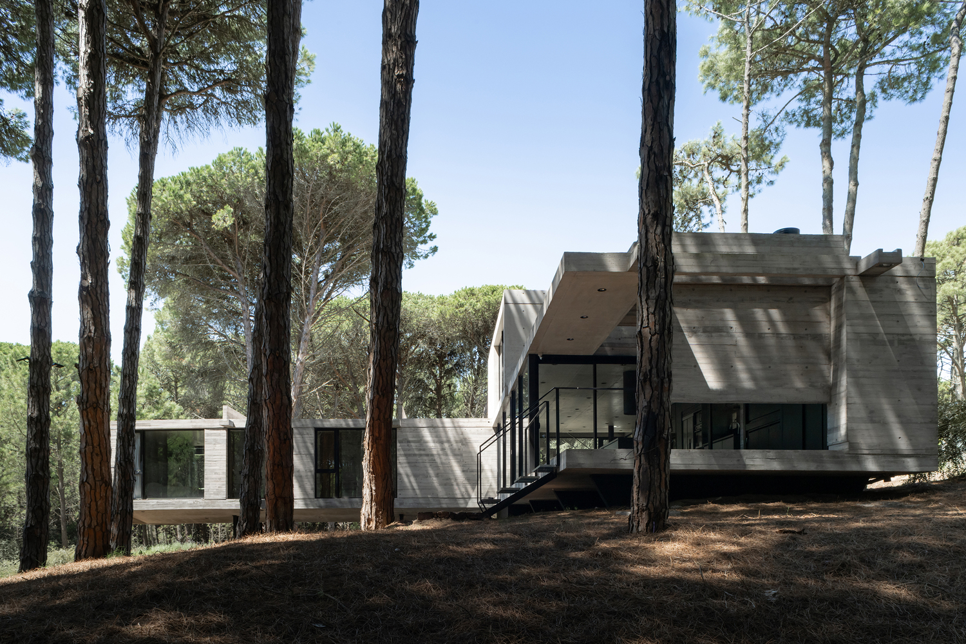
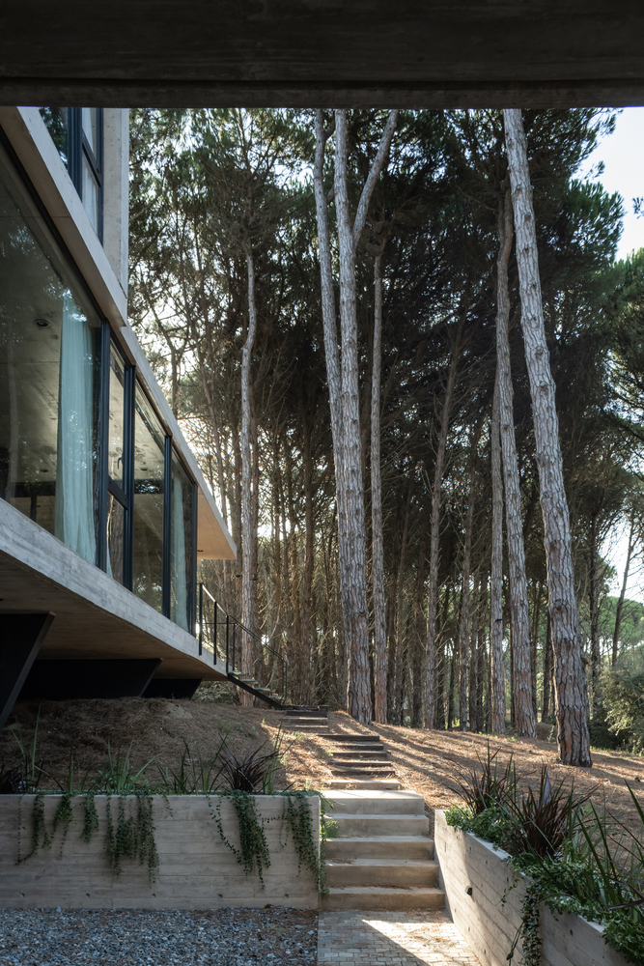
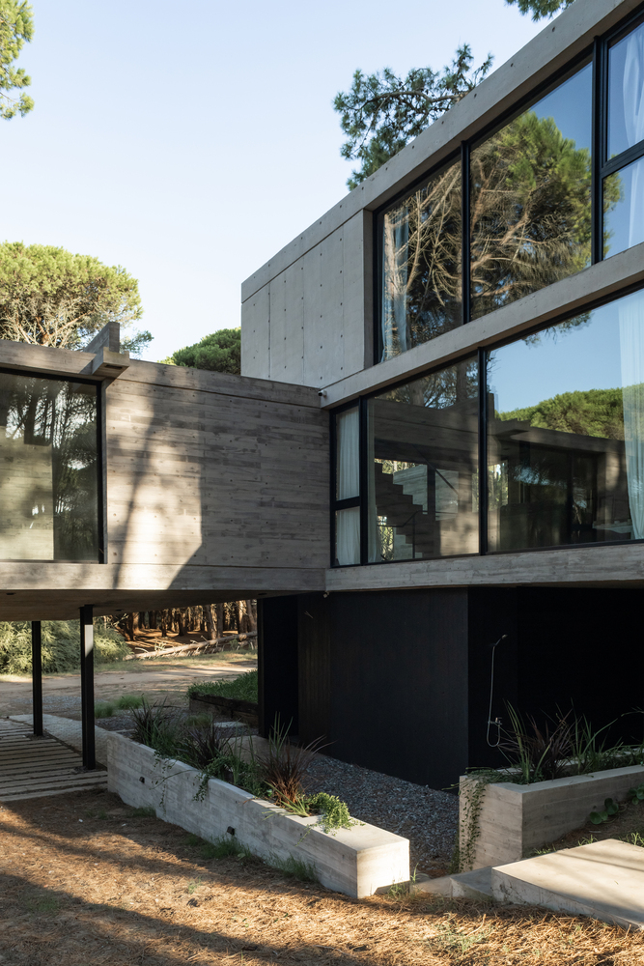
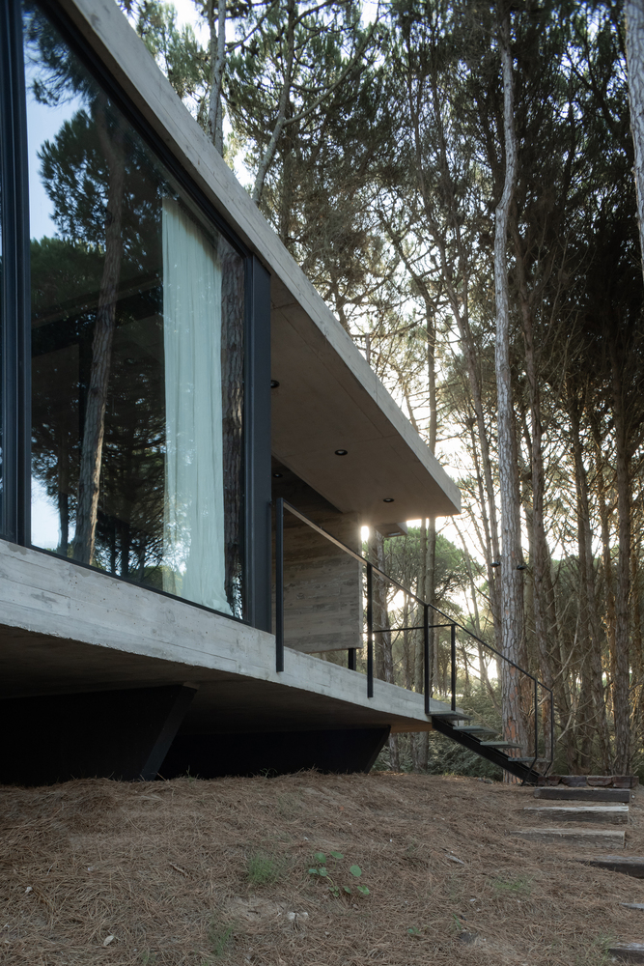
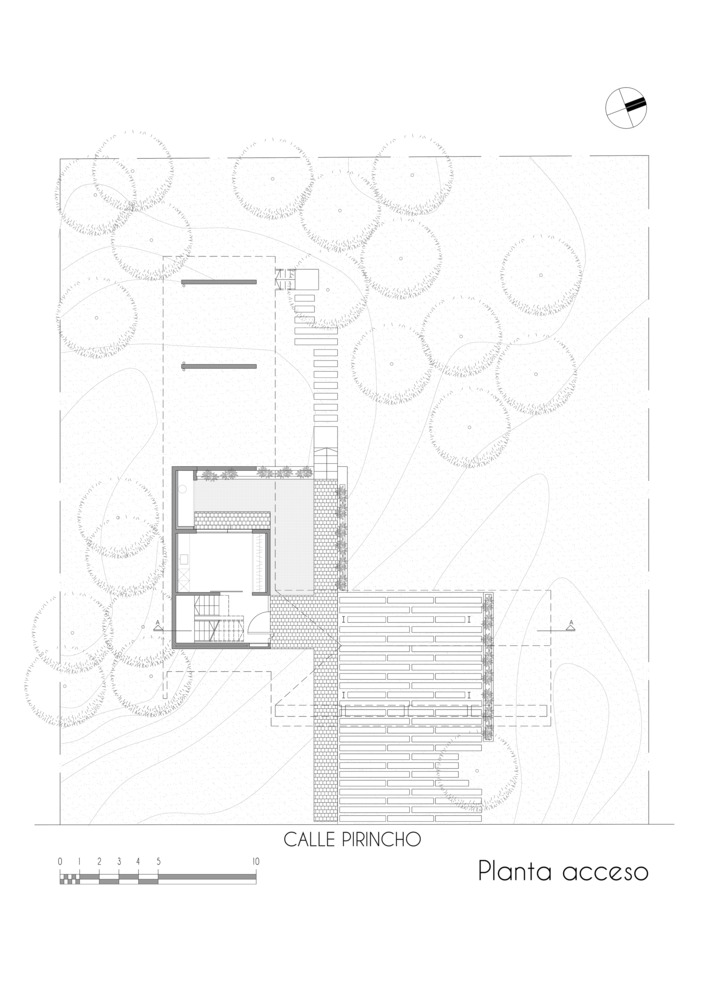
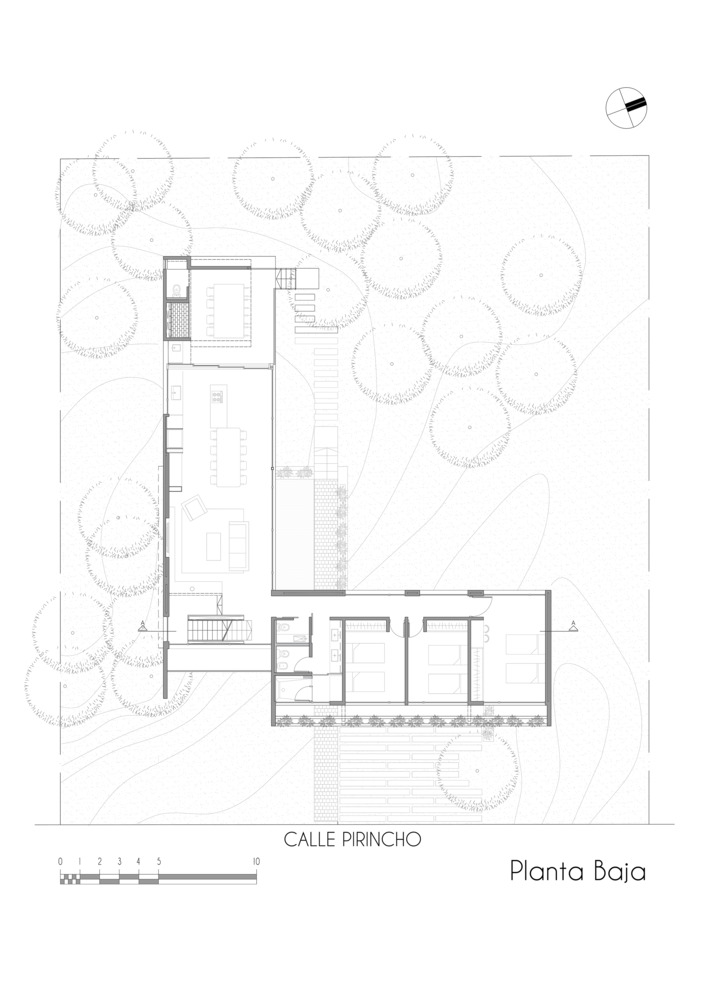
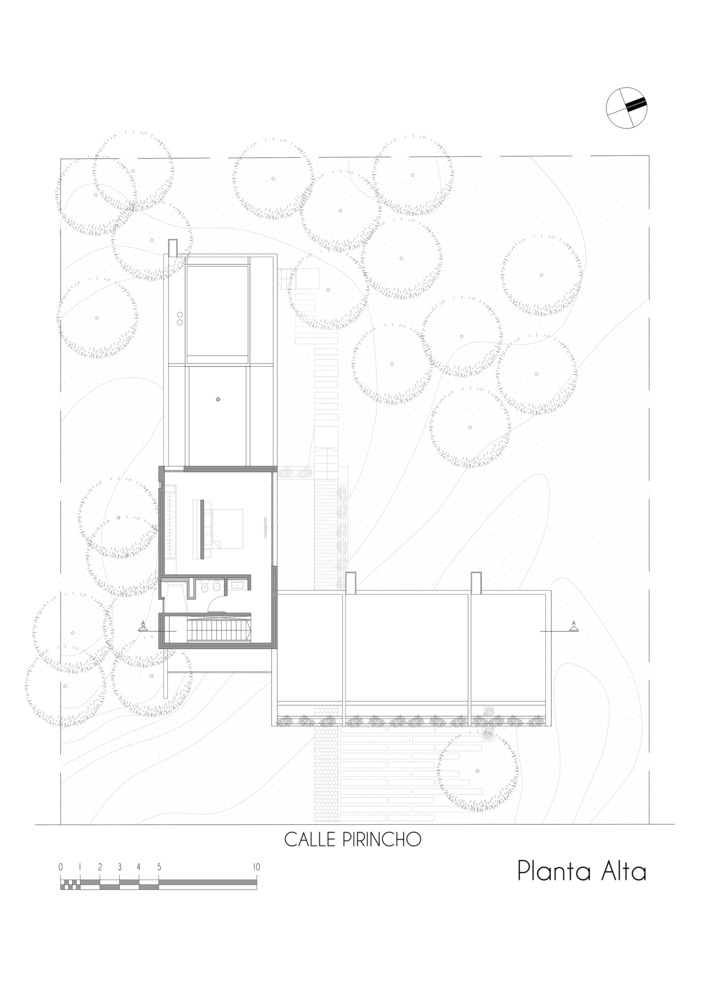
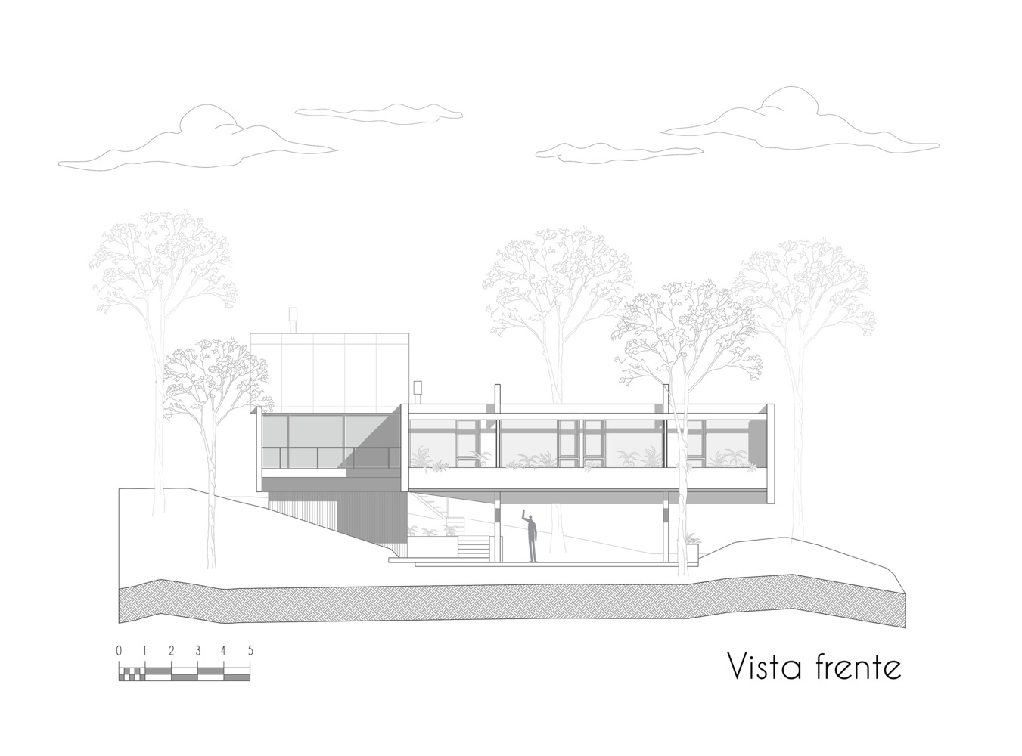
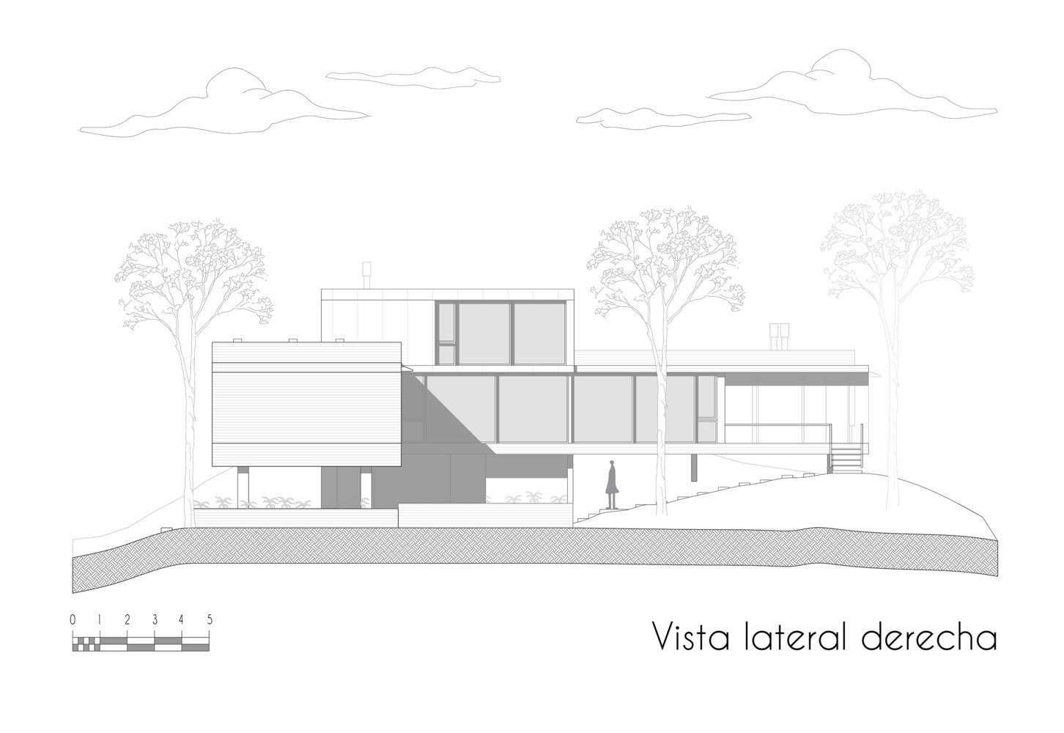
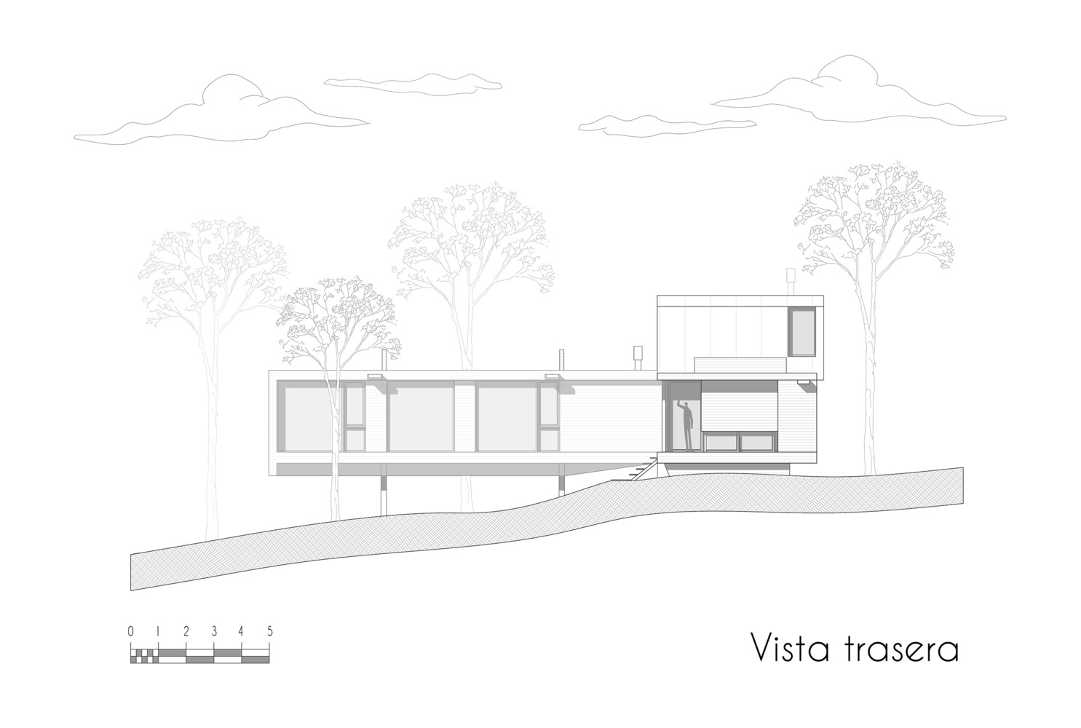
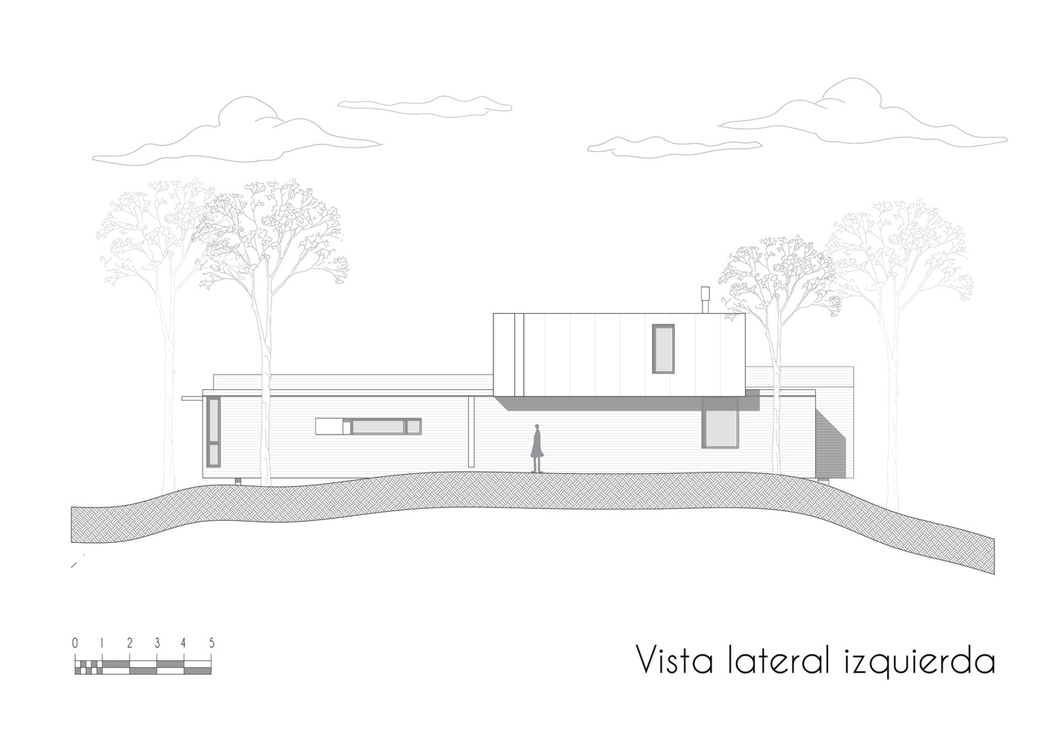
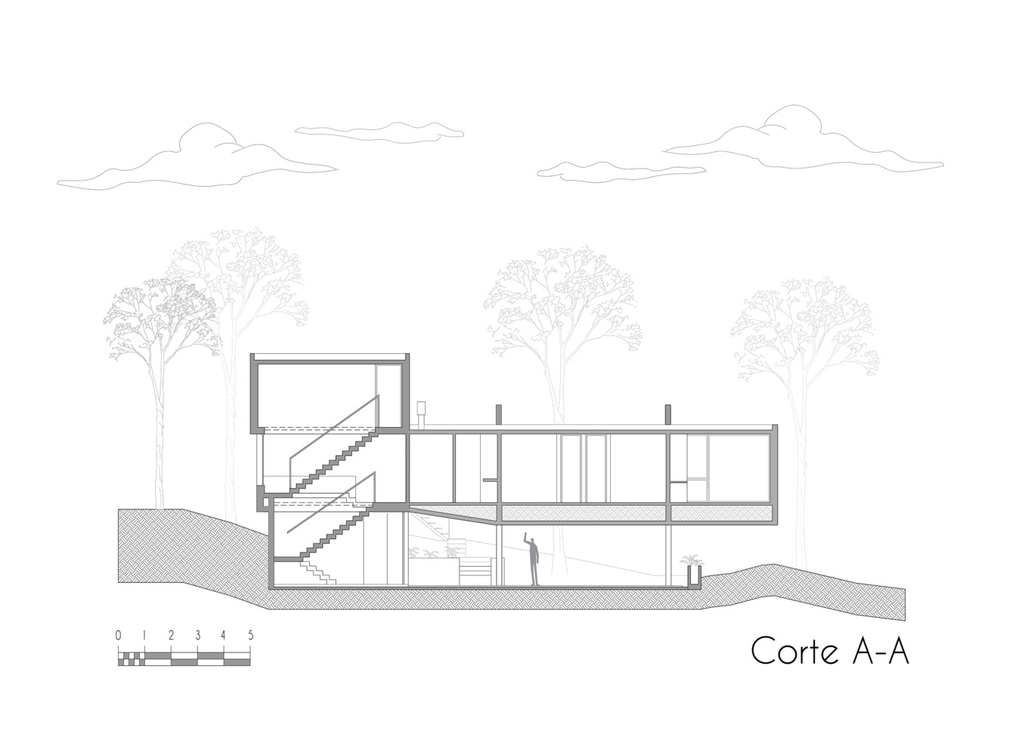
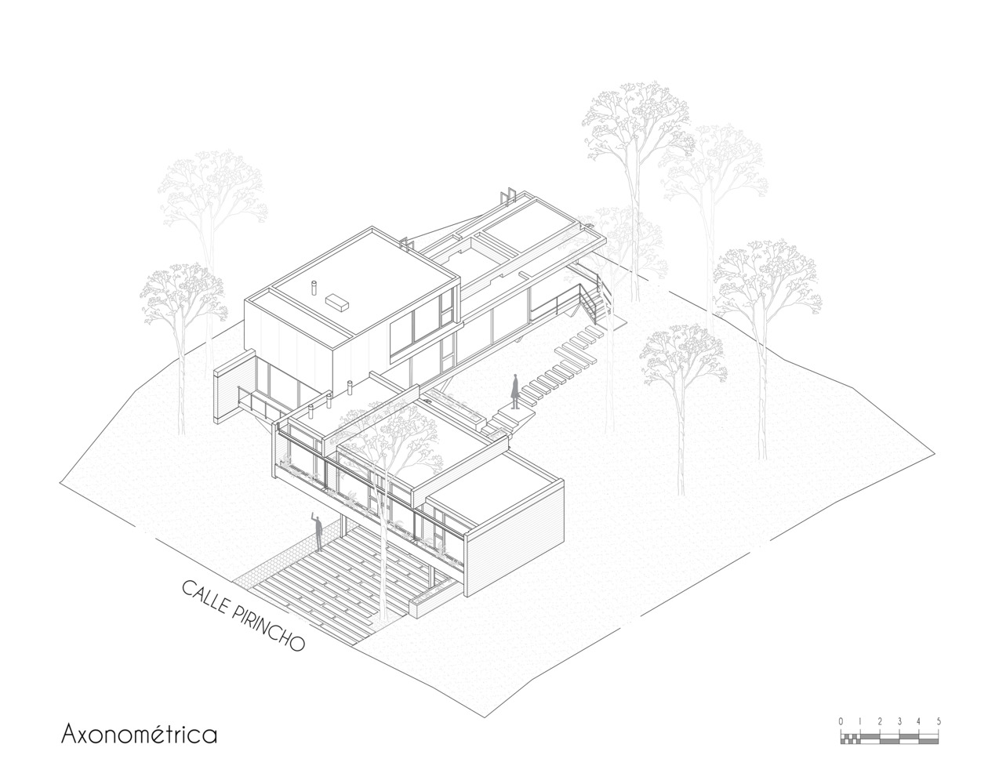
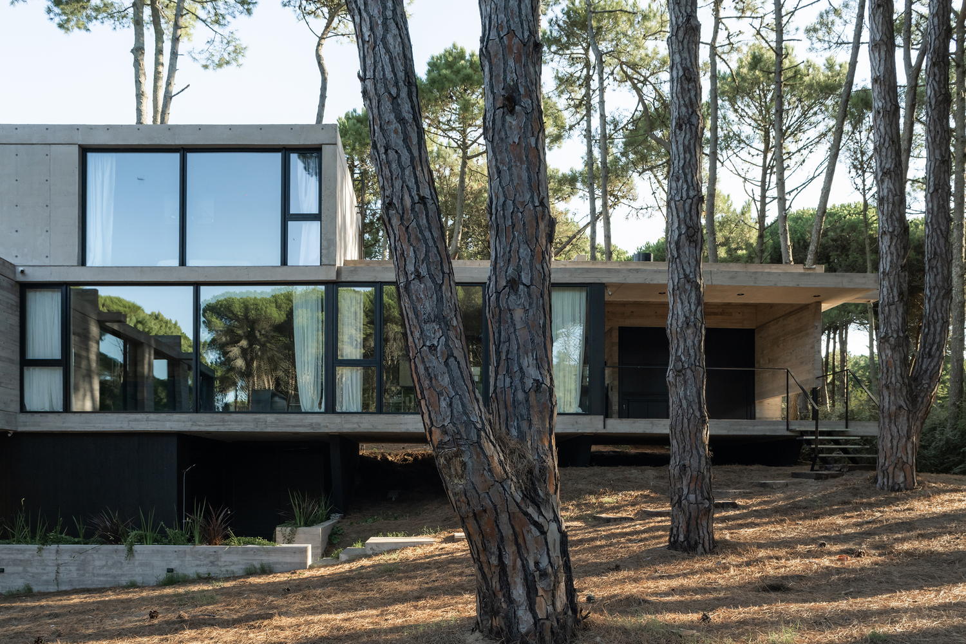
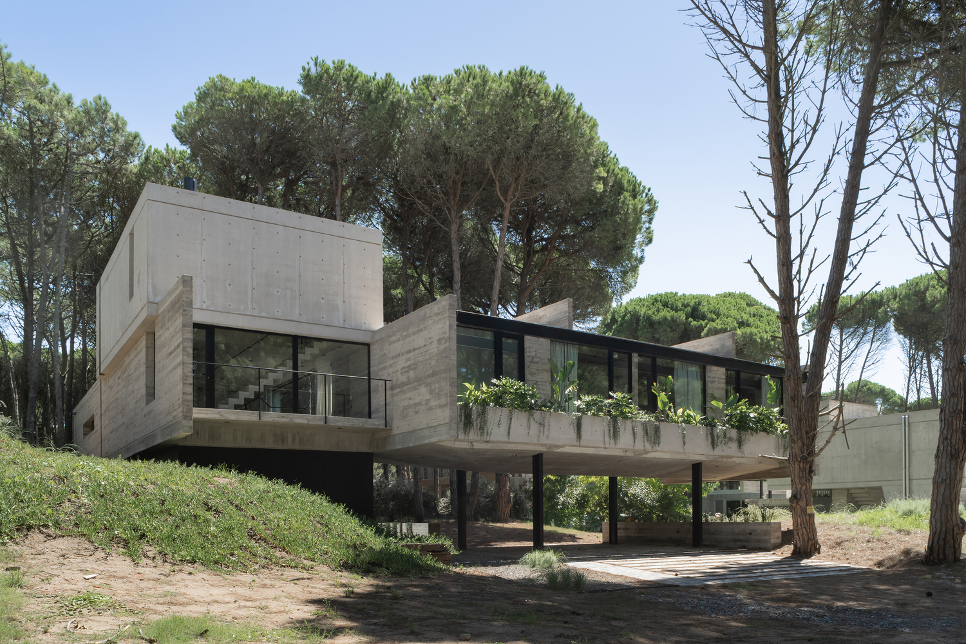
The dwelling presents itself as a horizontal line traced from the top of the sand dune. Above this line lie the main rooms, and below it, the entrance, service areas and parking.
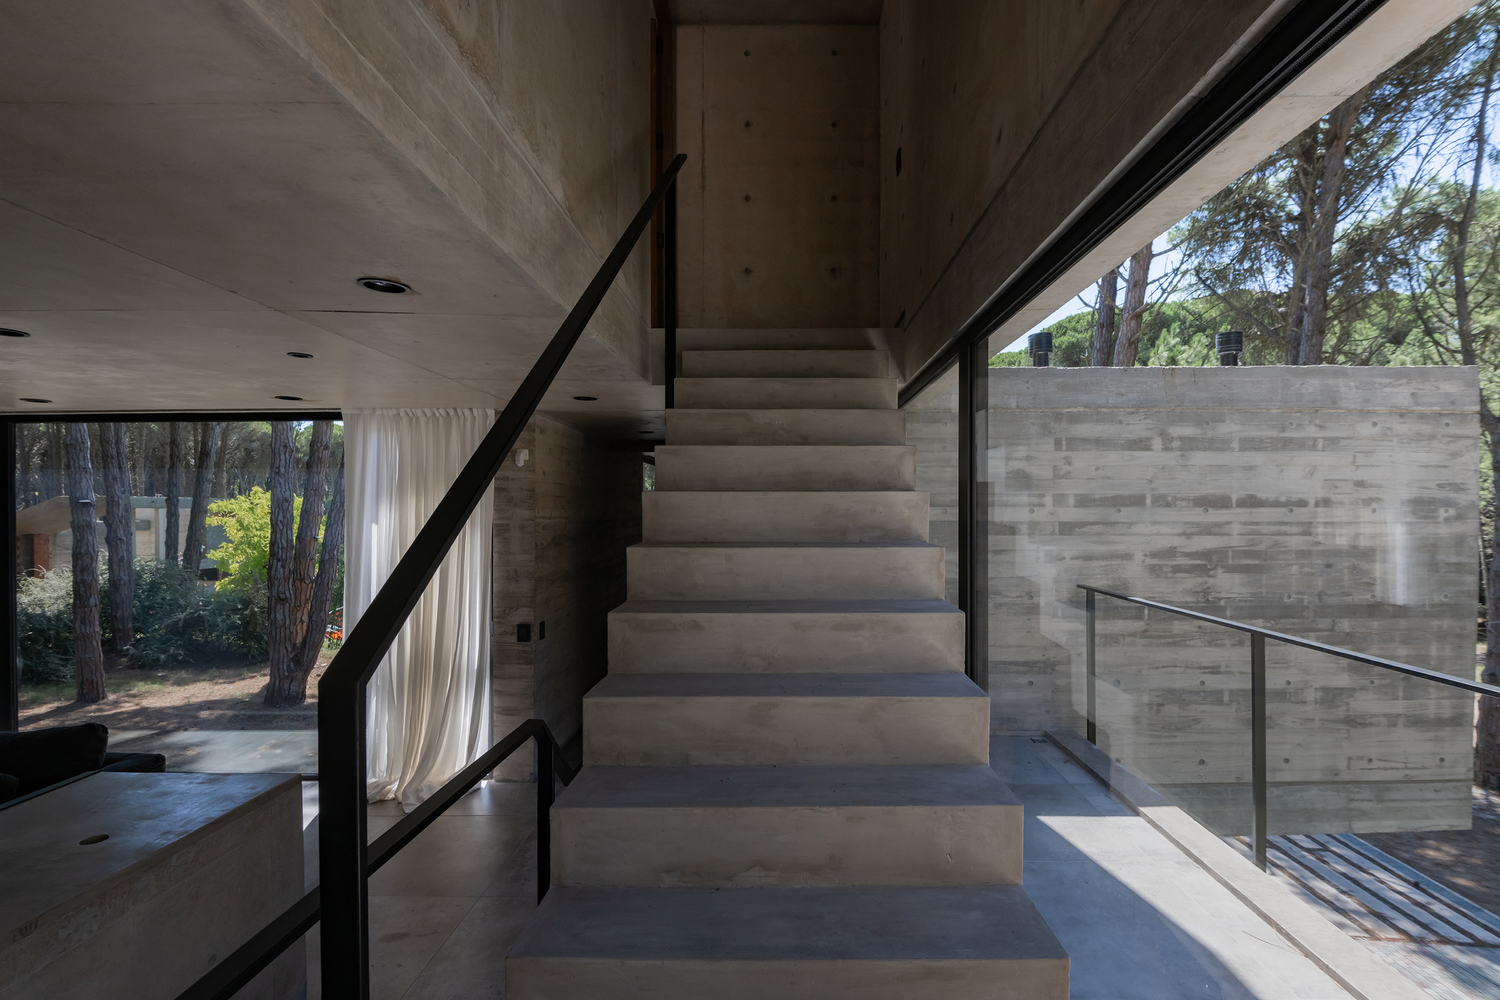
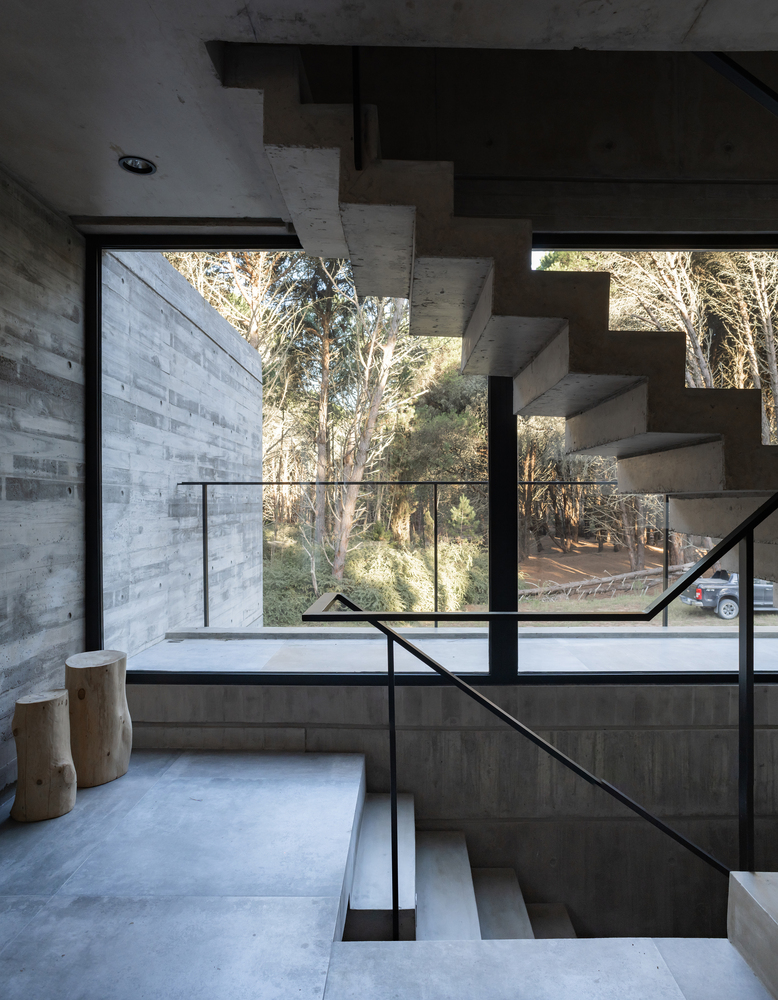
Reinforcing the idea of horizontality involves creating a subtle contact between the house and the dune:
the walls act as planes and the entrance -conceived as a black box- fits into and vanishes within the sand dune.
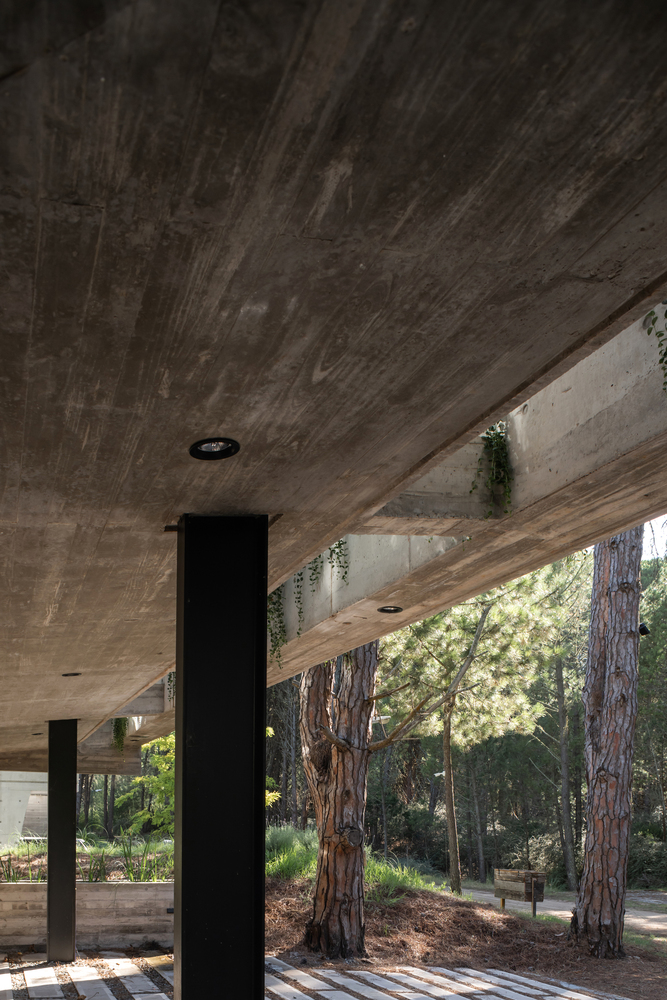
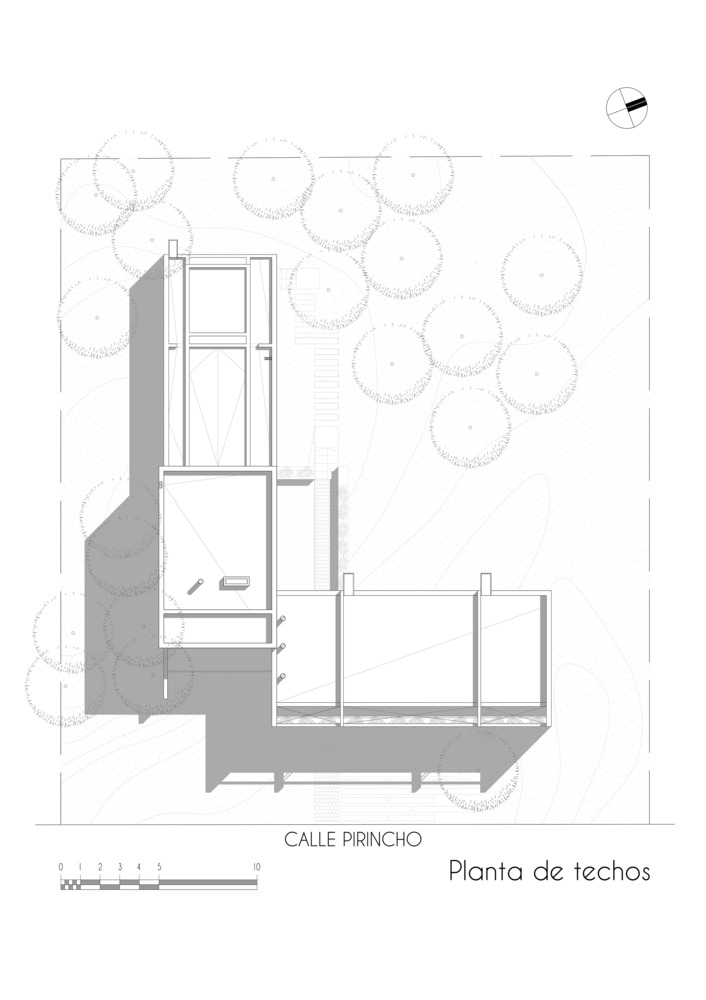
Parallel to the street, the structure of inverted beams become as slender as posible at the edges and bigger toward the center where the loads are greatest.
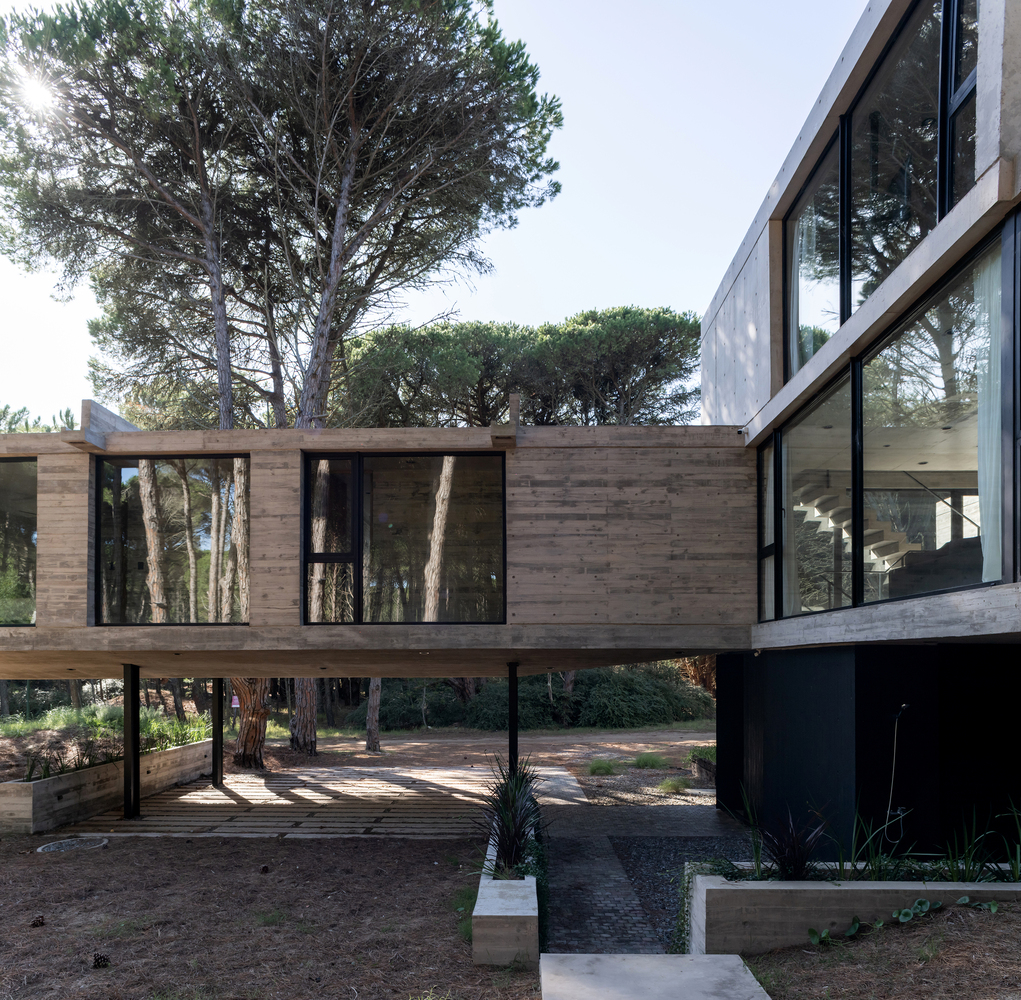
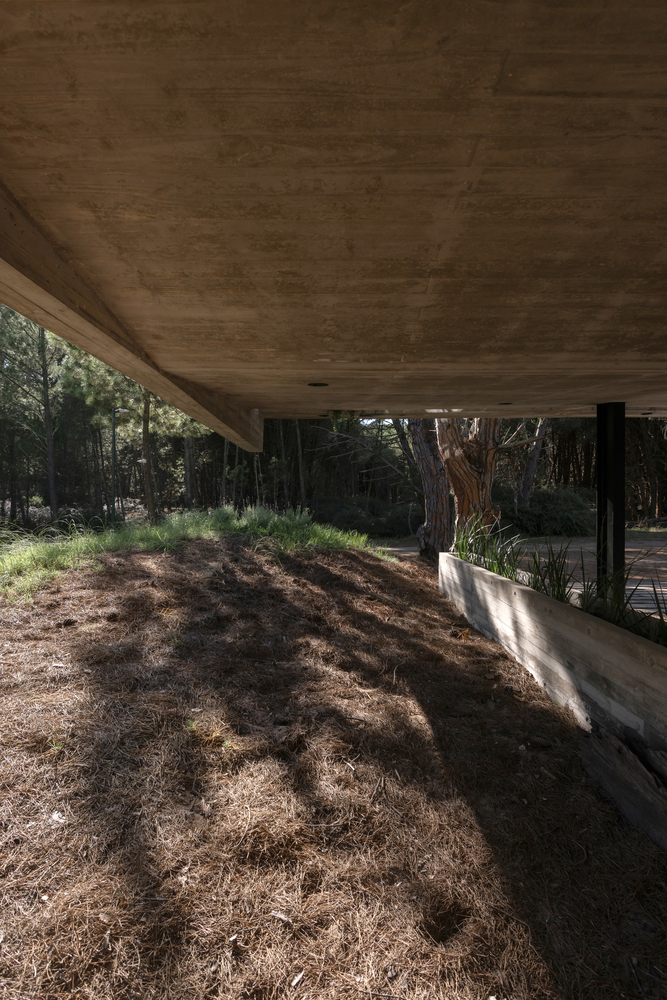
Four metal columns deflect on the floor and remain imperceptible, accentuating the horizontality of the suspended house and reinforcing the continuity of the natural landscape beneath it, dissolving the boundaries between the public and the private space.
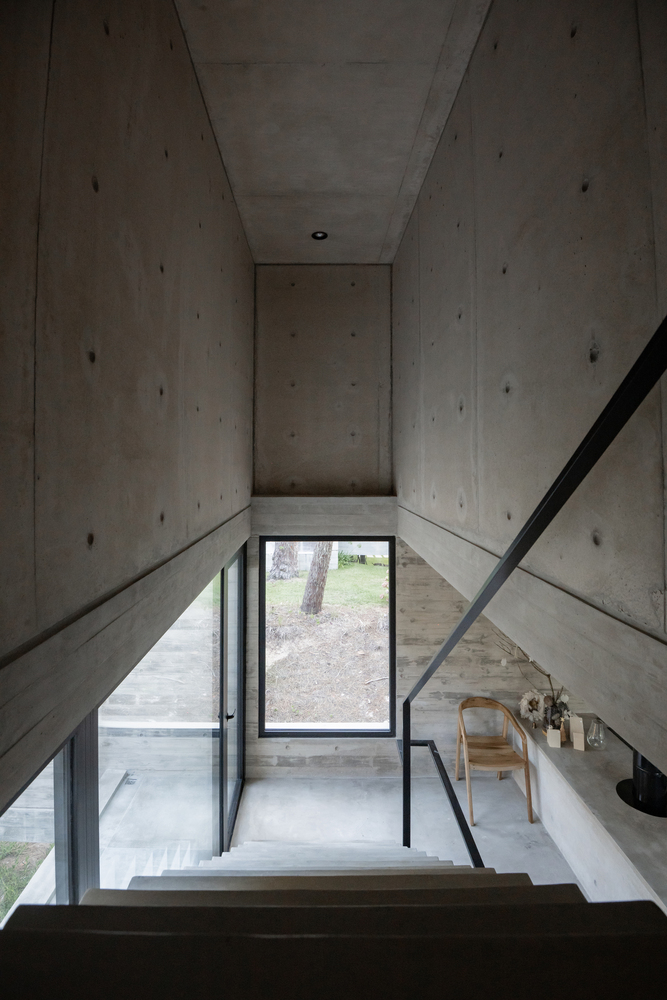
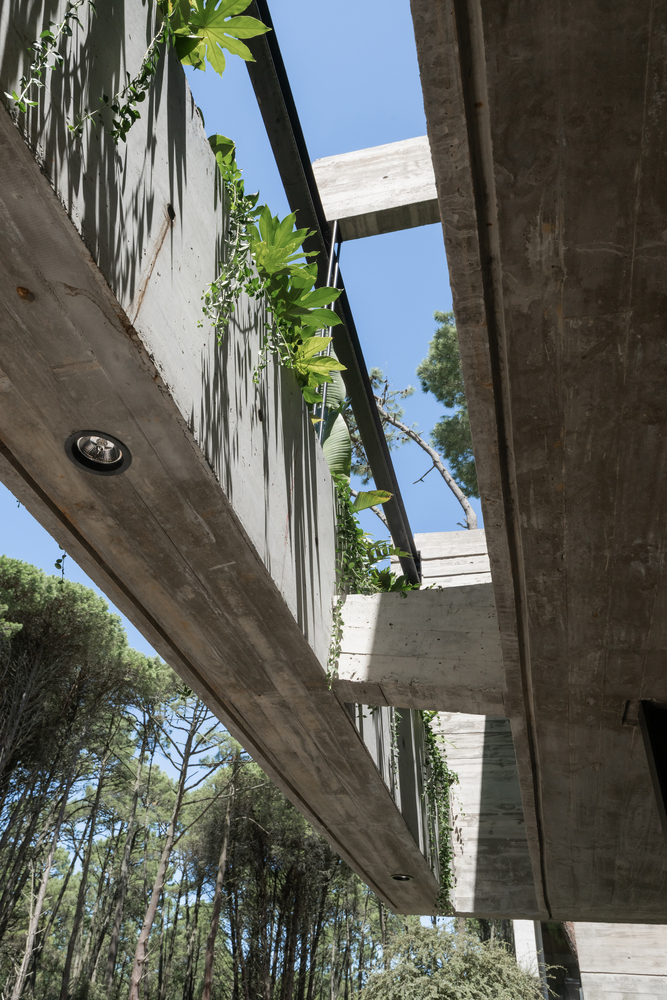
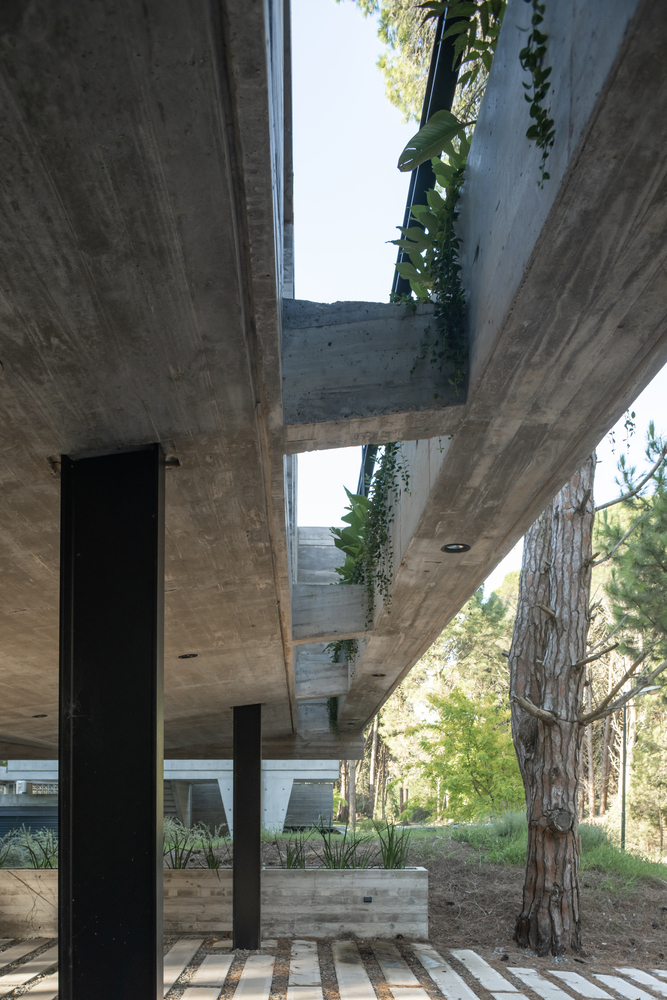
The landscaping proposal strengthens the presence of native vegetation, using uñas de gato (a wild pink flower that grows in the sand) to stabilize the dune at the front and a carpet of pine needles (pinocha) toretain the soil.
A few planting beds act as retaining elements and stand as the only architectural gestures that domesticate the natural dune.
A bedroom nested above the social areas stands as a lookout, capturing views at the height of the treetops. This is the sole volume rising above the horizontal line that defines the house.
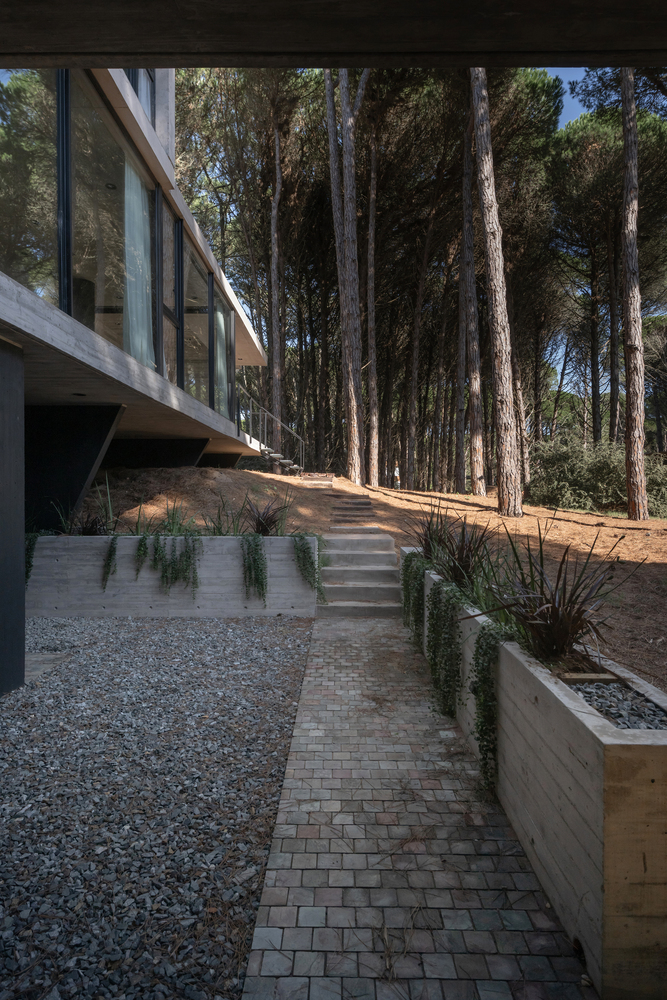
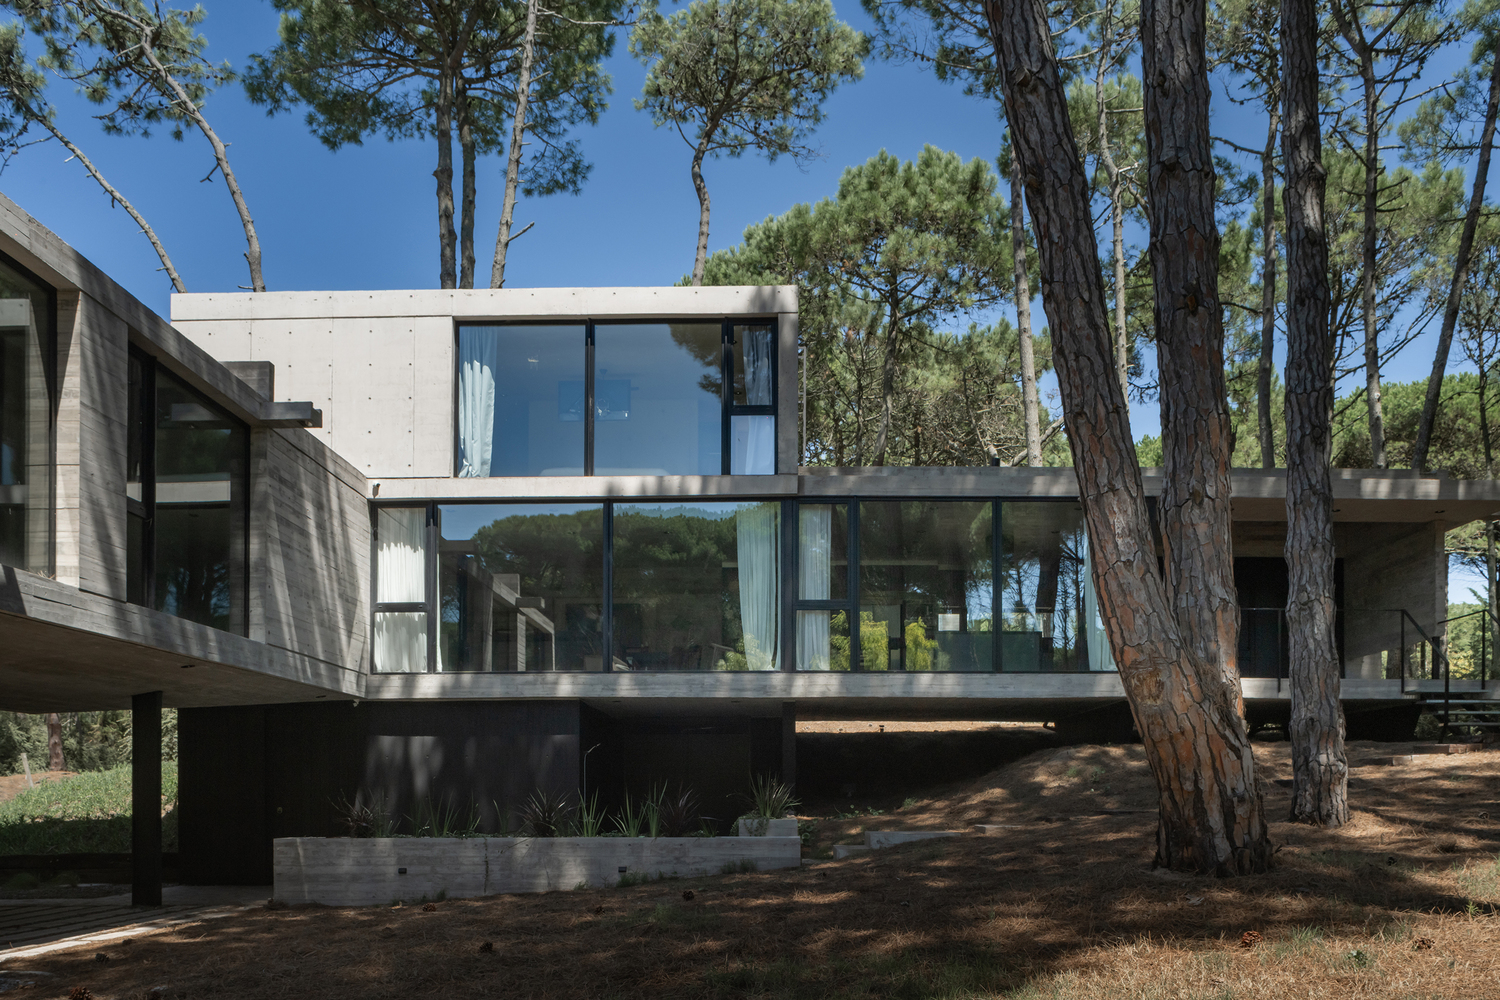
The plasticity of reinforced concrete, together with its resistance to both compression and bending, made it possible to design vertical partitions, folded slabs and to give a greater volume to the barbecue area.
In front of the bedrooms, a suspended planting bed acts as a natural filter, bringing vegetation virtually into the foreground while, in the background, the pine forest unfolds across the street.