Studio For Two
STUDIO FOR TWO
Krupinski/Krupinska Arkitekter
ARCHITECTS
Krupinski/Krupinska Arkitekter
LEAD ARCHITECTS
Konrad Krupinski, Katarina Krupinska
PHOTOGRAPHS
VictorJohansson
AREA
60 m²
YEAR
2025
LOCATION
Stockholm, Sweden
CATEGORY
Residential Architecture, Houses, House Interiors
English description provided by the architects.
The studio, beautifully situated on a hill outside Stockholm, is designed as a shared space for a couple with an interest in craftsmanship—he with a passion for carpentry and she for basket weaving.
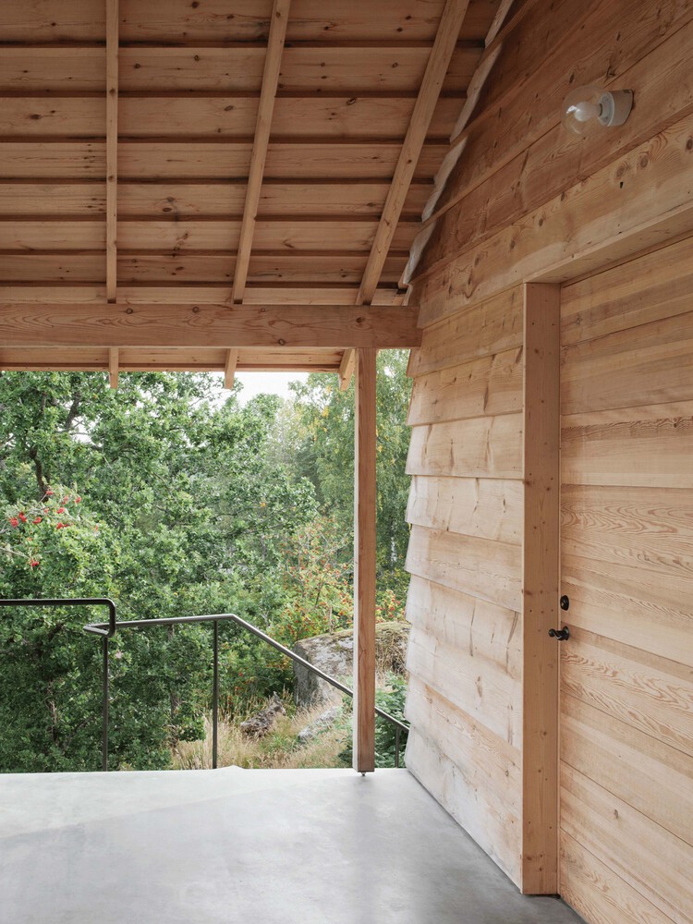
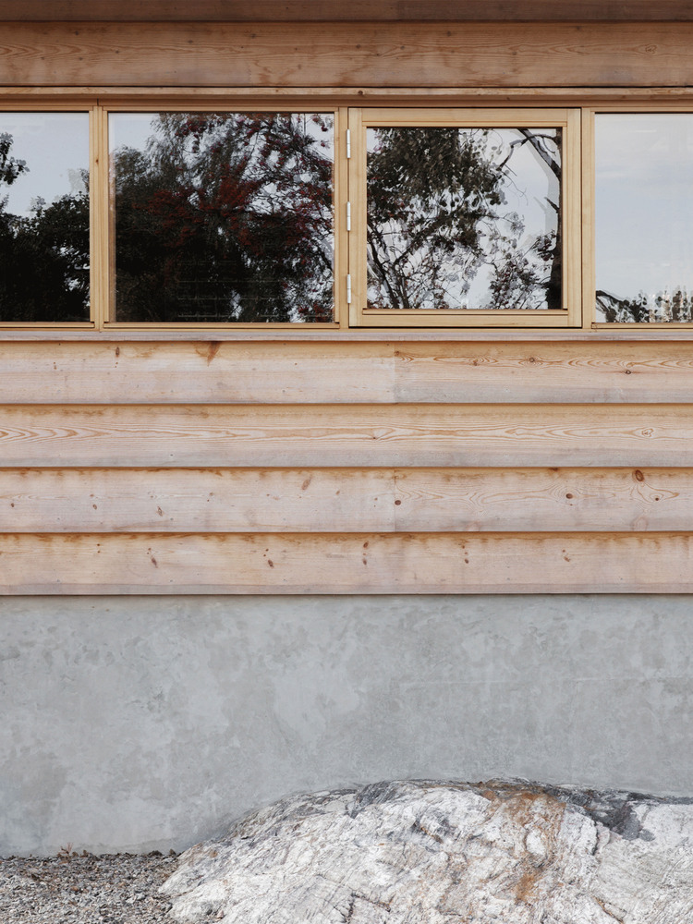
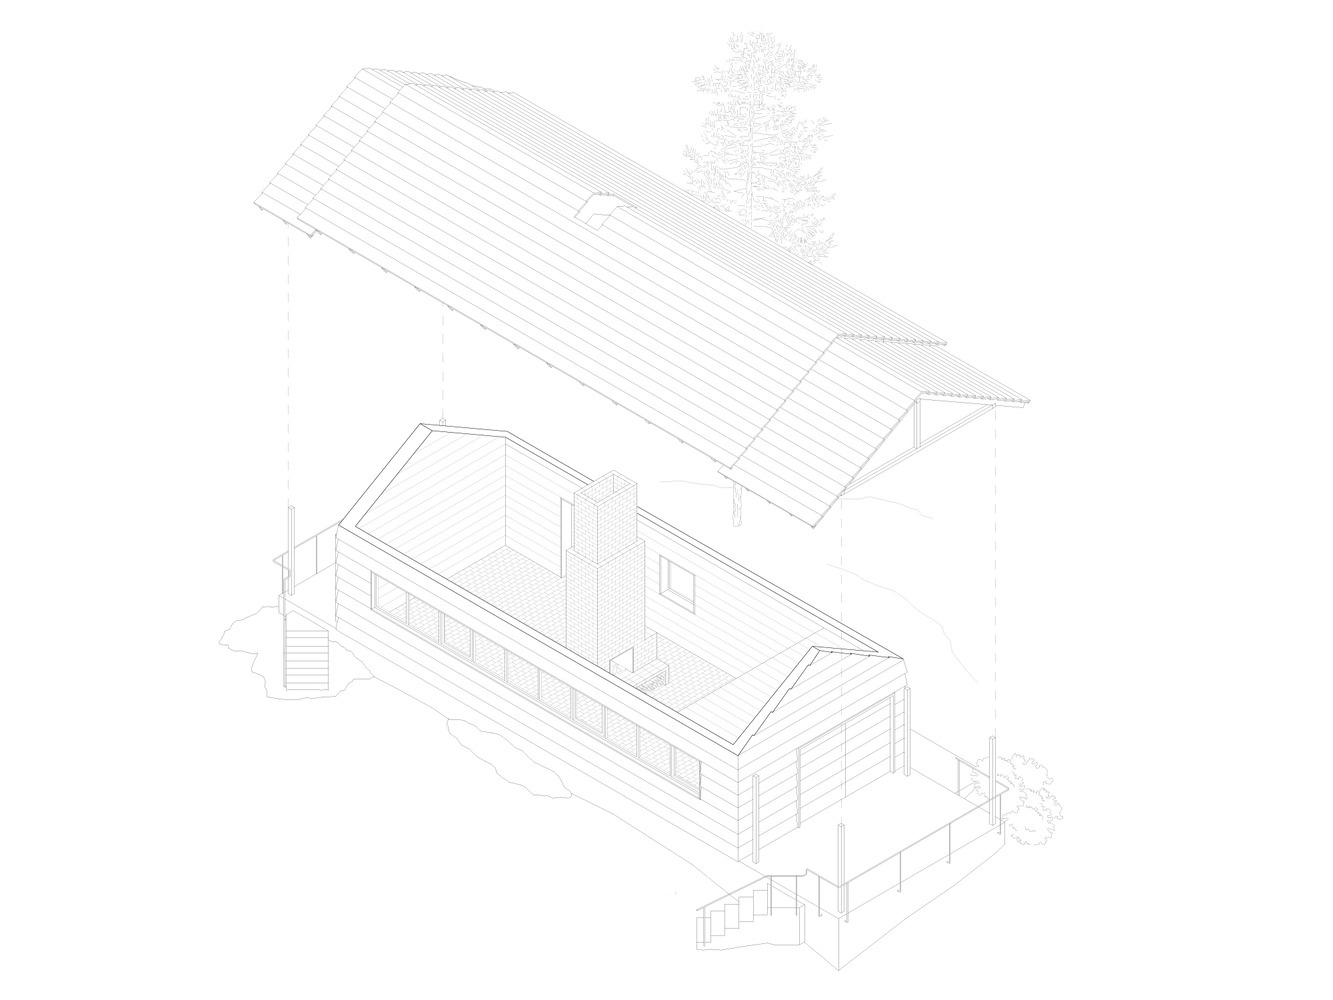
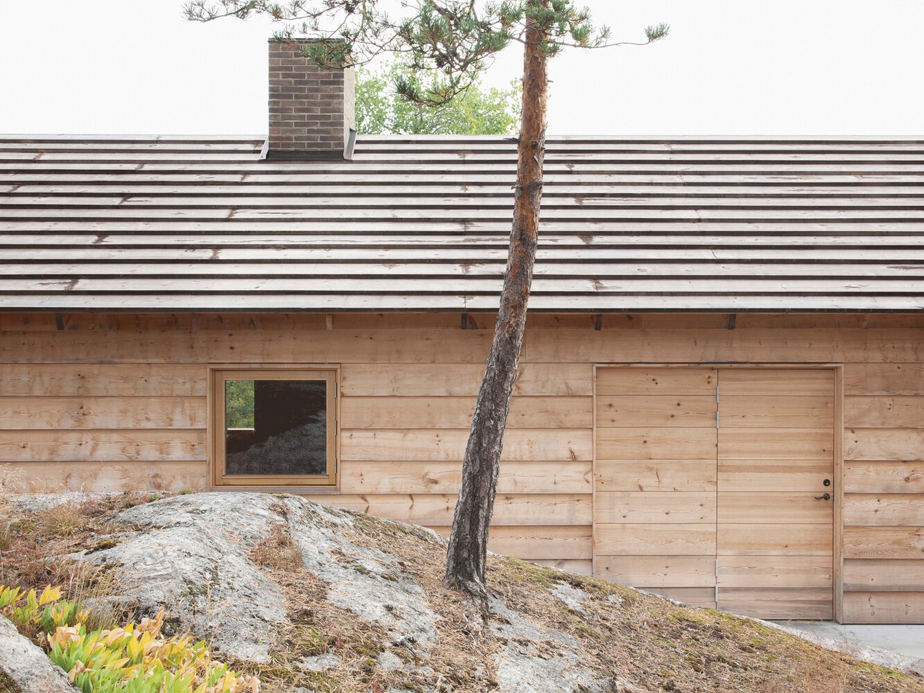
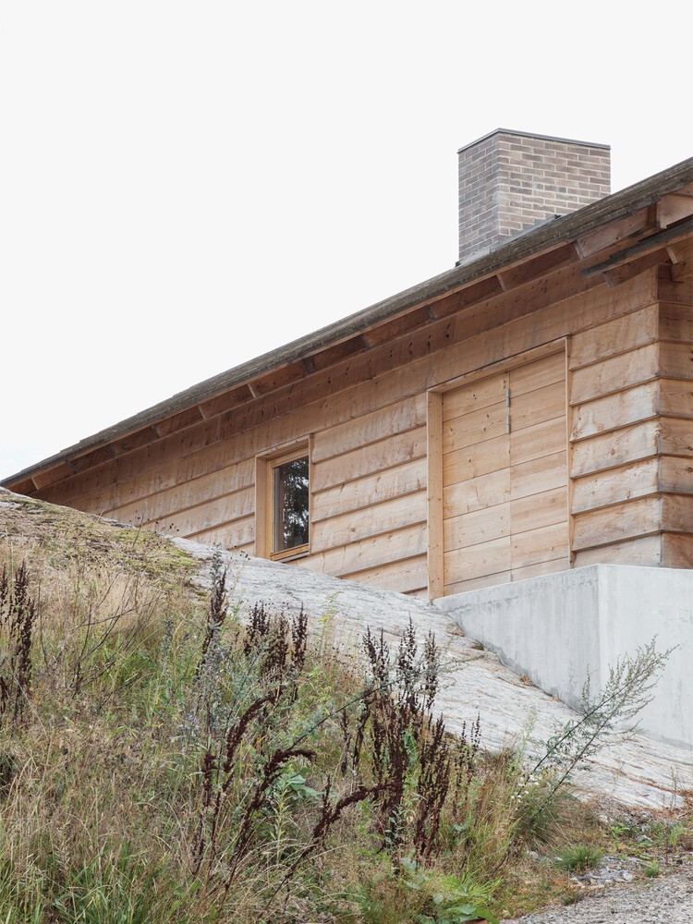
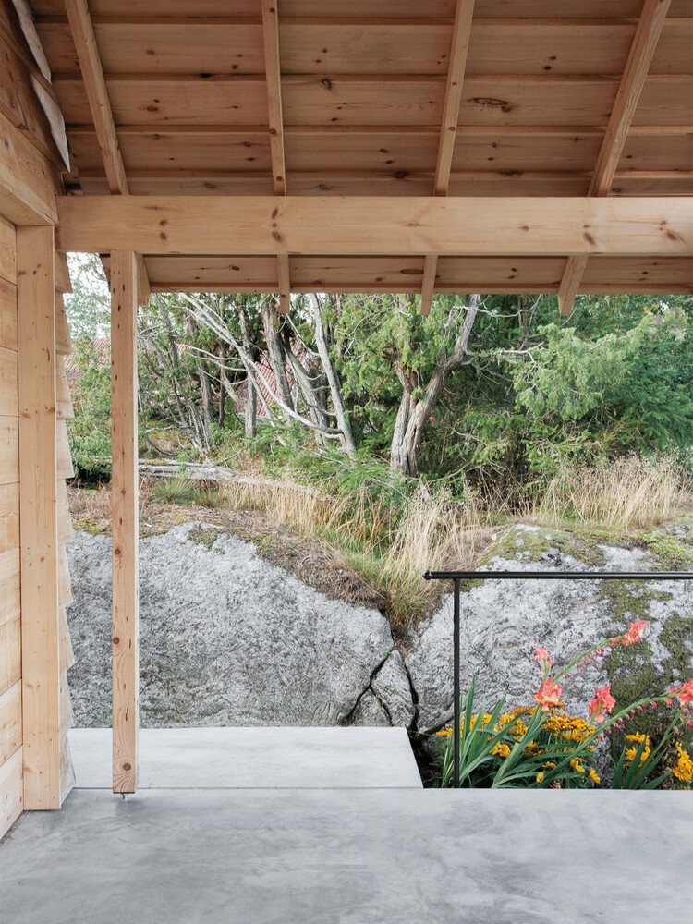
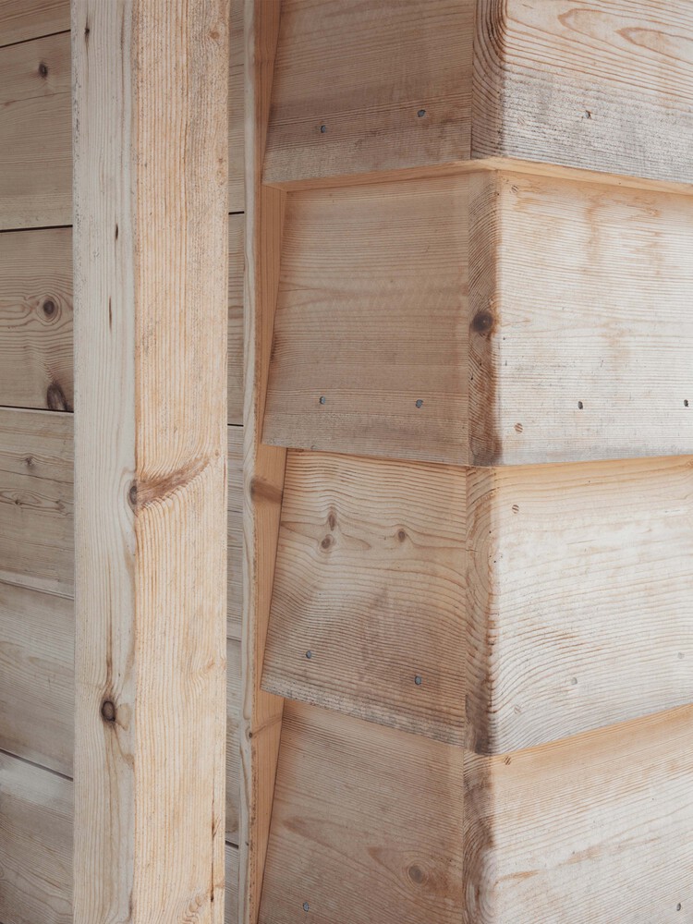
The wooden structure, with both facade and roof in traditional board-on-board siding, rests on a durable concrete base that extends on each short side to create weather-protected work areas/terraces, while also serving to separate the different activities.
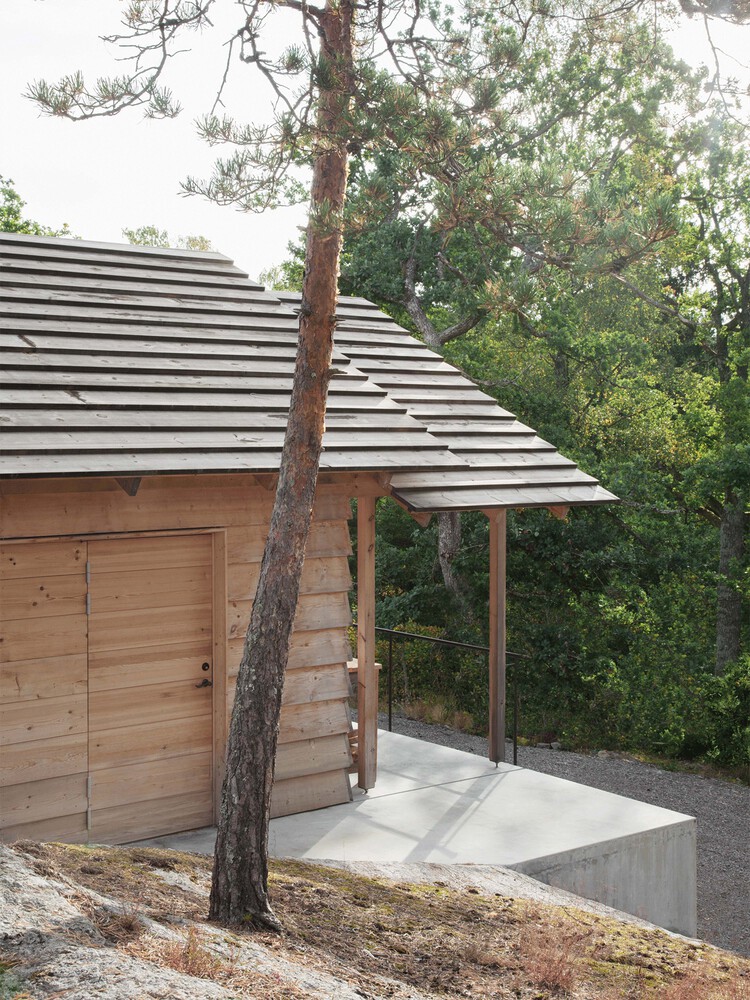
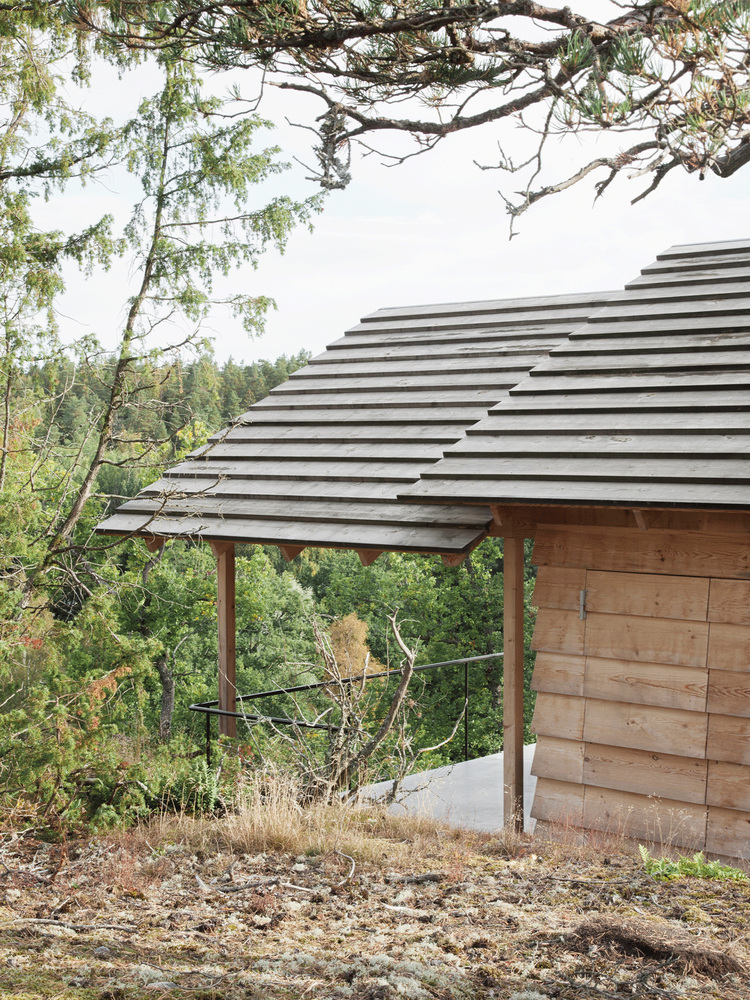
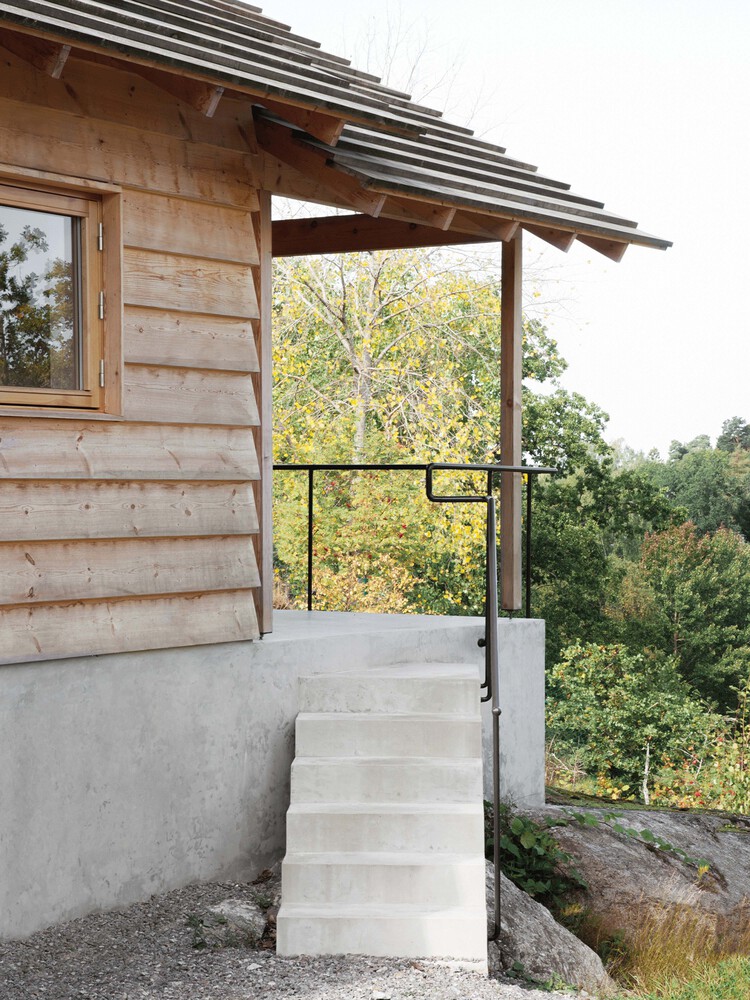
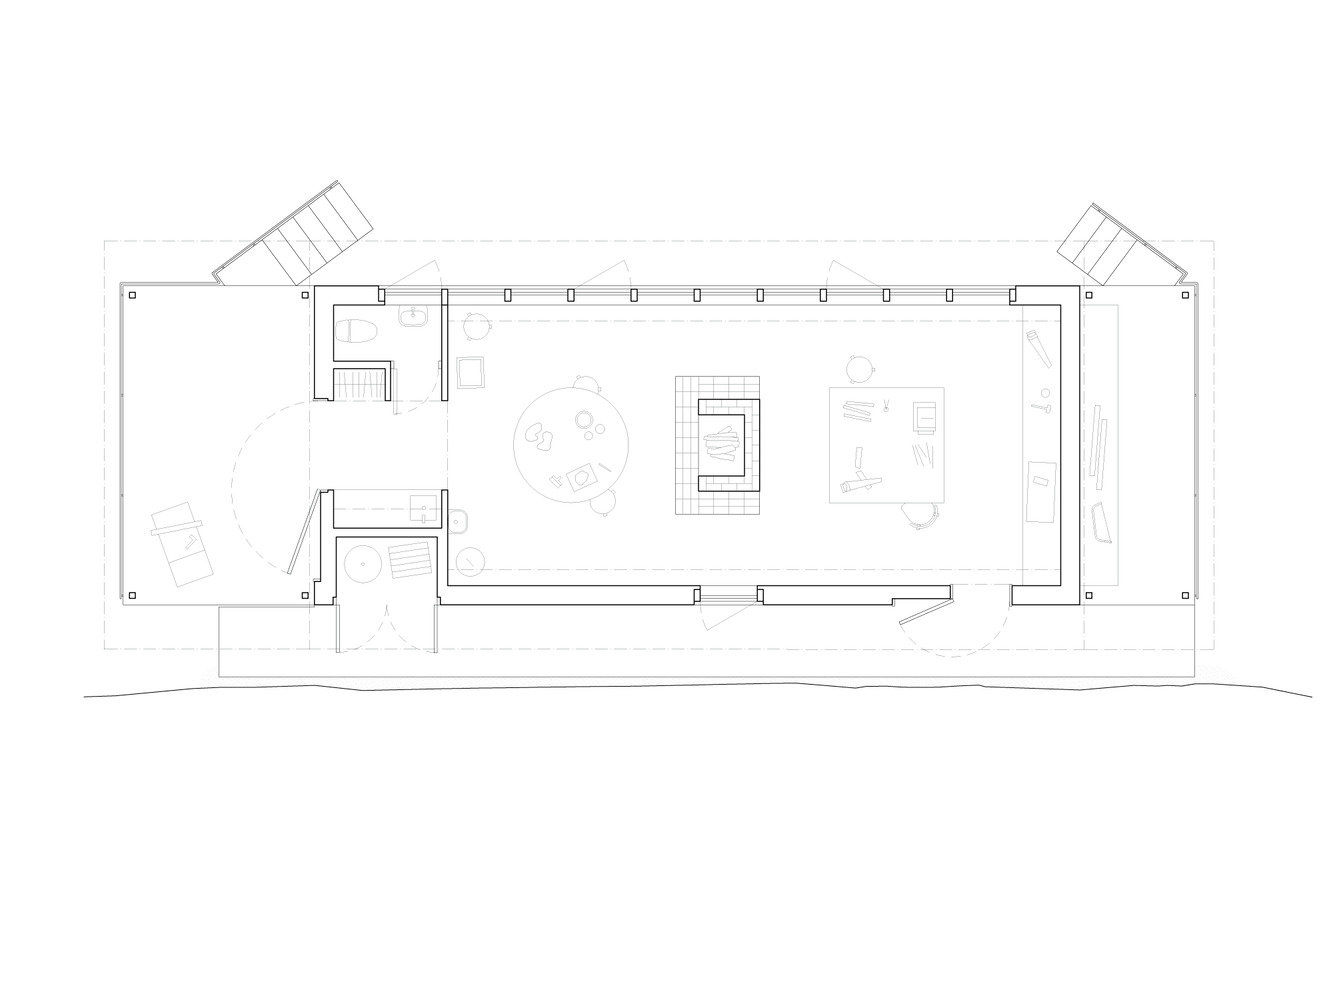
At one end, timber is received and processed on an outdoor workbench.
The larger area at the opposite end serves as a guest entrance, provides space for various types of work, and offers a place to rest while enjoying views of the surrounding landscape.
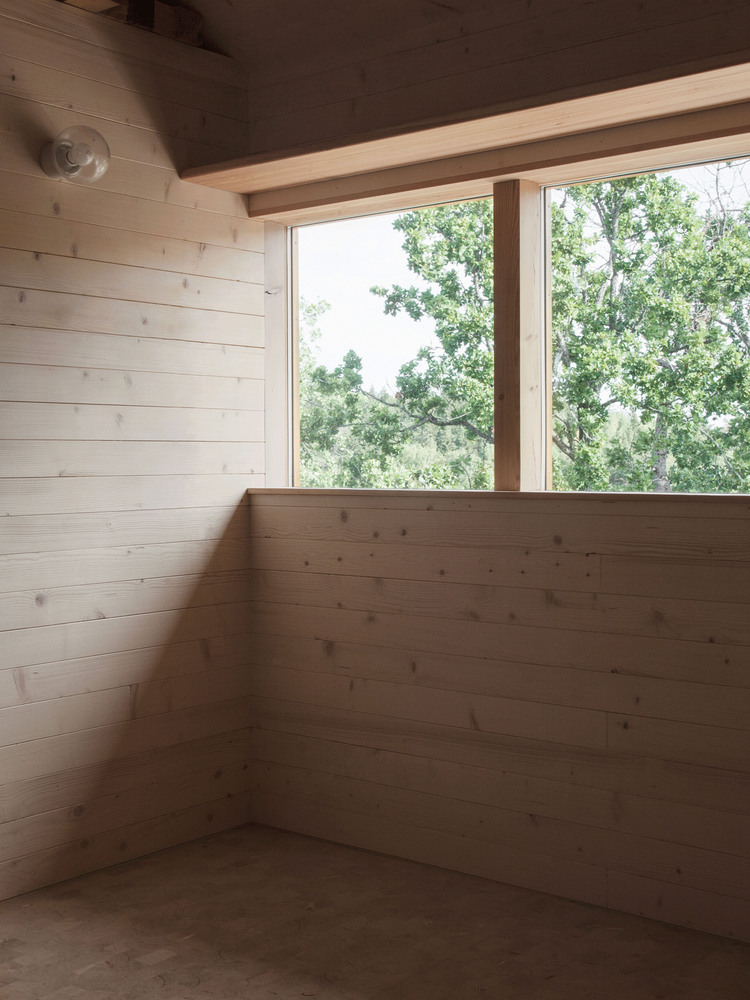
Inside, the workspace is divided into two sections by a centrally placed brick fireplace. Apart from this, everything is made of wood: end-grain oak flooring, walls and ceiling in horizontal pine panels, and windows in heartwood pine.
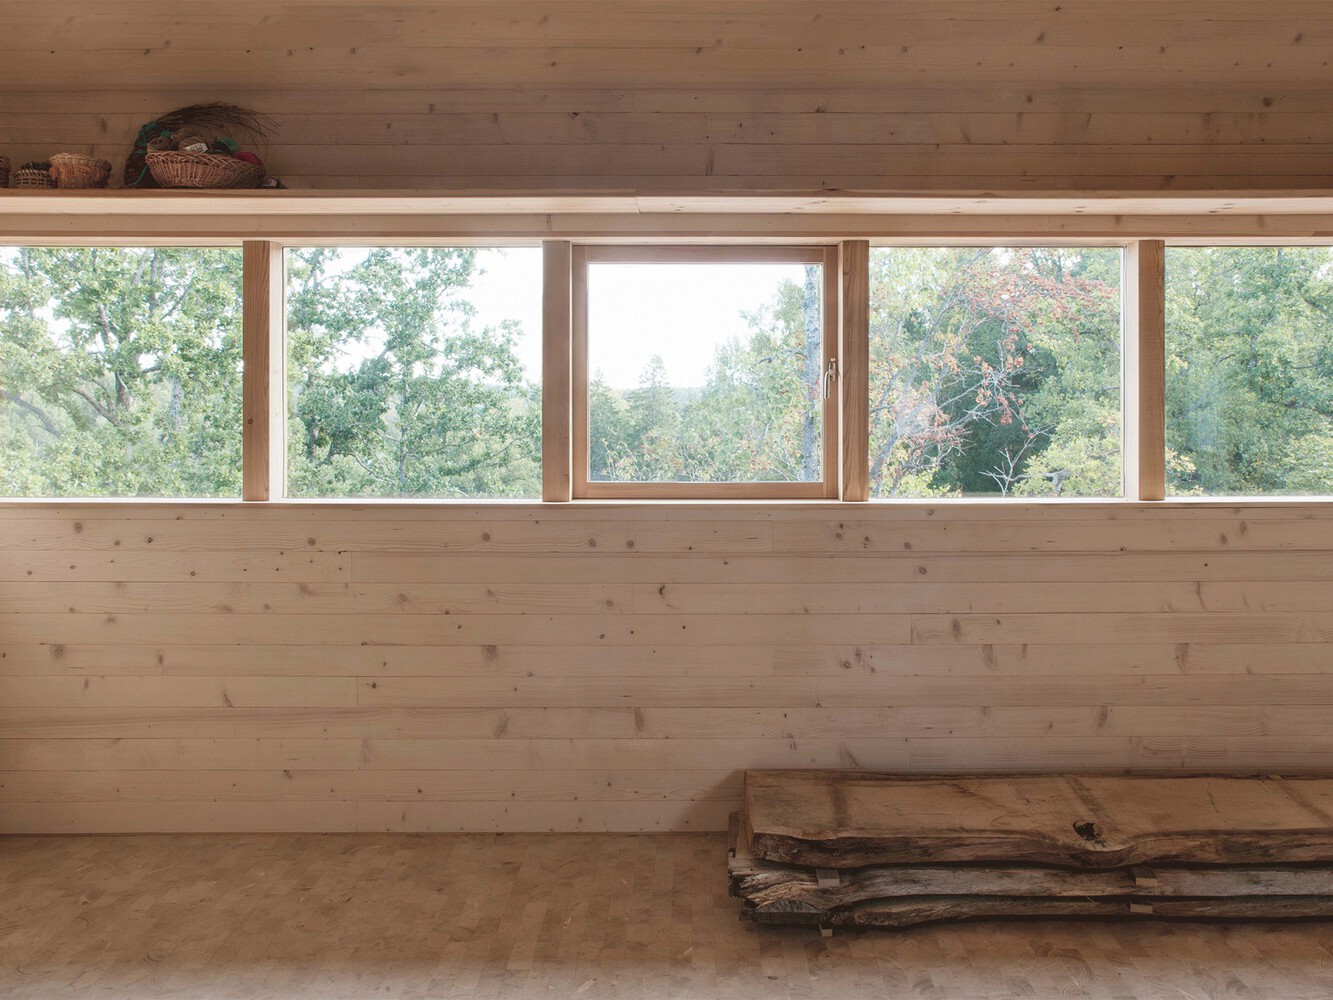
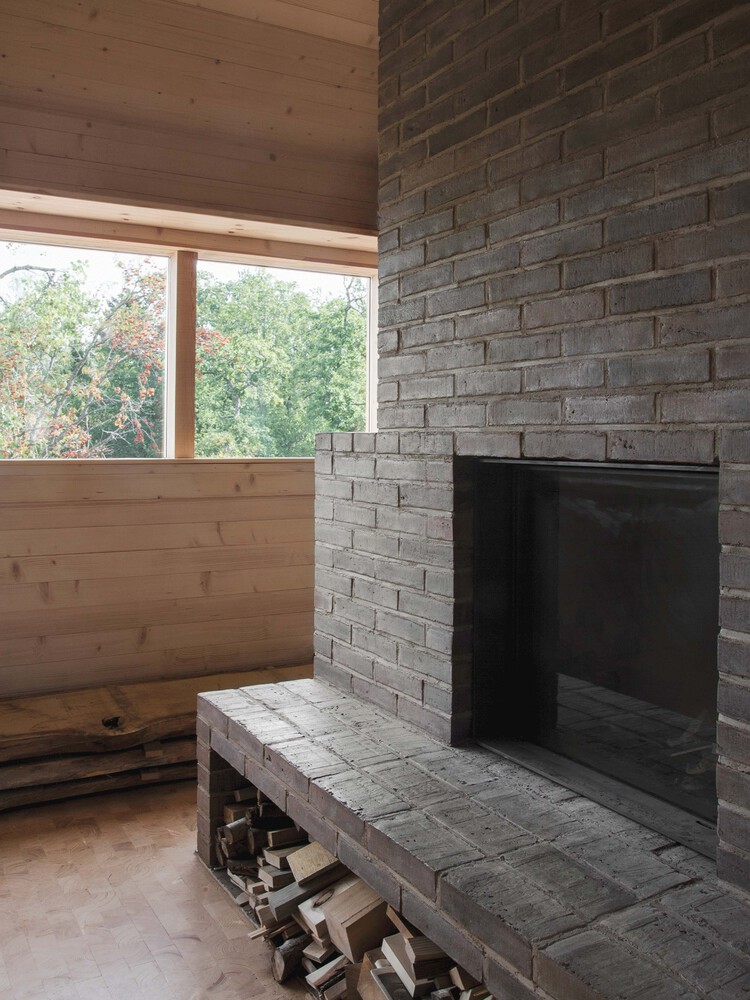
Through the generous ribbon windows, as well as from the covered outdoor workspaces, the view stretches for miles.
The design is shaped by the practical needs of its users, bringing together work, leisure, and social interaction within a compact and carefully considered structure.
The distinction between the two working areas allows different activities to take place simultaneously while maintaining a sense of connection.
The fireplace forms the central element of the interior, providing warmth and creating a natural gathering point.
Meanwhile, the relationship between the interior and exterior extends the available workspace beyond the building envelope, allowing activities to adapt to changing weather conditions and seasons.
The restrained palette of natural materials gives the studio a cohesive character, allowing the craftsmanship carried out within it to become an integral part of the architectural experience.