ZIN
ZIN
51N4E, I'AUC, Jaspers-Eyers Architects
ARCHITECTS
51N4E, I'AUC, Jaspers-Eyers Architects
IN COLLABORATION WITH
L'auc, Jaspers-eyers
ACOUSTICS CONSULTANT
De Fonseca
CLIENT
Befimmo Nv
FAÇADE CONSULTANT
Vs-a
GREENERY CONSULTANT
Plant- En Houtgoed
51 N4 E PROJECT TEAM
Johan Anrys, Freek Persyn, Olivier Cavens, Louise Vanderlinden, Guillem Pons, Charlotte Schmidt, Janik Beckers, Hunter Doyle, Matthias Salaets, Laura Villeret, Alba Tavares Vanhoutte, Ruben Janssens, Gianni Villa
STRUCTURE CONSULTANT
Greisch
PHOTOGRAPHS
Maxime Delvaux
AREA
115000 m²
YEAR
2025
LOCATION
Belgium
CATEGORY
Mixed Use Architecture
English description provided by the architects.
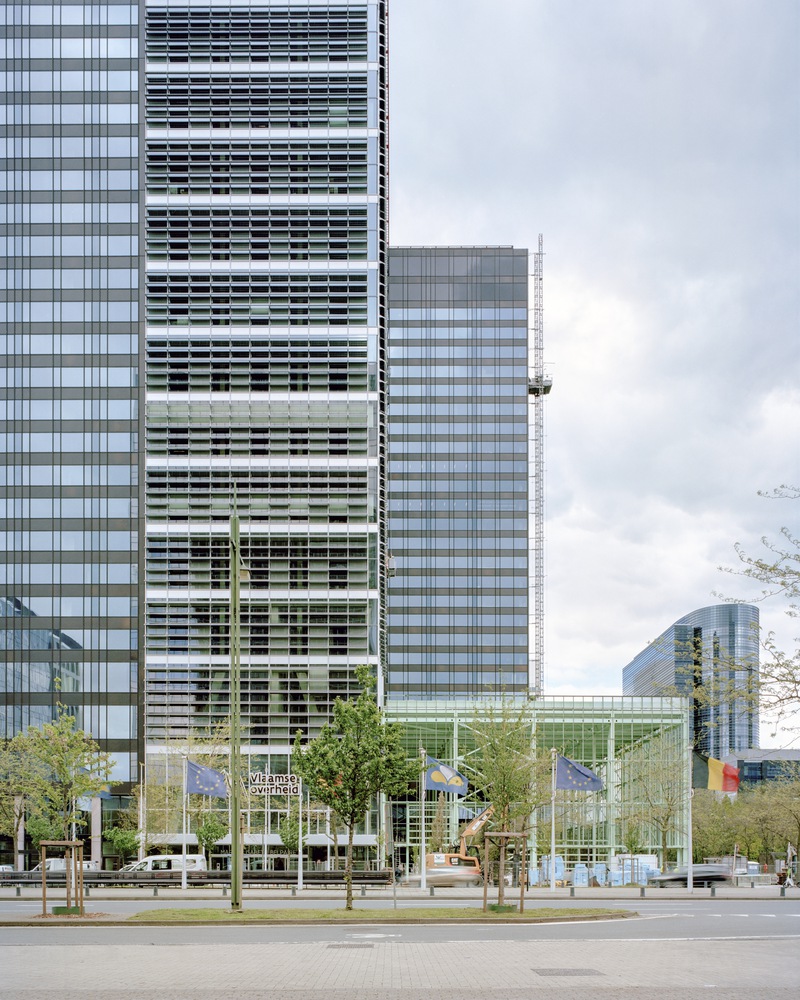
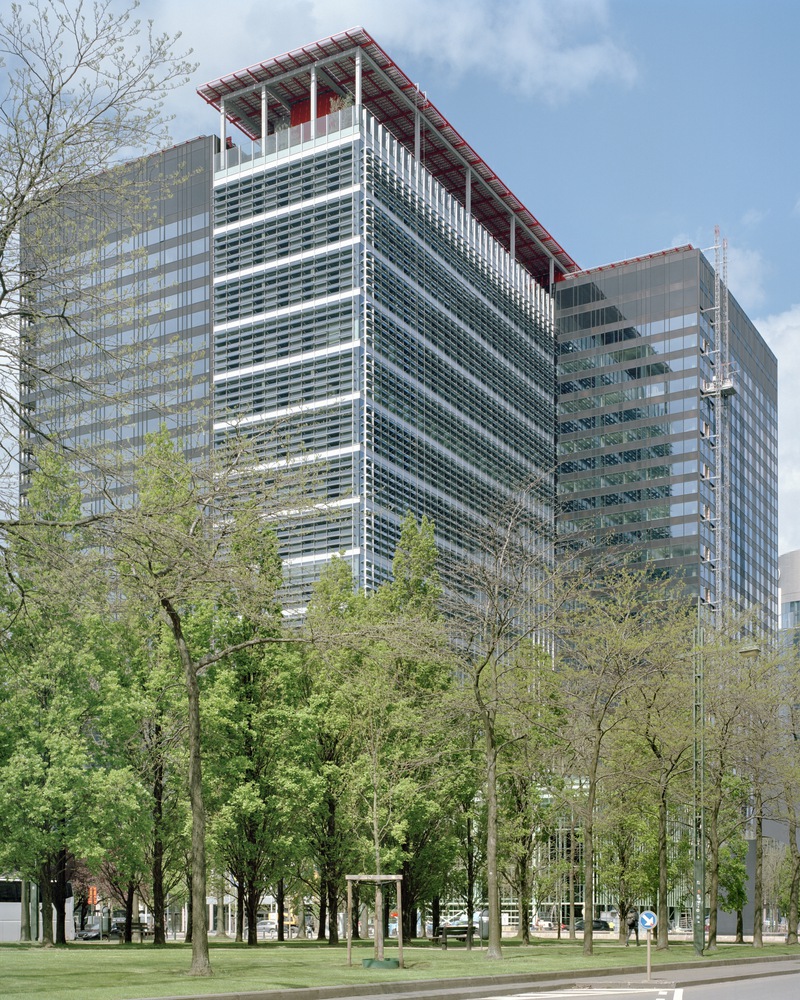
The innovative project 'ZIN in No(o)rd' aims to reuse the emblematic WTC I and II towers located in the heart of the Northern Quarter in Brussels.
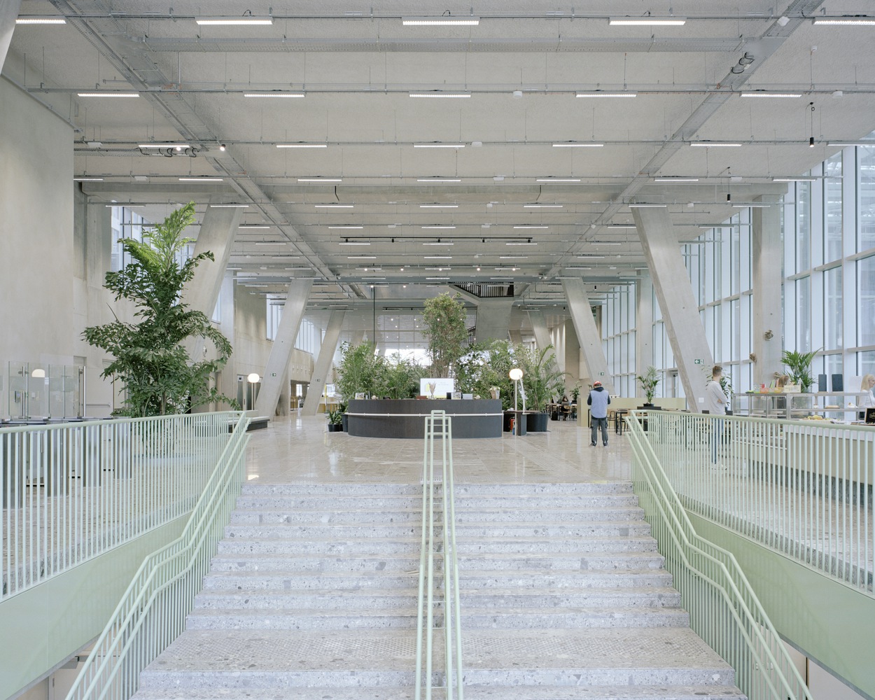
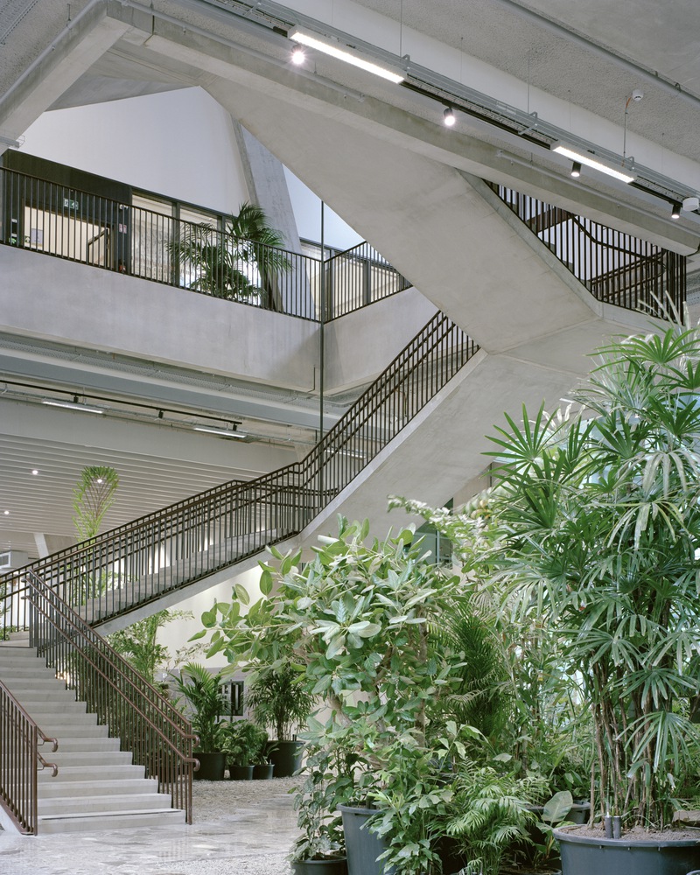
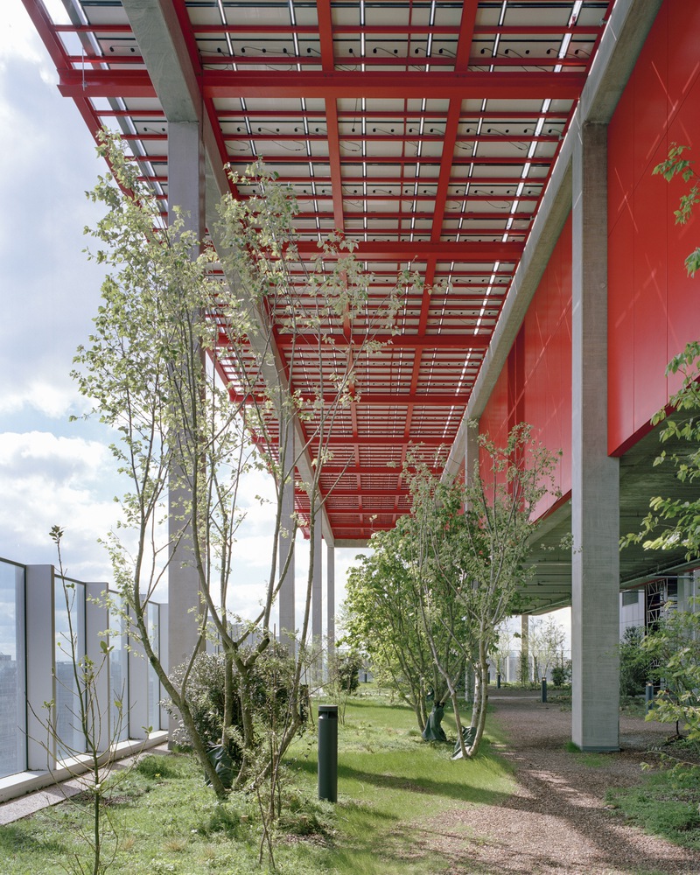
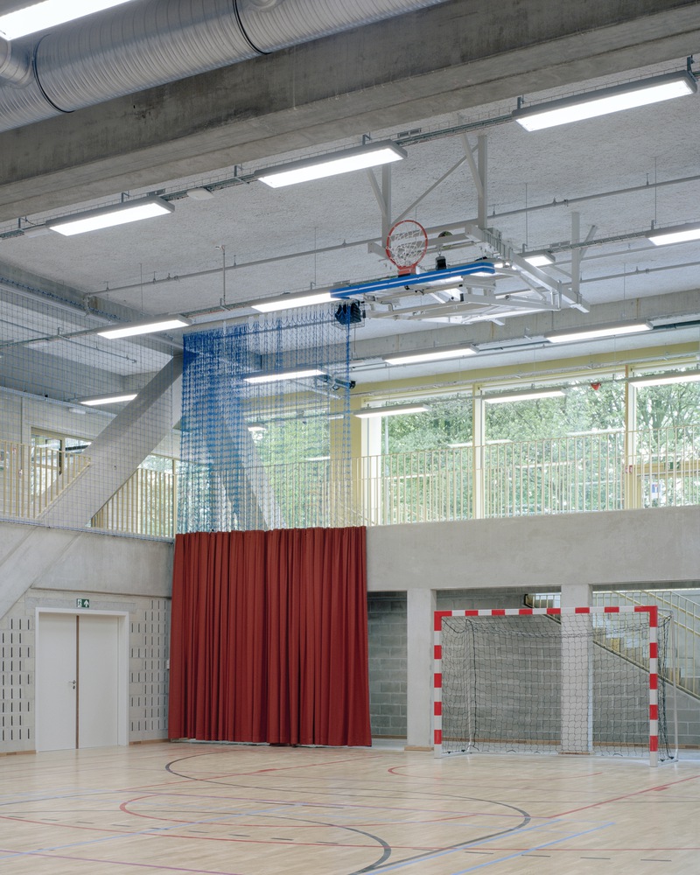
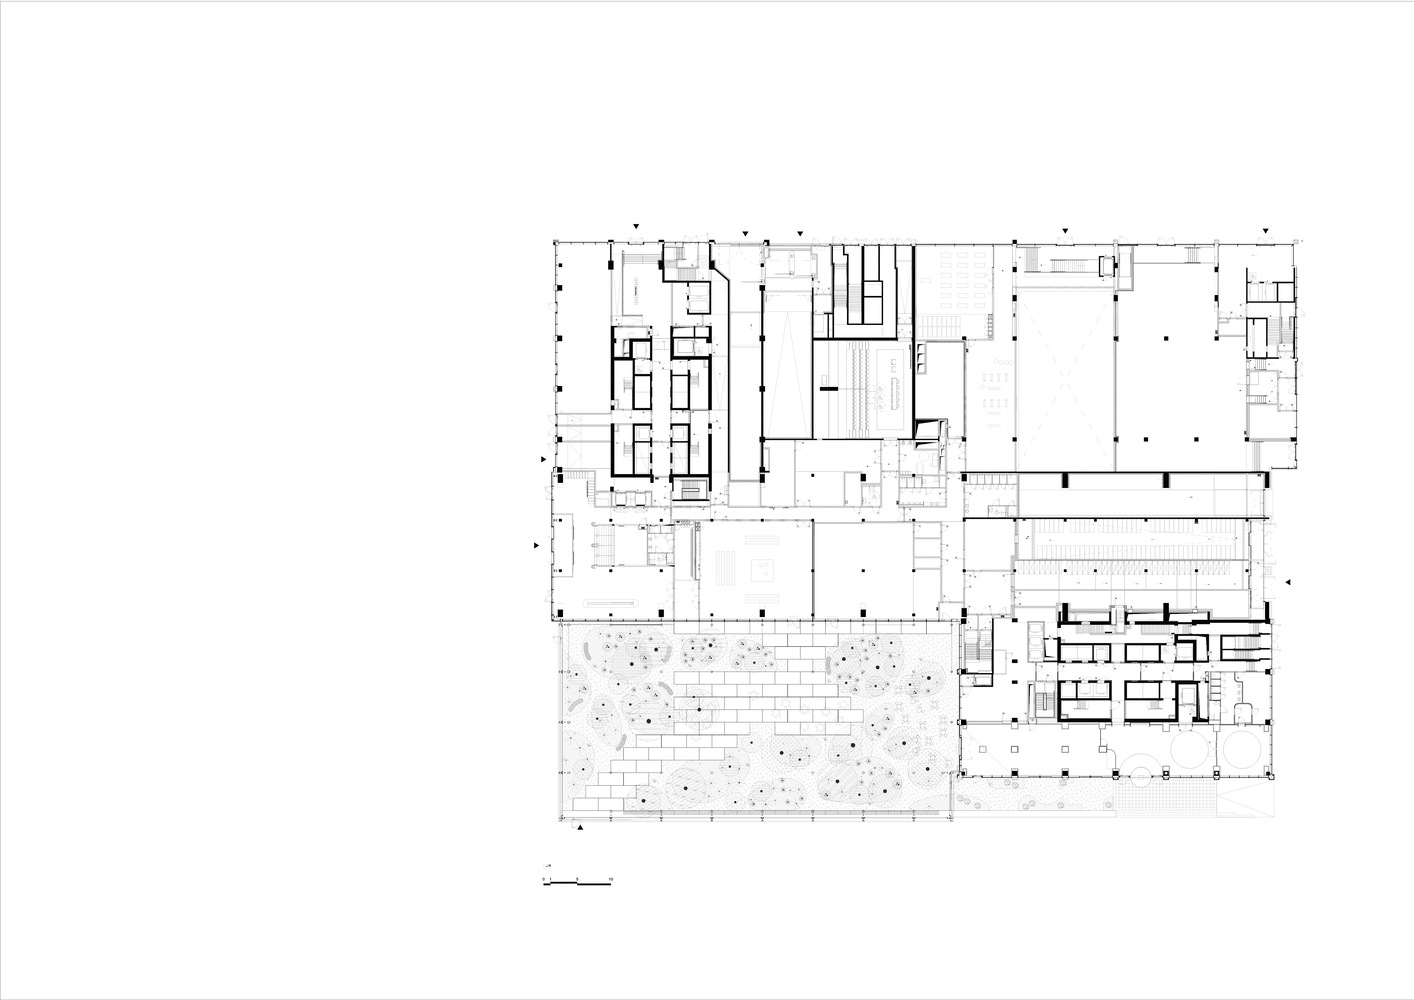
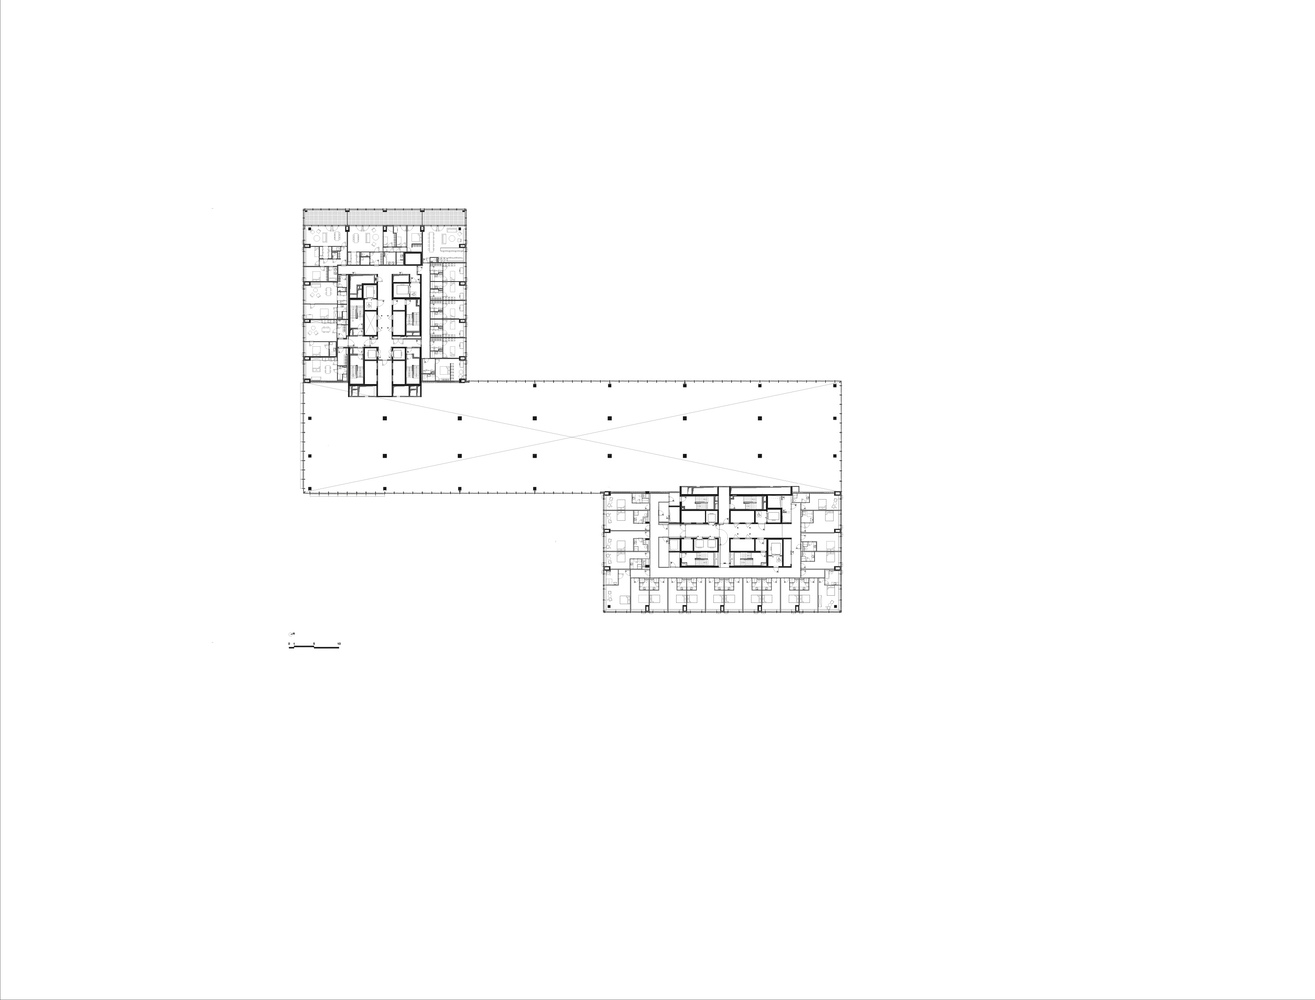
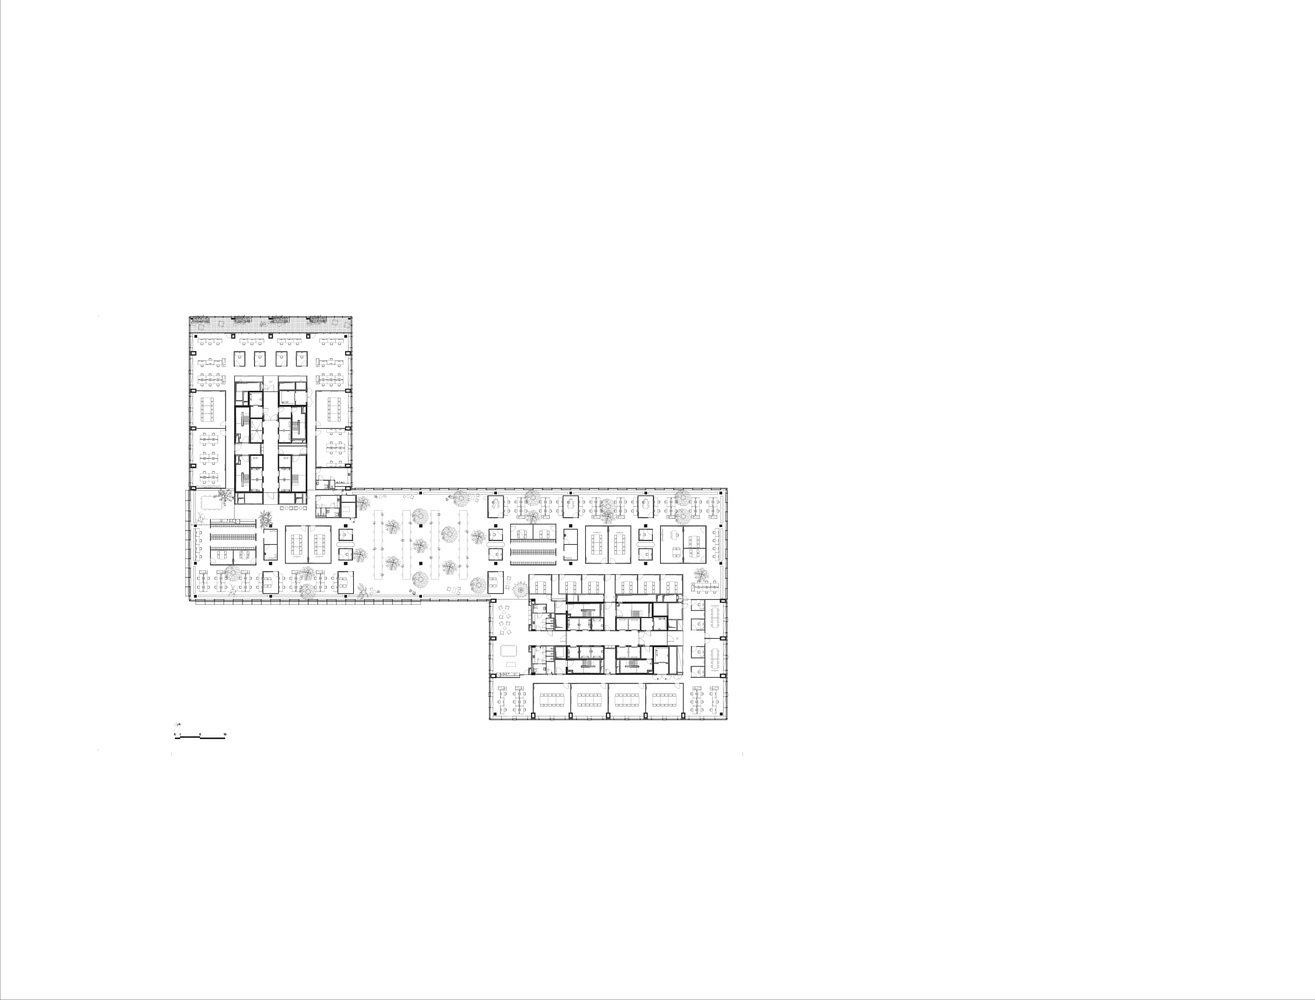
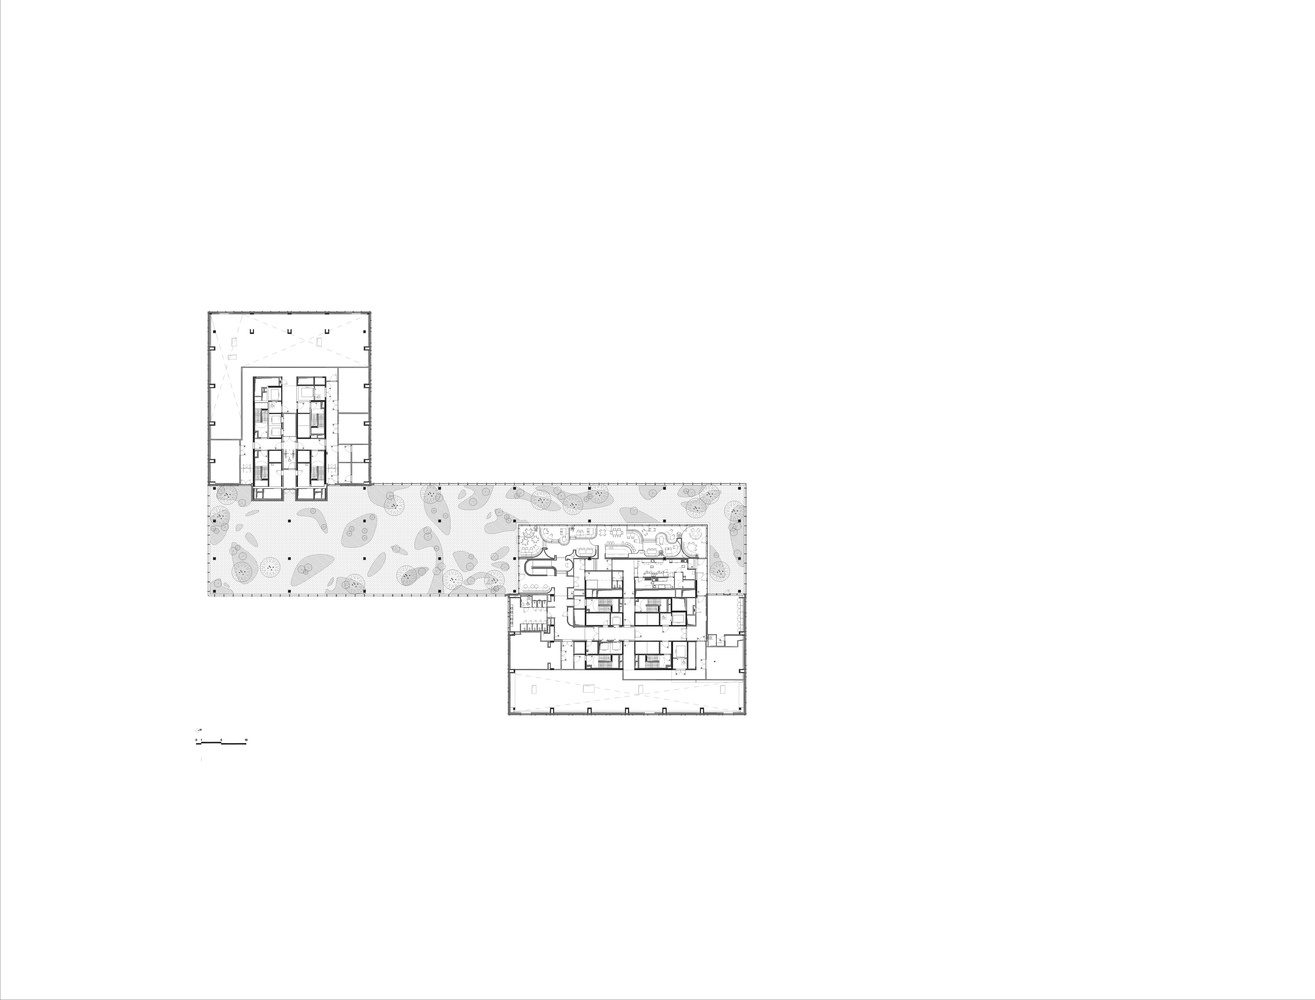
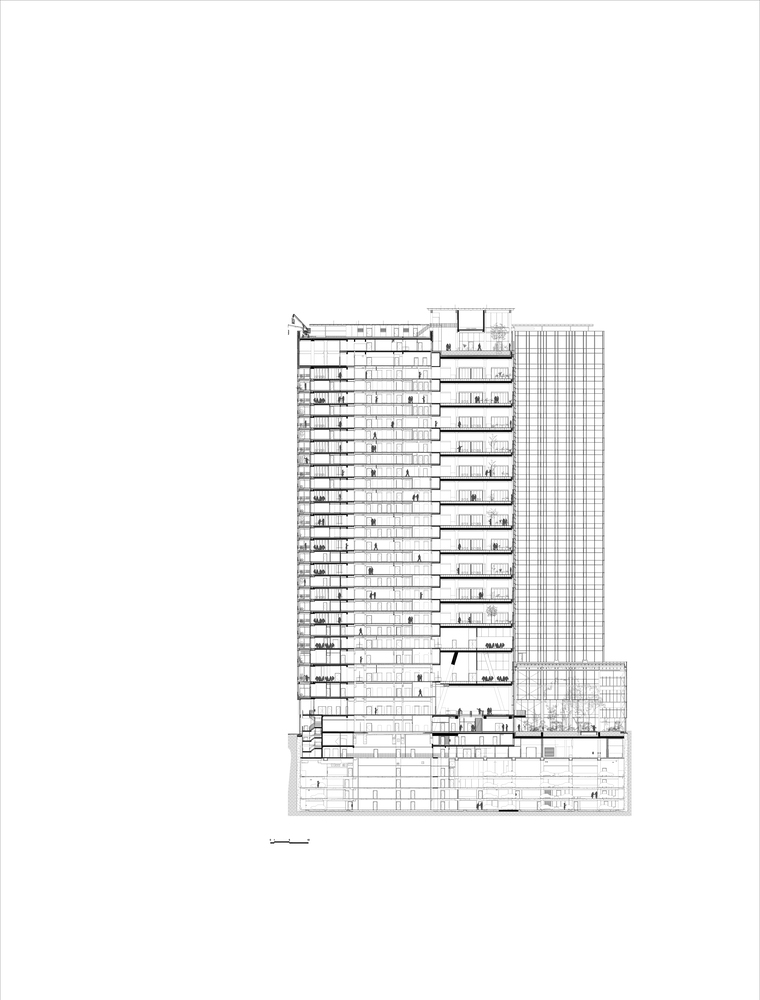
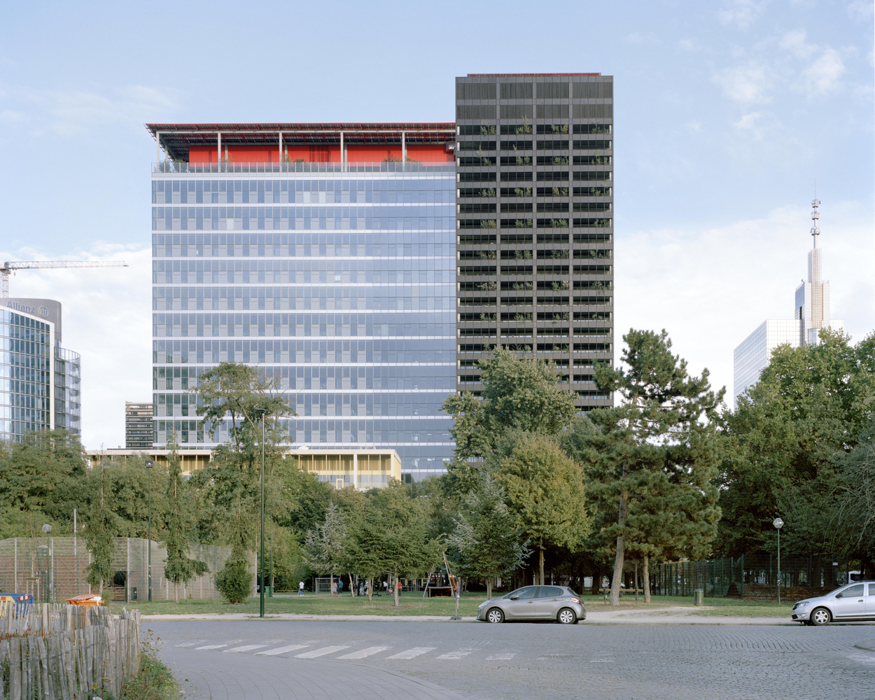
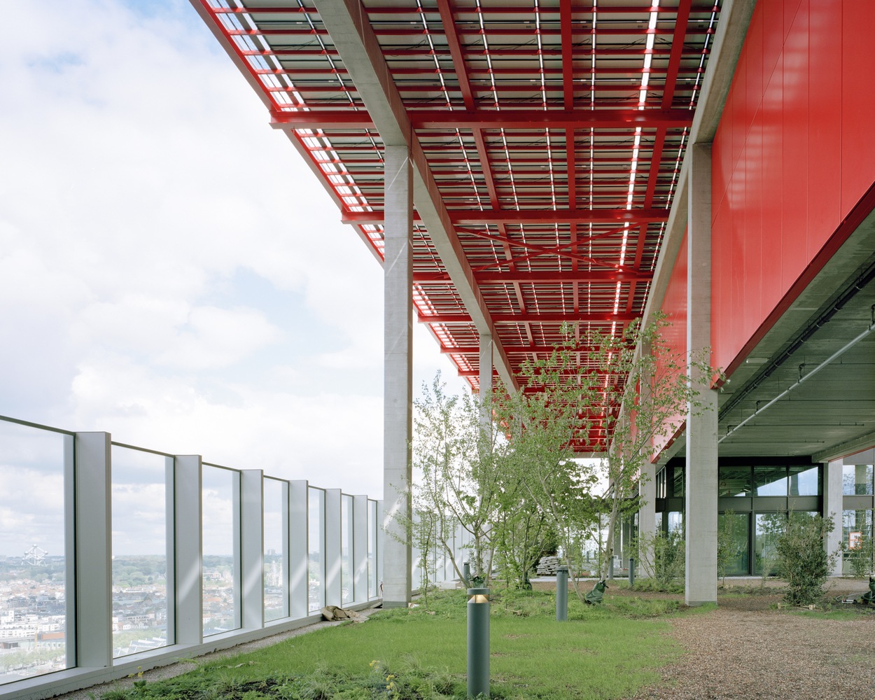
Instead of a simple restoration of the existing building, it is a question here of adding an unprecedented dimension to the project by connecting the towers with a new volume of 14 double-height floors, creating a new condition for the development of a hybrid building mixing a new way of working on housing, a hotel, sports and leisure spaces, shops and lots of vegetation.
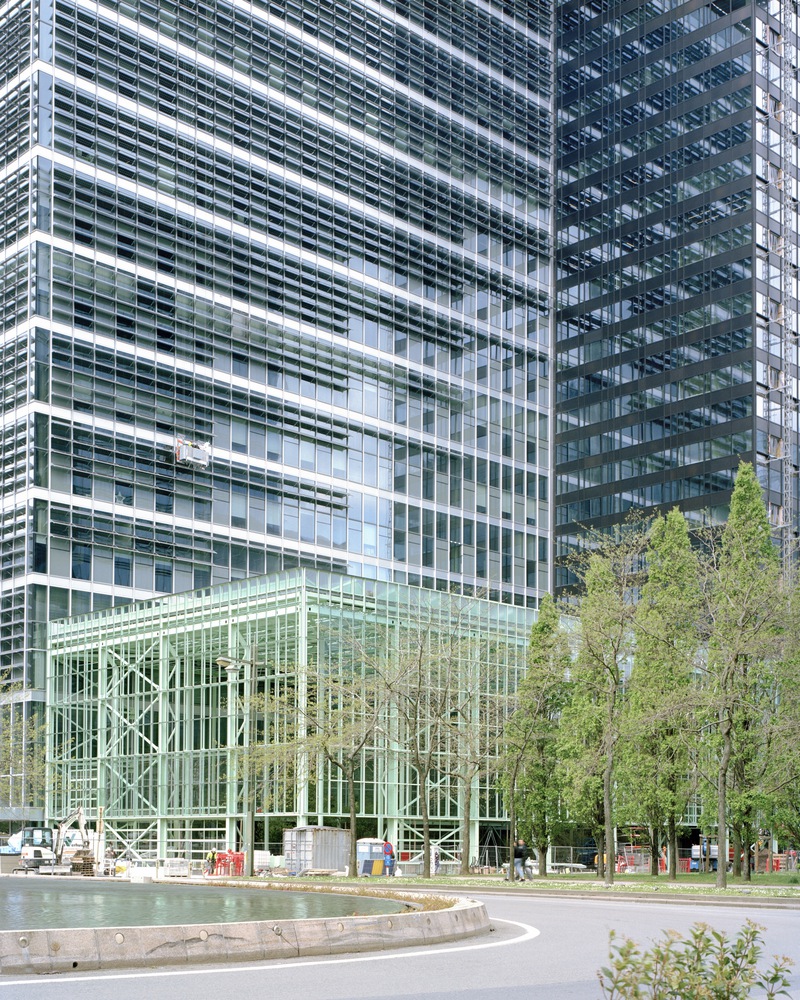
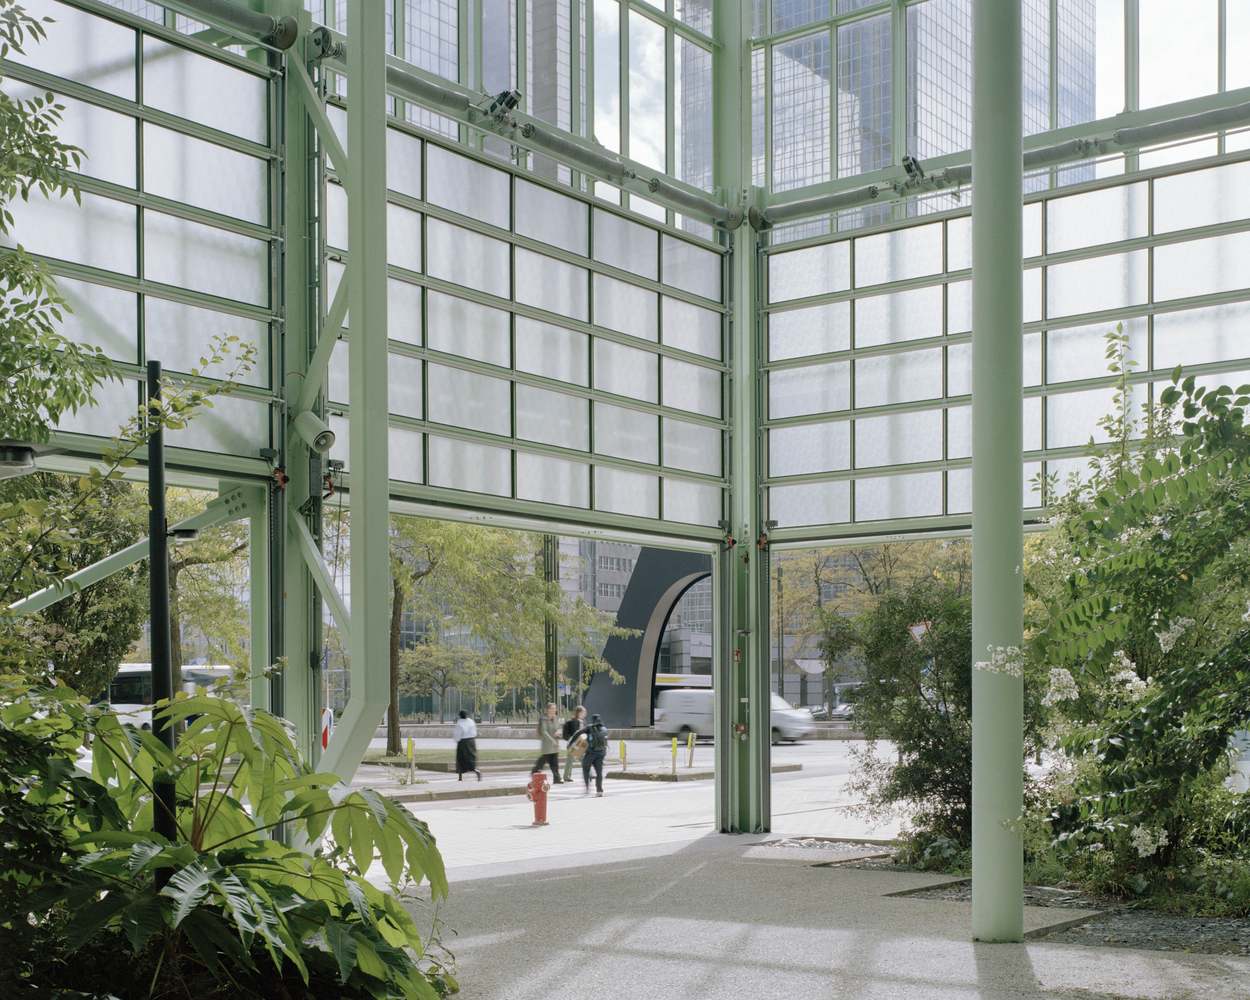
The relationship to the city is also completely redesigned with an open-ground floor with many addresses, developing a range of relationships to the city and the public space. The project is thus a response to the surrounding context and future developments. This new flexible concept will introduce a new standard in Europe for large-scale mixed buildings.
The project insists radically on reuse, not only by considering the current building as a material bank but also thanks to an innovative architectural concept.
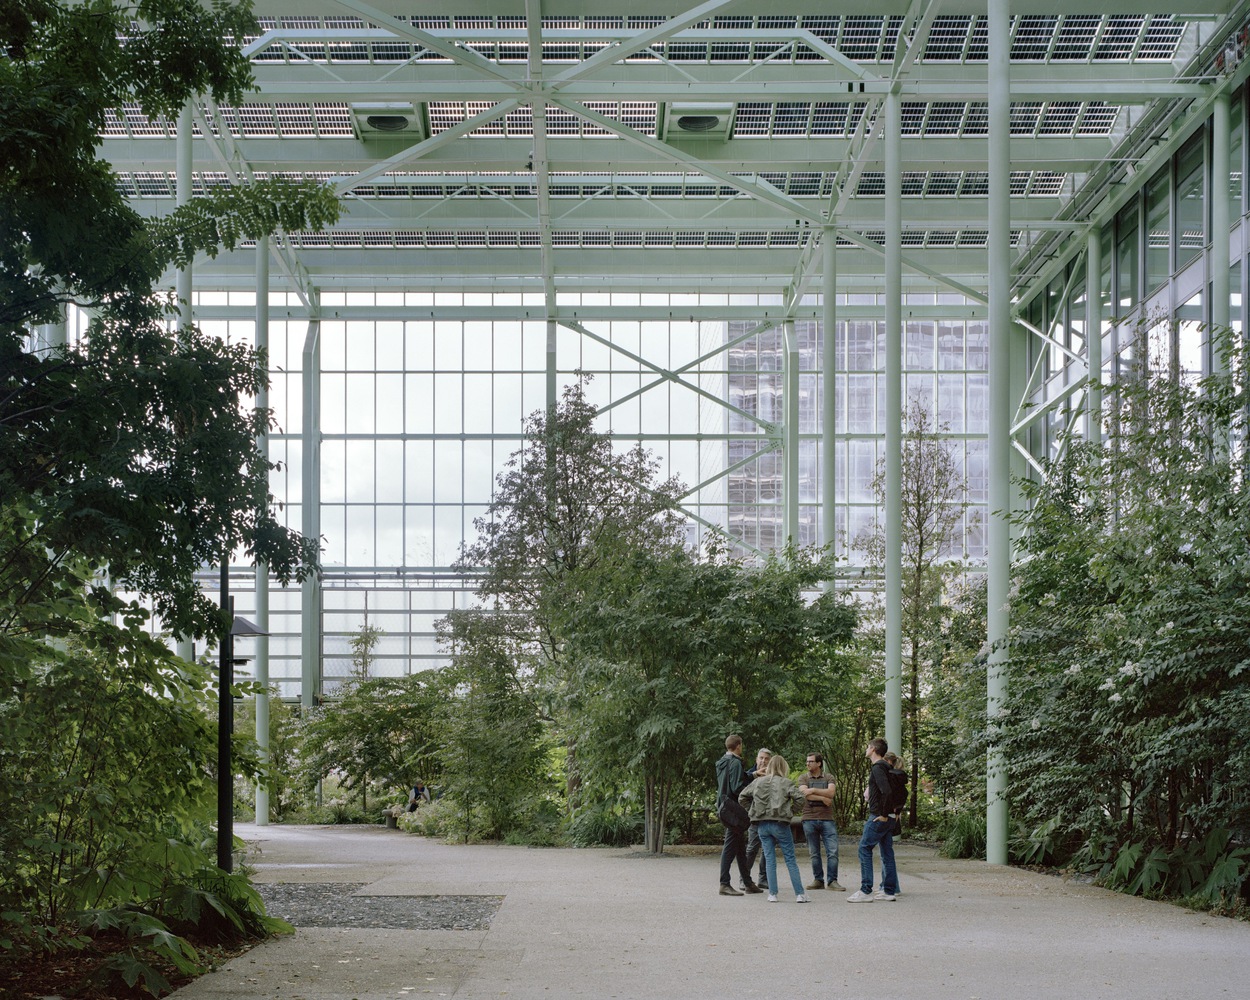
By playing intelligently with the conditions and by complementing them with a number of strategic interventions and a prospective dimension, a robust building is designed.
In the future, it can adapt flexibly to changing use. By adding a new volume with double-height floors, by providing various traffic circuits with many accesses, and by activating the urban space as if it were a shared hall, a mixed complex is set up which has not been thought for a type of use, but which may evolve over time.
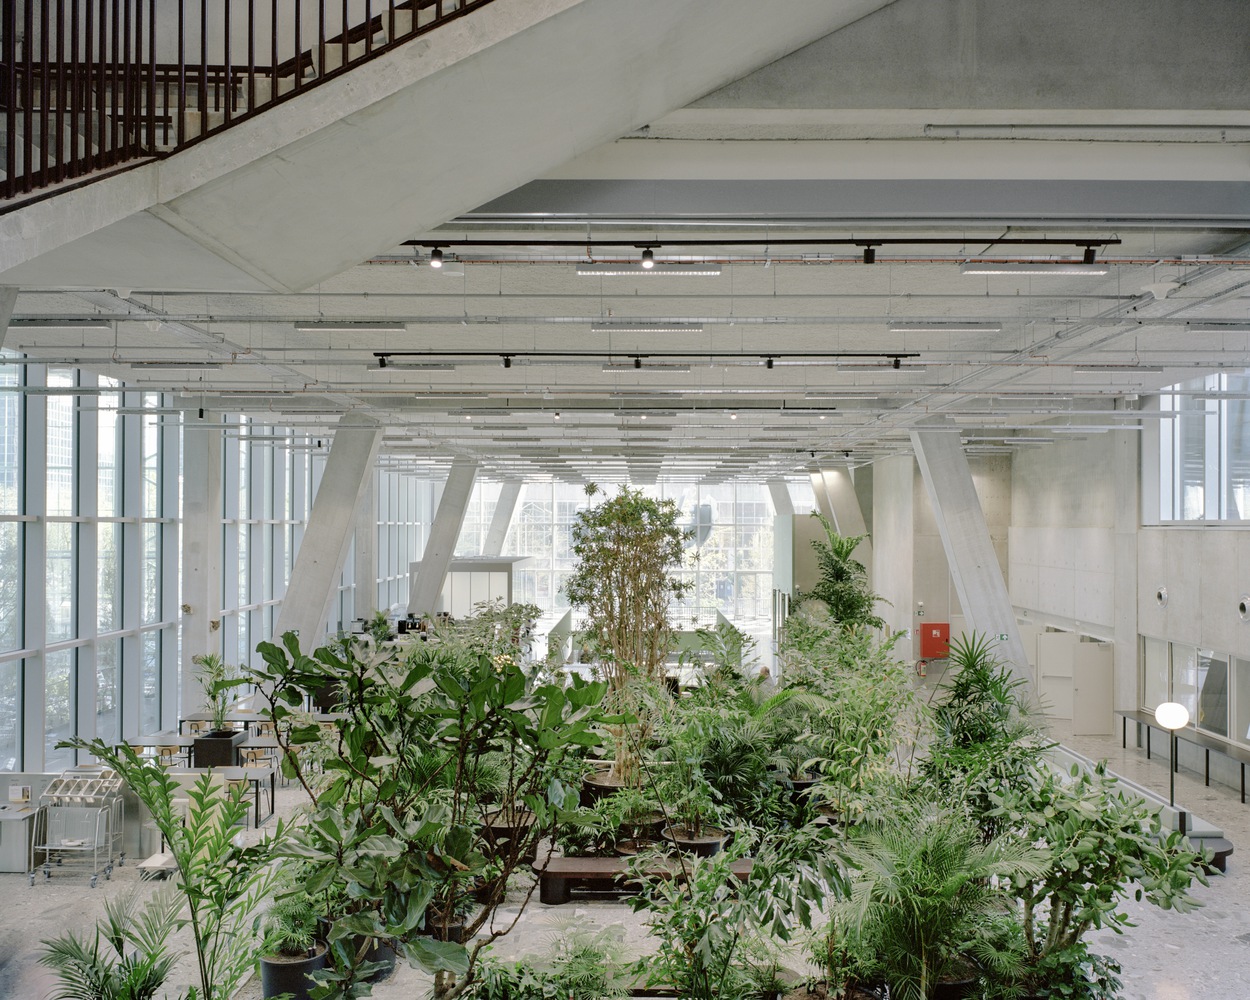
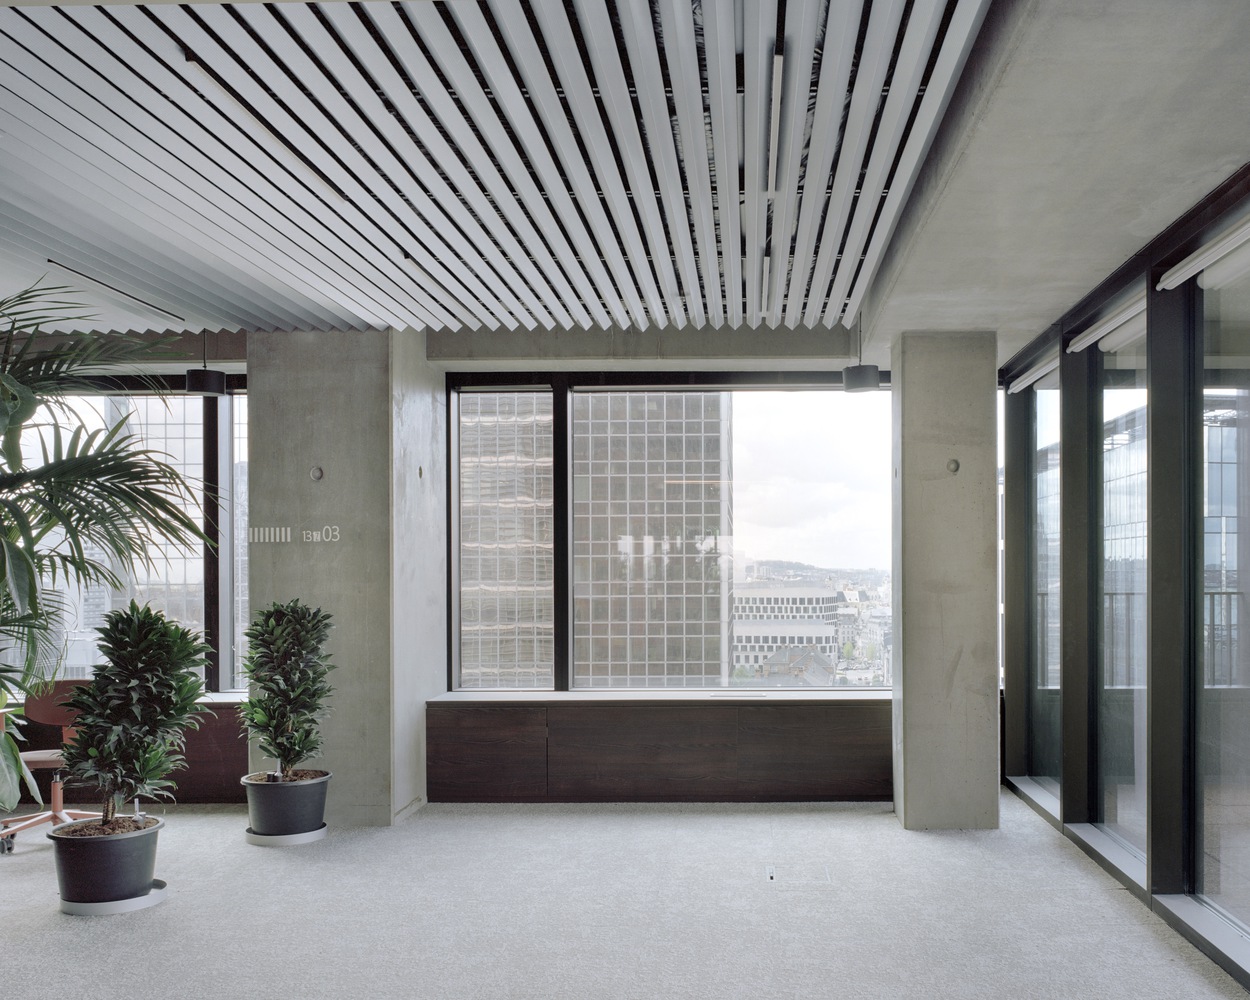
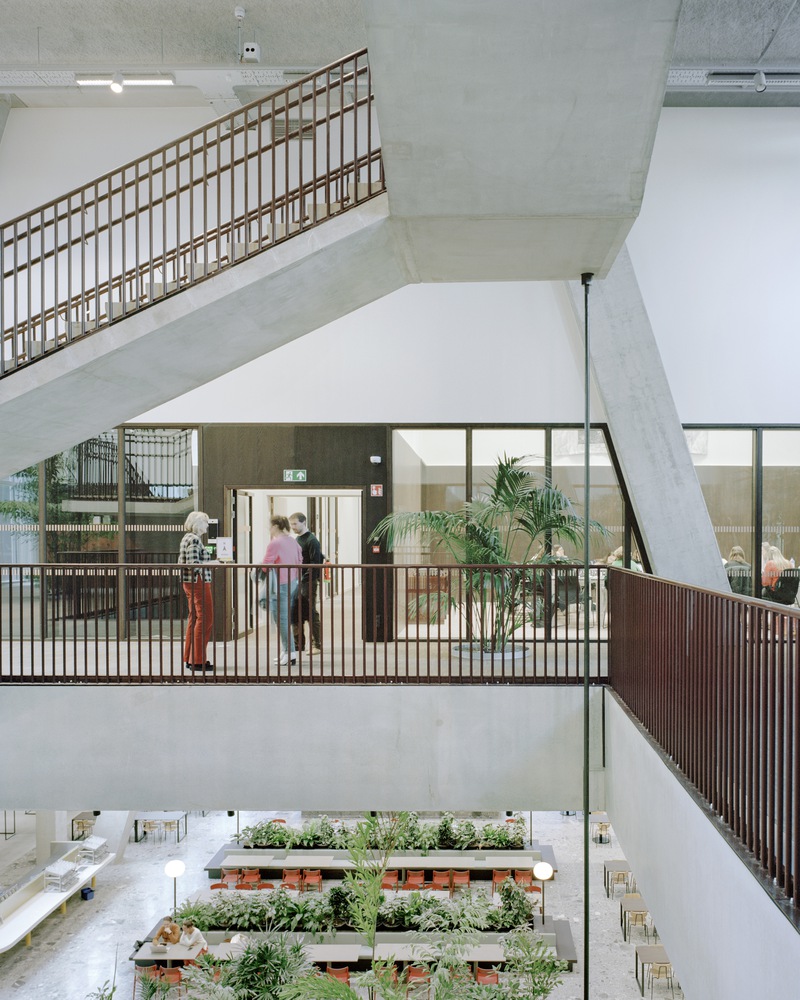
In 'ZIN in No(o)rd', about 3,900 Flemish officials will find a new, inspiring and sustainable workplace focused on the idea of exchange and flexibility.
The office spaces will offer the opportunity to meet and collaborate in a green and healthy work environment with varied surroundings.
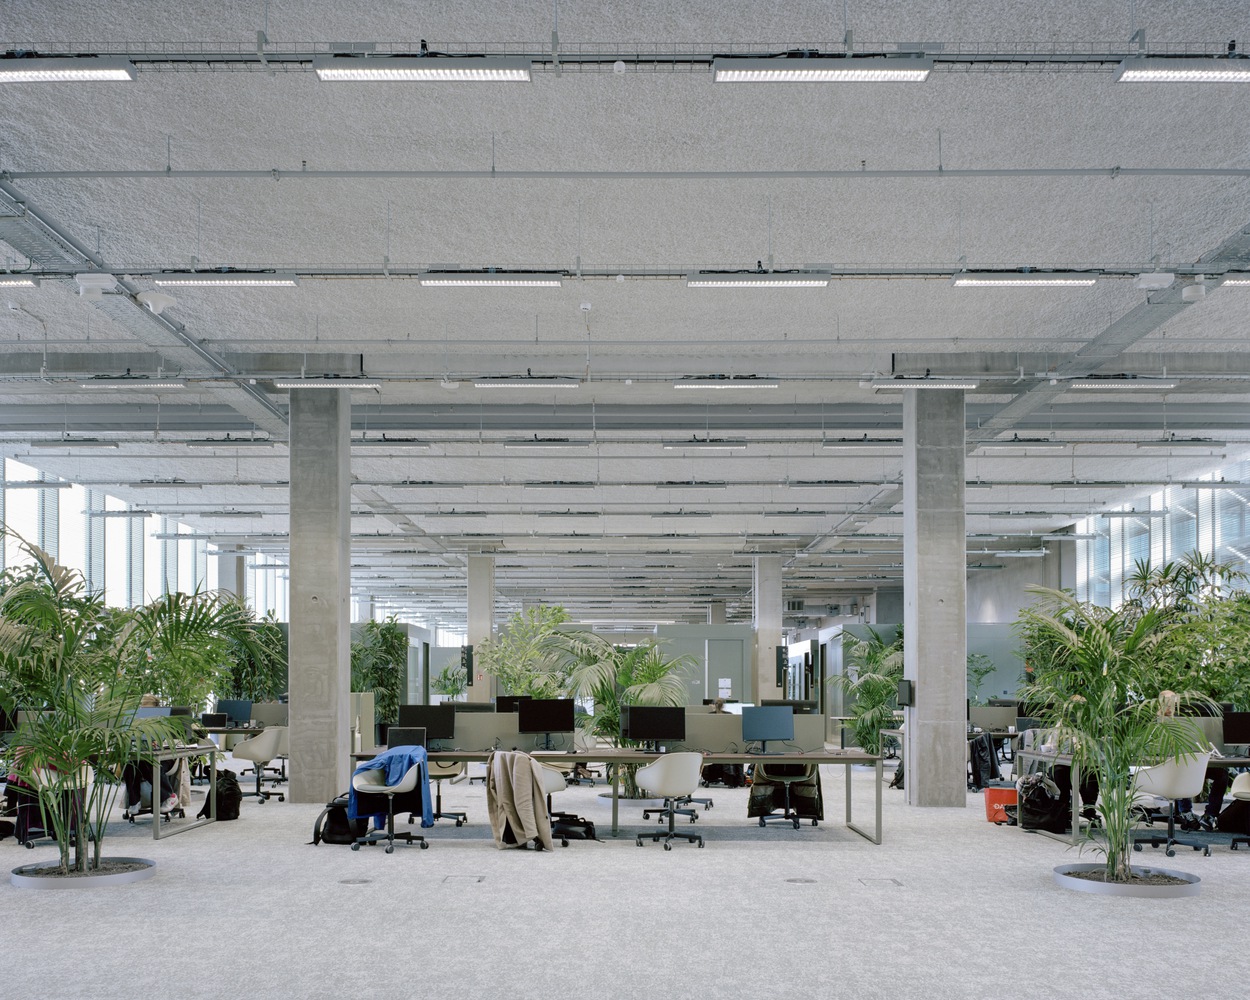
The apartments will be rented, and an innovative concept is planned for the hotel part, in collaboration with a specialized operator.