Bai’etan, Guangzhou
BAI’ETAN, GUANGZHOU
UTE Agence Ter & Ana Coello de Llobet
ARCHITECTS
UTE Agence Ter & Ana Coello de Llobet
LEAD ARCHITECTS
Kai DIAO
DESIGN TEAM
Adèle Meidine, Jiaxin Li, Abderrahmane Nachda, Yifan Huang, Xueyan Liu, Yirong Ma, Siyuan Wang, Wencan Fu, Nguyễn Gia Khoa, Julie Ducros, Ali Hamze, Lucas Huvet, Ziyun Zhou, Zhuoran Chen, Huimin Yang, Na Zhang, Hao Yu
GENERAL CONTRACTOR
China Resources Land
ENGINEERING & CONSULTING > OTHER
Ebond
ENGINEERING & CONSULTING > LIGHTING
Ts Lighting
ENGINEERING & CONSULTING > CIVIL
Pubang Landscape Architecture Co.,LTD
ENGINEERING & CONSULTING > STRUCTURAL
Arup
URBAN PLANNING
Urbanus!
PHOTOGRAPHS
©️IAM岸木摄影
AREA
100000 m²
YEAR
2026
LOCATION
Guangzhou, China
CATEGORY
Public Space, Installations & Structures, Landscape Architecture
English description provided by the architects.
Through a continuous, multilevel public landscape, Bai'etan reconnects historic neighborhoods, urban life, and the Pearl River, creating value through new relationships between existing conditions and everyday use.
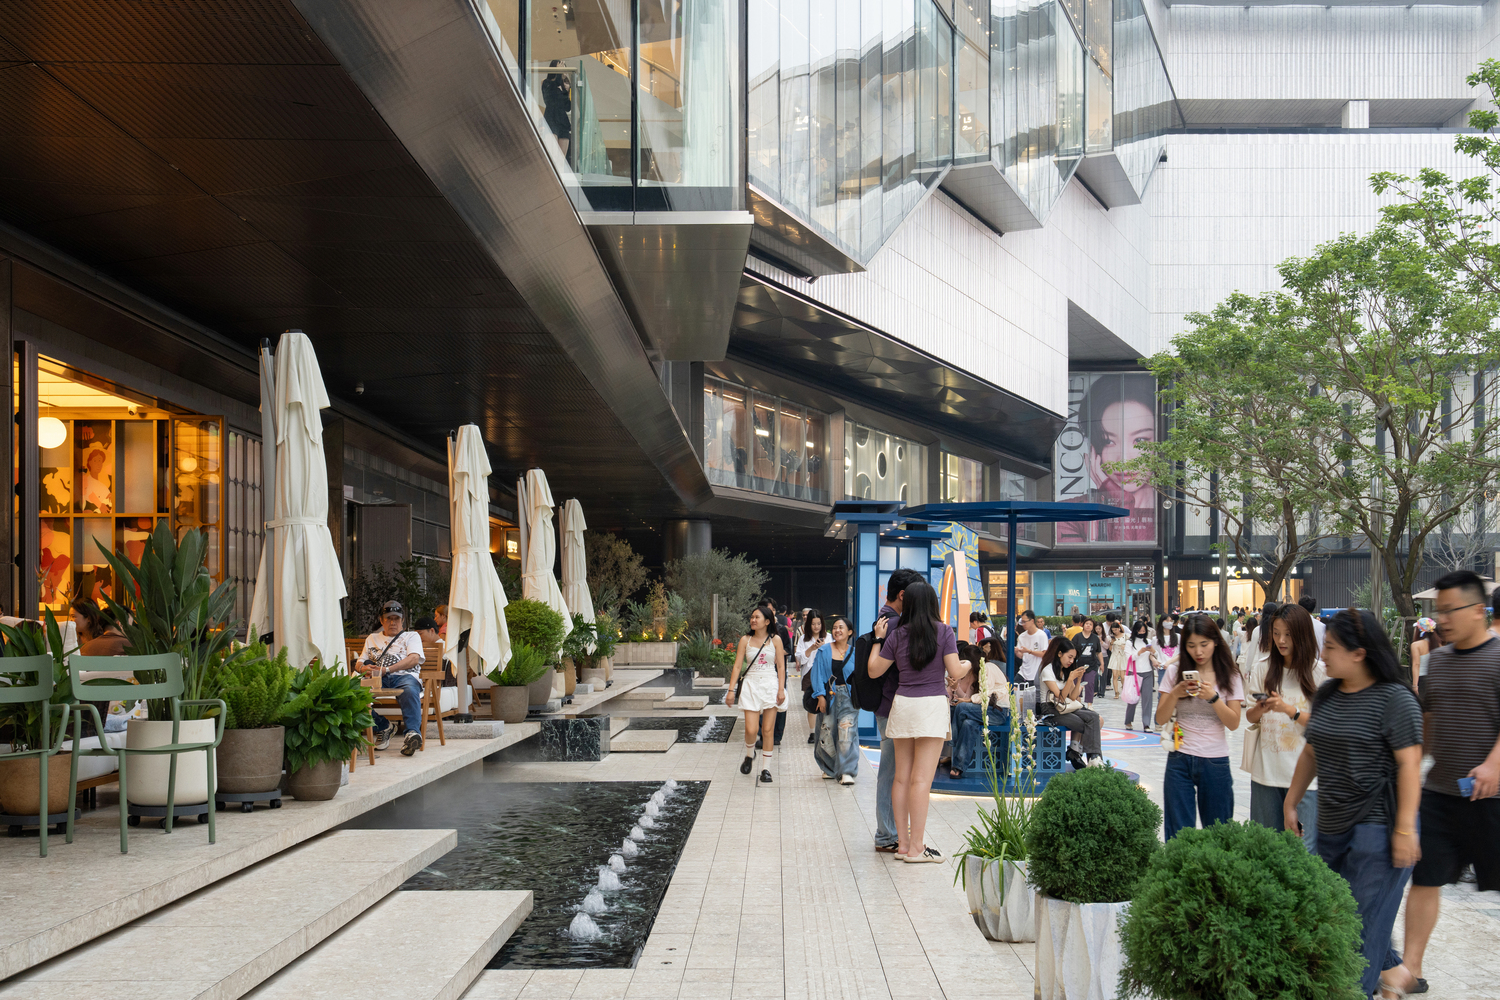
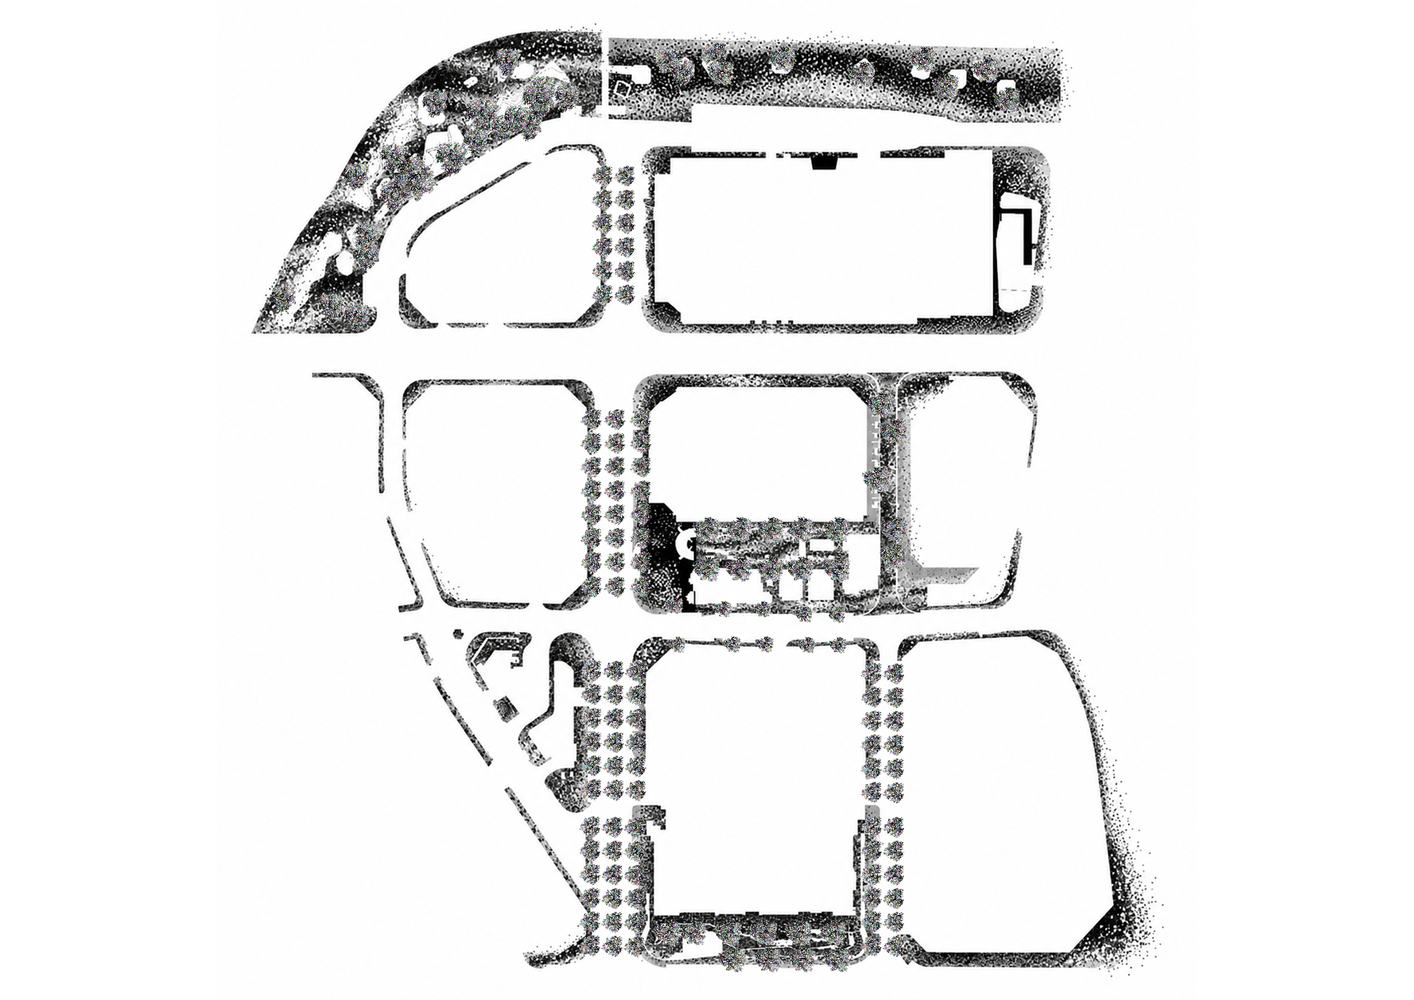
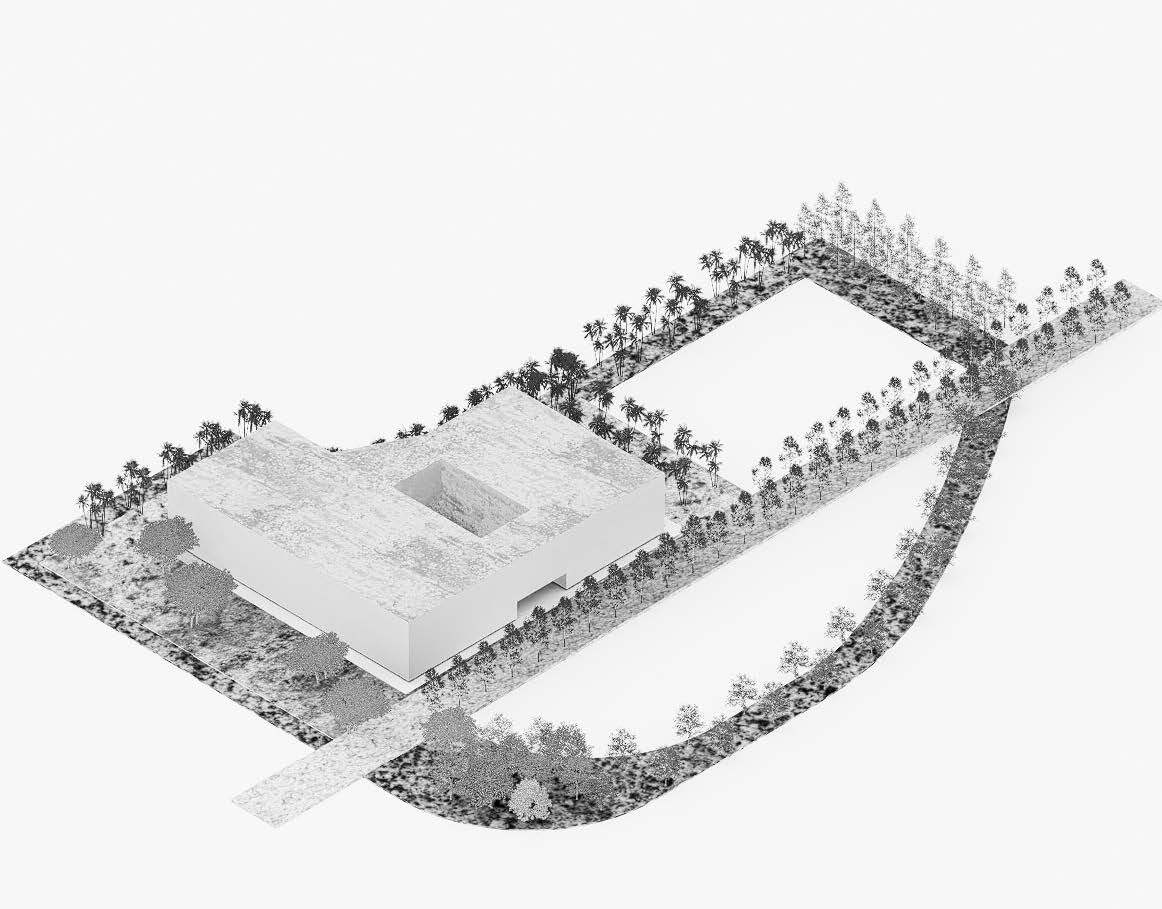
Located along the Pearl River in Guangzhou, the approximately 10-hectare landscape encompasses a protected historic district, the MIXC shopping complex, a metro station, community plazas, a waterfront park, and public spaces serving residences, apartments, a gymnasium, and schools.
Part of a development by China Resources Land, the site brings together urban fabrics from different periods, varied building scales, and diverse communities.
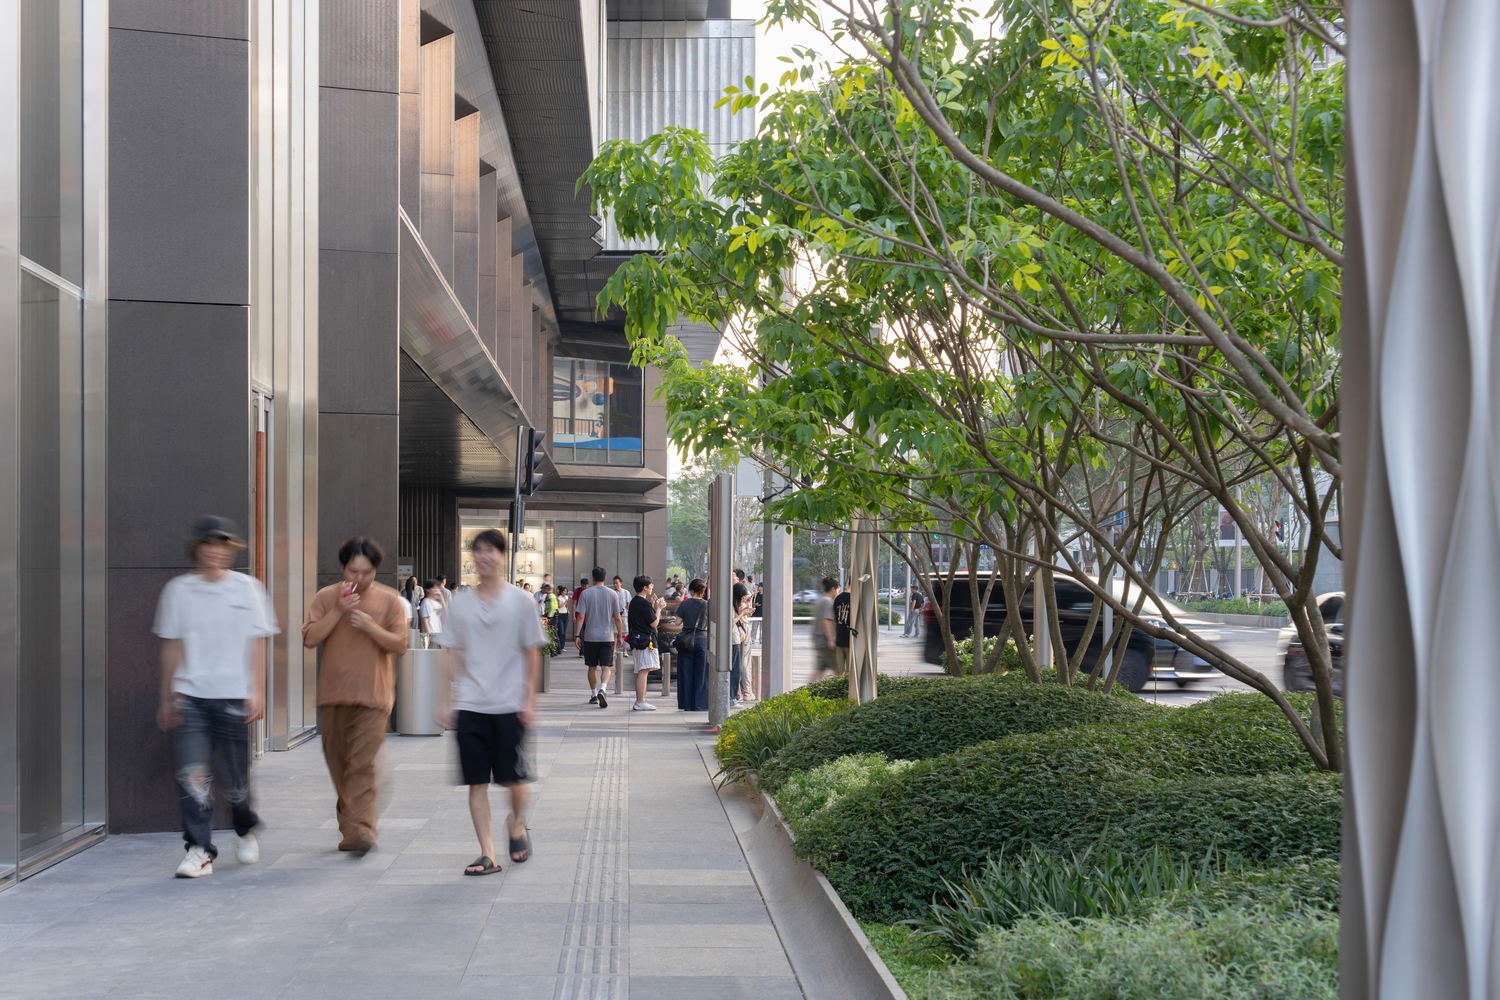
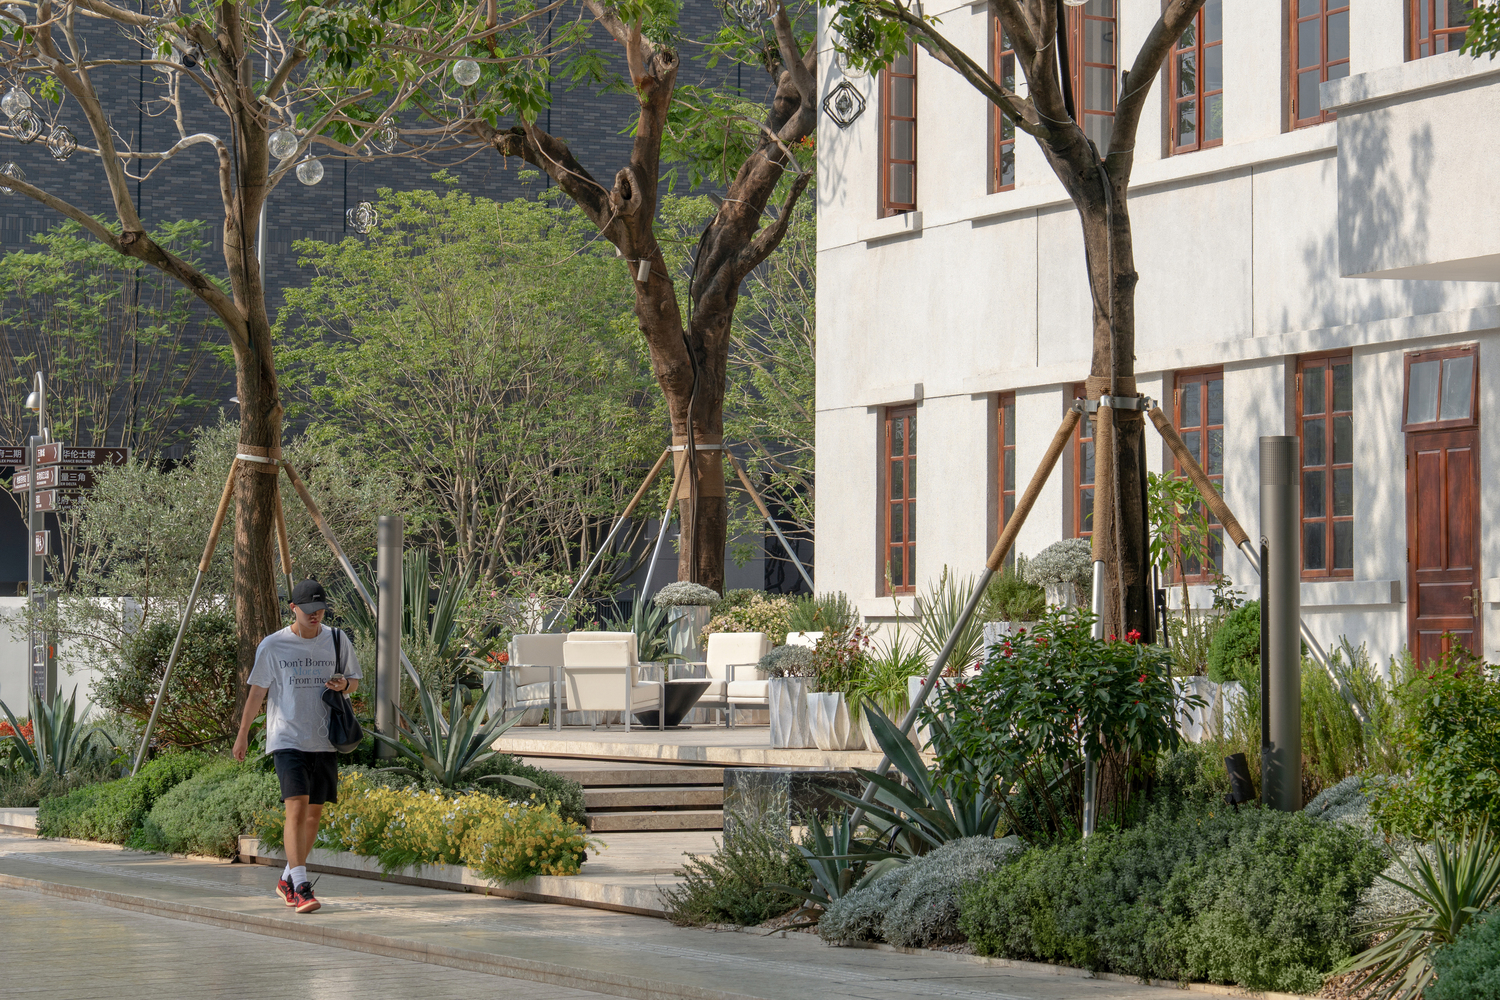
The design accommodates commercial activity alongside the everyday lives of residents, students, commuters, and visitors.
The primary challenge was to coordinate these overlapping conditions: differences in scale between historic and new buildings, concentrated pedestrian flows around transit, and the distinct rhythms of public facilities.
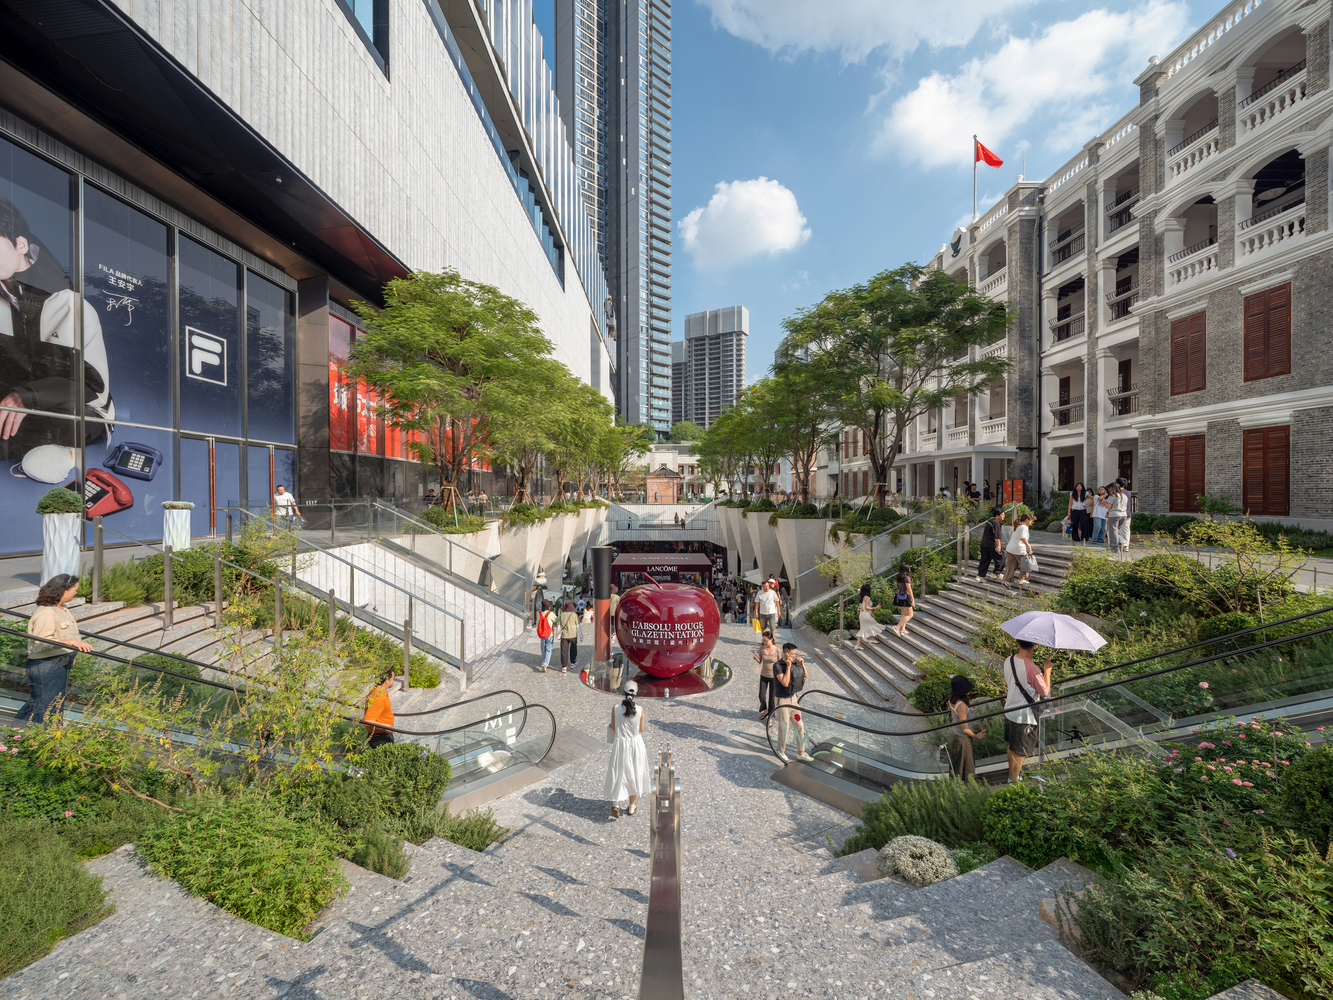
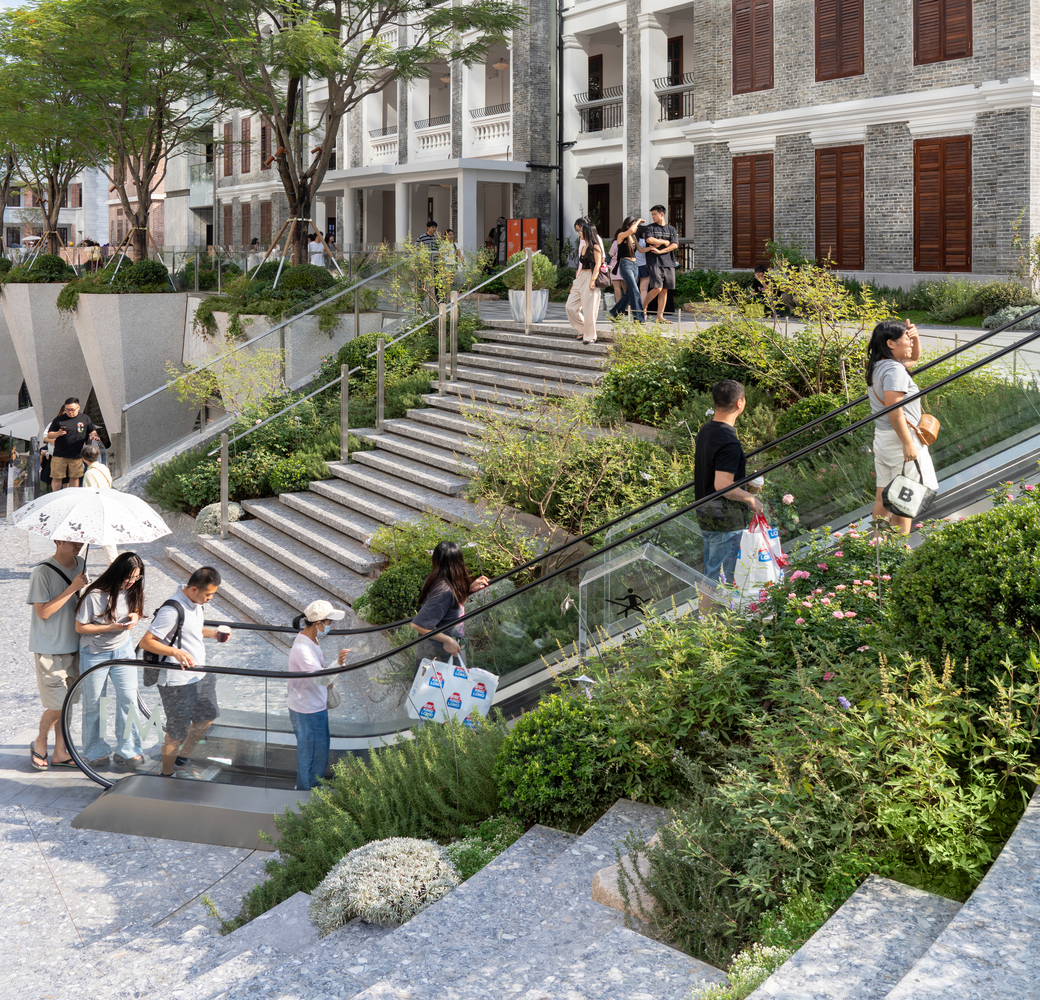
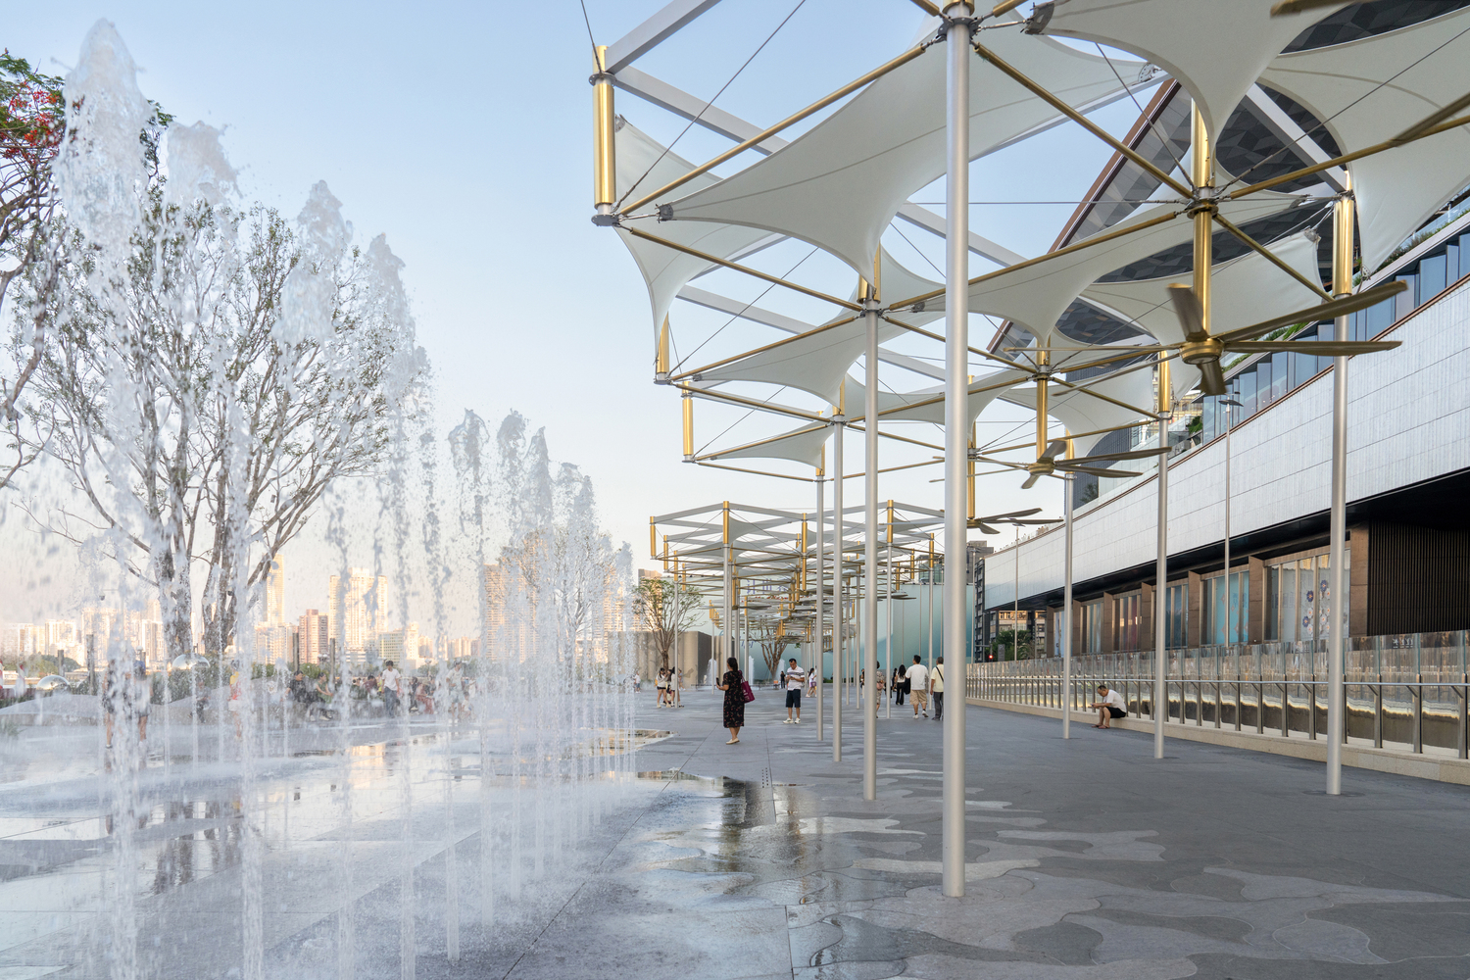
Level changes between underground spaces, the ground plane, and rooftops added further complexity. Guangzhou's hot, humid climate also required comfortable conditions for walking and lingering throughout this network.
The design rests on the understanding that a place's value does not necessarily depend on new forms; it can also emerge from reorganizing existing conditions to foster new relationships between people and their surroundings.
Agence TER uses landscape as a framework for the district, connecting the riverfront, historic buildings, neighborhoods, commerce, and public facilities to accommodate different people and activities.
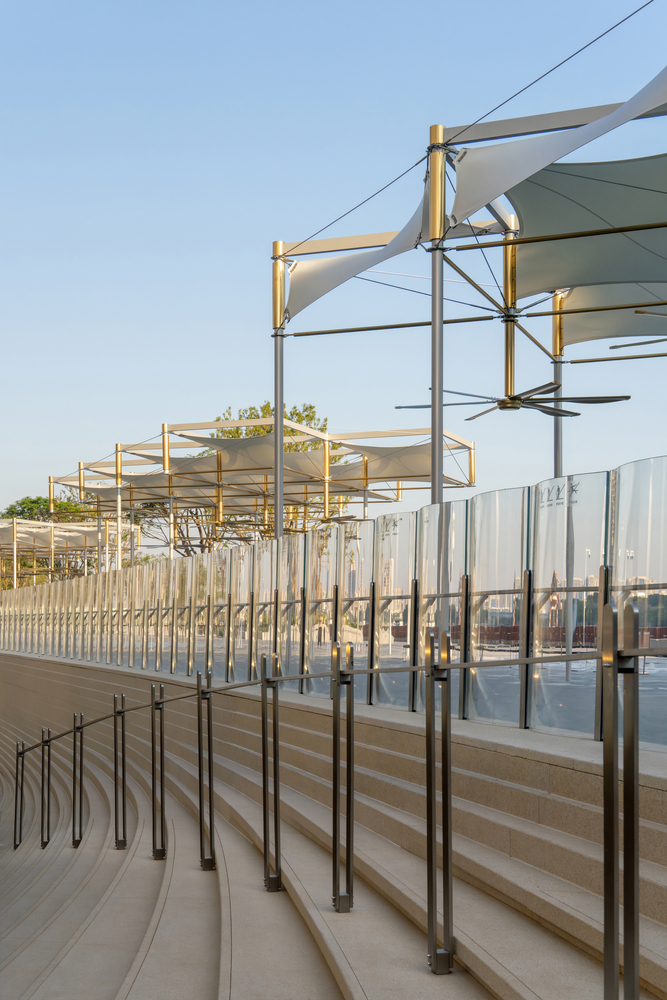
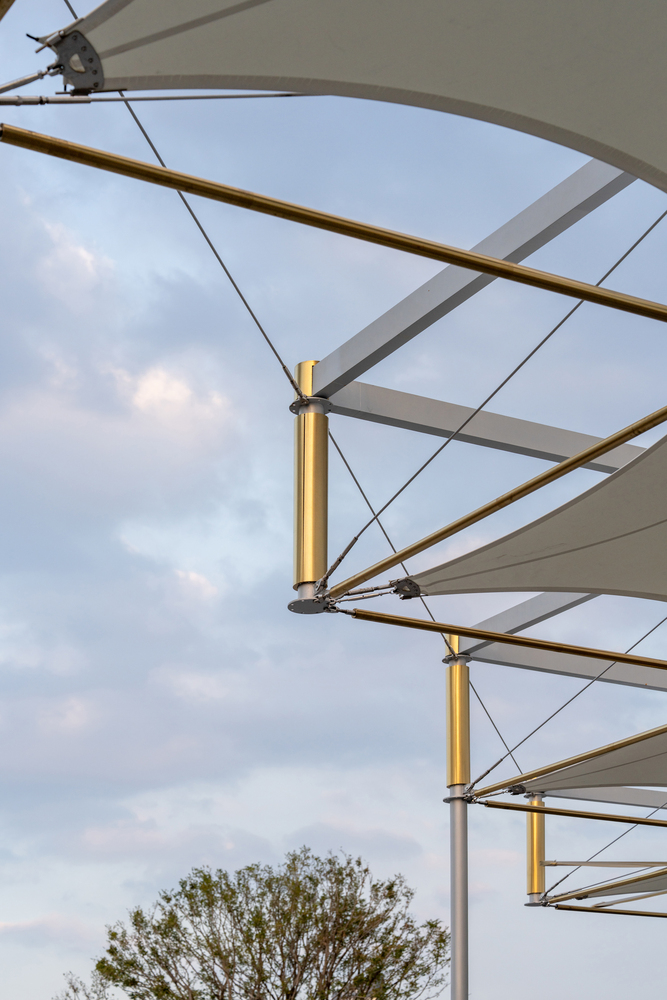
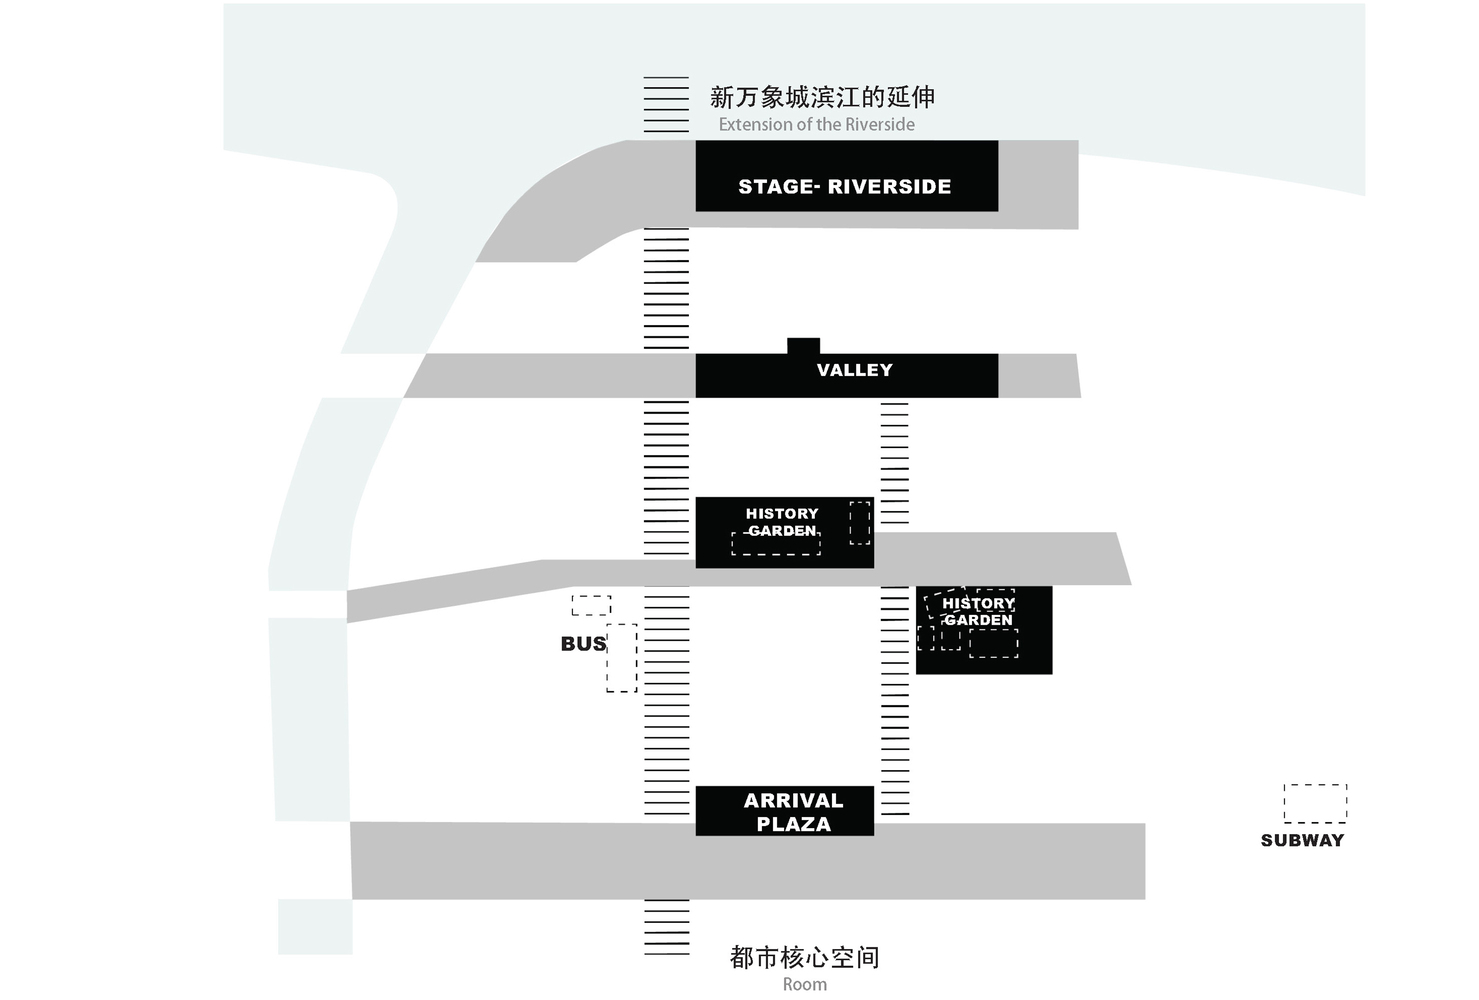
Two complementary directions structure the project: movement along the river and movement toward it.
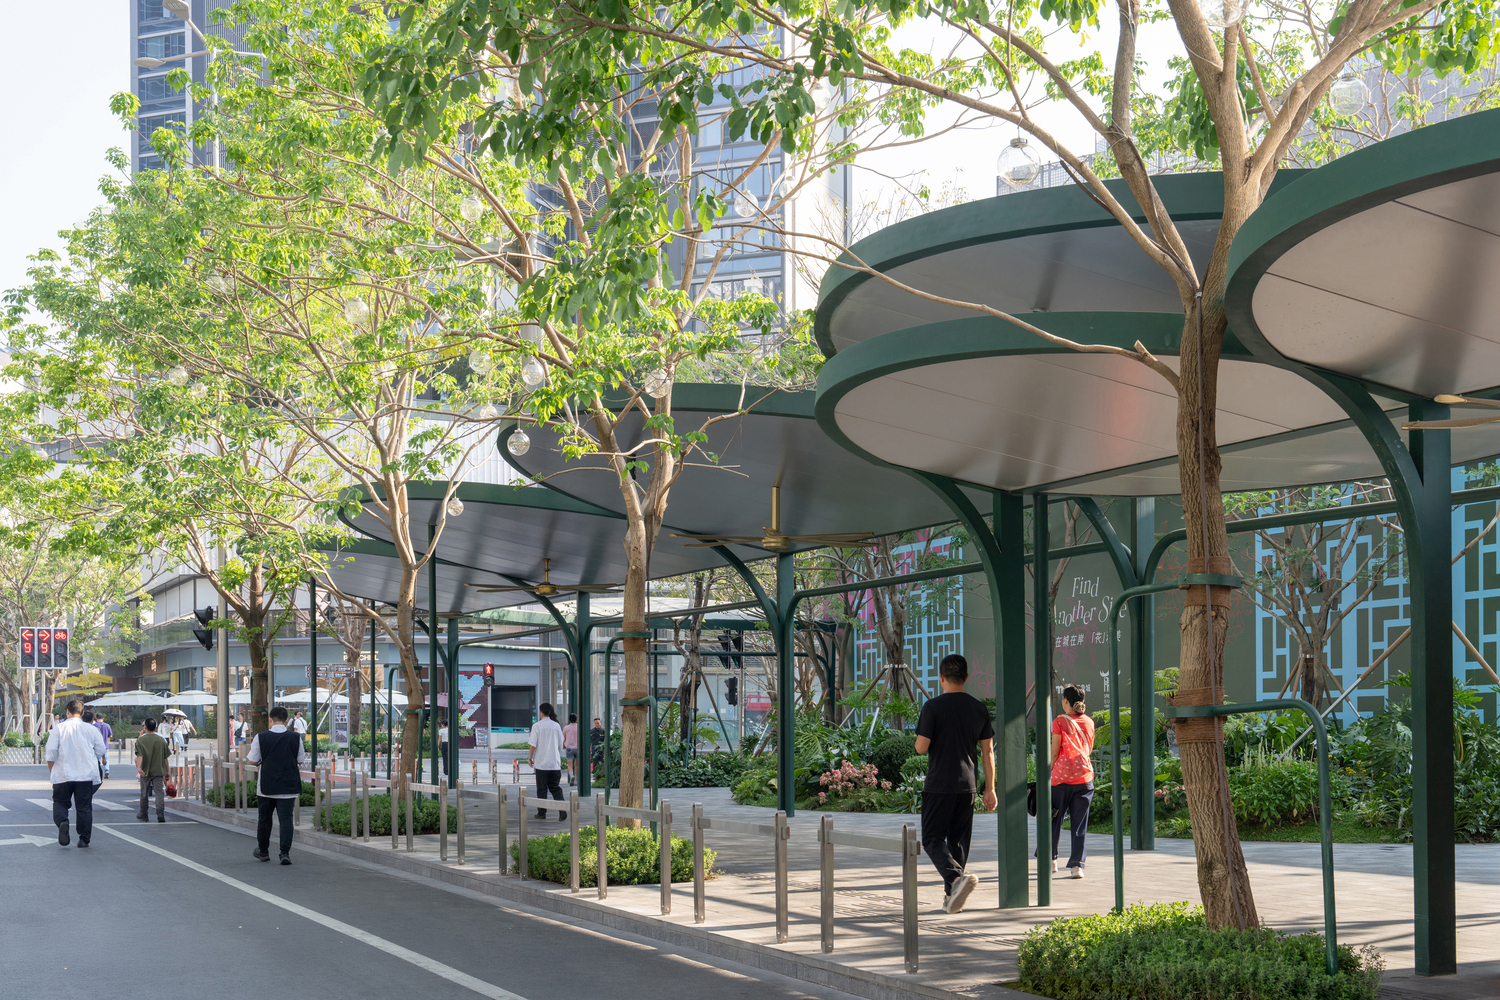
The waterfront park establishes a continuous public edge, while pedestrian routes through the district connect transit nodes, community plazas, and buildings to the river.
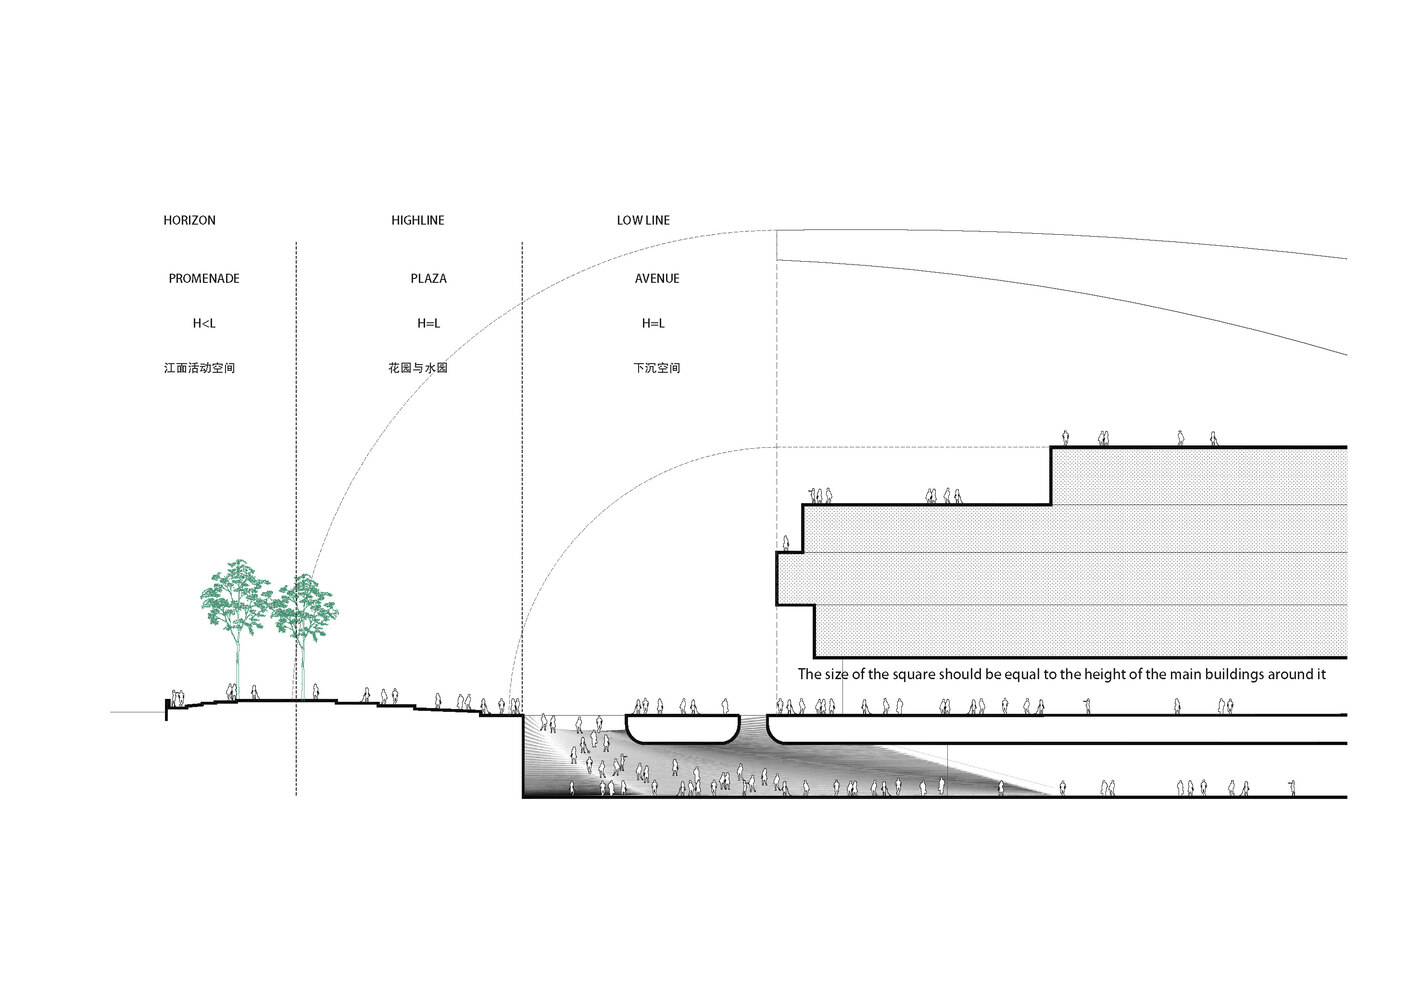
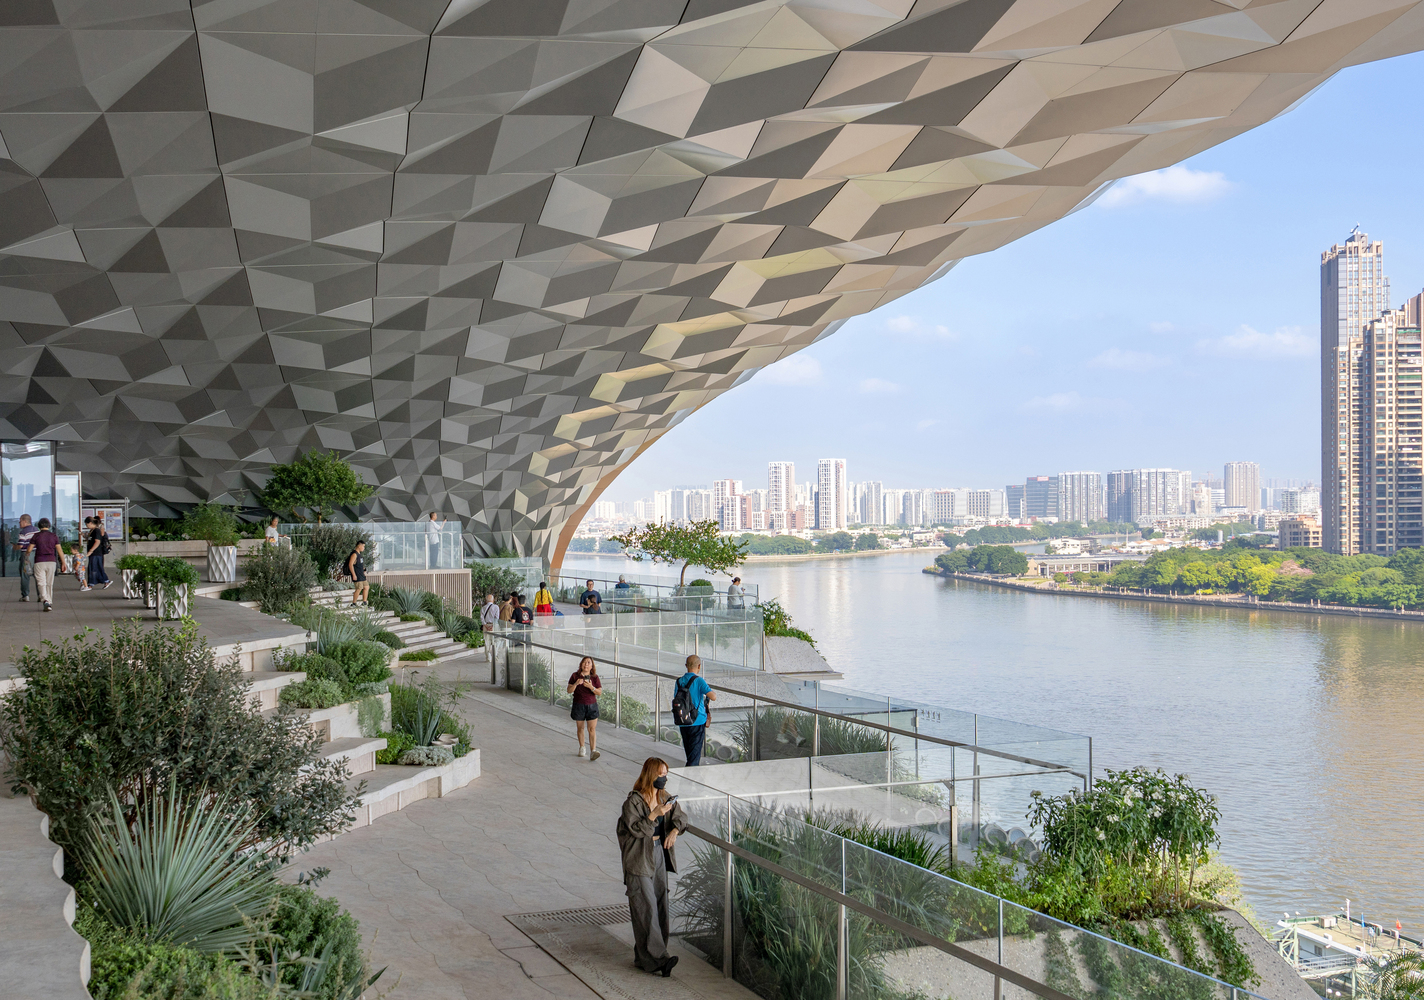
Sunken plazas, ground-level walkways, terraces, and rooftops extend this network vertically, creating opportunities for movement and rest across multiple levels.
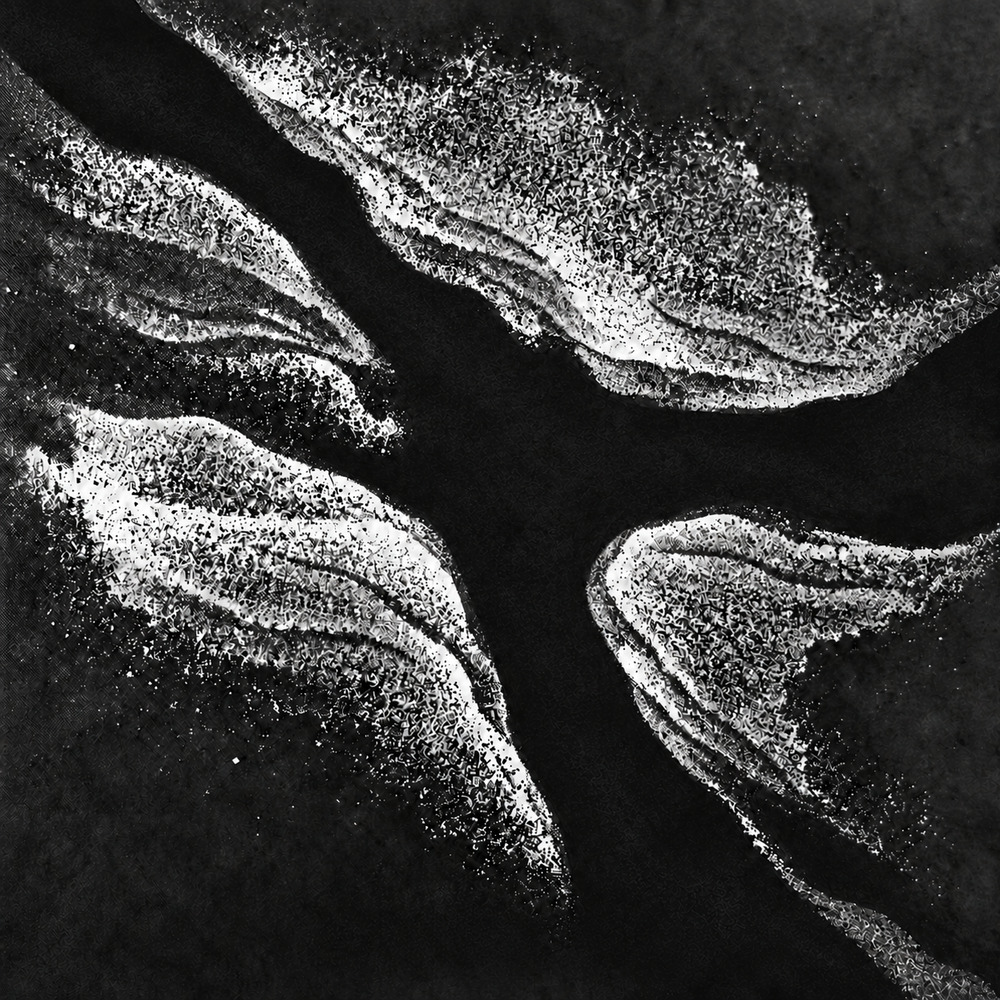
The relationship between people and water provides another guiding thread. The design translates the movement, erosion, and deposition of water into a logic for shaping space.
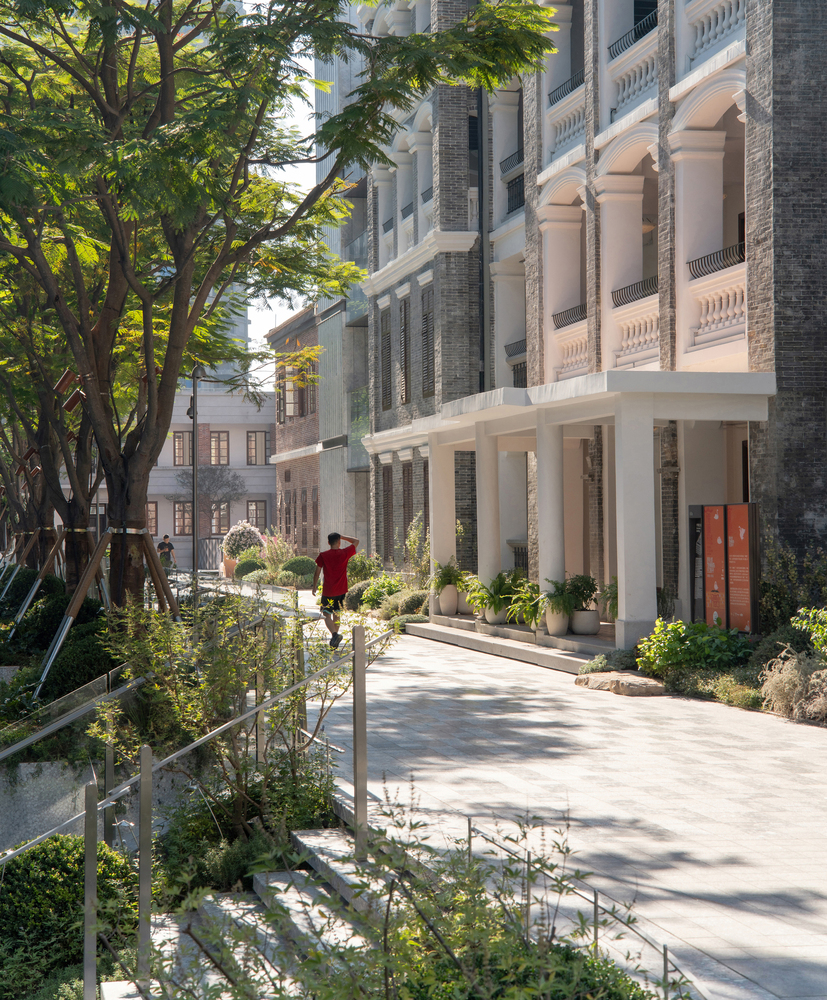
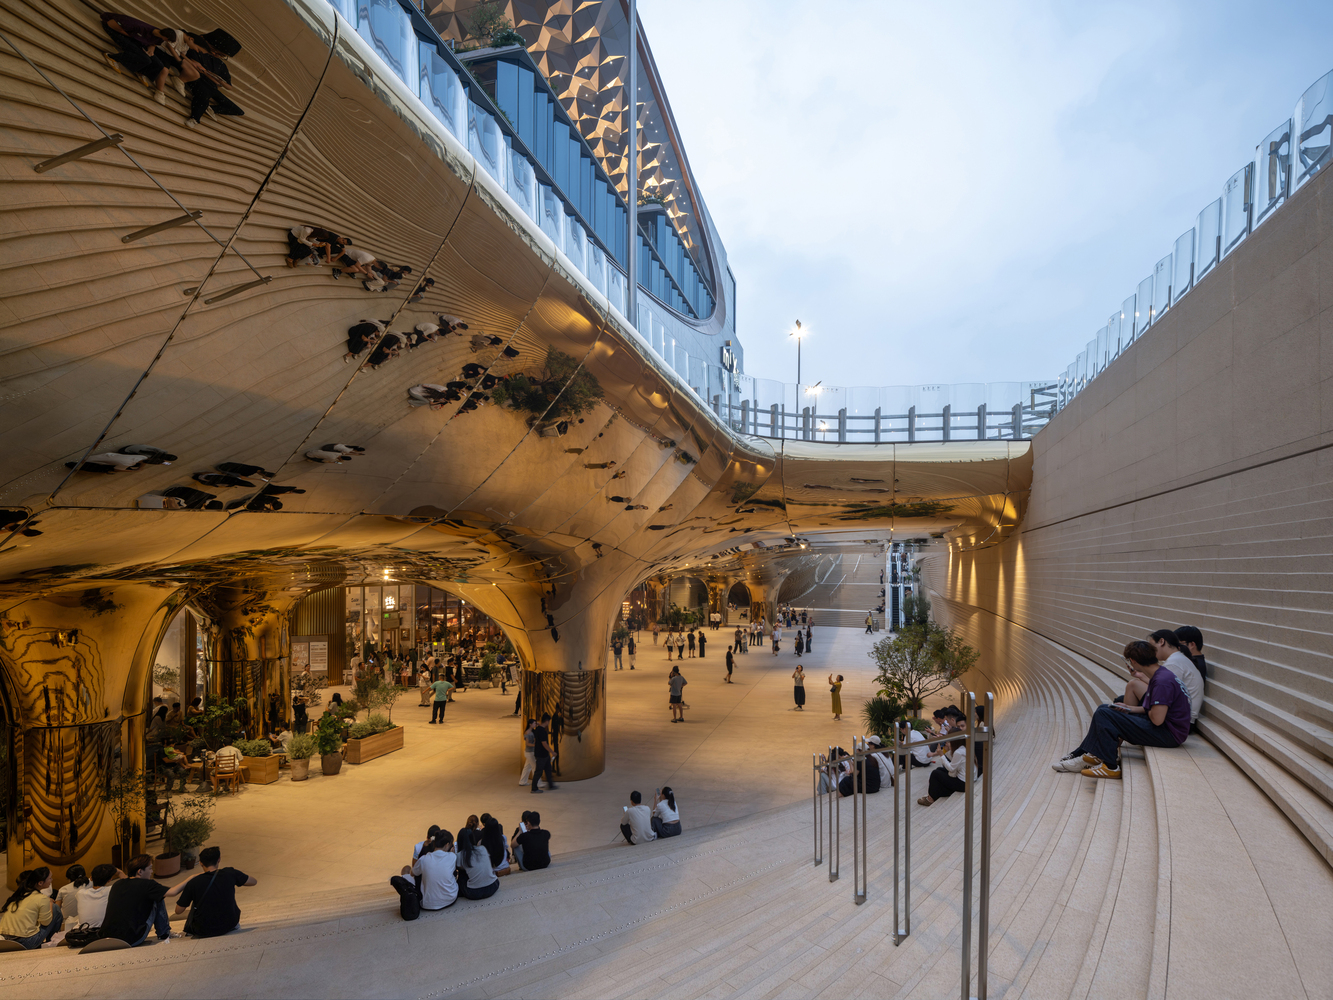
This approach informs the contours of the ground, the expansion and compression of spaces, and the forms and surface textures of landscape elements.
The resulting geometries and tactile qualities allow people to perceive the relationship between water and the site through walking, pausing, and touching.
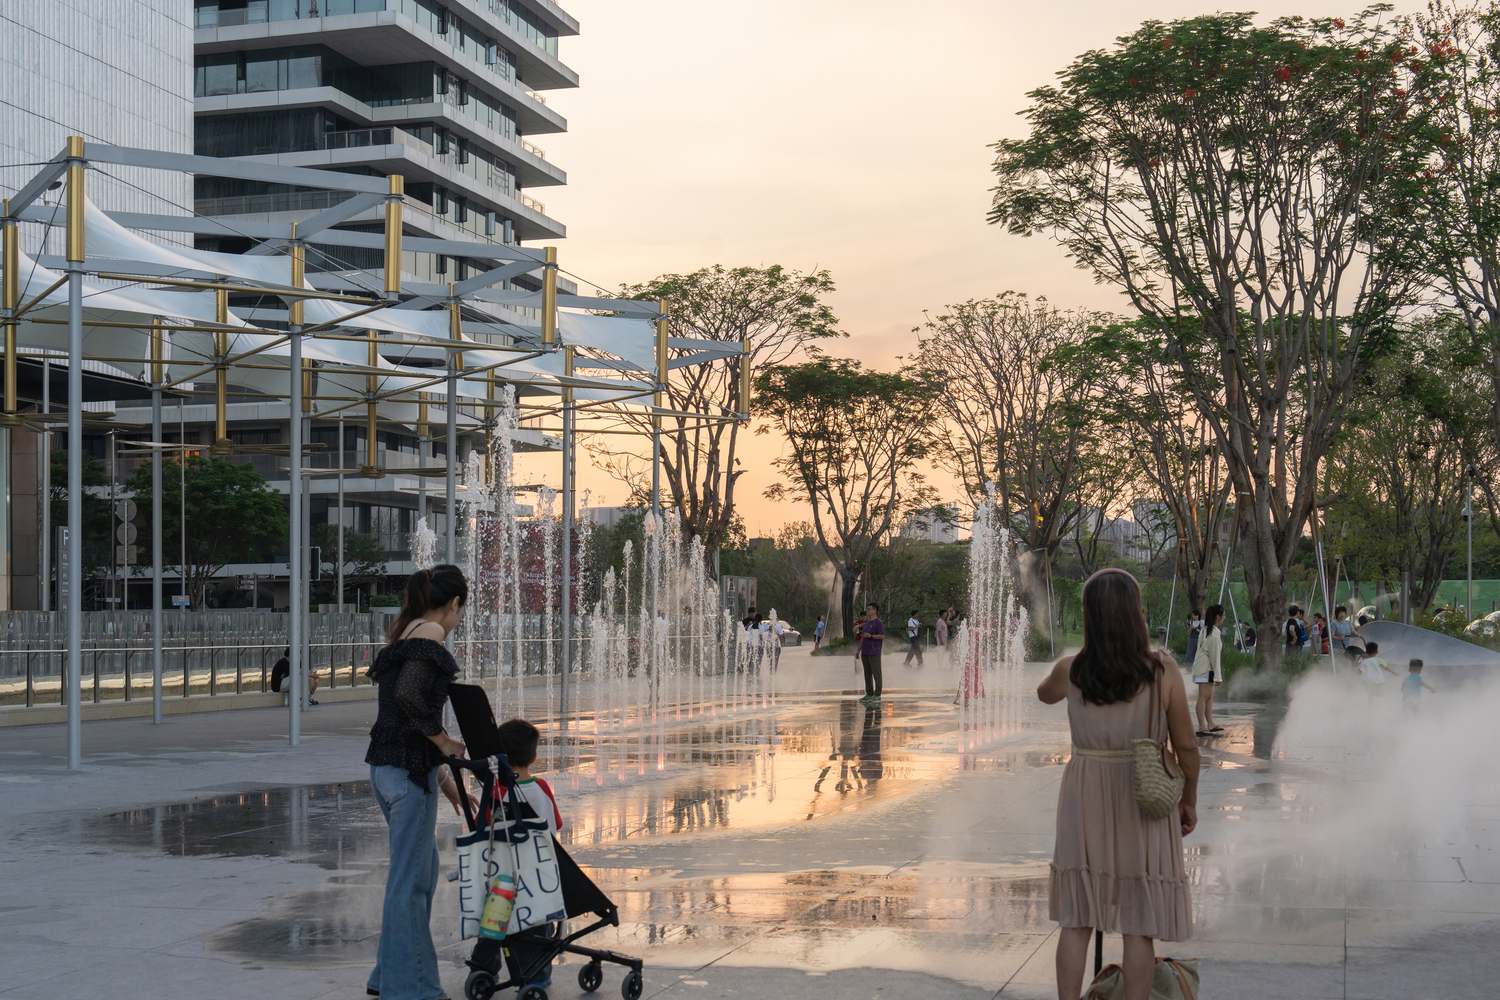
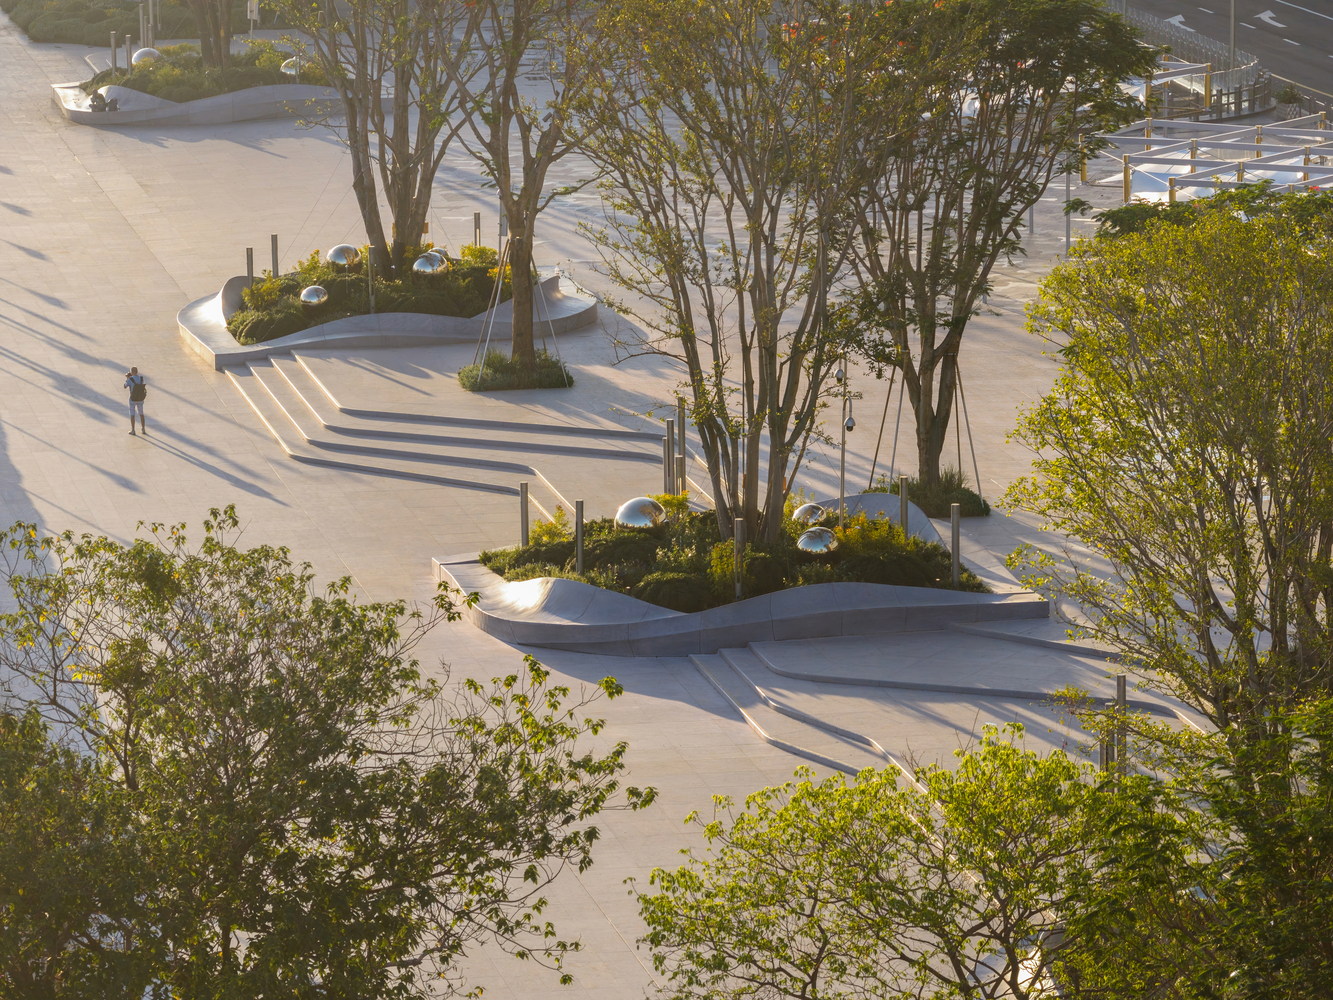
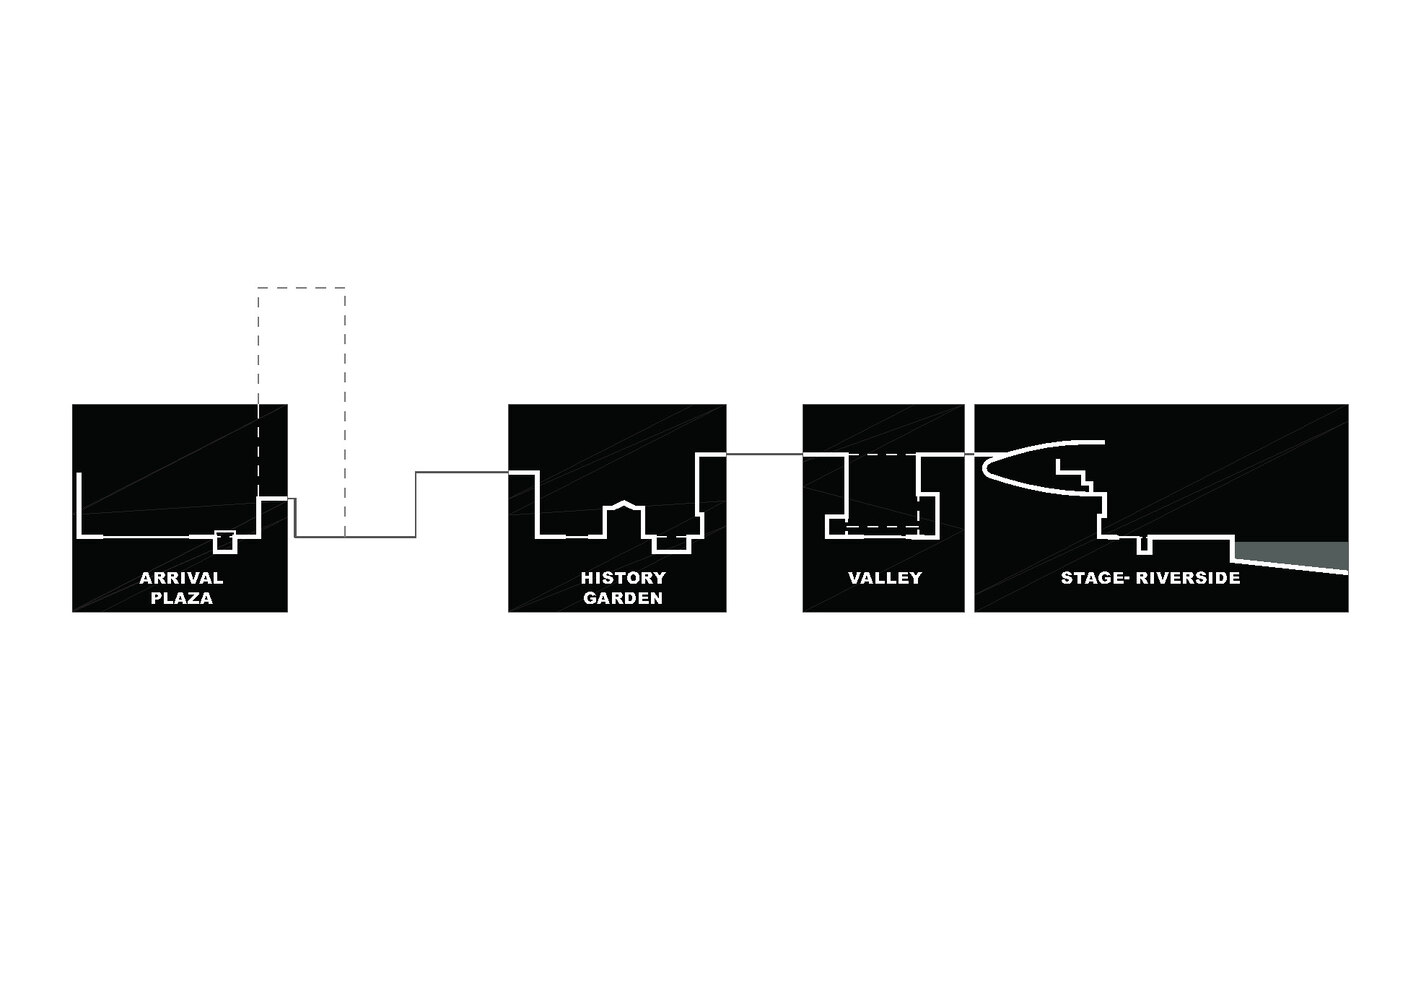
The site design introduces a temporal and cultural dimension to this public space network. Pedestrian connections and open spaces integrate new and historic buildings into a shared setting for contemporary life.
Traveling between the metro station, neighborhoods, shops, and riverfront, people encounter spaces of different ages and scales, experiencing the site's historical layers through a continuous walking journey.
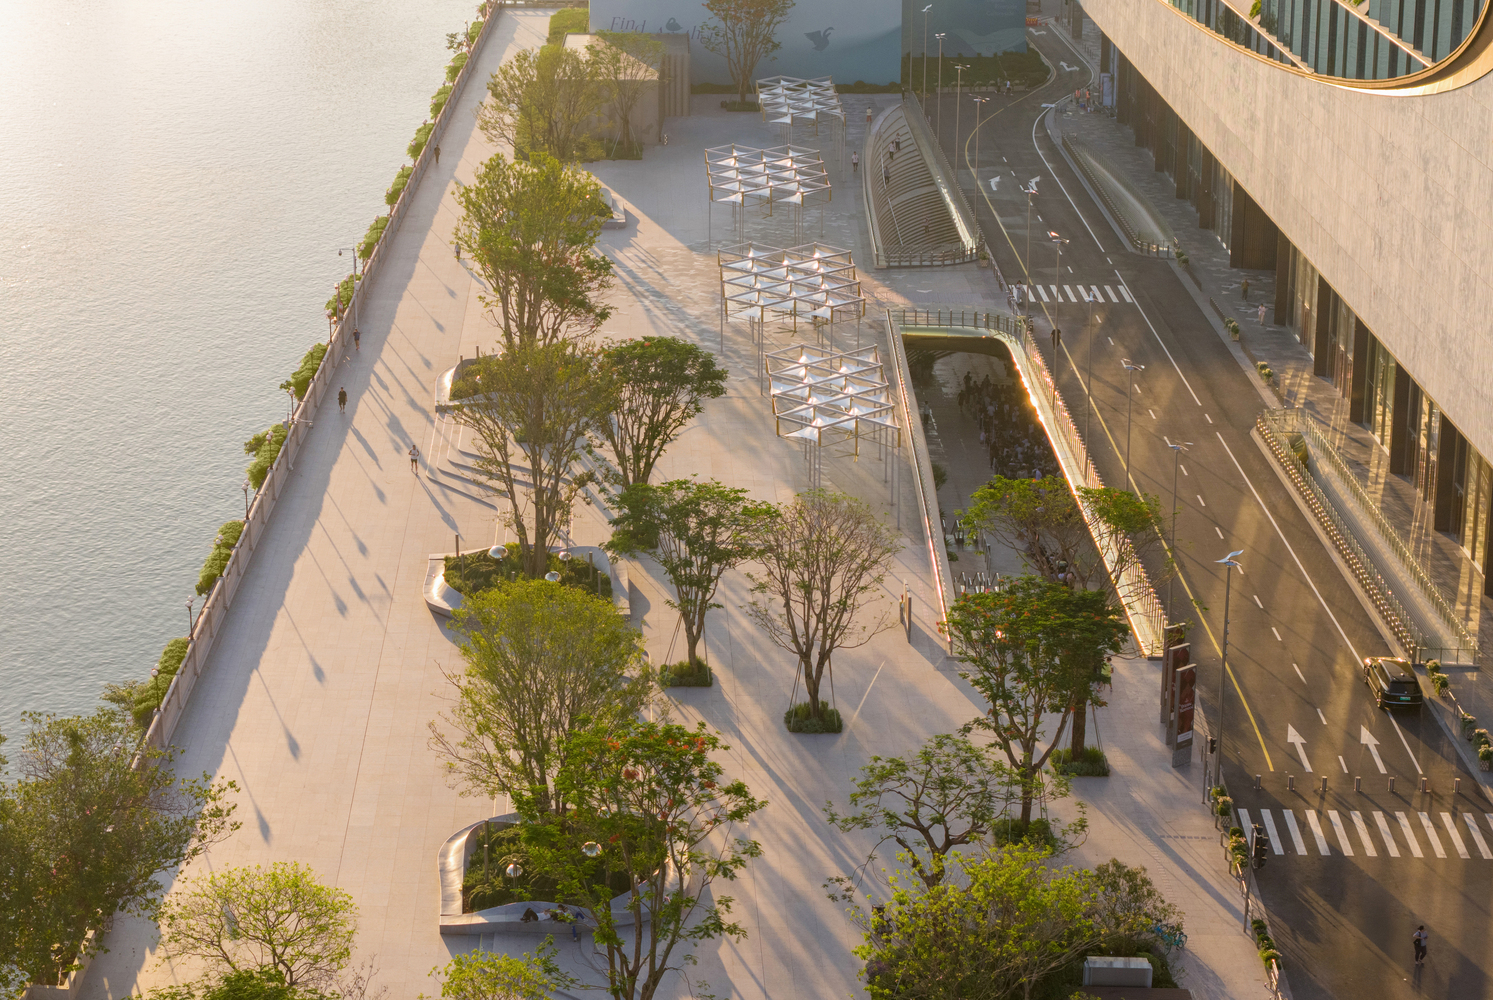
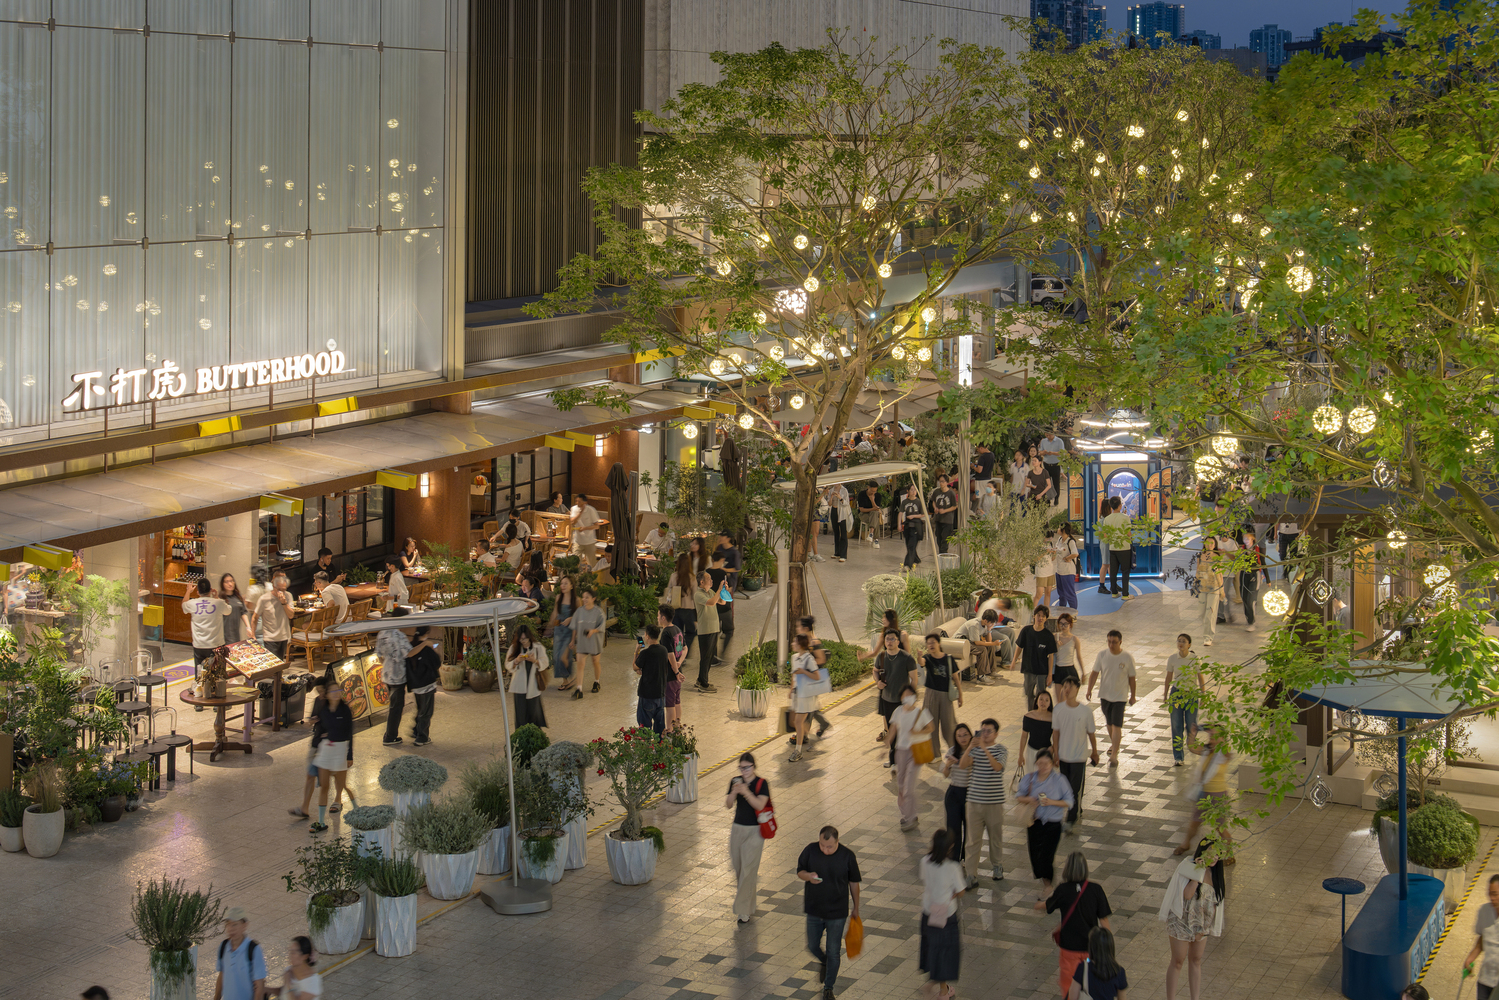
Terraces, sunken plazas, and waterfront public spaces further translate changes in elevation into different positions from which to experience water.
Together, they evoke the sensations of being above, within, and beneath it. Shifting views, the relationship between the body and the ground, and changes in light and material create impressions of suspension, immersion, and descent.
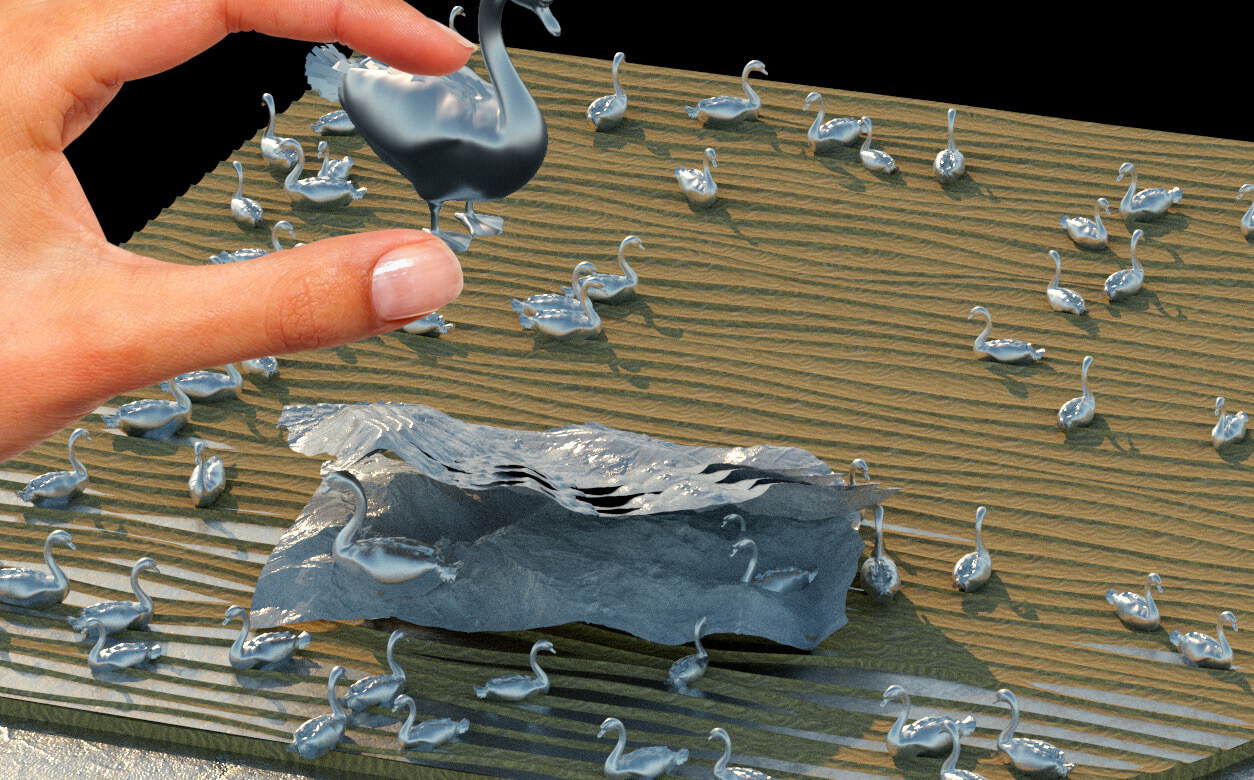
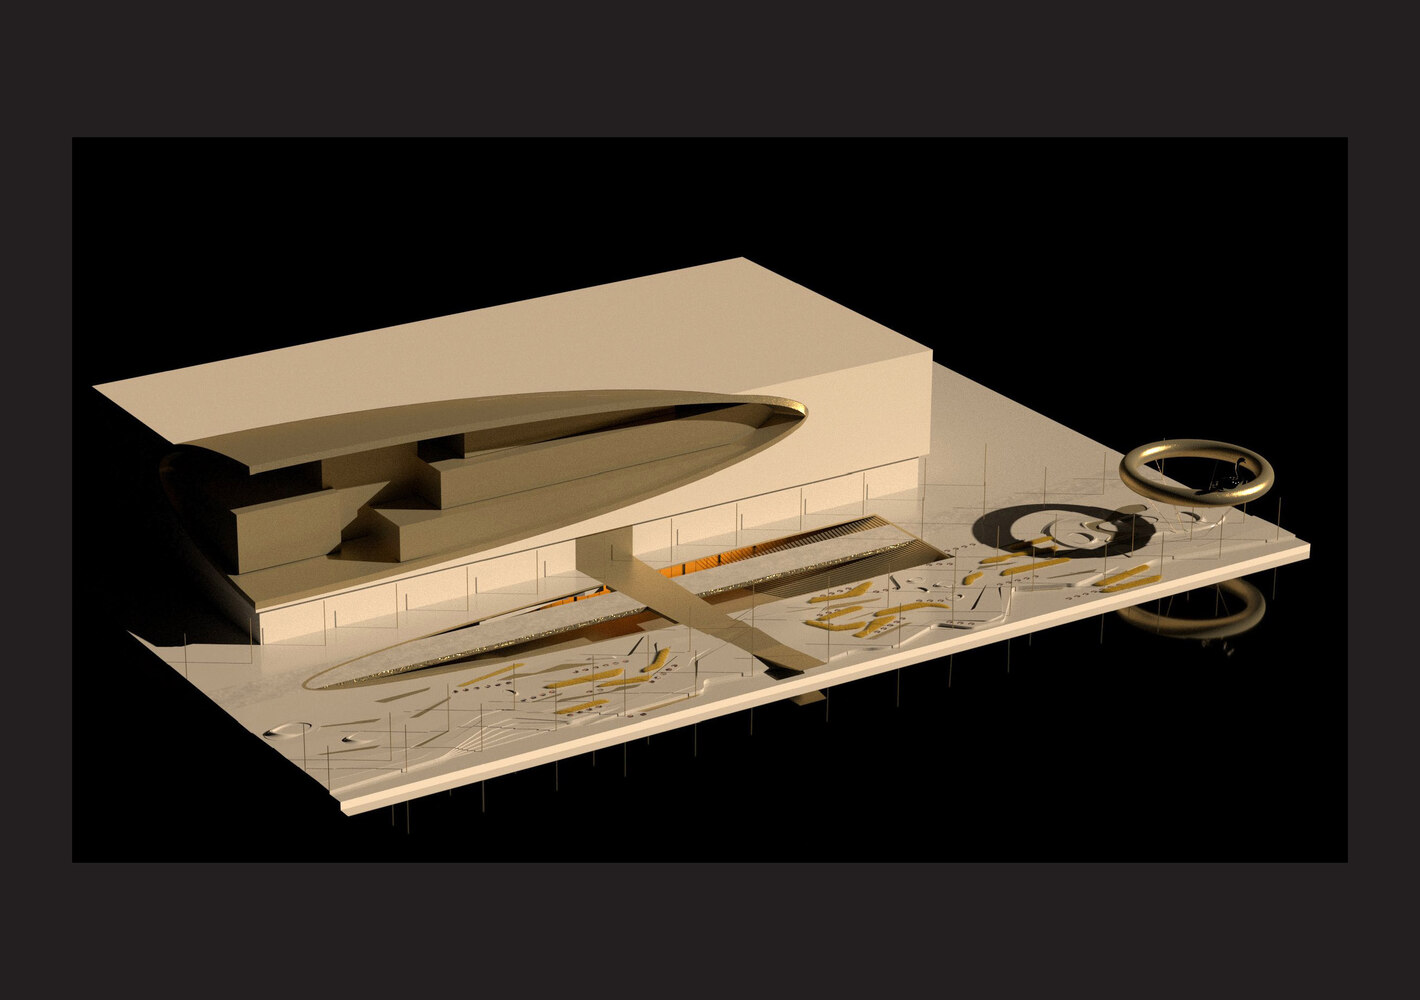
Water becomes a medium for organizing space and bodily experience, connecting the project's levels through a continuous spatial narrative.
These spaces support a range of everyday activities: walking from the metro, meeting neighbors in a community plaza, traveling to school or the gymnasium, spending time near shops, and strolling along the river.
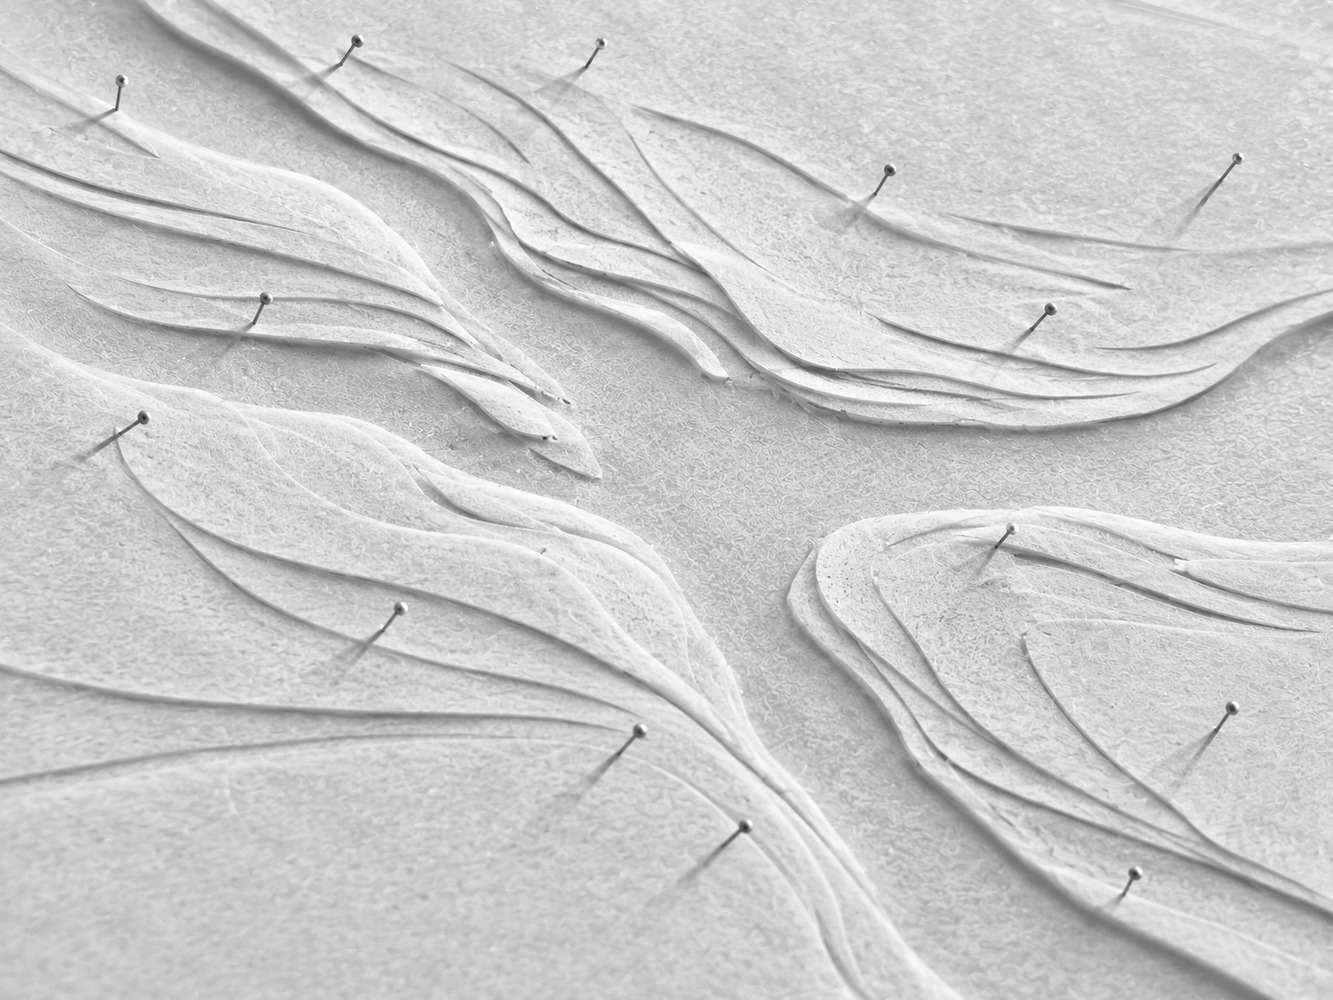
Continuous routes, comfortable surroundings, and varied places to pause provide a shared setting for these different rhythms of life. Bai'etan's landscape reconnects history, the city, and the Pearl River. Its lasting value lies in enabling people to encounter local memory, form new social connections, and give the place new meaning through everyday use.