House With Ghost Roof And Garden
HOUSE WITH GHOST ROOF AND GARDEN
OOOarchitecture
ARCHITECTS
OOOarchitecture
LEAD ARCHITECTS
Yo Sato, Ryohei Baba, Hikomaru Wada
TECHNICAL TEAM
Kayo Sato
GENERAL CONTRACTOR
Fujiken
INTERIOR DESIGN
Mute Furniture
ENGINEERING & CONSULTING > STRUCTURAL
Takashi Baba Structural Design Office
MANUFACTURERS
Marushi Mokuzai, Tokyo Koei
PHOTOGRAPHS
Shota Hiyoshi
AREA
86 m²
YEAR
2026
LOCATION
Chiba, Japan
CATEGORY
Houses
English description provided by the architects.
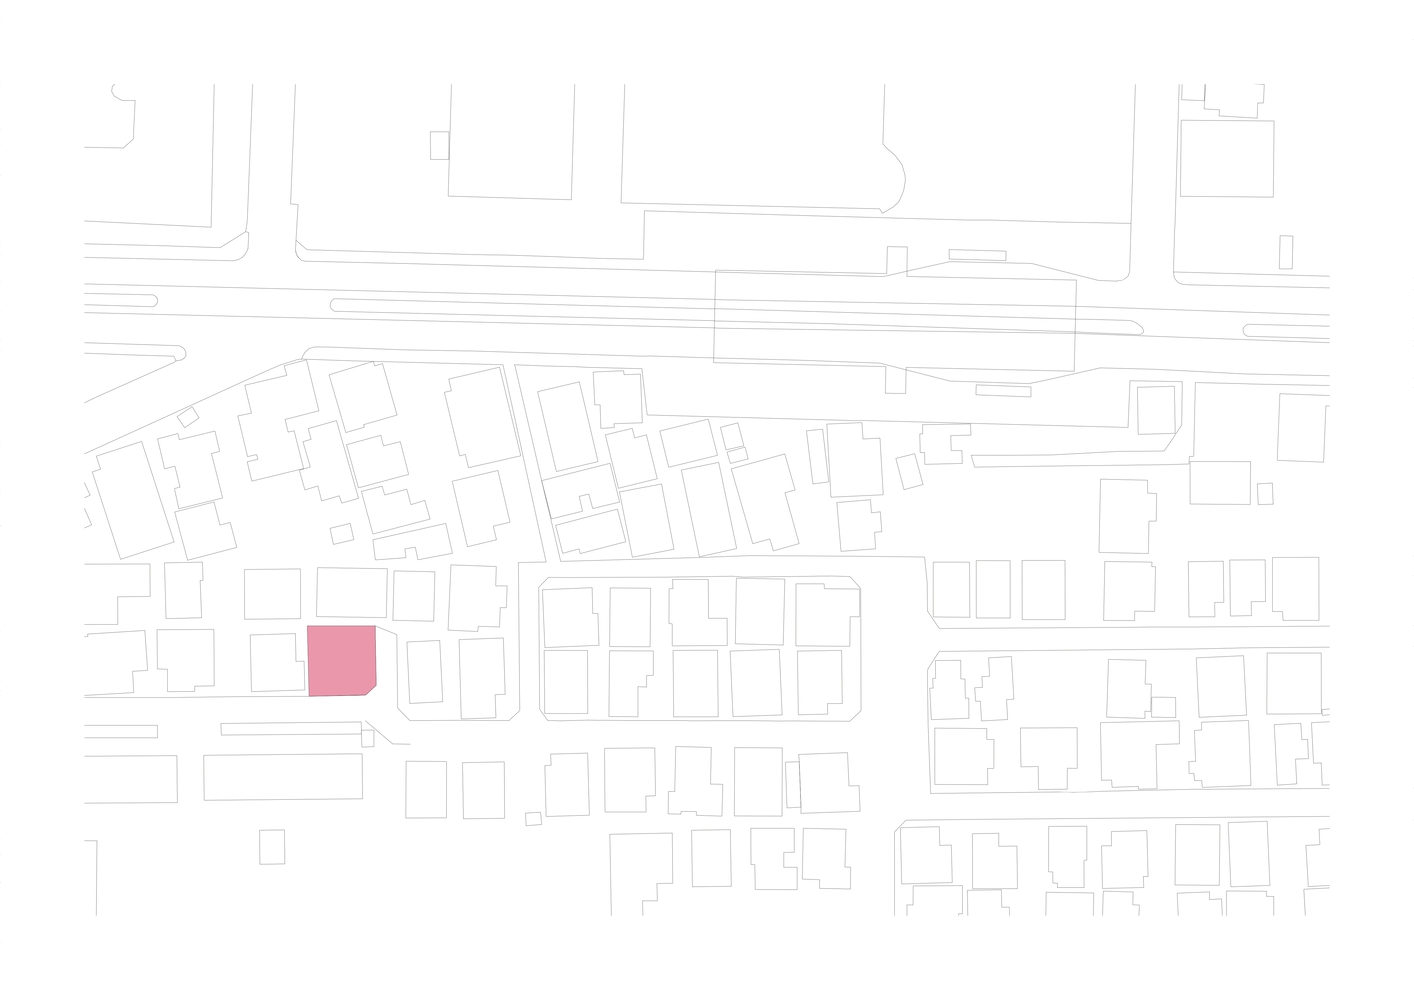
This wooden family home is located in a residential neighborhood in Inage Ward, Chiba City, Japan.
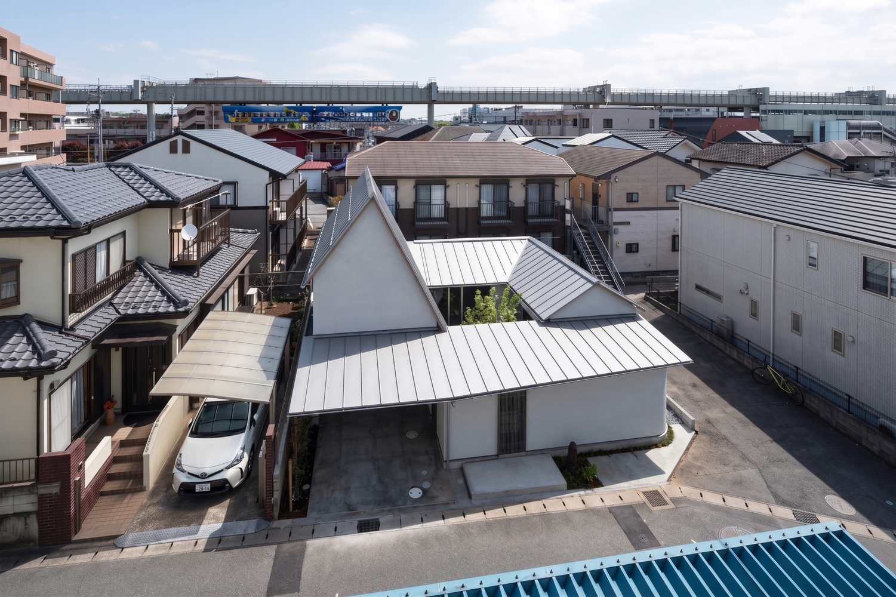
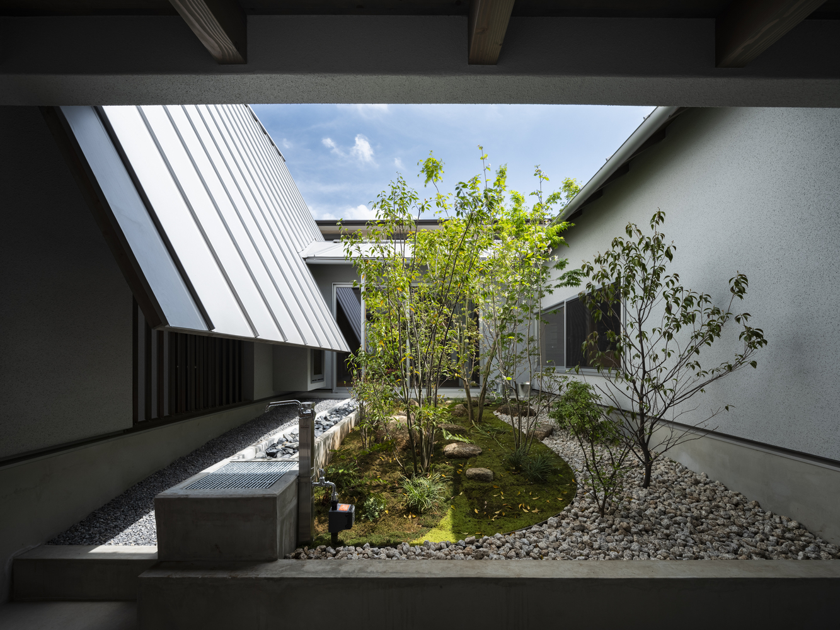
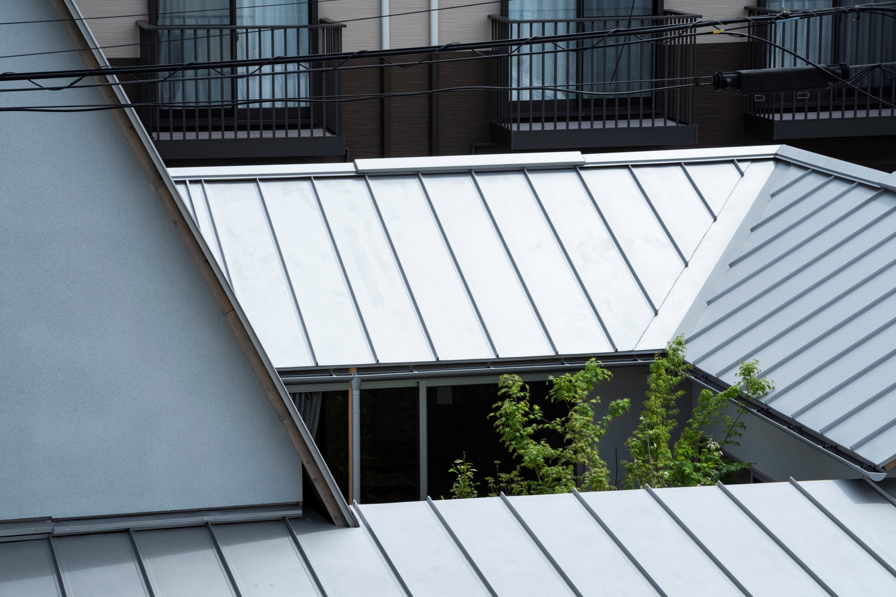
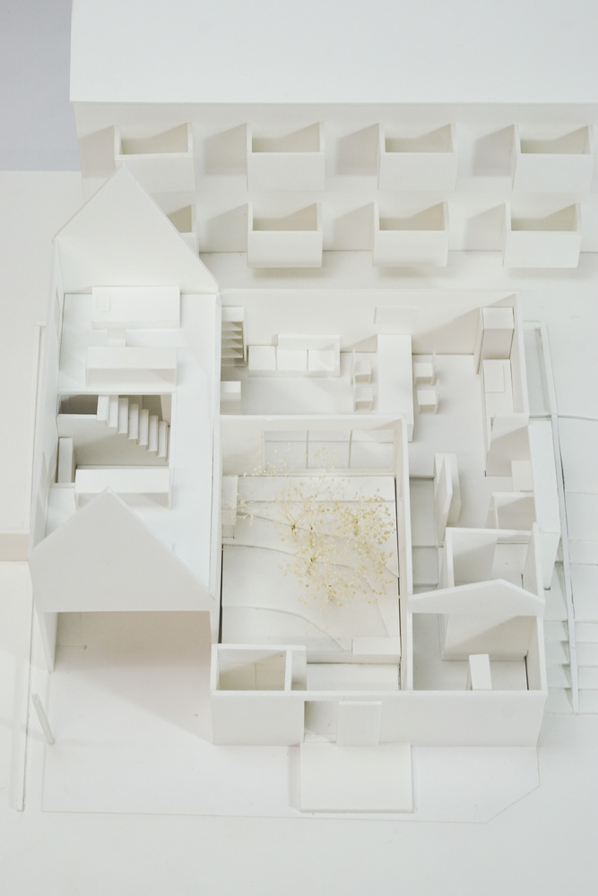
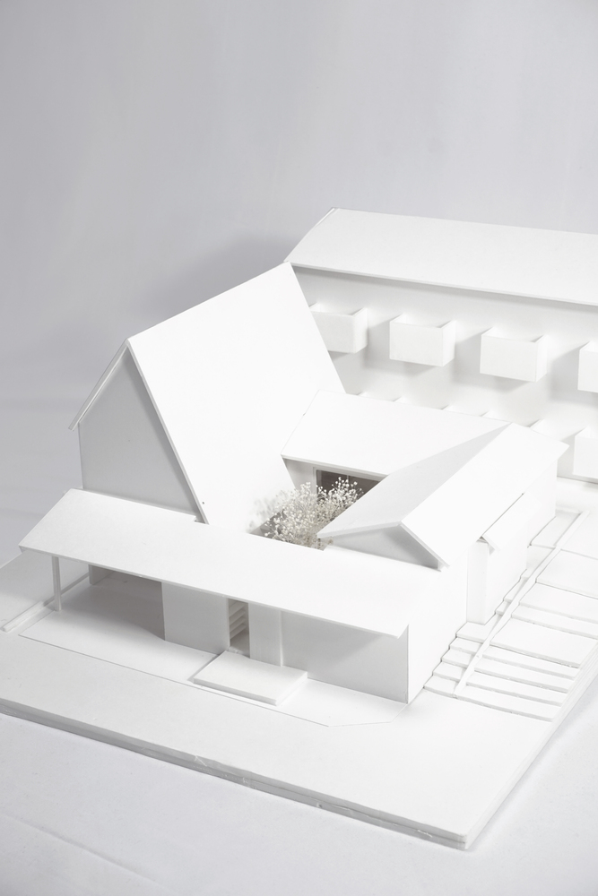
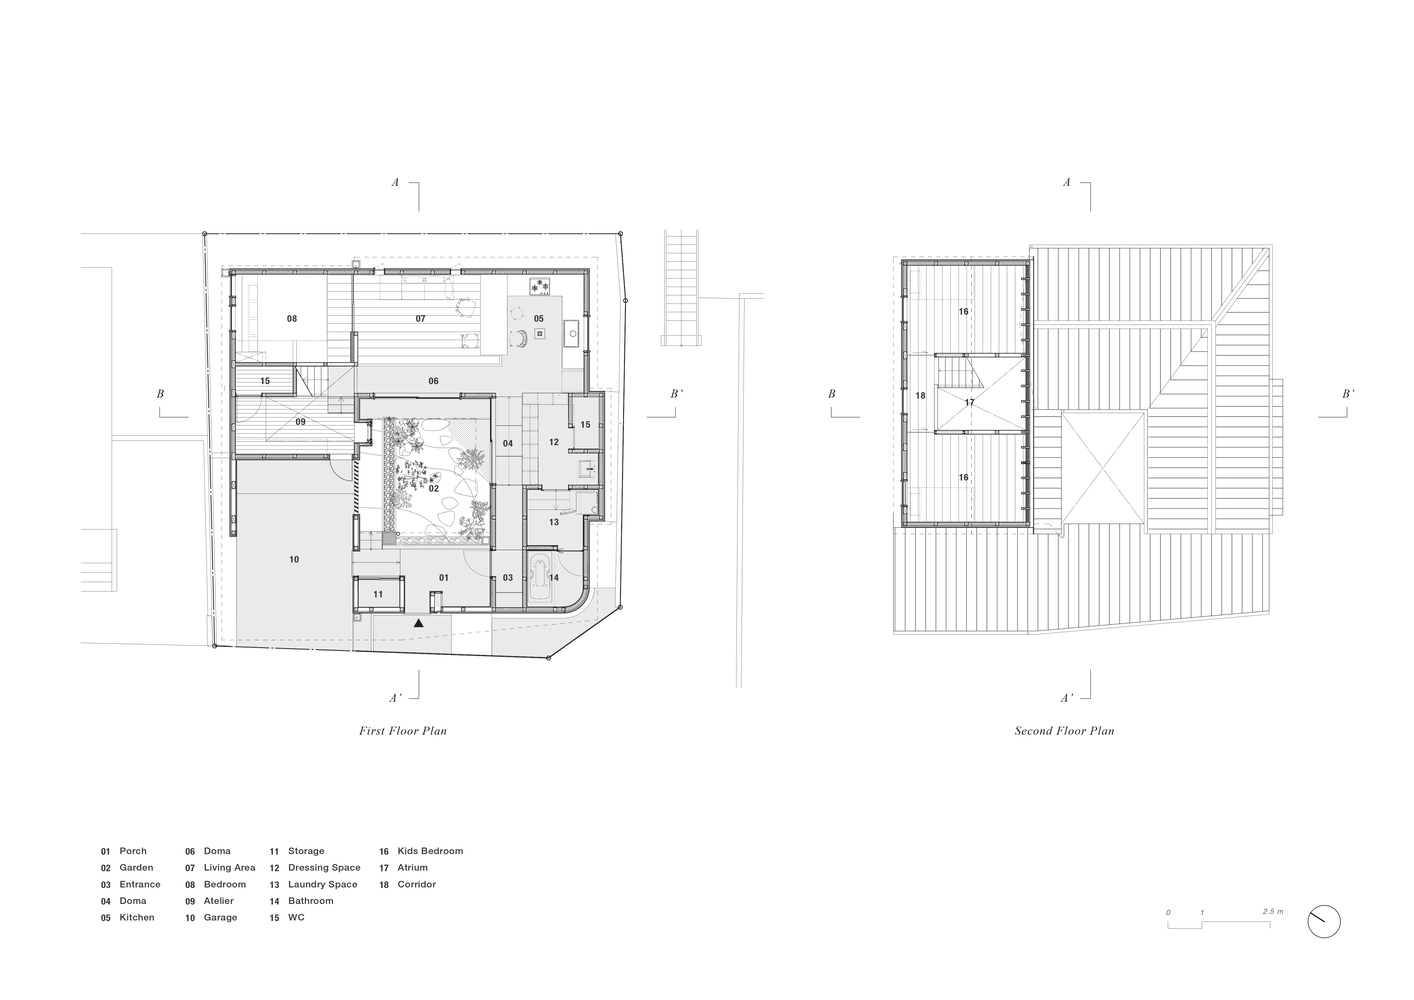
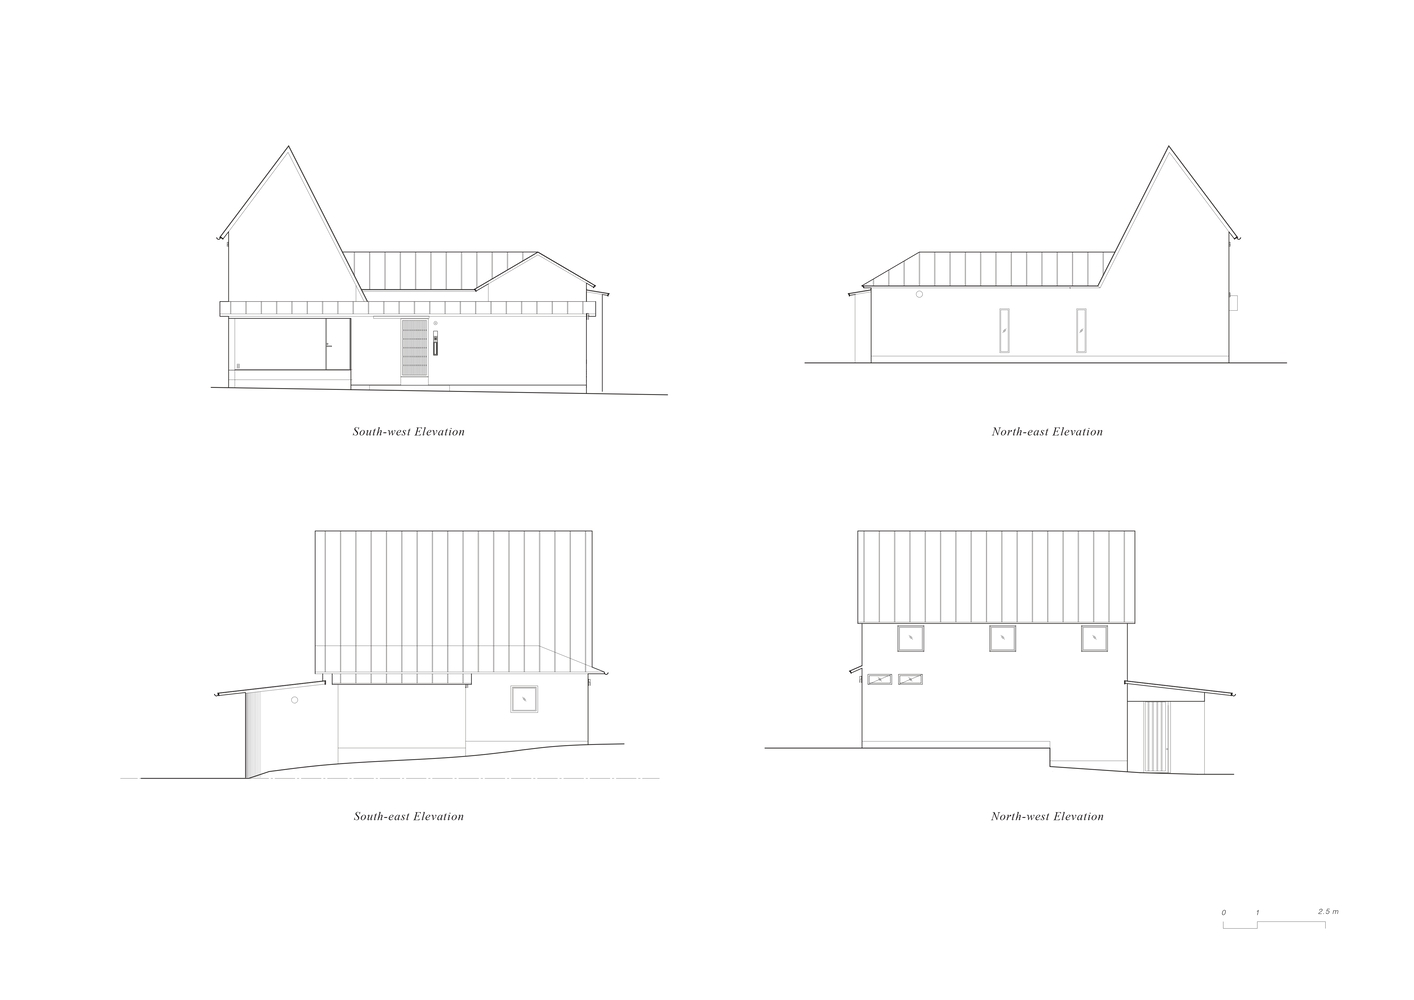
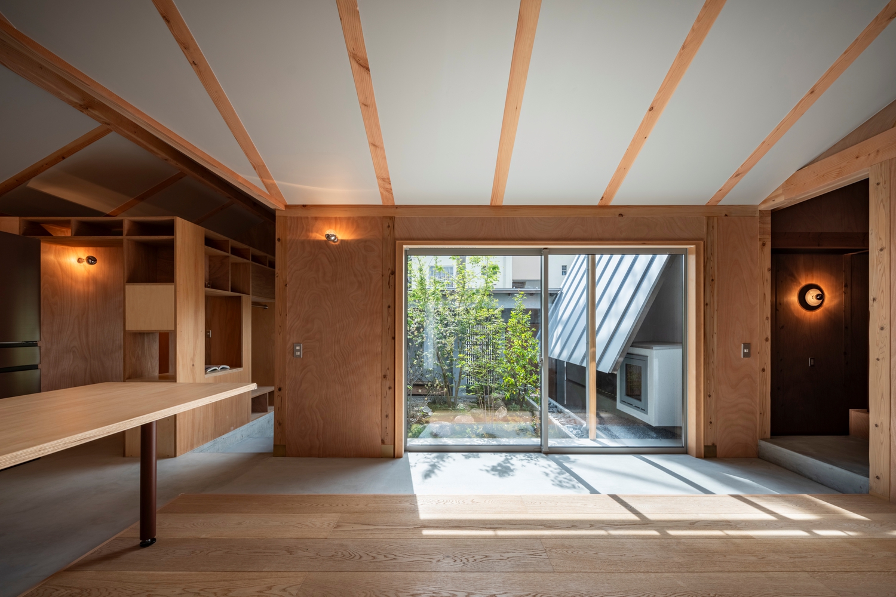
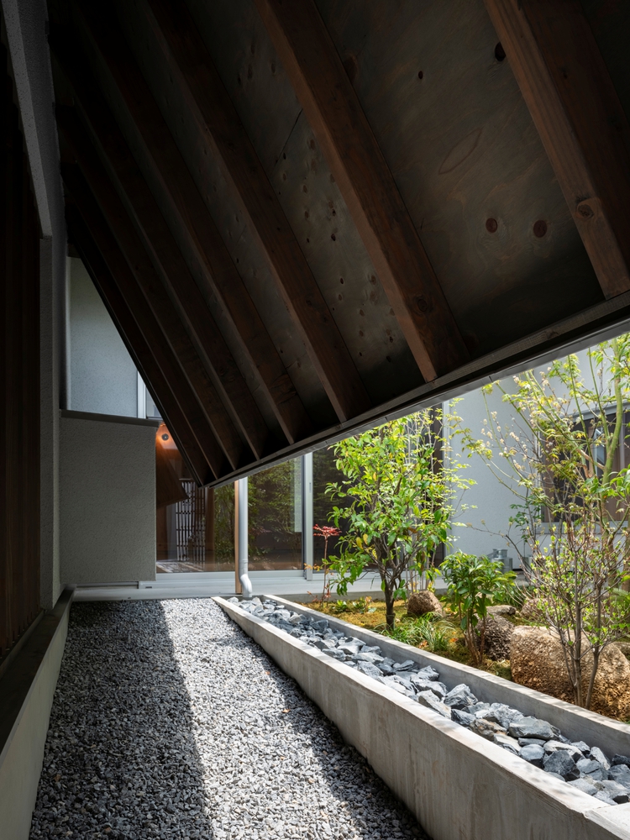
The design is organized around an L-shaped, single-story plan that embraces a central garden. Rather than serving merely as an ancillary outdoor space, the garden forms the heart of the living environment, continually exposed to the changing conditions of light, wind, rain, and plant life.
In A Story of the Garden, Tsunehiro Uno describes the garden as an imperfect space that humans cannot fully control.
He suggests that encounters with things that resist the standardized bodily experiences of a "platformed" society can help people recover their inherently diverse physicality.
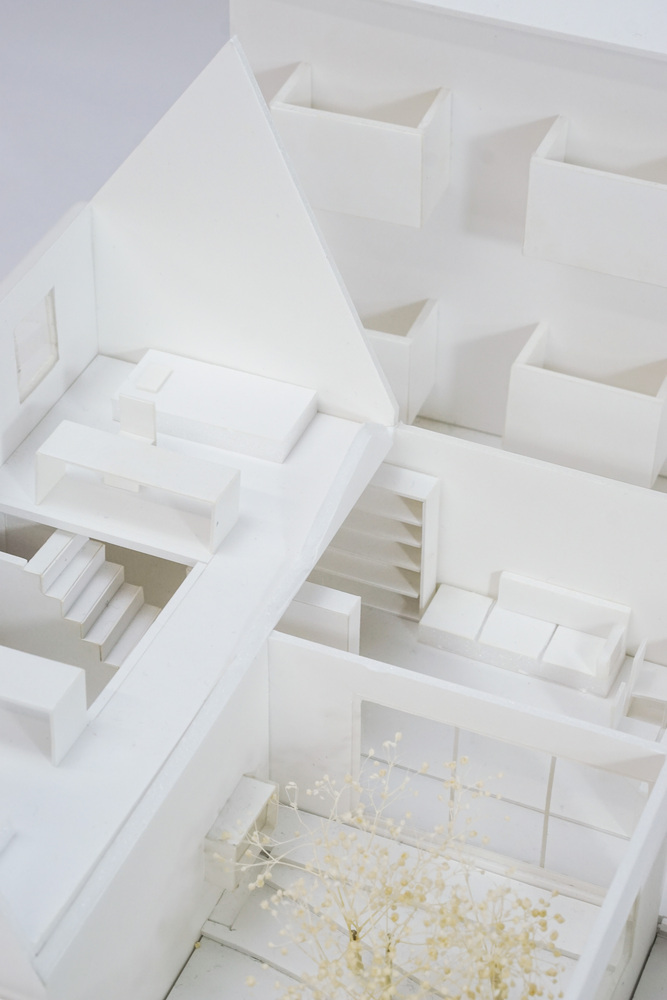
In this project, the rooms are arranged around the garden as an uncertain center, gently connecting the family's living spaces.
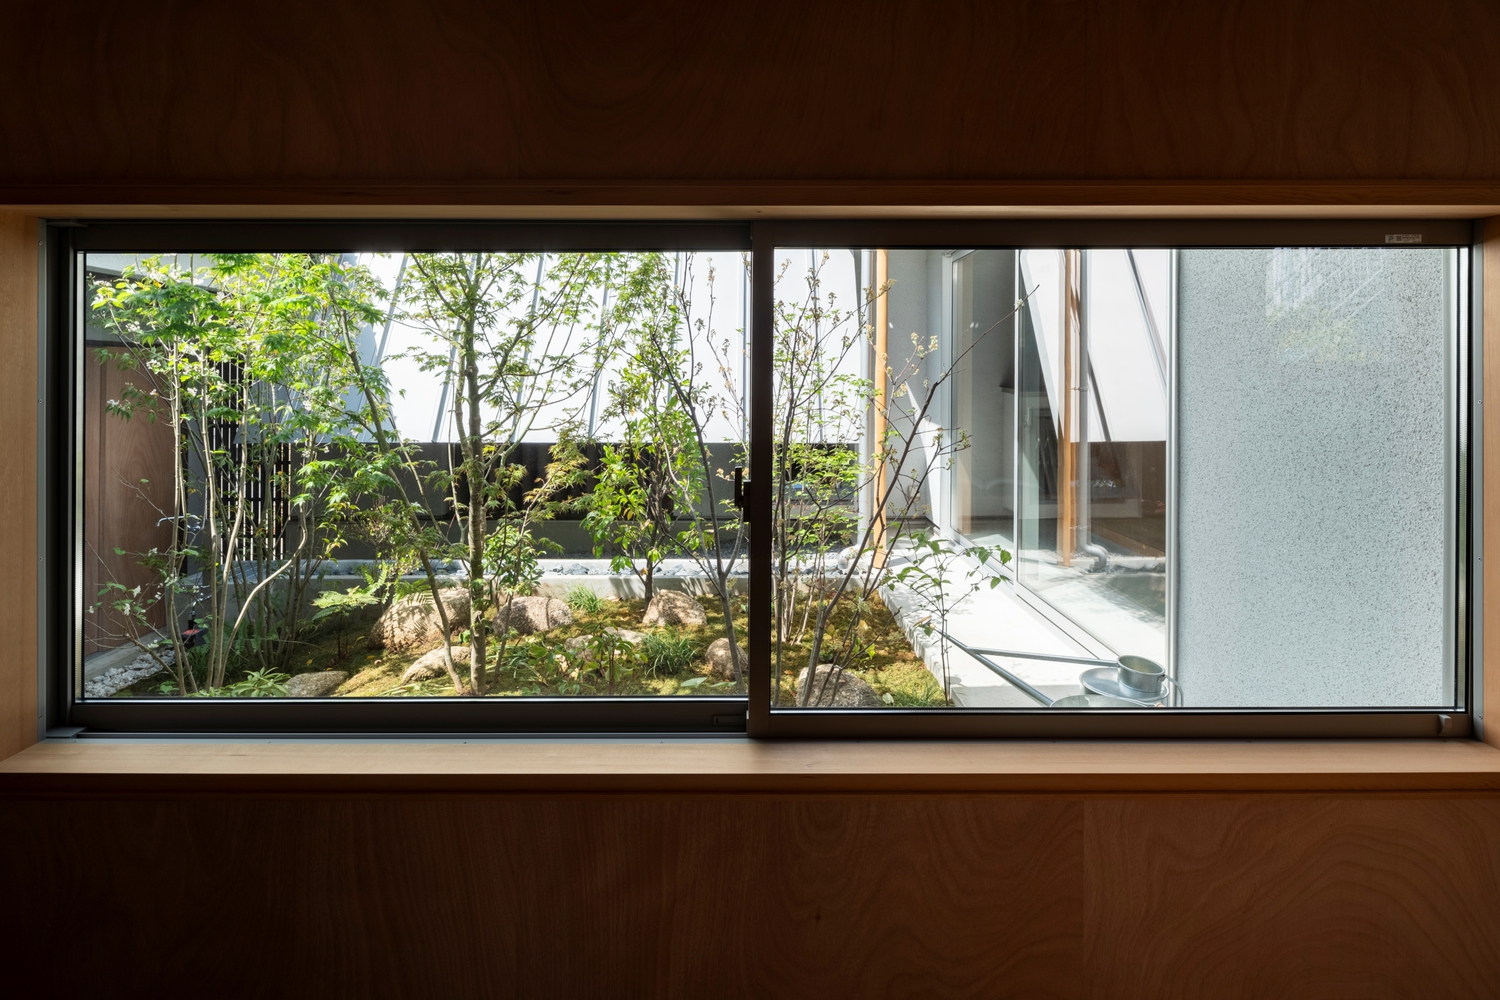
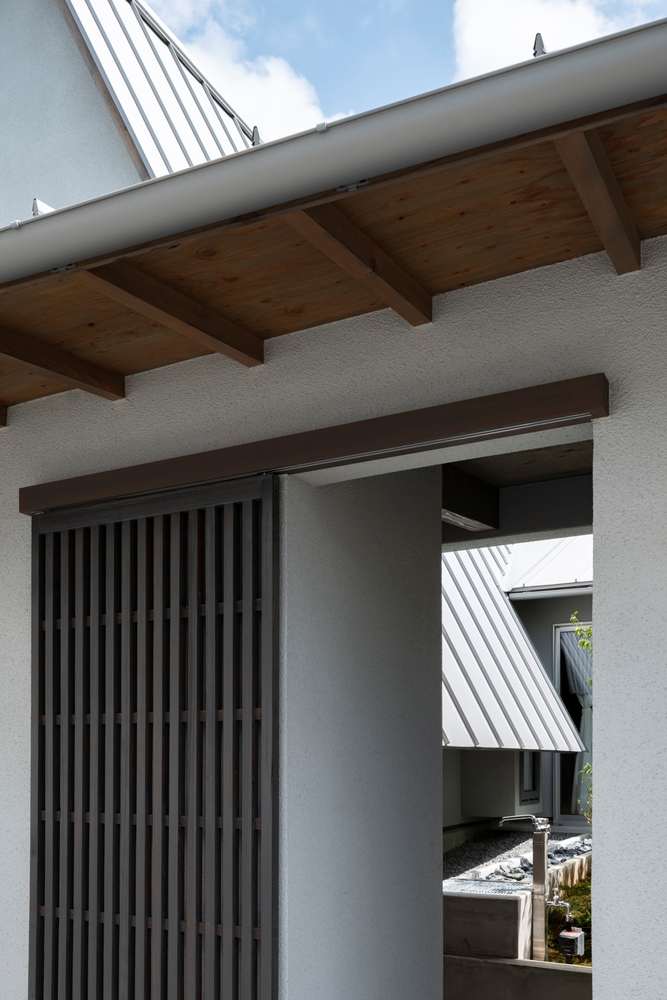
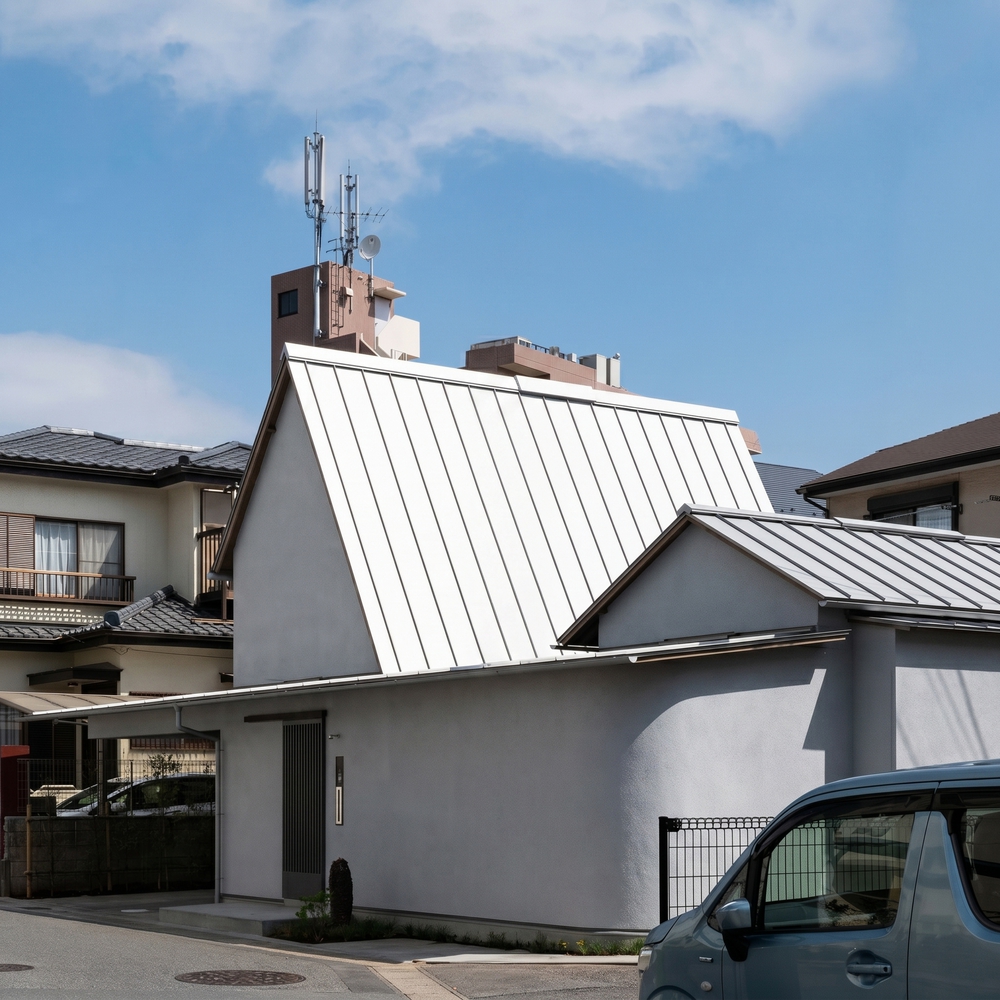
Beyond the entrance—a long, narrow opening along the street—a small courtyard comes into view.
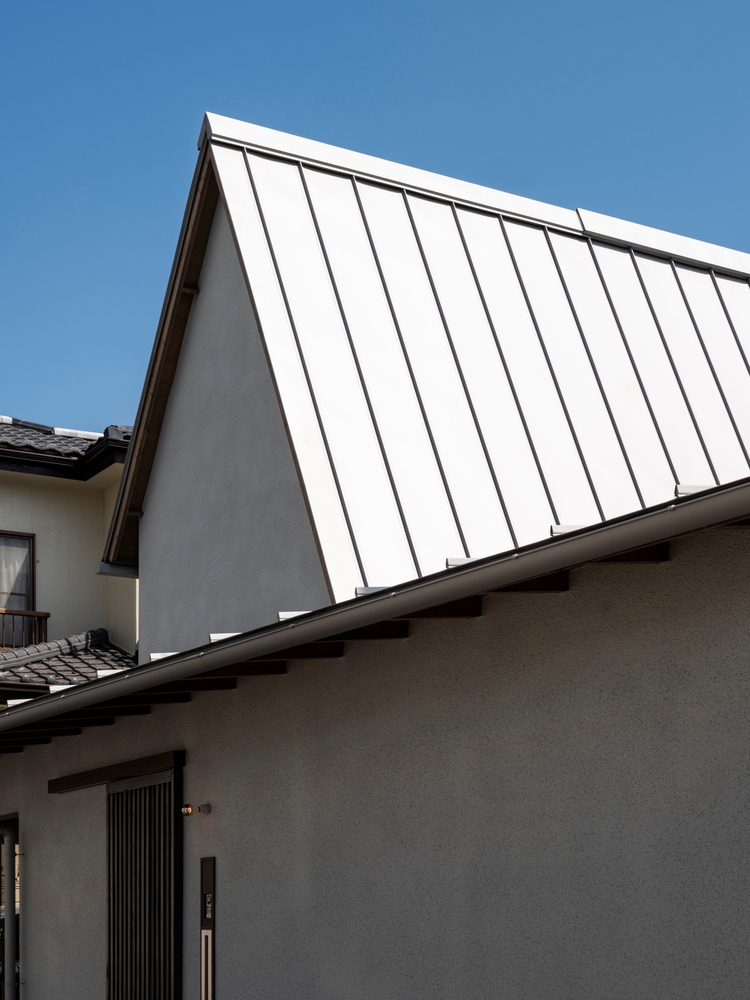
The space beneath the deep eaves extending along the facade serves as a passage between the entrance and the garage, while creating a gentle threshold between the exterior and the inner courtyard.
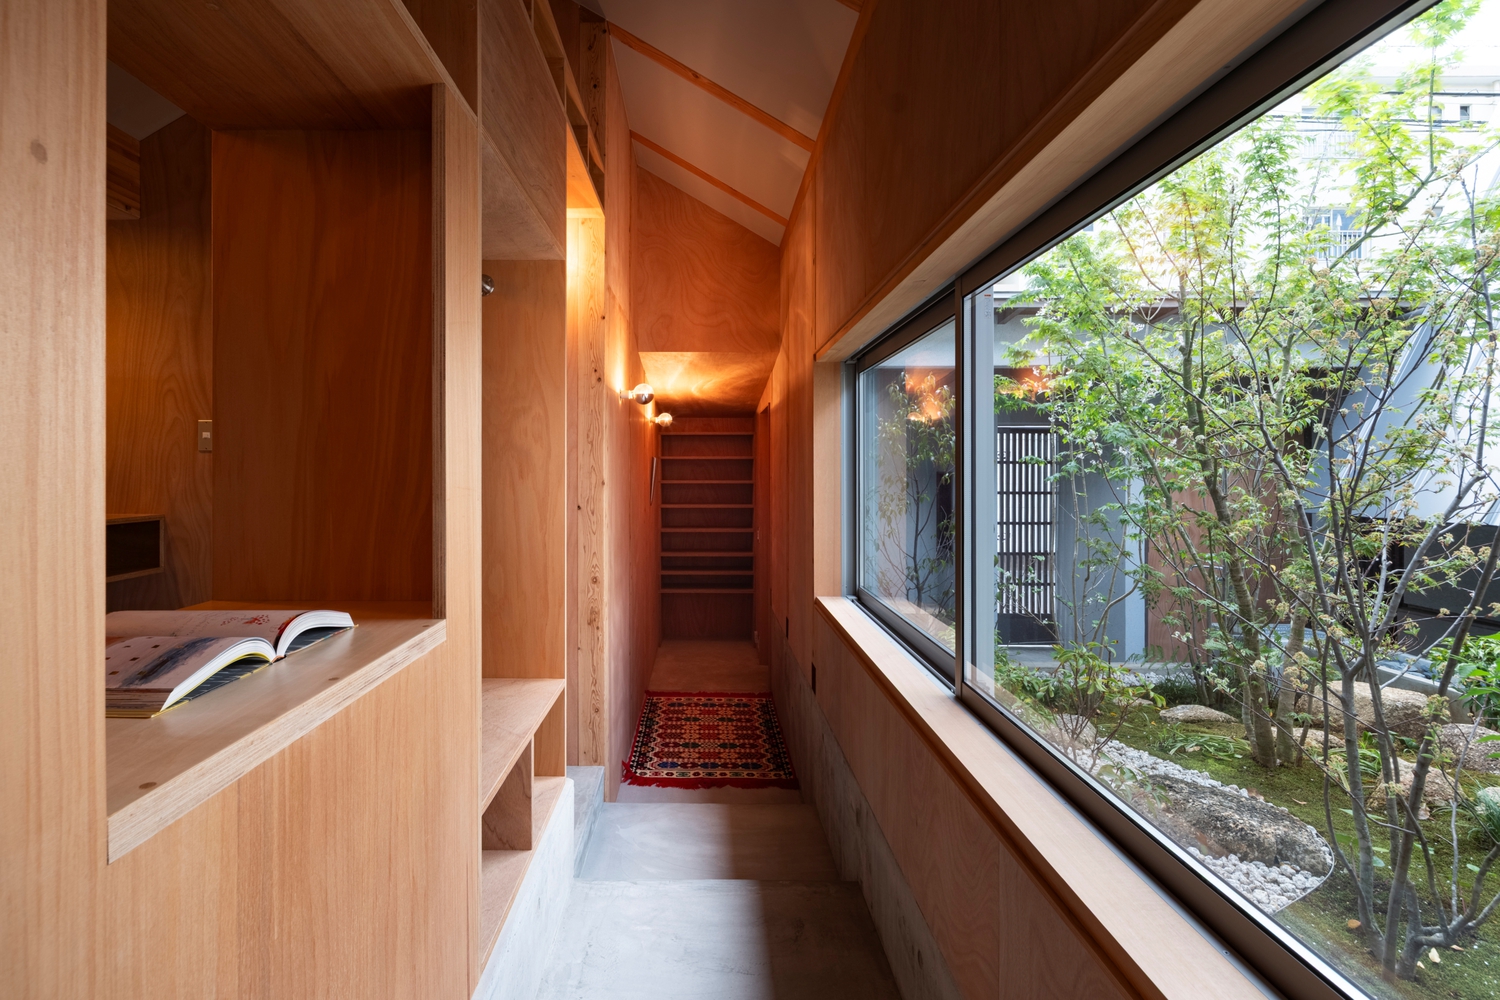
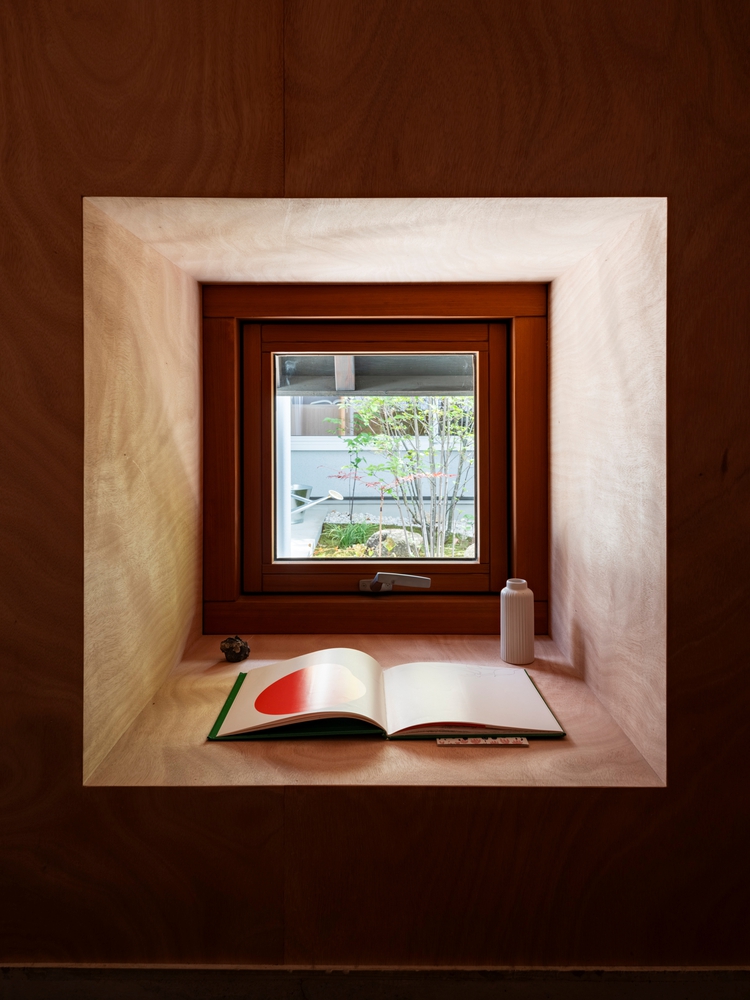
By incorporating a private outdoor space within the building's footprint, the design heightens the presence of the garden and establishes a soft boundary between inside and outside.
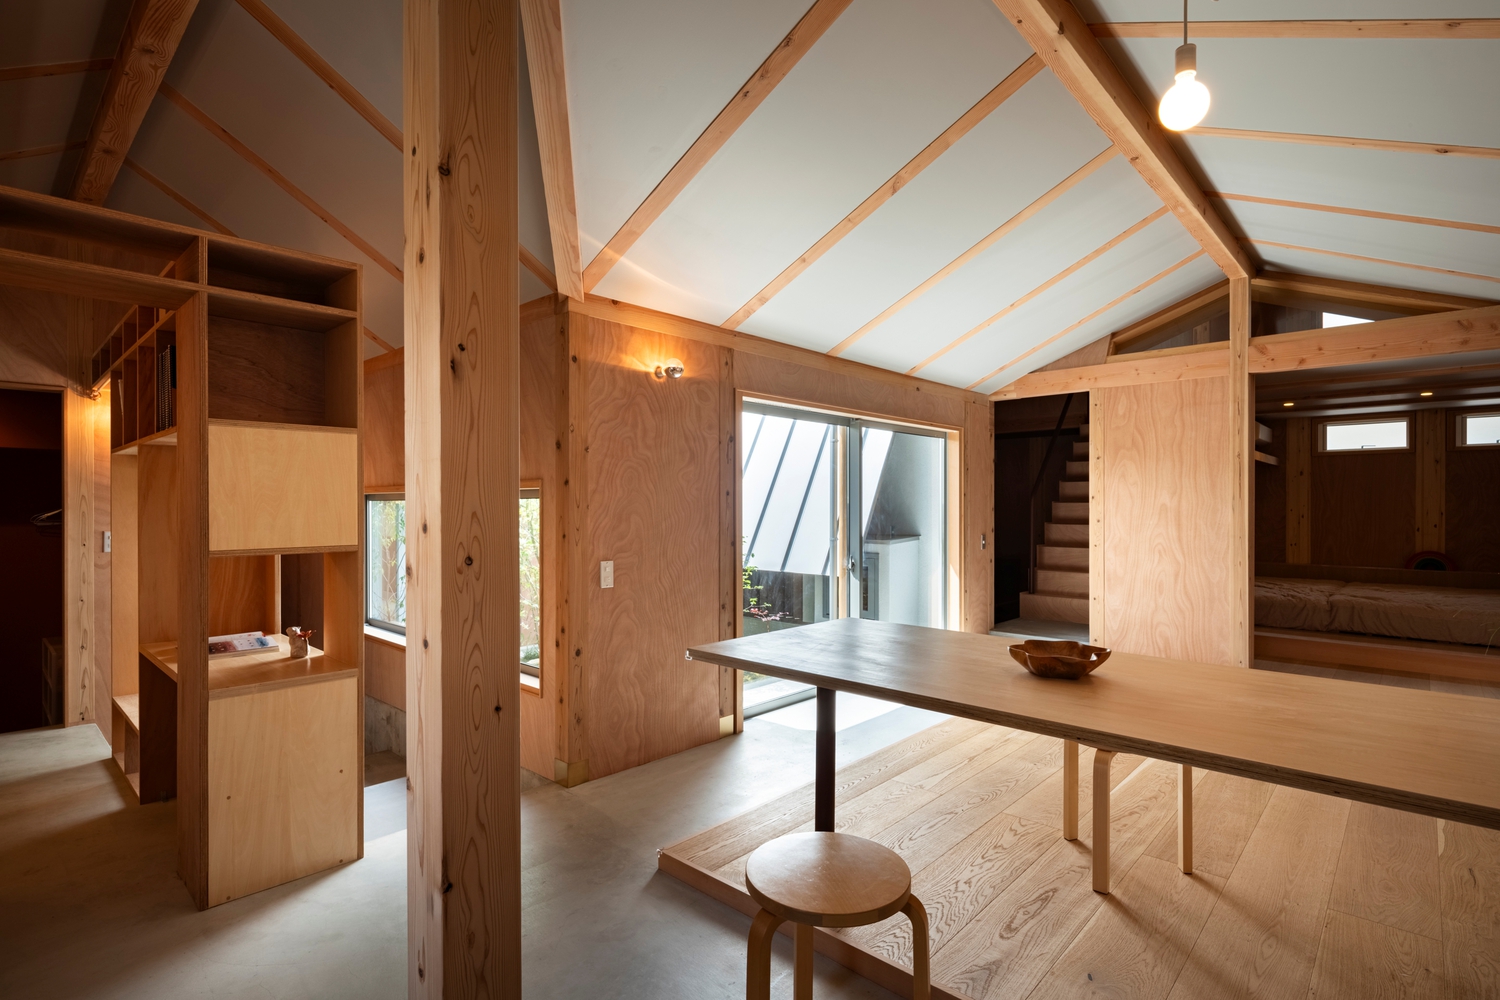
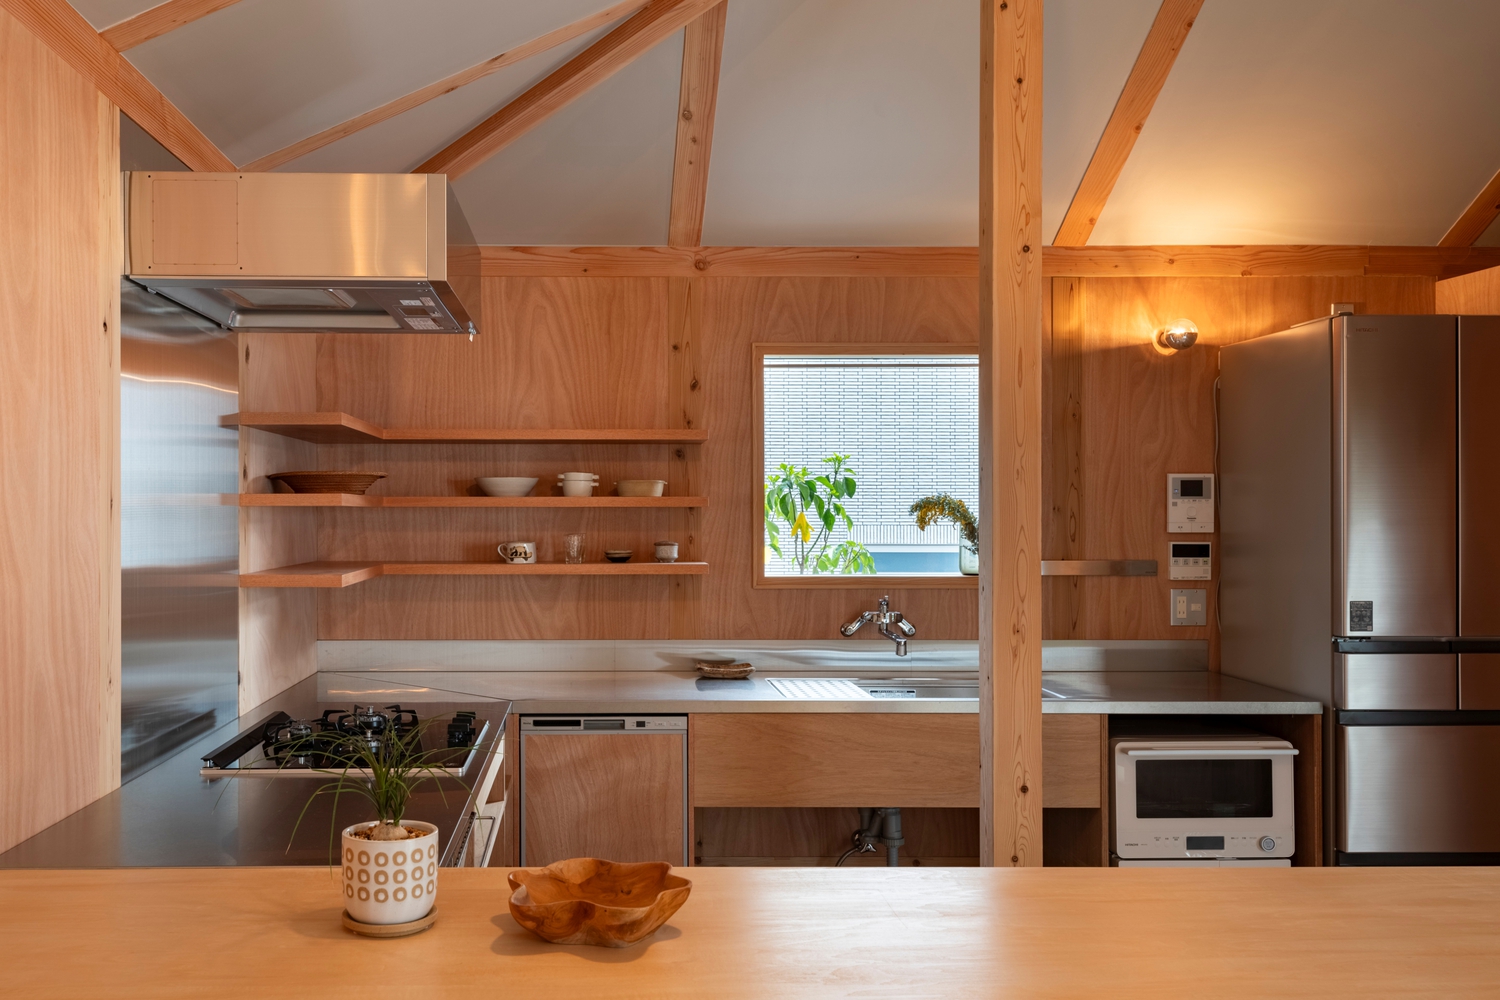
The plan is organized into three zones around the garden: an earthen-floored space, the living area, and a studio with bedrooms.
Upon entering the house, the earthen-floored space, which flows seamlessly from the exterior, unfolds around the garden.
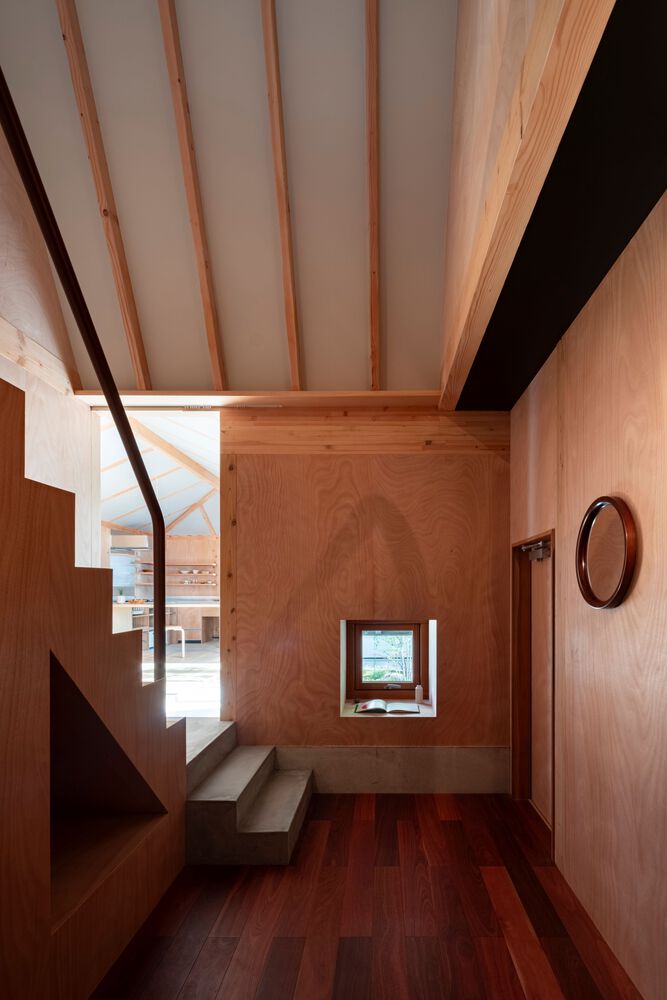
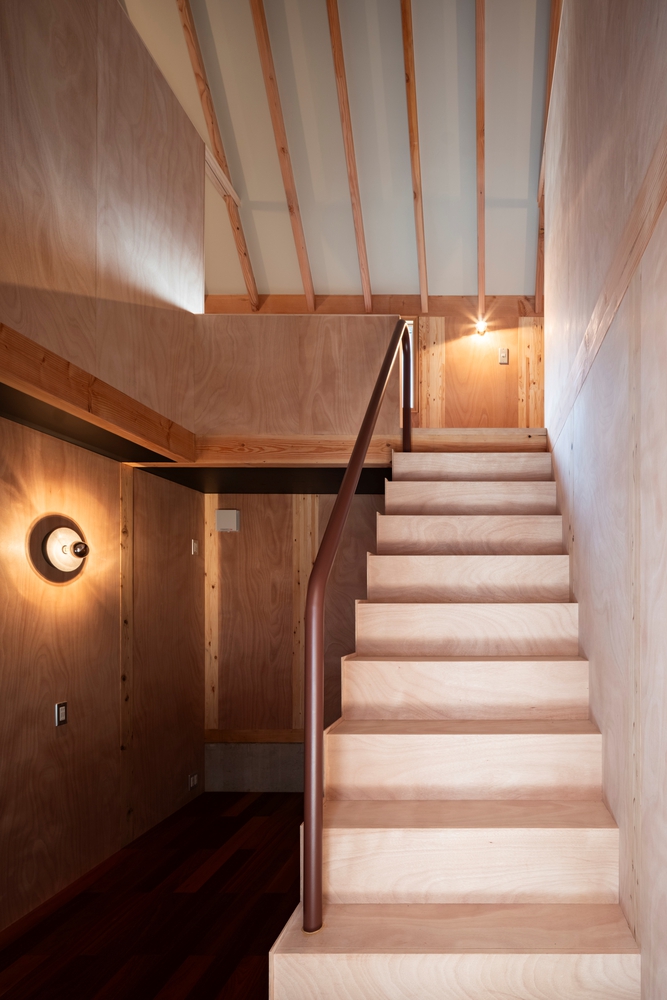
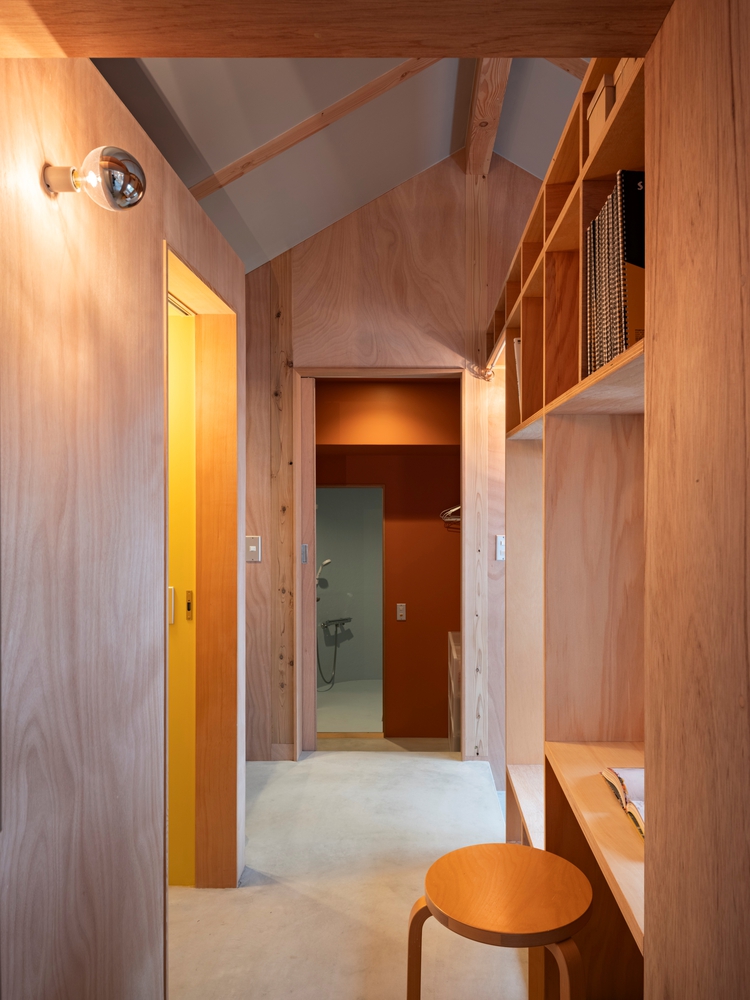
Here, the wife paints between household chores, the husband loses himself in thought as he gazes into the garden, and the children run and play freely, moving between indoors and outdoors without distinction.
As their individual rhythms overlap within this open space, a spontaneous harmony emerges, different in every moment.
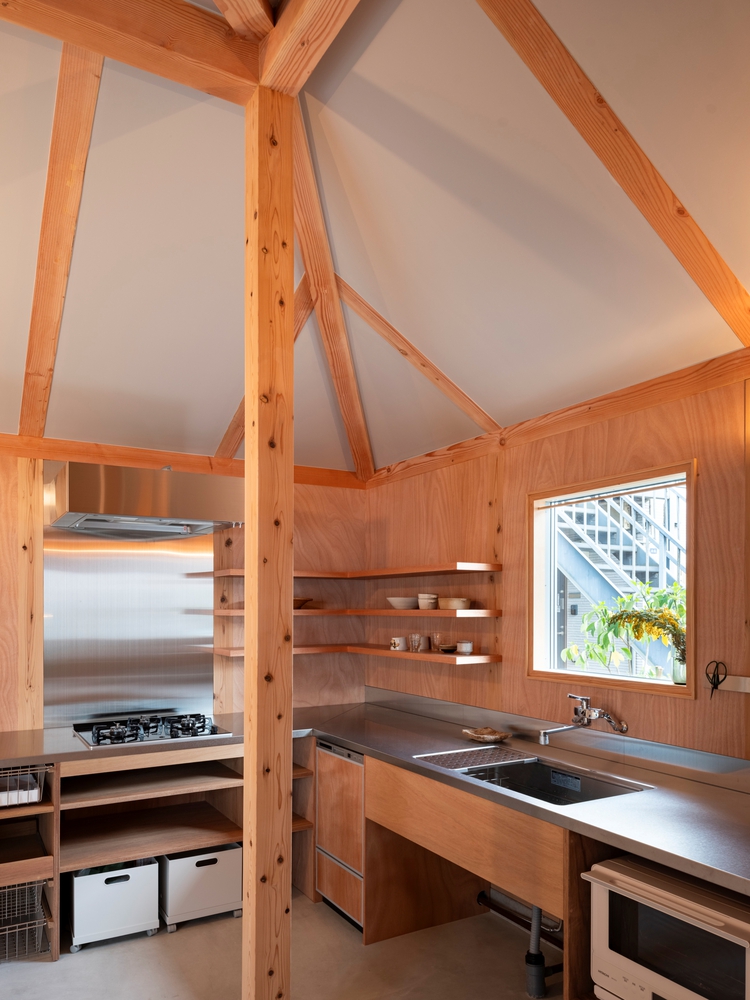
The exposed timber structure is expressed through simplified detailing, reinforcing the perception of the building as a unified, self-contained form.
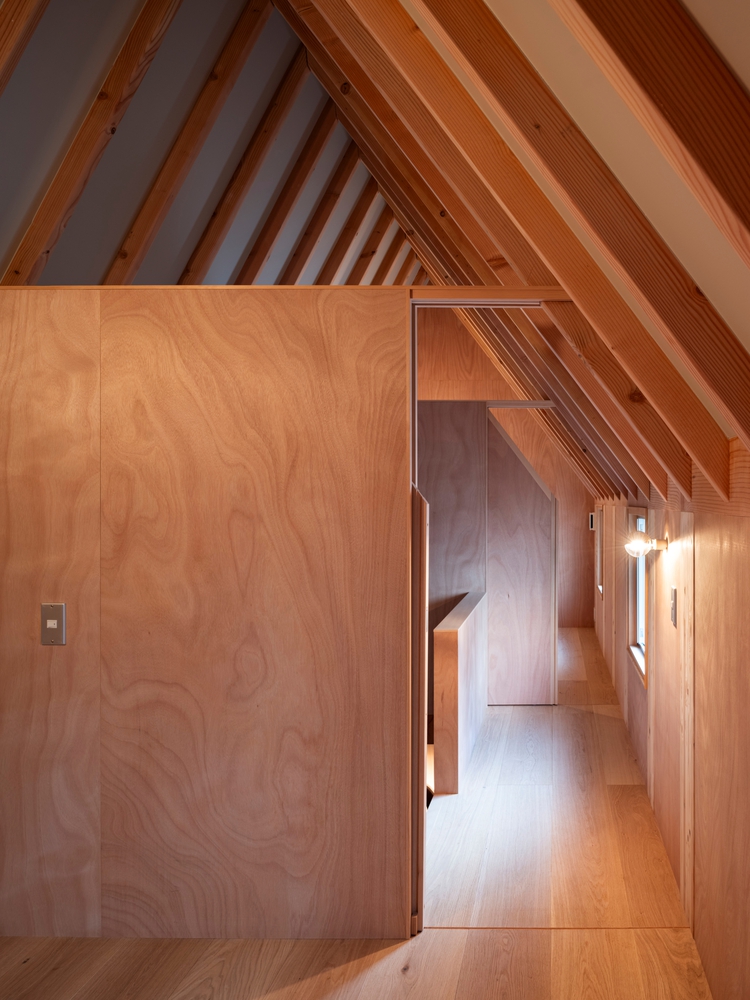
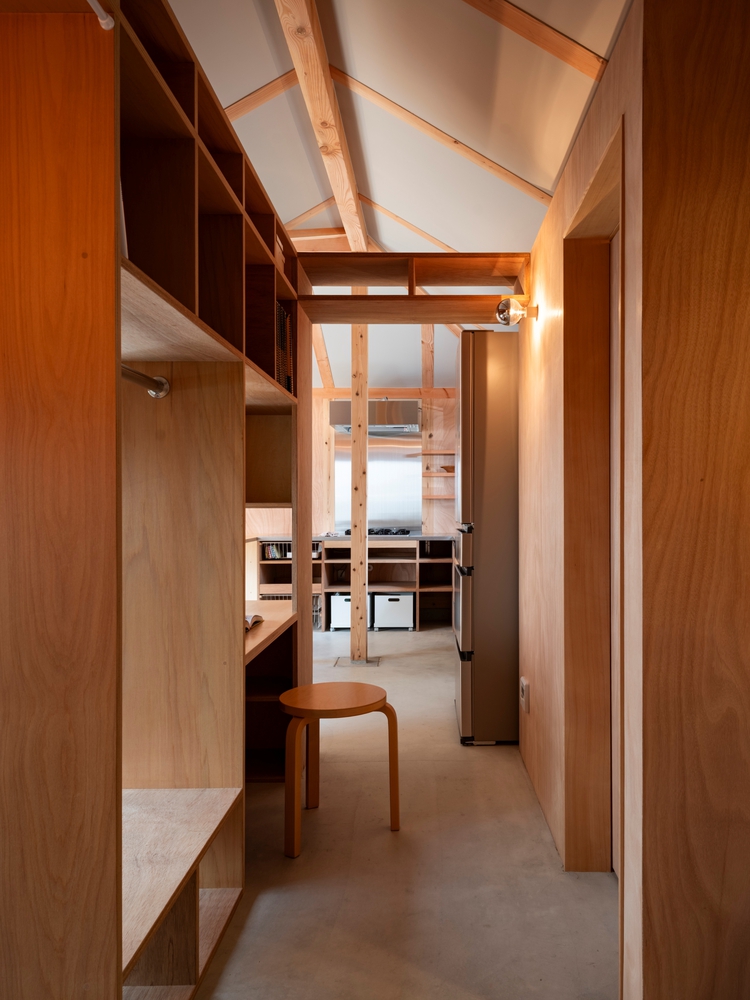
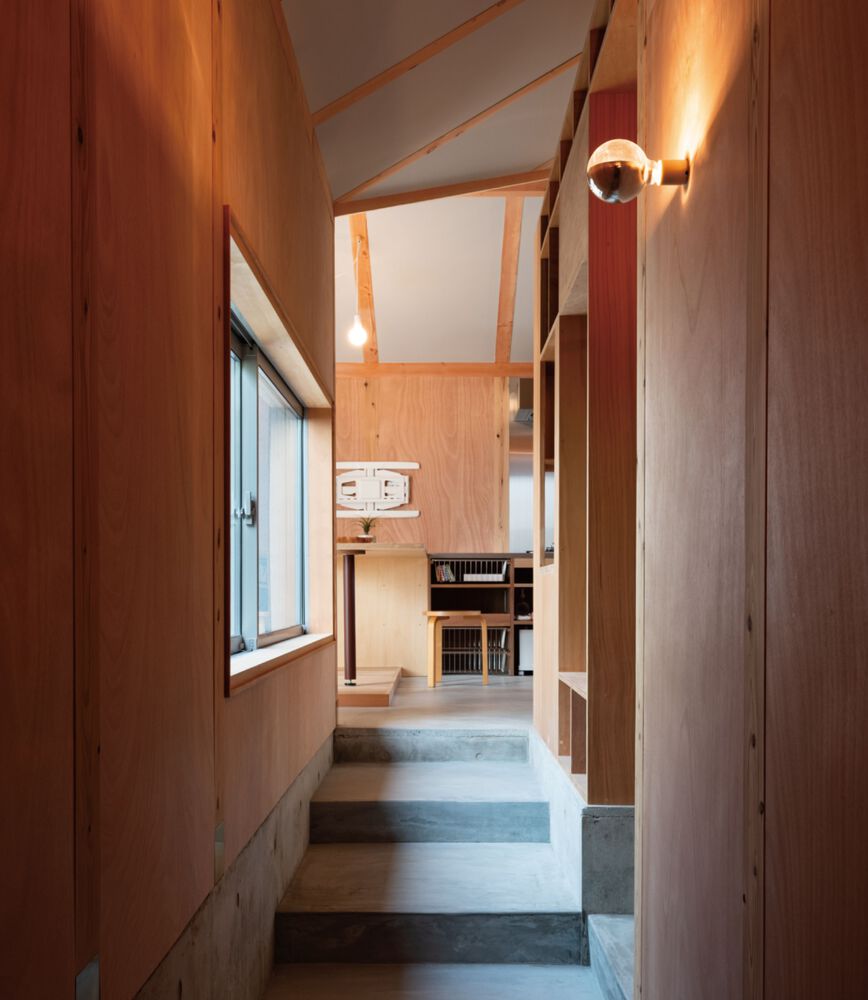
Light reflects off the earthen floor and washes across the walls, revealing their texture and creating a soft, intimate atmosphere at a human scale.
Light from the garden plays a central role in shaping the interior atmosphere.
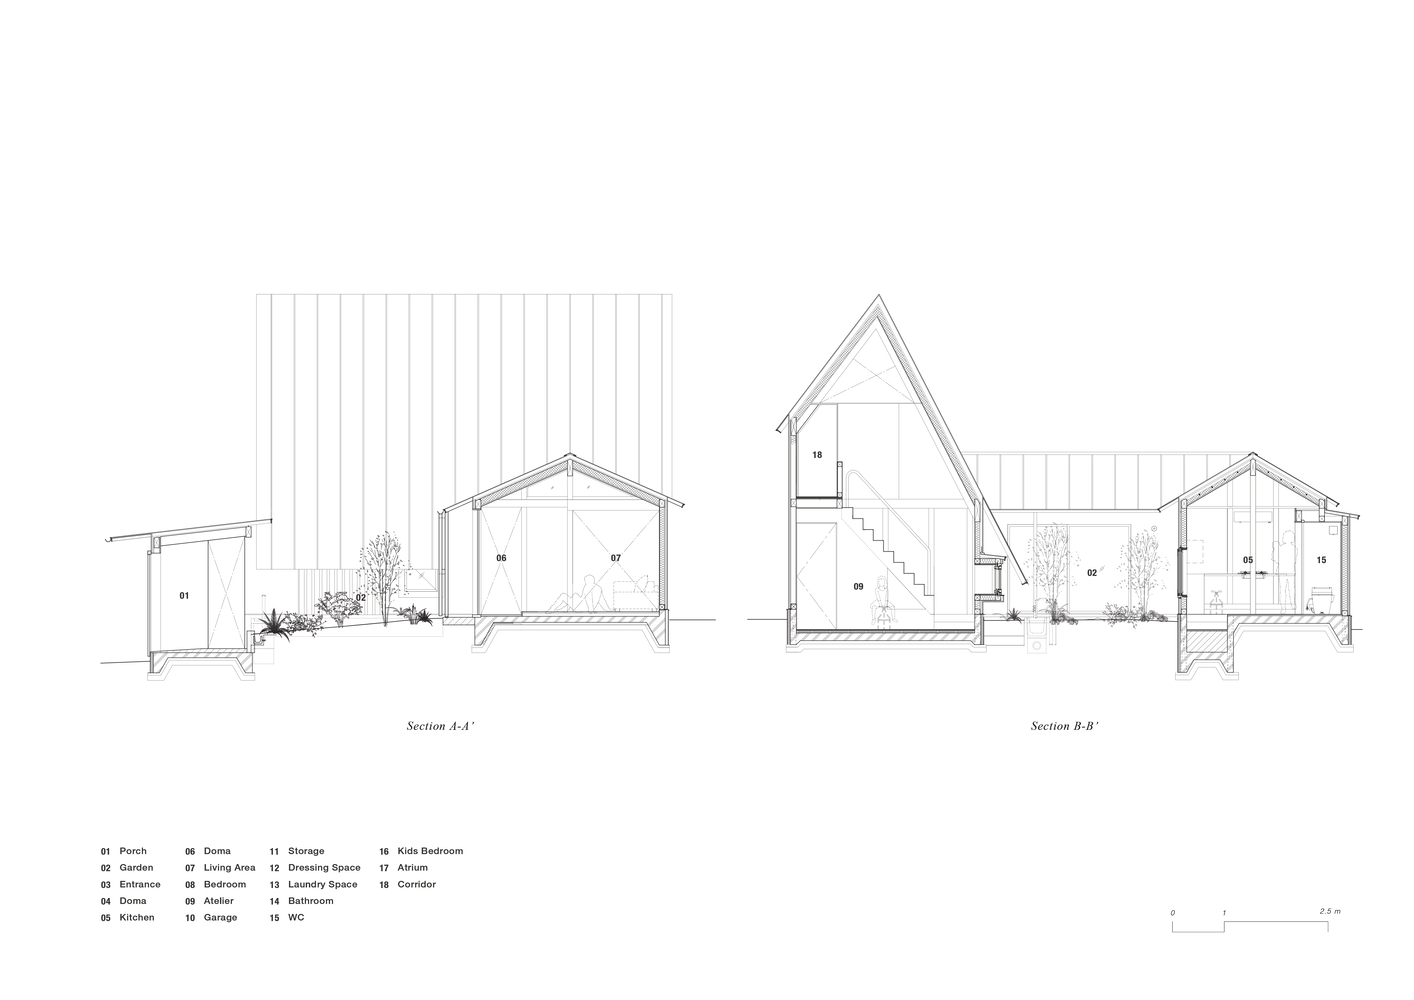
The expansive roof plane shelters the living spaces beneath a softly illuminated ceiling, while sunlight streams into the house, seemingly caressing the earthen floor. Its ever-changing patterns of light and shadow continually redefine the space.
Embracing spontaneous and free-spirited ways of living, this home acts as a dynamic, living organism.
Despite its urban setting, it rekindles a sense of wildness that modern society has gradually lost, continually weaving a vibrant and vital everyday life.