Driftwood Residence
DRIFTWOOD RESIDENCE
Nestcraft Architecture
ARCHITECTS
Nestcraft Architecture
LEAD ARCHITECT
Rohit Palakkal
DESIGN TEAM
Niveditha. M
TECHNICAL TEAM
Asif .mohd, Deepika. M
MANUFACTURERS
Asian Paints, SIMPOLO TILES, ULTRATECH CEMENTS
GENERAL CONTRACTOR
Upendran .c
PHOTOGRAPHS
Abhimanyu KV, Rohit Palakkal
AREA
2950 ft²
YEAR
2026
LOCATION
Kozhikode, India
CATEGORY
Houses
English description provided by the architects.
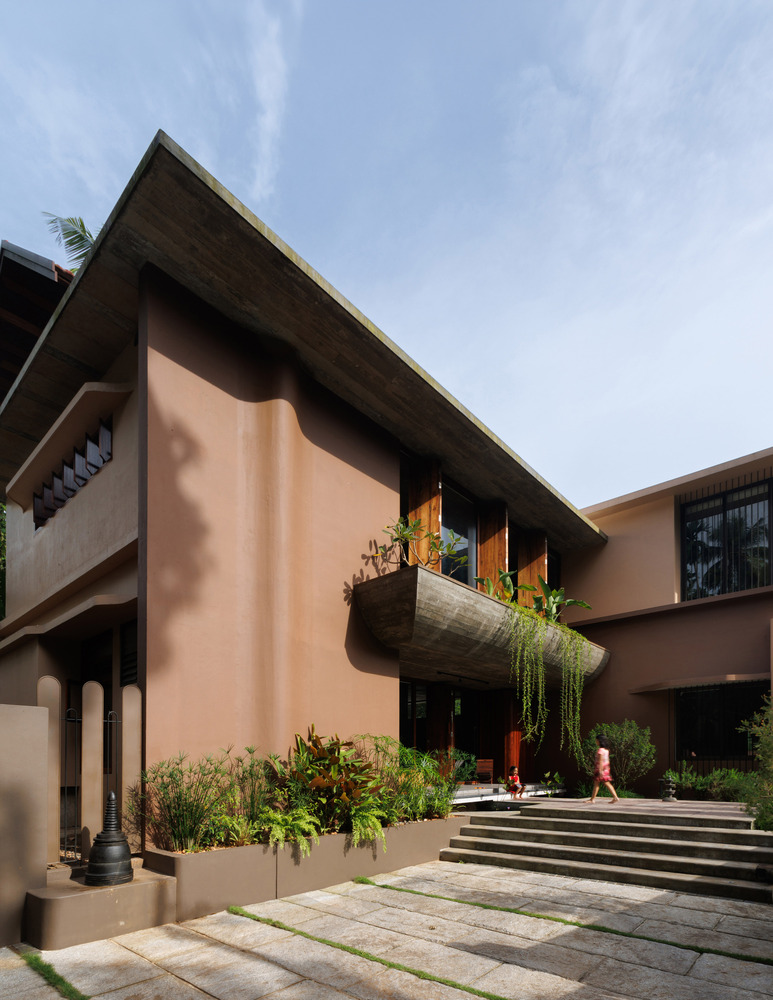
Driftwood is a 2,900-square-foot house on an irregular 11-cent urban plot, designed for three generations.
The project explores how the familiar qualities of traditional domestic environments can be reinterpreted through a contemporary tropical architectural language.
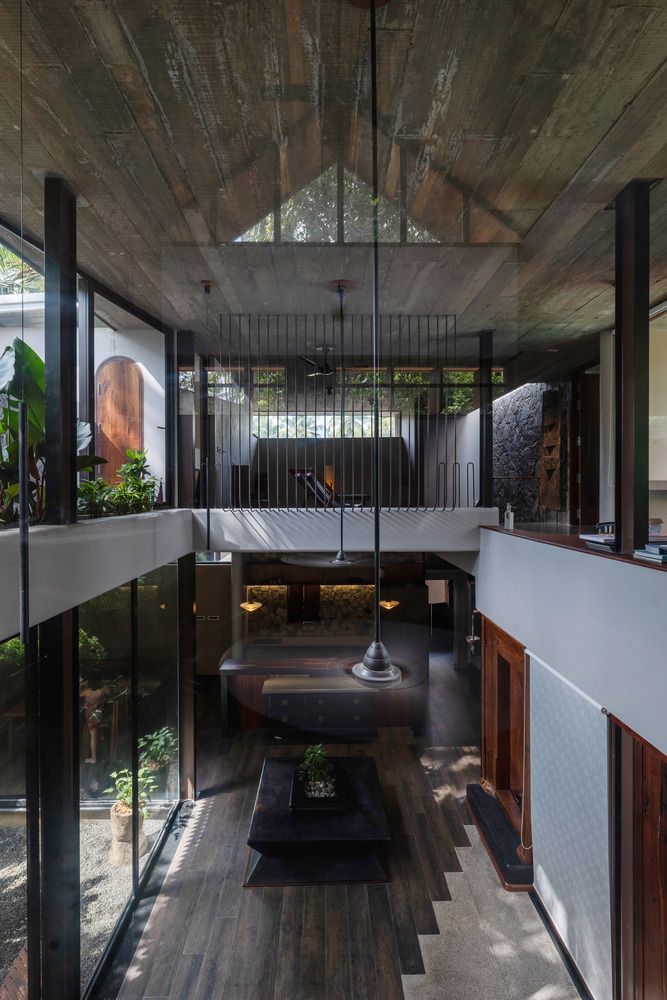
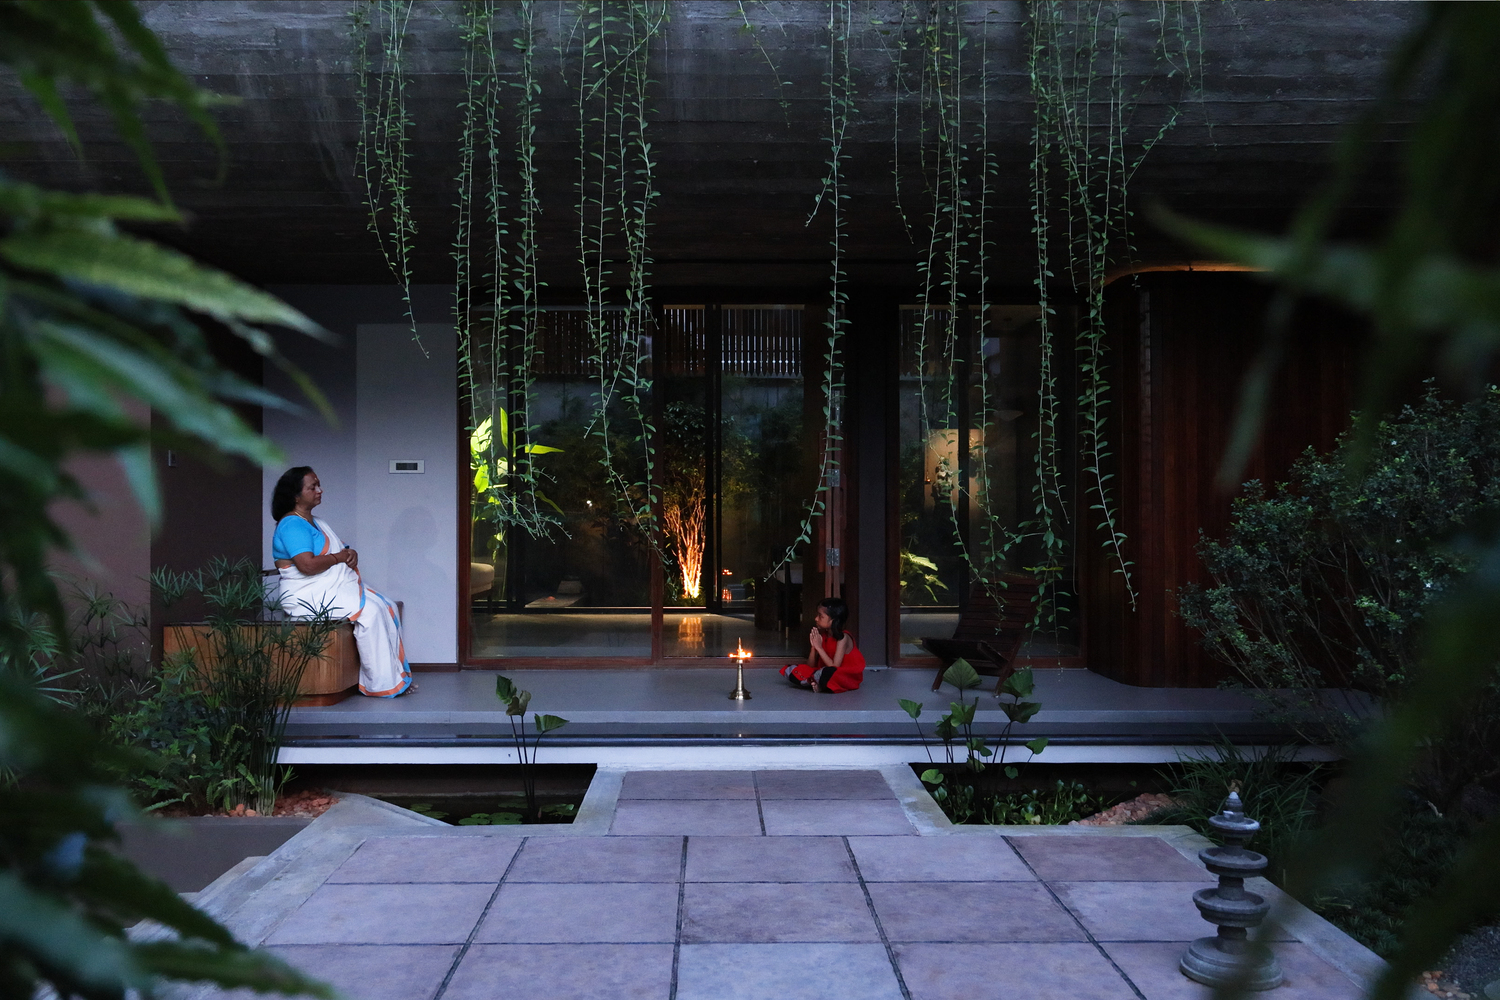
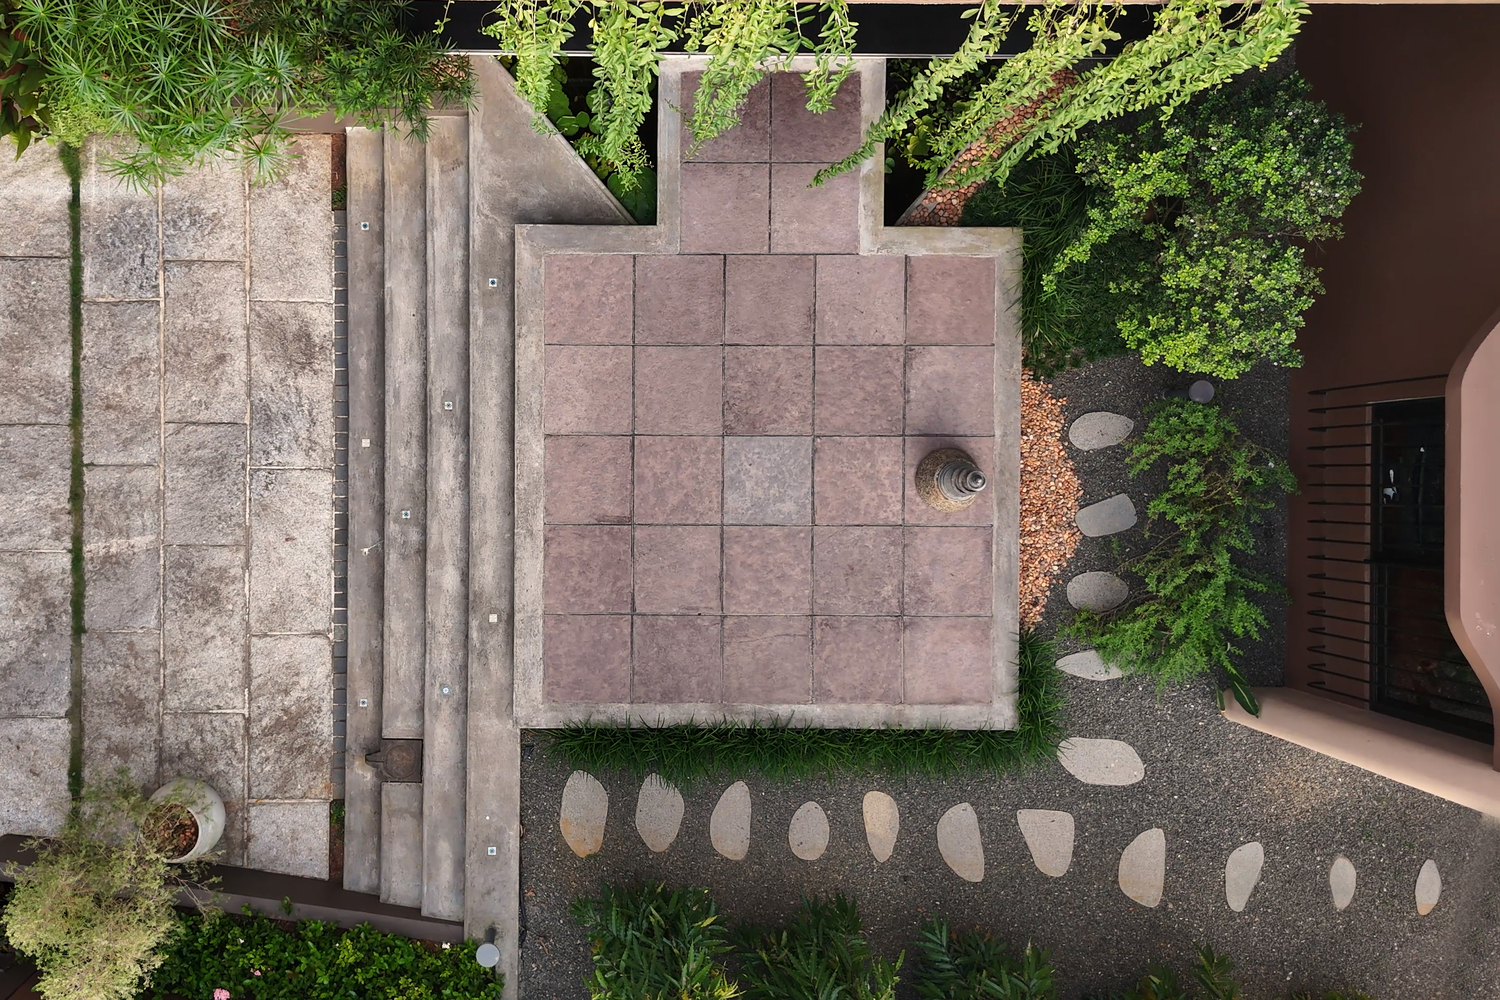
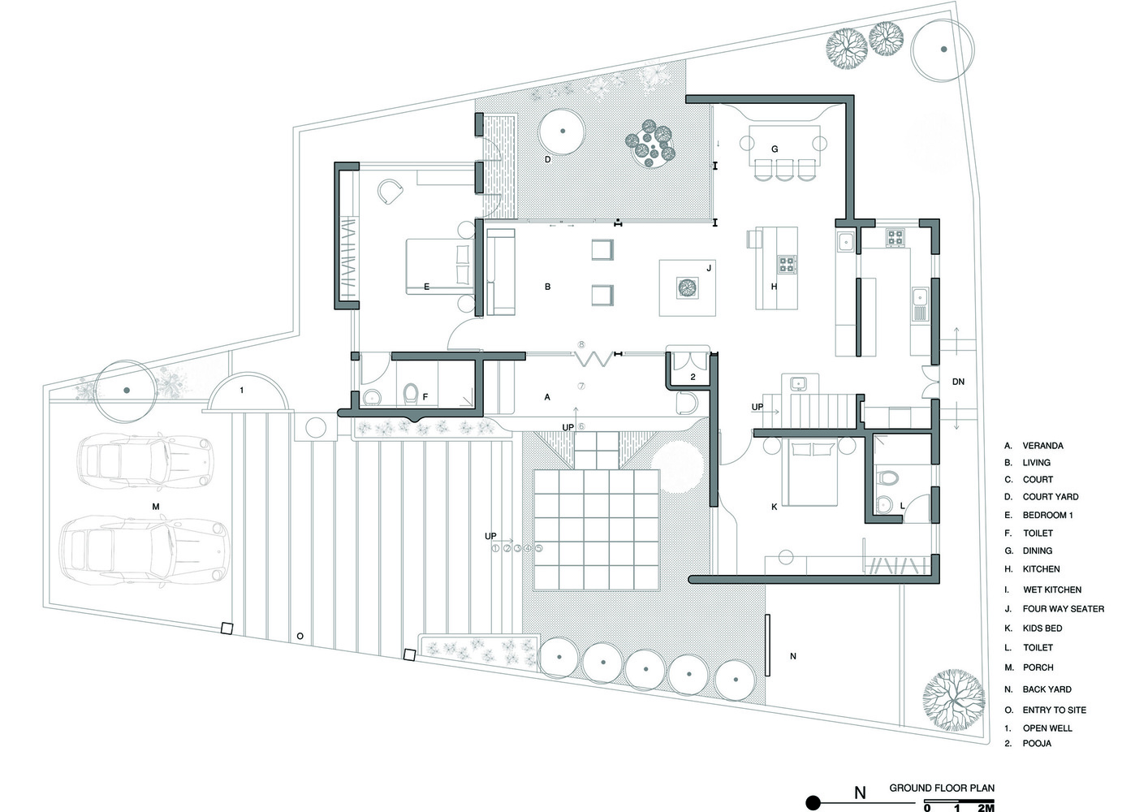
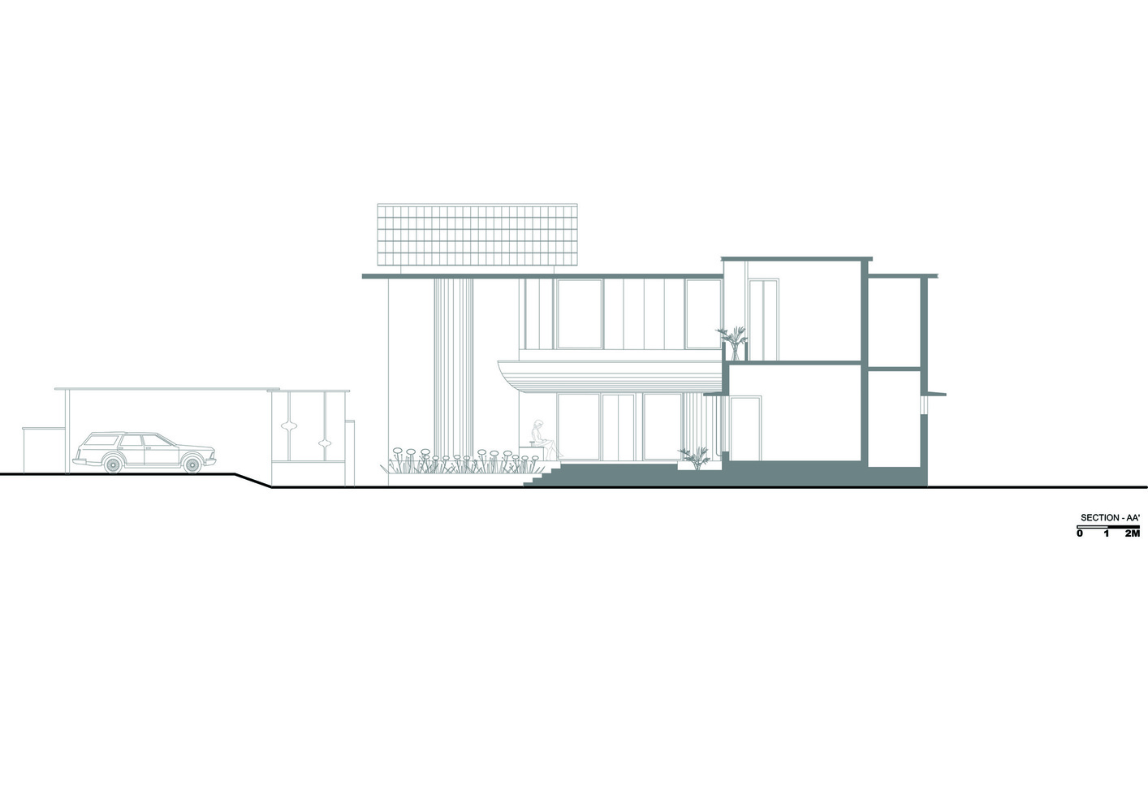
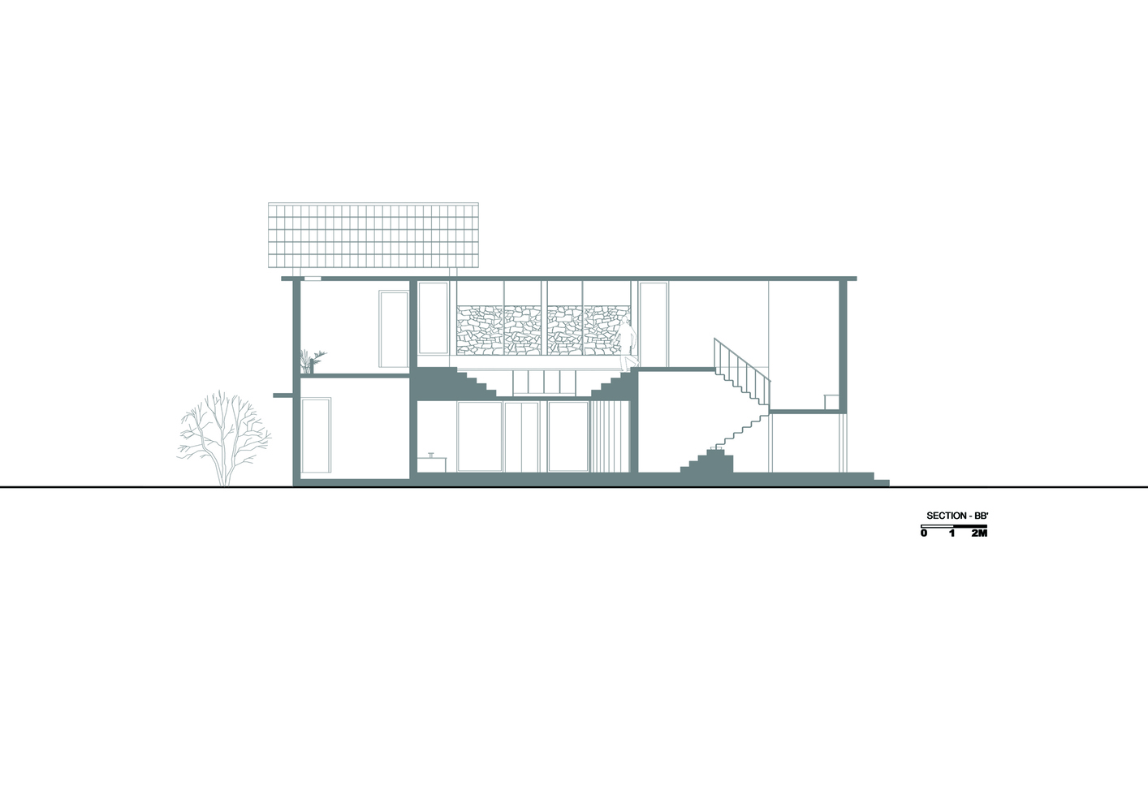
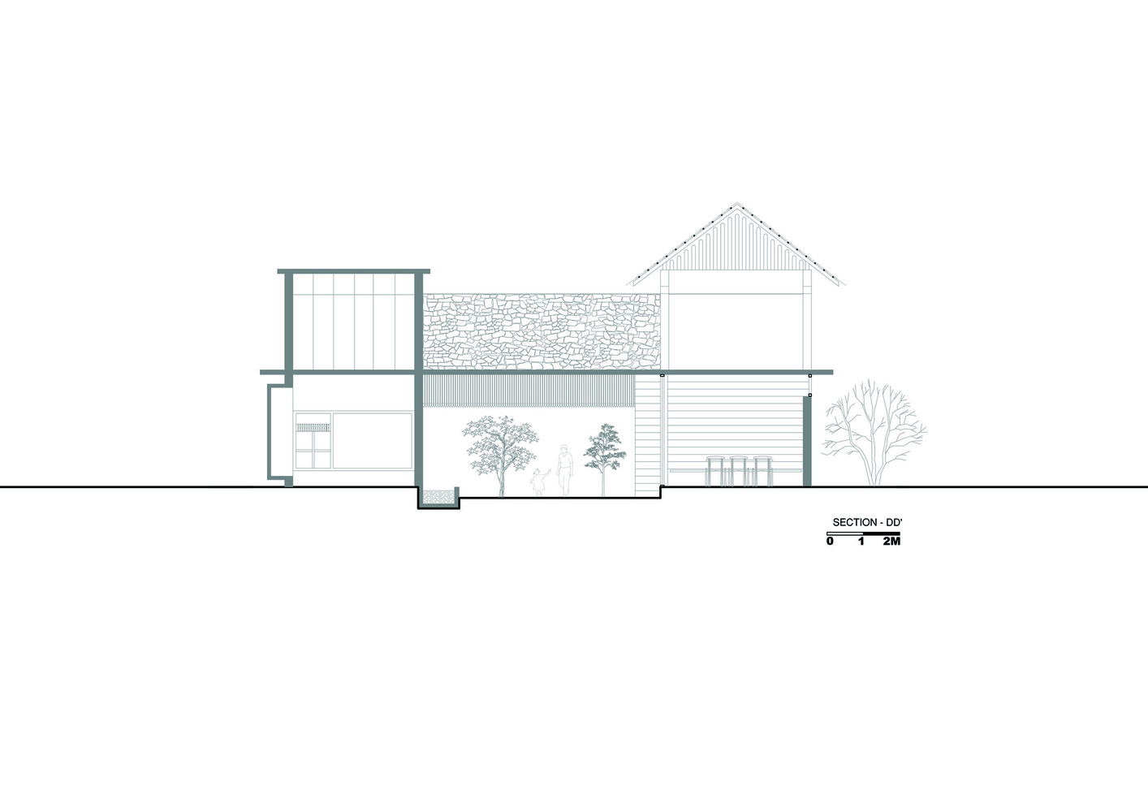
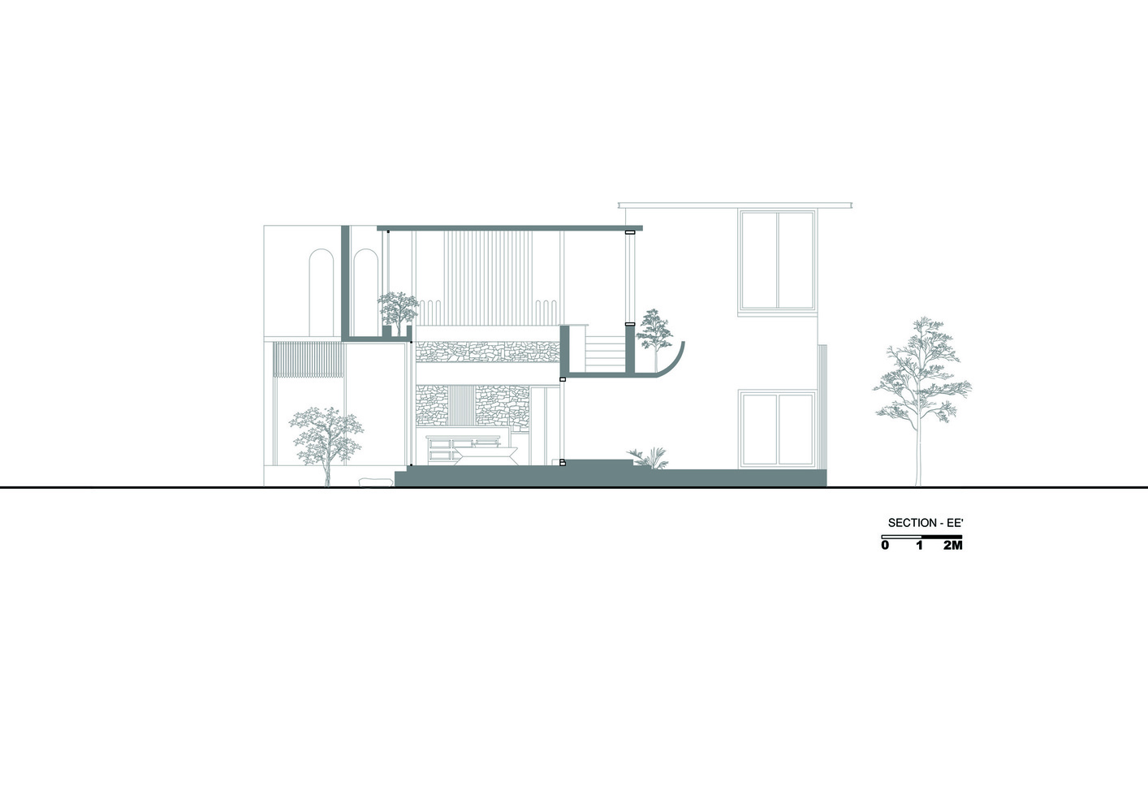
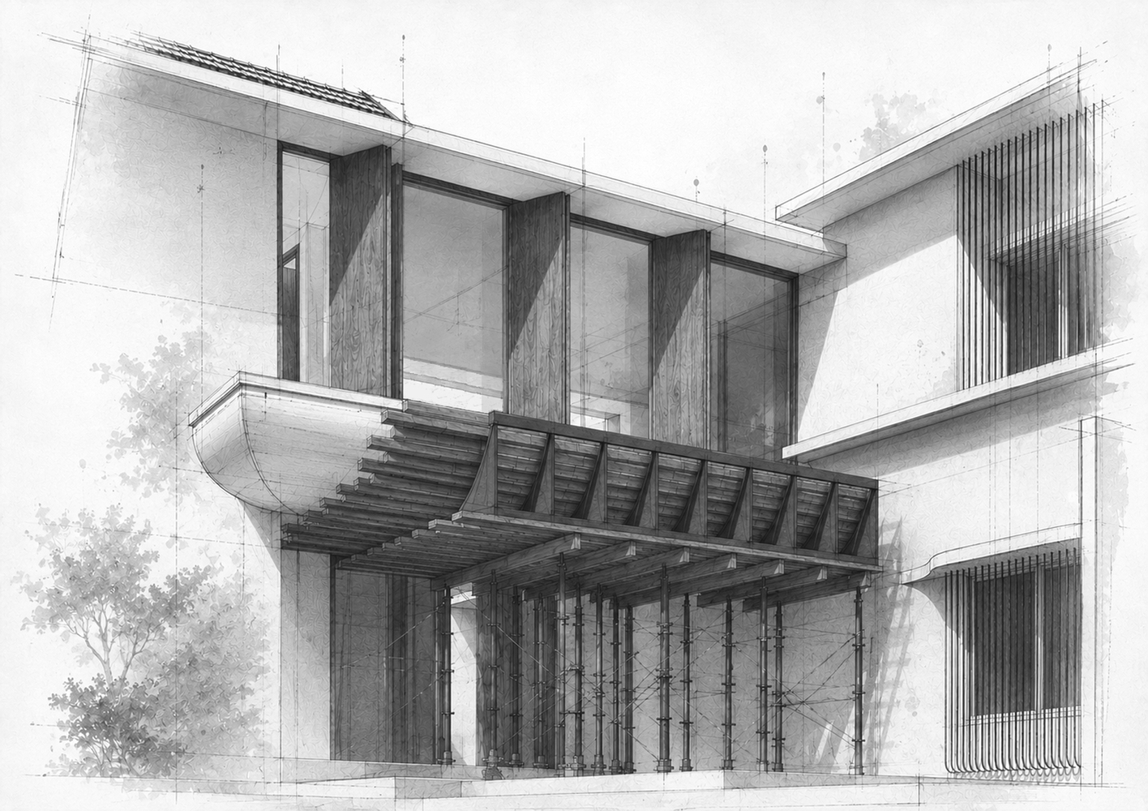
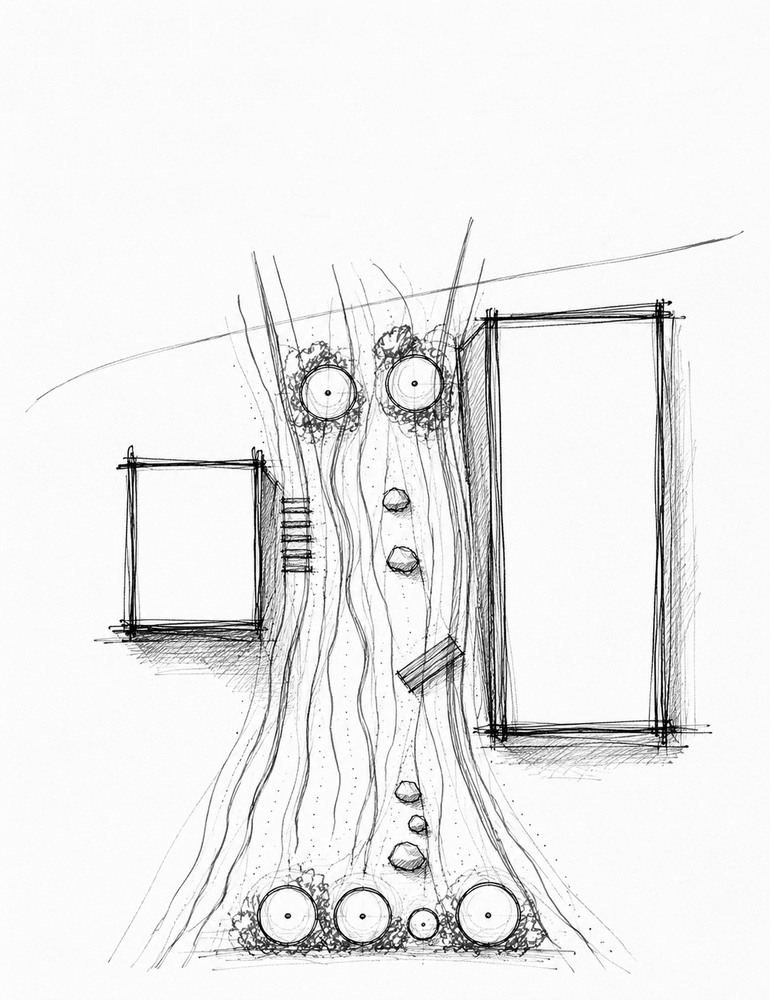
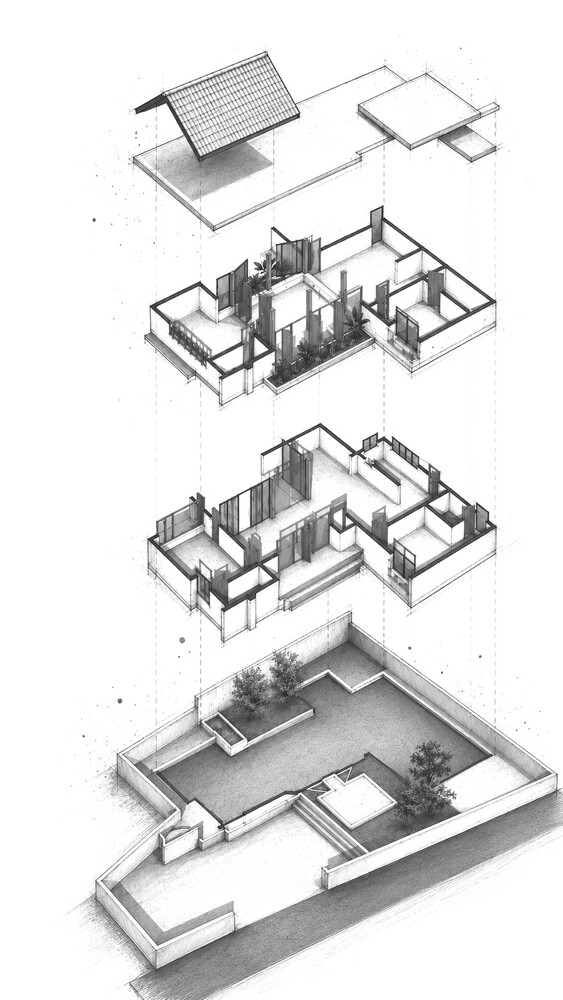
The dense surrounding neighborhood led to an inward-oriented plan. Rather than treating the site as a limitation, the design uses two built volumes organized around a sequence of courtyards, landscaped pockets, and transitional spaces.
Living areas connect these volumes, producing a gradual spatial progression from exterior to semi-exterior to interior.
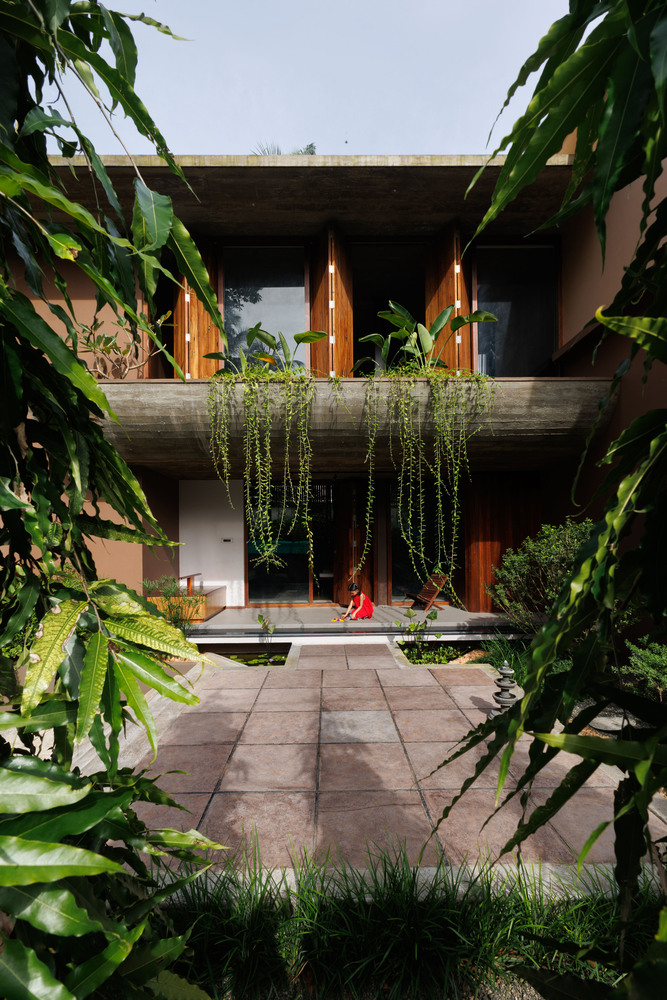
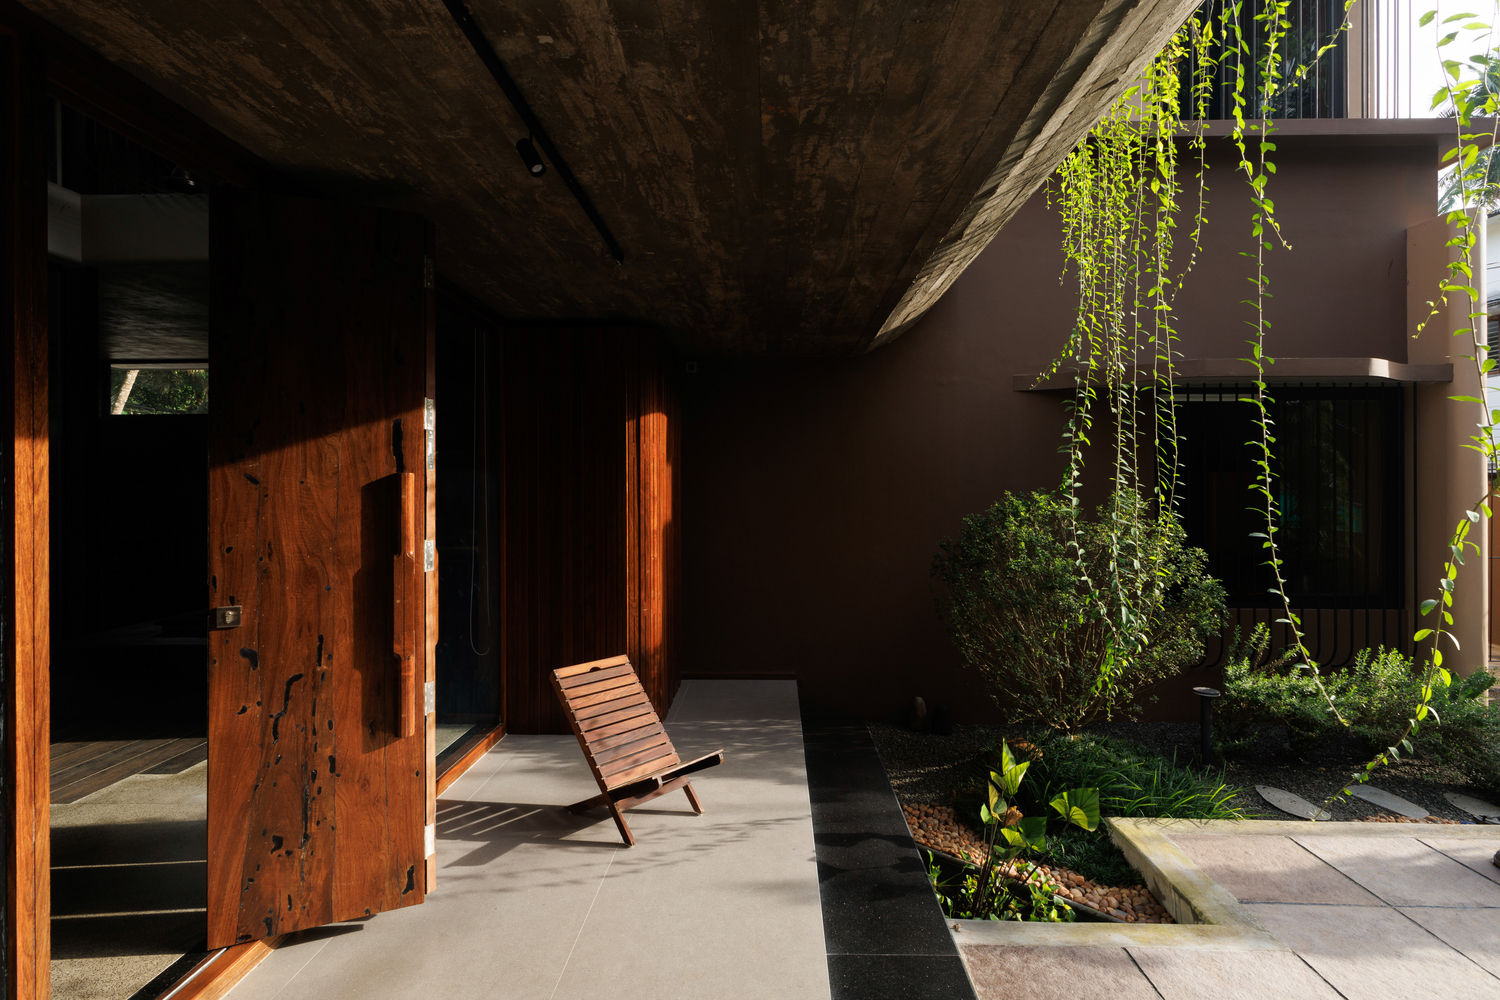
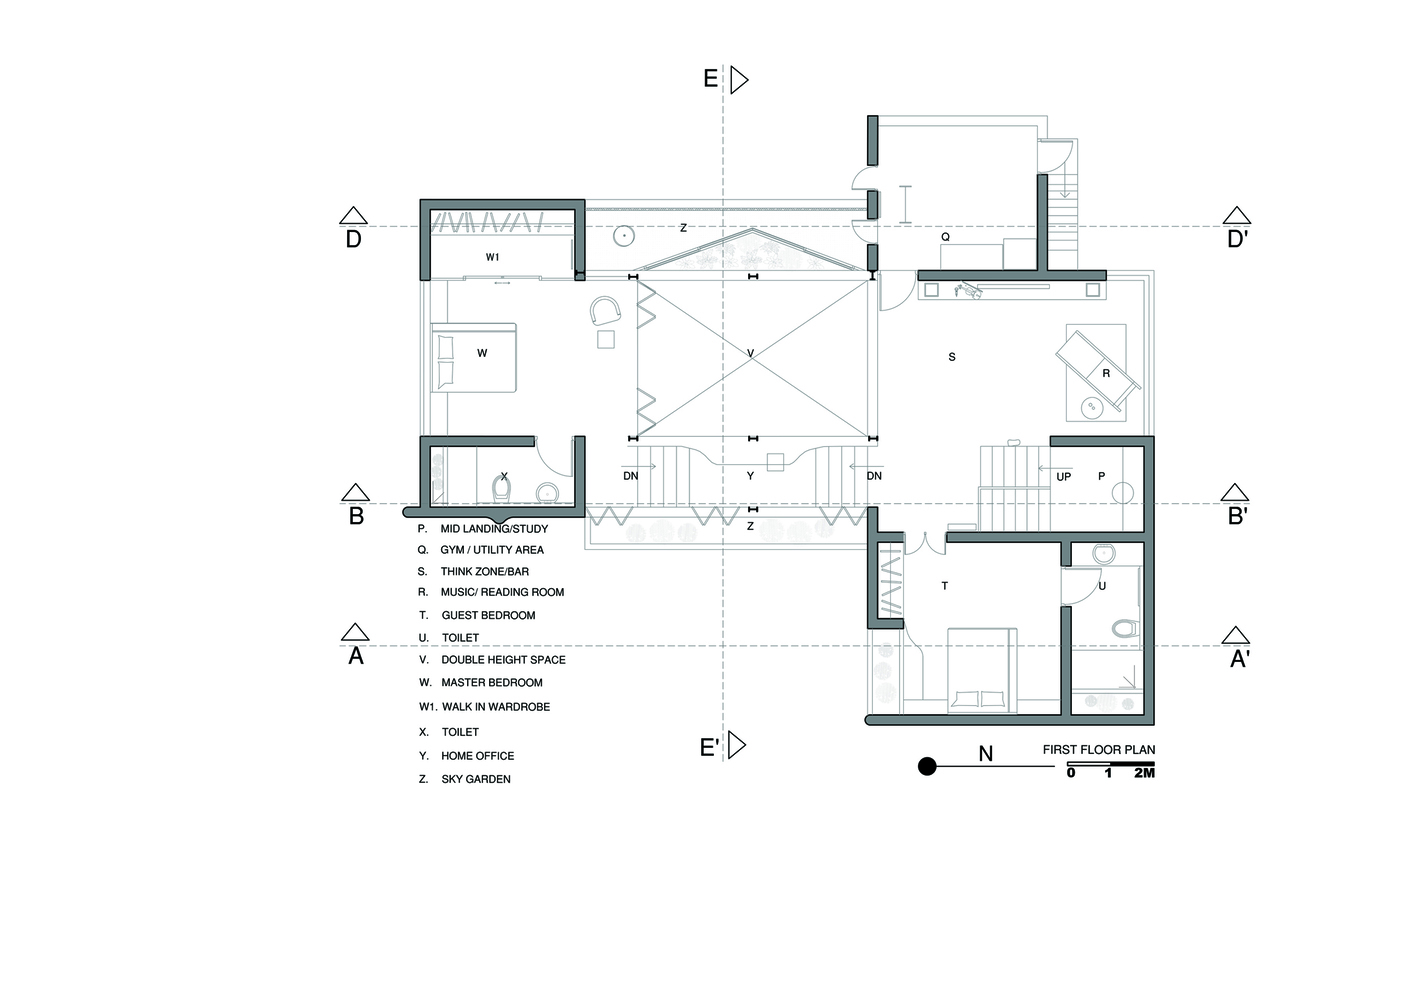
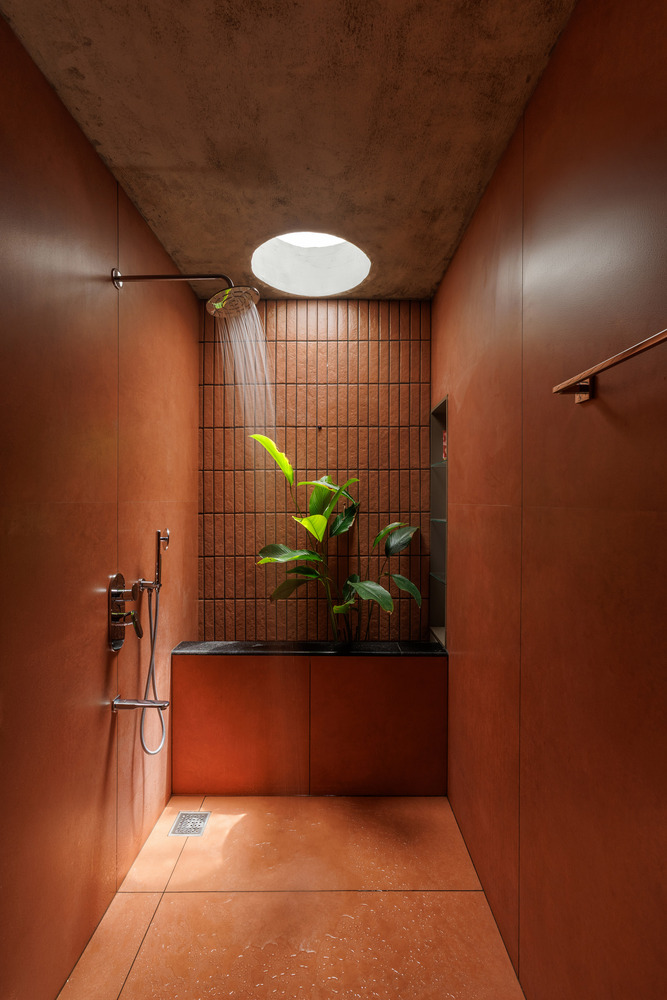
At the center of the composition, a courtyard acts as the primary organizing element, providing visual connections between rooms and bringing daylight, vegetation and ventilation deep into the house.
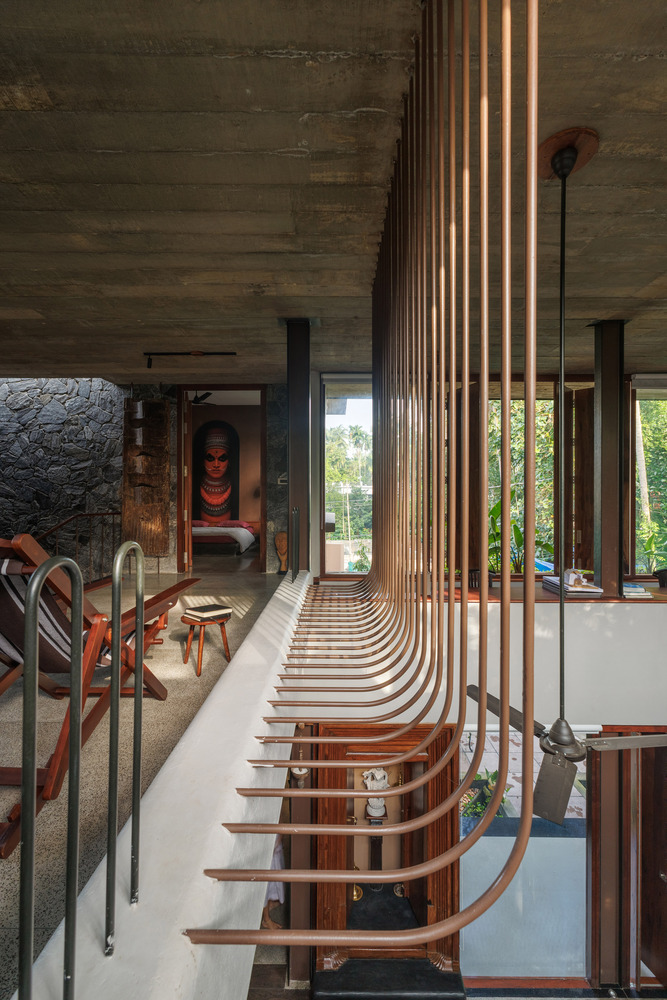
Climate responsiveness is integrated into the planning rather than added as a separate strategy. Openings at both levels encourage cross-ventilation and allow natural light to penetrate the interior.
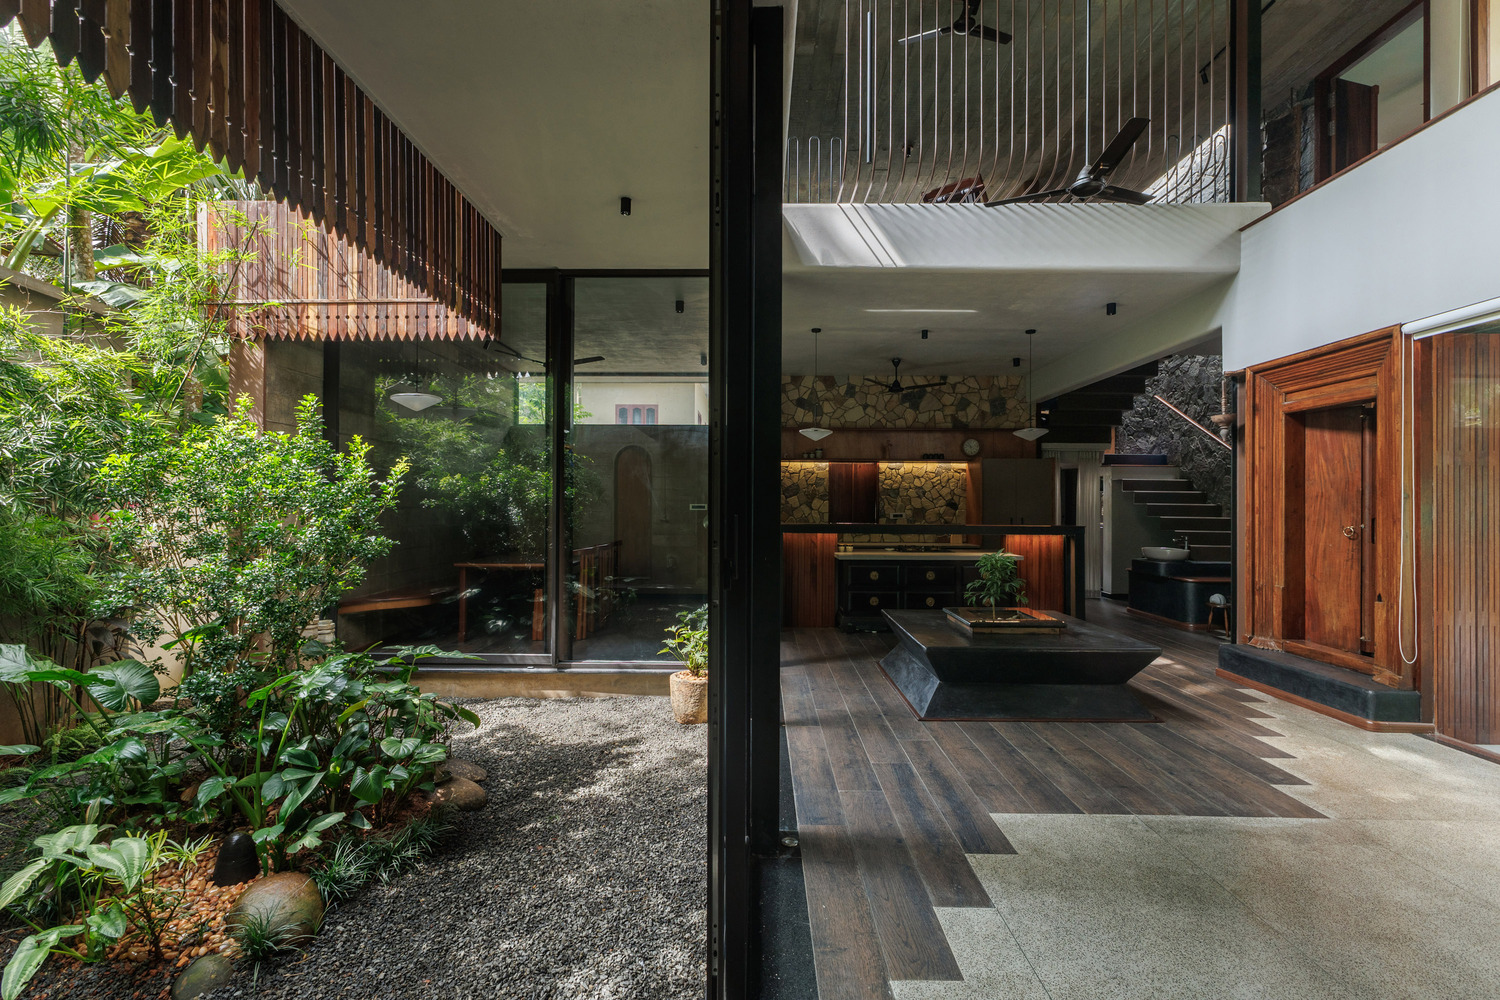
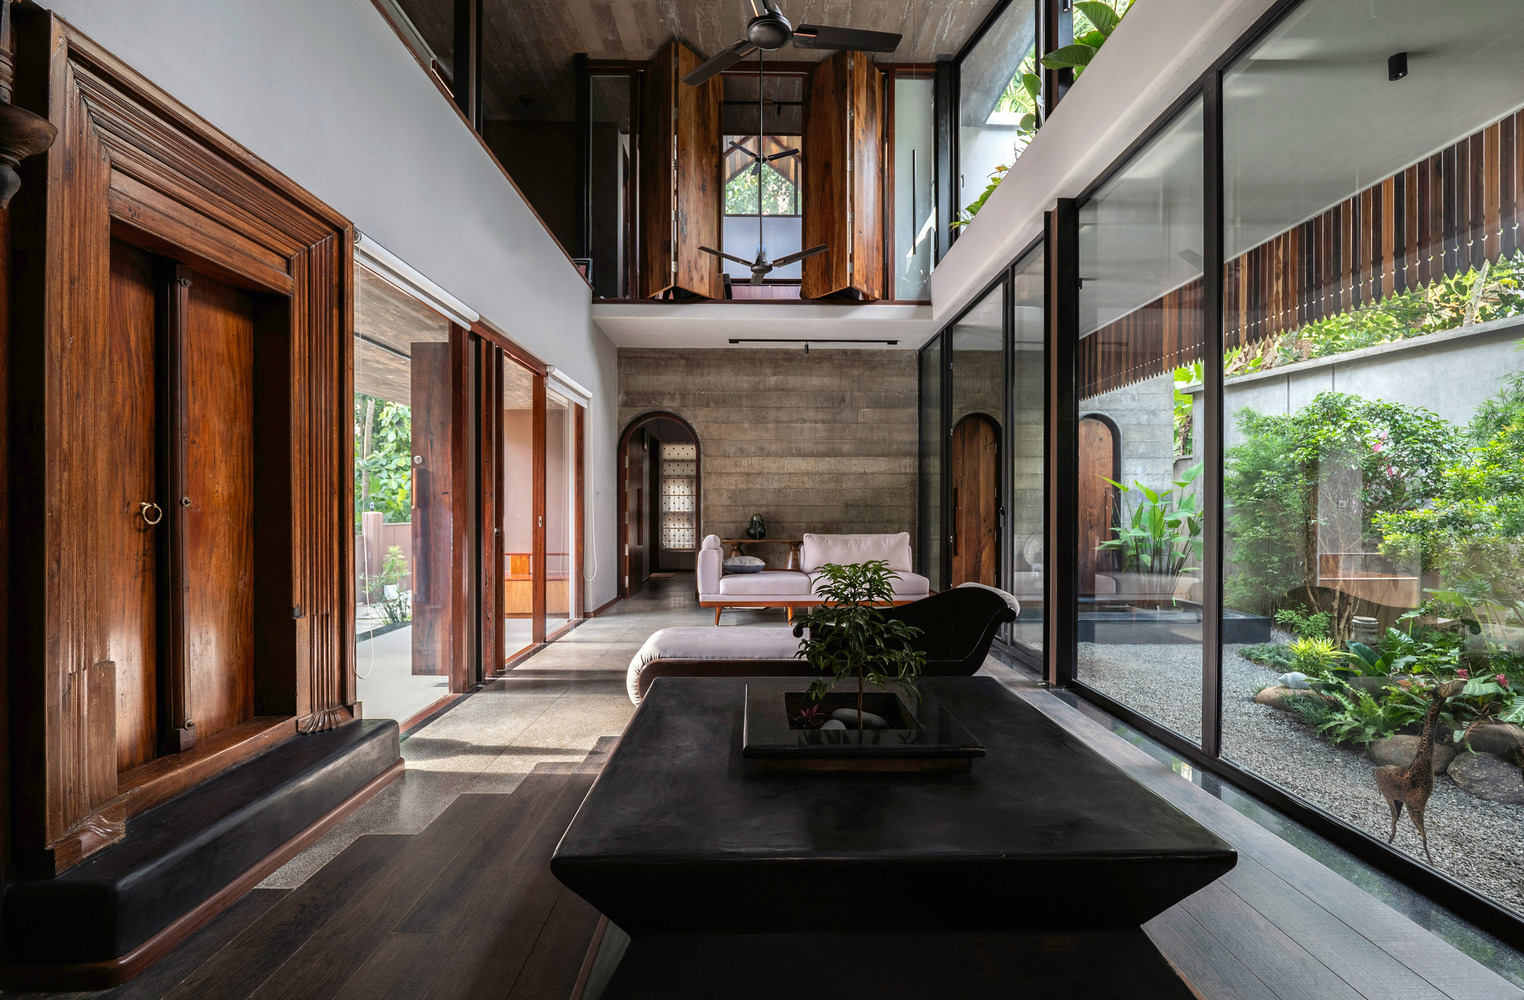
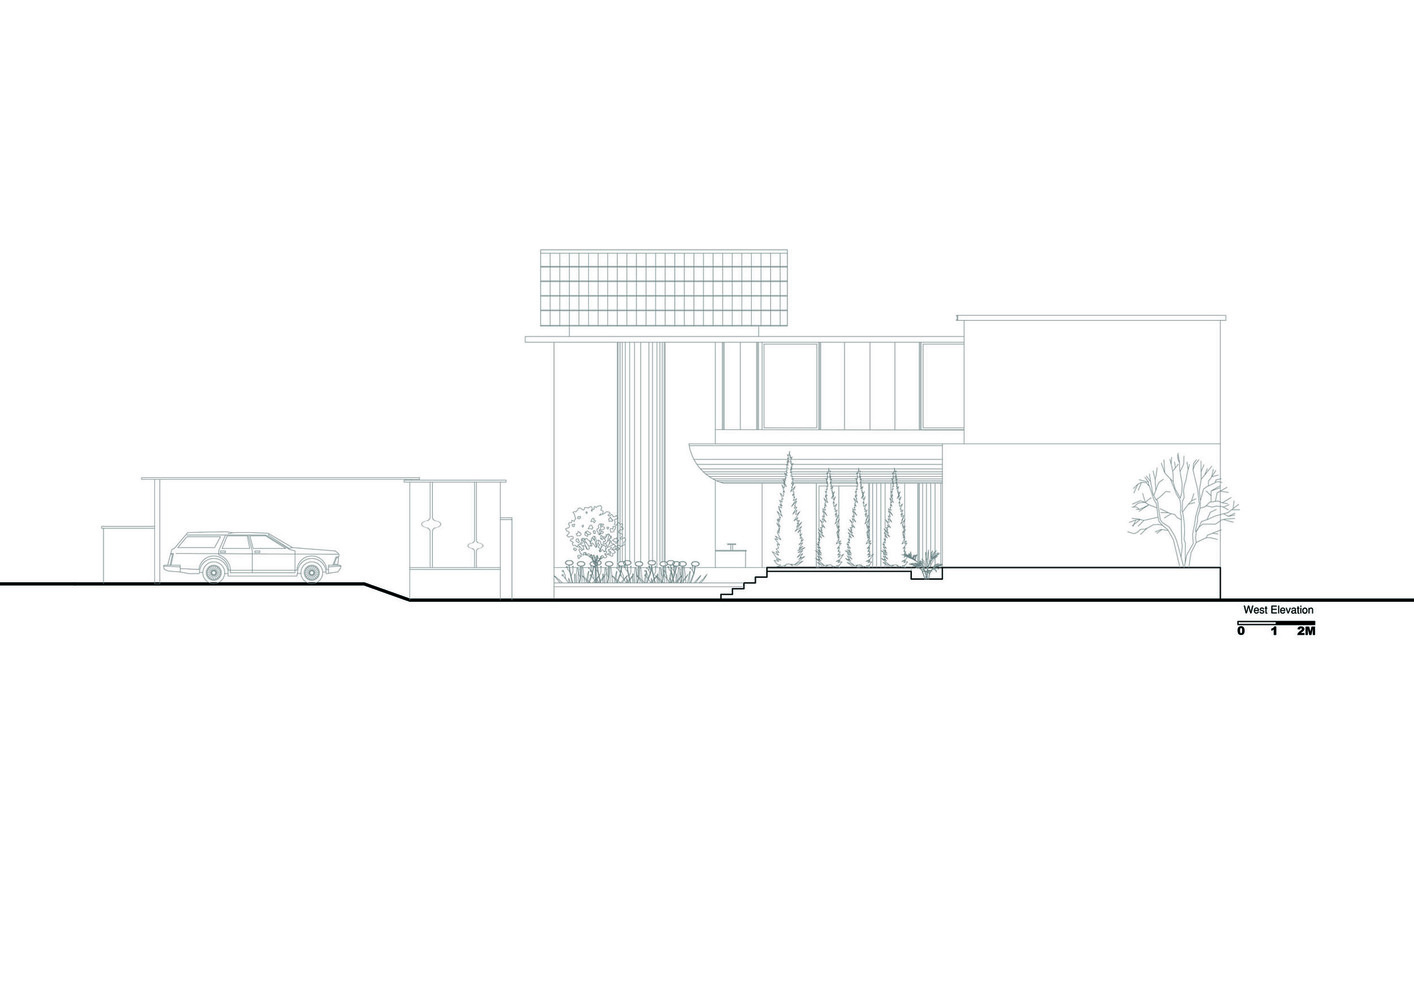
The eastern side opens towards a patio and transparent façade, capturing softer morning light, while the western edge is buffered by toilets and service spaces.
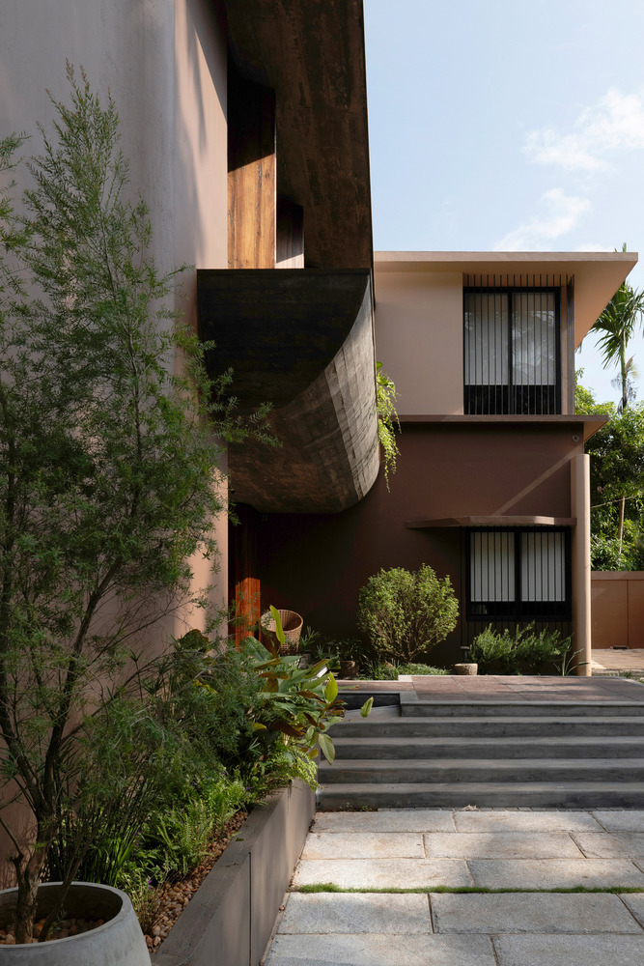
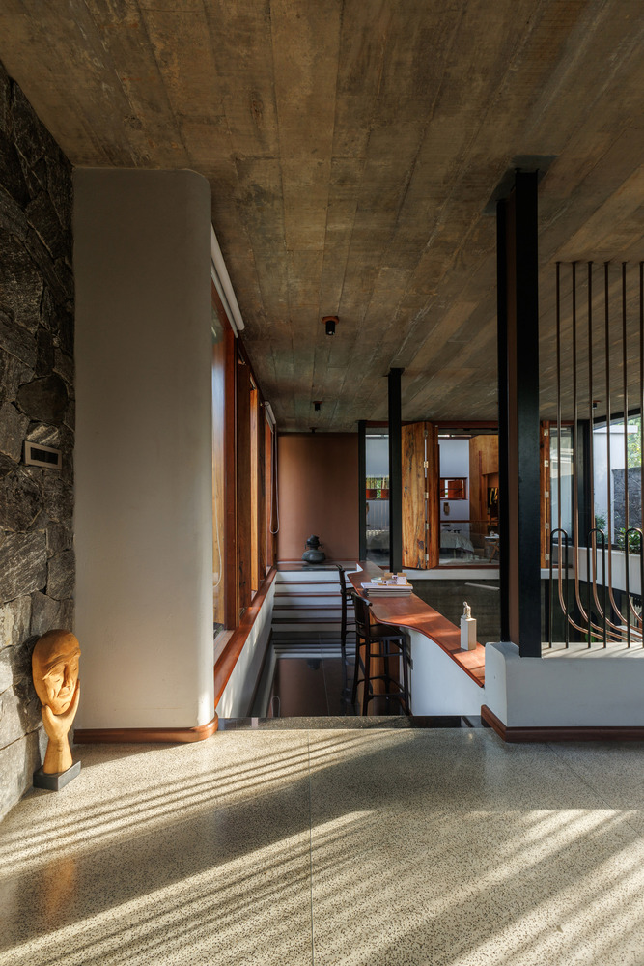
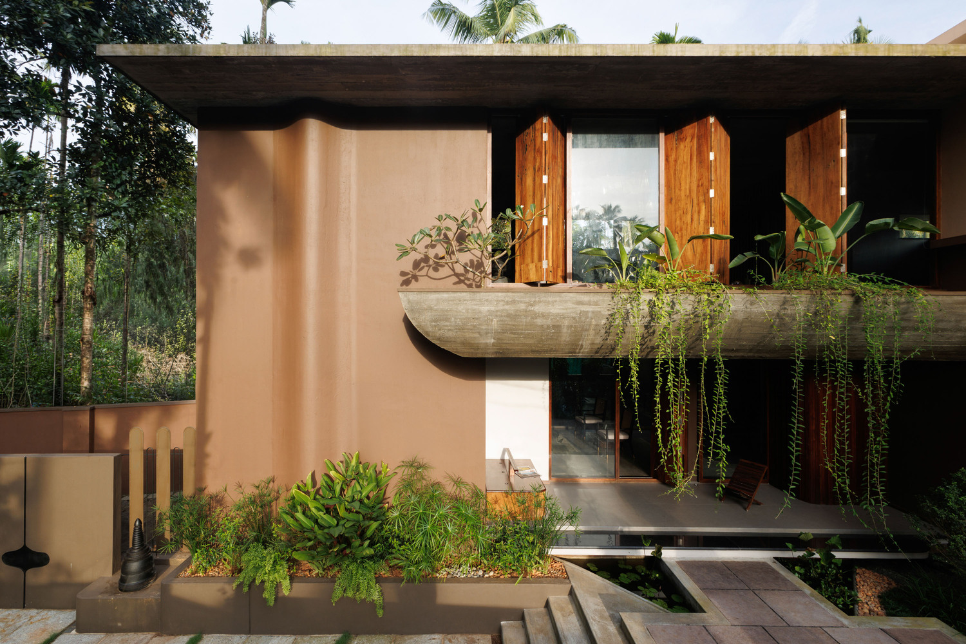
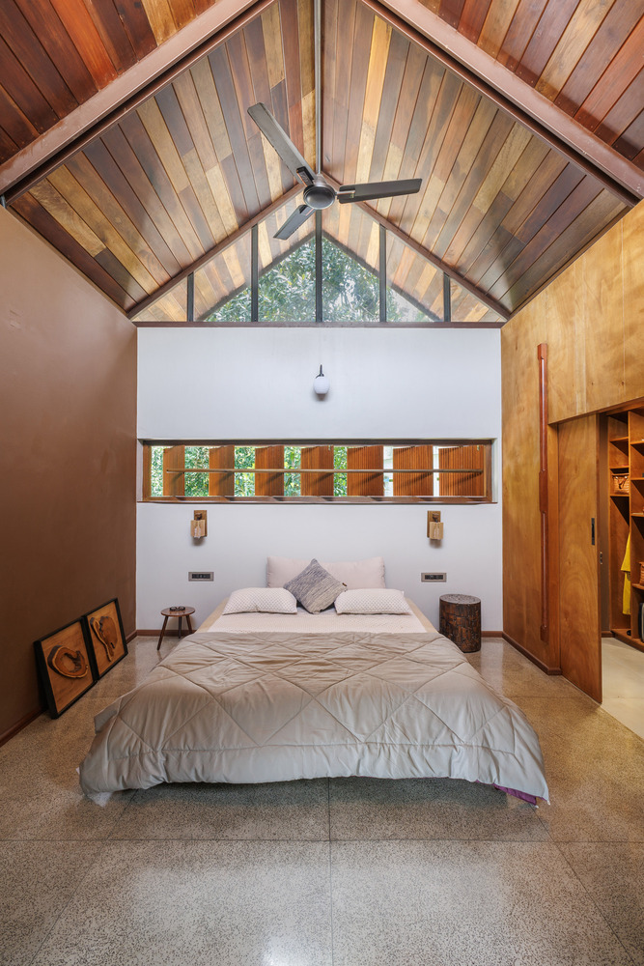
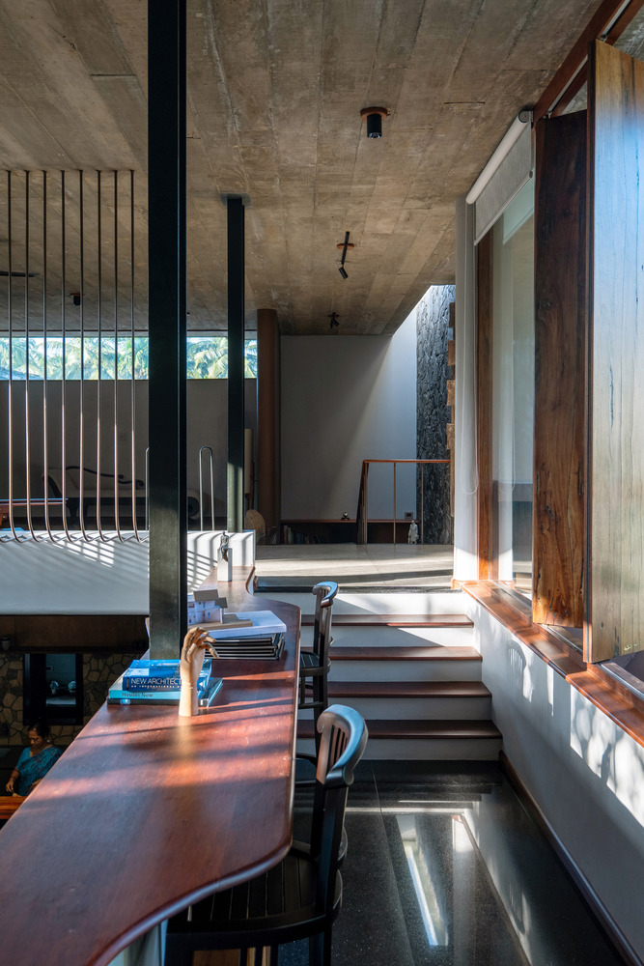
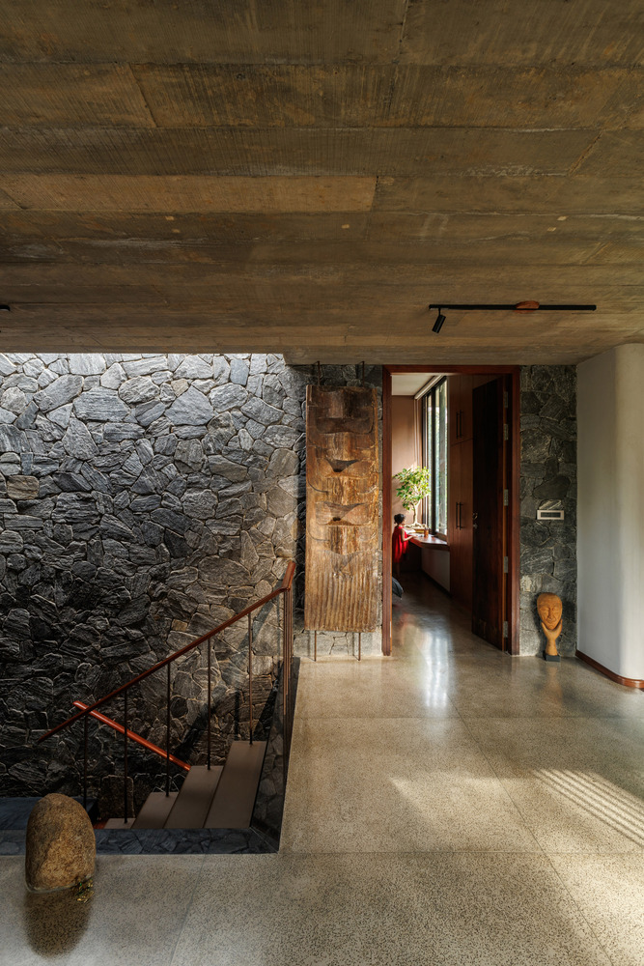
Material selection establishes the house's tropical brutalist character. Concrete is exposed with the traces of its construction process intact;
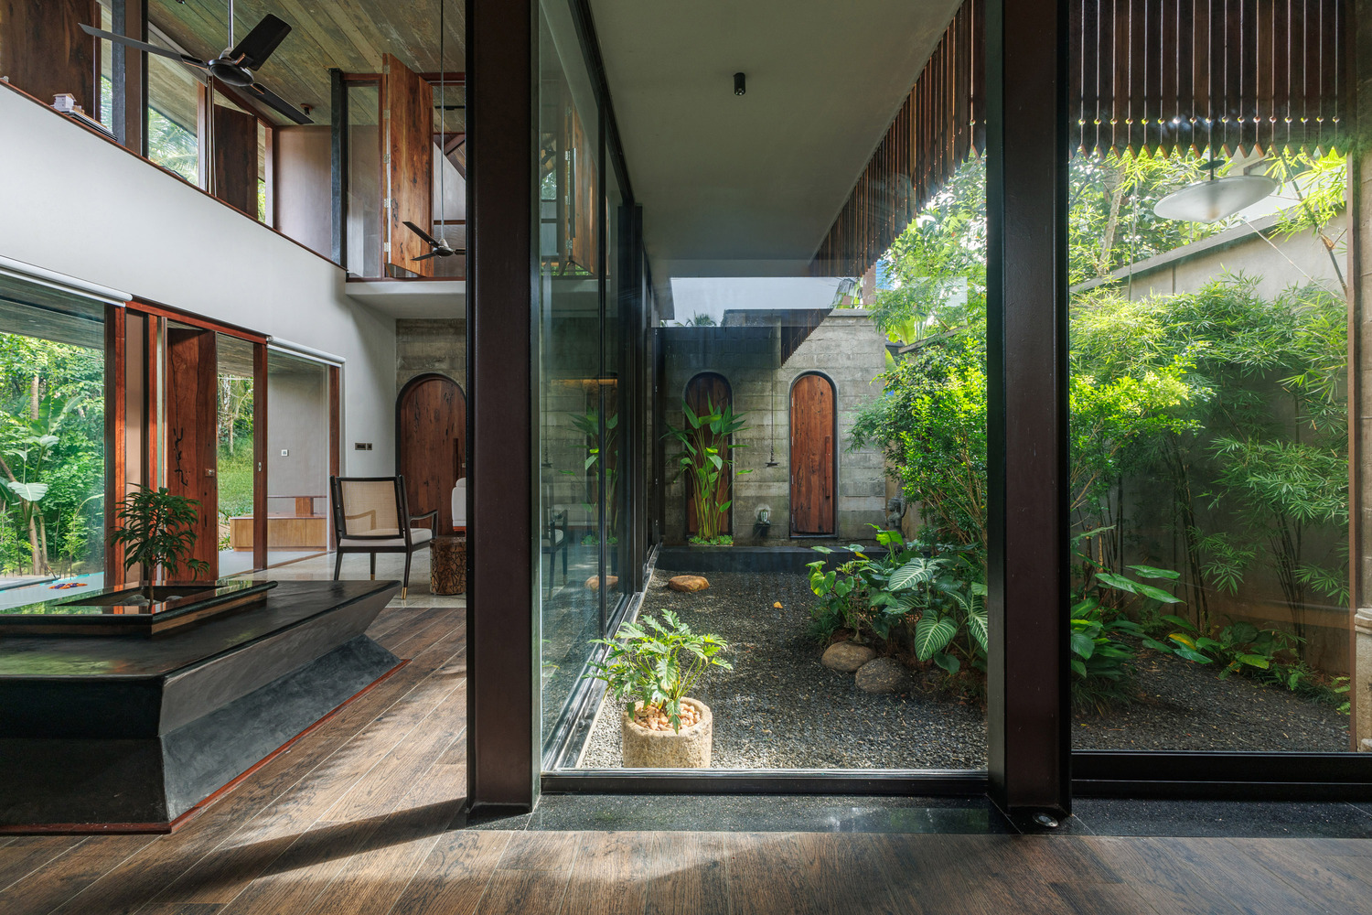
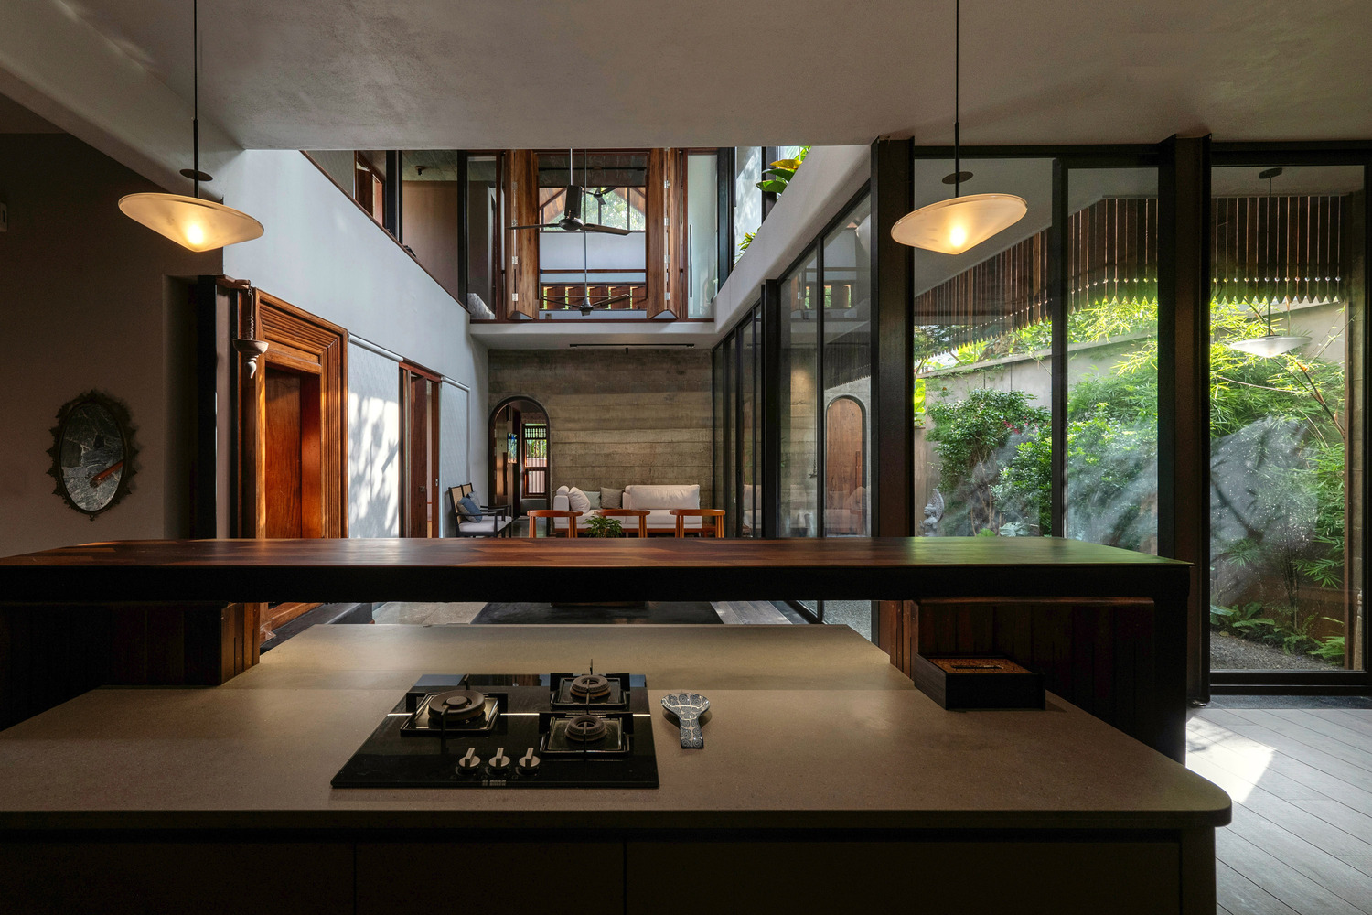
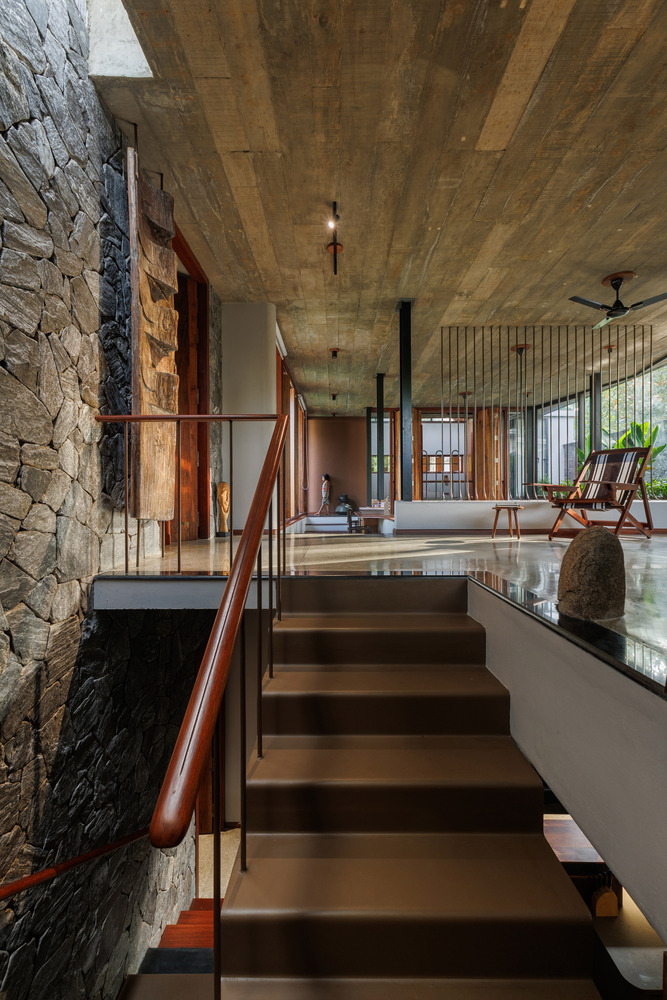
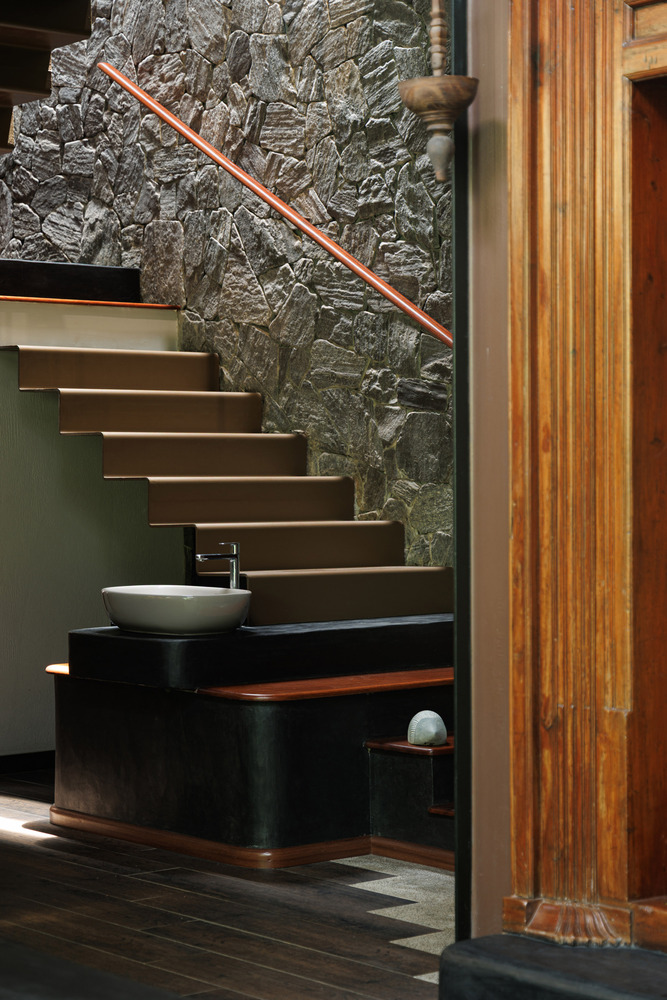
wood is left relatively untreated; black oxide and cast-in-situ terrazzo introduce contrasting textures; and rubble masonry, steel and glass remain materially legible.
The palette was deliberately kept restrained, allowing the inherent qualities of each material to contribute to the atmosphere of the house.
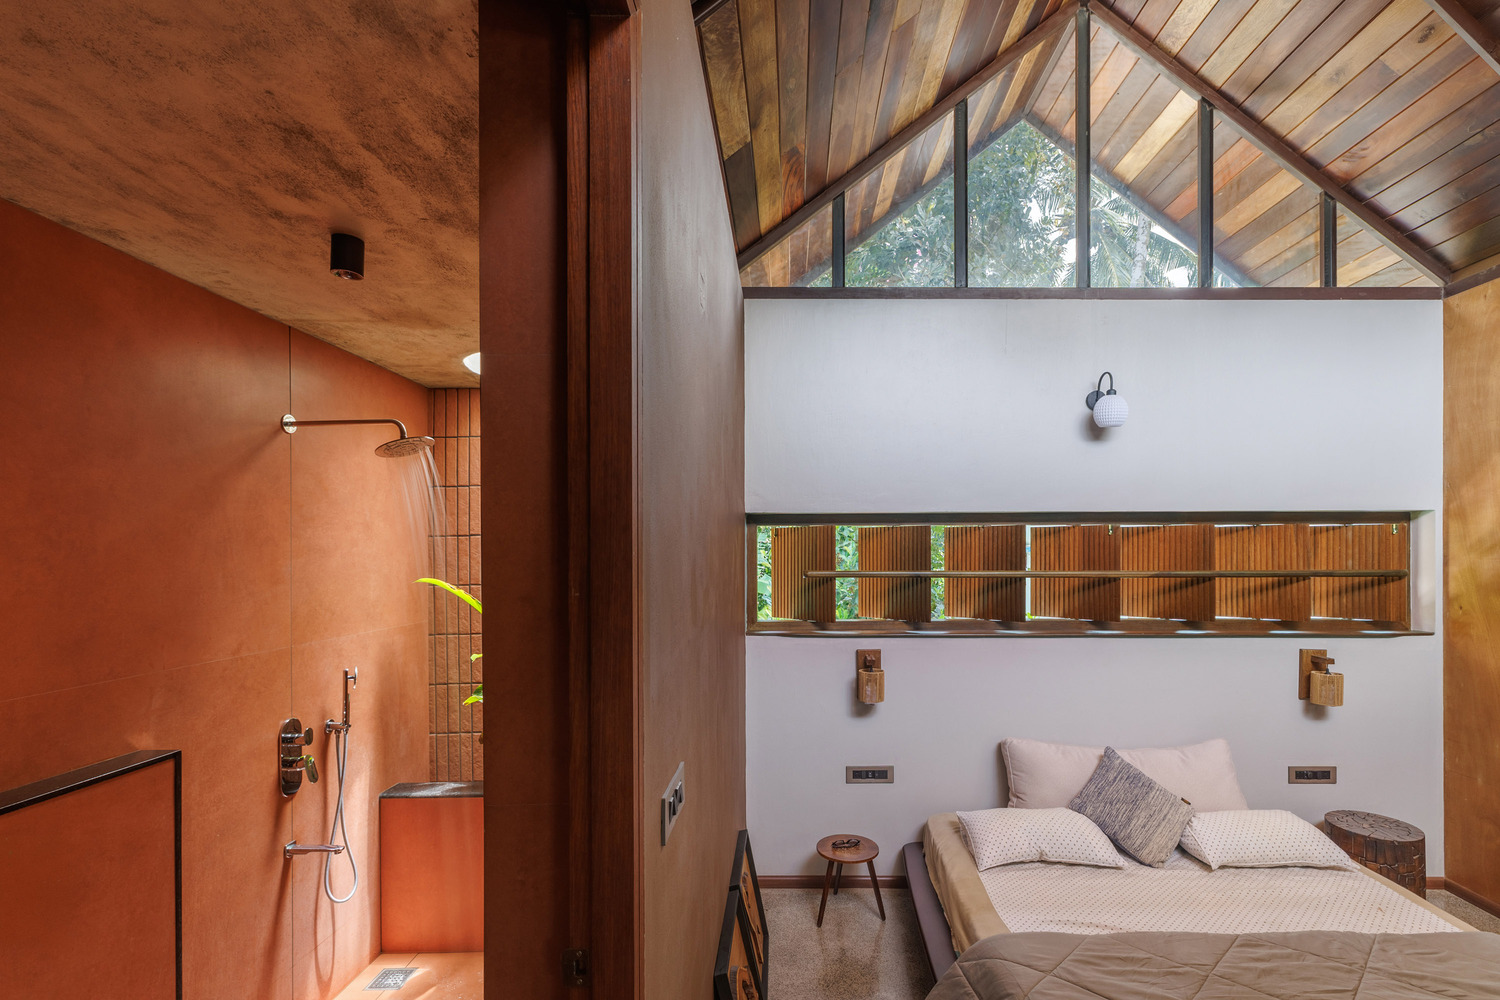
Several architectural elements are designed to accommodate multiple functions.
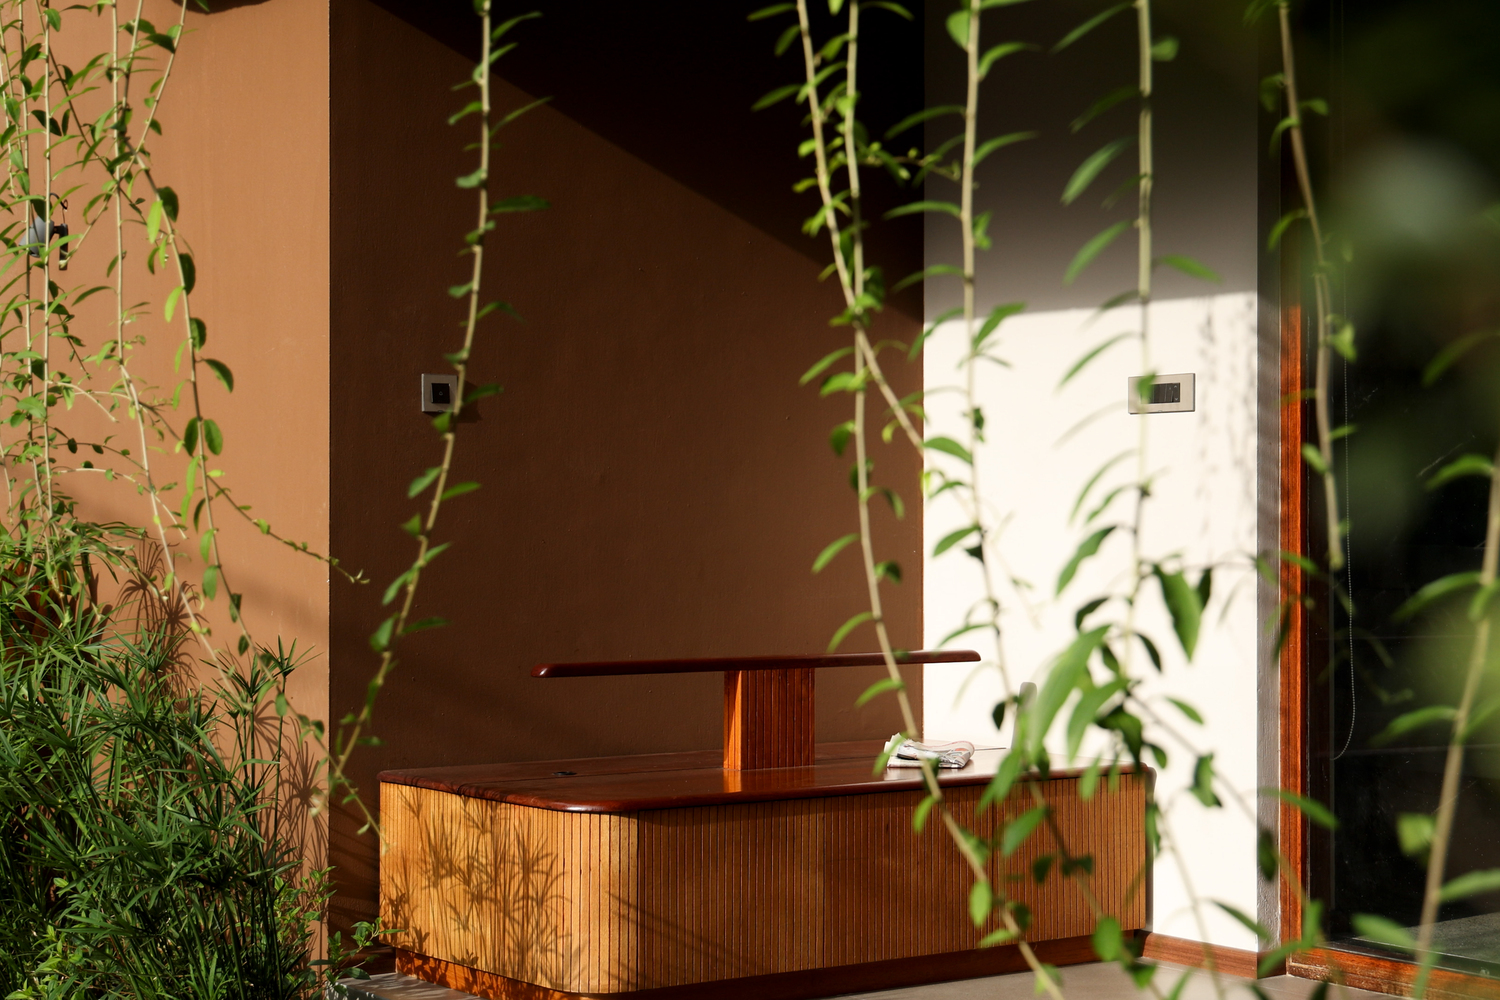
A four-way seat reinterprets the traditional Althara—a raised platform around a banyan tree associated with communal gathering—as a contemporary space for sitting, eating, talking, and retreating.
The staircase incorporates a common wash area, children's study space, storage and household utilities, demonstrating an approach in which individual areas are required to perform more than one role.
Elsewhere, a concrete architectural element simultaneously functions as roof, planter and sculpture, enclosing a compact study.
Driftwood ultimately became an exercise in reduction and curation. Instead of maximizing program or material expression, the design asks what is necessary for a home to function meaningfully.
Traditional memories, climate, landscape, and contemporary domestic requirements are brought together through a restrained architectural vocabulary—creating a residence that carries the values of the past while remaining firmly rooted in the present.