
One Orient Headquarters
ONE ORIENT HEADQUARTERS
gmp Architects
ARCHITECTS
gmp Architects
PROJECT
Lead Clemens Kampermann
DESIGN
Meinhard Von Gerkan And Stephan Schütz With Nicolas Pomränke
COMPETITION TEAM
Bao Yunru, Constanze Bieber, Jan Peter Deml, Tang Zihong, Yu Hainan, Thilo Zehme
DETAILED DESIGN TEAM
Miryam Aykurt, Andreas Götze, Anna Jankowska, Andreas Maue, Liu Xuda, Yu Hainan, Zeng Yahan, GE Yinan
PROJECT MANAGEMENT IN CHINA
Xu Ji, Qin Wei, Wang Siji
PHOTOGRAPHS
CreatAR Images
YEAR
2026
LOCATION
Shenzhen, China
CATEGORY
Office Buildings, Sustainability
English description provided by the architects.
One Orient, the new corporate headquarters of technology group Telling in China's third-largest metropolis, Shenzhen, has been completed to plans by architects von Gerkan, Marg and Partners (gmp).
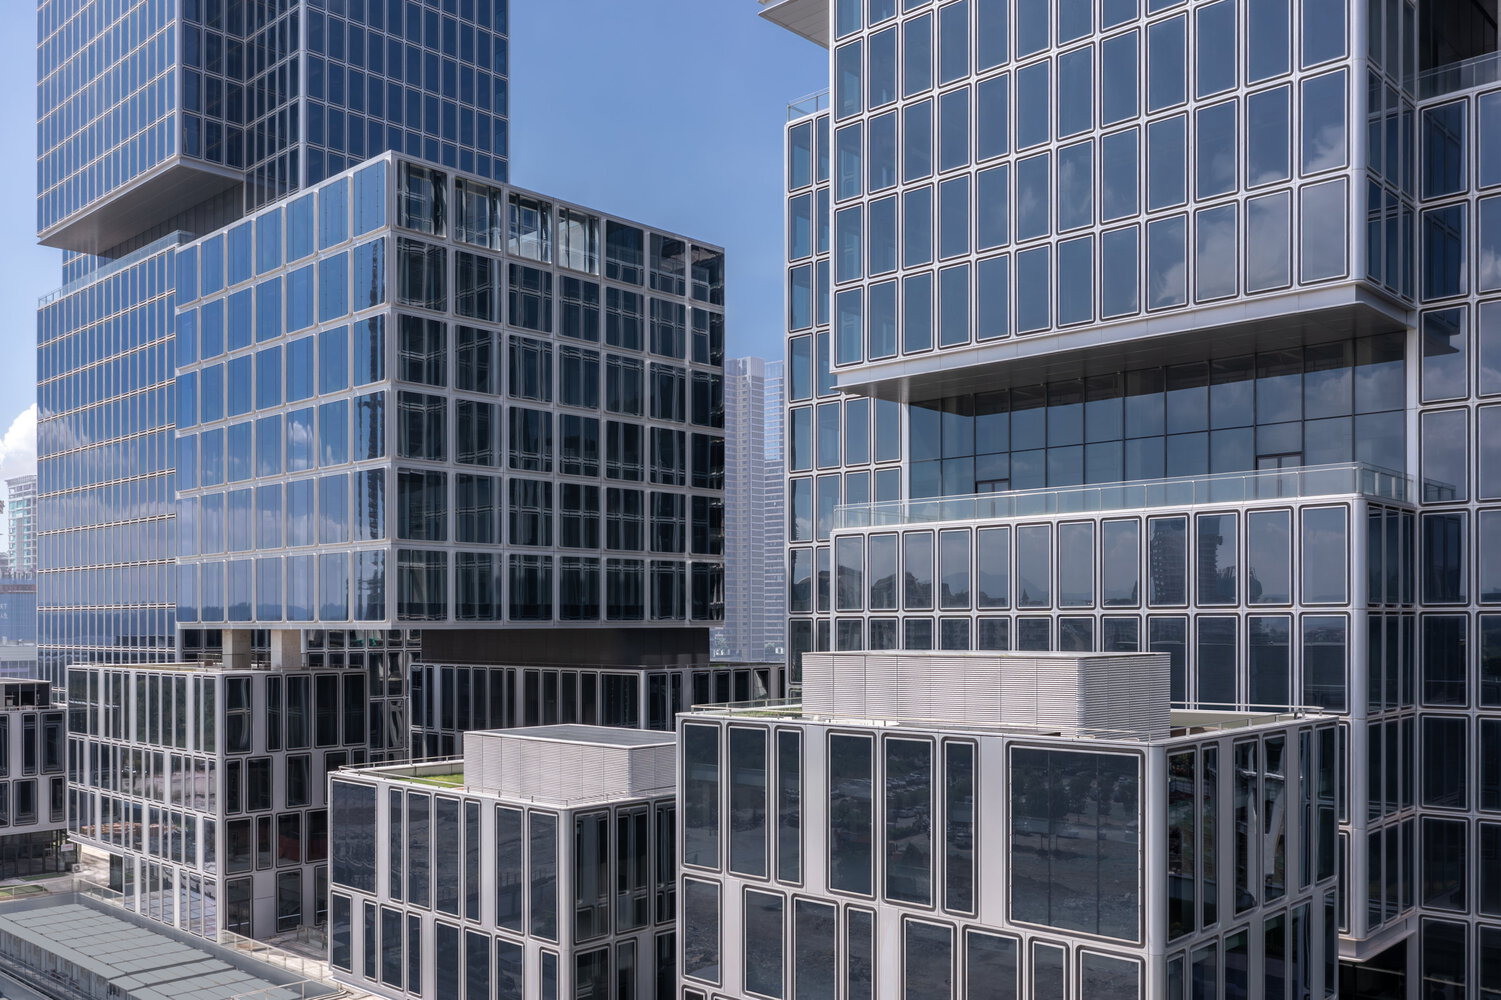
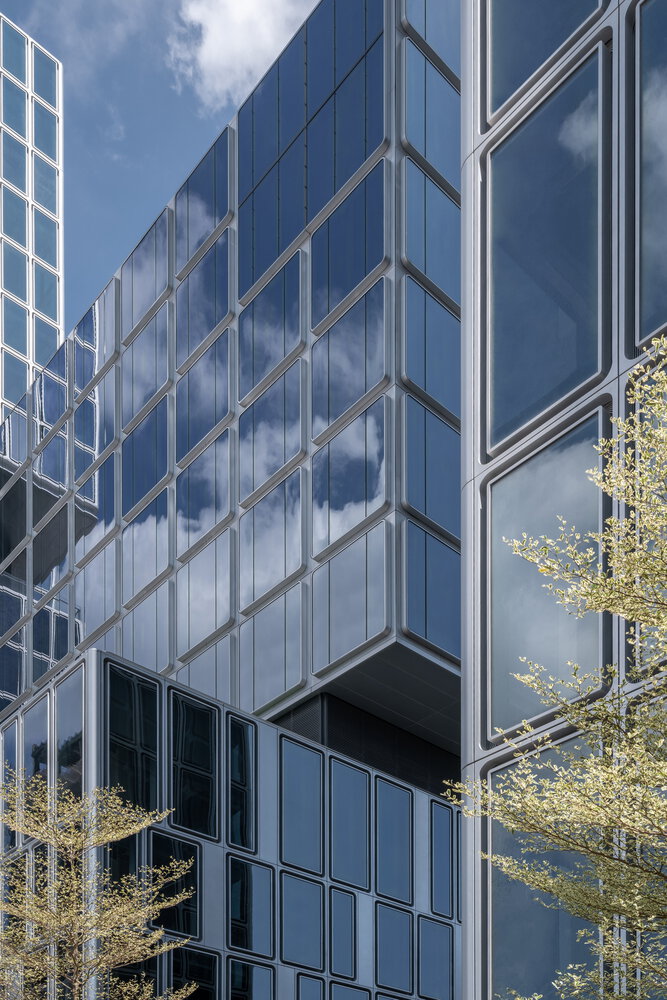
The project is defined by its modular design and unitized facade, whose frames seamlessly integrate all technical components, reducing the building's appearance to uninterrupted glass and profile surfaces.
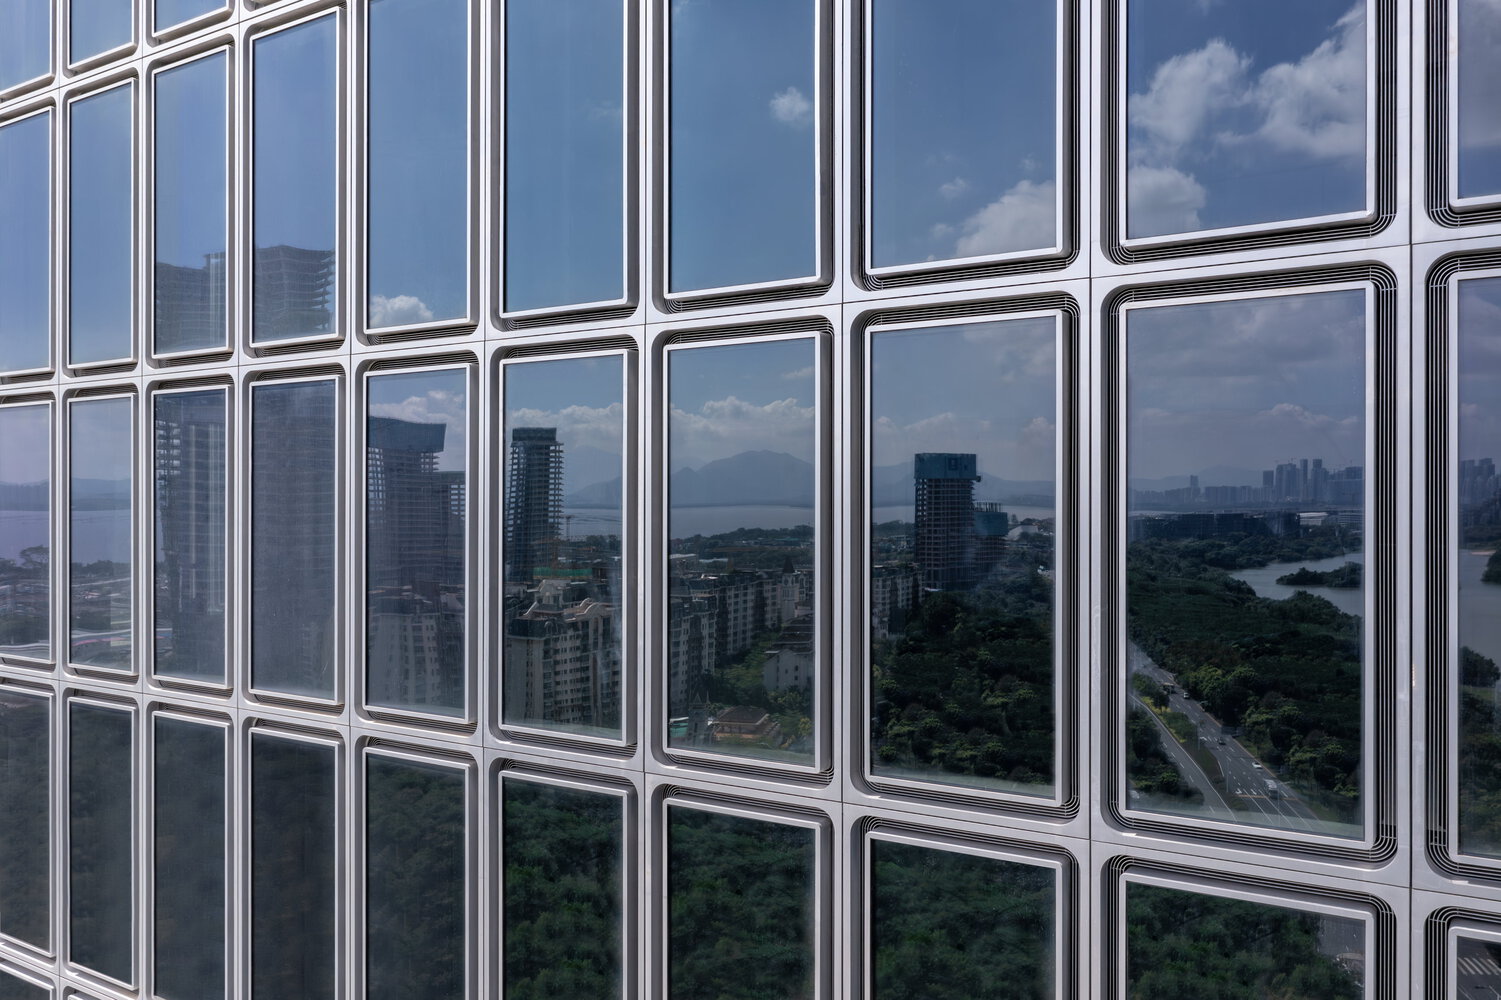
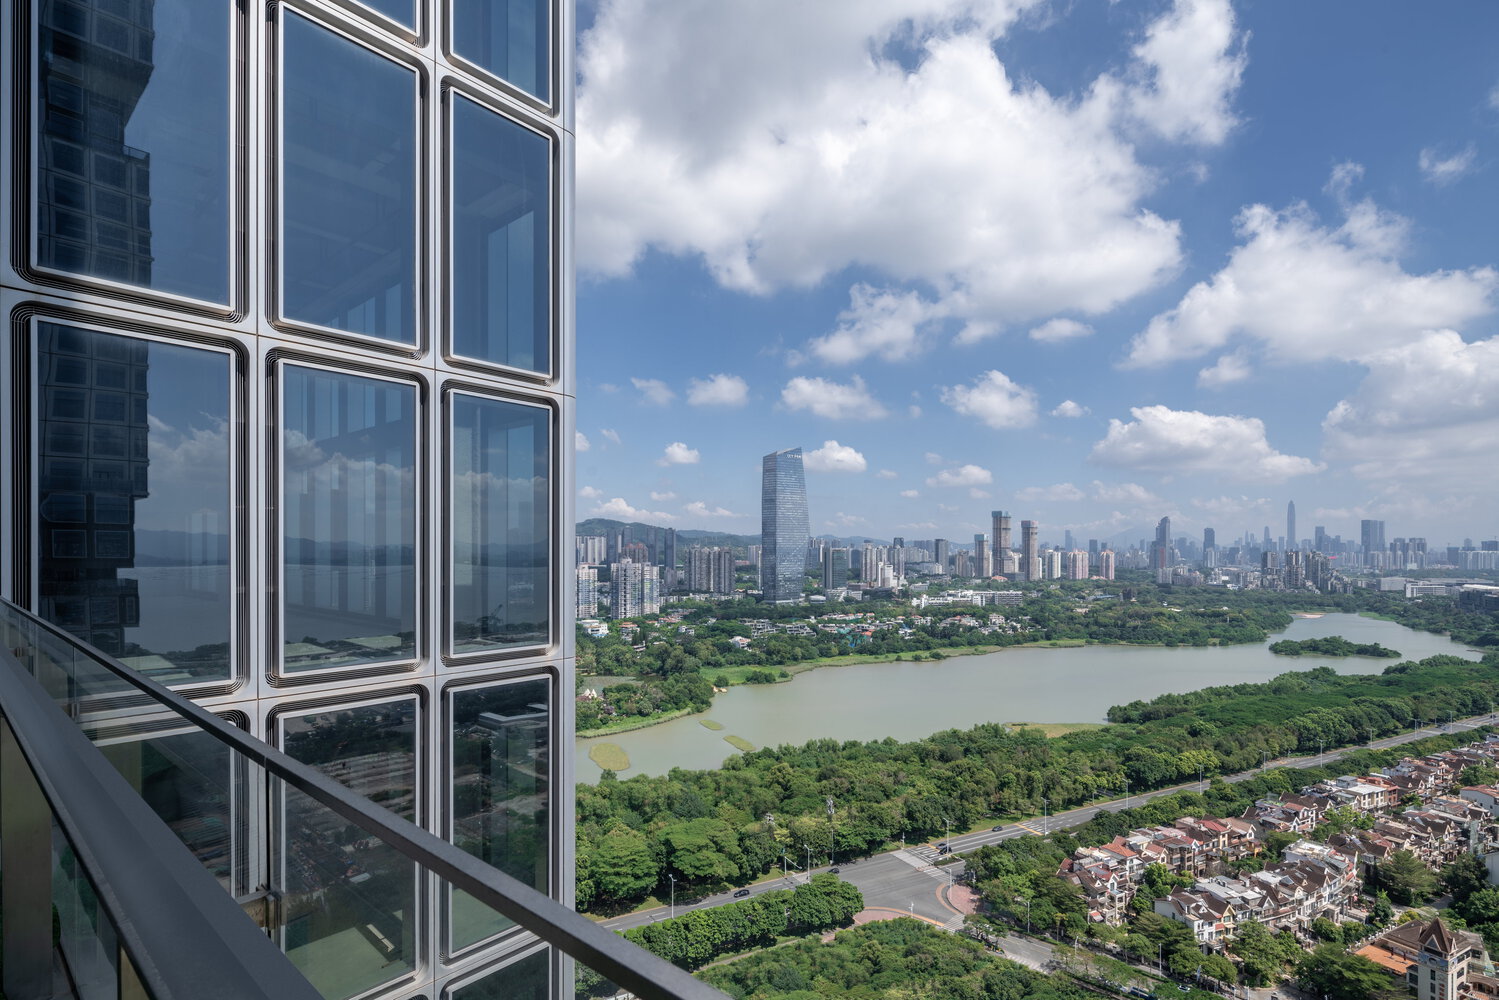
The Council on Tall Buildings and Urban Habitat (CTBUH) recognized this facade system with the CTBUH China Award in the "Facade Innovation Excellence" category.
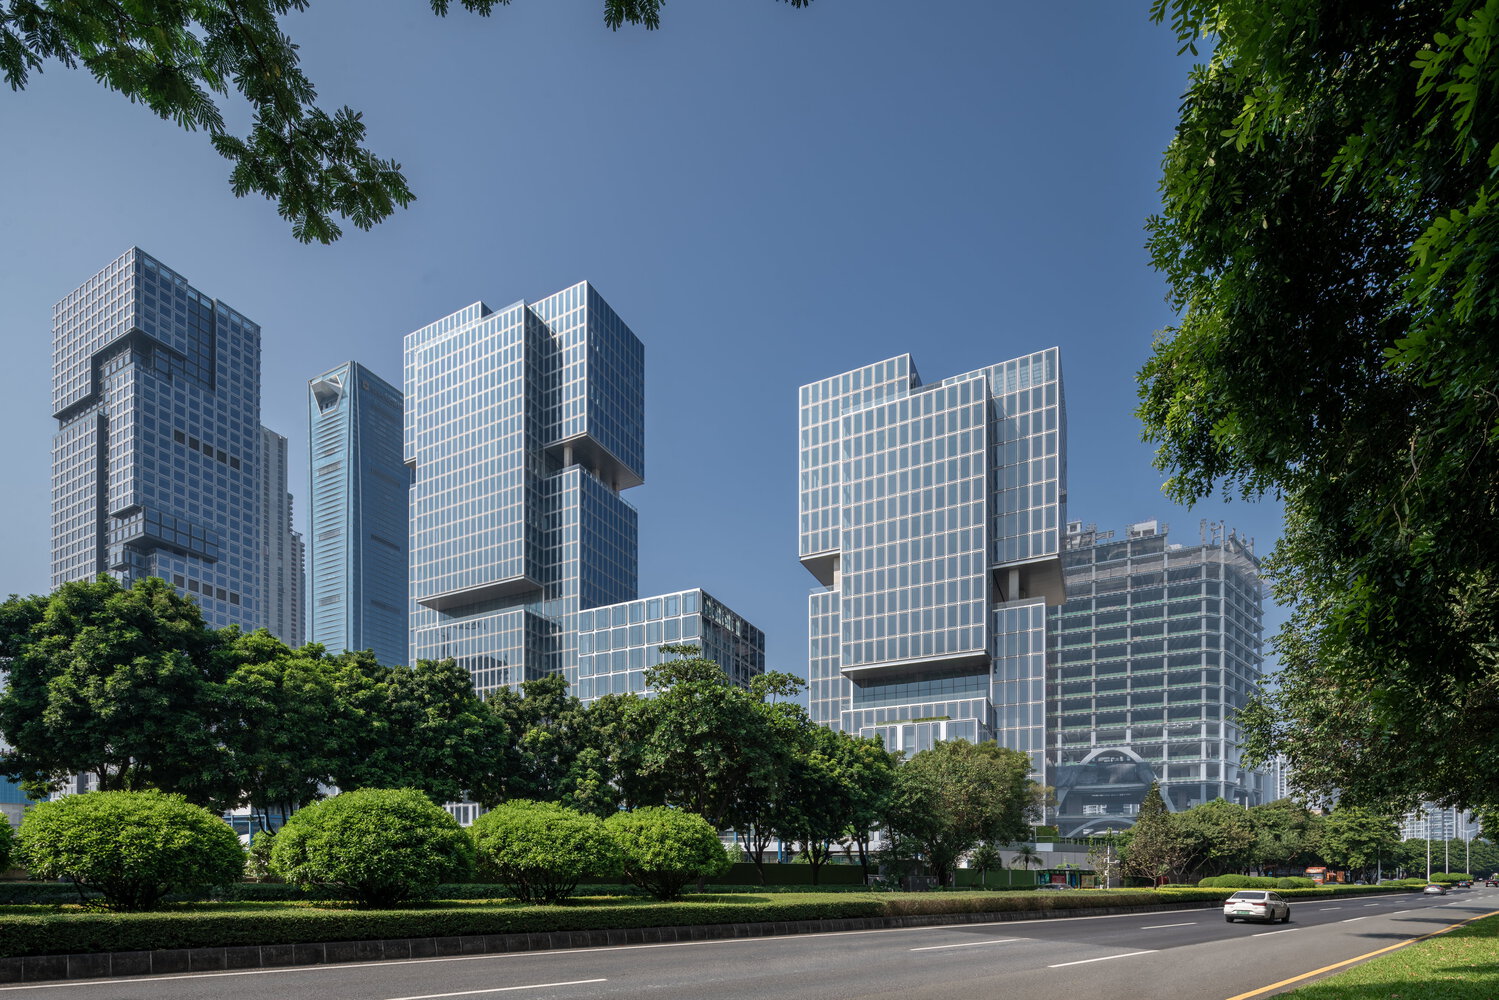
The project marks the starting point of the Shenzhen Bay Headquarters business district west of the city center. In accordance with the urban master plan, building heights within the high-density district step down from the bay toward Wetland Park to the north.
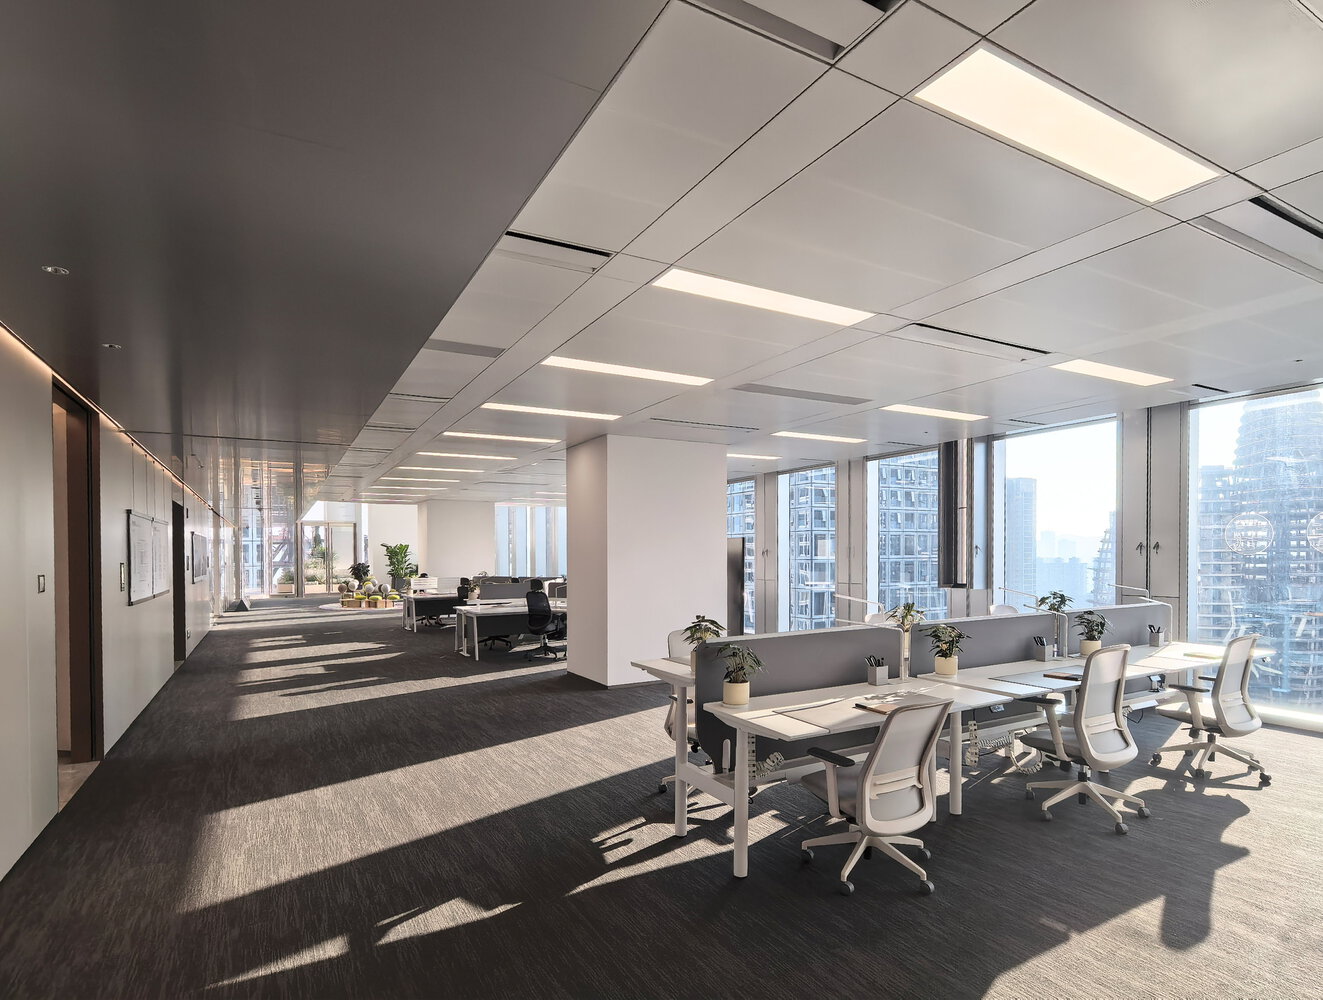
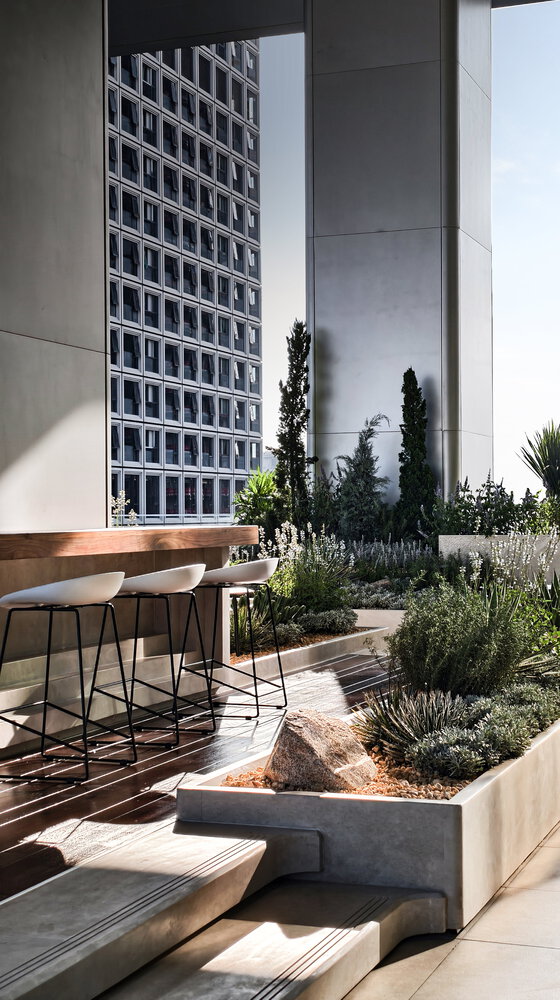
A central north-south axis, known as "Central Park," incorporates open spaces, plazas, and cultural facilities. Located on the northwestern corner of this green corridor, One Orient forms the district's urban edge toward the bay.
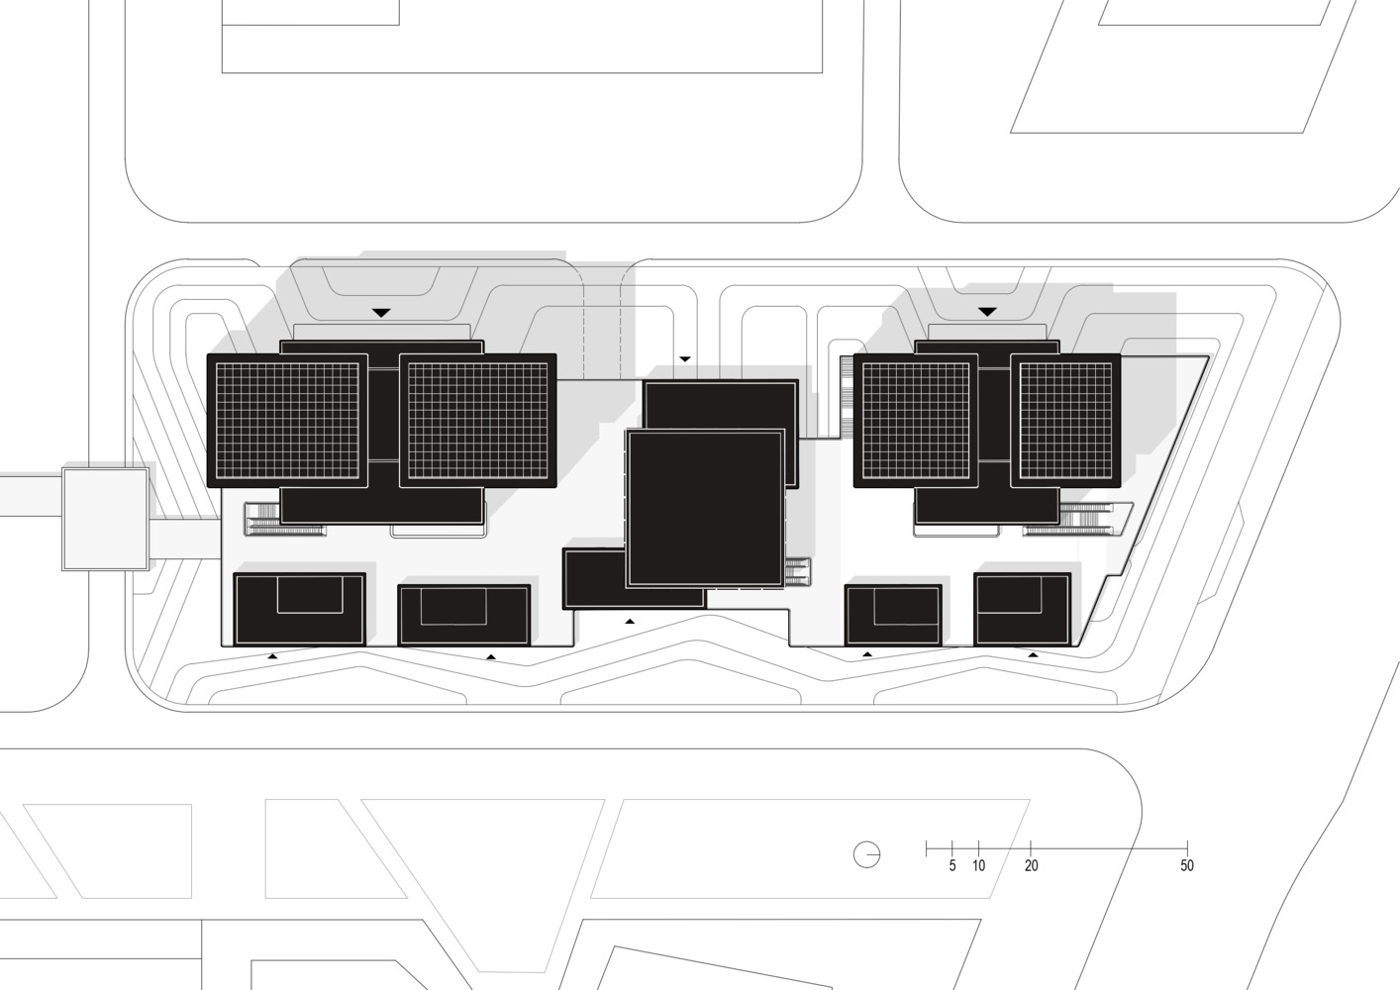
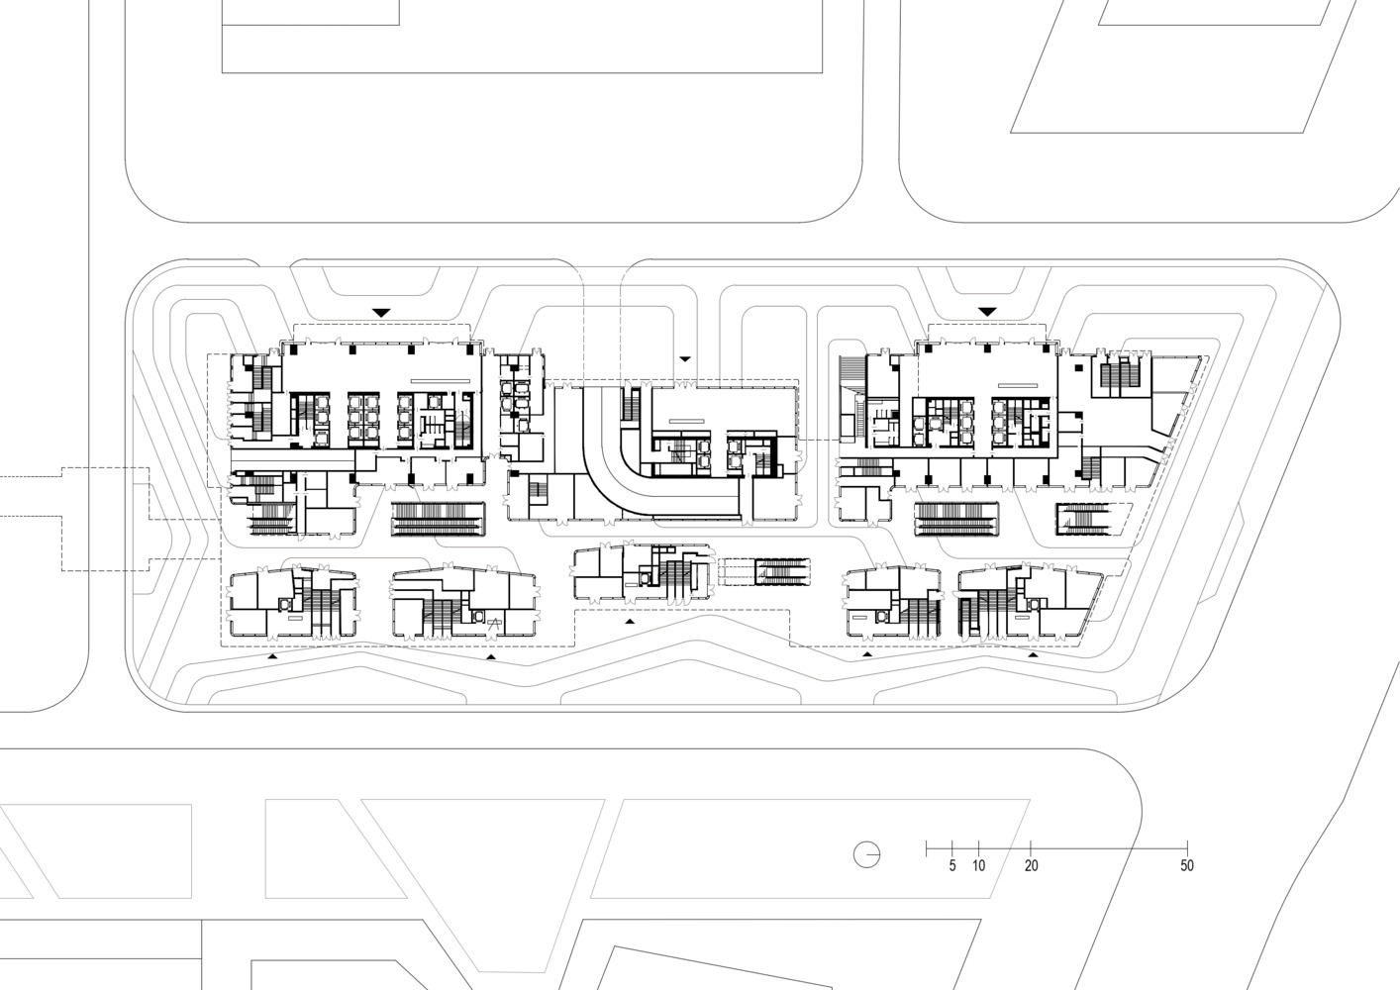
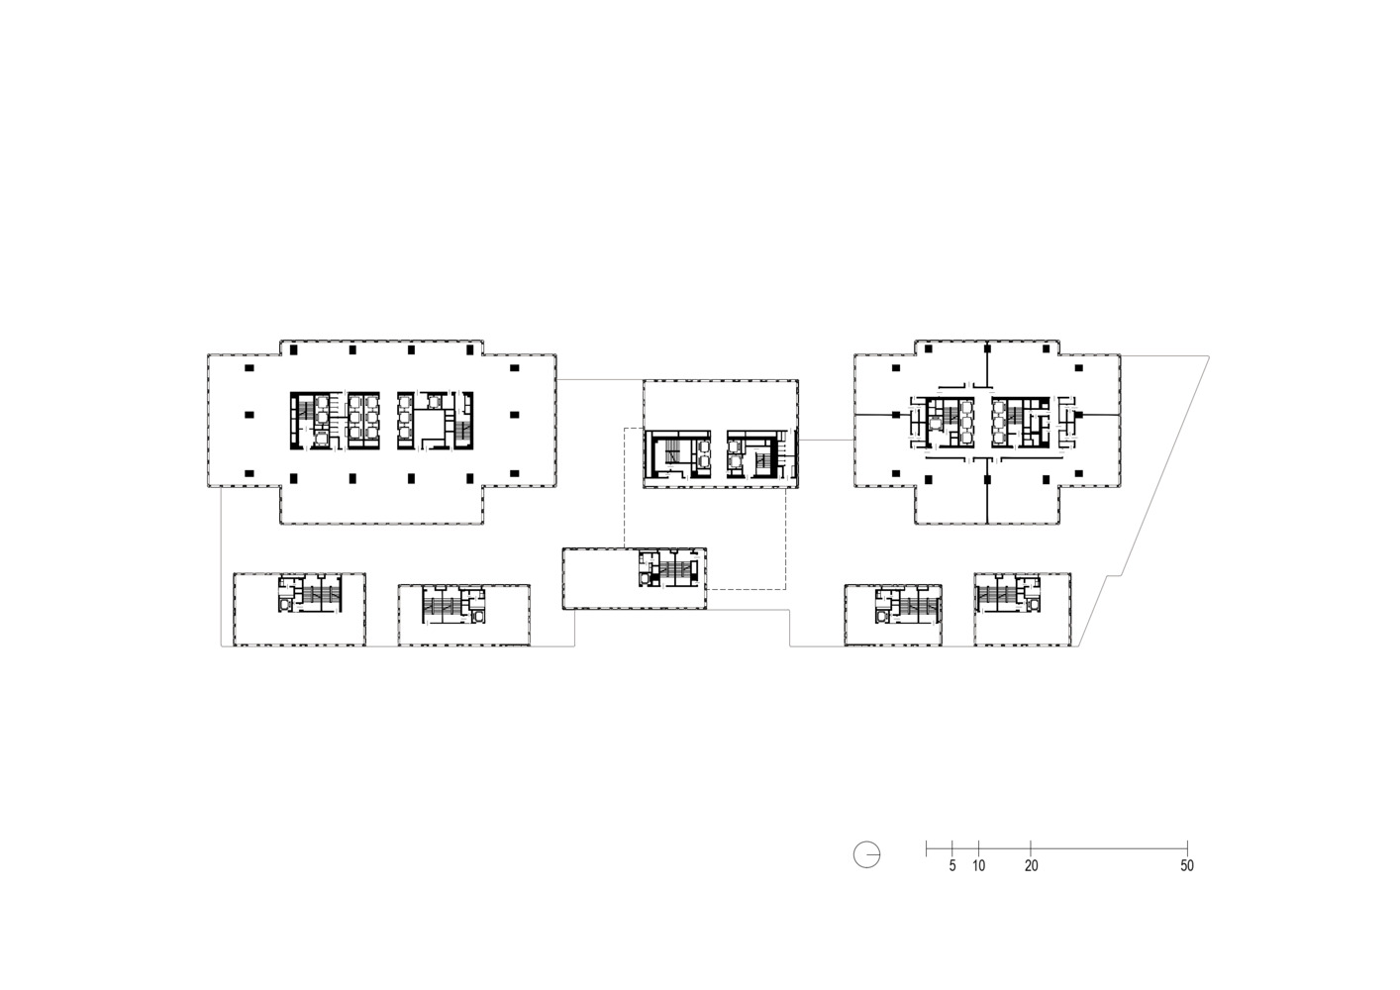
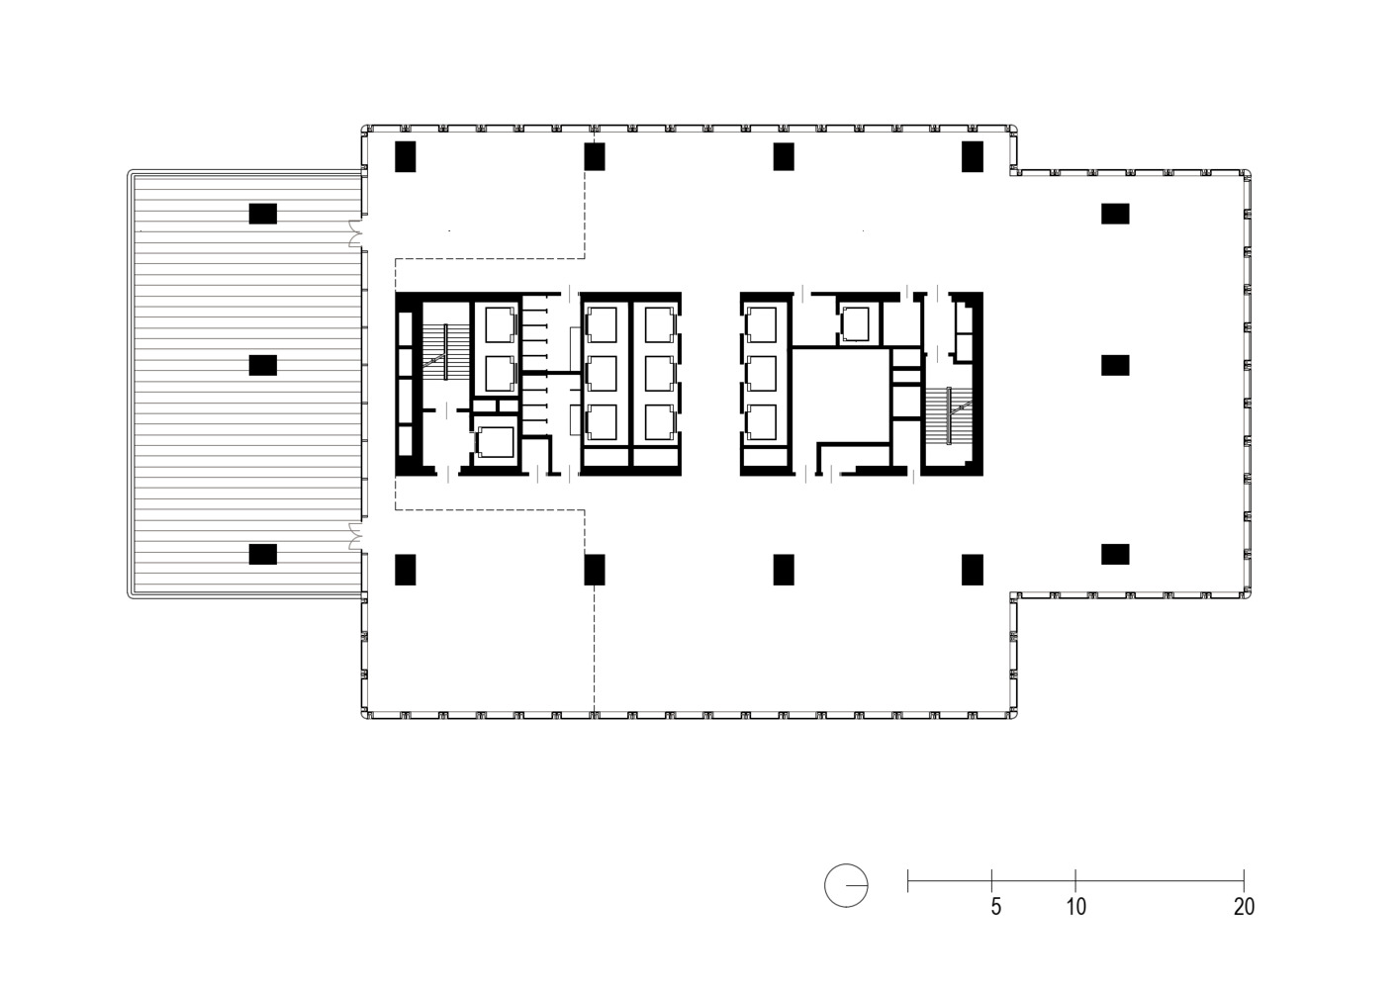
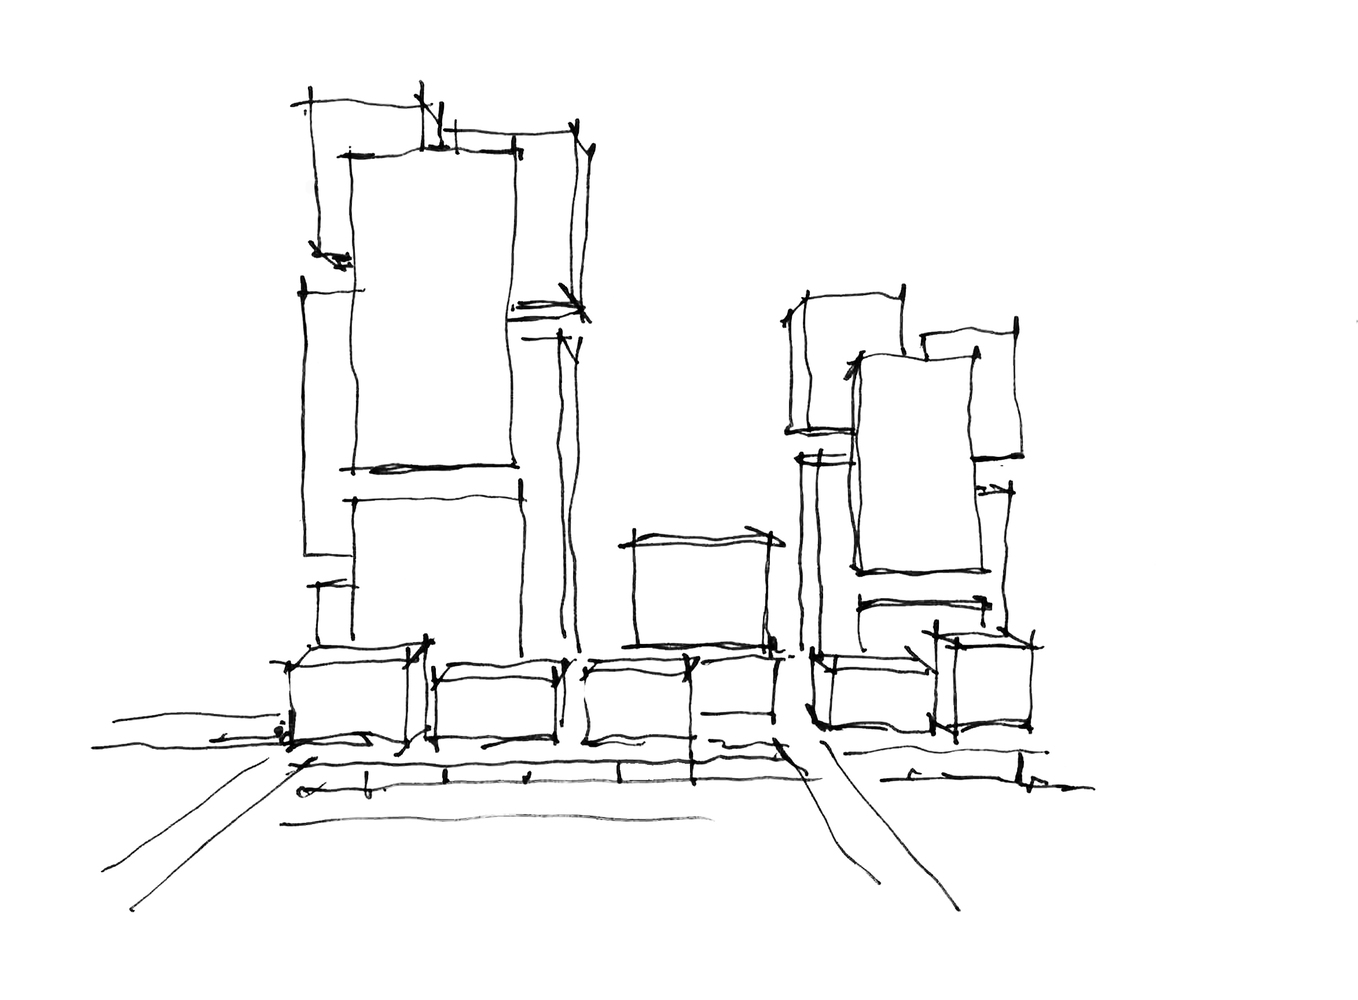
A shared podium connects the two towers, which rise to heights of 150 and 100 meters. Their continuous unitized facade visually unifies the staggered building volumes.
The design is based on building volumes that are offset both vertically and horizontally. The principle of modularity informs both the project's urban composition and the architectural detailing of the building envelope.
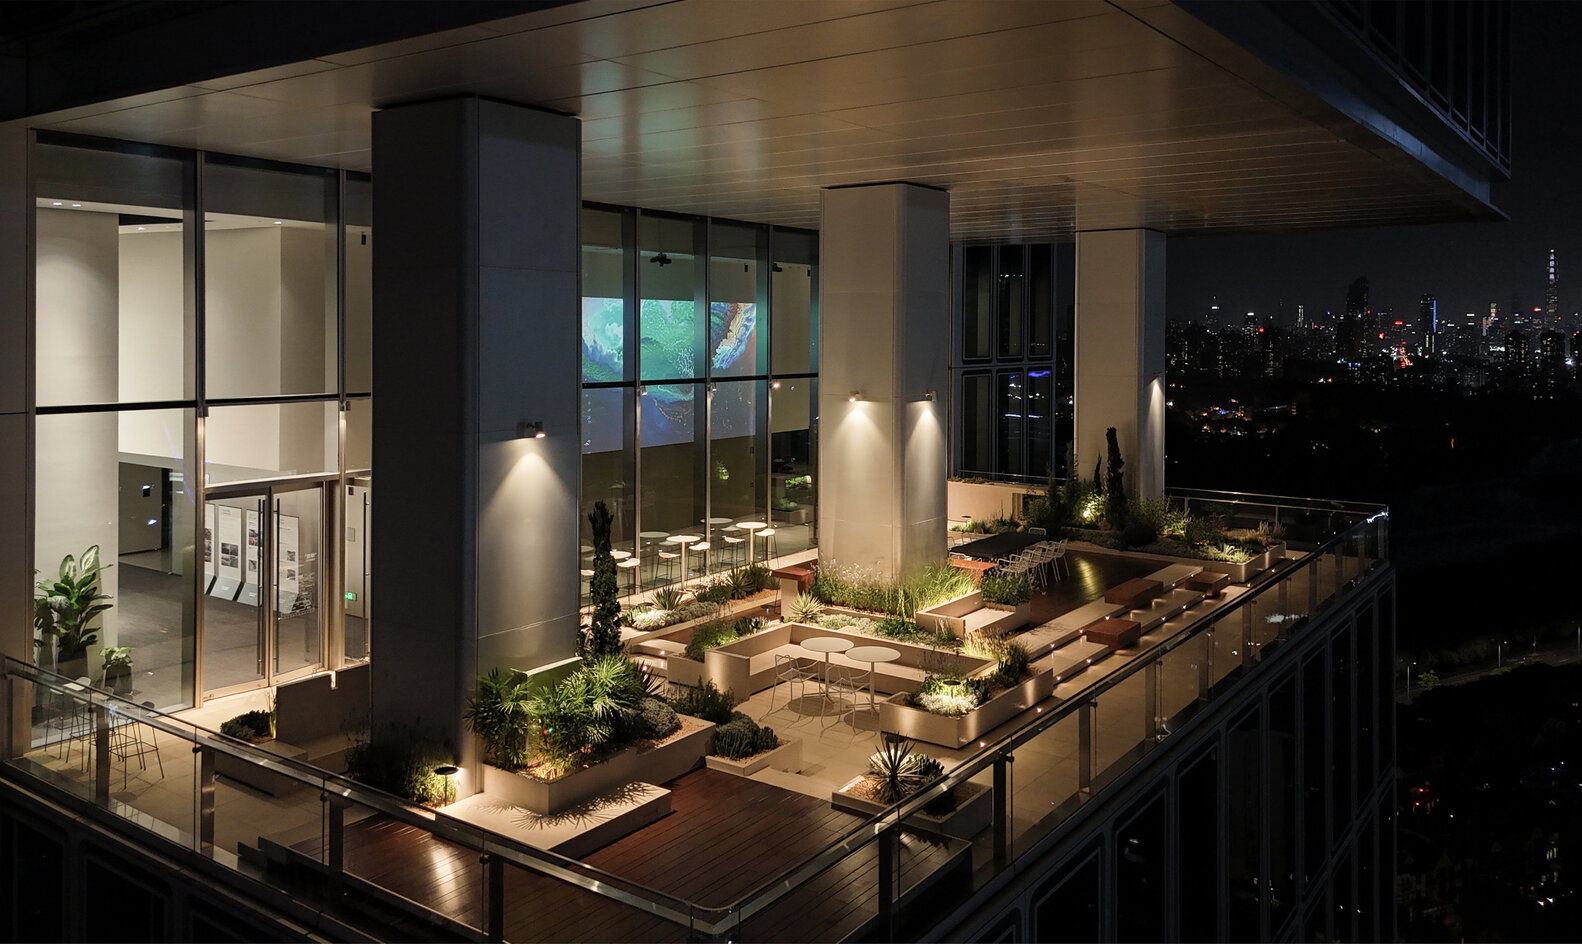
The staggered volumes create sky gardens and sky lobbies at various levels. These spaces visually articulate the towers, introduce variation into the facade grid, and provide additional areas for occupants to gather and spend time.
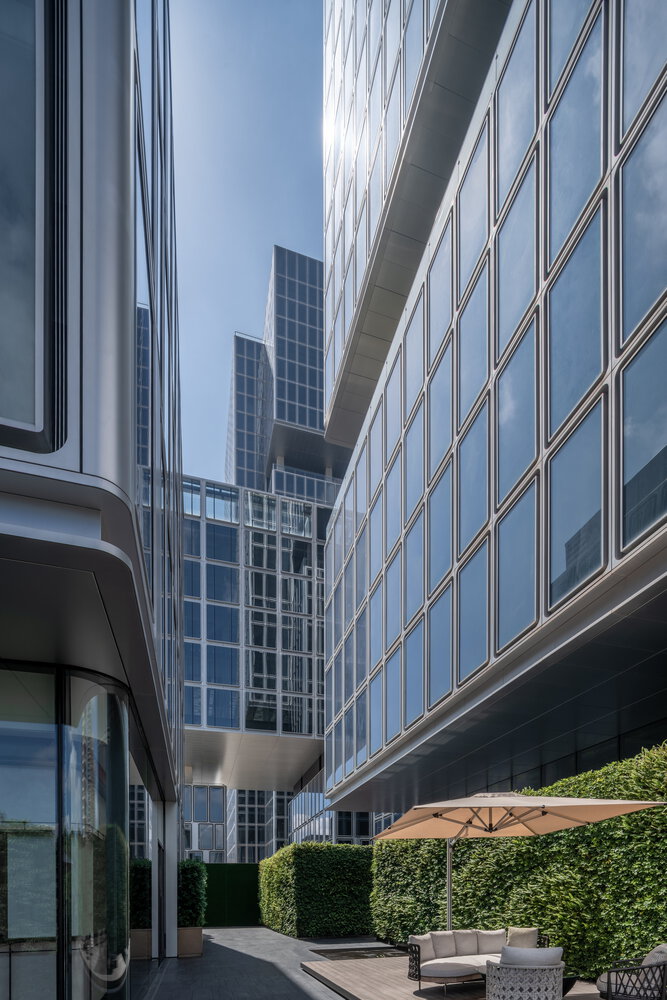
While the towers define the district's skyline from a distance, the podium brings the development down to a pedestrian scale at street level.
There are dining and retail spaces on the upper level, which are complemented by a publicly accessible boulevard that runs through the district. A network of plazas, lanes, and pedestrian bridges connects the building with Central Park and the surrounding developments.
The technical execution of the facade extends this architectural restraint down to the smallest detail.
Deep, recessed profiles frame the rectangular window openings with their rounded corners while concealing ventilation, smoke-extraction, and lighting components.
Digitally optimized laser-welding technology was used for the exterior aluminum profiles thereby preventing heat-related deformation and avoiding visible joints.
The rounded corner profiles and ventilation grilles were produced as single-piece solid-cast components, prefabricated at the factory with a precision tolerance of ±2 millimeters.
This detail increases durability and reduces maintenance requirements while the installation process reduced on-site work by more than 30 percent and shortened construction time by 15 to 20 percent.
In addition, the serial production and modular assembly reduced CO₂ emissions by approximately 25 percent.