BEACH HOUSE
Sebastian Honnér
ARCHITECTS
Sebastian Honnér
LEAD ARCHITECTS
Sebastian Honnér
TECHNICAL TEAM
Ulf Persson
ENGINEERING & CONSULTING > STRUCTURAL
U.p Byggkonsult
PHOTOGRAPHS
Martin Smedsen
AREA
110 m²
YEAR
2026
LOCATION
Sweden
CATEGORY
Residential Architecture, Houses, House Interiors
English description provided by the architects.
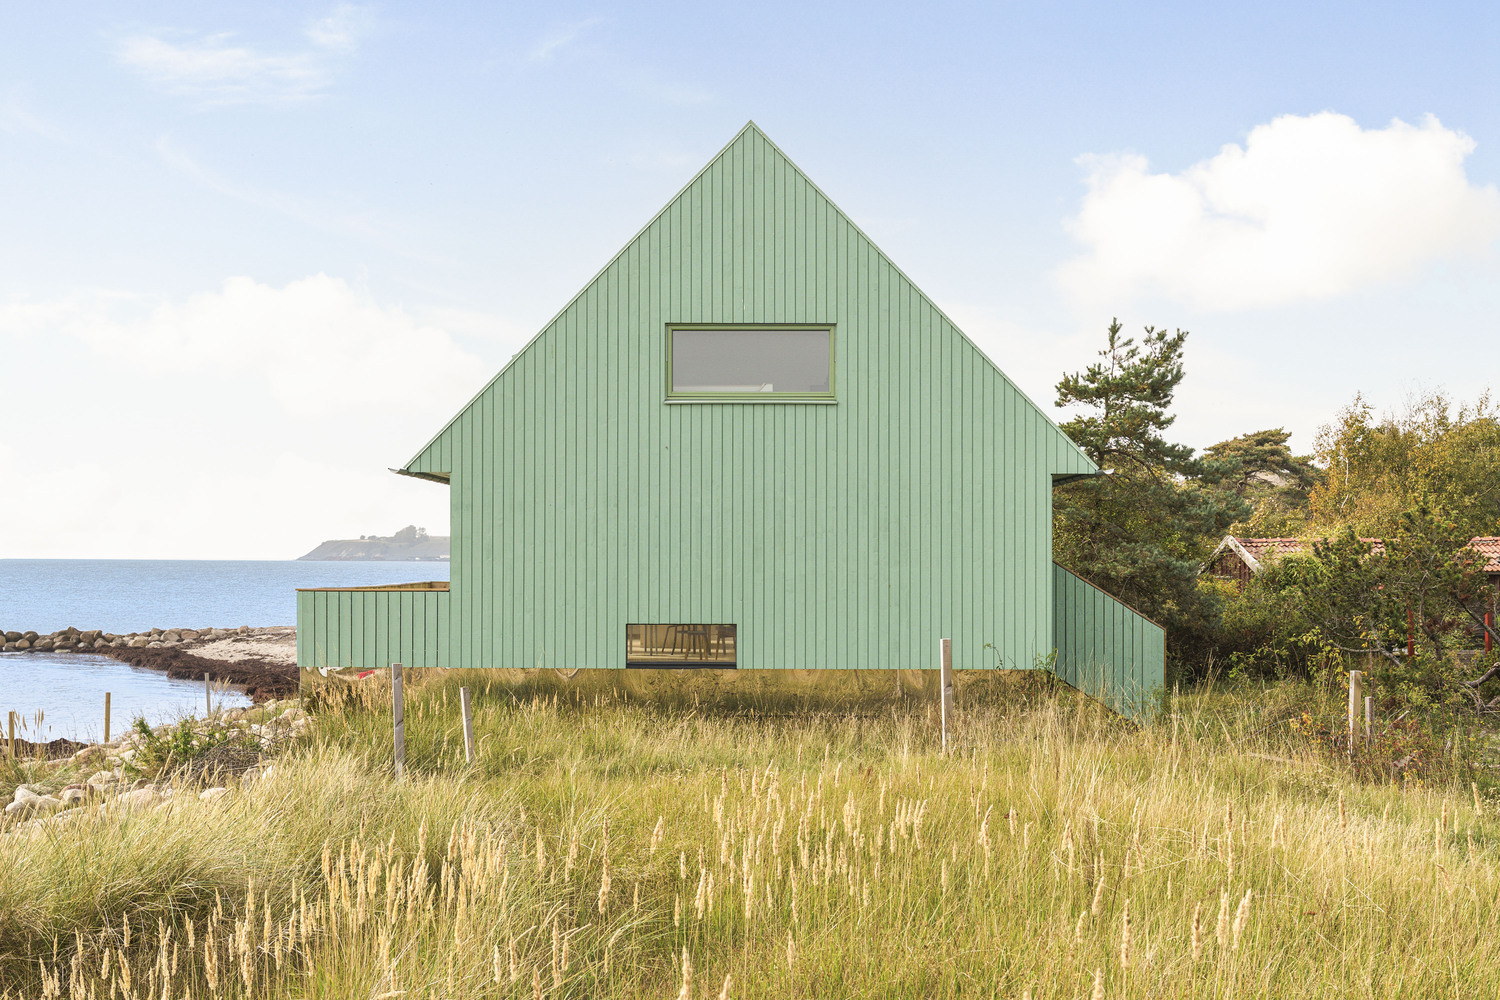
This Beach House Is A Response To Future Climate Change.
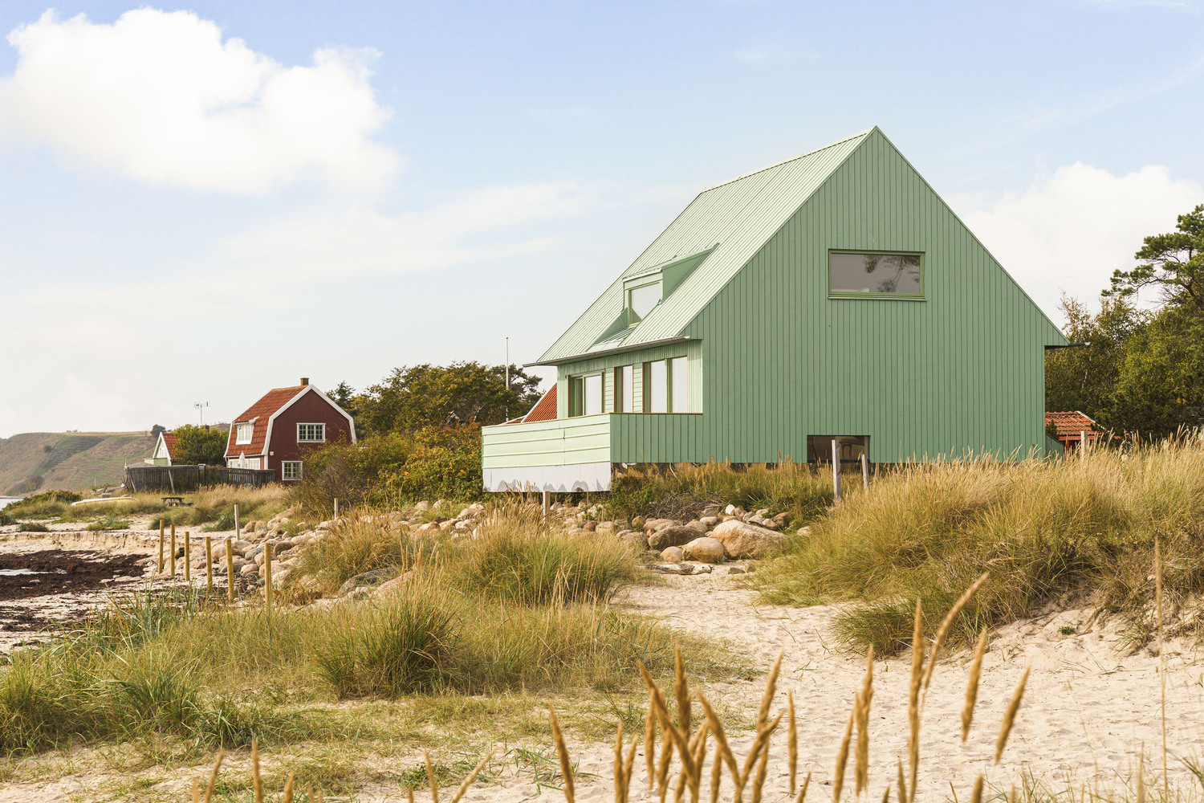
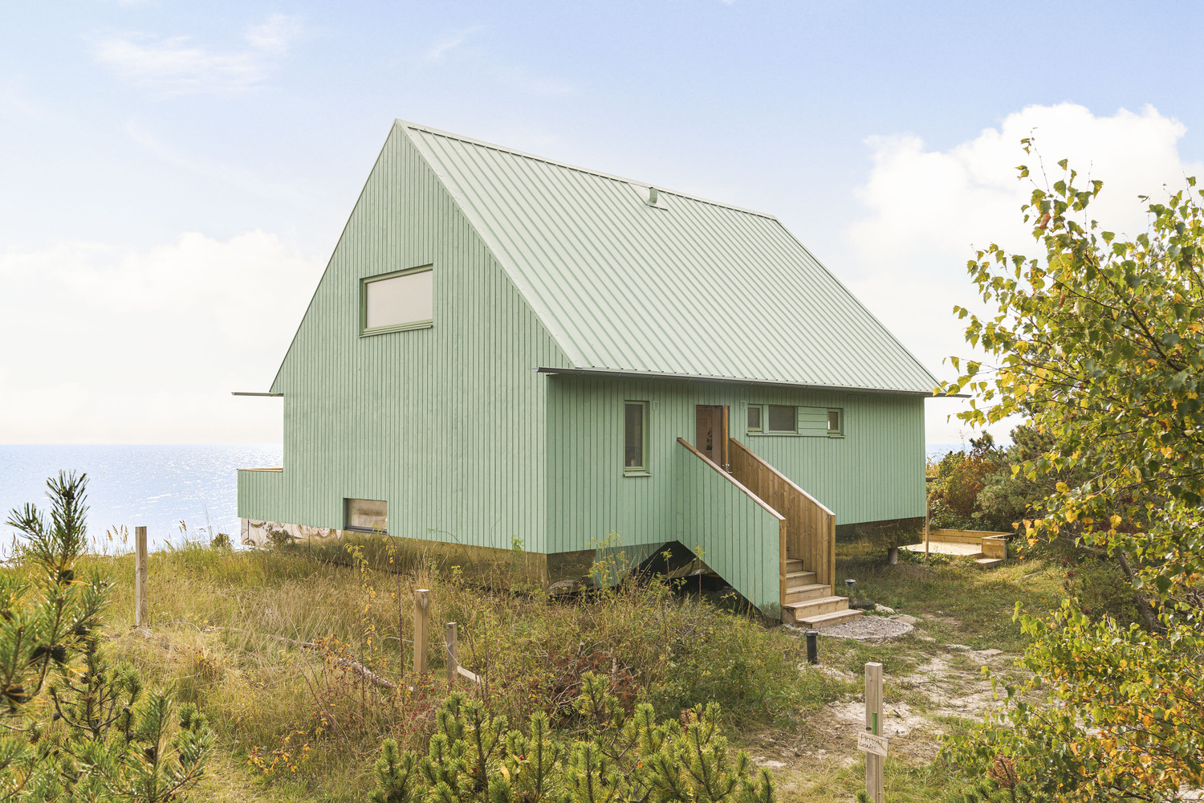
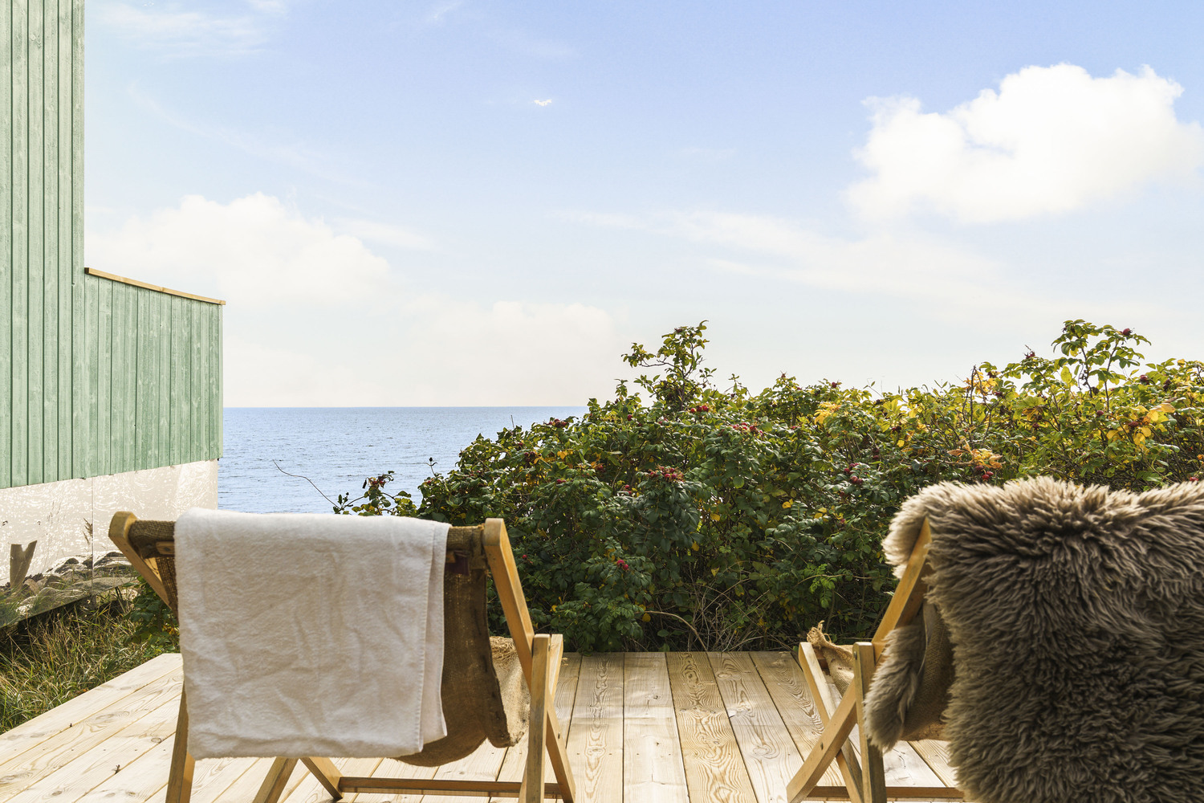
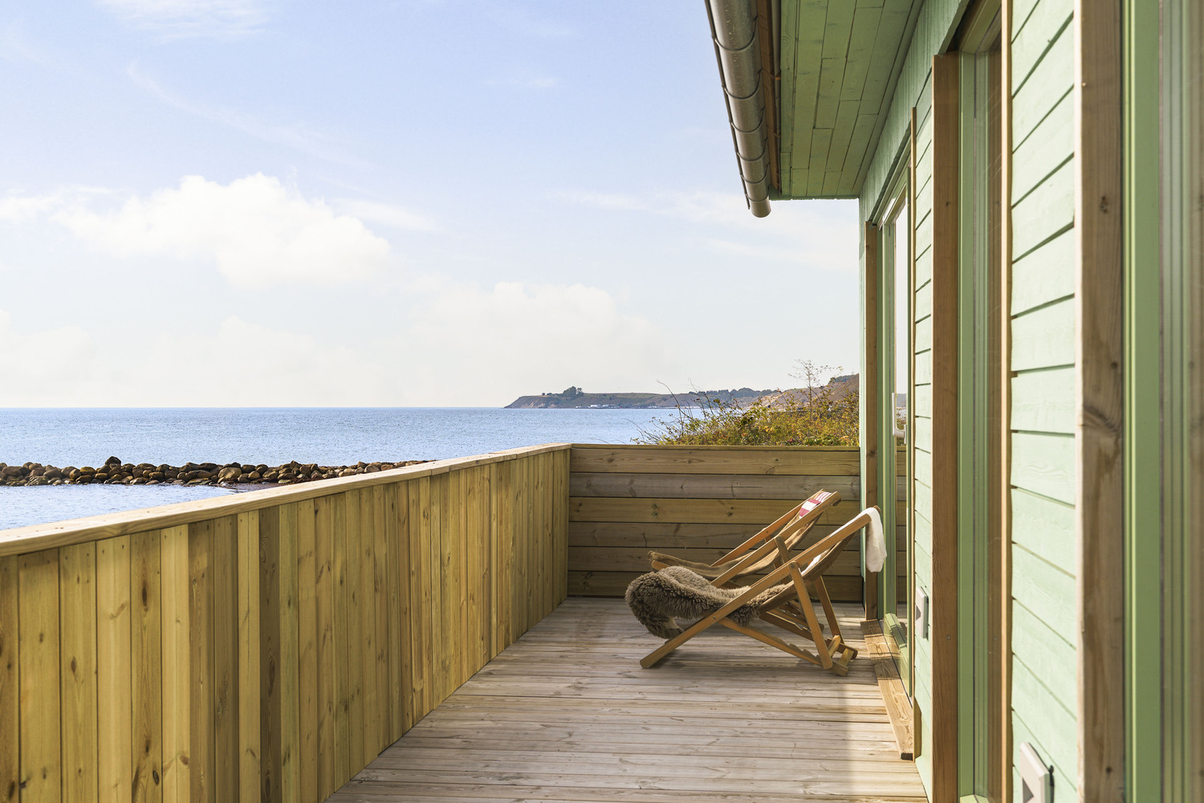
The Building Is Elevated On Piers To Withstand Future Storm Surges, Giving The Impression That It Is Hovering Above The Dunes.
The reflective metals enhance this impression while also concealing the foundation beam structure that, in concert with the piers, allows the building to be relocated in the event of a future climate emergency.
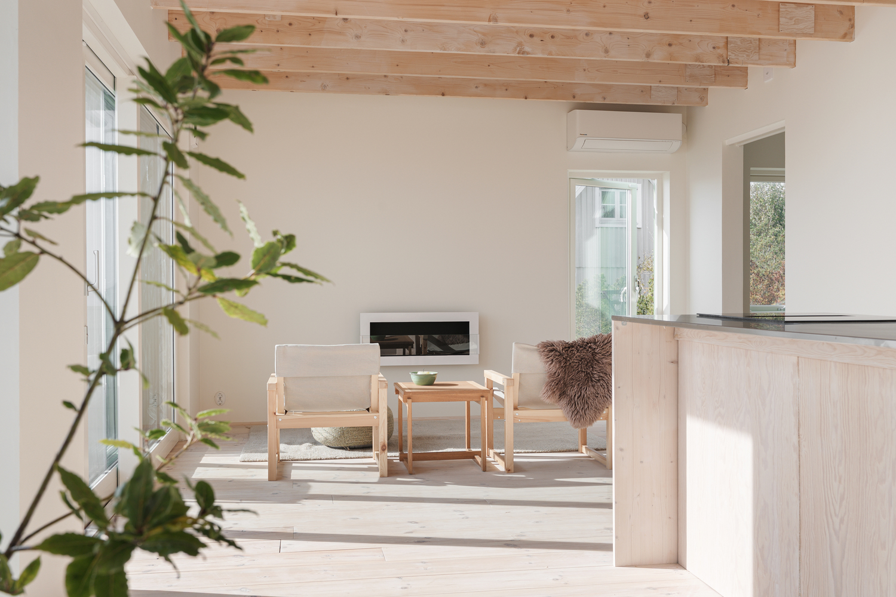
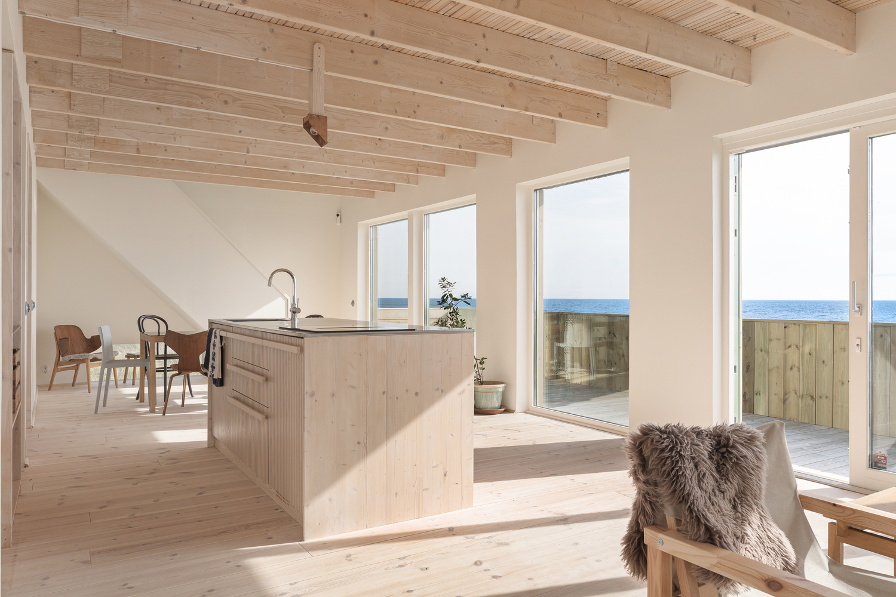
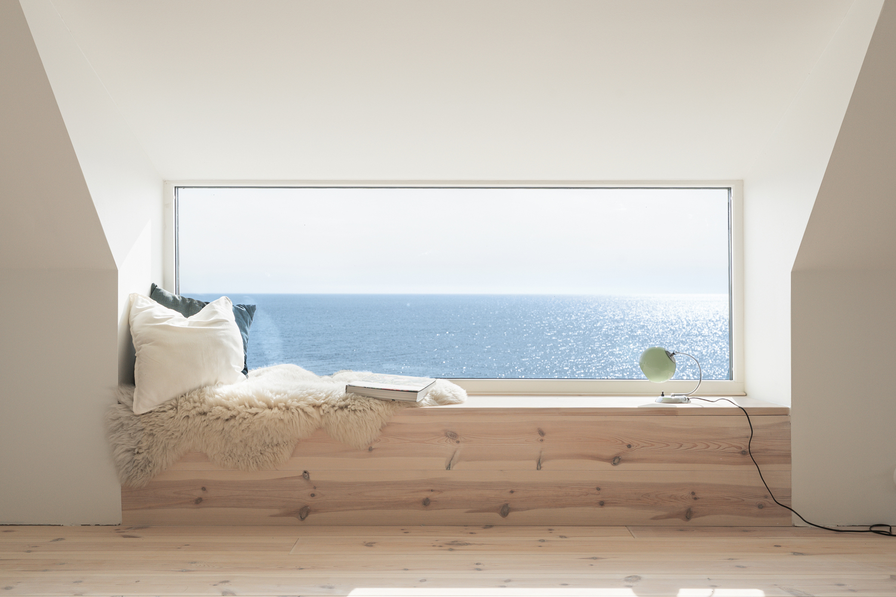
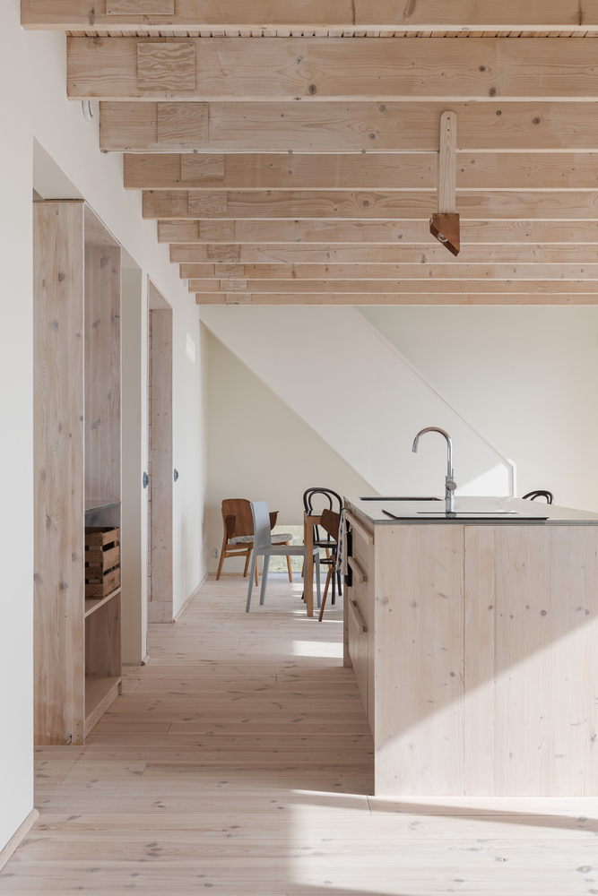
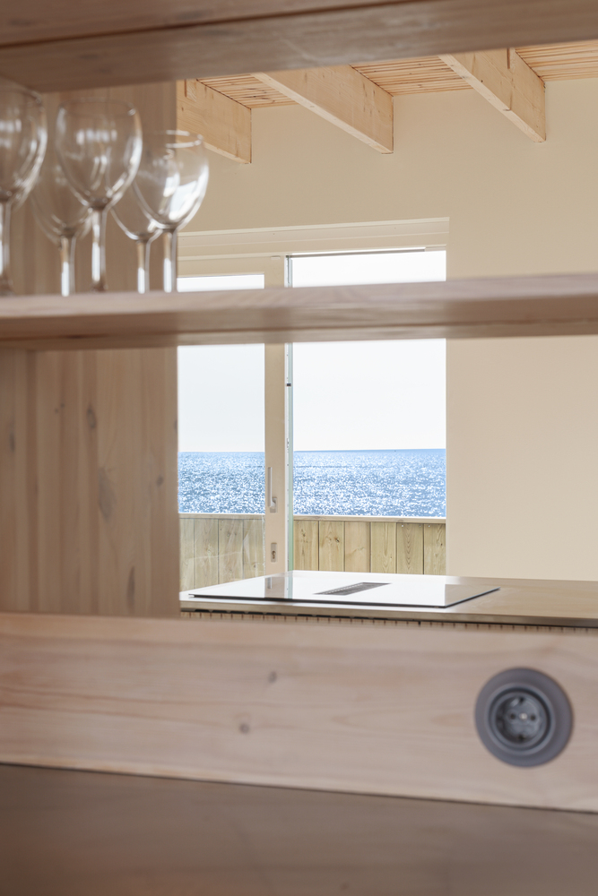
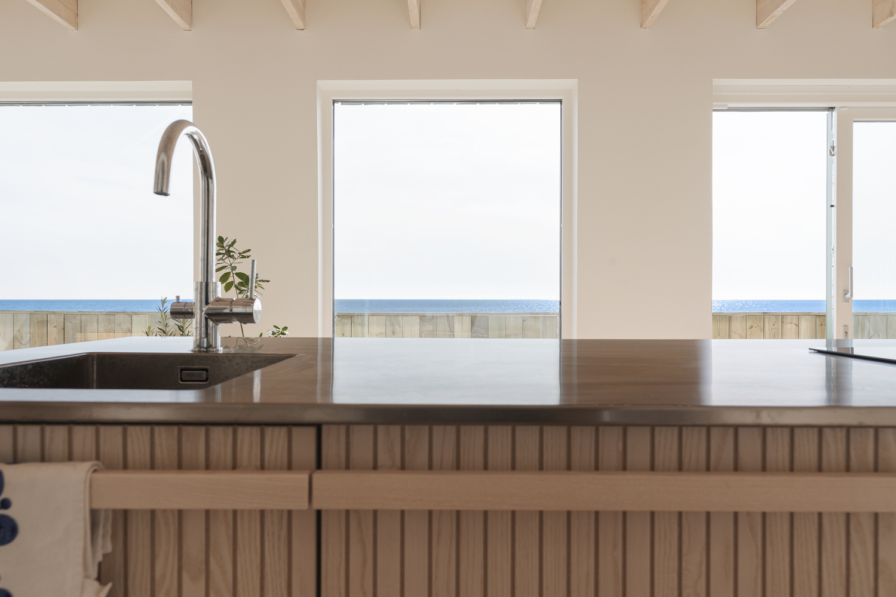
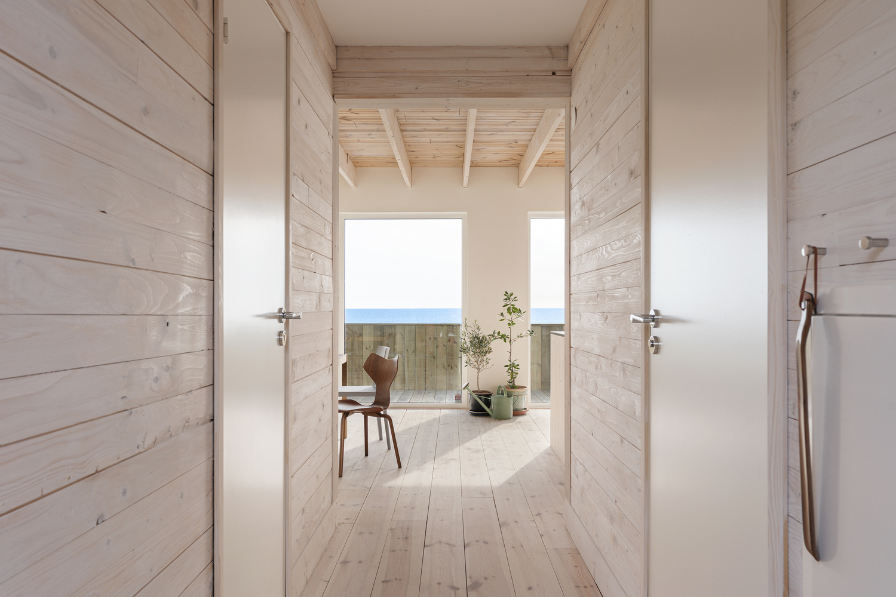
The interior experience is designed to make the most of the seaside location. The views depend on whether you are standing or sitting.
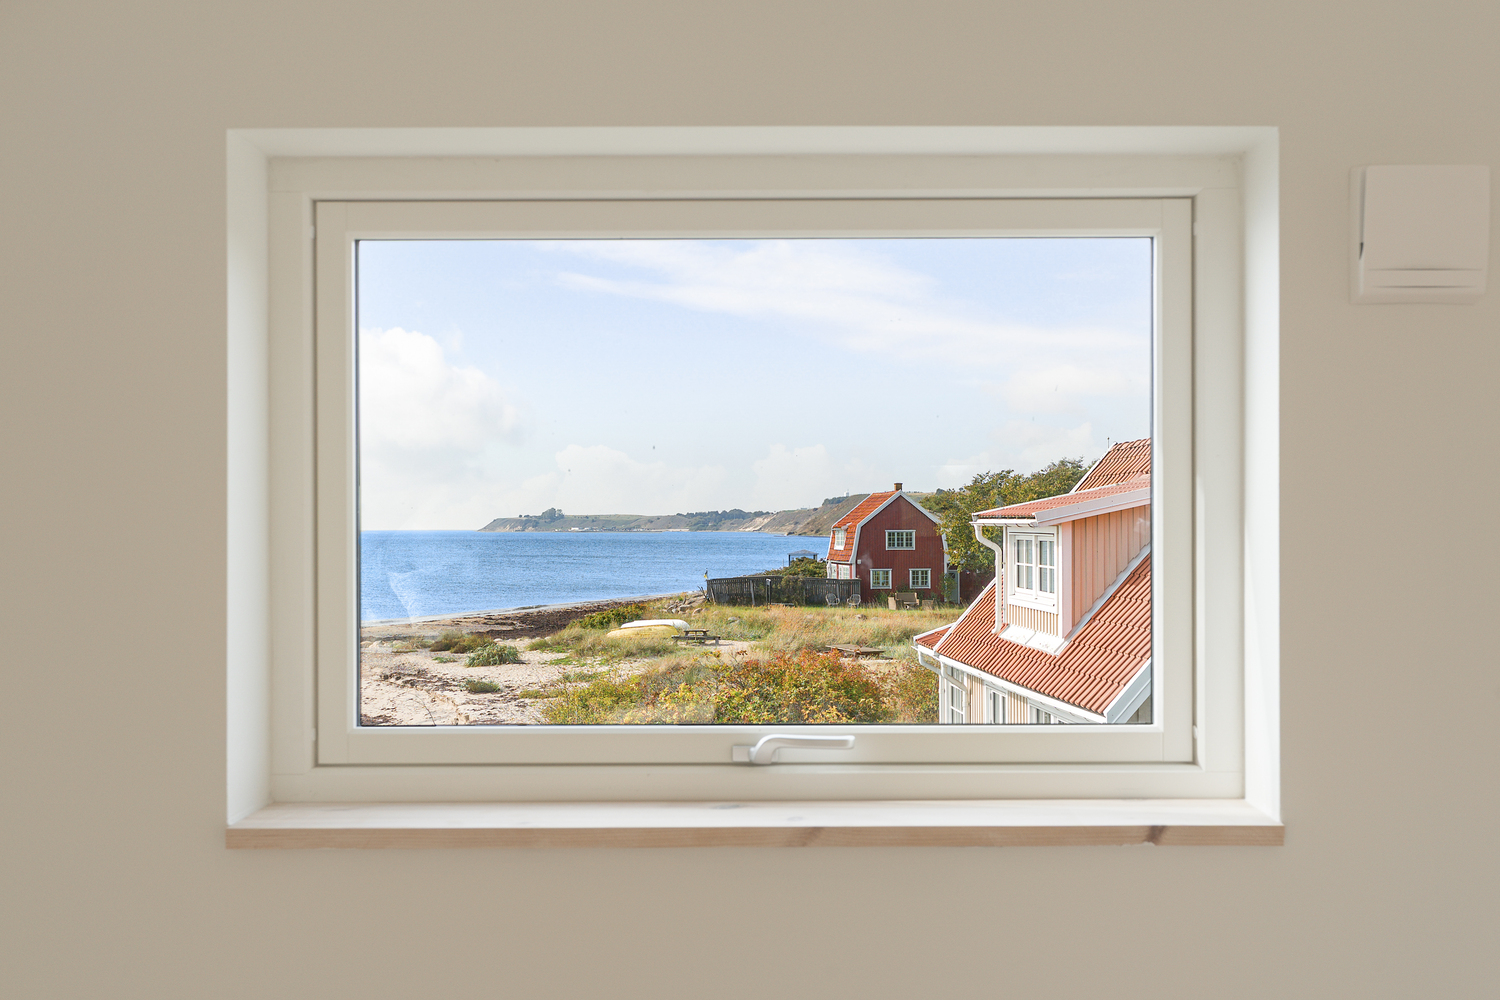
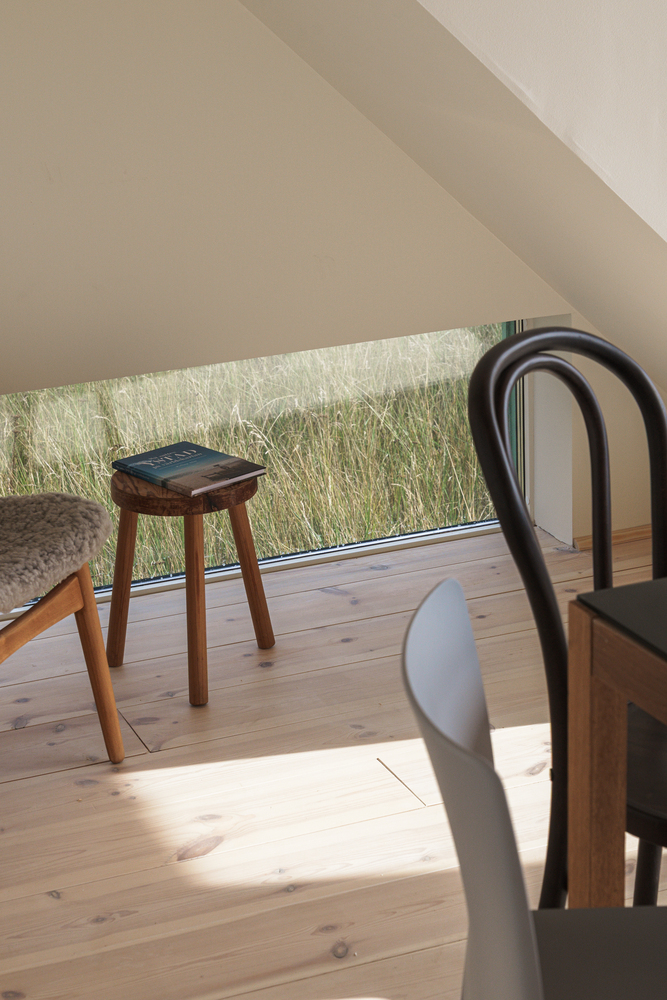
For example, windows facing an adjacent public area are positioned low so that you see the wild grass rather than people passing by.
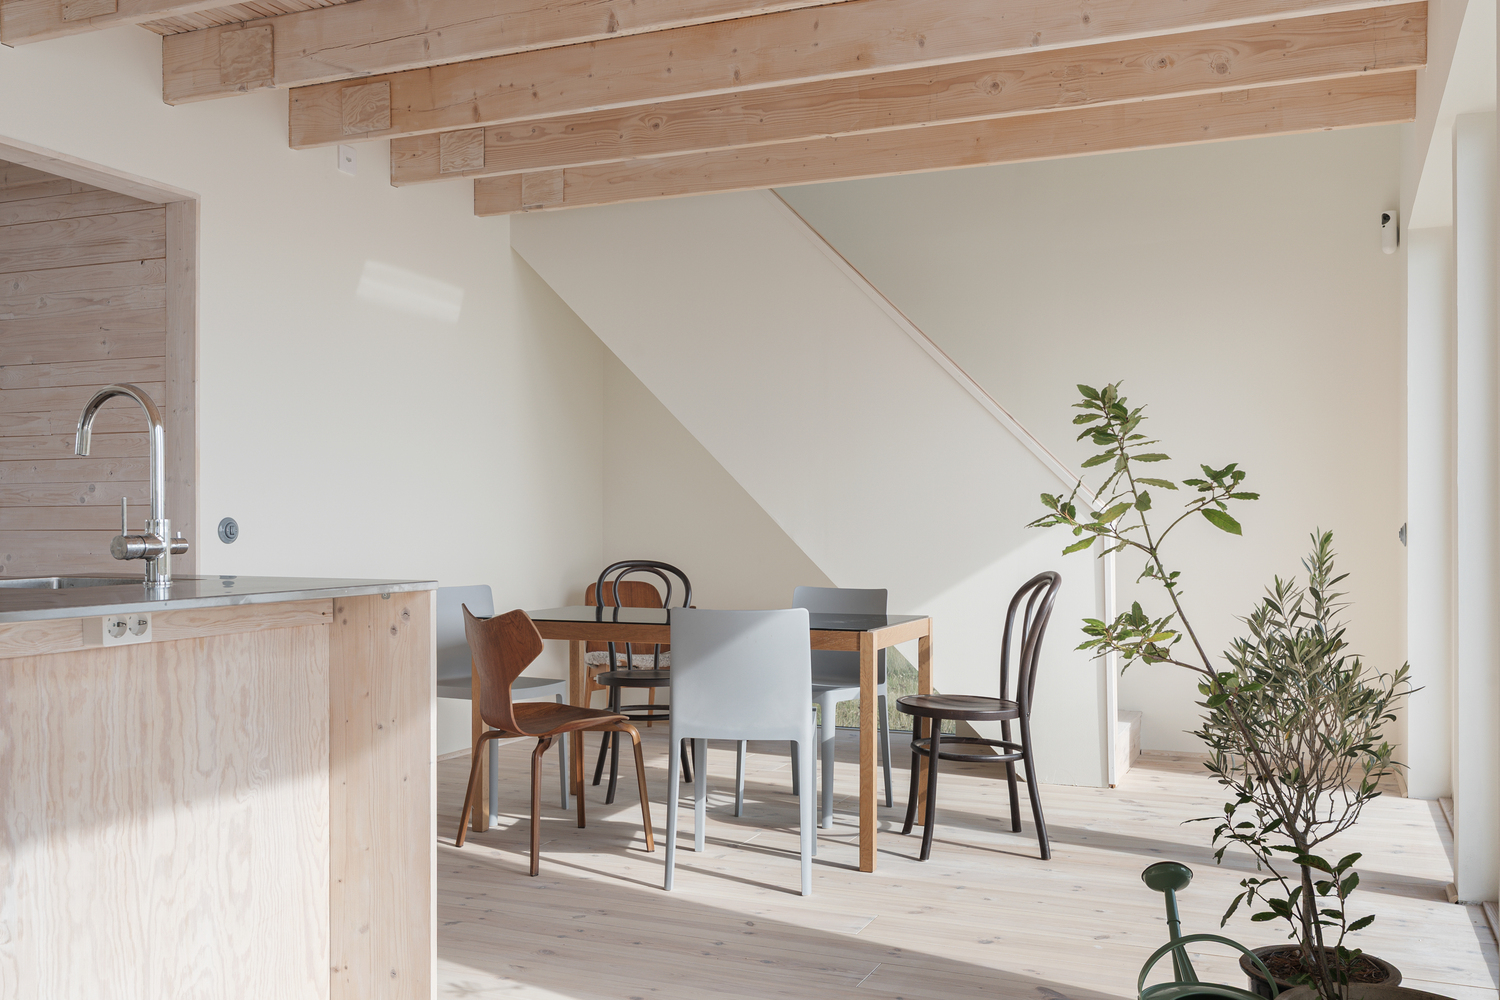
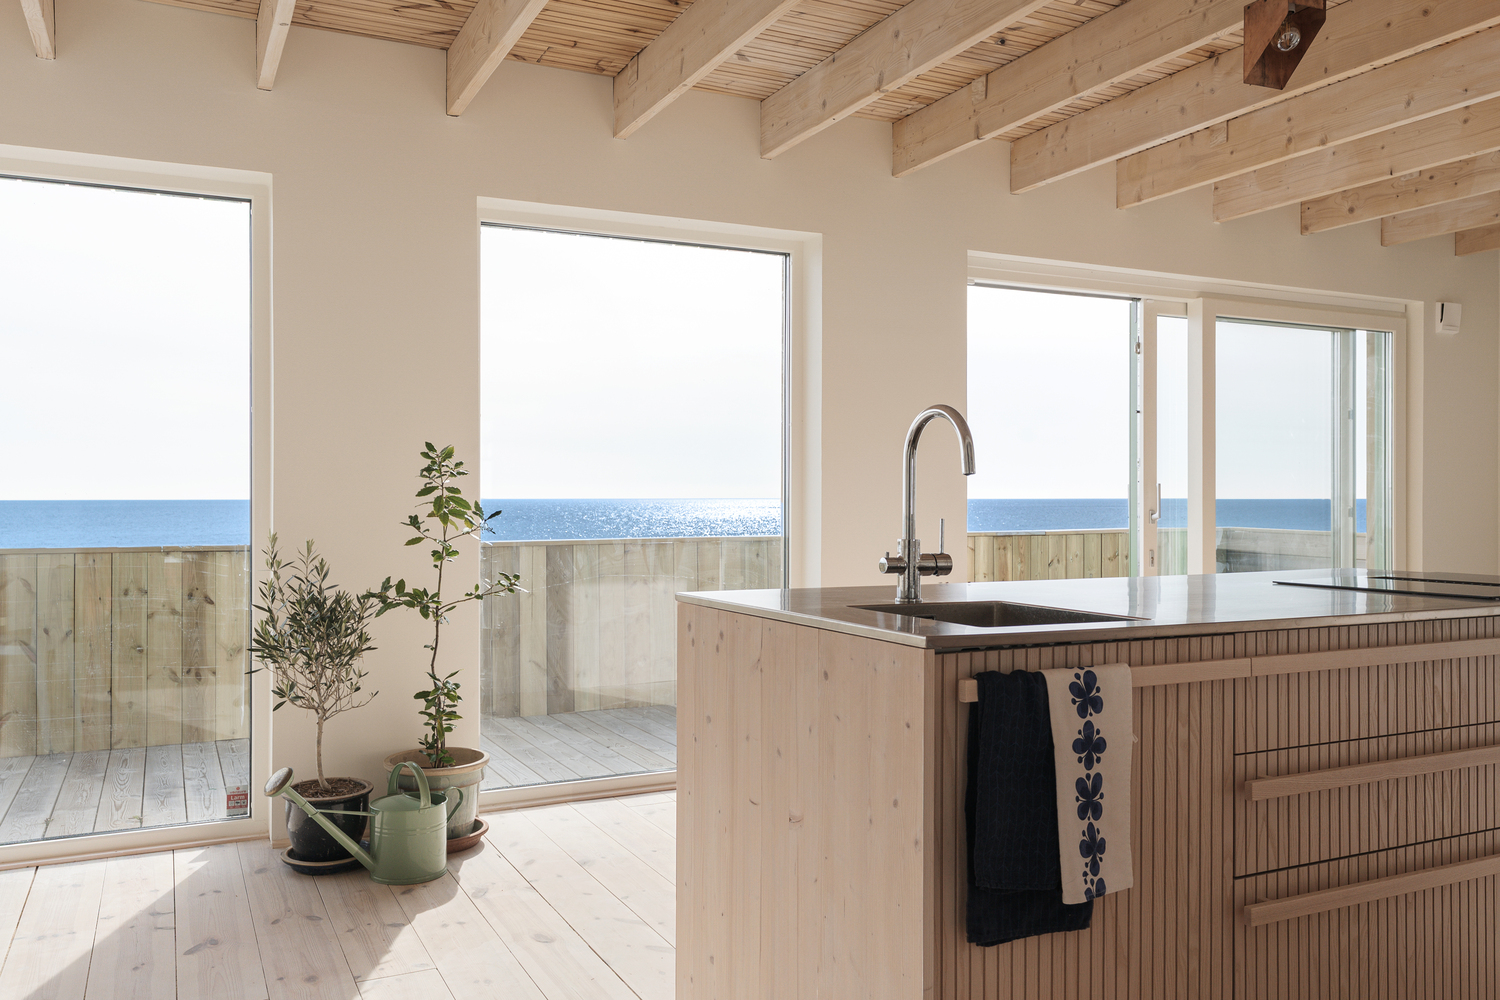
The window in the dormer is also positioned low to give the building a lower appearance, reduce solar heat gain, and provide a viewing angle toward waves breaking on the shore below.
Sweden is very conservative in the building permitting process. A building is supposed to stay in its location for at least 100 years.
If the location is not suitable for this timeframe, the building is usually not allowed.
This plot has building rights under the old town plan; however, obtaining building permission was a difficult process due to the municipality's conservative approach.