House With Forest Windows
HOUSE WITH FOREST WINDOWS
Yosuke Tomiya Architectural Design
ARCHITECTS
Yosuke Tomiya Architectural Design
CONTRACTOR
Shinei Kouken
PHOTOGRAPHS
Koji Sakai
AREA
99 m²
YEAR
2023
LOCATION
Sapporo, Japan
CATEGORY
Houses, Sustainability
English description provided by the architects.
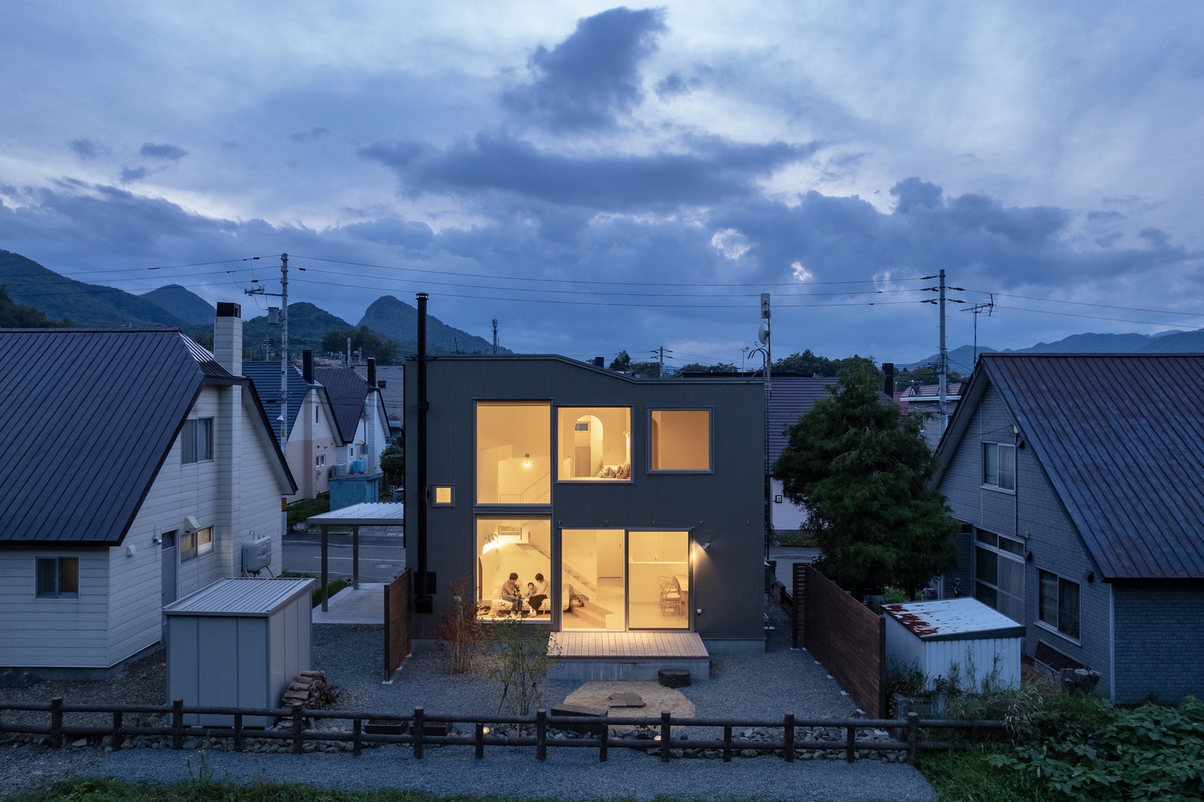
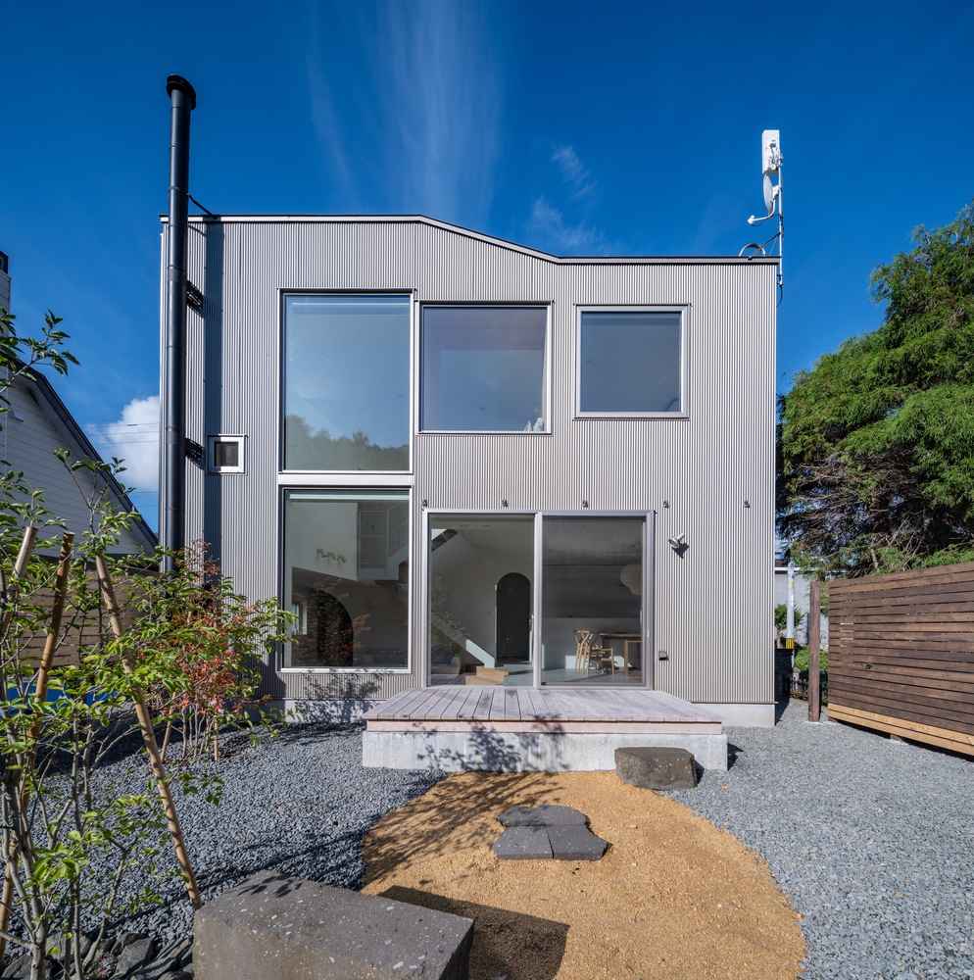
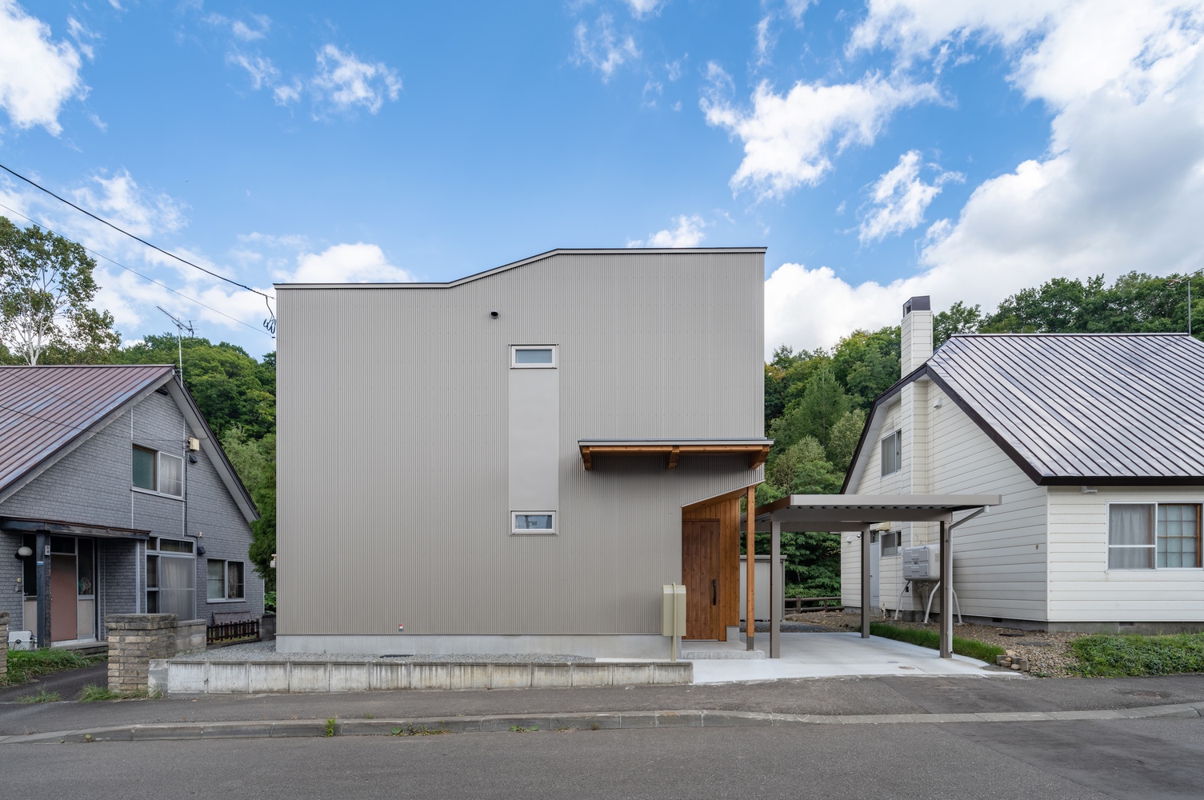
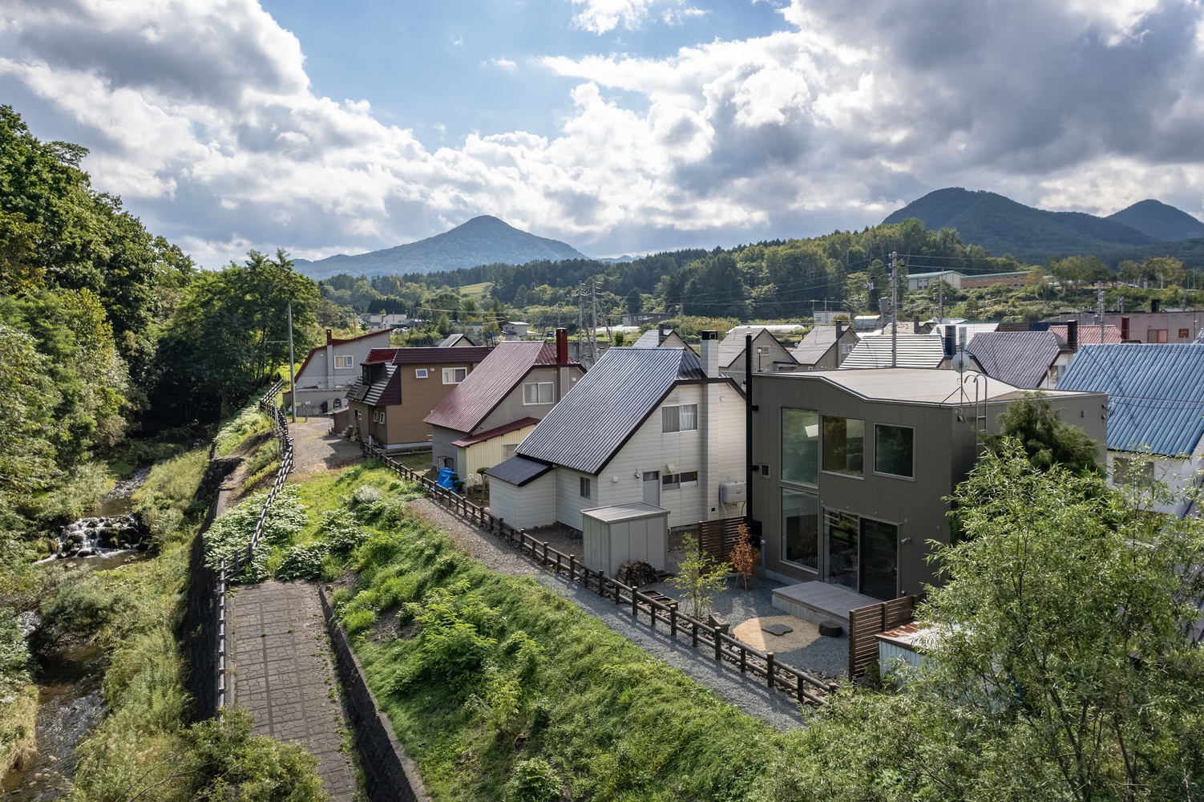
House with Forest Windows is a compact timber residence in Sapporo, Hokkaido, located where an ordinary suburban neighborhood meets a dense woodland.
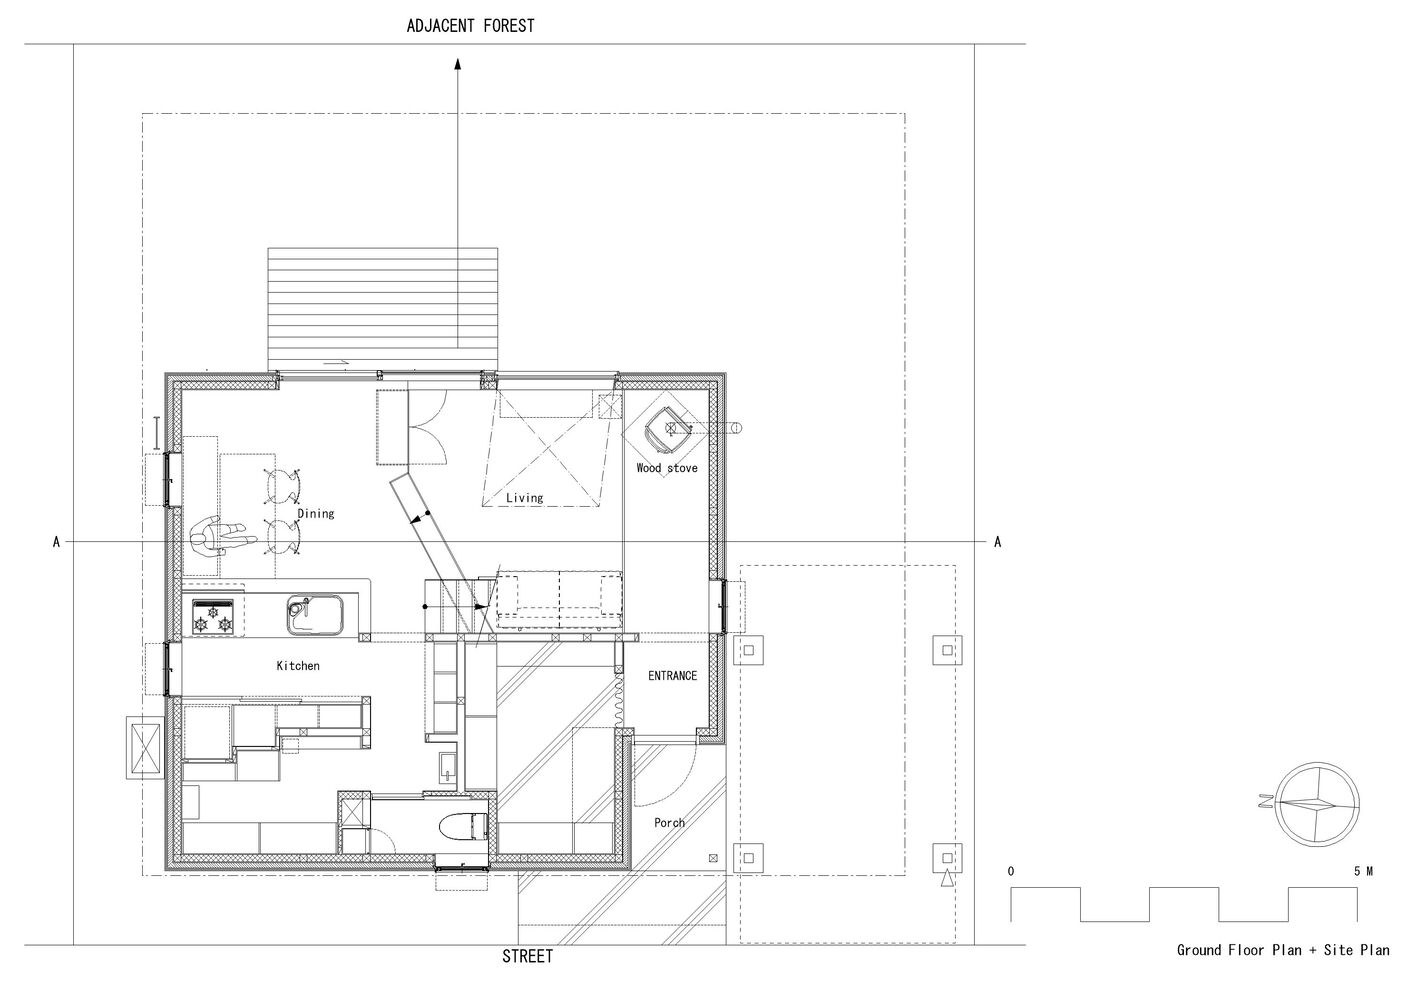
The site offered an unusual condition: while neighboring houses stand close on the street side, the rear of the property opens directly toward the forest.
The design began by asking how everyday family life could engage with this landscape while maintaining privacy from the surrounding residential environment.
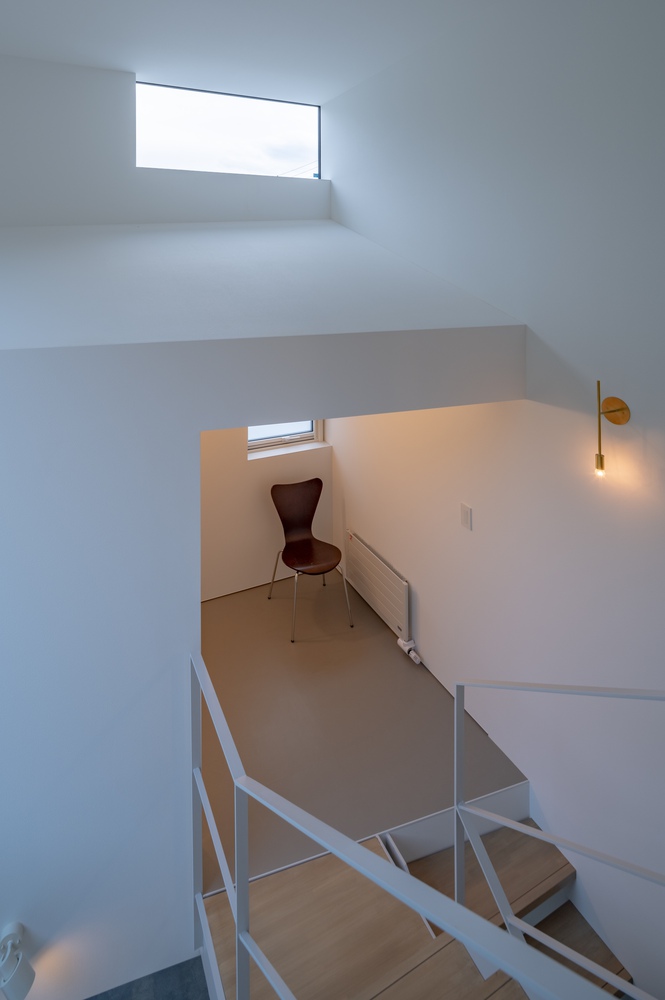
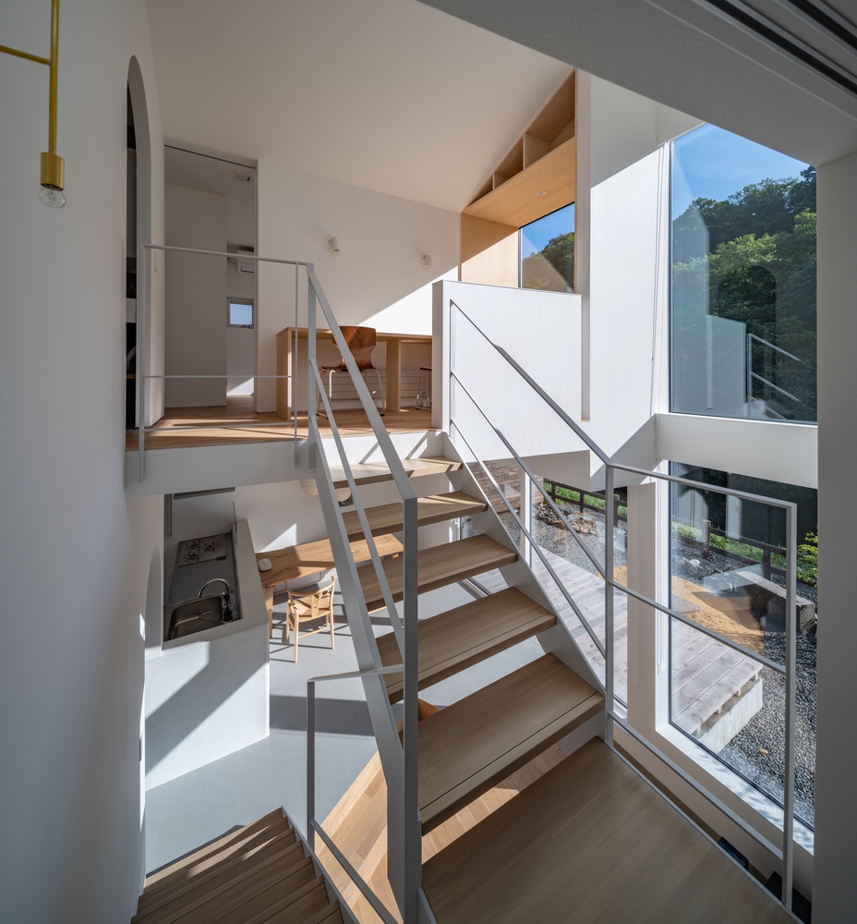
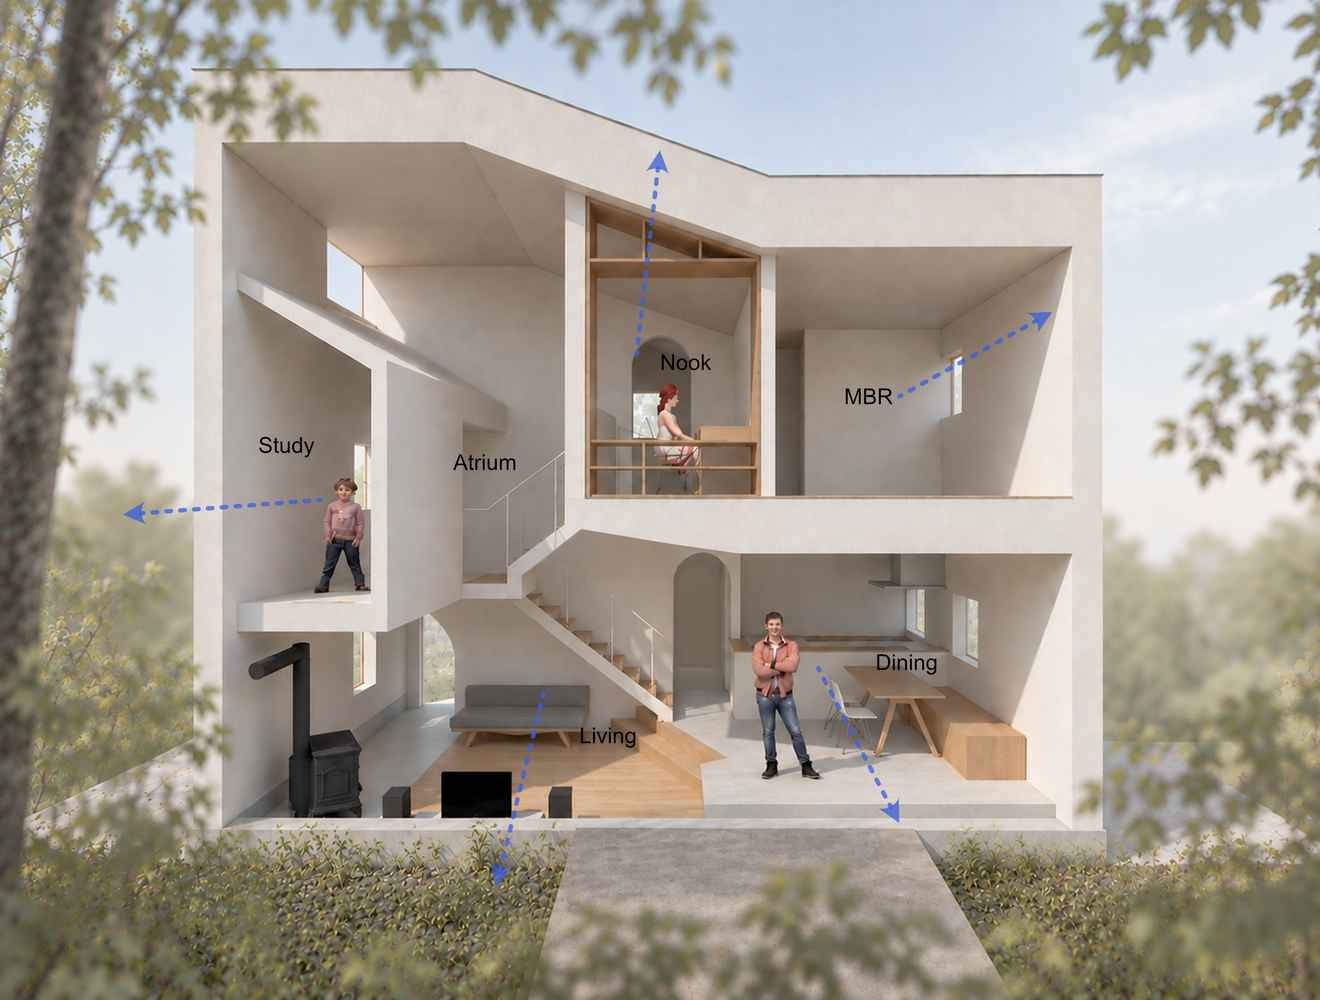
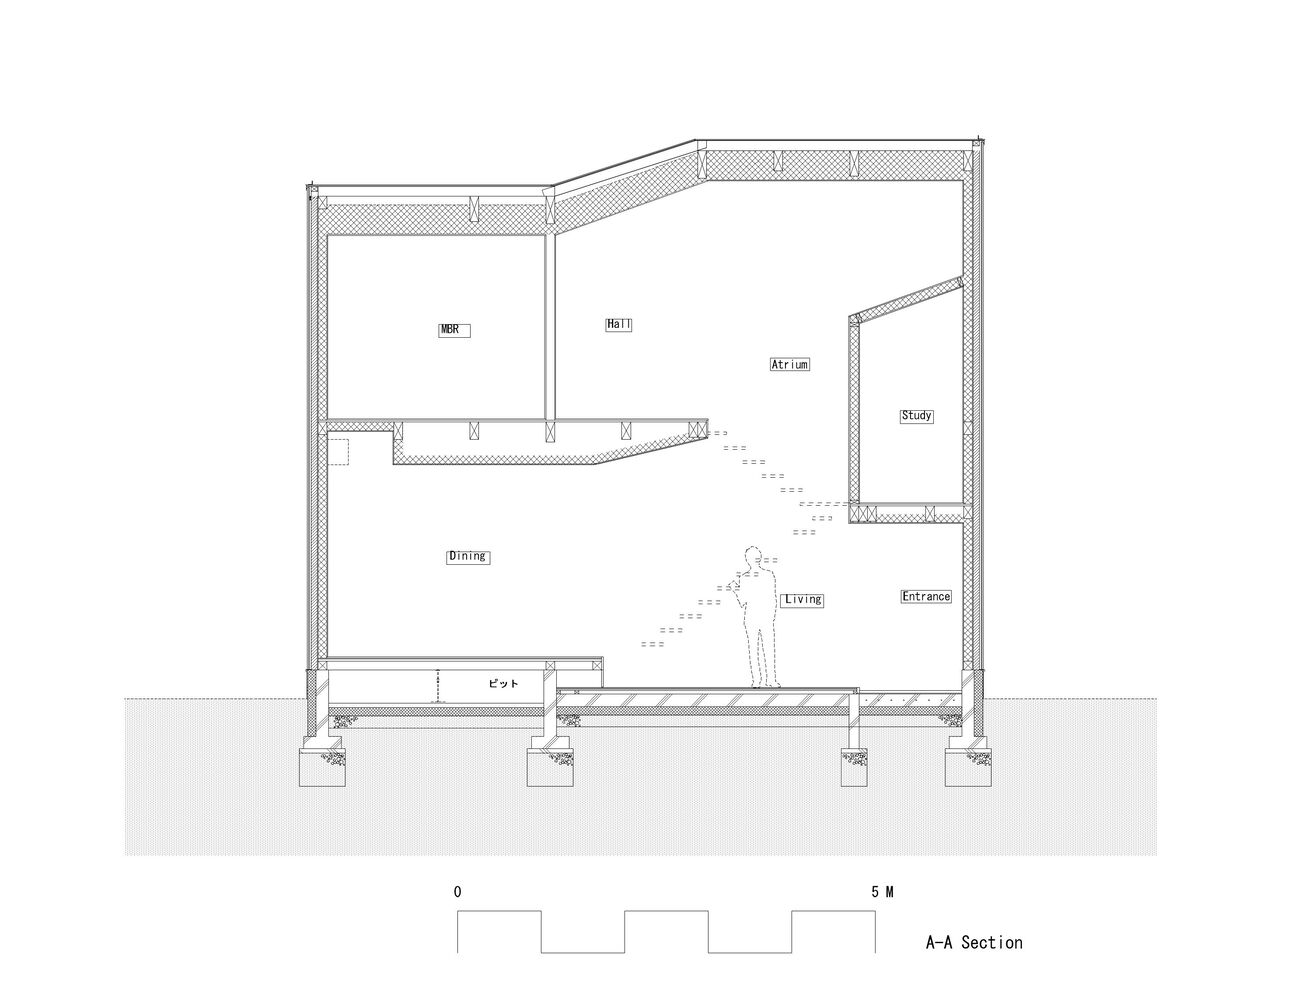
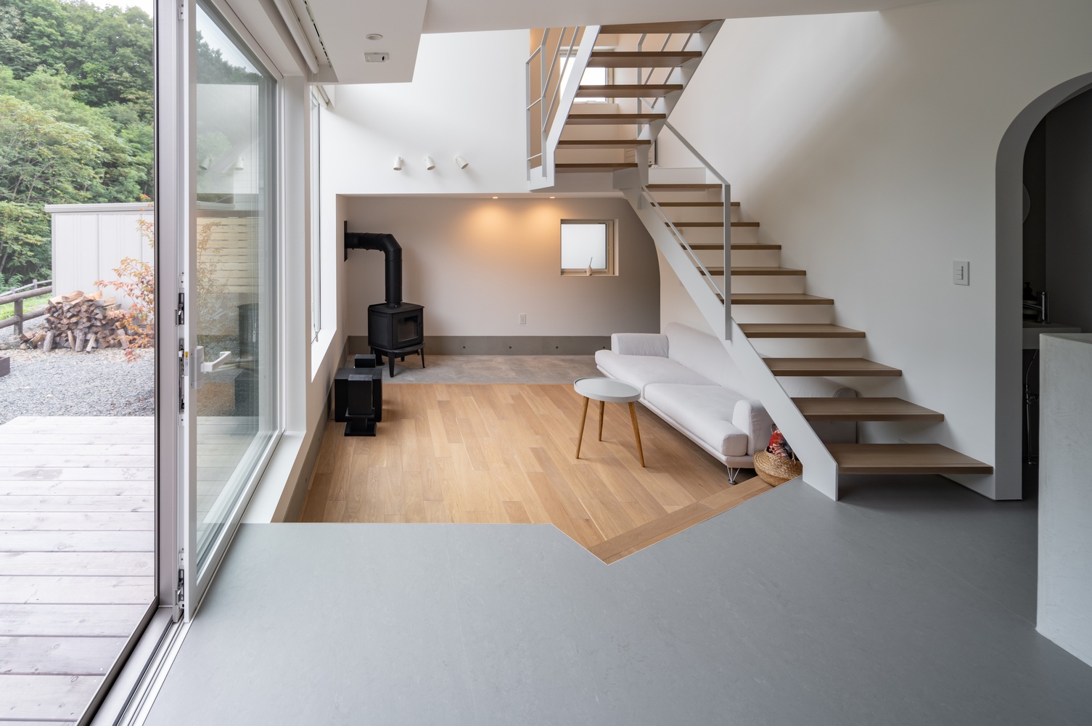
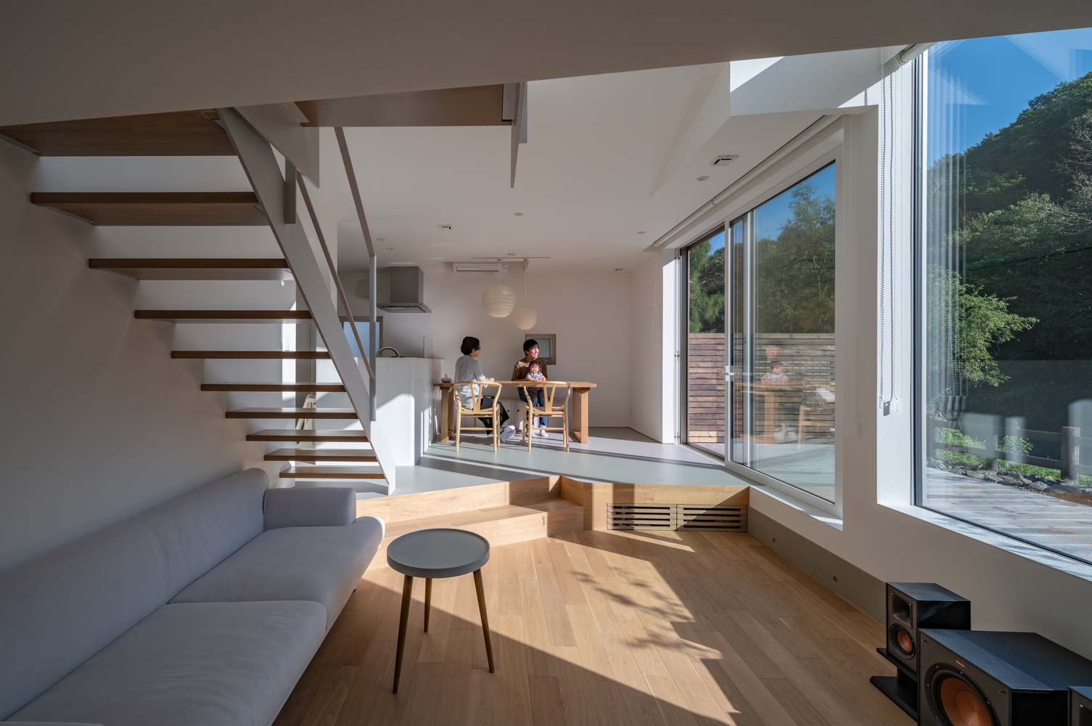
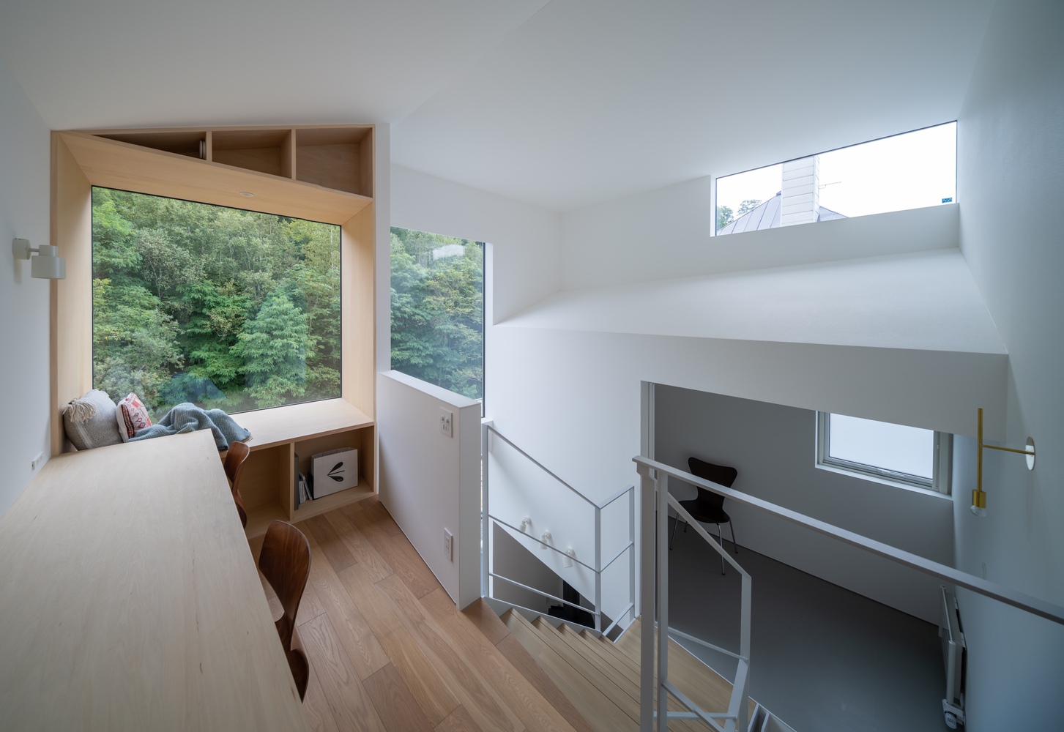
Rather than organizing the house around a single panoramic opening, a sequence of split levels places everyday activities at different heights in relation to the trees.
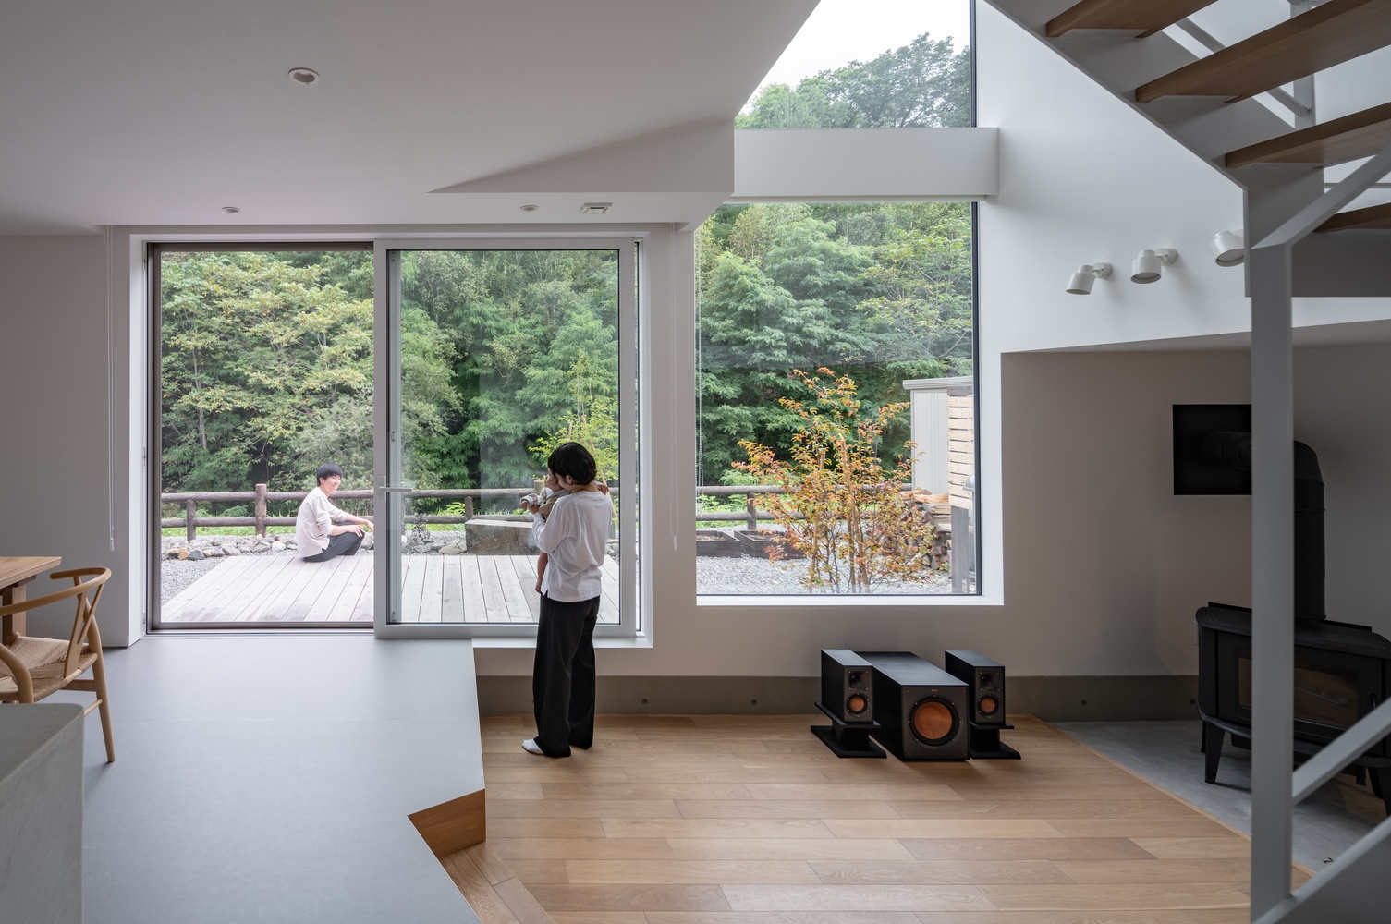
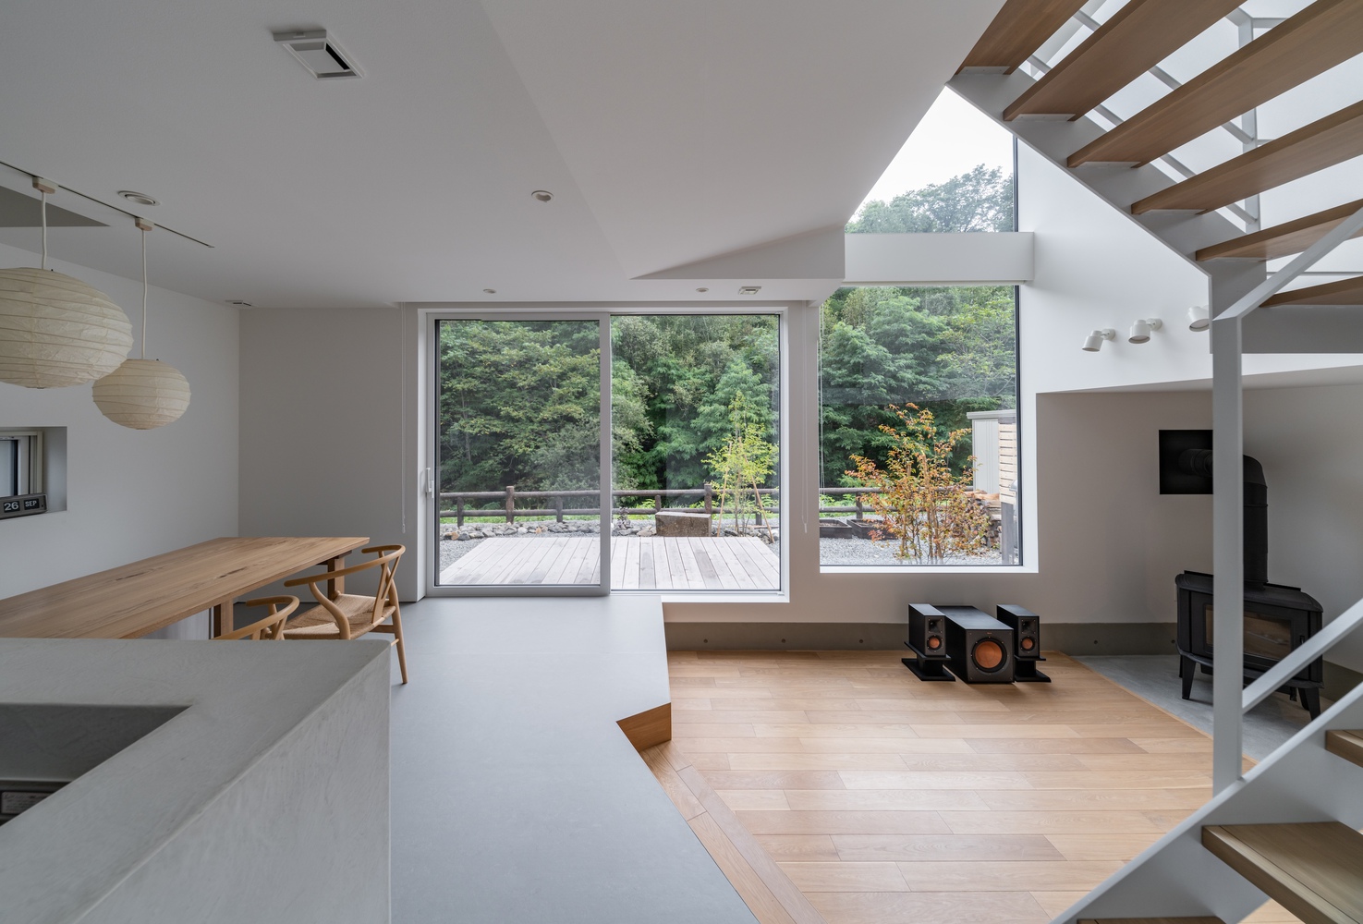
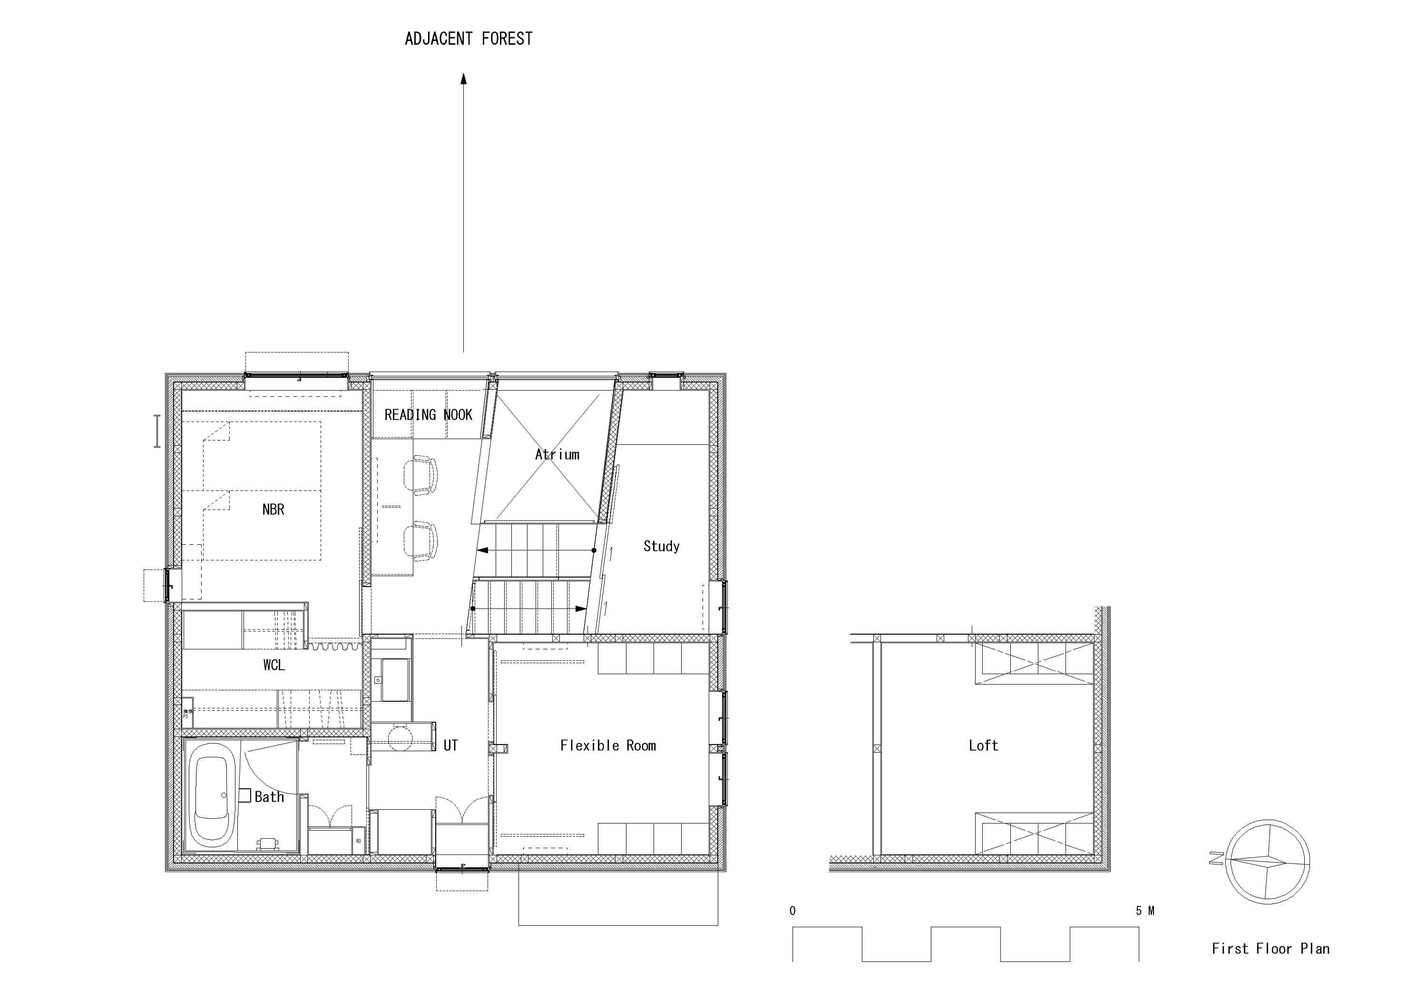
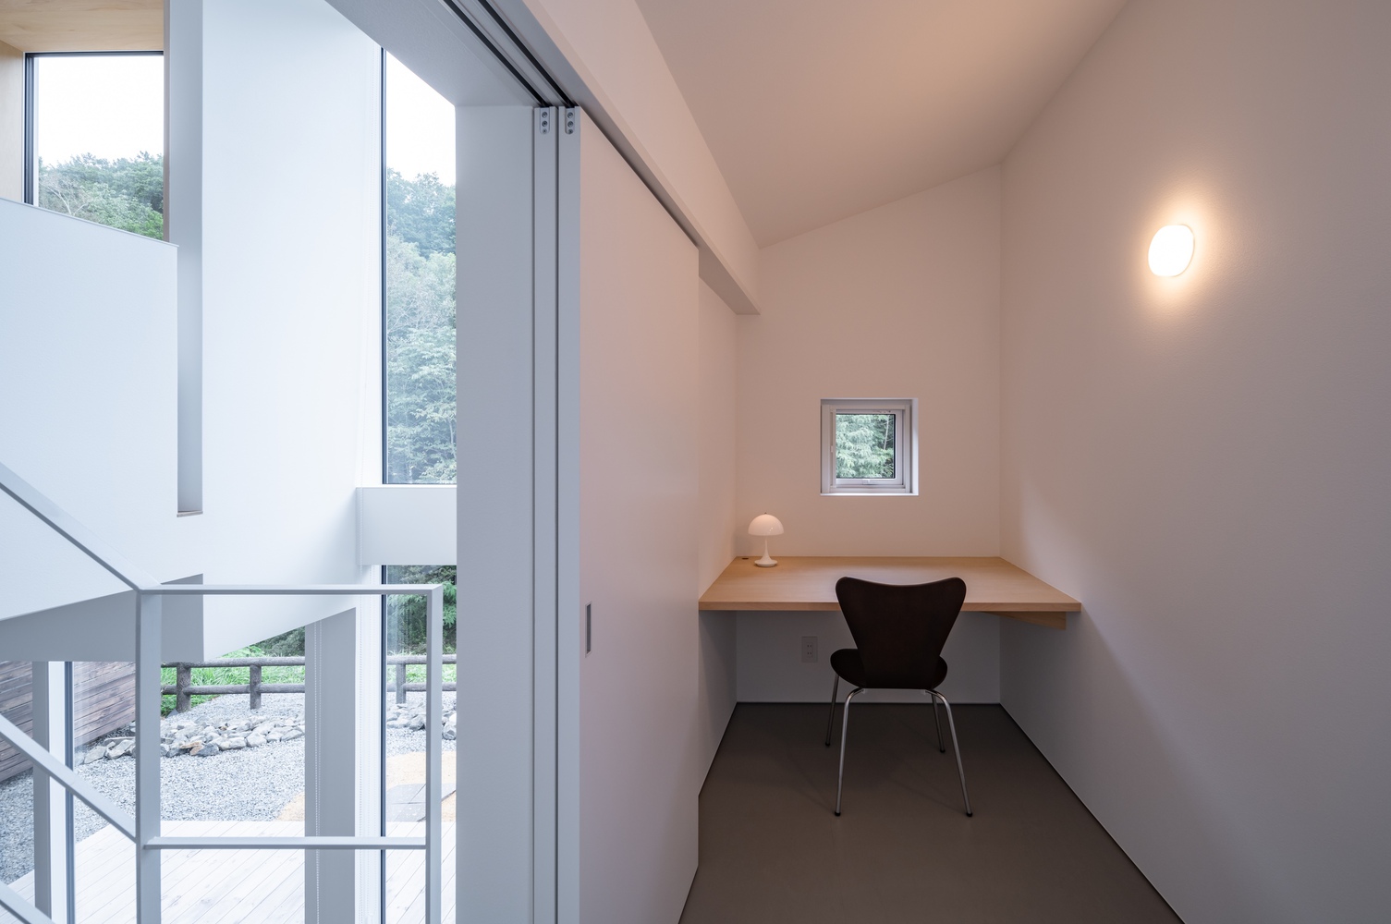
From the entrance doma and living room to the dining area, study space, and upper hall, movement through the house gradually changes the height of the eye and the way the forest is framed.
Trunks, foliage, sky, and snow appear differently from each level, turning circulation through the house into a sectional promenade of forest views.
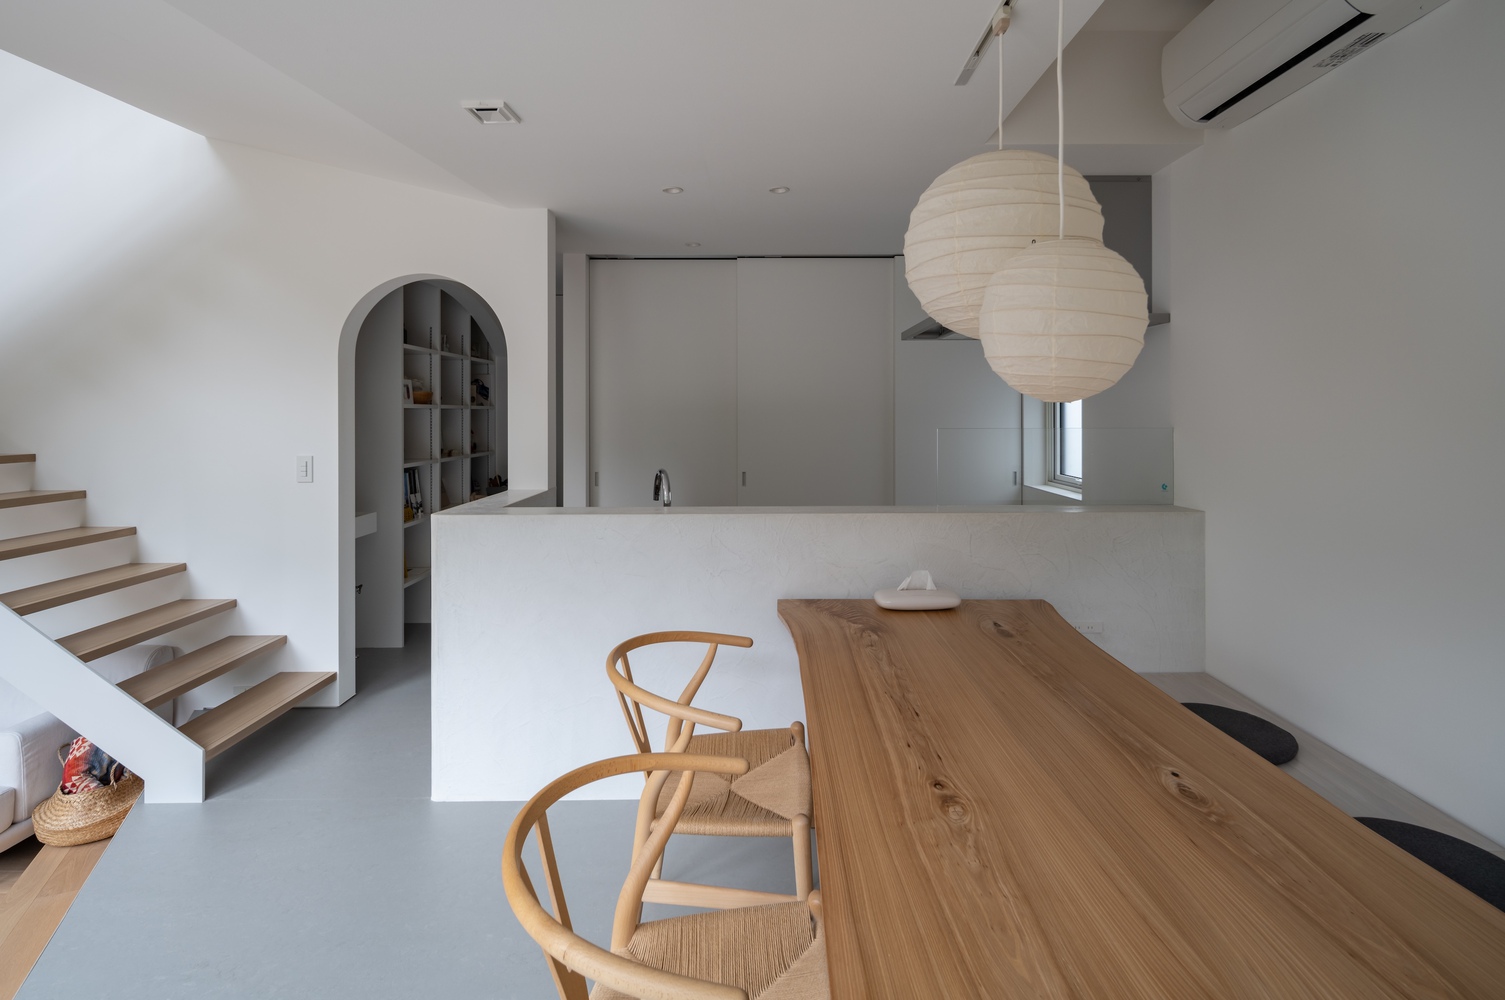
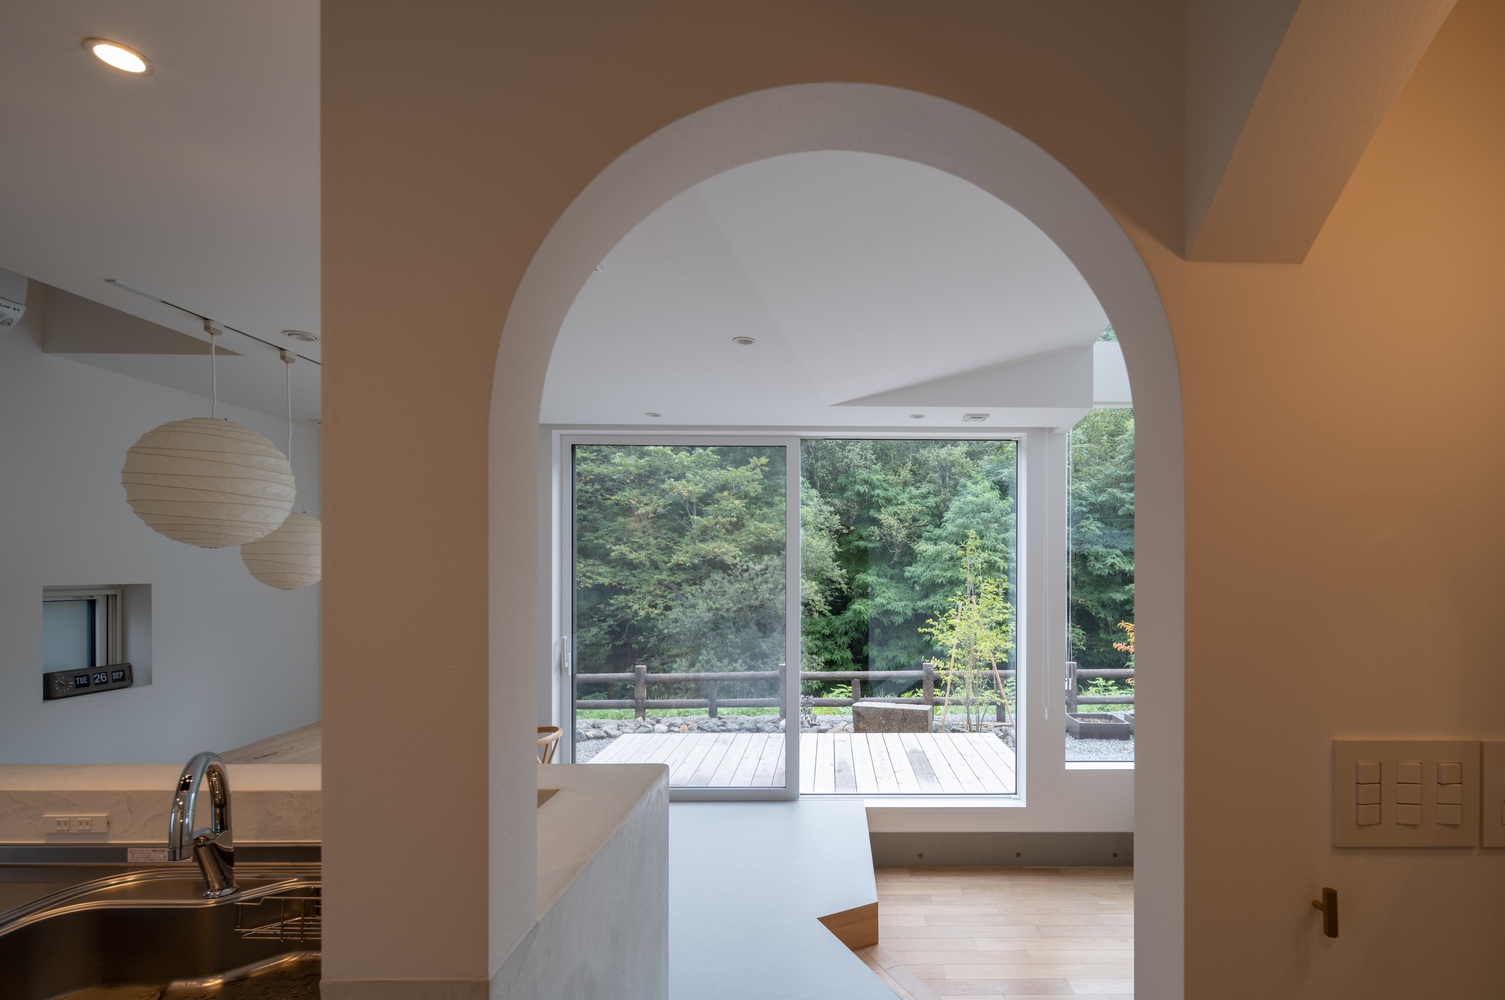
Individual architectural elements reinforce this sequence. A deep window seat brings the body close to the trees and creates a small place to sit within the larger living space.
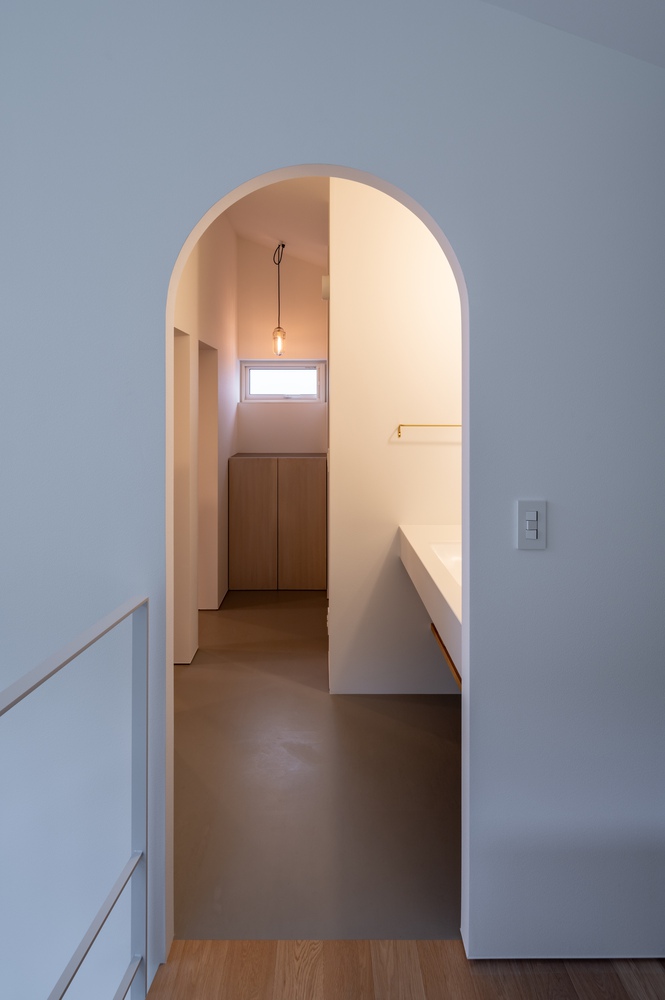
Elsewhere, an arched opening aligns the wood-burning stove with the forest beyond, framing interior life and landscape within the same view.
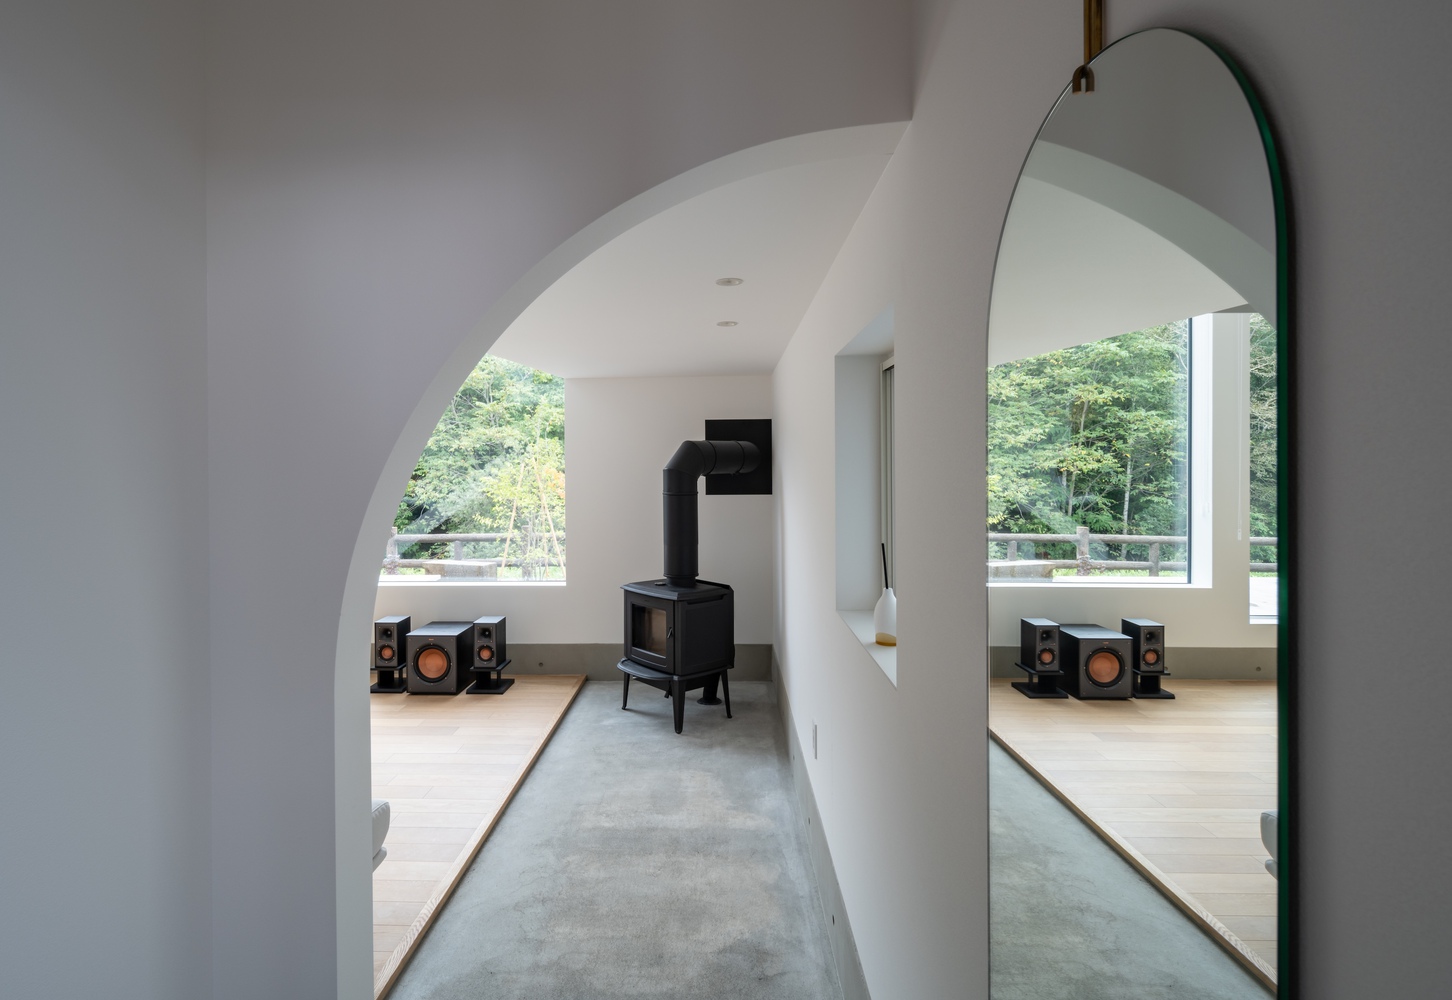
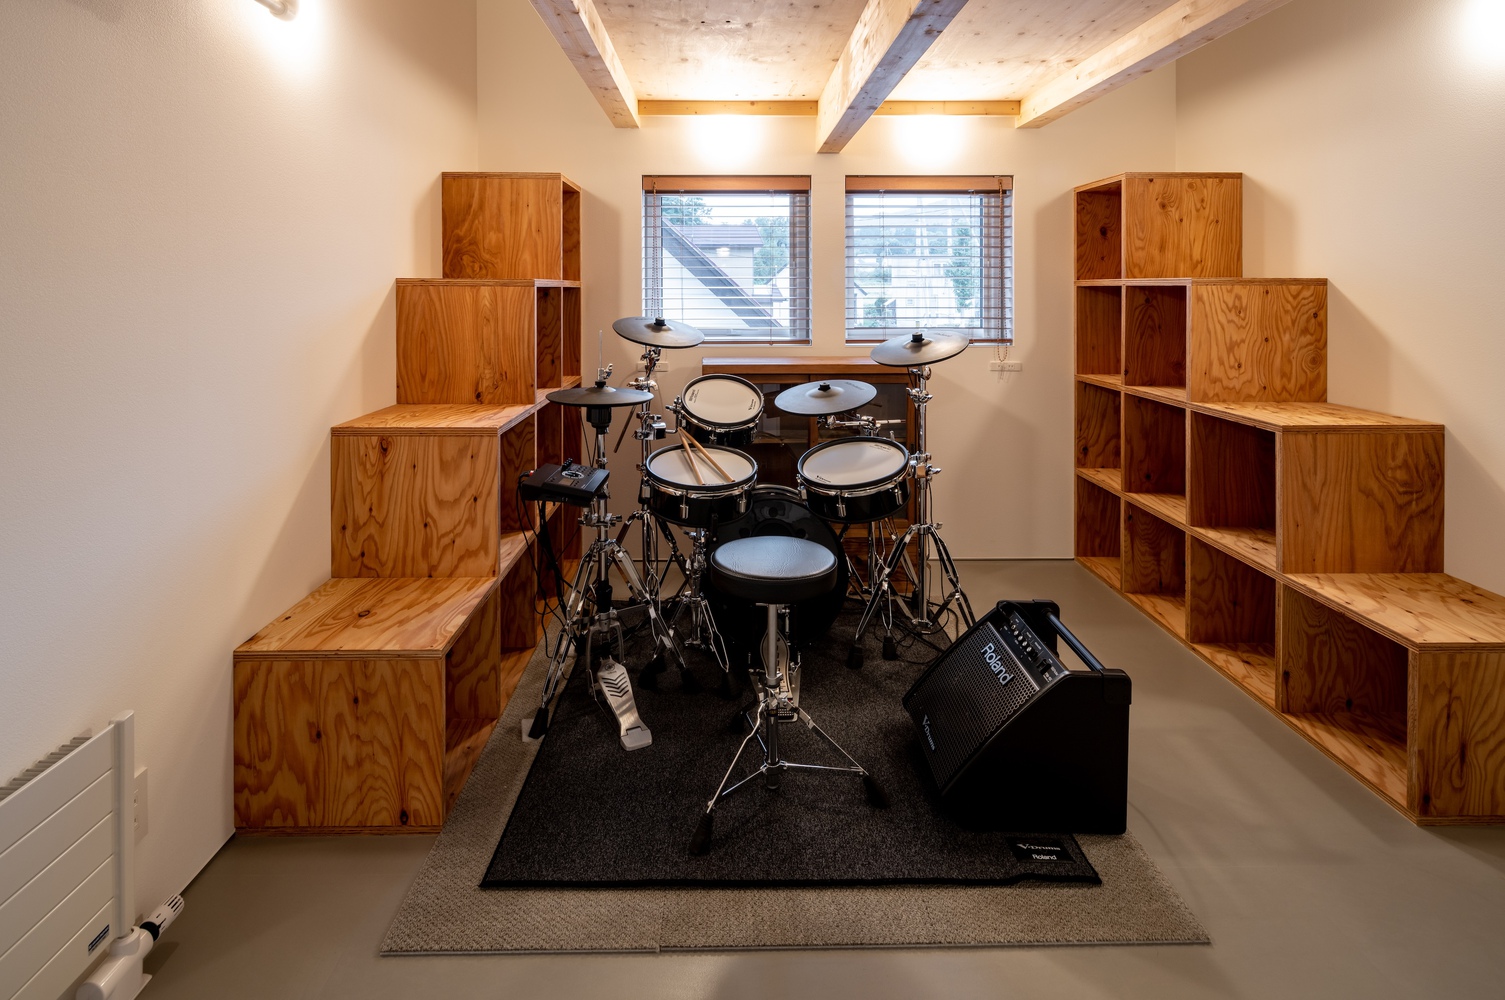
Openings between the split levels maintain visual connections across the house, allowing family members to sense one another while occupying different spaces.
The experience also changes with Hokkaido's pronounced seasons. High windows and openings around the split levels introduce daylight deep into the interior, while the forest filters and reflects changing light throughout the day.
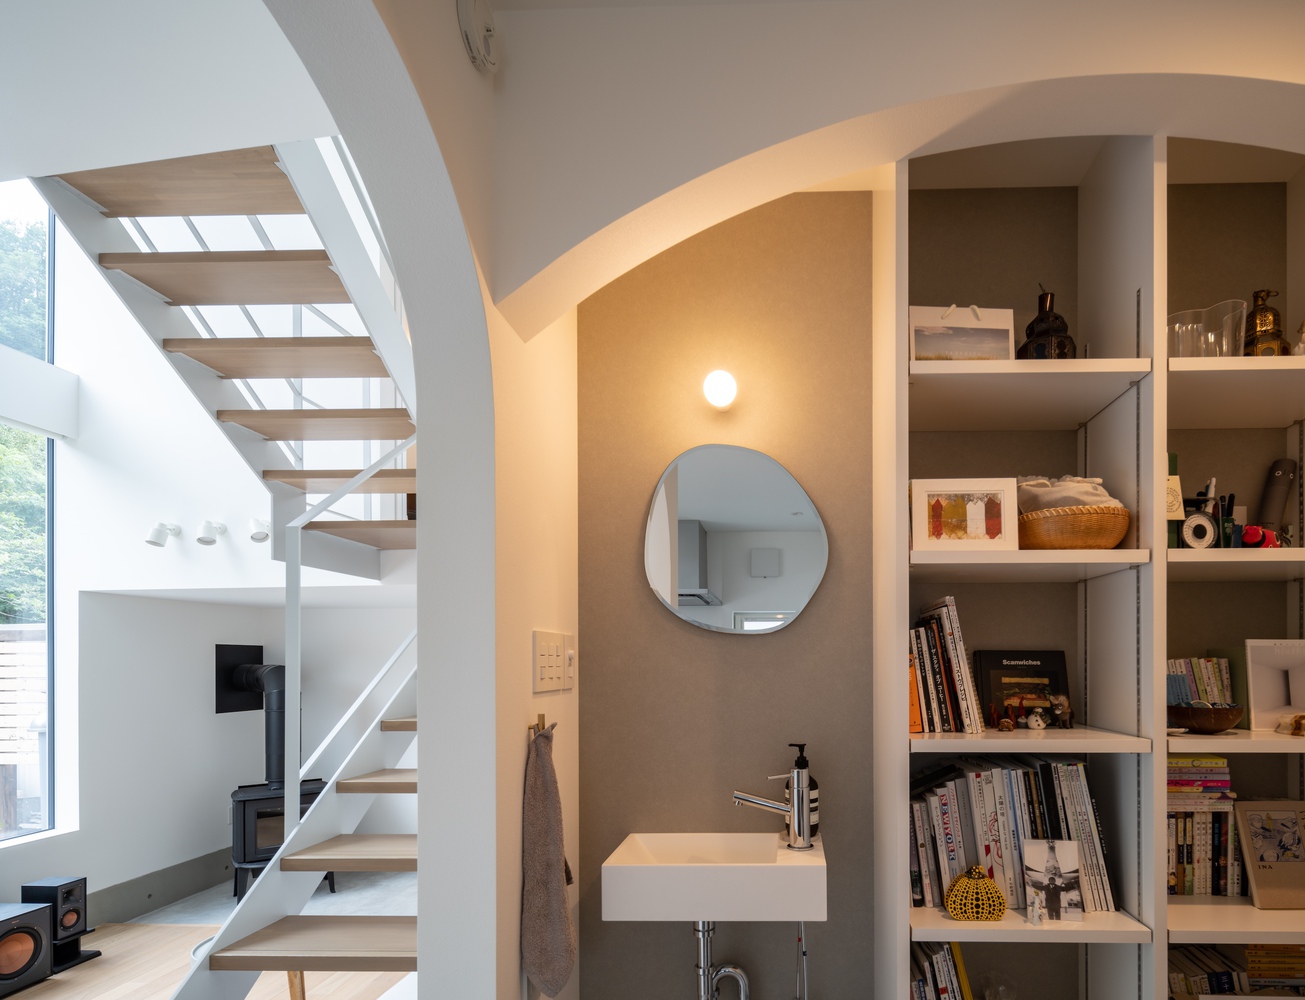
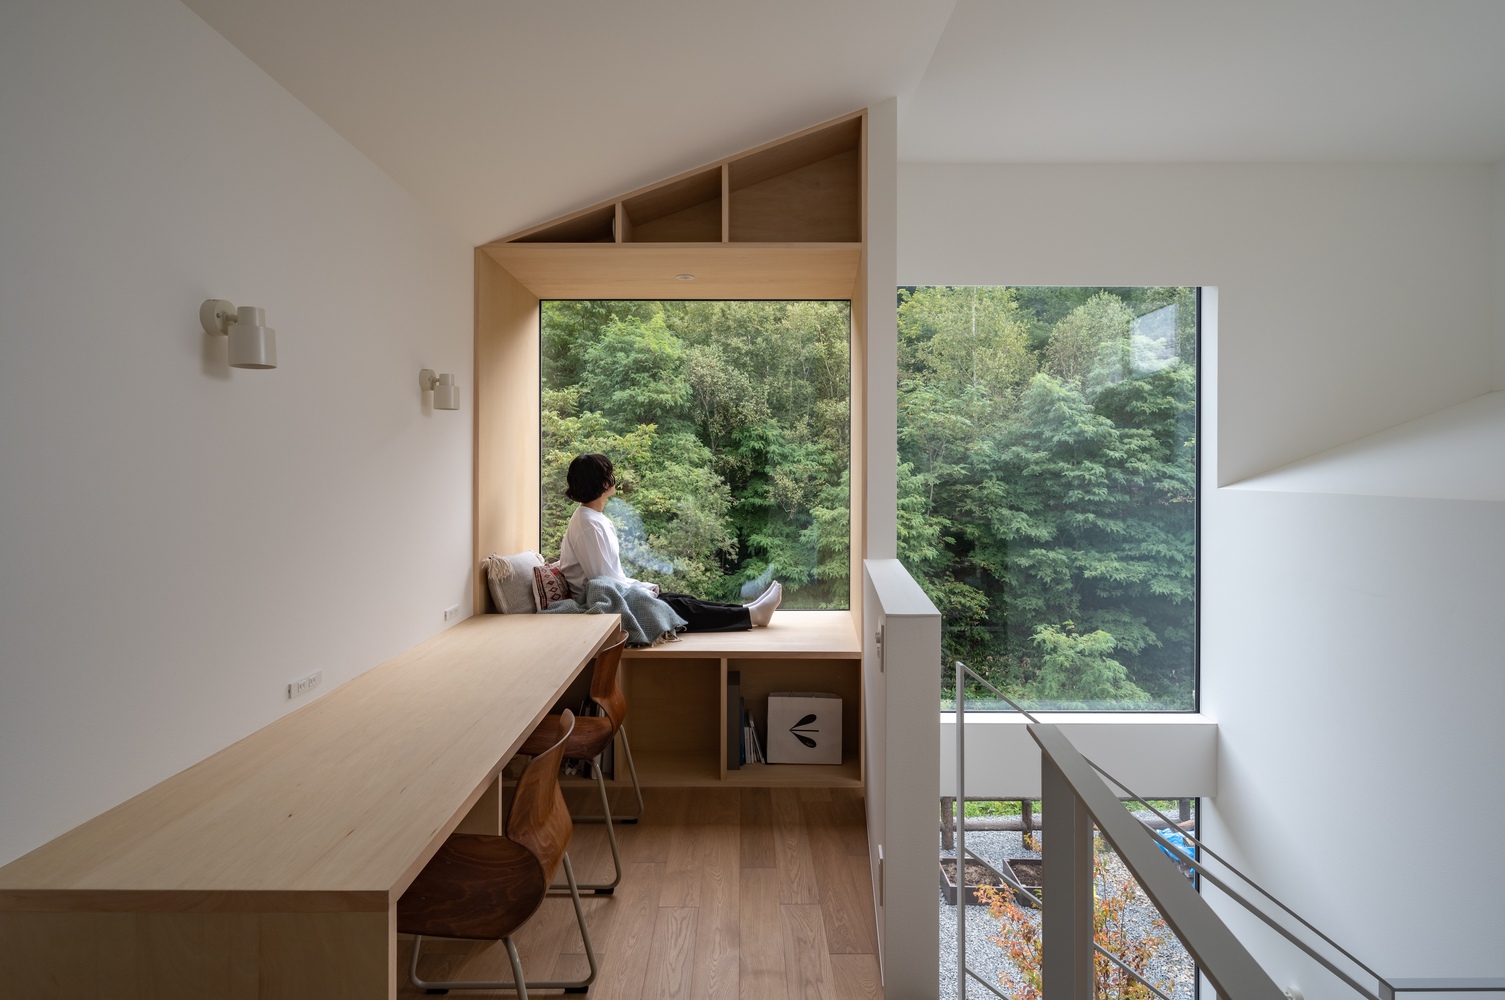
In winter, snow alters both the brightness of the landscape and the character of the framed views.
Opening a house generously toward the landscape in Sapporo also requires careful environmental control.
A highly insulated envelope, triple-glazed windows, and heat-recovery ventilation enable the large openings toward the forest while maintaining thermal comfort through the severe winter.
The house achieves a UA value of 0.30 W/m²K and a BEI of 0.57, meeting ZEH Oriented standards.
The house is therefore conceived not simply as a building facing a forest, but as a sequence of viewpoints embedded in everyday movement.
As the family moves through different floor levels, the distance, height, and relationship between interior life and the woodland continually shift.