U HOUSE
NAQI & Partners
ARCHITECTS
NAQI & Partners
LEAD ARCHITECT
Nguyễn Minh Nhựt
GENERAL CONTRACTOR
MR. Bằng, MR. Huy, MR. Thiêm, MR Truyền, MR. Tuấn
DESIGN TEAM
Minh Anh, Phan Trọng Tín, Quỳnh Hương
PHOTOGRAPHS
Nguyễn Nhật Anh Chương
AREA
262 m²
YEAR
2026
LOCATION
Ha Long, Vietnam
CATEGORY
Houses
English description provided by the architects.
In many rural areas of northern Vietnam, large plots once occupied by extended families and lineages are gradually being subdivided among younger generations to build separate homes.
As the lifestyles of younger generations evolve alongside urbanization, patterns of settlement are changing: plots are becoming smaller, multi-storey houses are replacing low-rise garden houses, while family life is becoming increasingly independent.
U House in Quang Ninh Province, Vietnam emerged from a different choice. Rather than subdividing the 500m2 site into smaller plots, the homeowners chose to preserve the land as a whole and build a shared home for three generations.
Contemporary life has shifted many traditional domestic habits.
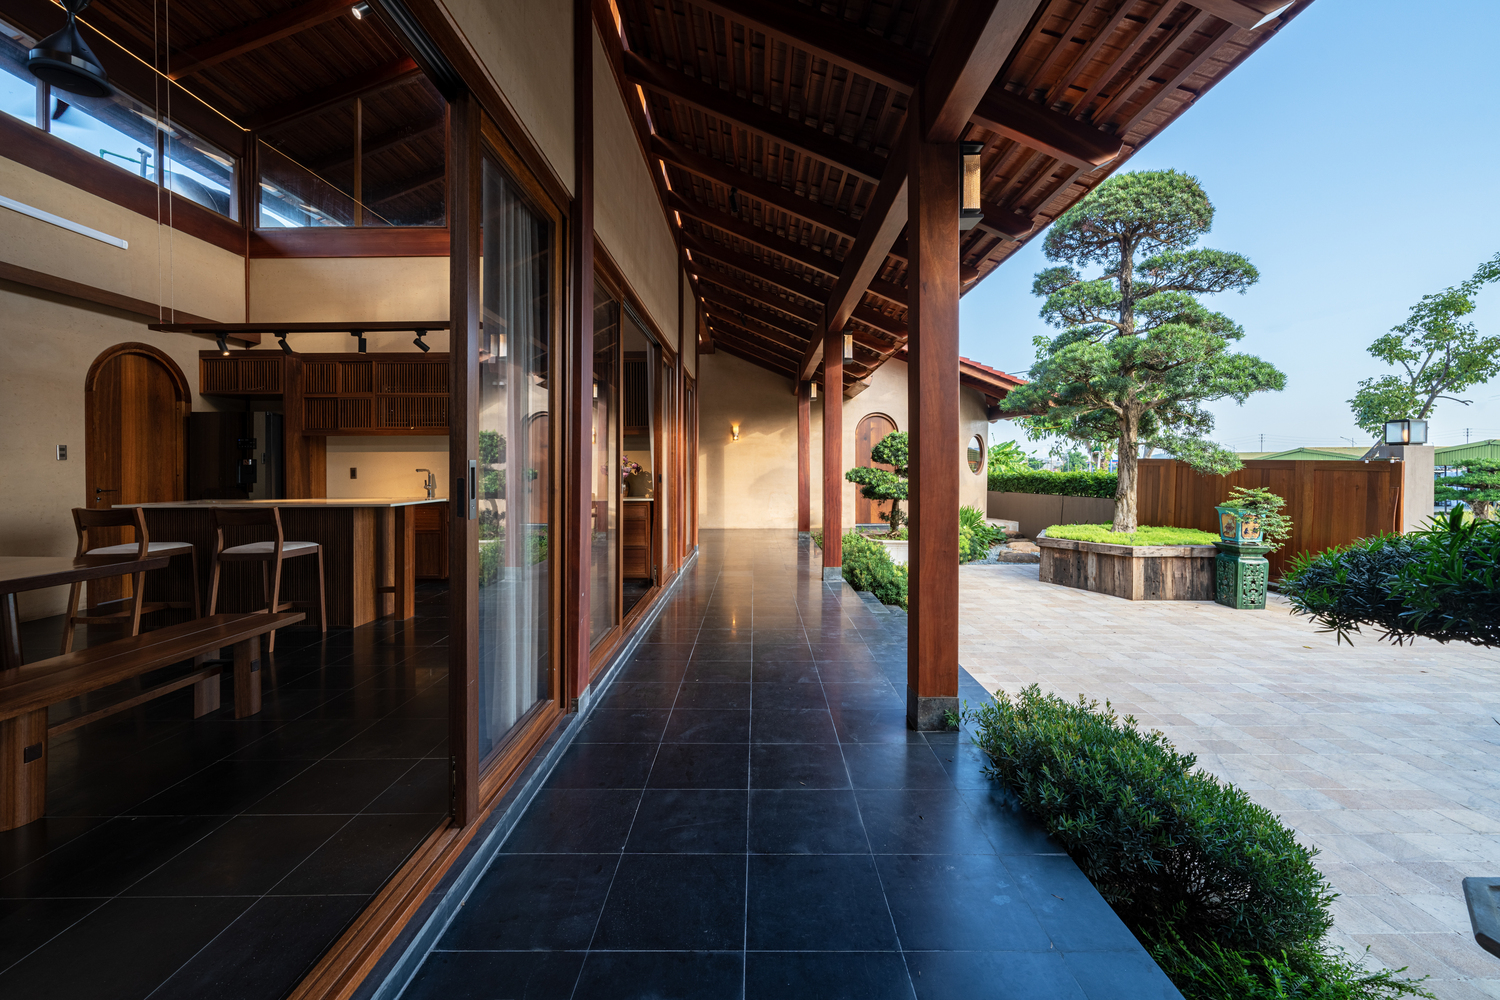
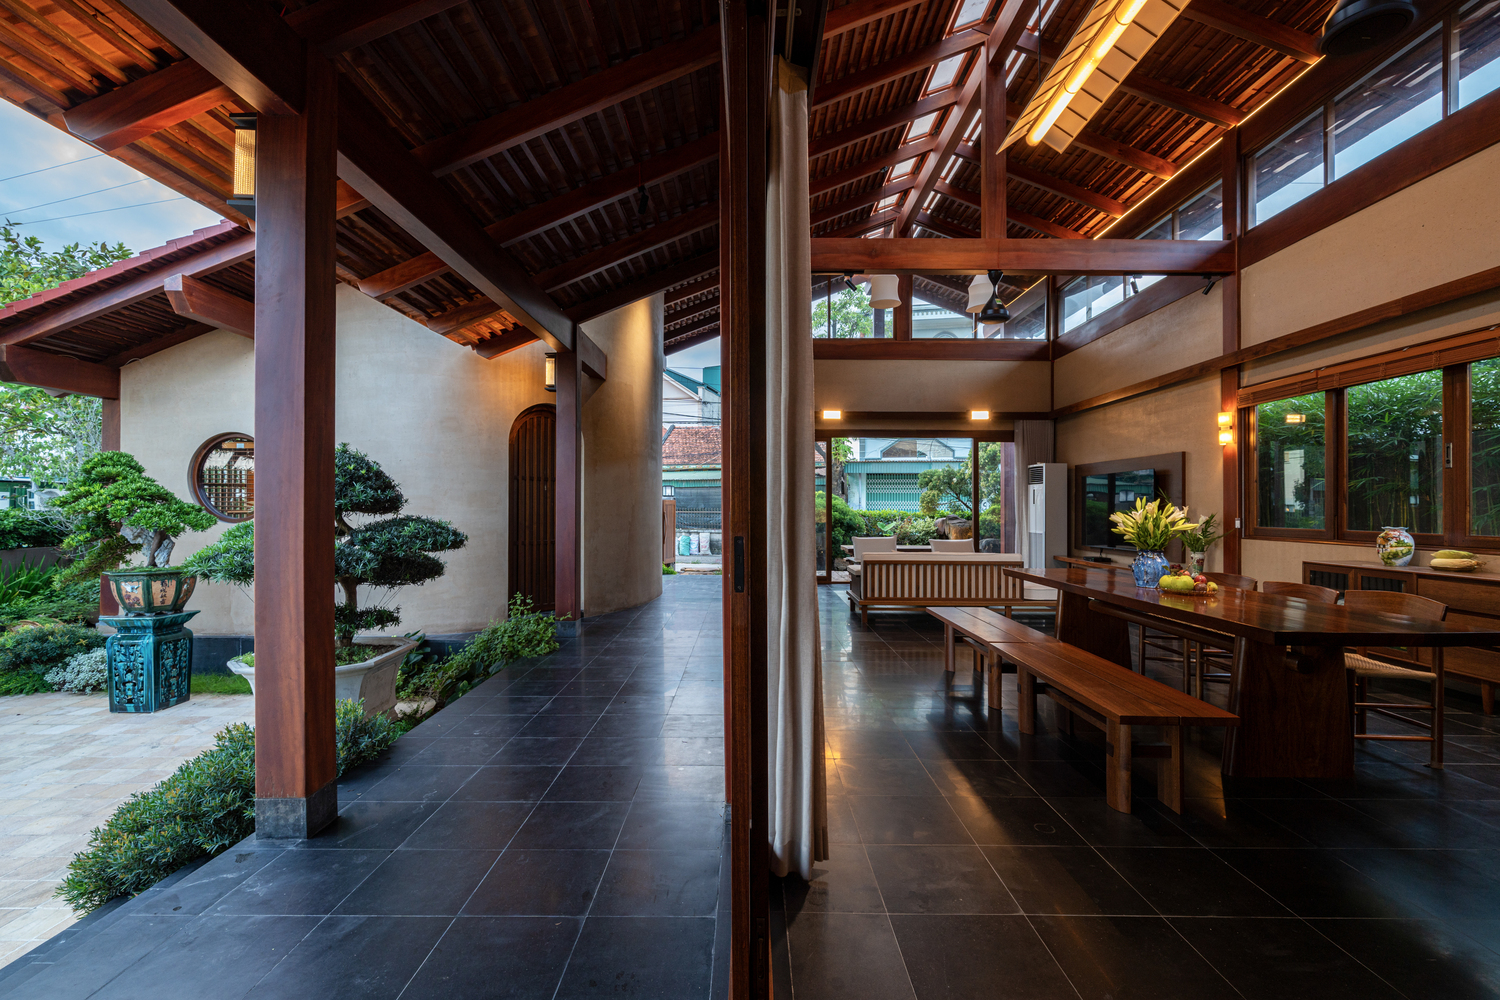
Younger family members increasingly seek independence and privacy, while familiar forms of togetherness in northern Vietnamese households remain present through shared family meals, traditional holidays, death-anniversary gatherings, and conversations taking place around the courtyard and kitchen.
The architectural response, therefore, is to create enough space for each person to maintain their own way of life while remaining aware of one another's presence.
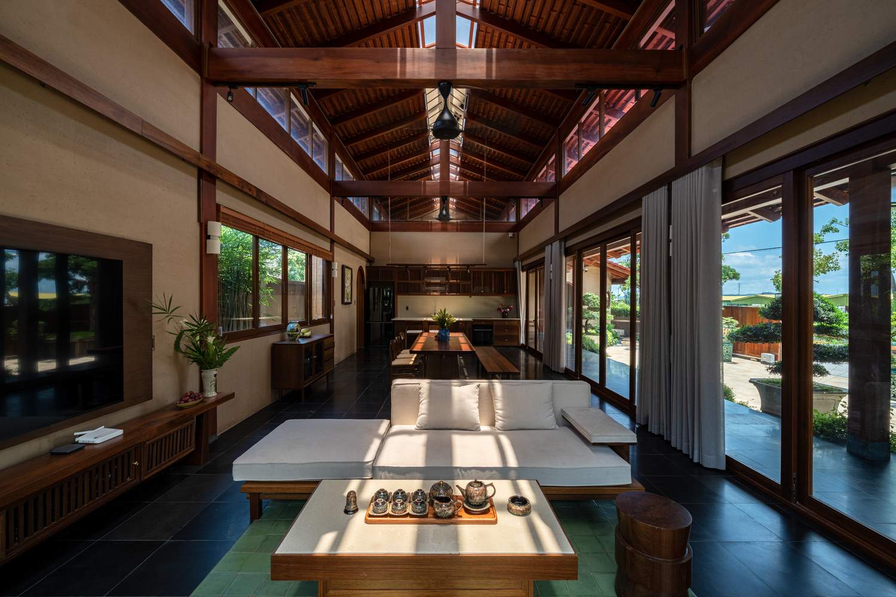
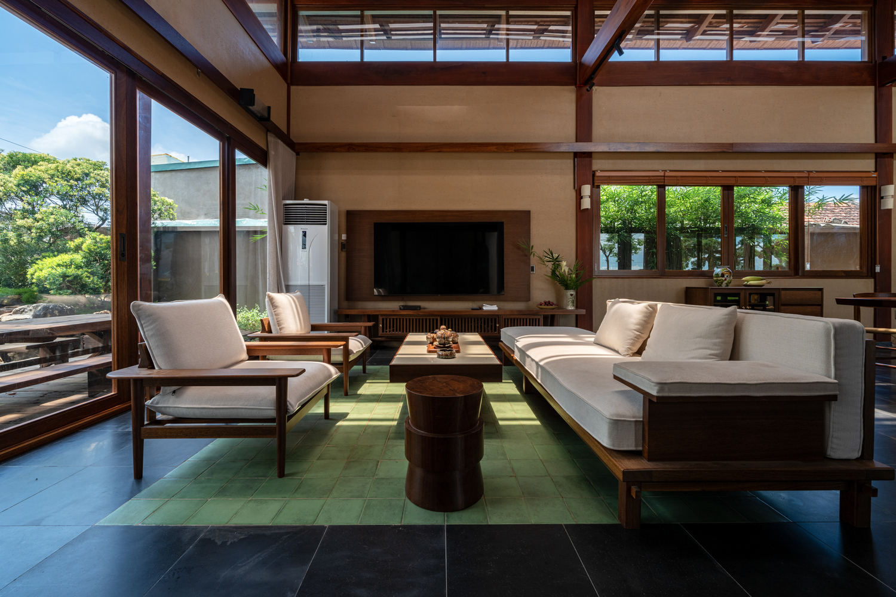
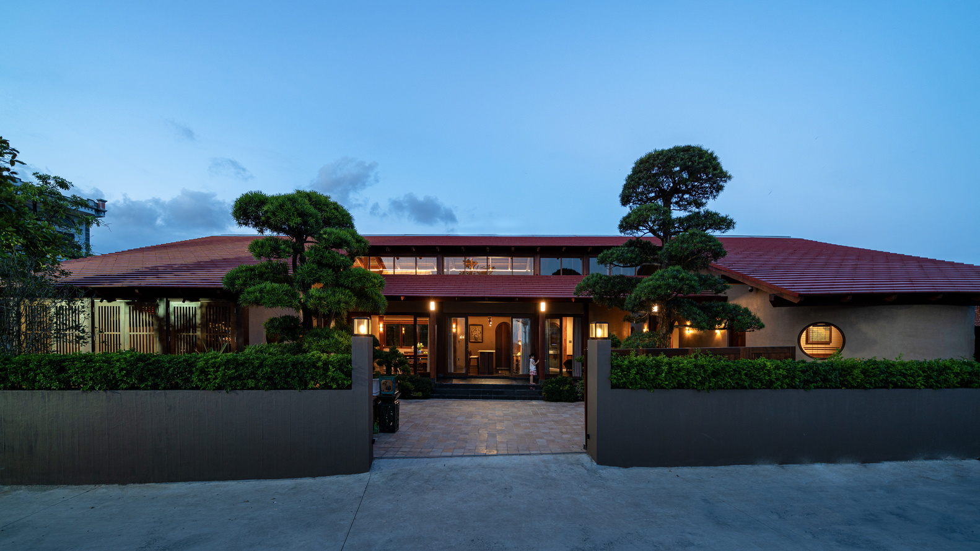
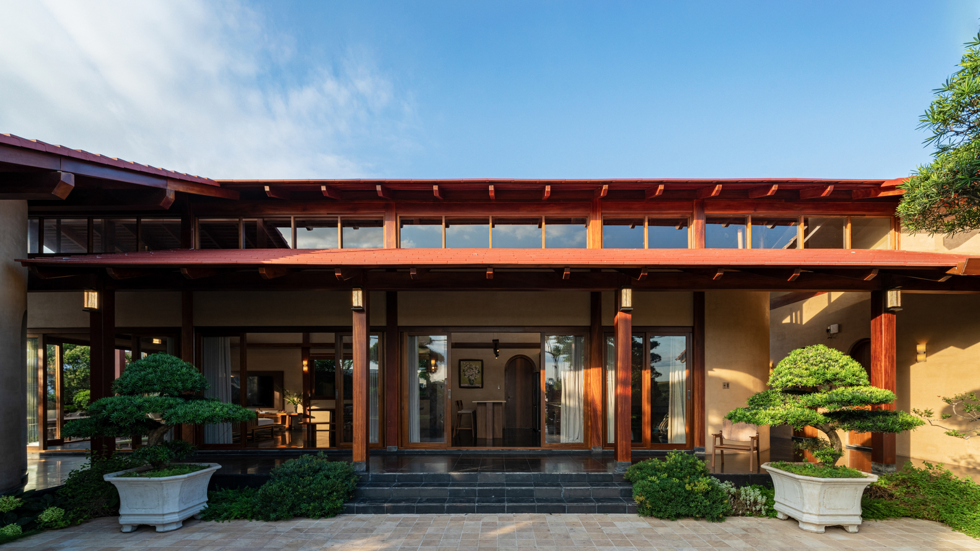
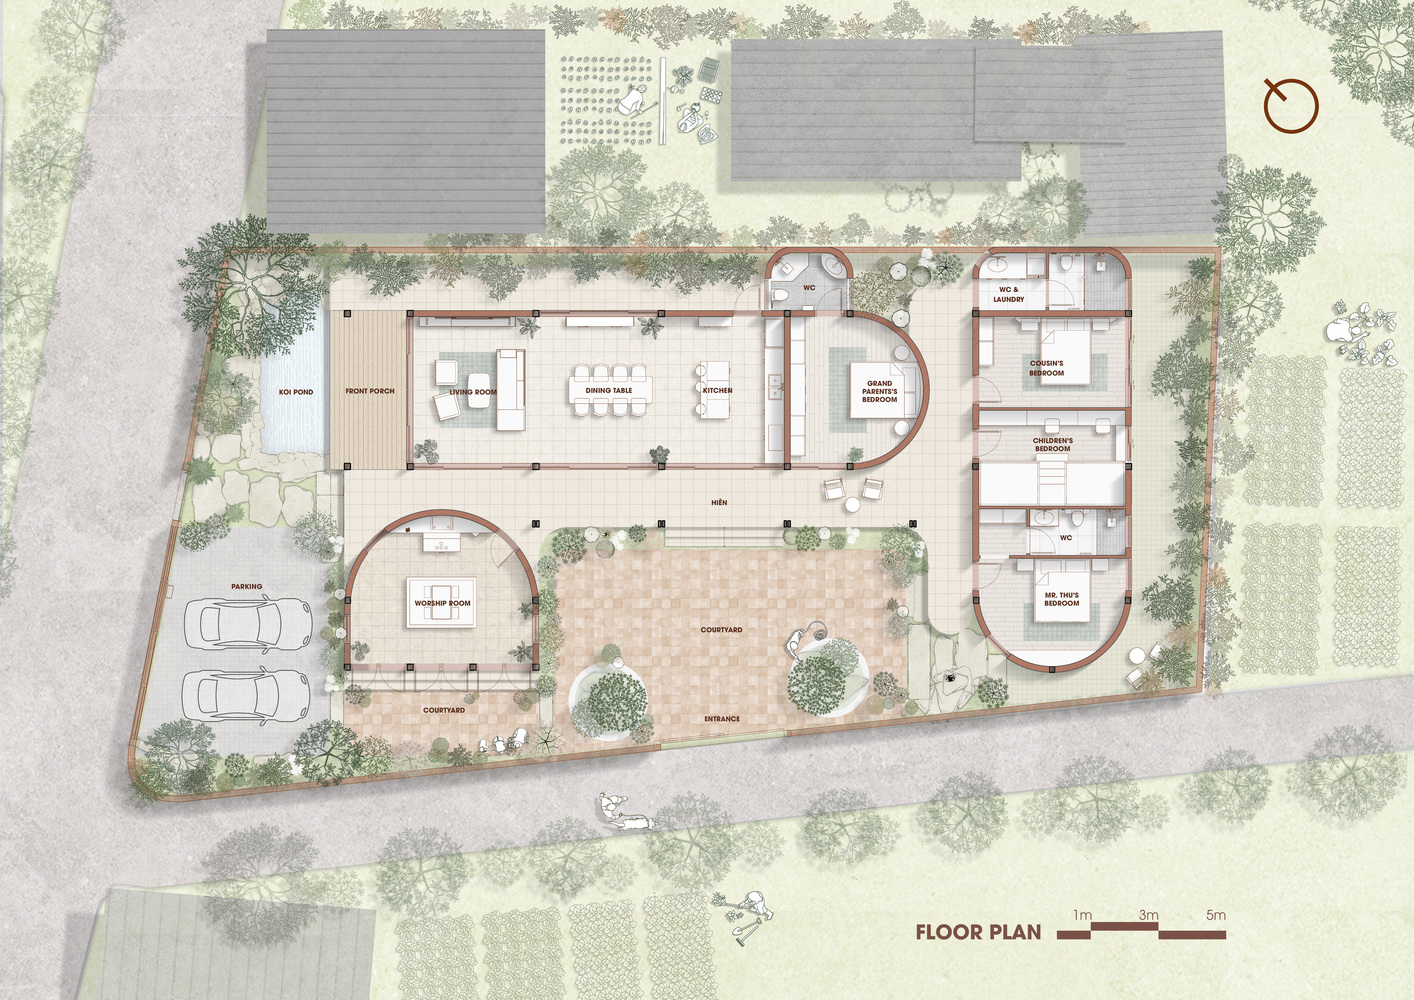
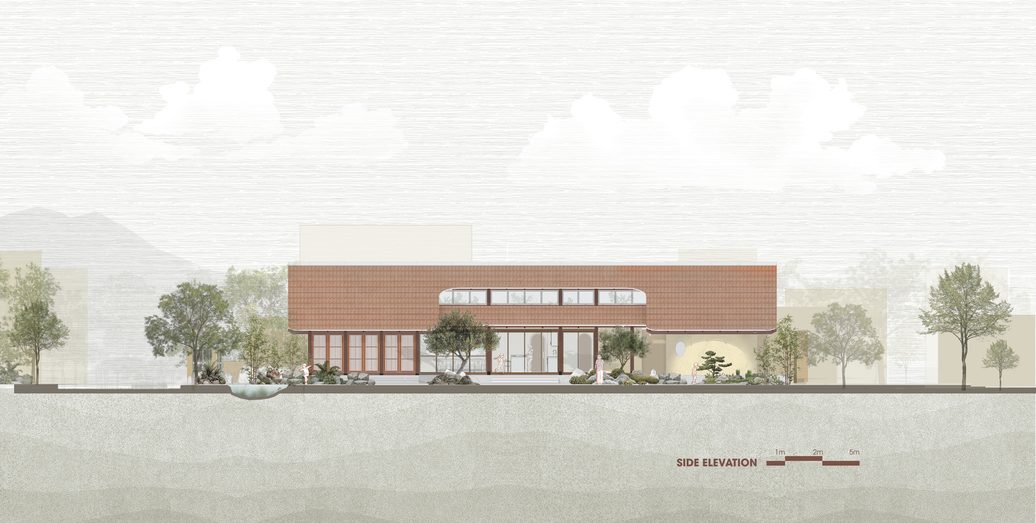
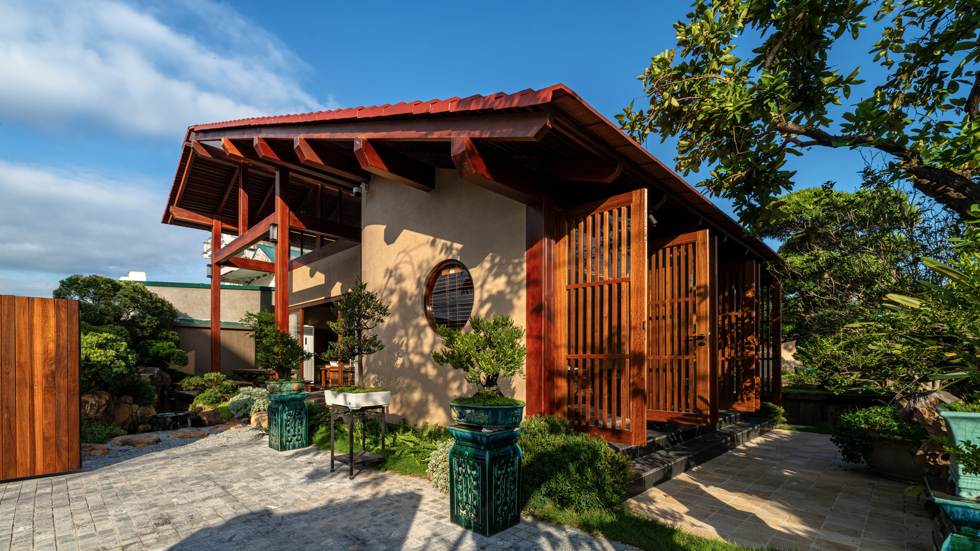
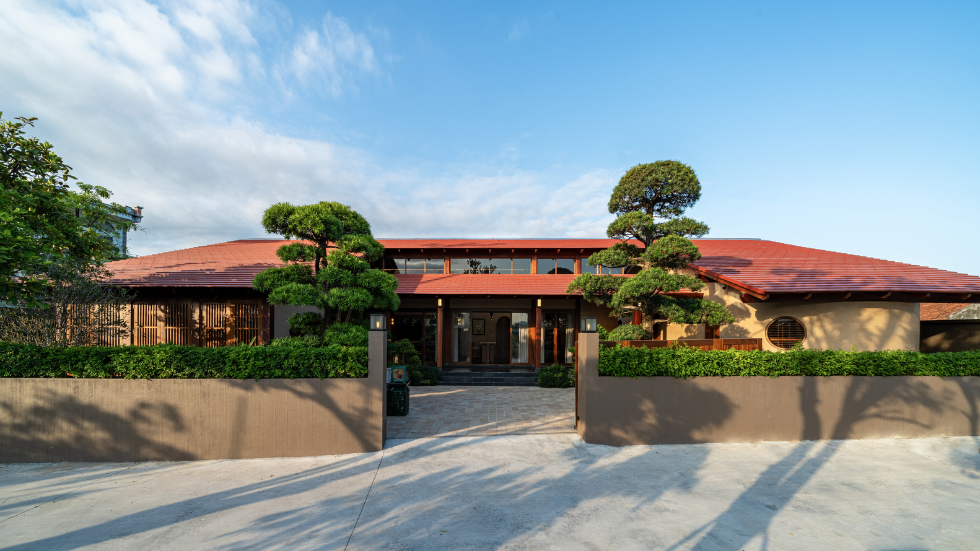
To create this Space, the house is organized into three independent functional volumes arranged around a terracotta-tiled courtyard, recalling the spatial configuration of the traditional three-bay house of northern Vietnam.
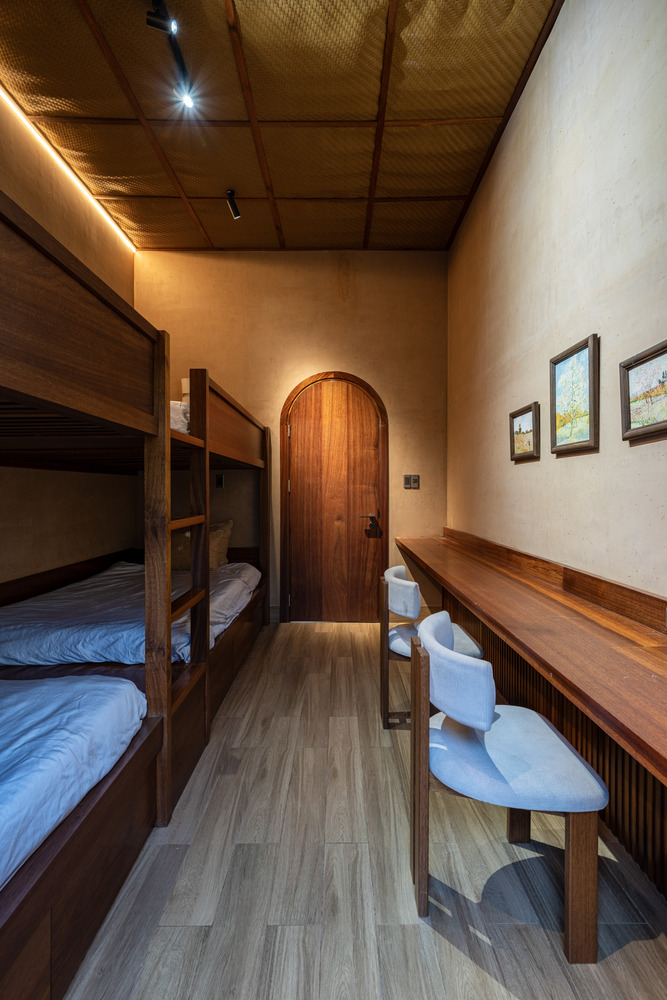
The grandparents' main living volume occupies the centre, while the ancestral worship space and the younger generations' living quarters are placed on either side, forming an inward-facing U-shaped plan.
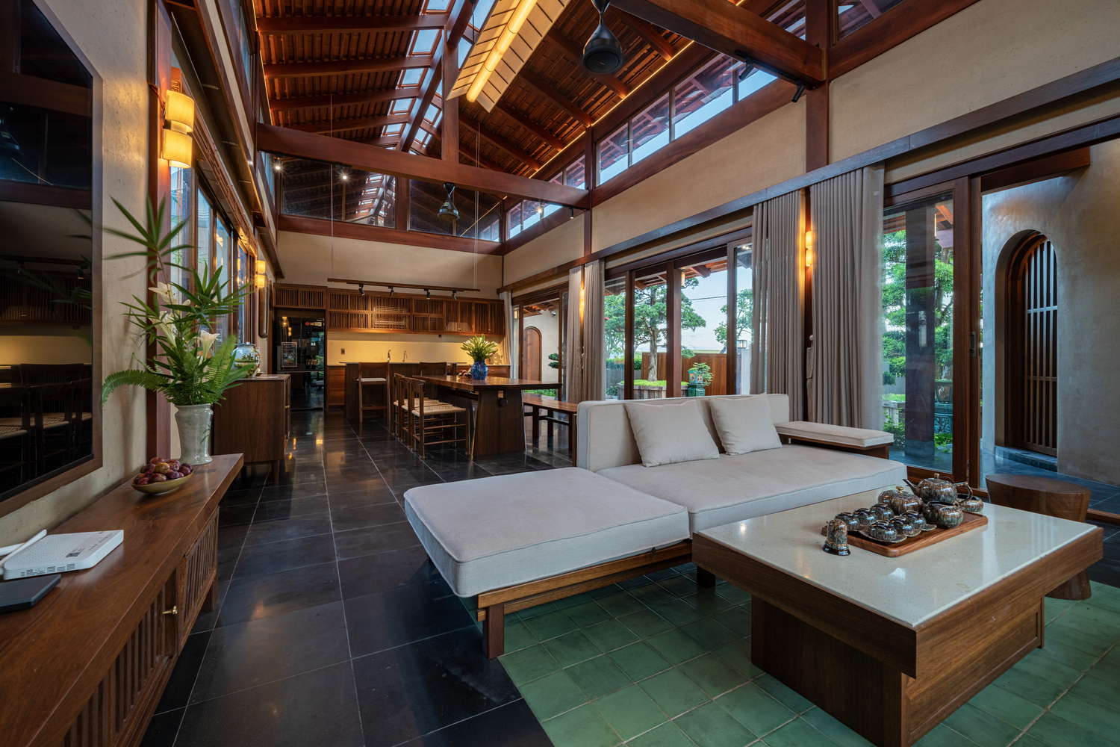
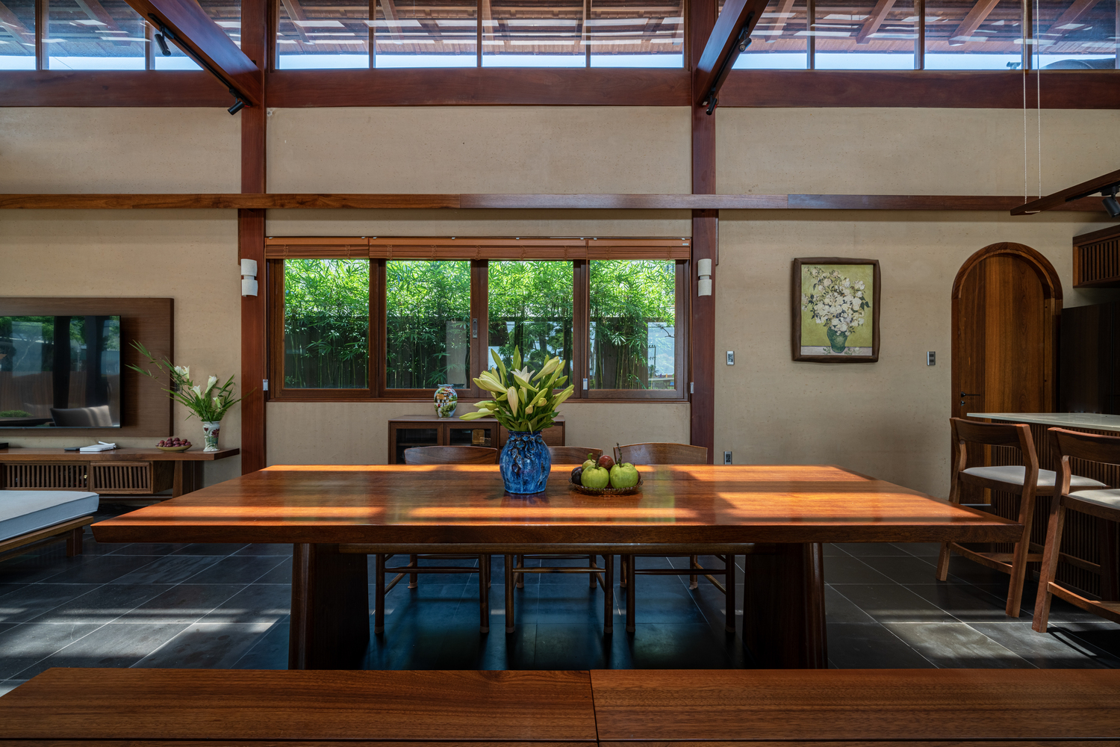
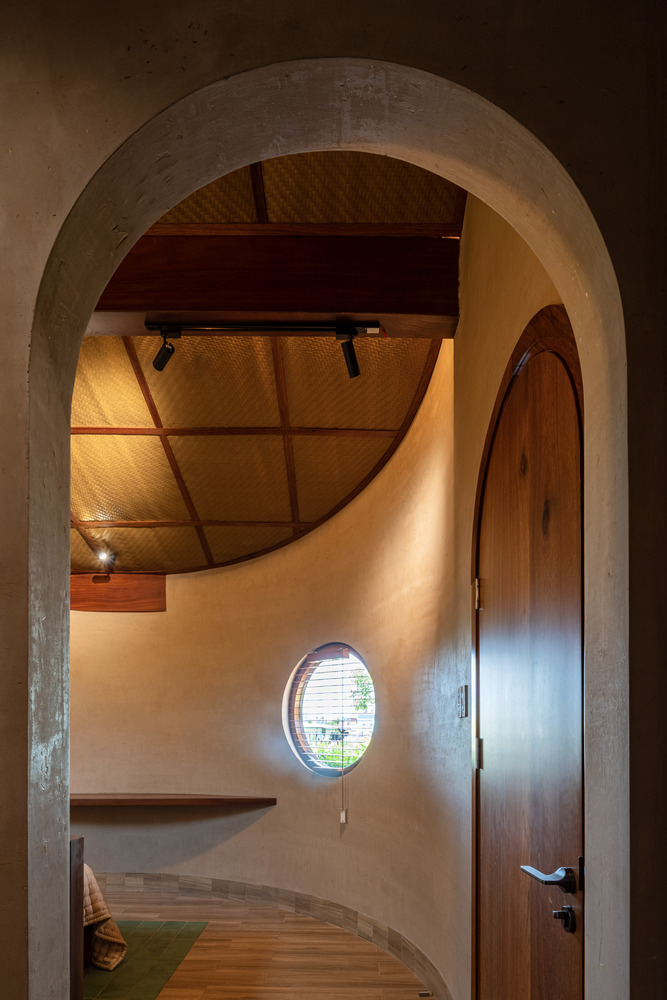
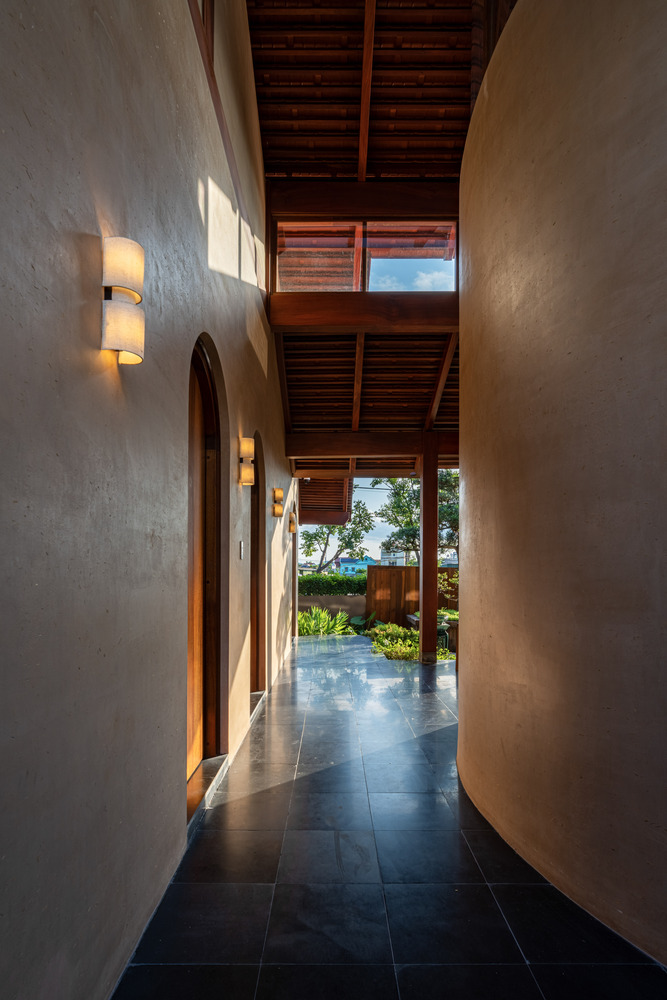
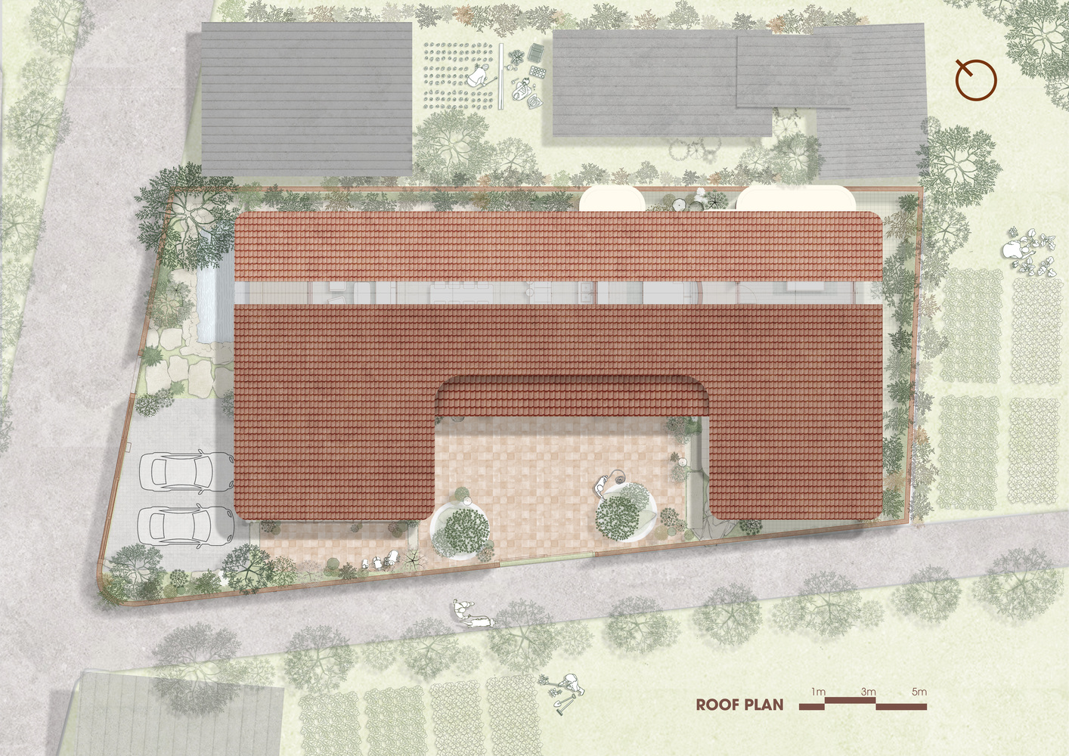
Each volume functions as a distinct living unit, yet all are sheltered beneath a single roof and connected by a shared circulation corridor.
This separation allows each generation to maintain its own rhythm of daily life while remaining connected through the courtyard, covered verandas, and everyday activities.
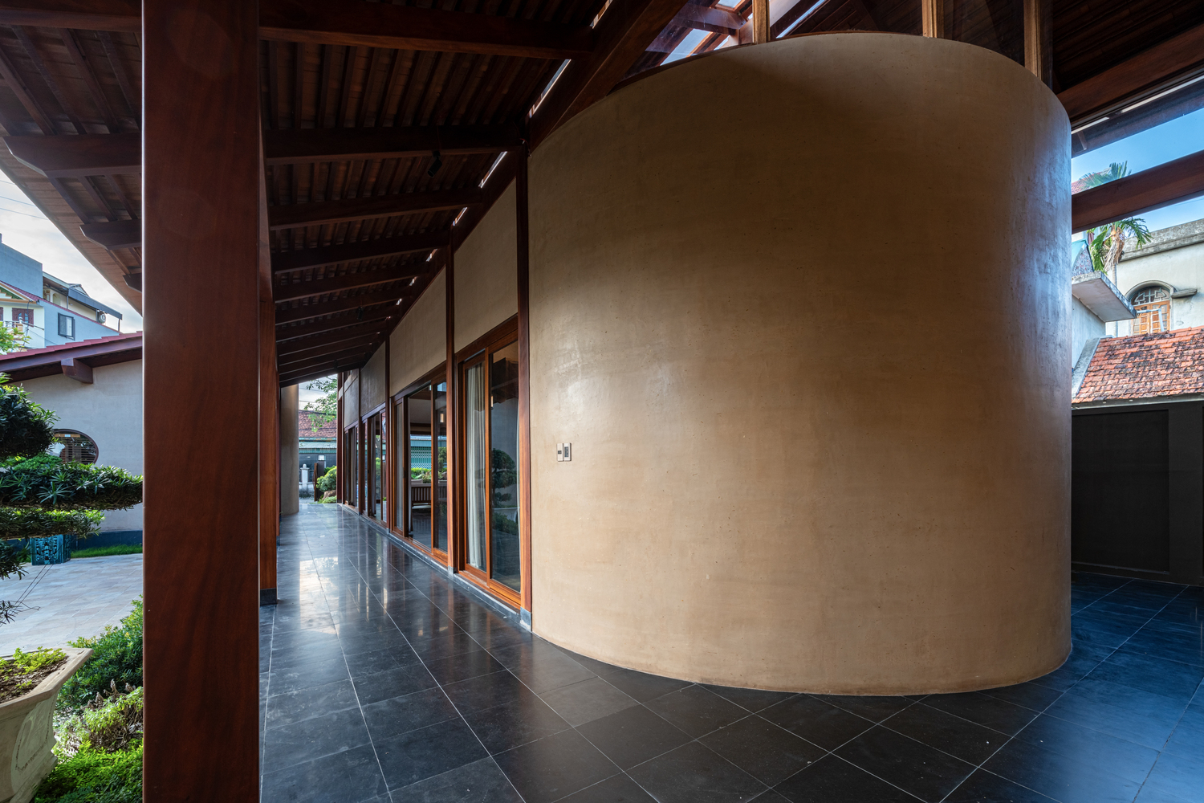
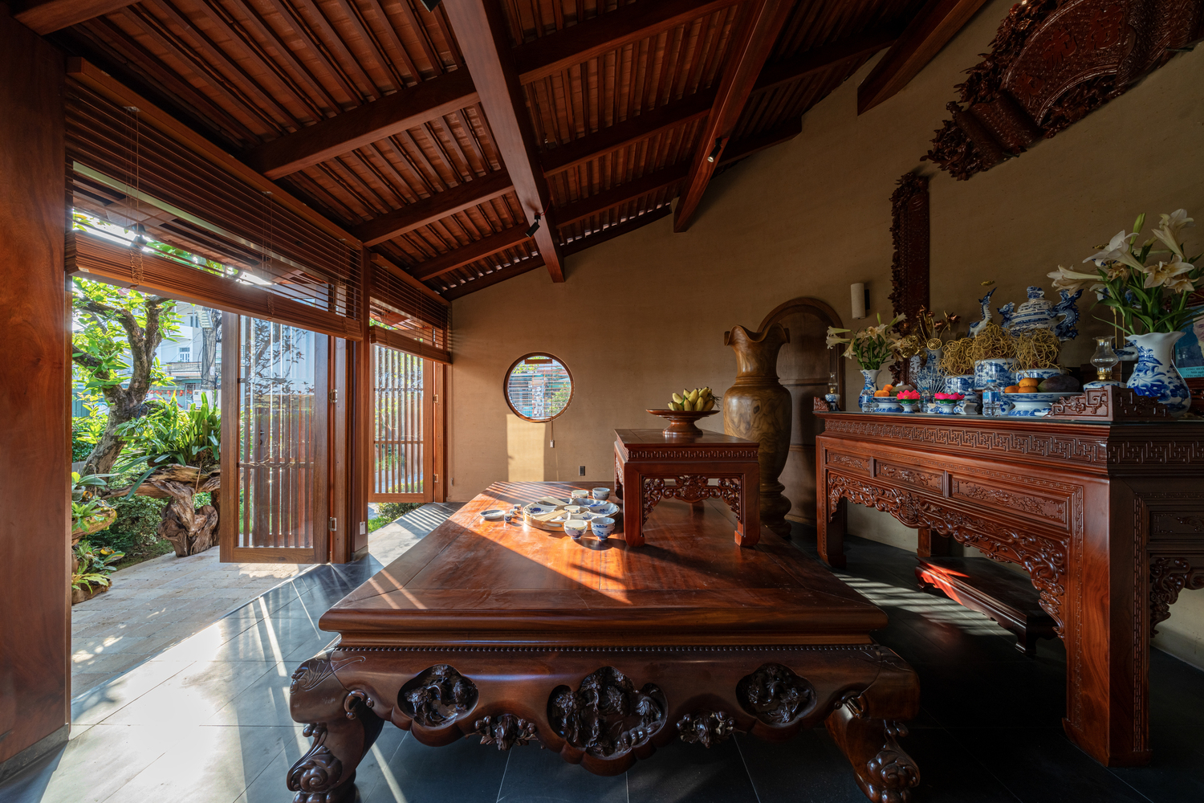
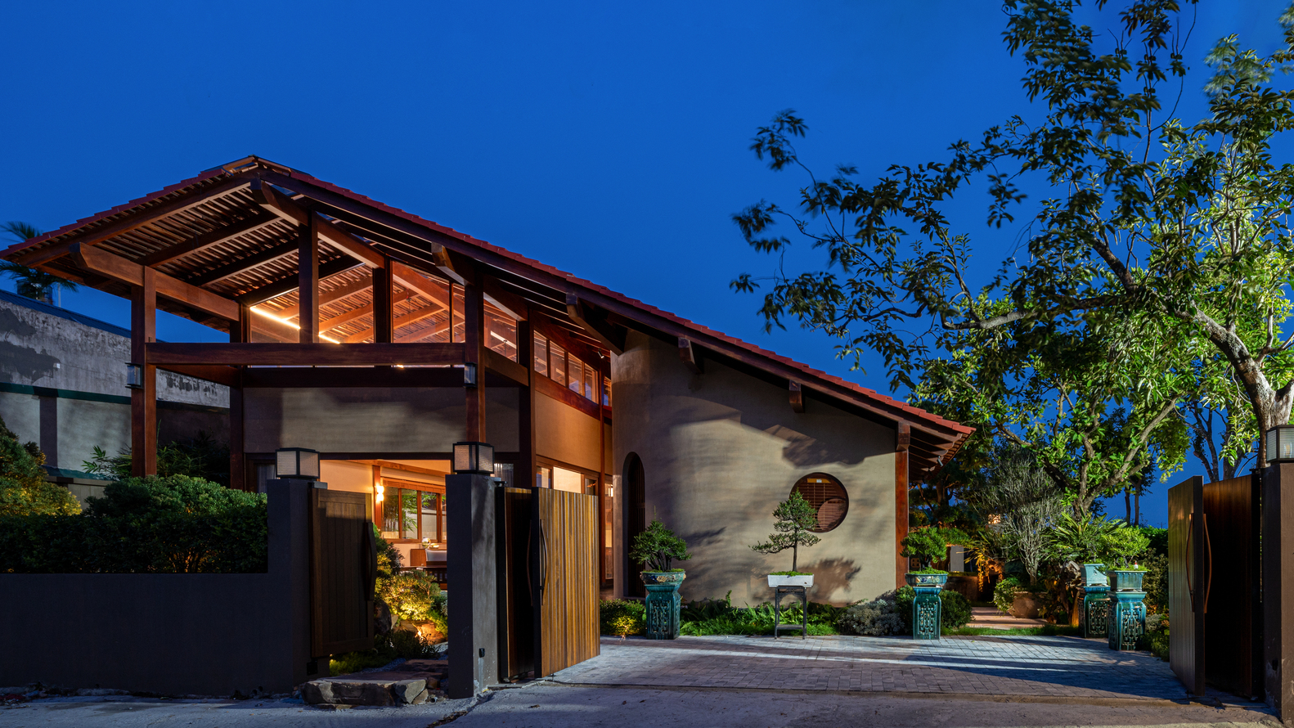
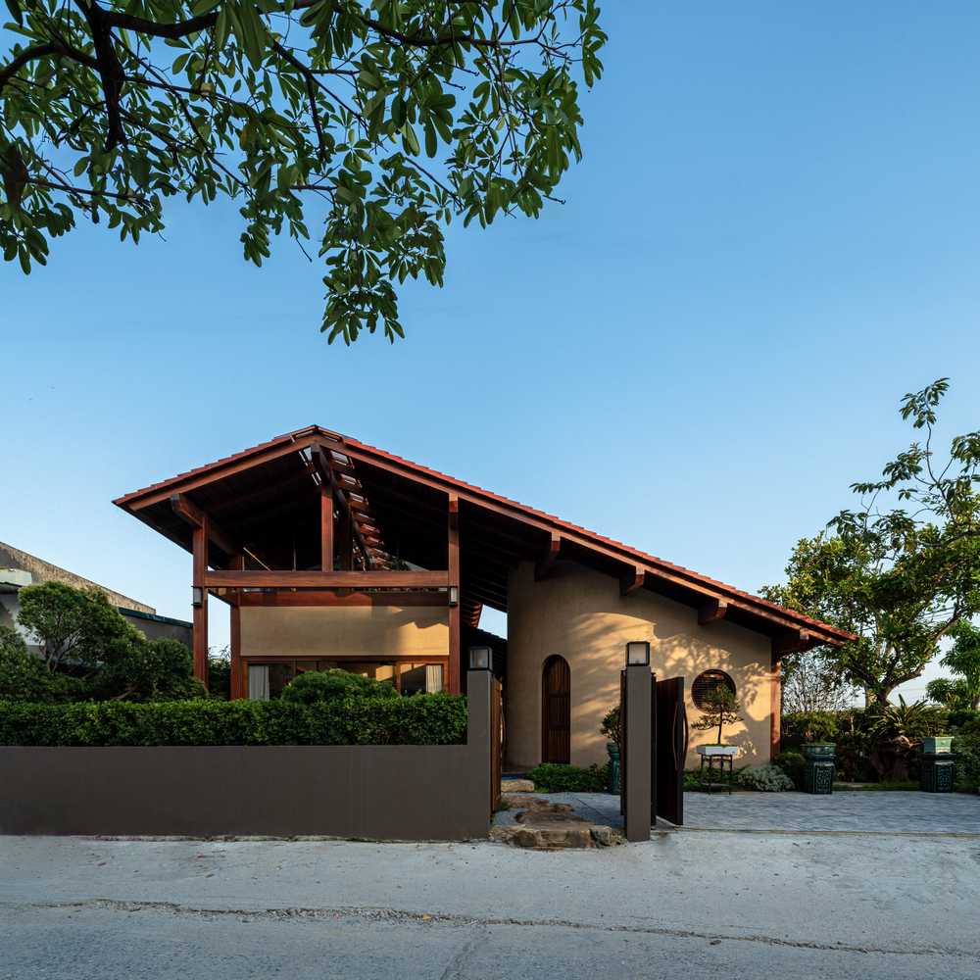
The large roof enveloping the entire house preserves the sense of "living together under one roof".
If Space is the means of balancing the lives of multiple generations, Time is the layer of traditional values that the house seeks to preserve and carry forward into contemporary life.
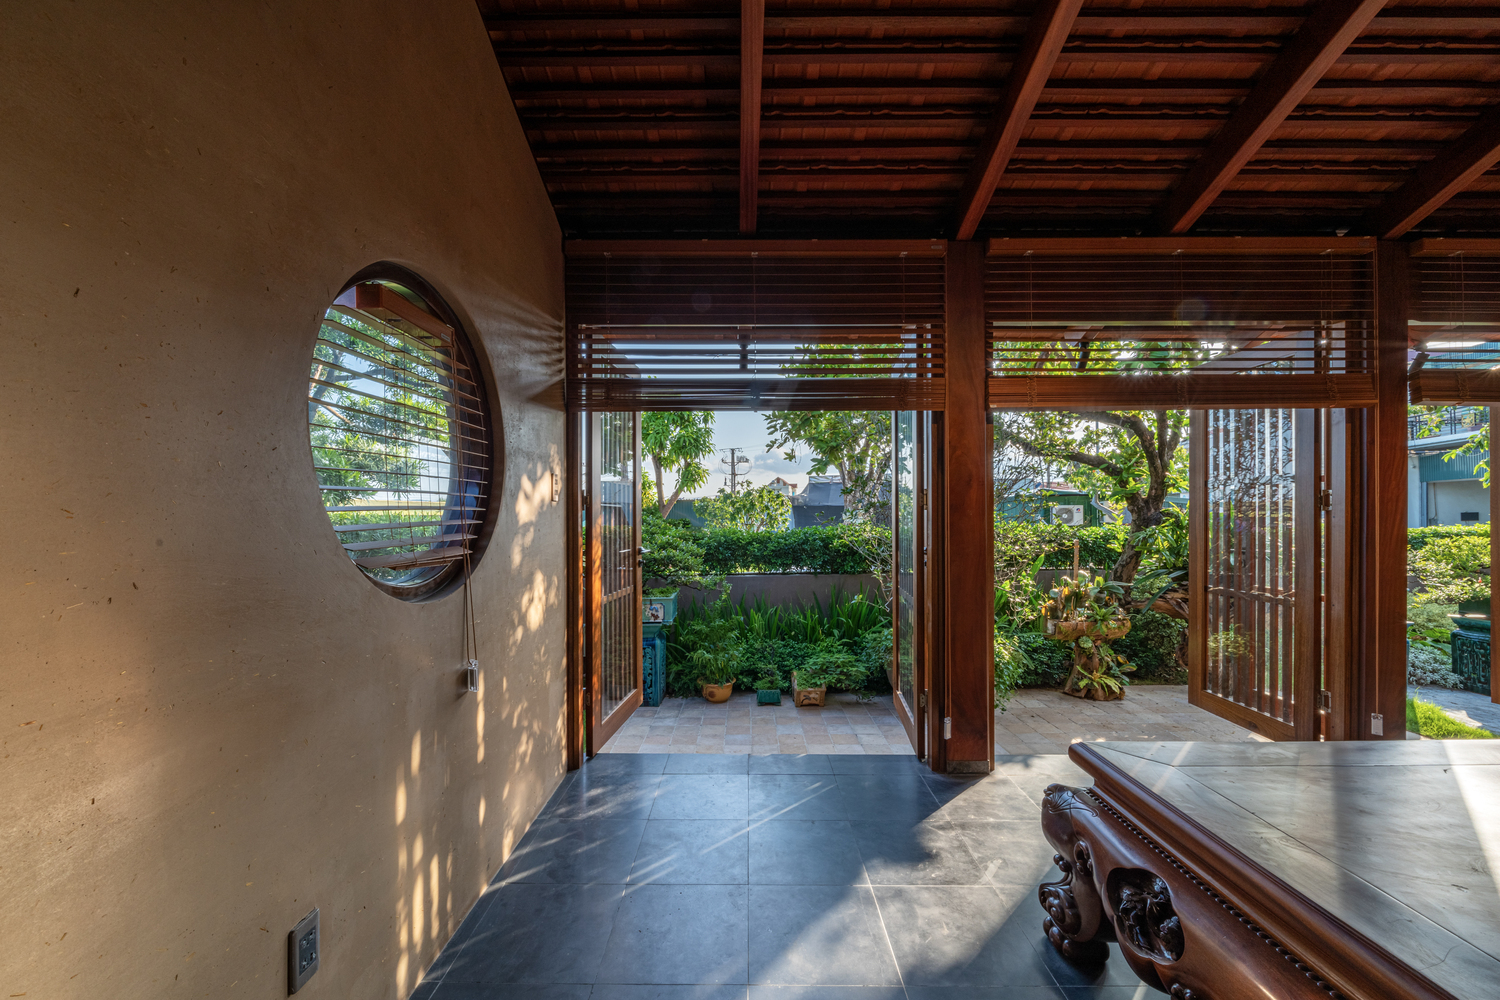
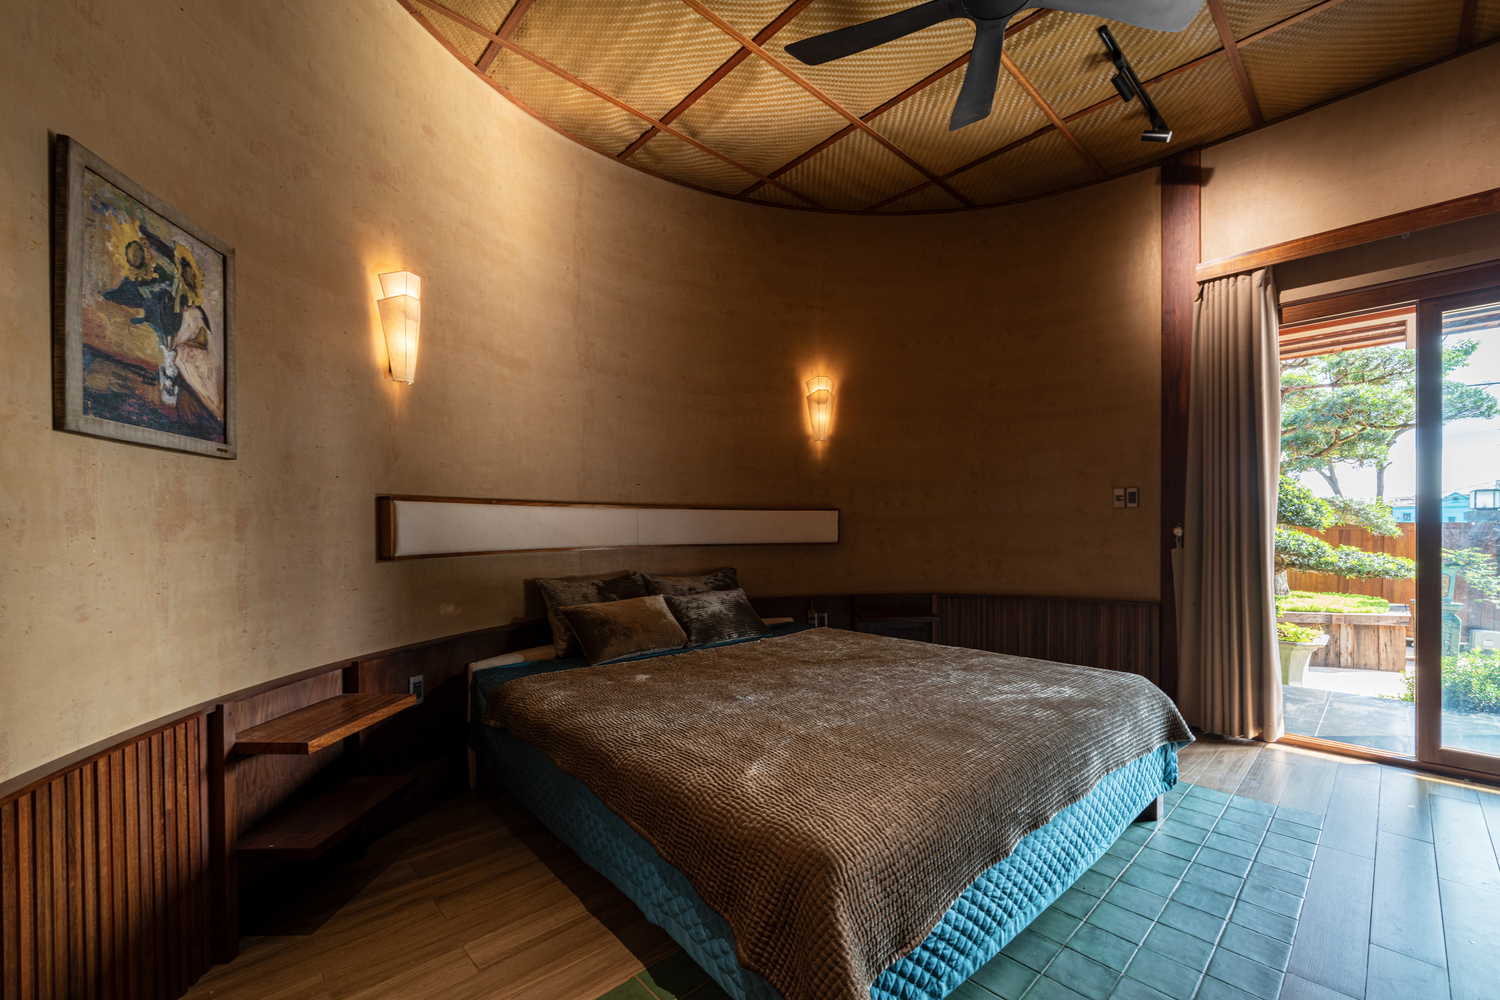
The design team found this spirit in the archetype of the Northern Vietnamese three-bay house (nhà ba gian) - a multigenerational dwelling typology deeply embedded in Vietnamese collective memory.
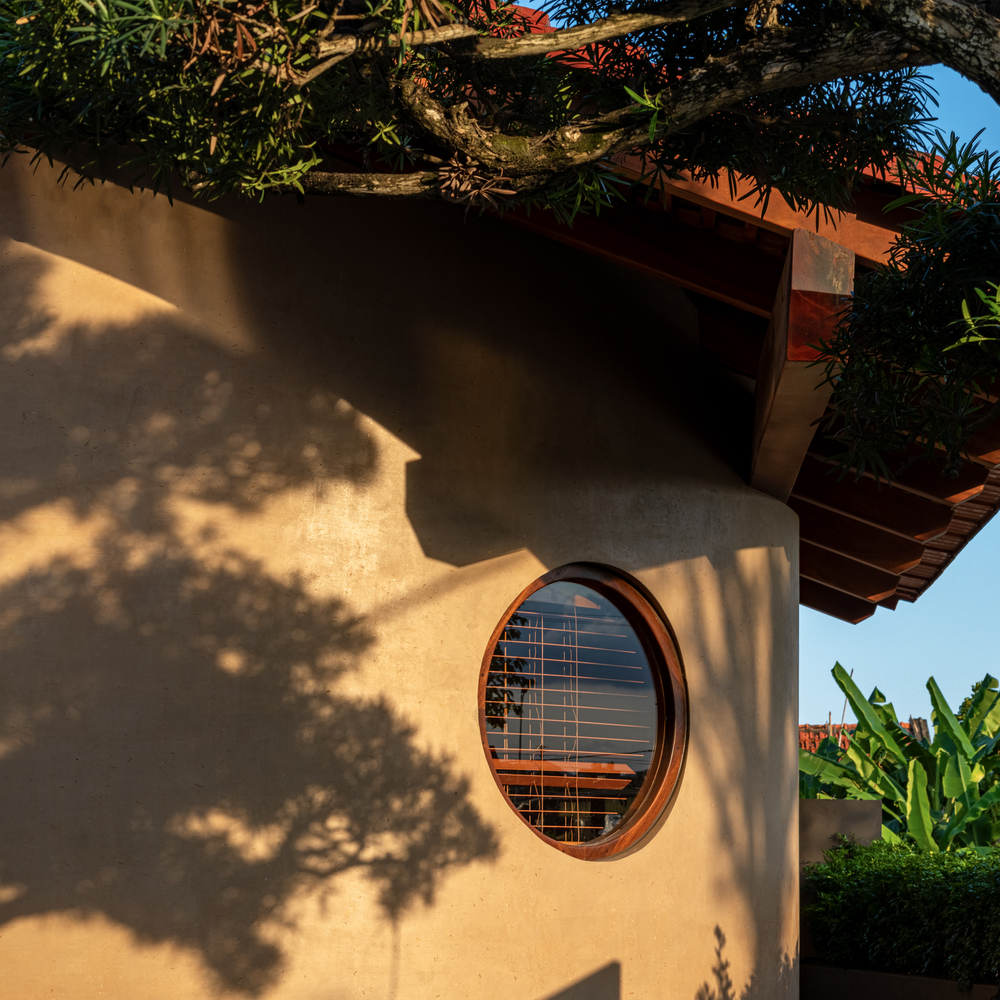
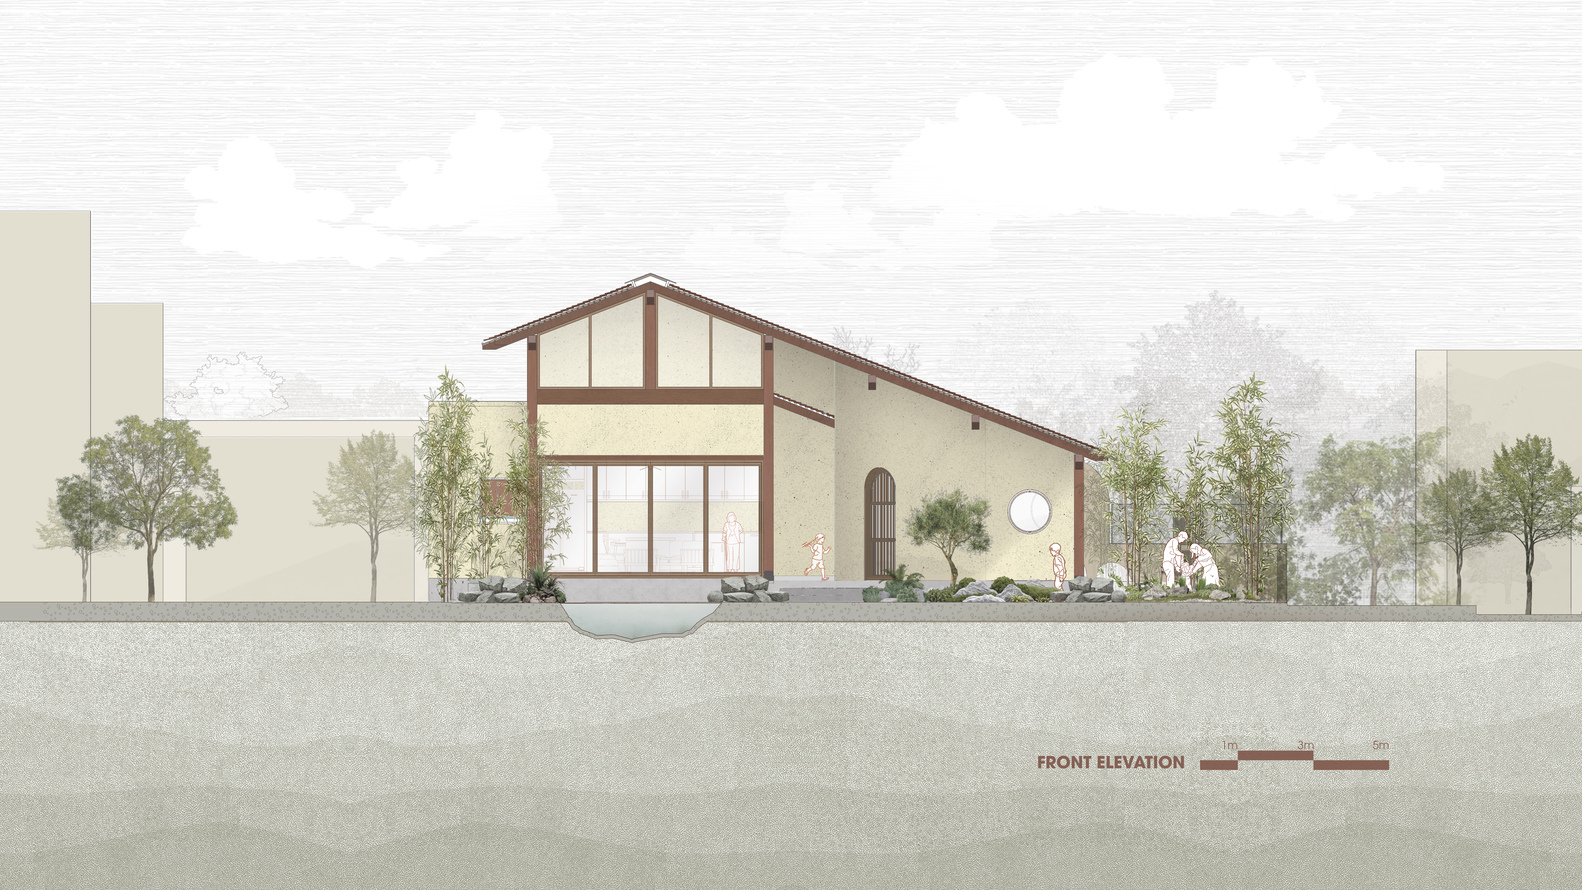
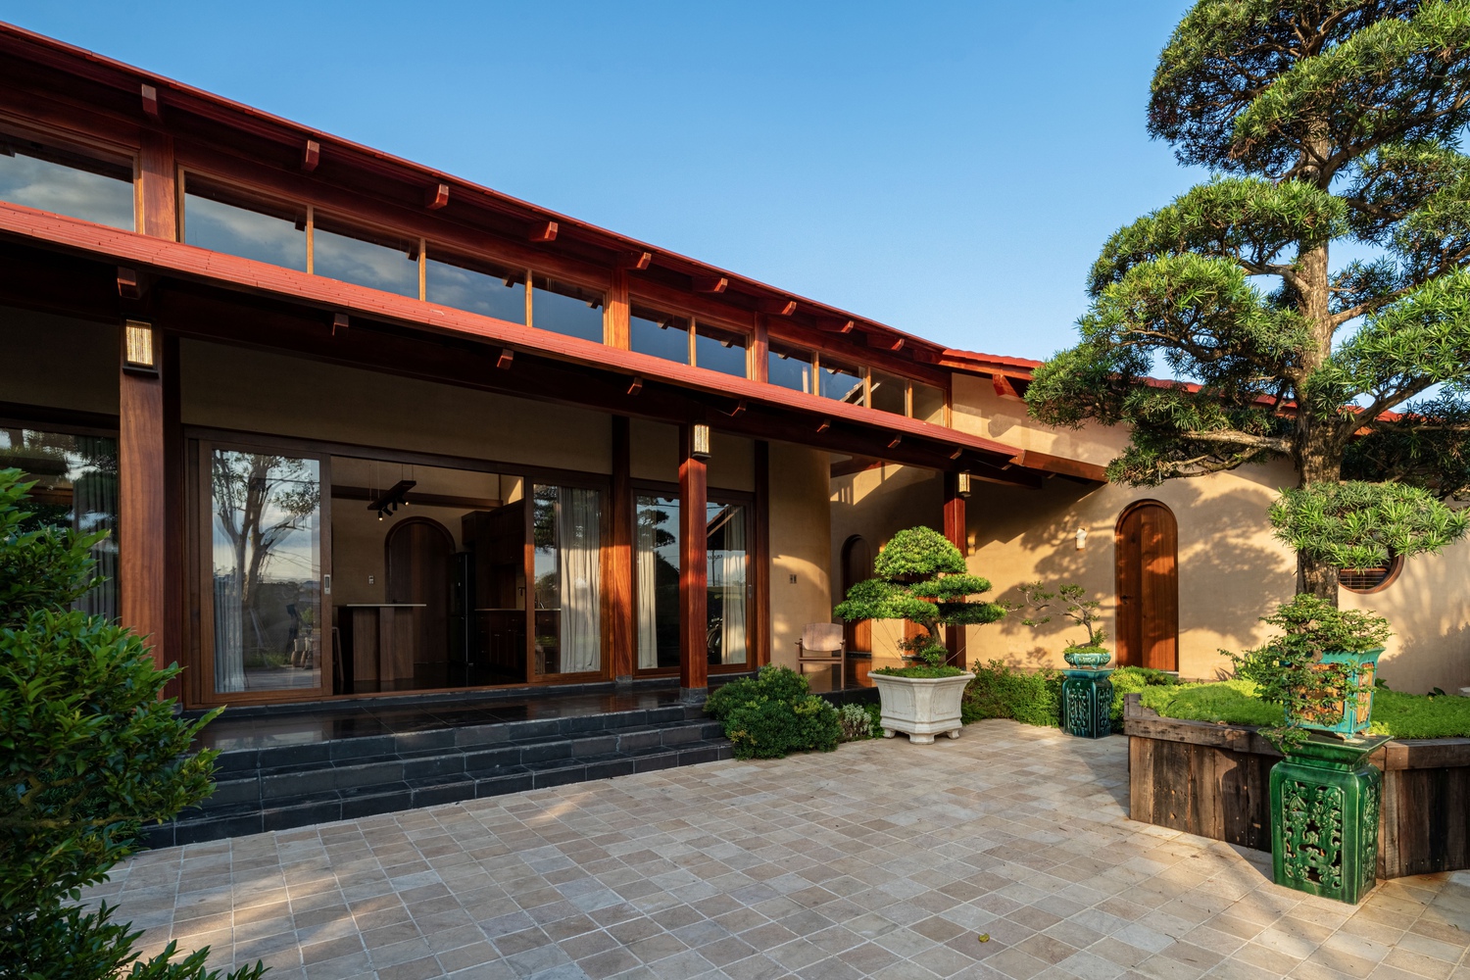
Instead of replicating its form, the project retains its essential principles: a shared courtyard, a covered veranda, a pitched tiled roof, and a strong sense of familial connection.
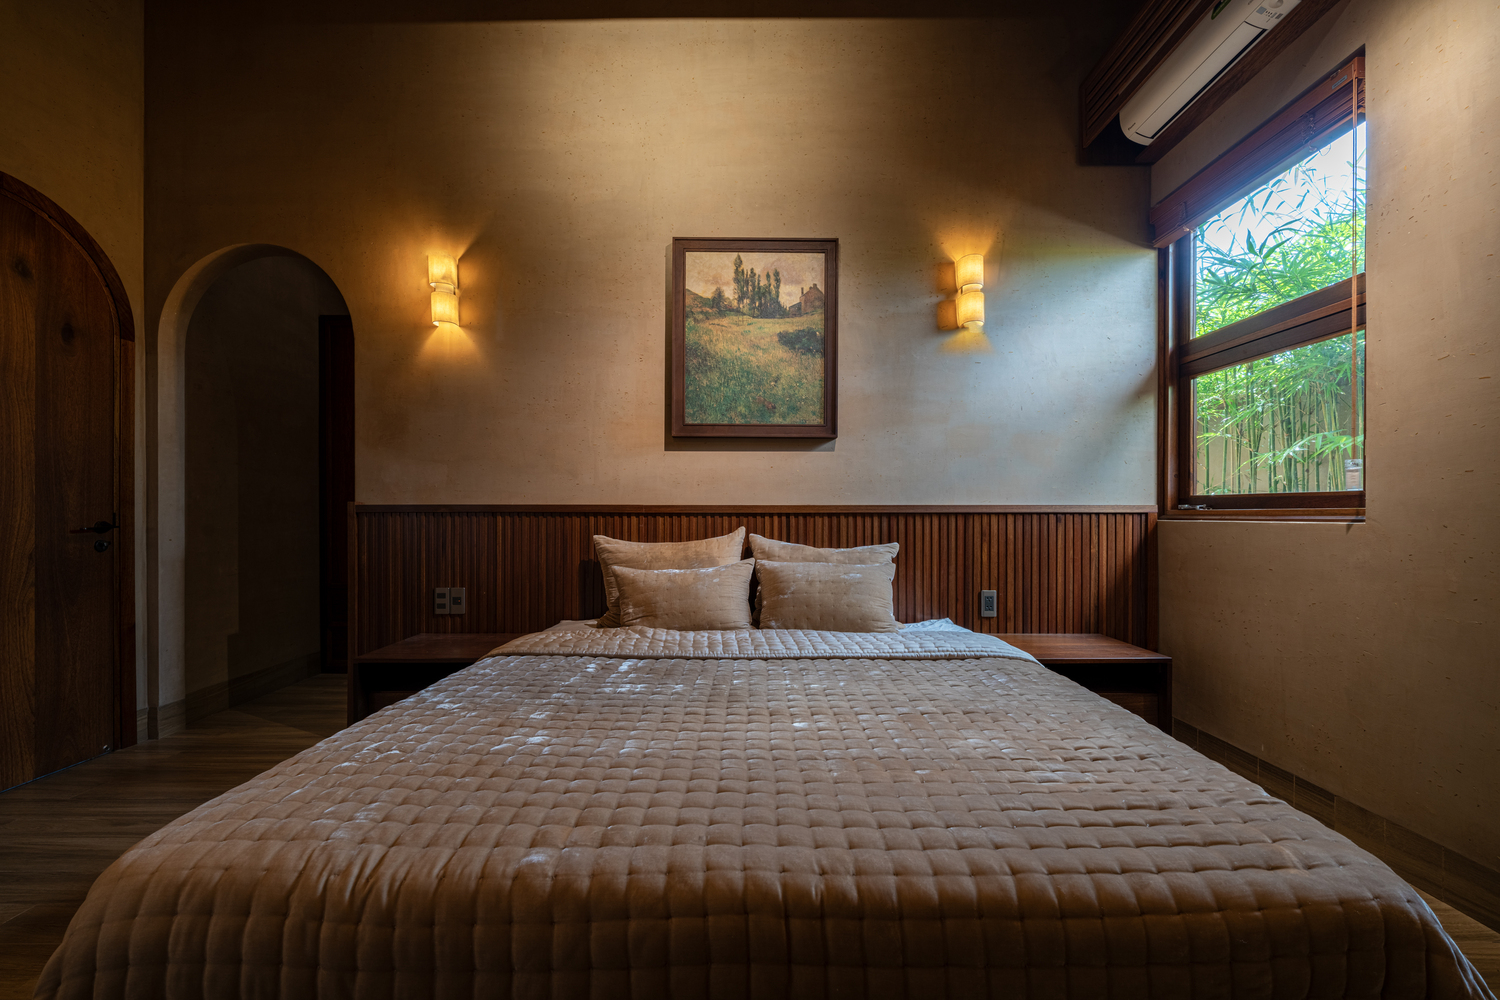
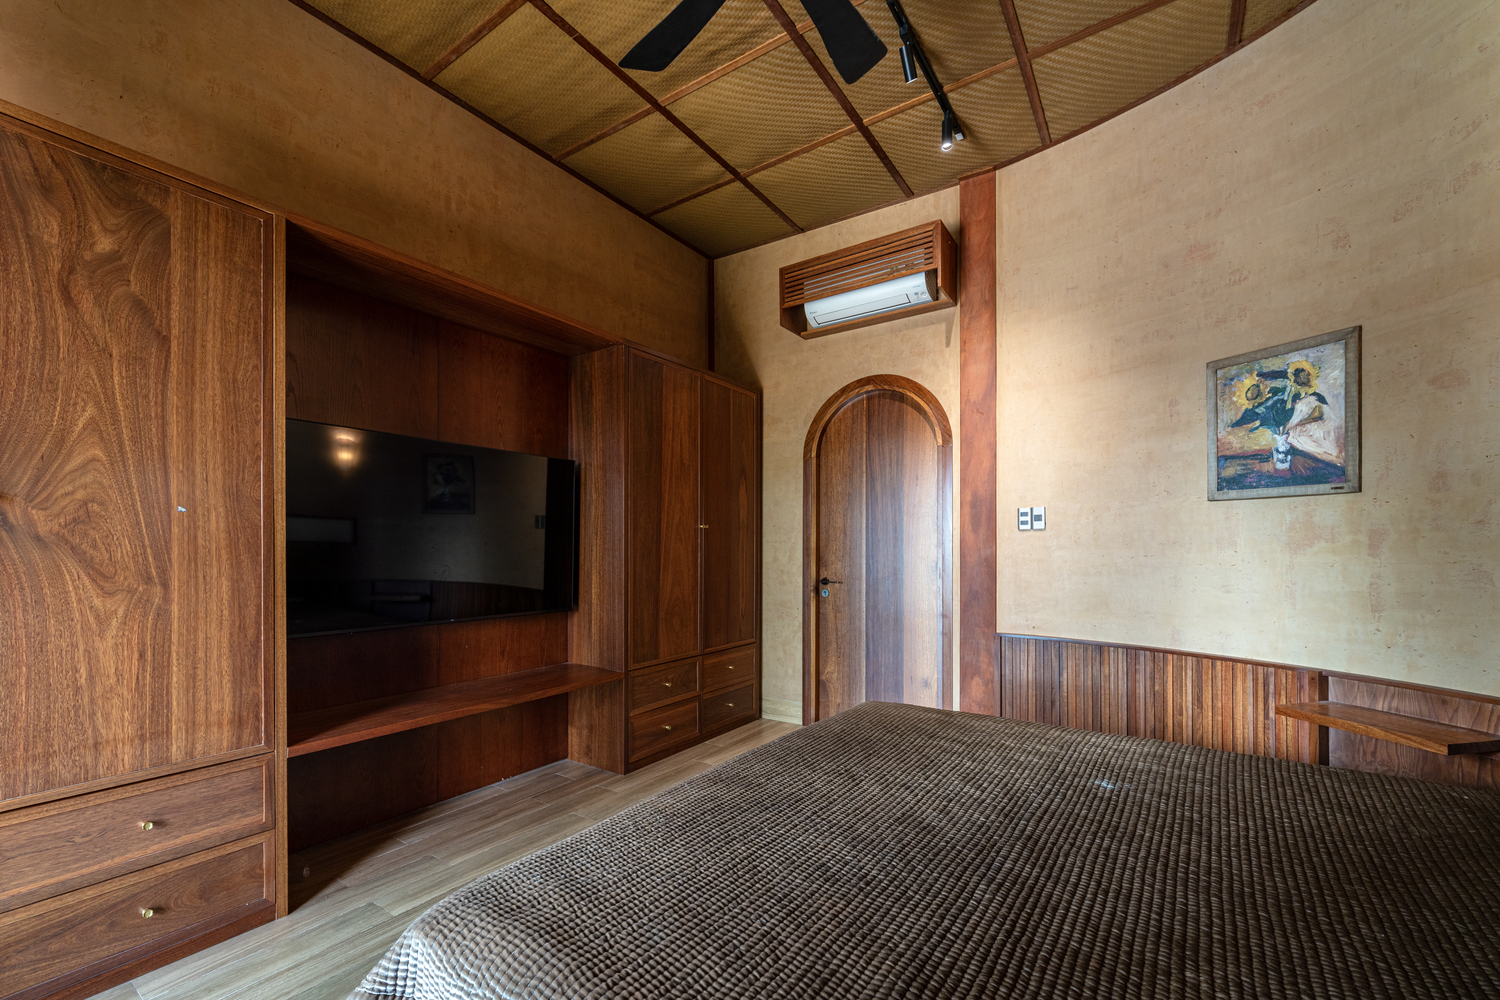
The communal volume recalls the central bay of the traditional three-bay house.
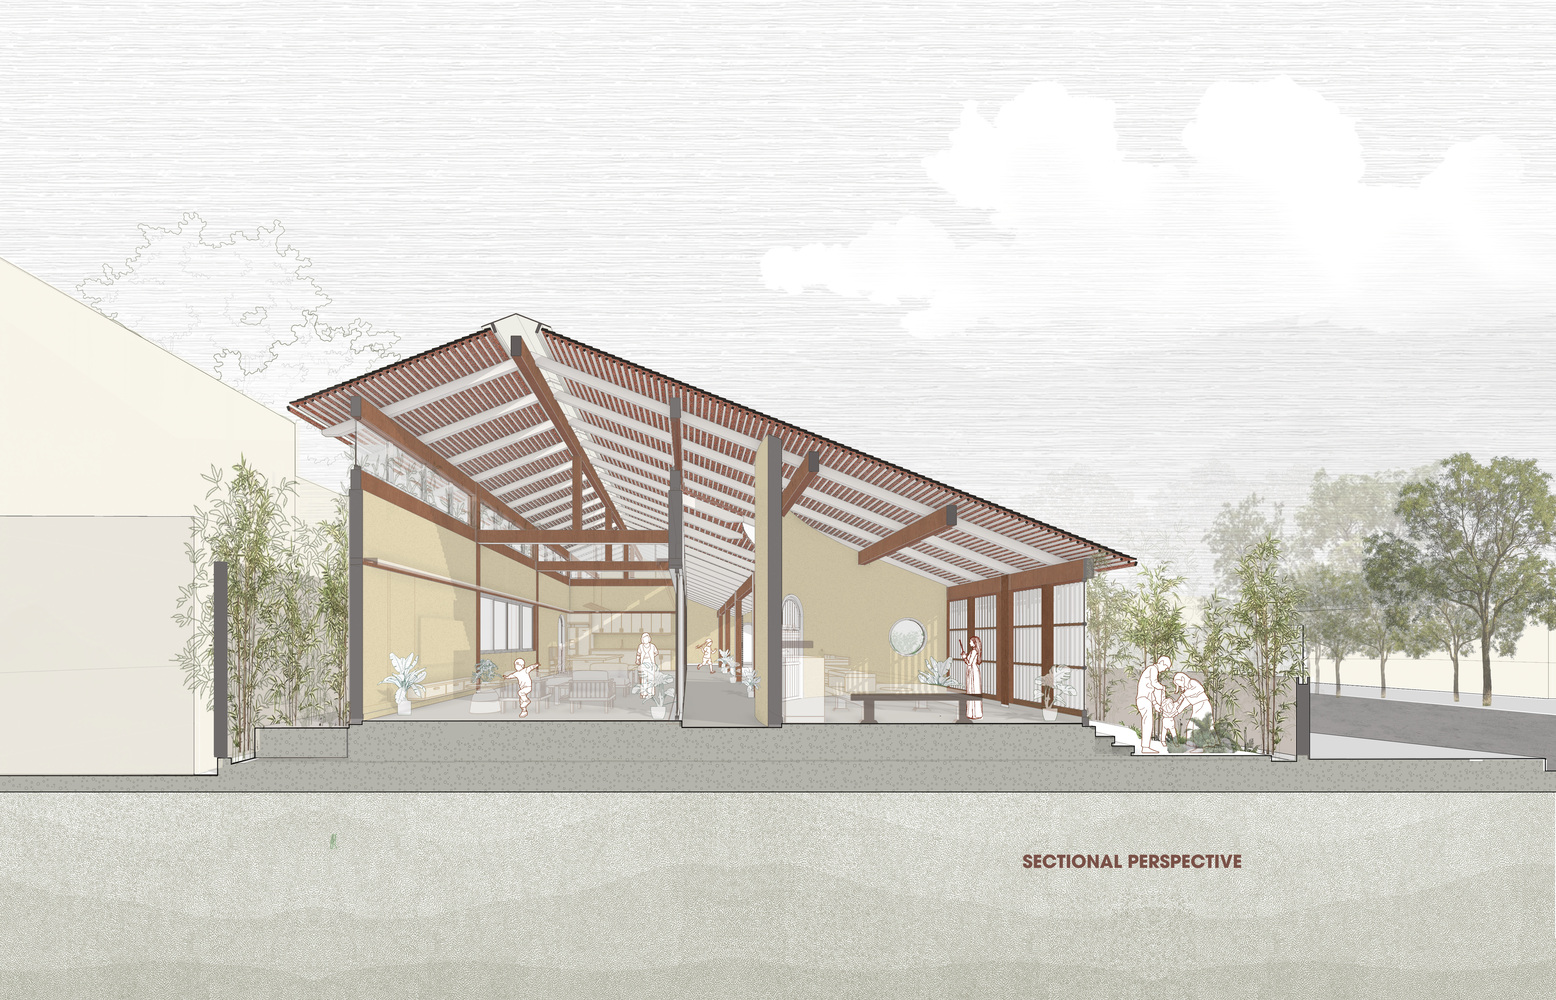
Yet, instead of the more compartmentalized spatial arrangement of the past, the central volume of U House brings the living room, kitchen, and dining area into a continuous open-plan space that reflects contemporary patterns of domestic life.
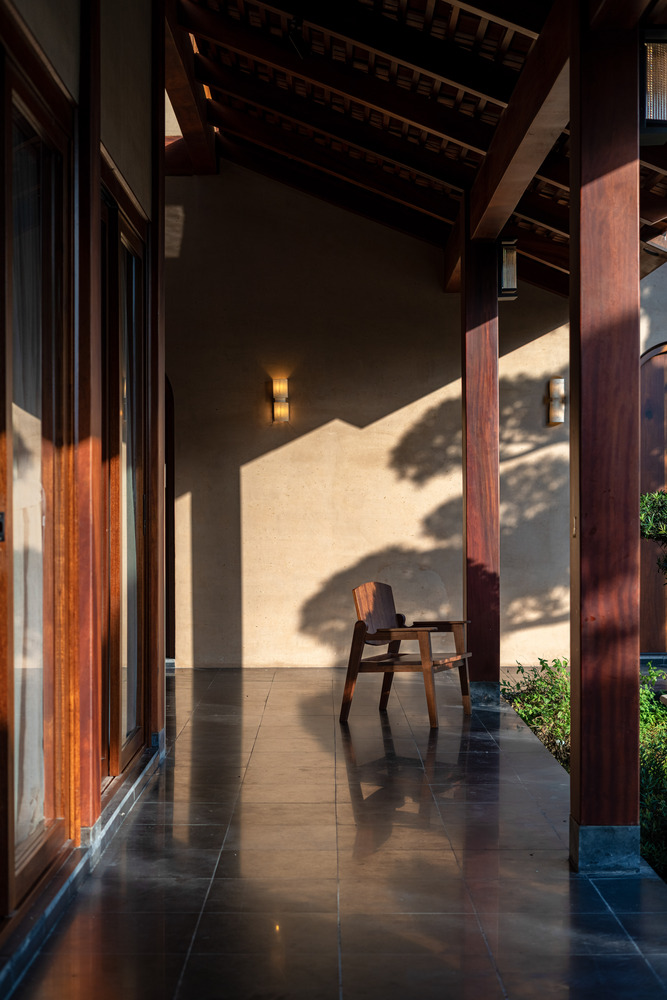
The veranda overlooking the courtyard bears witness to the changing rhythms of weather and everyday life: sunlight giving way to rain, family gatherings around a pot of bánh chưng during Tết, children growing up year by year, or the grandparents quietly sitting and watching the courtyard in the afternoon. This is not time preserved as memory, but time continuing to unfold through everyday life.