CLIFF HOUSE
GASAP
ARCHITECTS
GASAP
LEAD ARCHITECTS
Christos Gkotsis, Elena Serafimidou
GENERAL CONTRACTOR
Ikodomi
PHOTOGRAPHS
Panagiotis Voumvakis
AREA
250 m²
YEAR
2023
LOCATION
Rethimno, Greece
CATEGORY
Residential Architecture, Houses, House Interiors
English description provided by the architects.
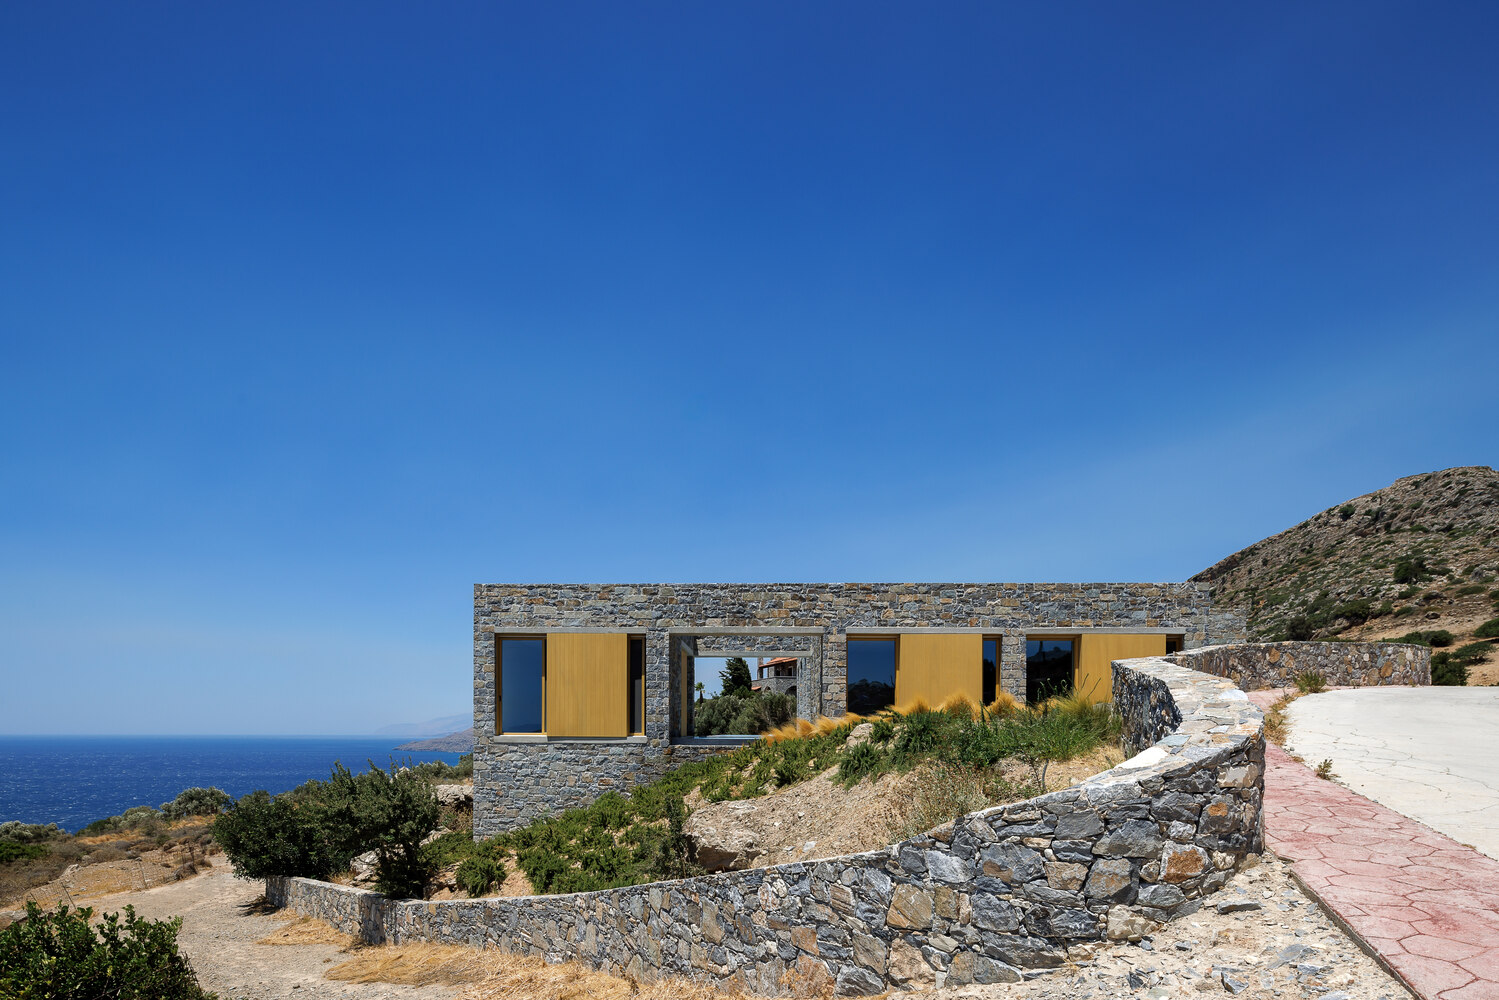
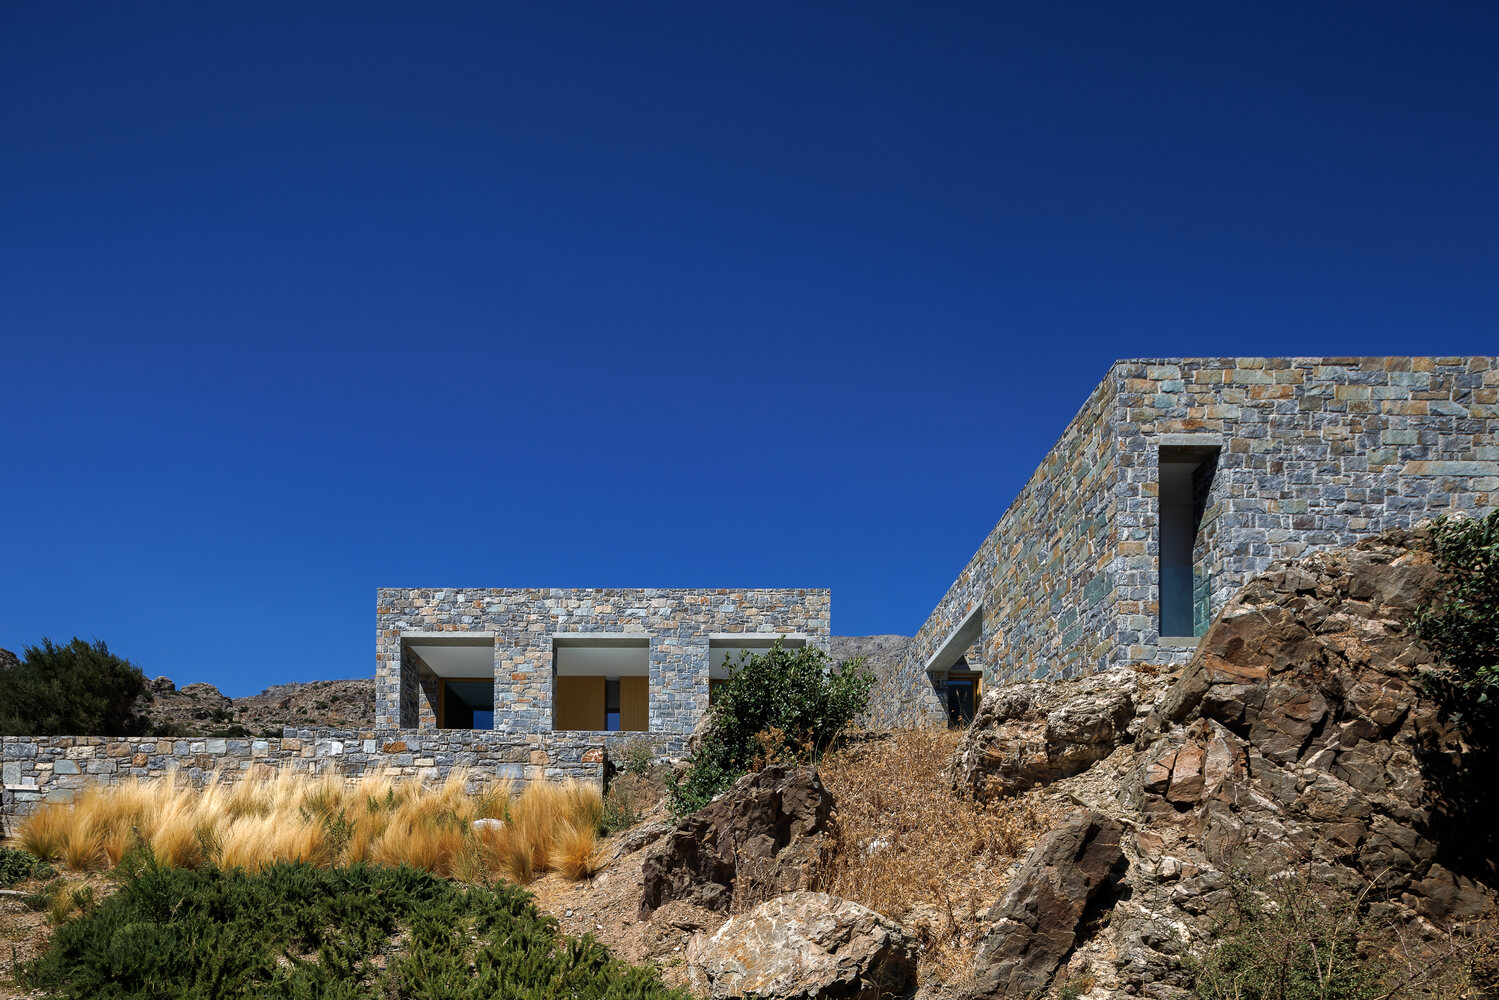
Set on an exposed rocky outcrop overlooking the Libyan Sea, Cliff House transforms the challenges of its dramatic Cretan landscape into an architectural experience shaped by wind, materiality, and the gradual revelation of the horizon.
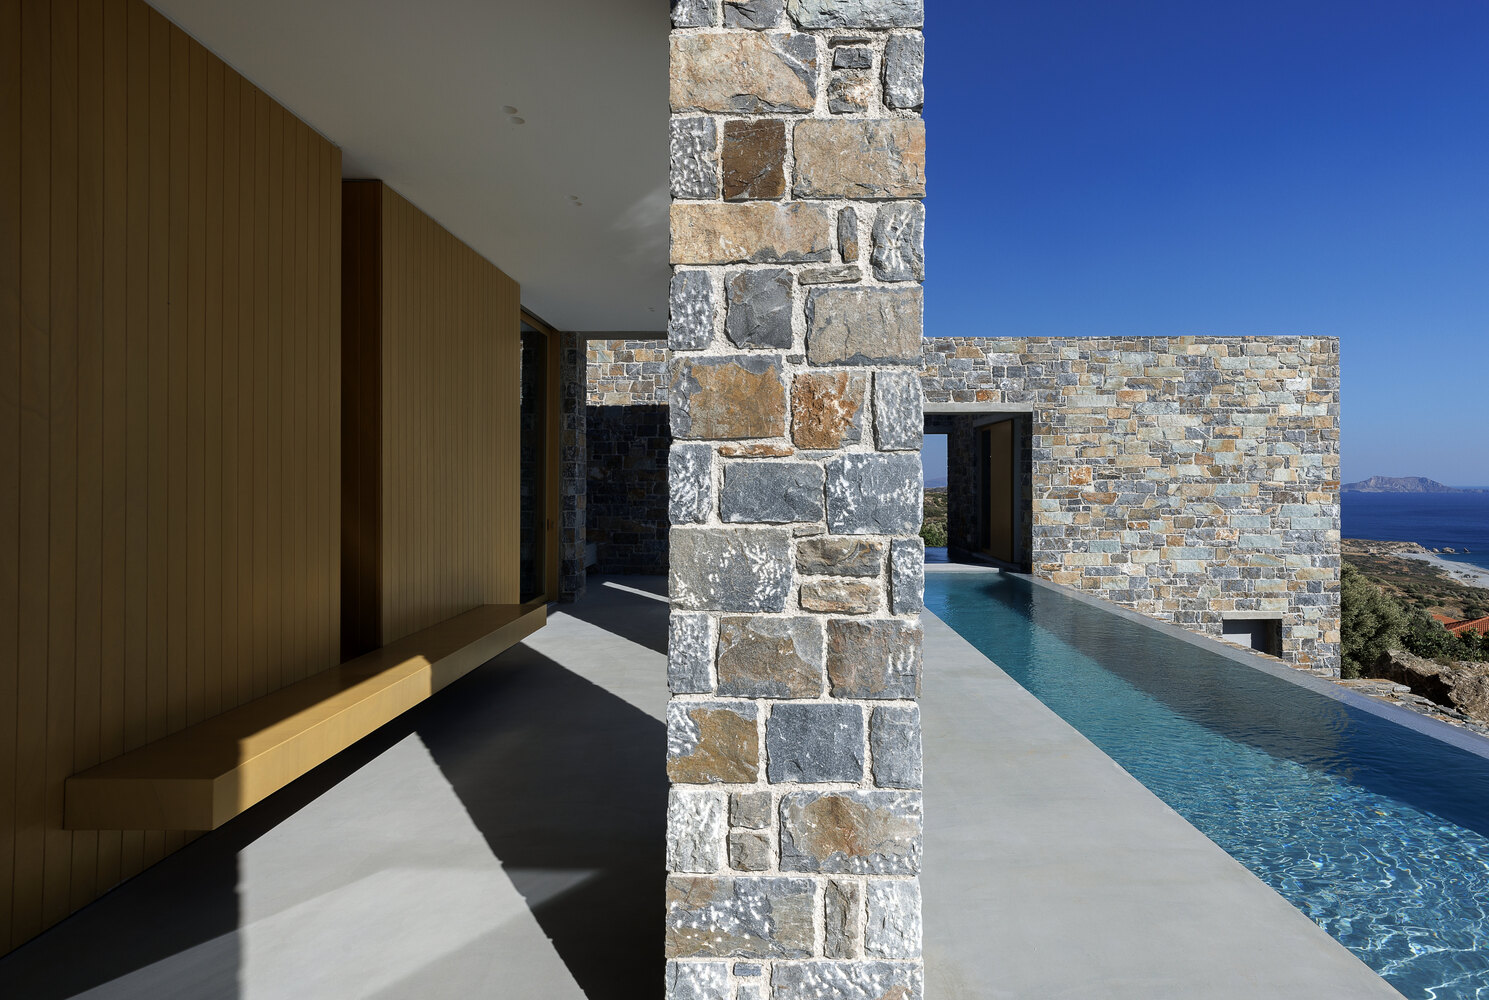
Located in southern Rethymno, Crete, the residence occupies a site defined by rugged topography and uninterrupted 360-degree views of the surrounding mountains and the Libyan Sea.
While its elevated position offers an expansive connection to the landscape, it also exposes the building to strong winds.
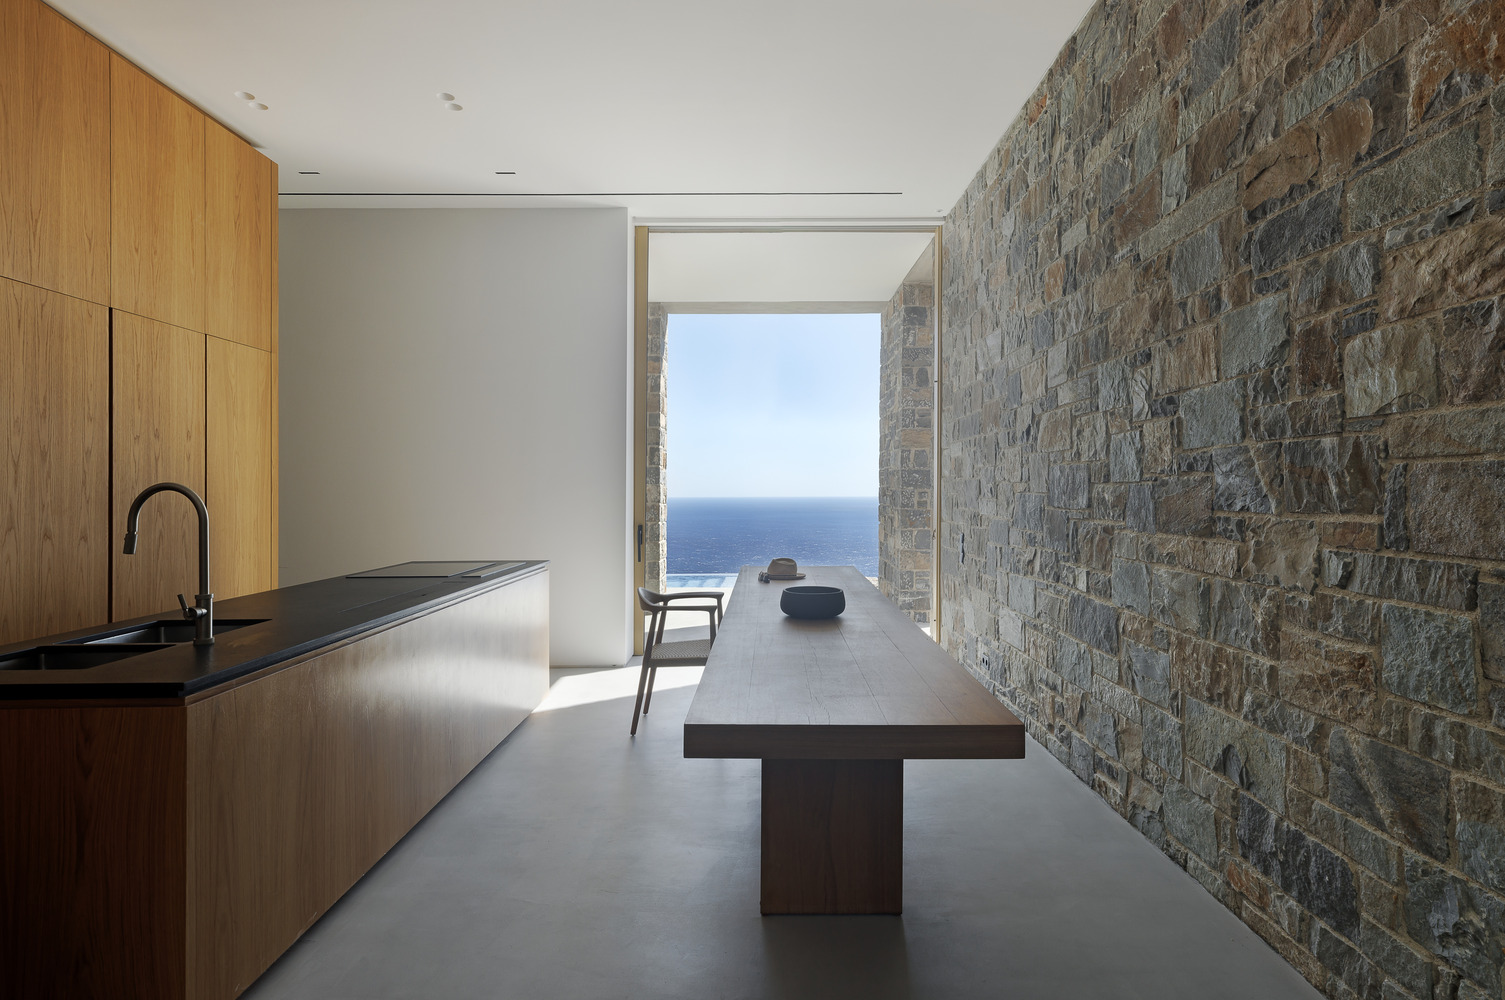
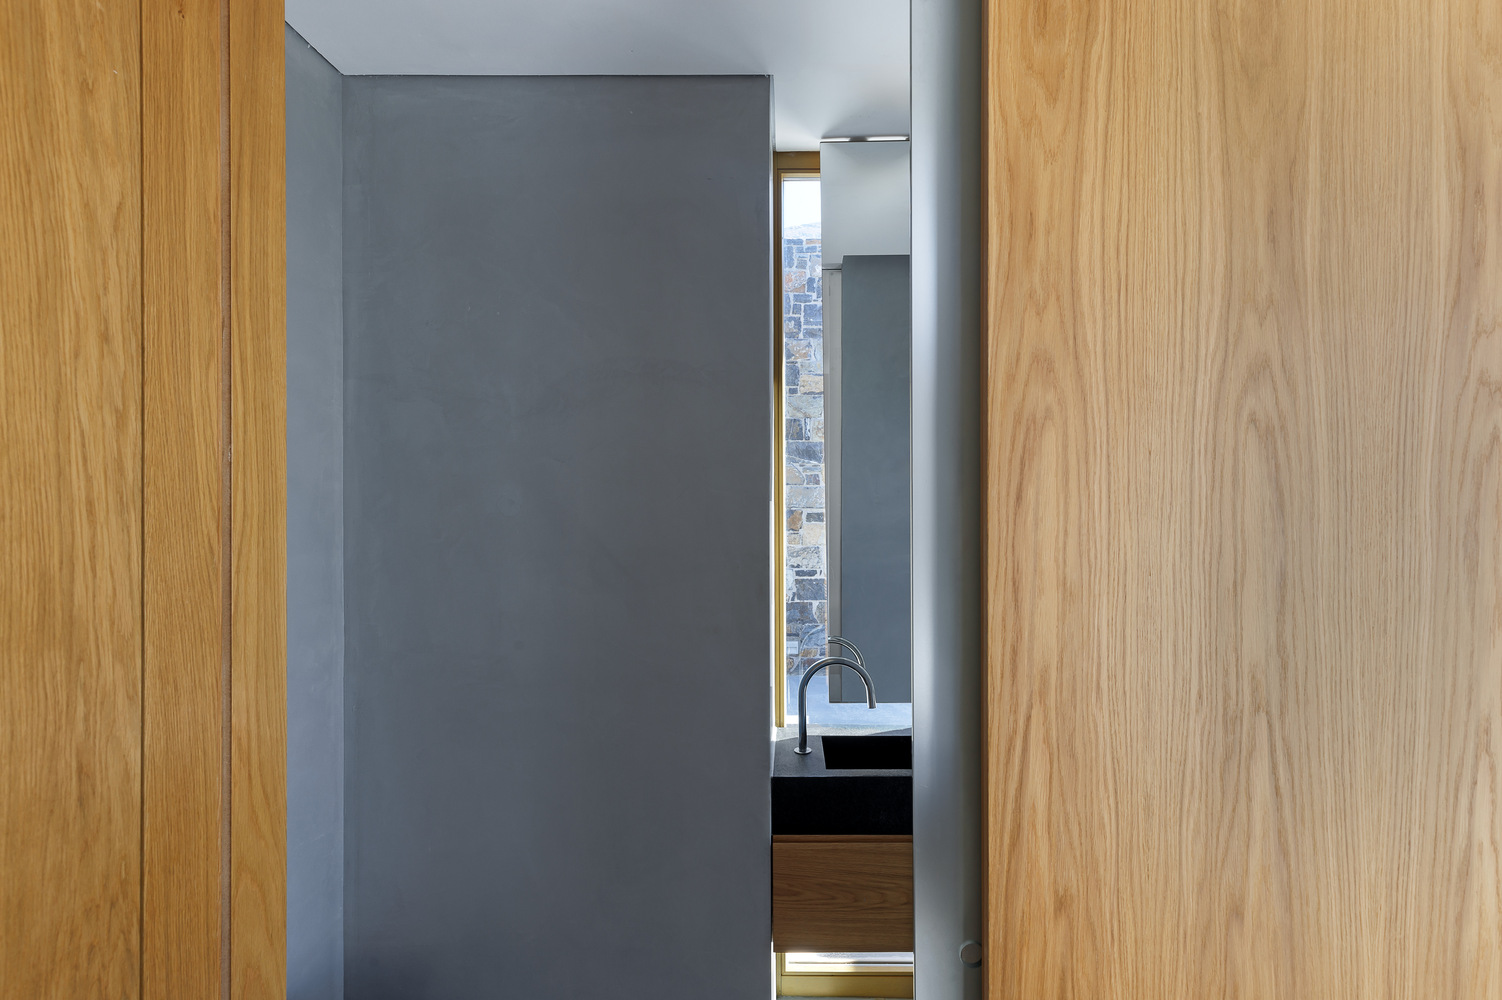
This duality informed the building's placement, spatial organization, and relationship with the terrain.
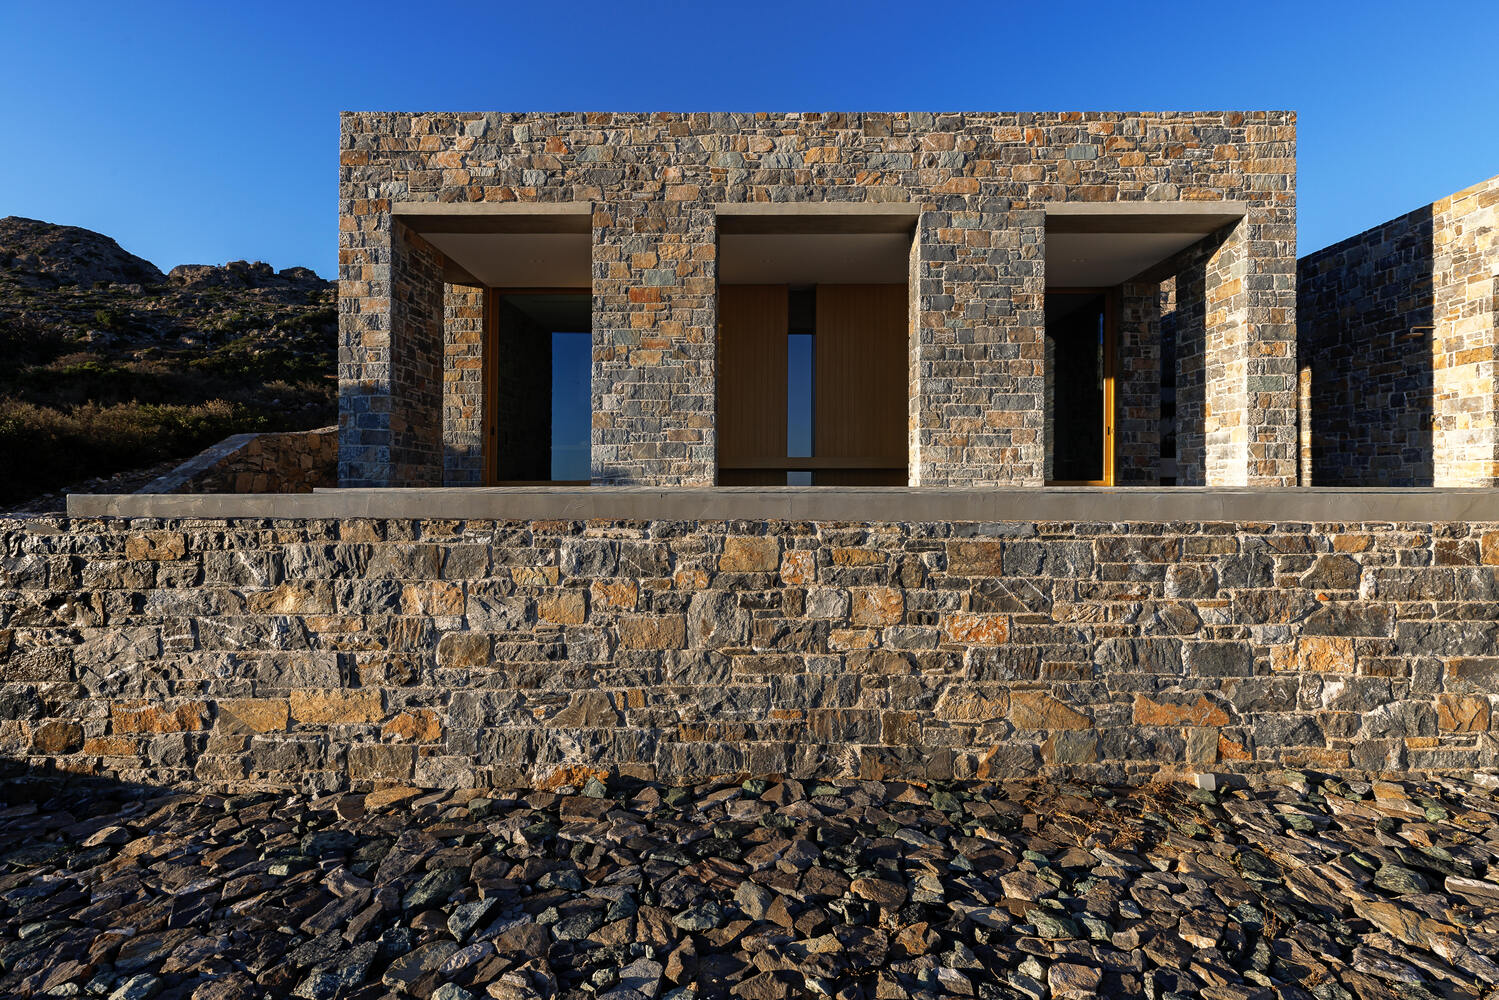
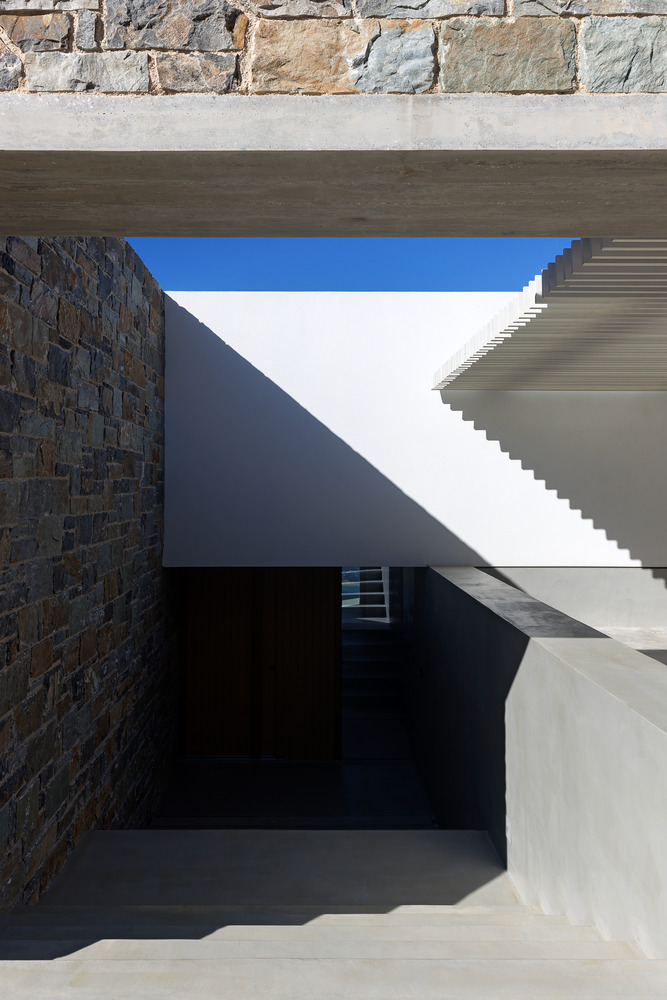
The design responds to these conditions through a sequence of spaces that alternate between shelter and exposure. Positioned below road level, the entrance provides a protected transition from the windswept surroundings.
Visitors descend a staircase and pass through a deliberately compressed threshold before entering a double-height living space.
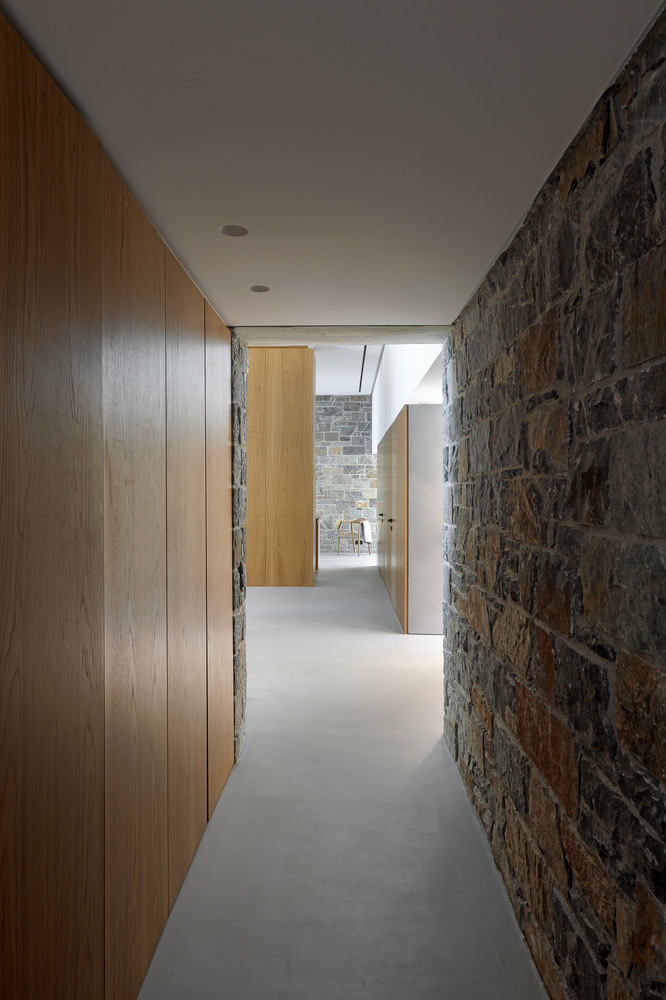
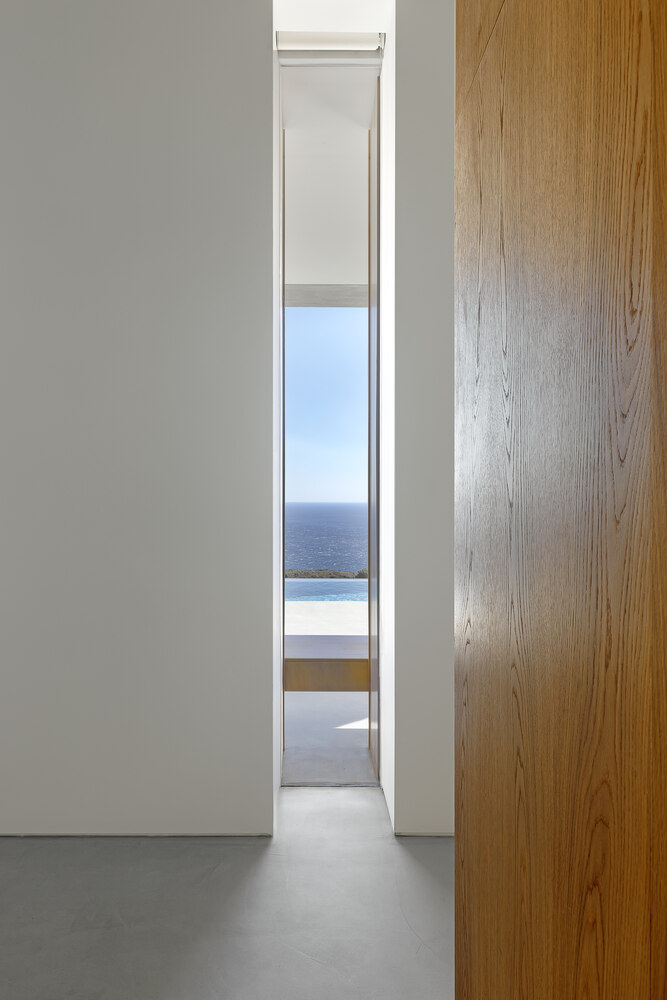
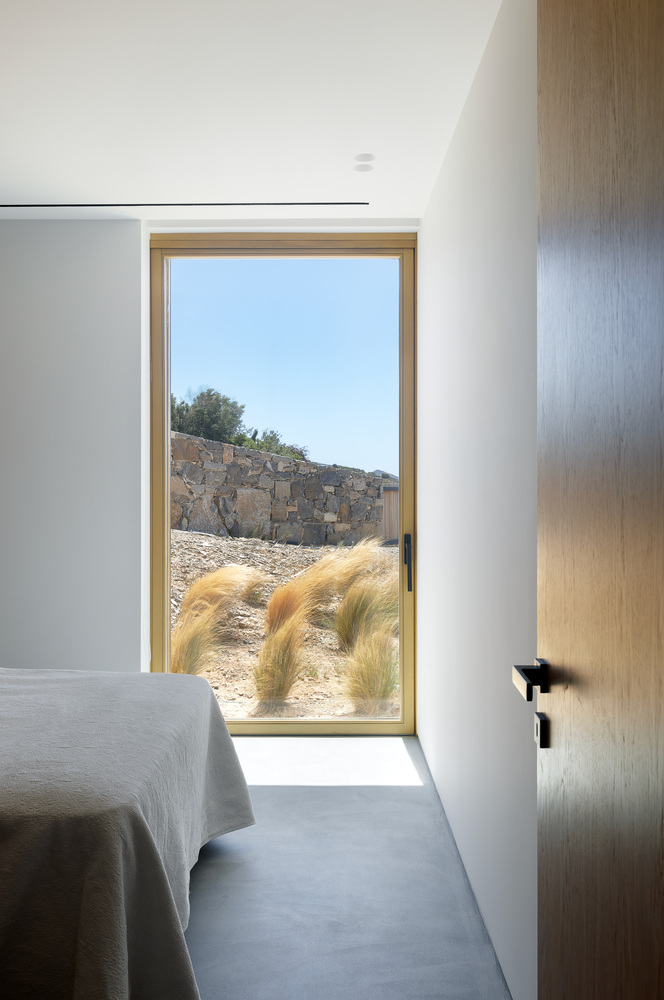
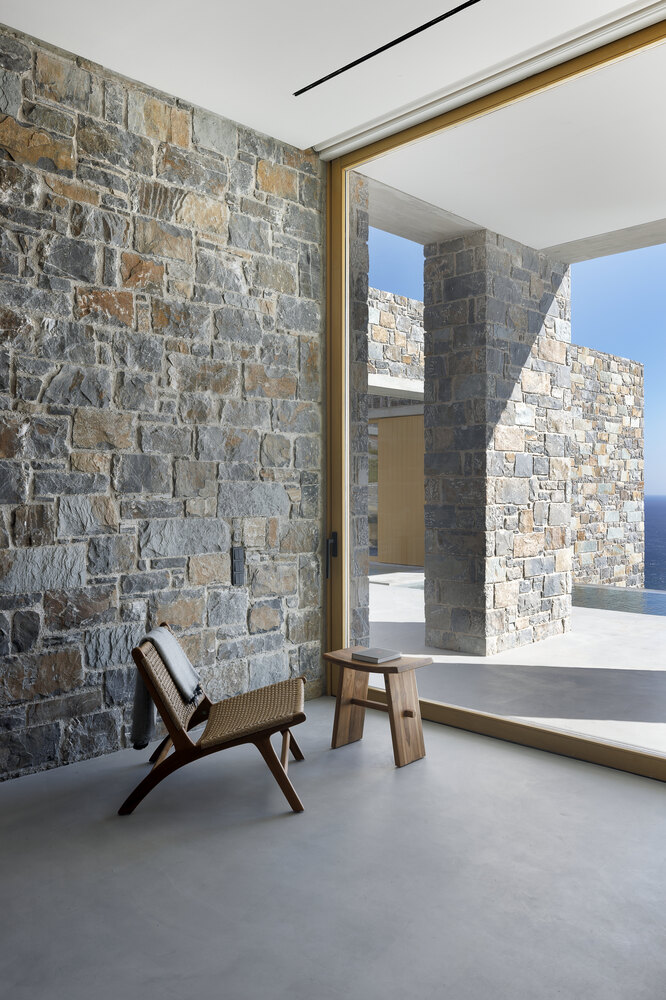
At this point, floor-to-ceiling glazing reveals the expansive coastal landscape, transforming the transition from enclosure to openness into a defining architectural experience.
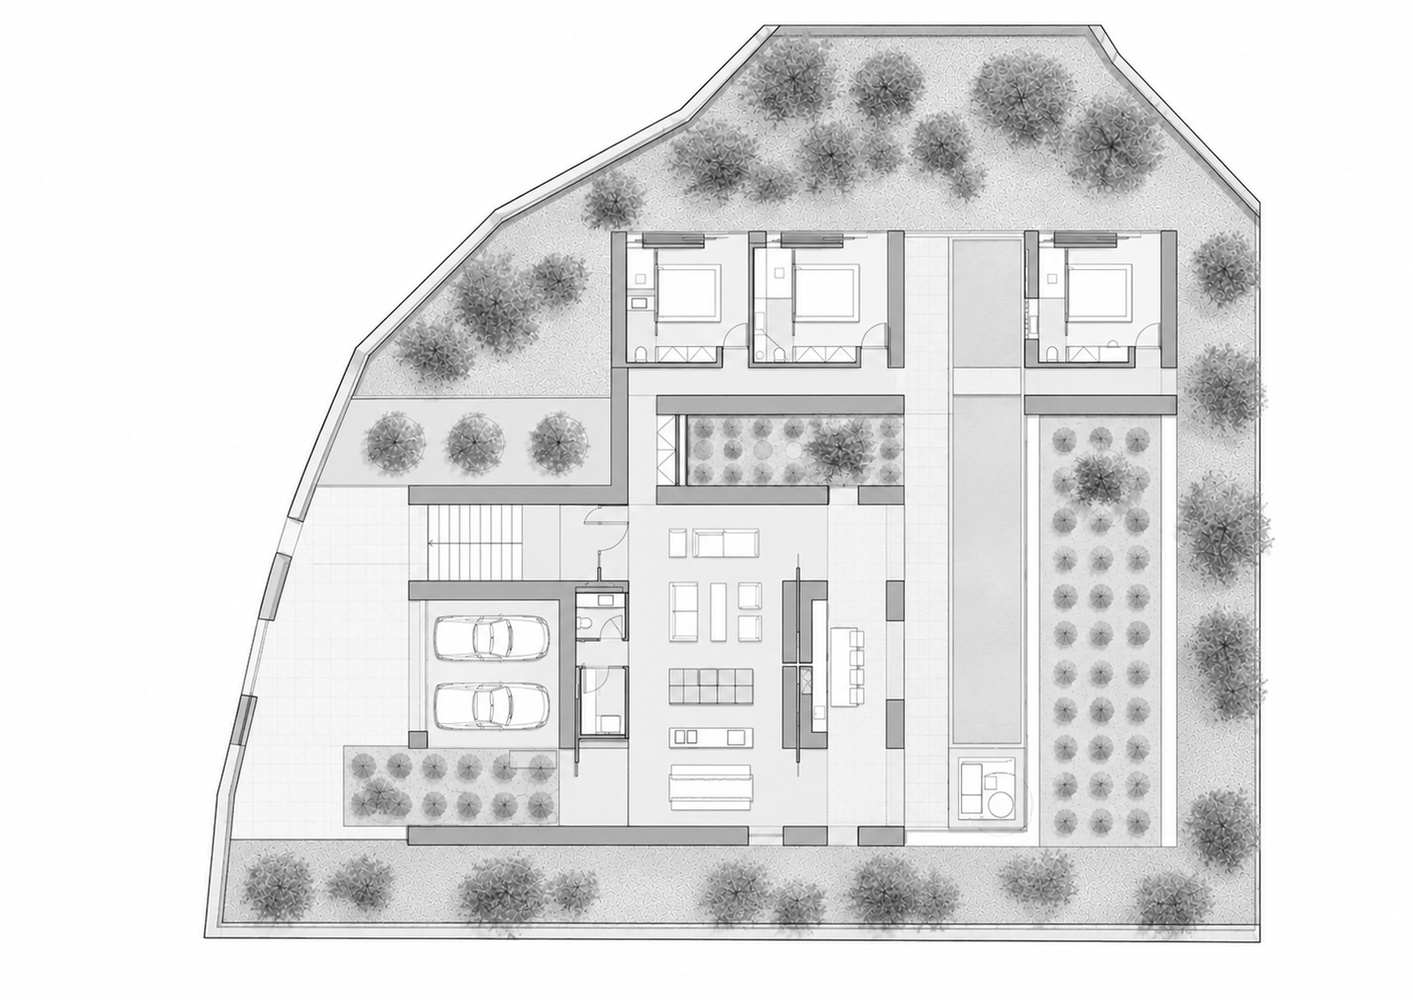
The house is organized into two interconnected functional zones, distinguishing communal activities from private accommodation.
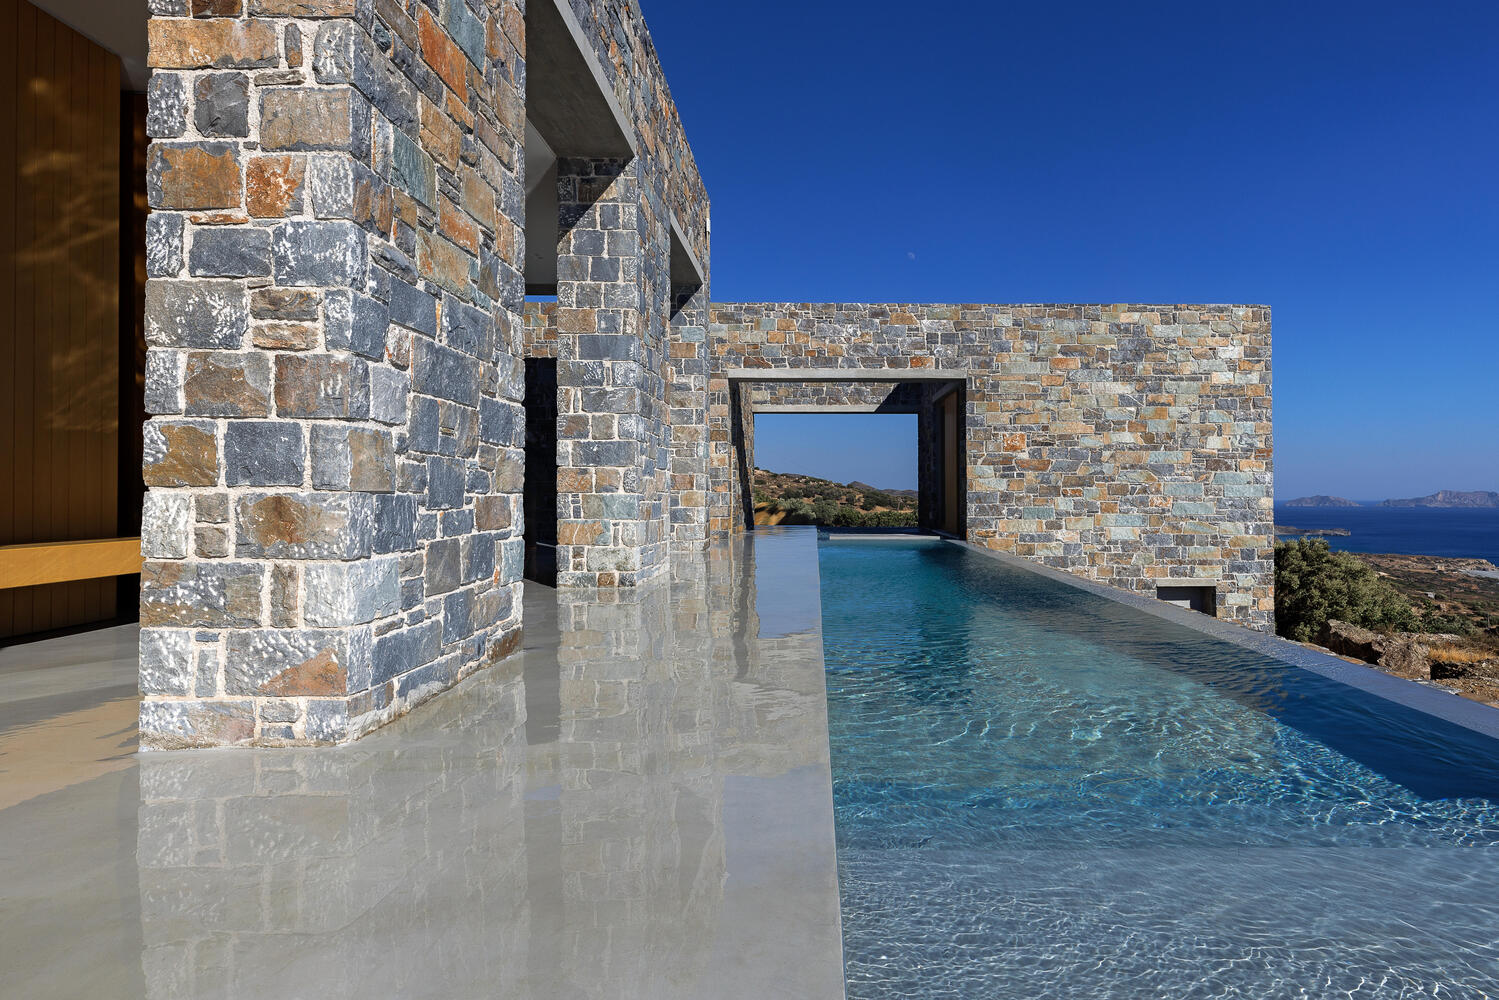
The double-height communal zone accommodates the living room, dining area, and kitchen, extending toward an outdoor lounge, barbecue area, and infinity pool.
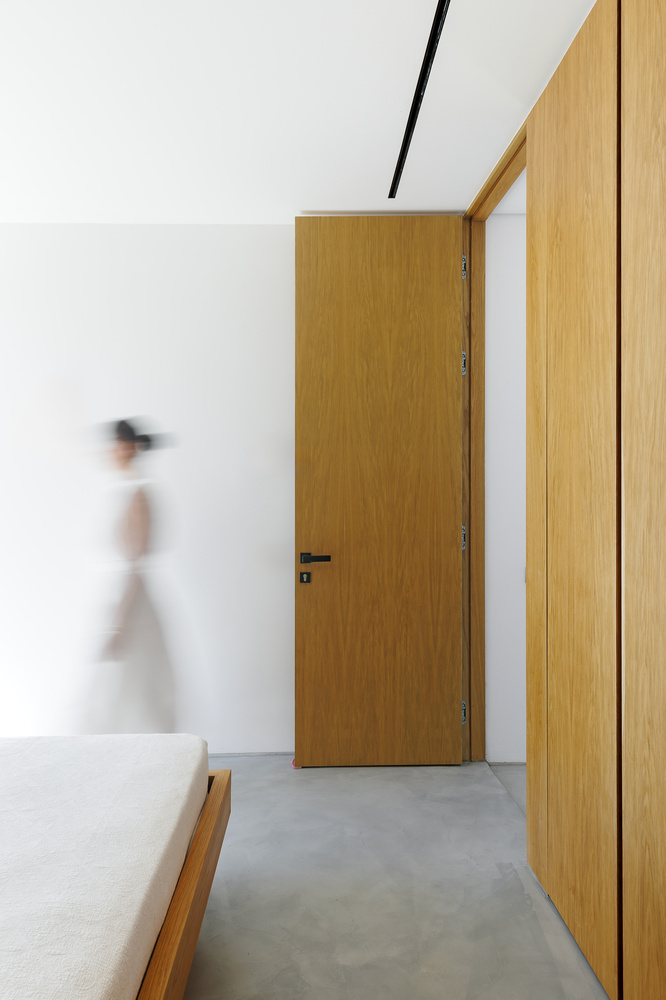
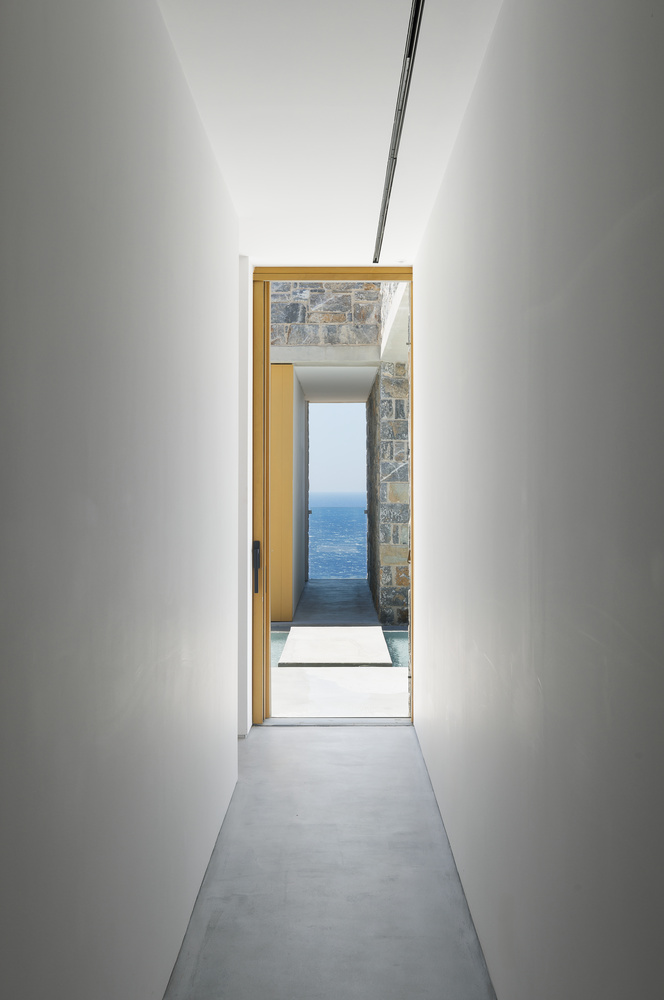
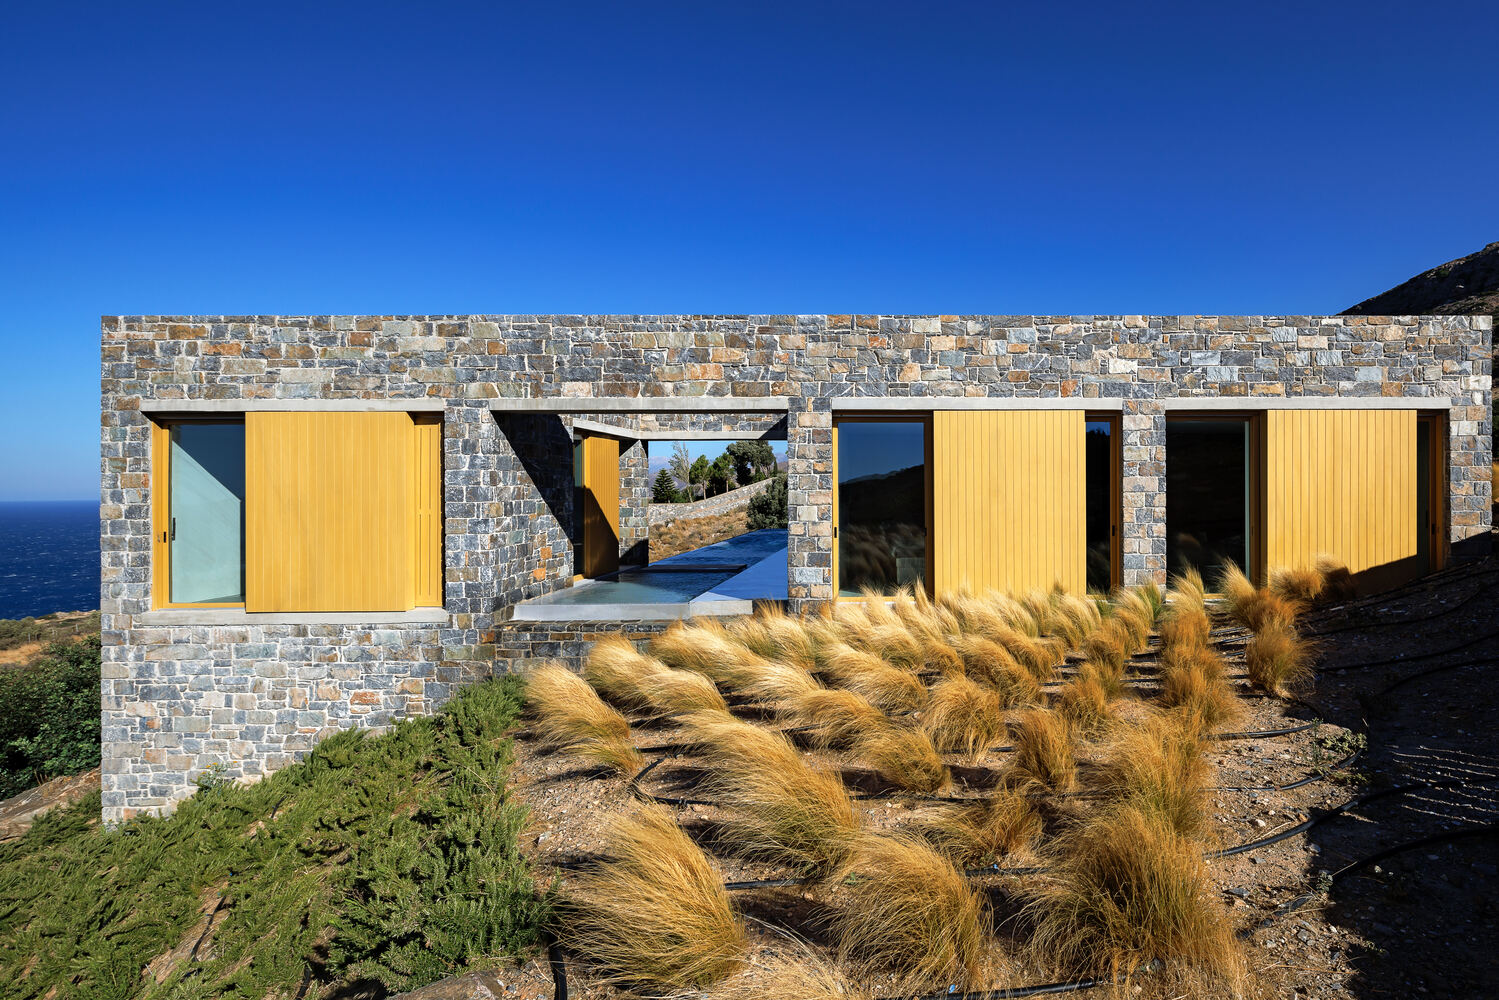
The single-story private zone contains two bedrooms with en-suite bathrooms, while an independent guest suite is positioned along the same axis and reached through the poolside circulation.
This arrangement provides varying degrees of privacy while maintaining a consistent relationship with the surrounding landscape.
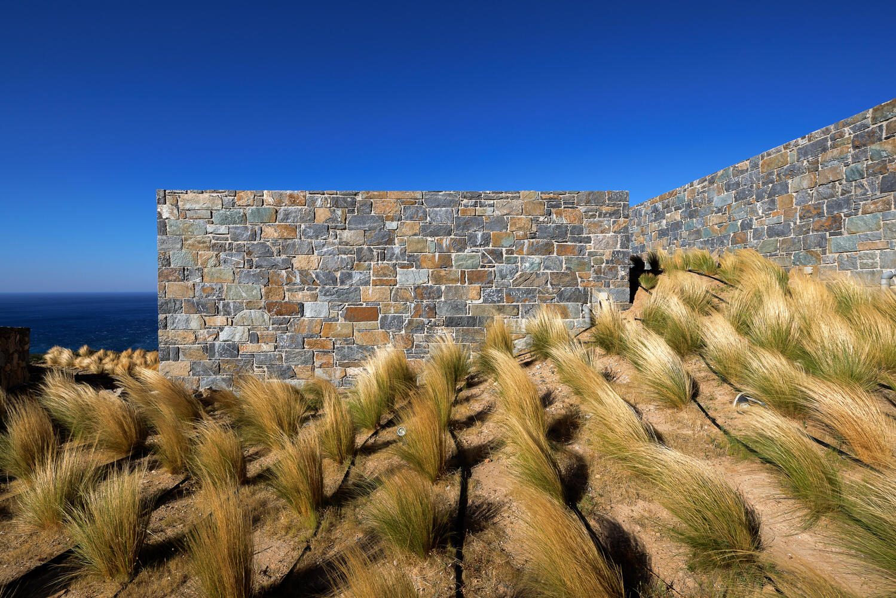
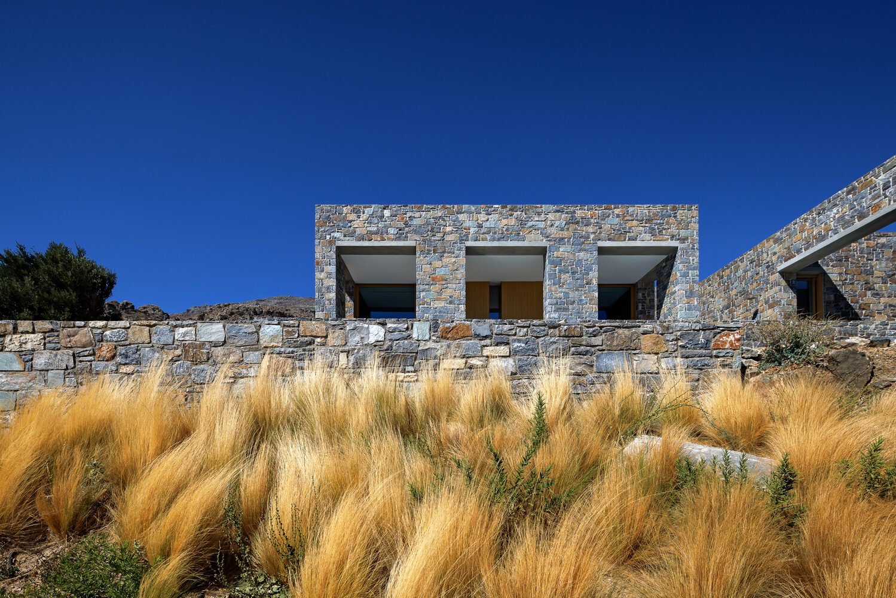
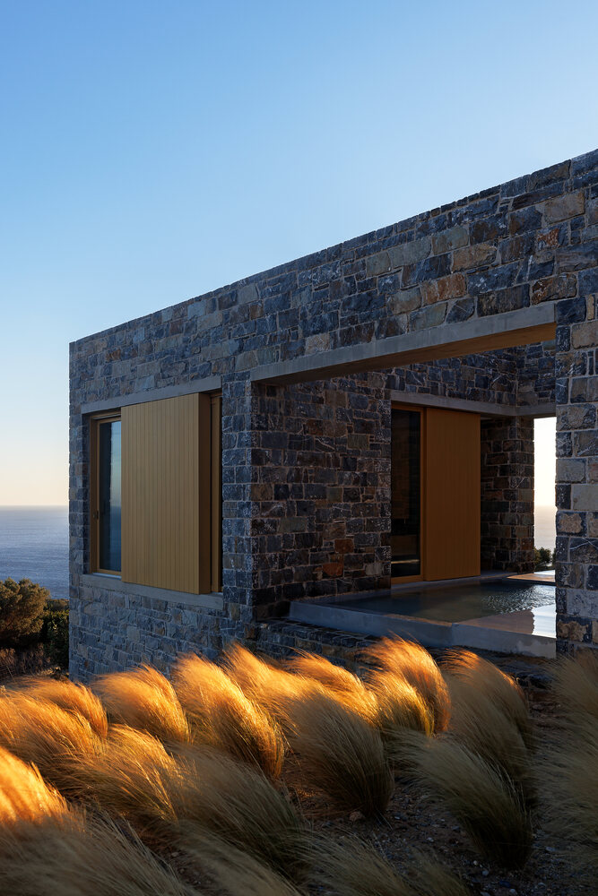
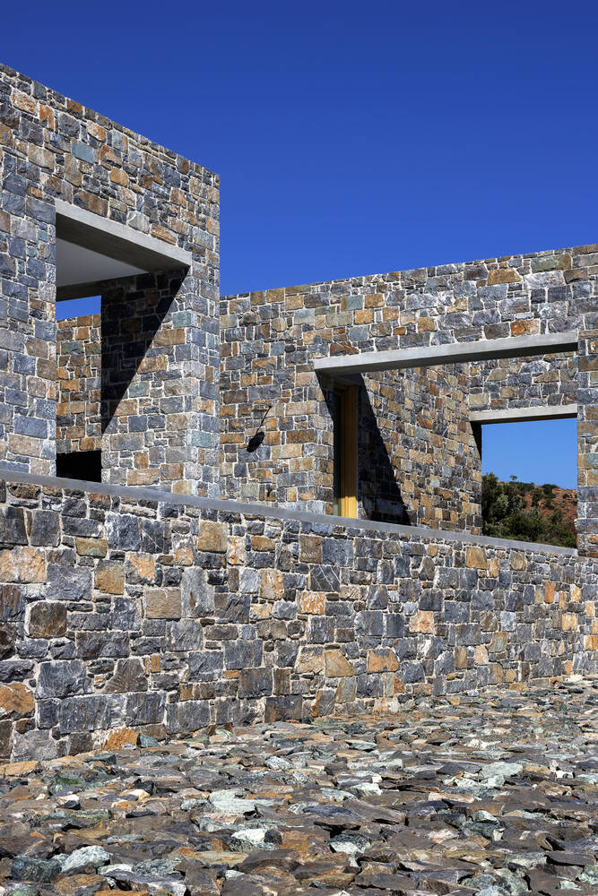
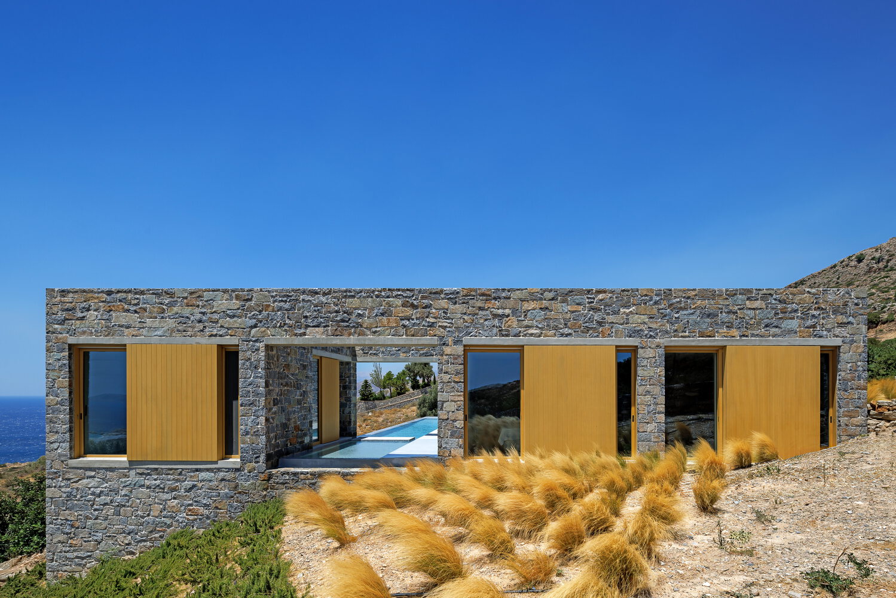
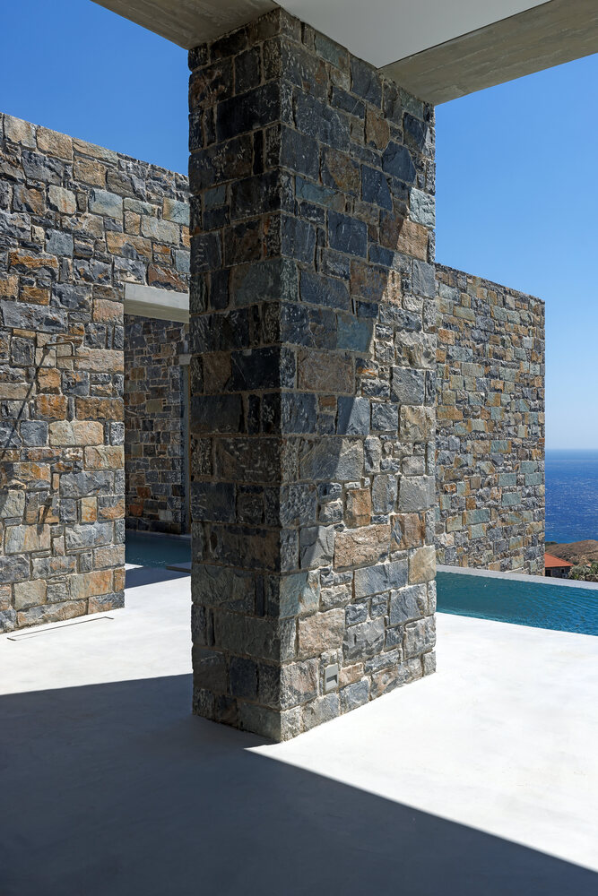
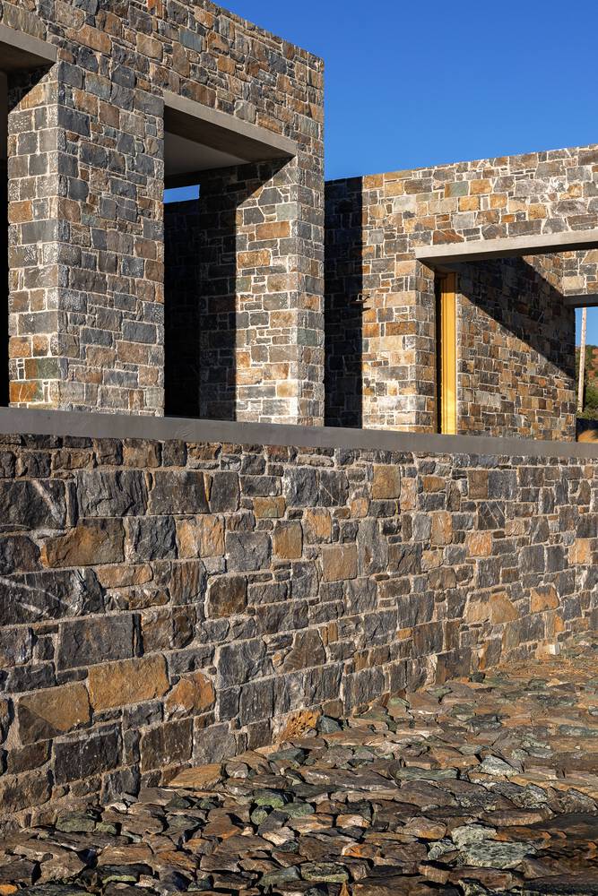
The material palette reinforces the building's connection to its setting. Stone walls establish continuity with the rocky terrain, while natural matte-finished wood shutters and cladding introduce warmth and texture to the exterior.
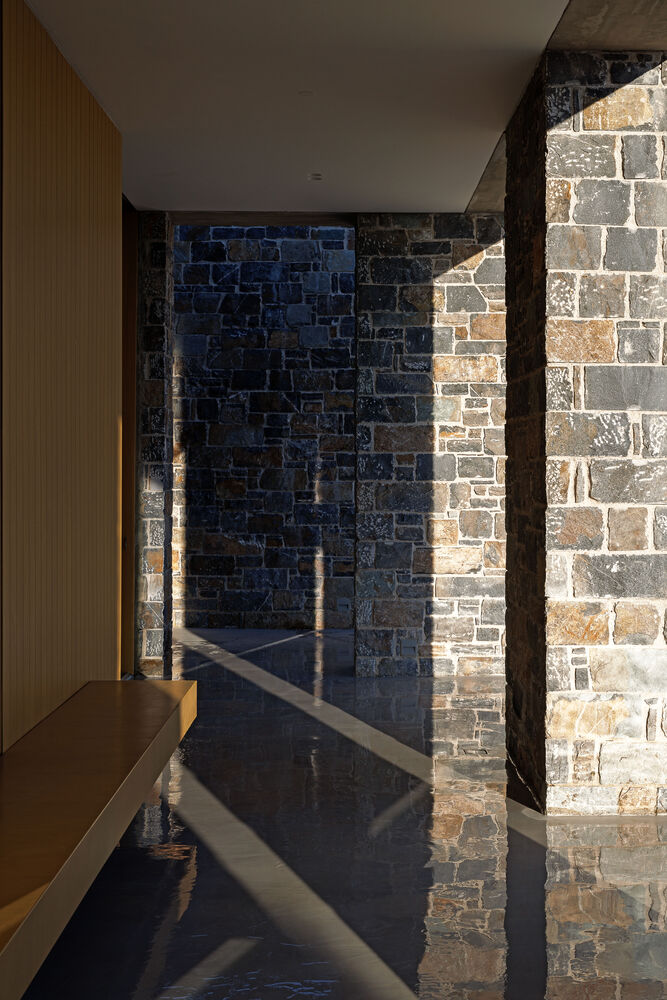
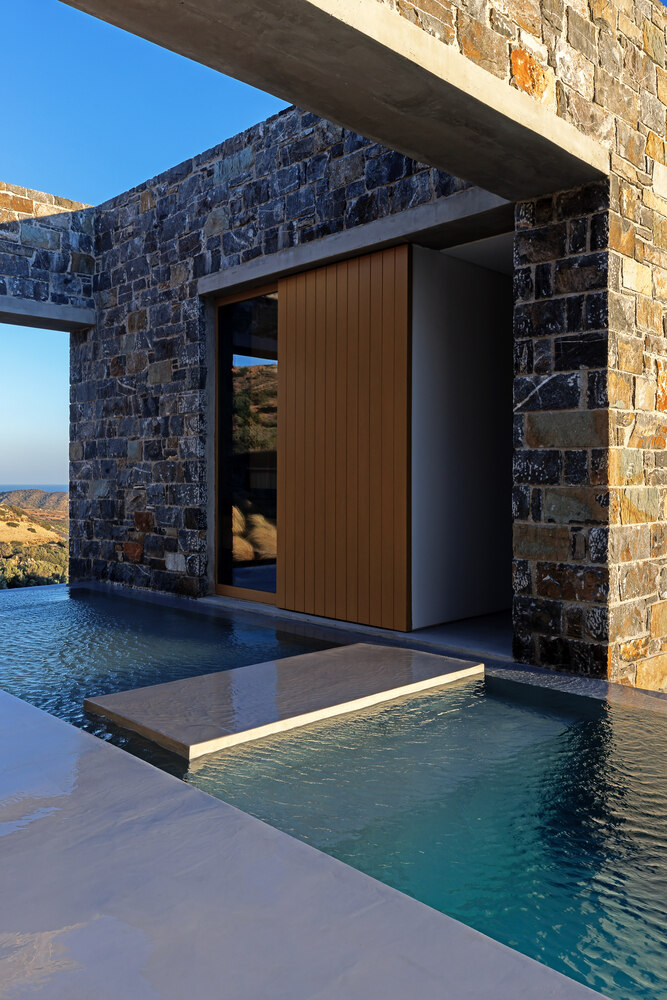
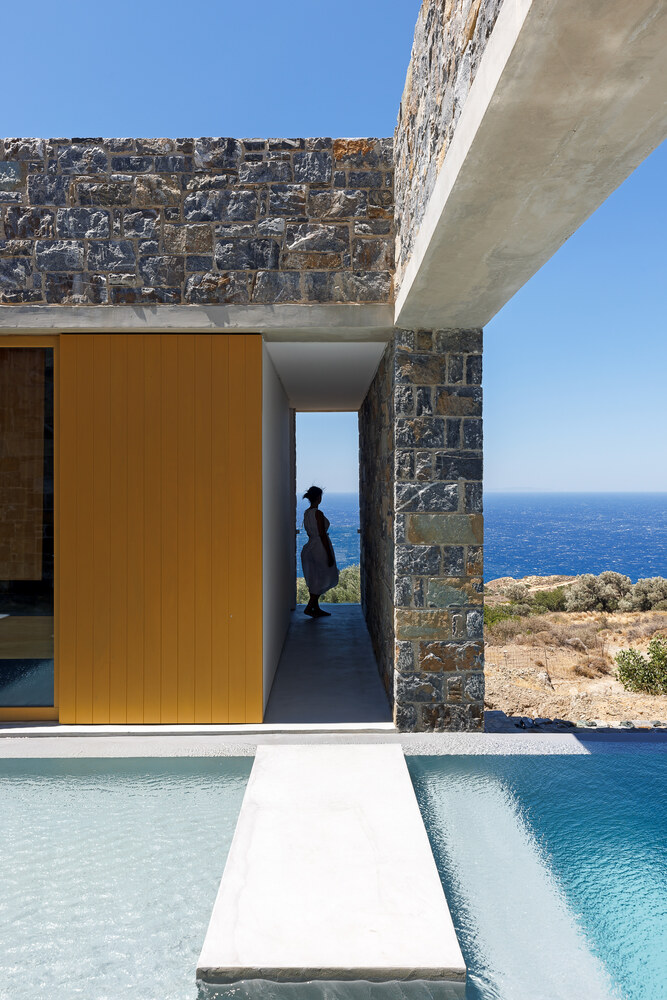
Inside, oak surfaces are combined with stone walls and cement-based flooring, creating a restrained material language that extends from the interior to the outdoor spaces.
The pool incorporates a similar cement-based finish, further connecting the architectural elements.
The landscape design builds upon the site's existing vegetation.
The addition of feather grass (Stipa) introduces a dynamic element that responds to the constant presence of wind, making air movement and changing light perceptible throughout the day.
Locally occurring green stone, combined with fragments of the stone used in the residence, forms outdoor surfaces that visually blend with the surrounding ground.
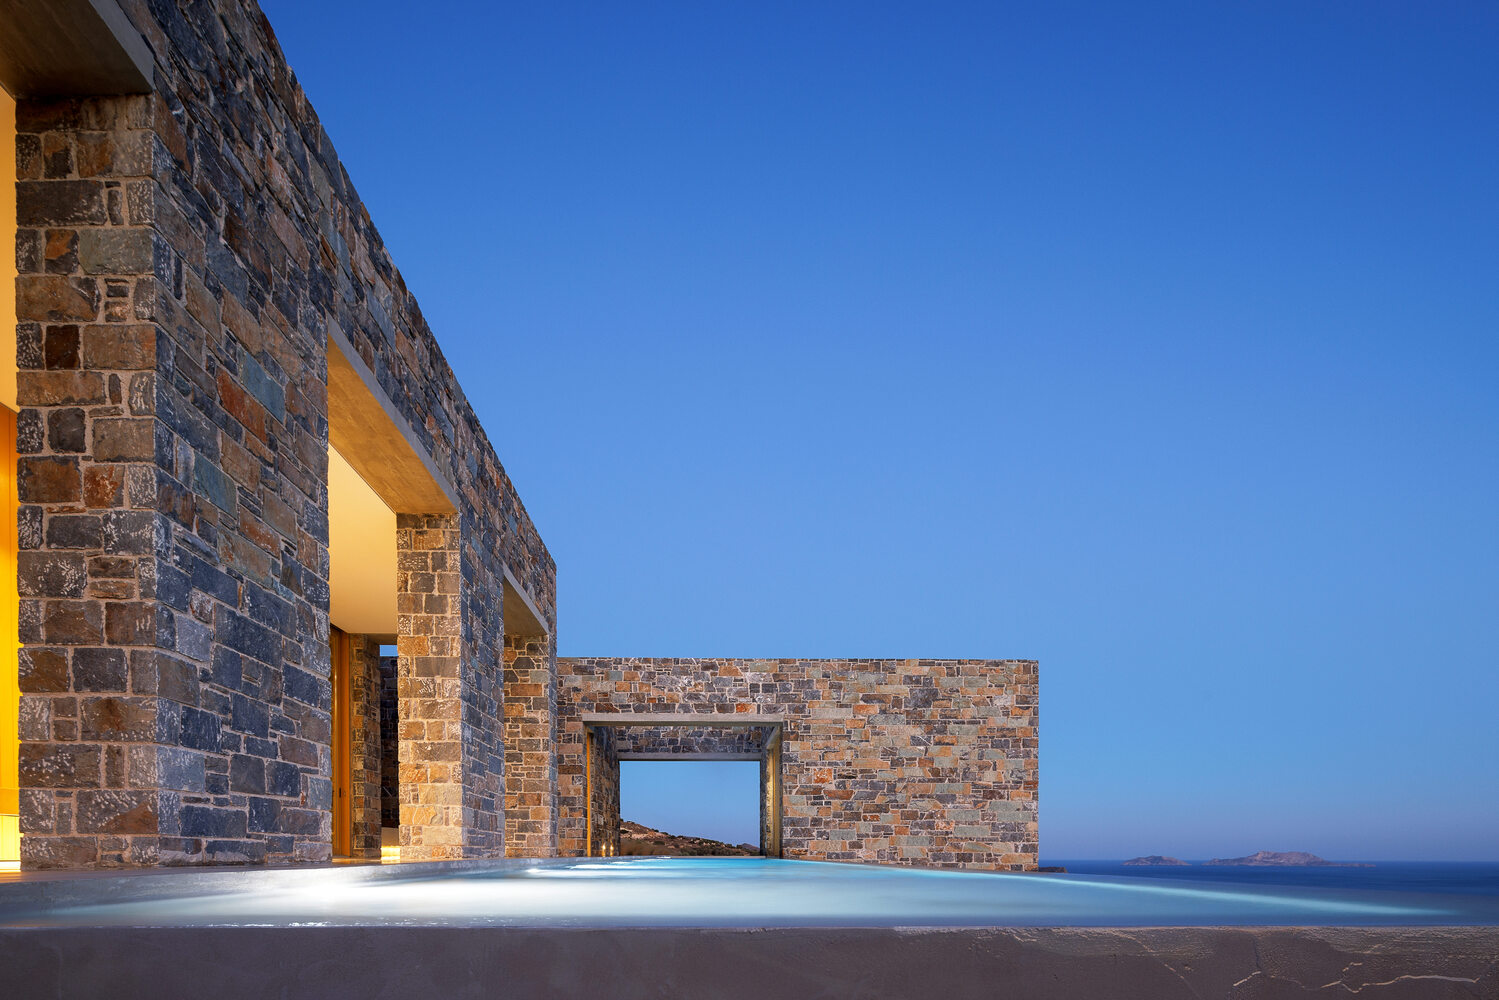
The infinity pool completes the spatial sequence established at the entrance.
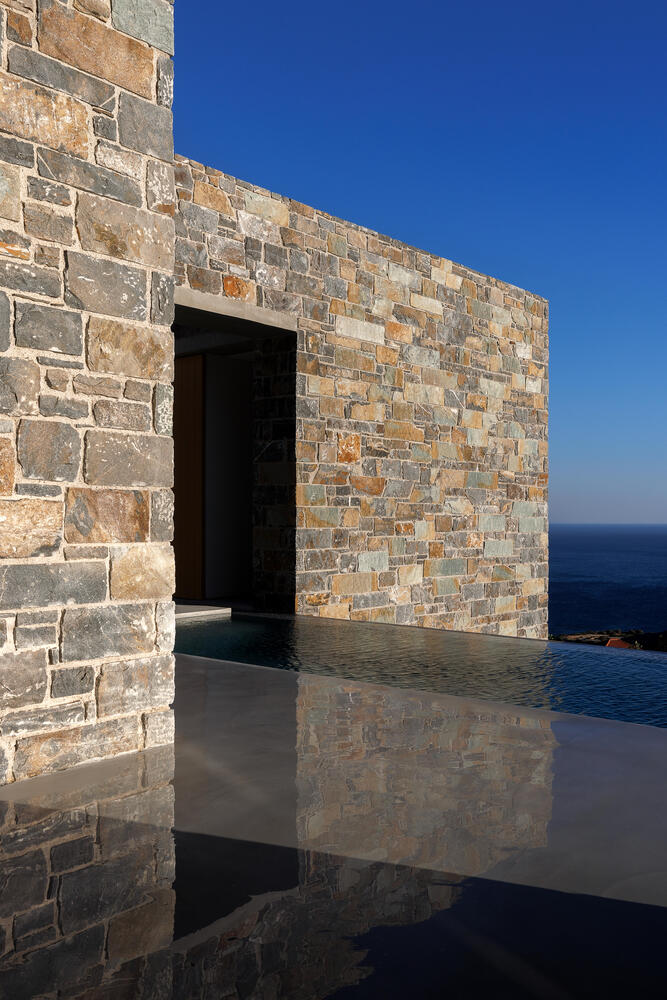
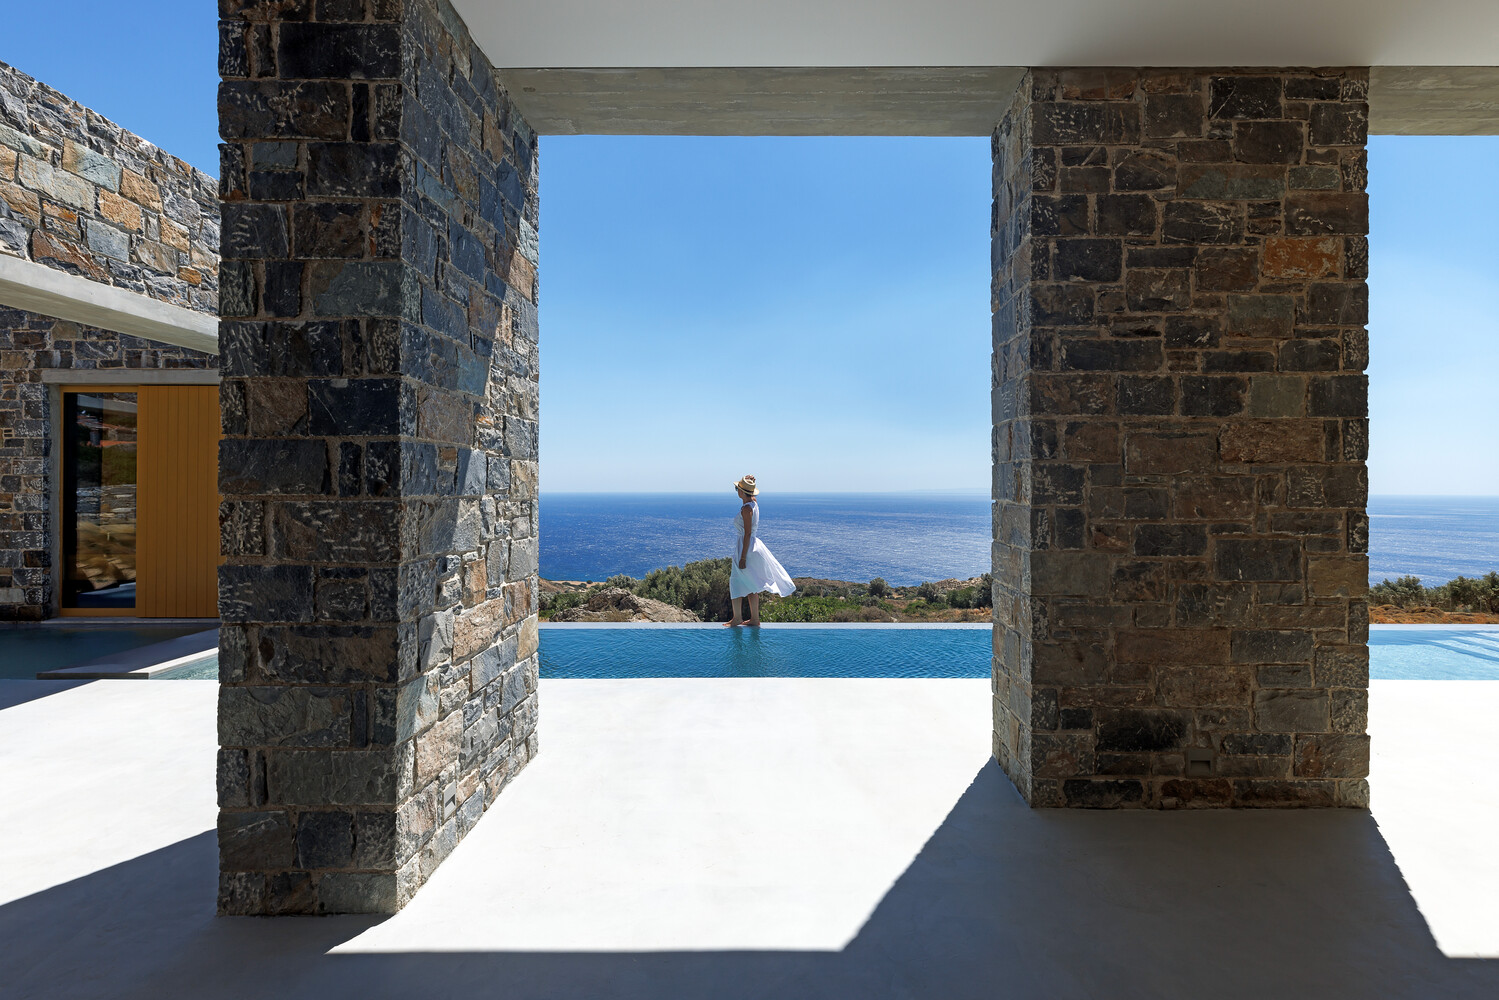
Aligned with the primary view toward the Libyan Sea, its vanishing edge creates visual continuity between the water surface and the distant horizon.
The boundary between the constructed environment and the natural landscape becomes increasingly difficult to distinguish.
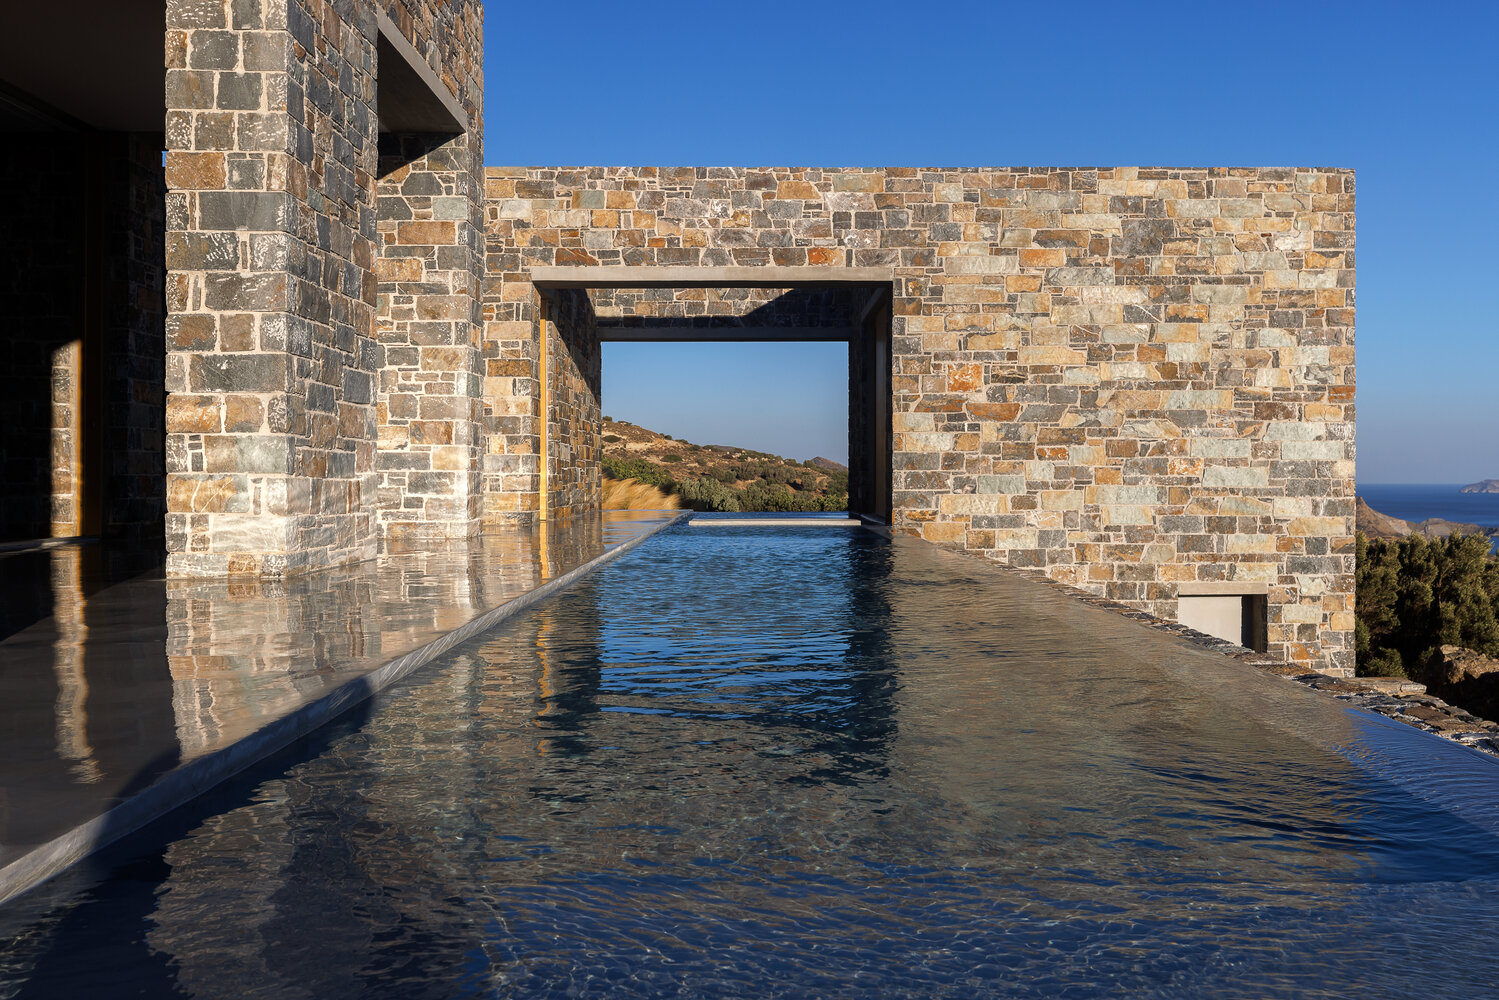
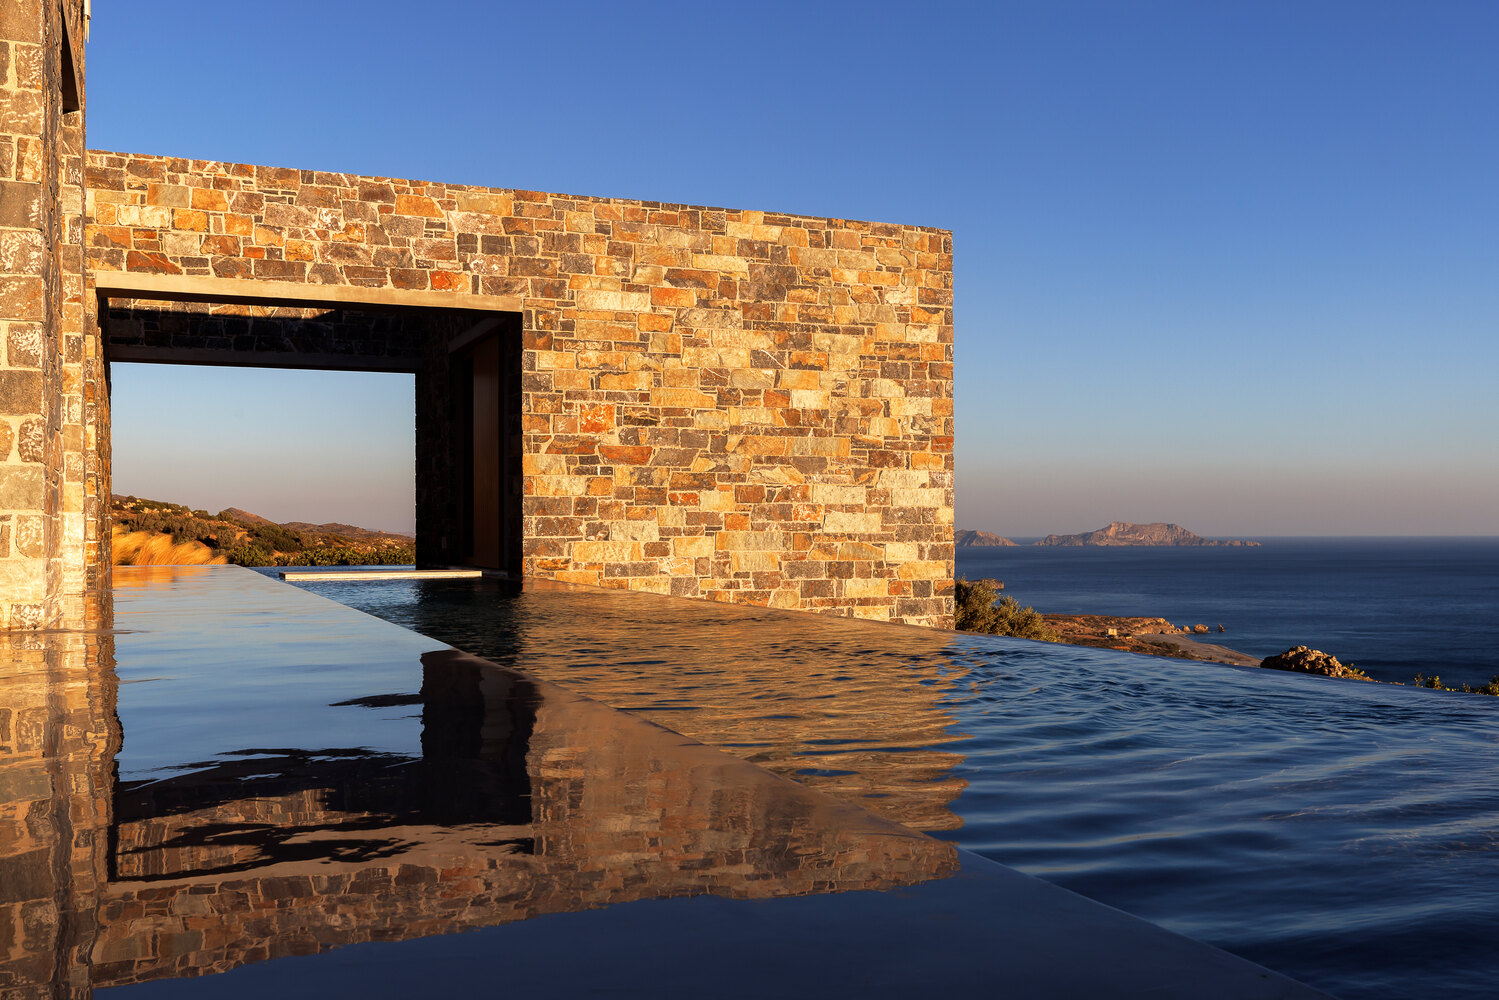
Through its response to topography, climate, and material context, Cliff House establishes a relationship between architecture and landscape based on both protection and openness.
The completed residence uses the conditions of its exposed site not simply as constraints but as elements that shape its spatial organization and the everyday experience of its inhabitants.