Cadence Courtyard Tower
CADENCE COURTYARD TOWER
Alison Brooks Architects
ARCHITECTS
Alison Brooks Architects
INTERIOR DESIGN
Conran & Partners
SERVICES
Hoare Lea
STRUCTURE
Ramboll UK
COST
Faithful + Gould
LIGHTING
Speirs + Major
VISUALISATIONS
Filippo Bolognese
CLIENT
King's Cross Central Limited Partnership
LANDSCAPE DESIGN TEAM
Landscape Todd Longstaffe-gowan, Bradley-hole Schoenaich Landscape
PHOTOGRAPHS
Paul Riddle
AREA
16724 m²
YEAR
2025
LOCATION
London, United Kingdom
CATEGORY
Mixed Use Architecture, Residential Architecture, Apartments
English description provided by the architects.
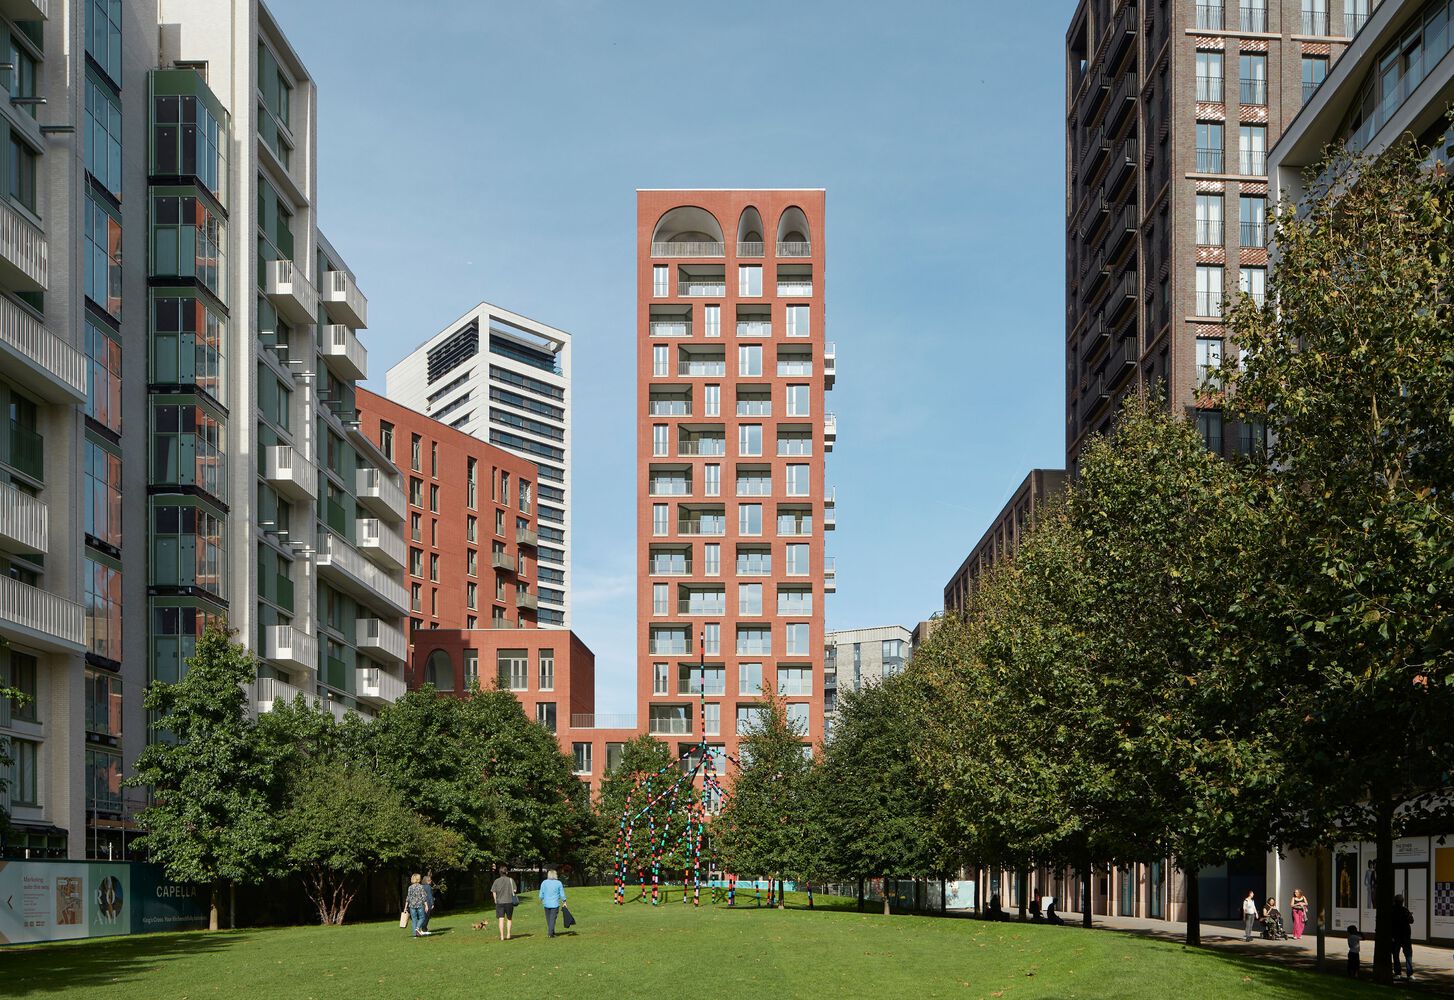
King's Cross has a new landmark: Cadence – the mixed-use 'courtyard tower' by Alison Brooks Architects – is complete.
The redevelopment of King's Cross has been one of the most ambitious and transformative urban-renewal projects in modern Europe.
Now, the capital's new neighborhood, business-innovation hub, and cultural quarter officially welcomes an iconic new addition – a vibrant and unusual mixed-use building named after the rhythm and movement that define its architectural expression.
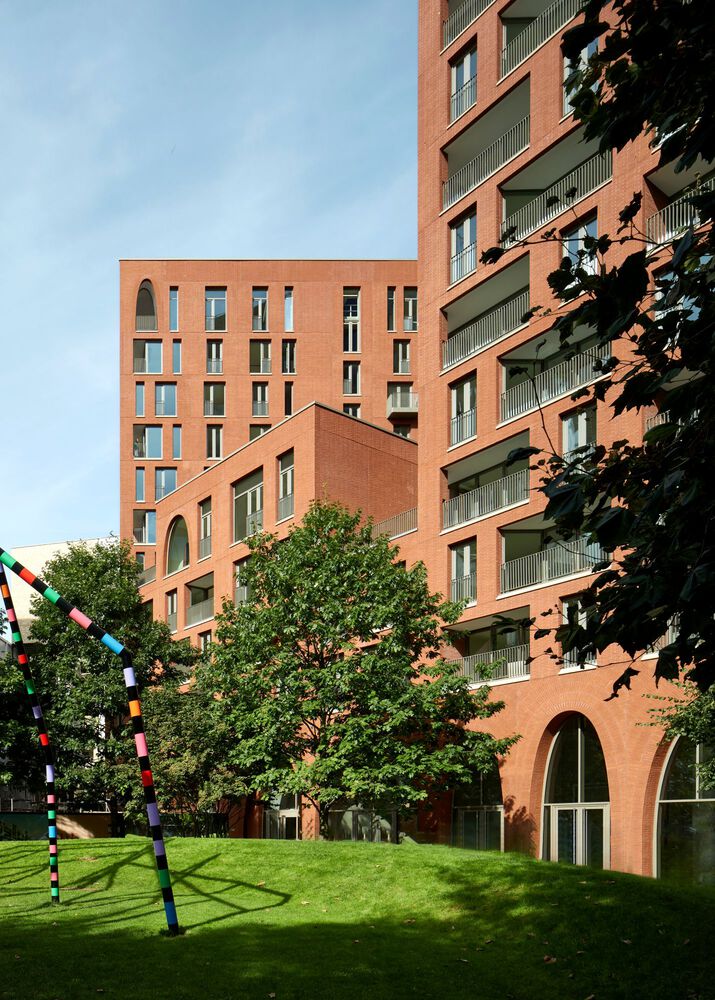
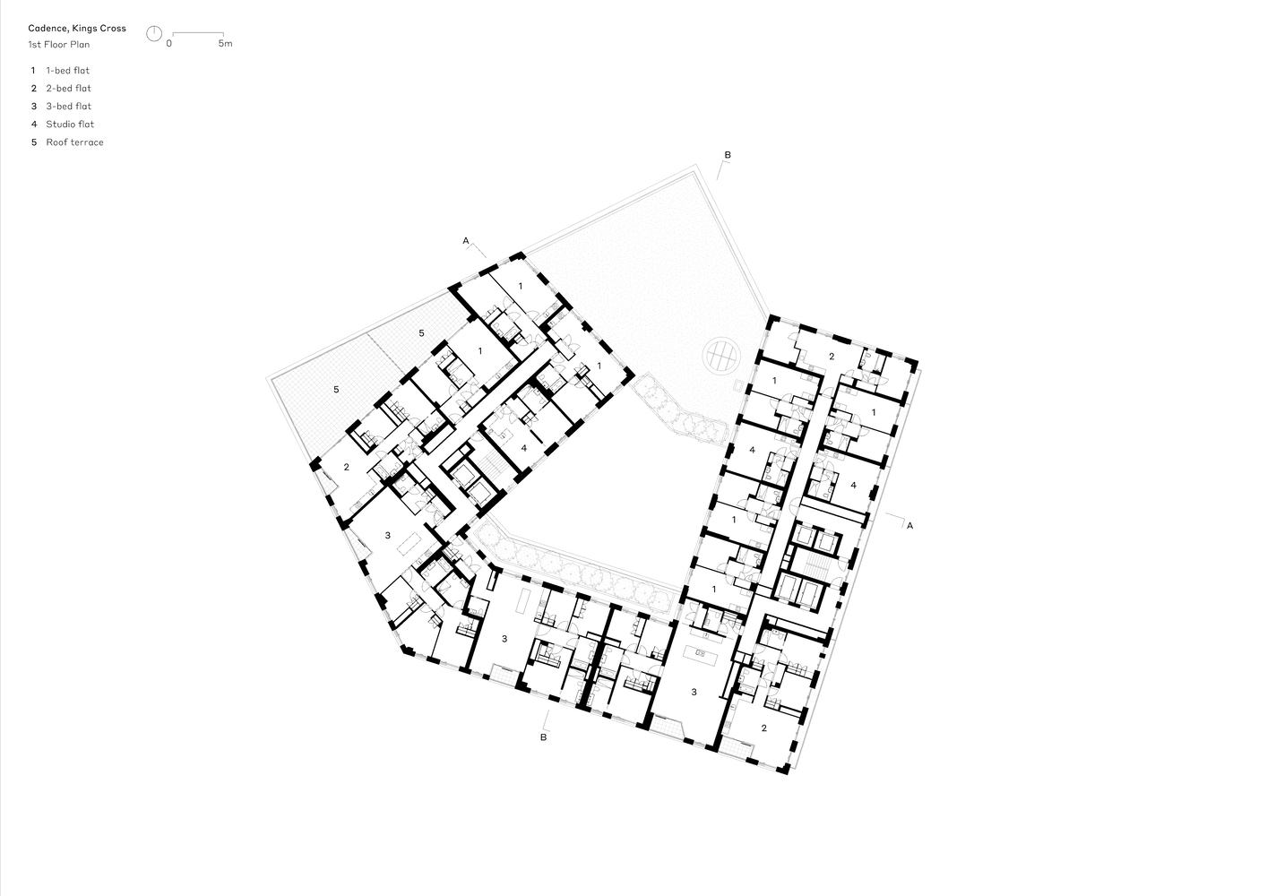
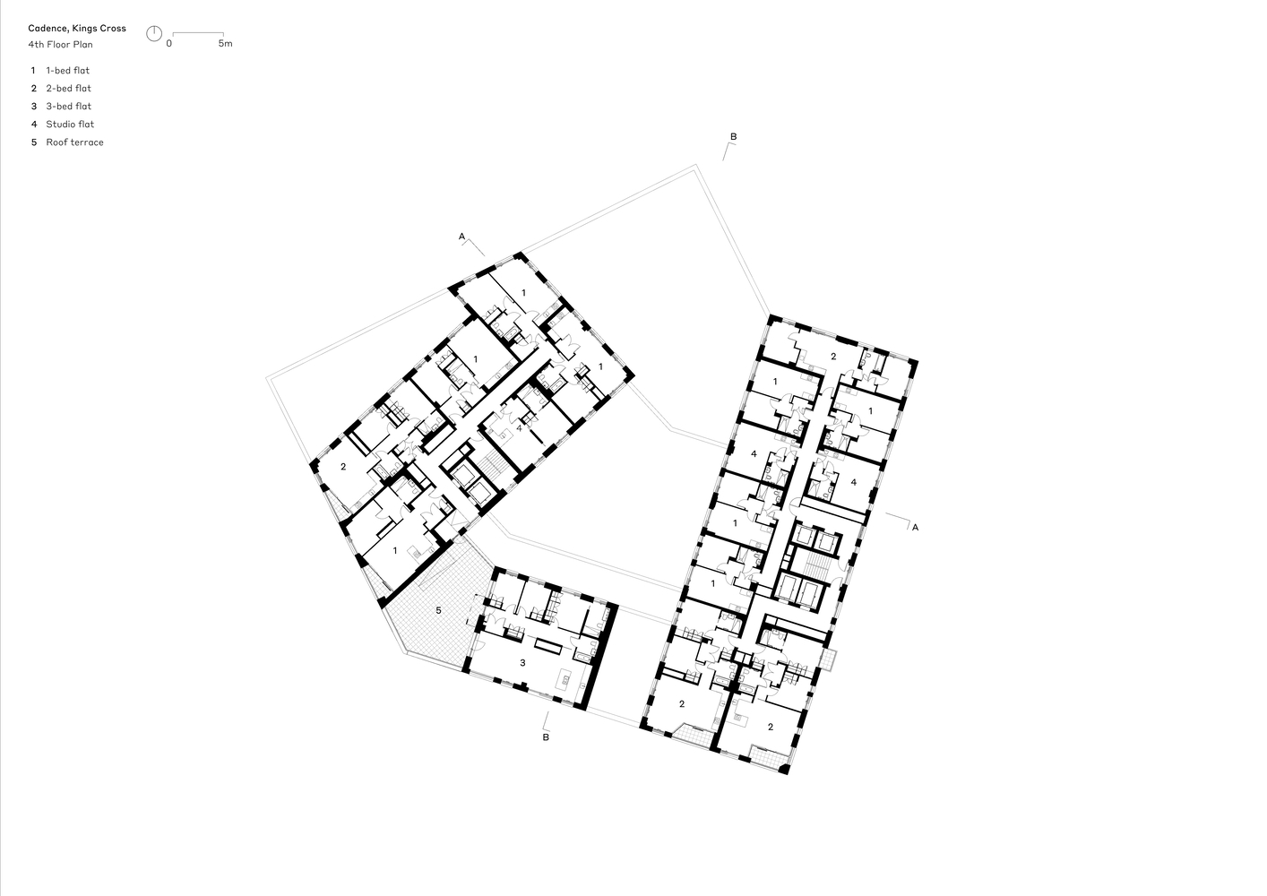
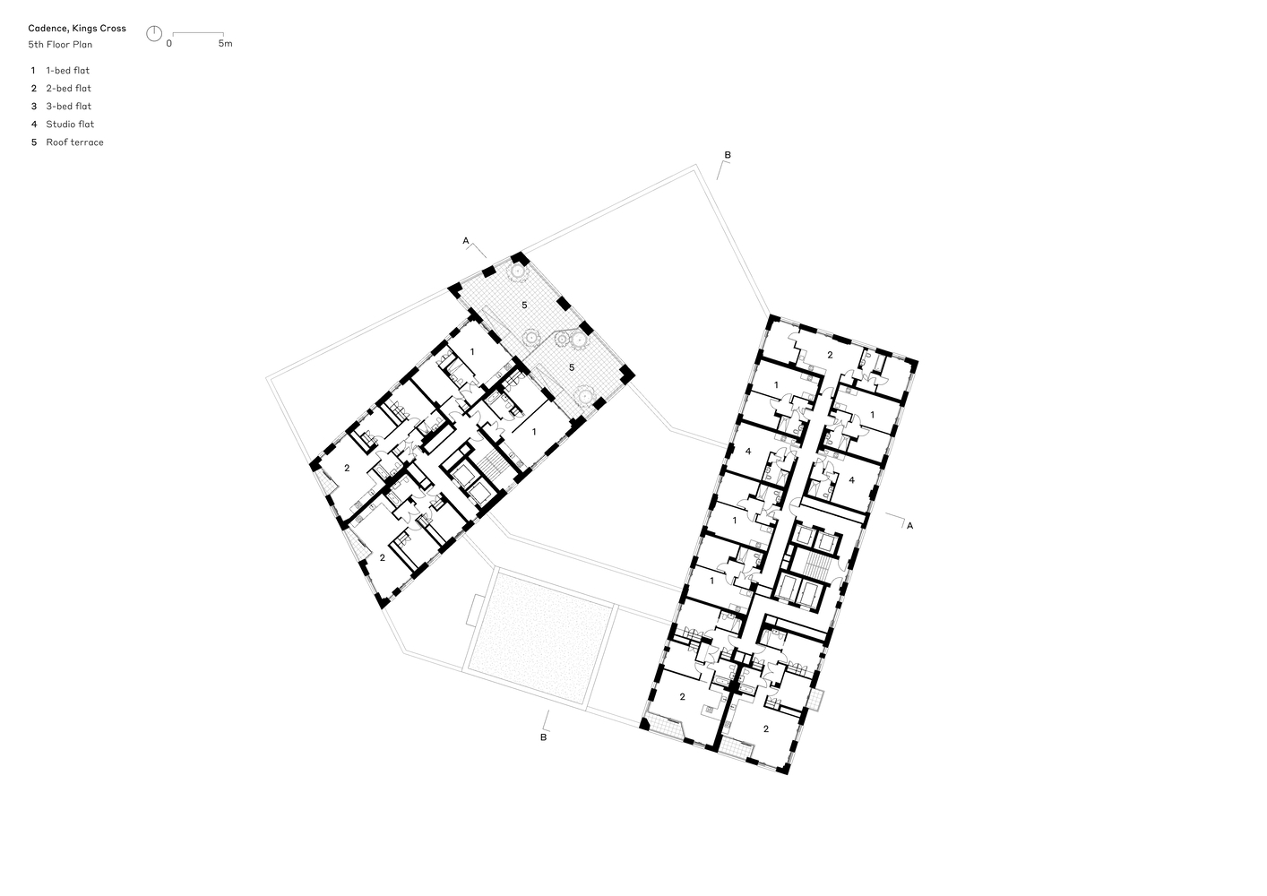
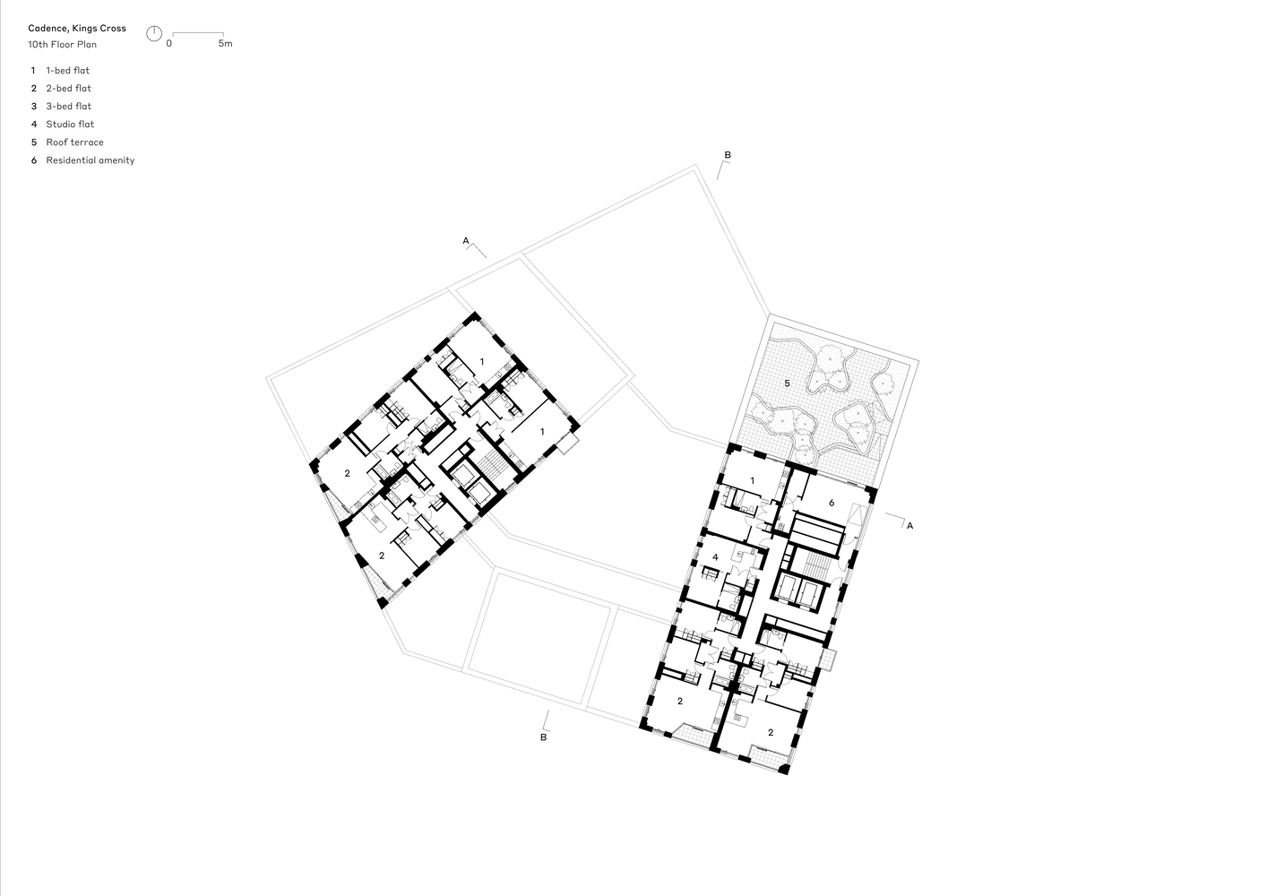
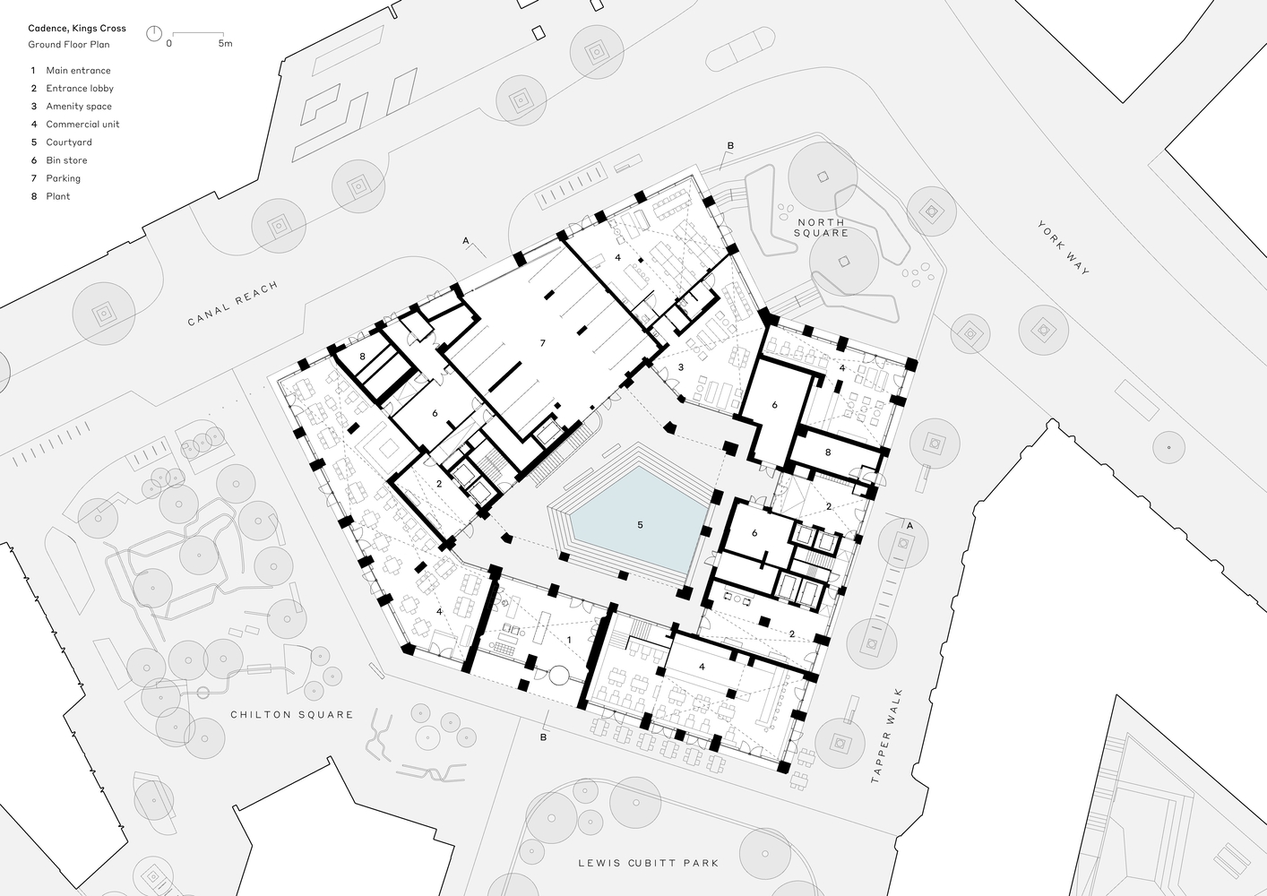
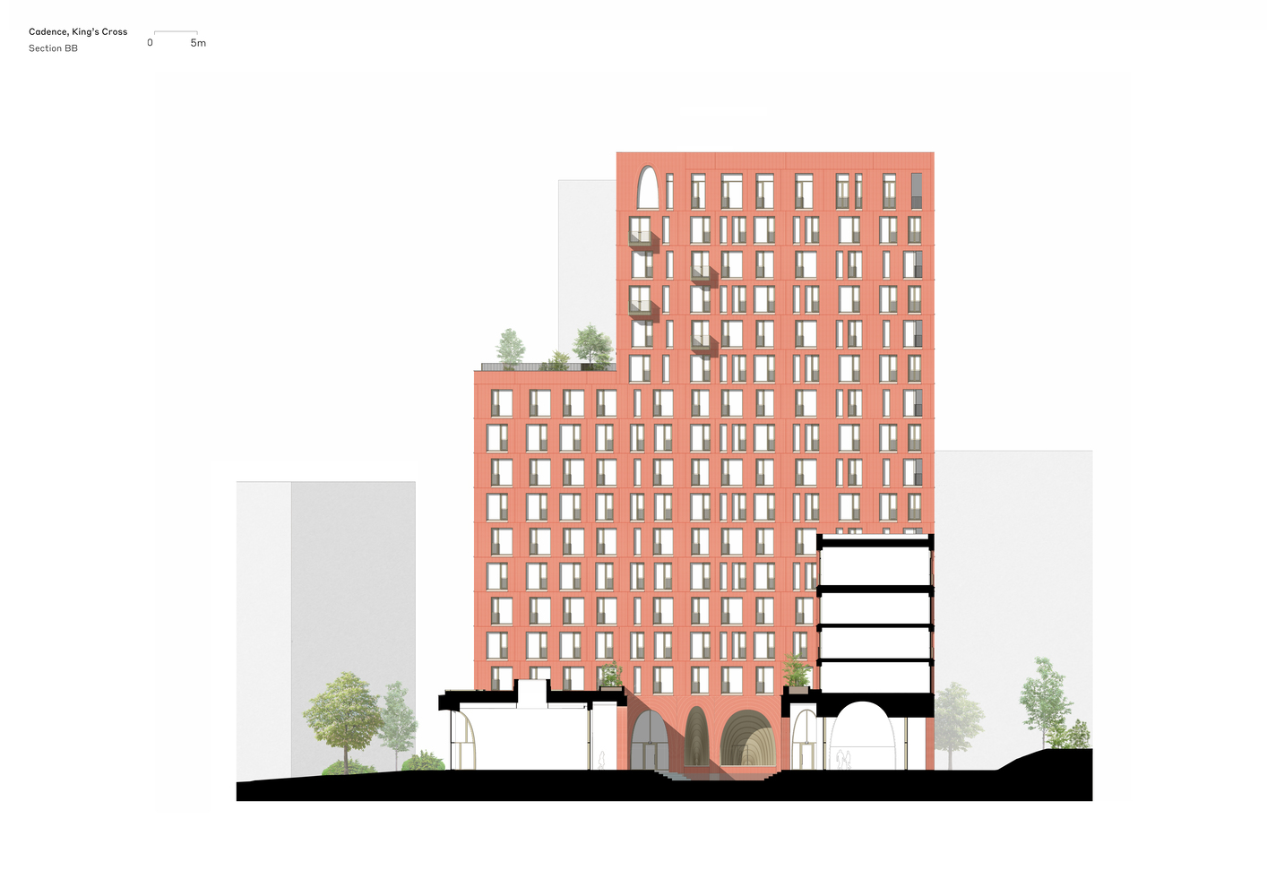
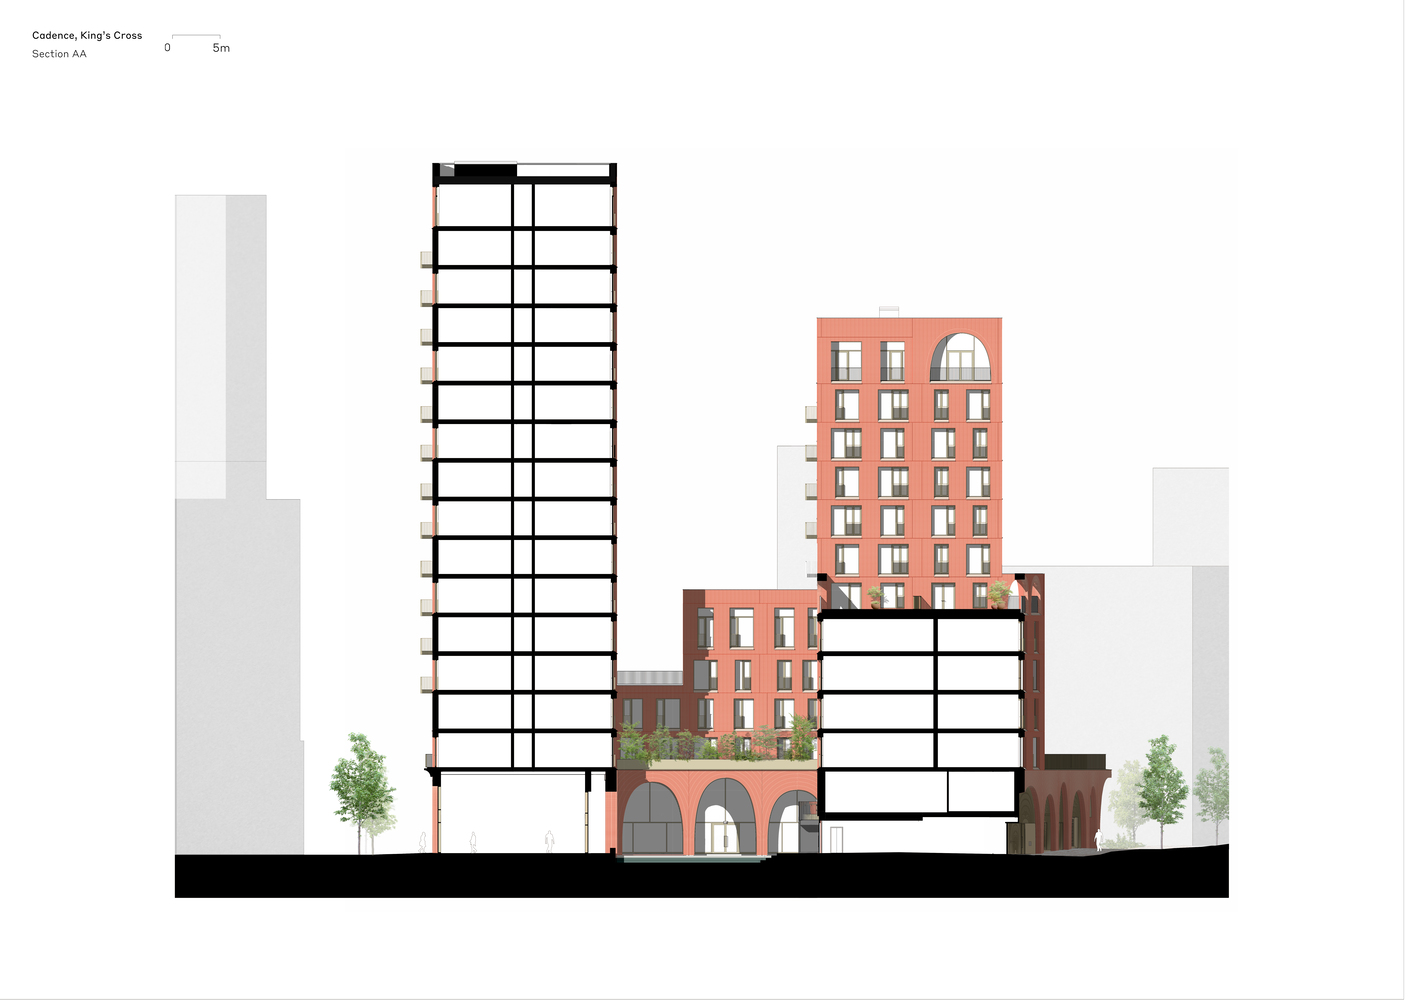
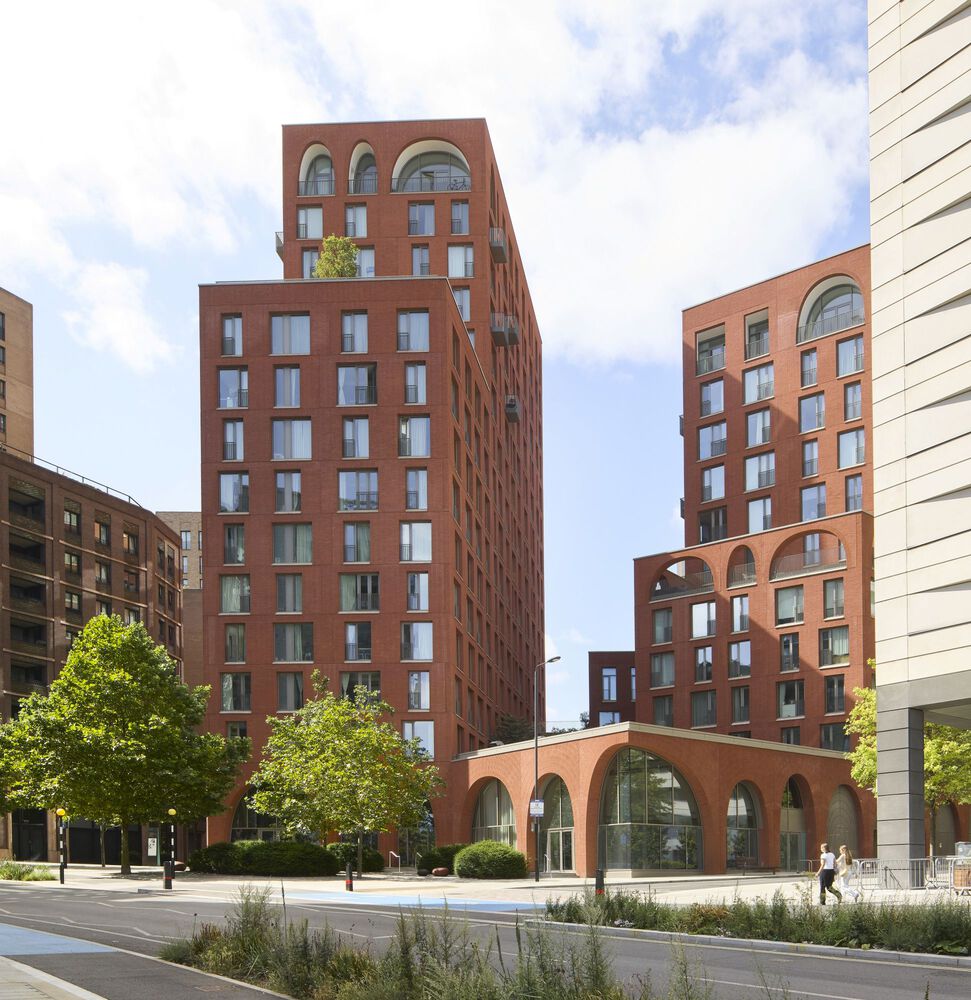
Positioned at the northern edge of Lewis Cubitt Park, the development's principal green space, Cadence comprises a six-sided block, with two towers of 12 and 16 stories, respectively.
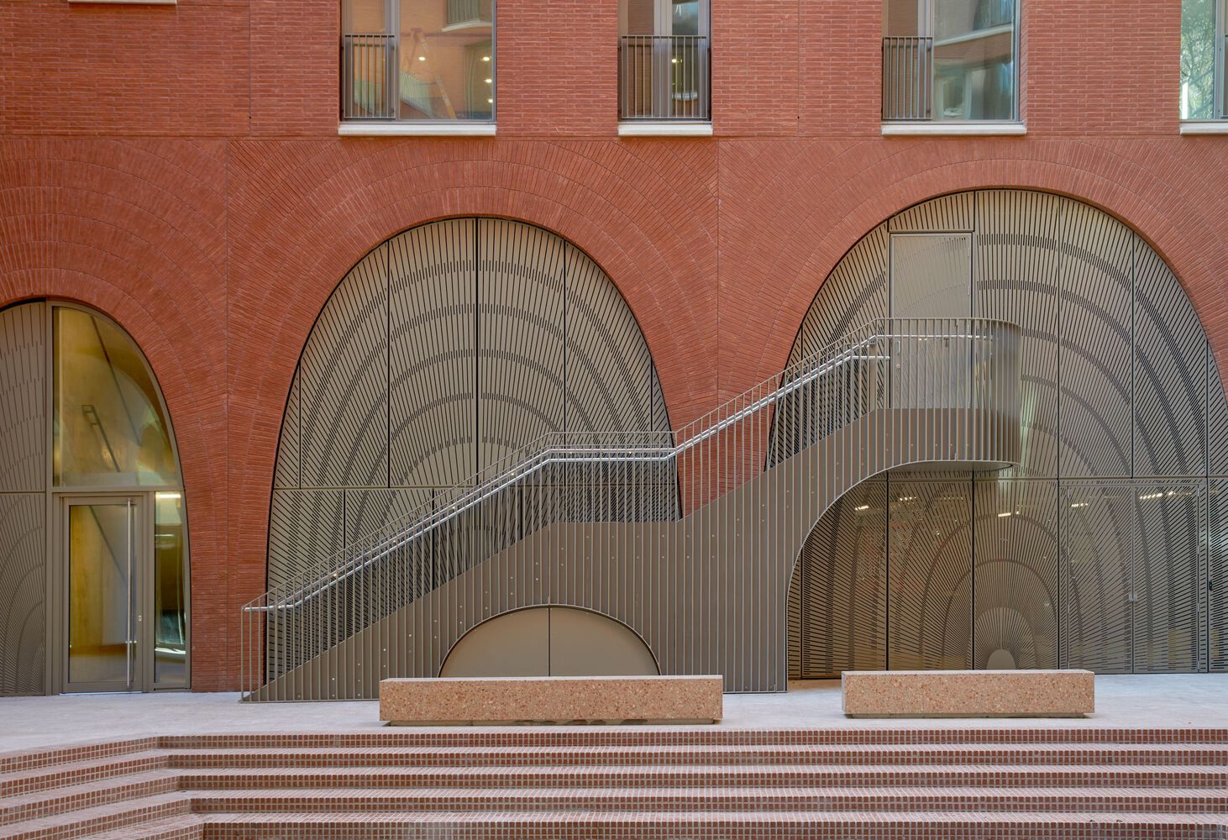
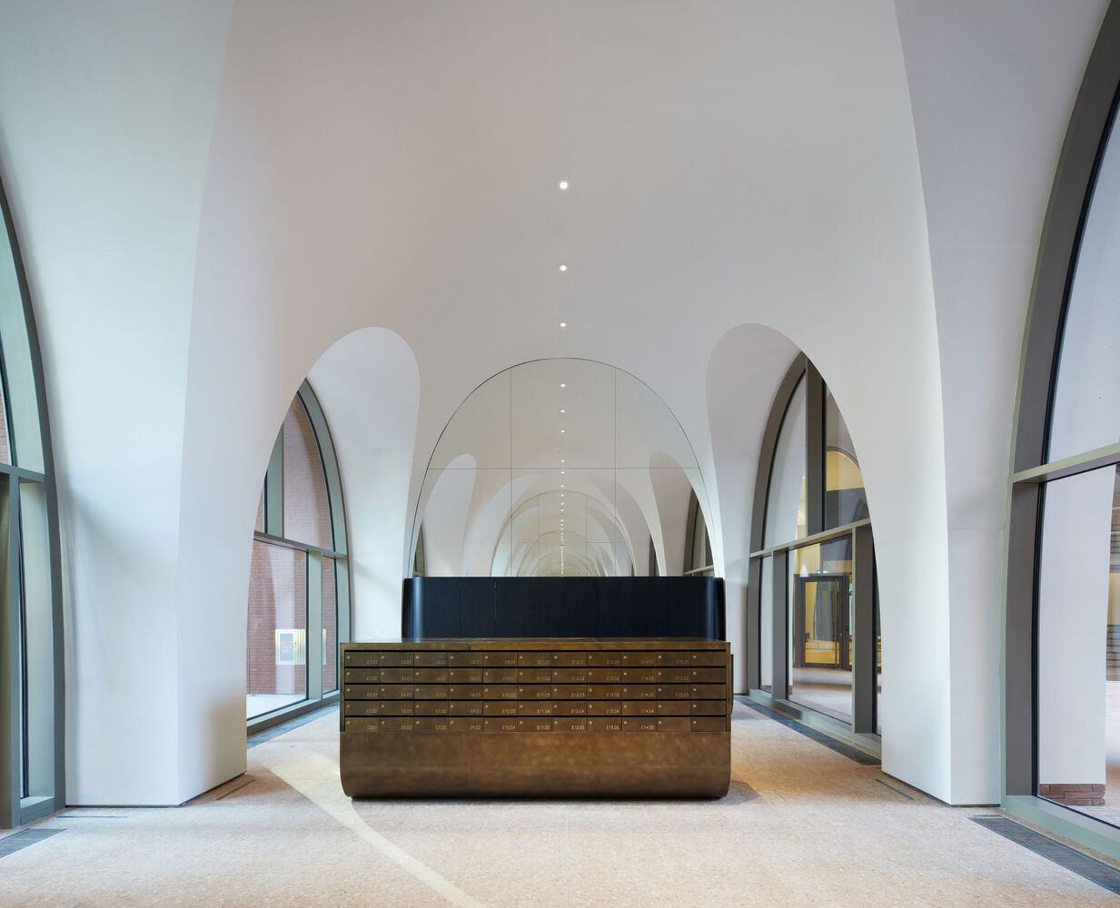
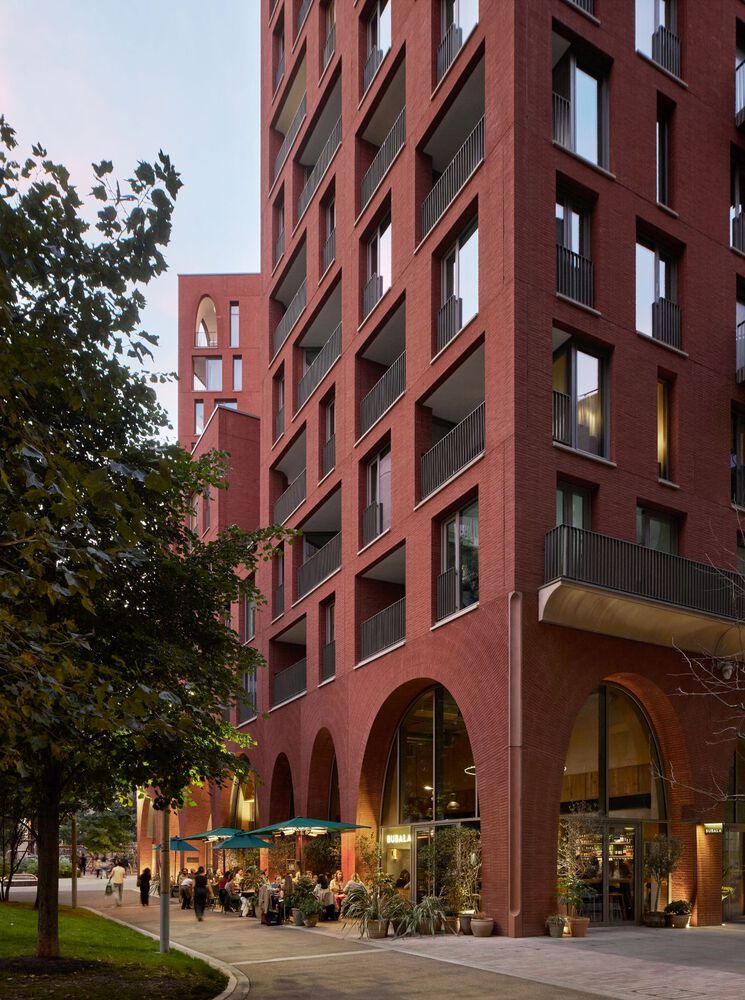
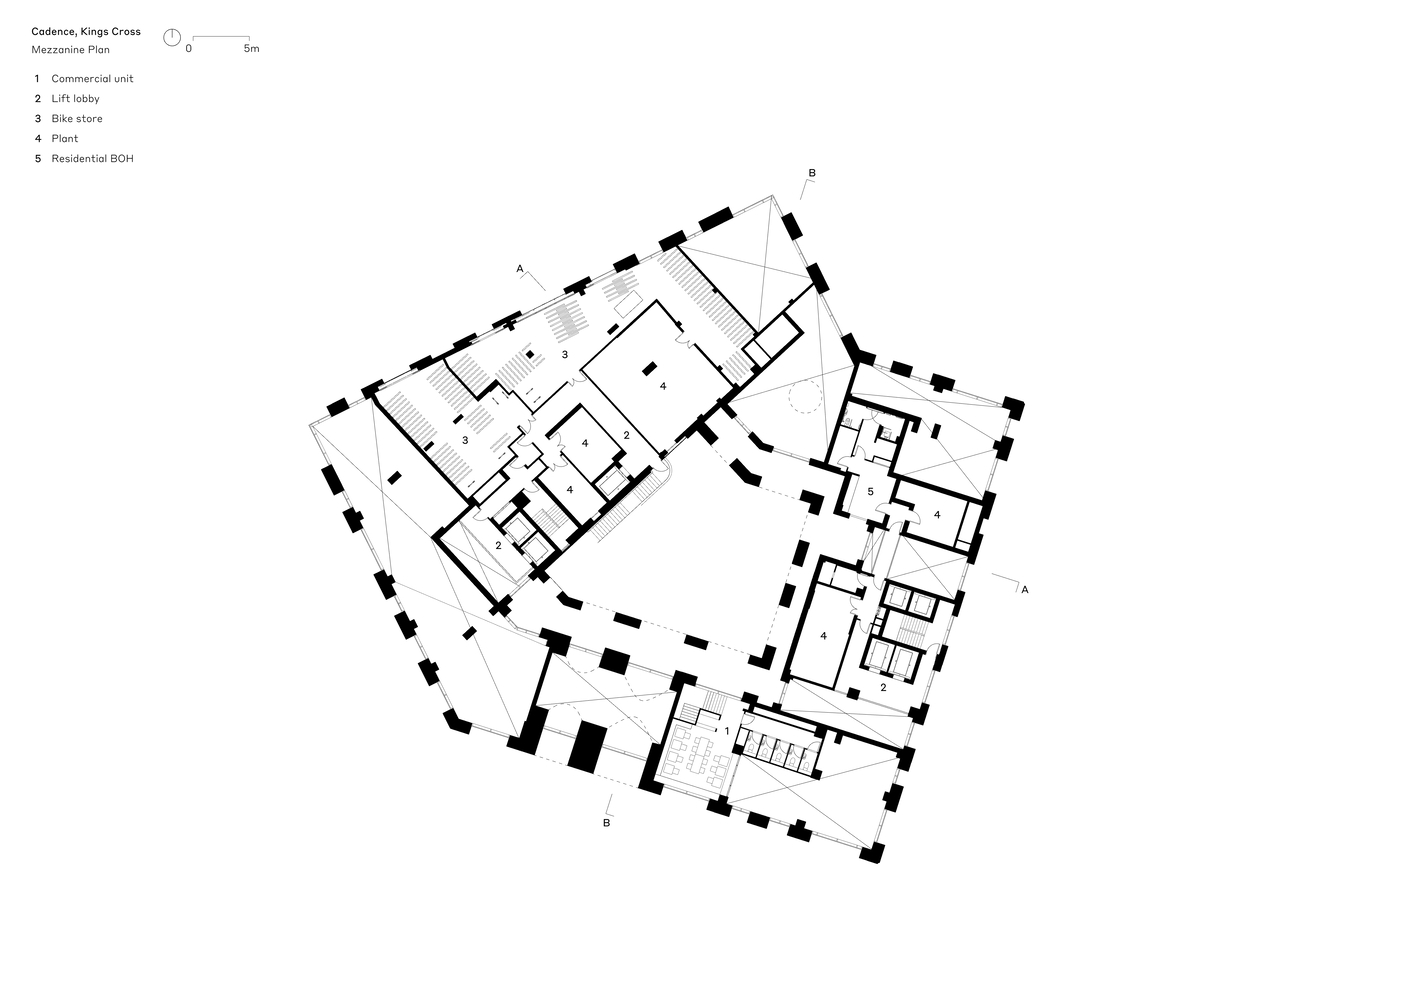
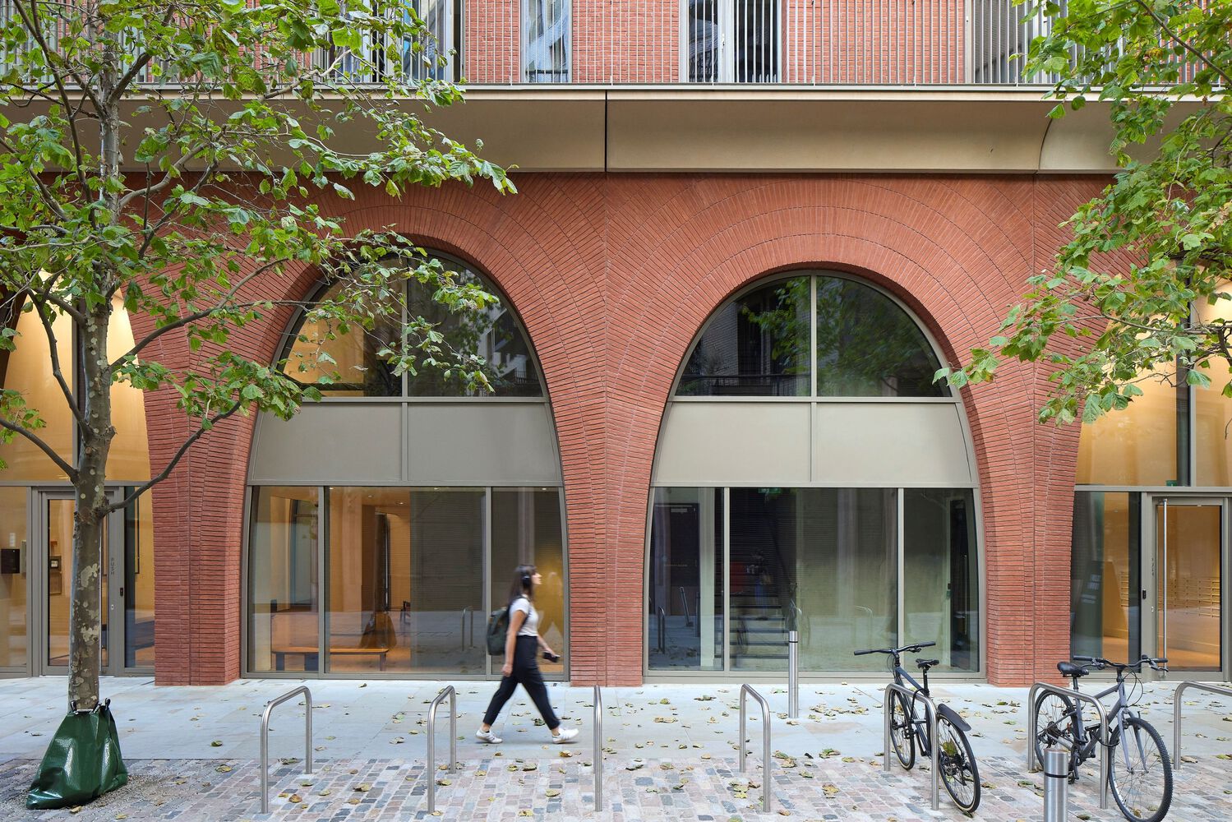
The first two floors are devoted to commercial, social, and service spaces, with the rest devoted to homes and apartments.
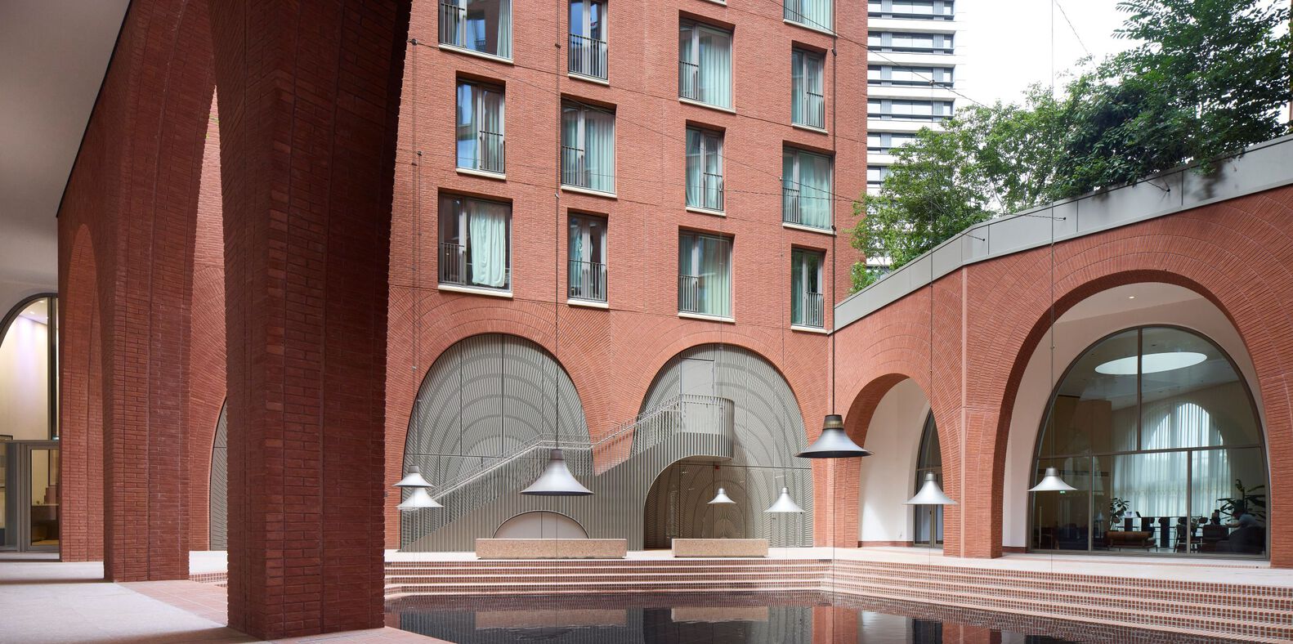
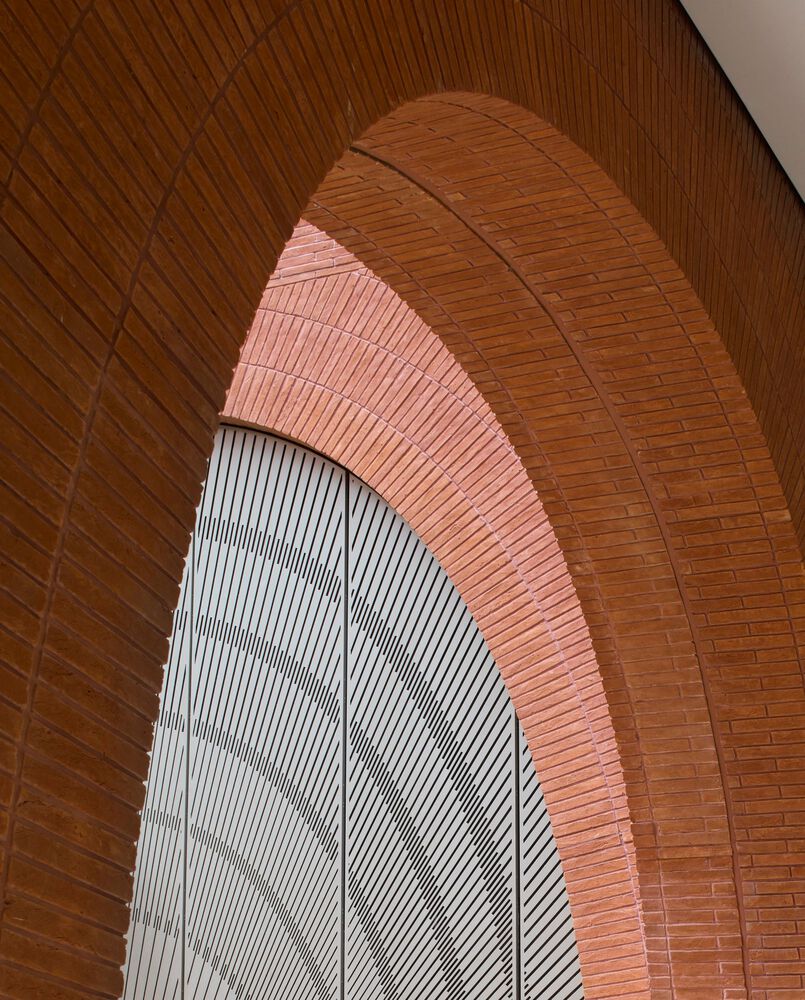
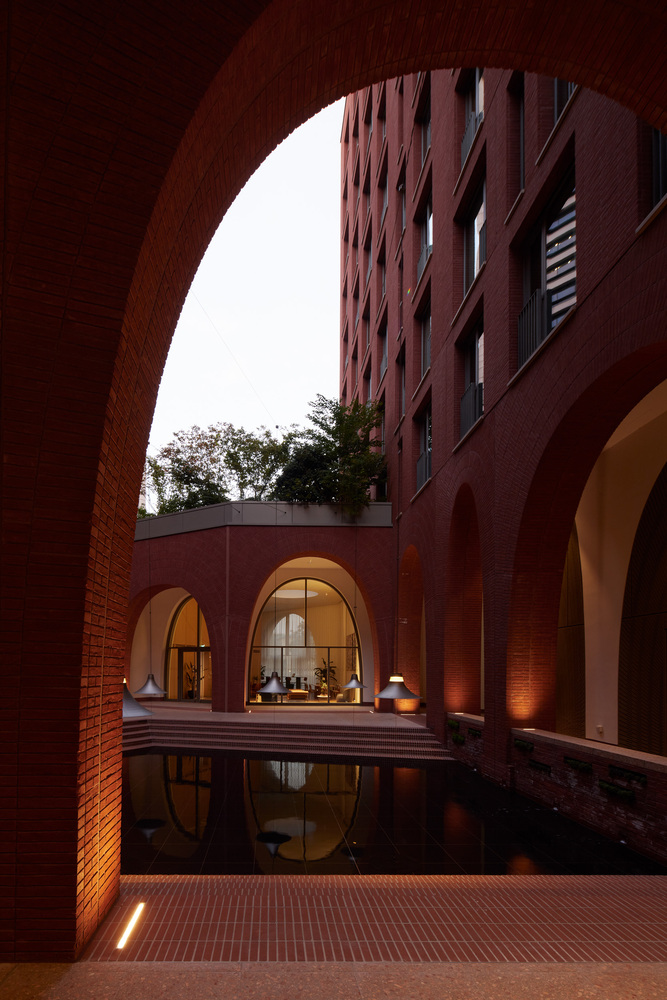
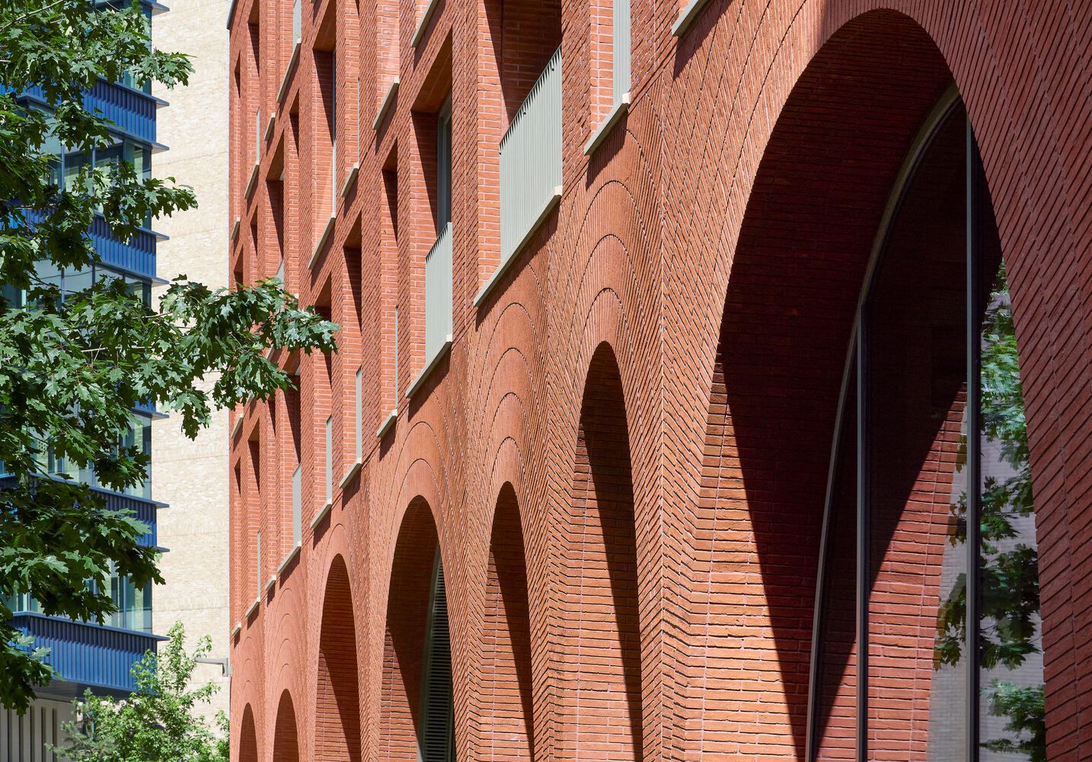
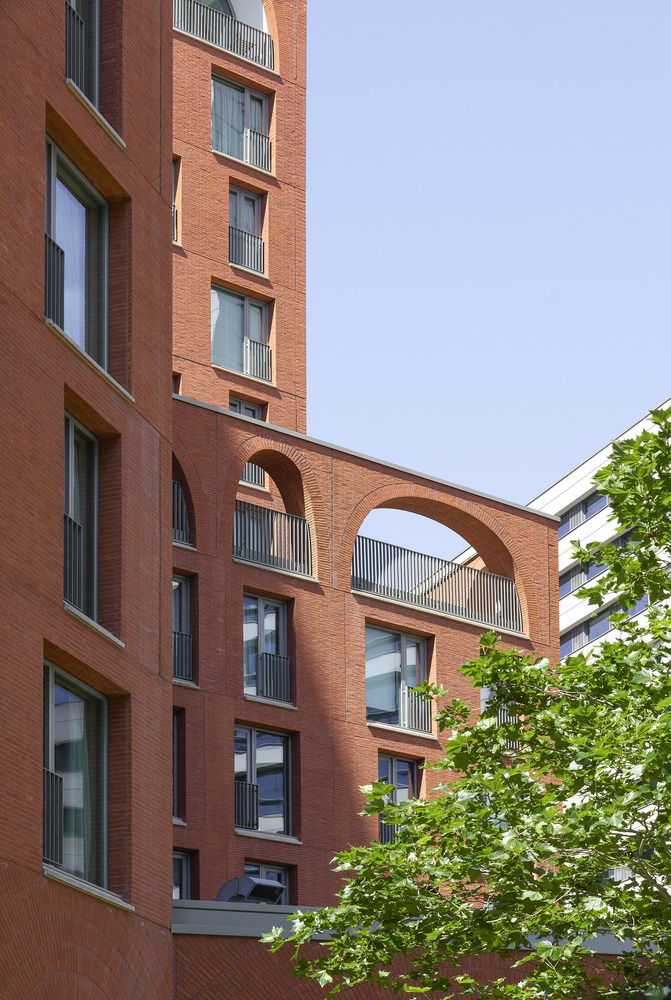
The positioning of the arches in the building's base and upper stories allows the building to unfold in a three-dimensional sequence of moments.
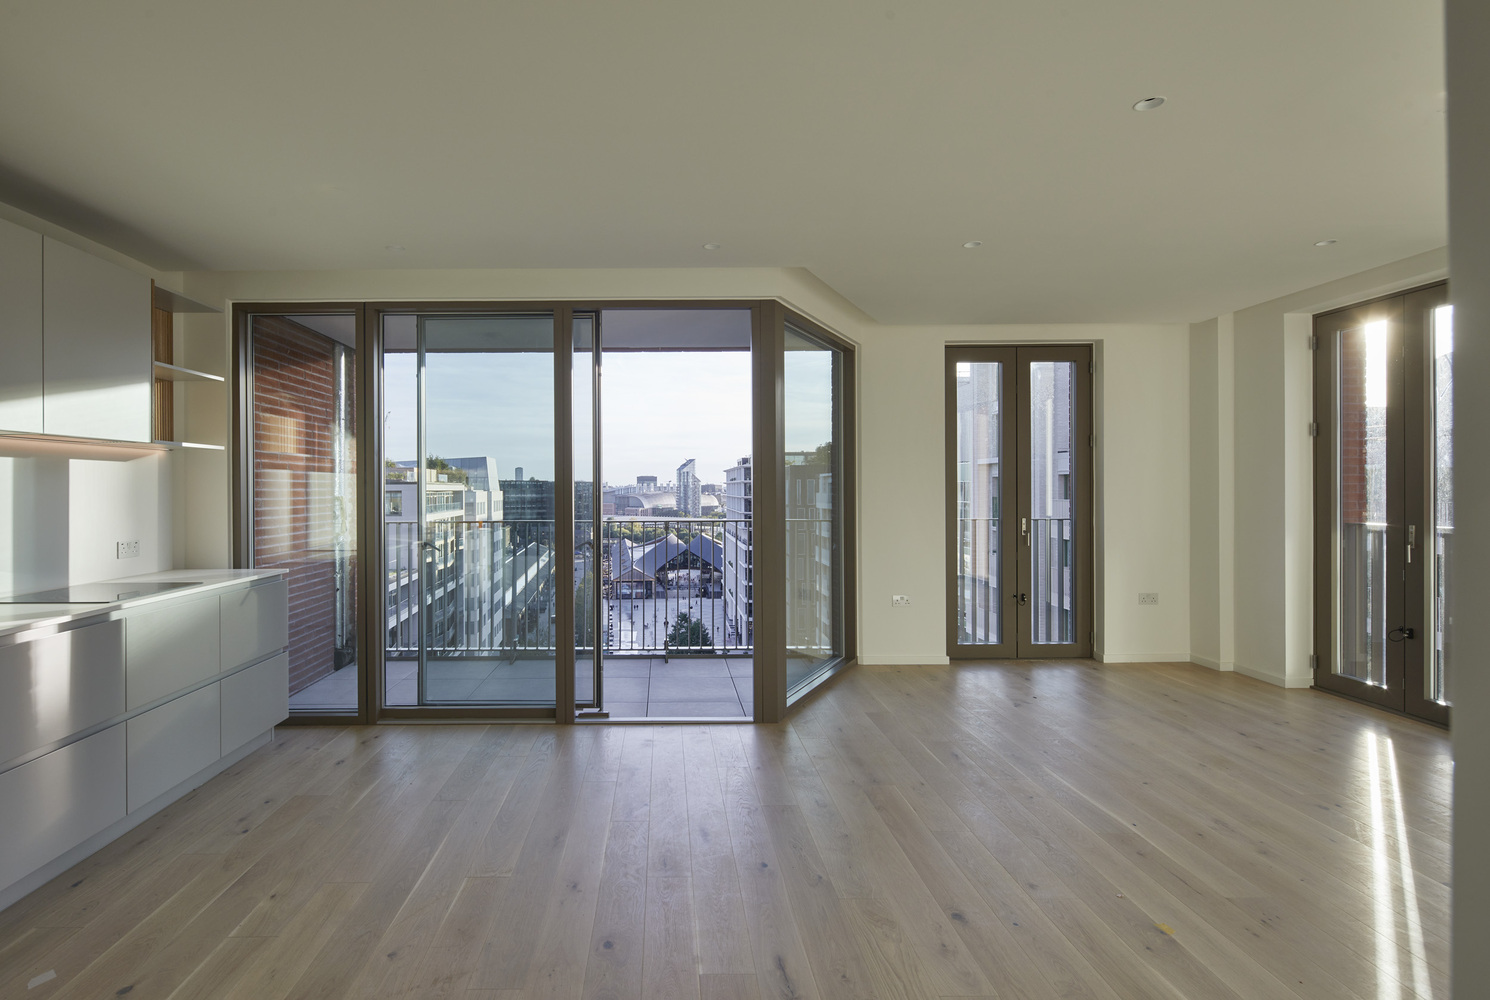
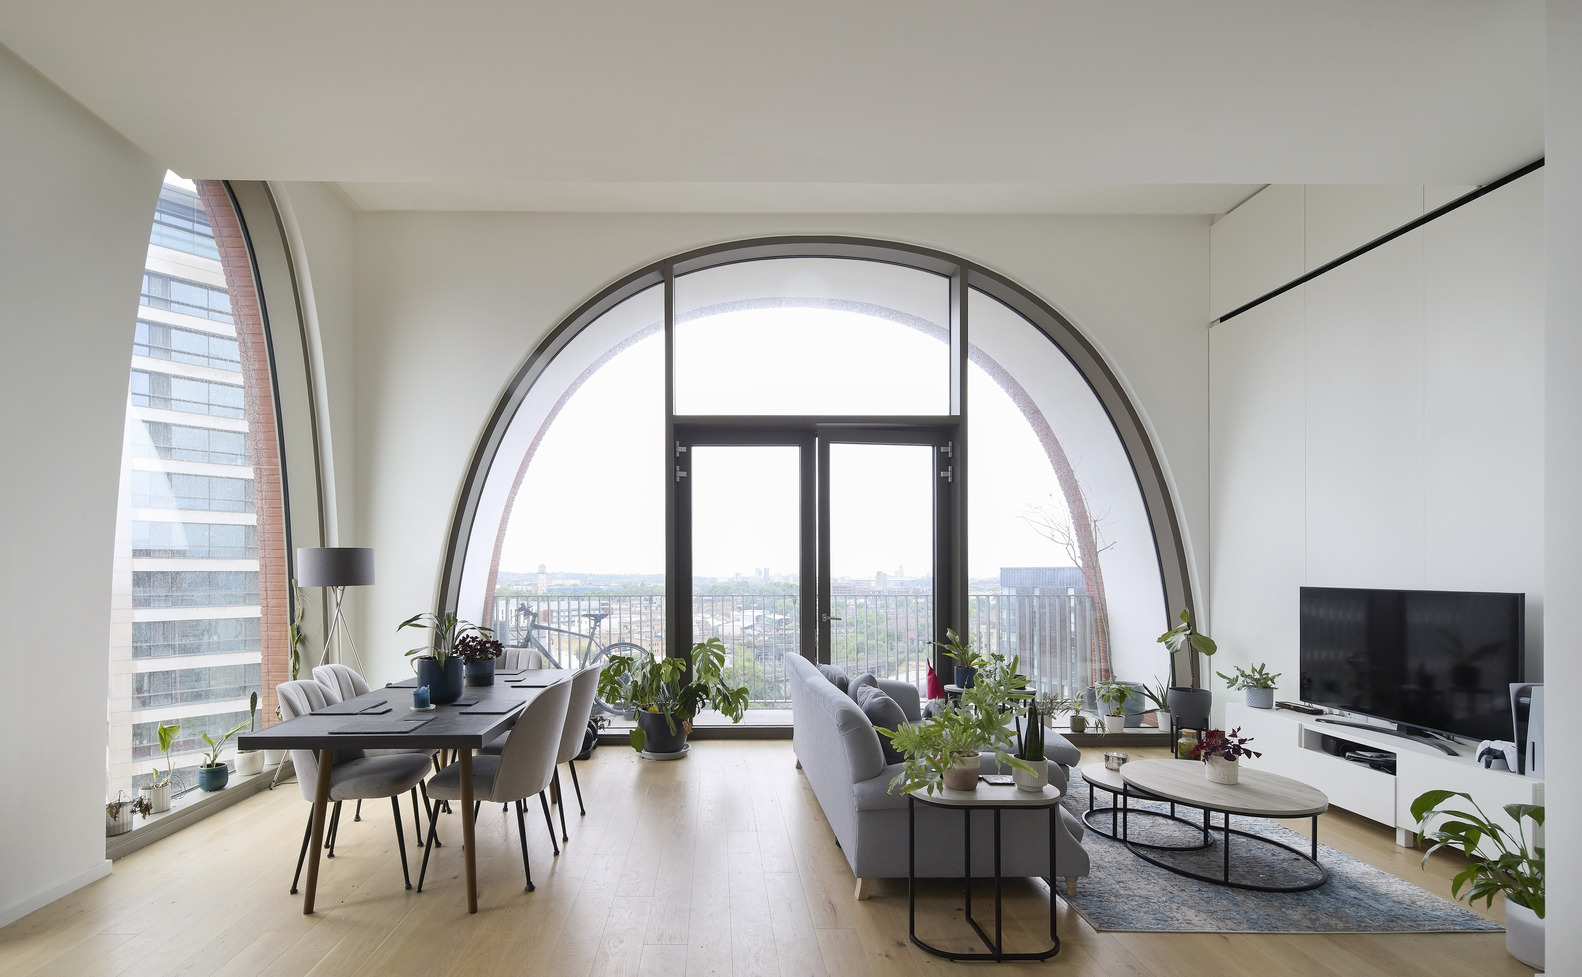
Like follies in a landscape garden, each has a unique role defined by its setting.
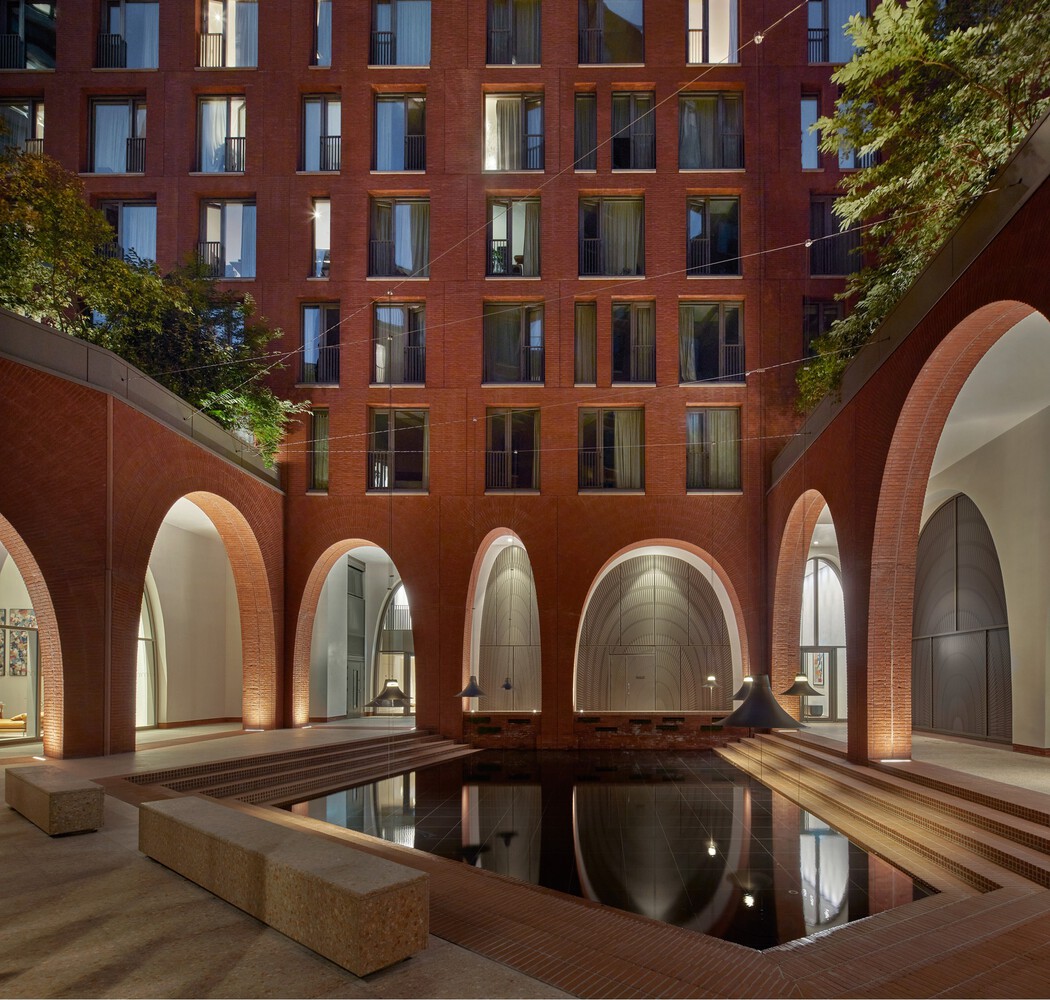
As a courtyard building with four fronts and no back, Cadence reveals itself through its arches in a series of vignettes, first as glimpses, then as spatial and material experience.
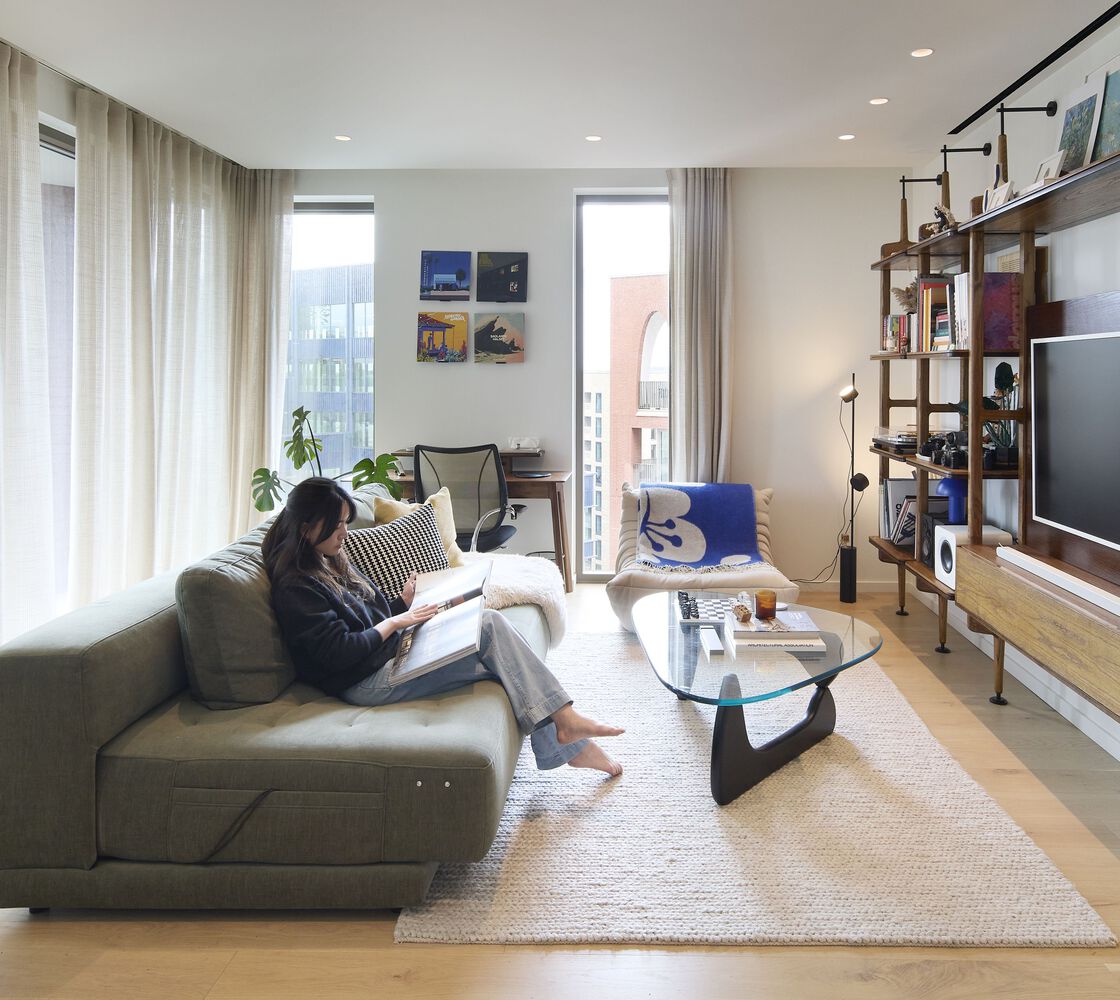
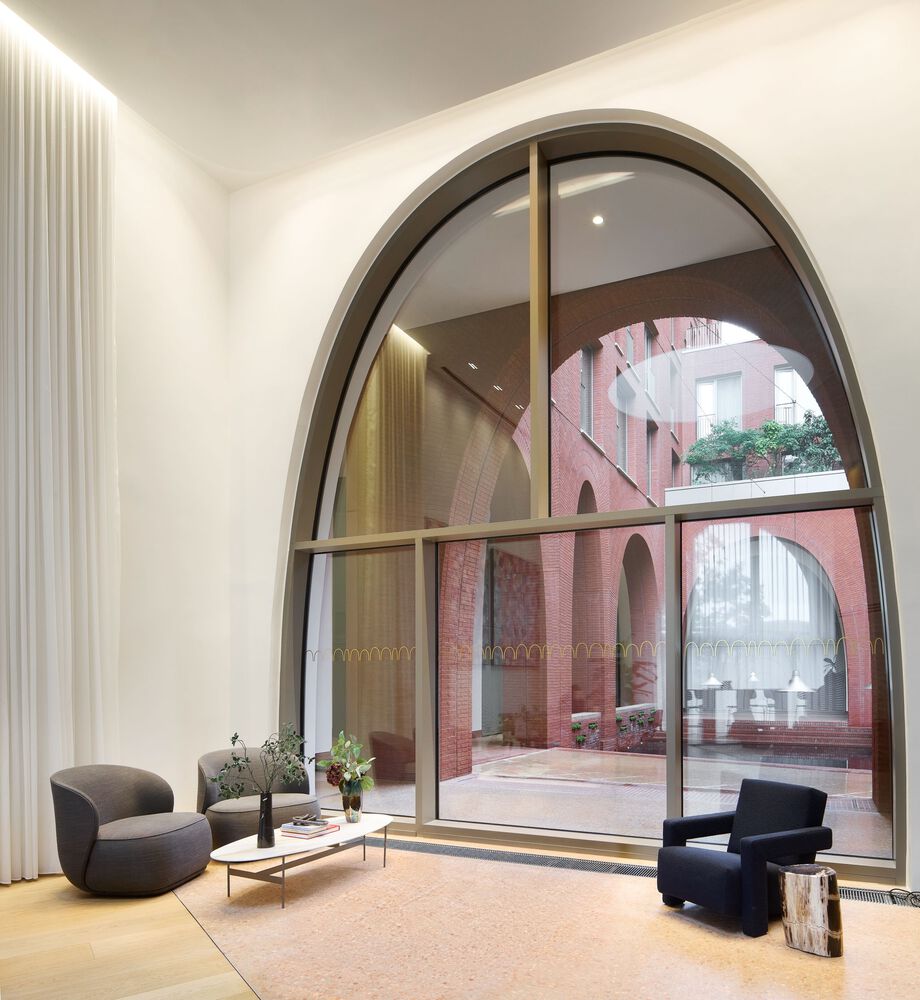
The site's compact footprint responds to the constraints of below-ground tunnels and infrastructure, as well as neighboring buildings, with cuts in the perimeter to optimize park views for residents.
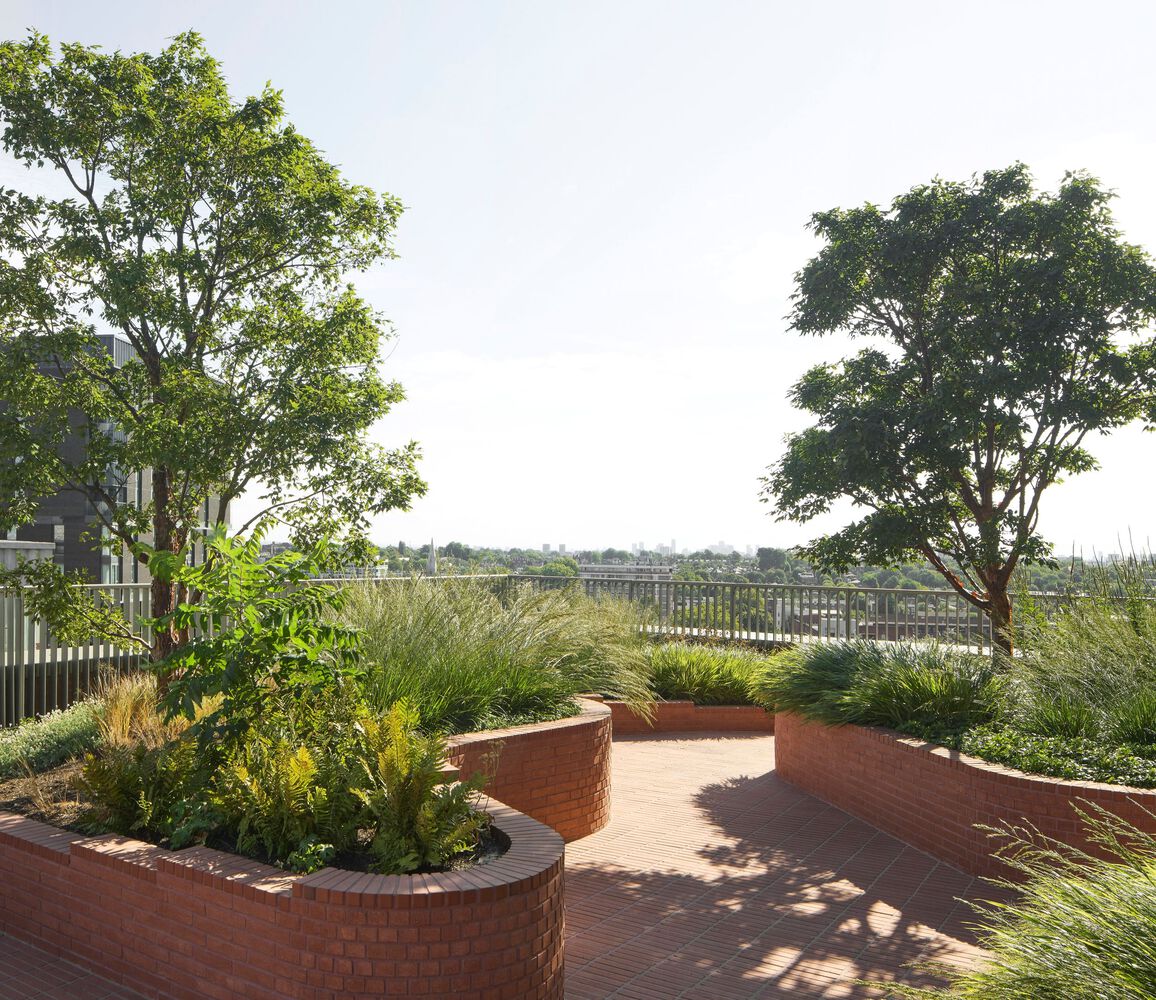
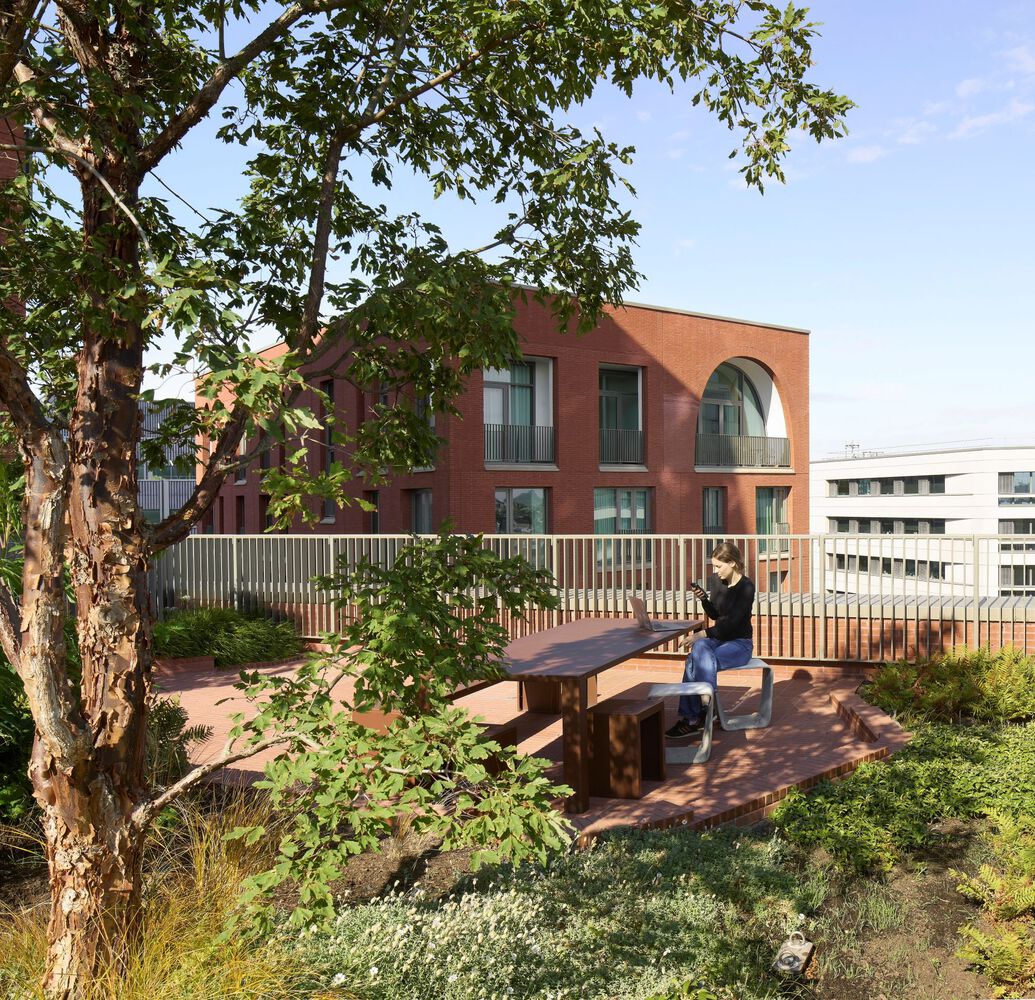
The stepped form maximizes the number of dual-aspect corner units, improves ventilation, and allows for multiple public and private roof terraces to be incorporated, creating access to nature, as well as sight lines to the park.
Both the color and form of Cadence's exterior elevations are inspired by its King's Cross location.
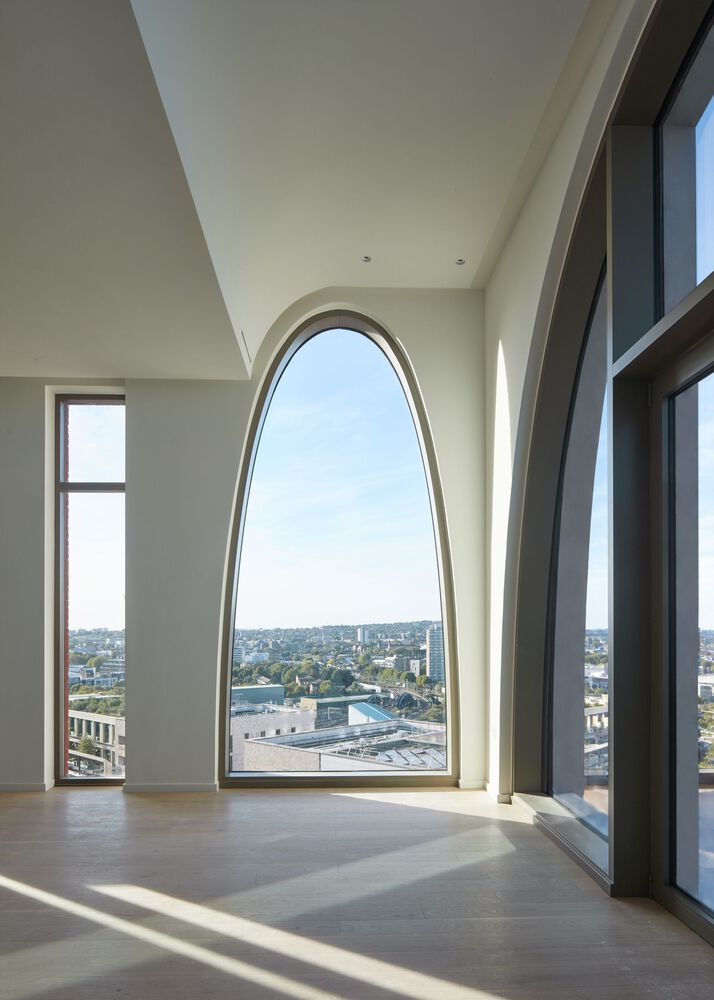
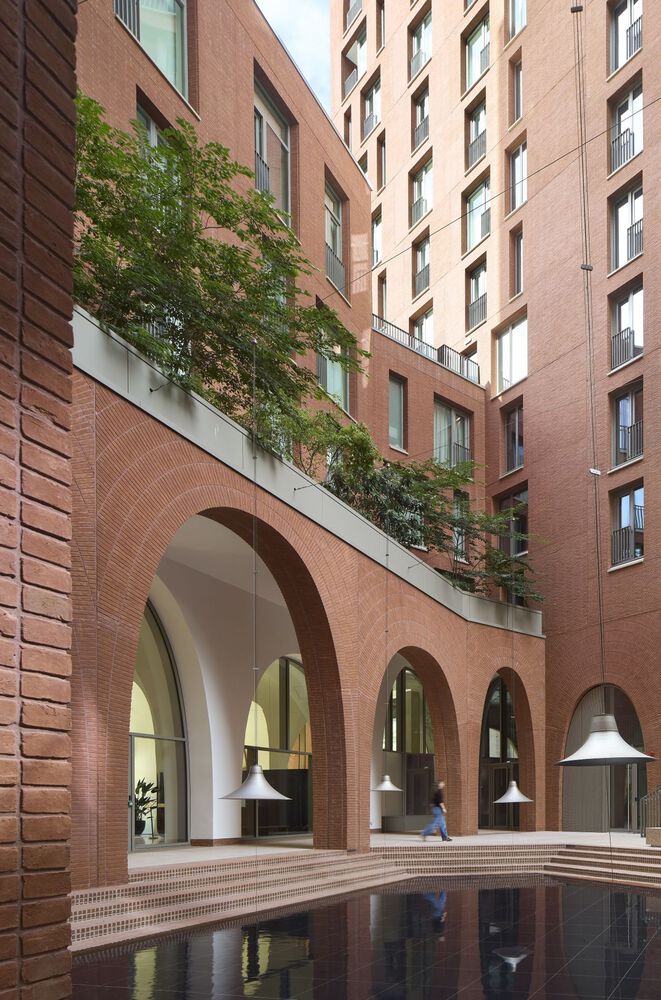
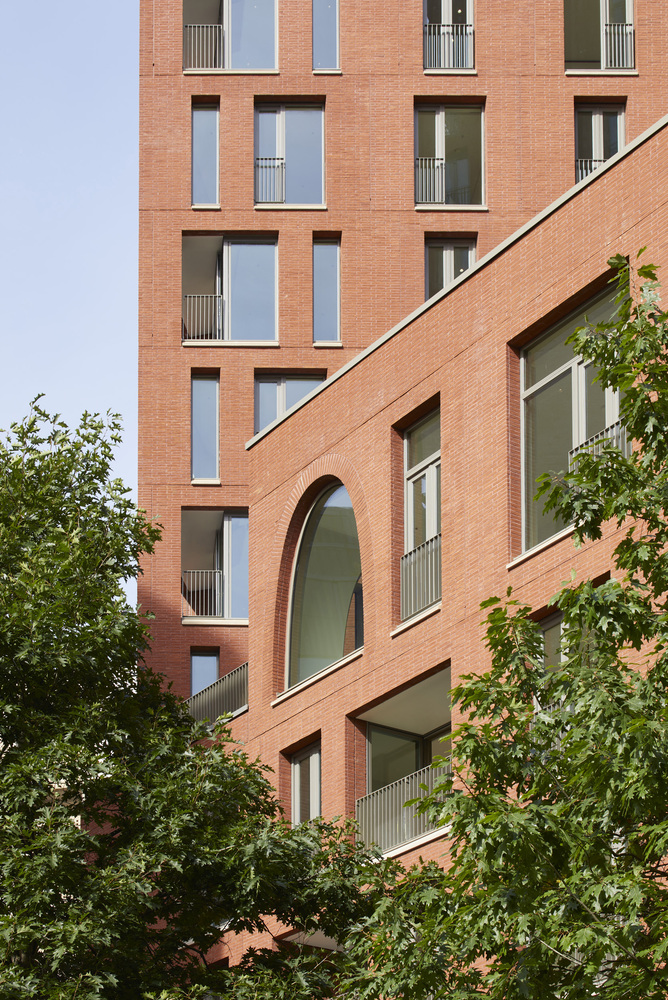
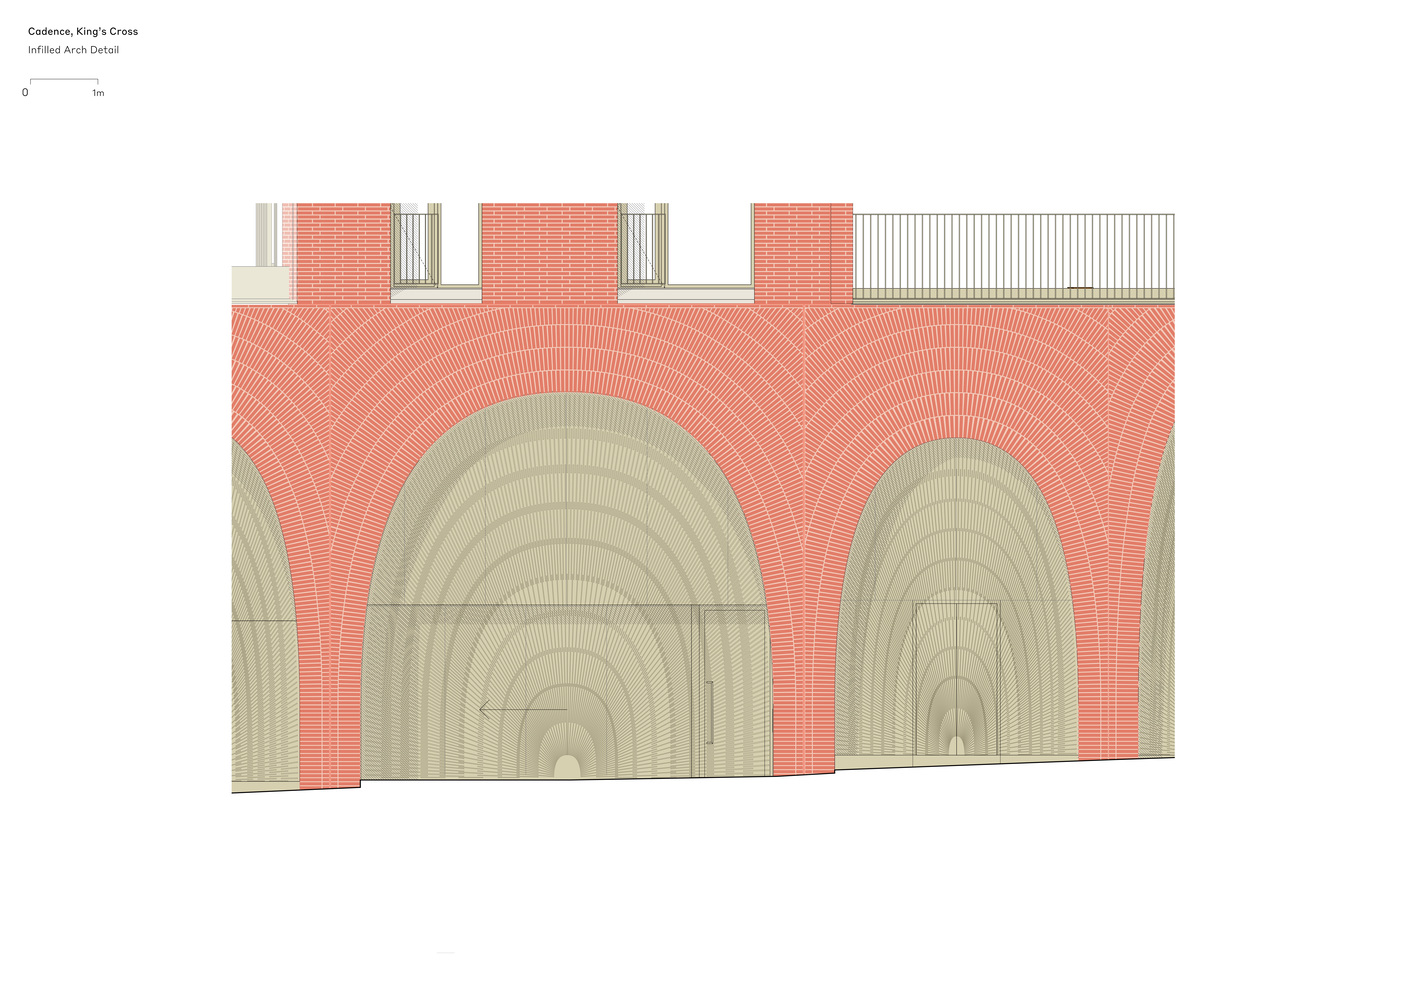
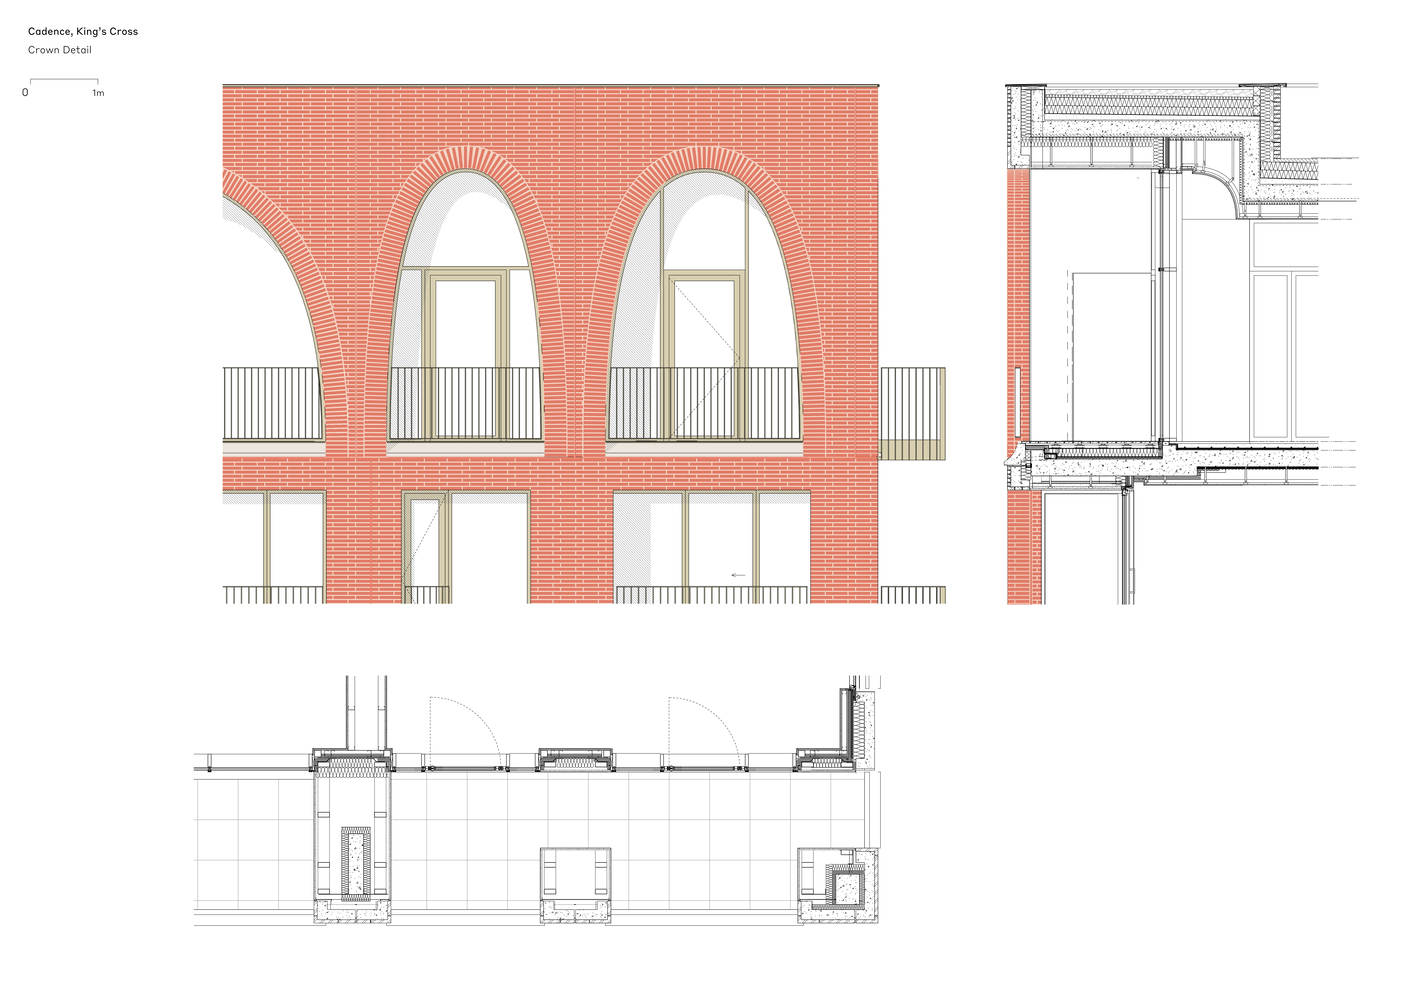
The red of the bricks establishes a visual connection to the iconic façade of St Pancras Station, while its arches are a modern echo of the station's Victorian Gothic architecture, reinterpreted in a sequence of Bézier curves at varied heights and widths.
Responding to the constraints of the site and the tight urban grain of the King's Cross master plan, Argent, working with Laing O'Rourke, took a Design for Manufacture and Assembly (DfMA) approach to the project, which enabled 85% of the building's components to be prefabricated off-site.
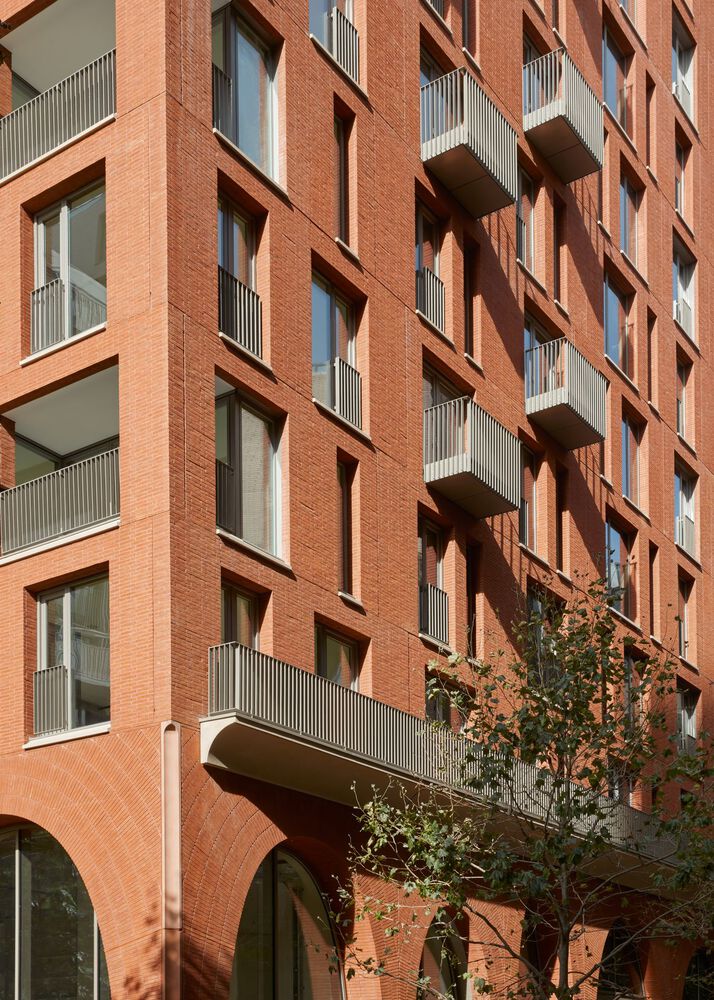
These included precast columns, composite beams, floor slabs, cores, stairs, and façade panels, as well as a world-first prefabricated lift system.
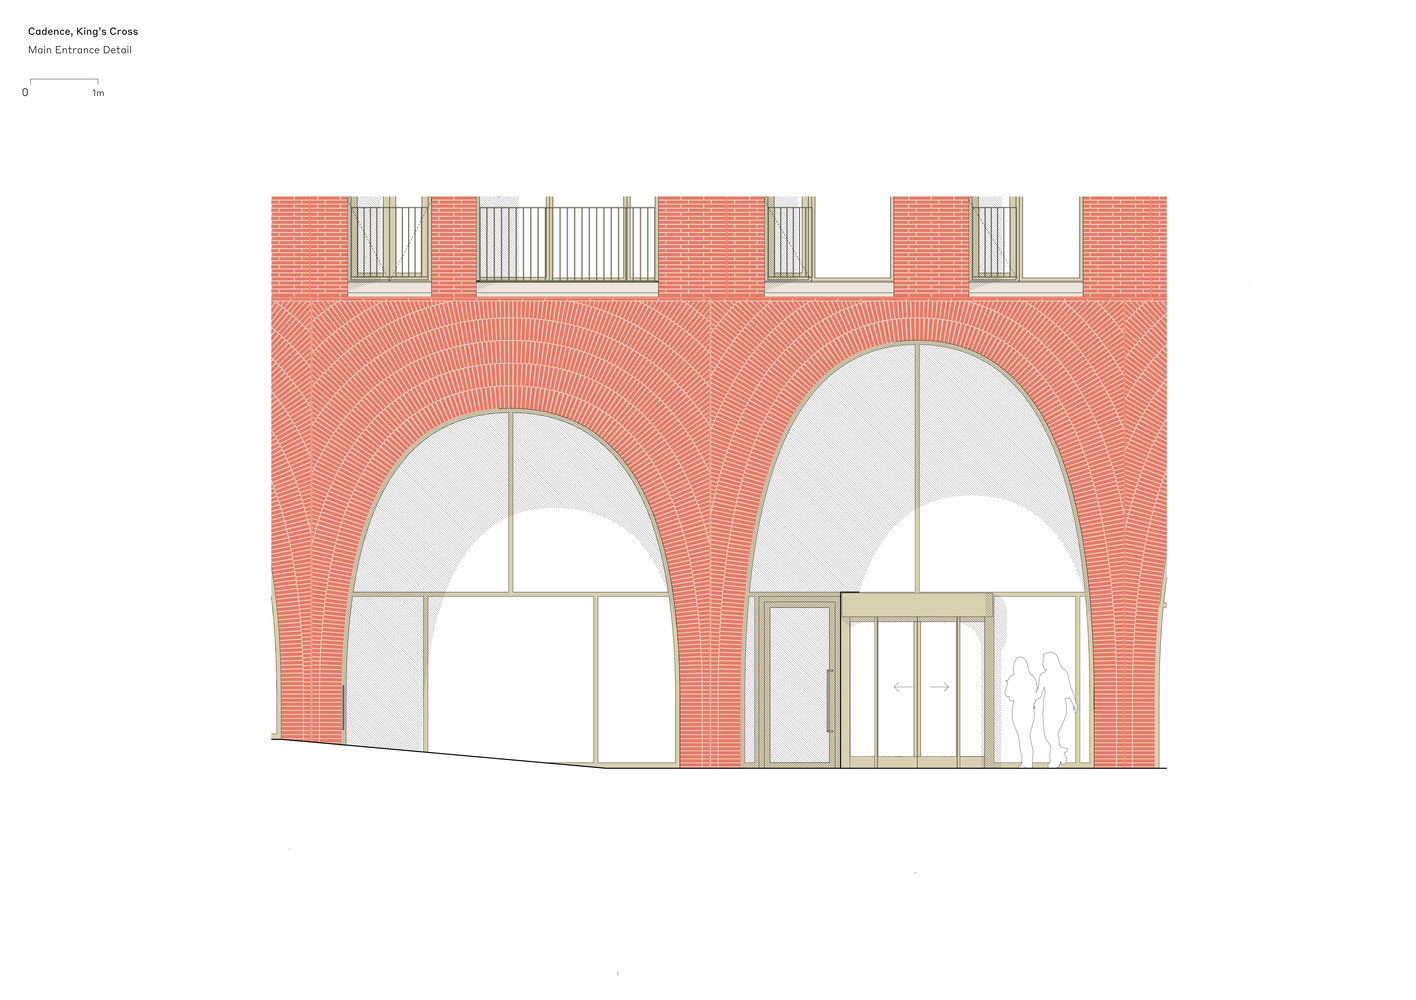
Cadence's curves establish its character from the moment of entrance: cross-vaulted ceilings and arches lead the way from the street entrance toward the heart of the building.
Overlooked by one of Cadence's many public spaces, the community room, a colonnaded courtyard centers around a reflecting pool – a reference to the historic canalscape of King's Cross that also evokes the atmosphere of Roman cisterns and Venetian fondamenta.
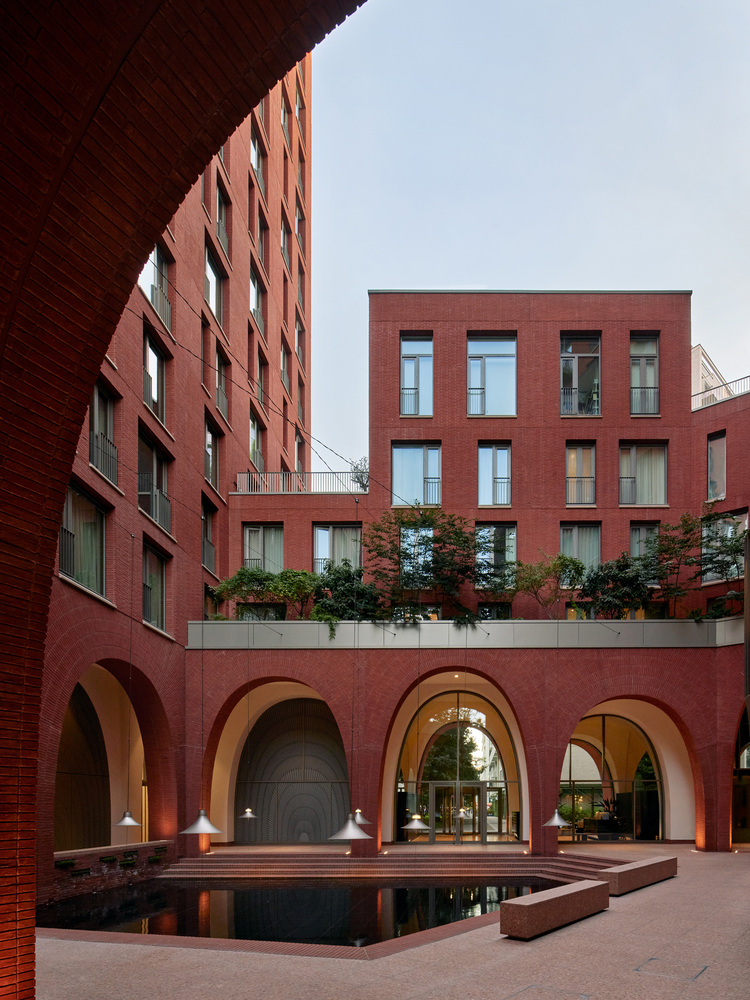
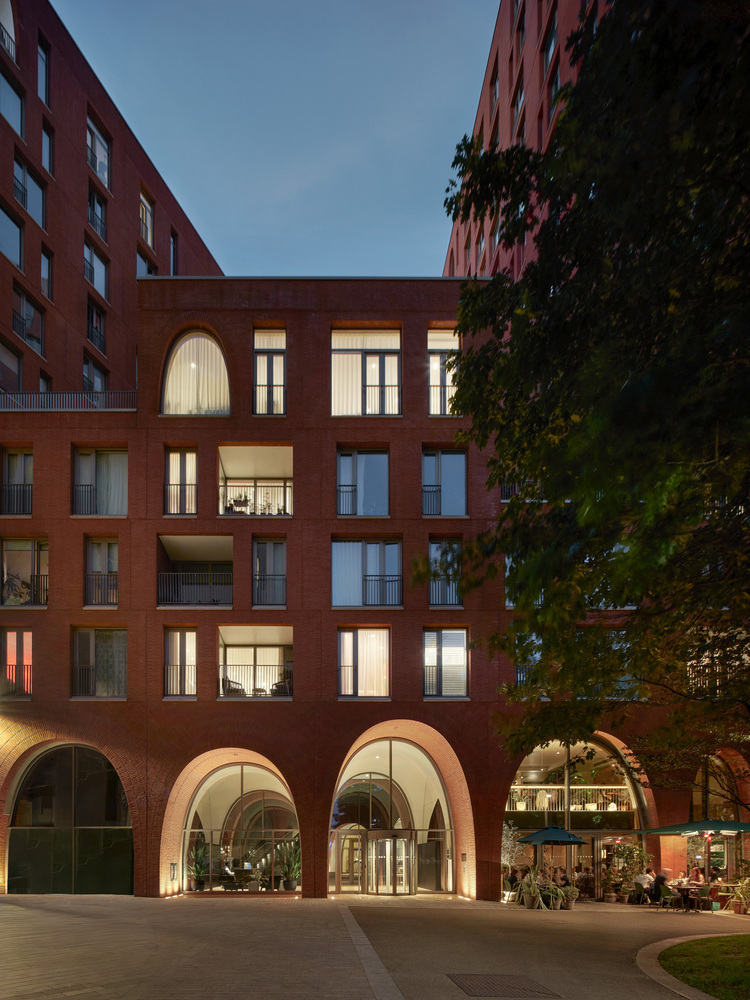
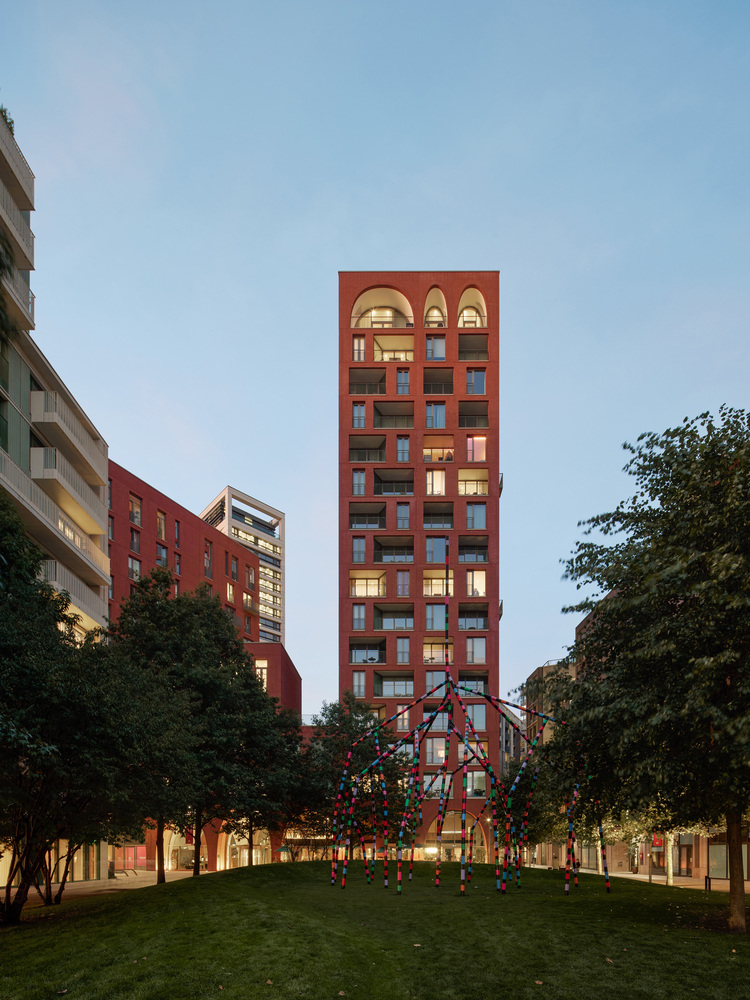
A sense of airy openness pervades, thanks to the building's varying elevations, generous ceiling heights, unrestricted sight lines, and numerous balconies and communal roof terraces.
Now complete, fully operational, and 100% occupied, Cadence has taken its place as one of the most striking buildings in an estate full of extraordinary architecture, as well as a demonstrator project for efficient, sustainable construction approaches.