Sertão Block And Amparo House
SERTÃO BLOCK AND AMPARO HOUSE
Asa Arquitetos
ARCHITECTS
Asa Arquitetos
LEAD ARCHITECTS
Eliábi Antas, Eric Aragão, Luísa Grangeiro
MANUFACTURERS
Deca, Kingspan Insulated Panels, Portobello
COORDINATION
Eric Aragão
ENGINEERING & CONSULTING > LIGHTING
Via Da Luz
ENGINEERING & CONSULTING > SERVICES
Kingspan
PHOTOGRAPHS
Igor Ribeiro
AREA
622 m²
YEAR
2026
LOCATION
Brazil
CATEGORY
Residential Architecture, Houses
English description provided by the architects.
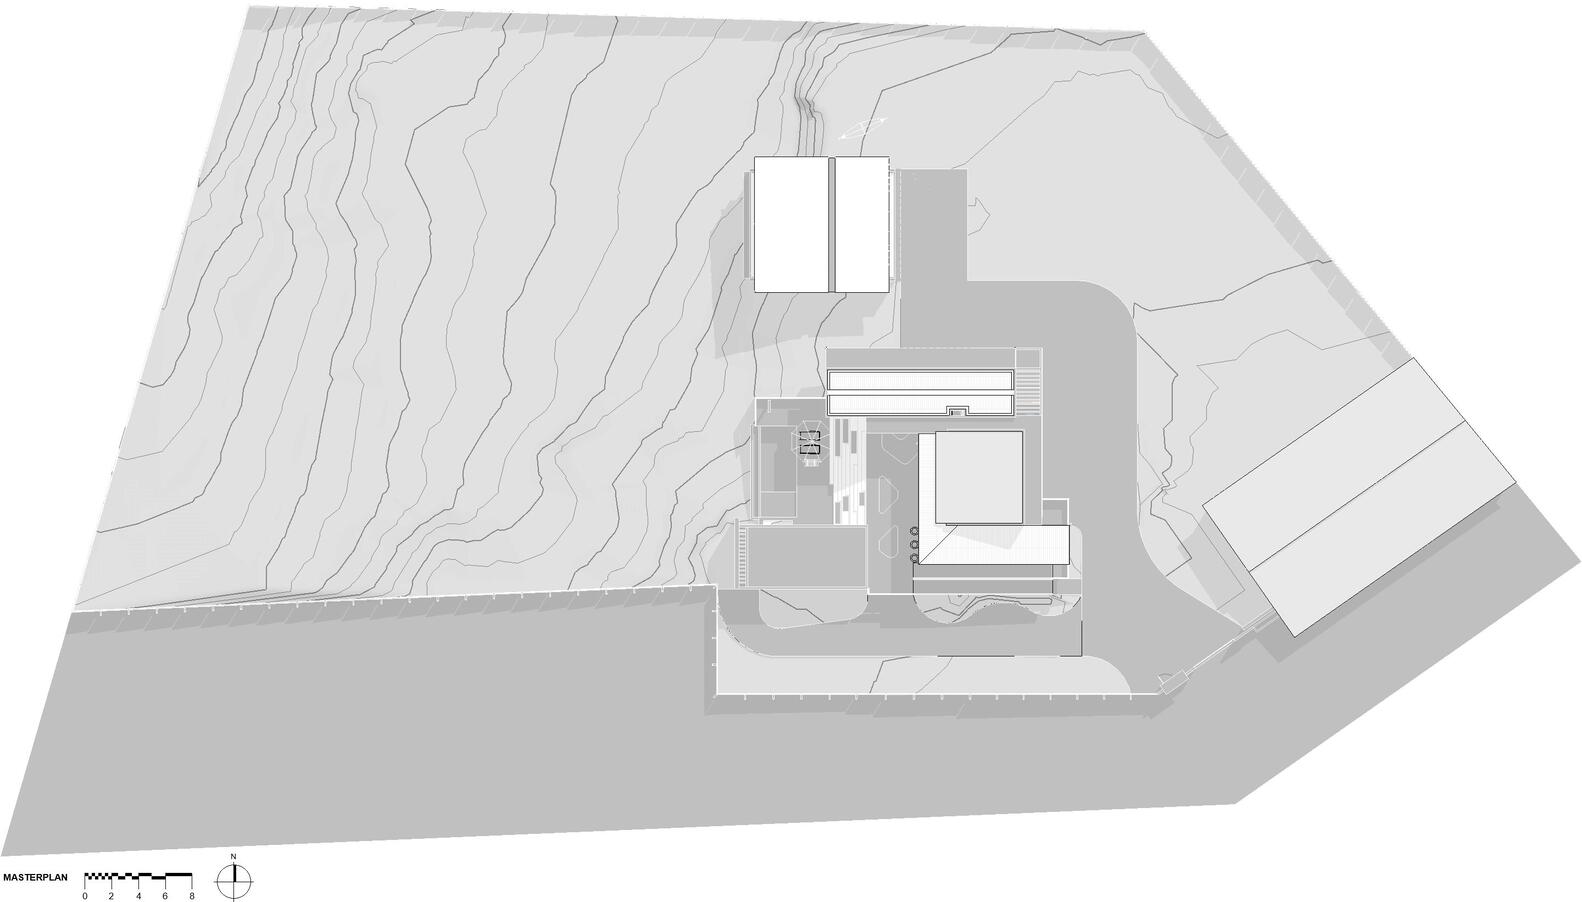
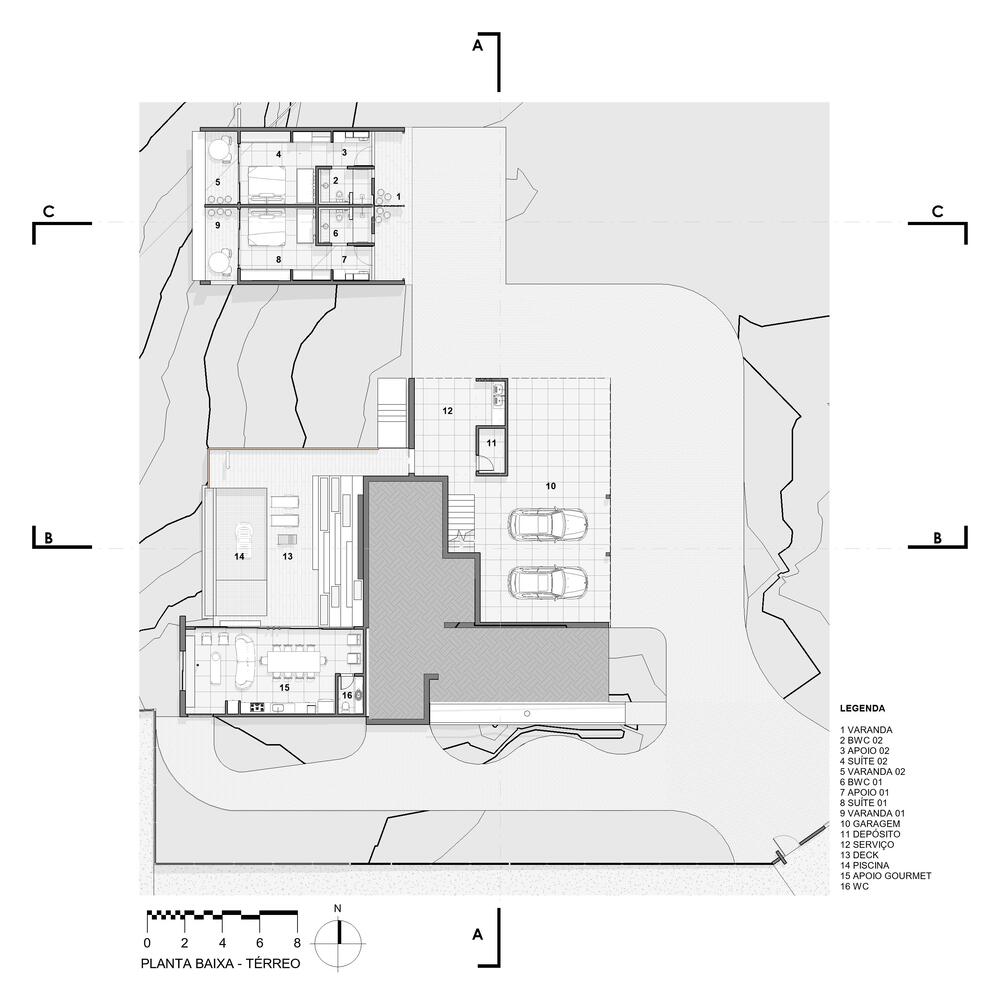
Located at Haras Amparo Medeiros, in the rural area of Princesa Isabel in the Paraíba hinterland (sertão), Casa Amparo was designed based on an analysis of the local natural conditions and landscape.
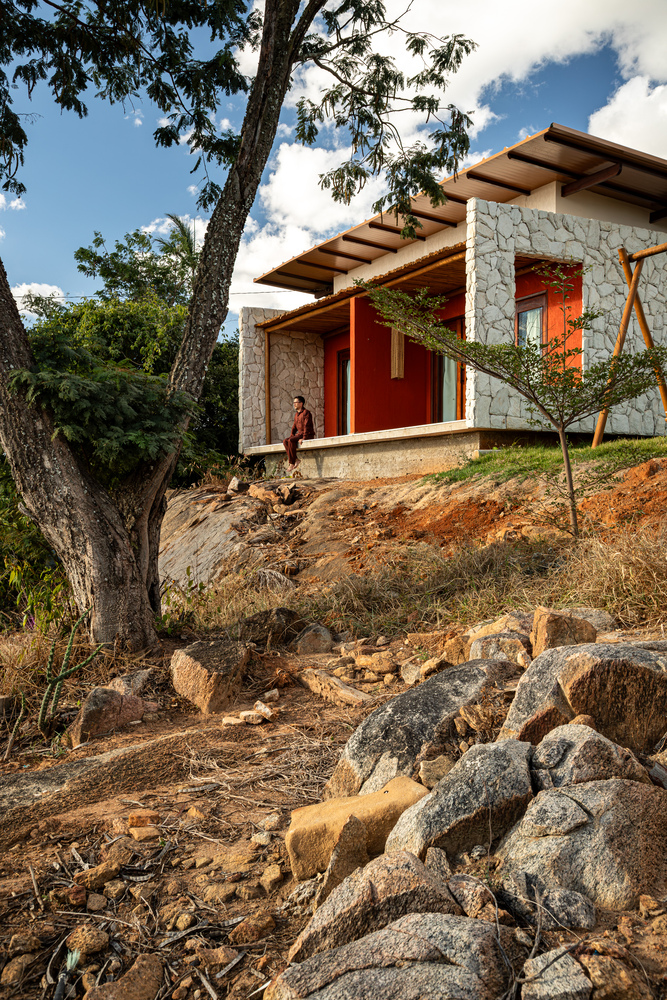
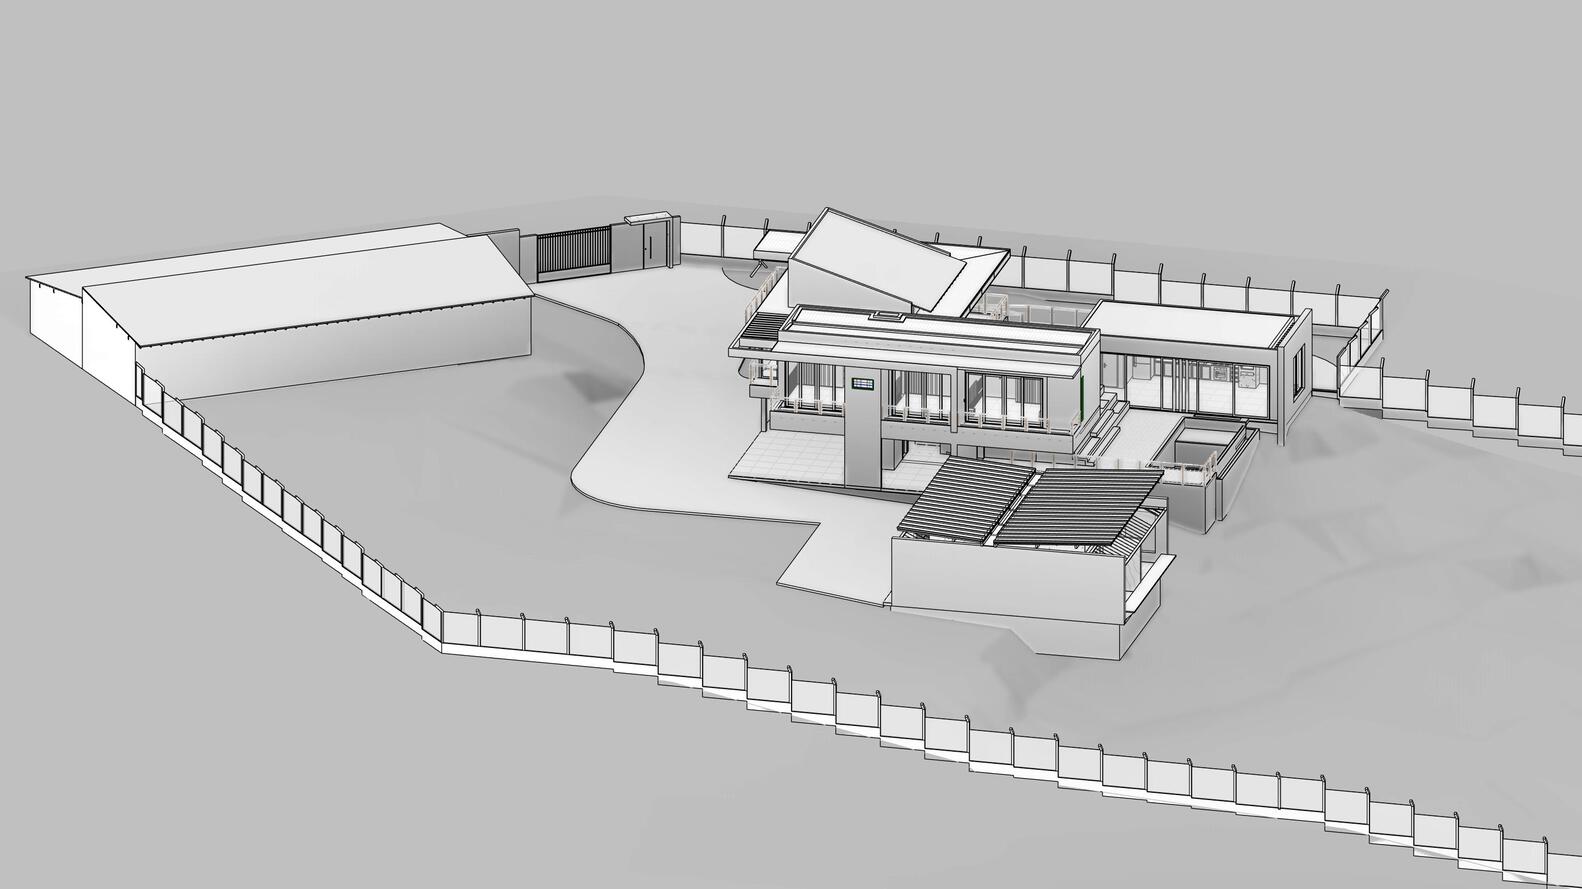
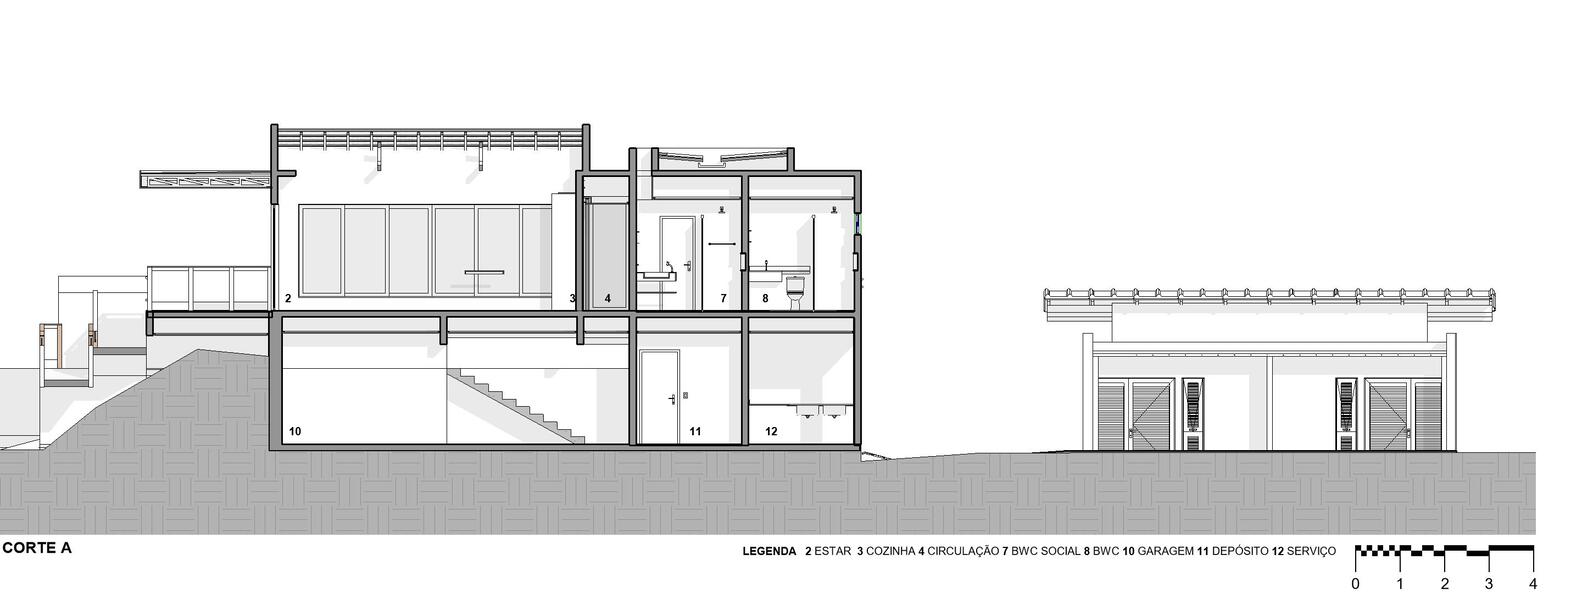
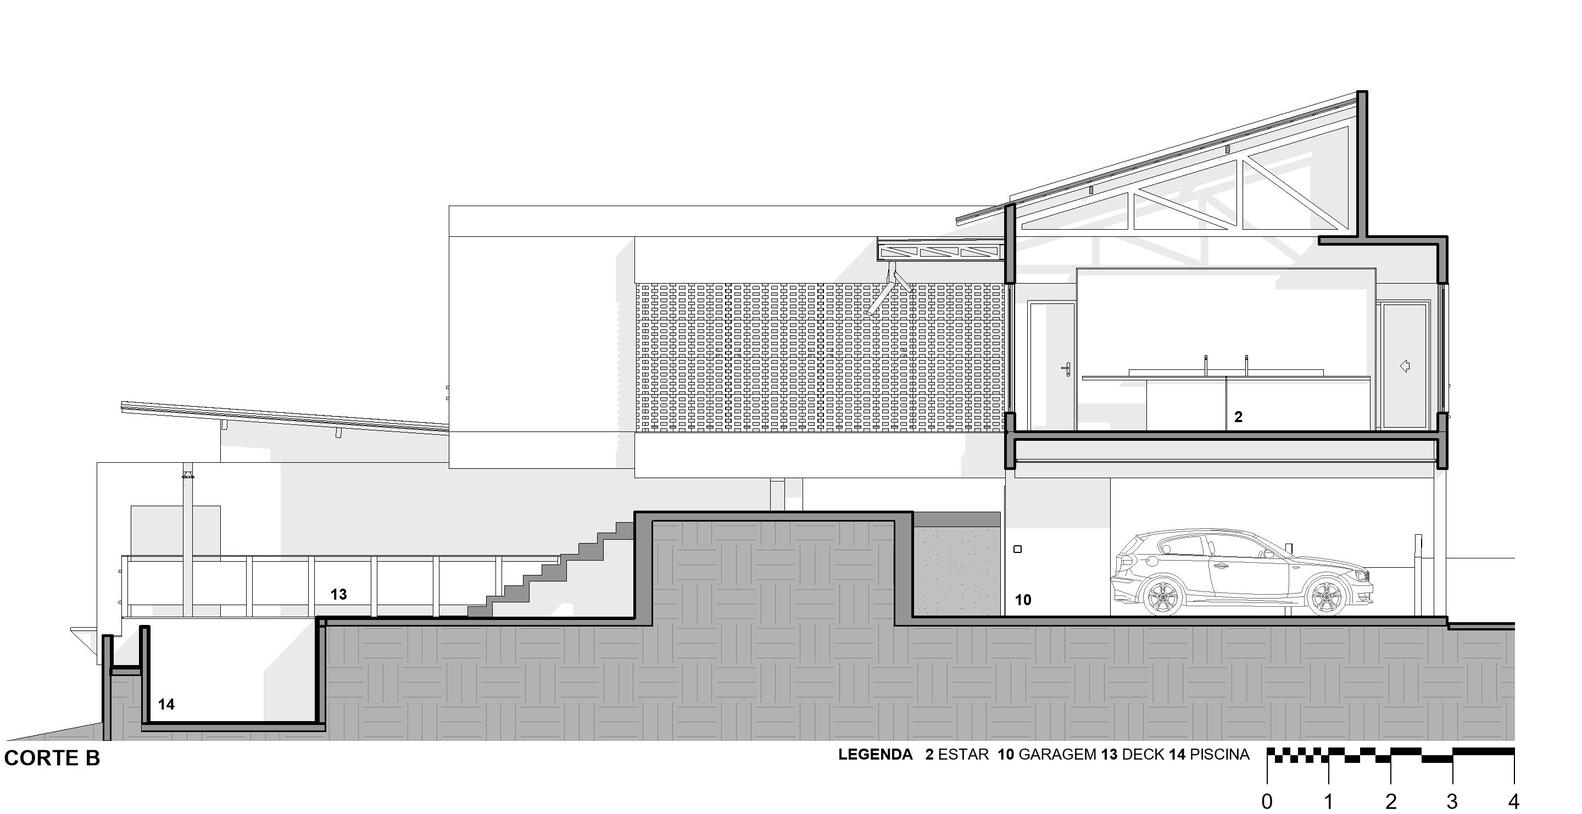
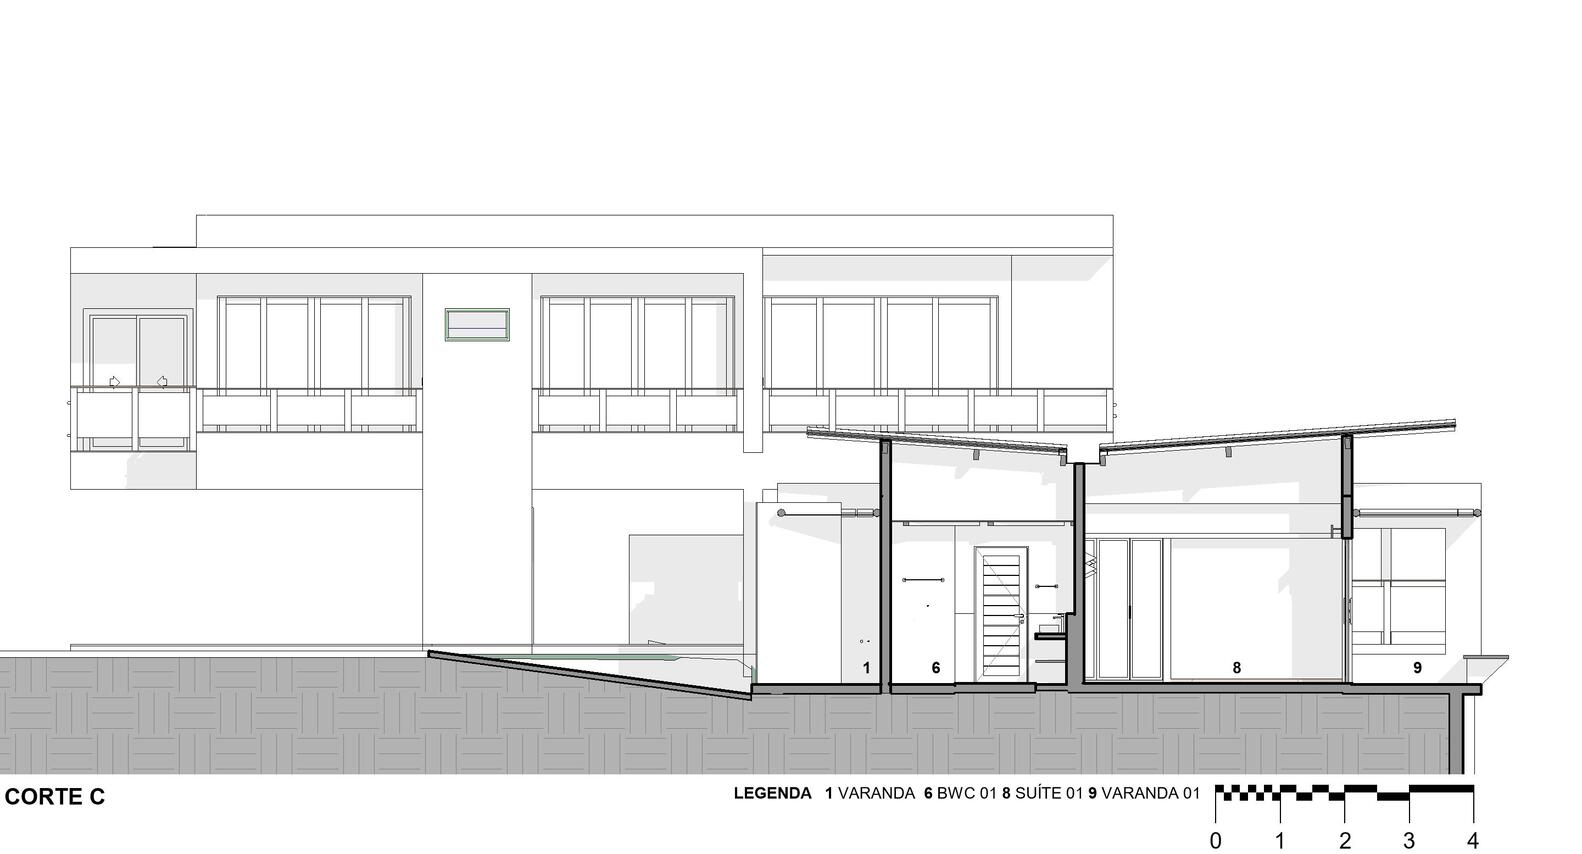
The rugged topography, characterized by rocky outcrops, resilient vegetation, and open views of the territory, guided a layout that seeks to accommodate the architecture to the different levels, preserving the natural features of the site.
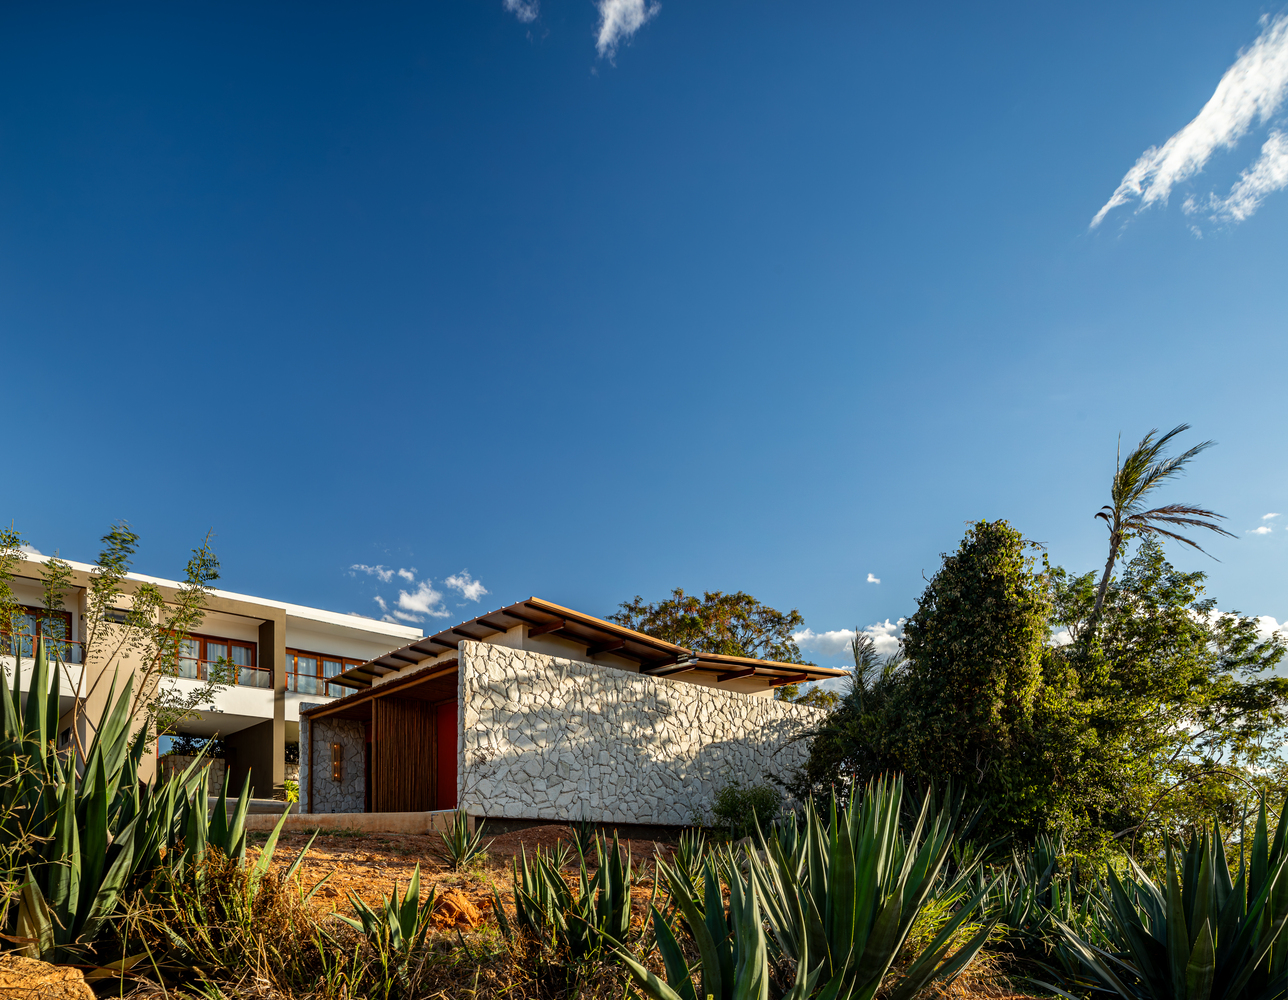
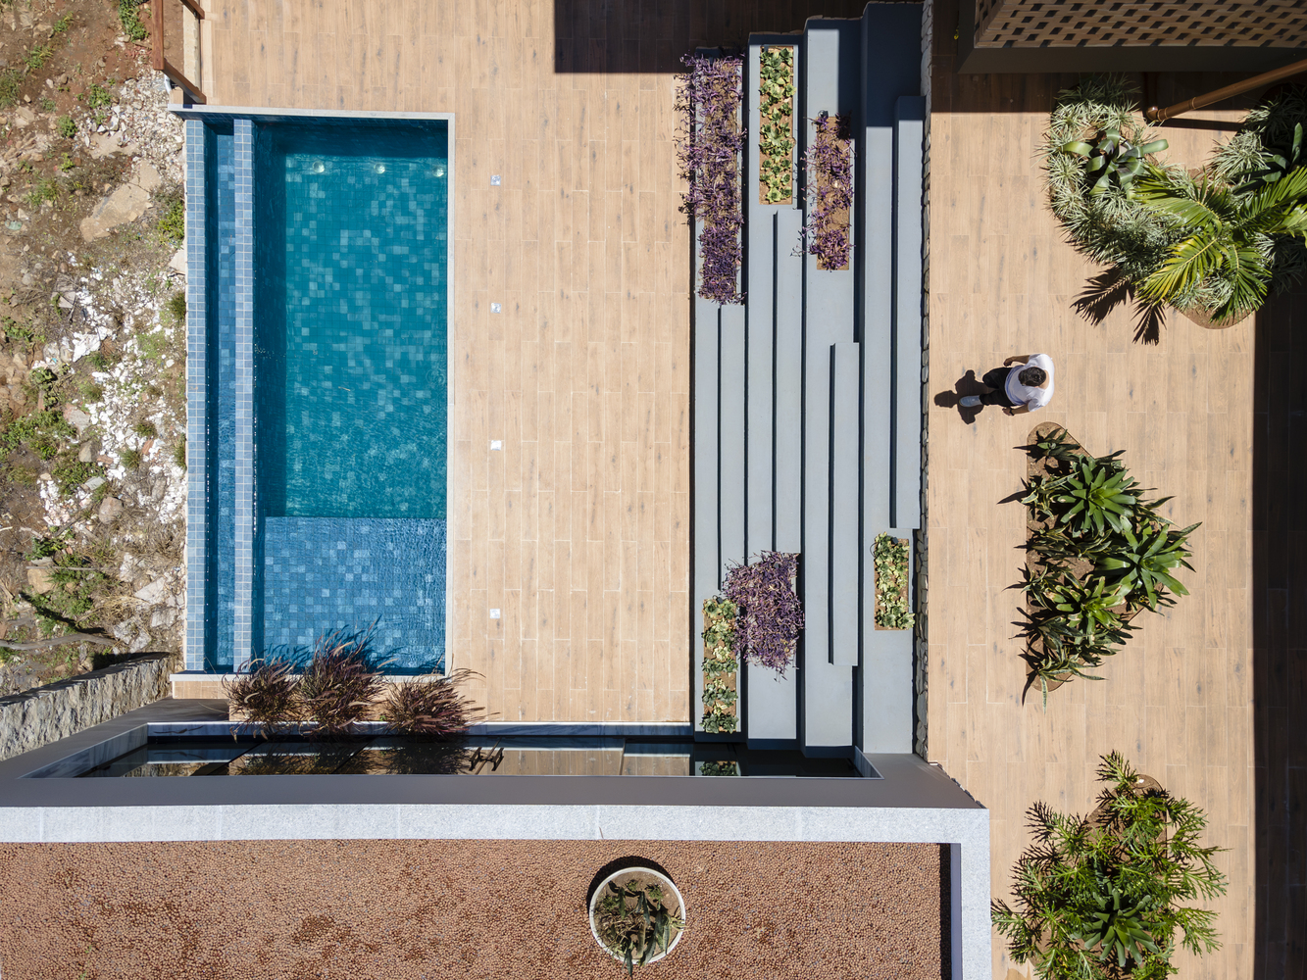
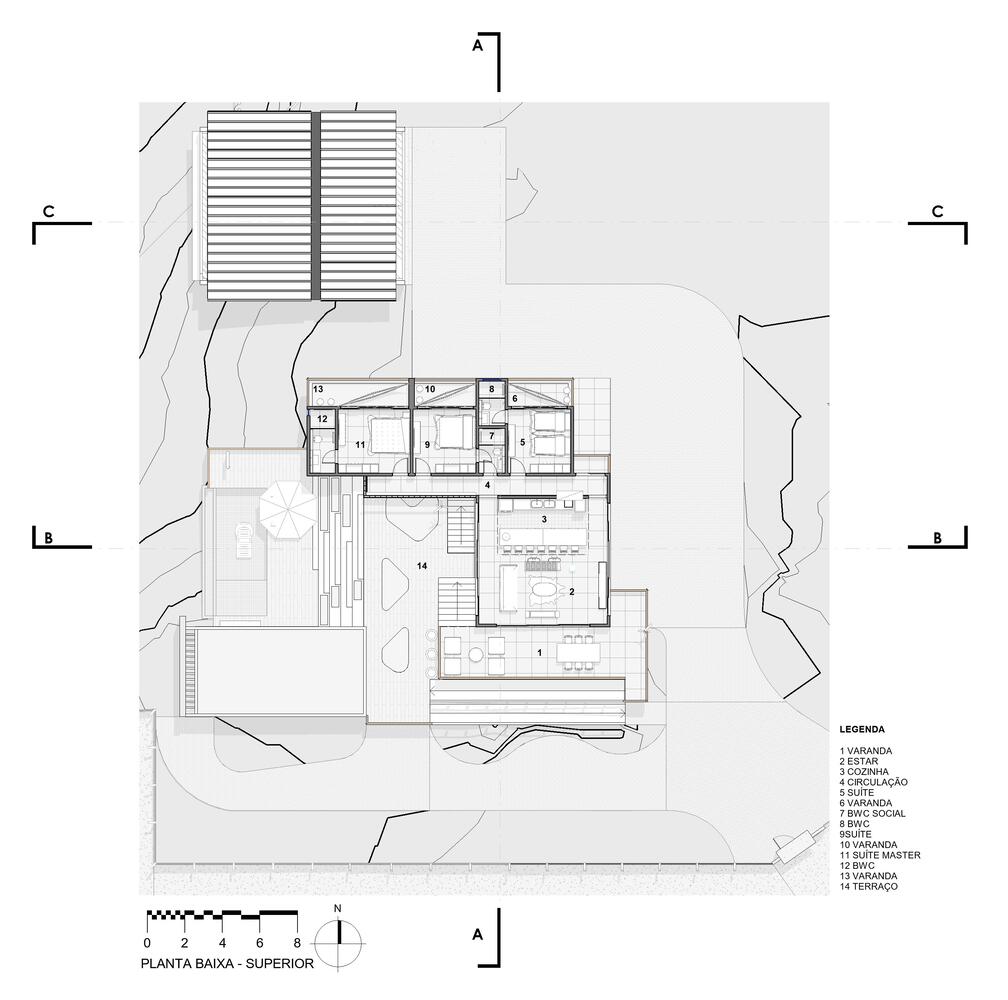
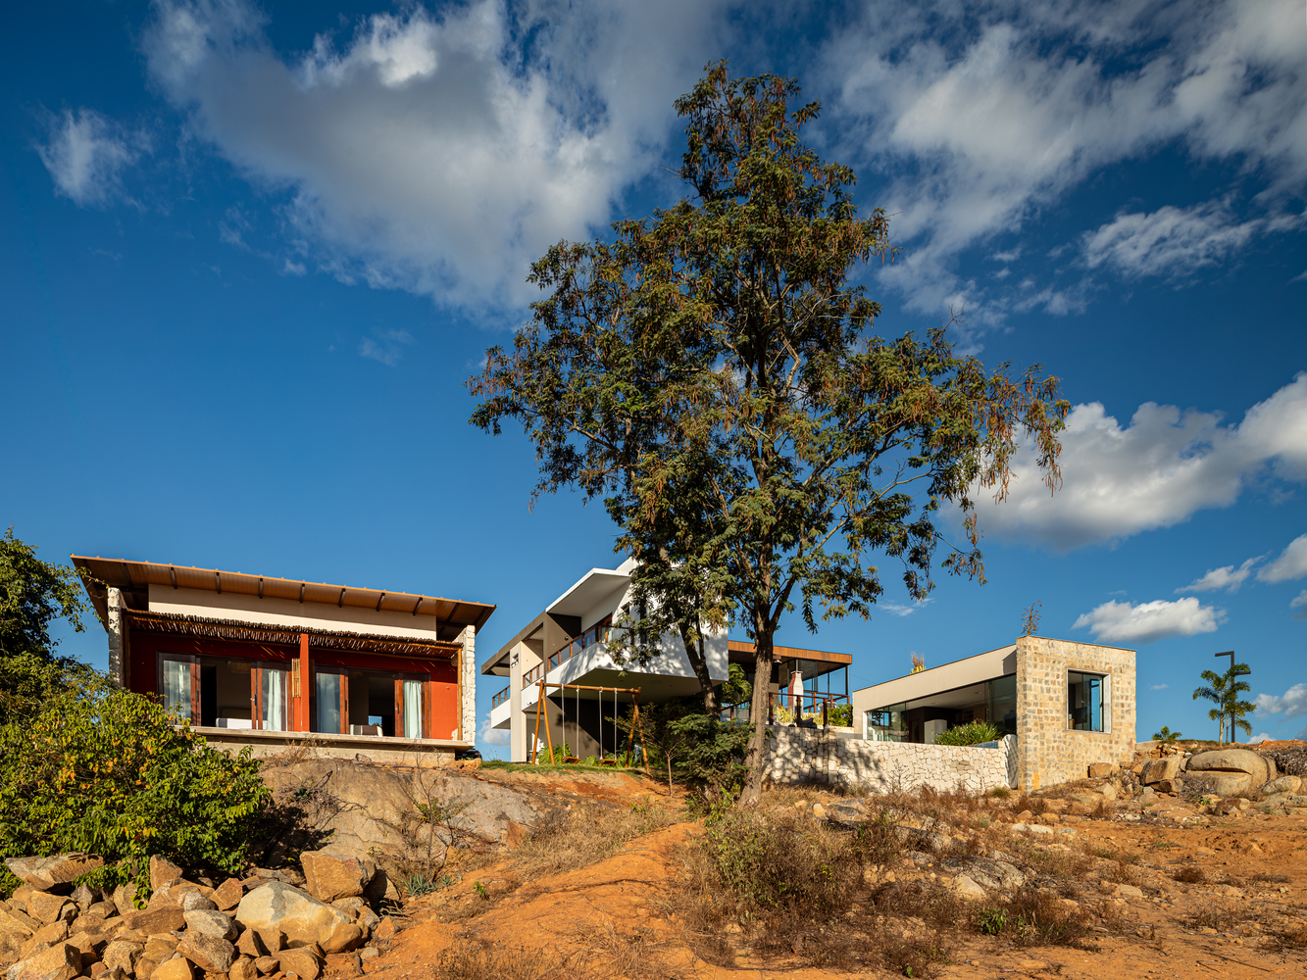
The complex is organized into independent volumes articulated by verandas, open terraces, courtyards, and external pathways, drawing from the spatial logic of traditional rural estates in the region. This reference, however, does not seek to formally reproduce the traditional house.
Instead, the design reinterprets its spatial and constructive principles through a contemporary language, where different blocks assume specific functions and establish unique relationships with the topography, solar orientation, and the landscape.
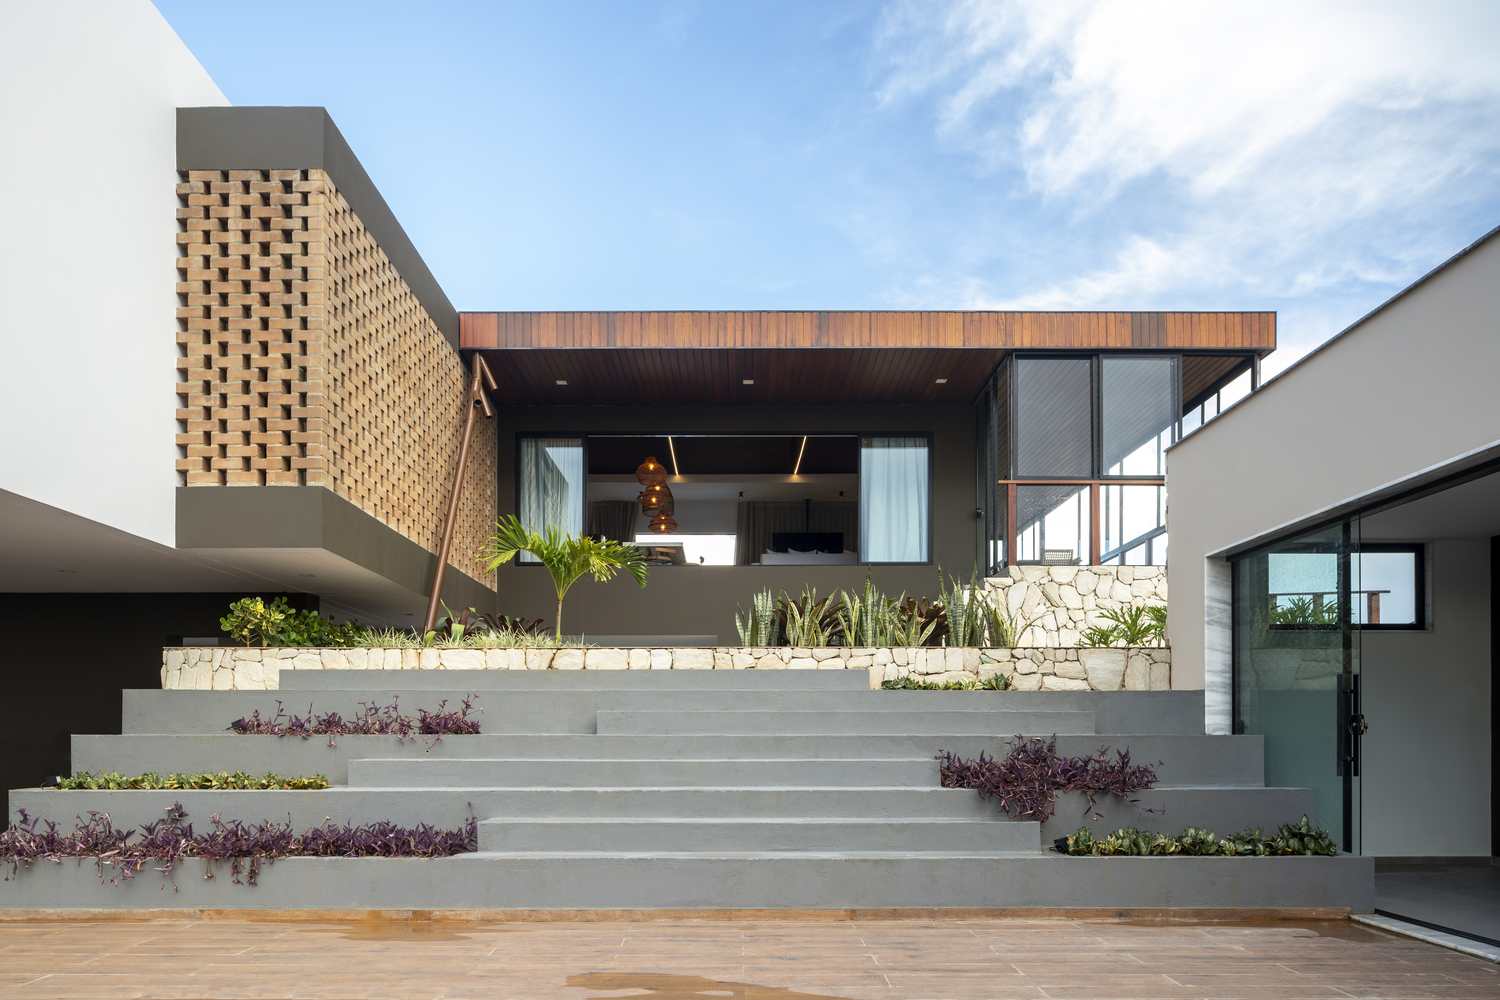
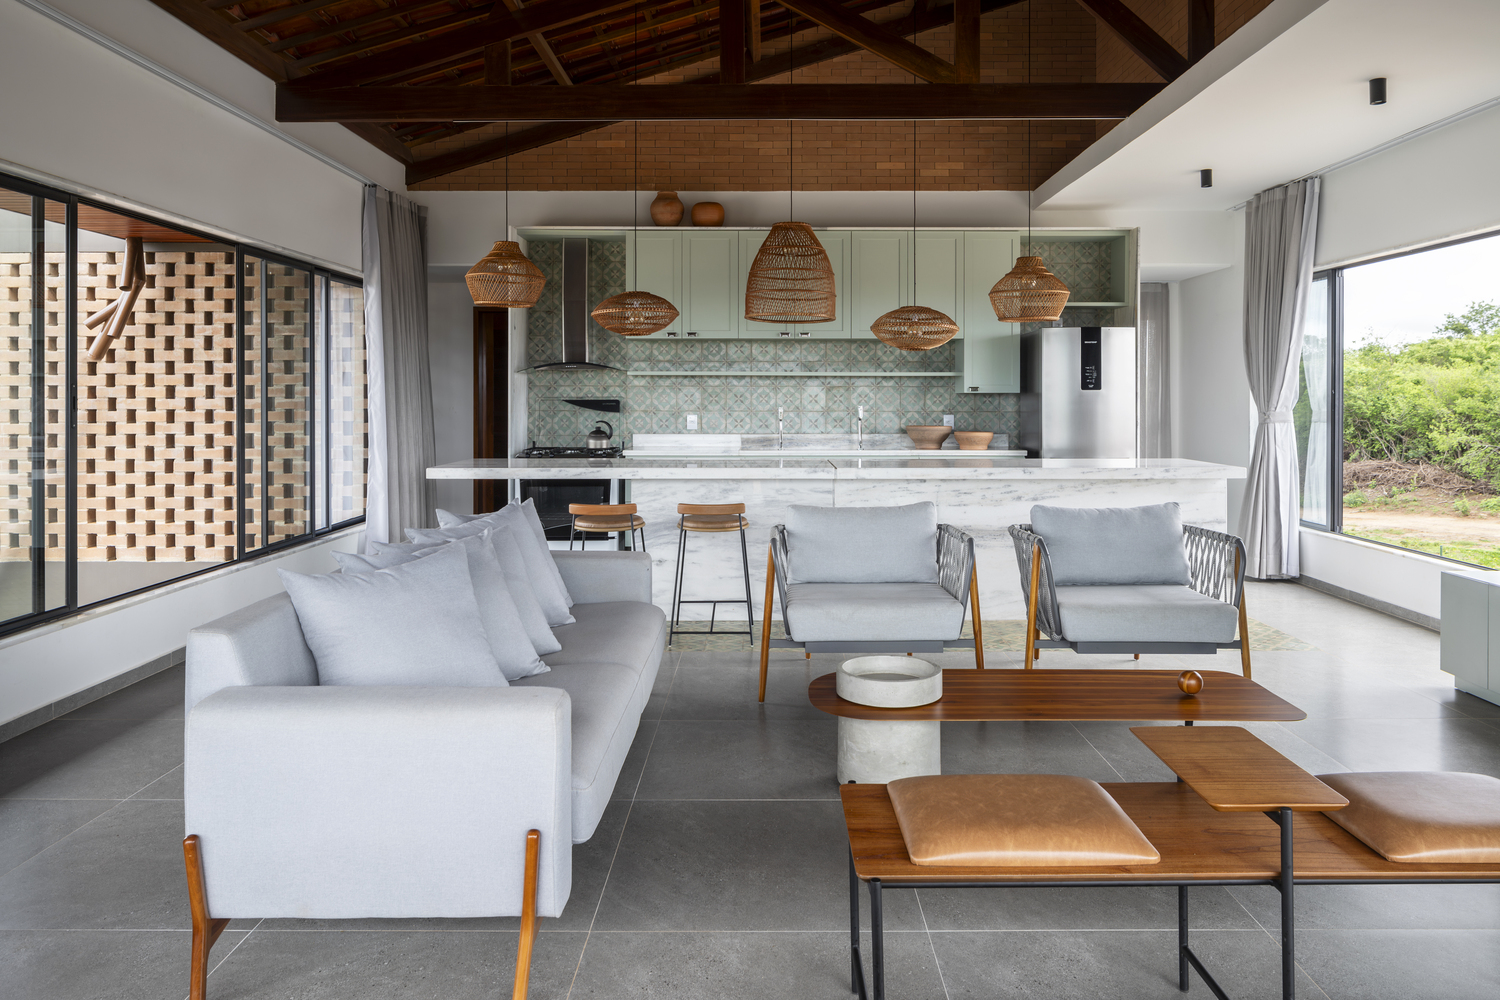
In the main nucleus, the social areas occupy a central position and open to the outdoor spaces, while the bedrooms are organized in a more private volume.
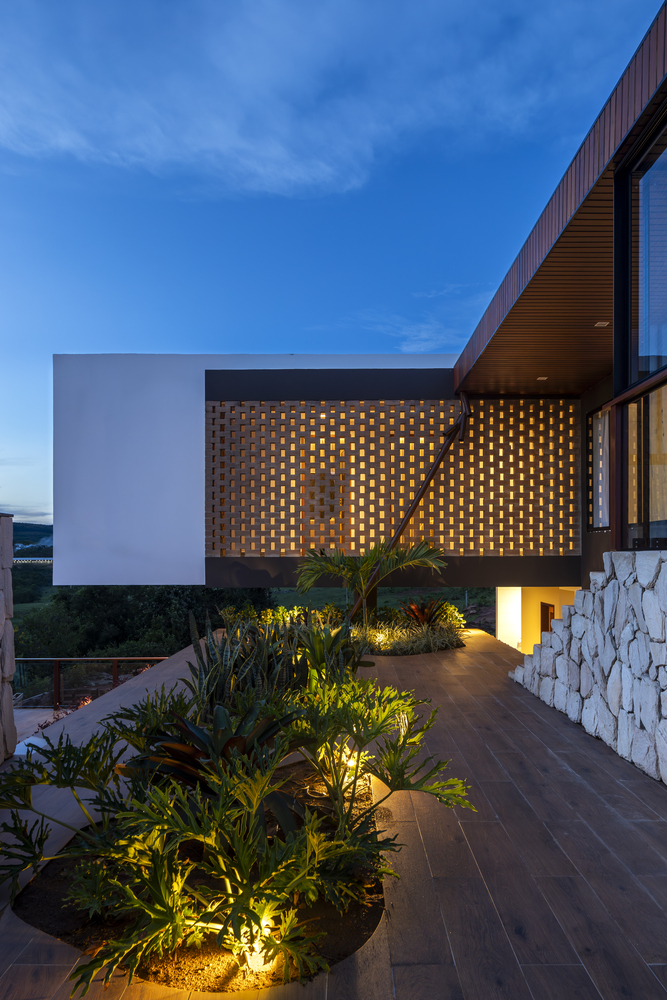
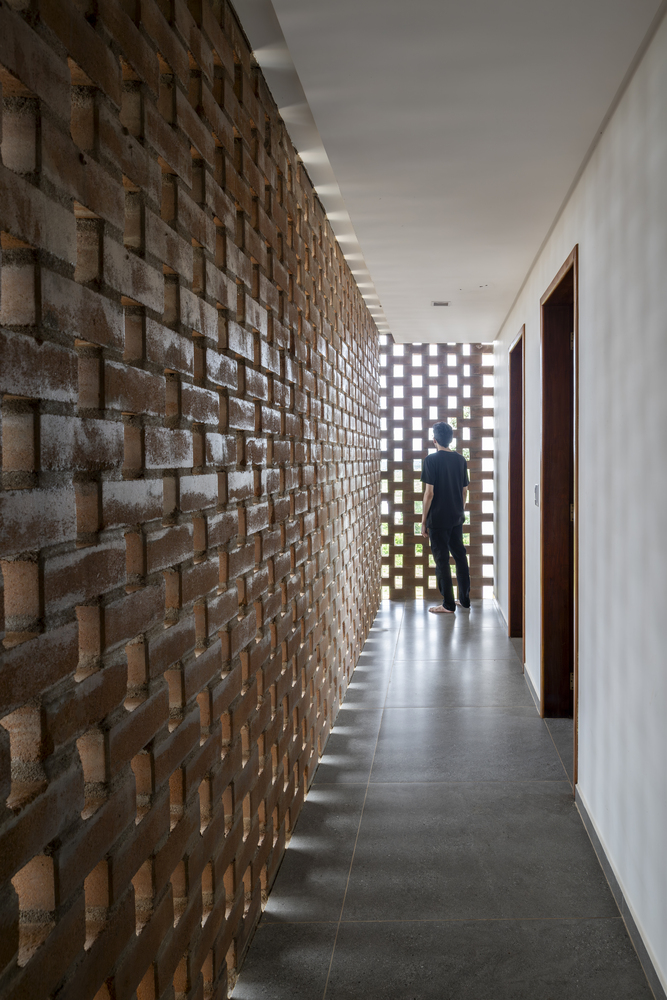
Large openings, verandas, and hollow brick elements establish varying levels of permeability, promoting natural lighting, ventilation, and sun protection.
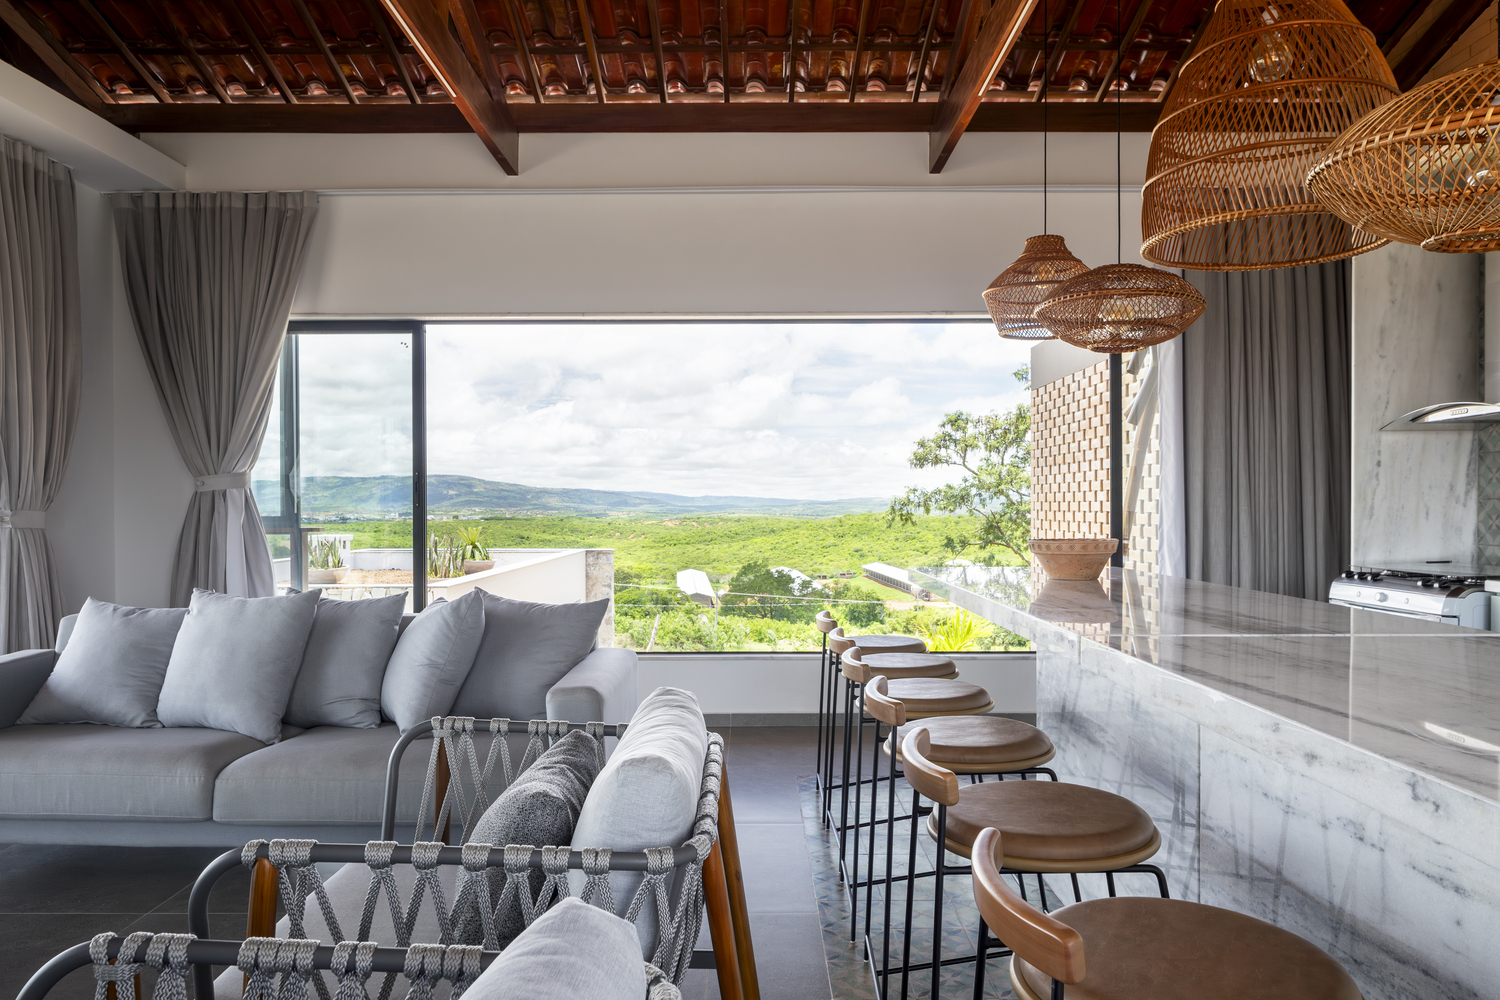
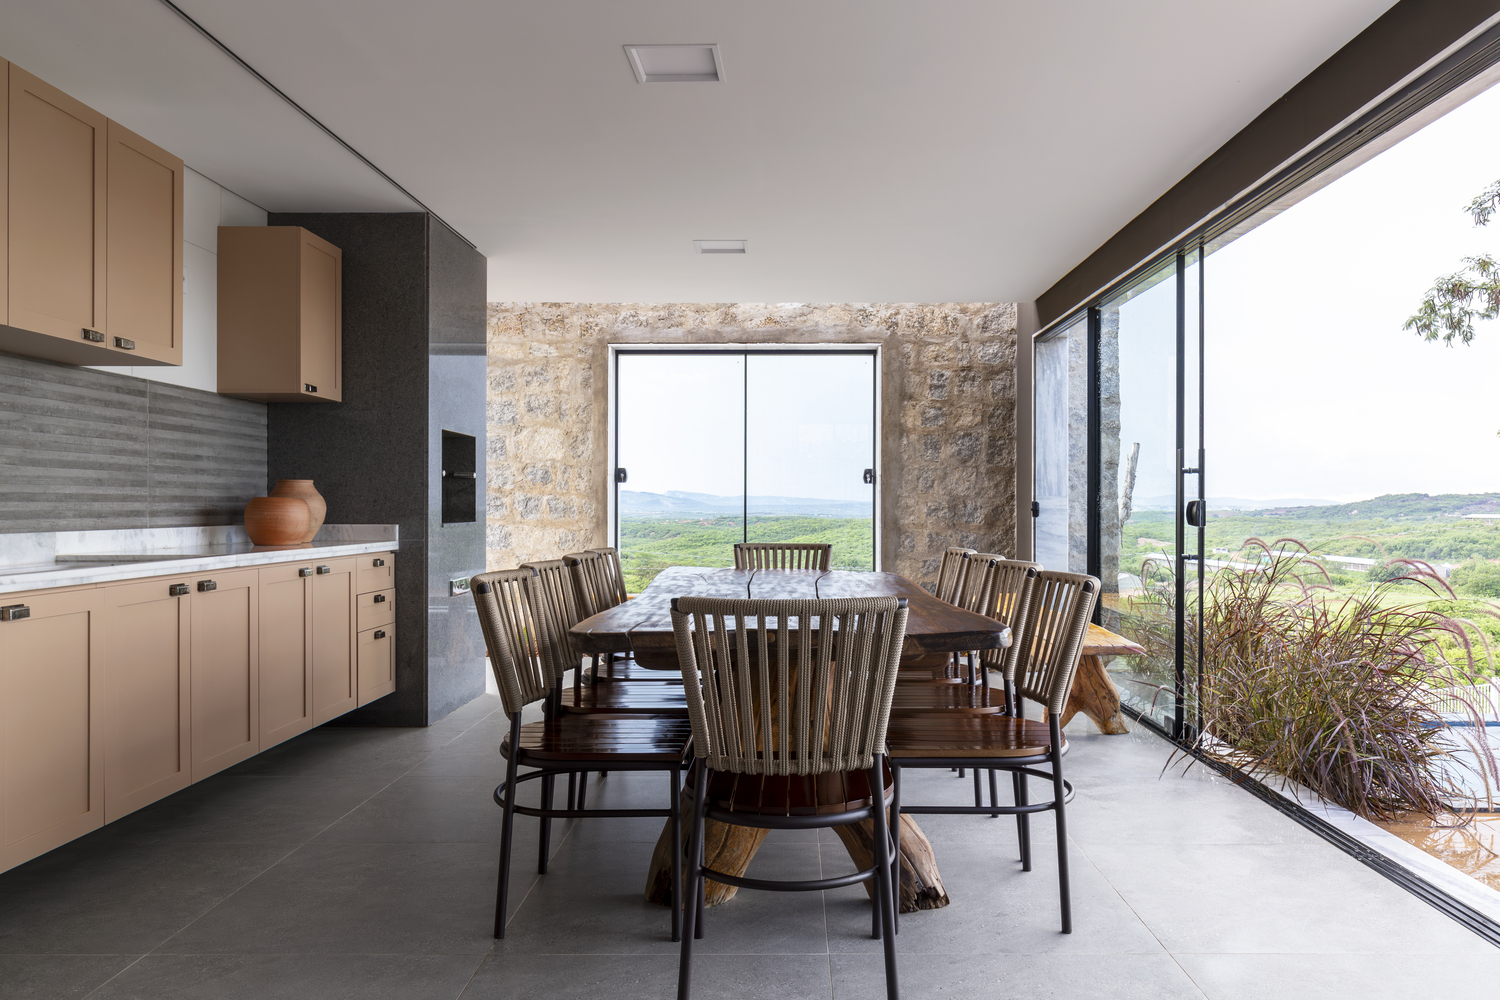
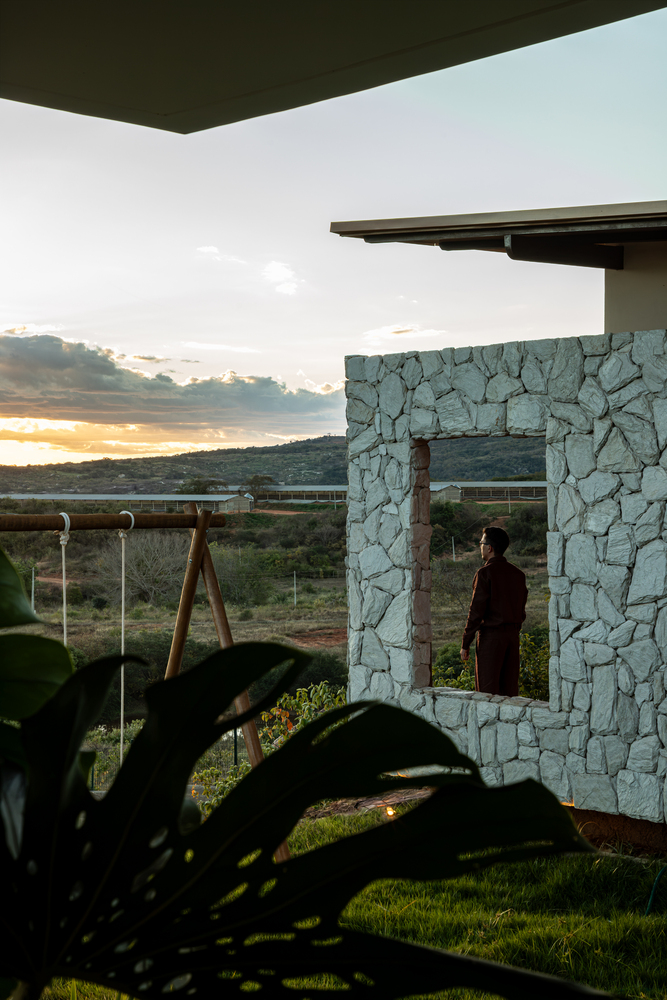
Circulation between the sectors is not merely functional; it becomes part of the experience of the house, alternating between covered areas, open spaces, and framed views of the landscape.
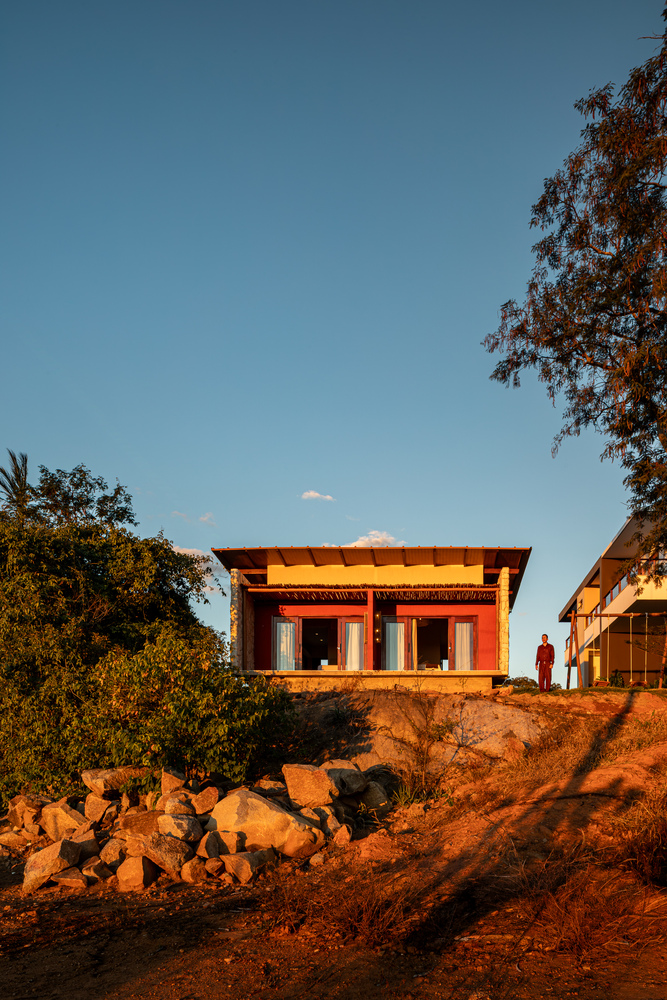
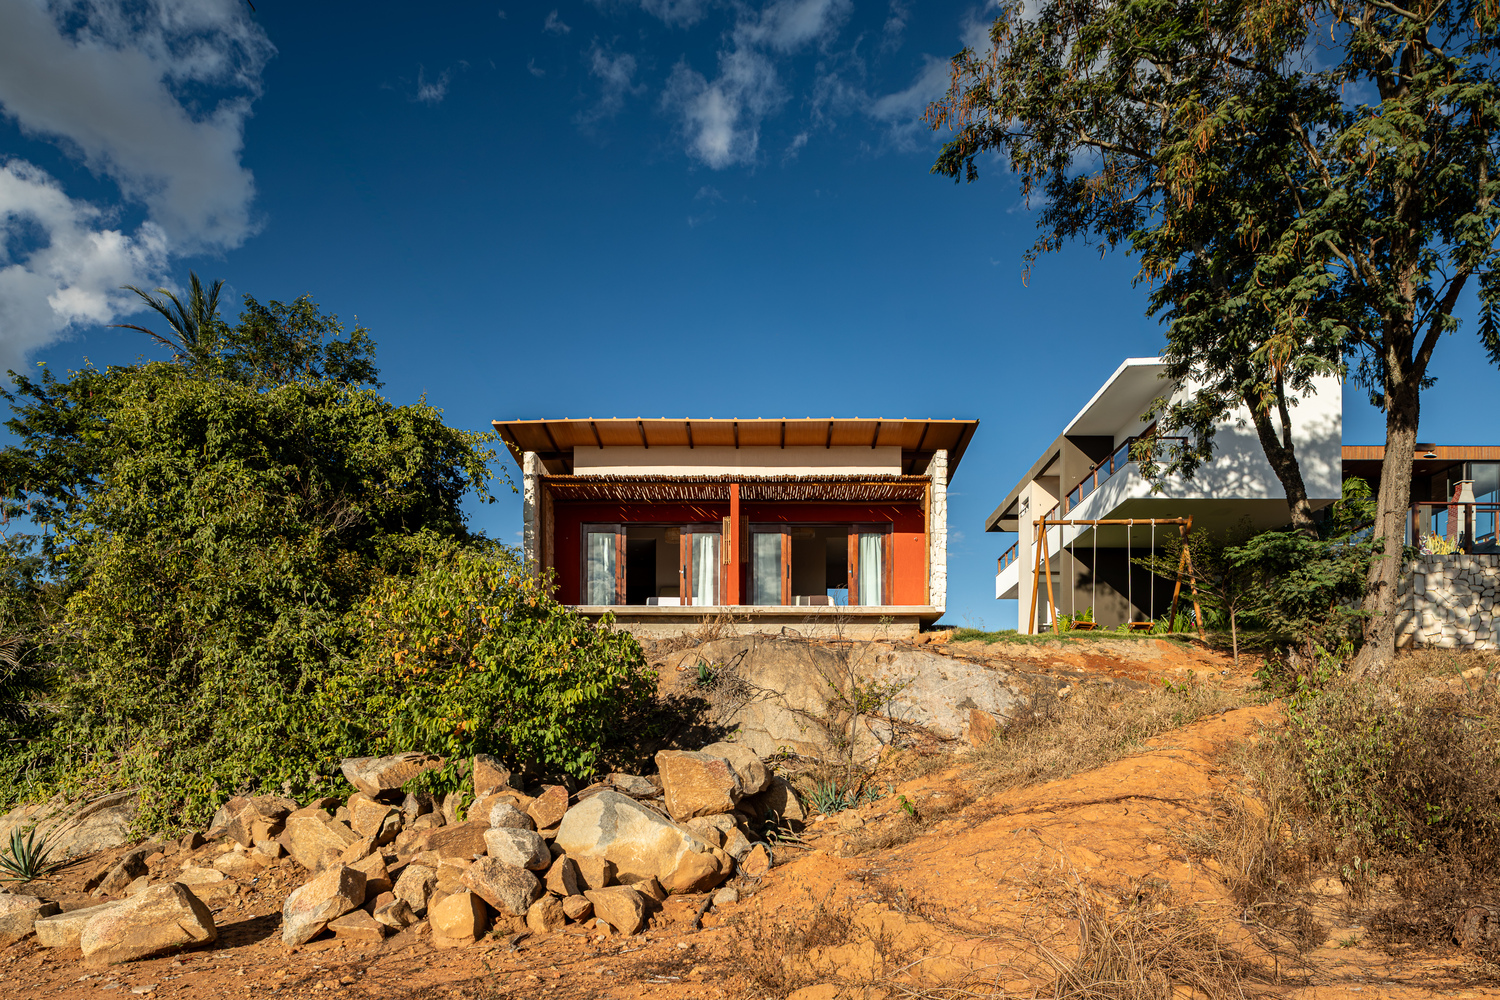
Separated from the main nucleus and built directly on the rocky outcrop, the Sertão Block assumes a more private and contemplative character.
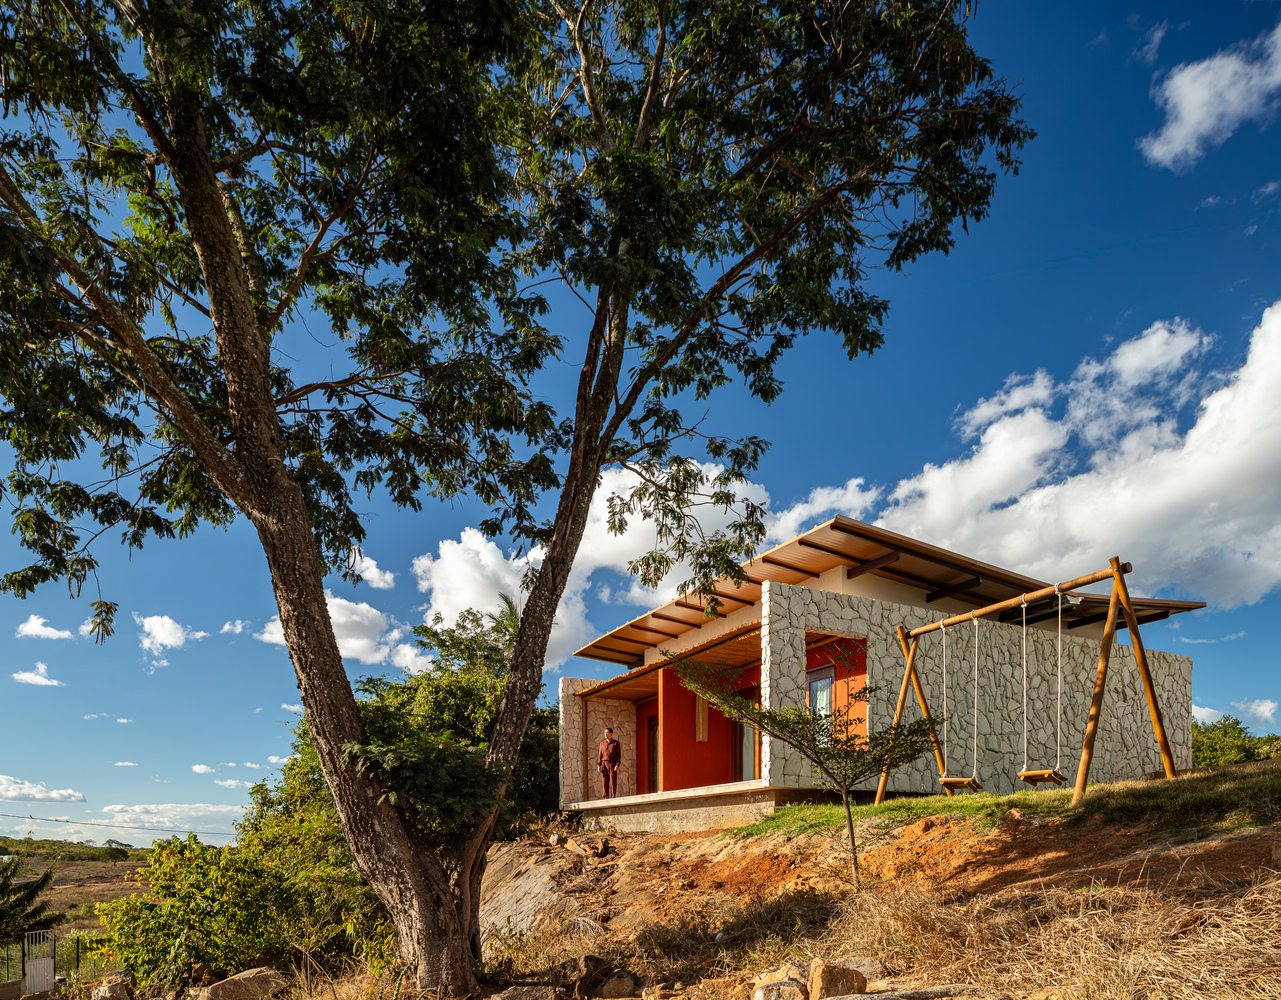
Positioned as a lookout point facing the landscape of Princesa Isabel, the volume is defined by planes clad in natural stone that visually extend the mineral presence of the ground.
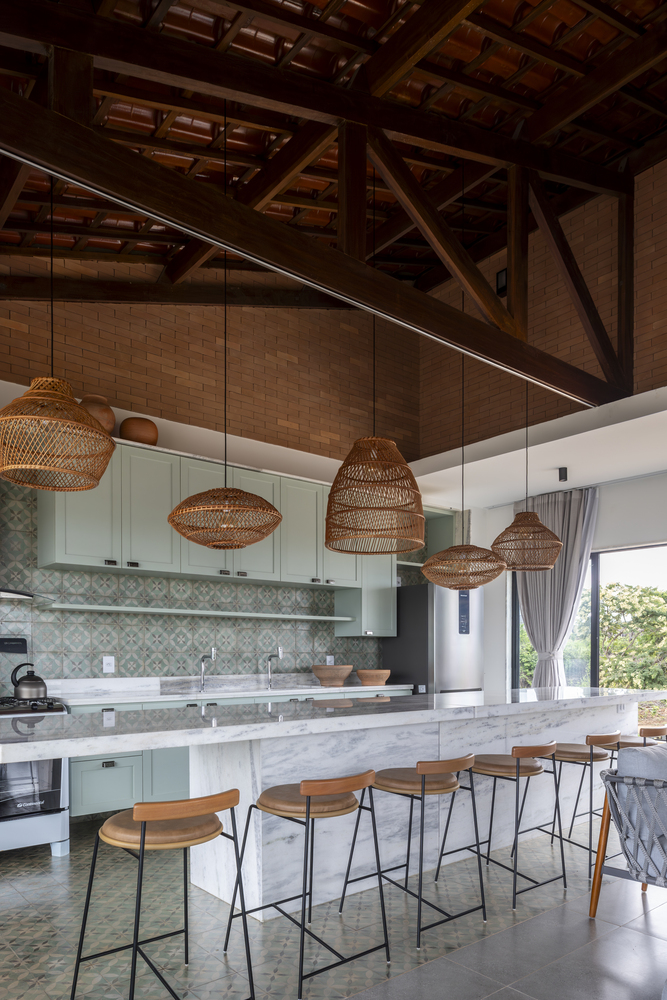
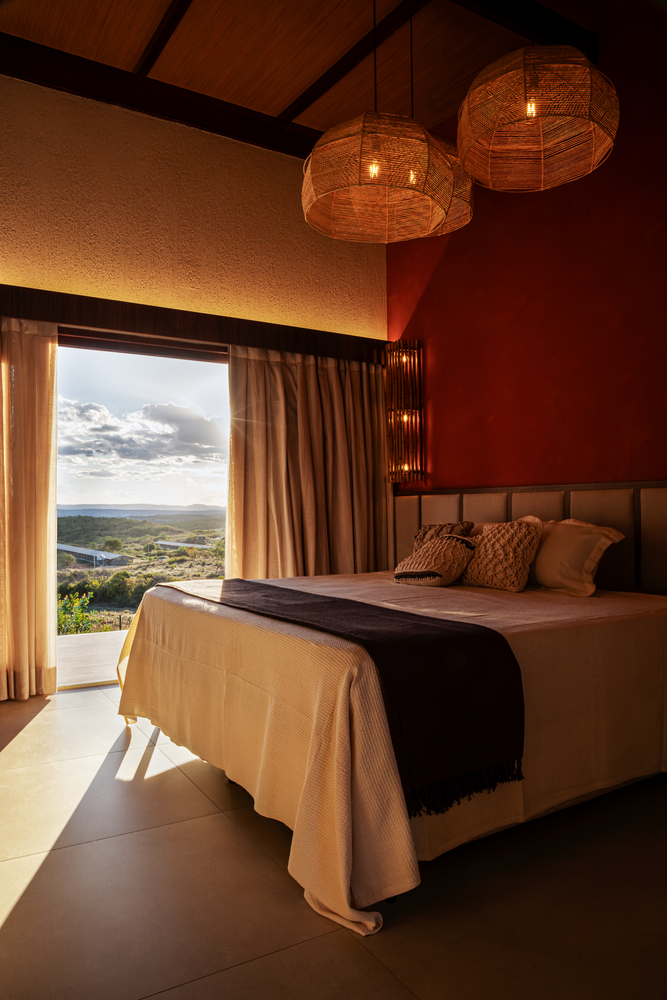
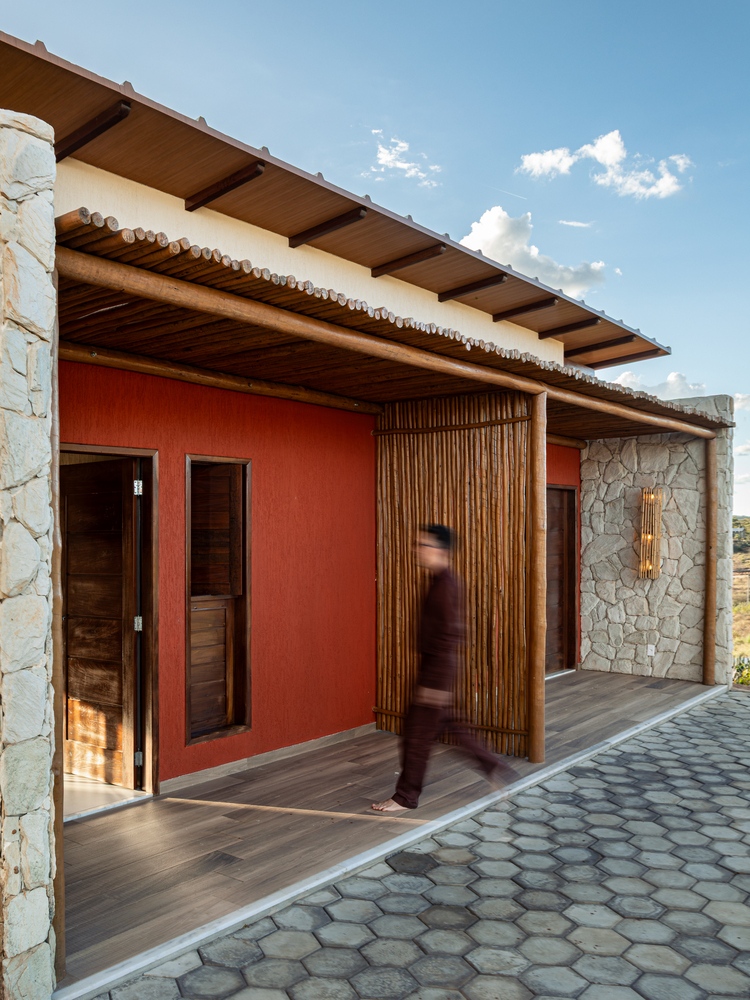
Between them, earth-toned surfaces, wood, and shading elements bring scale and depth to the facades.
The materiality reinforces the relationship between architecture, memory, and territory.
Natural stone, wood, ceramic bricks, hollow elements, and earth-derived tones are used not to reproduce a vernacular aesthetic, but as tools to update regional construction references.
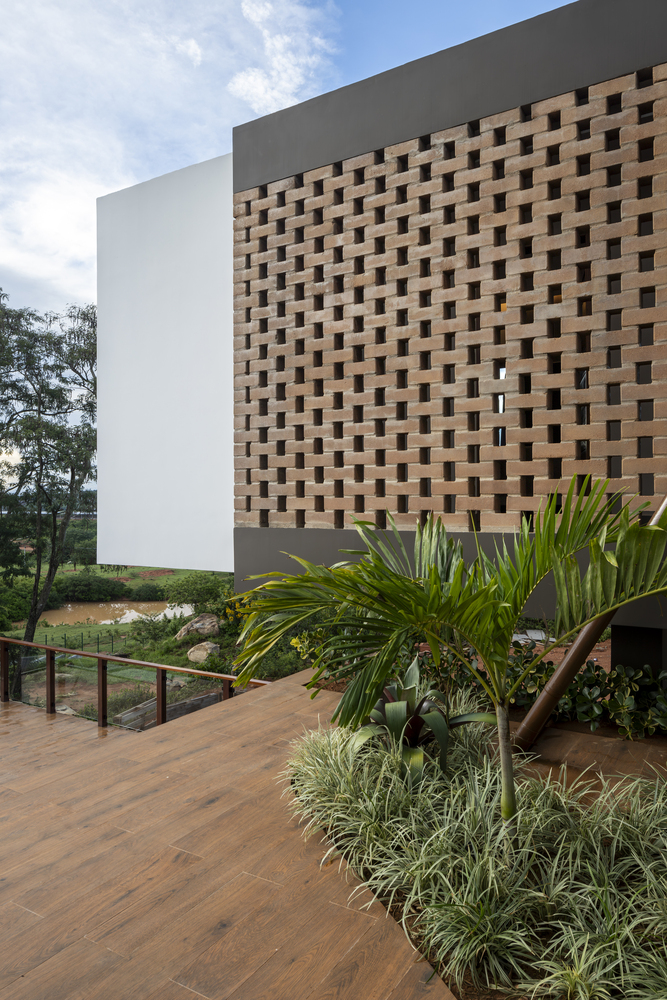
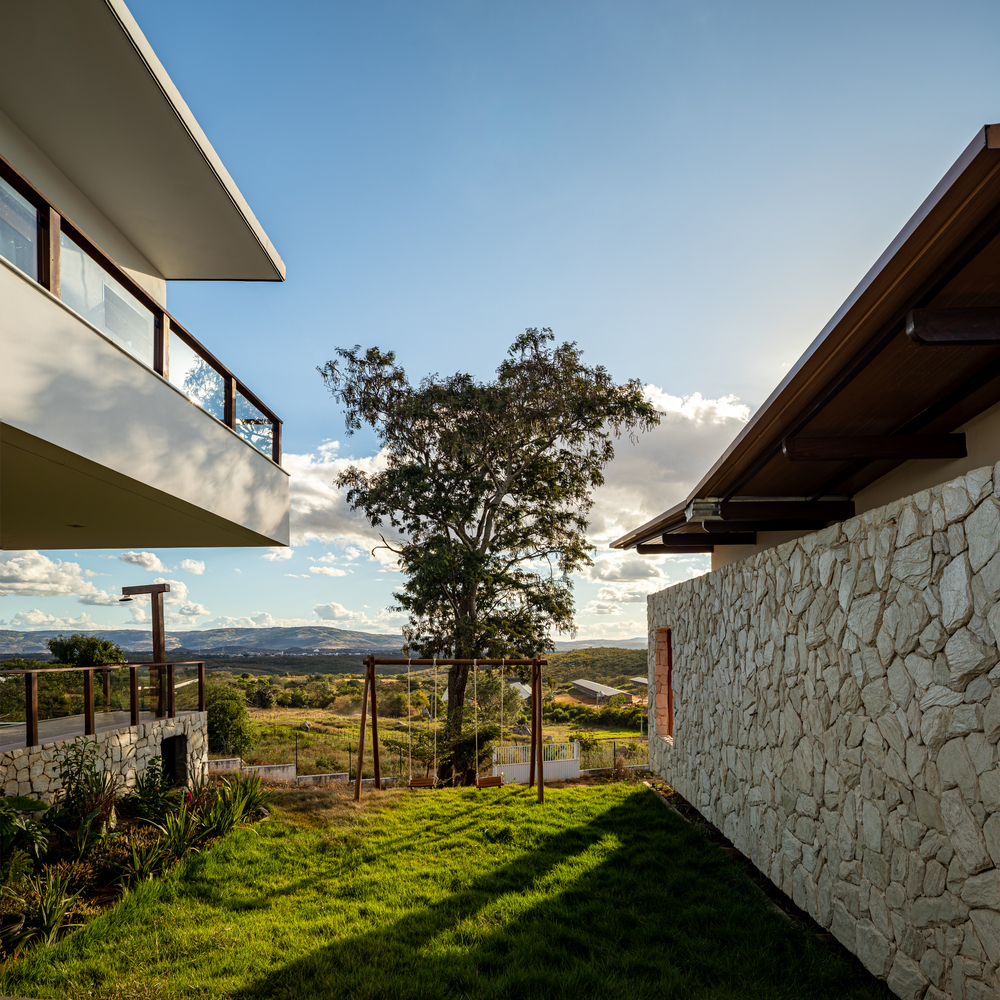
Generous roofs, verandas, and sunscreens complement this strategy, responding to the local climate.
At Casa Amparo, contemporaneity therefore emerges from adapting these references to the present.
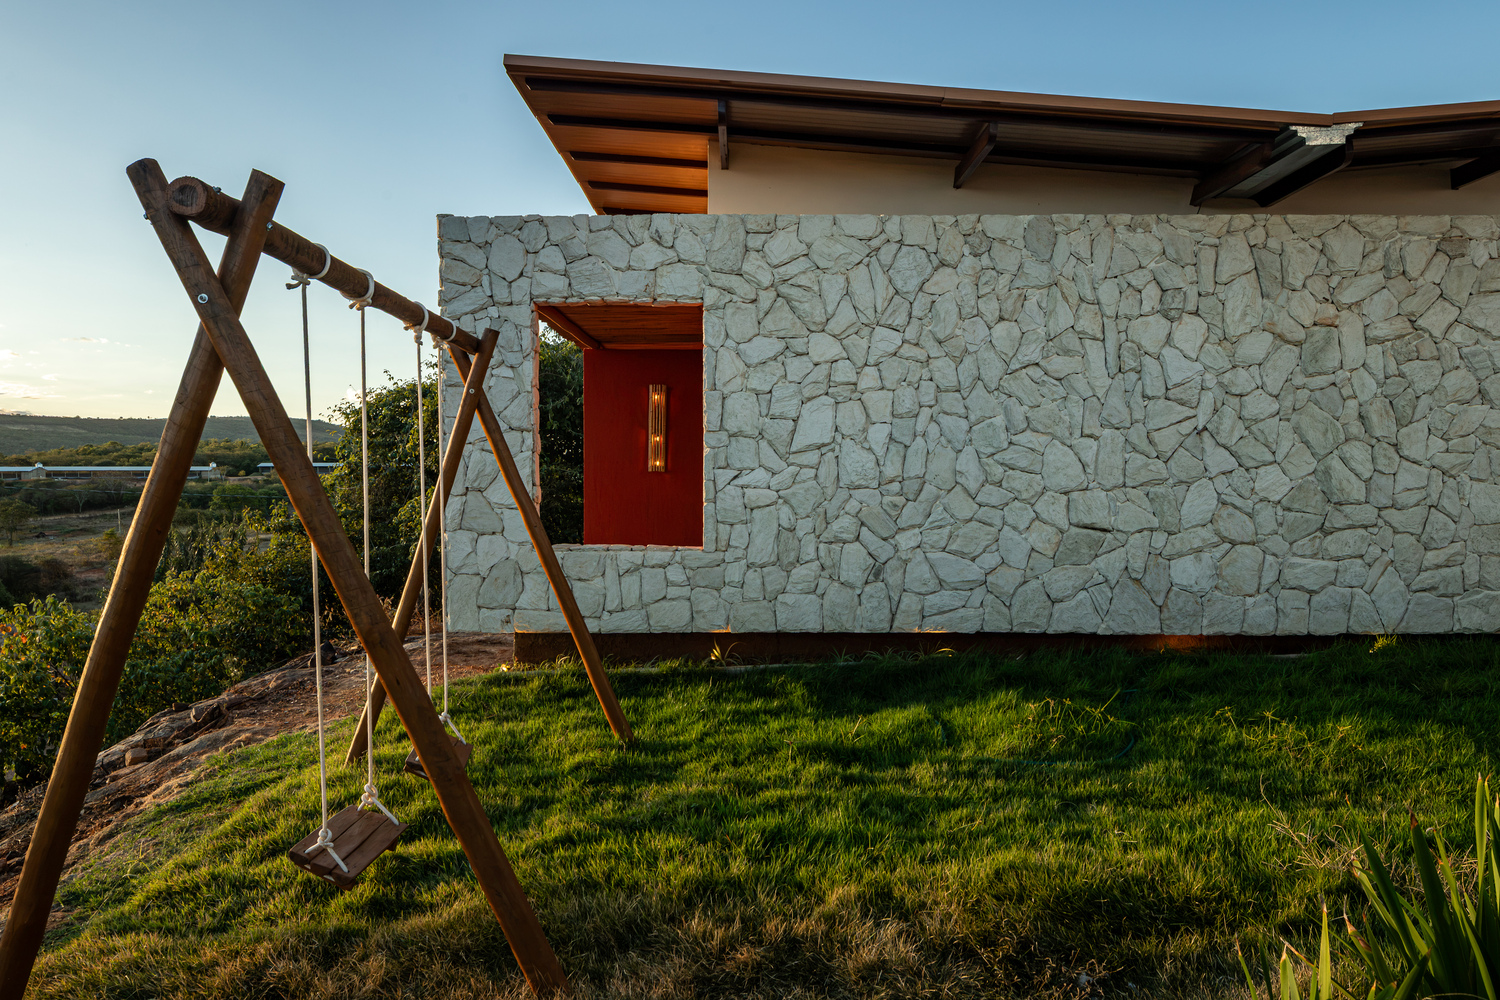
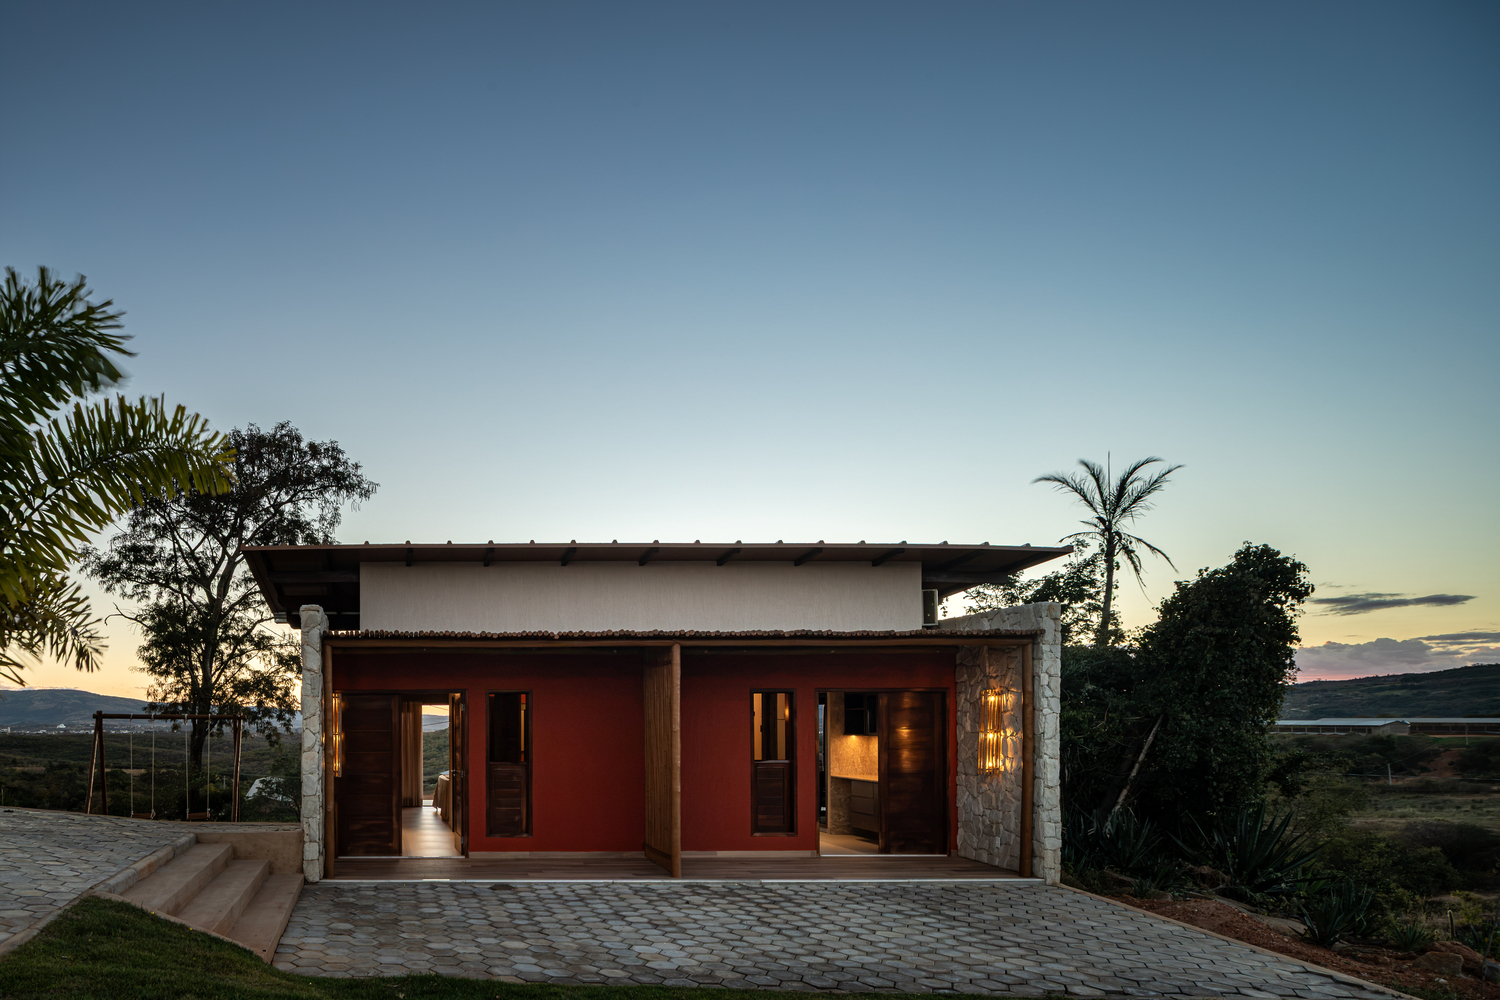
By fragmenting the program, following the topography, and incorporating materials associated with the sertão, the project seeks to build an architecture linked to the memory of the place, capable of establishing continuity between landscape, matter, and ways of living.