CHUN’AN DISTILLERY
Project For Research And Architecture
ARCHITECTS
Project For Research And Architecture
LEAD TEAM
Kirk Mazzeo, Jasper Yuan, Joey Zhao
ARCHITECTURE DESIGN TEAM
Kirk Mazzeo, Jasper Yuan, Joey Zhao, Bei Zhang, Joy Liang, Lyla Ye
LANDSCAPE DESIGN TEAM
Lili Lu, Hong Xia, Kirk Mazzeo, Jasper Yuan, Joey Zhao
LIGHTING DESIGN
Unolai, Lightlinks Shanghai
INTERIOR DESIGN TEAM
Kirk Mazzeo, Jasper Yuan, Joey Zhao, Bei Jiang, Joy Liang
PROCESS DESIGN
Forsyths LTD.
BRANDING & WAYFINDING
Kirk Mazzeo, Jasper Yuan, Joey Zhao, Bei Zhang, Joy Liang
STRUCTURAL DESIGN
And Structure
FACADE CONSULTANT
Shanghai Xima Engineering Consulting Co., LTD.
STRUCTURAL DESIGN TEAM
Zhang Zhun, Cai Yanming
FACADE & STEEL STRUCTURE CONTRACTOR
Zhejiang Zhongnan Green Construction Technology Group Co., LTD.
RAMMED EARTH CONSULTANT
On Earth Studio
GENERAL CONTRACTOR
Jiangsu Qi'an Construction Group Co., LTD.
PROJECT MANAGEMENT
Pm Group
FF&E DESIGN
Zaoyan Space Design (Shanghai) Co., LTD.
LDI
China Haisum Engineering Co., LTD.
MANUFACTURERS
Resysta
PHOTOGRAPHS
Fangfang Tian
AREA
23433 m²
YEAR
2026
LOCATION
Hangzhou, China
CATEGORY
Tourism
English description provided by the architects.
Throughout Zhejiang and Qiandao Lake, a nationally protected freshwater reservoir in eastern China, ancient cities boast beautiful heritage detail and quintessential Hui-style architecture.
The architectural style is revered for its white walls, dark swooping eaves and dense winding corridors. This graceful disorder is at once graphically potent yet restrained.
Chinese architecture in this style reinforces the philosophical emptiness of white and the solidity of black.
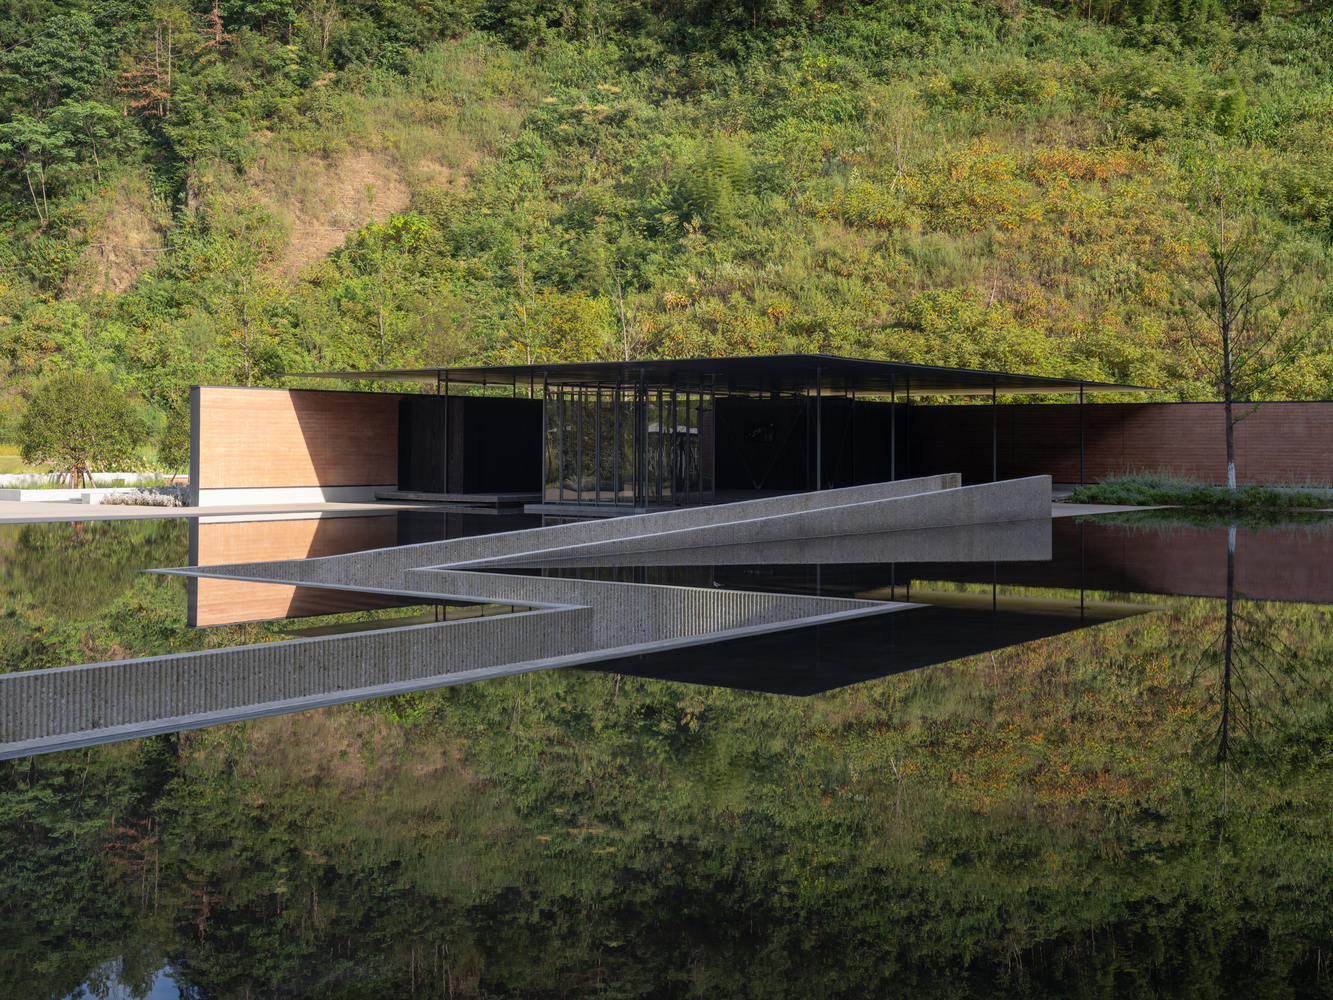
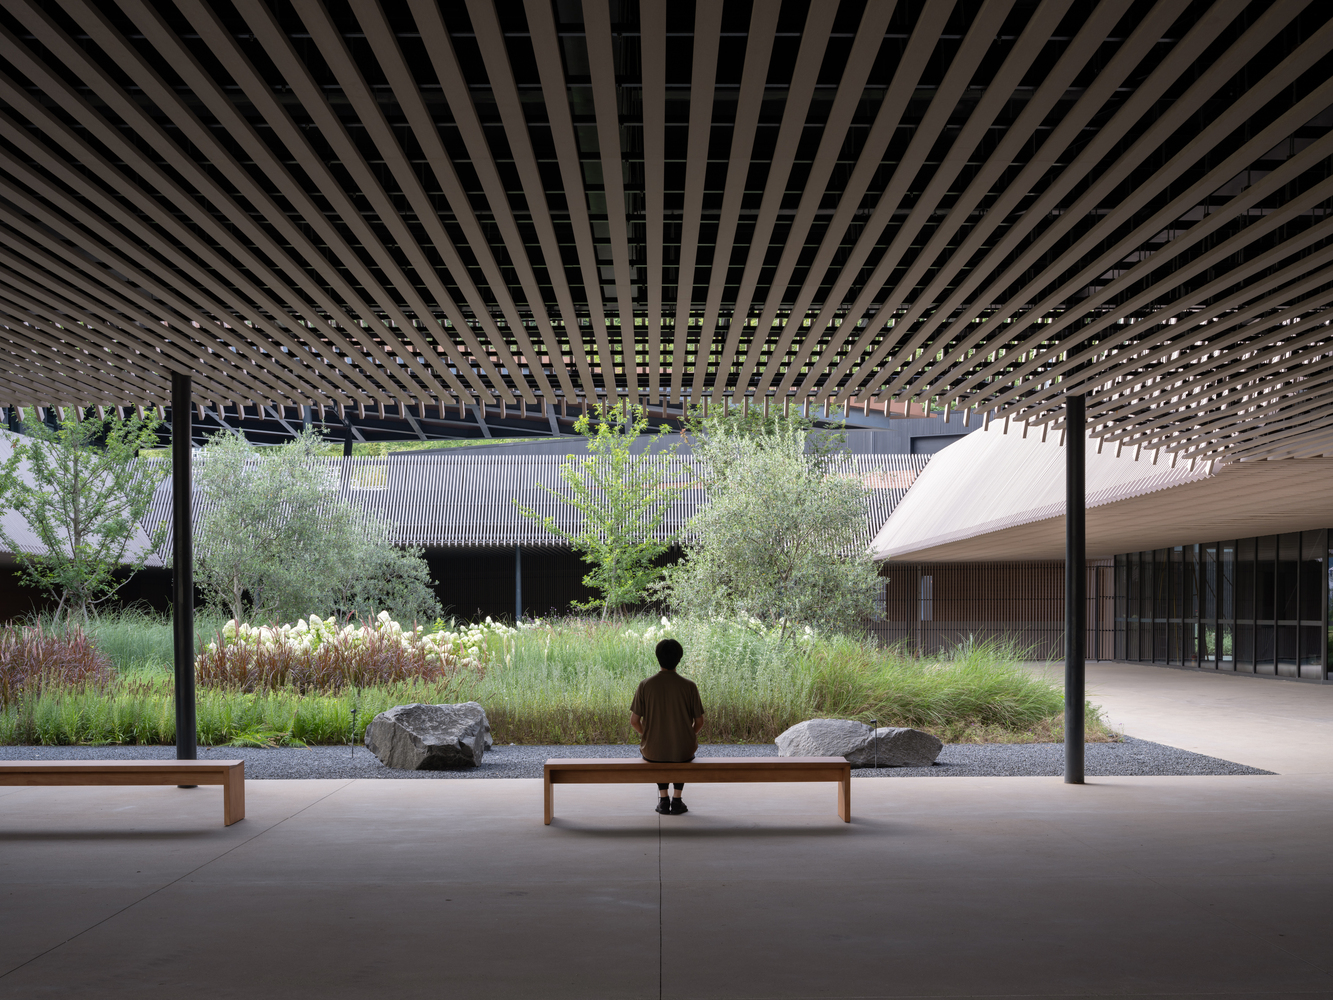
The expression of emptiness is as important as to what is filled. Void space meanders through places of activity, creating a macro sensation of slowness that obscures an inner vibrancy.
In early 2022, PRA was commissioned to imagine Angus Dundee Distillers' first production facility & visitor experience outside of Scotland, a milestone to be etched into the company's storied history.
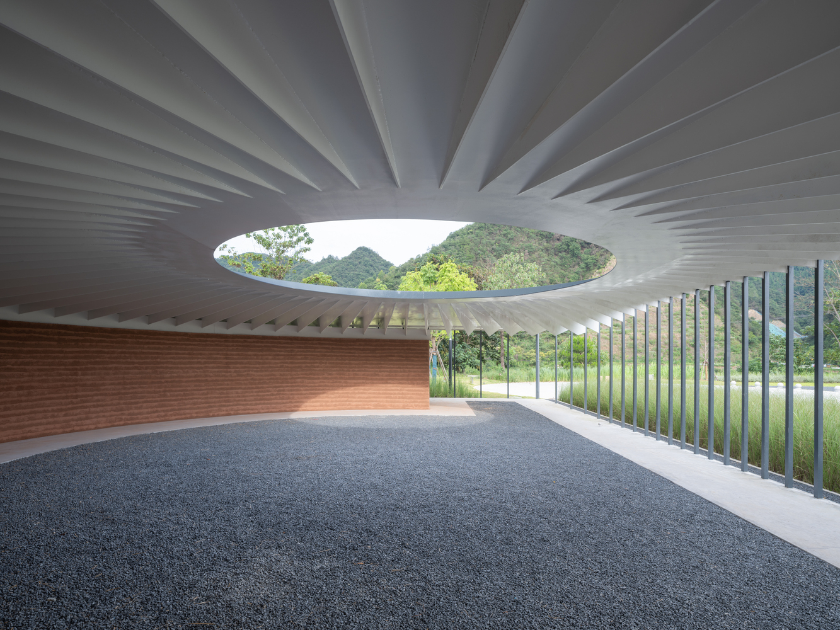
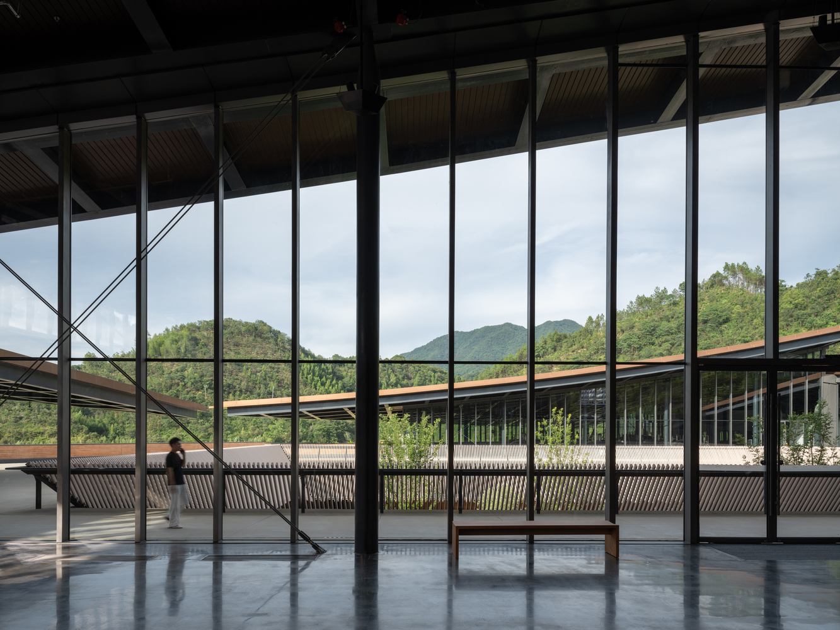
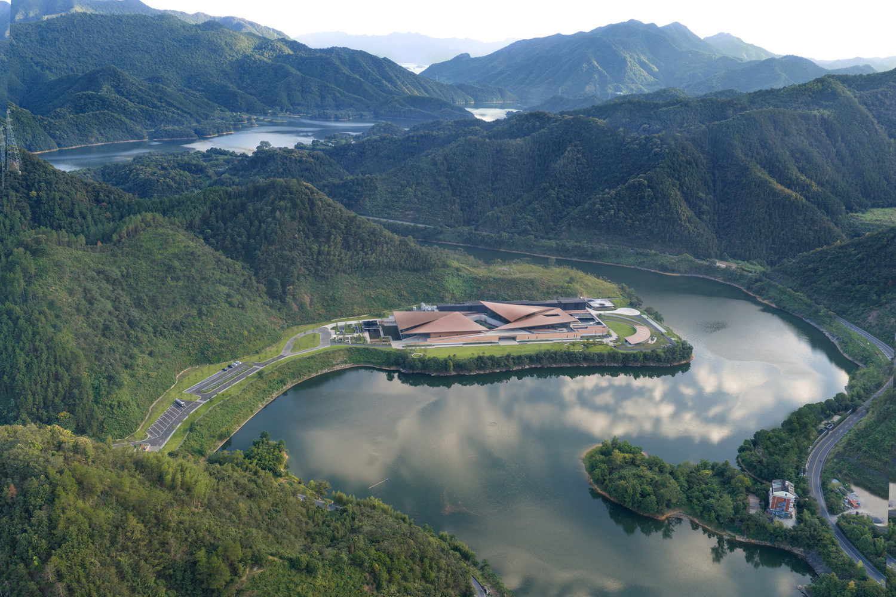
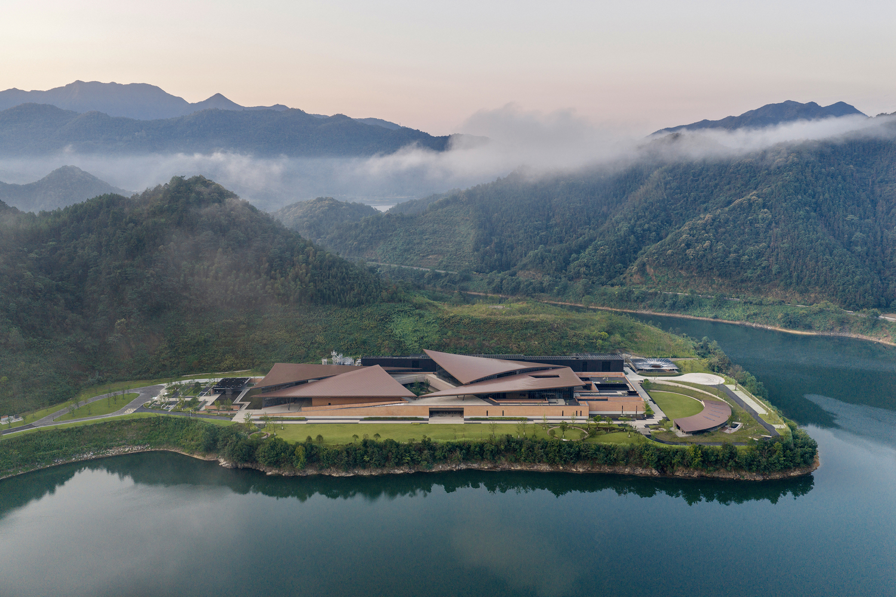
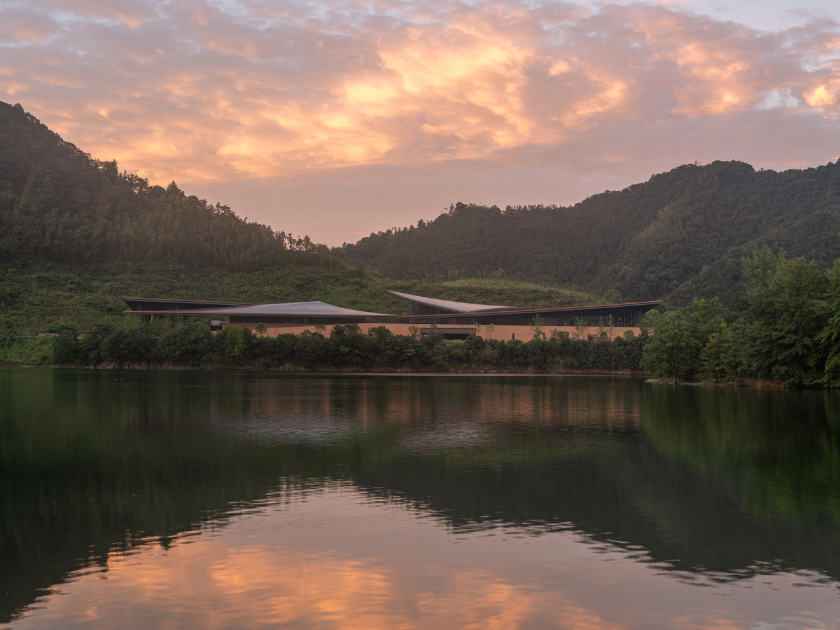
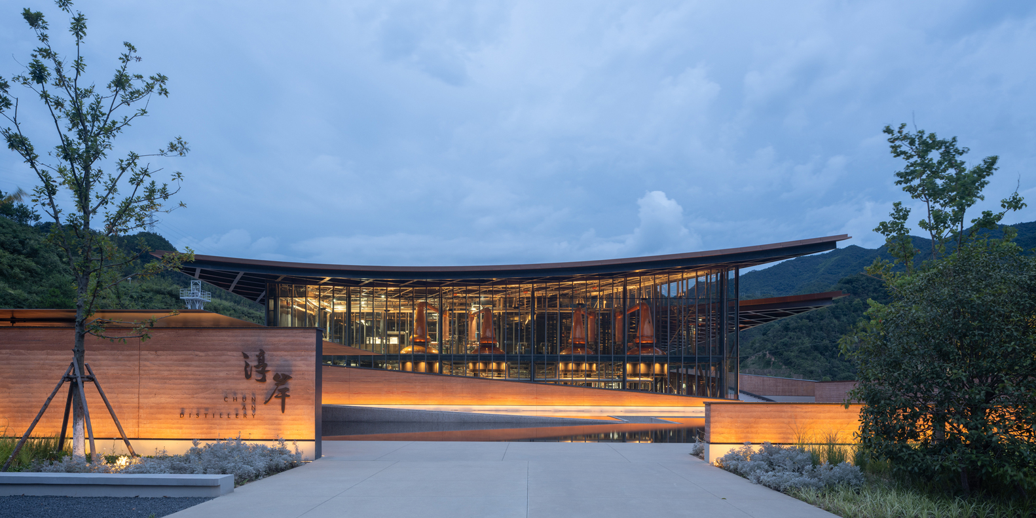
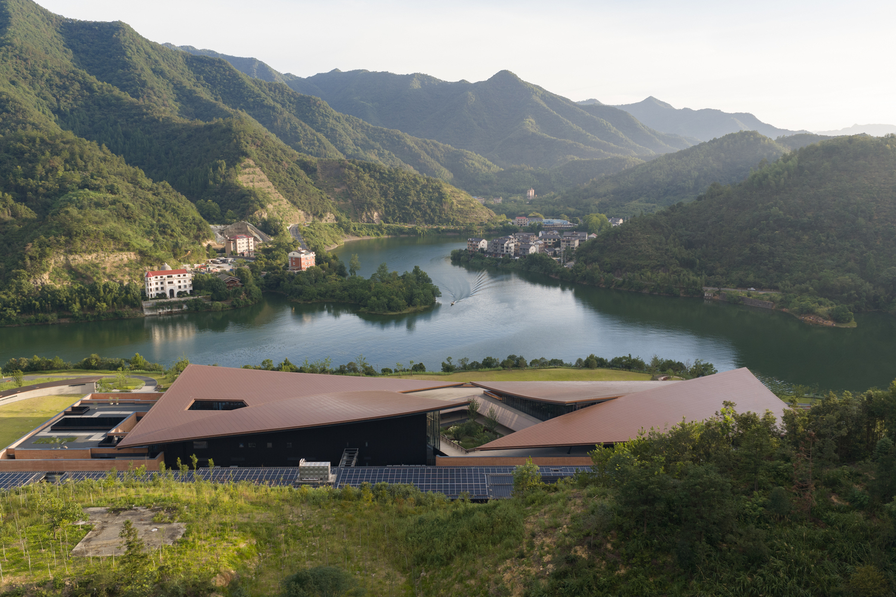
The Chun'an Distillery is located on a remote peninsula in Qiandao Lake in Chun'an, Zhejiang Province, China.
The pristine waters of the lake afforded not only a stunning backdrop for the distillery, but it also acts as an integral part to the story and production of the project.
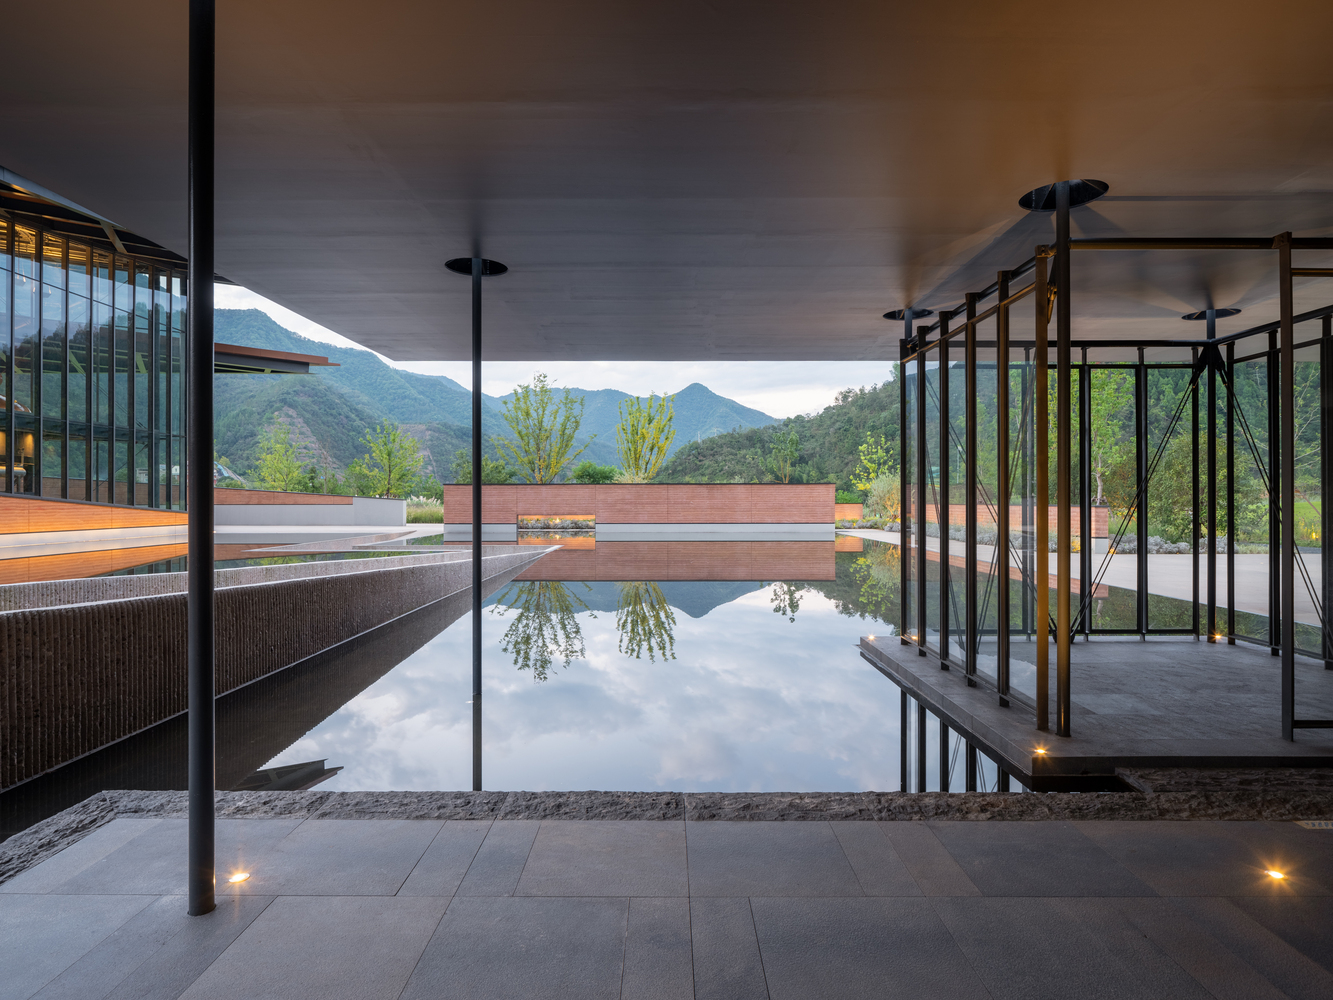
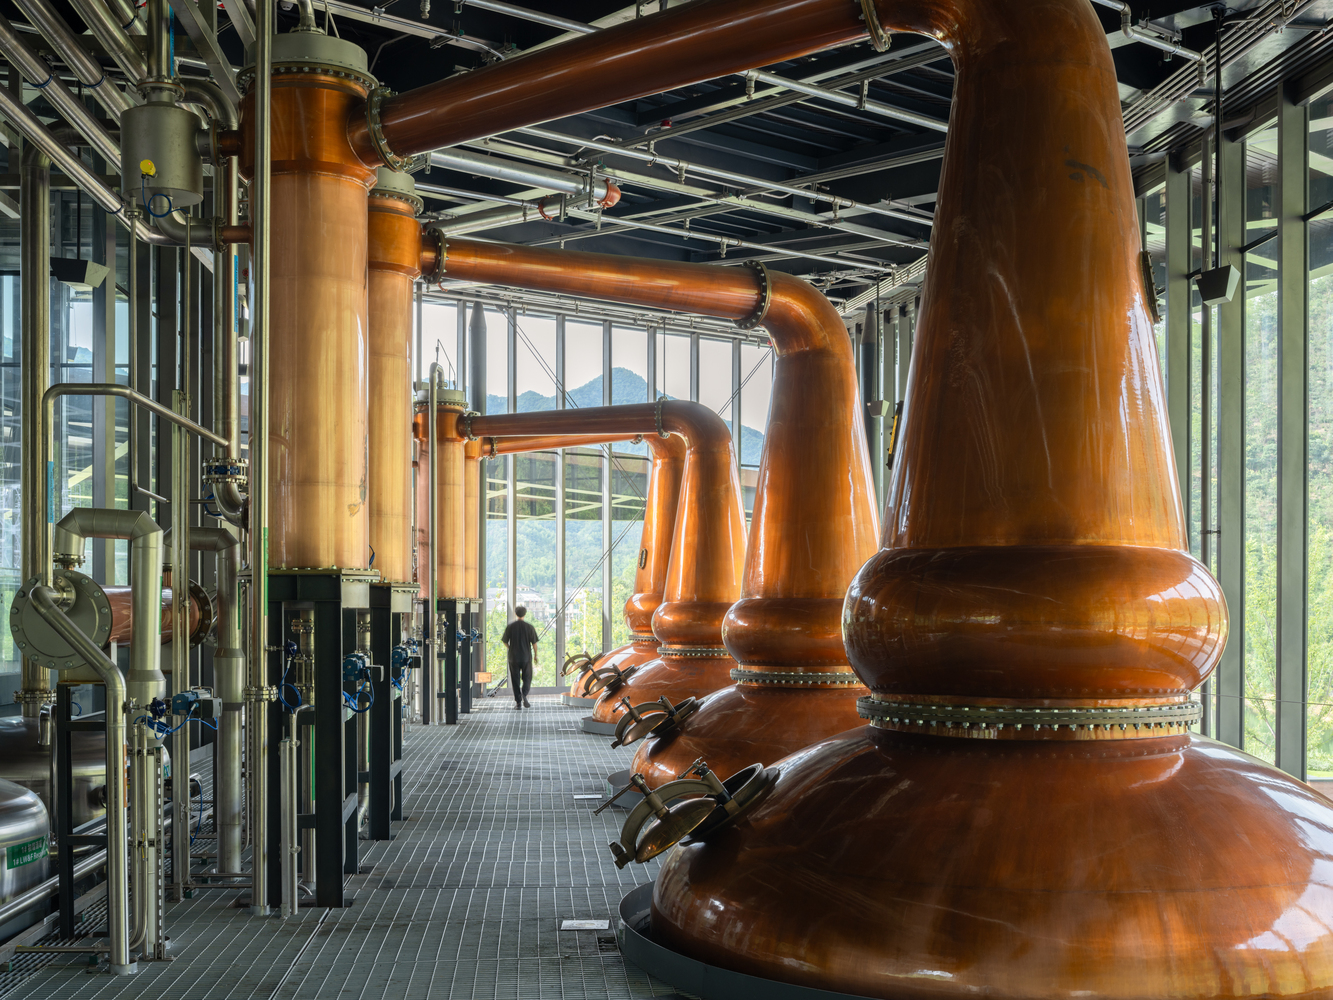
Early on in our design exploration, we honed in on the Chinese appreciation of interstitial space and architecture having a peculiar relationship with the patience and process that is synonymous with the creation of whisky.
It is the life that occurs between these ancient walkways and courtyards that contextualizes the output of society. The innate rhythm in the process of whisky maturation is a learned appreciation for the time in between --- that whisky lovers delight in.
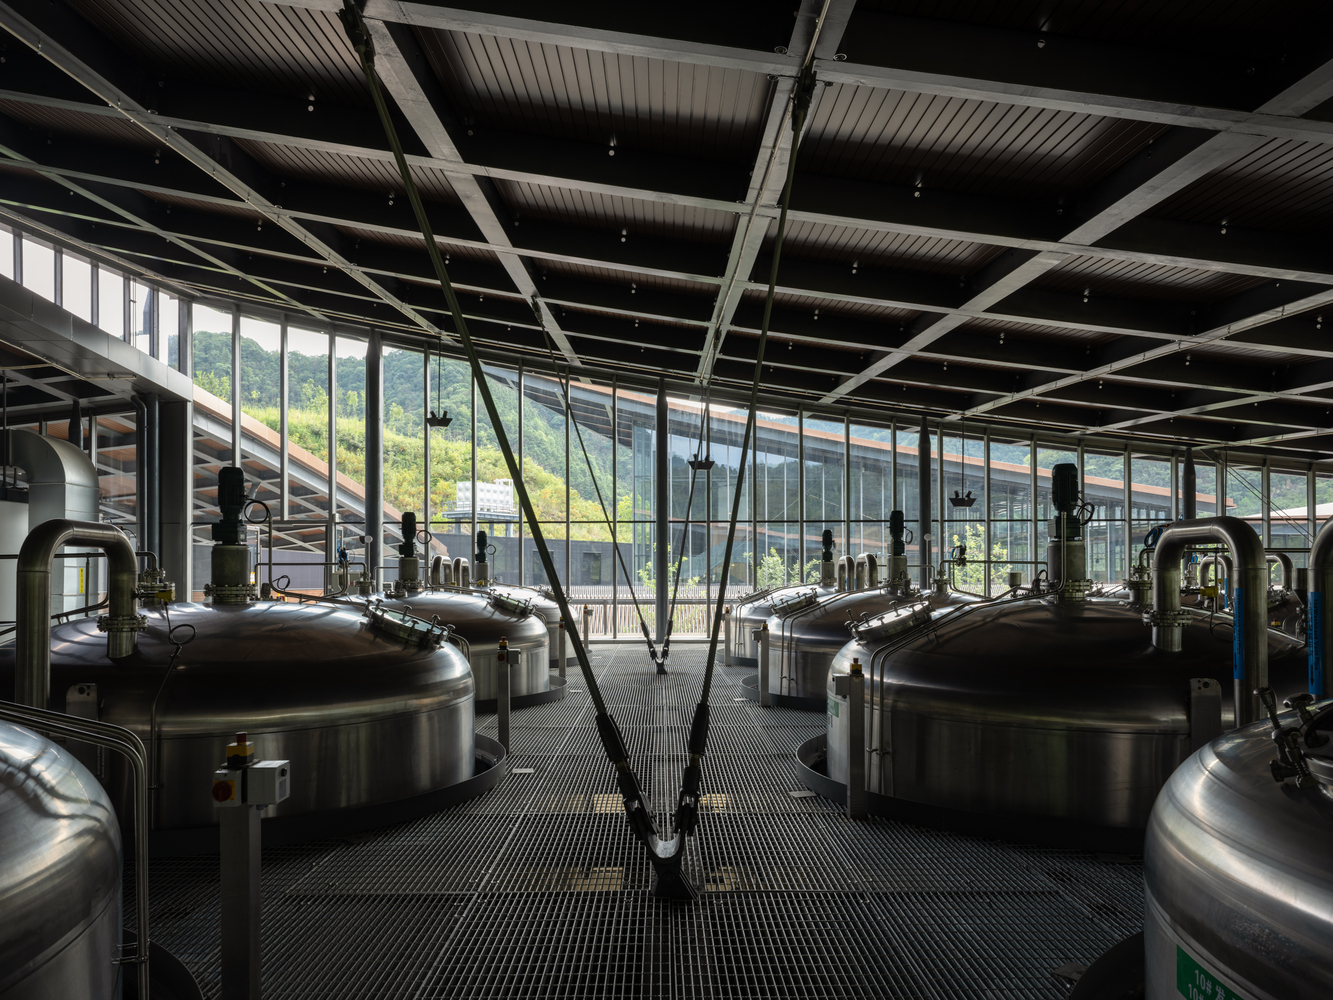
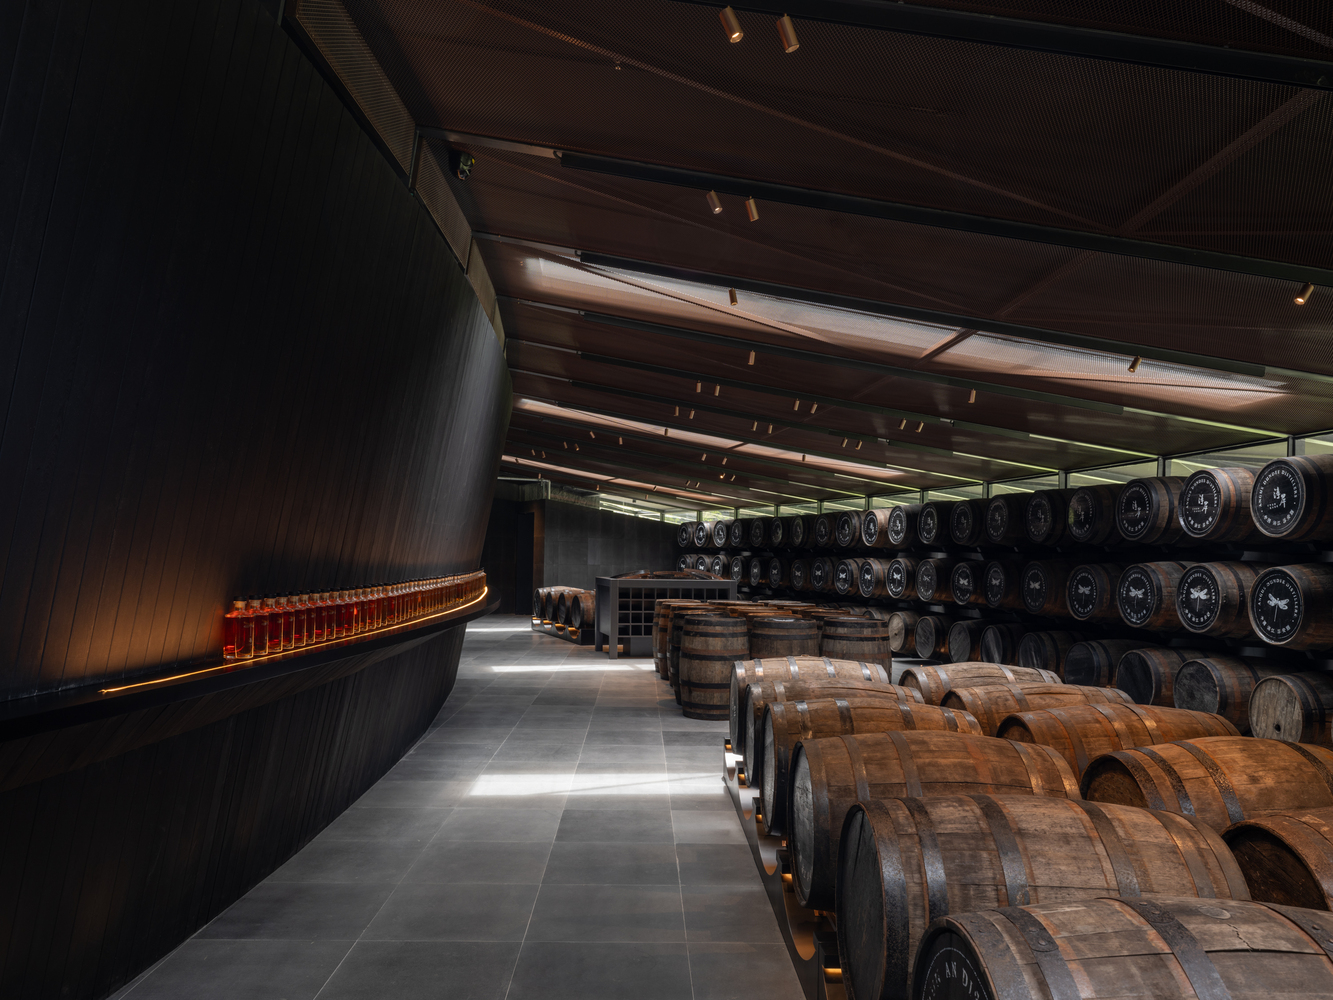
PRA's intention with this project is to arouse an appreciation of timeless craft, the inevitable slowness that being in nature provides us, a balance between western whisky tradition and the appetite for architectural resonance in Asia.
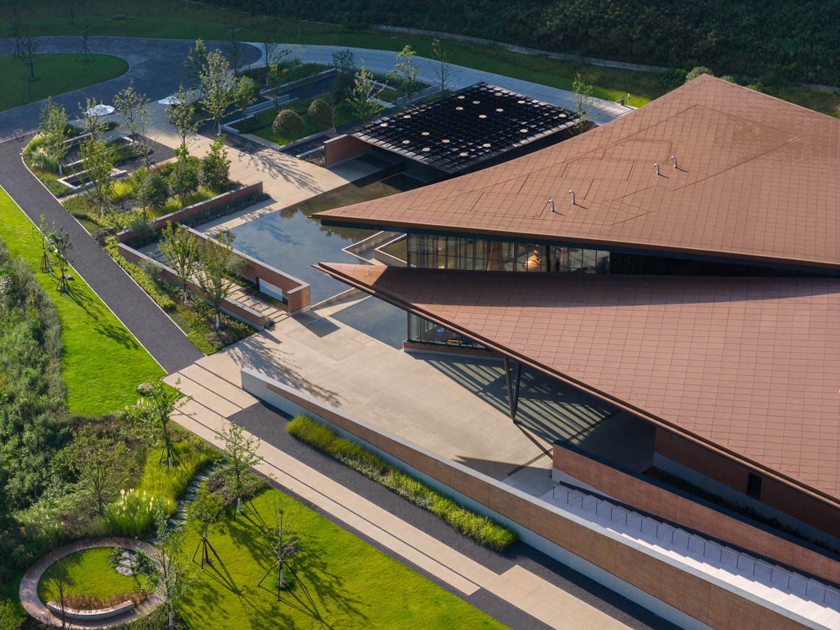
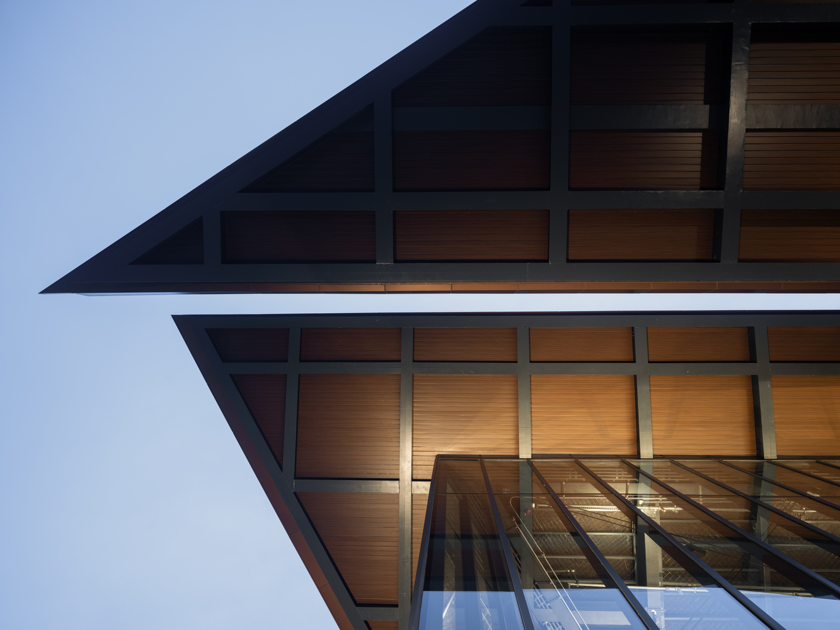
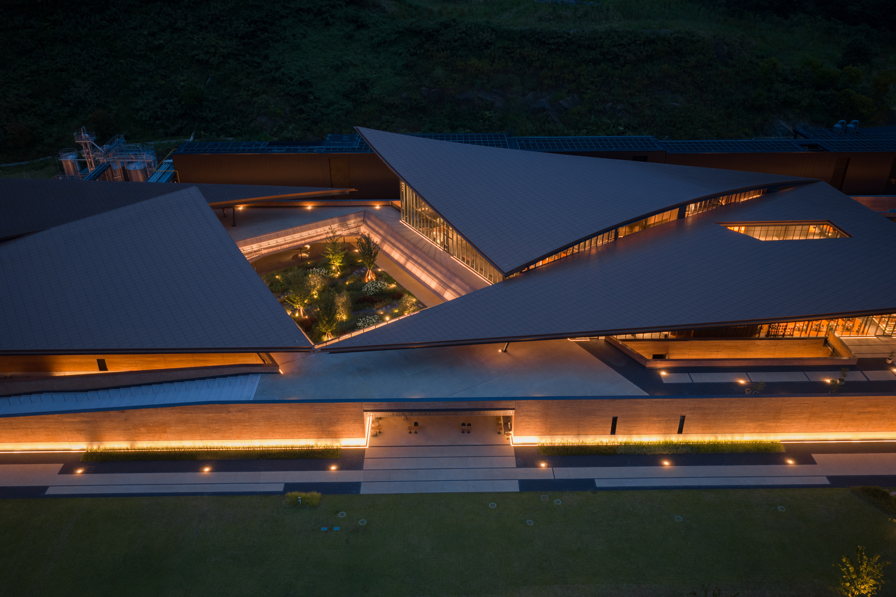
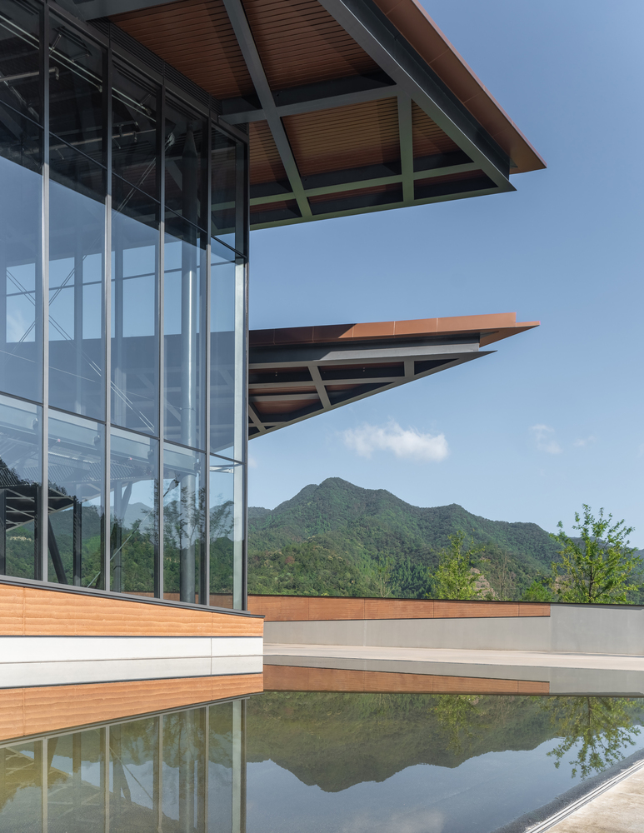
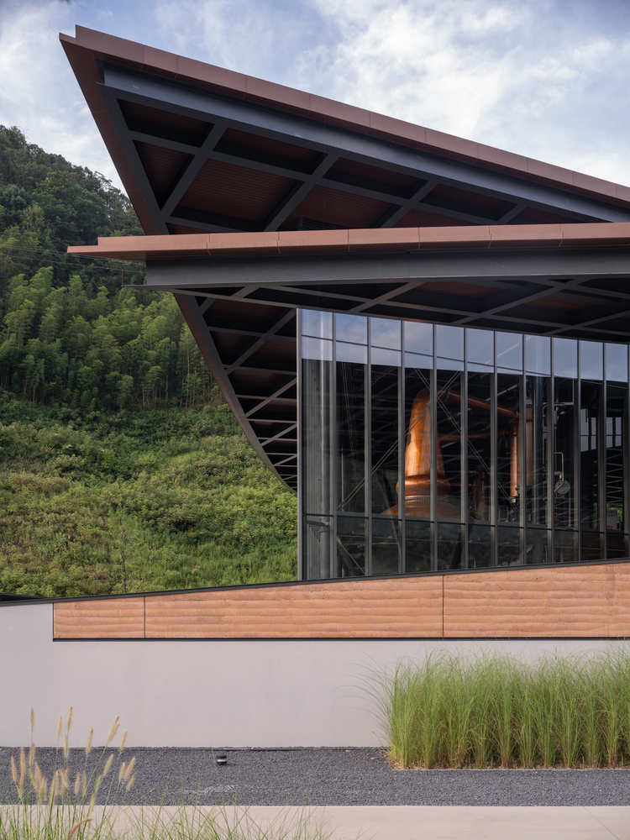
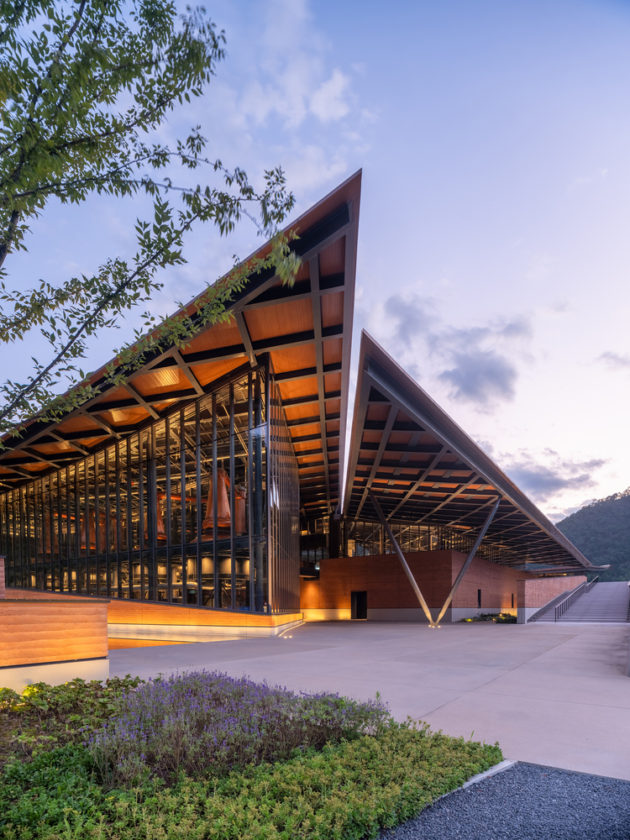
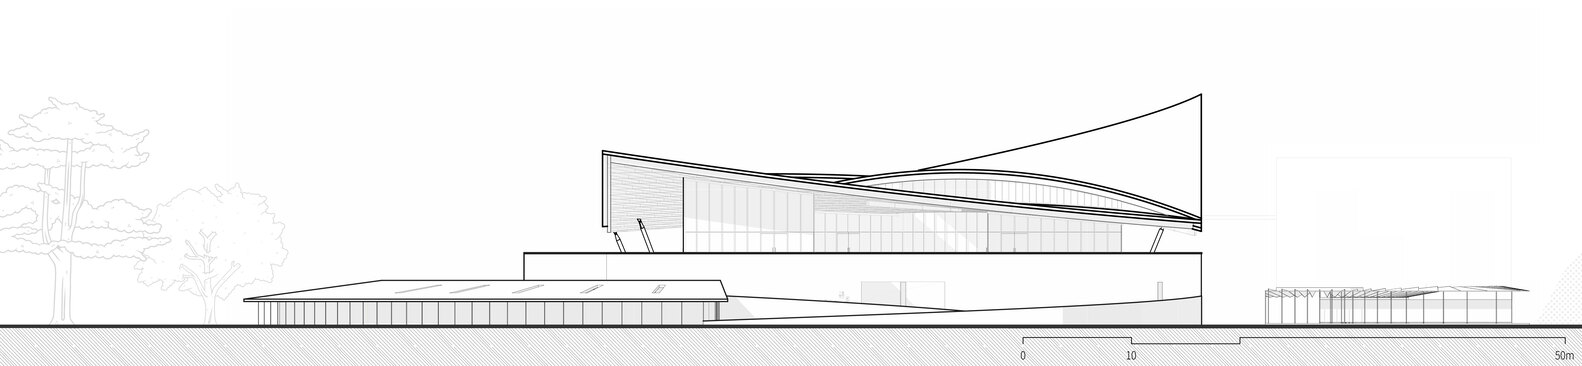
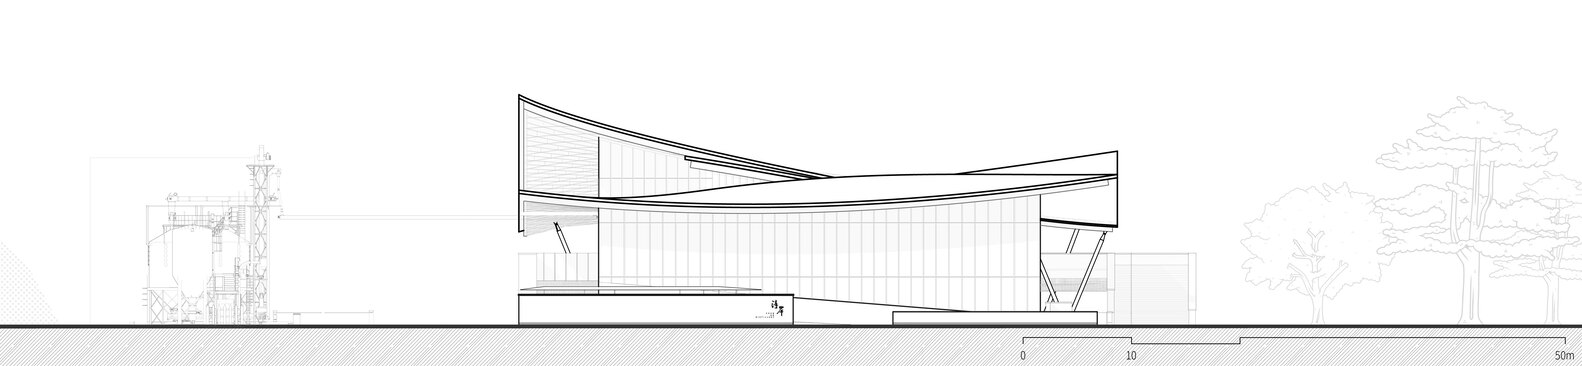
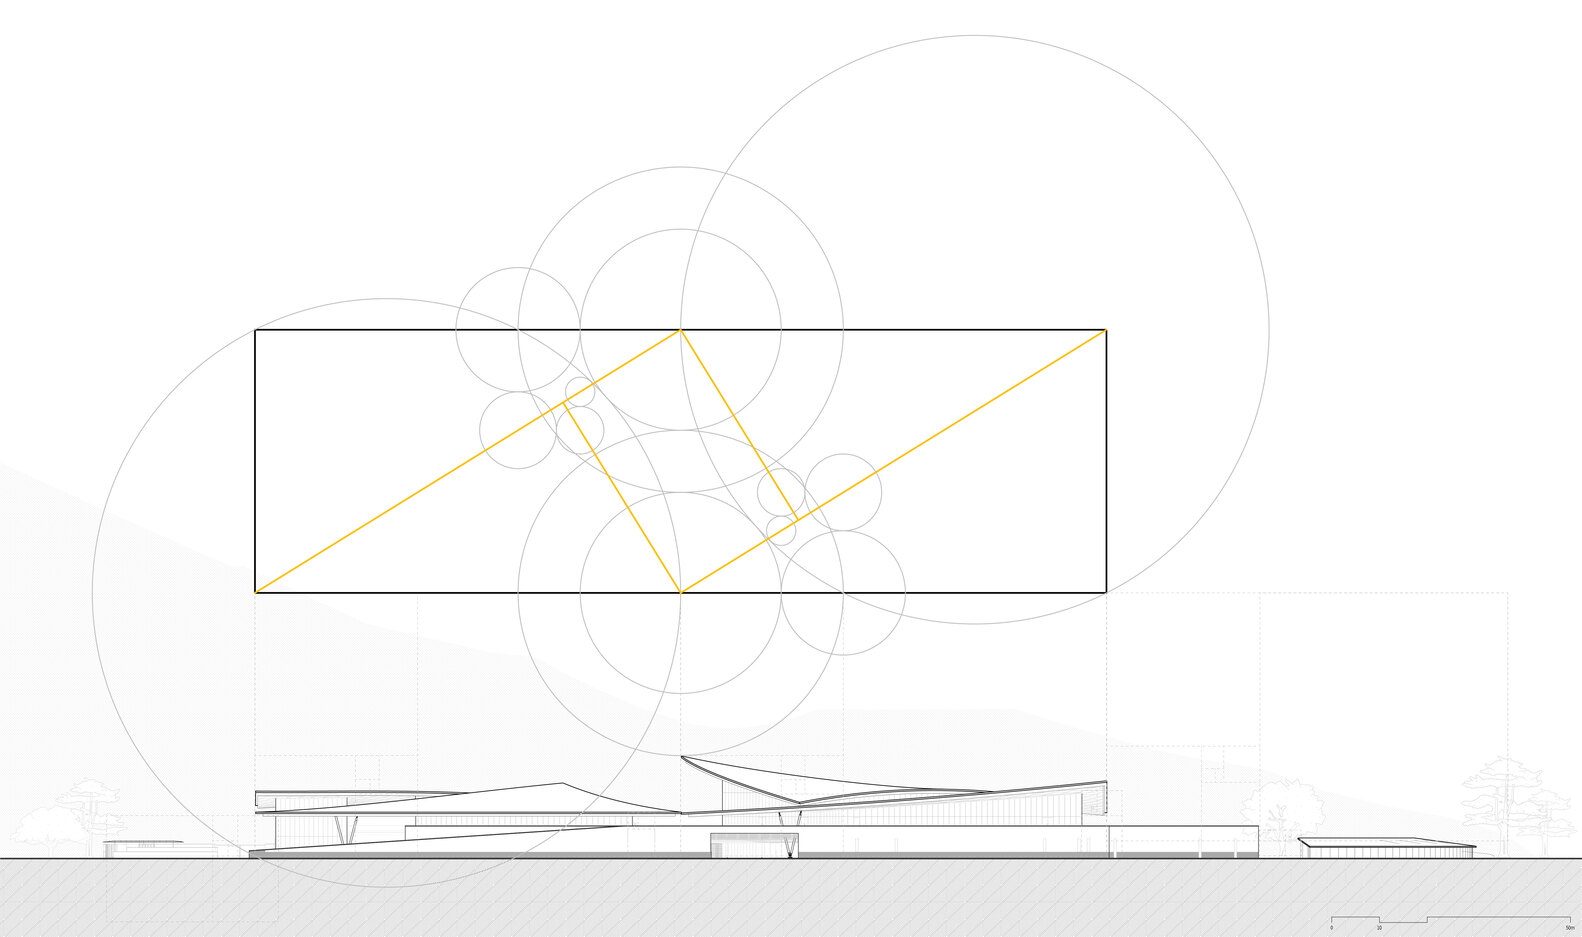
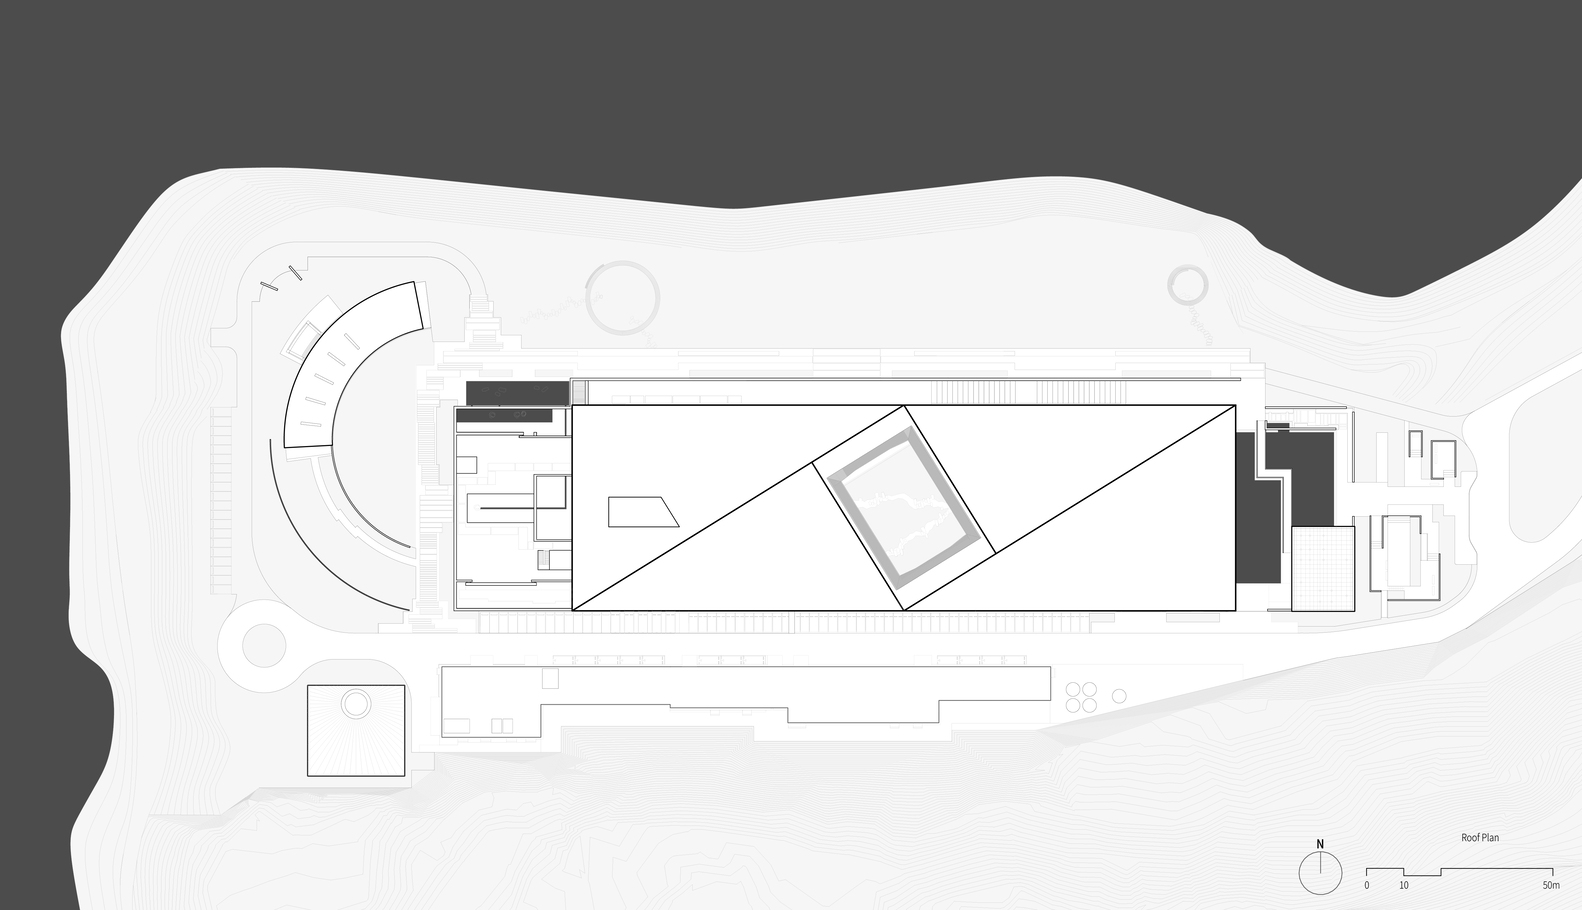
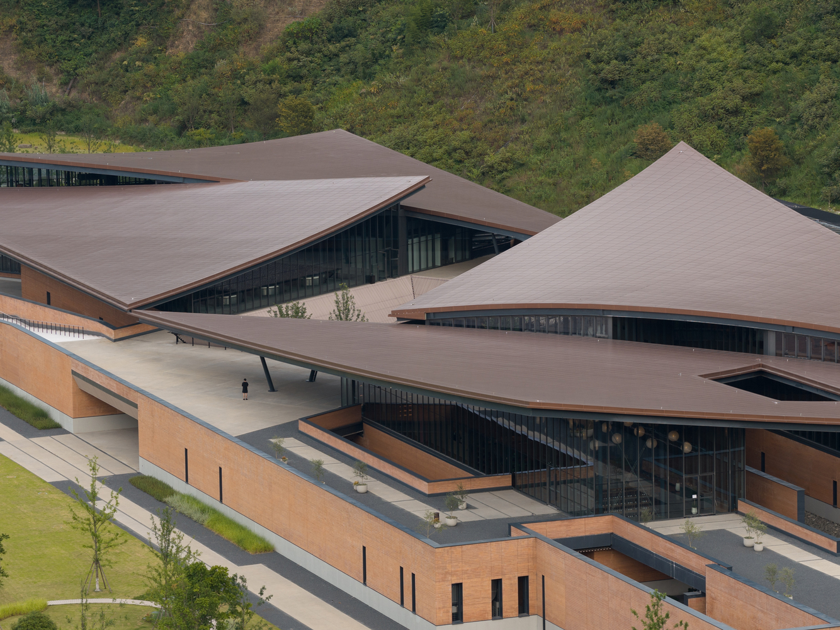
The four rising and falling roofs are at once unique to themselves but uniformly act as one, creating an undistinguishable act of unity between production and experience.
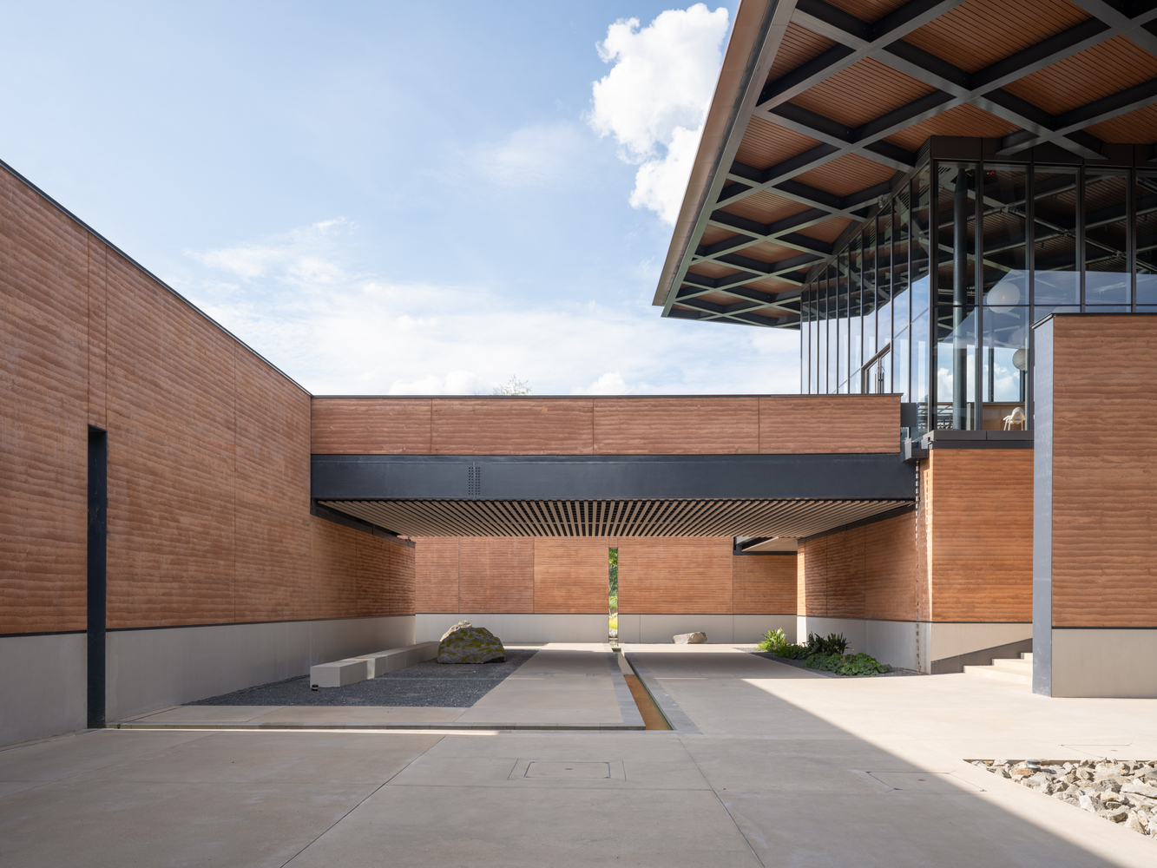
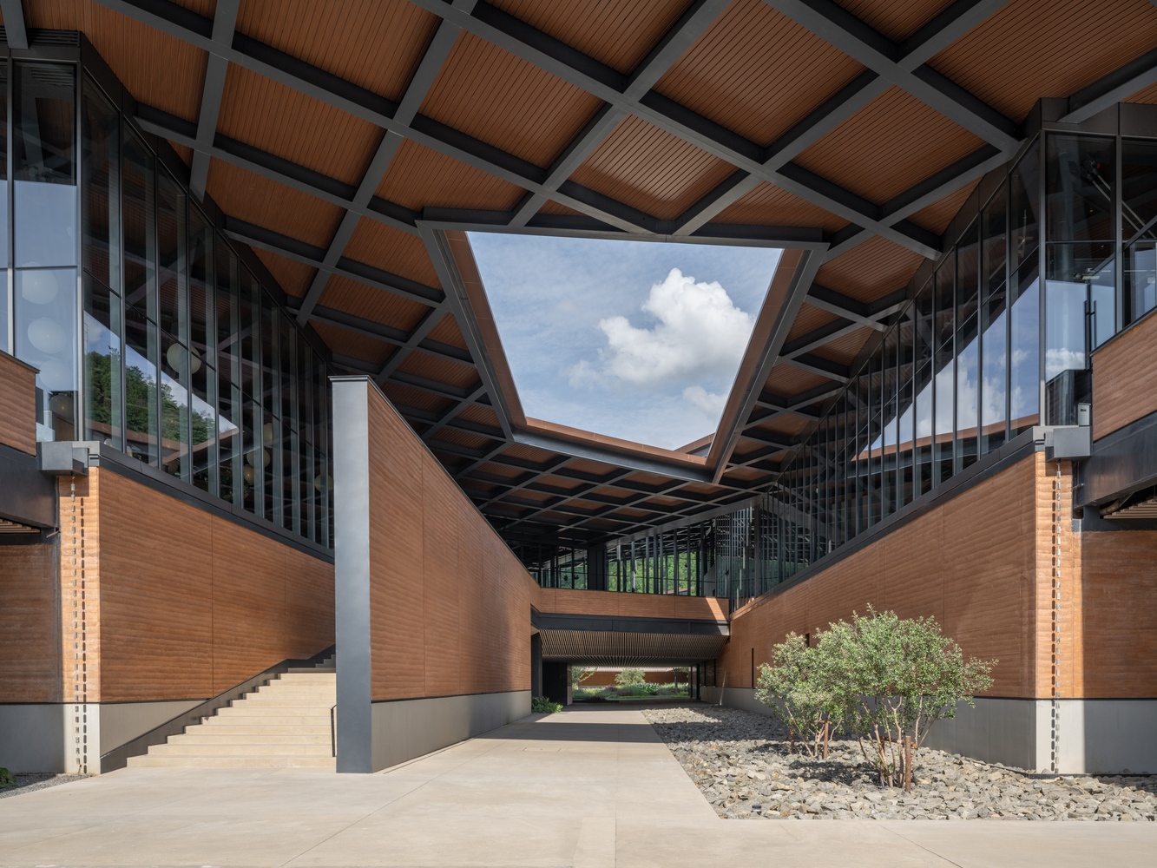
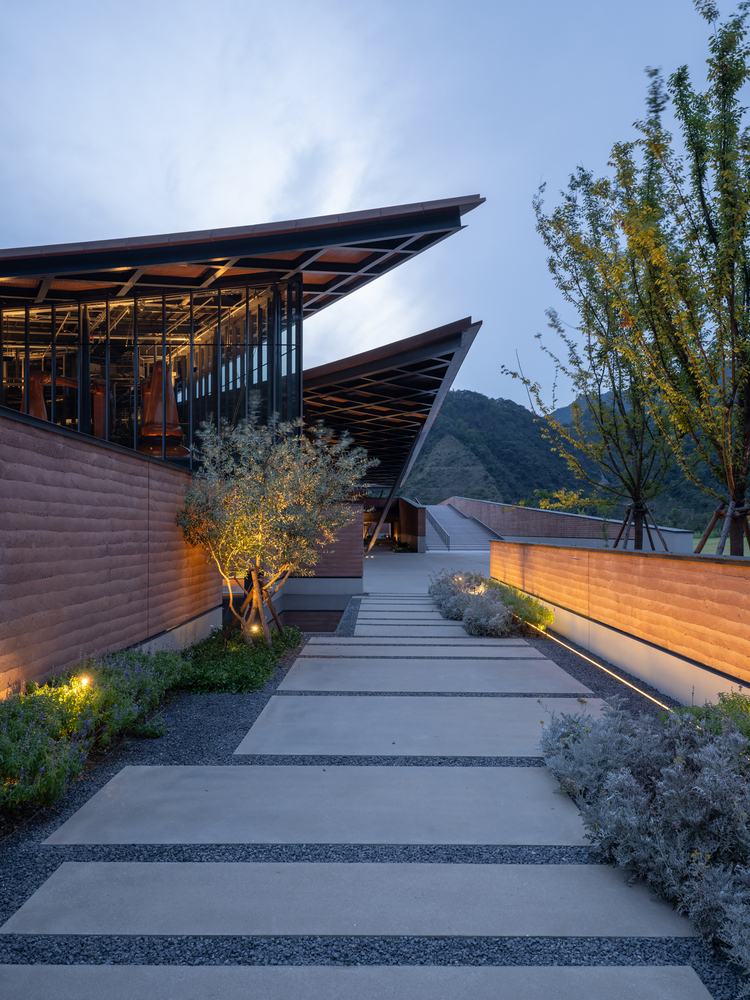
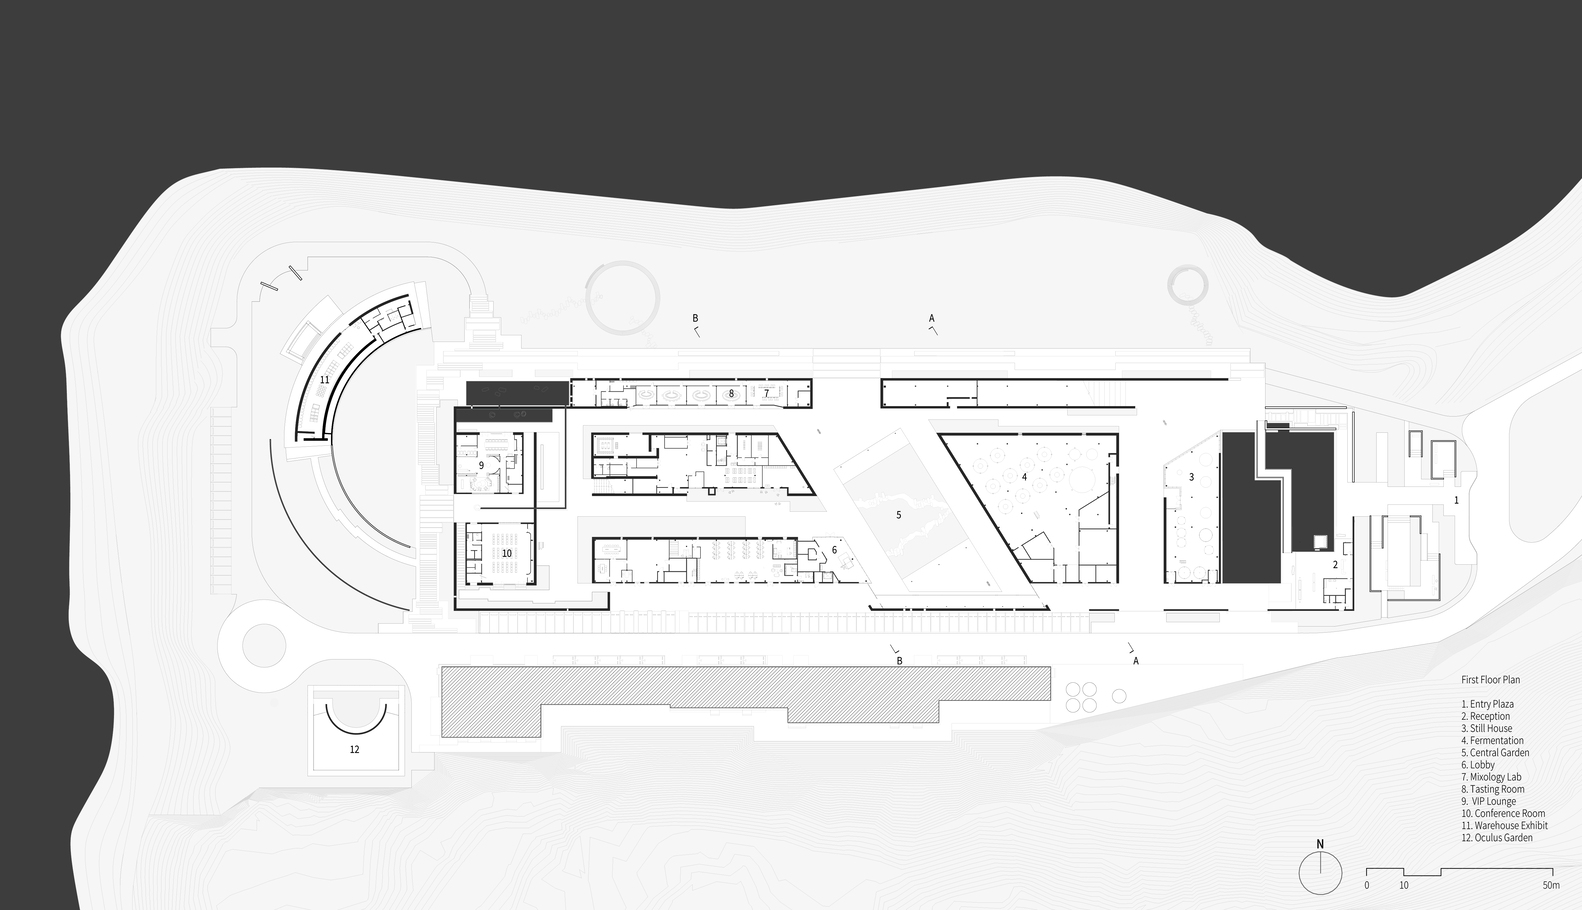
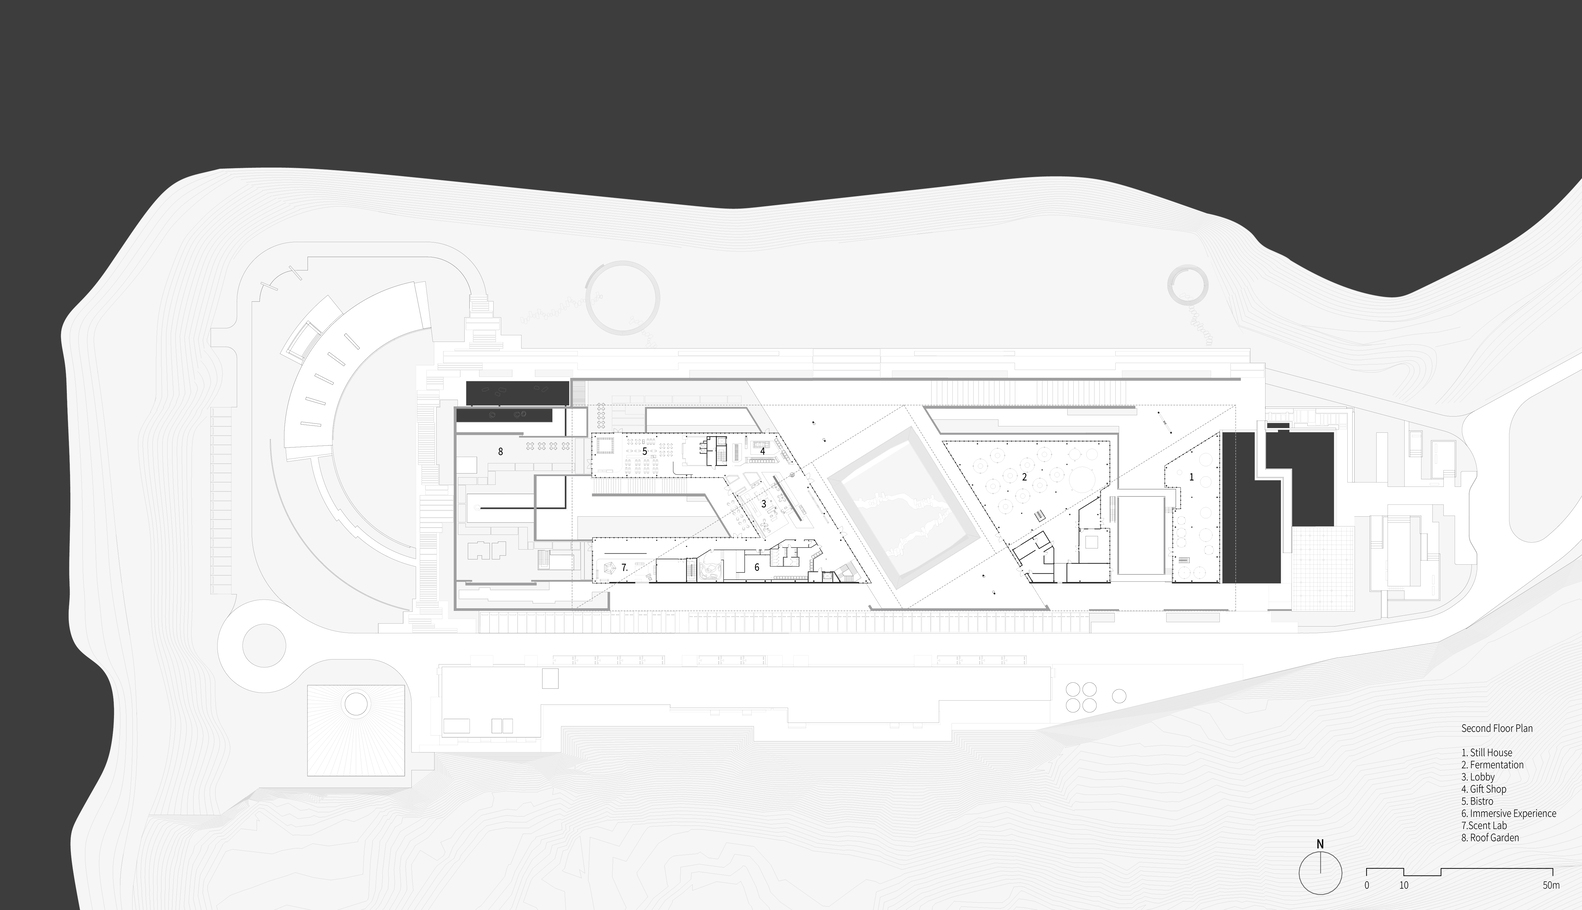
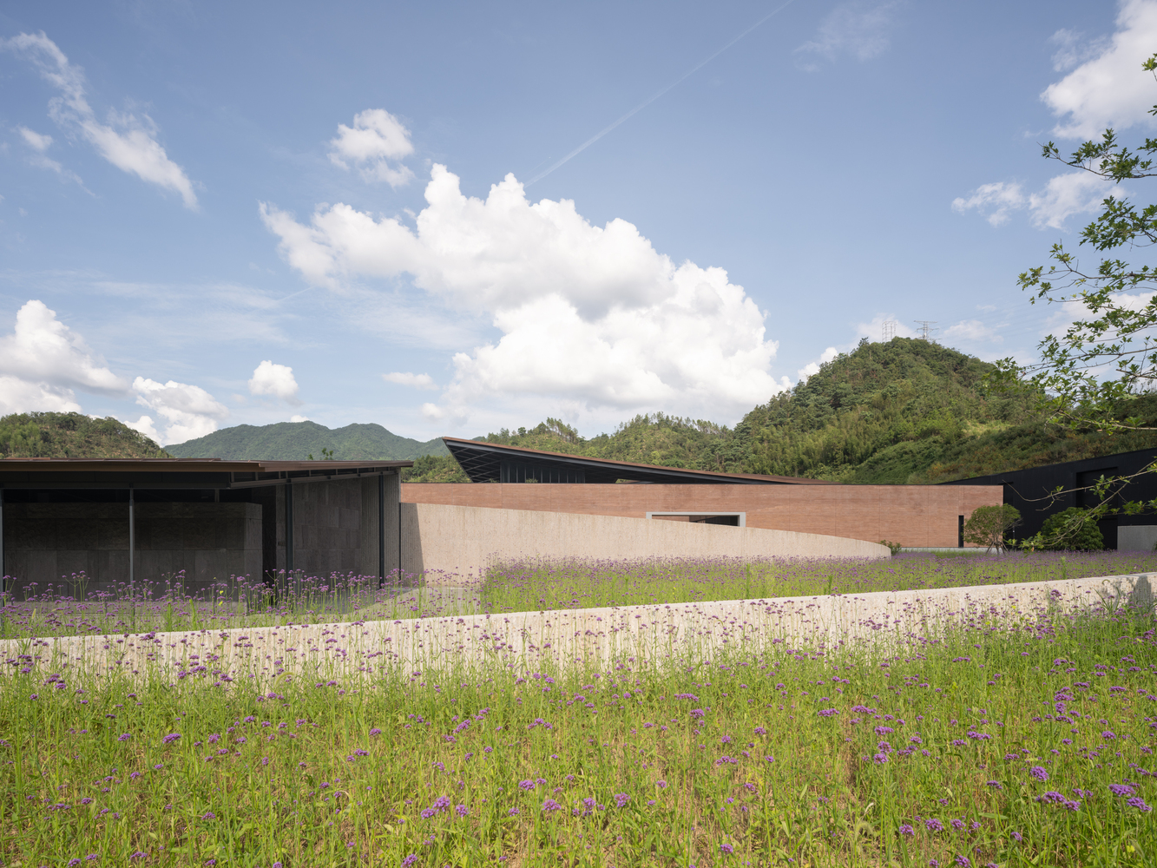
Only through meandering can one discover the pockets of craft and socializing that are hidden behind the austere walls of earth and copper toned rooflines.
Outdoor corridors open to courtyards, then compress again to corridors and once again, courtyards. Every part of the design seeks to position visitors as a part of mountain views, calming lake waters, local garden fauna, and water installations.
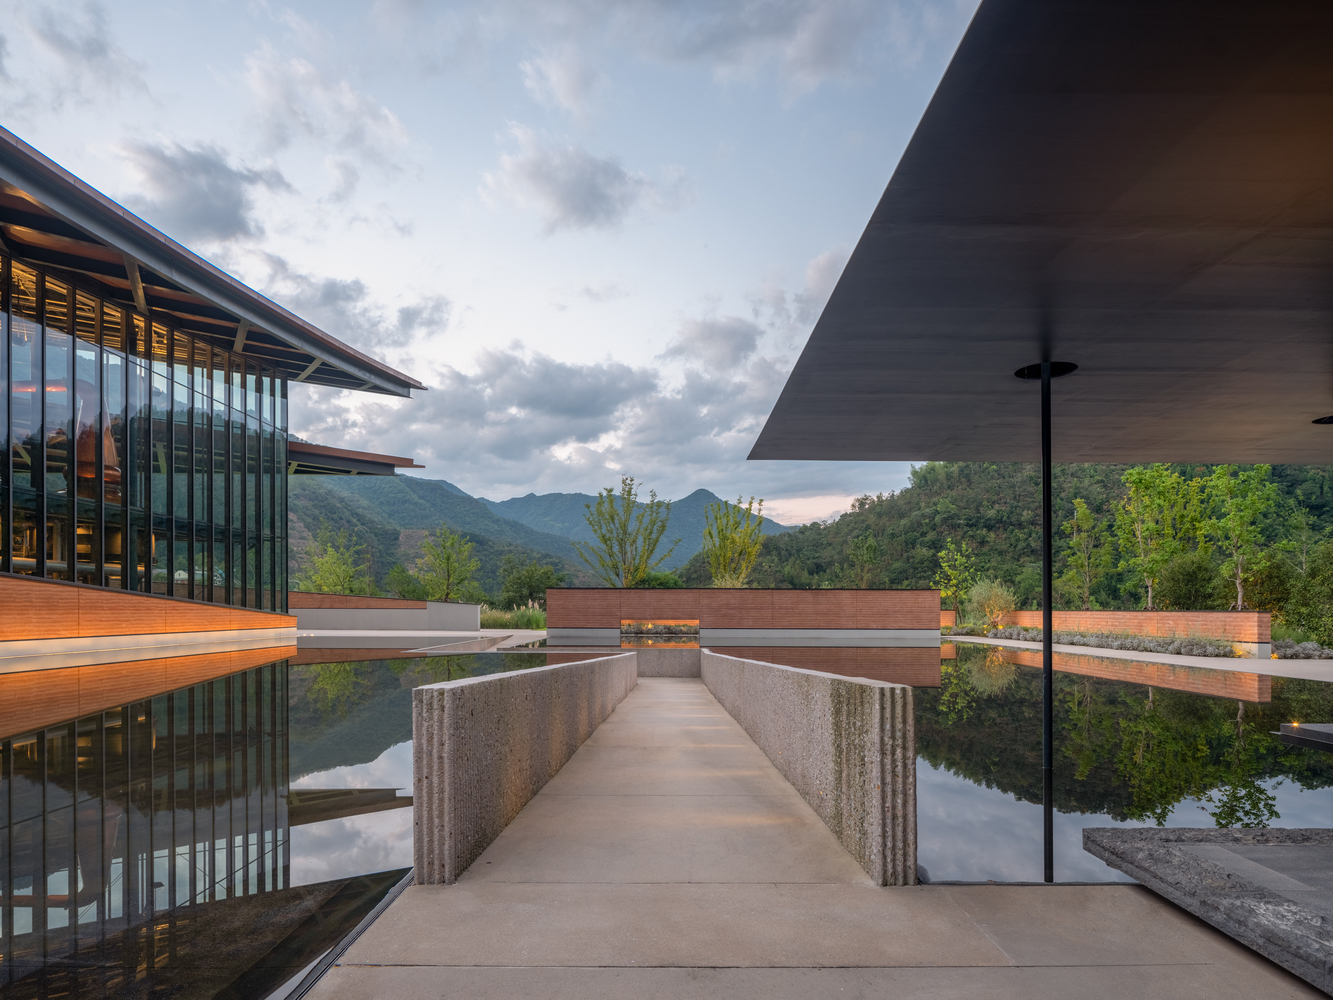
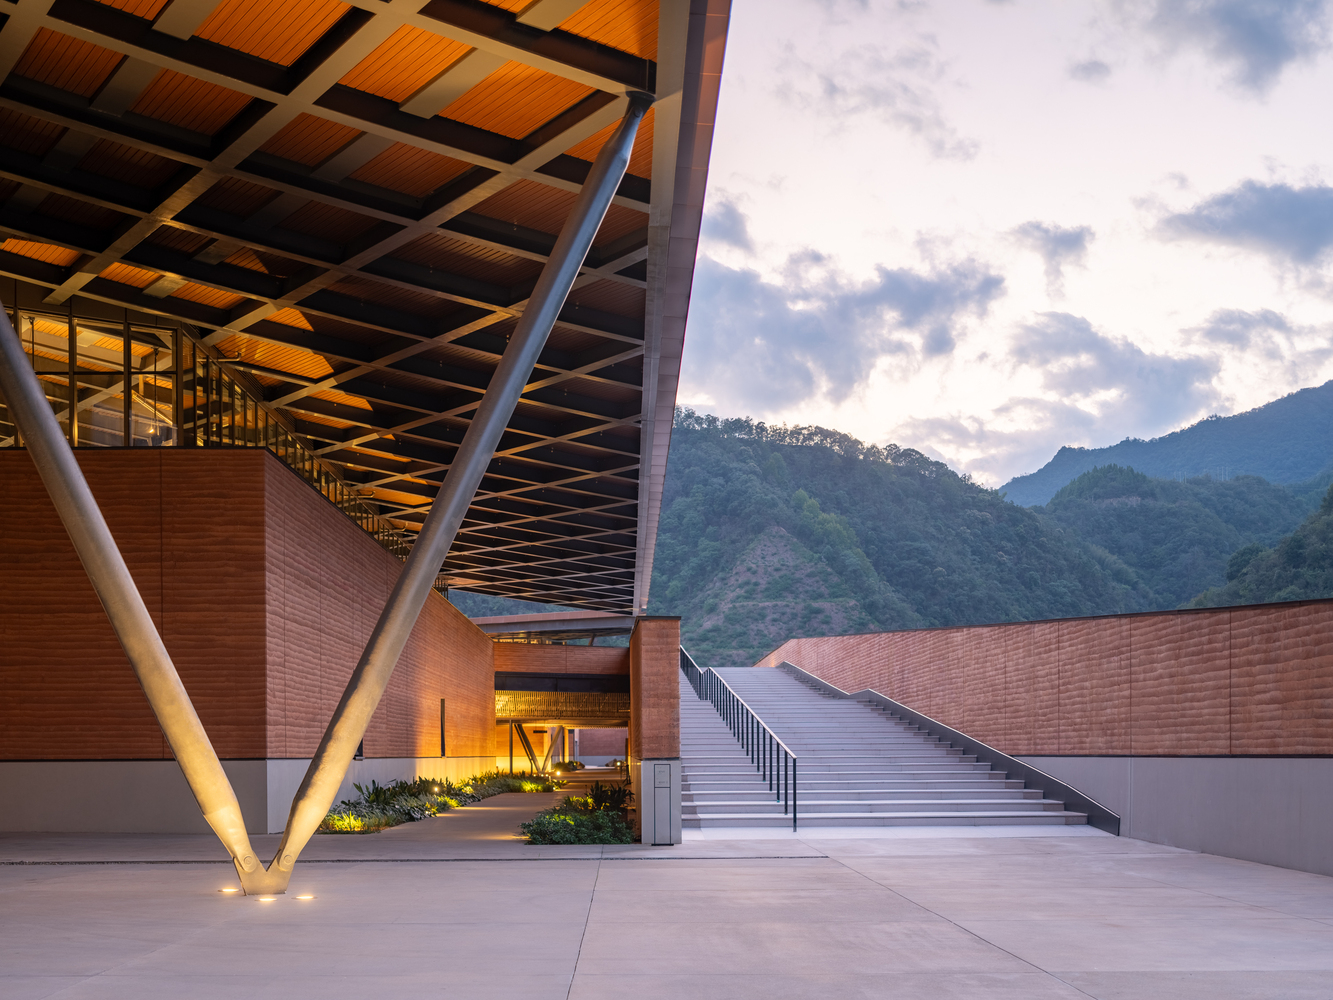
Repurposing 3000 cubic meters of excavated soil formed into rammed earth walls became a critical sustainable building component.
The craftmanship that goes into each layer of visible earth, compacted onto each other further communicates the slowness of time that unites the process of whisky making and architecture.
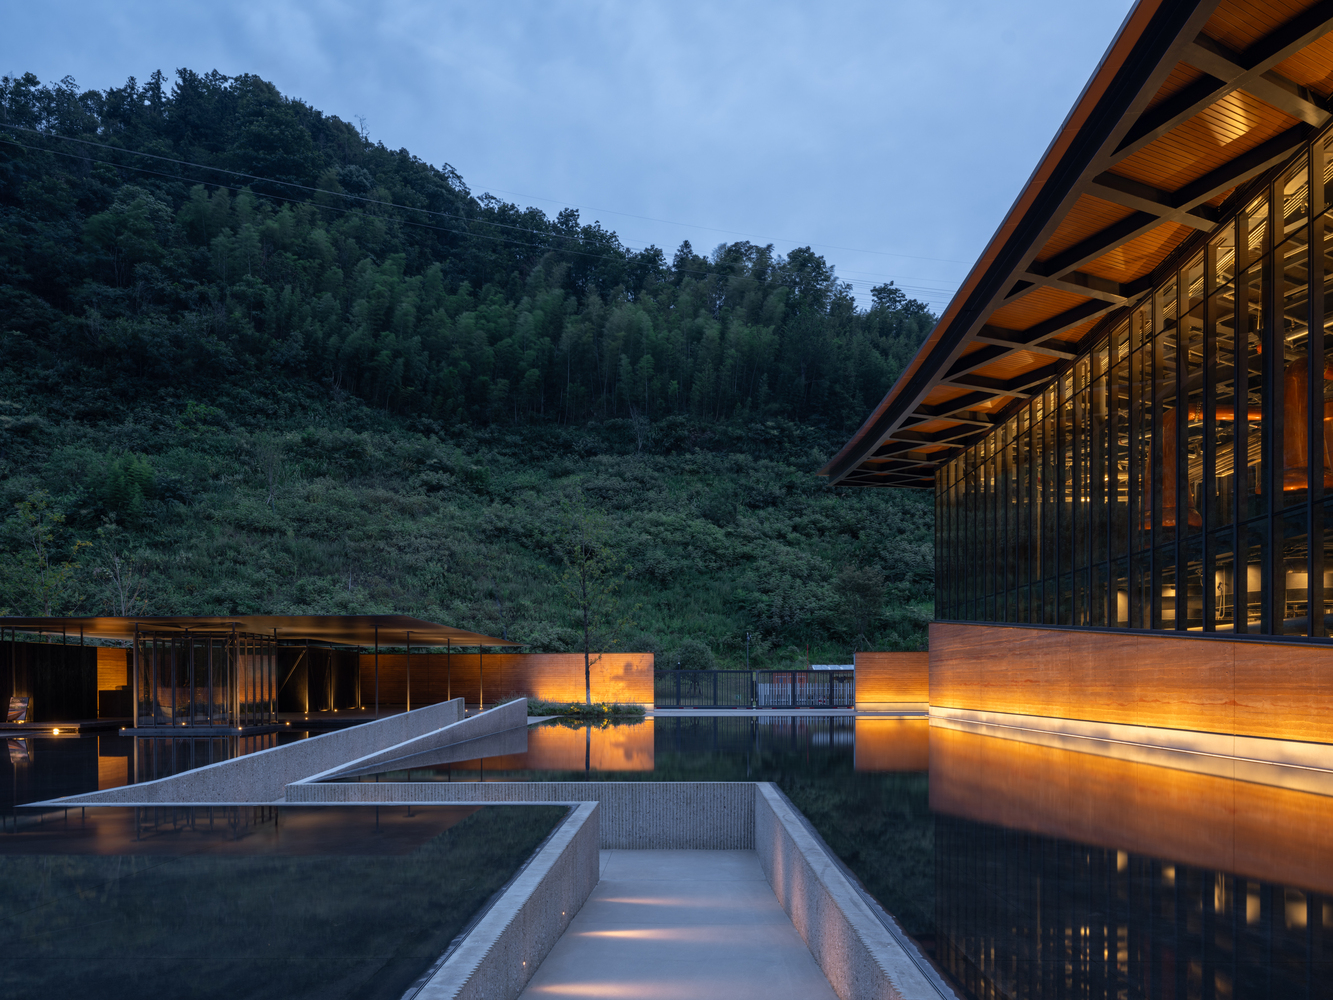
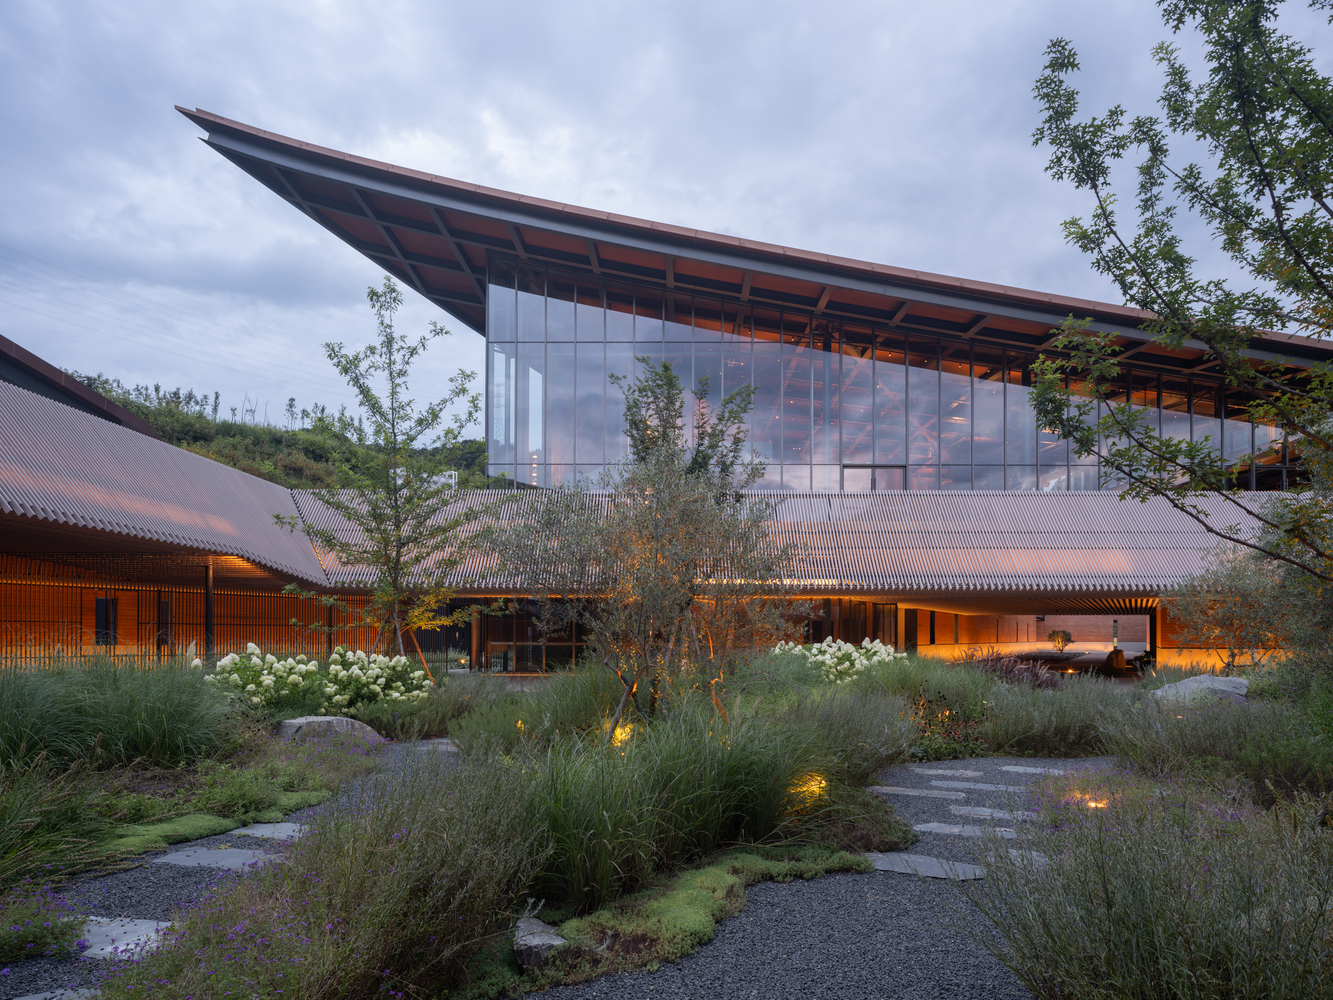
Much like the ancient Hui-style of architecture, the beauty of this project lies in its layering of discovery and overall simplicity of form.
The building's expansive roof lines participate in the dance of the mountains set all around them. Respectful to its natural landscape, the project aims to seek harmony with its context.
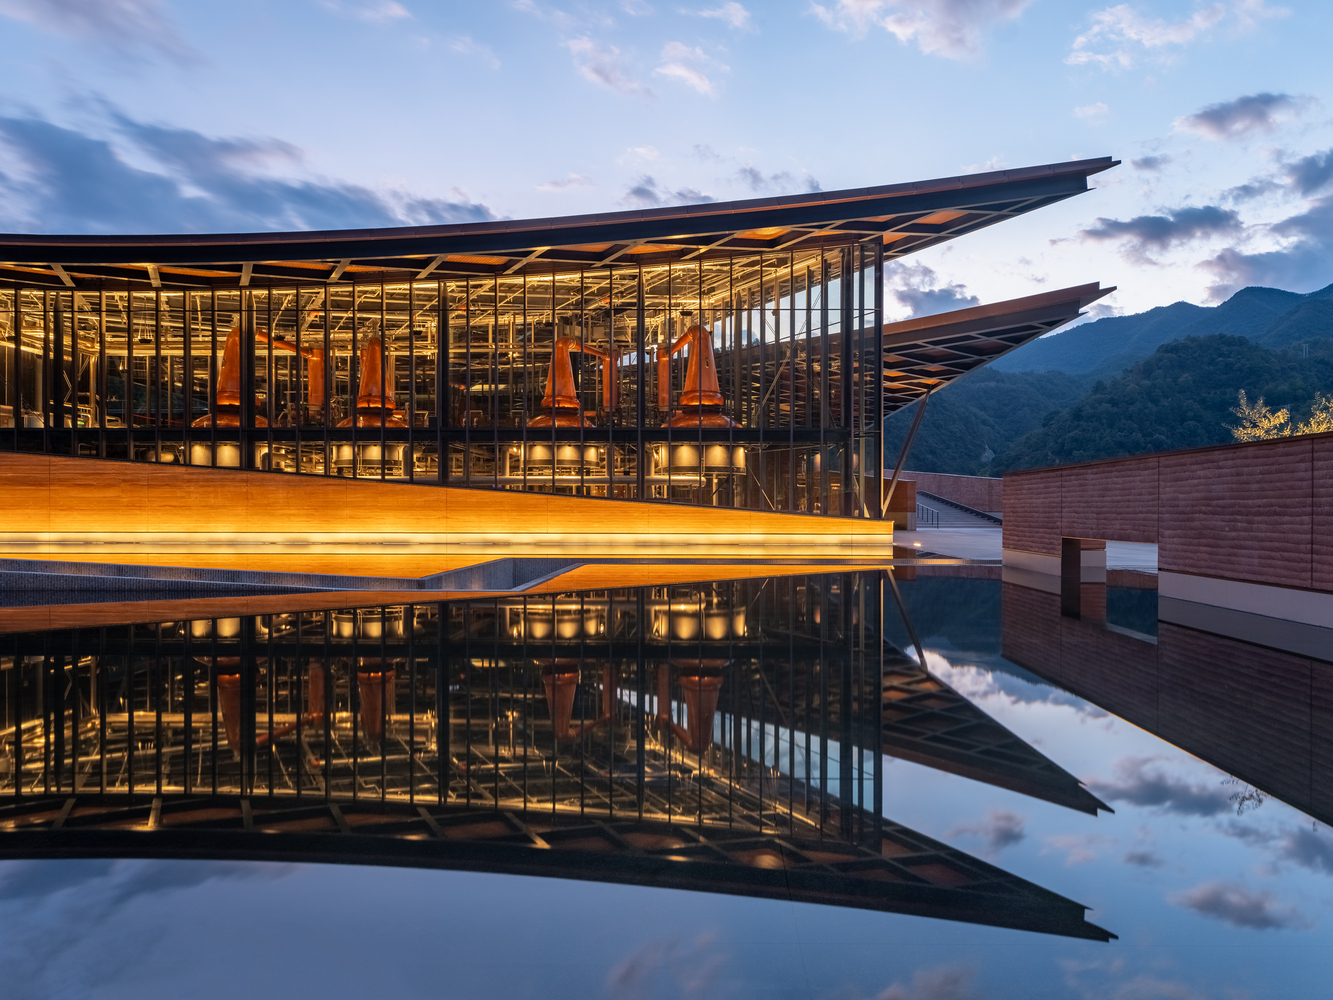
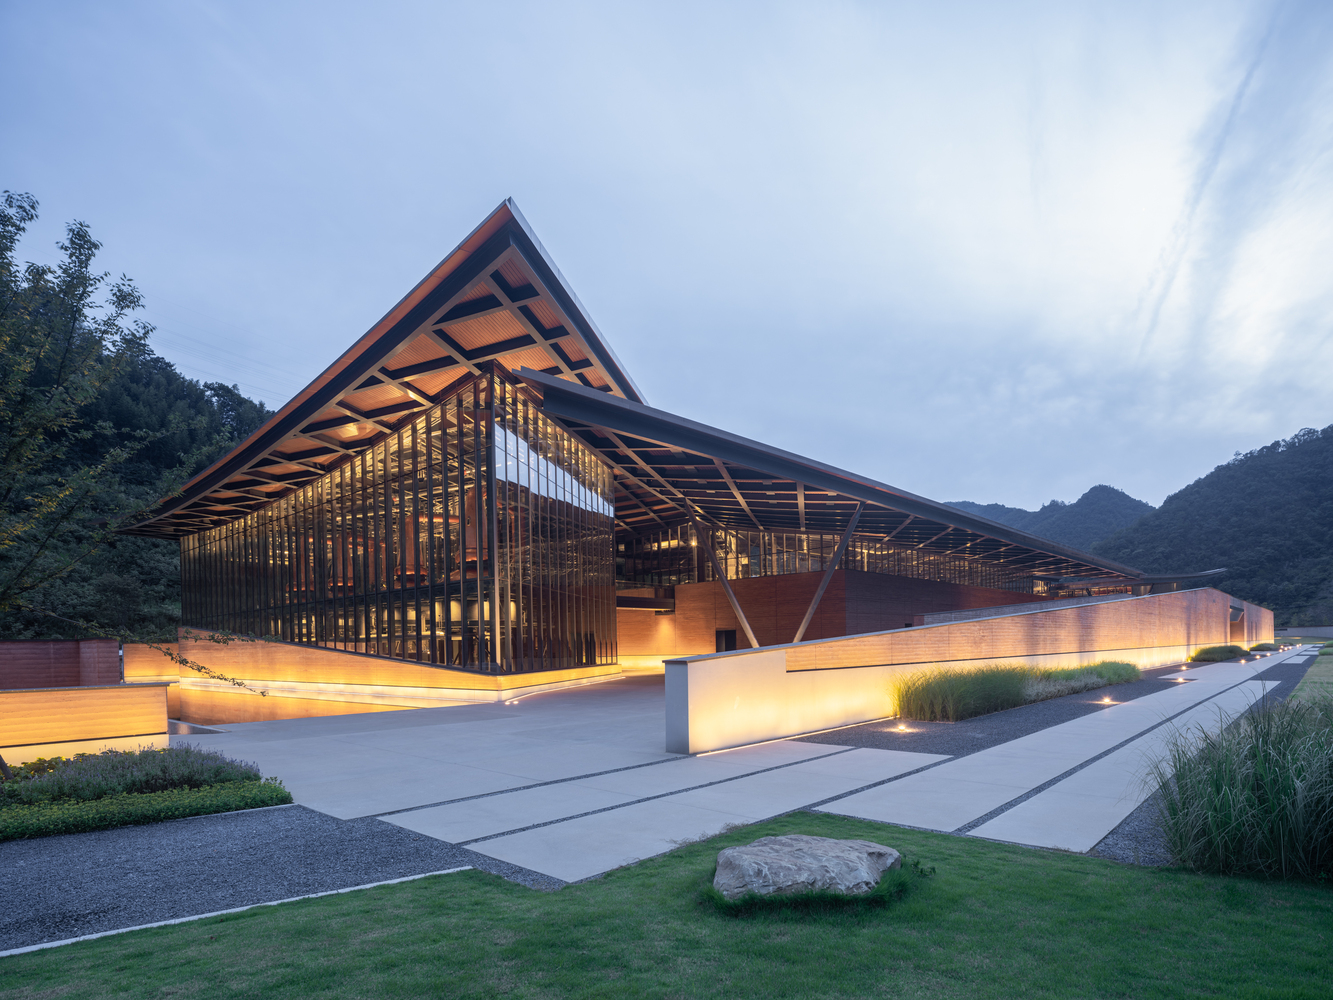
Its form aligns itself with the dominant mountain ridge that slopes towards the water, and its building technology aims to remain pragmatic. It is our intention to draw one towards an impression of timelessness, as if it were there all along.