Shimizu Clinic
SHIMIZU CLINIC
Yano Aoyama Architecture Design
ARCHITECTS
Yano Aoyama Architecture Design
LEAD ARCHITECTS
Yano Toshihiro, Aoyama Eriko
DESIGN TEAM
Hattori Nanami, Oshima Takafumi
PHOTOGRAPHS
Masao Nishikawa
AREA
235 m²
YEAR
2025
LOCATION
Matsuyama, Japan
CATEGORY
Healthcare Architecture, Clinic
English description provided by the architects.
A couple practicing urology and internal medicine approached our office with a concise but challenging brief:
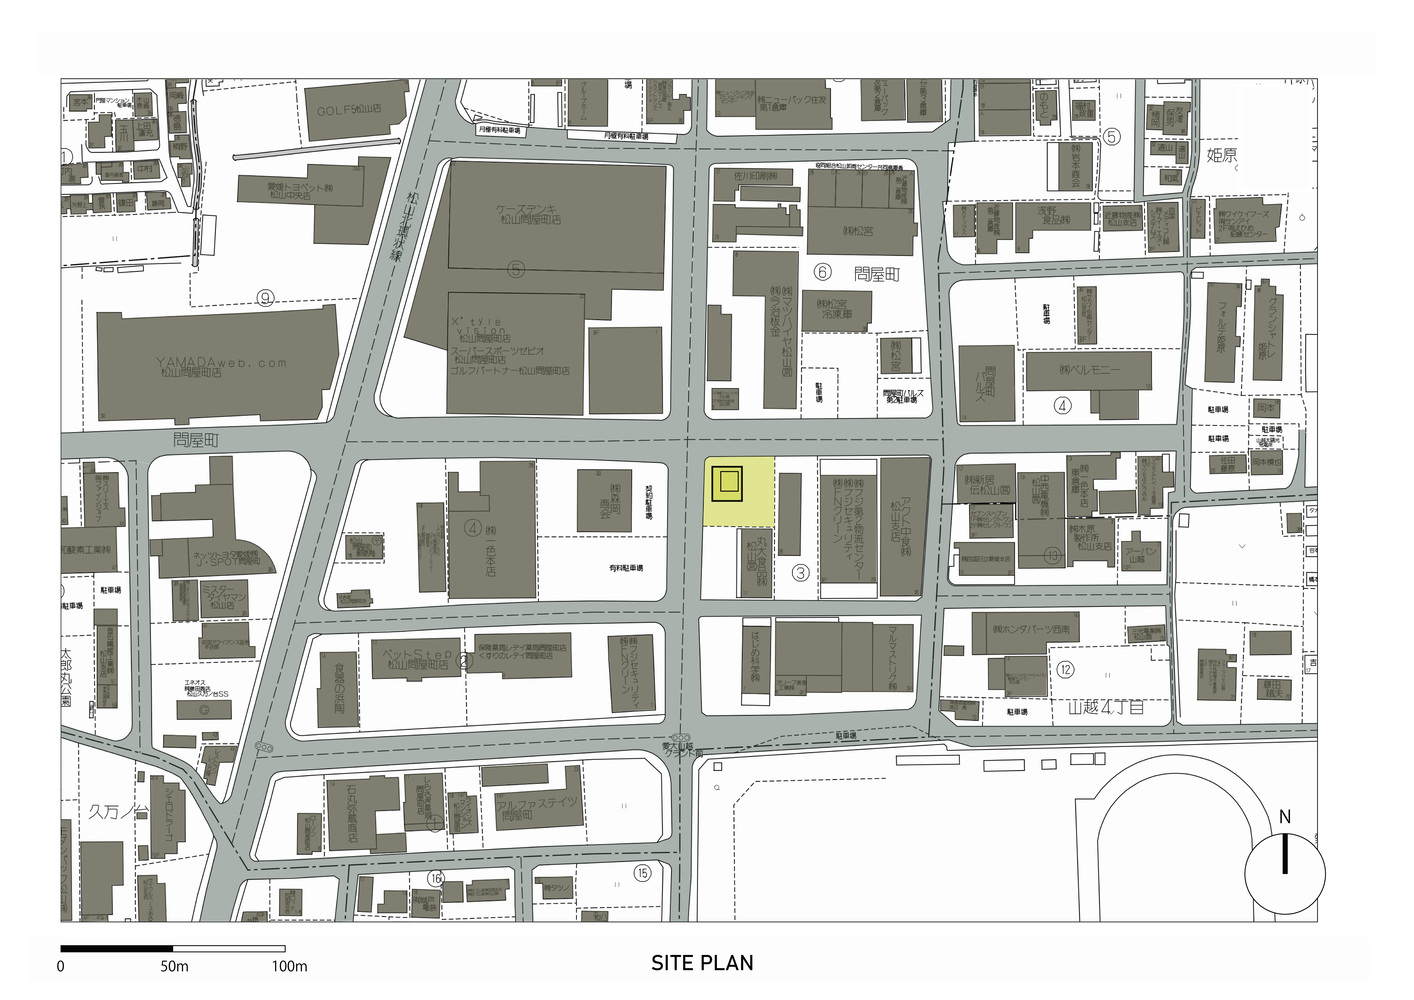
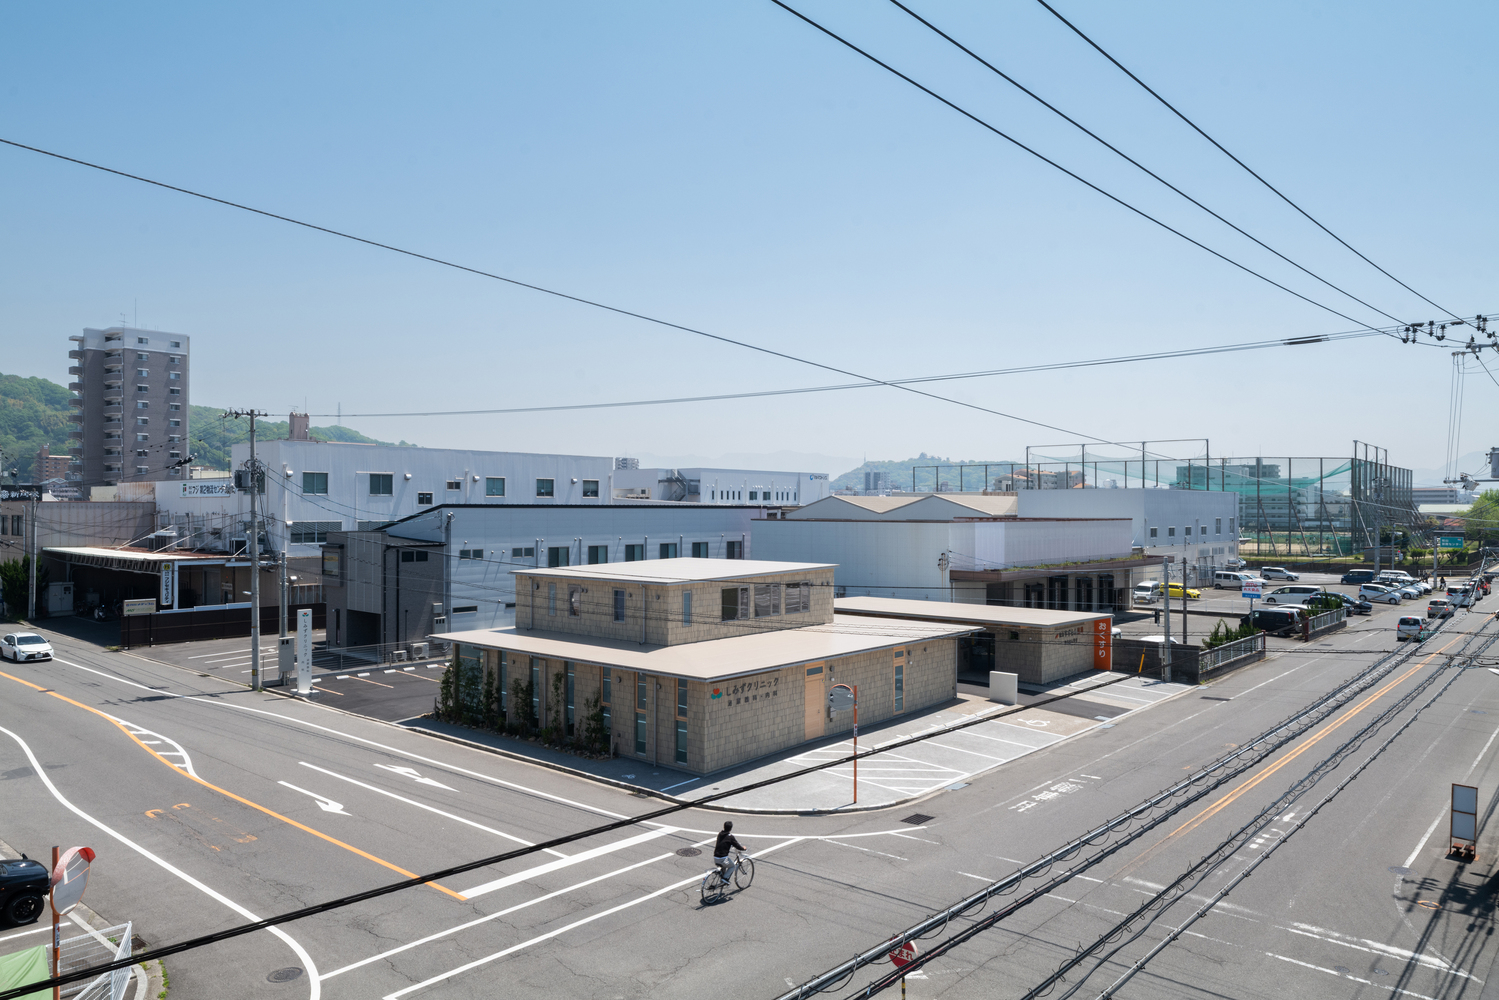
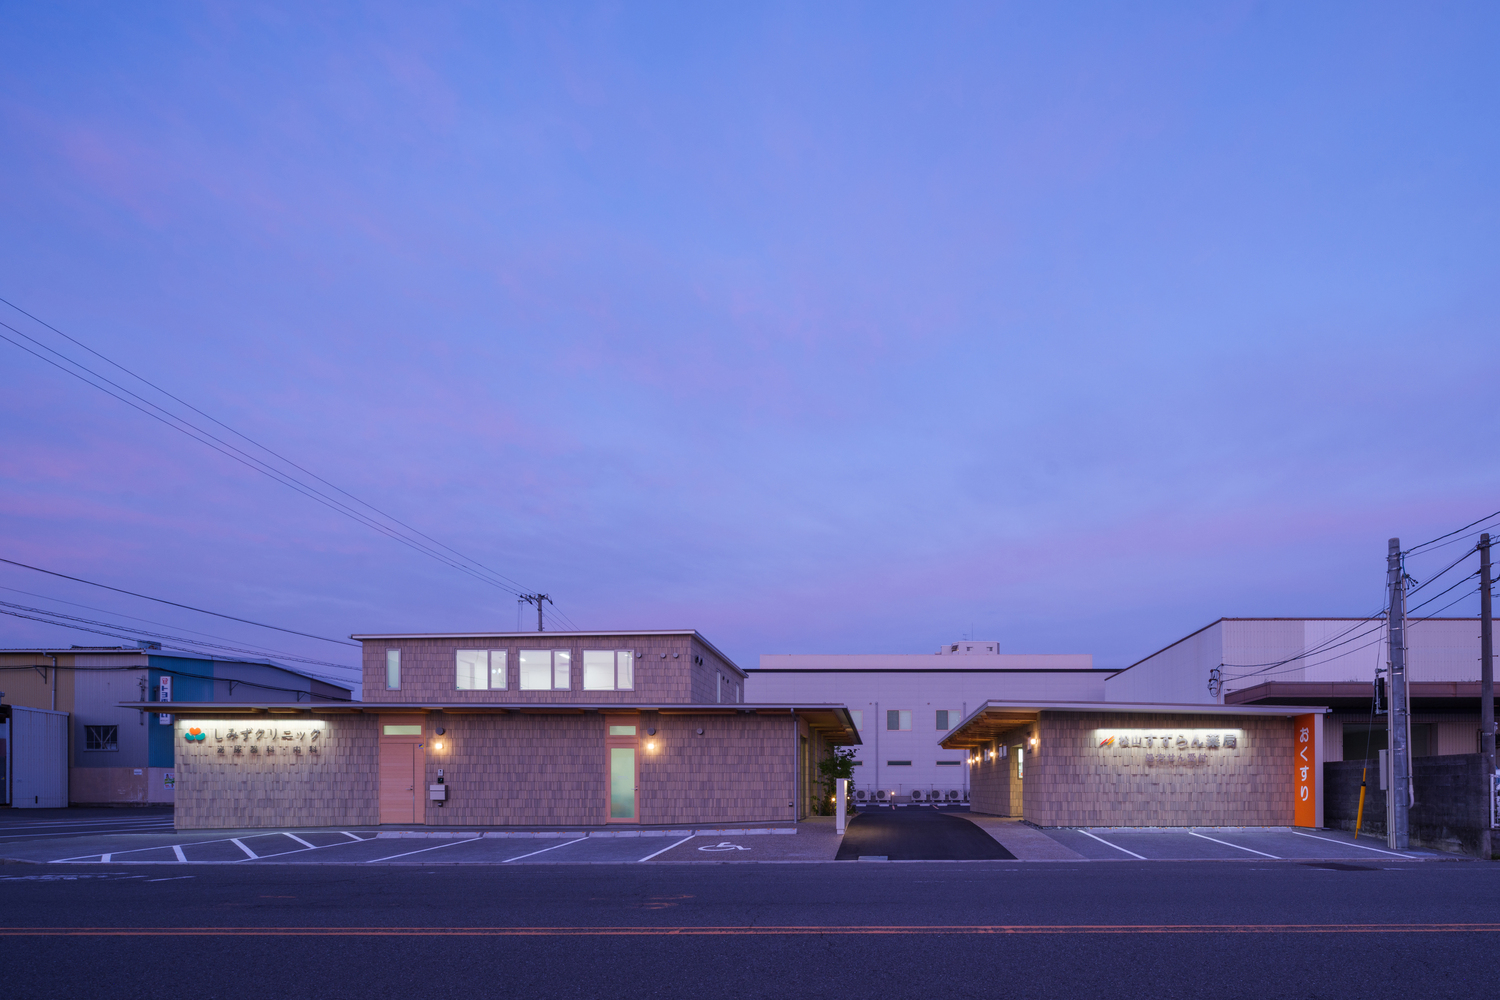
two clinics of different specialties merged into one unified volume. The site occupies a corner along fairly trafficked roads in suburban Matsuyama.
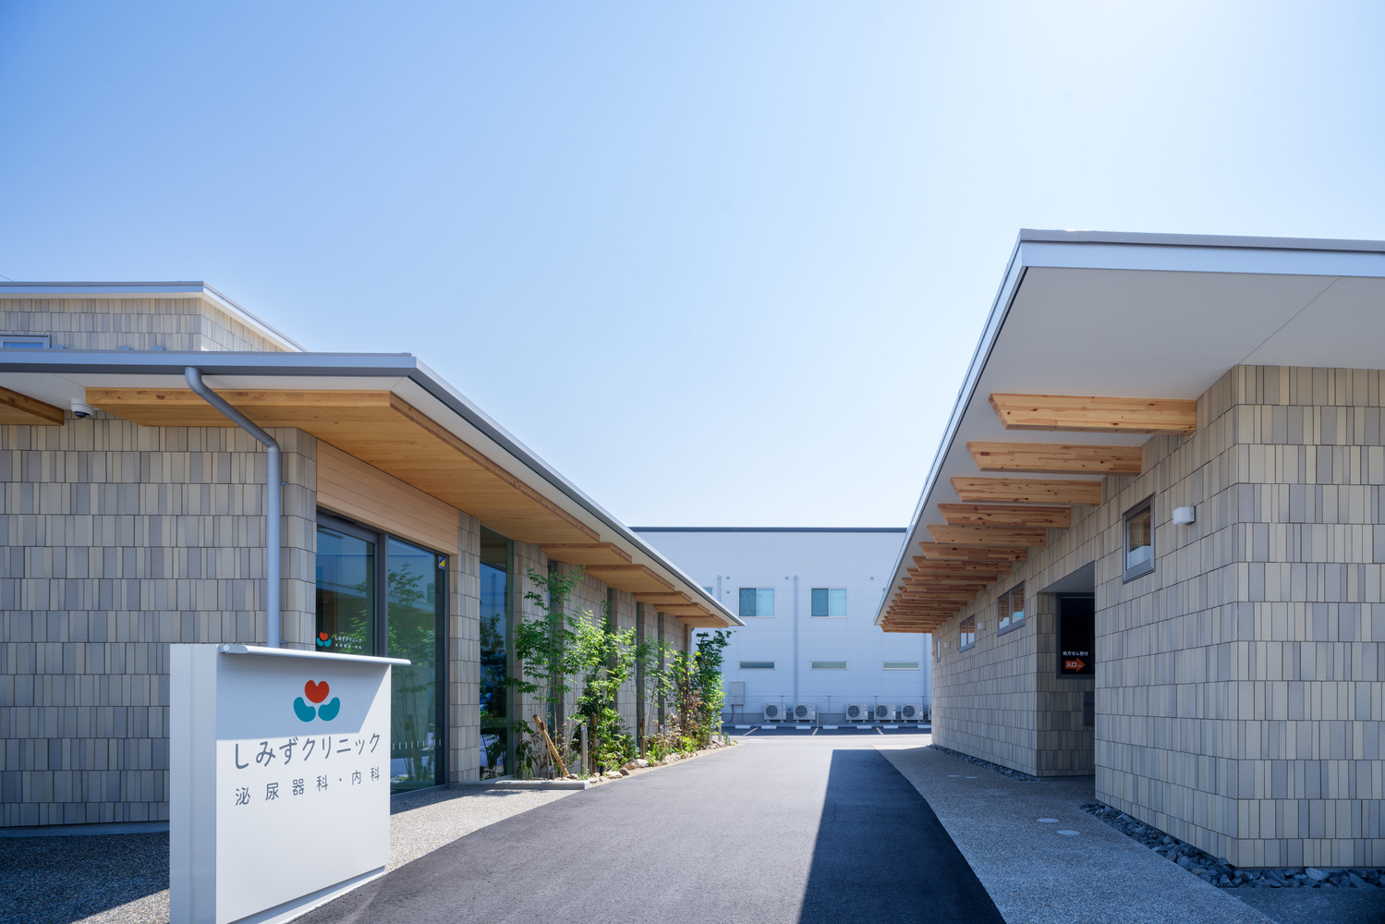
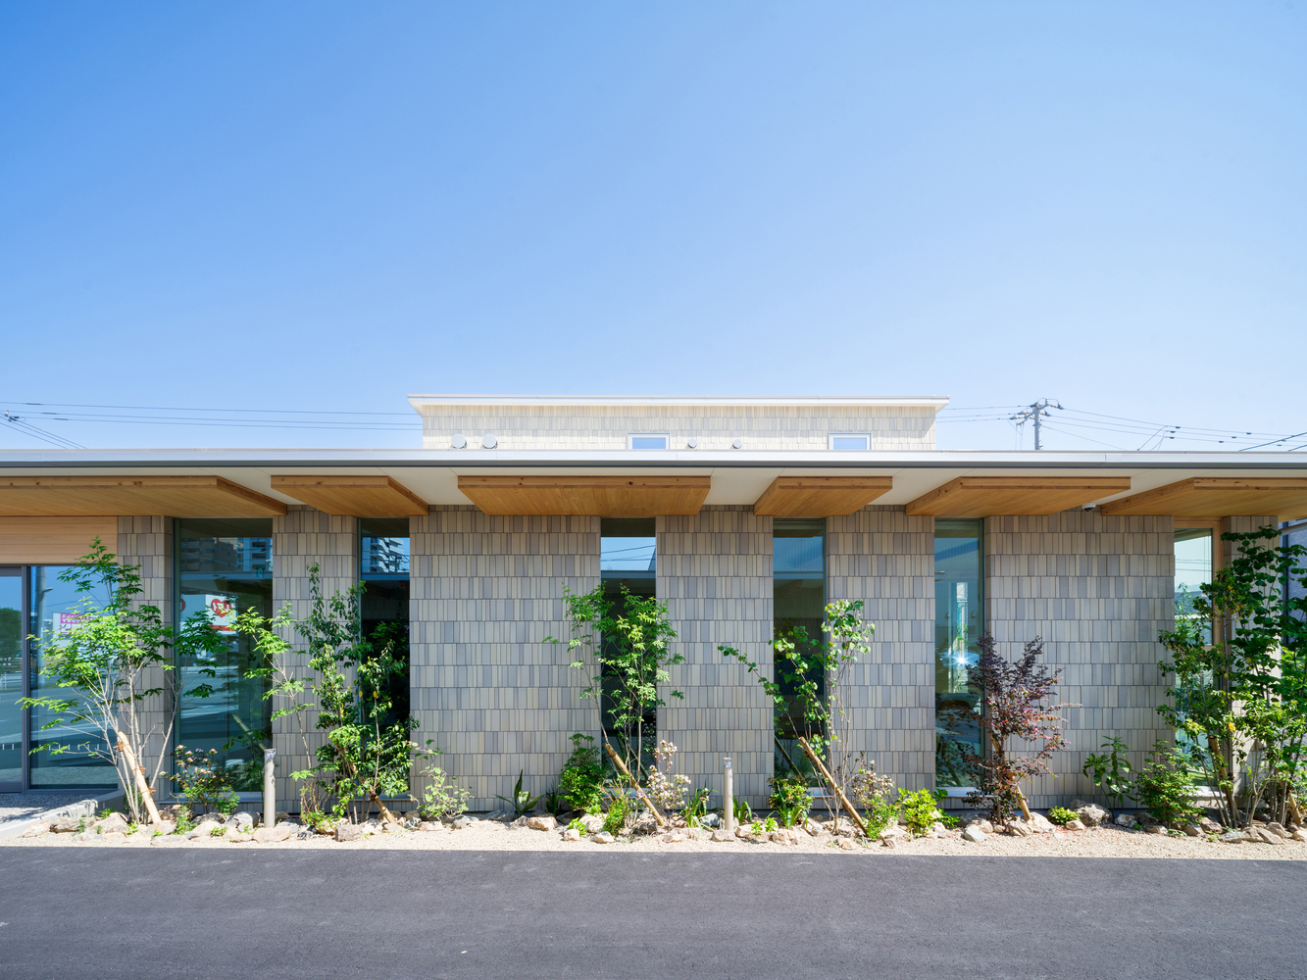
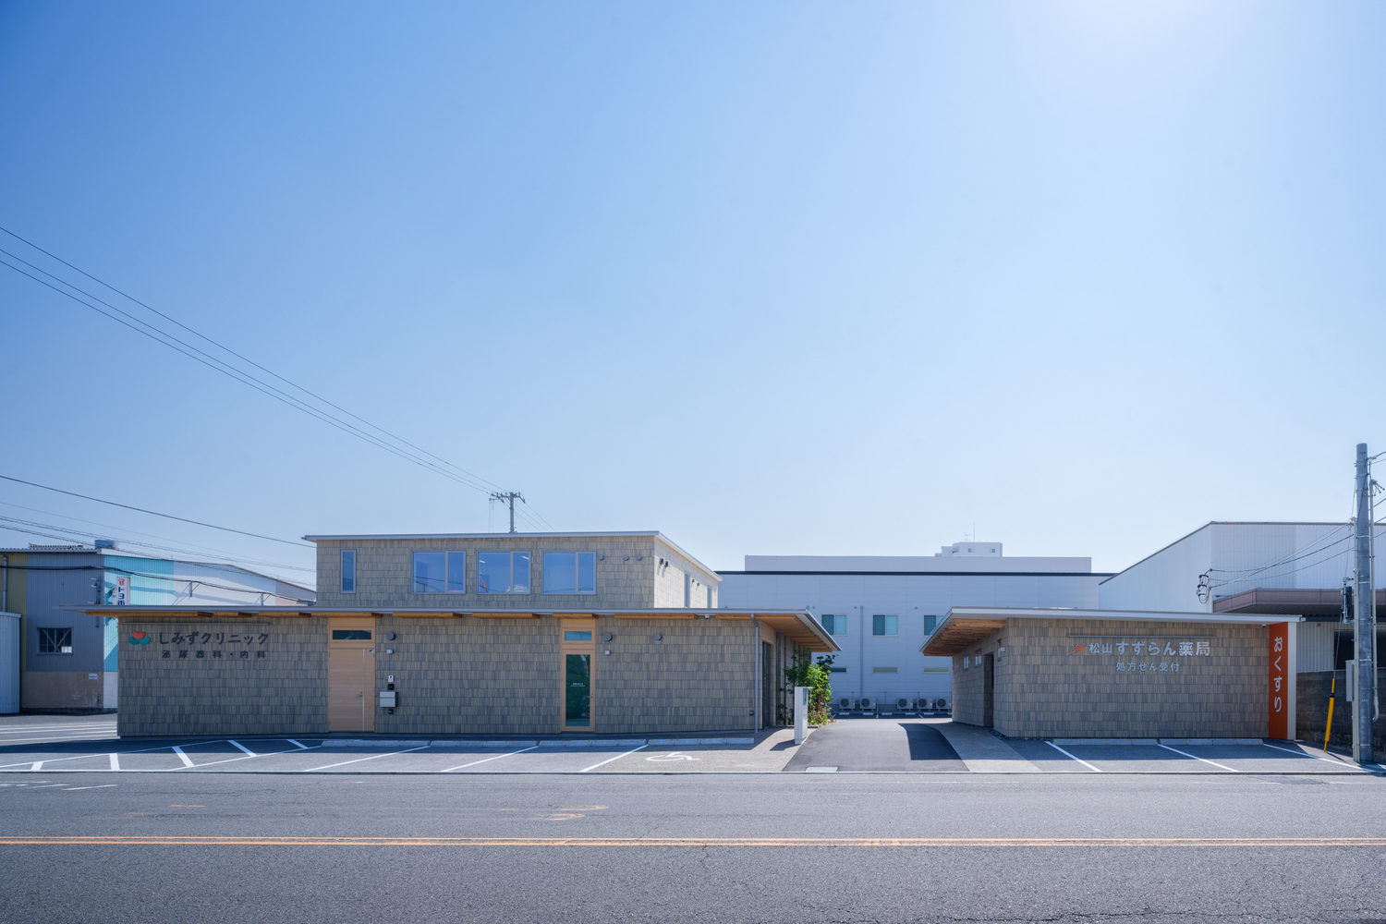
It was decided to position the building closer to the road intersection, creating a generous open space on its eastern and southern flanks, inviting plenty of light into the grounds.
Patients' privacy, more so in such a 'blended environment', was considered a design priority, alongside avoiding any sense of confinement during the medical experience.
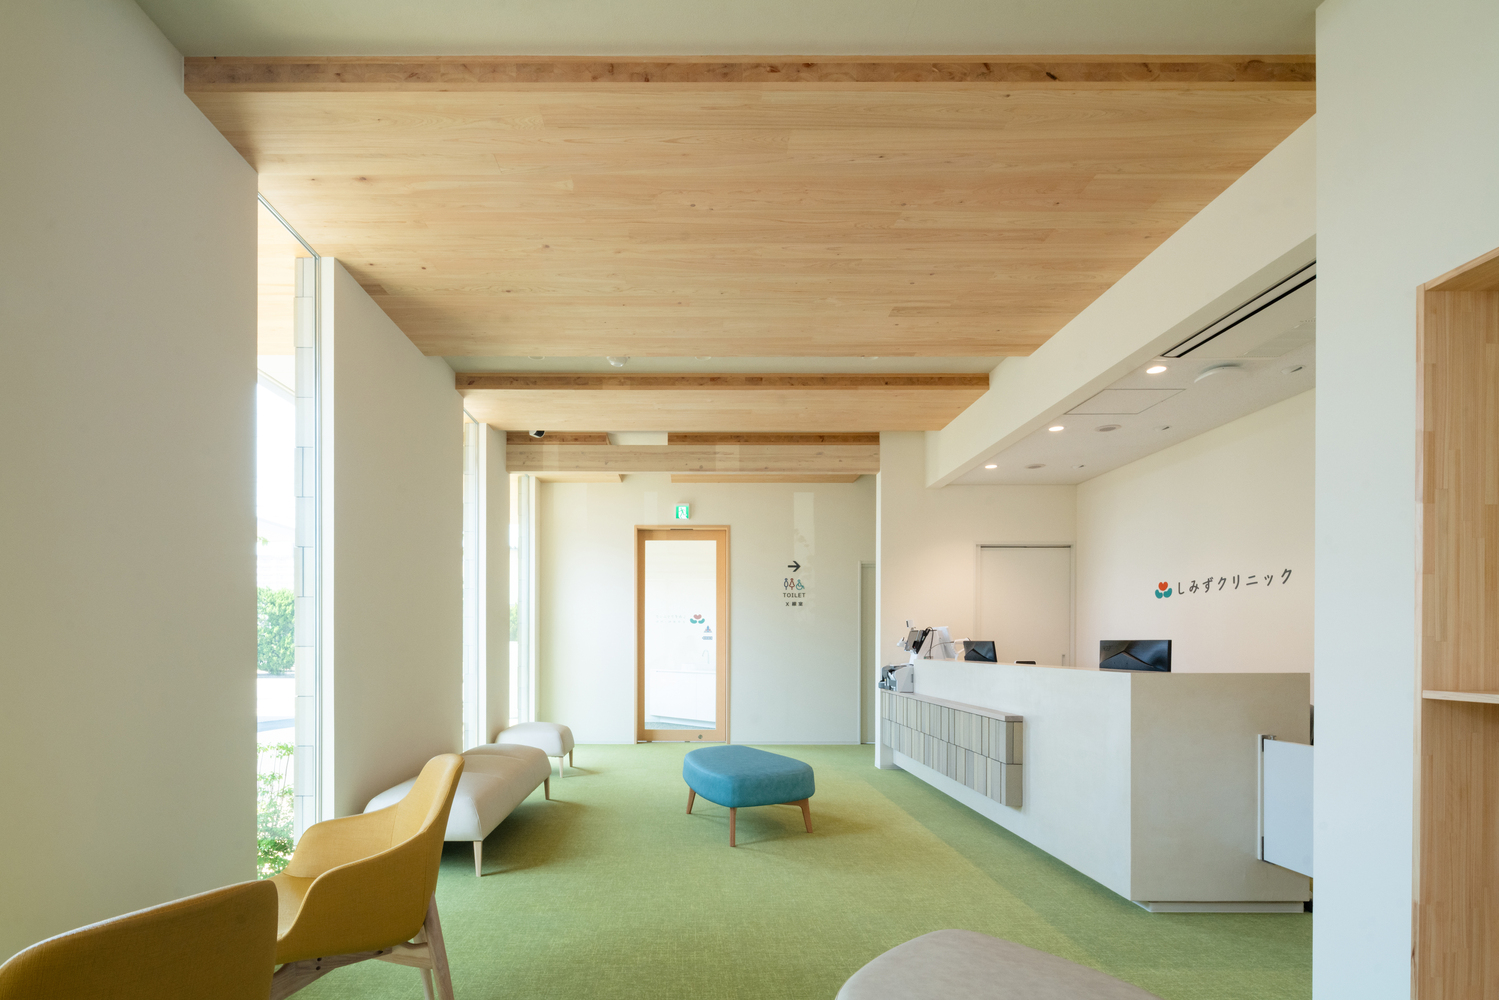
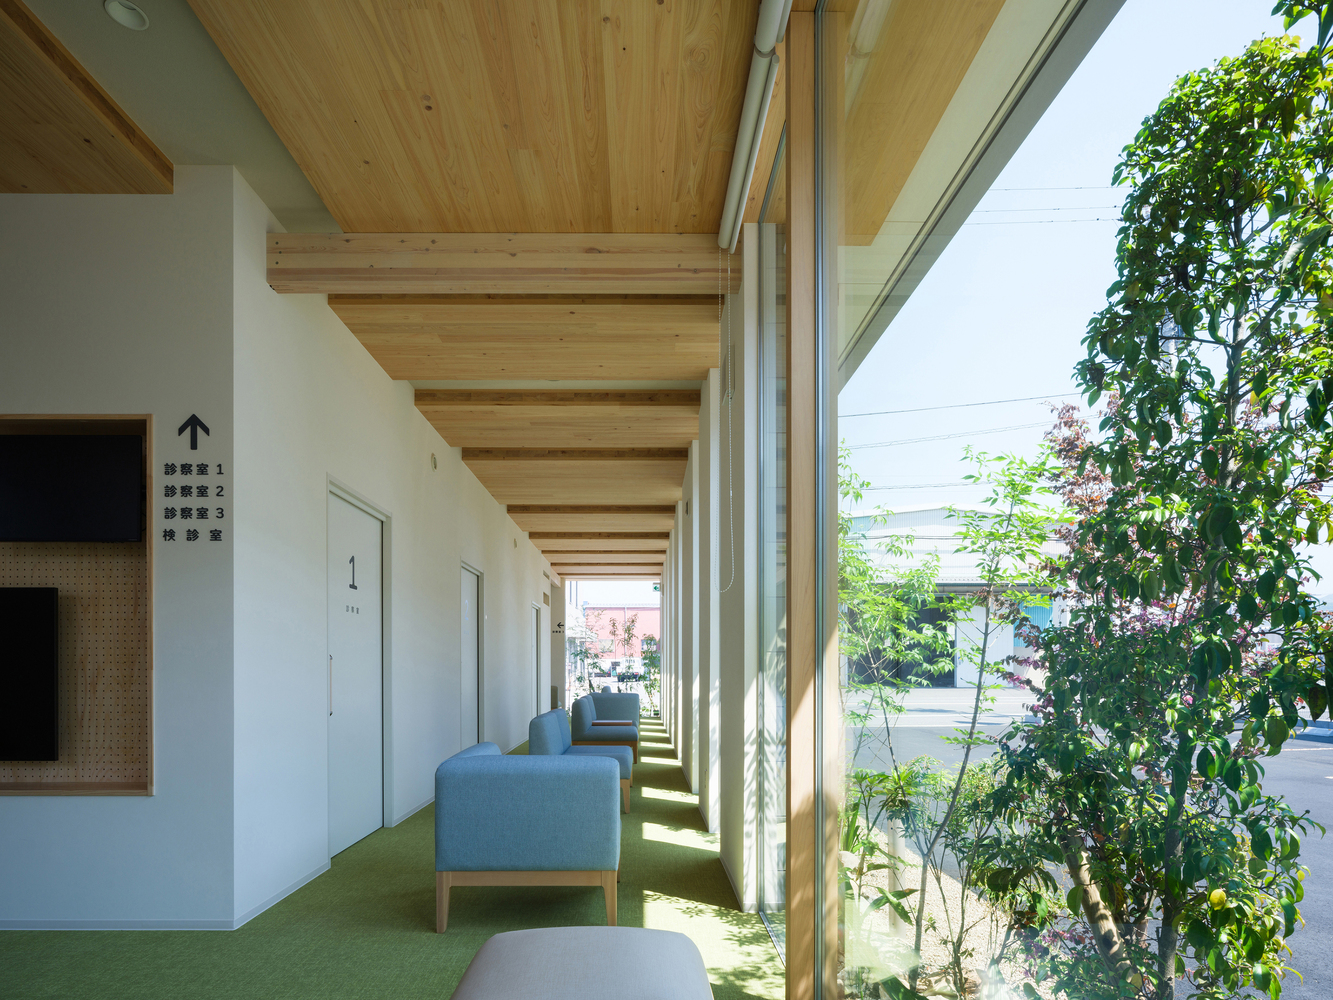
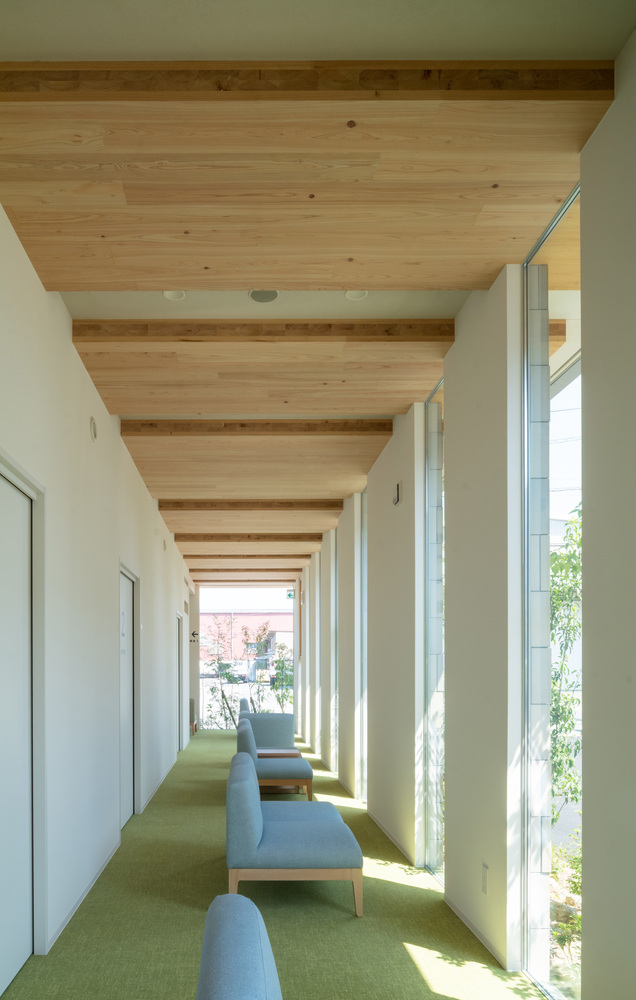
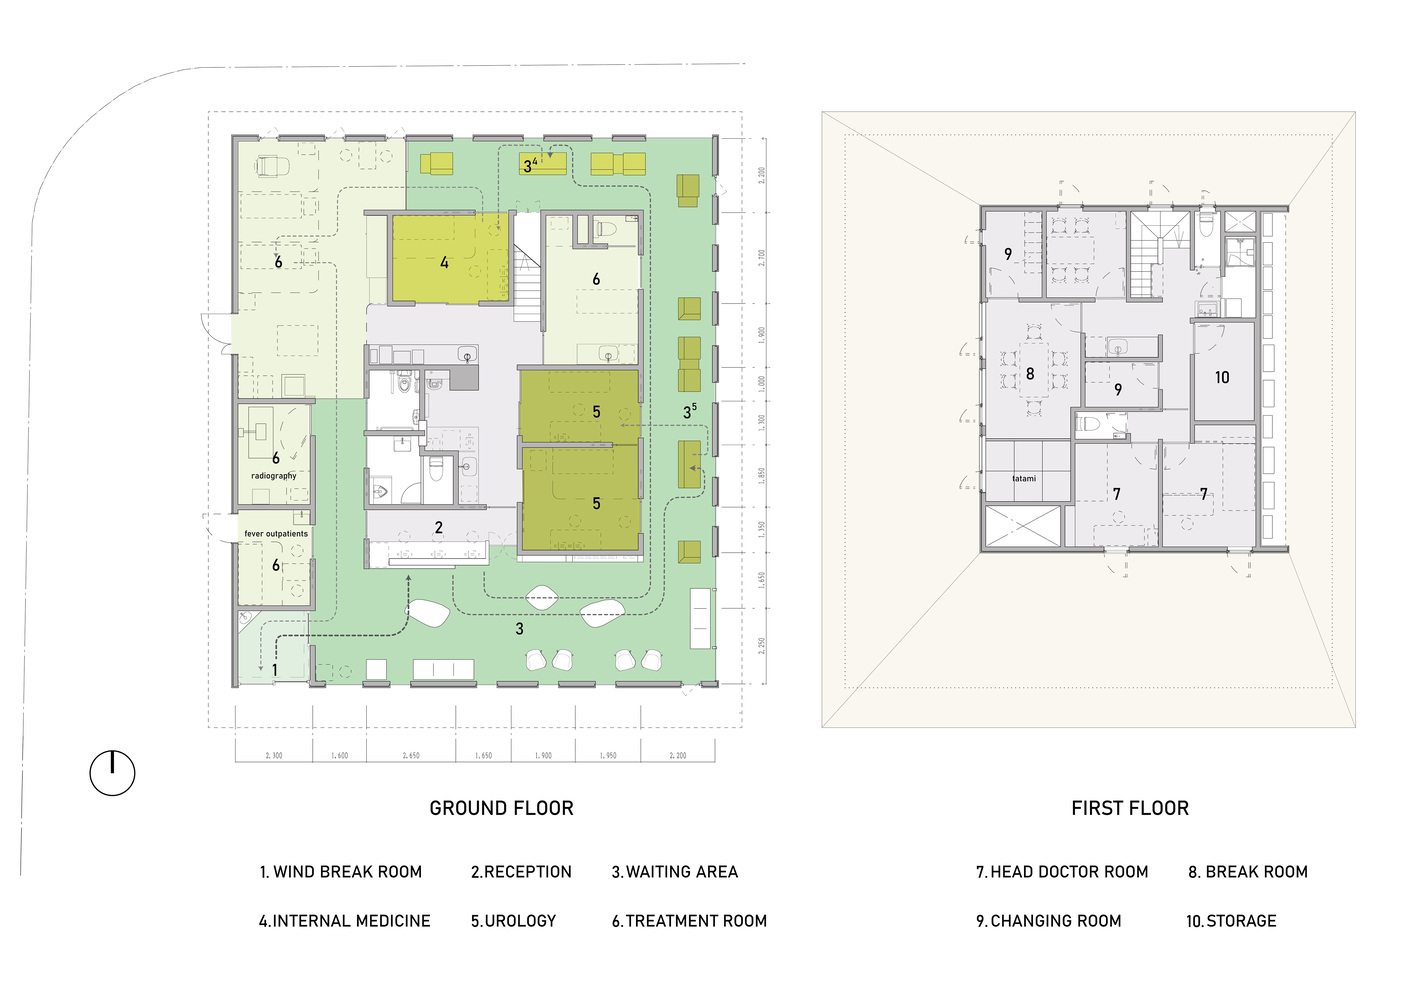
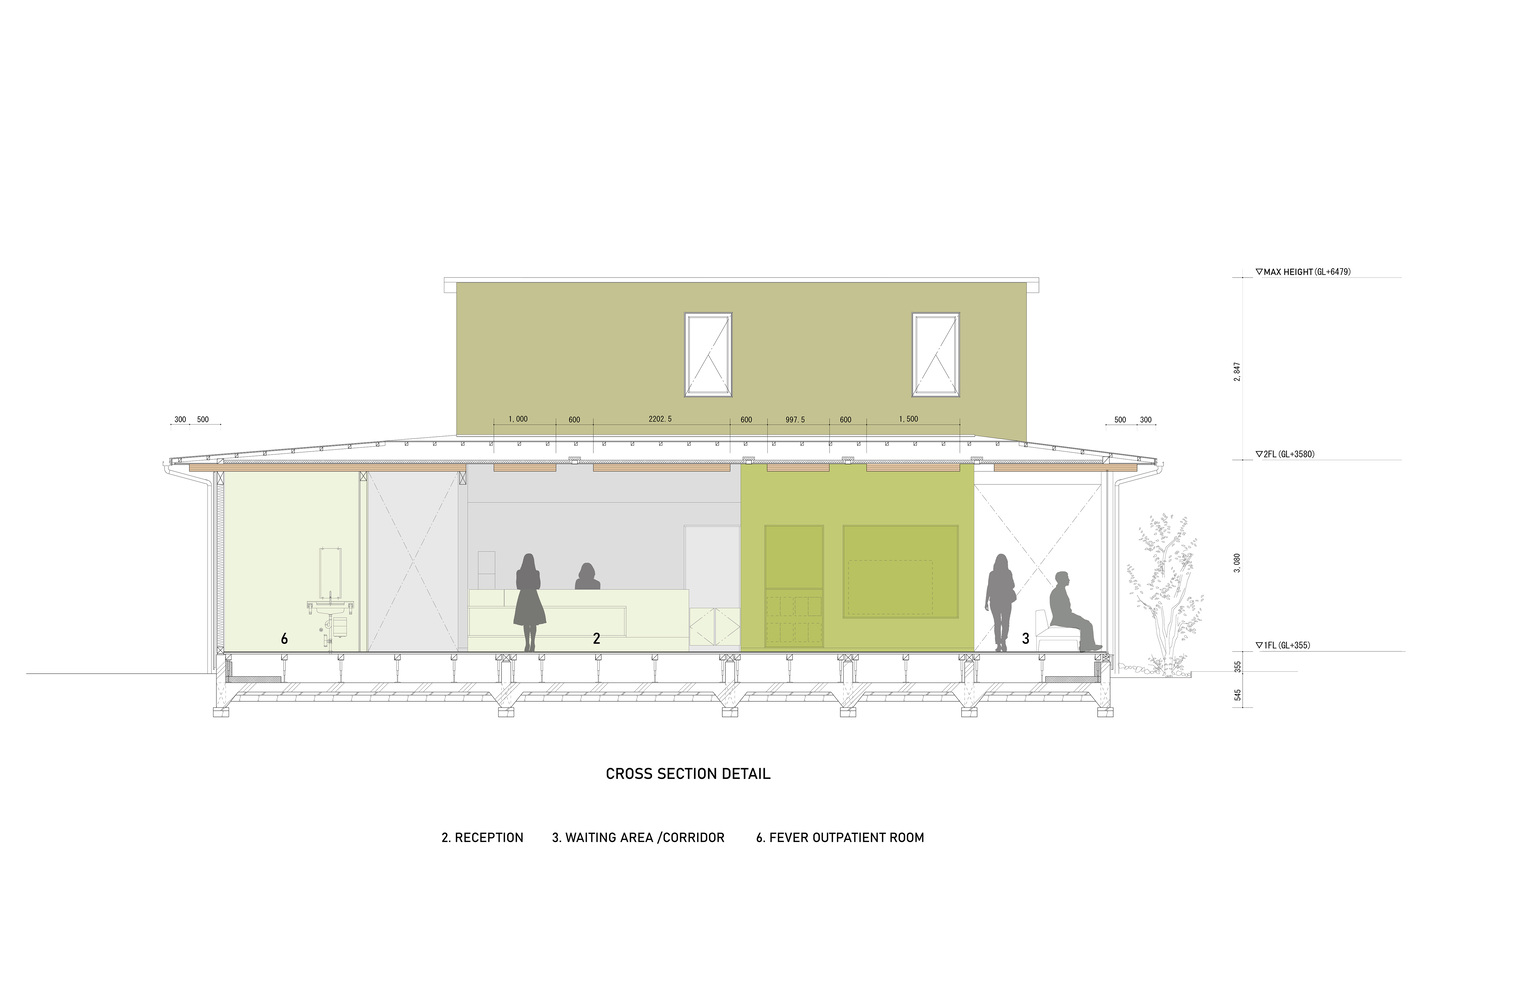
Allocating ample space for patient circulation along the perimeter of a cubic volume was judged an appropriate strategy to combine intimacy with an unconstrained atmosphere. Generating a circular flow that minimizes backtracking reinforced this idea.
Each of the three unencumbered edges — South, East, and North — supports one of the medical functions (initial screening, urology, and internal medicine) while enabling smooth patient transit.

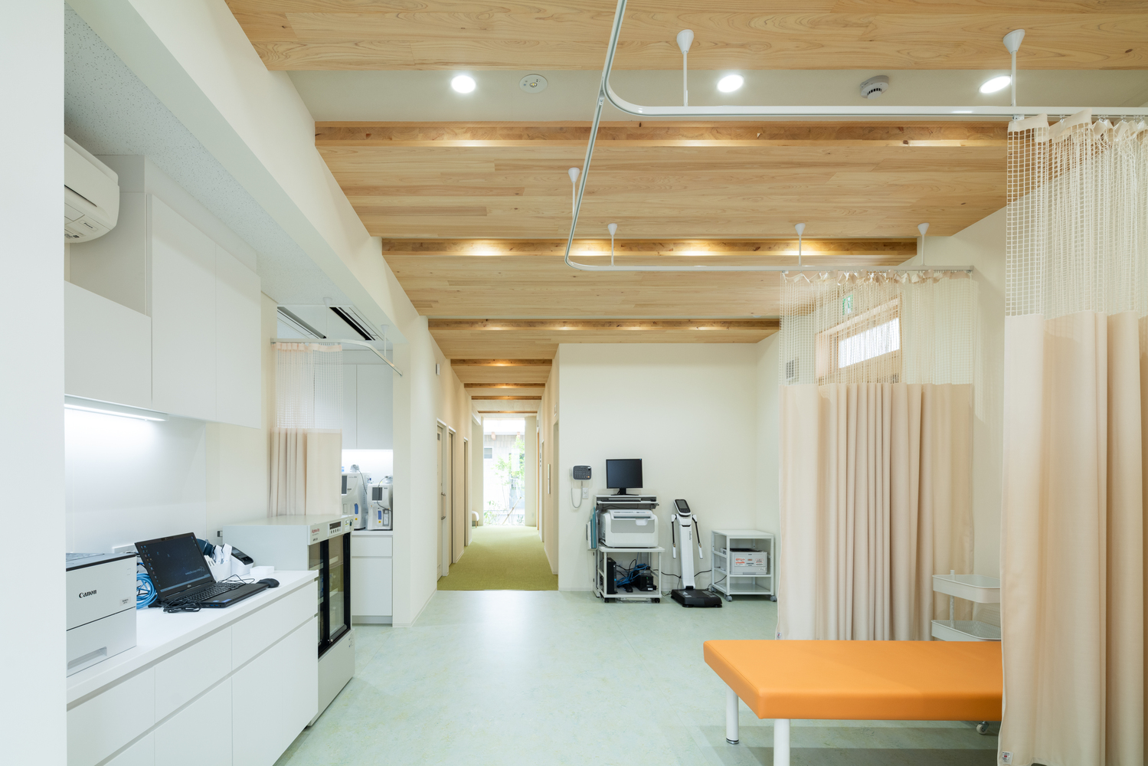
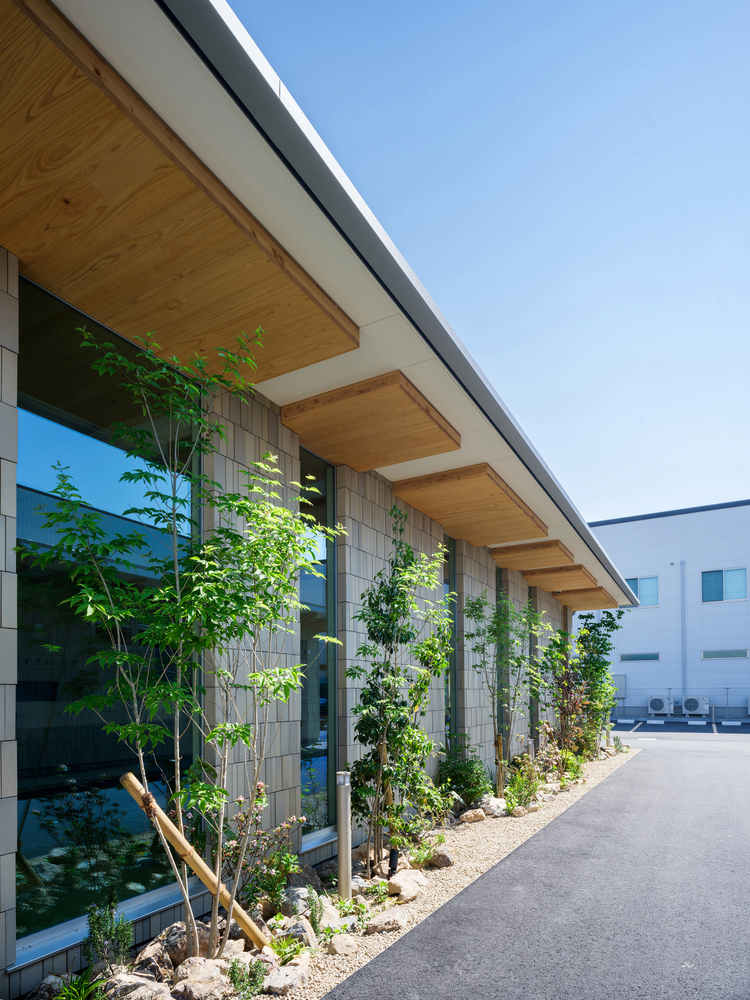
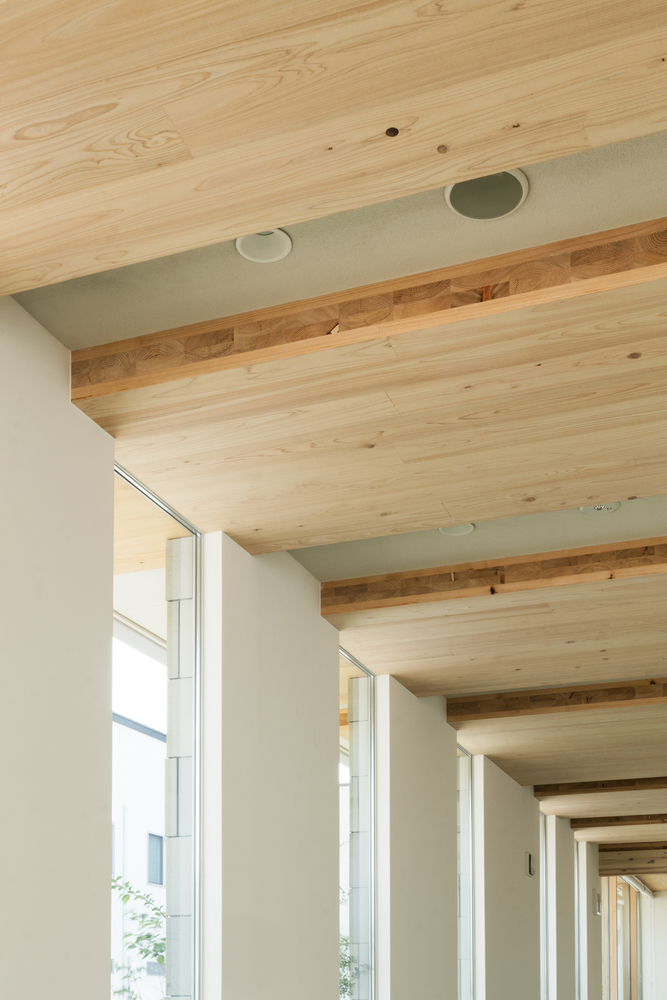
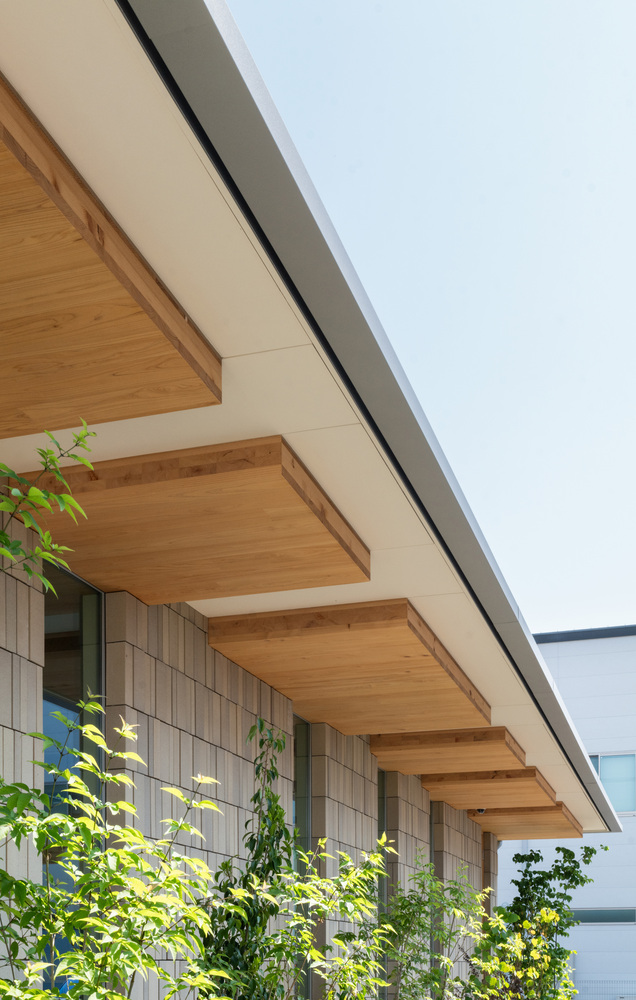
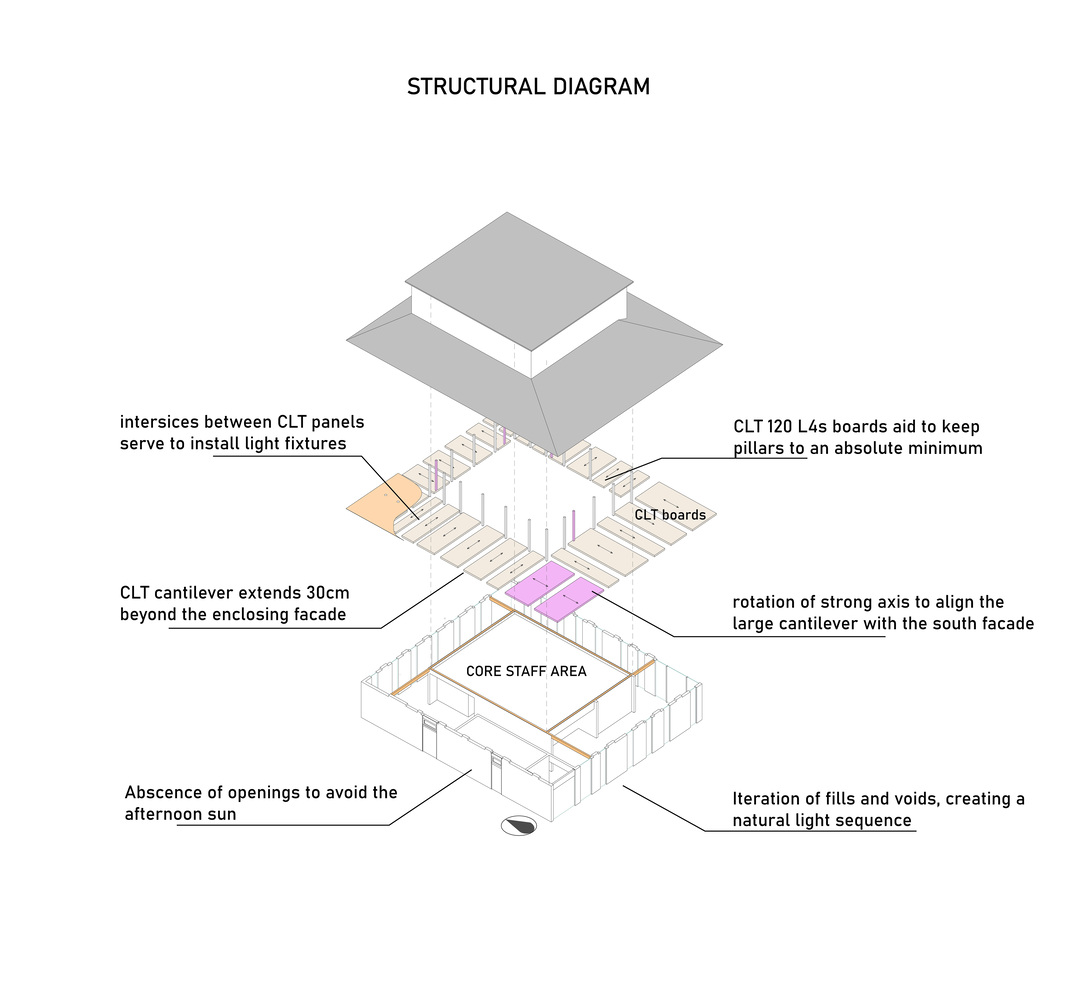
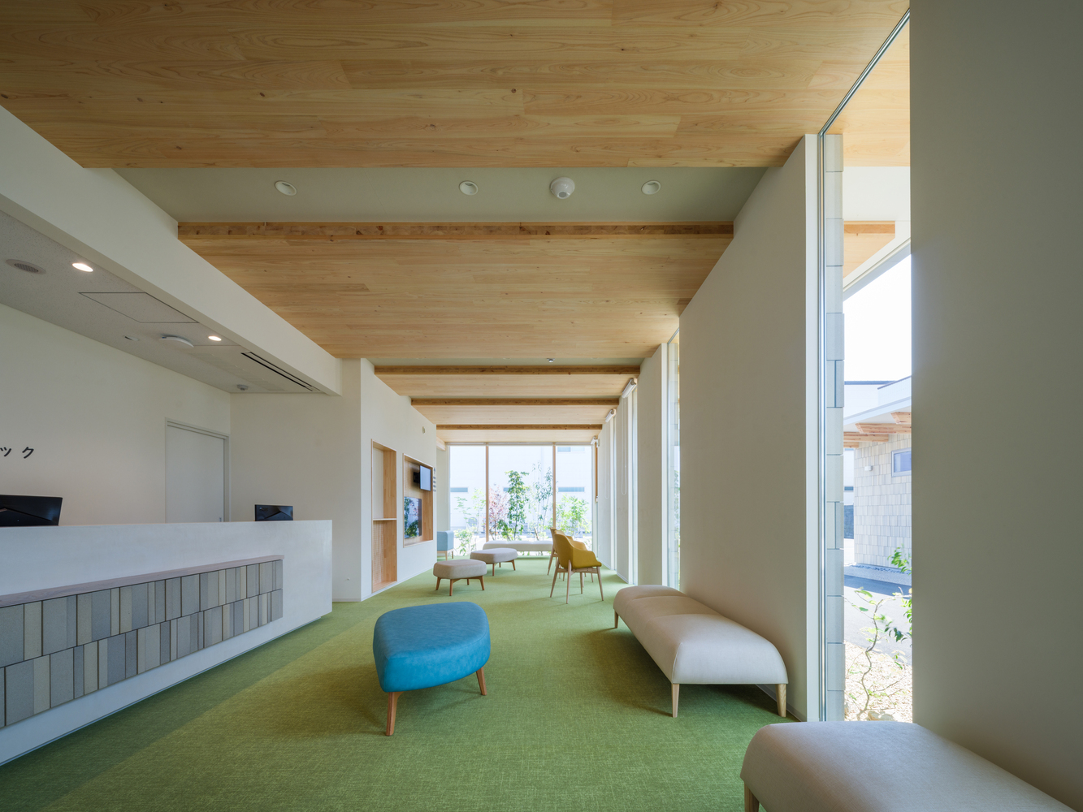
The West edge, sealed to protect against traffic and the nishibi—western sun— allows for limited transit. Ceilings of all four edges alternate balmy, comforting CLT panels with white plaster, reinforcing the seriality of the circular flow.
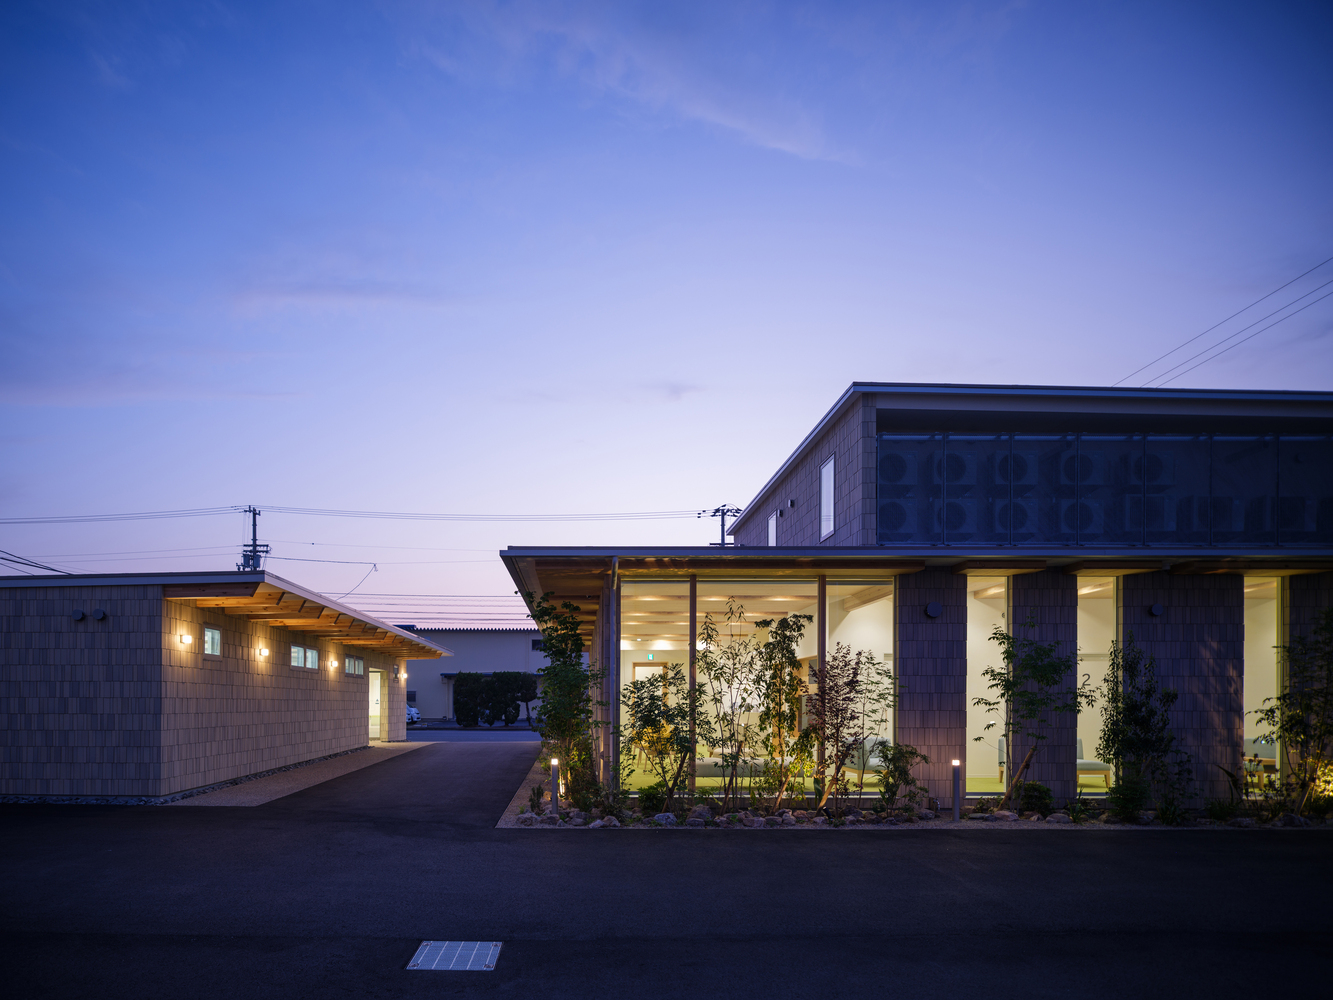
Externally, a linear garden with tall evergreen bushes imbues the interior with greenery while providing a subtle screen from the surrounding city.
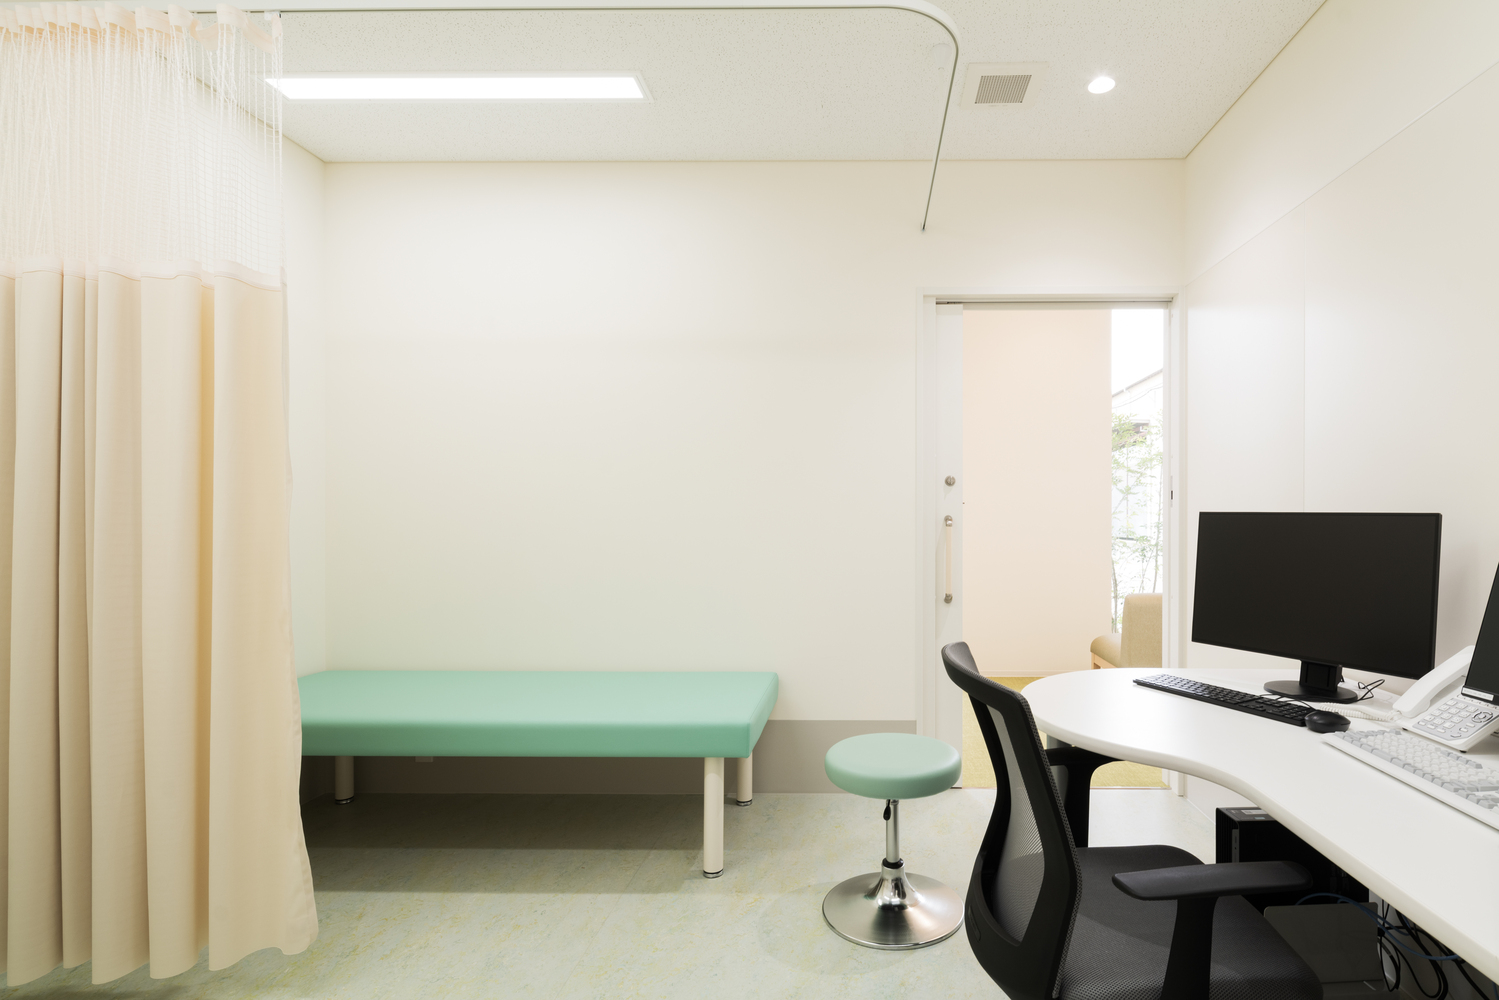
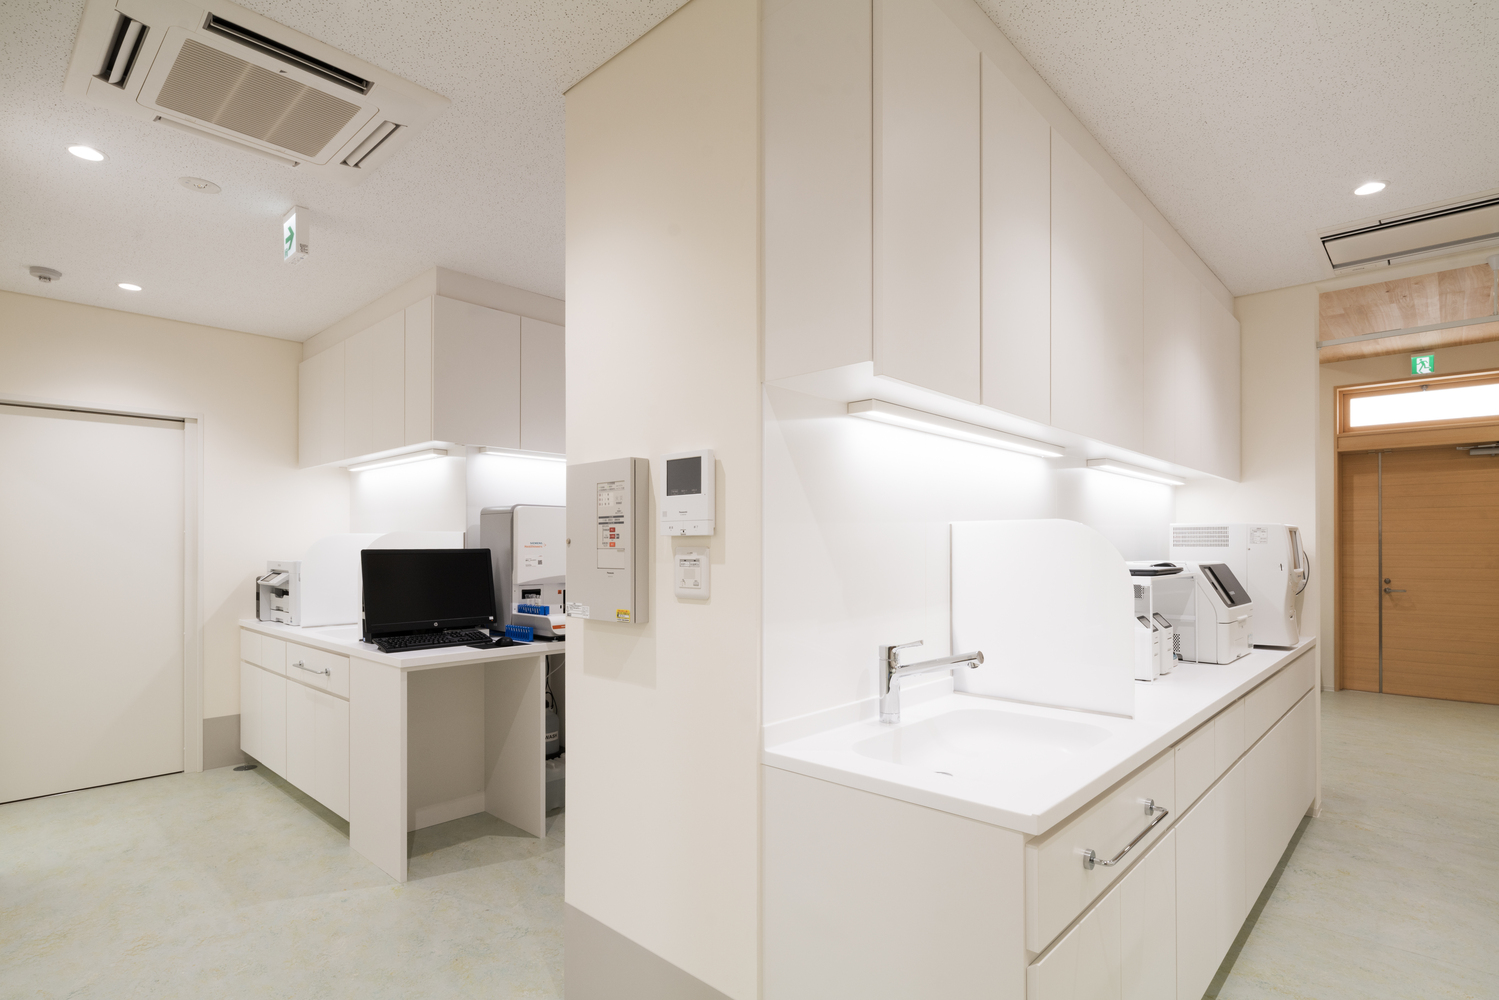
Consultation and examination rooms are concentrated at the core of the volume and along the perimeter facing the busiest road, which greatly facilitates staff interaction and responsiveness.
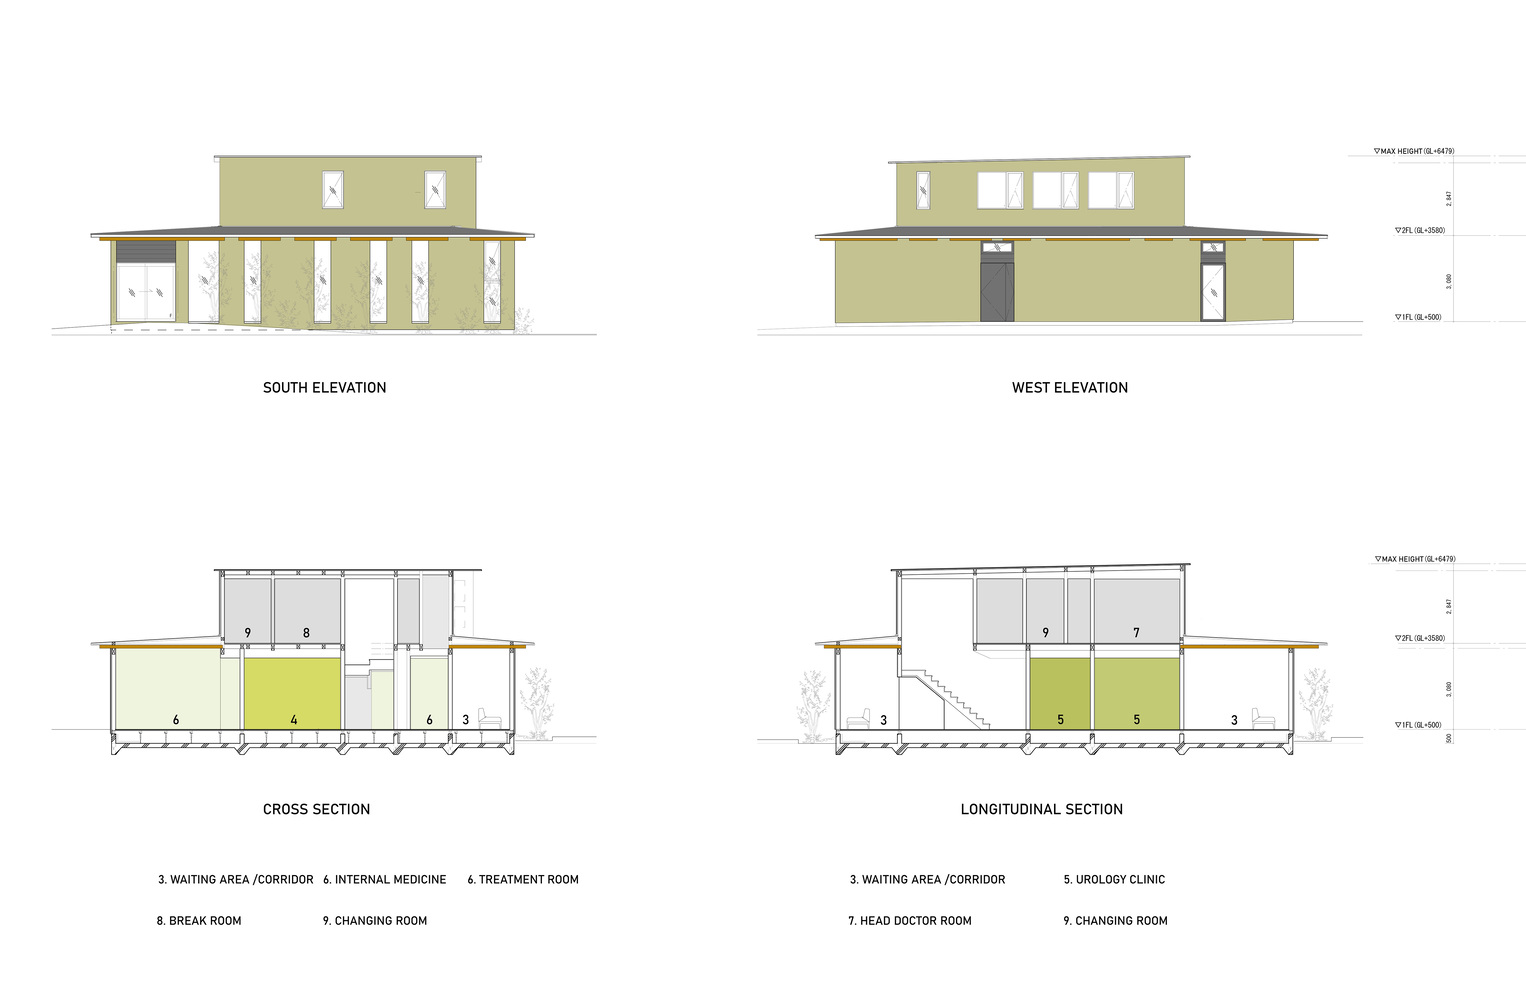
Materially, the Shimizu Clinic employs a timber tectonic that combines concealed sawn timber pillars with large horizontal CLT panels. Gaps between the CLT panels allow for vertical structural continuity and the installation of lighting and small-scale utilities.
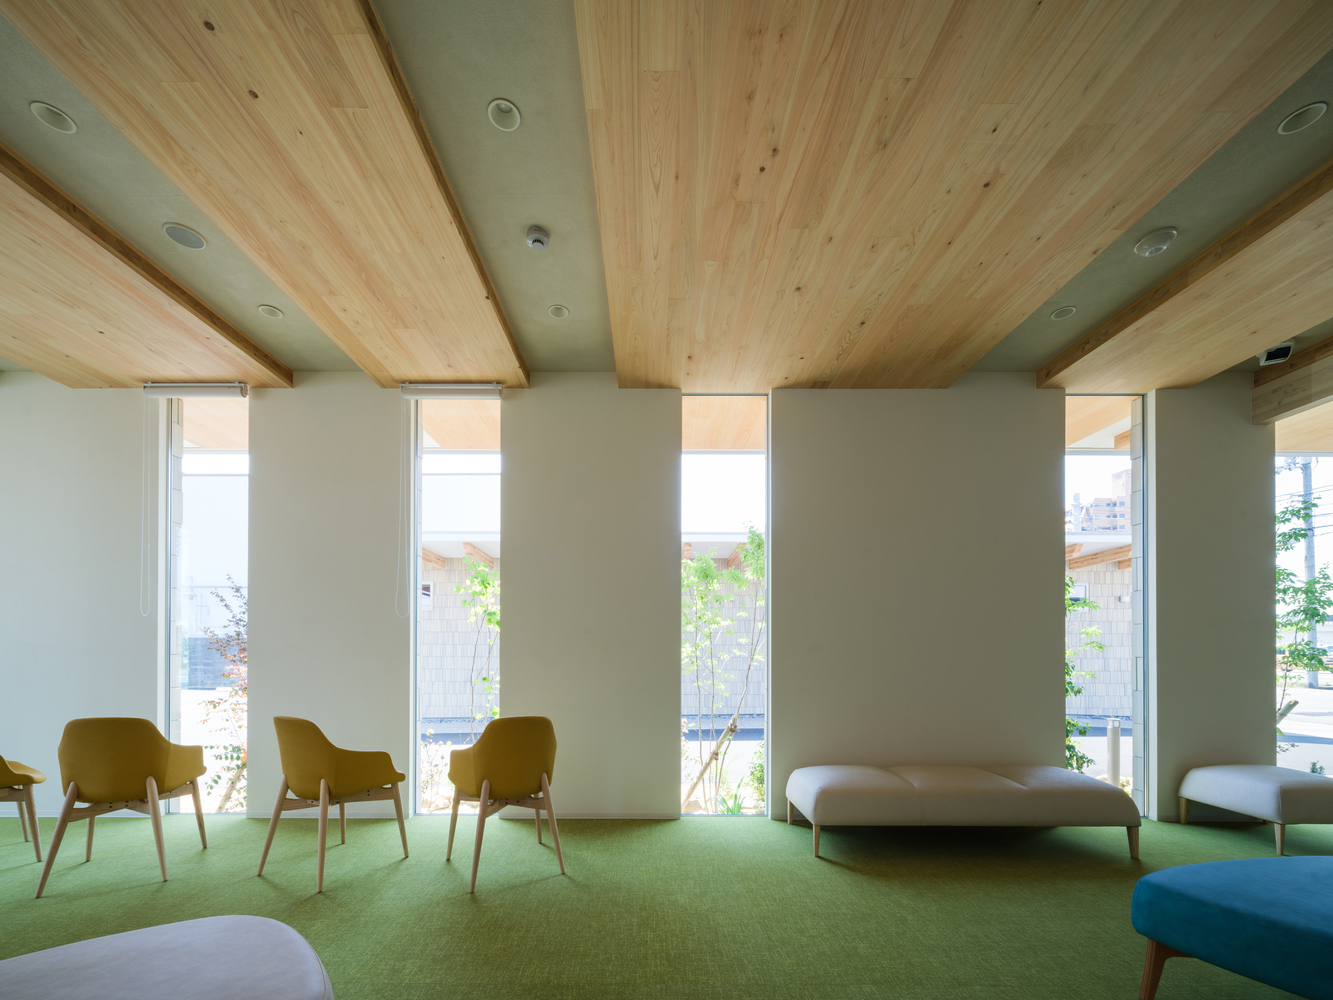
A/C infrastructure is concentrated in the central core (indoor units) and the eastern facade (condensing units), veiled by a metal mesh.
Externally, this creates an orderly facade finish, while internally it forms a neat, cloister-like space that accentuates the concatenation of the ceiling pattern.
All of these strategies aim to lower the psychological threshold for visiting the clinic while providing a moderate sense of openness while waiting, alleviating anxiety.