RANCHO DEL ABUELO
Mendiola Arregui
ARCHITECTS
Mendiola Arregui
LEAD ARCHITECTS
Carlos Mendiola, Andrea Arregui
ILLUSTRATIONS
Jorge Picos
CONSTRUCTION
Alejandro Brambila (Construjal)
CONCRETE STRUCTURES
Palomar Estructuras
STRUCTURAL CALCULATION
Gustavo Gaxiola (Ggaxiola & Asociados)
EXECUTIVE PROJECT
Bárbara Manzo, Ángel Orozco, Ramiro Madera
MANUFACTURERS
Grupo Olympia
PHOTOGRAPHS
Rafael Palacios Macías
AREA
994 m²
YEAR
2026
LOCATION
Guadalajara, Mexico
CATEGORY
Stable, Recreation & Training
English description provided by the architects.
Rancho del Abuelo is an equestrian complex located in Jalisco, on the outskirts of Guadalajara.
Its program coordinates spaces dedicated to the sheltering and care of horses with others designed for resting, gathering, and contemplation, establishing different ways of living and engaging with the landscape and equestrian life.
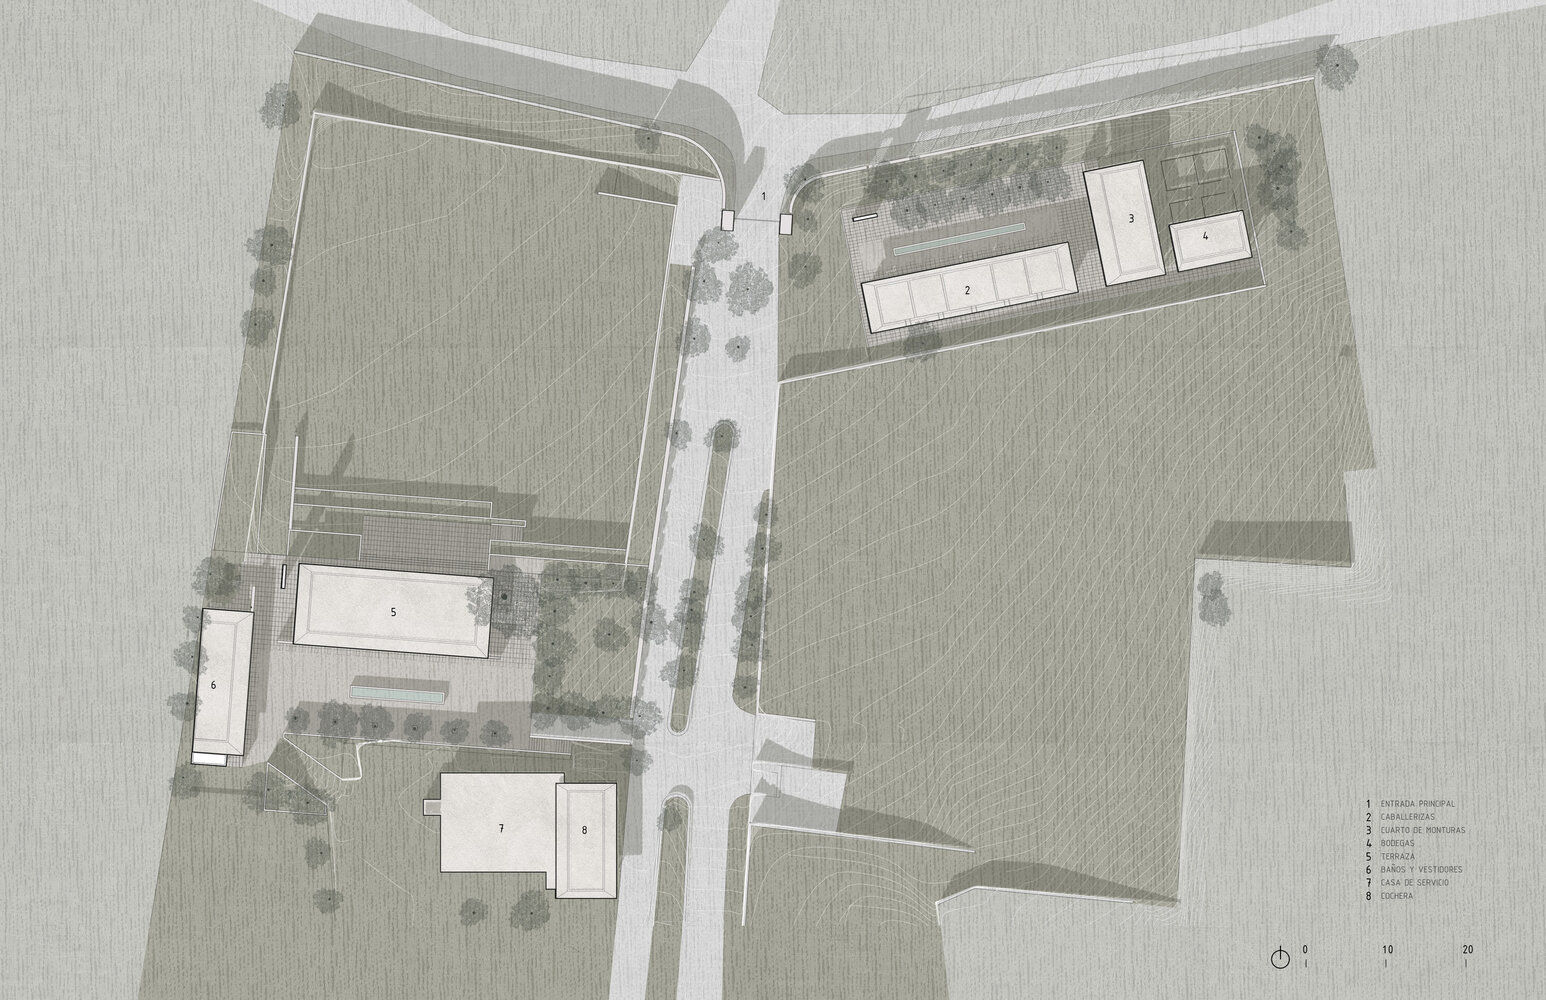
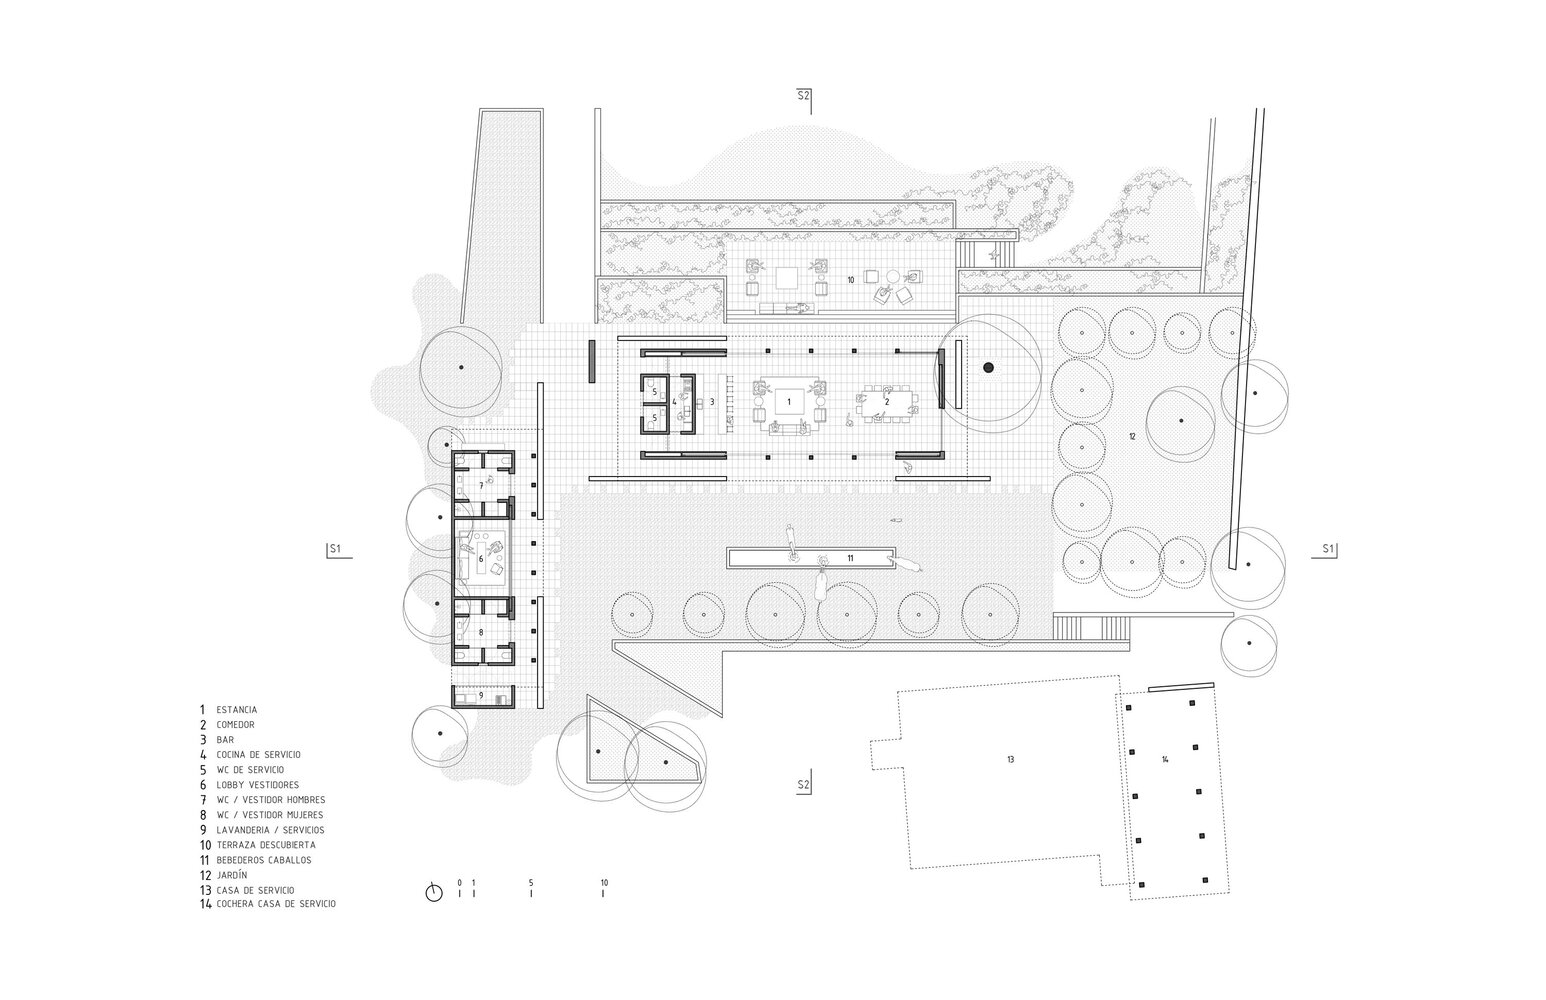
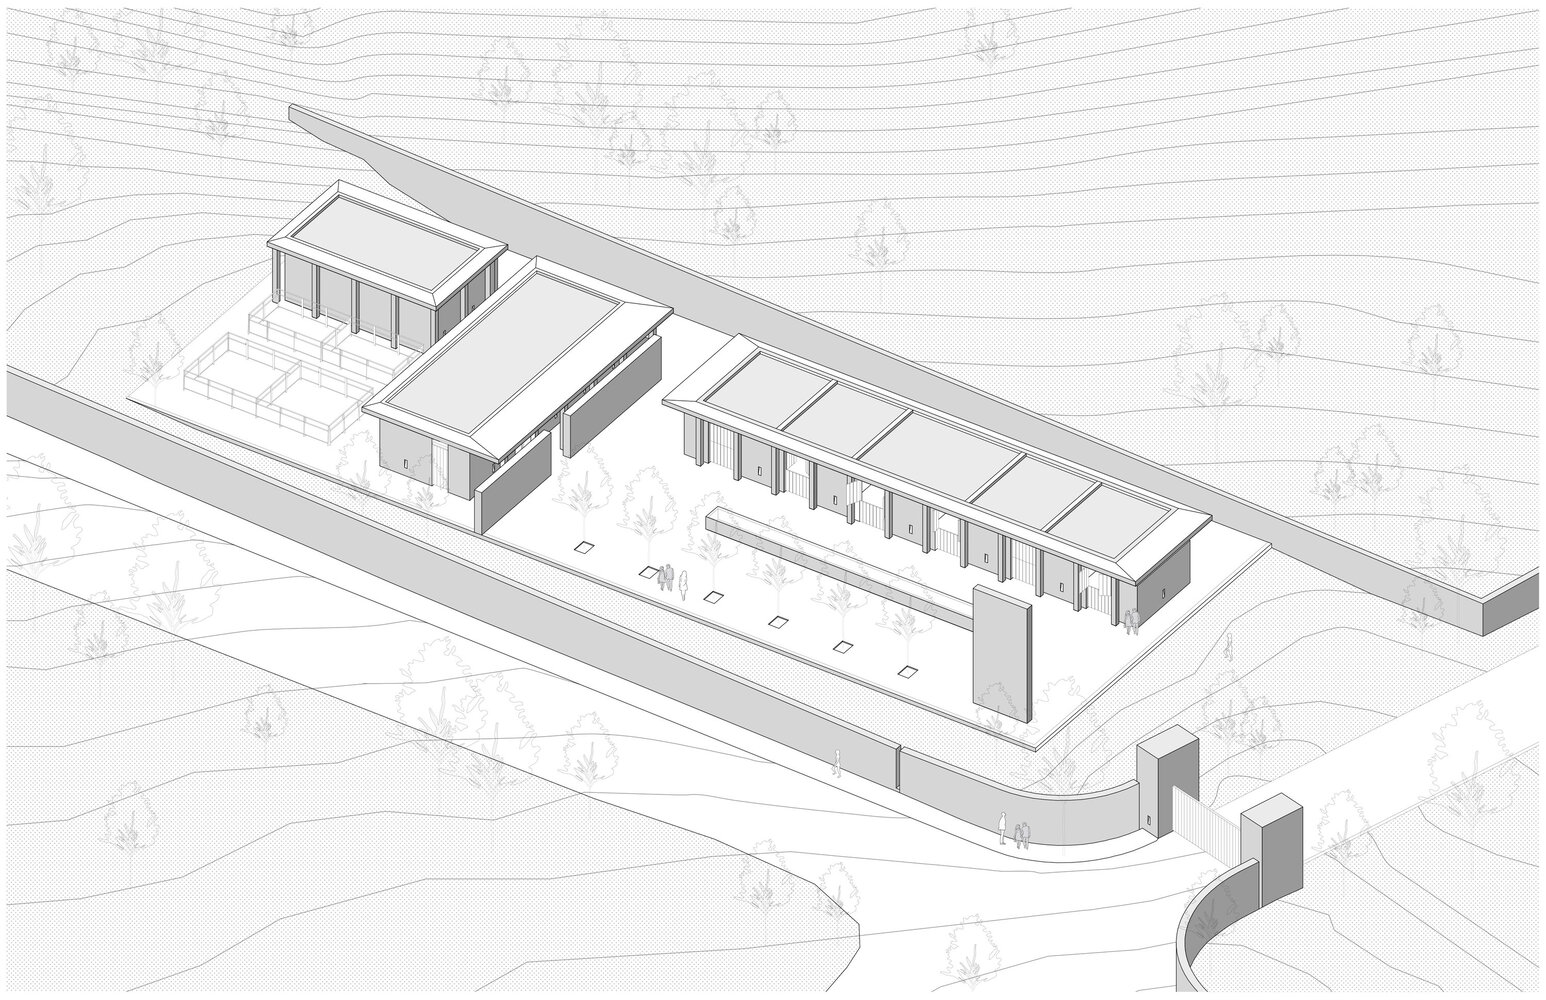
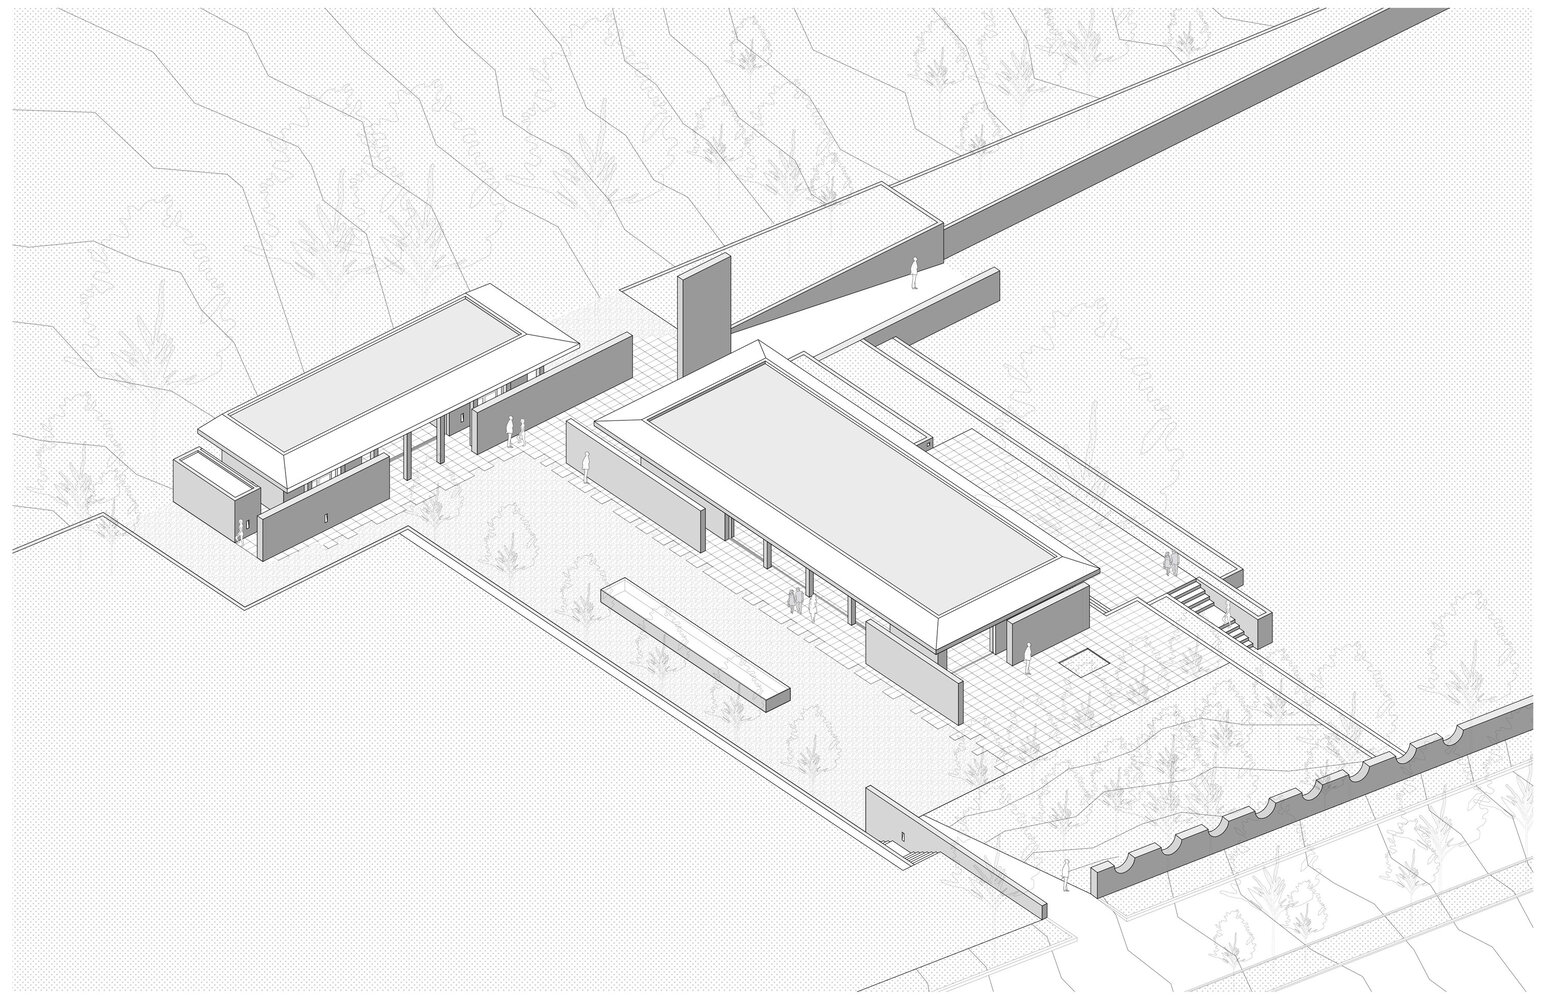
The project is developed around a series of pavilions distributed across the site, their placement responding to various pre-existing features and conditions found on-site.
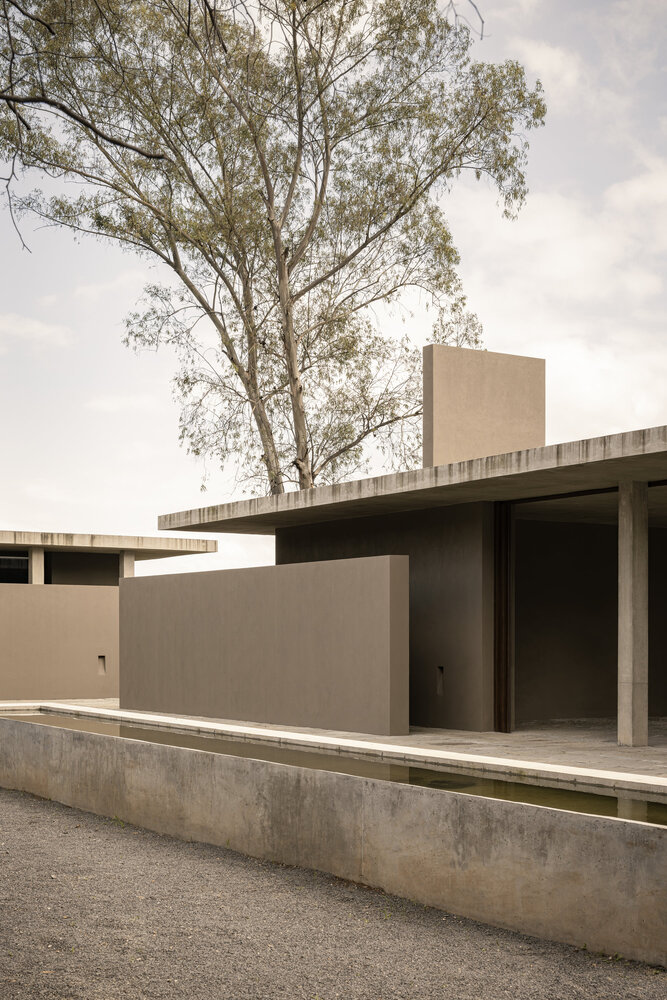
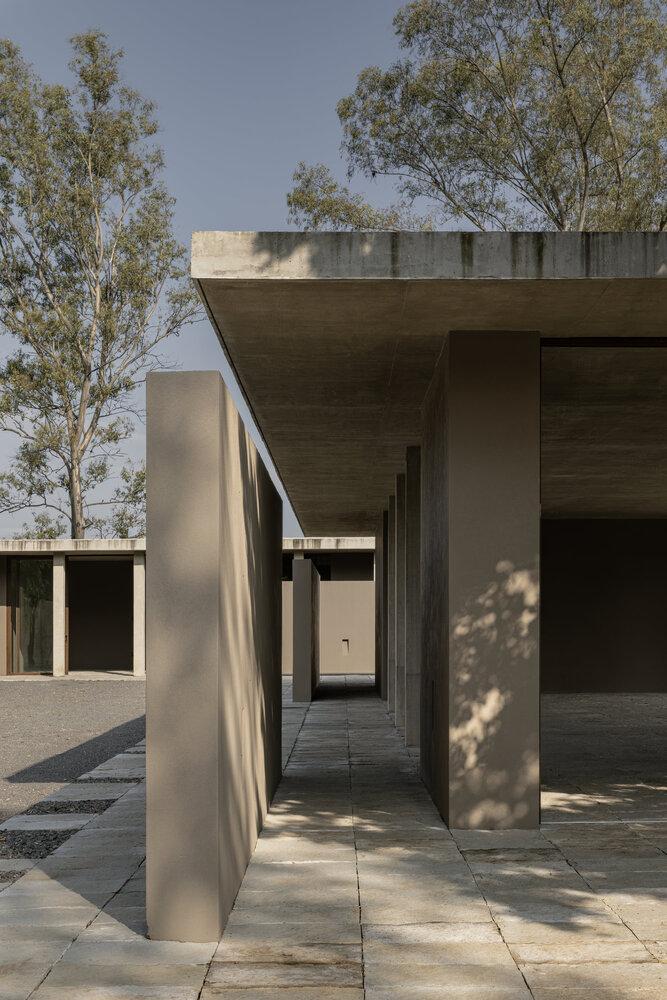
Since each pavilion hosts programs with unique characteristics, the design seeks a common system capable of unifying the complex without imposing an identical solution on every space.
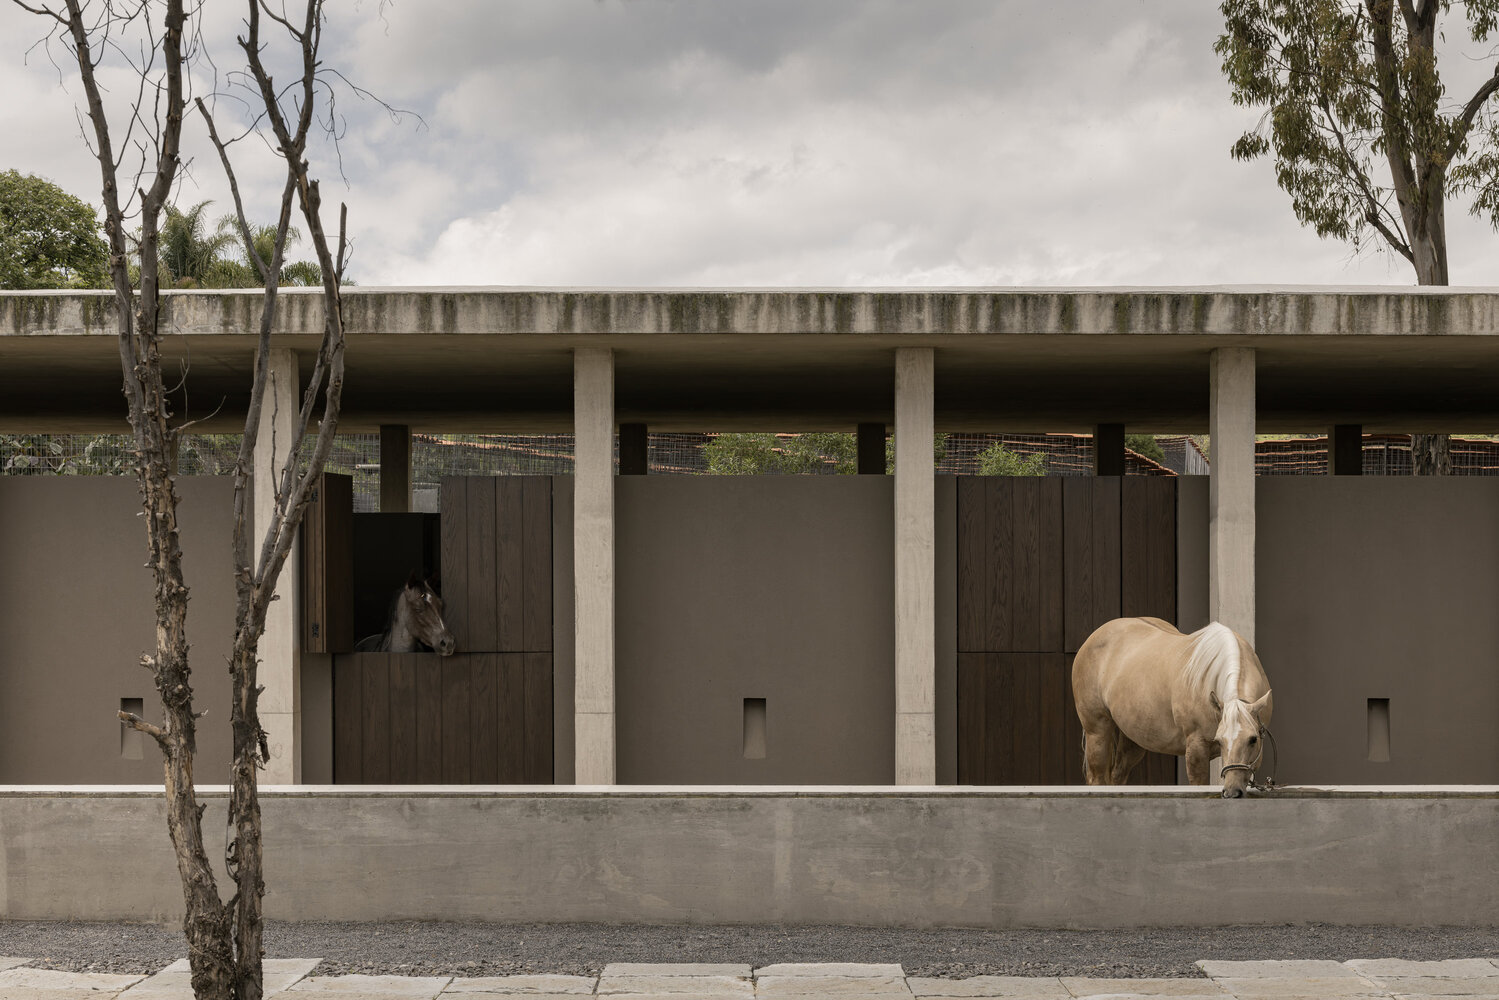
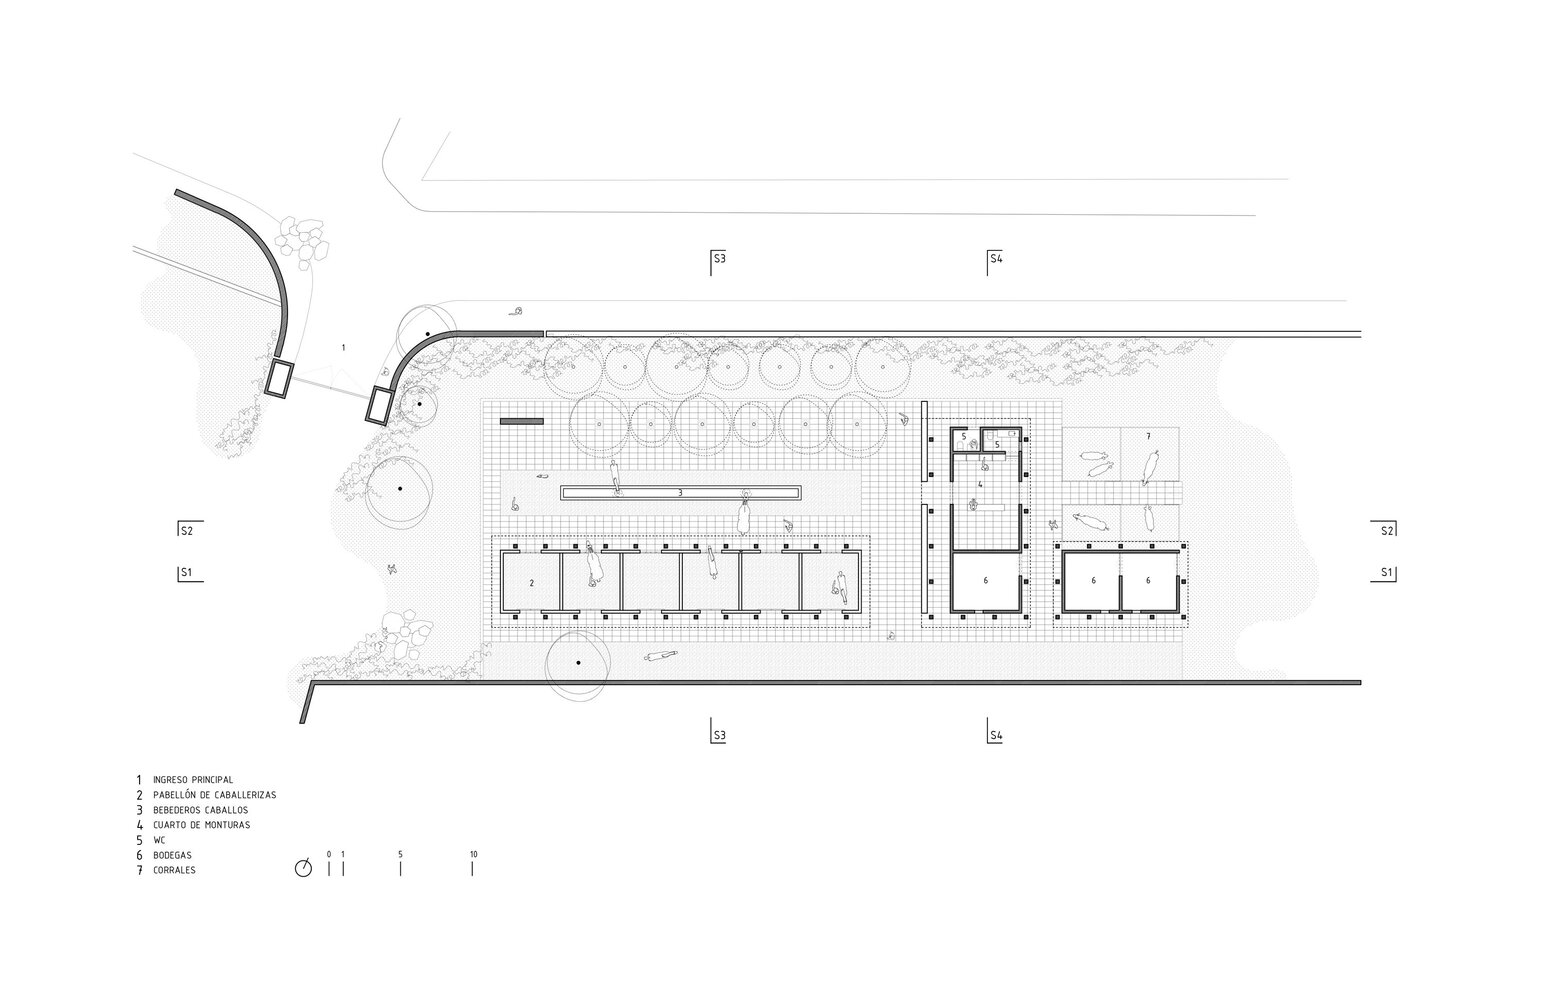
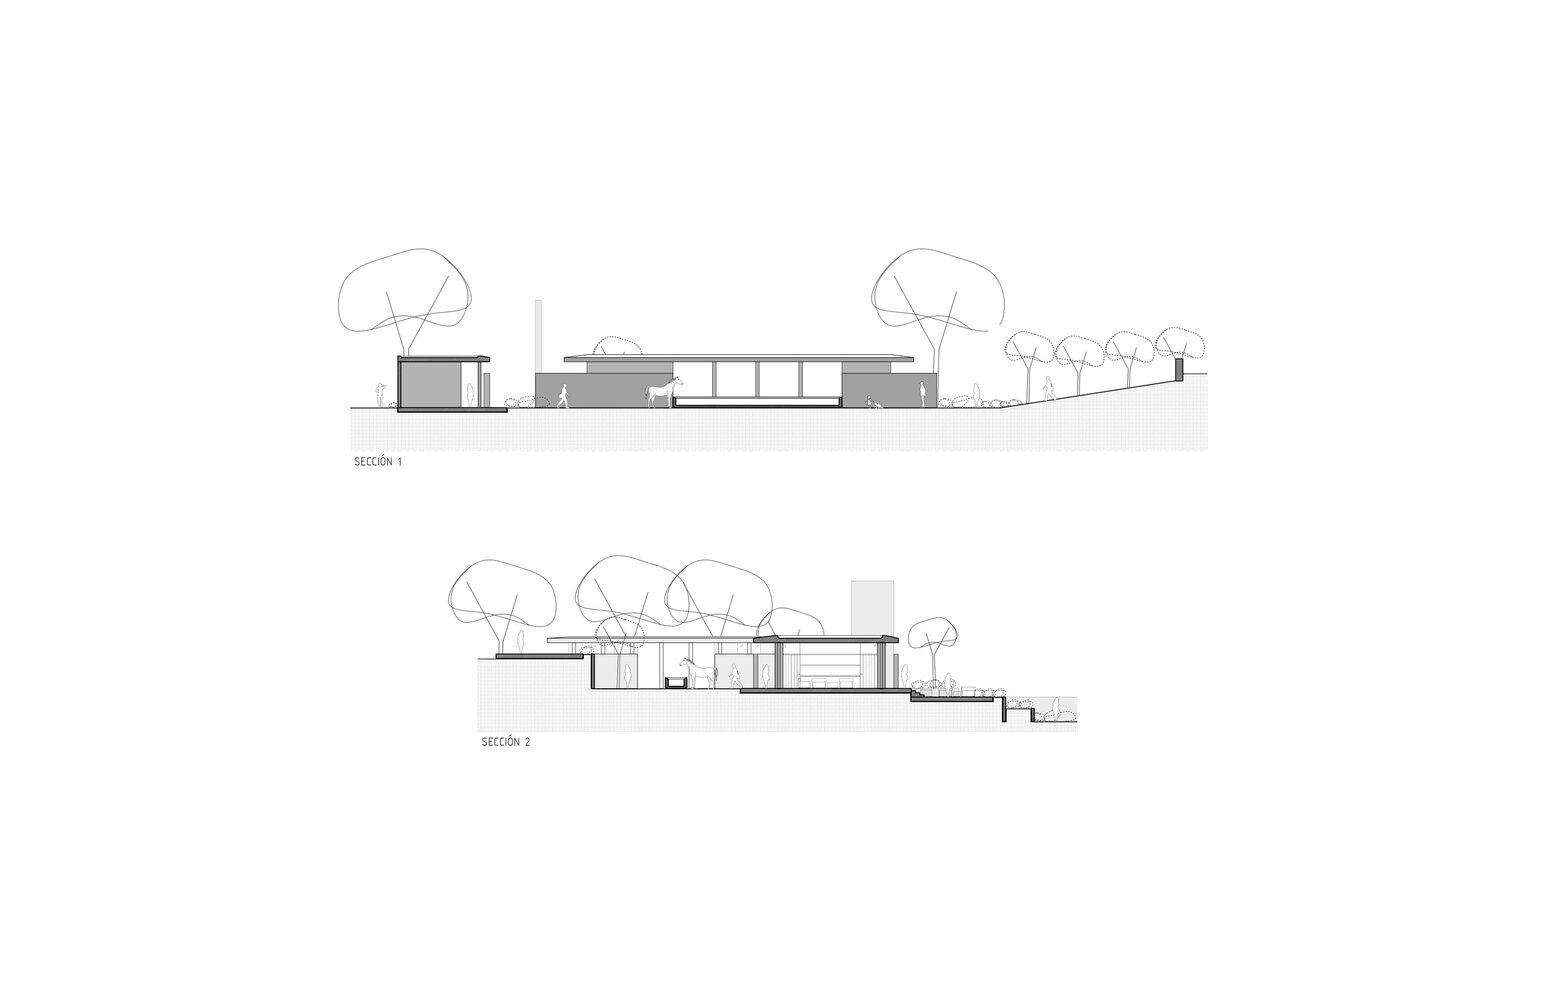
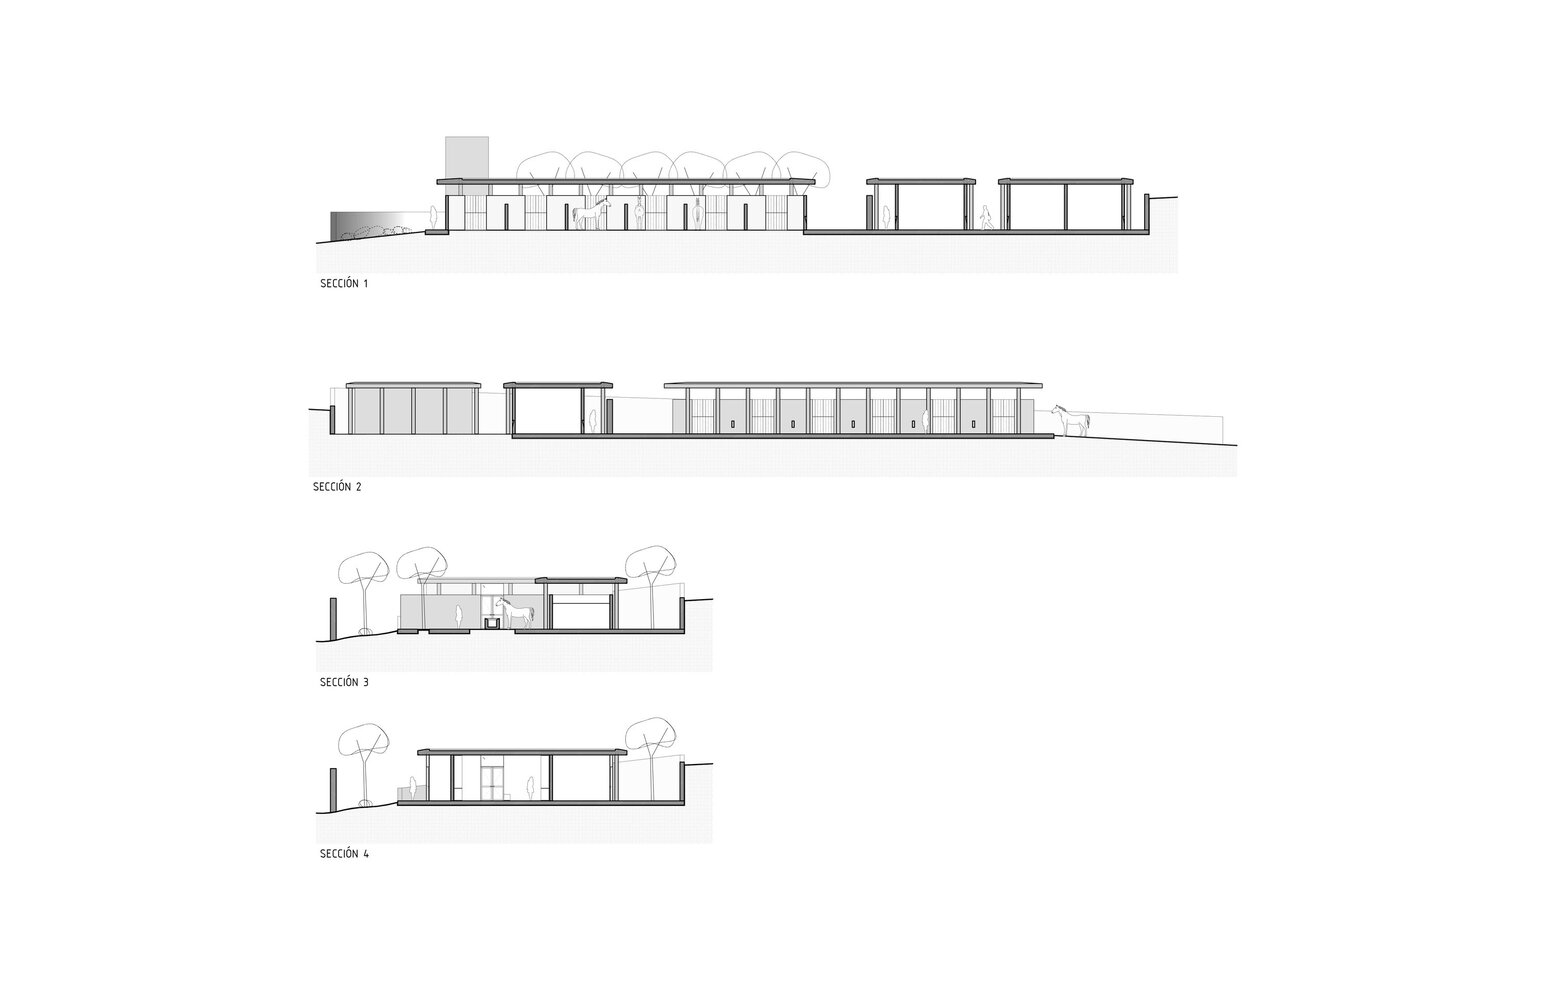
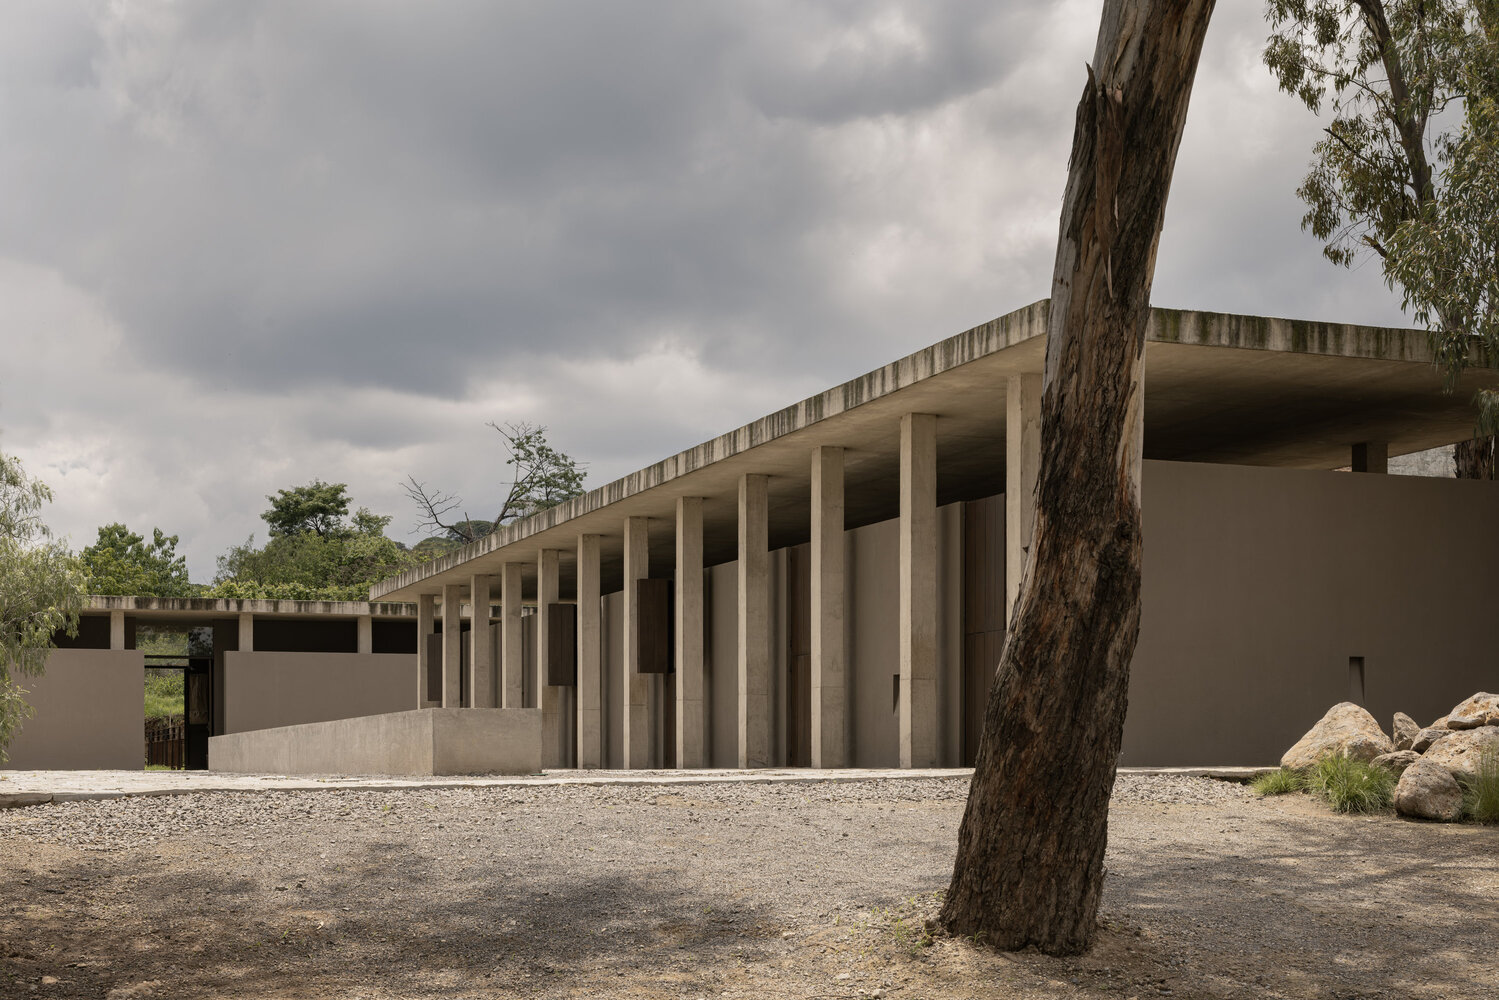
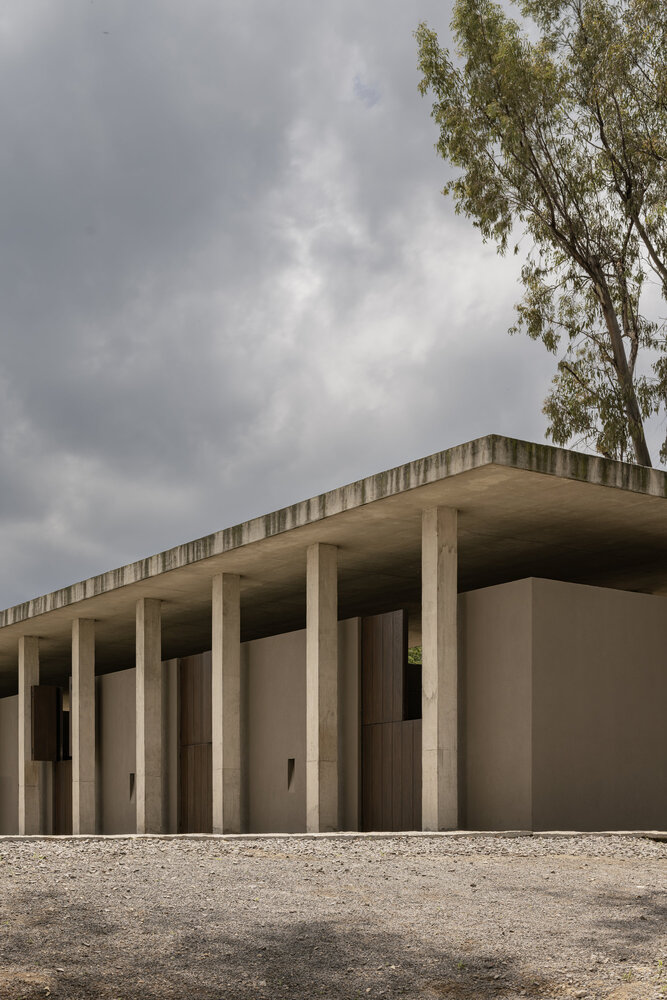
To achieve this, an elementary structure was established: a flat concrete roof supported by a sequence of columns of the same material.
This logic is replicated across the different pavilions, serving as the common order of the project. Beneath this structure, a series of independent walls encloses and configures the spaces according to the specific needs of each program.
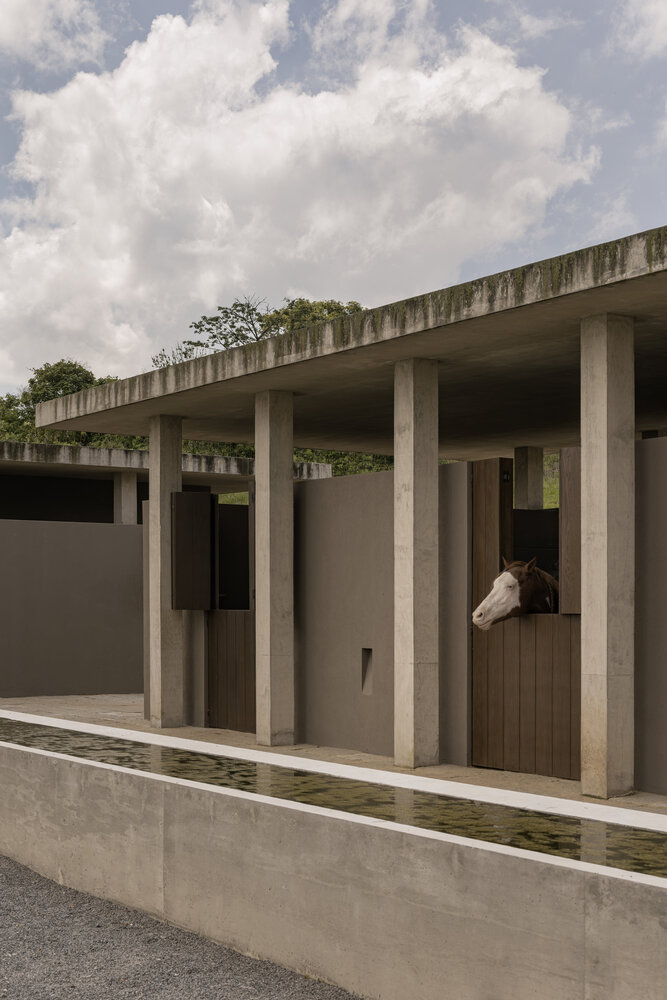
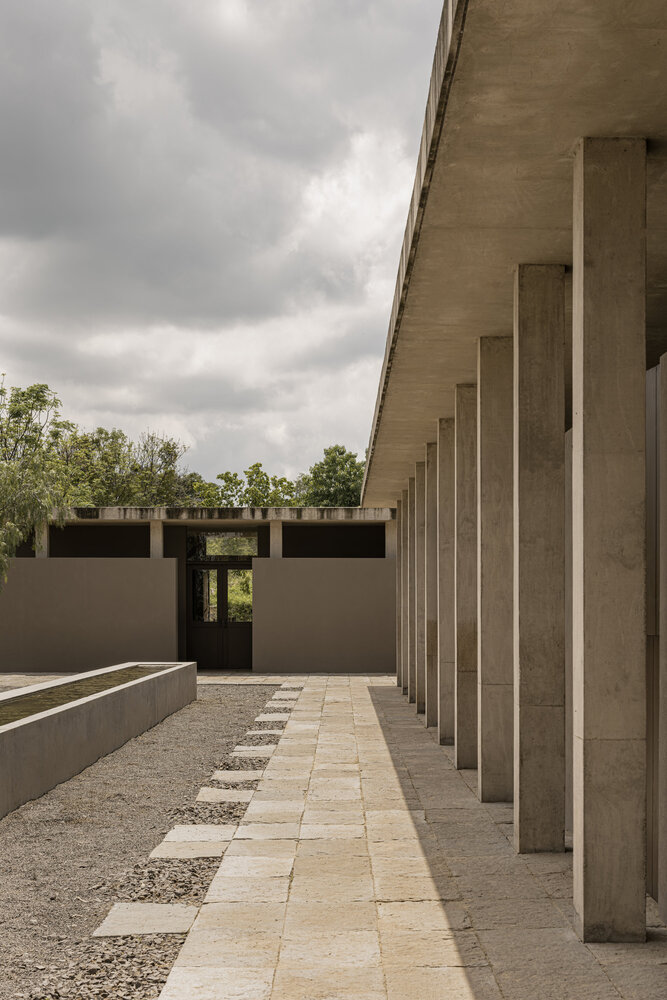
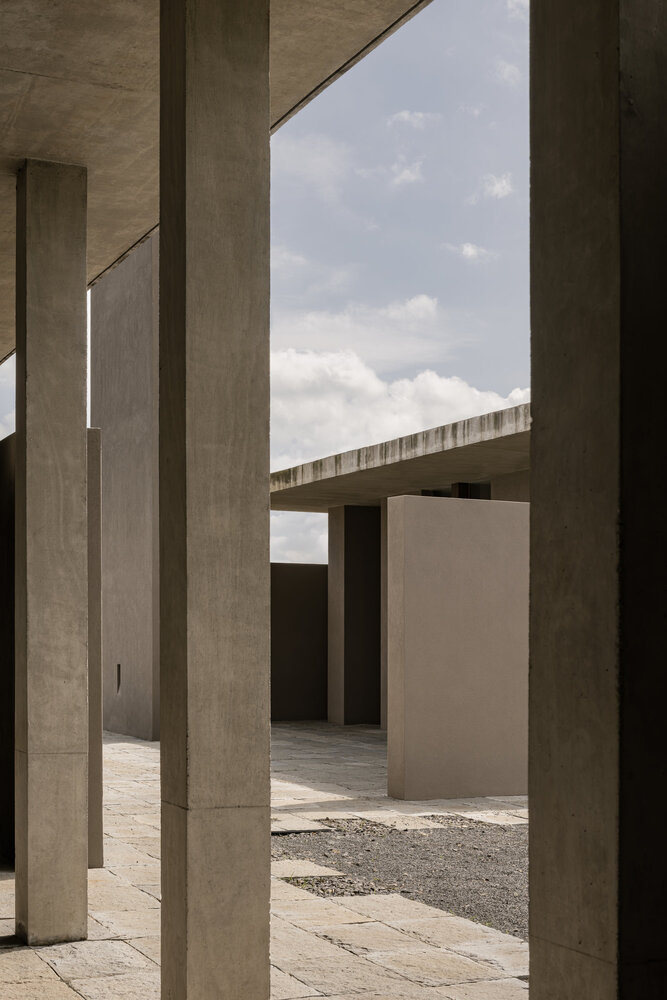
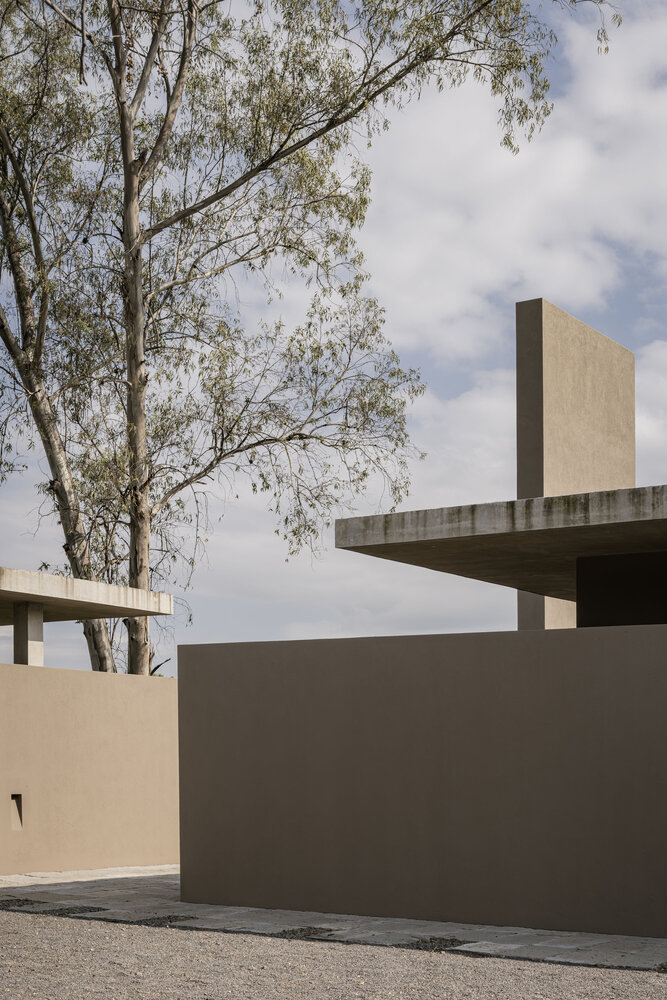
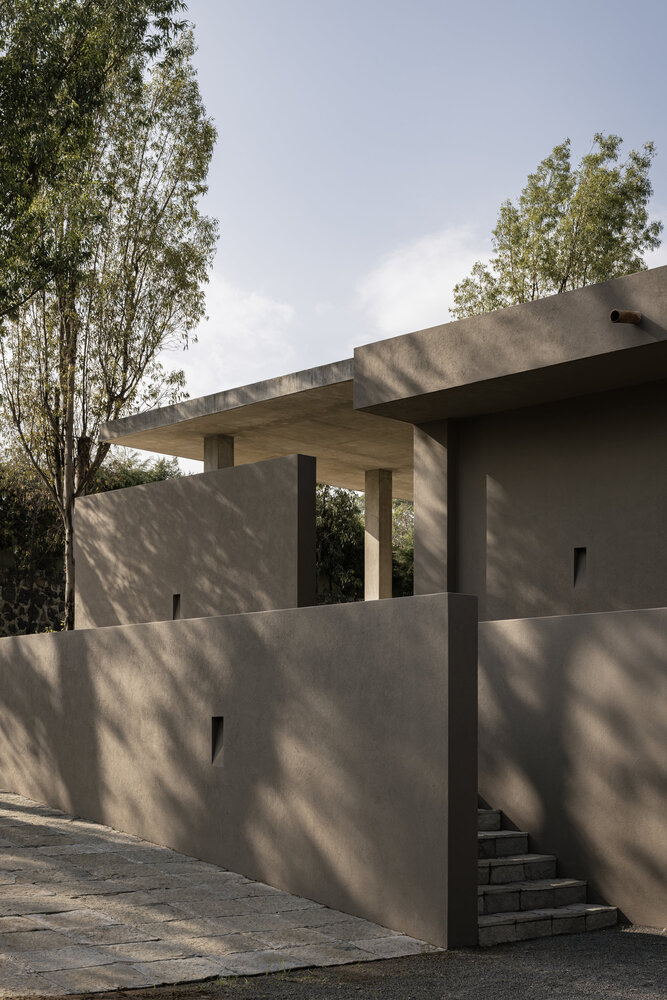
Using this same material palette, other walls extend beyond a strictly functional role to shape the experience of moving through the site.
Their layout contains, directs, and frames views, establishing diverse relationships with the pre-existing elements and the landscape.
The separation between these elements and the roof allows light, air, and the treetops to remain present within the architecture.
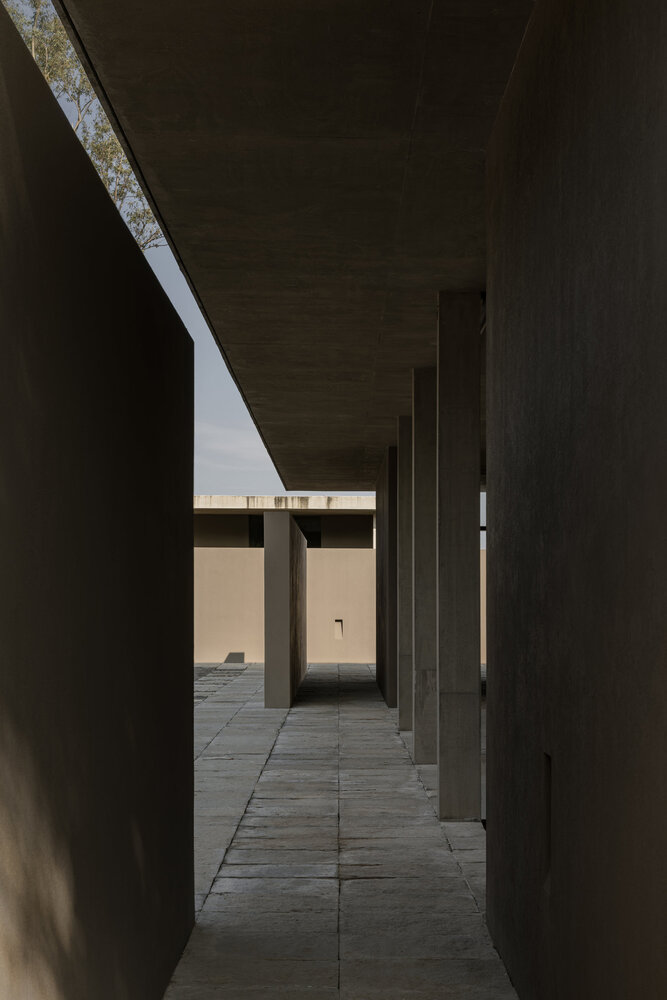
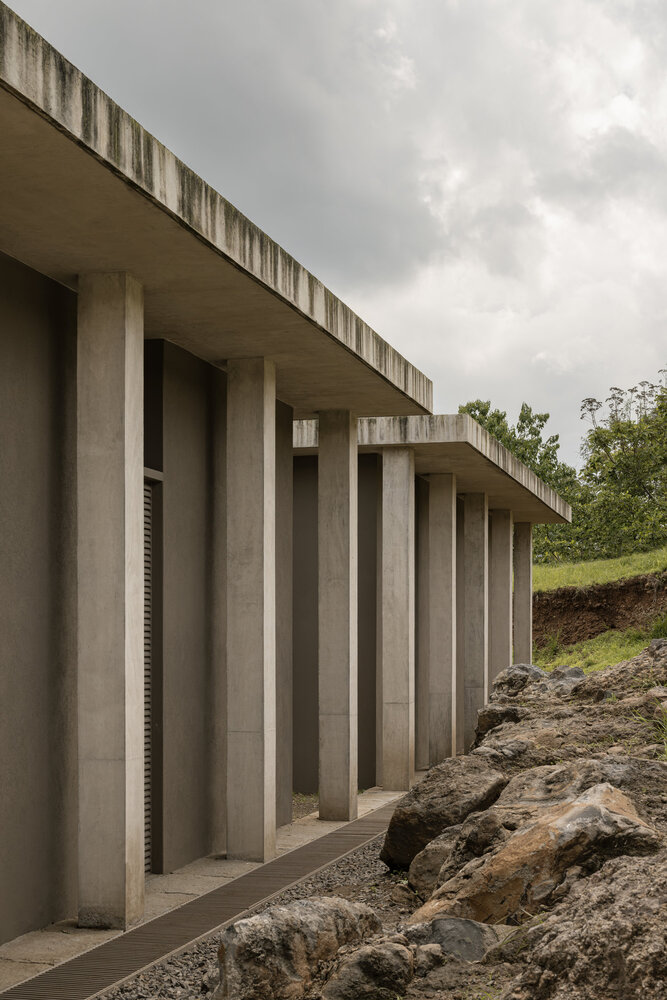
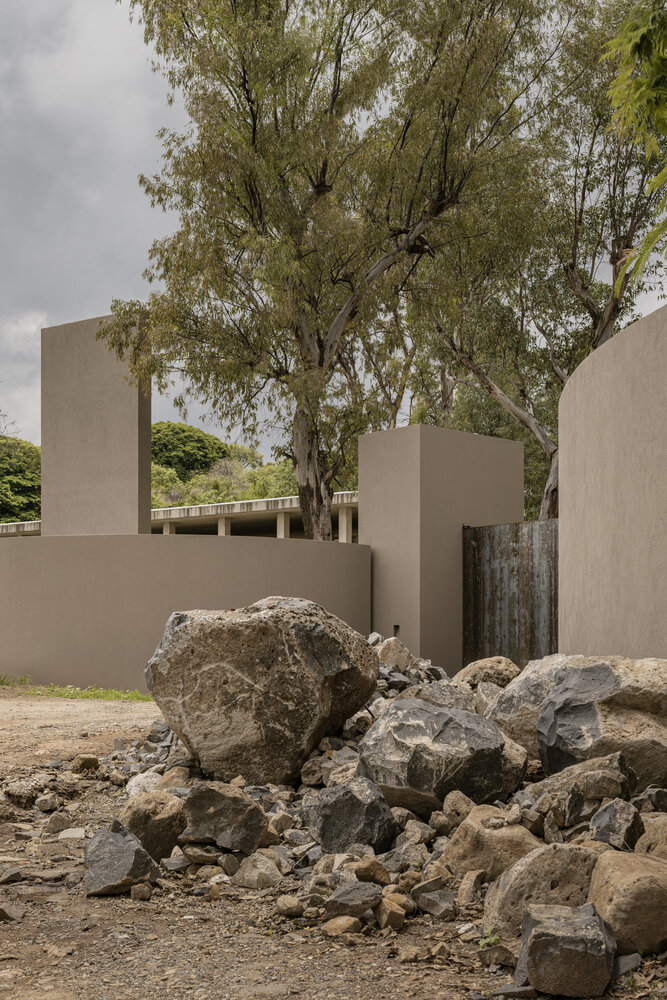
In this way, a deliberately simple structure serves as a framework for diverse situations. Repetition establishes order, while the walls introduce specificity.
Between the two, pathways, courtyards, shadows, and openings are created, connecting the different pavilions with the existing conditions of the ranch.