ISLAND HOUSE
Agis Mourelatos
ARCHITECTS
Agis Mourelatos
LEAD ARCHITECT
Agis Mourelatos
ENGINEERING & CONSULTING > CIVIL
Kyriakos Lourantos
PHOTOGRAPHS
Yiorgis Yerolymbos
AREA
85 m²
YEAR
2026
LOCATION
Greece
CATEGORY
Residential Architecture, Houses
English description provided by the architects.
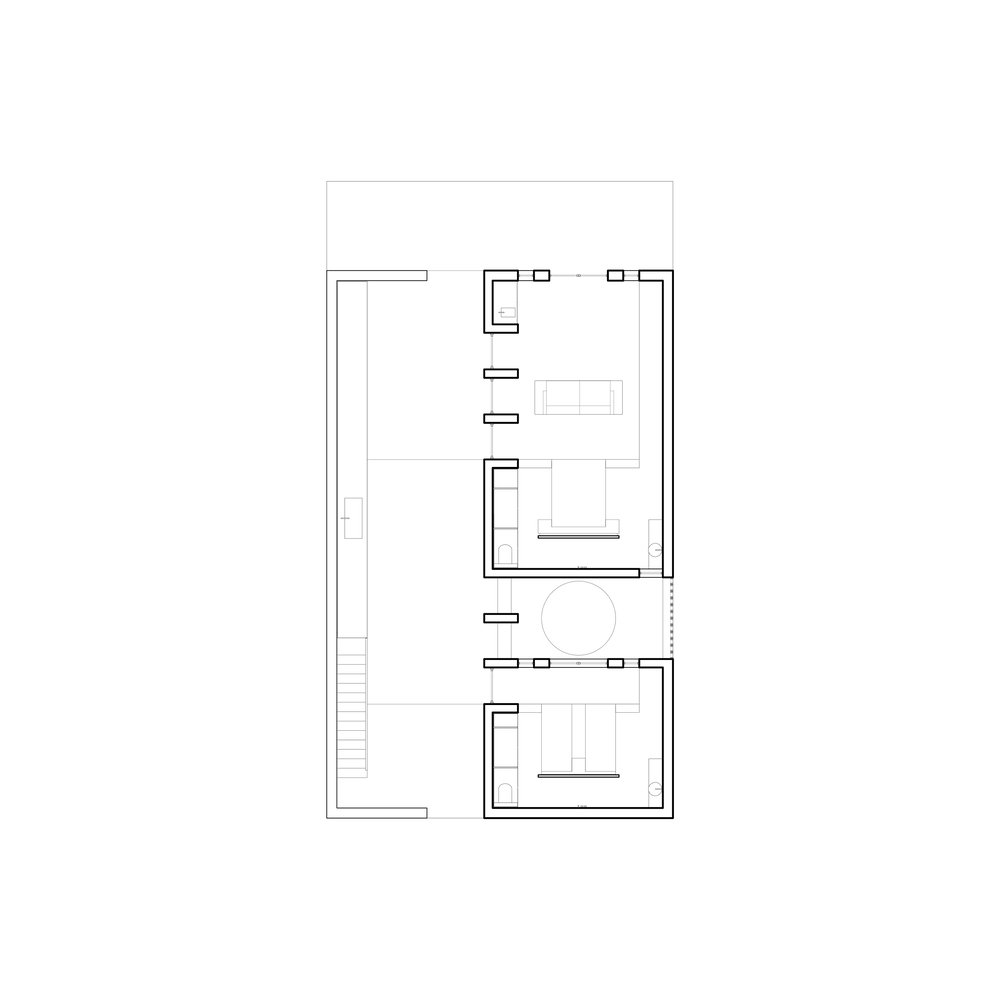
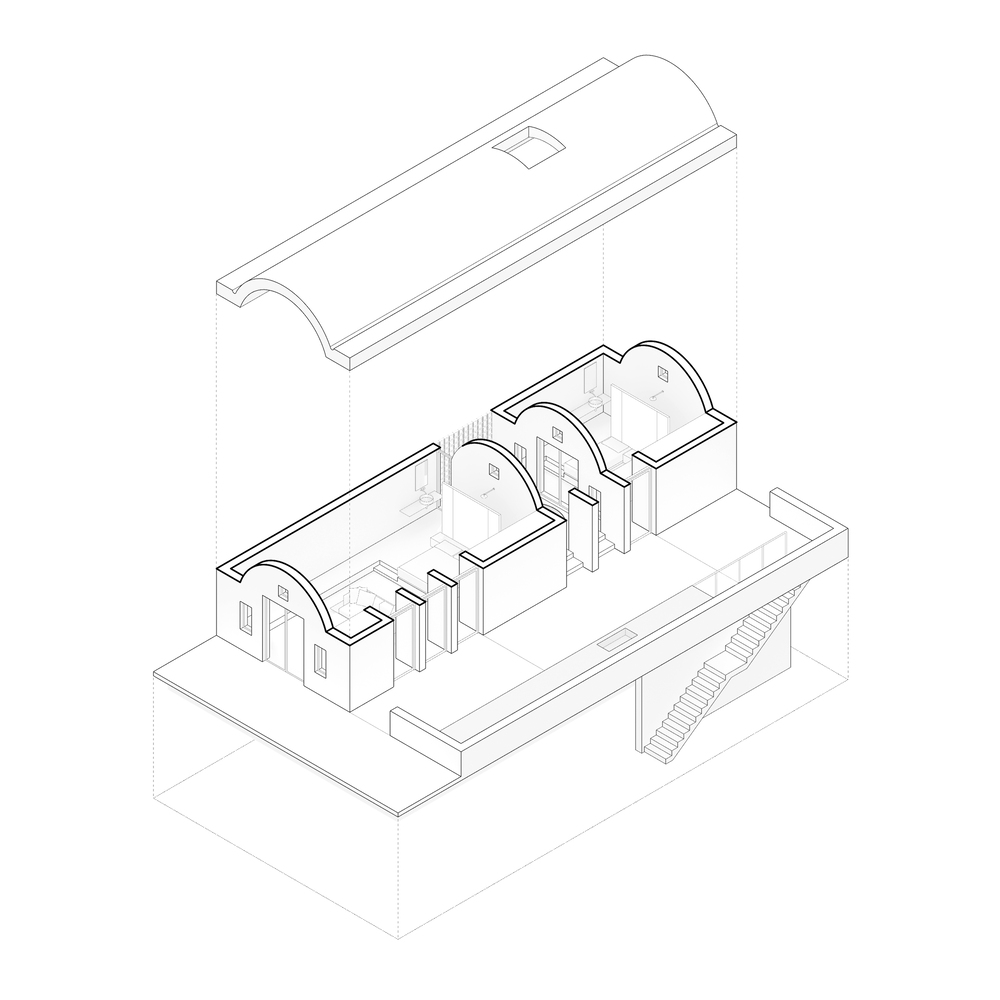
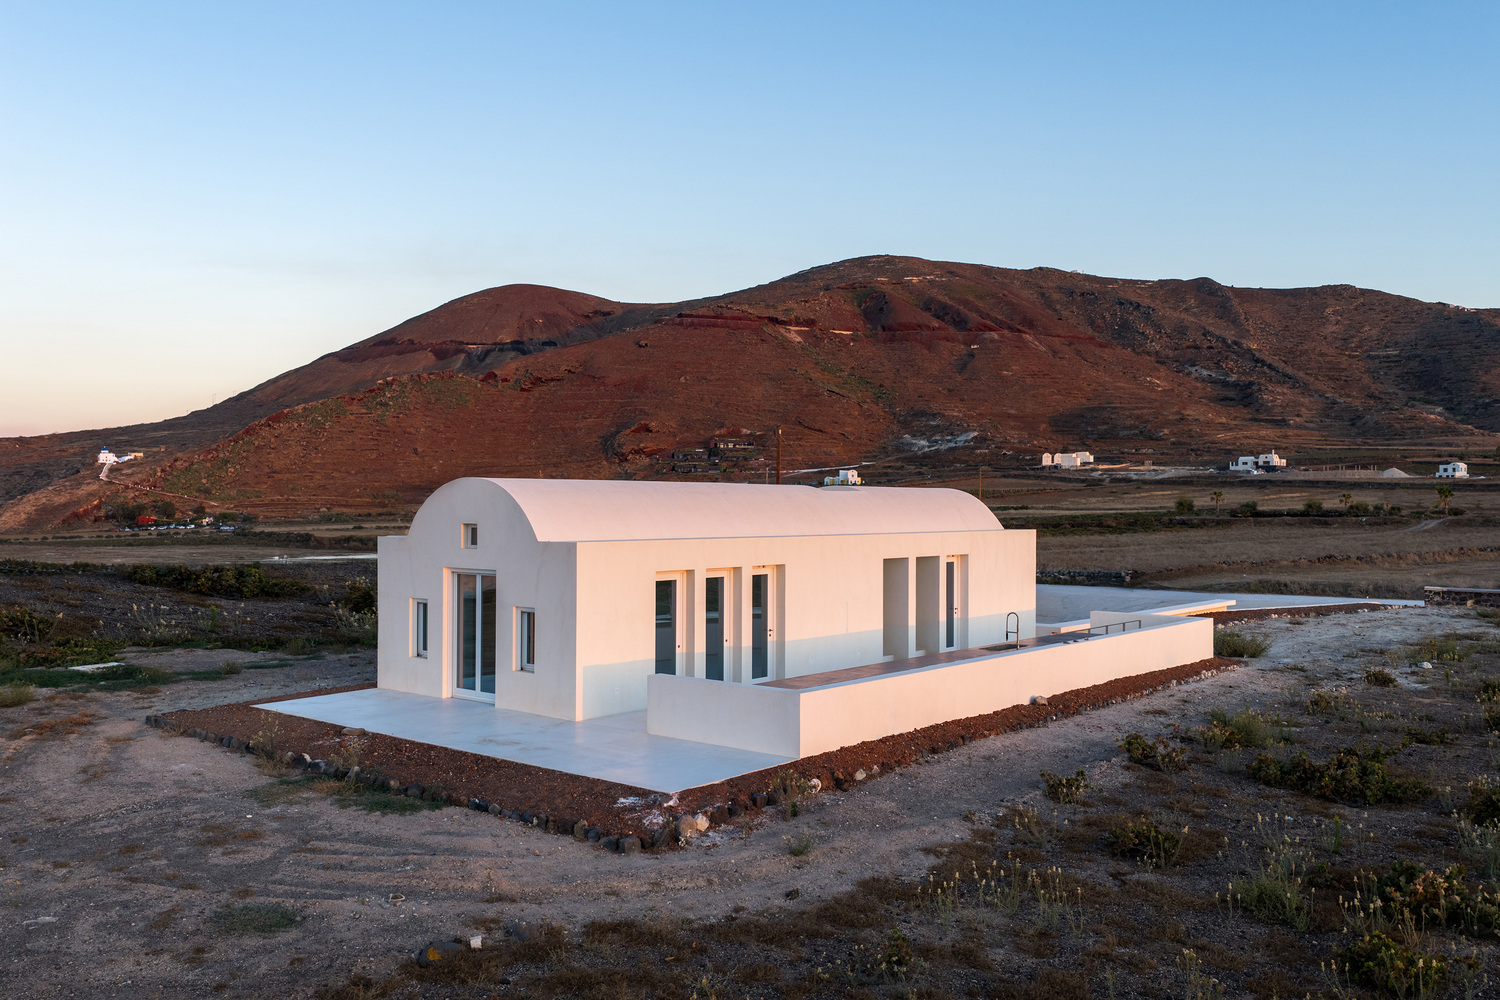
The house is located on a Cycladic island, on a plot with a vineyard, and consists of two enclosed volumes—the main residence and a guest house—organized around a courtyard.
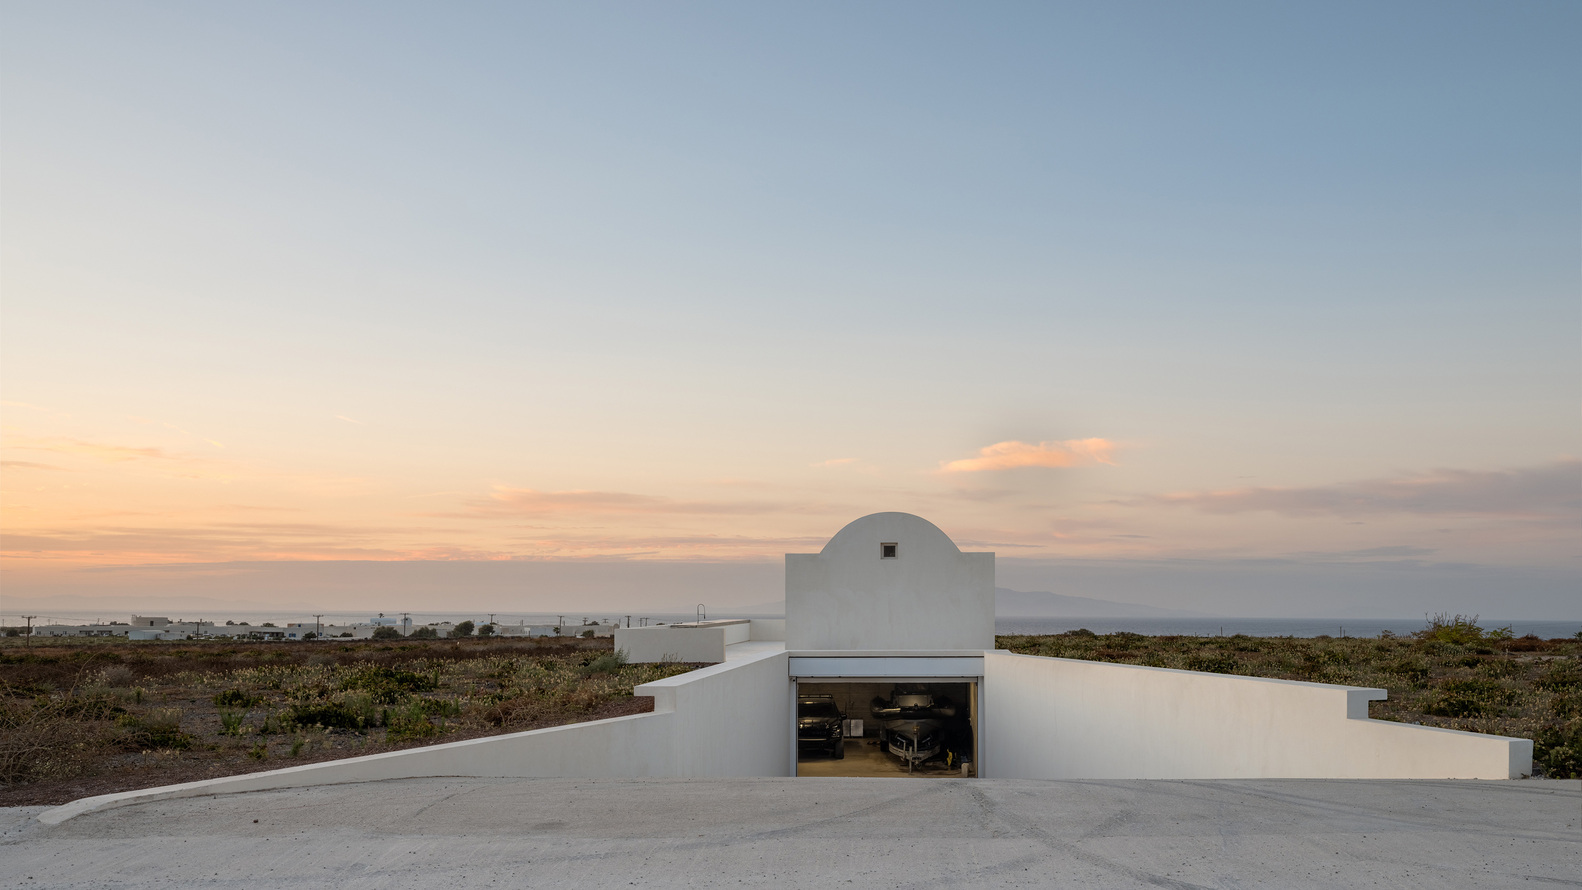
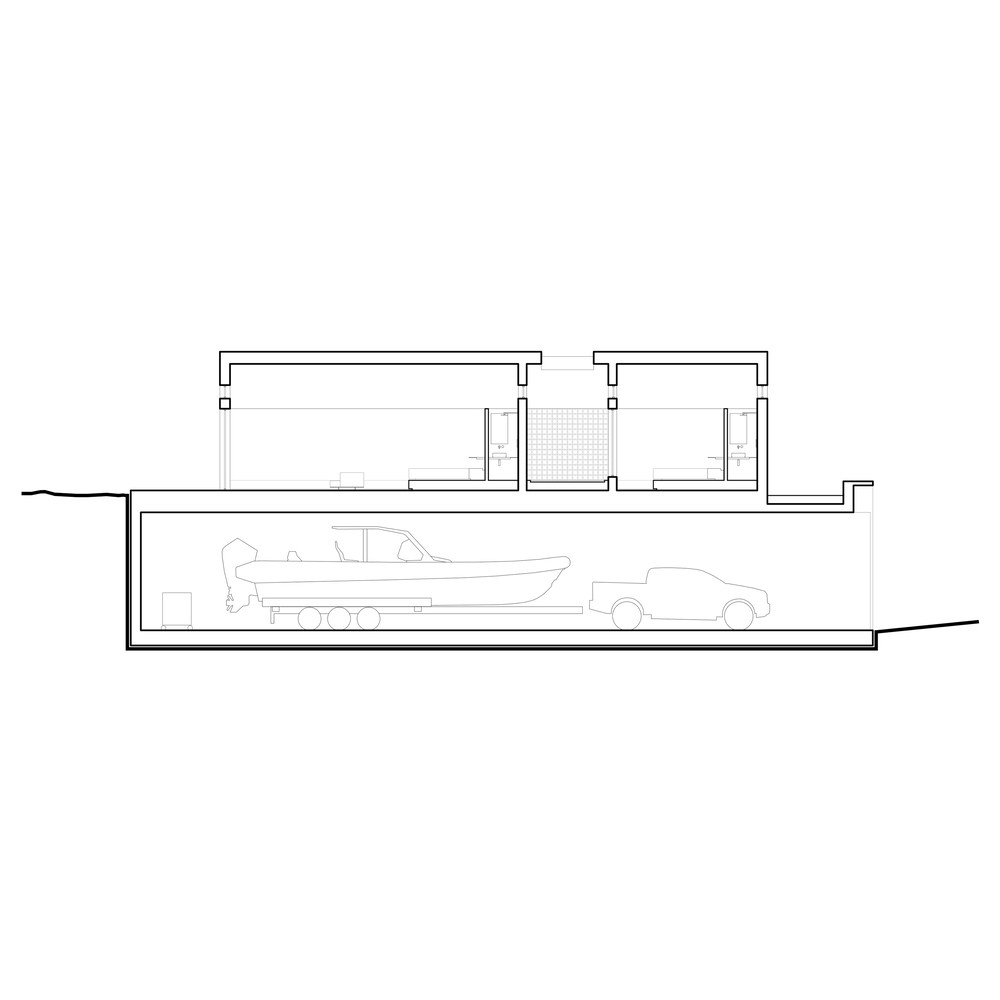
The starting point for the design was the need to accommodate a speedboat and its wheeled trailer.
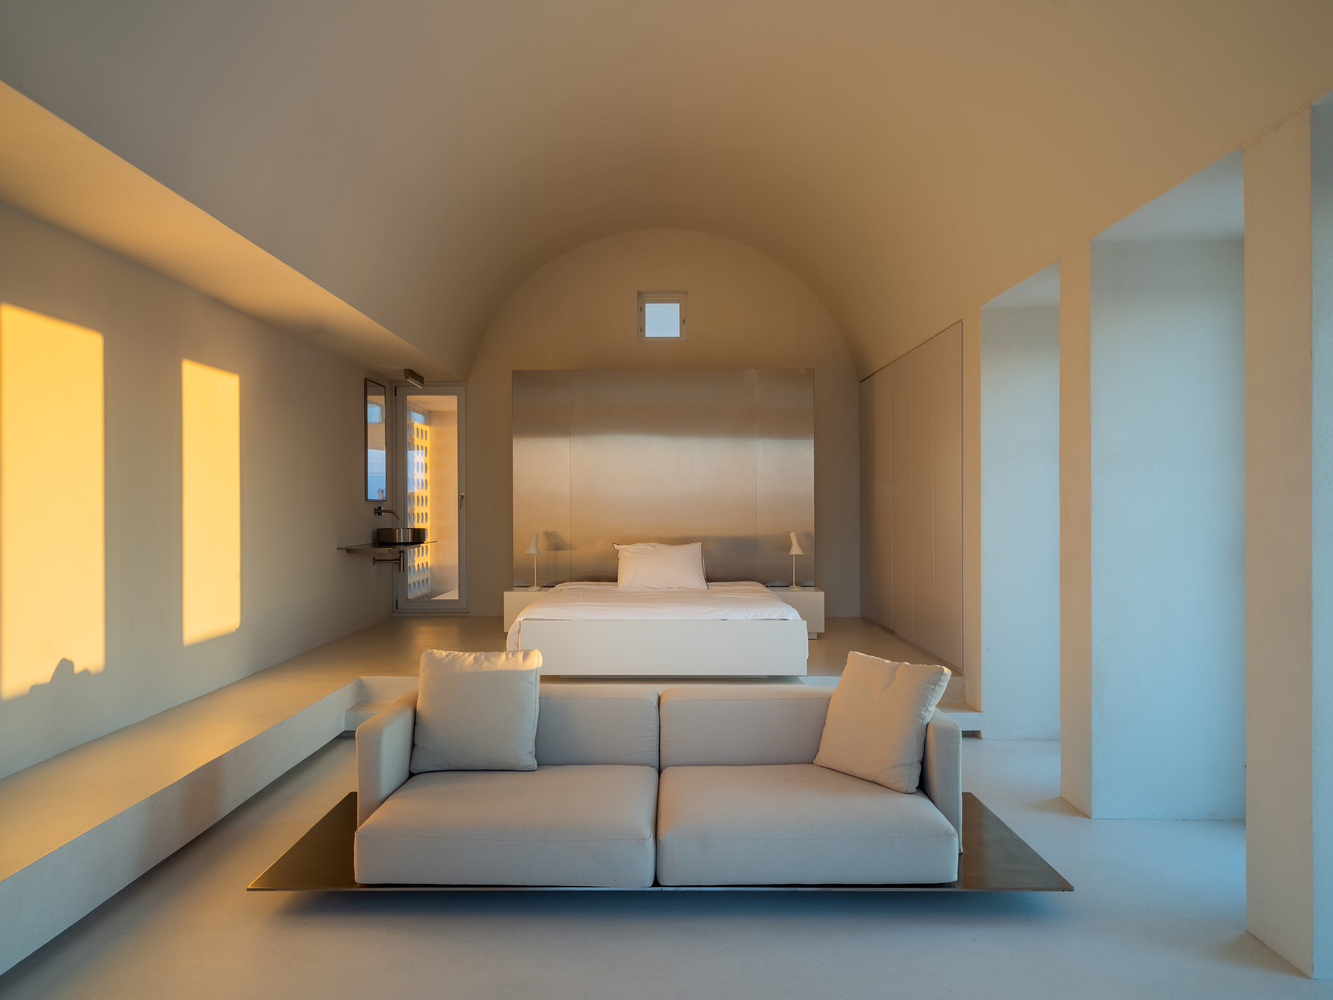
The solution was to create an underground parking space, with the aim of concealing these mechanical elements from the Cycladic landscape.
The house is developed above it, with the courtyard serving as the central organizing element of the composition.
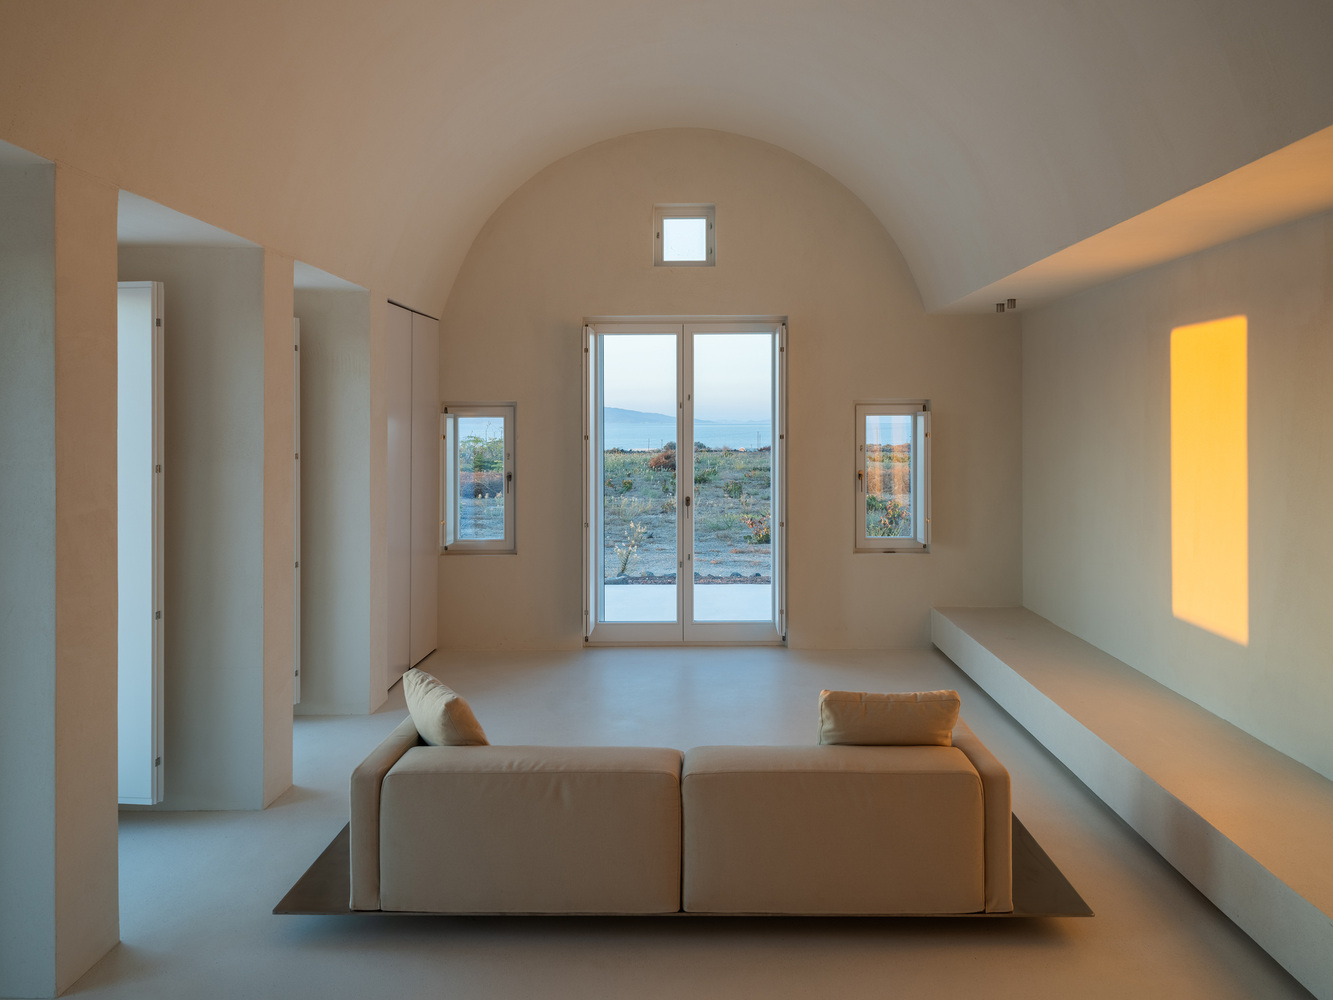
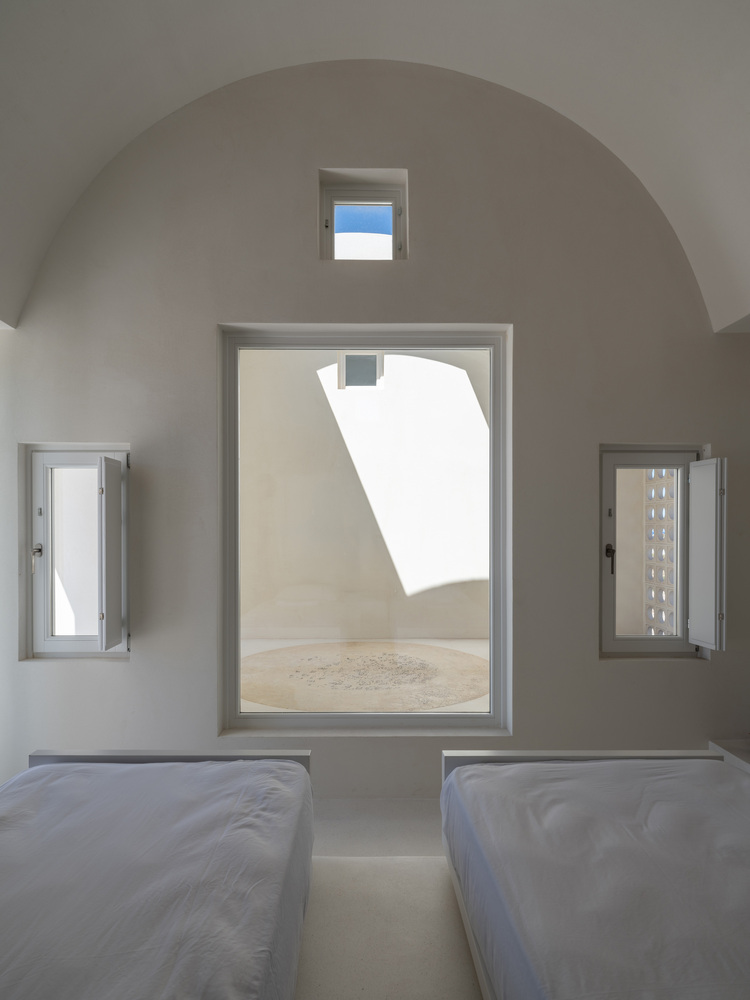
The design draws both typological and formal references from the island's traditional architecture, recognising the defining role of outdoor space in the Cycladic way of living.
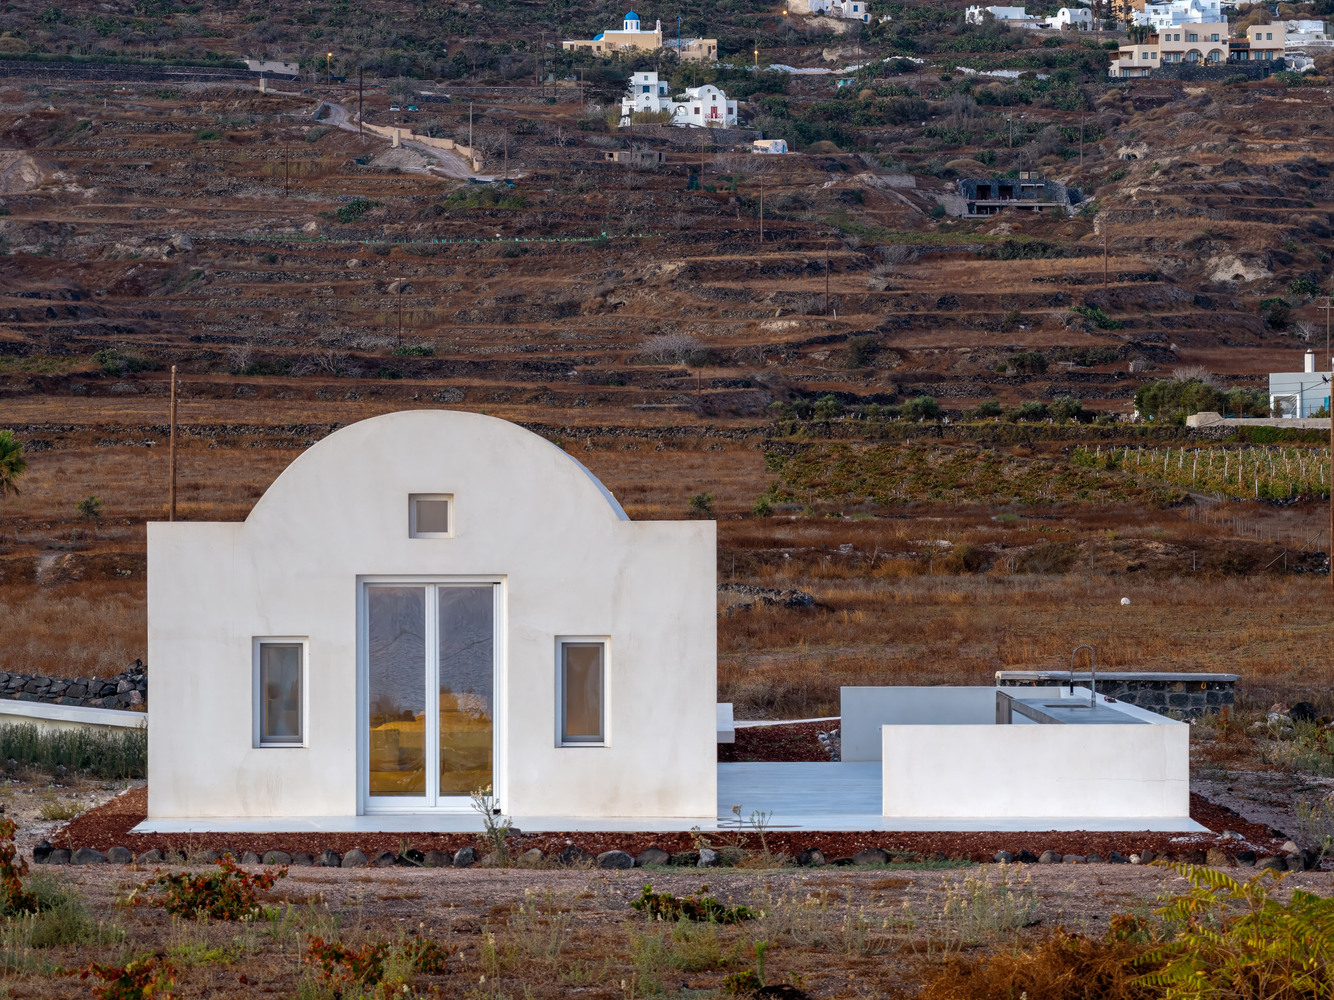
The enclosed courtyard establishes a protected outdoor environment that functions as an extension of the interior spaces.
The plan is organized linearly along the courtyard and divided into three sections: the main residence, an intermediate semi-outdoor terrace, and the guest house.
The two enclosed volumes are conceived as unified spaces, following the principles of the single-room dwelling.
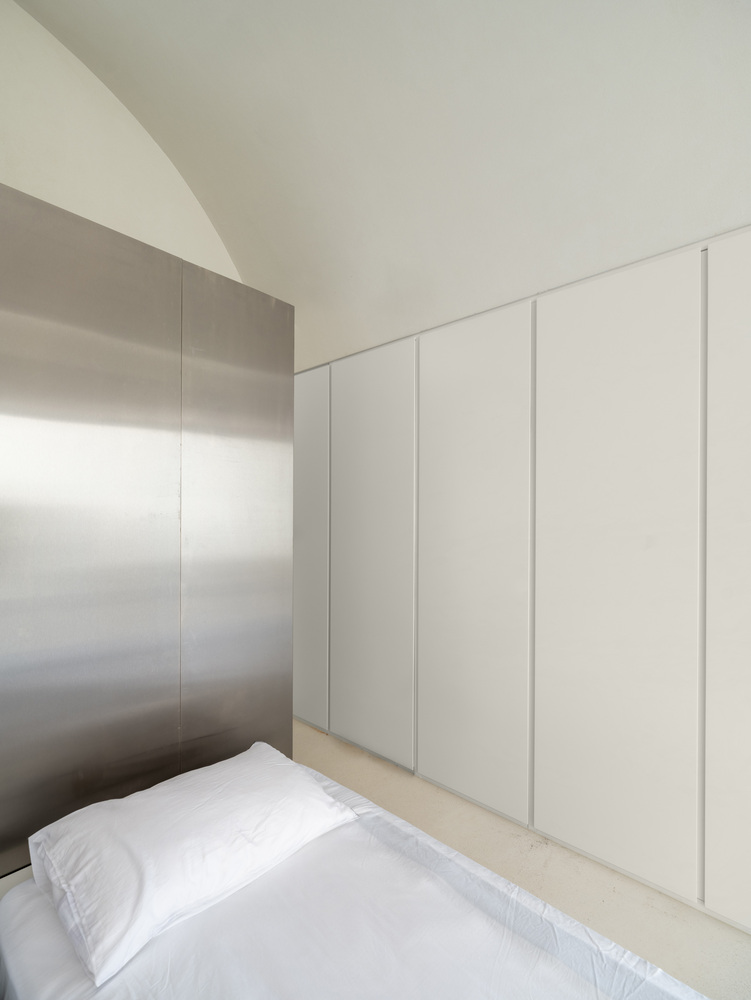
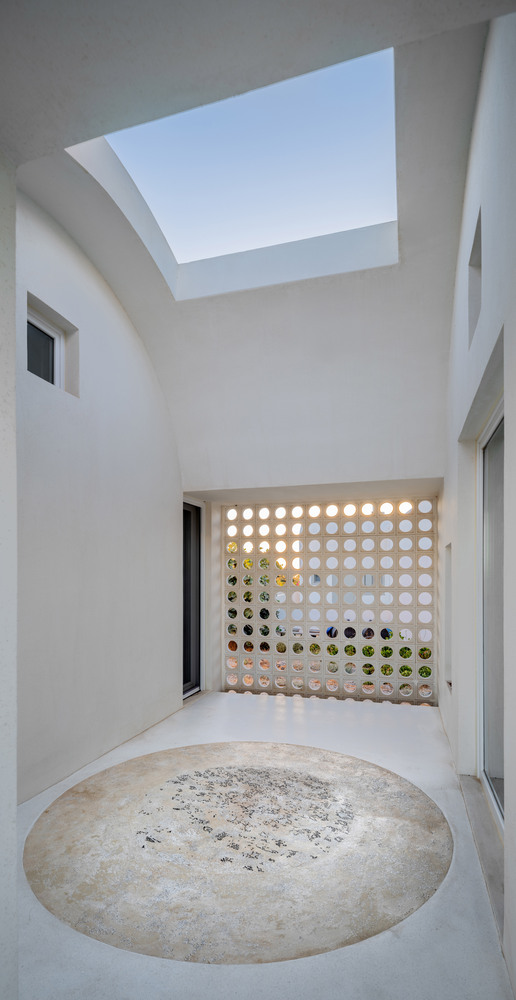
Ancillary functions are placed along the perimeter, leaving the centre unobstructed and preserving the clarity of the interior geometry.
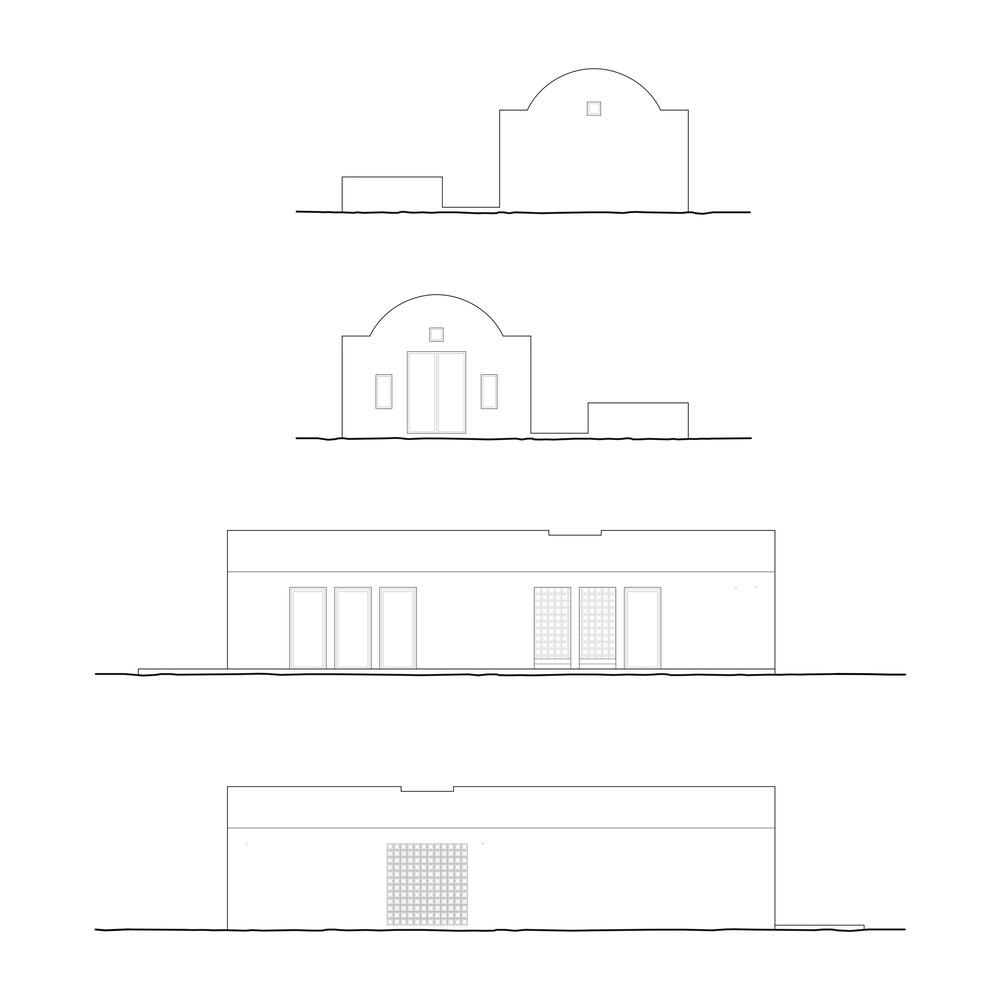
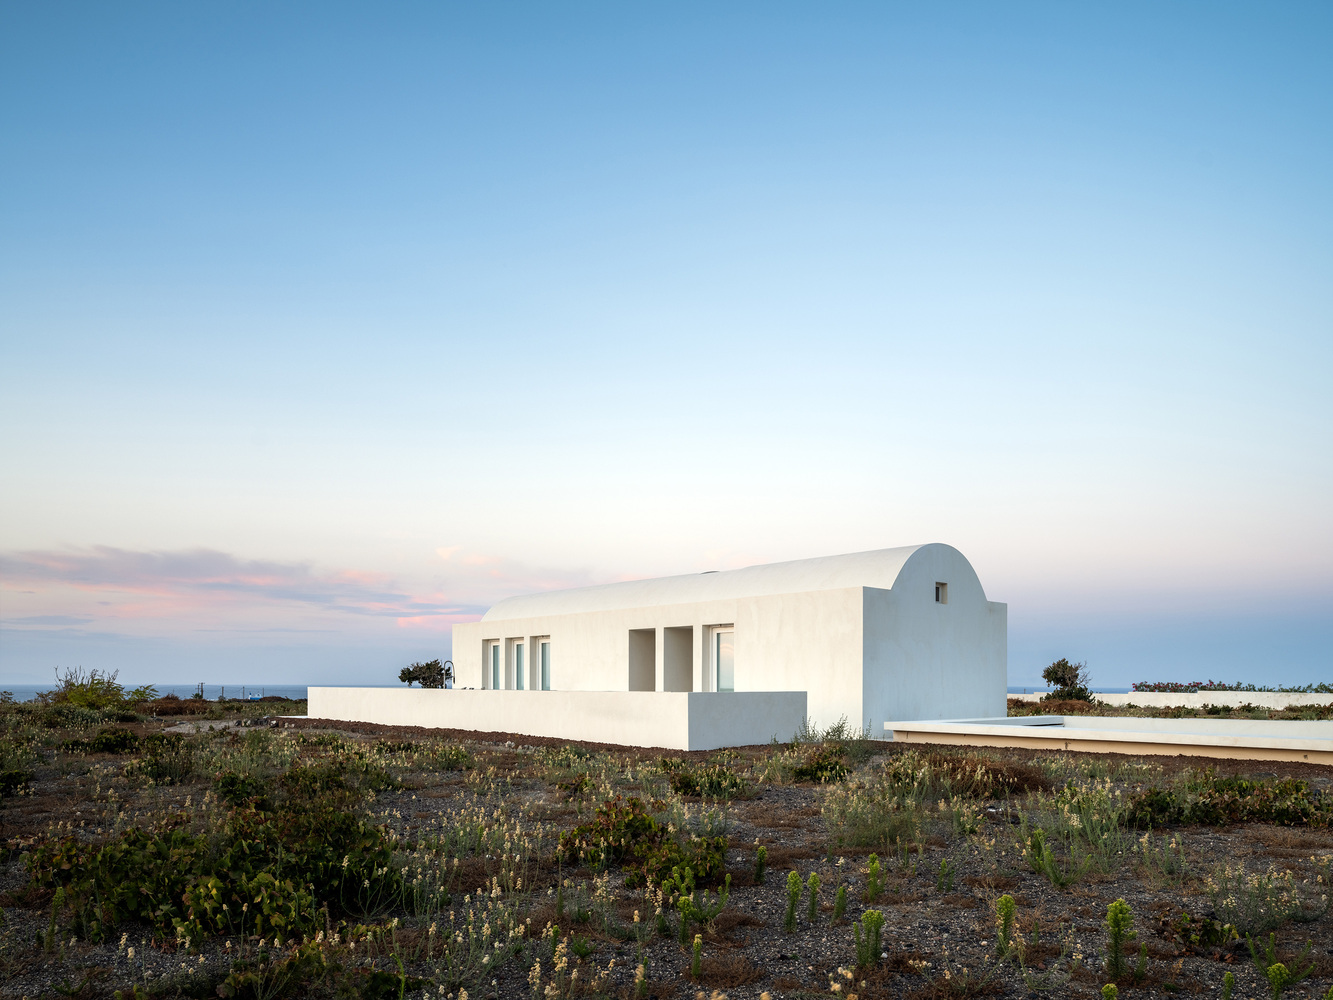
The solid envelope and vaulted ceilings lend the interior spaces an introverted character. This sense of introversion is counteracted by the western openings, which connect the interior with the courtyard, extending the living space outdoors.
In contrast, the northern openings frame views of the Aegean Sea, bringing the landscape into the everyday experience of inhabitation.
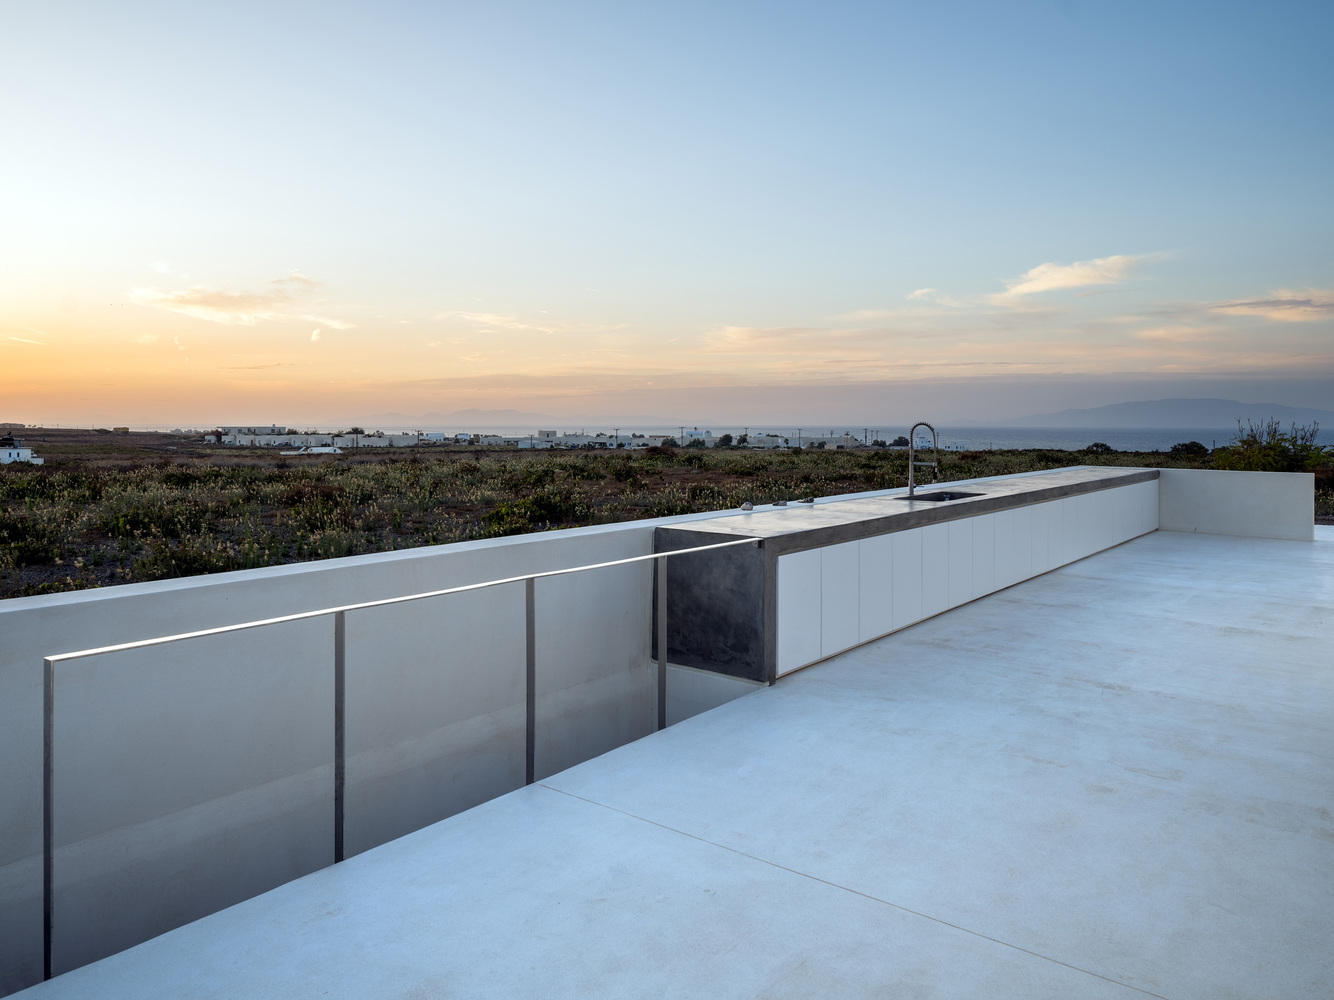
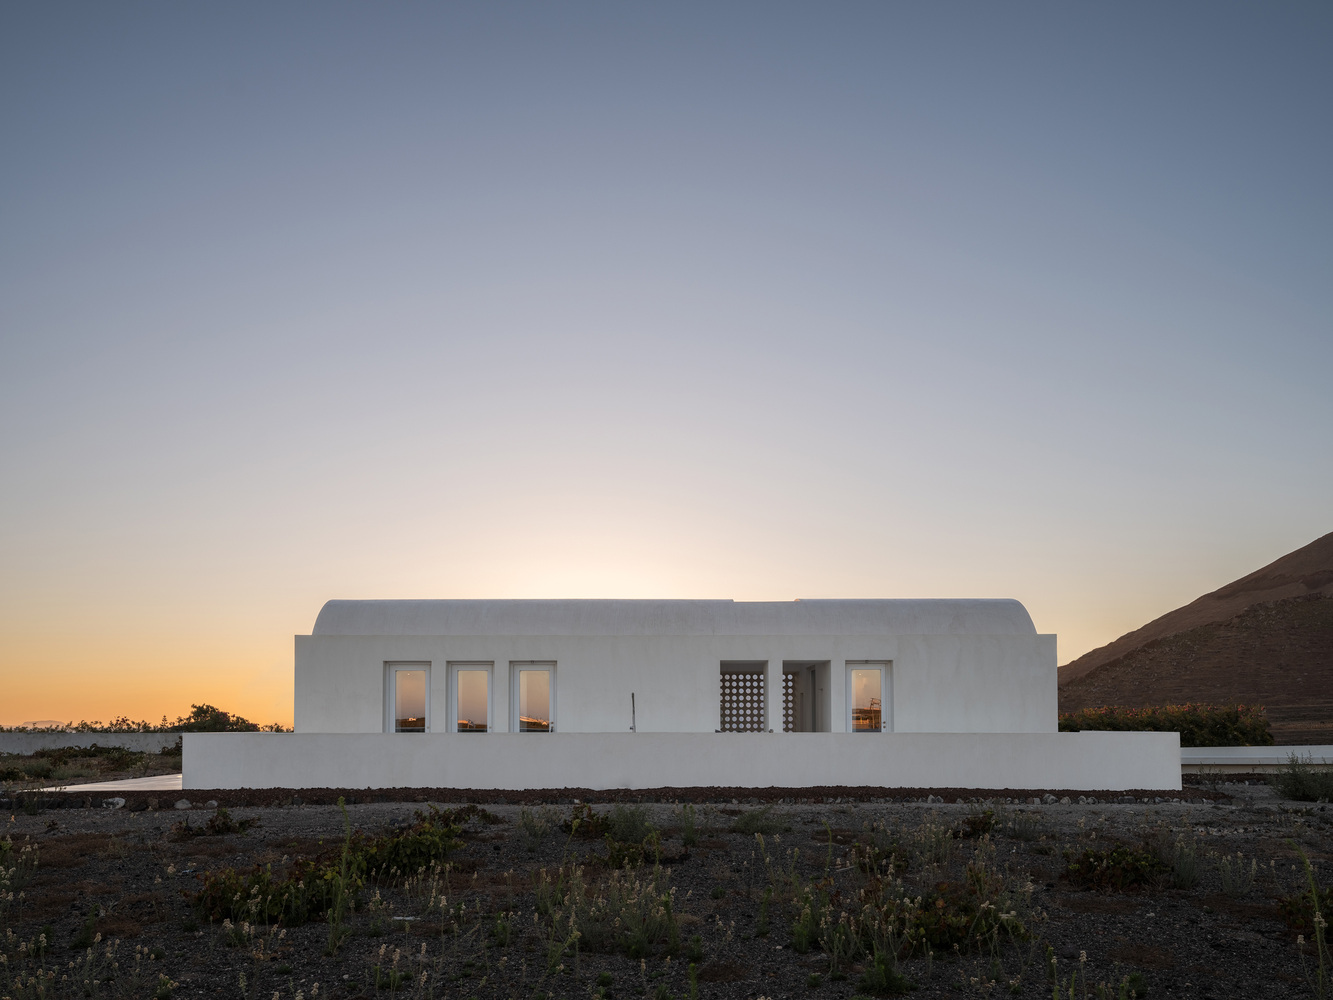
The reference to traditional island architecture goes beyond the reproduction of its forms. It is combined with design restraint and the possibilities of contemporary construction, seeking a reinterpretation of the Cycladic dwelling for the present.