Santo António Primary School Requalification And Modernization Project
SANTO ANTÓNIO PRIMARY SCHOOL REQUALIFICATION AND MODERNIZATION PROJECT
BFJ Arquitectos
ARCHITECTS
BFJ Arquitectos
LEAD ARCHITECTS
Francisco Amaral Pólvora and José Amaral Pólvora
DESIGN TEAM
Sara Leão, Antonio Vasconcelo, Teresa Correia, Júlio Senra, Jaquelina Sio, Beatriz Brinco, Matilde Pereira , S
ENGINEERING & CONSULTING > MEP
Natural Works, Campo D´agua Engenharia E Gestão, Lda.
ENGINEERING & CONSULTING > STRUCTURAL
A2p Consult Estudos E Projectos
ENGINEERING & CONSULTING > OTHER
Laqre, Appleton Consulting, Espaço, Tempo E Utopia
ENGINEERING & CONSULTING > ACOUSTIC
Natural Works
GENERAL CONTRACTOR
Cari Construtores
LANDSCAPE ARCHITECTURE
Nélia Martins E João Junqueira
ARCHITECTURE OFFICES
João Nuno Pernão
PHOTOGRAPHS
Fernando Guerra | FG+SG
AREA
12469 m²
YEAR
2025
LOCATION
Lisbon, Portugal
CATEGORY
Educational Architecture, Elementary & Middle School
English description provided by the architects.
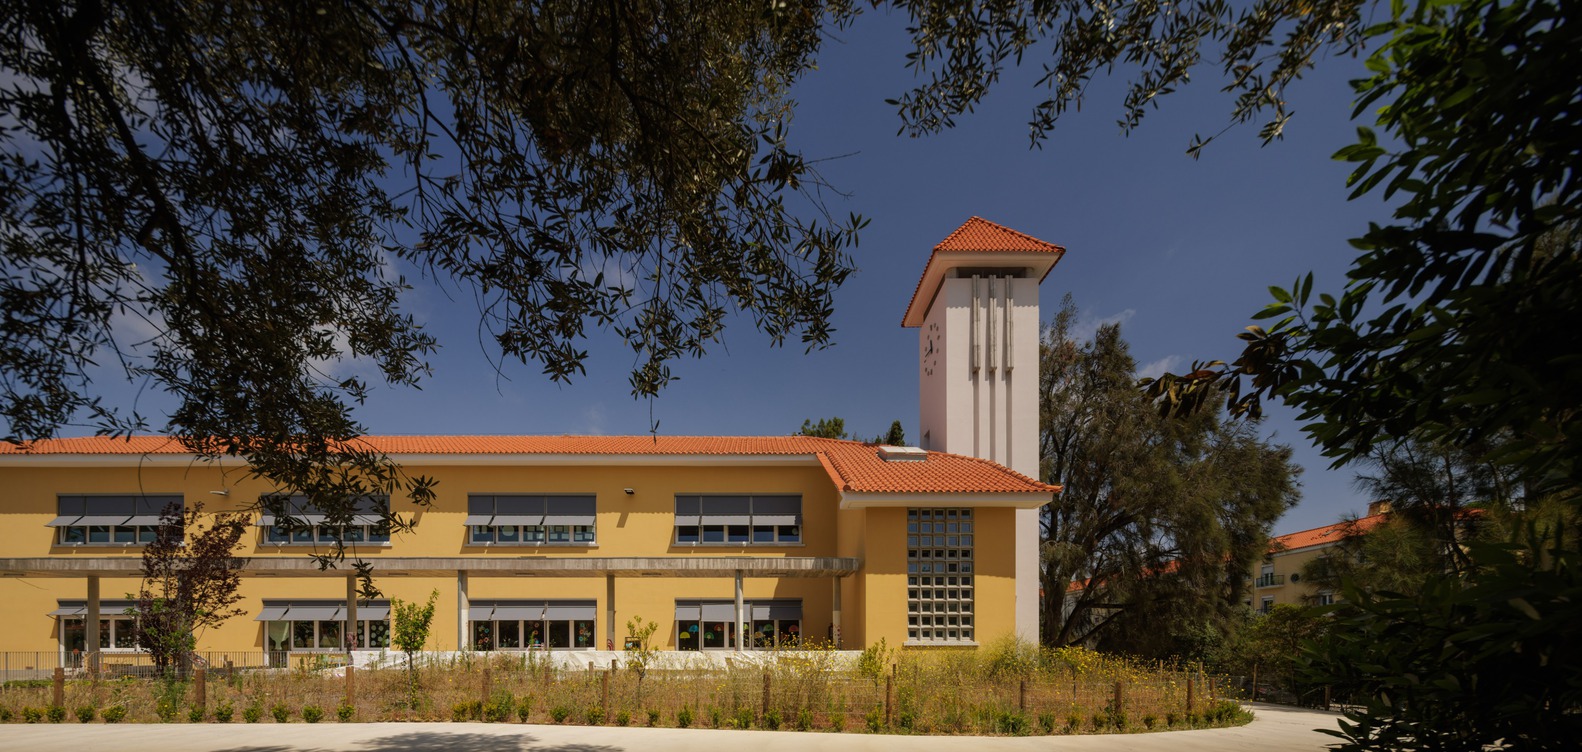
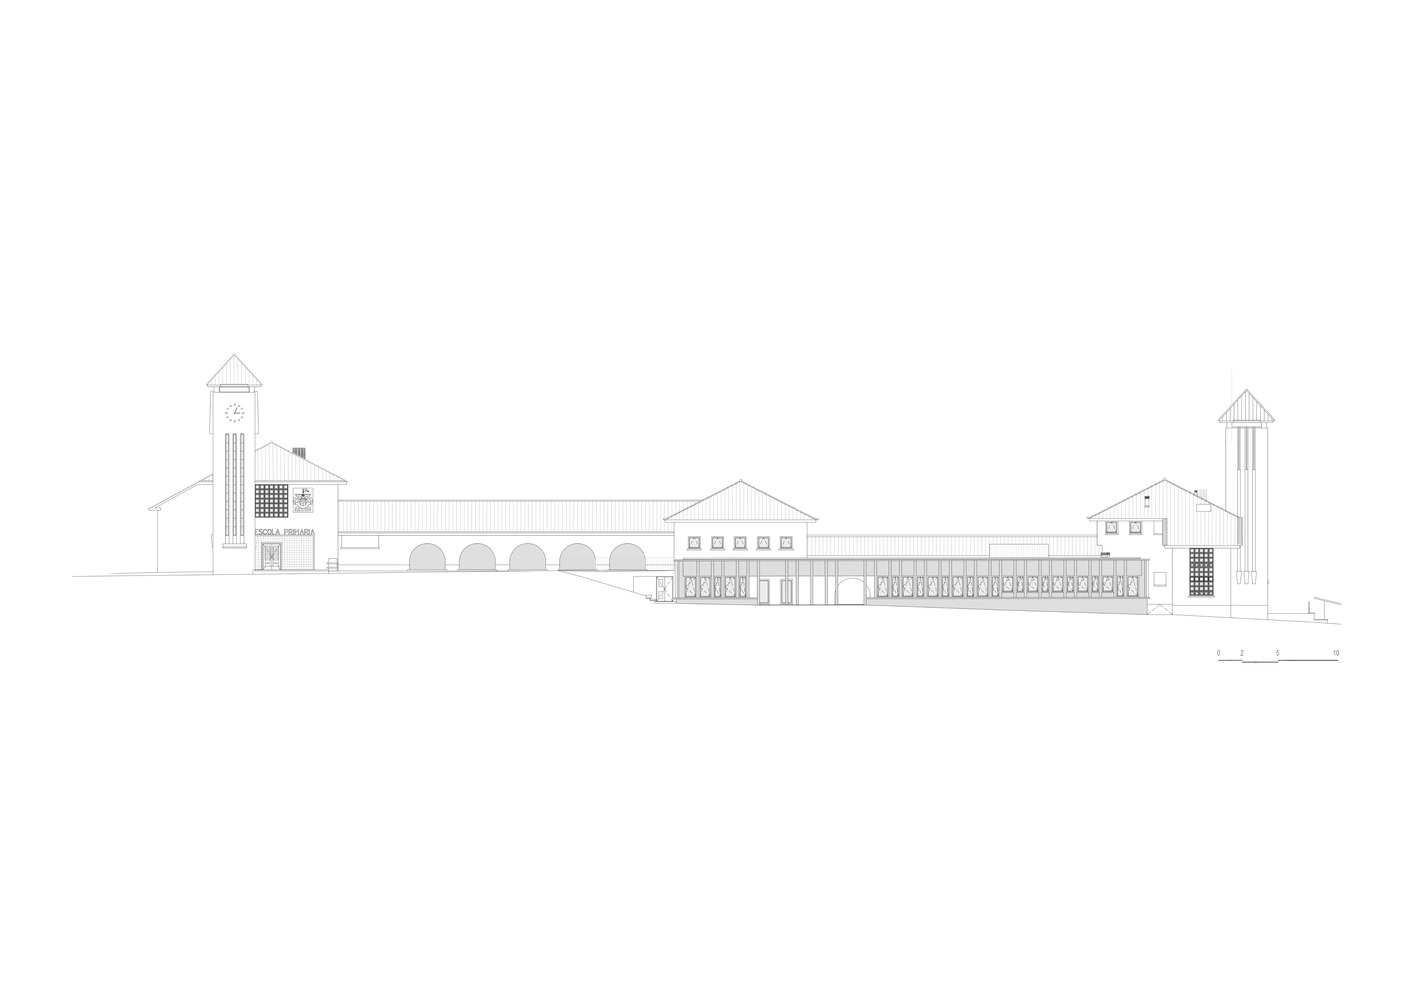
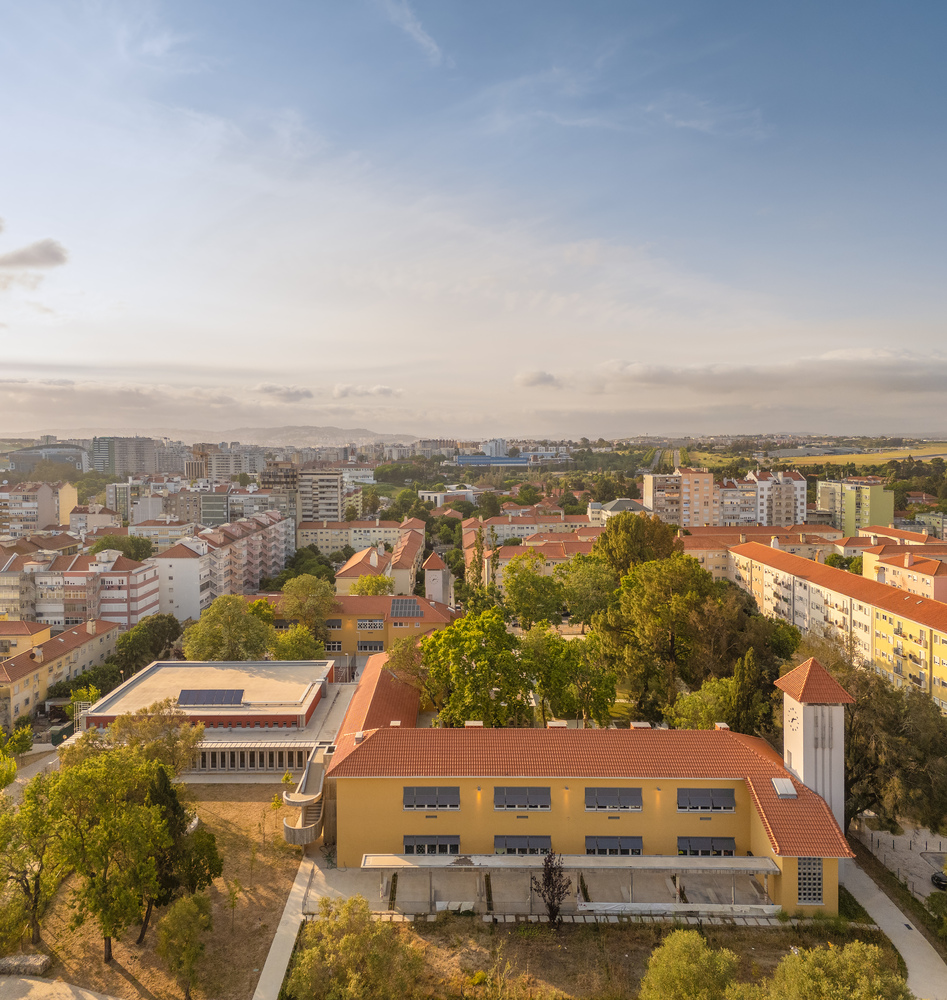
Built in the early 1950s under the Plano dos Centenários and designed by architect Inácio Peres Fernandes in 1947, the school is part of the urban model of the Alvalade neighbourhood, based on the concept of the neighbourhood unit.
The complex retains most of its original features and is recognised as representative heritage of the first phase of this plan.
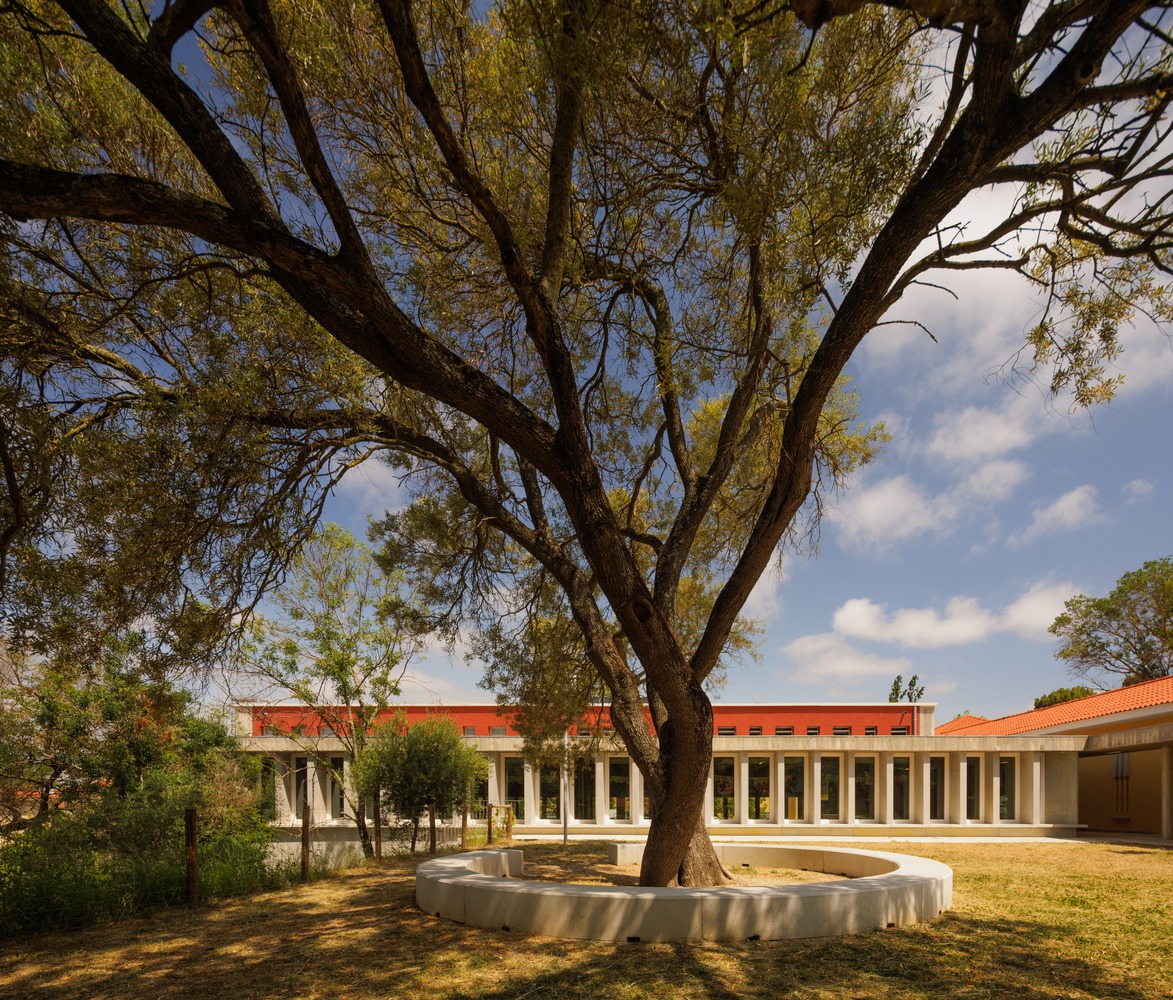
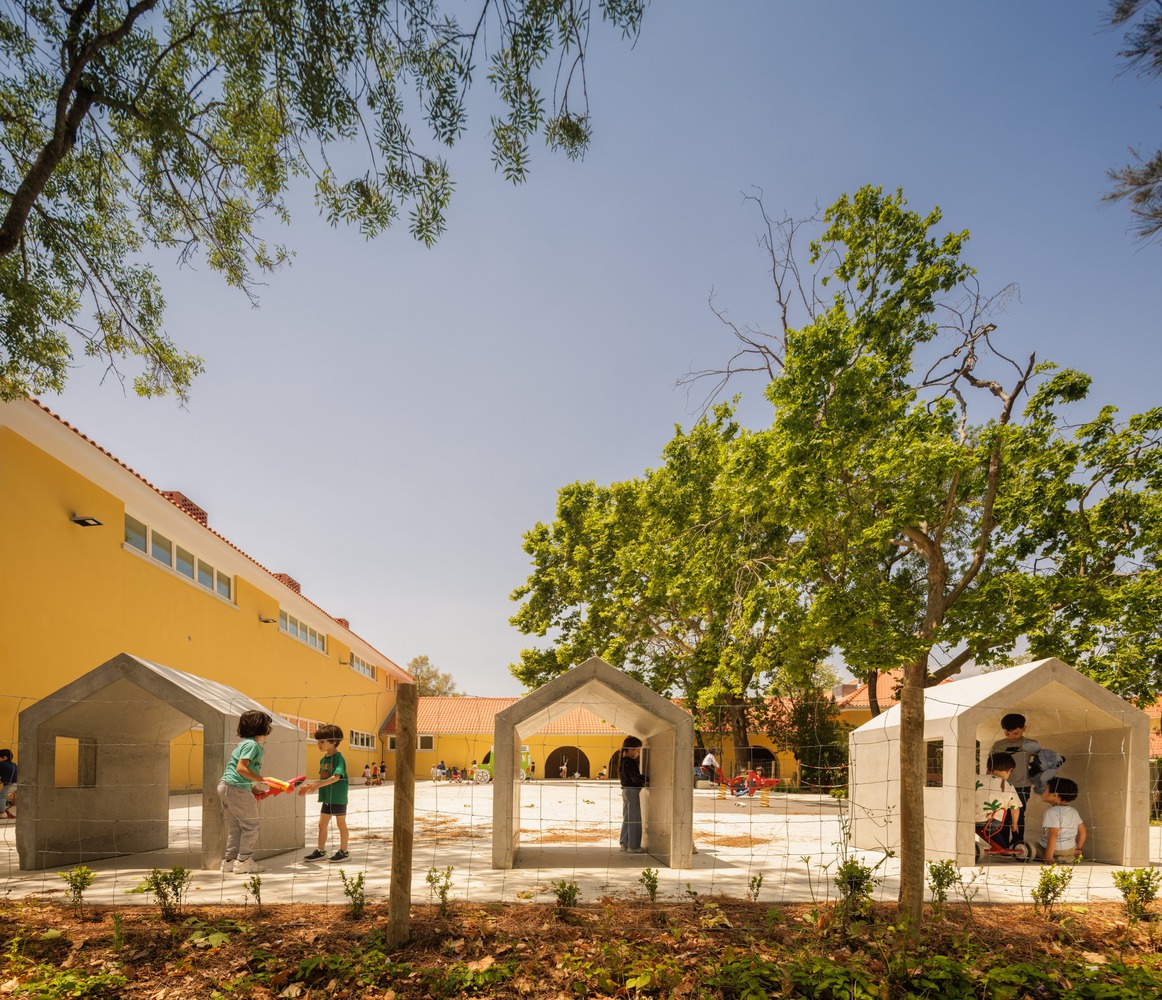
Originally designed with separate male and female sections, some aspects no longer suited its current mixed-use operation. One example was the duplication of cafeteria spaces on two floors, which made kitchen operations inefficient.
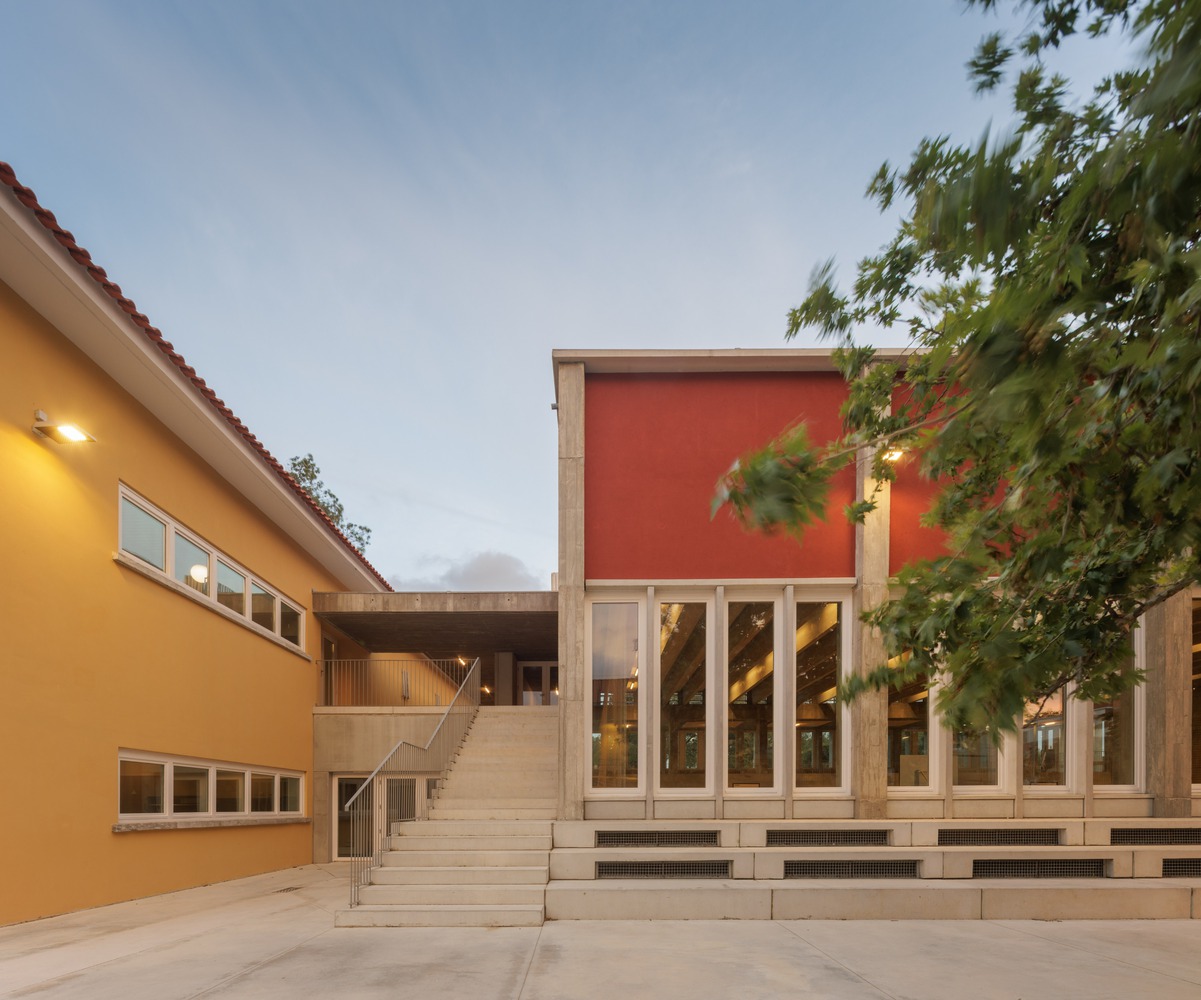
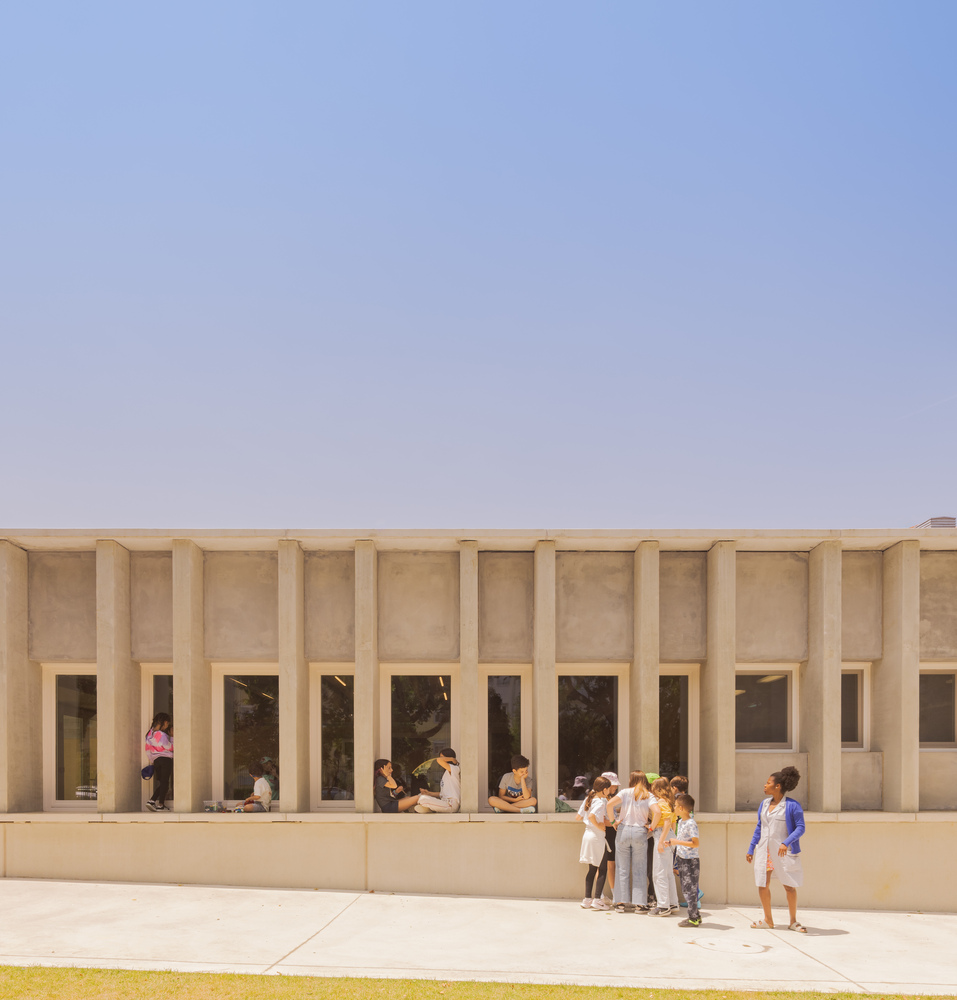
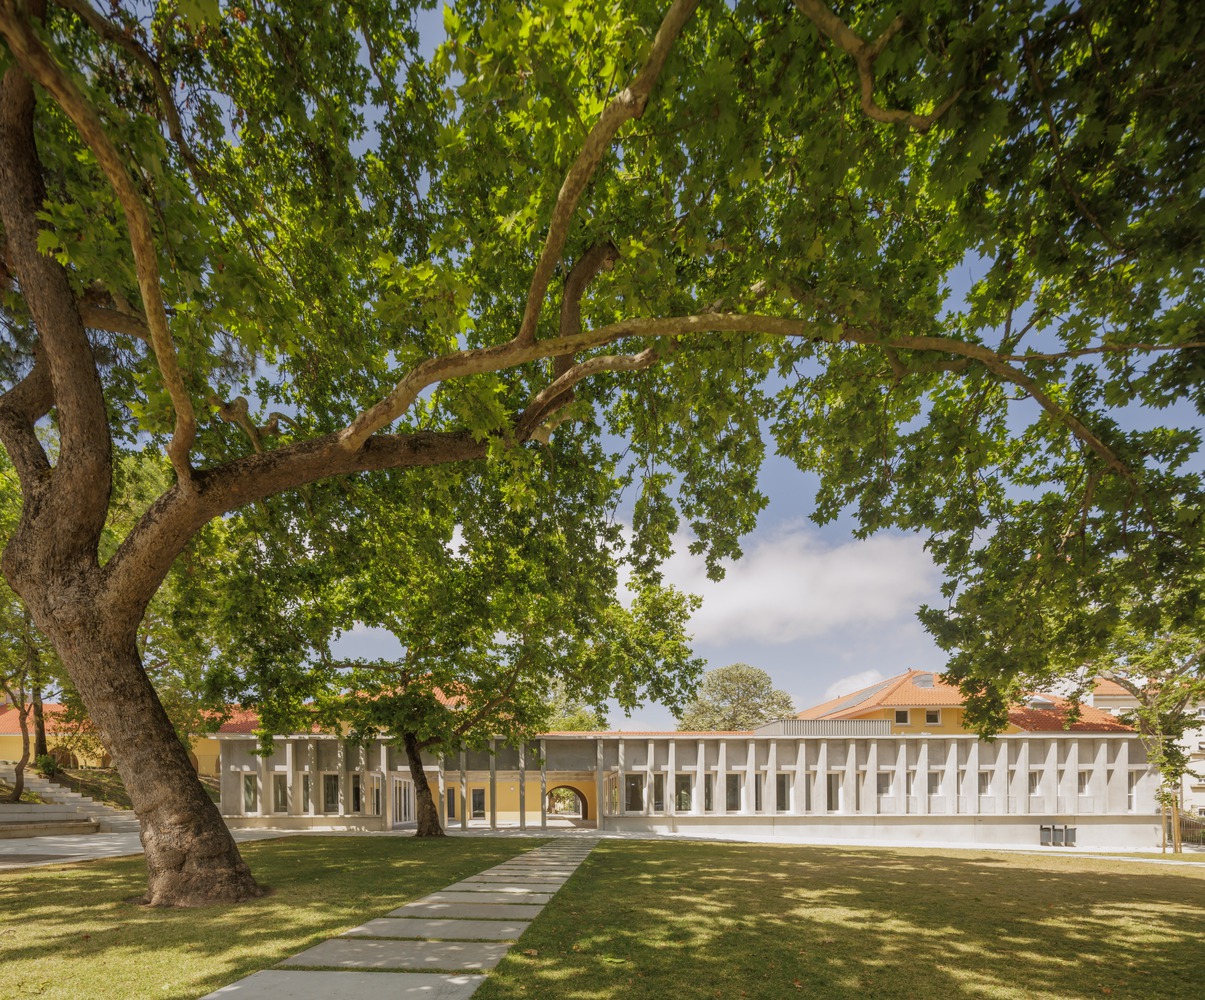
The school was originally characterised by robust construction, sober architecture, and the use of durable materials, particularly precast reinforced concrete elements. These qualities were preserved and reinforced in the new intervention.
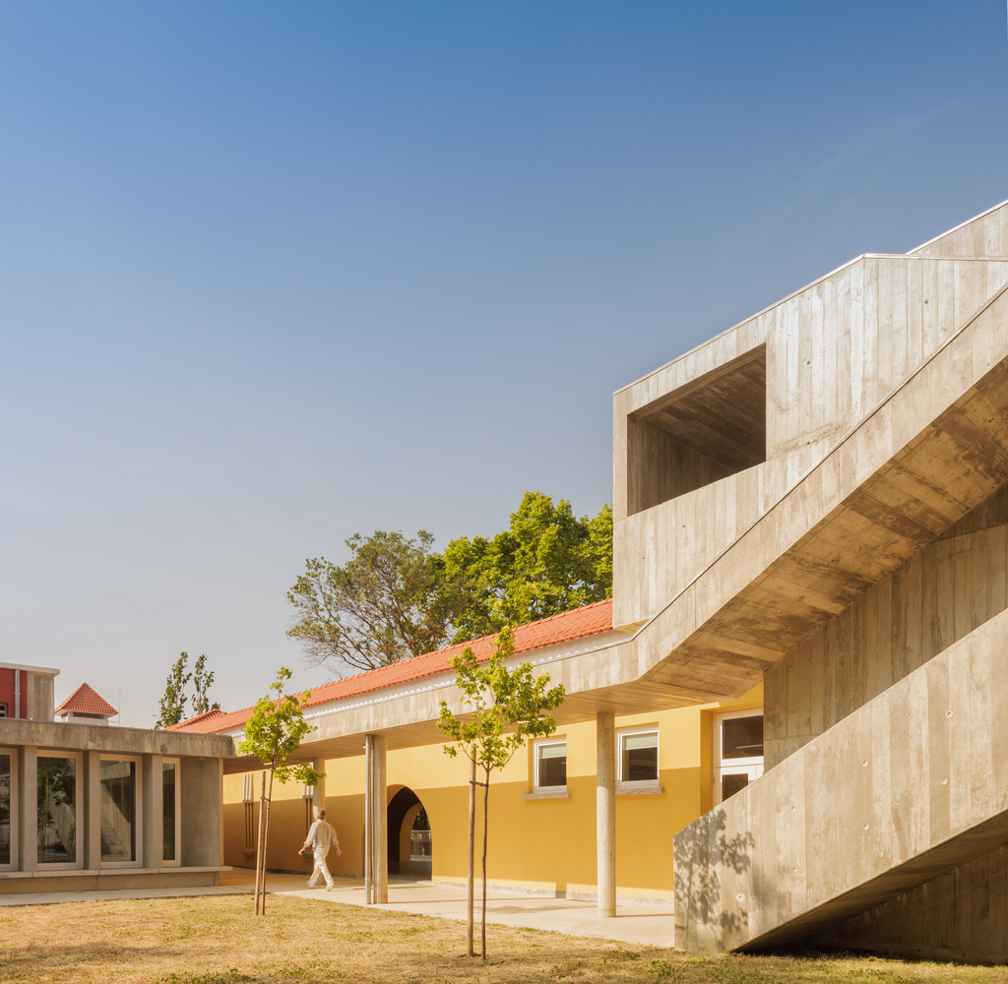
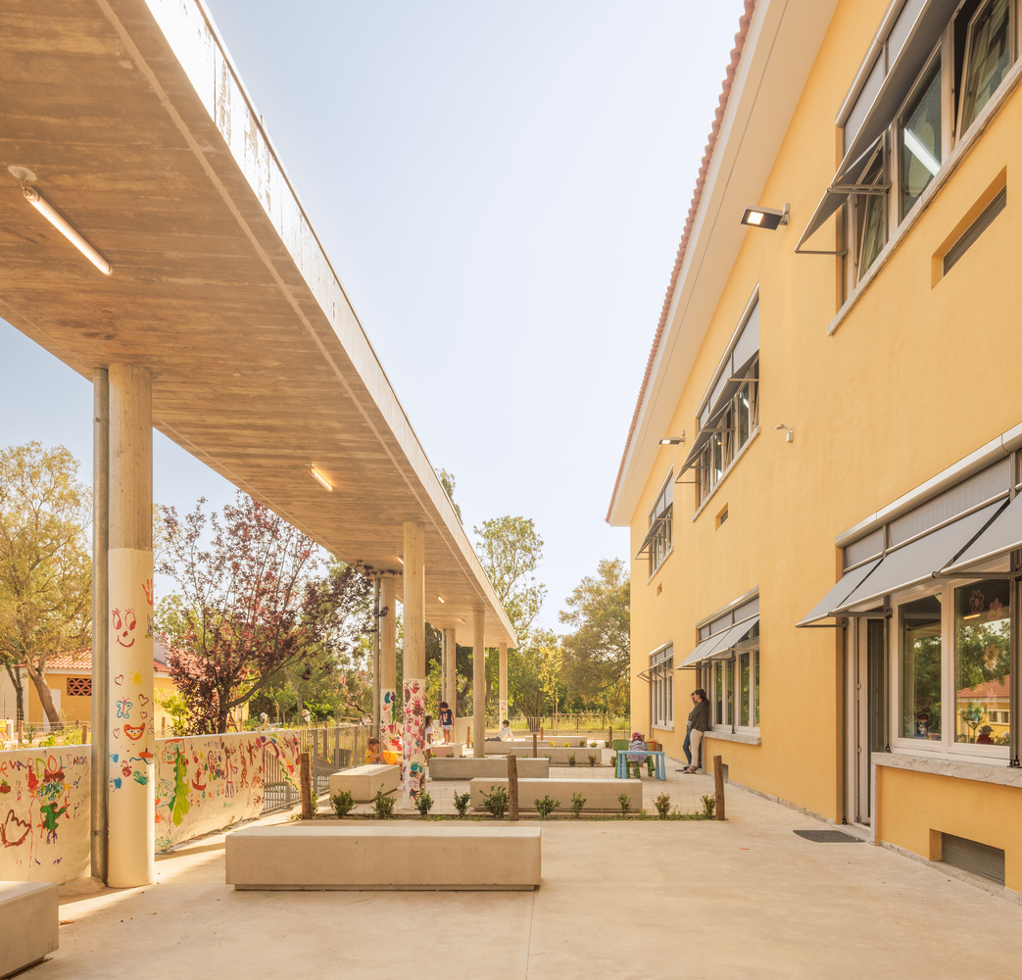
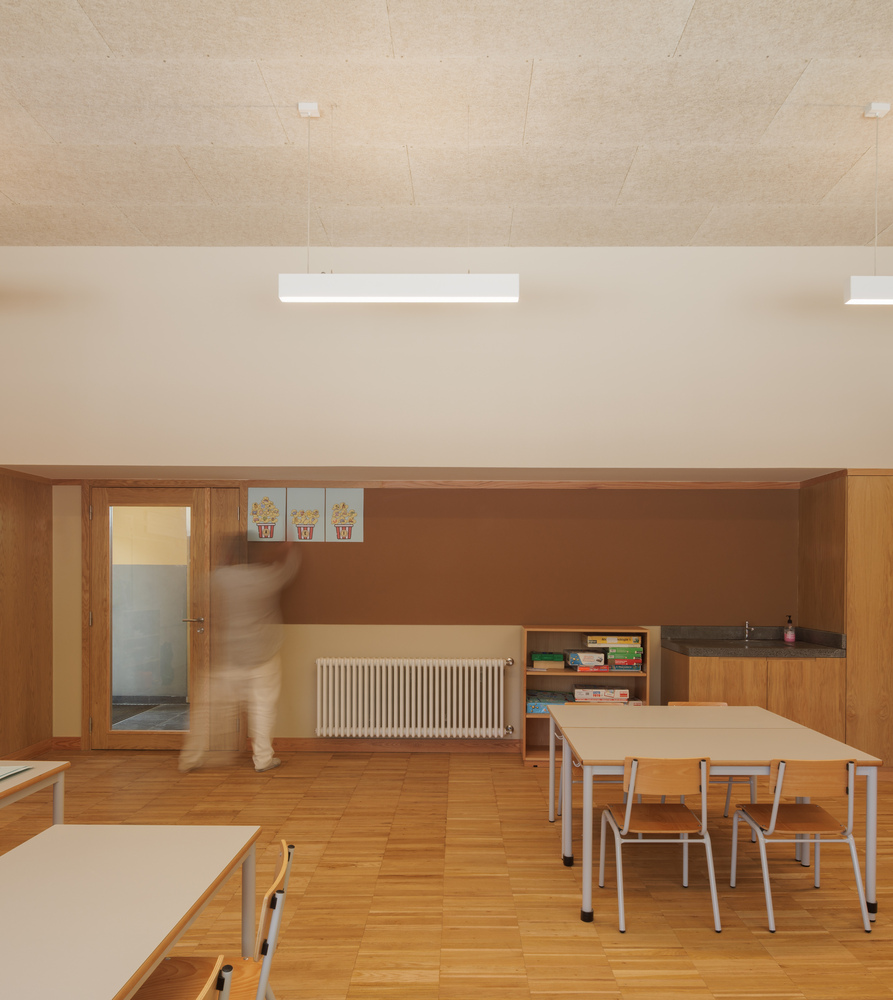
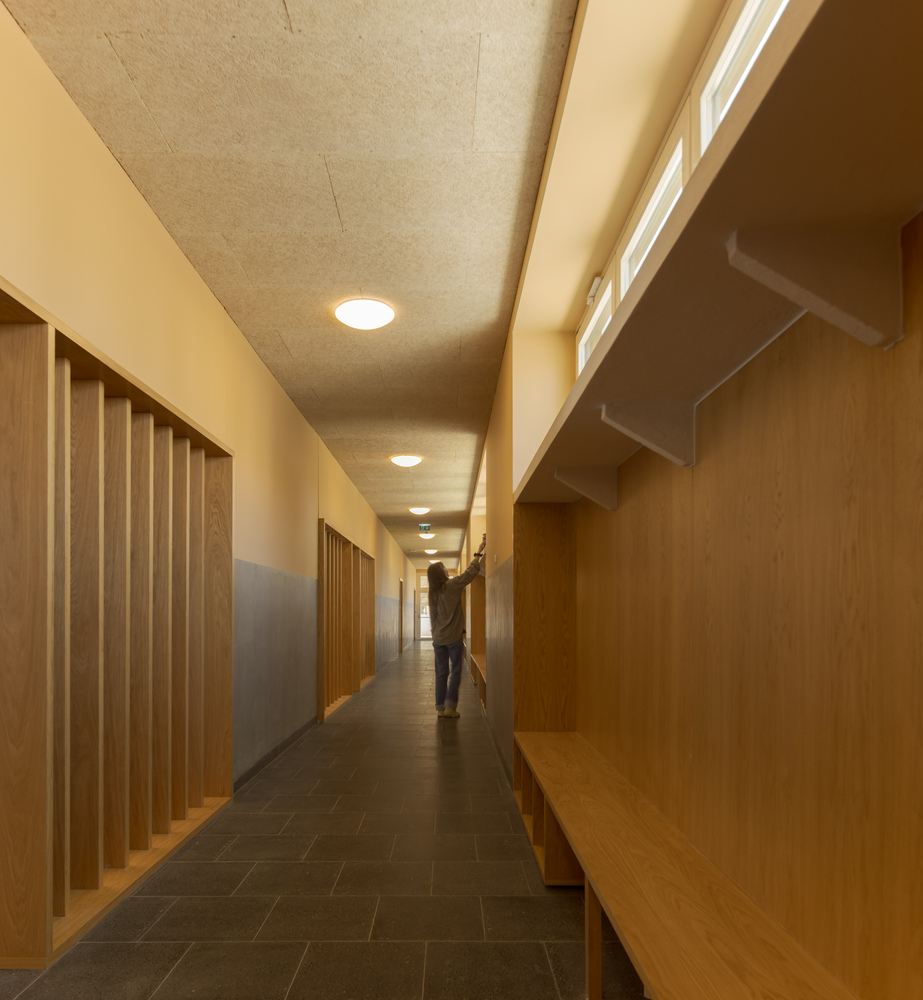
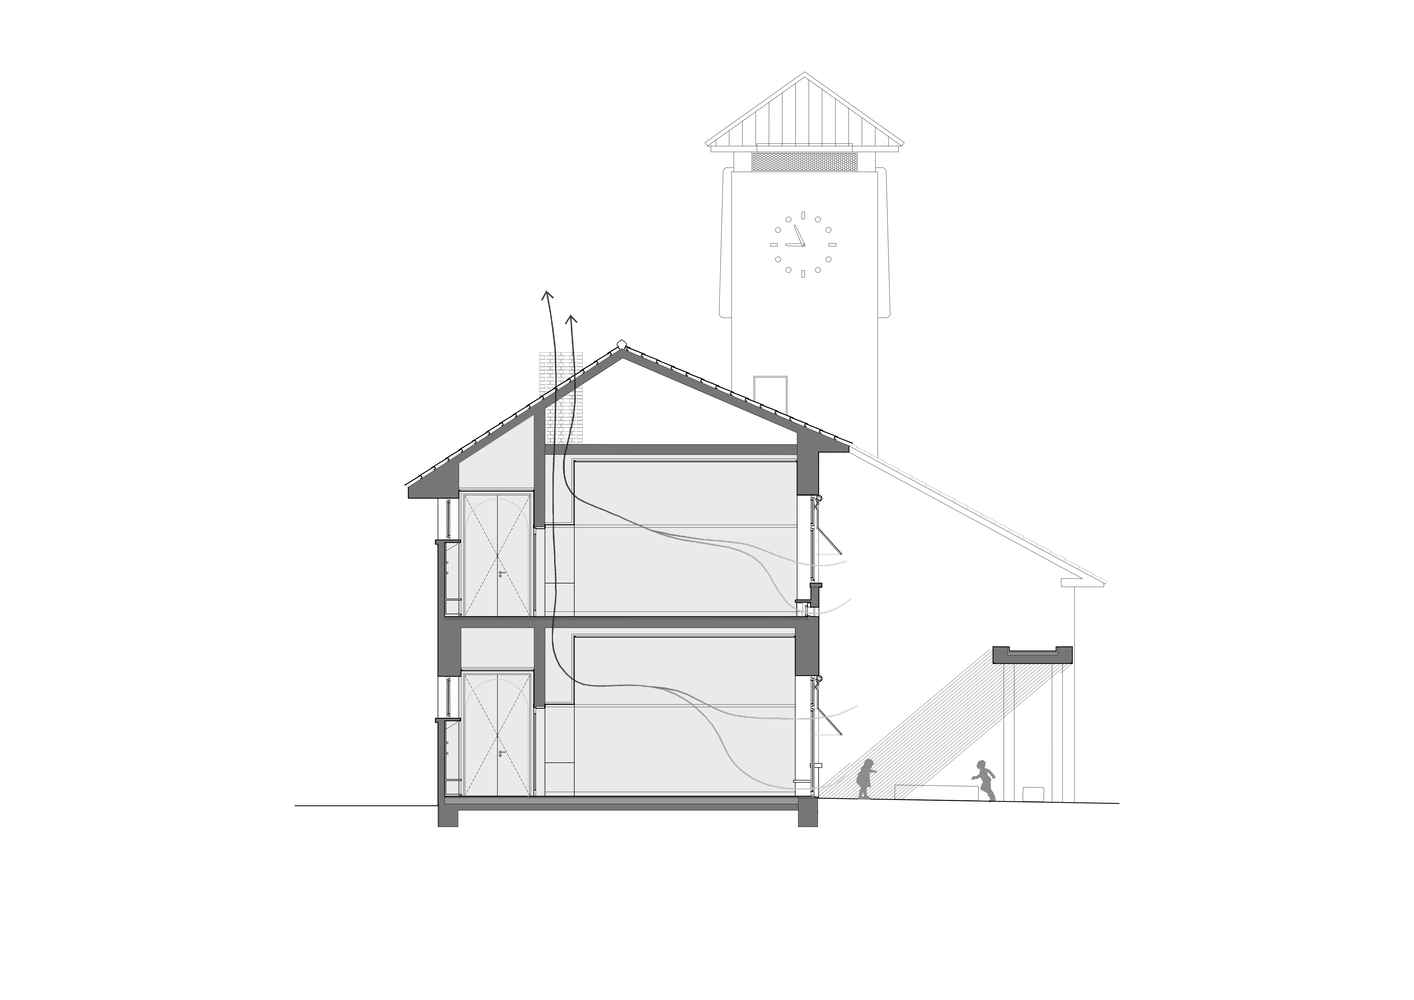
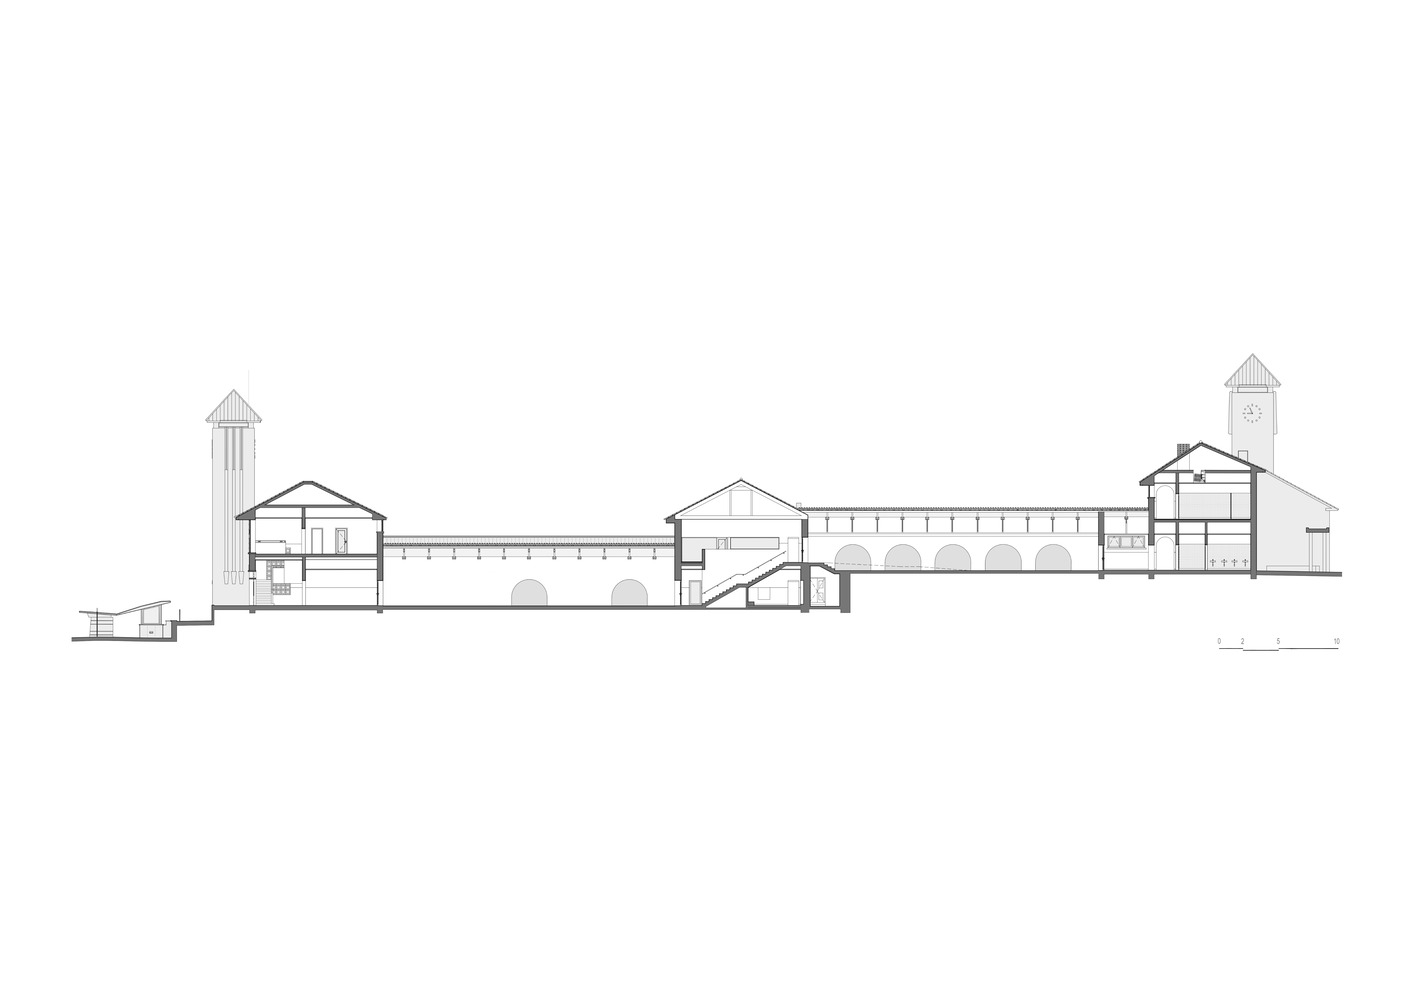
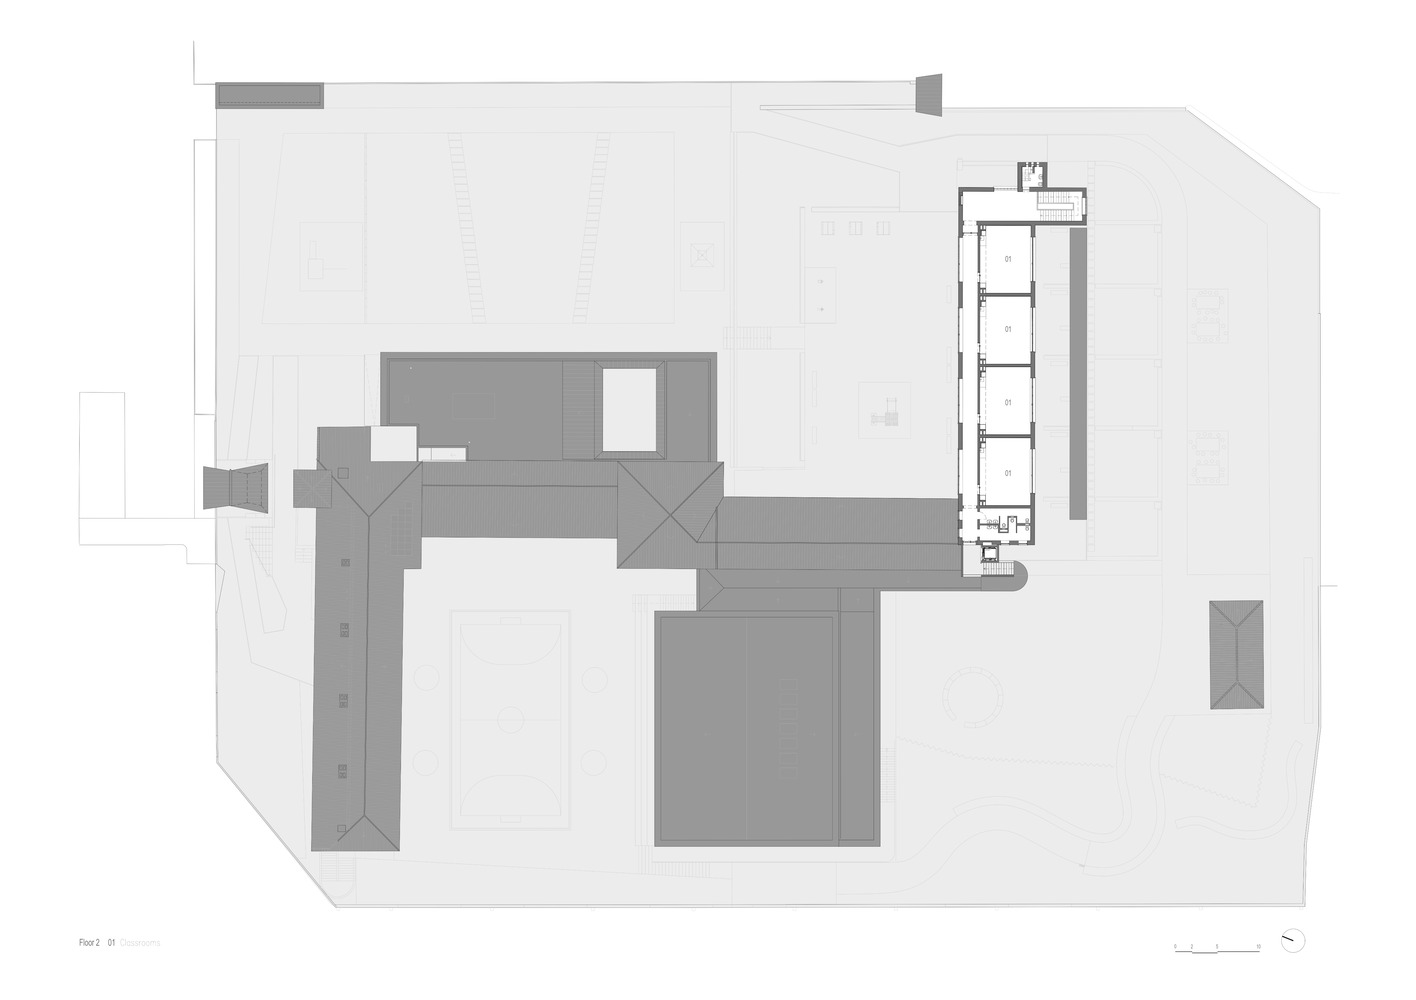
The project restored architectural coherence, fixed functional inconsistencies, and upgraded thermal, acoustic, and accessibility performance. Existing buildings were rehabilitated for offices, staff rooms, classrooms, and kindergarten spaces to boost comfort and safety while maintaining their architectural value.
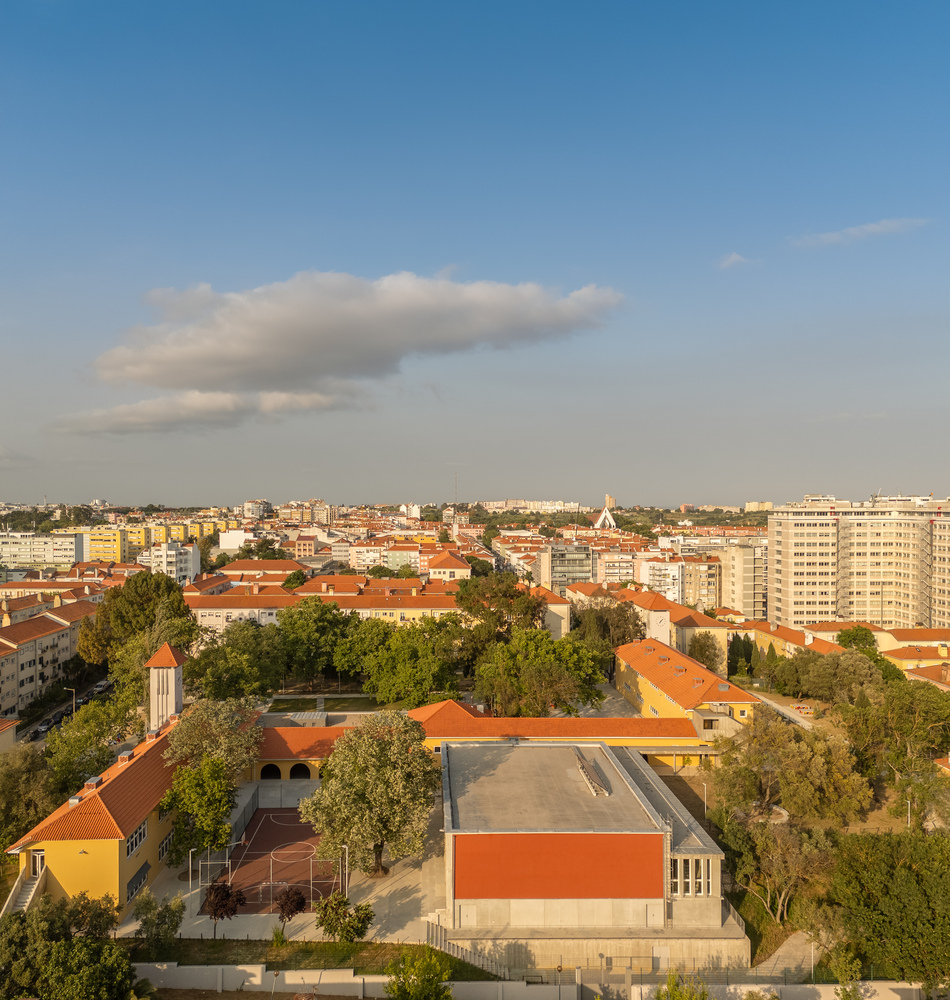
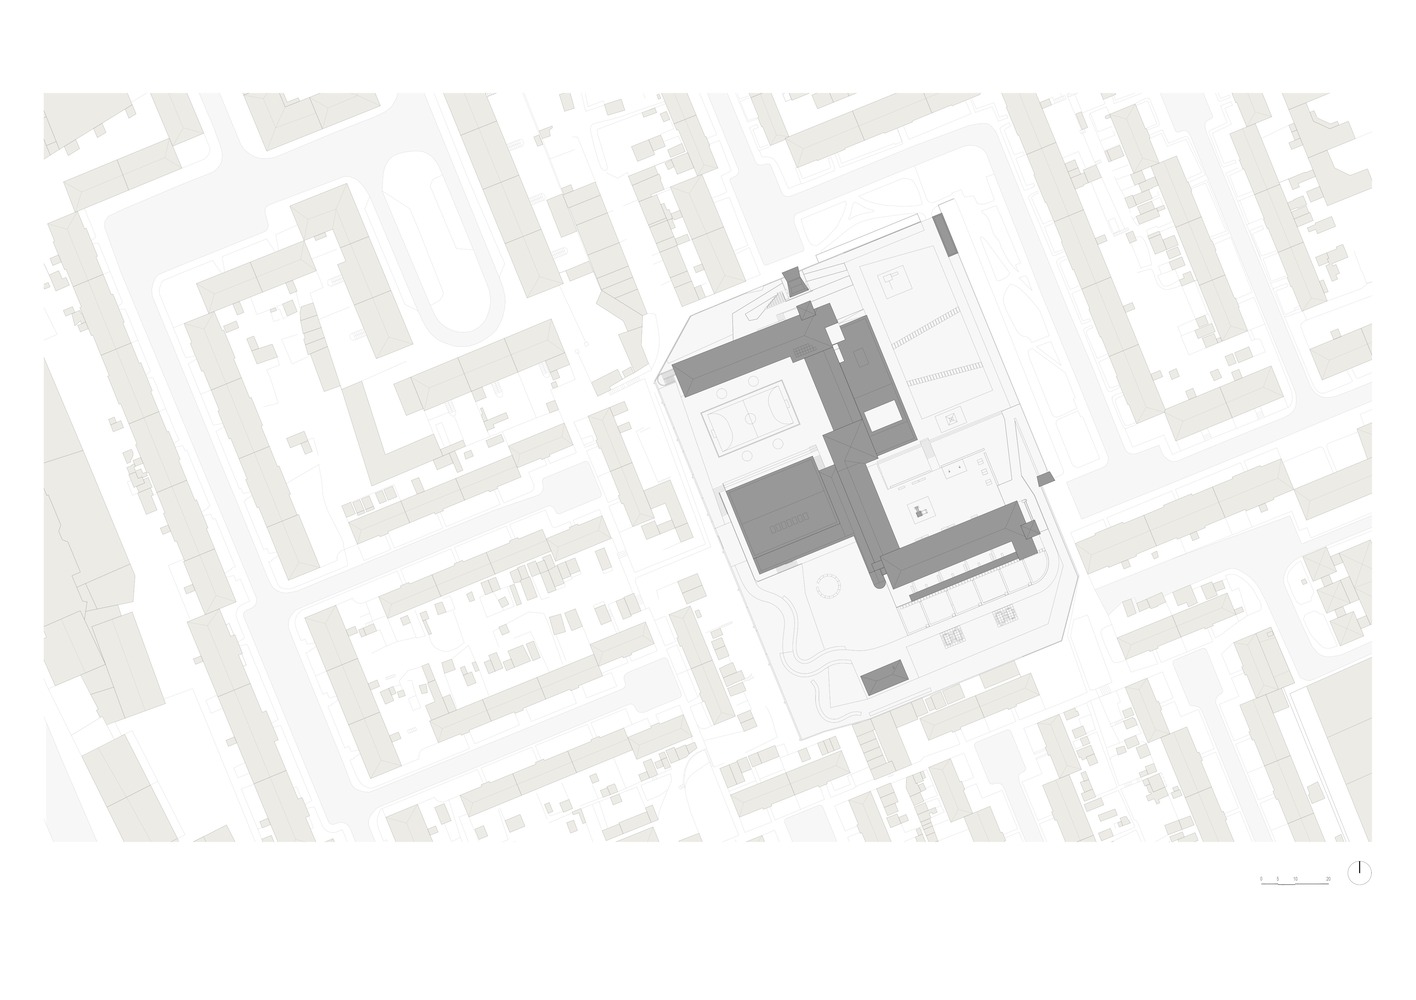
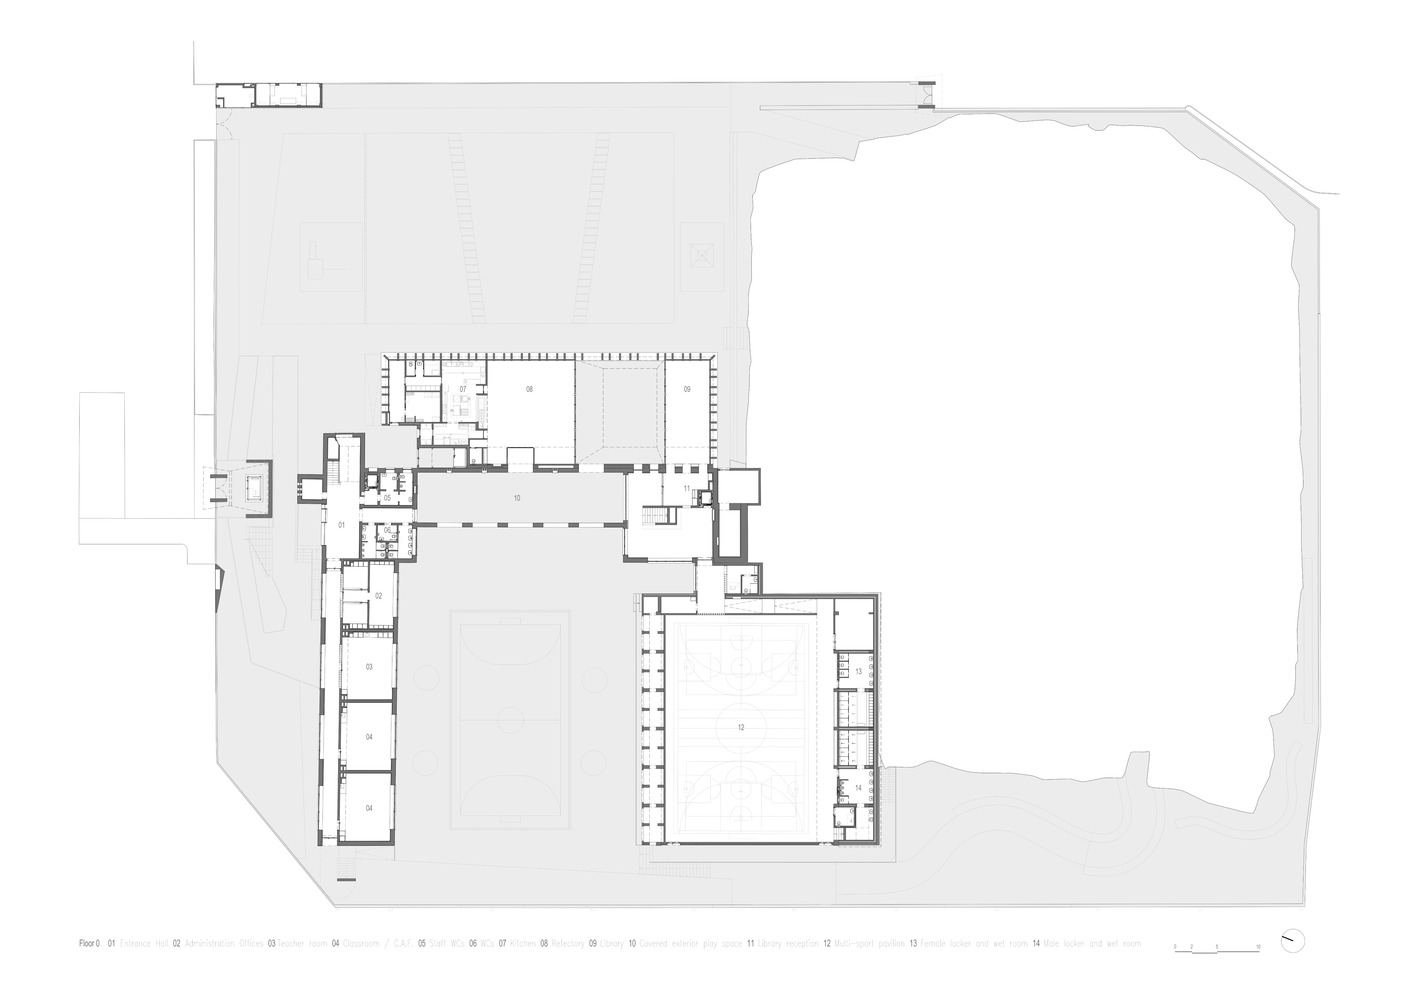
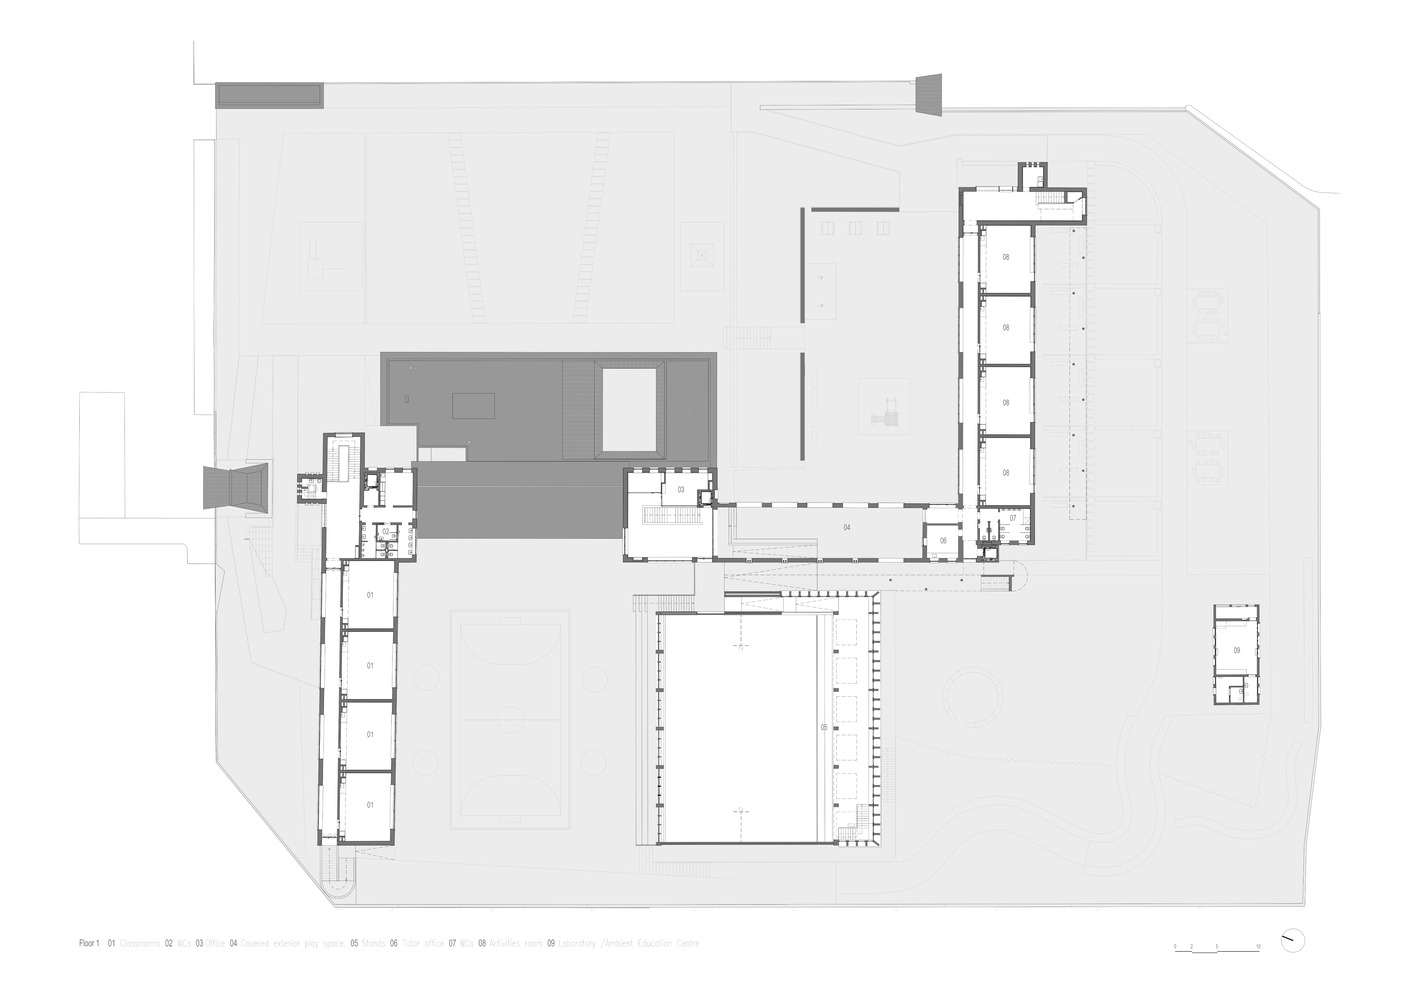
The design established a clear layout that separates the primary school and kindergarten using independent circulation routes and distinct playgrounds. Kindergarten rooms sit on the ground floor with direct outdoor access.
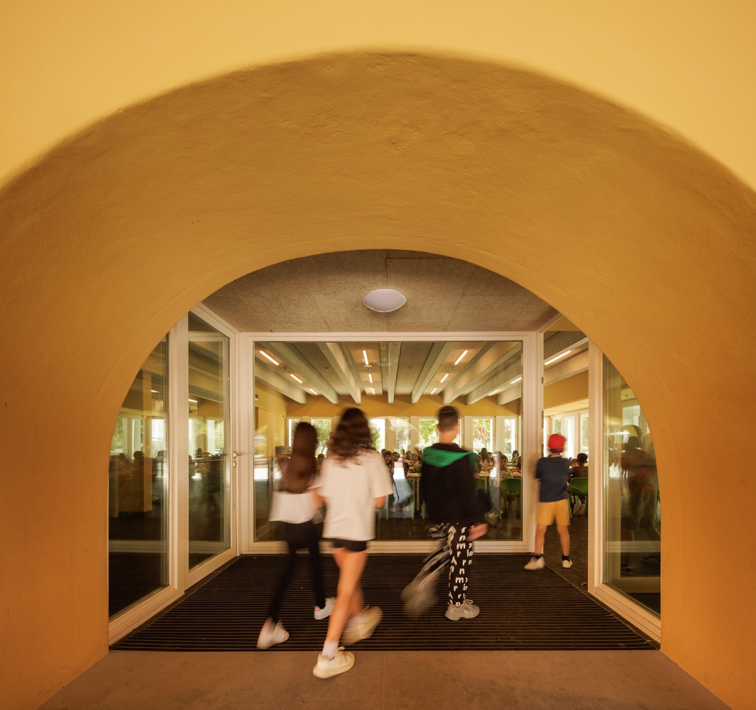
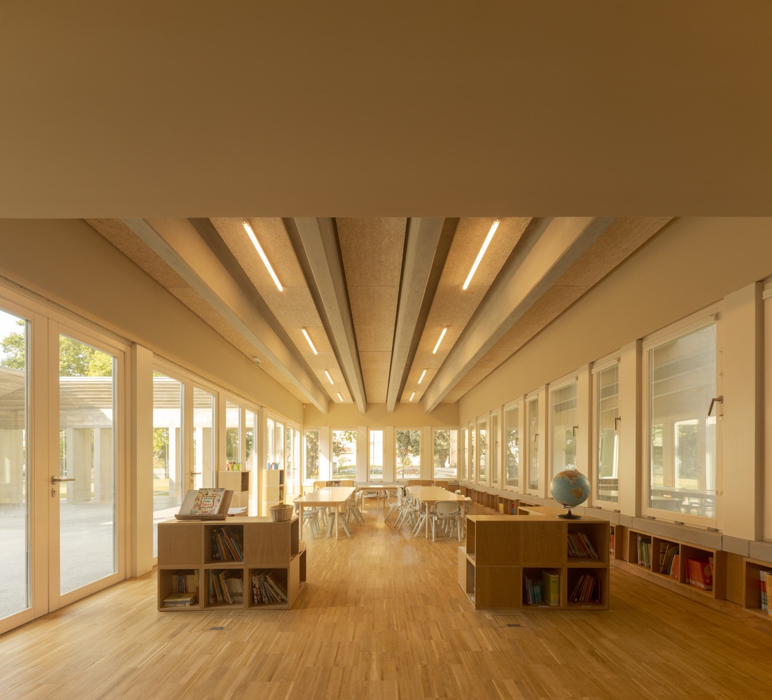
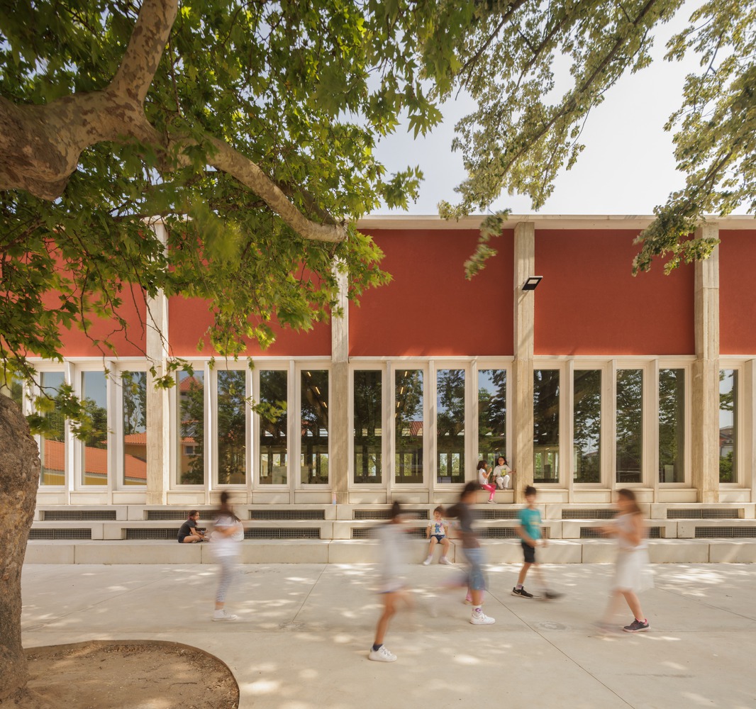
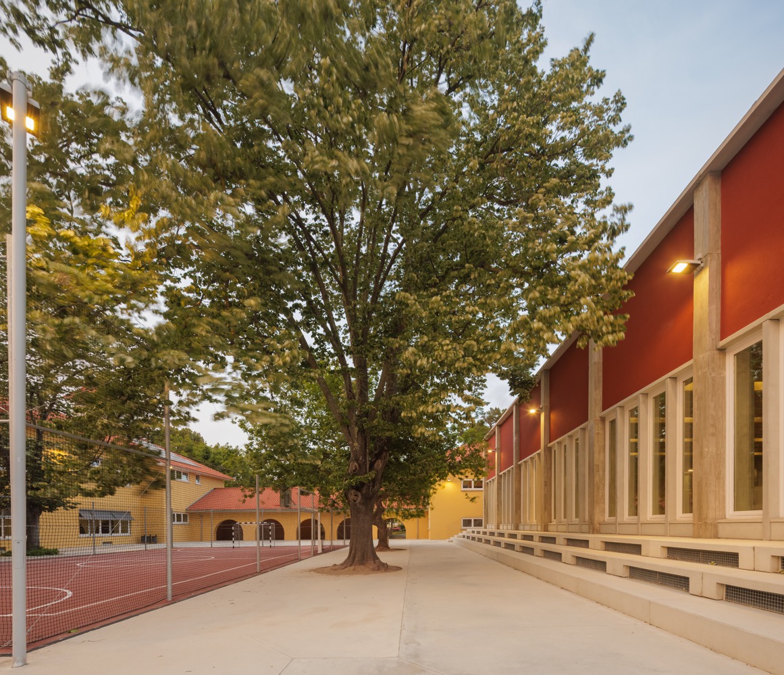
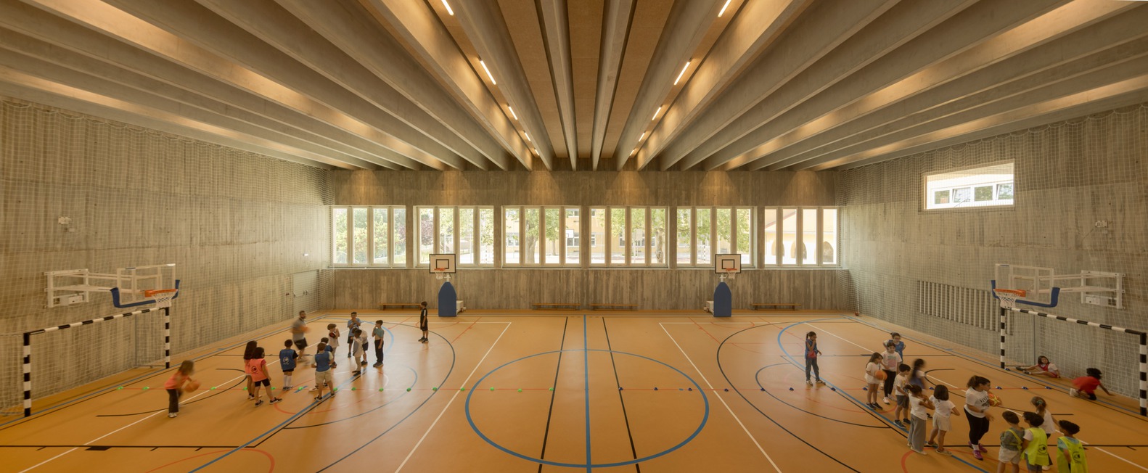
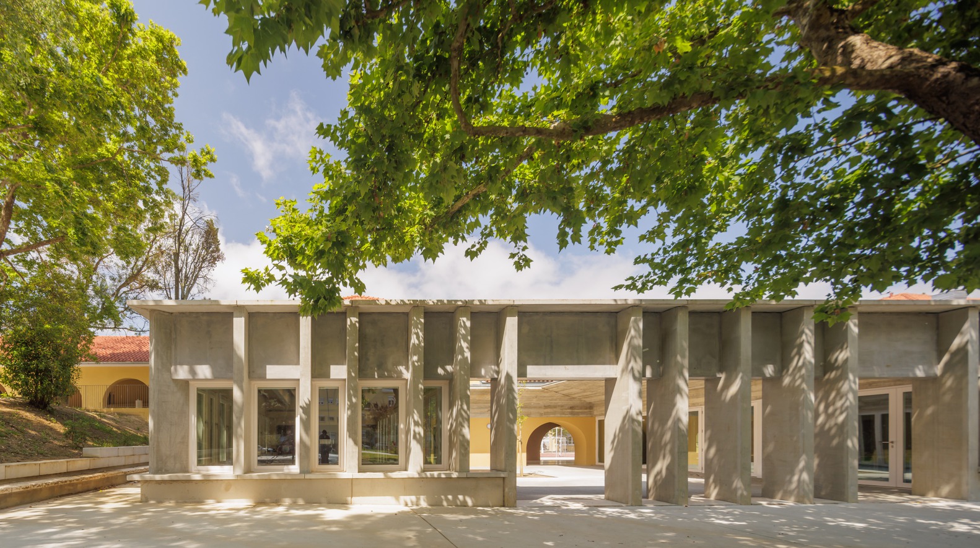
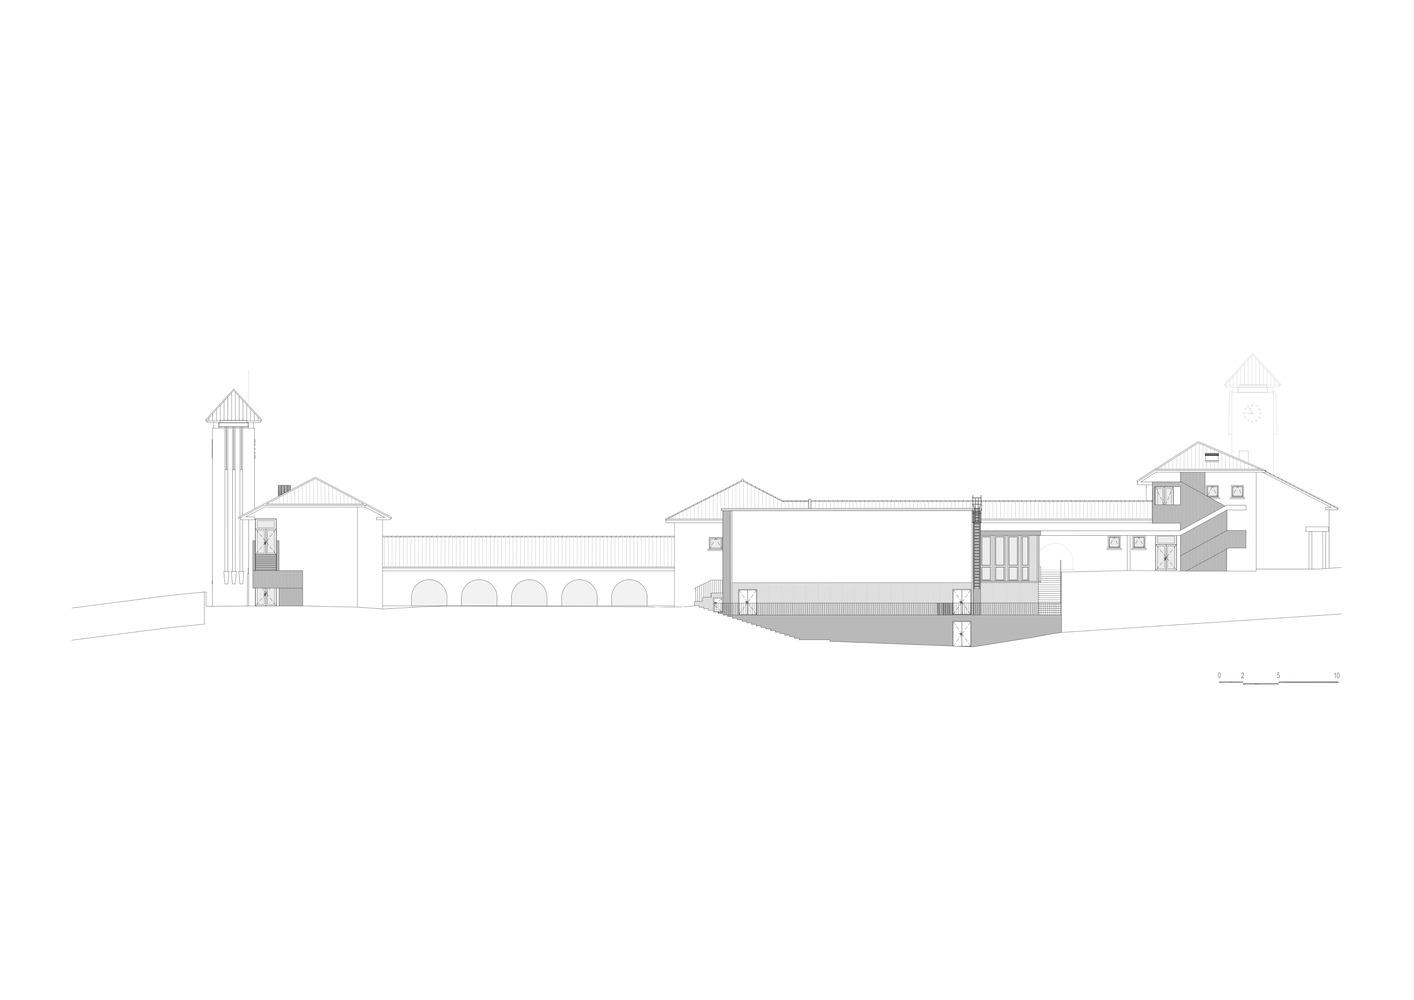
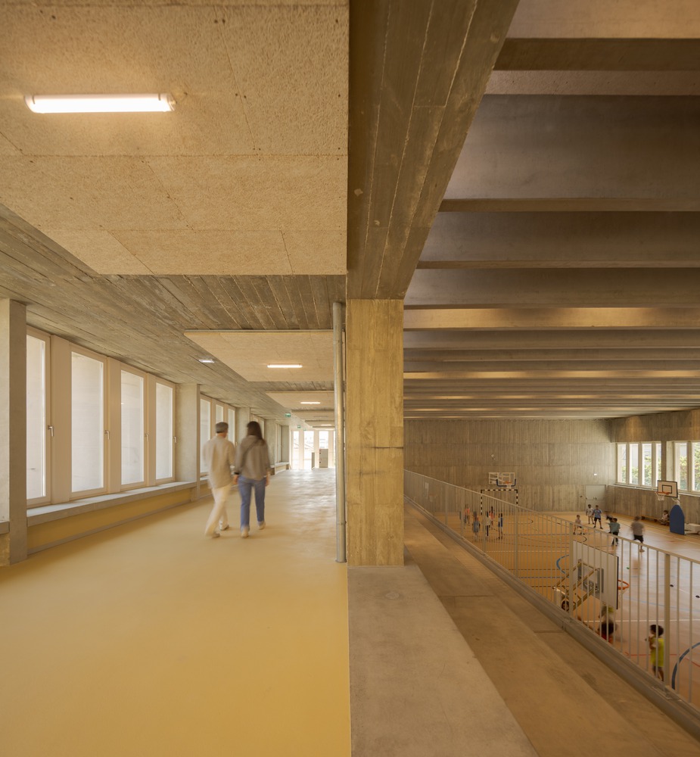
Two new prefabricated buildings were added in a matching contemporary style and scale. One contains the kitchen, canteen, and library, while the other holds a gymnasium and multipurpose space open to the community.
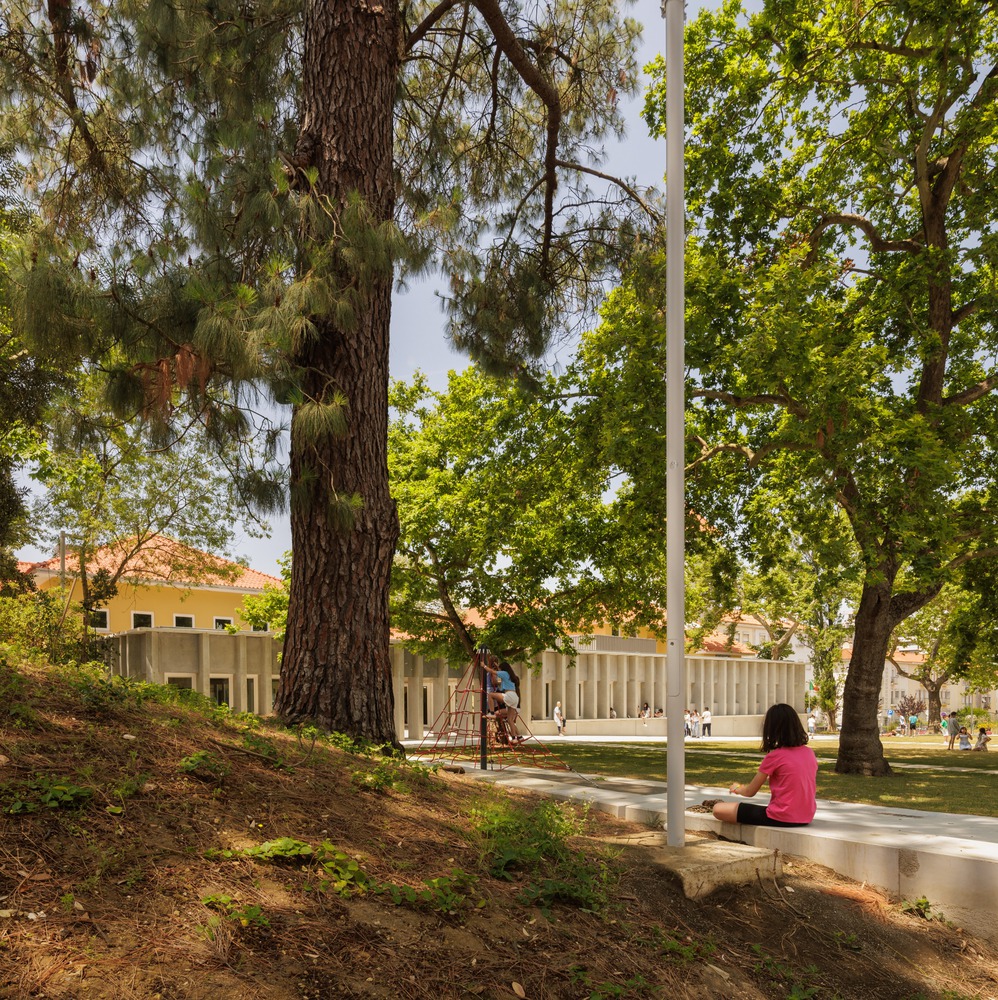
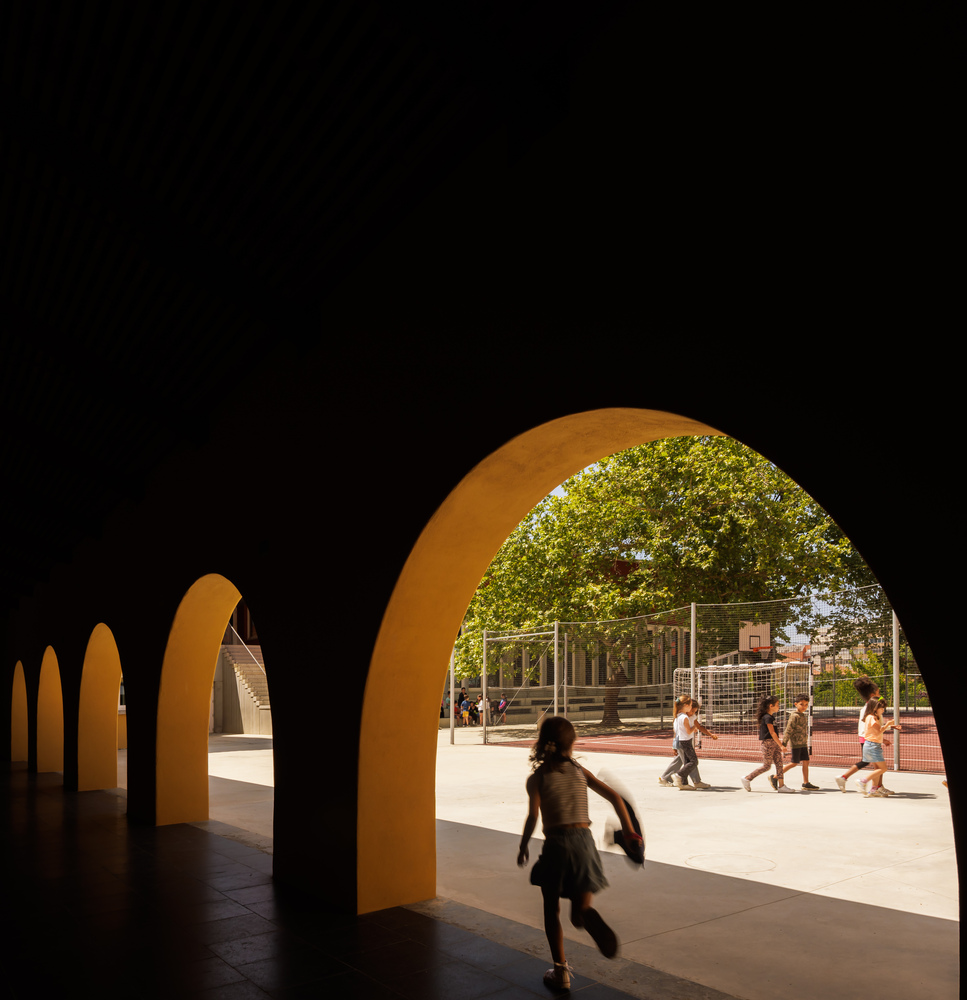
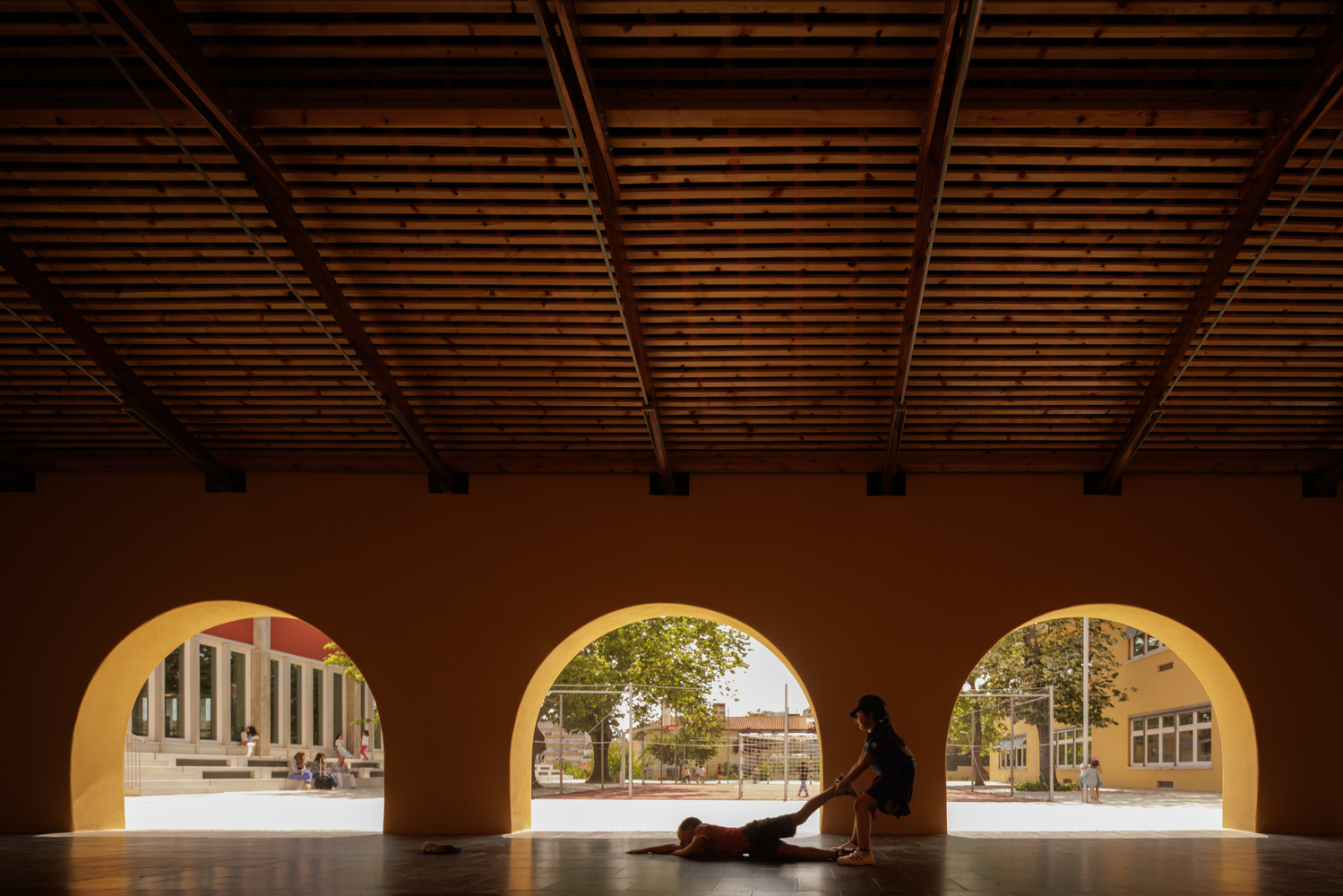
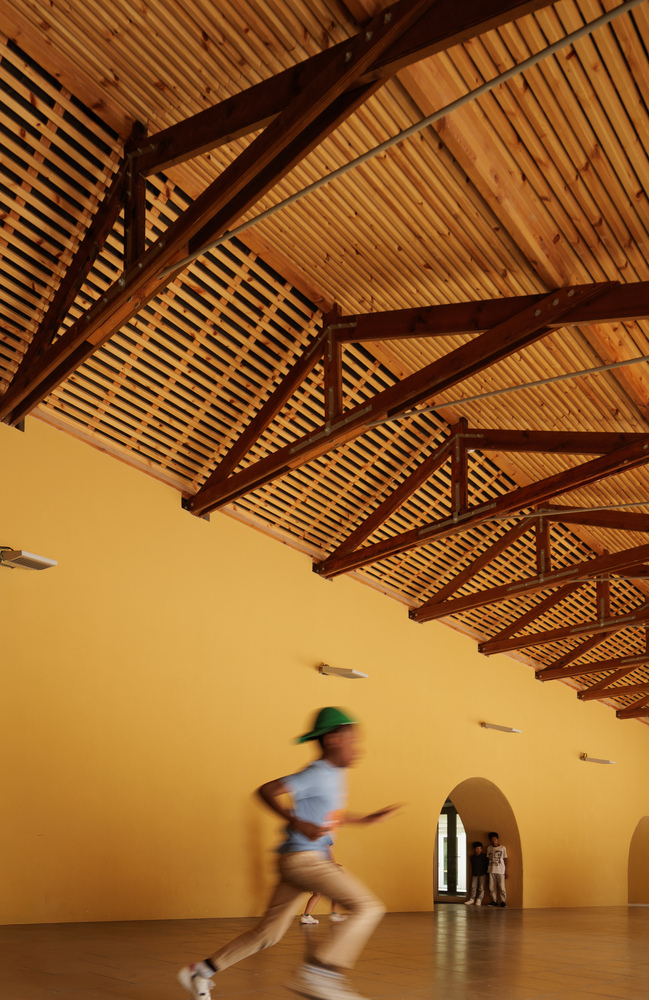
The original canteen building was converted into a central hub connecting the classroom blocks and covered playgrounds. Positioned near the new canteen and gym, it also serves as an expanded library area. Outdoor areas were upgraded to include dedicated playgrounds for both age groups while preserving mature trees.
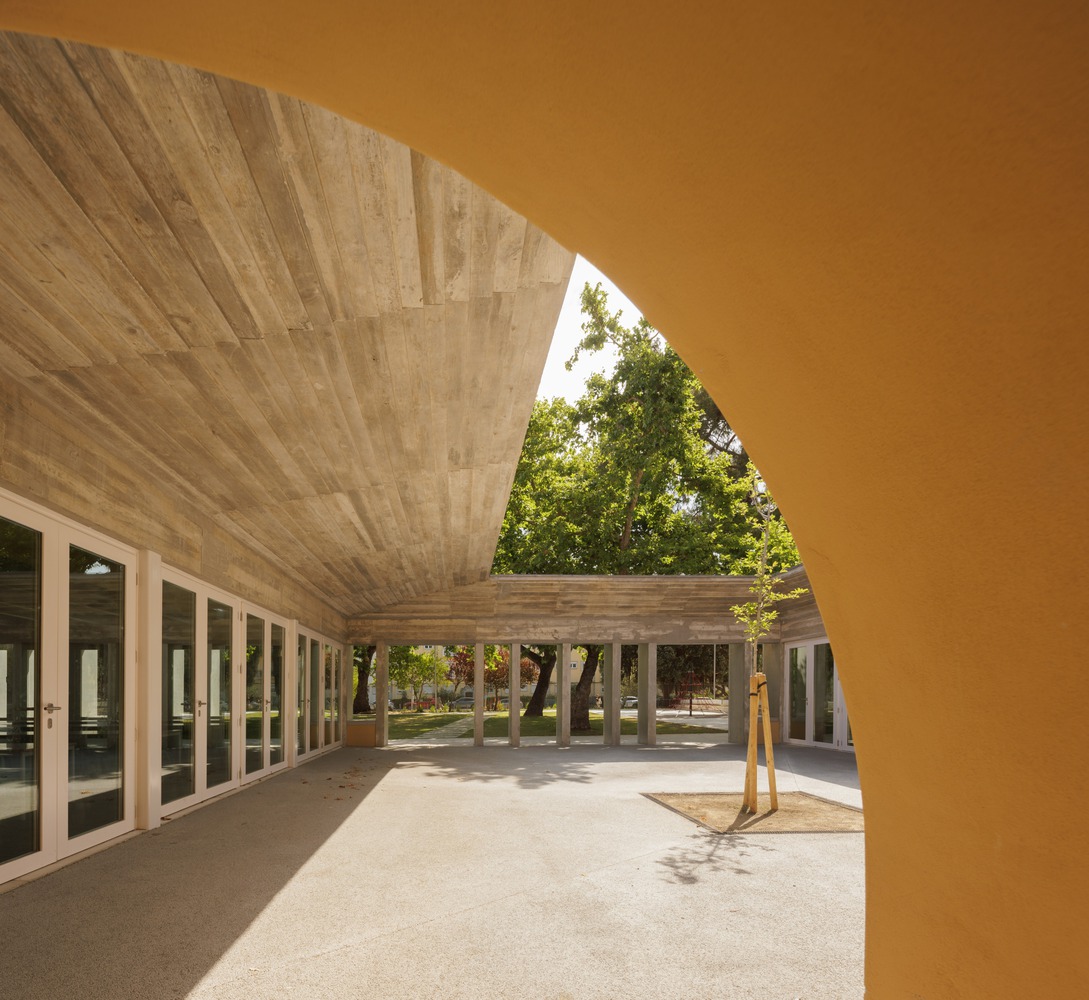
Finally, main access points were preserved and enhanced with an enclosed entrance reception that maintains visual lines to the adjacent block.
Overall, the intervention modernised the school while reinforcing its architectural identity and unity, improving functional, pedagogical, and accessibility conditions to meet contemporary requirements.