Ersatzneubau Winkel
ERSATZNEUBAU WINKEL
Kollektiv.w AG
ARCHITECTS
Kollektiv.w AG
LEAD ARCHITECTS
Flavio Staffelbach, Tobias Küchler, Christian Tschopp
LEAD TEAM
Flavio Staffelbach
DESIGN TEAM
Tobias Küchler
TECHNICAL TEAM
Christian Tschopp
PHOTOGRAPHS
Benjamin Kunz
AREA
122 m²
YEAR
2024
LOCATION
Roggliswil, Switzerland
CATEGORY
Residential Architecture, Houses
English description provided by the architects.
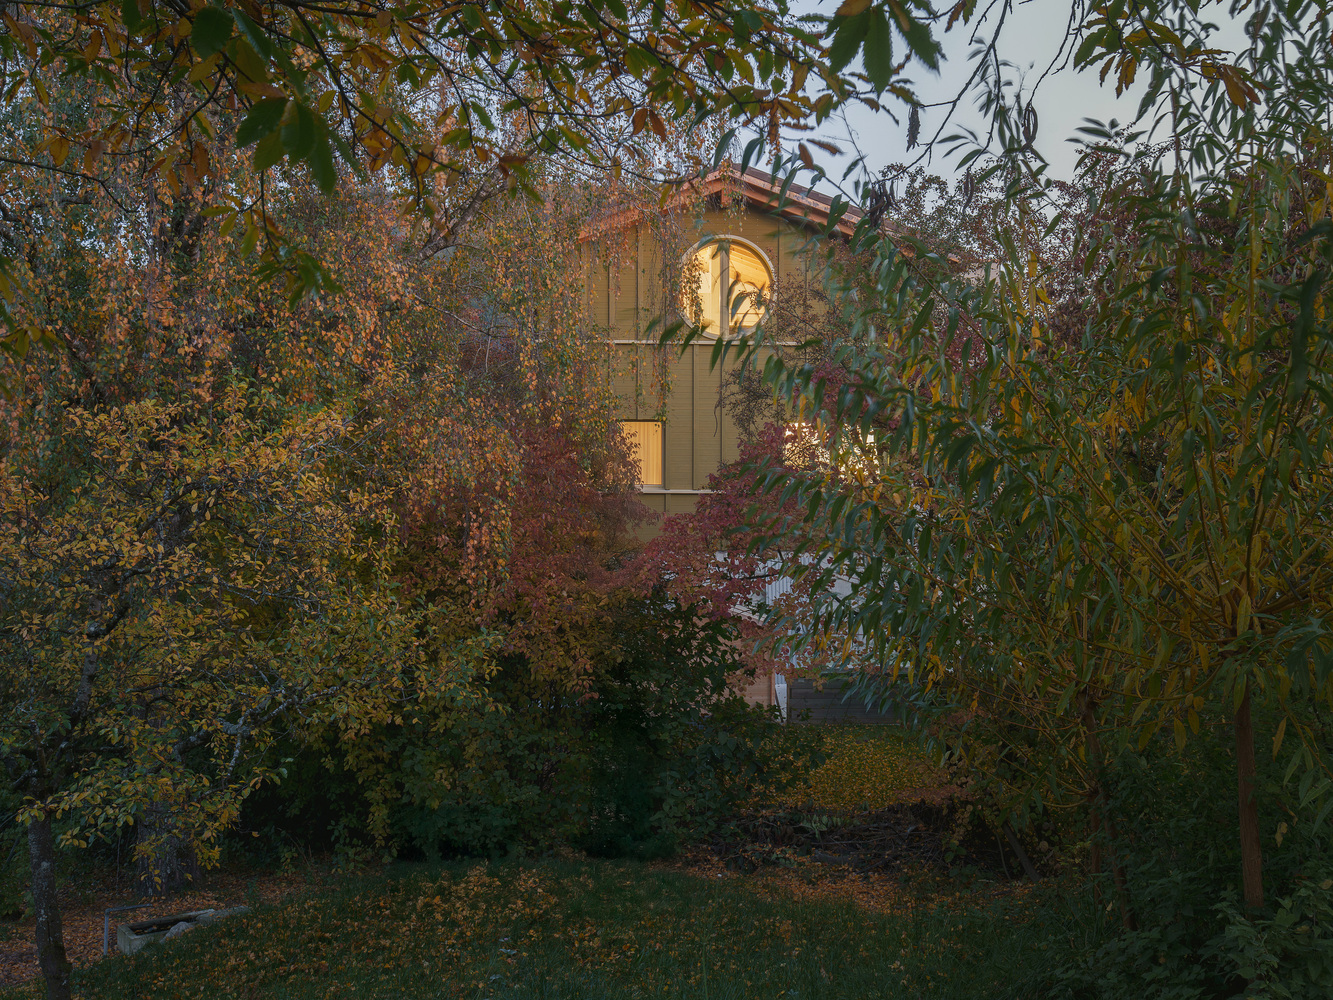
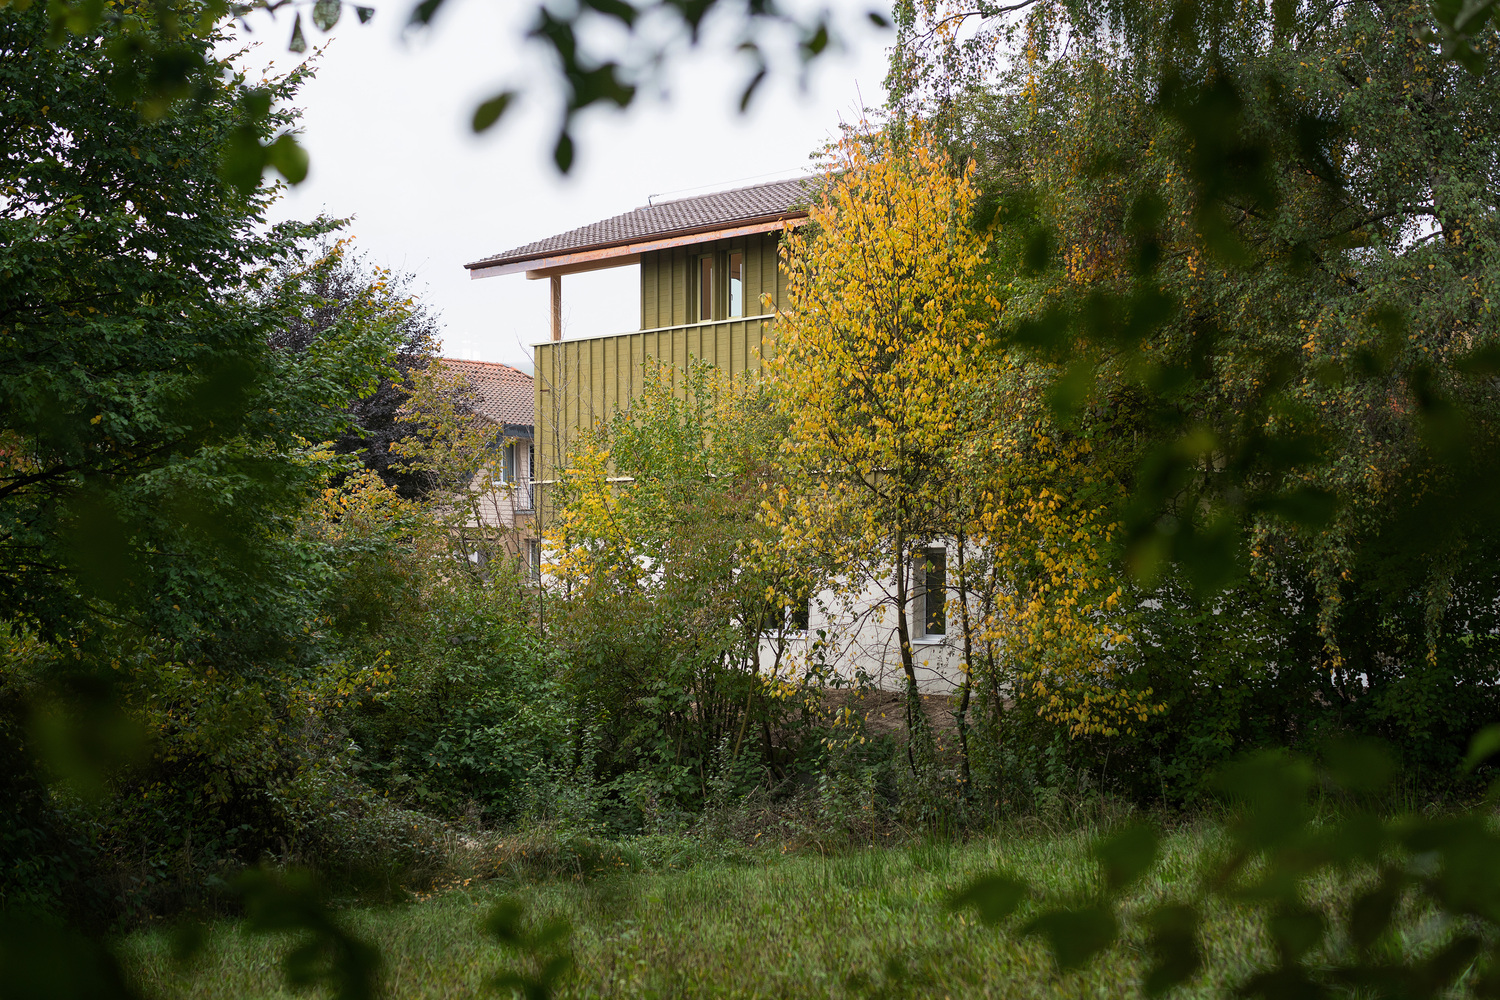
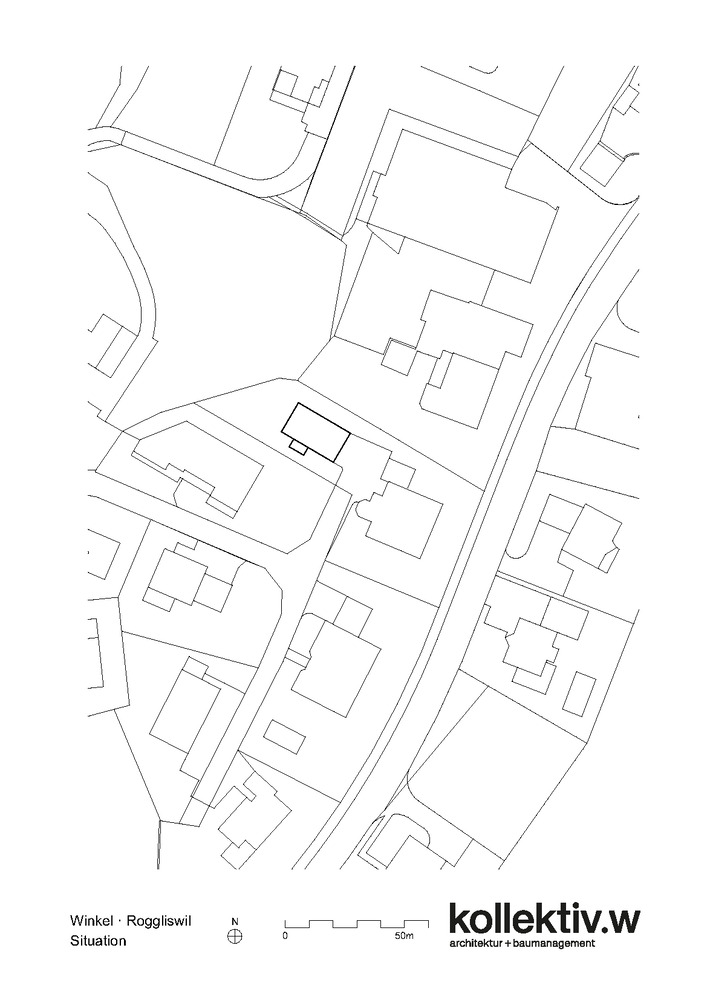
A House in the Green – Nestled between residential buildings and mature trees stood a small former production hall.
Originally, it was to be preserved and extended with a senior-friendly apartment, but structural assessments revealed that this would only be possible with extensive interventions.
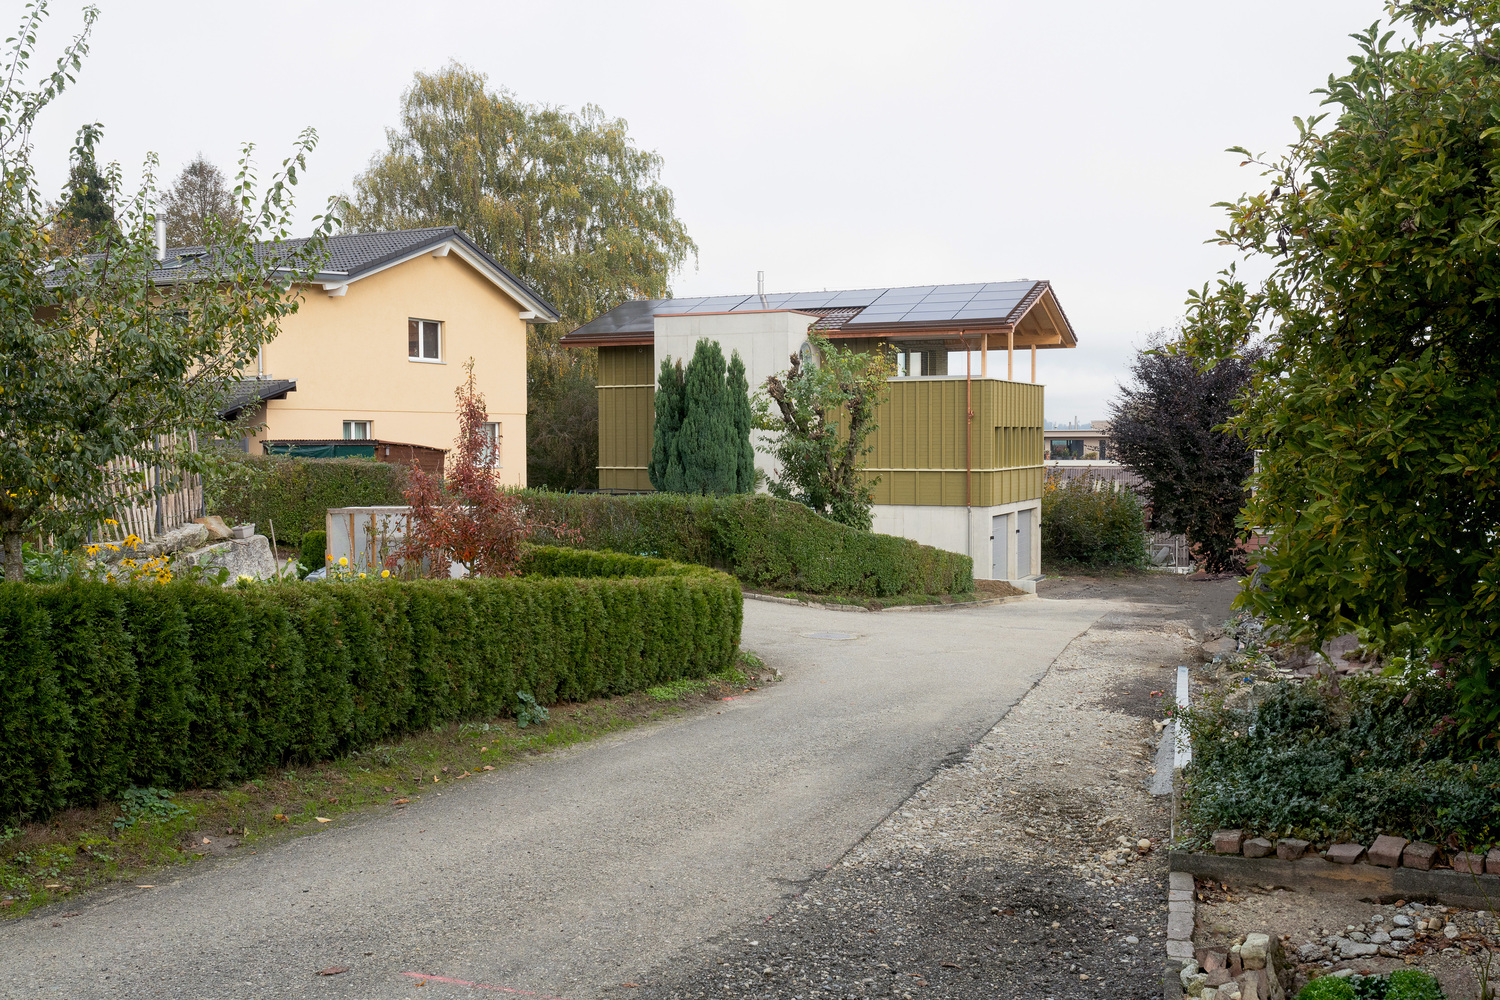
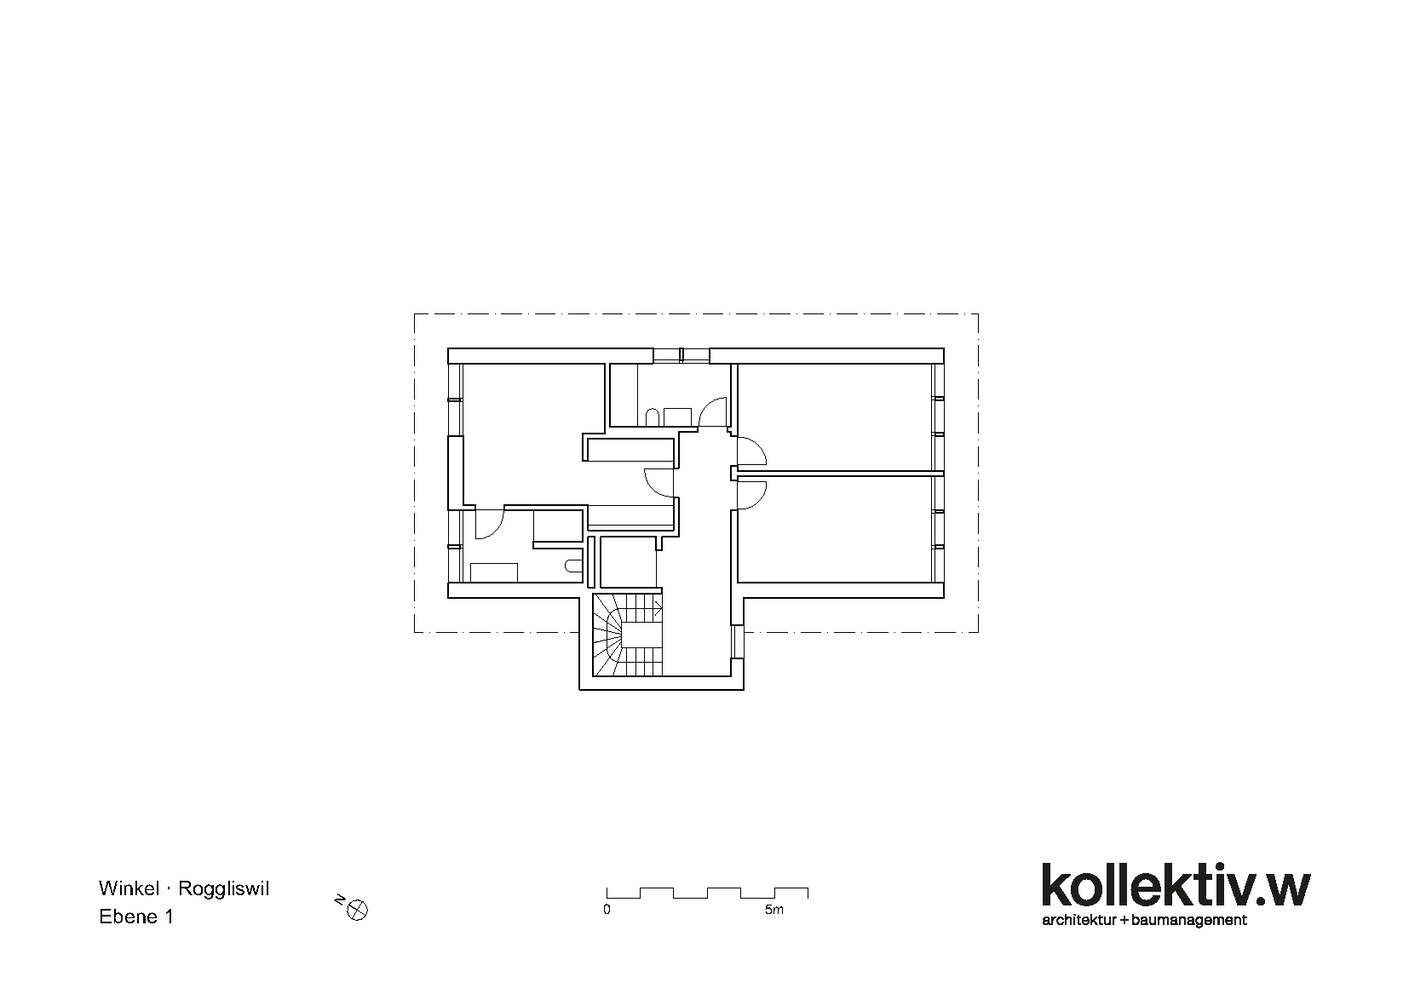
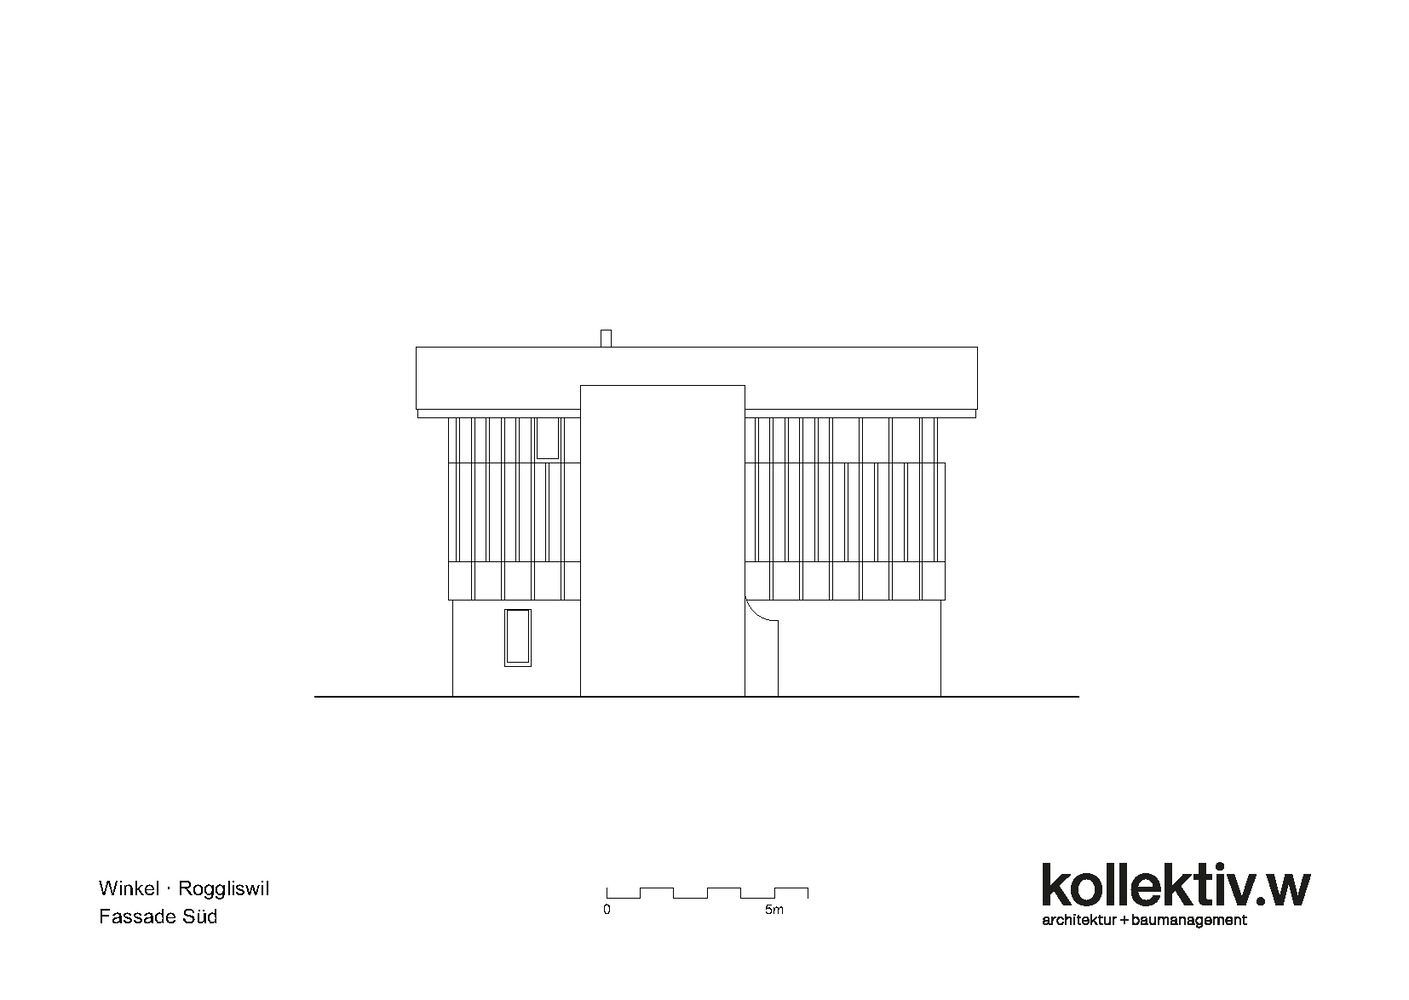
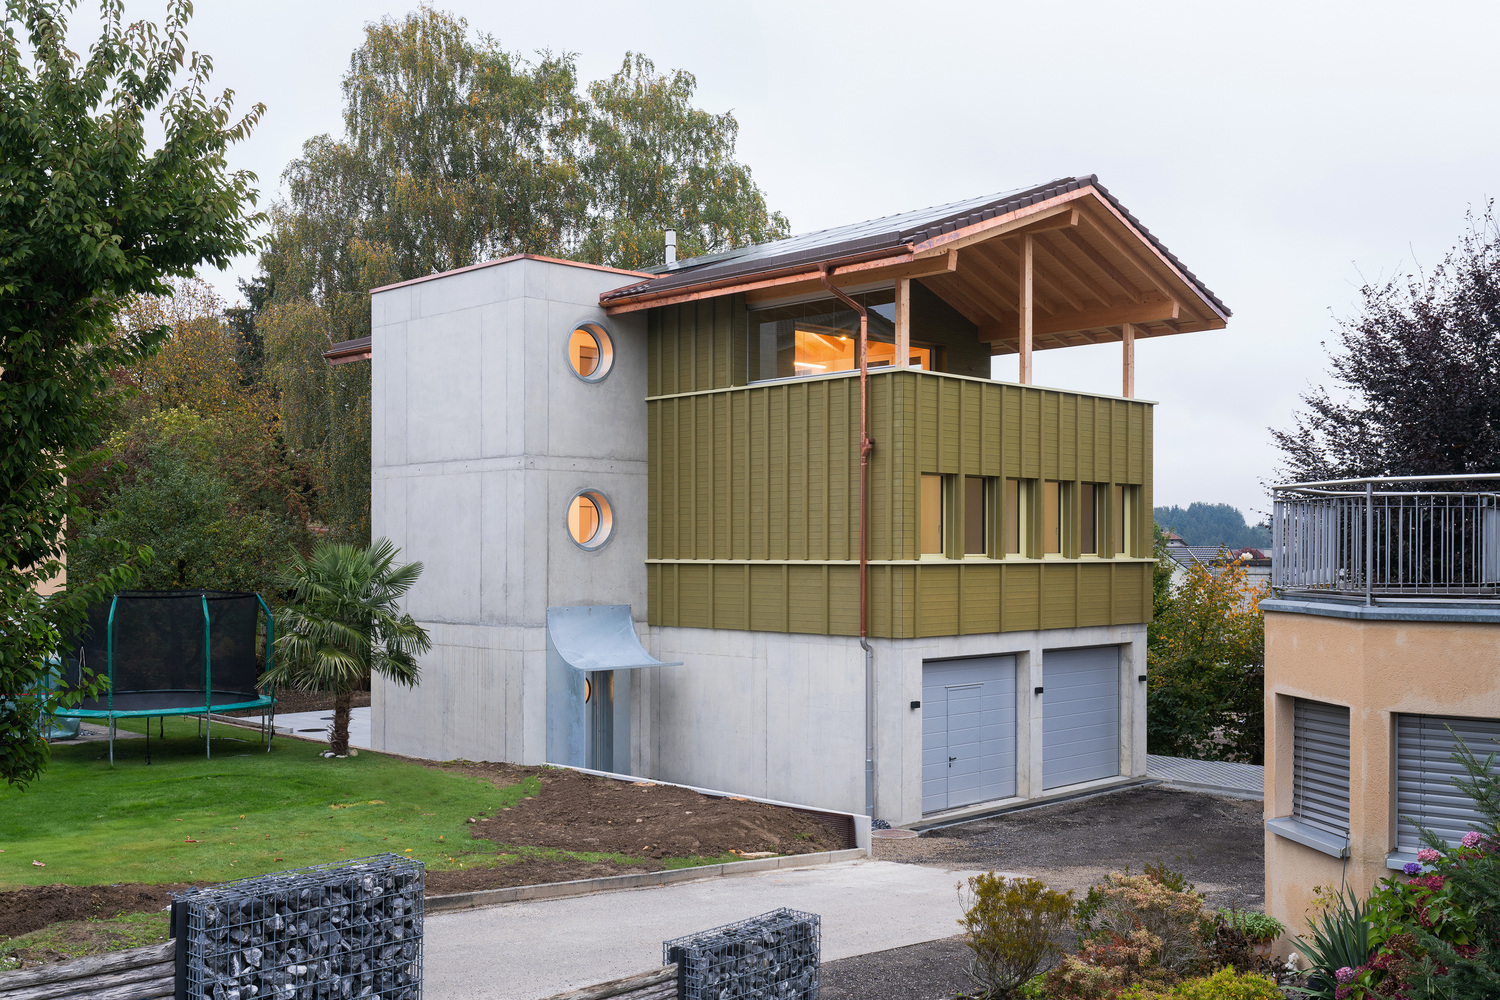
The new building integrates harmoniously into its surroundings. Only the staircase was added to the south side of the three-story structure.
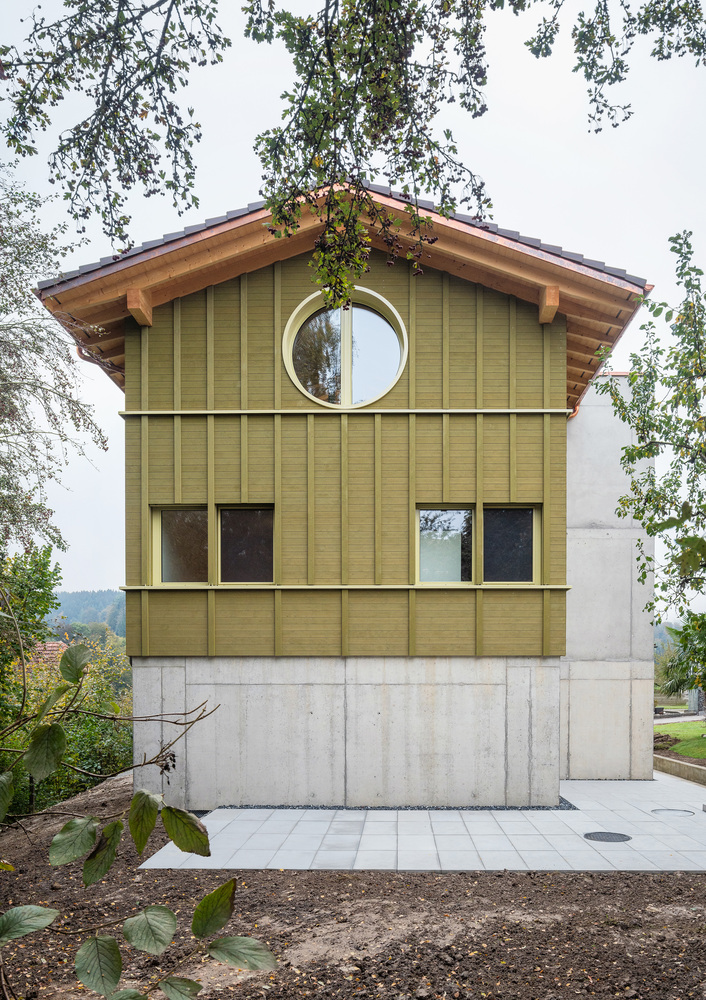
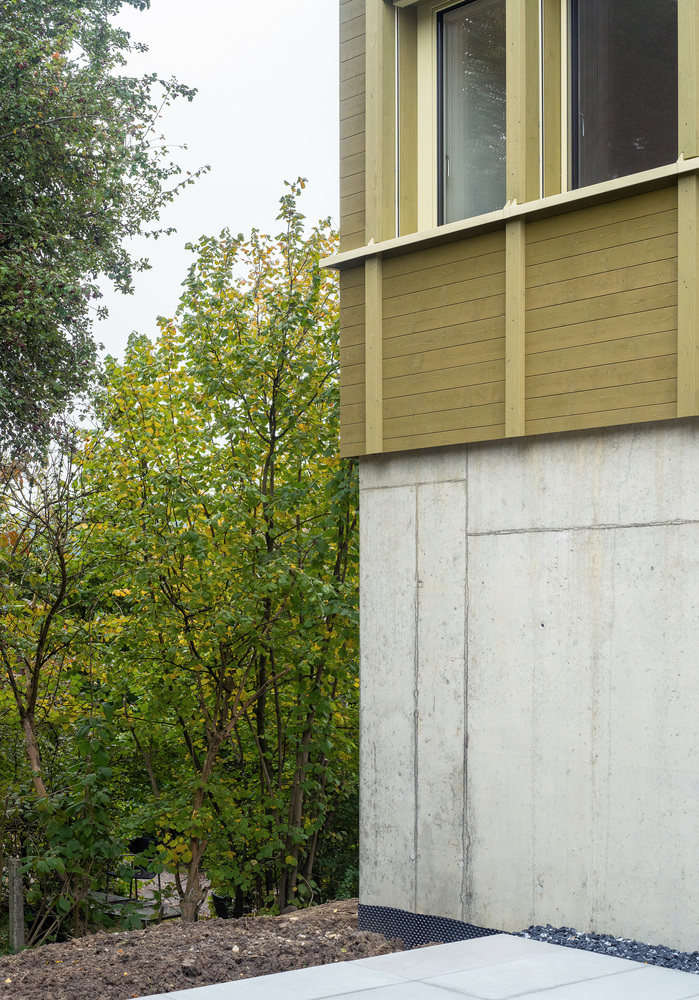
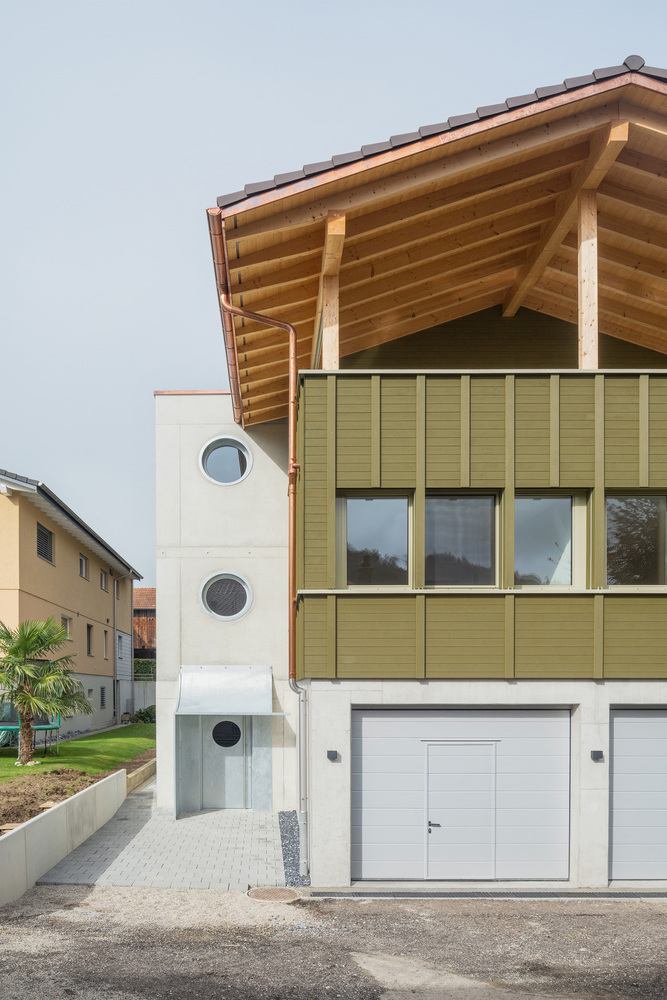
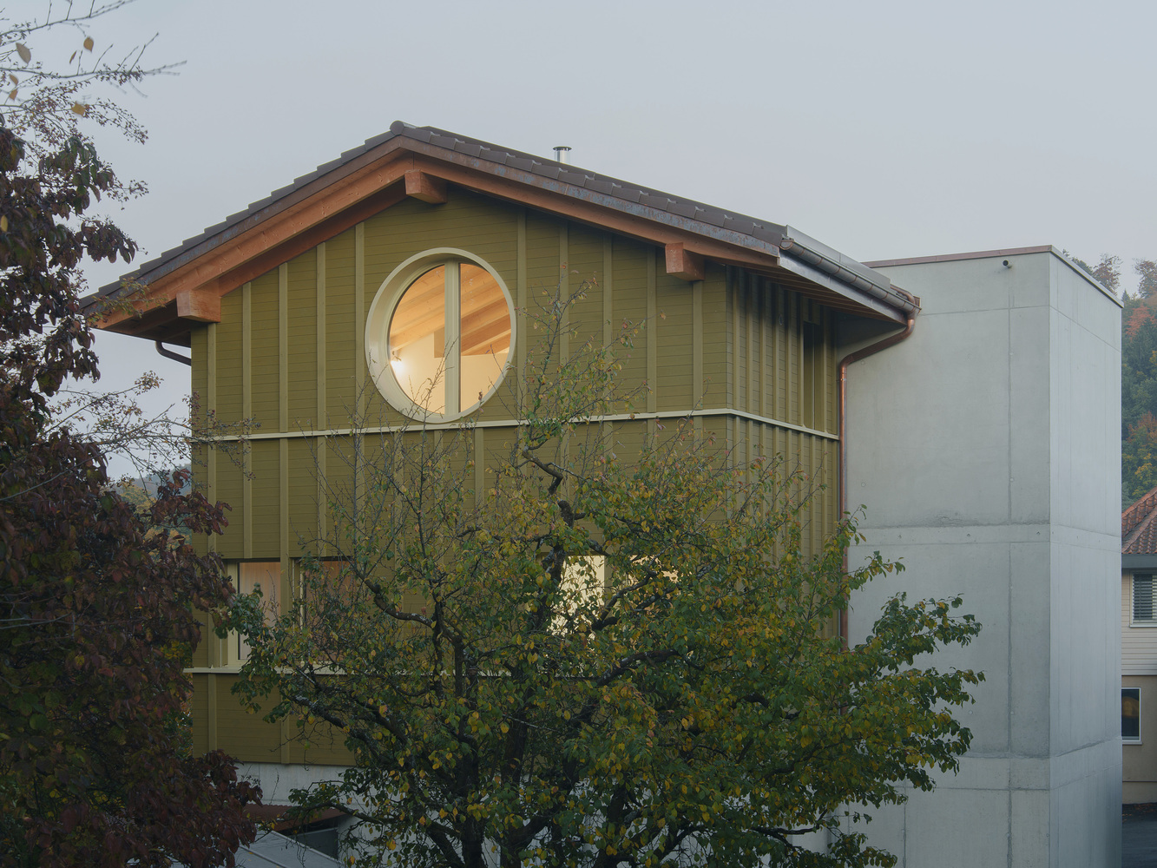
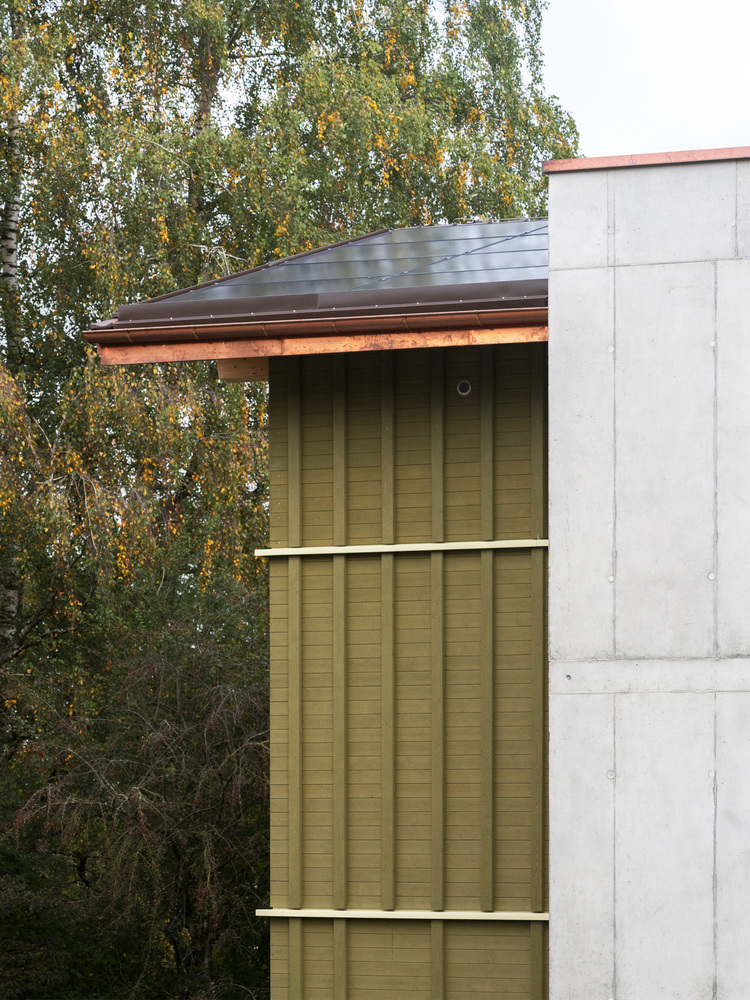
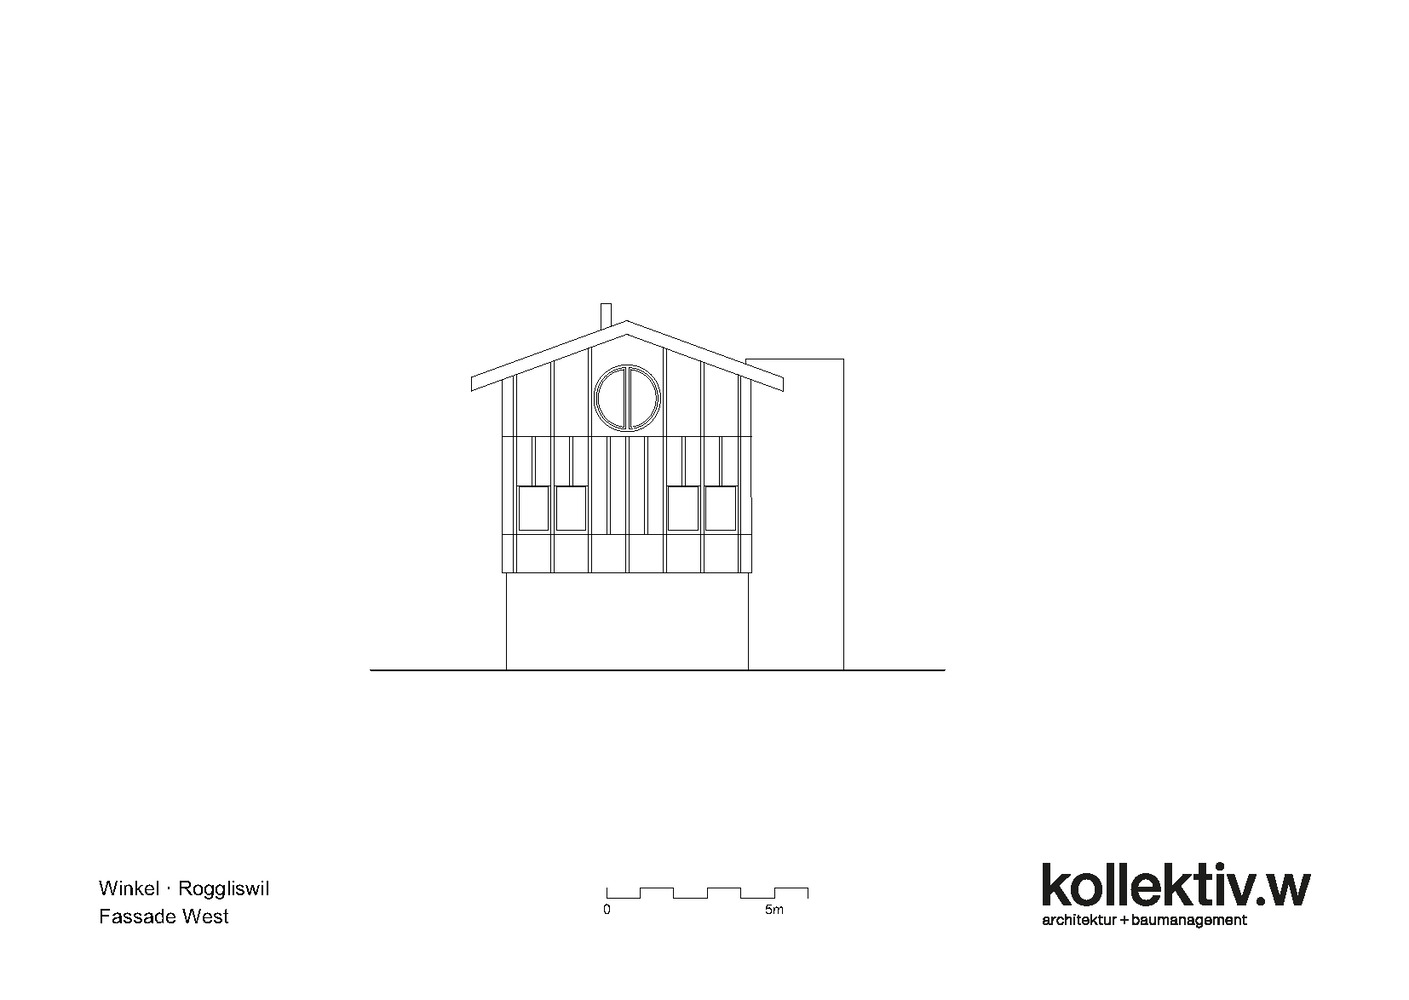
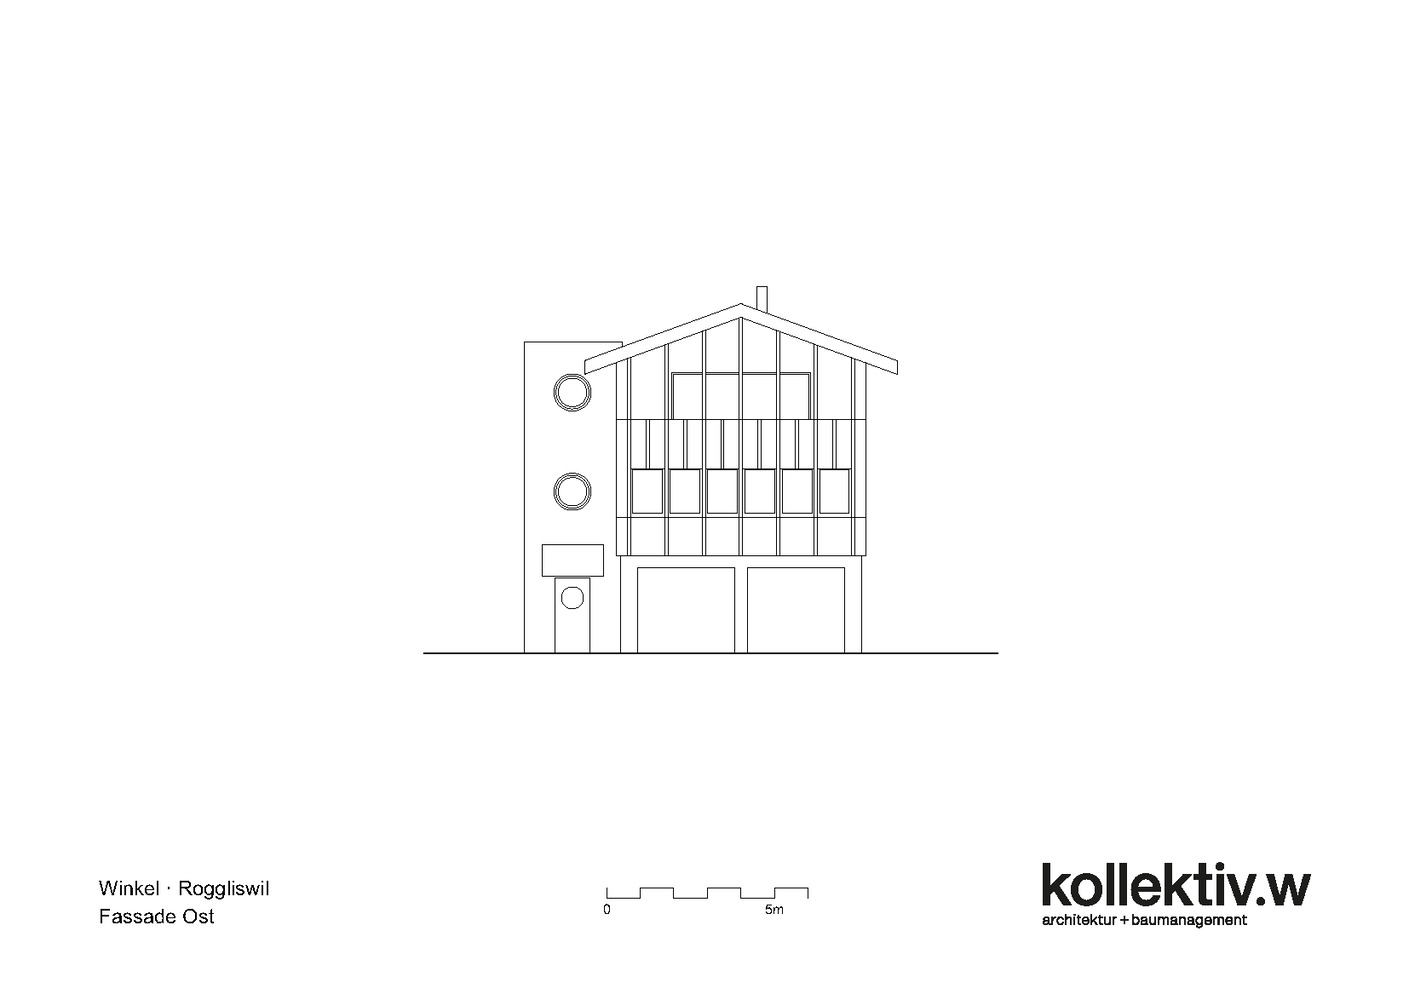
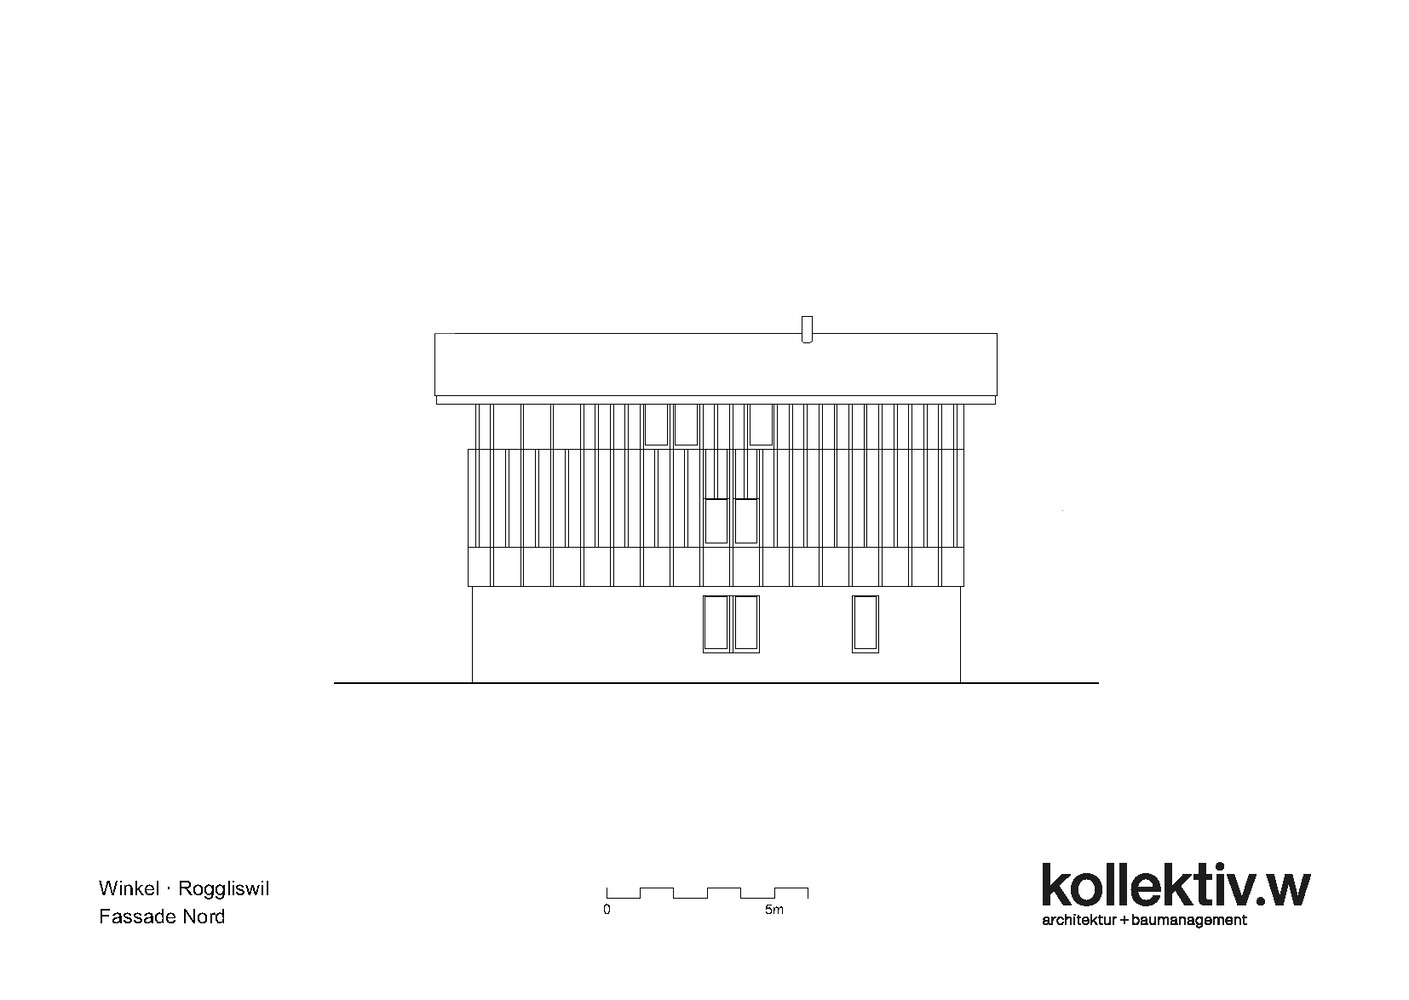
The simple yet confident façade blends seamlessly with the existing typology. Wood and concrete create a balance between warmth and durability.
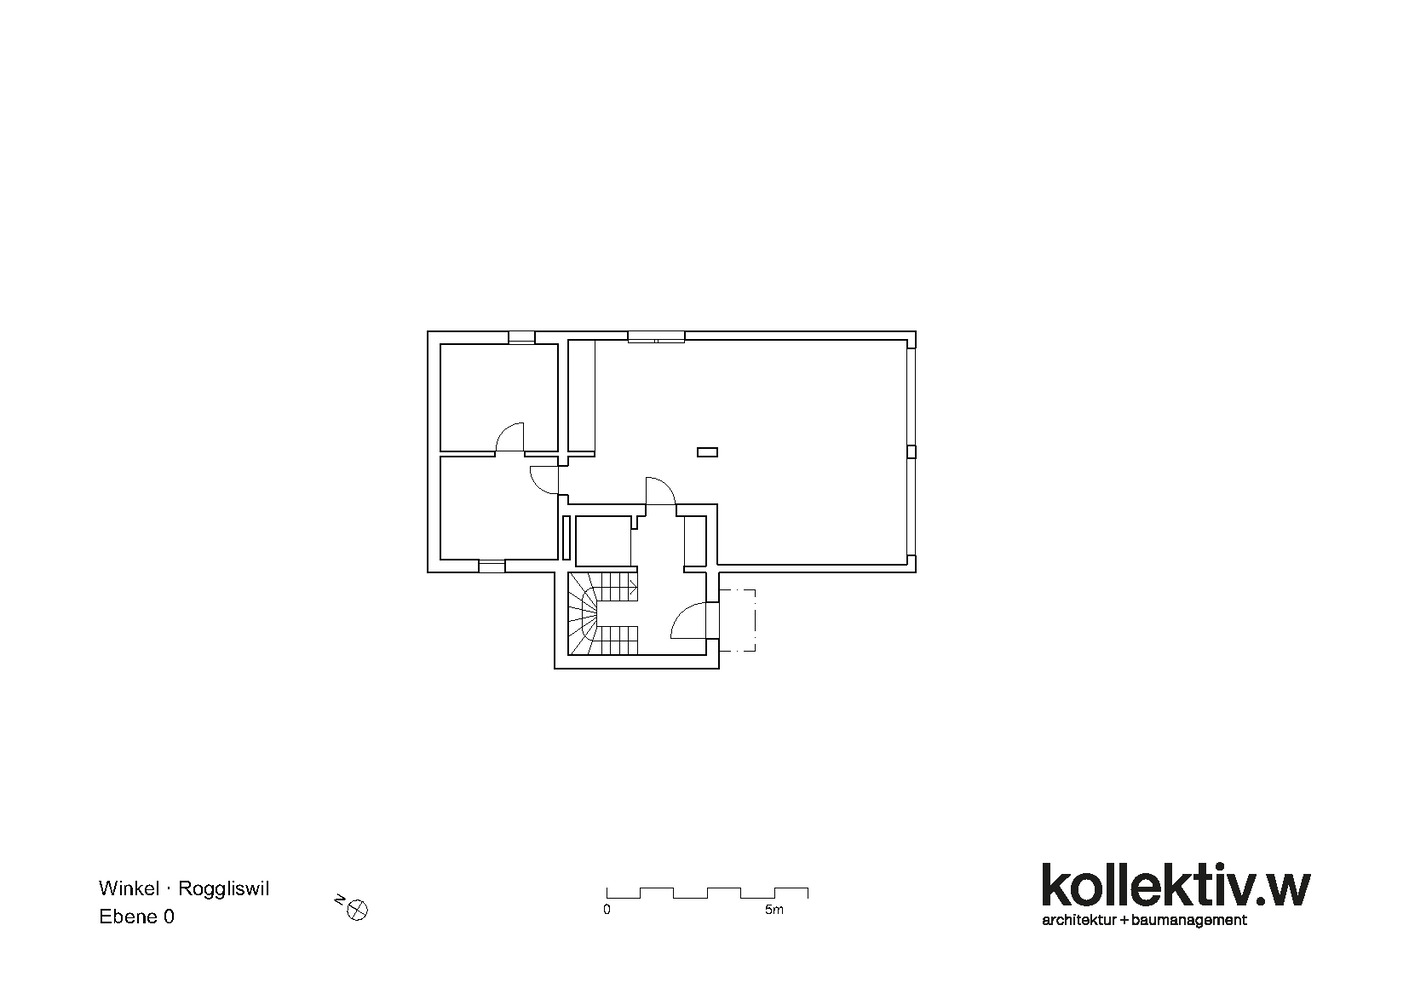
Due to these challenges and the limited space, a replacement building was planned, with a floor plan based on the former hall.
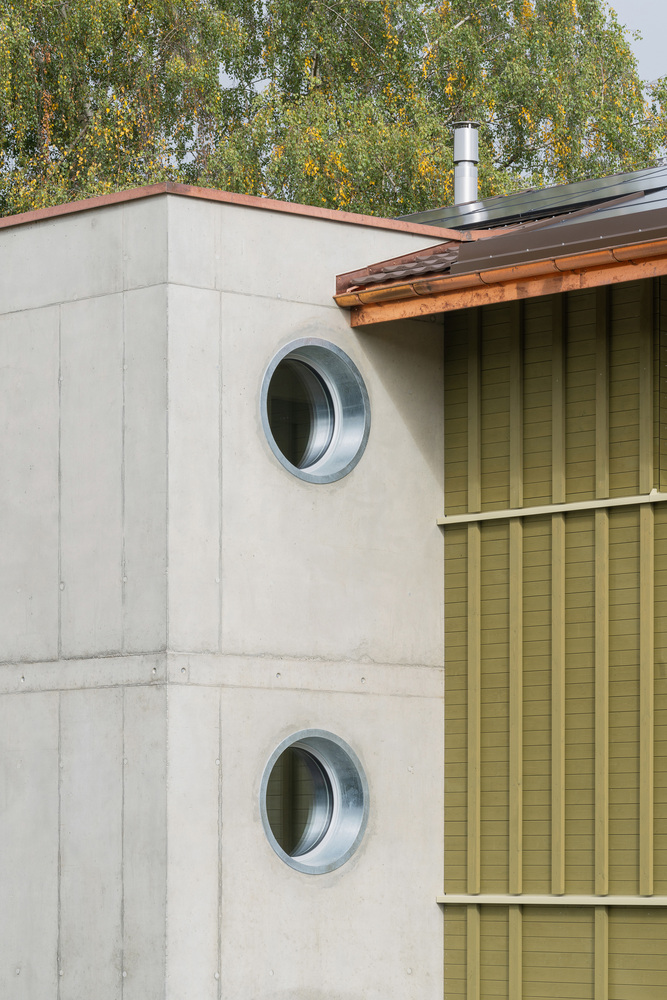
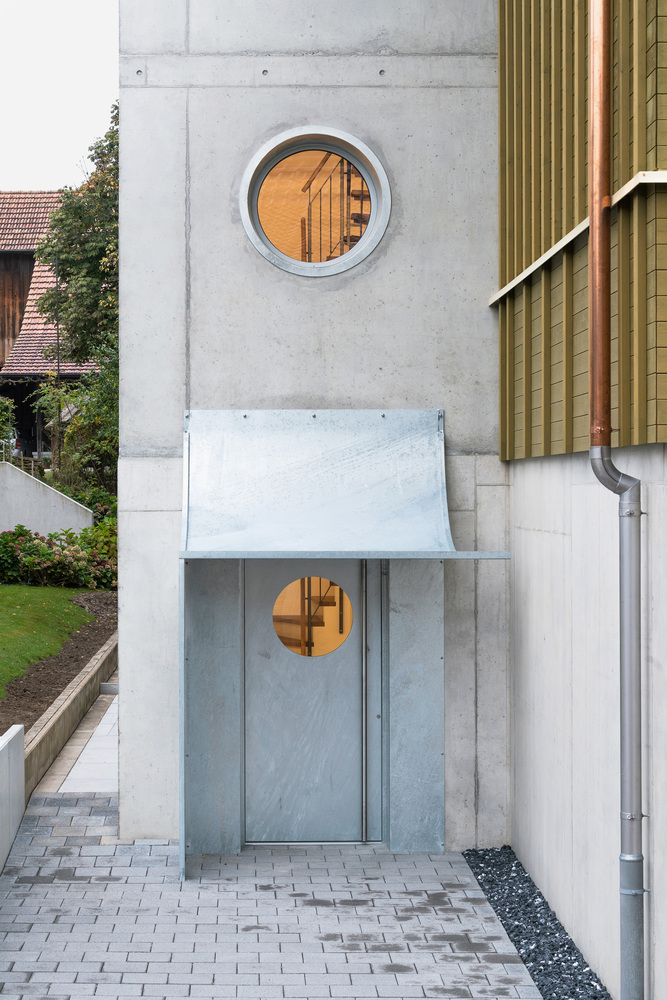
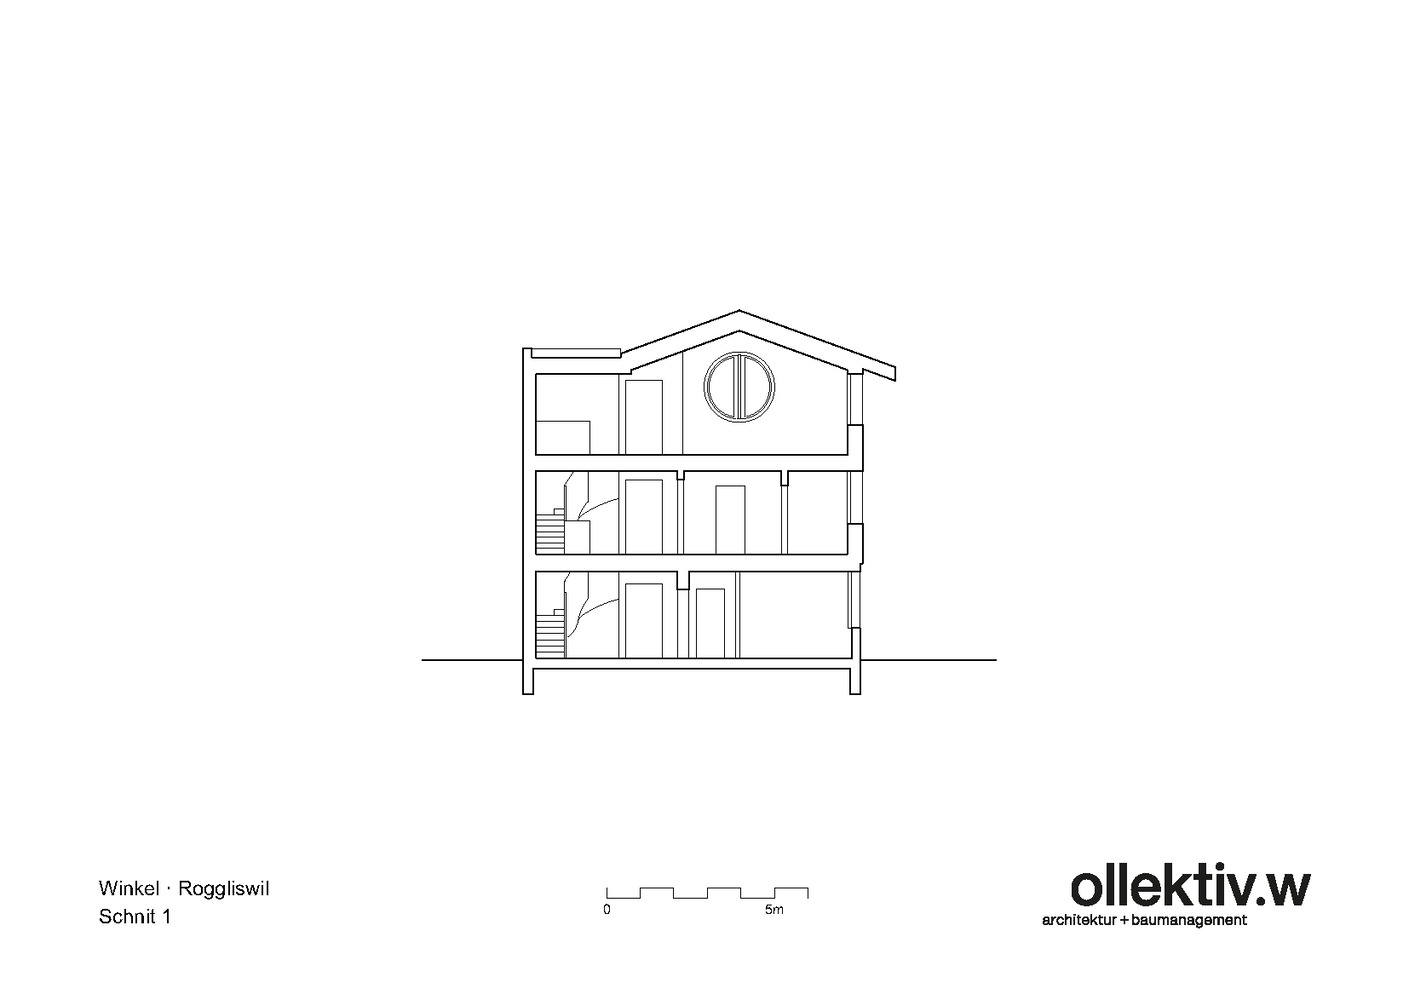
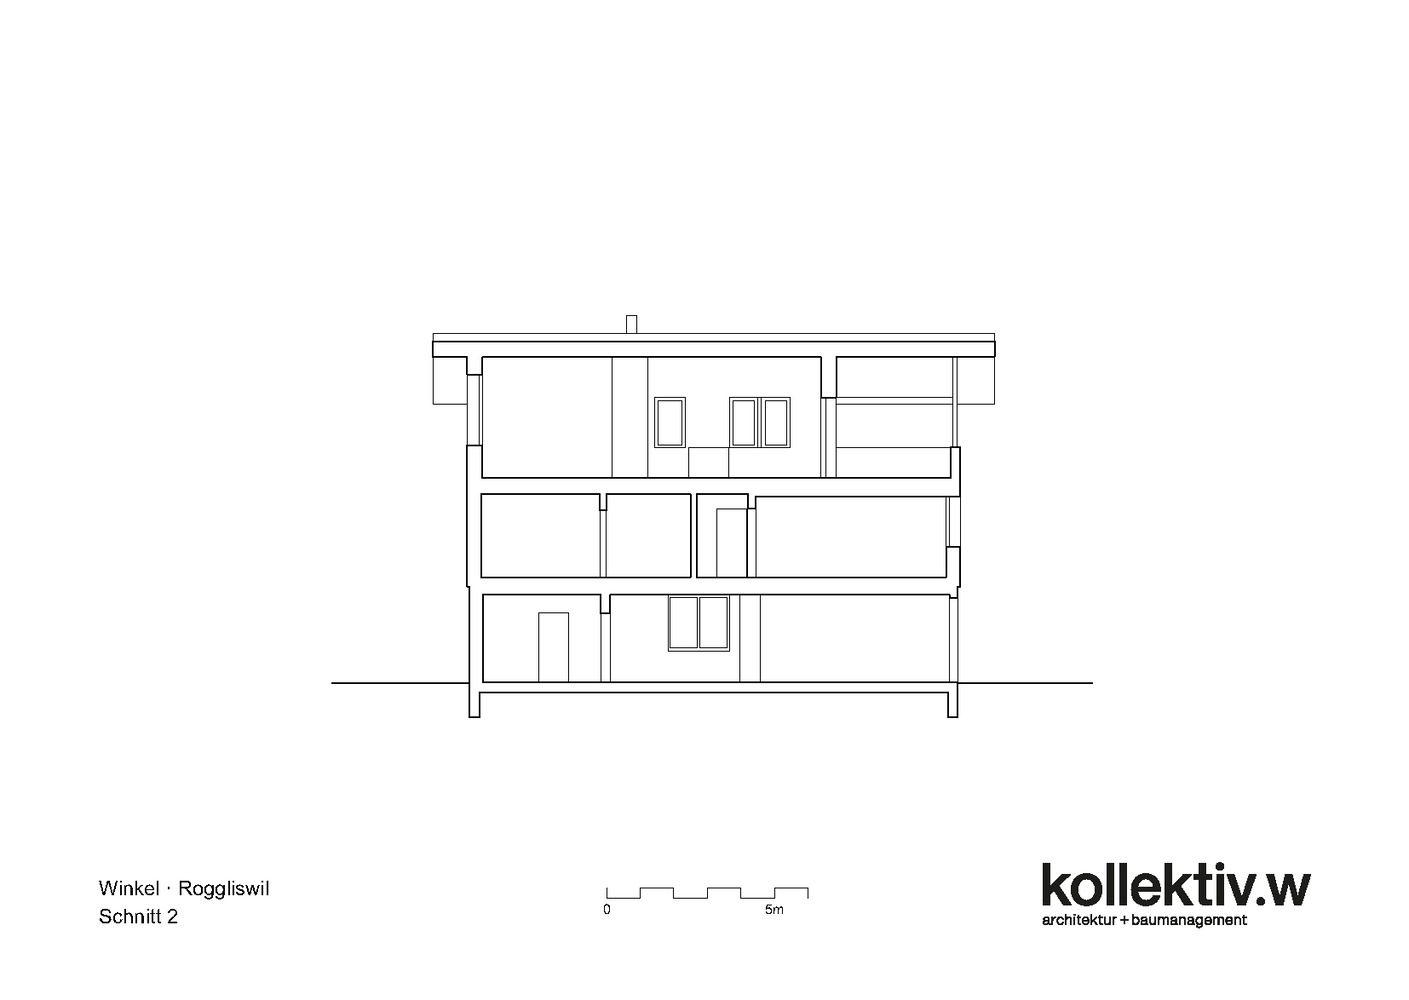
The exposed concrete base level and the attached staircase core emphasize the functional use of these areas. Instead of a basement, the garage, workshop, and technical room were placed on the ground floor.
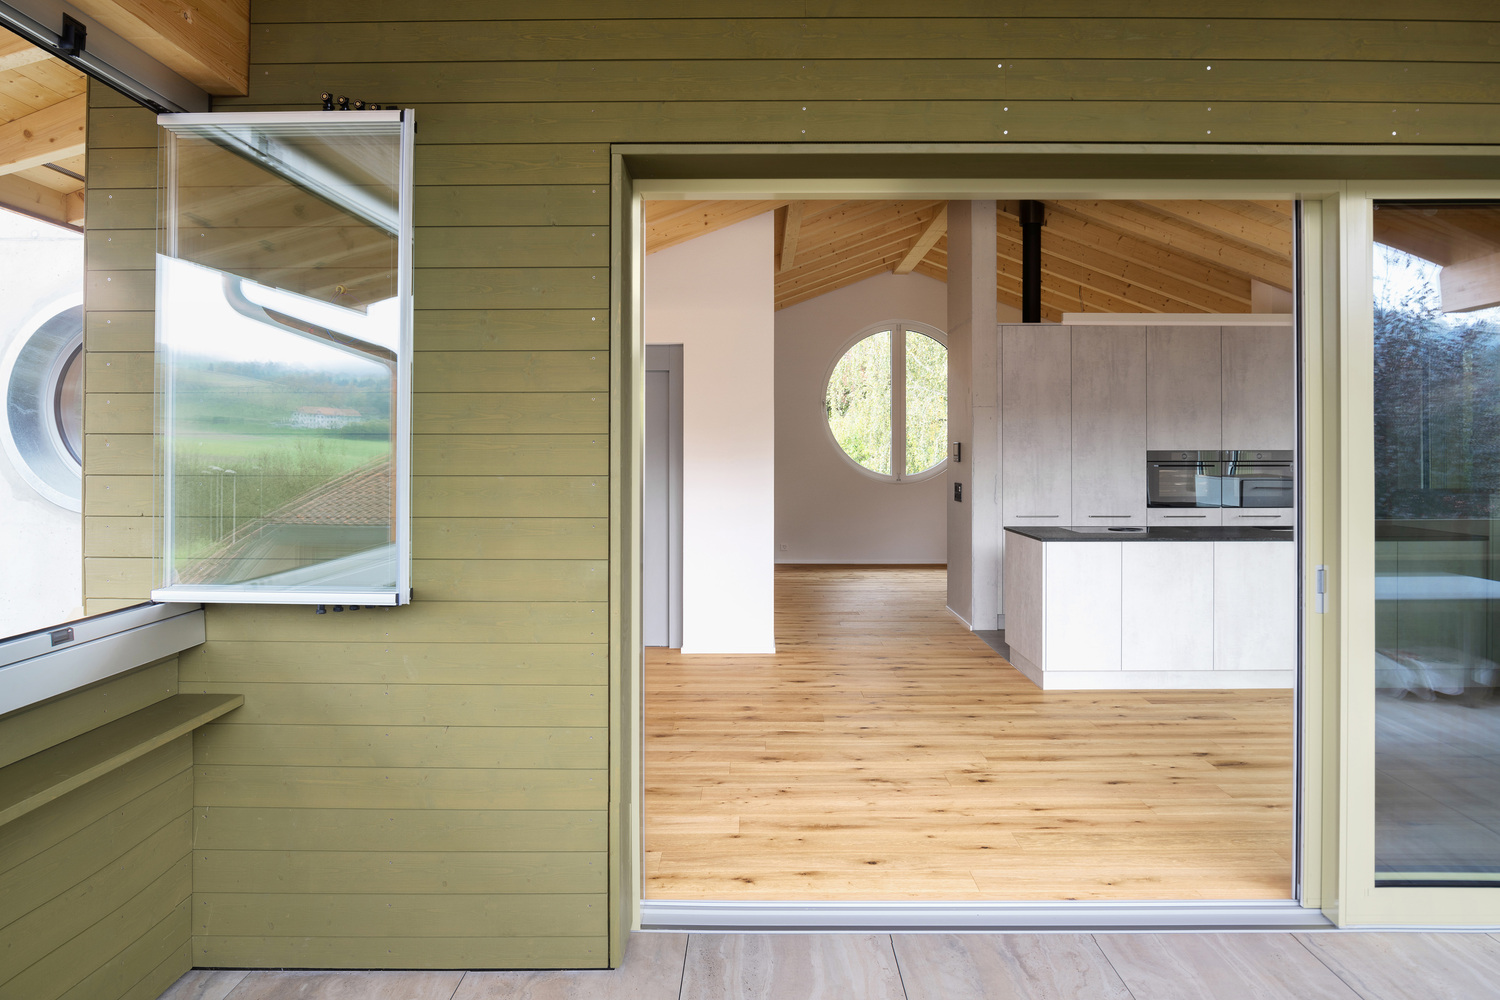
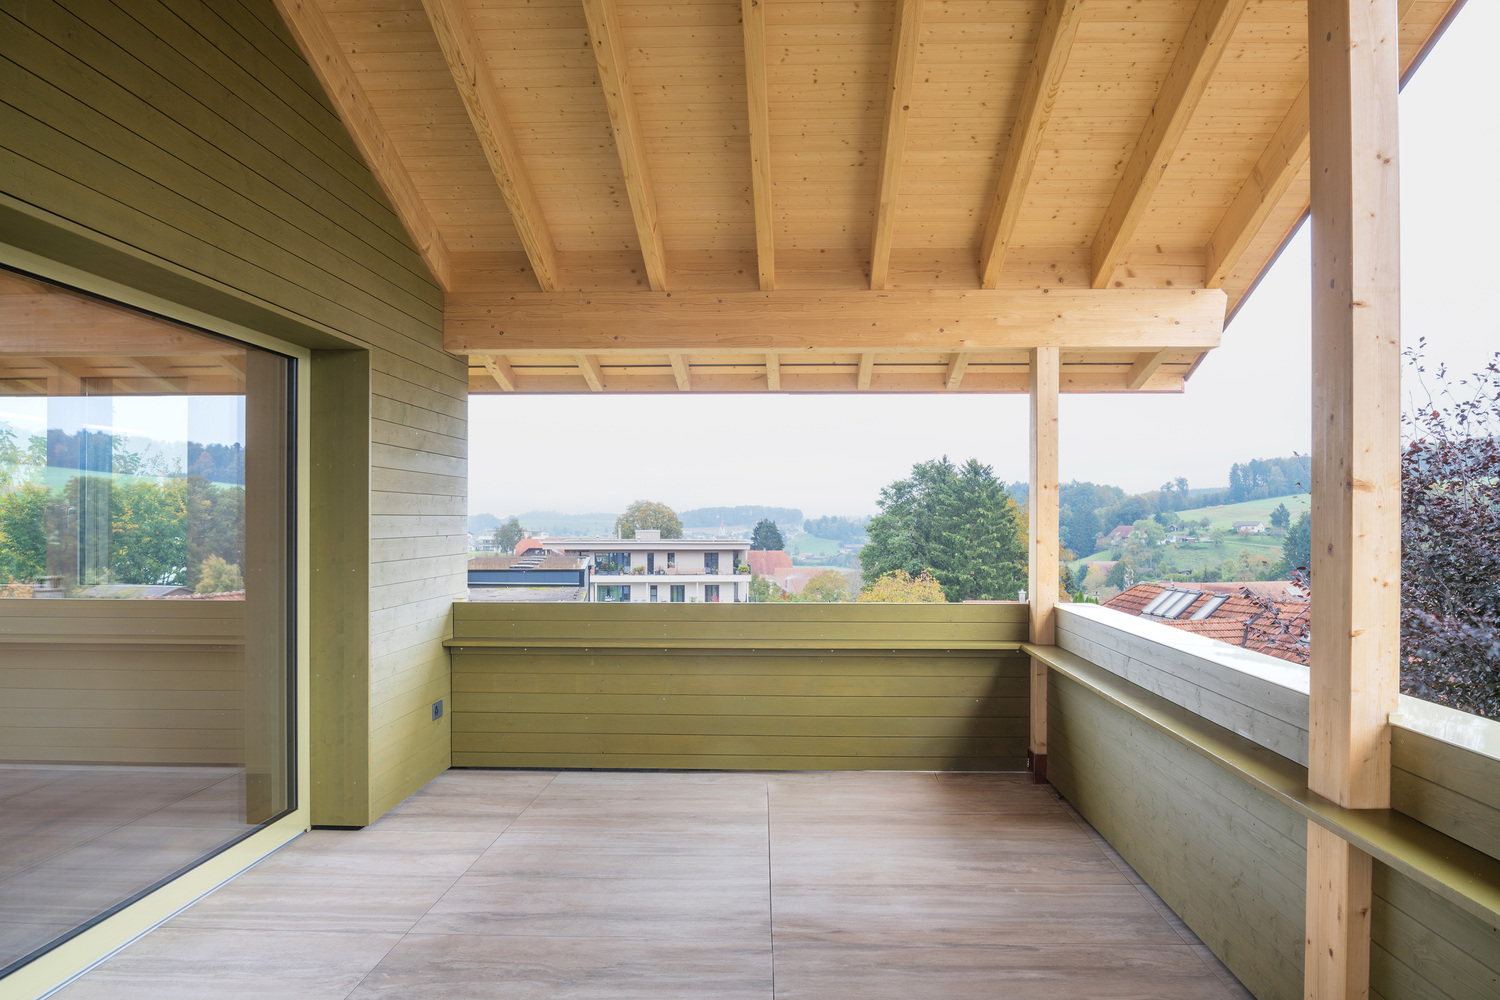
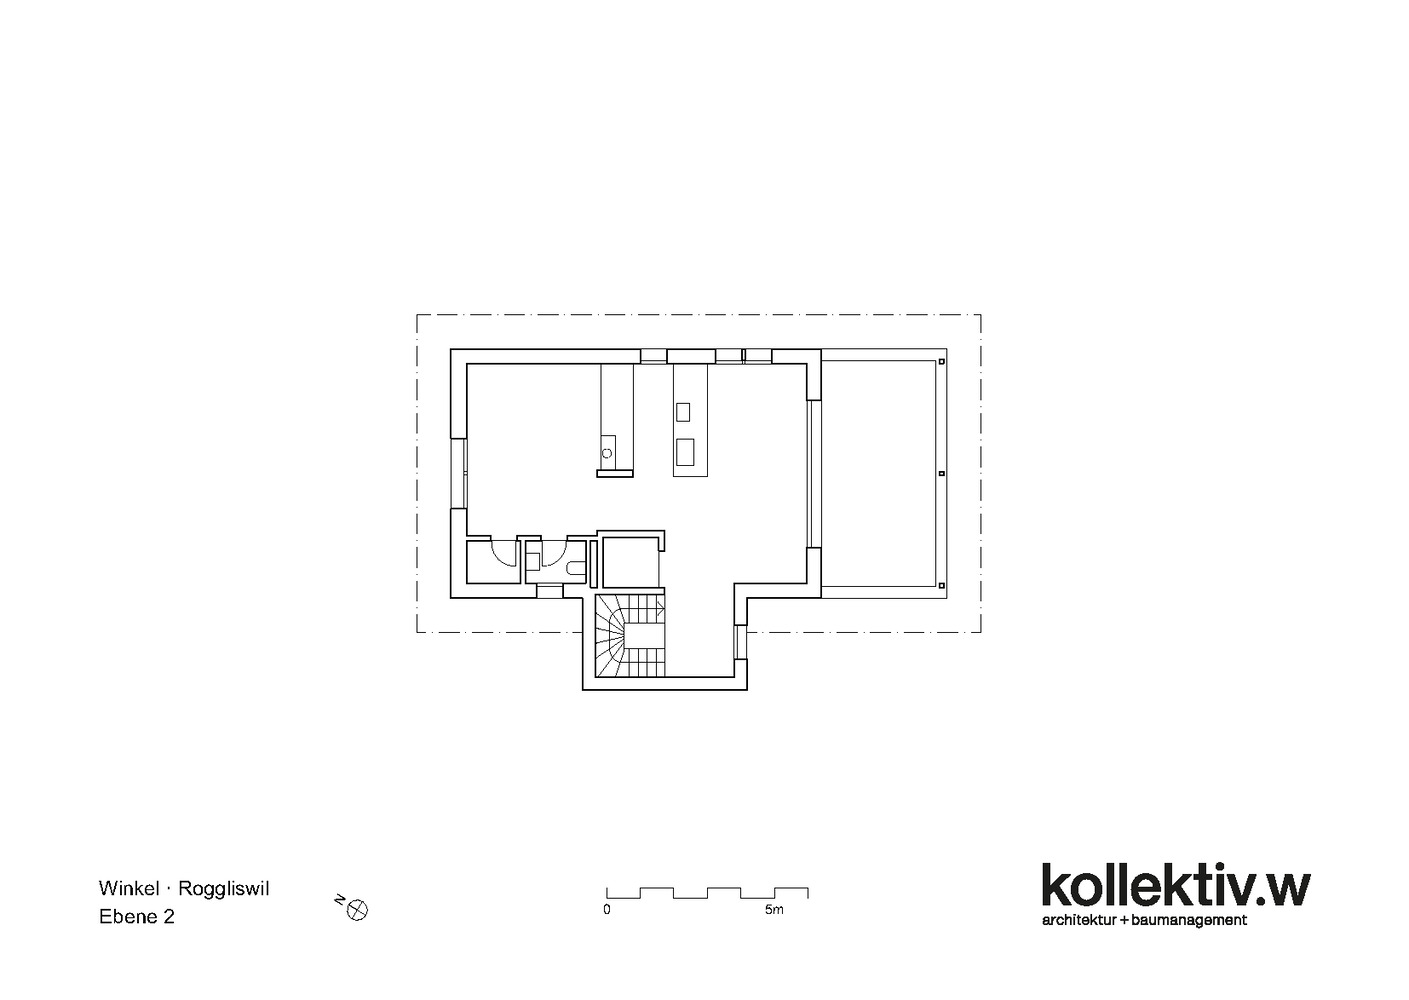
To ensure accessibility for the senior apartment, the staircase was detached from the main volume and an elevator was integrated.
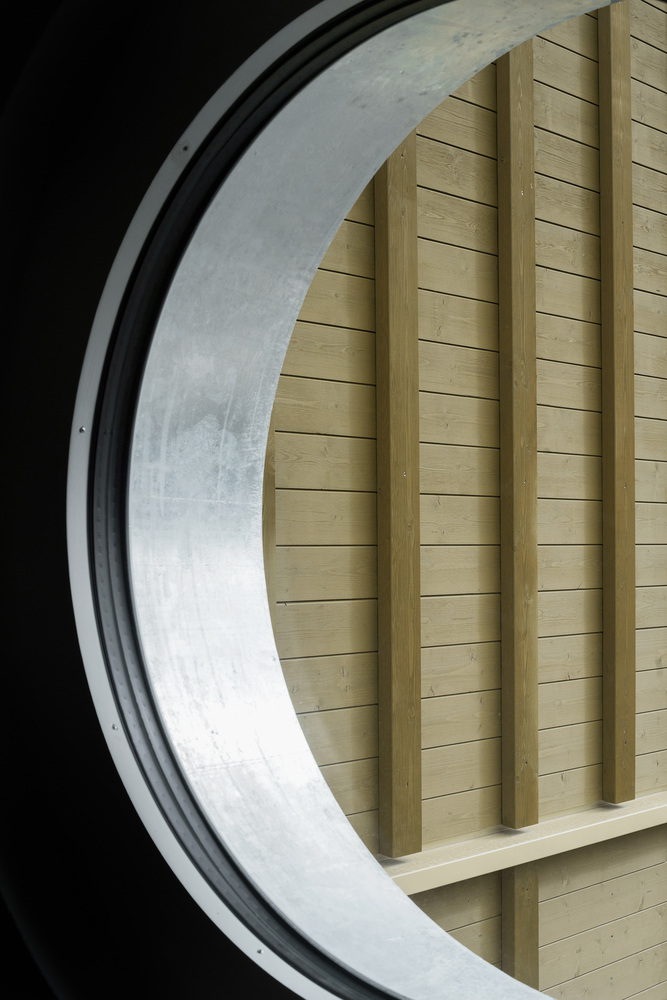
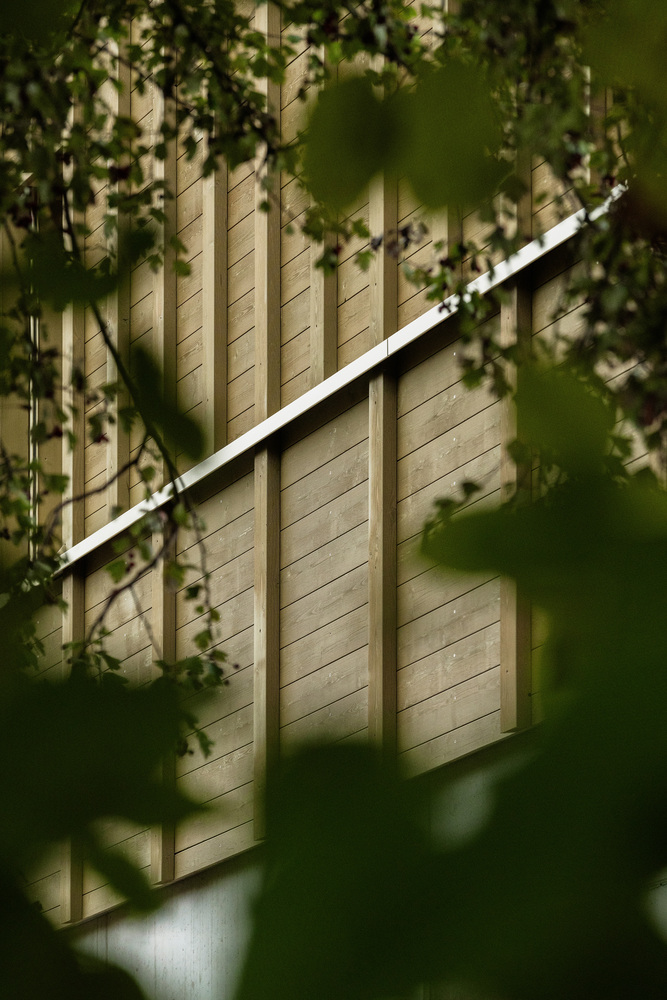
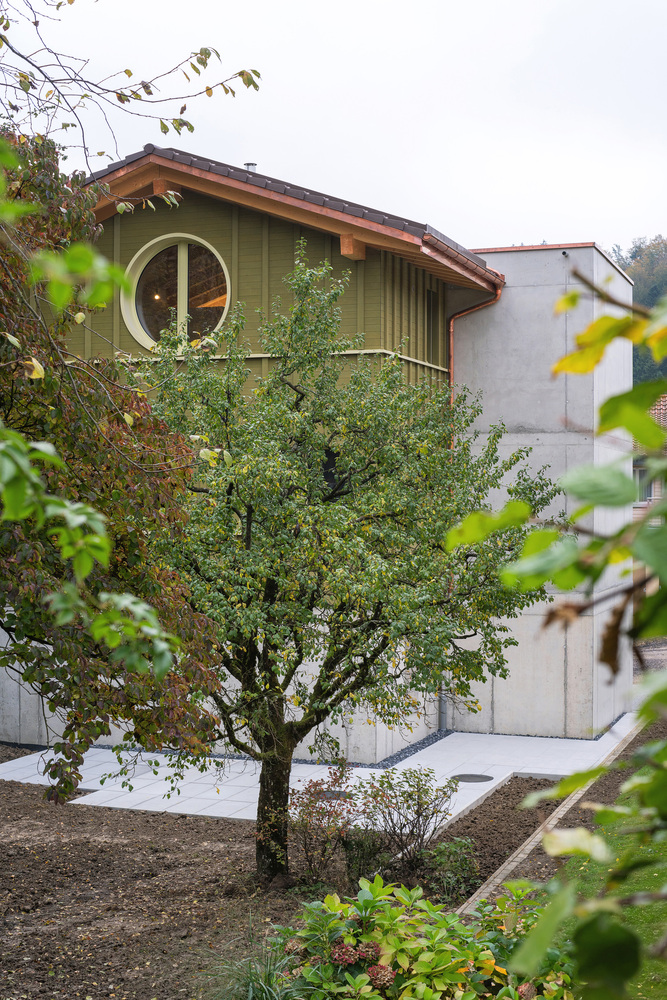
The residential floors feature wooden cladding. Vertical battens define the window sizes, creating a clear façade structure. The bedrooms are flooded with natural light through up to three adjacent windows.
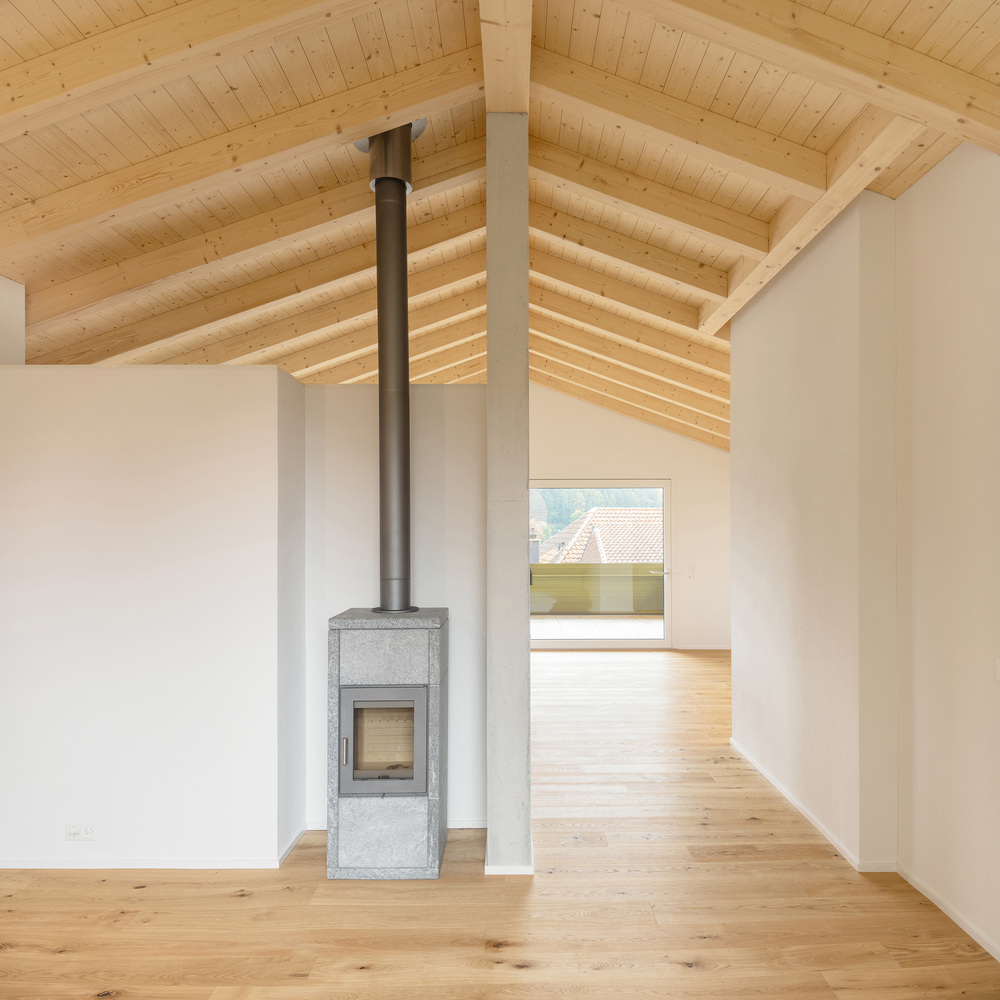
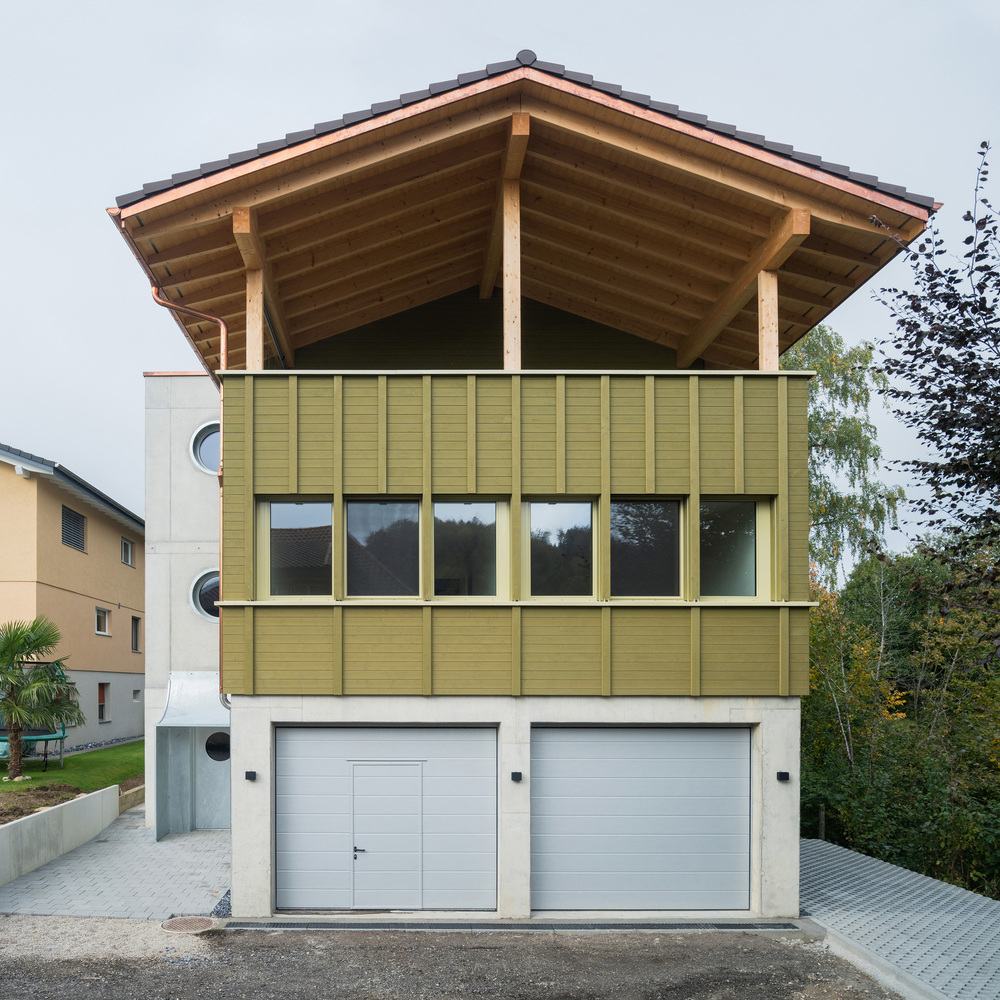
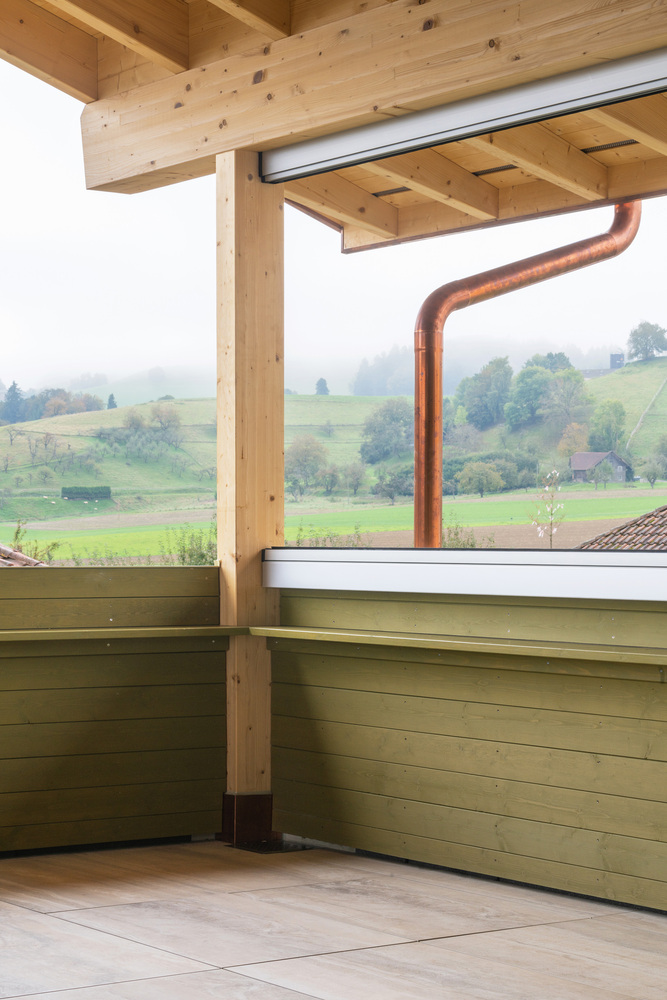
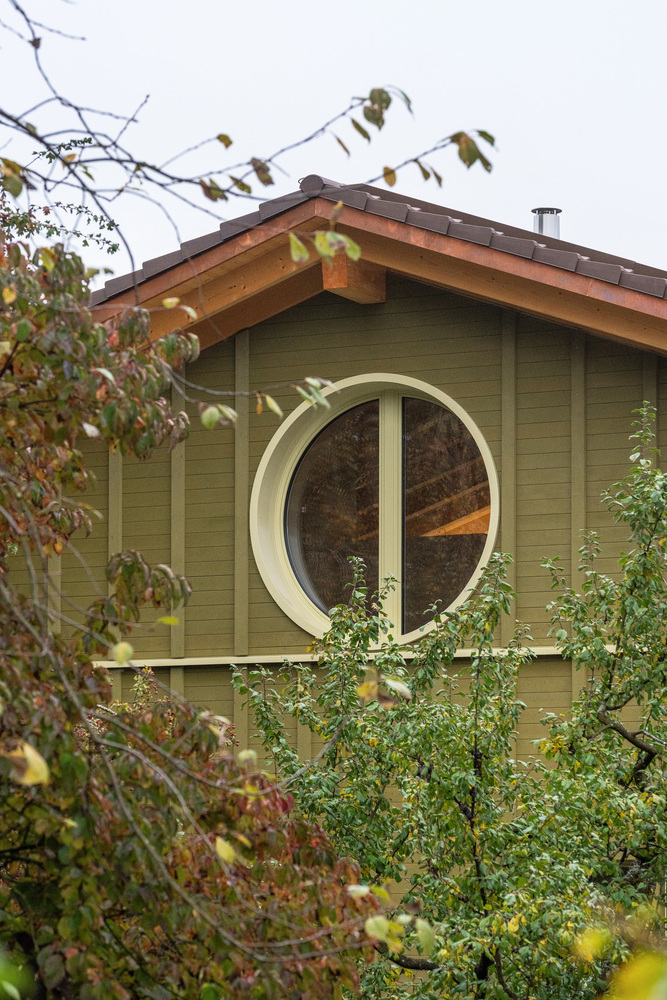
Architectural highlights include the lift-and-slide door to the terrace and the striking round window in the living room. A green glaze enhances the building's natural aesthetic, ensuring a harmonious integration into the surrounding landscape.