School De Hagewinde Roeselare
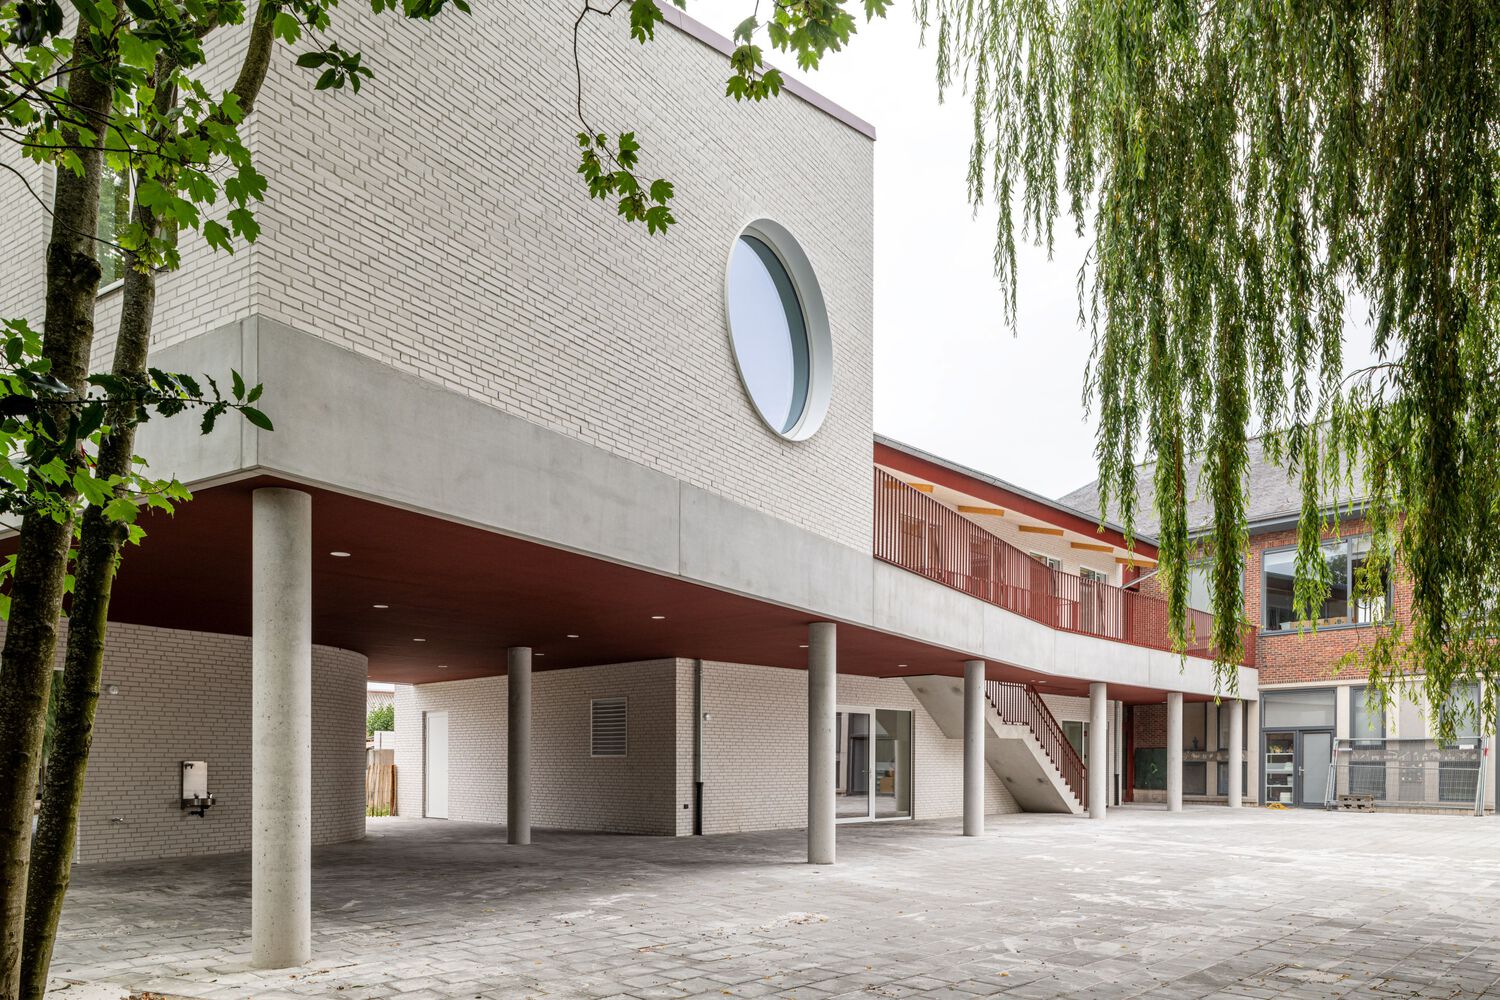
SCHOOL DE HAGEWINDE ROESELARE
laagland architecten
ARCHITECTS
laagland architecten
LEAD ARCHITECTS
Thibaut Vandousselaere
LEAD TEAM
Thibaut Vandousselaere, Frédéric De Keyzer, Bregt Vanderper, Marvin Bonny
ENGINEERING & CONSULTING > MEP
Certuz
GENERAL CONTRACTOR
Alheembouw
MANUFACTURERS
Reynaers Aluminium, Tarkett, VELUX Group, Heylen Ceramics, Joris Ide, Mosa Tiles, Troldtekt
PHOTOGRAPHS
Michiel Vergauwe
AREA
645 m²
YEAR
2026
LOCATION
Roeselare, Belgium
CATEGORY
Educational Architecture, Schools, Extension
English description provided by the architects.
For De Hagewinde School in Roeselare, Laagland Architecten designed an extension comprising additional classrooms and a new multipurpose hall.
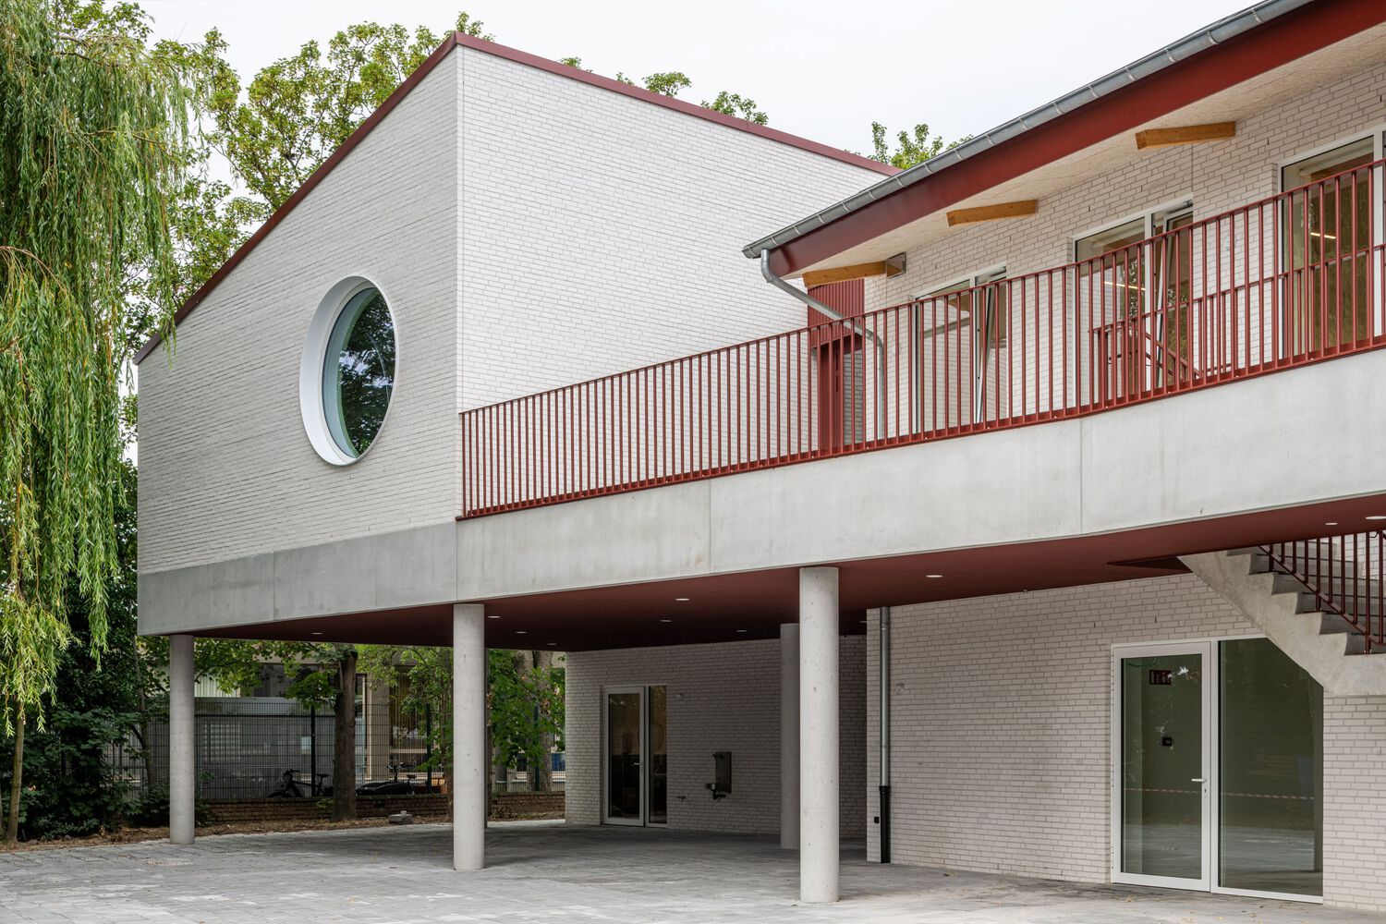
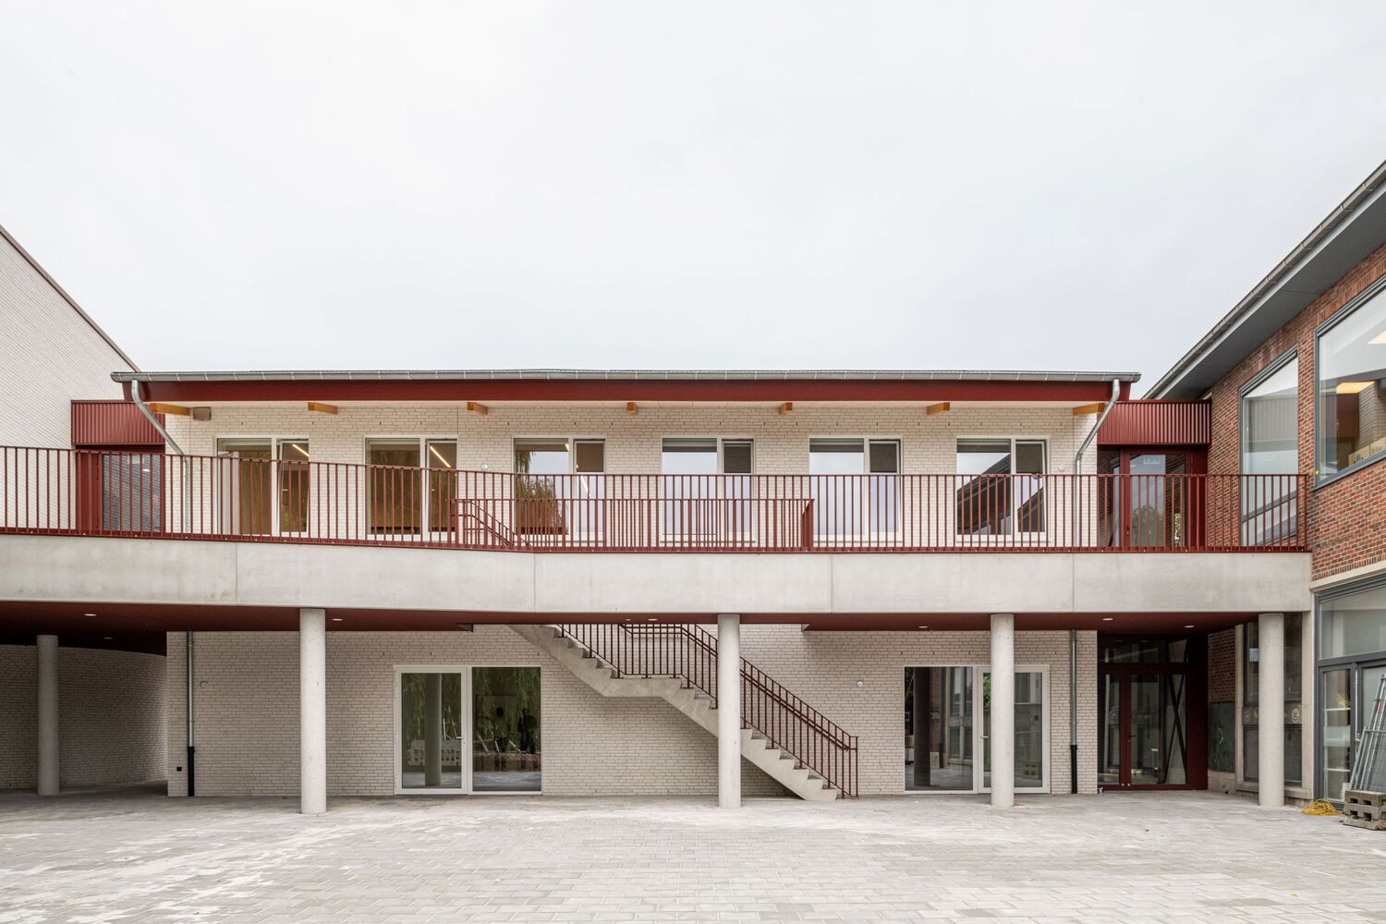
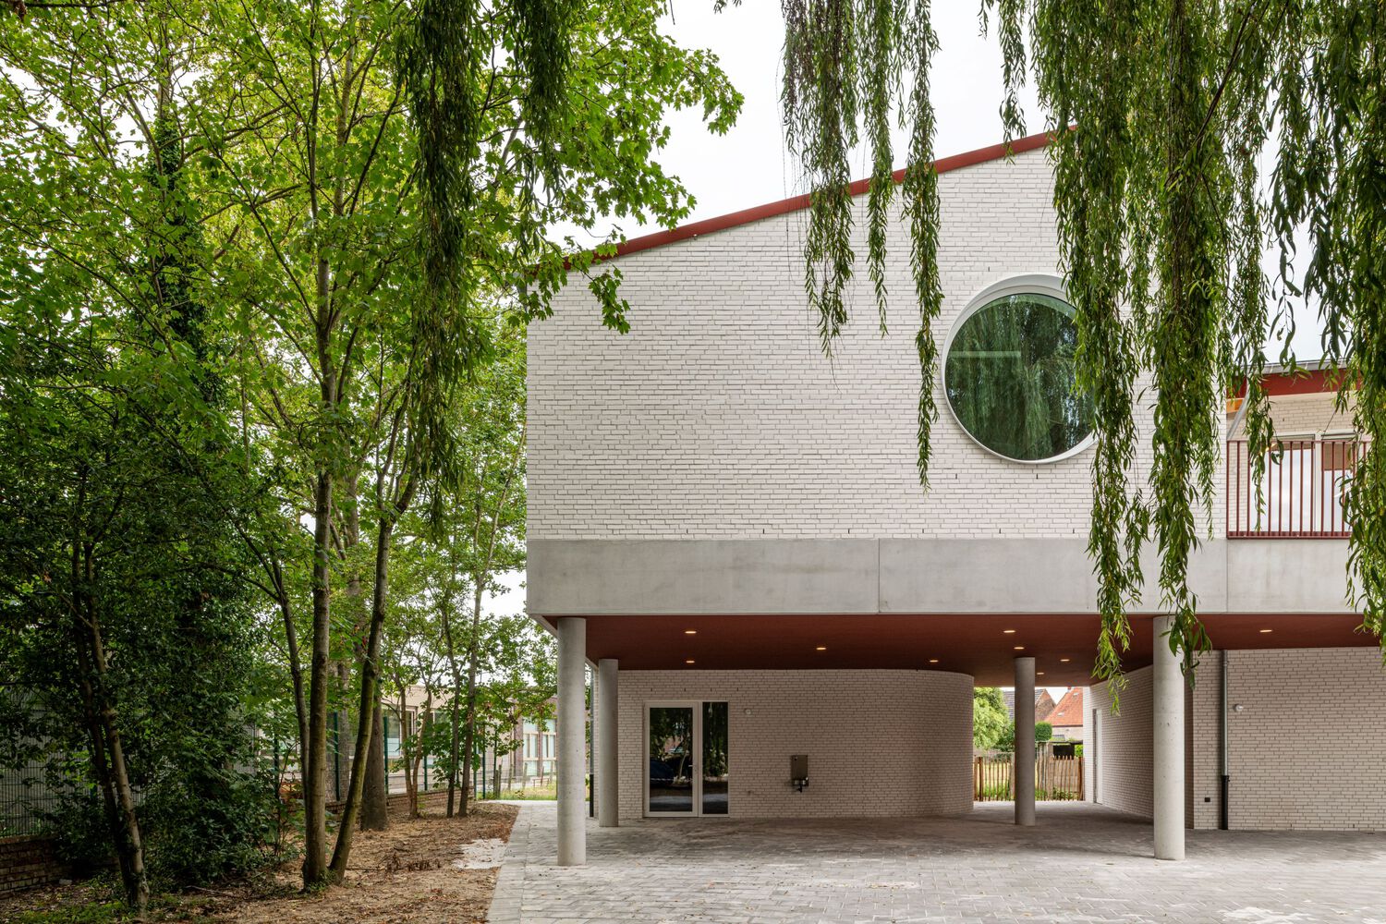
The new volumes adopt a dynamic architectural language, combining pitched and flat roofs to enhance the spatial quality of the learning spaces and give the extension a distinctive character.
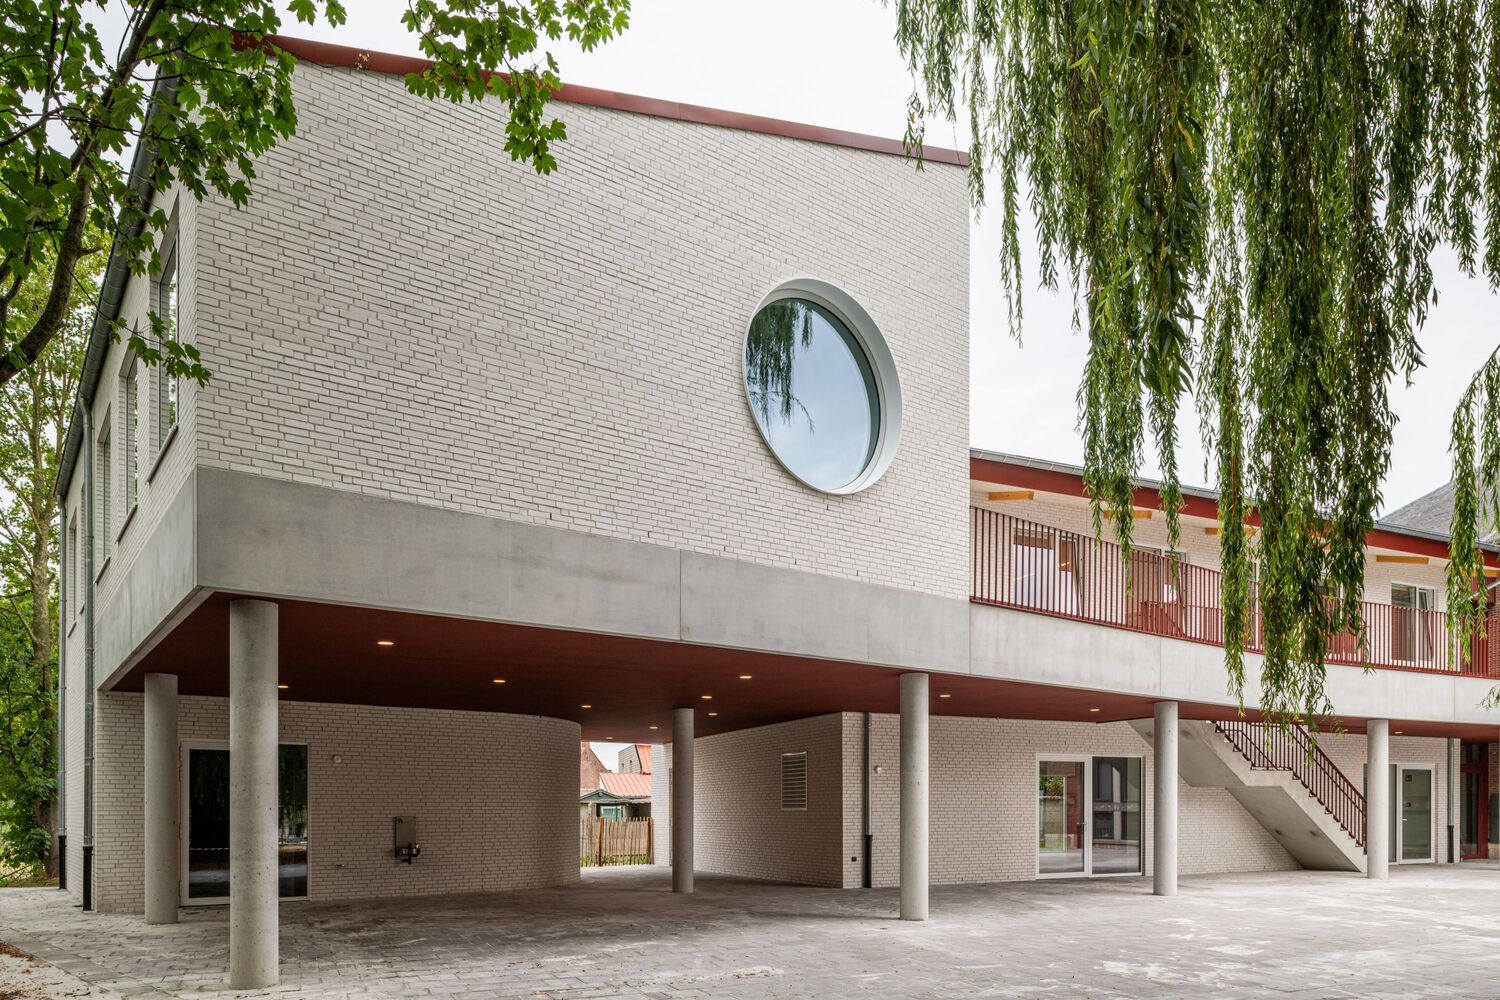
The design takes its cues from the existing buildings on the site. The extension consists of two double-height volumes with pitched roofs, connected to the existing school buildings by two lightweight links topped with green roofs.
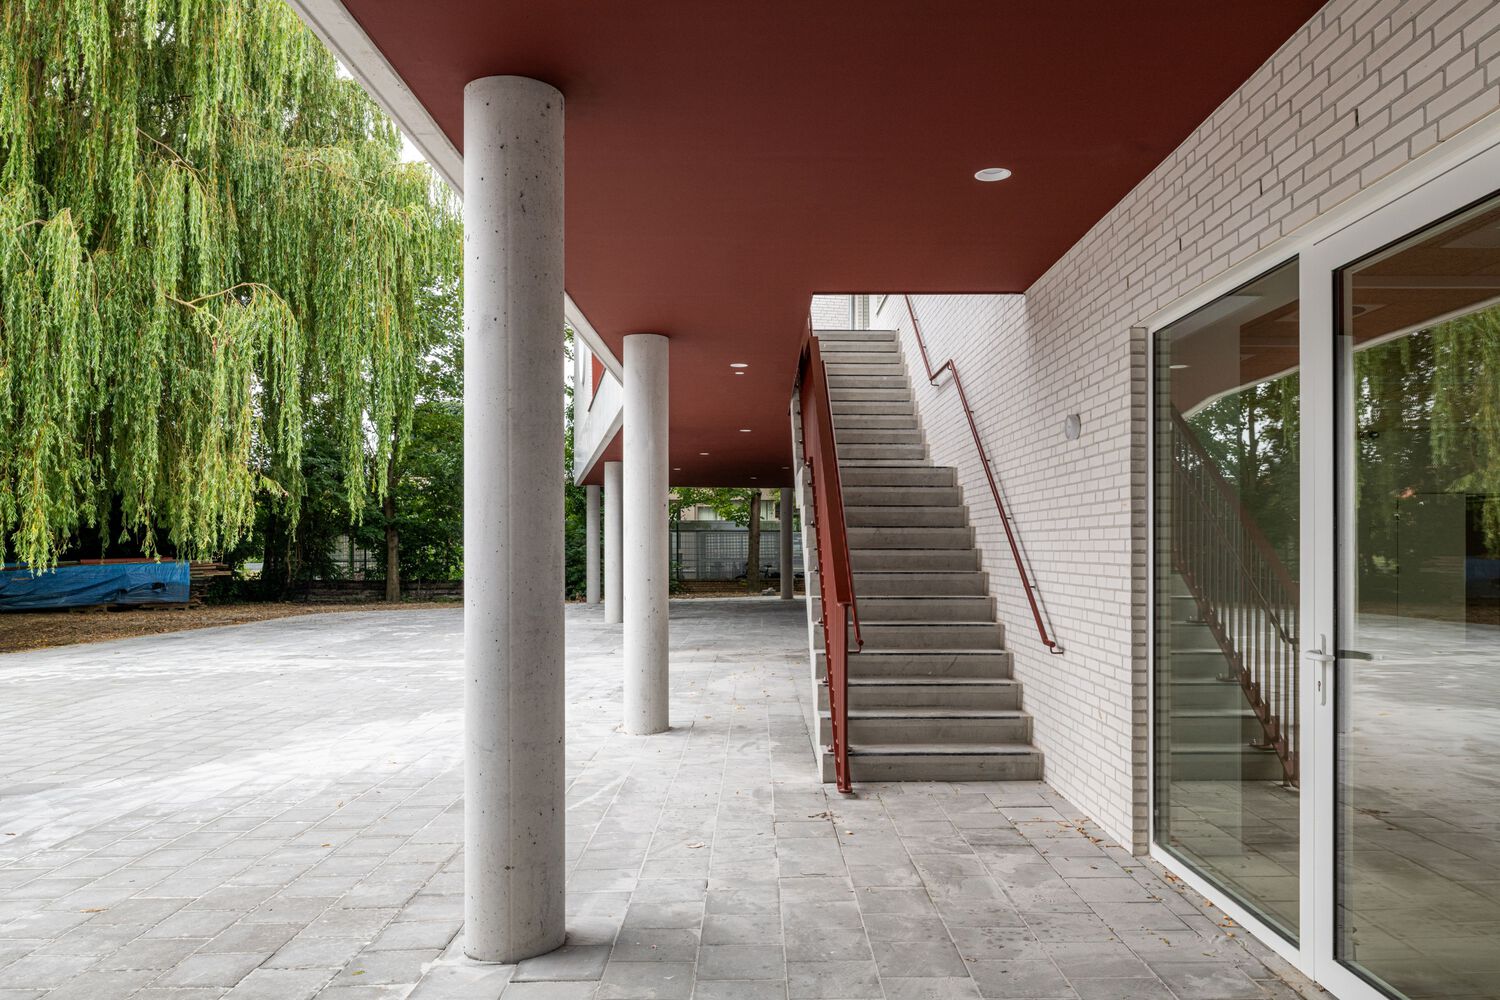
By breaking down the overall mass, the extension relates more closely to the scale and rhythm of the existing buildings. The open connecting volumes also create new sightlines and establish a clear spatial organization.
In a subsequent phase, the existing buildings will be renovated and integrated into a continuous circulation system, with a more logical layout and improved accessibility.
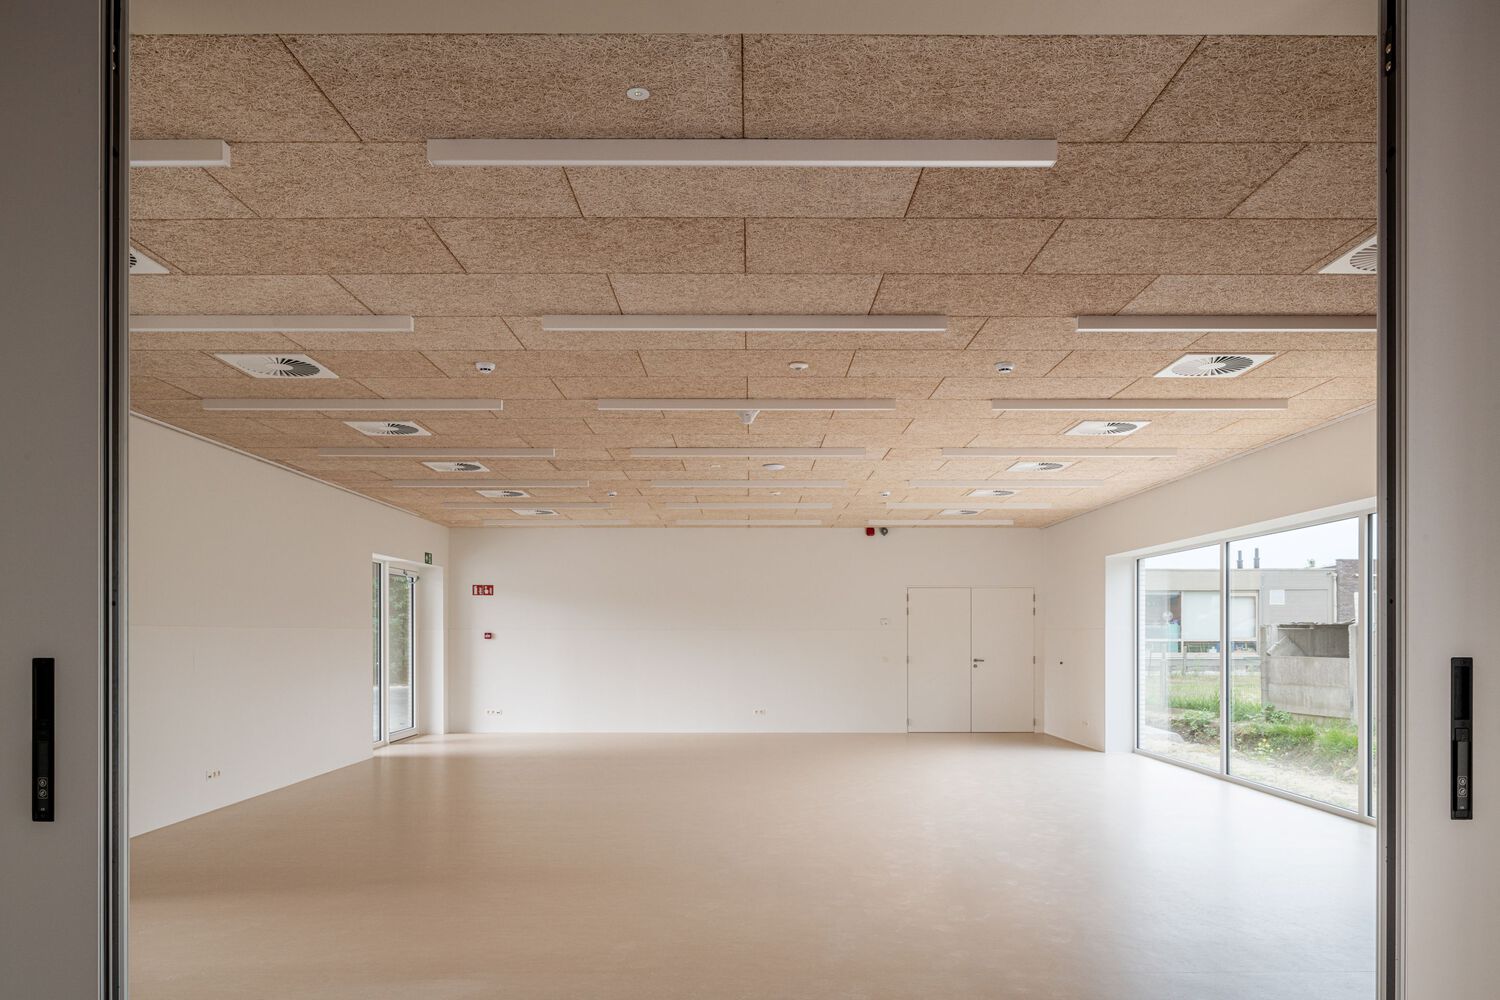
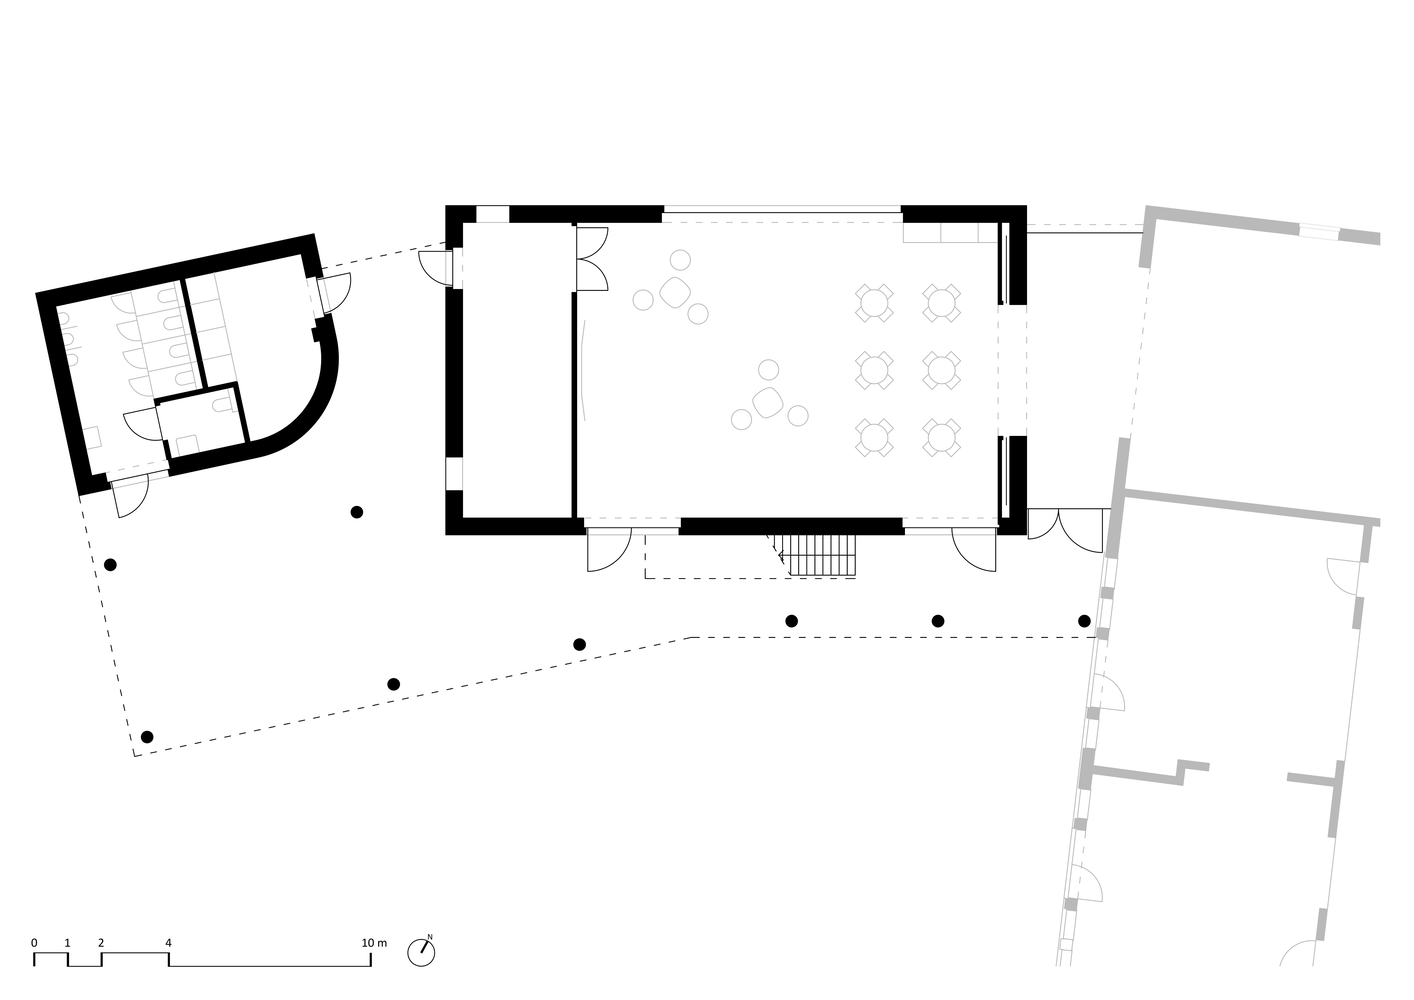
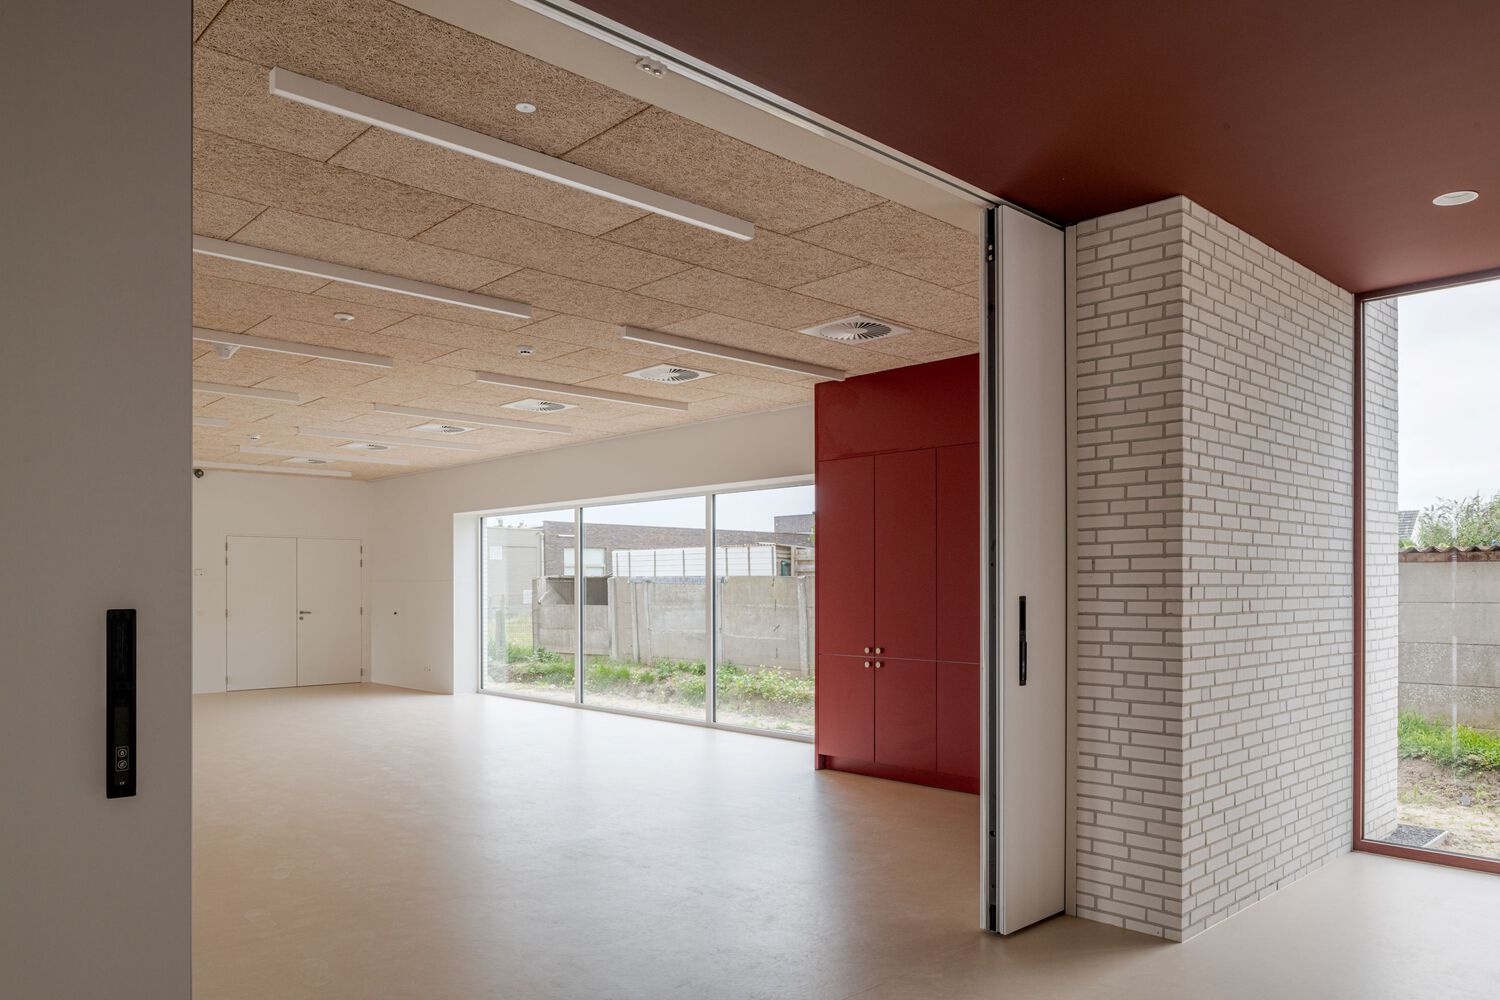
The ground floor includes a multipurpose hall with a separate entrance via a lobby that also provides access to the dining hall. Depending on the event, the dining hall can be incorporated into the hall.
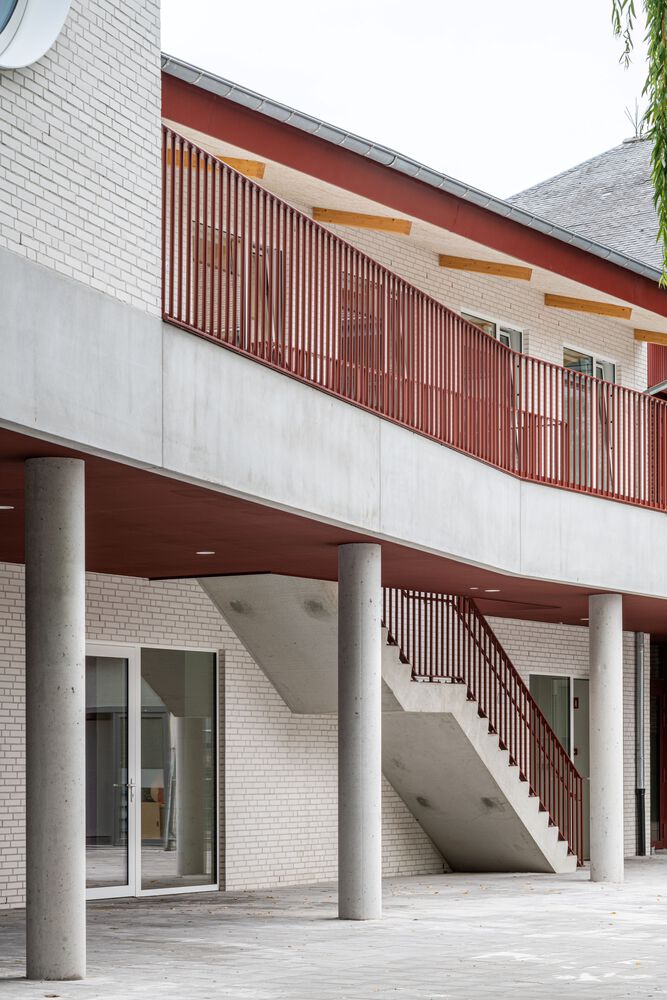
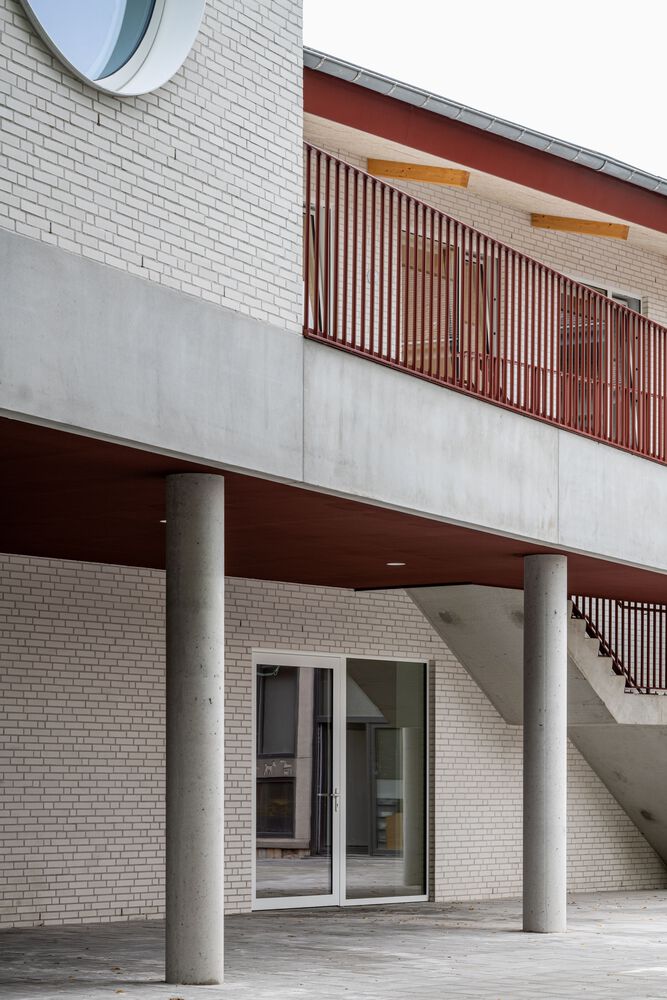
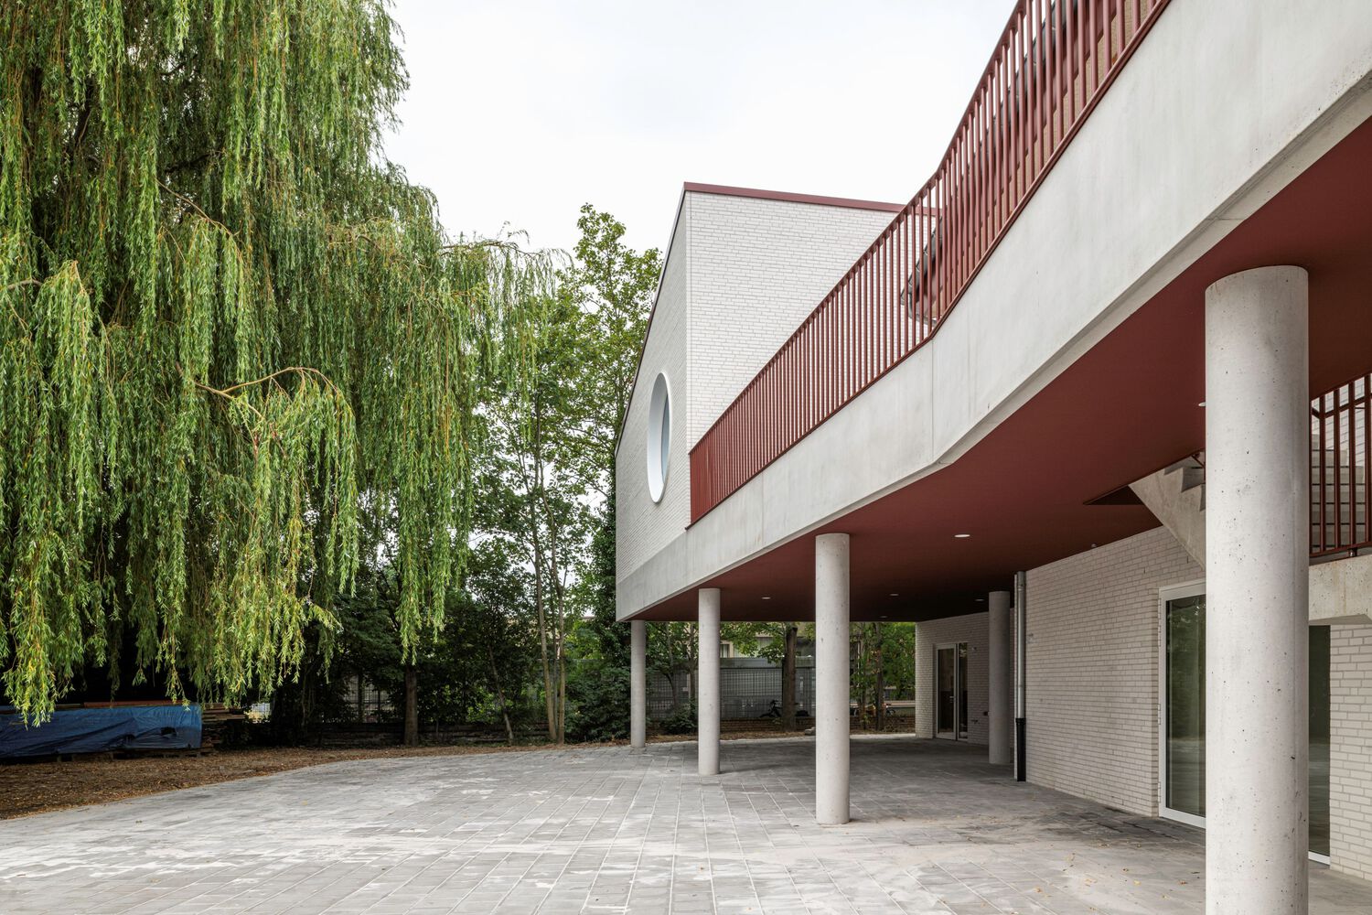
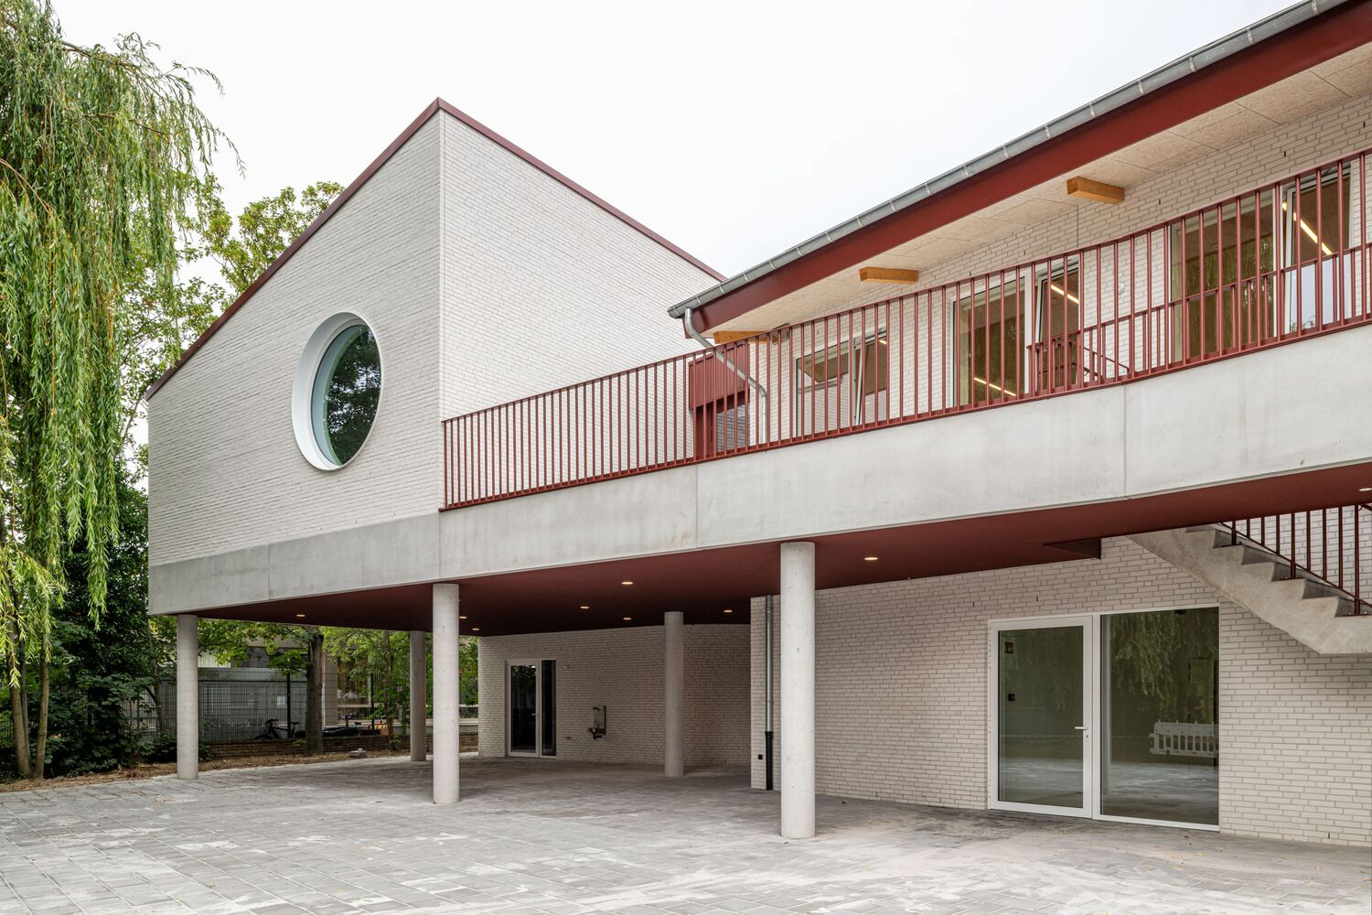
Two doors provide a direct connection to the playground. The boys' toilet facilities are housed in a separate volume, with direct access from the playground. A large canopy shelters the entire ground floor, creating a covered playground for the school.
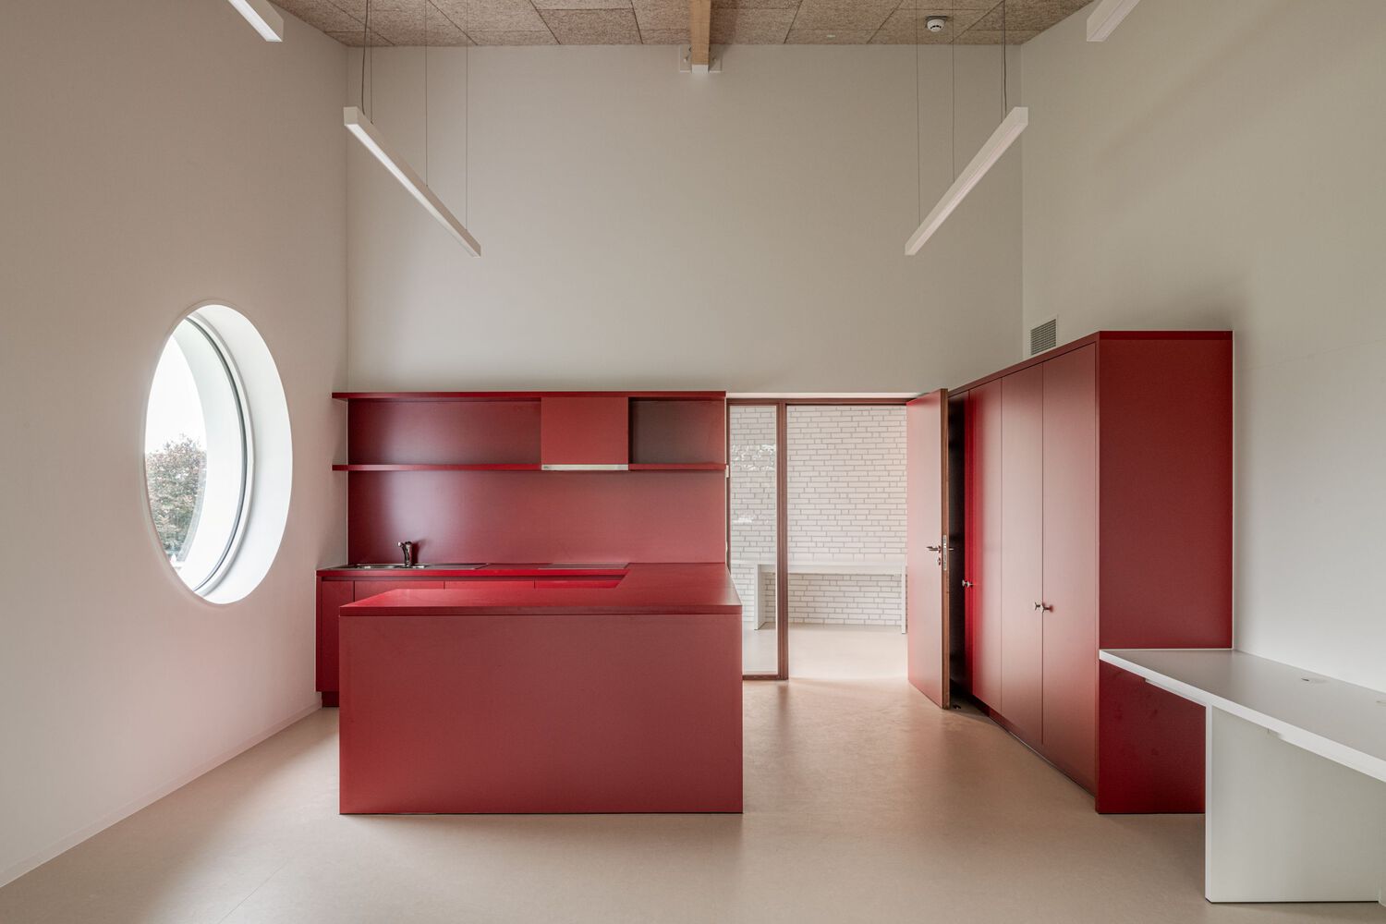
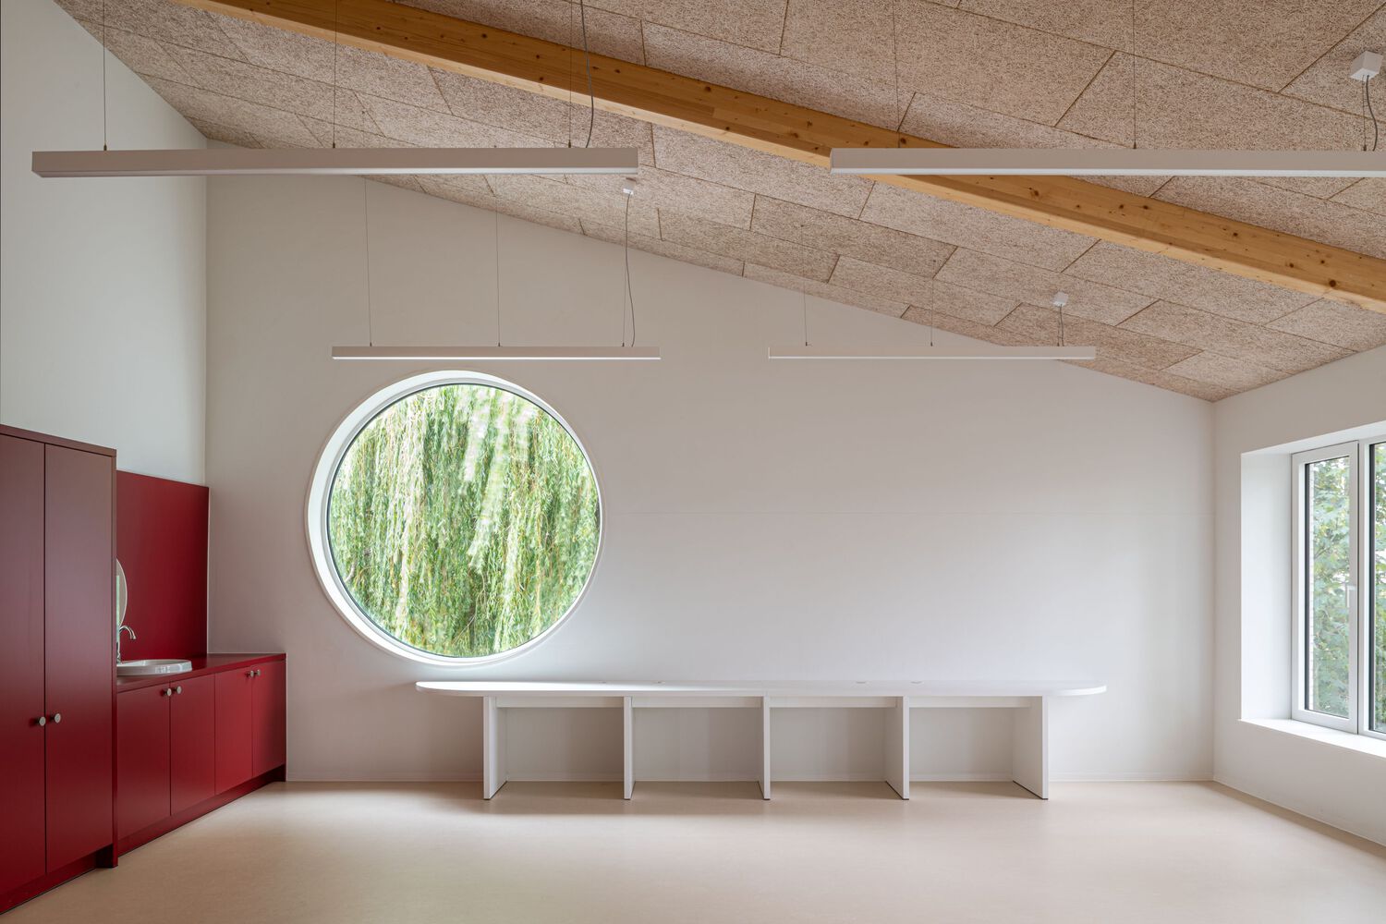
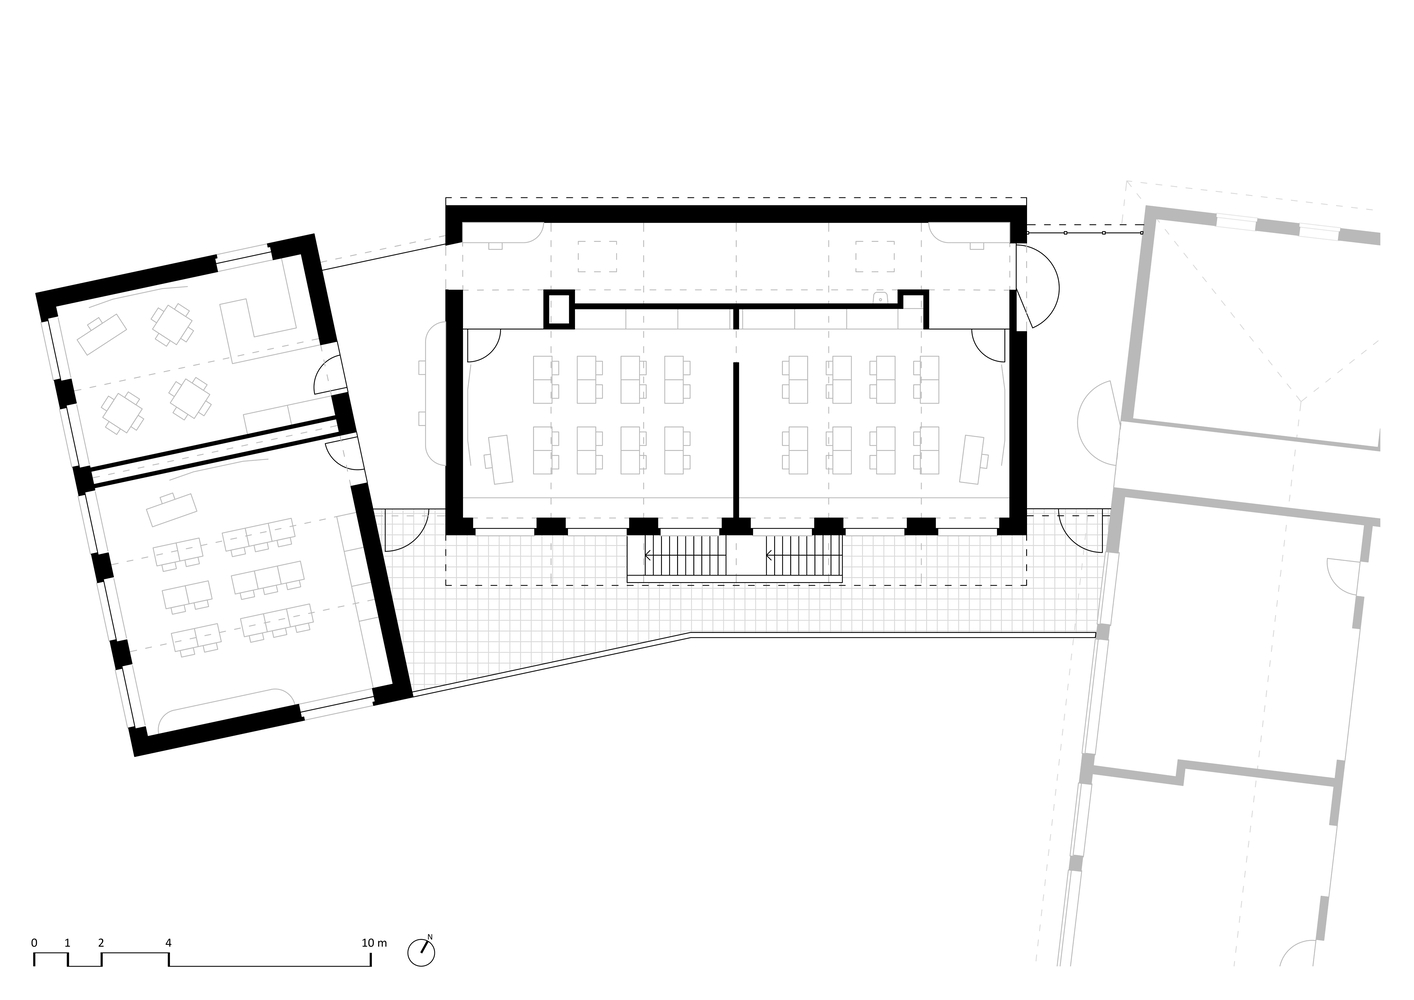
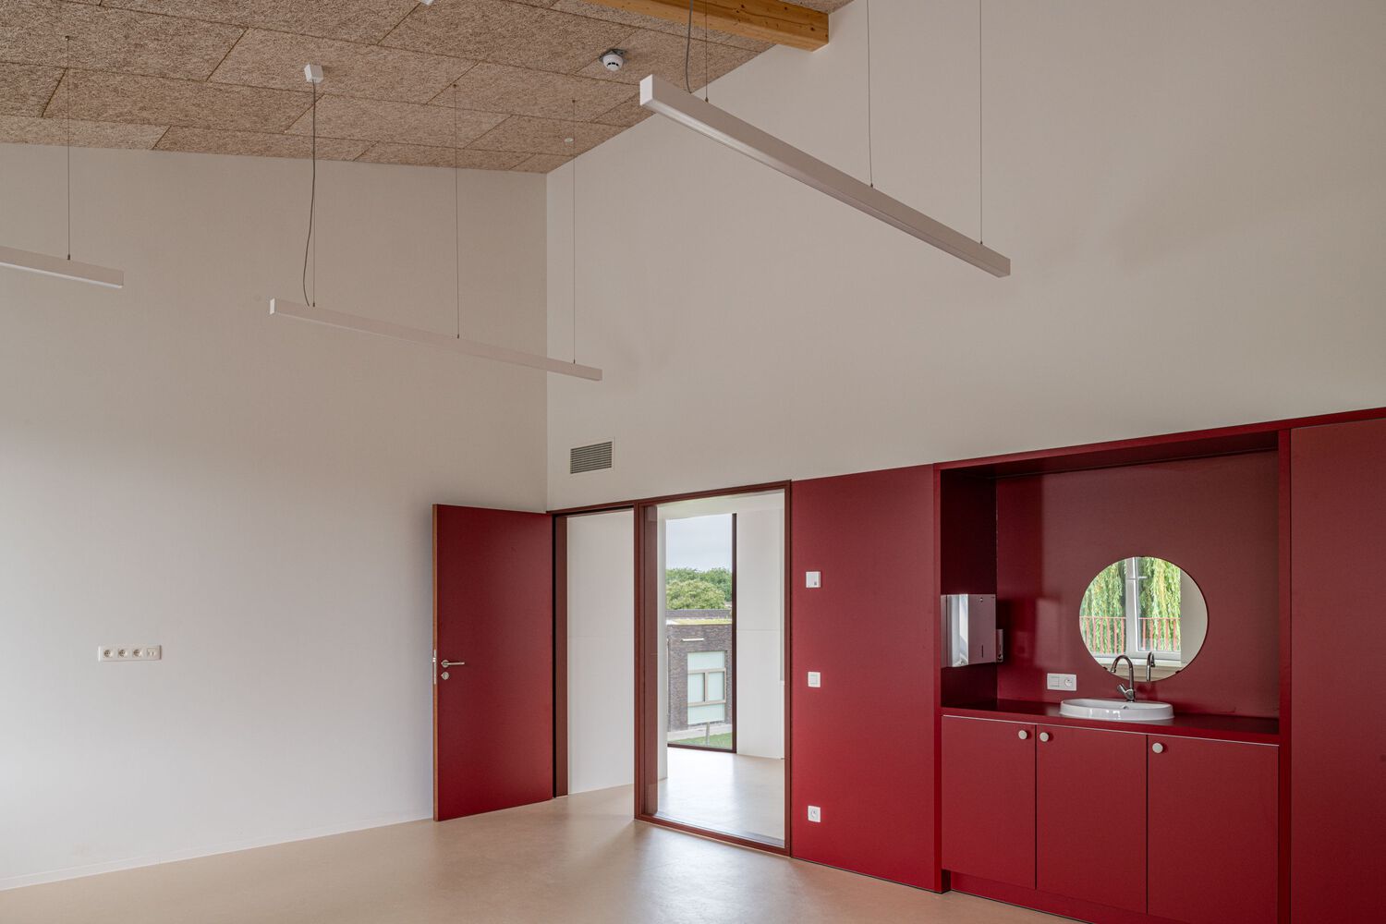
The first floor contains three standard classrooms and a small teaching kitchen. The two south-facing classrooms can be combined to encourage collaboration and cross-class teaching.
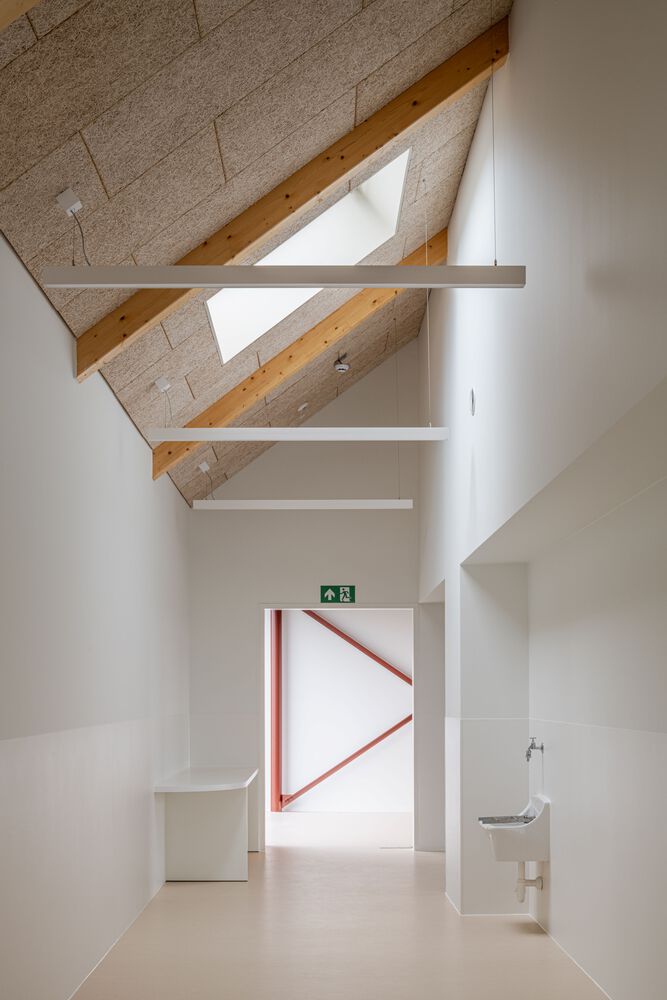
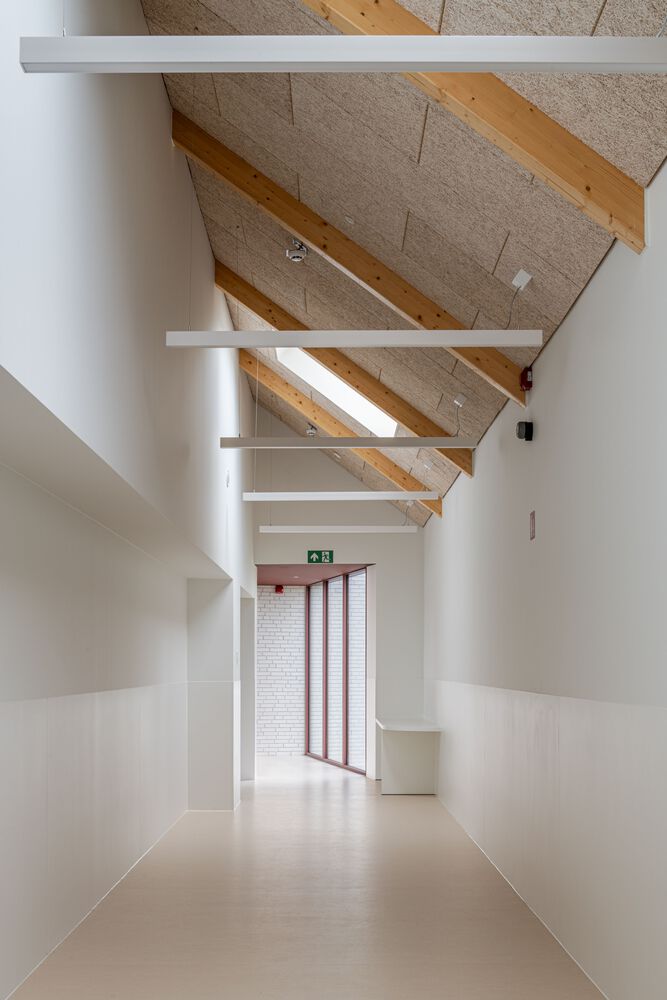
The generously proportioned corridors also serve as additional working areas, providing space for individual study.
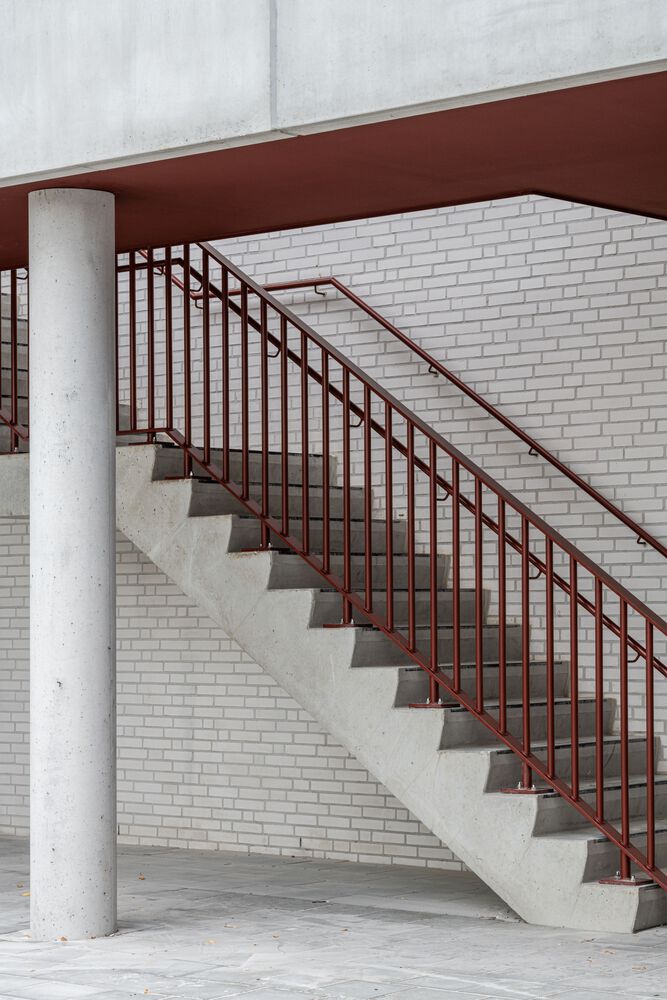
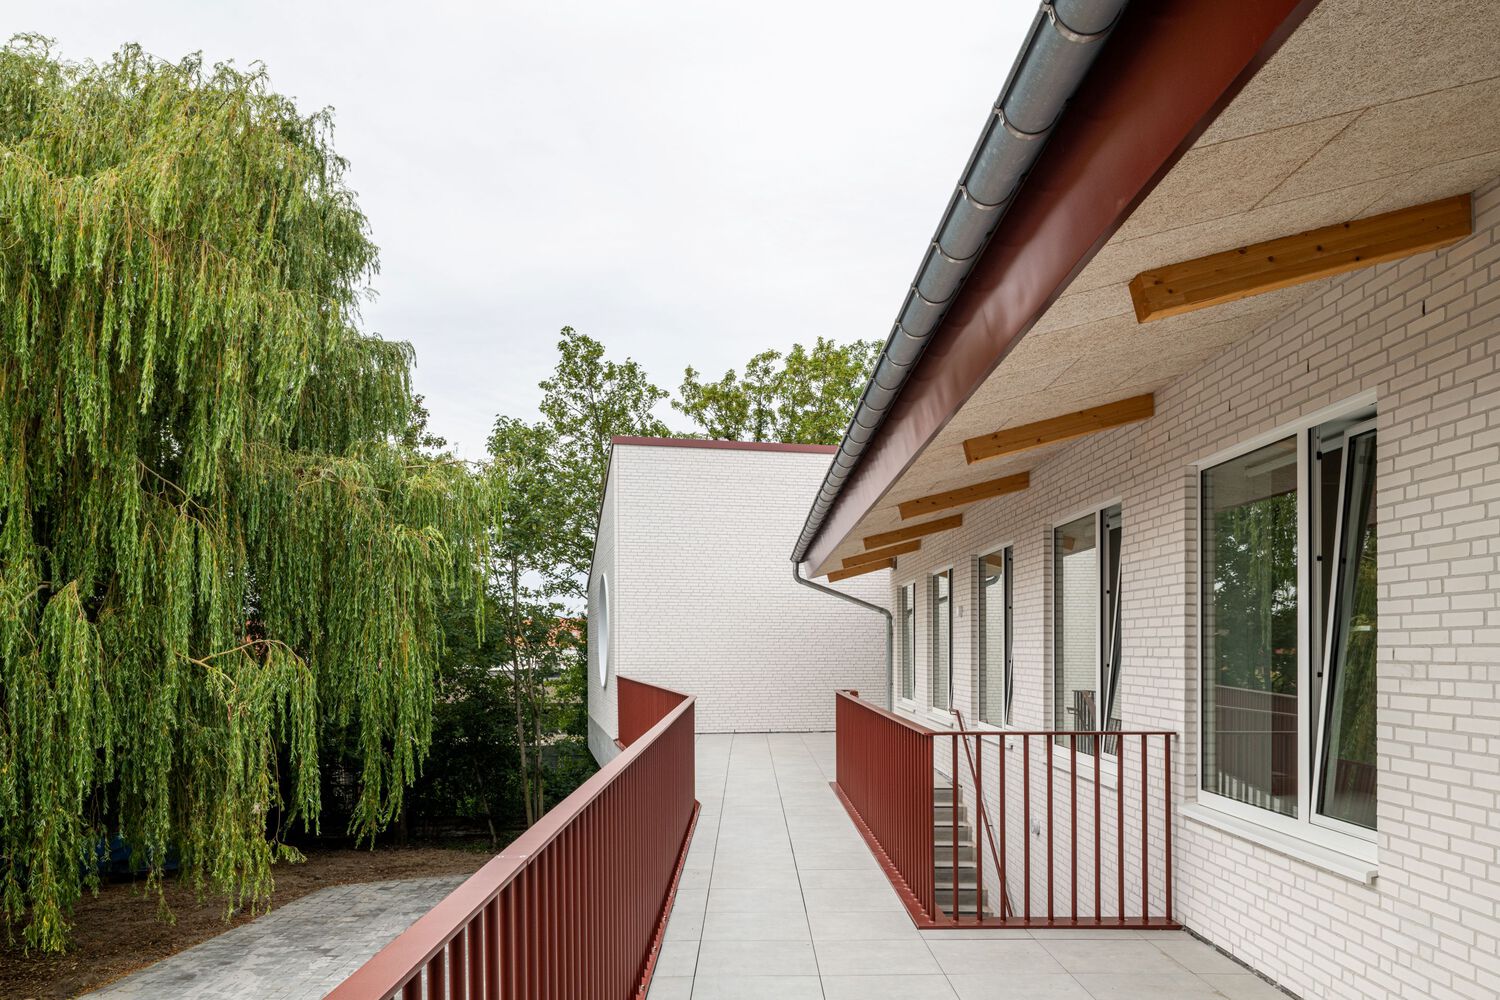
An outdoor staircase, accessible via a terrace, connects the first floor to the covered playground, helping to distribute pupil flows between the existing buildings and the extension during peak periods.
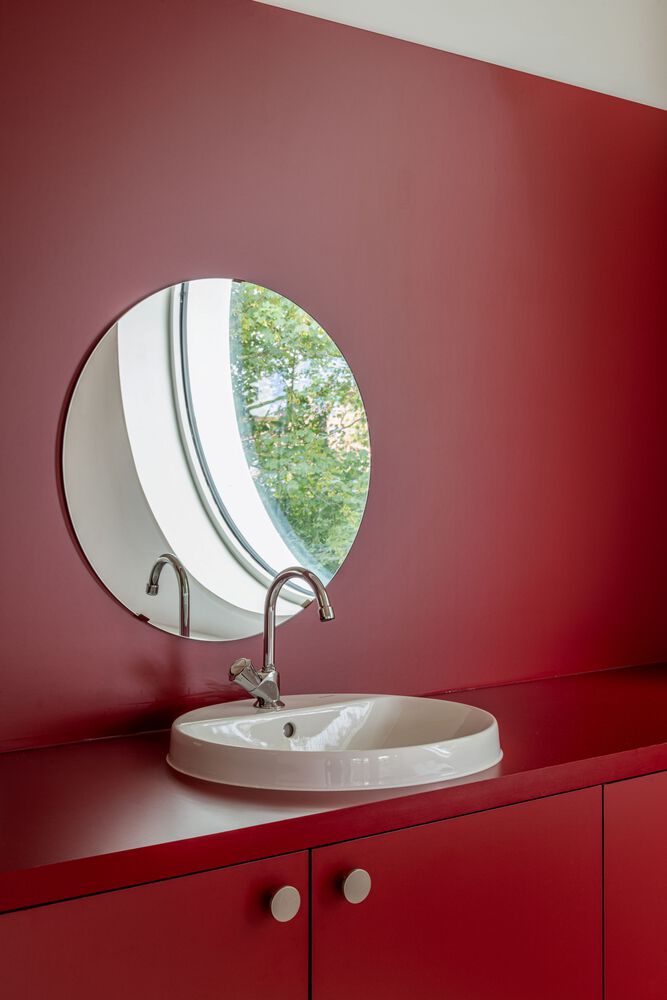
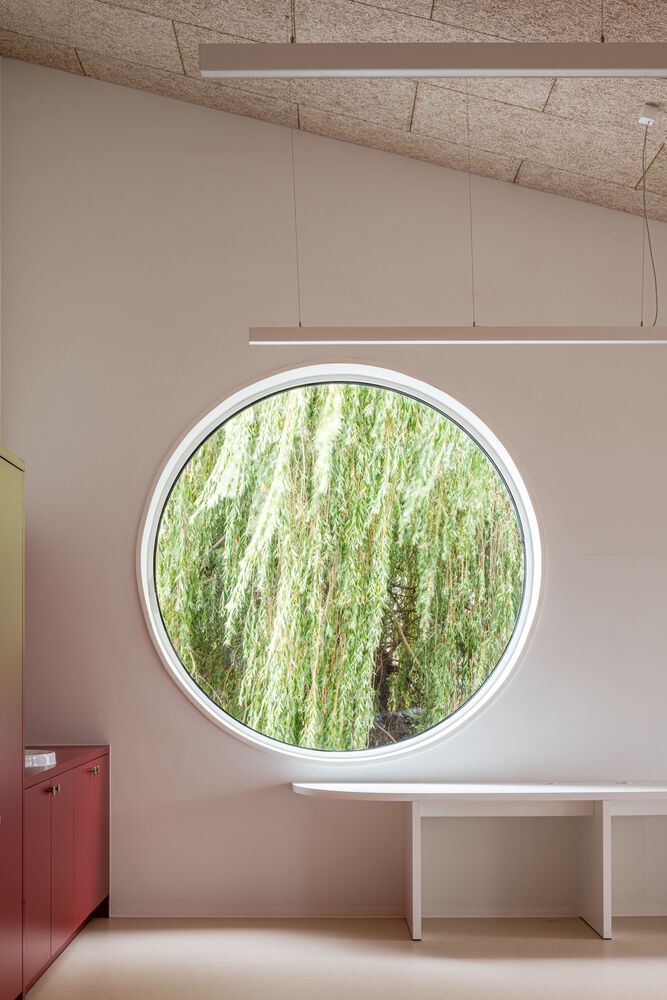
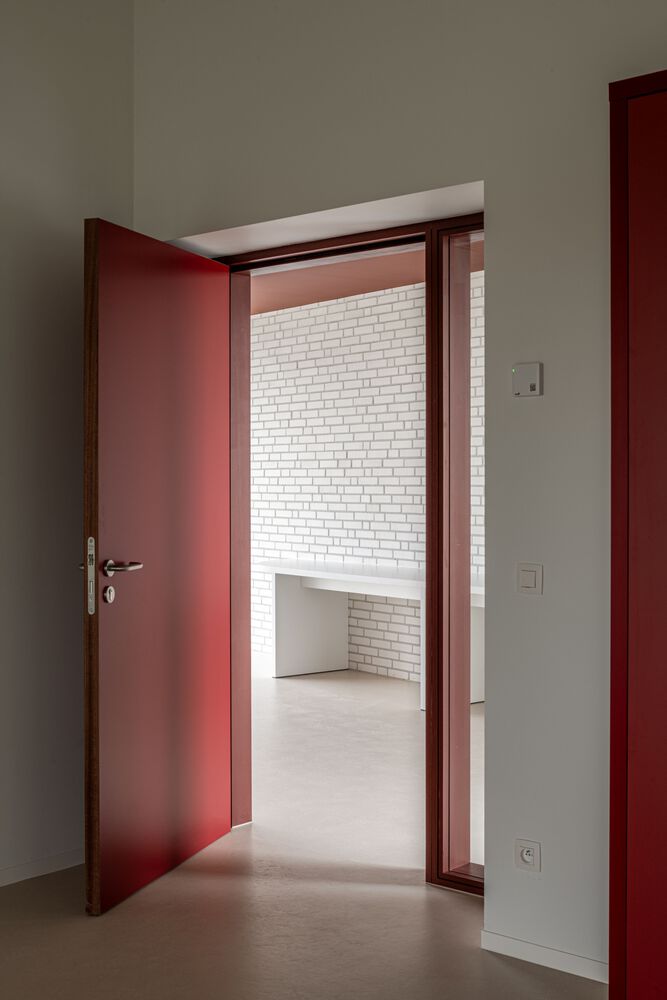
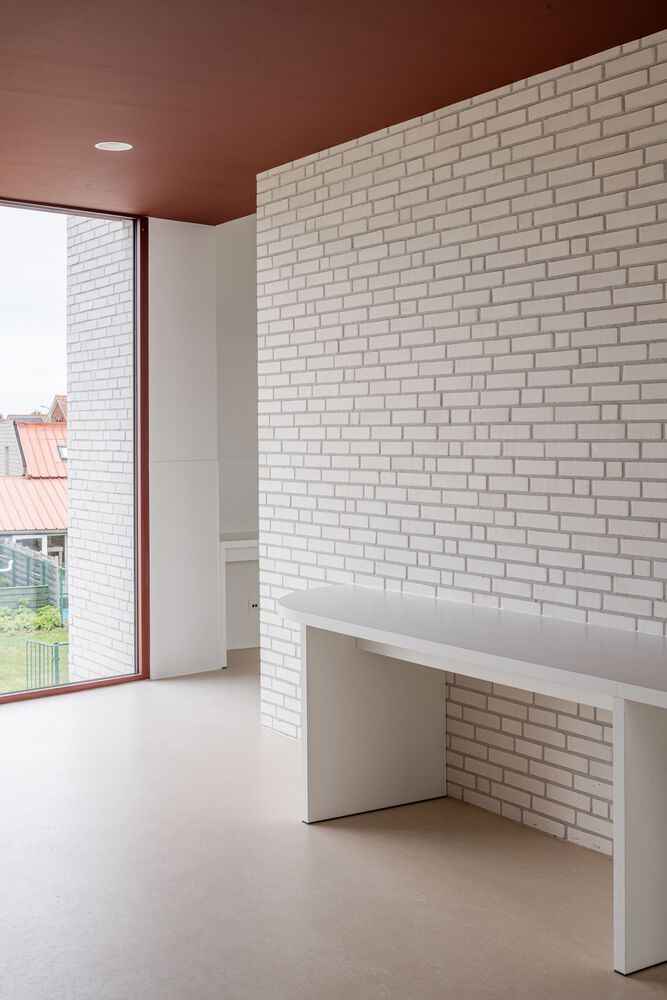
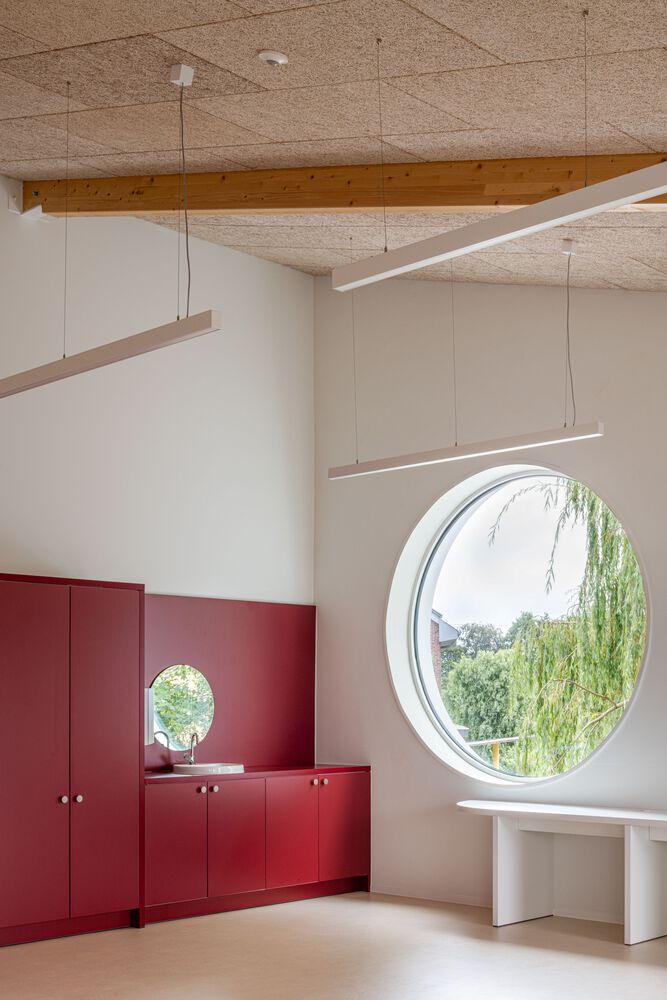
The interior is restrained, with white walls and ceilings finished in wood-wool cement panels. The linoleum flooring echoes the warm tone of timber, while oxide-red built-in furniture and interior joinery introduce a bold accent throughout the spaces.
The material palette offers a contemporary interpretation of the existing architecture.
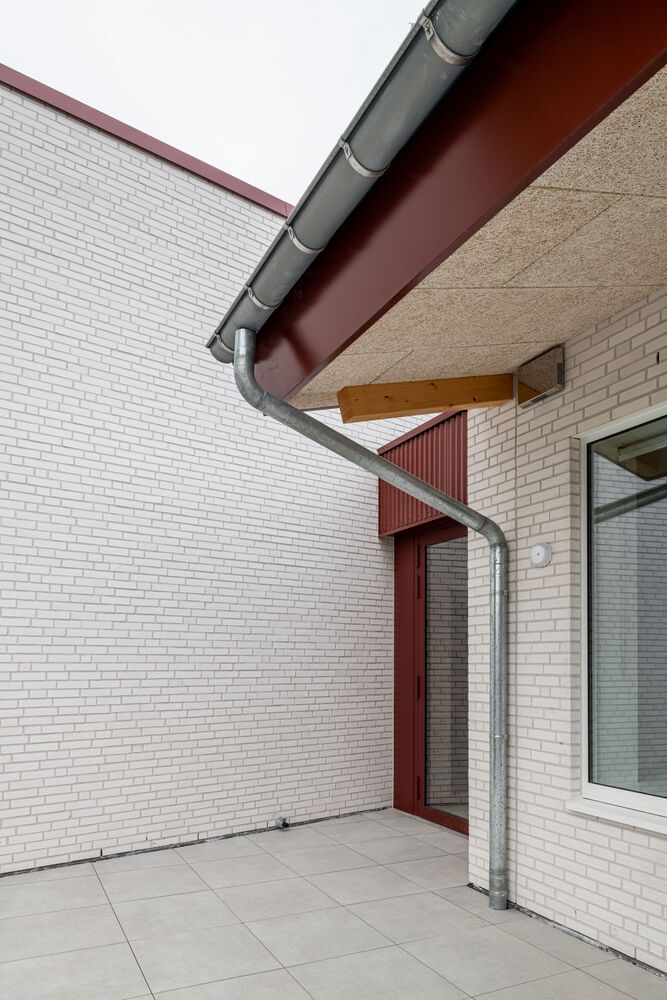
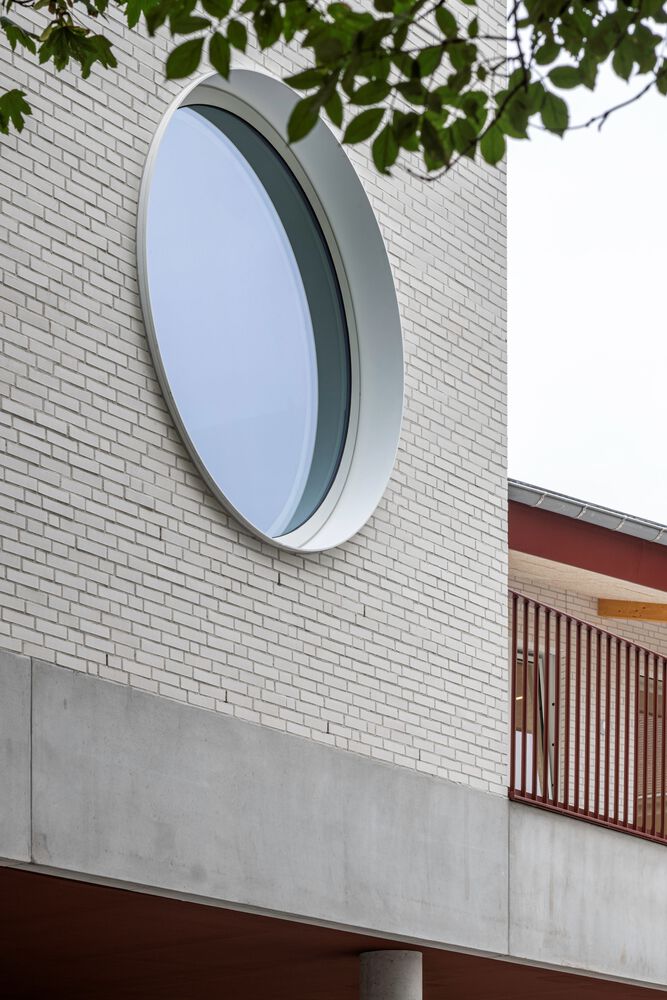
The facades are finished in white brickwork, unified by the continuous concrete edge of the canopy.
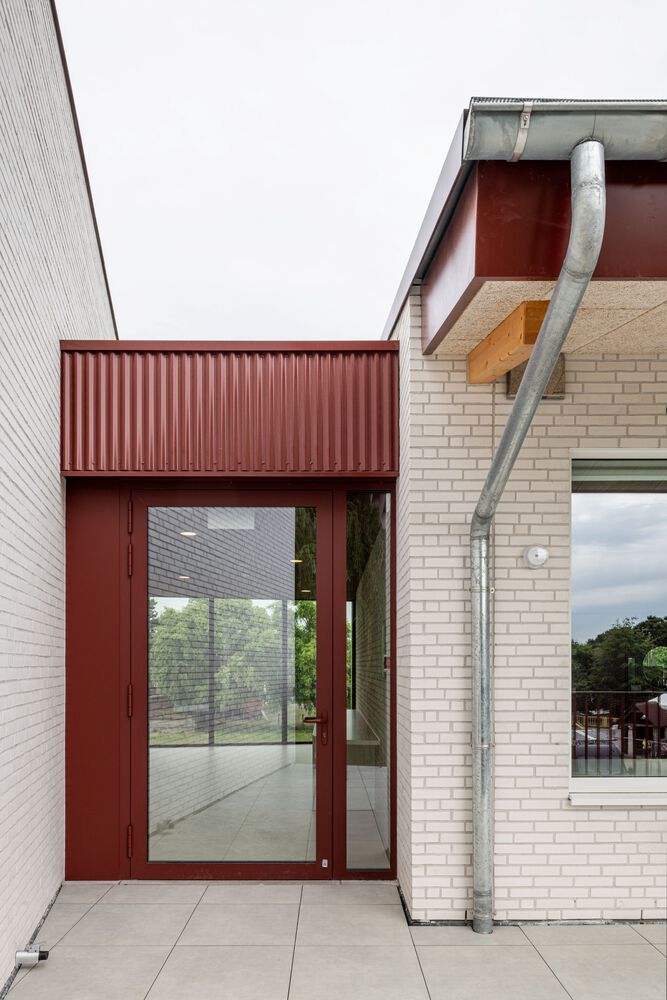
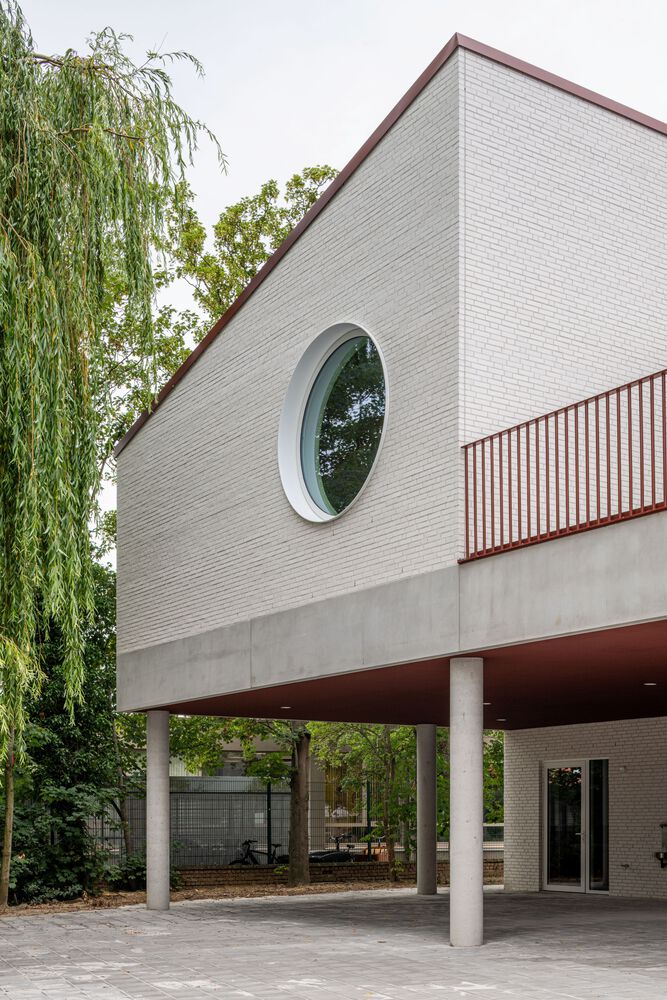
Oxide-red corrugated steel roof panels accentuate the gently pitched roofs, while the same cladding distinguishes the connecting volumes from the two main white-brick volumes.