Backyard Townhouses
BACKYARD TOWNHOUSES
Behin Ha
ARCHITECTS
Behin Ha
LEAD ARCHITECTS
Behrang Behin, Ann Ha
LEAD TEAM
Behrang Behin, Ann Ha
GENERAL CONTRACTOR
Eastern Shore Builders
MANUFACTURERS
Andersen Windows, James Hardie
ENGINEERING & CONSULTING > STRUCTURAL
Lq Benatg LLC
ENGINEERING & CONSULTING > MEP
Ryan Soames Engineering
PHOTOGRAPHS
StudioSZ Photo / Justin Szeremeta
AREA
562 m²
YEAR
2025
LOCATION
Jersey City, United States
CATEGORY
Houses, Renovation

English description provided by the architects.
In Jersey City's Heights district, Backyard Townhouses by Behin Ha transforms a stalled demolition into an opportunity for urban densification.
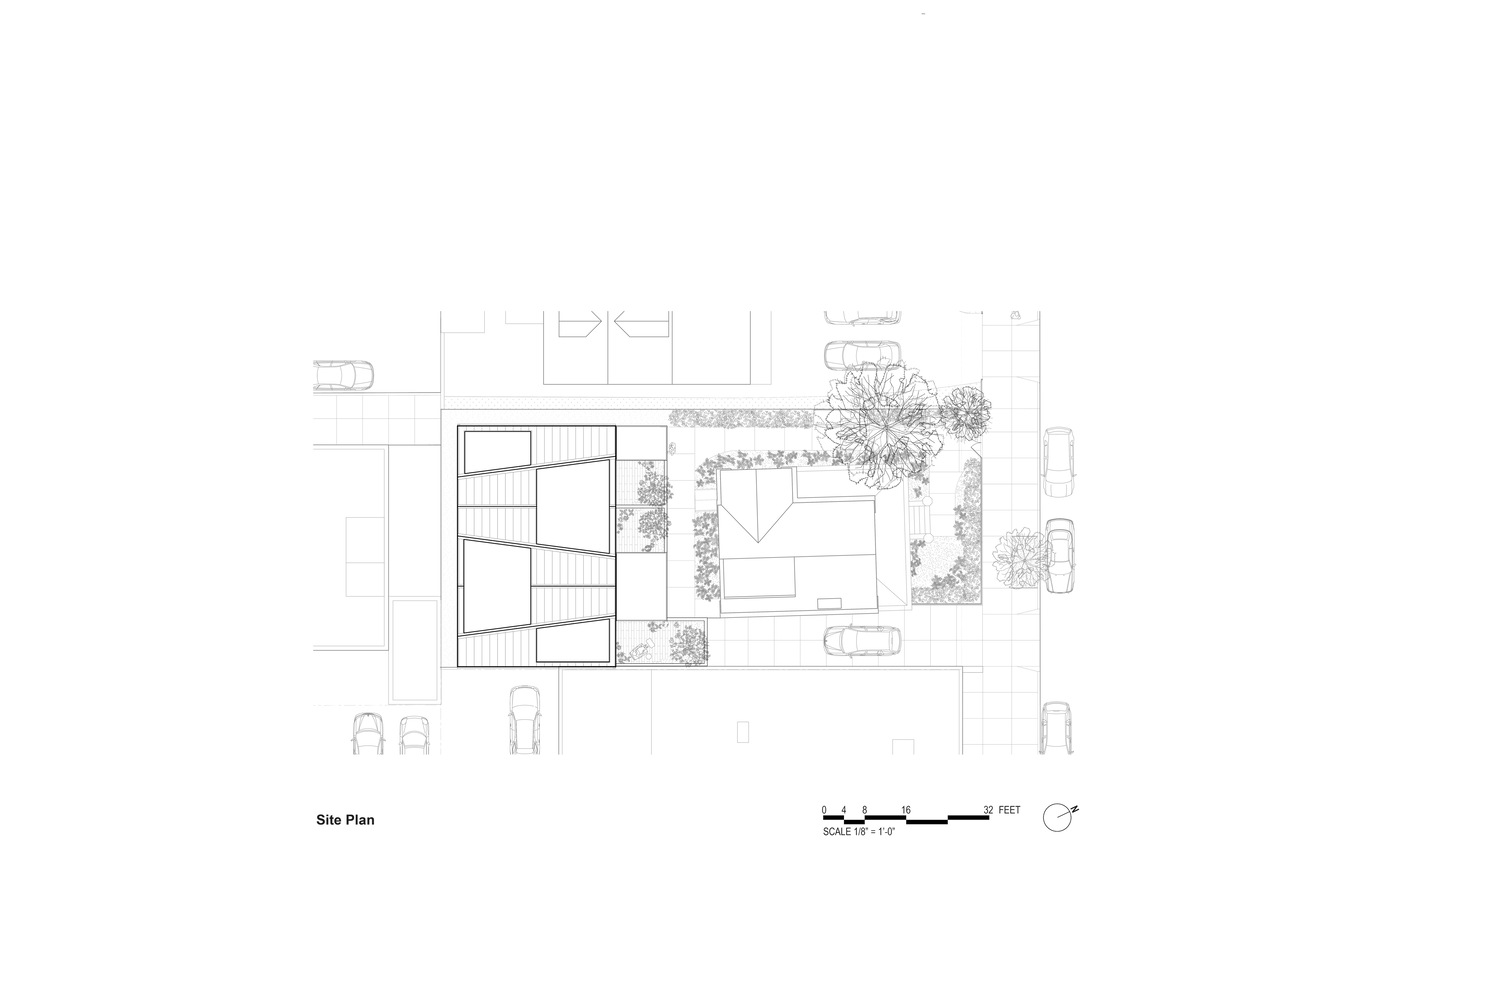
Designed by the studio led by Behrang Behin and Ann Ha, the project restores a nearly 150-year-old house while introducing three contemporary townhouses in its rear yard, nearly tripling the site's residential capacity without altering the historic streetscape.


The project emerged from a complex set of pressures common to many American cities: increasing housing demand, restrictive zoning, preservation requirements and neighborhood resistance to change.
Located on an oversized lot, the property originally contained a fire-damaged and heavily altered nineteenth-century house. The owner initially intended to demolish it and replace it with a multi-family rental building.


However, the building's age and historical significance led the Jersey City Office of Historic Preservation to deny the demolition permit, while neighborhood voices called for preserving the character of the street.
Rather than treating these constraints as obstacles, Behin Ha reframed them as a design opportunity: how could preservation and densification coexist on a single lot?


The solution was to restore the original house to its historic footprint and reestablish it as a single-family residence, while accommodating three additional homes behind it.
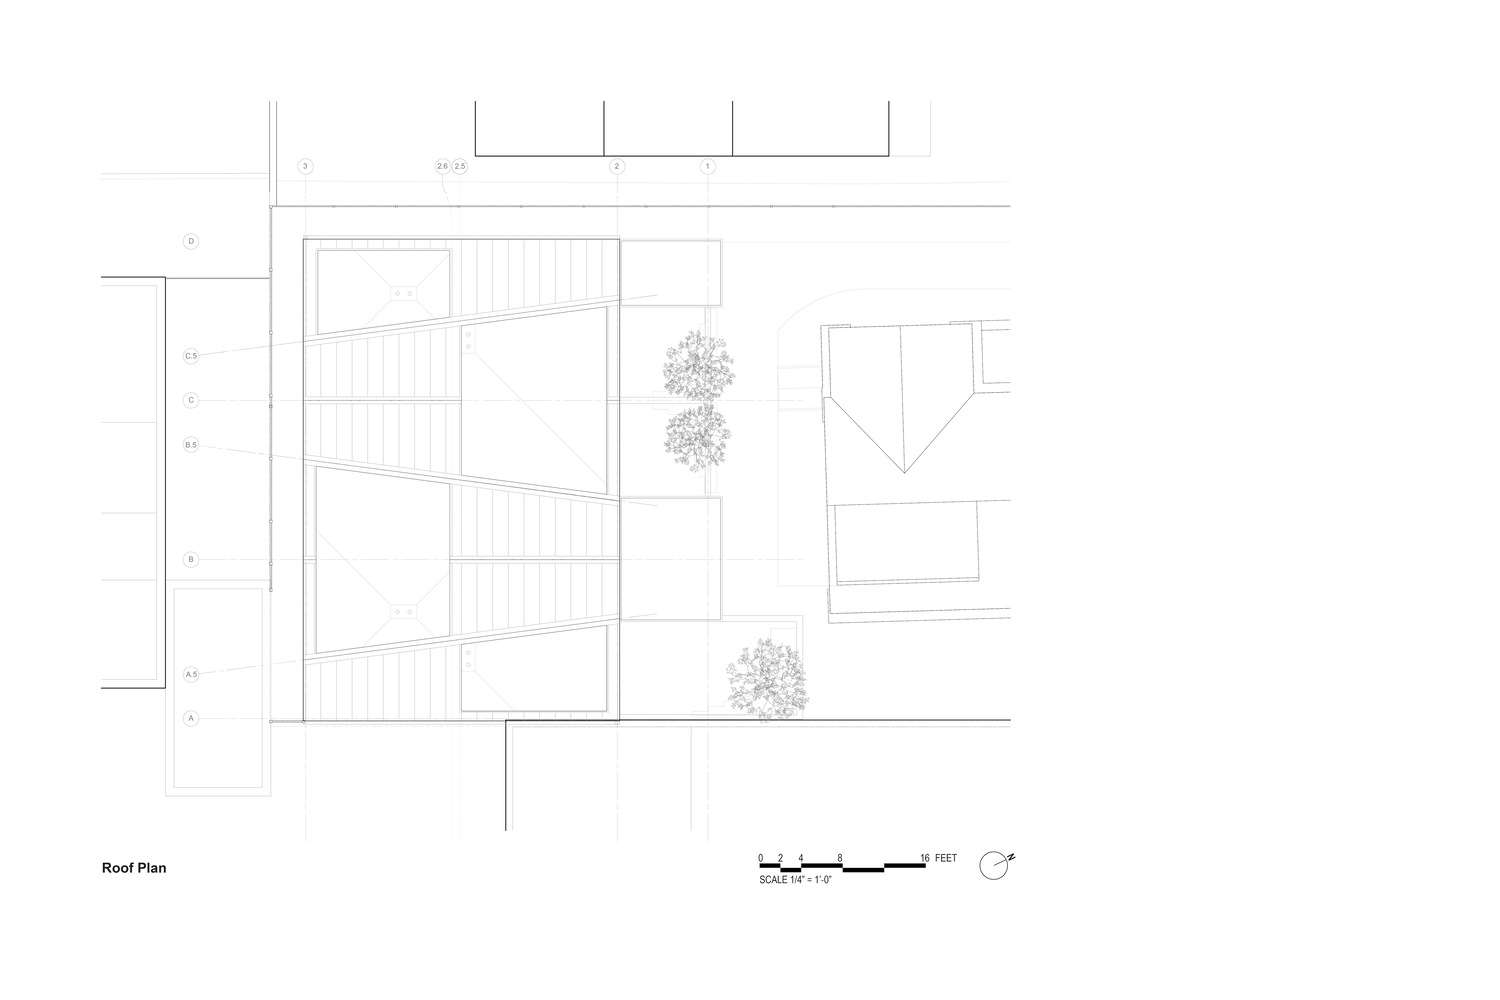
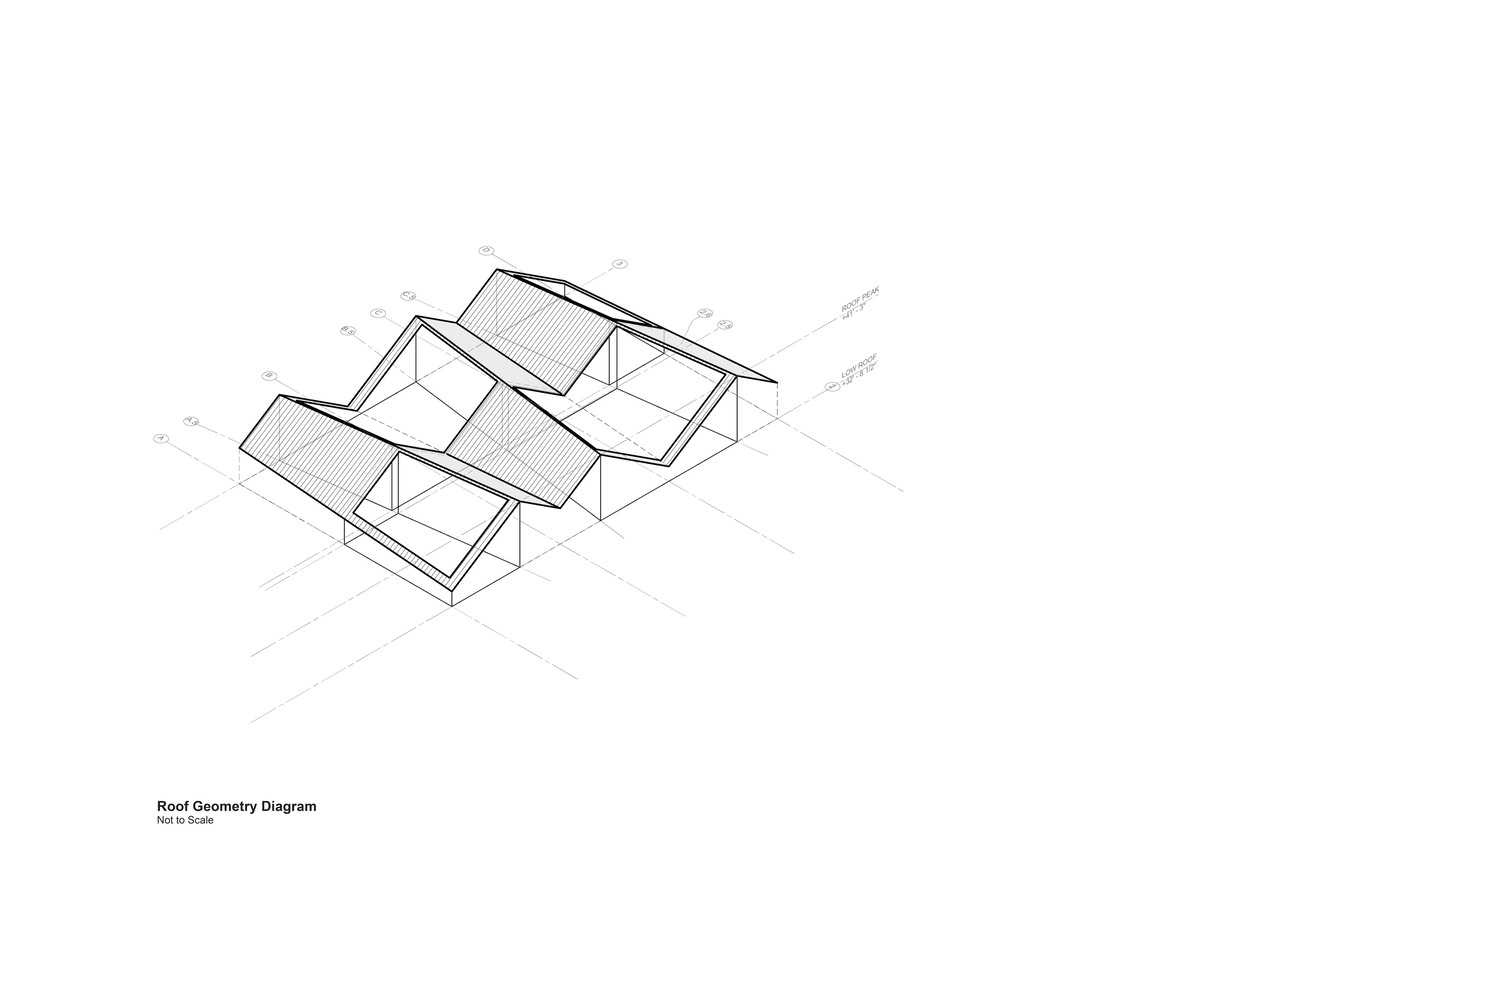
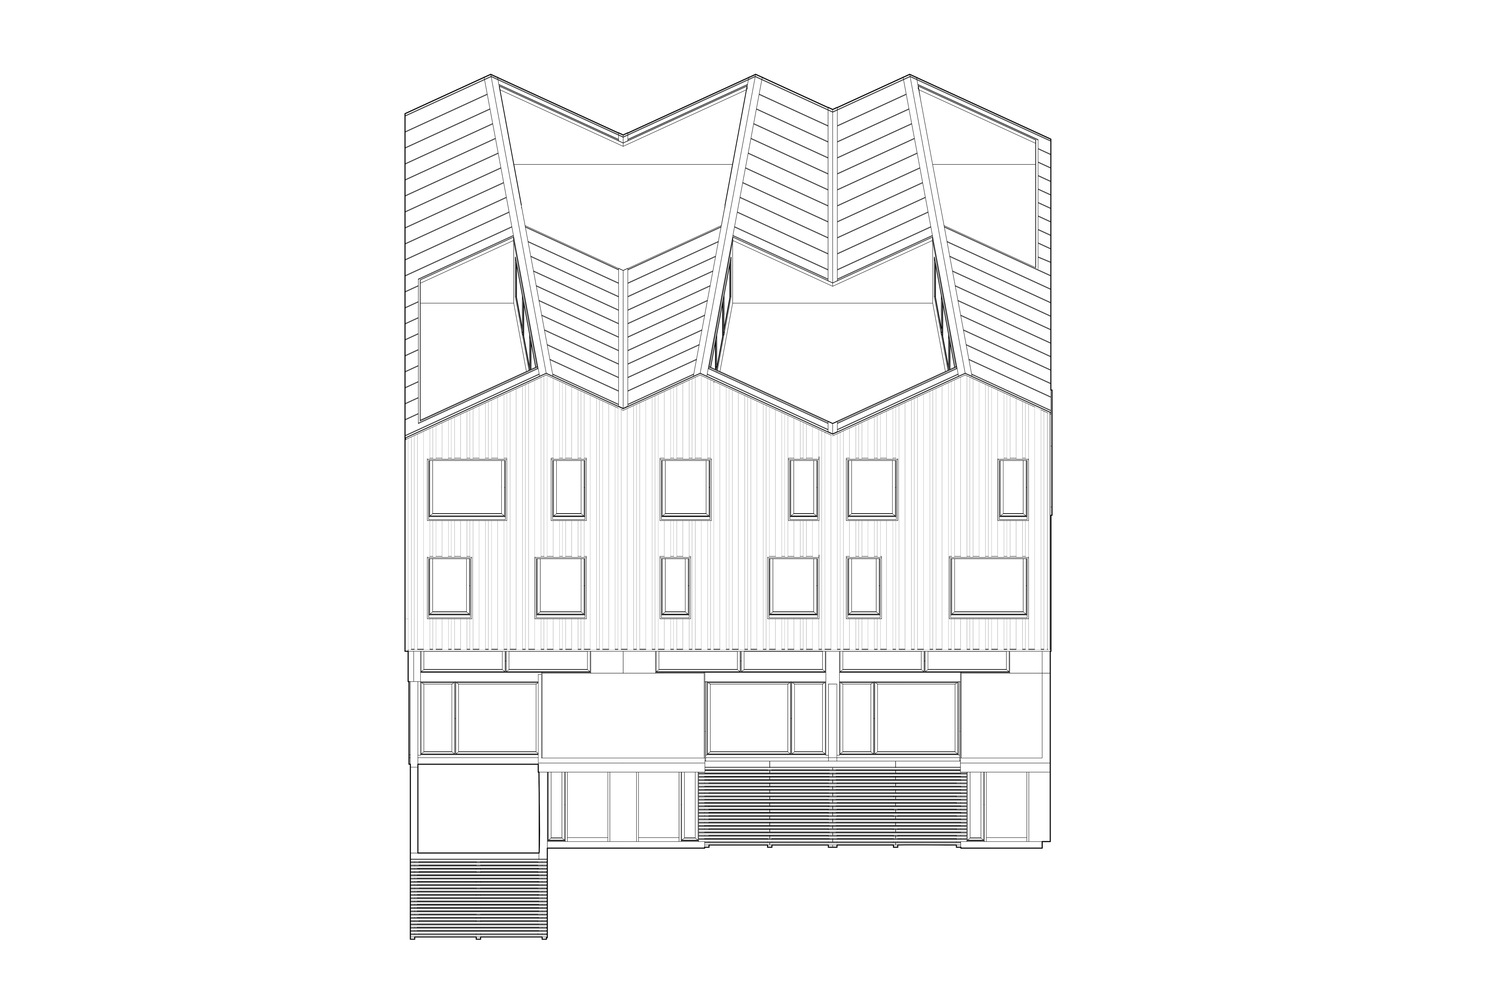
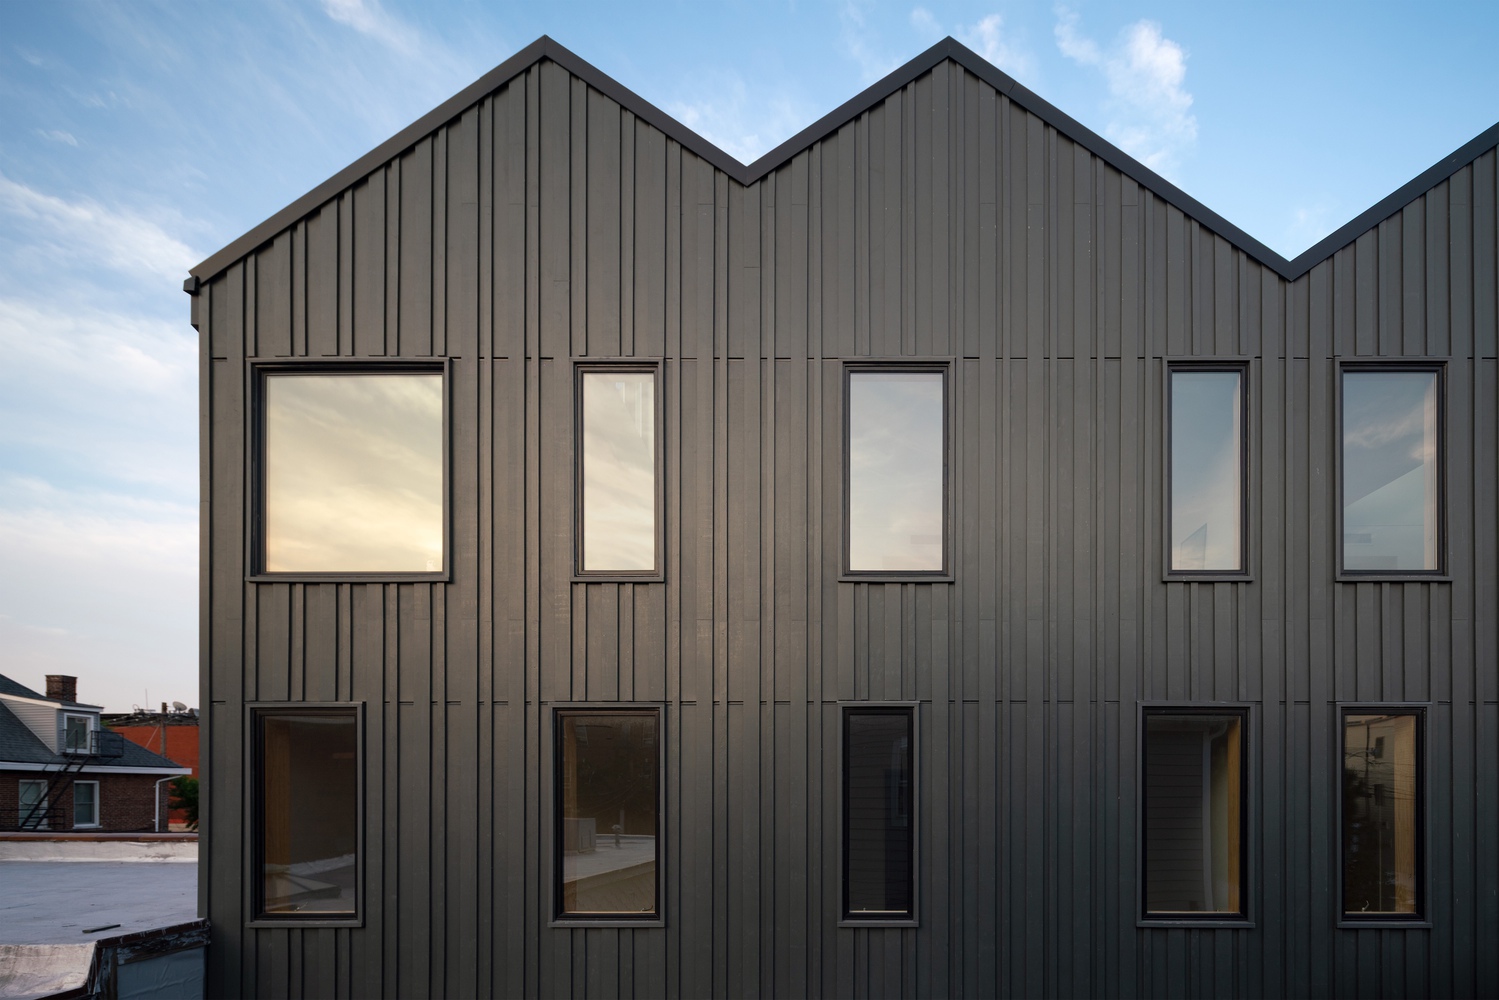
The new townhouses are arranged side by side in a three-story, wood-framed structure. Their vertical proportions and pitched, faceted rooflines reinterpret the language of Victorian domestic architecture without resorting to imitation.


Each unit has its own entrance and vertical circulation, preserving the familiar scale and identity of individual homes while collectively increasing density.
The architects describe the intervention as a "hyper-ADU," an expanded interpretation of the accessory dwelling unit.
On a constrained urban lot, access to daylight, air, and privacy was essential. The roof becomes a fifth façade, with clerestory windows bringing natural light deep into the interiors.


At ground level, each townhouse opens onto a modest private front yard, defined by cedar fencing and glazed openings. The upper floors accommodate bedrooms and bathrooms, organized within a compact yet generous domestic layout.
Achieved through multiple design iterations, zoning variances and sustained dialogue with city agencies, the Jersey City Landmarks Conservancy and neighborhood stakeholders, the project demonstrates how incremental density can be reconciled with preservation and local expectations.
The result is a pragmatic alternative to conventional development models: a collaborative, design-driven response to the housing shortage that turns a potential conflict into a shared outcome.


Completed in December 2025, the 6,048-square-foot development offers a transferable lesson in urban transformation: meaningful growth need not come at the expense of the existing city.