Atlântica House
ATLÂNTICA HOUSE
Felipe Hess Arquitetos
ARCHITECTS
Felipe Hess Arquitetos
INTERIOR DESIGN
Patricia Sturm
LANDSCAPE ARCHITECTURE
Flavia Tiraboschi Paisagismo
COLLABORATORS
Felipe Hess, Pia Quagliato, João Paulo Carrascoza, Thais De Freitas
PRESS RELATIONS
Vestigare Agency
PHOTOGRAPHS
Fran Parente
AREA
850 m²
YEAR
2025
LOCATION
São Paulo, Brazil
CATEGORY
Houses
English description provided by the architects.
Located in São Paulo on a narrow and deep lot, the residence was designed for a young couple of art collectors and their four children.
The design is based on two premises: accommodating a contemporary art collection and creating gathering spaces for family life.
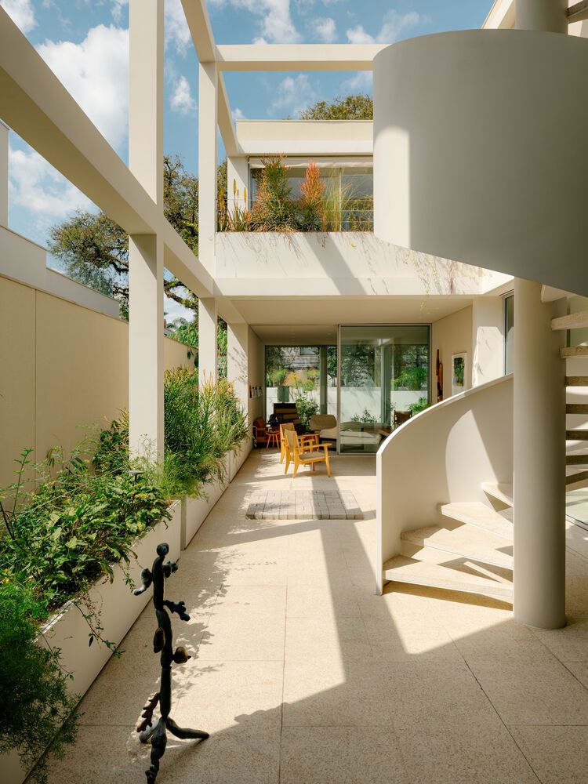
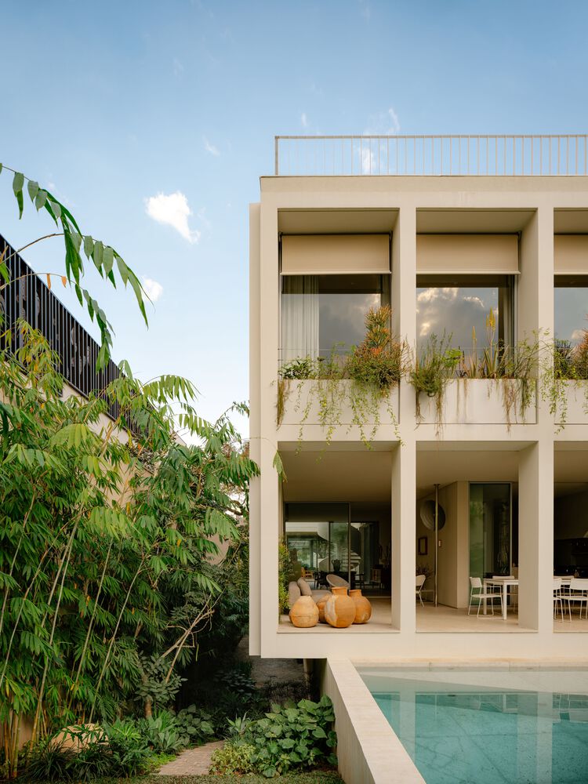
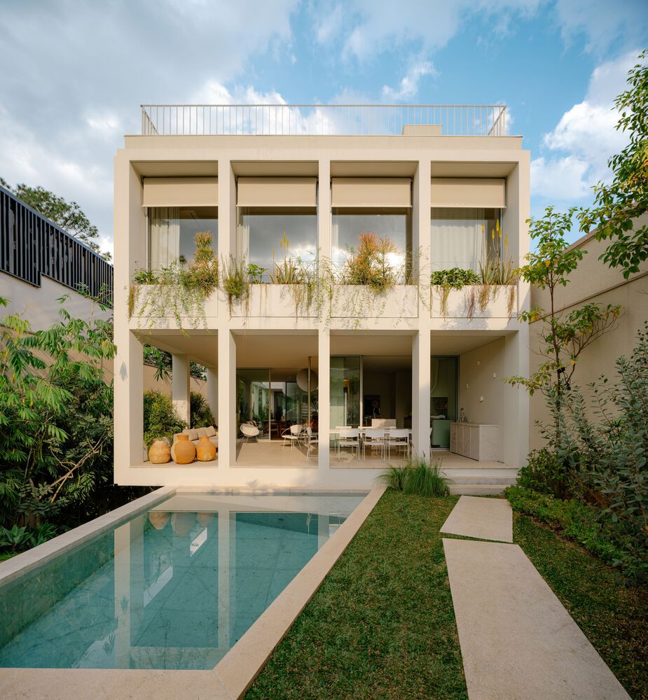
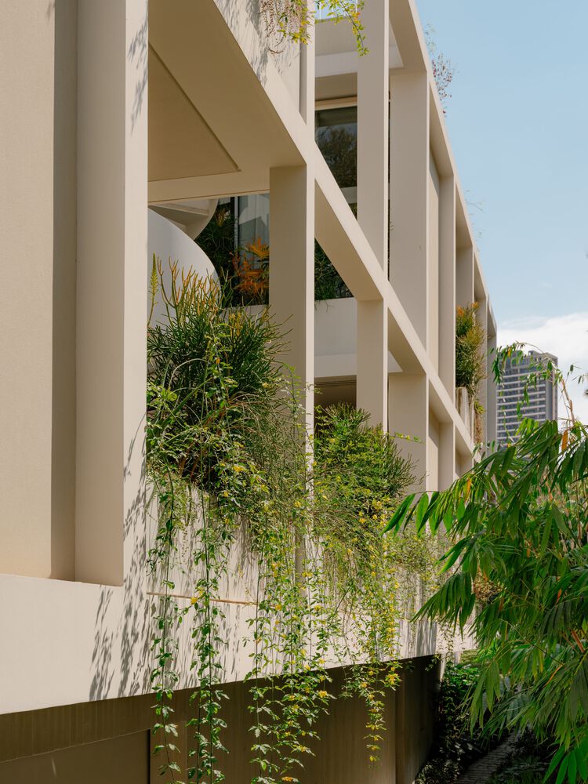
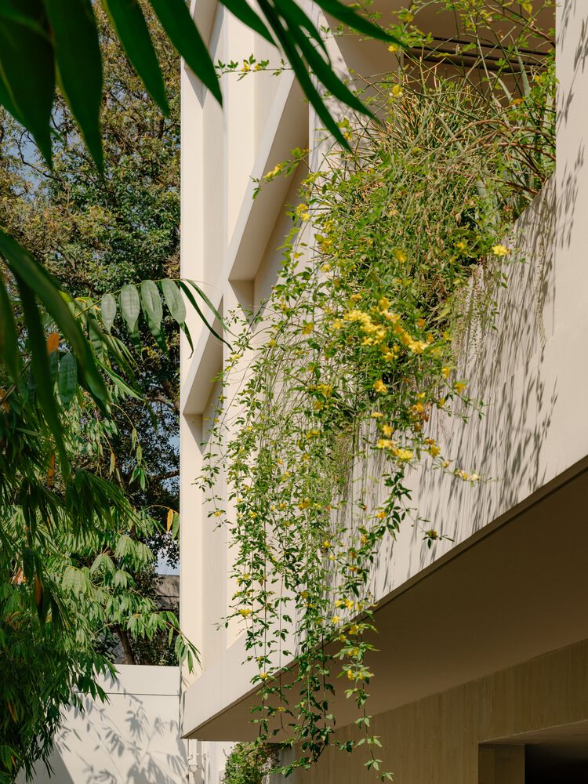
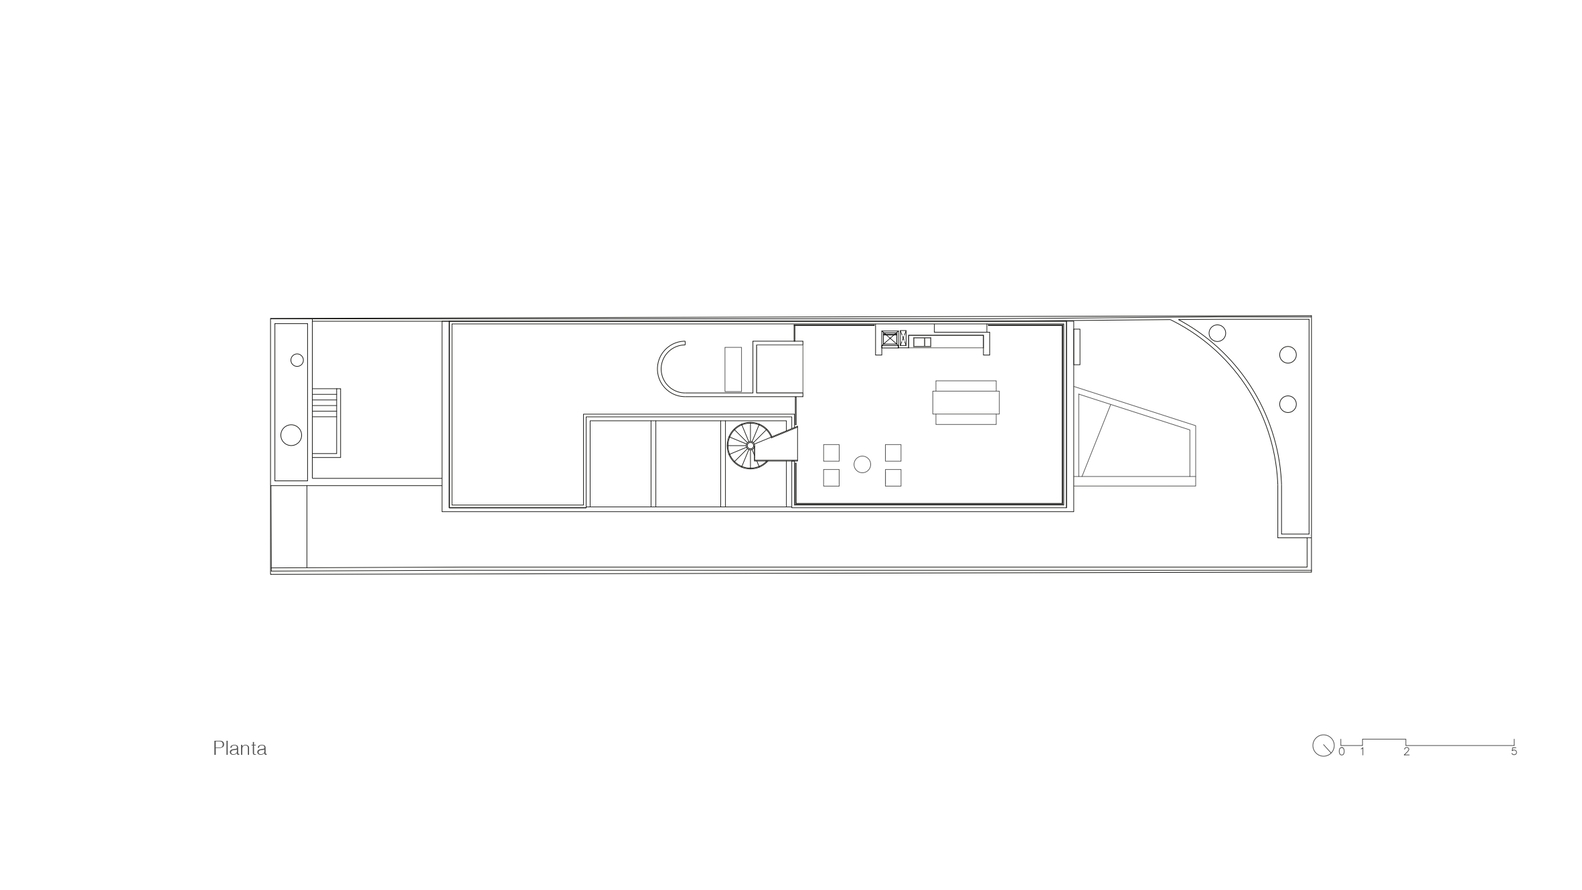
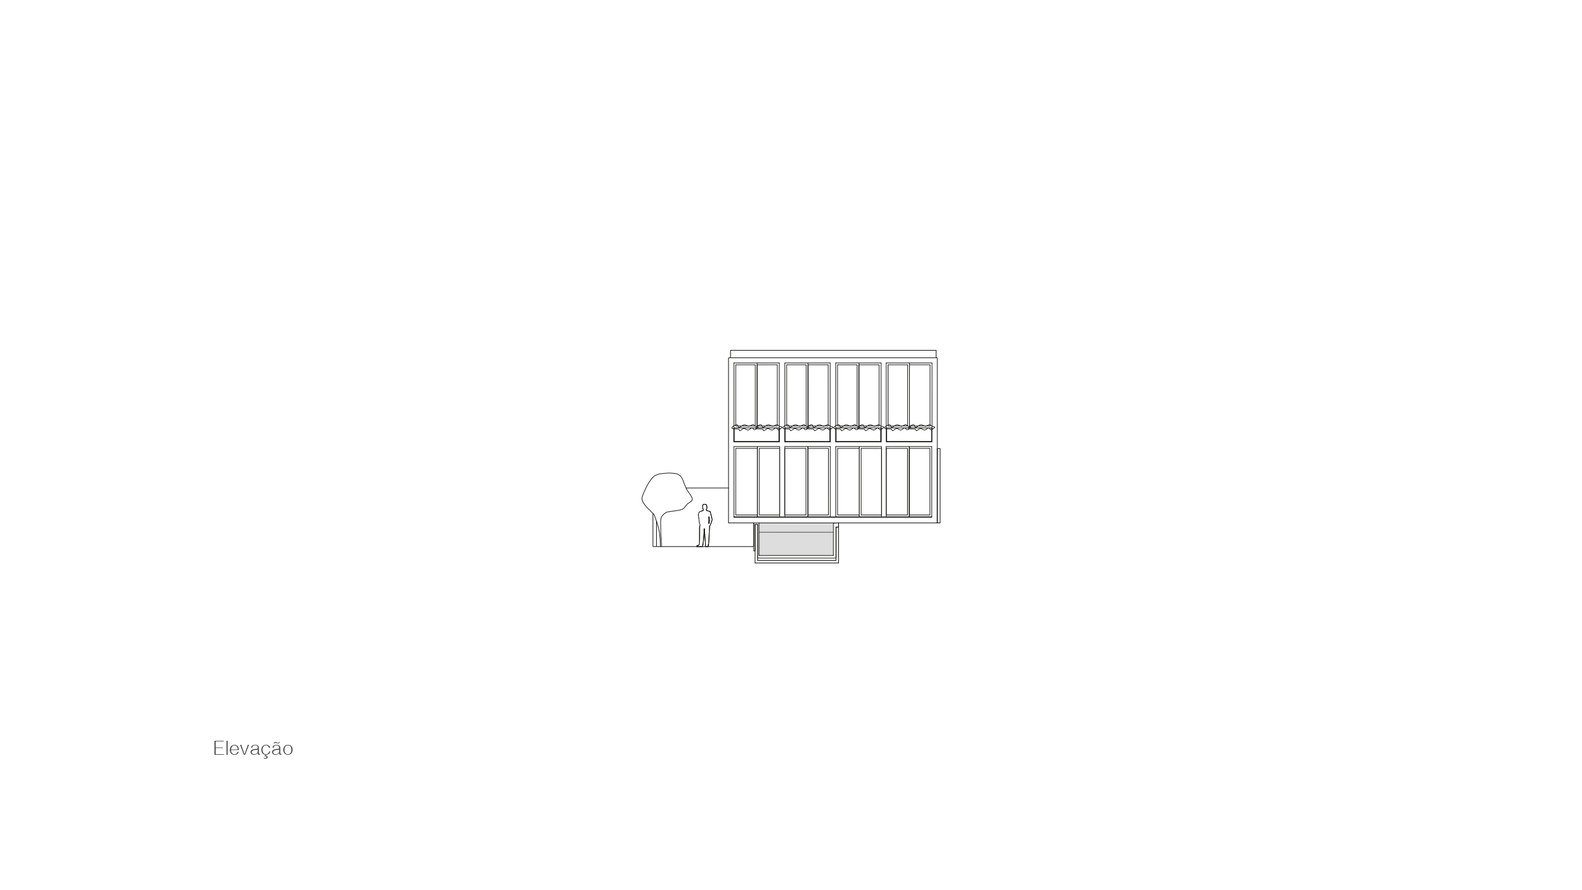
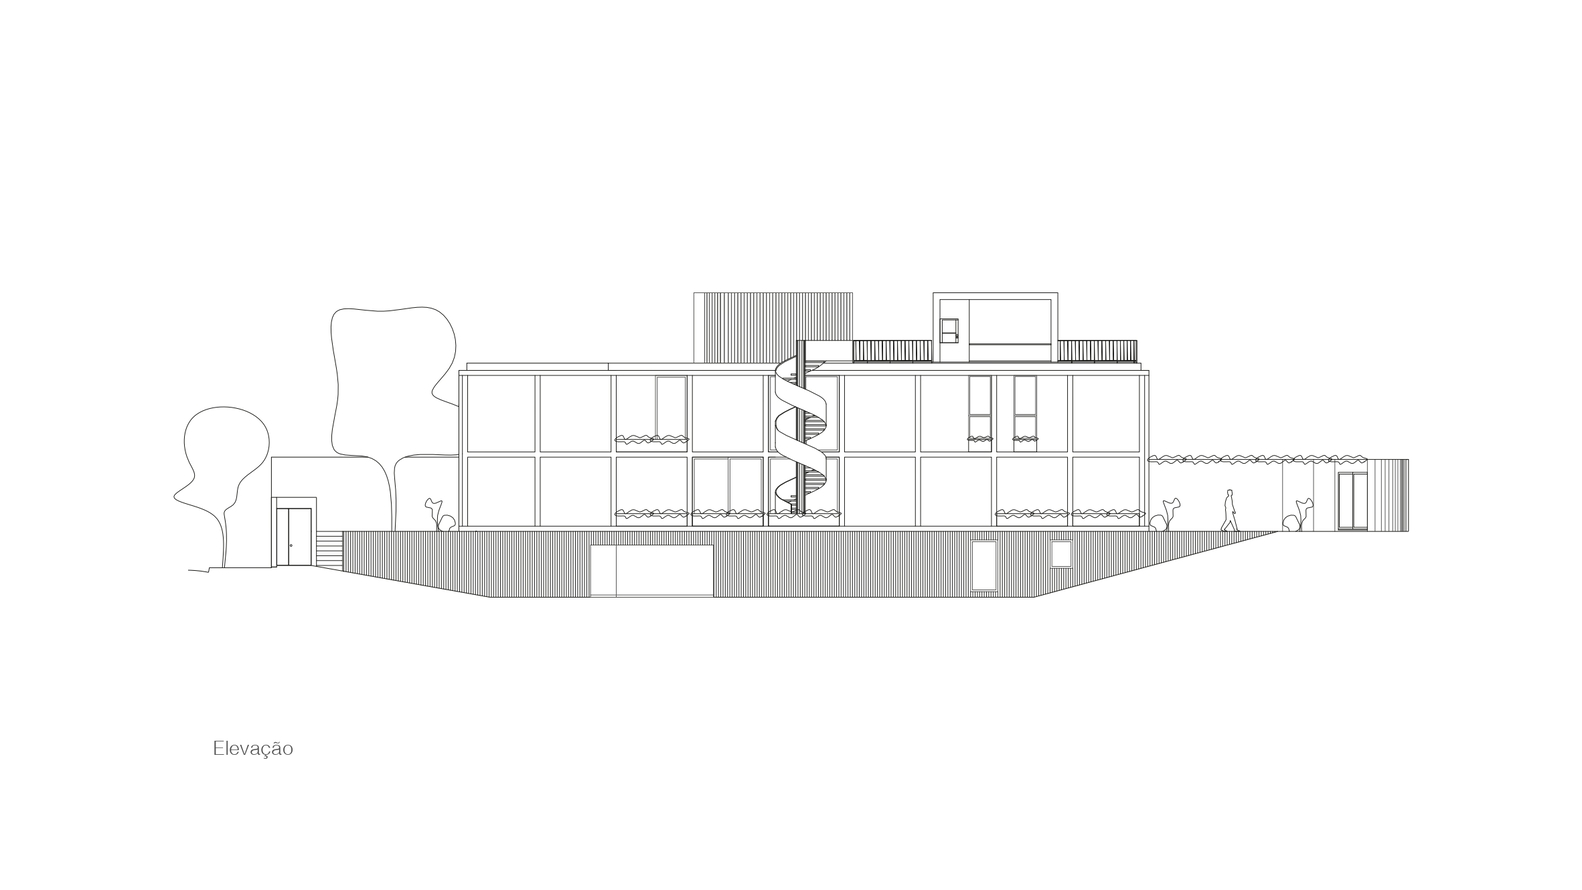
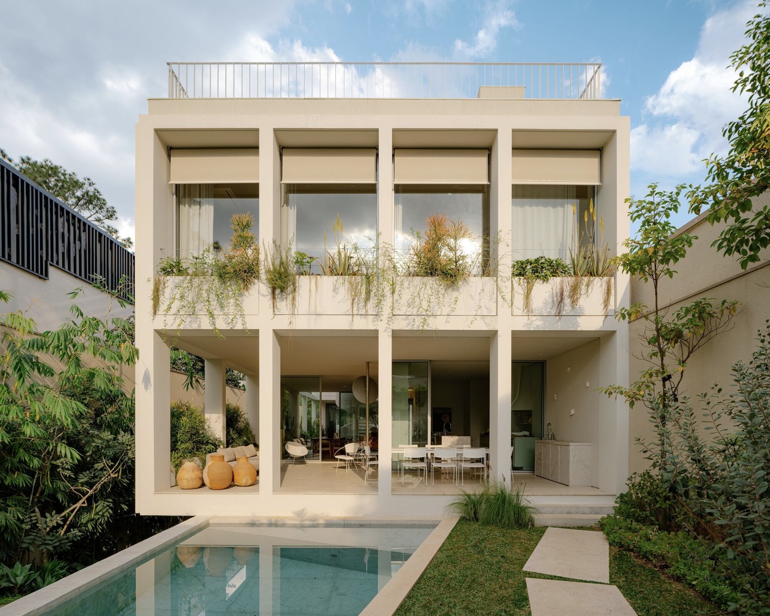
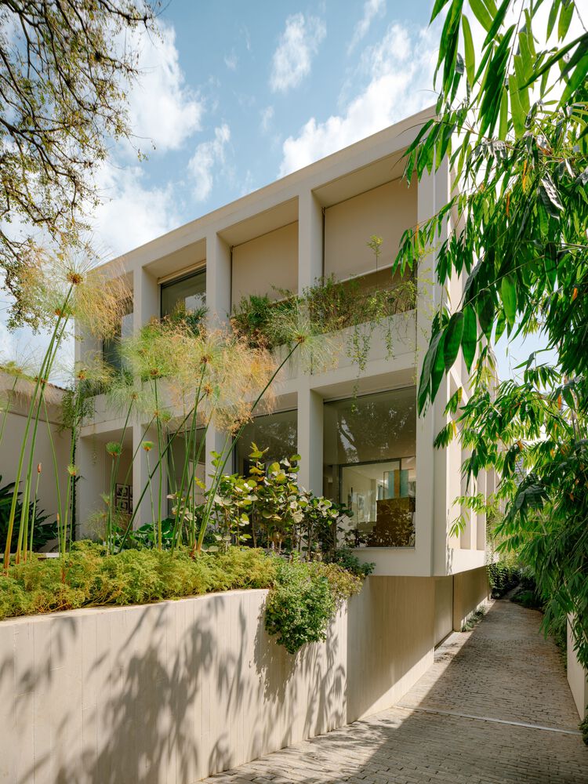
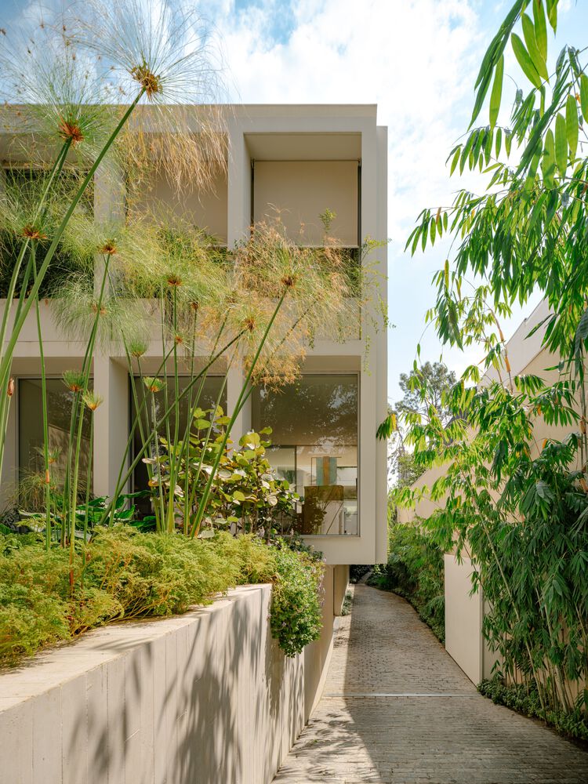
The structure of the house is organized around a grid, which is present on the facades and the central veranda.
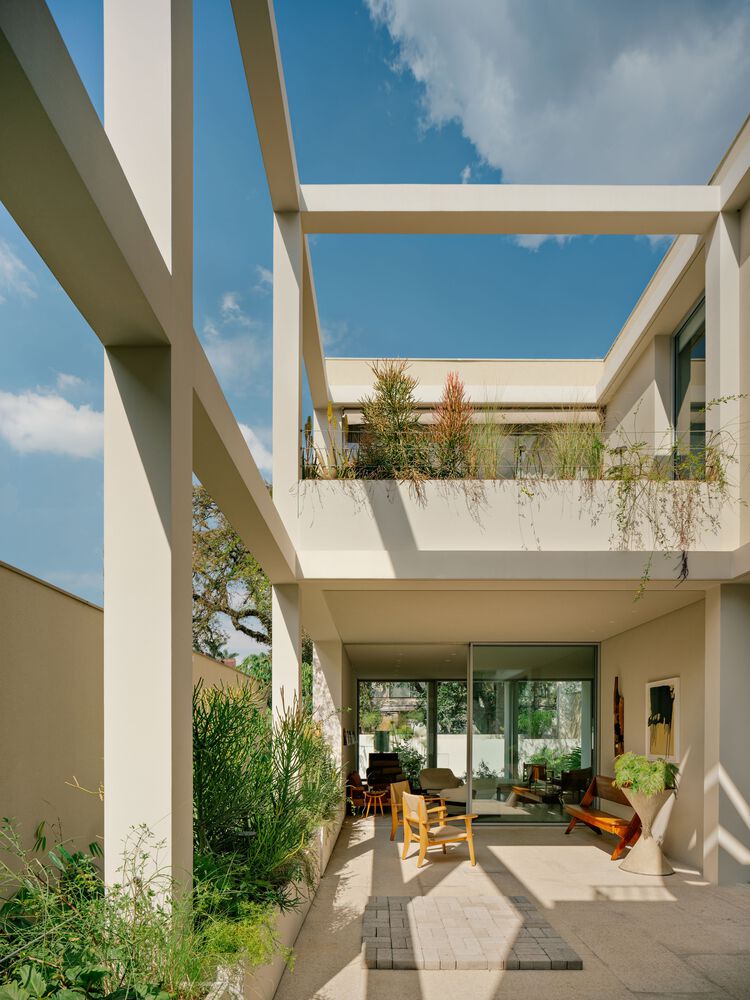
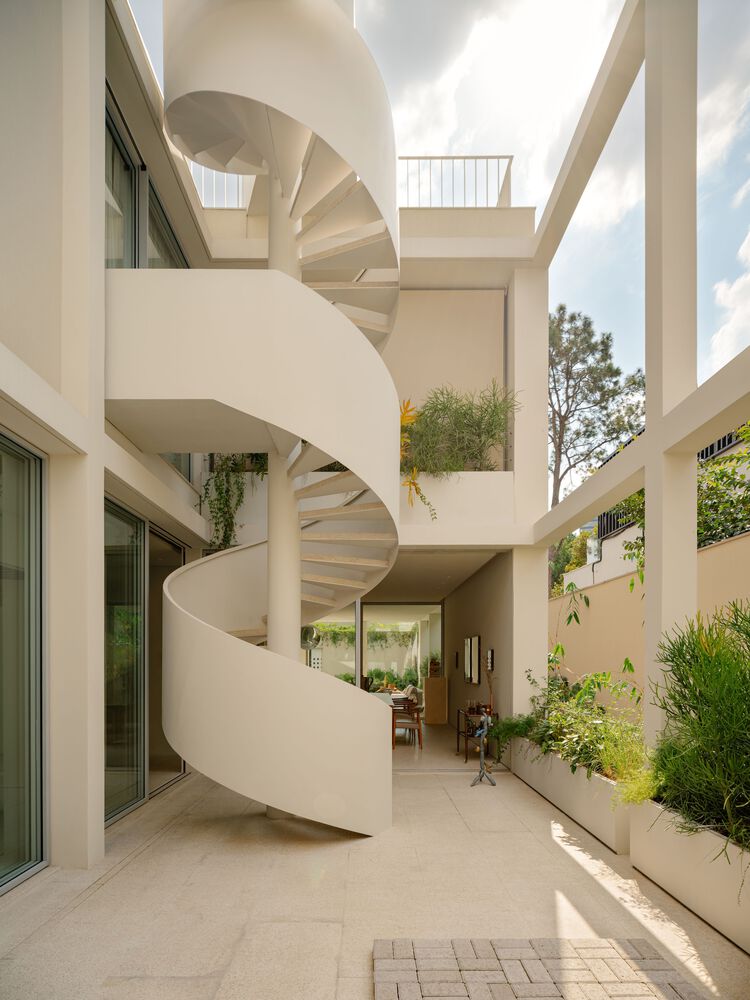
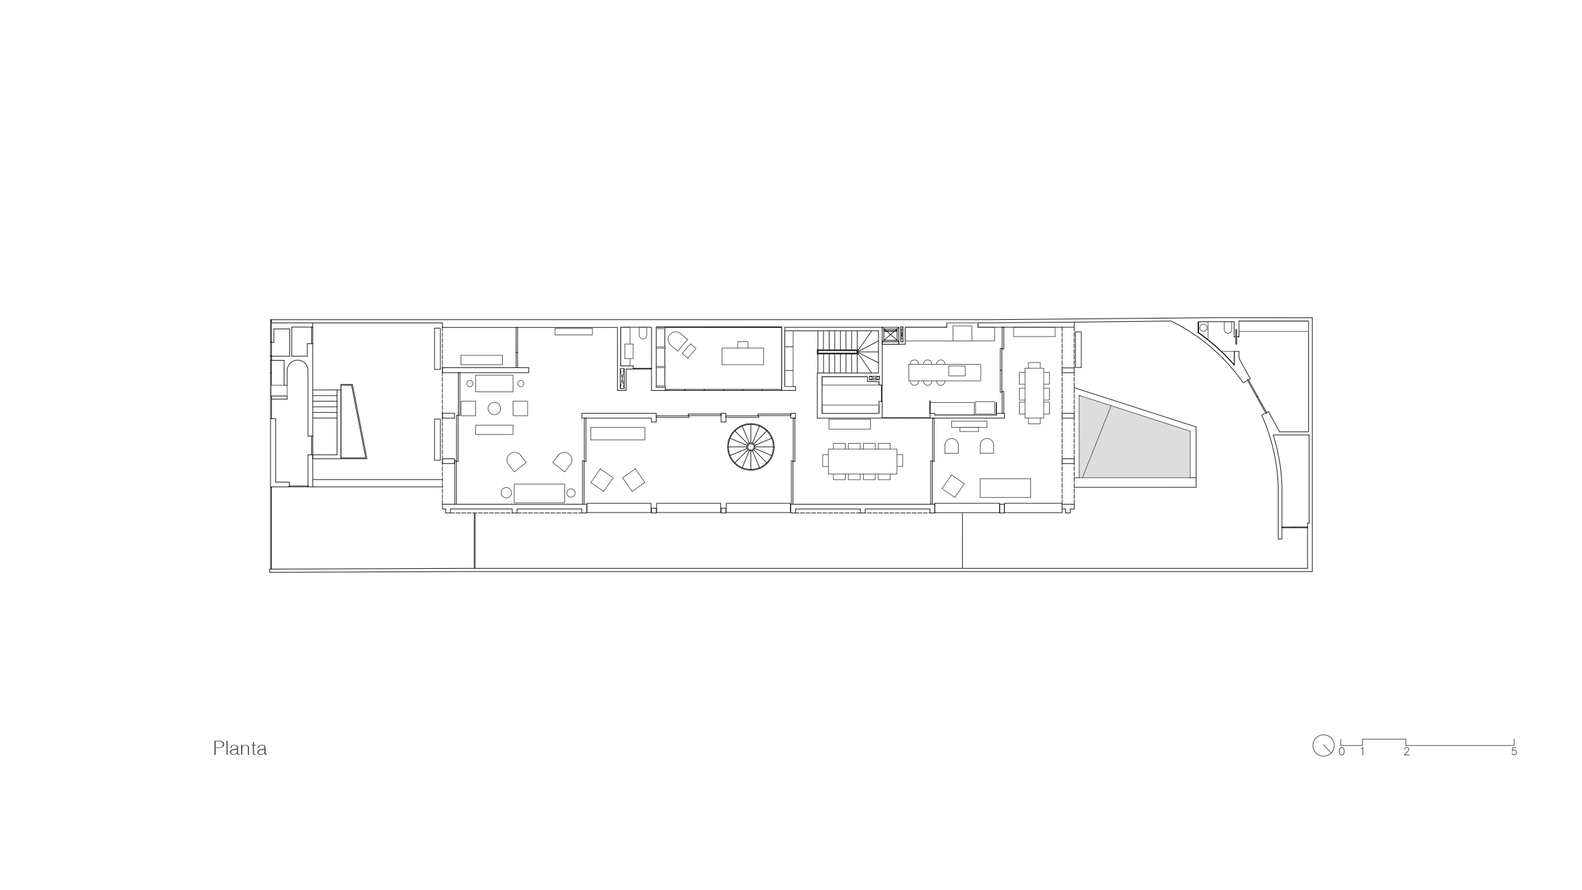
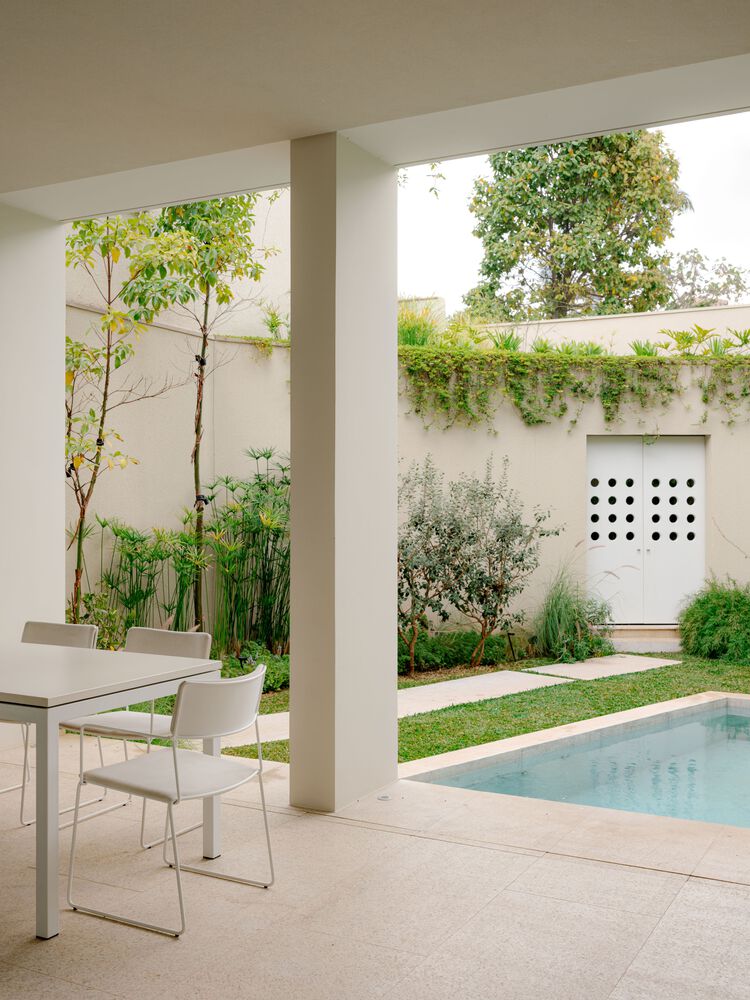
This internal courtyard provides natural light while also functioning as a breathing space and organizing the circulation.
The house closes off to the sides, prioritizing privacy, and turns inward.
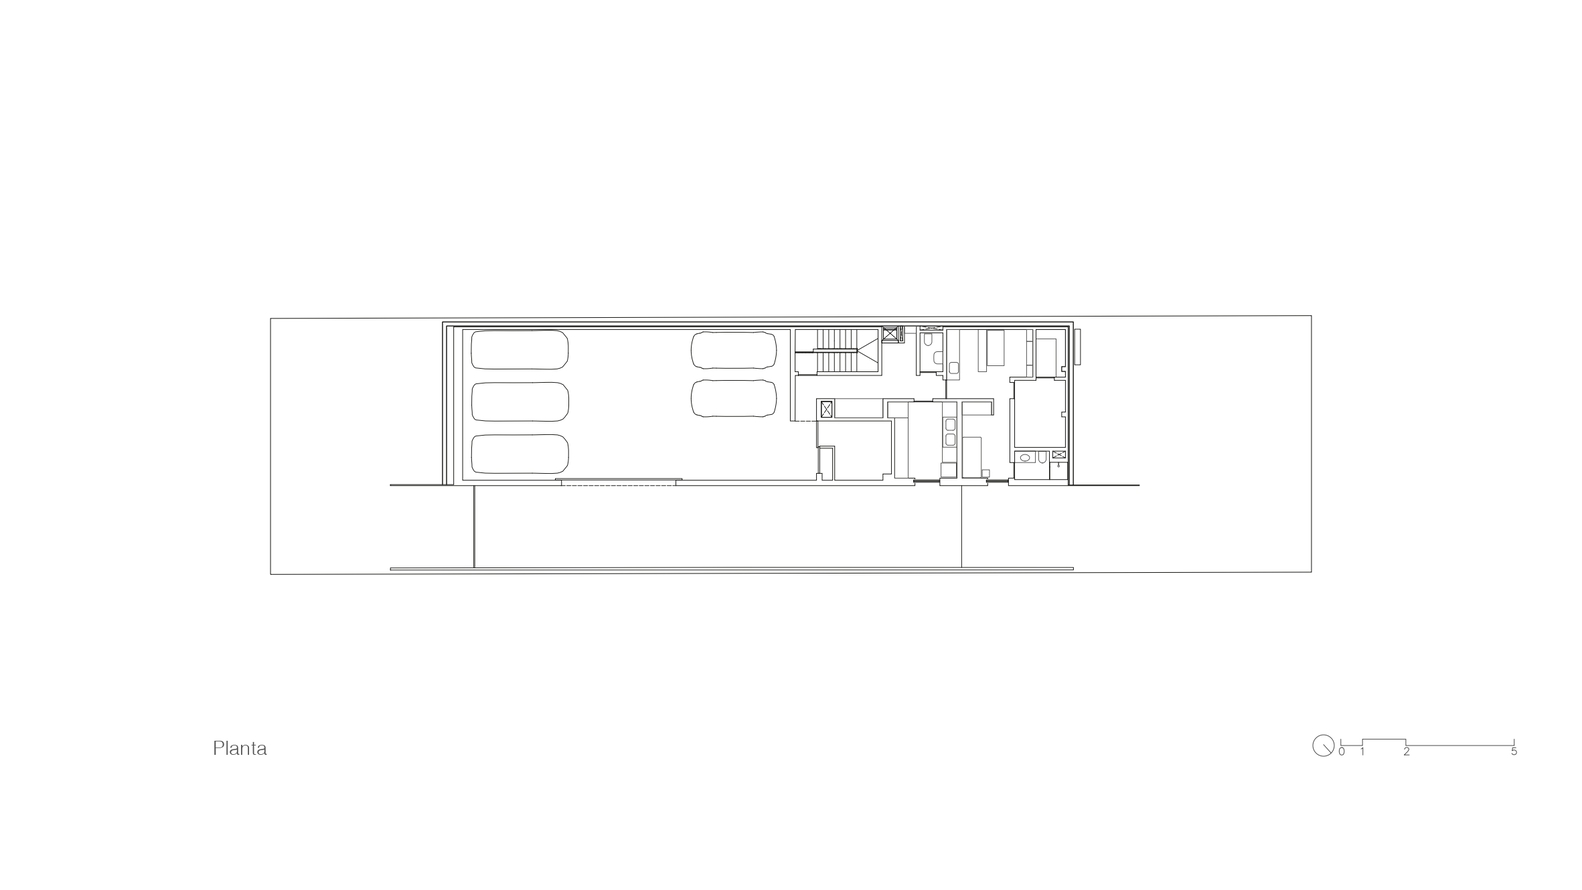
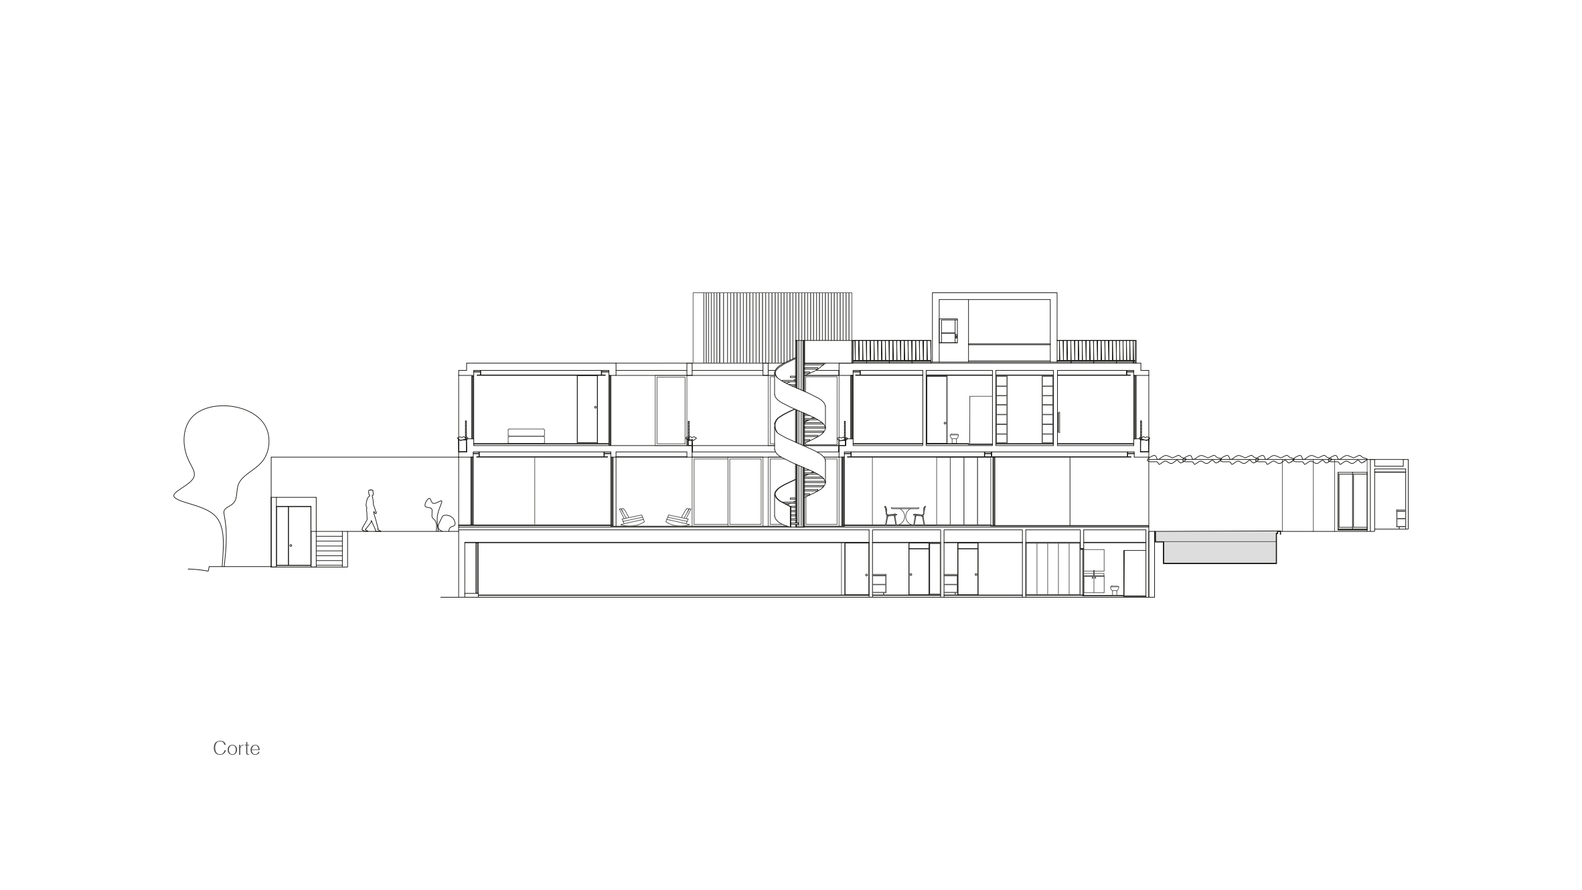
Distributed across four floors, the residence features a side garden in the semi-buried basement—which is the heart of the project, transforming the space into a play and gathering area.
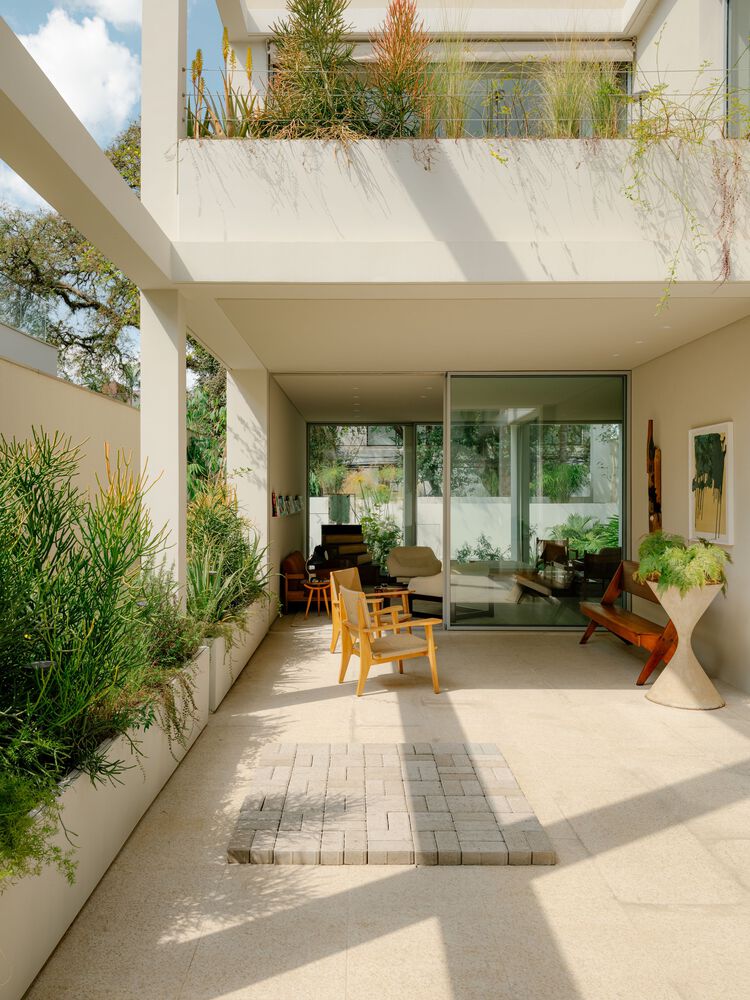
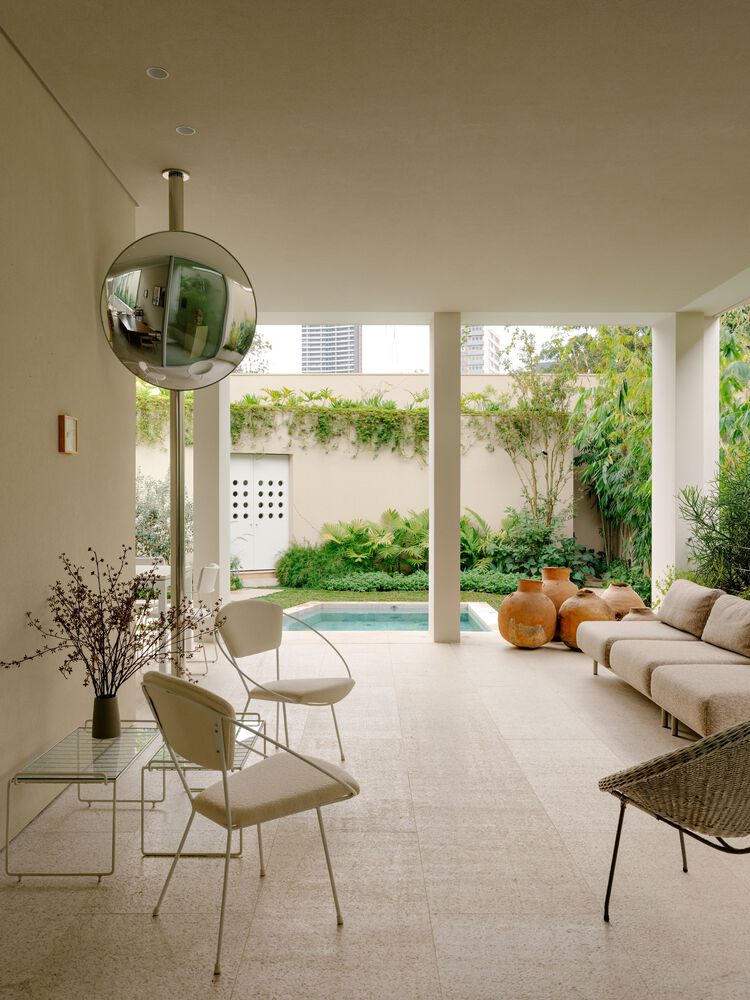
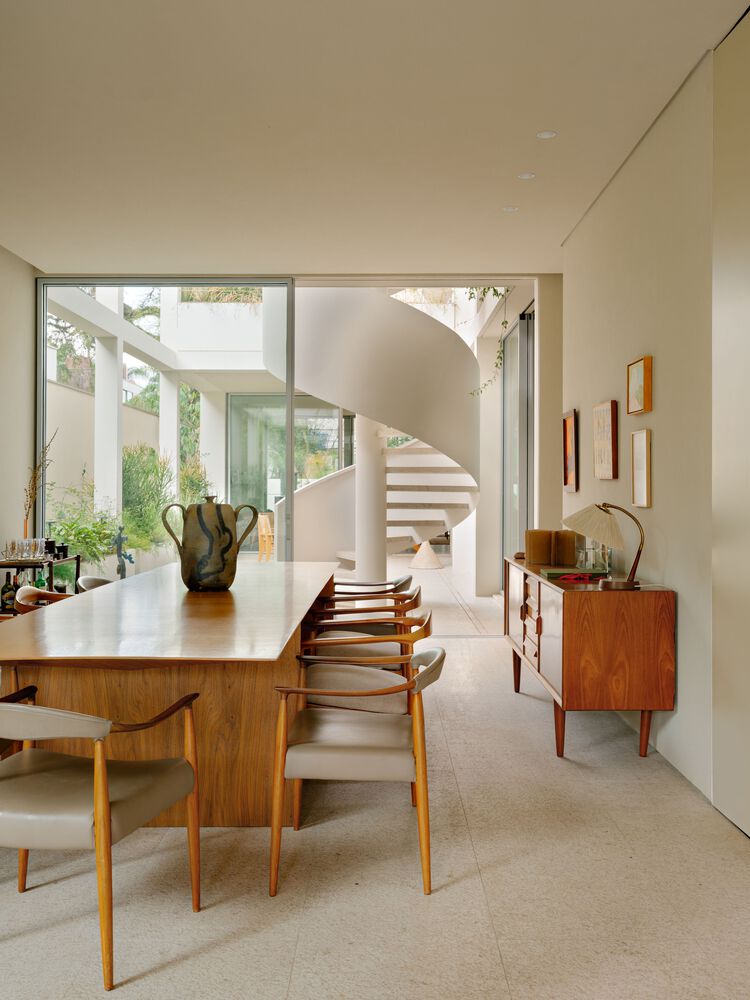
On the ground floor, the social areas bring together the living room, office, dining room, and an open kitchen connected to the veranda and the pool.
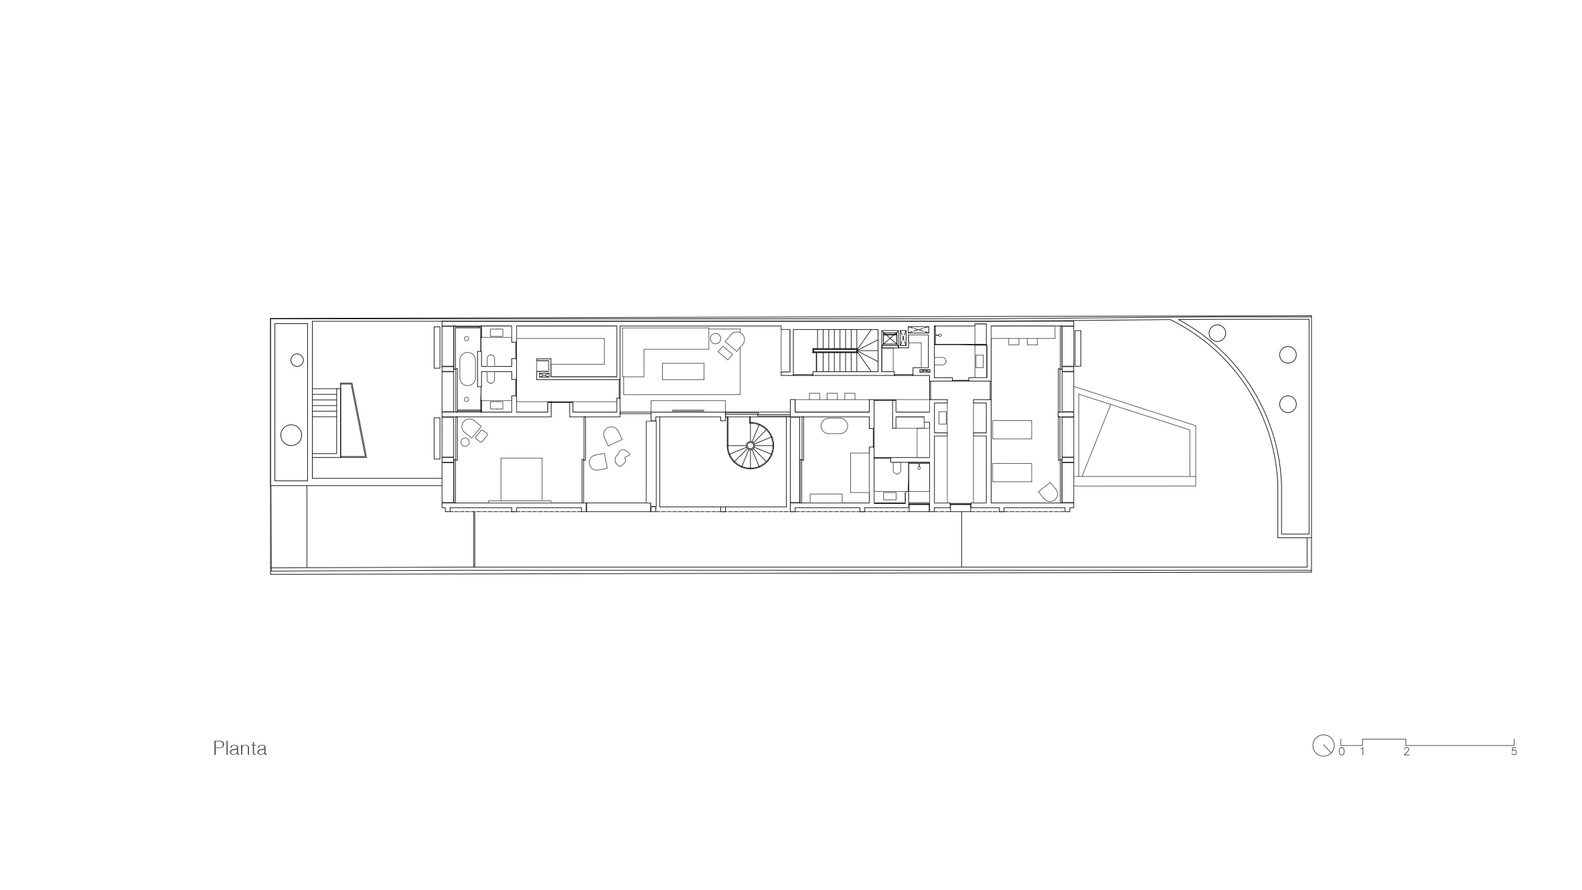
On the intermediate level are the primary suite facing the front of the property, the children's bedrooms facing the back, and a family room with a study area.
The rooftop concentrates leisure and socializing, featuring a solarium, dining area, and projection space.
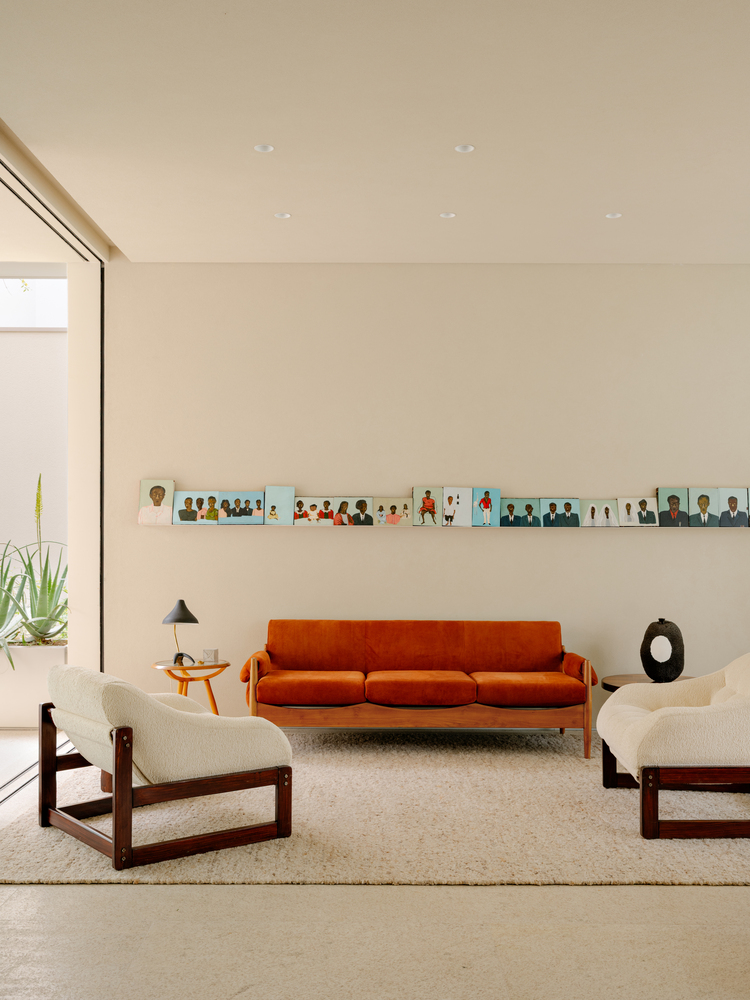
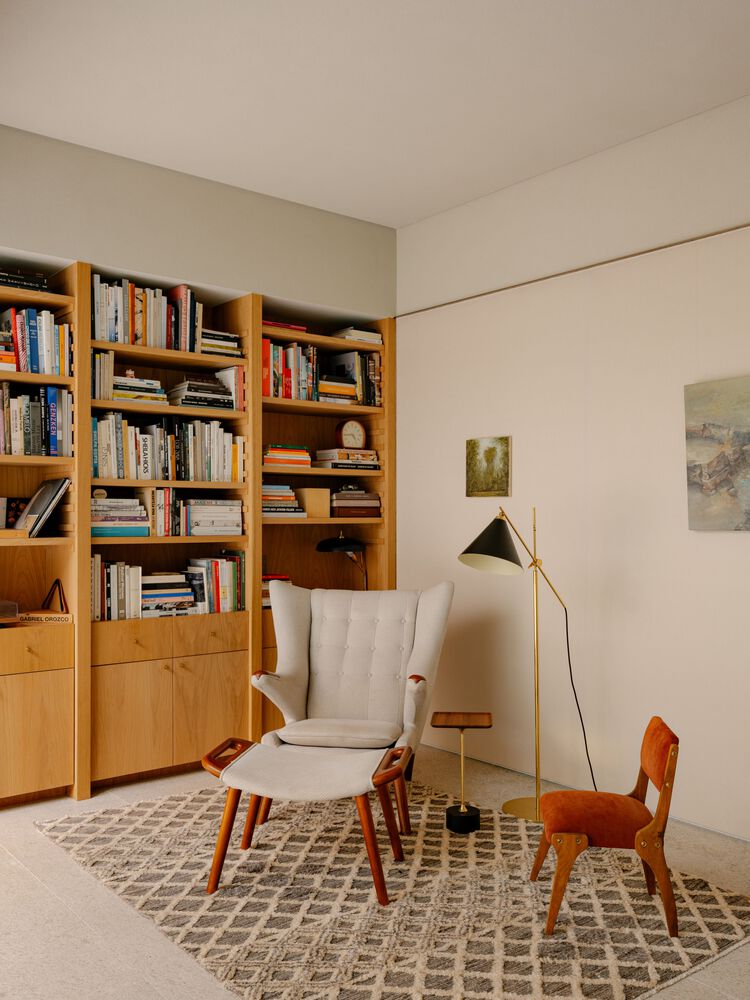
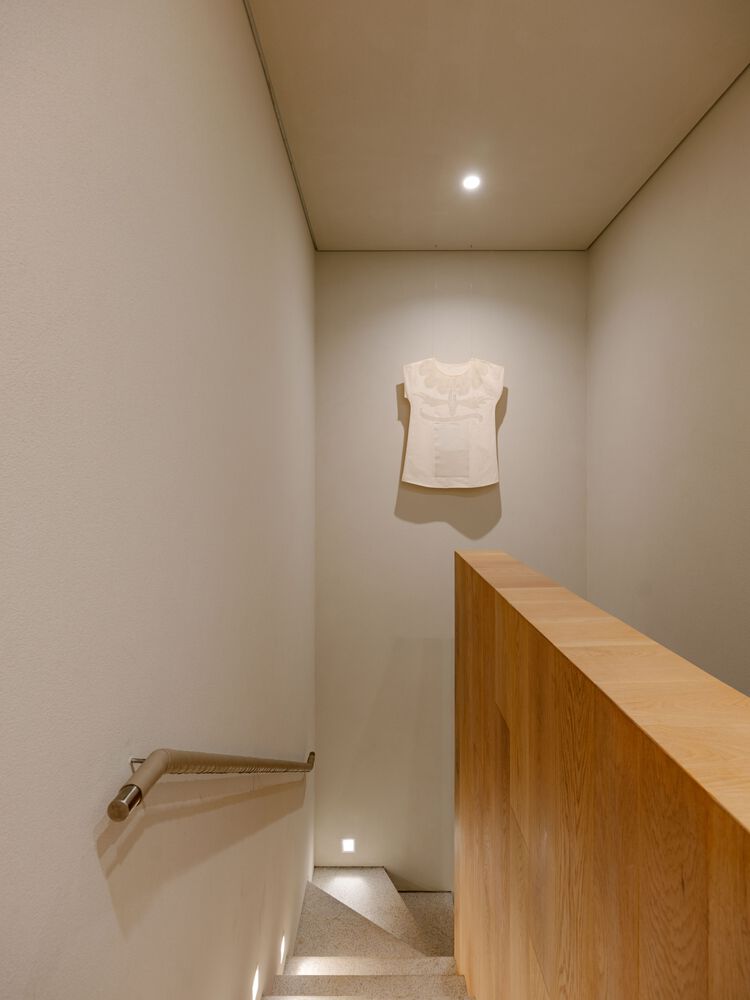
The house invites exploration. The children go up one staircase, go down another, and ride their bikes across the ramp.
Each movement opens up new relationships between the spaces.
The circulation routes create varied pathways, both internal and external, that make the house dynamic—family members can observe each other across the courtyard, creating a dynamic of crossing gazes and unexpected encounters.
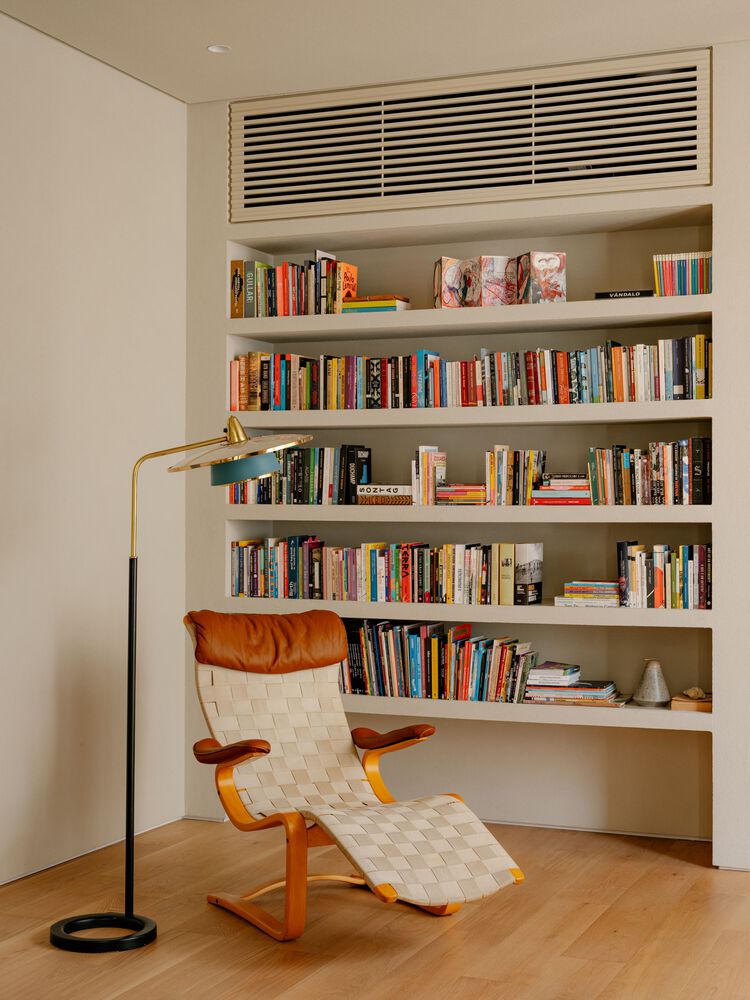
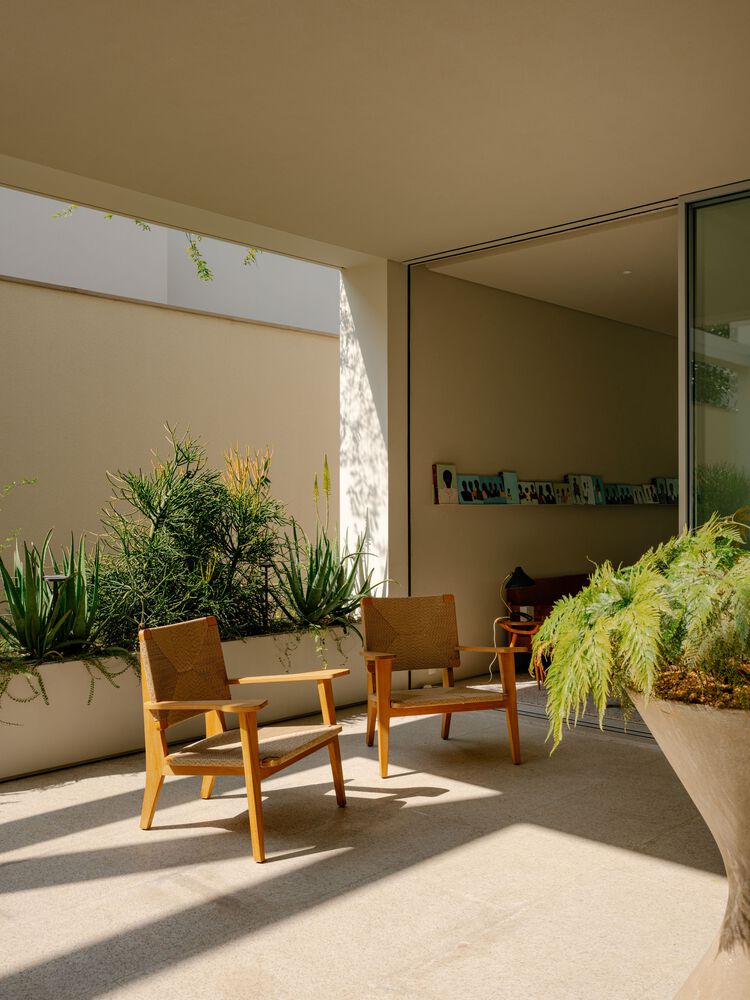
As for the furniture, pieces previously used in other projects were restored and integrated with new selections.
Works by Joaquim Tenreiro, Hans Wegner, and furniture acquired from antique shops in Uruguay complete the collection. In the office, the fabric wall covering and the custom-designed bookshelf highlight the presence of the artworks.
Casa Atlântica brings art, daily routines, and family life together in a single space.