Khao Phra Tamnak House
KHAO PHRA TAMNAK HOUSE
SPACE | STORY | STUDIO
ARCHITECTS
SPACE | STORY | STUDIO
LEAD ARCHITECT
Pipol Likanapaisal
INTERIOR DESIGN
Space Of Mandkind
TECHNICAL TEAM
Nuttapon Suksawang
DESIGN TEAM
Aphinya Phathithin, Chayanon Byataeng
ENGINEERING & CONSULTING > MEP
Prasit Keawsuntorn
ENGINEERING & CONSULTING > STRUCTURAL
L.N.K. Engineering
LANDSCAPE ARCHITECTURE
8.18 Studio
PHOTOGRAPHS
Pongthawat Panthong
AREA
2000 m²
YEAR
2025
LOCATION
Muang Pattaya, Thailand
CATEGORY
Houses
English description provided by the architects.
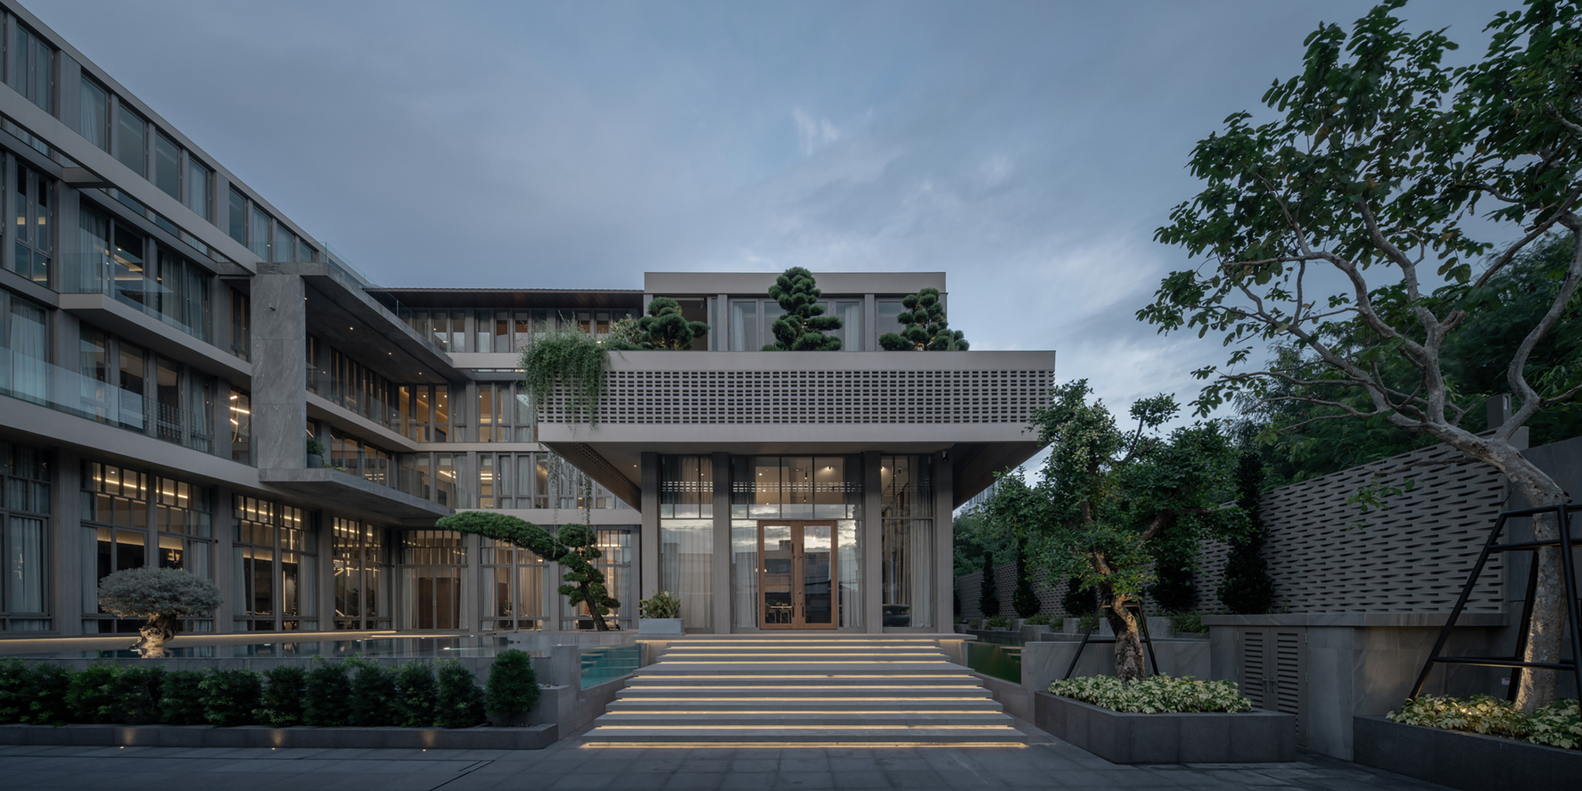
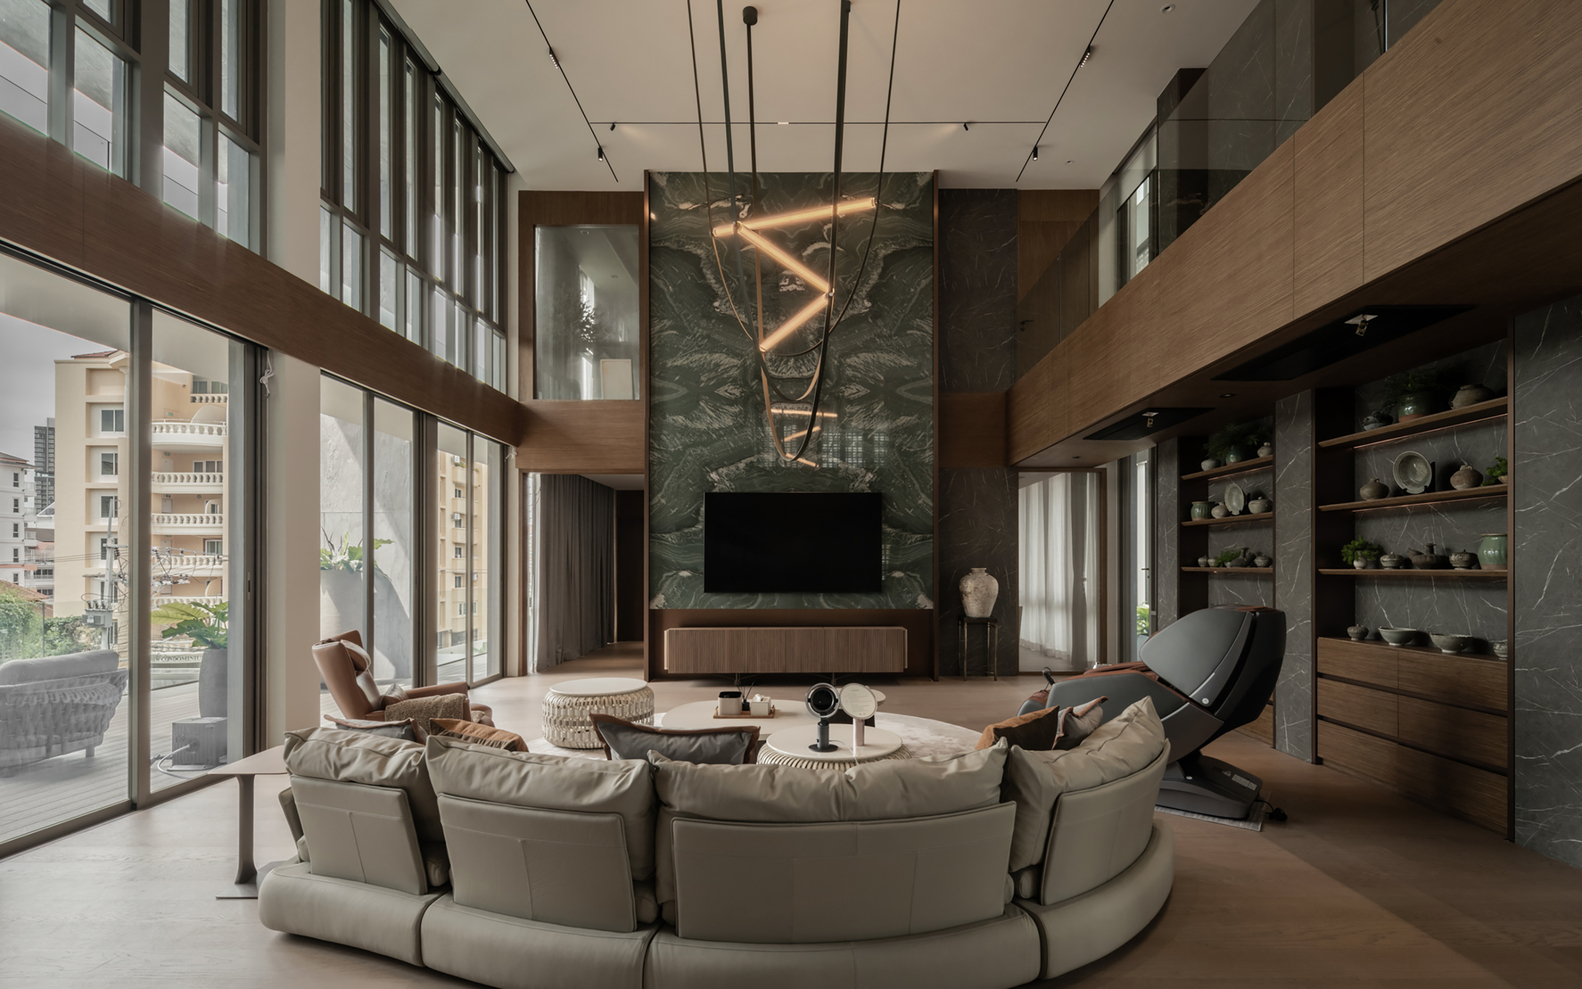
Set on the gentle hillside of Khao Phra Tamnak, the house is conceived through a flexible design diagram rather than a predetermined architectural form.
The project begins with the conditions of the place and the lives to be accommodated: a gradual change in land level, the family's need for generous and usable flat spaces, the principles of Feng Shui, and the presence of neighboring homes.
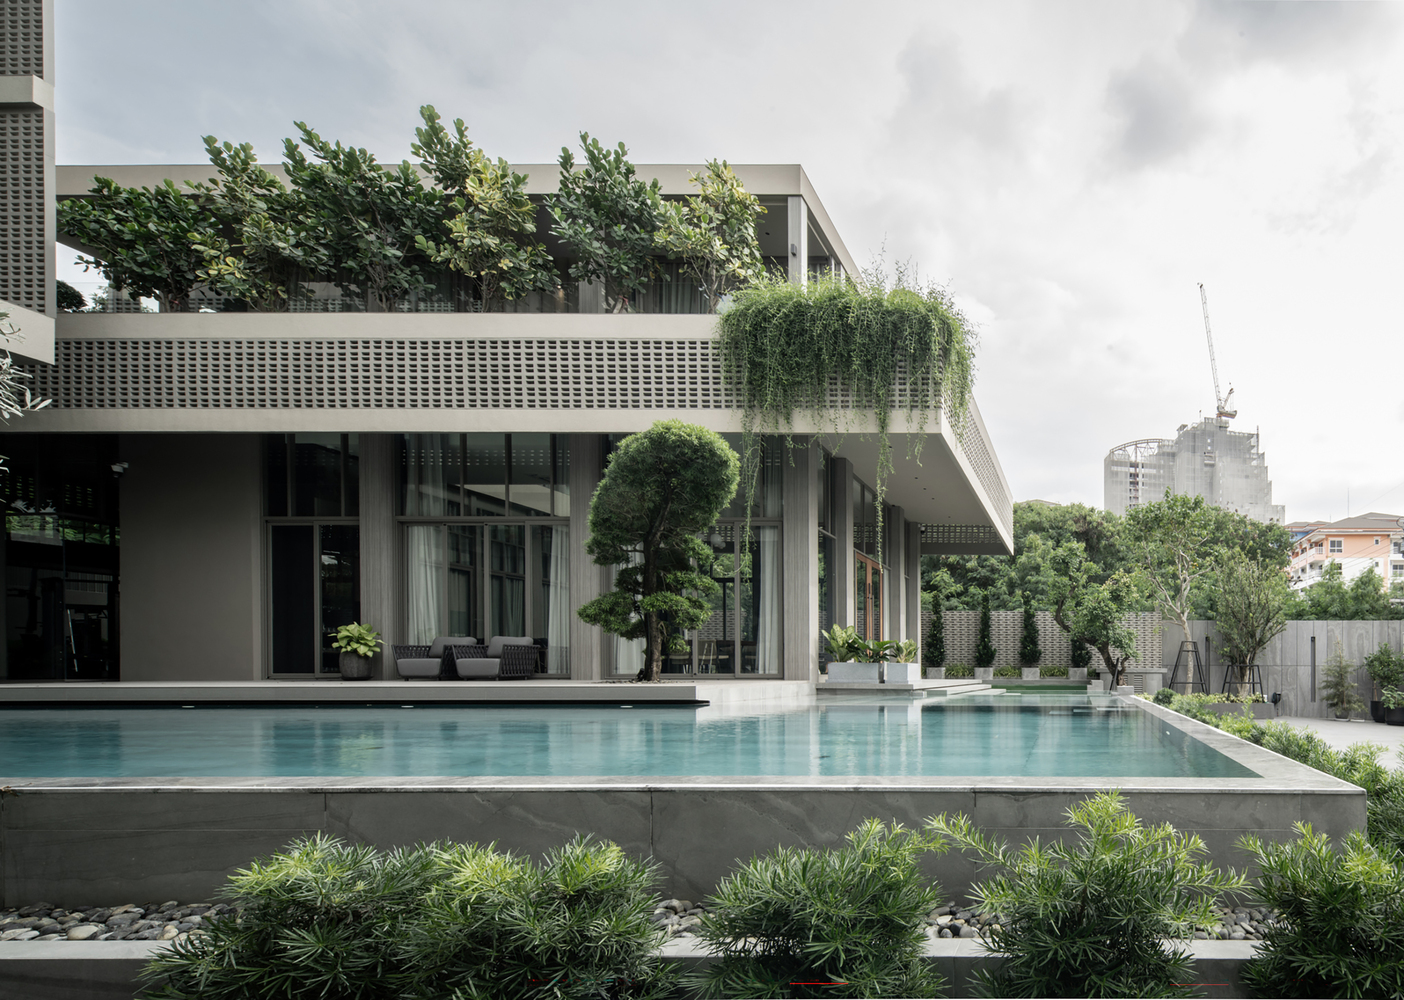
These factors are not treated as separate constraints. They are brought together in a framework that can be tested, adjusted, and extended.
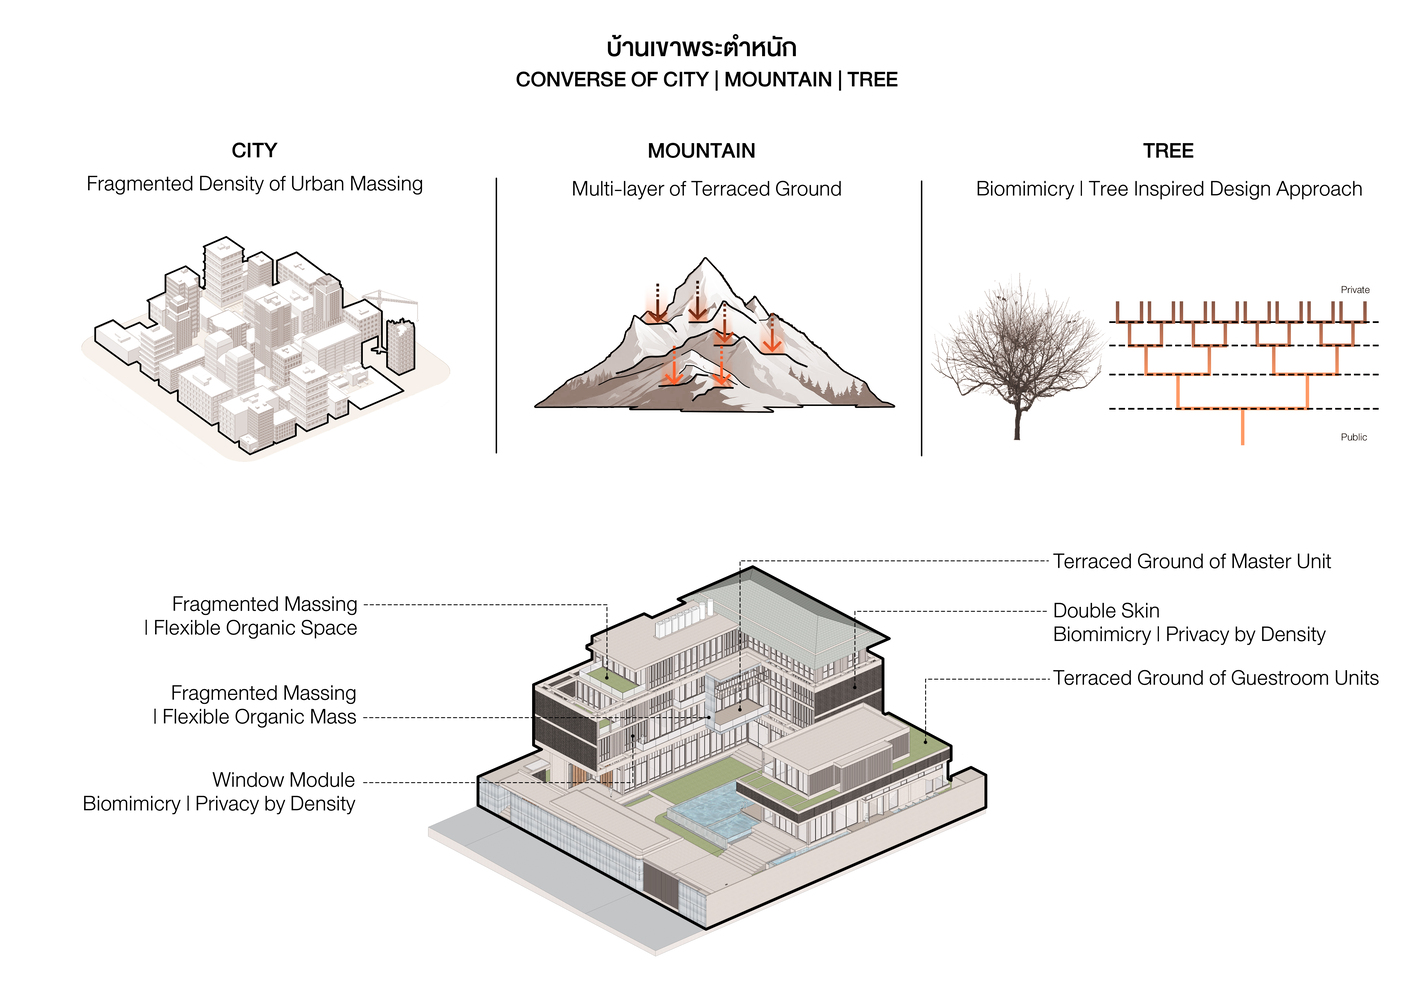
CITY | MOUNTAIN | TREE gives this framework its conceptual structure. CITY represents the order and adaptability of an urban grid, offering a planning logic that can organize different functions and respond to changing needs.
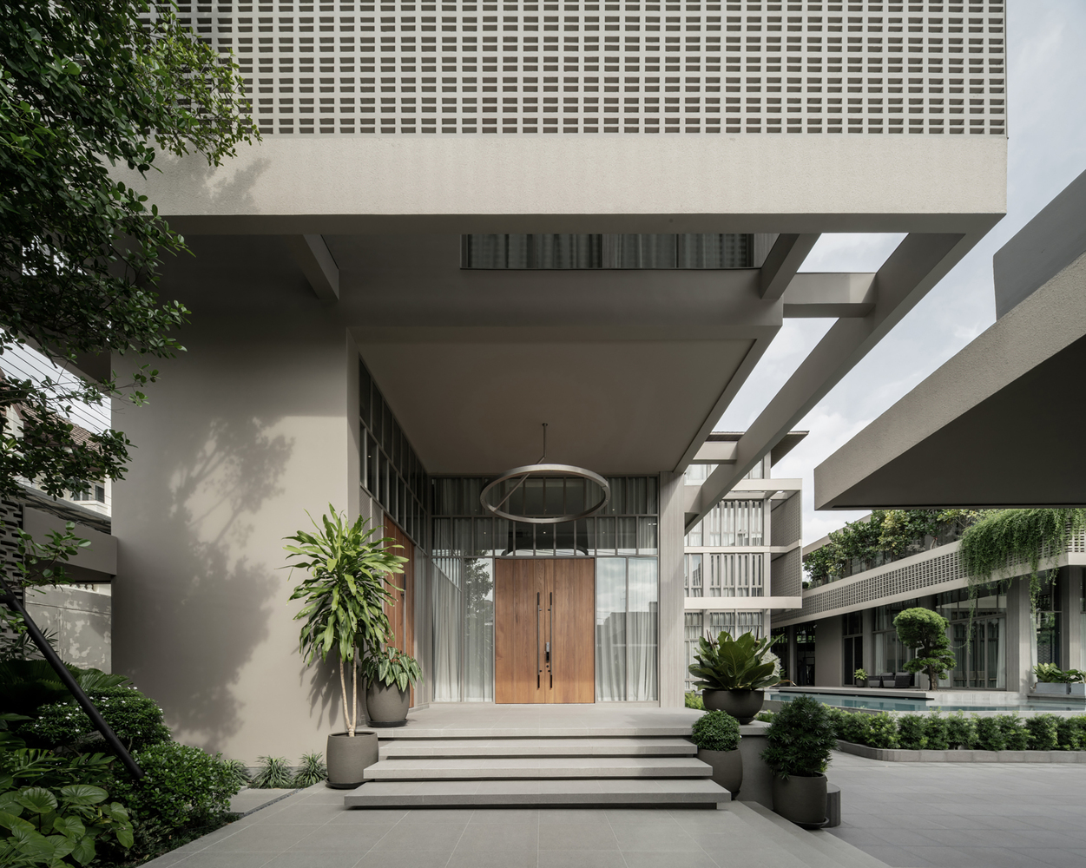
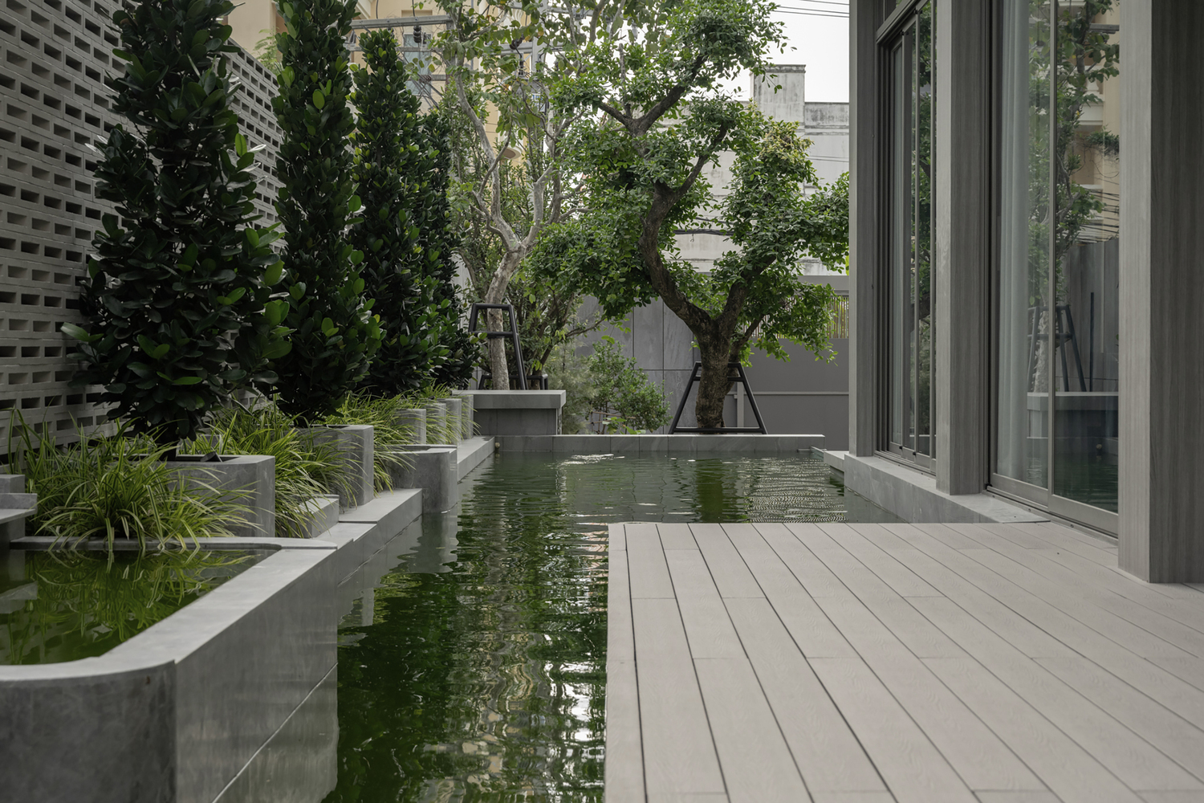
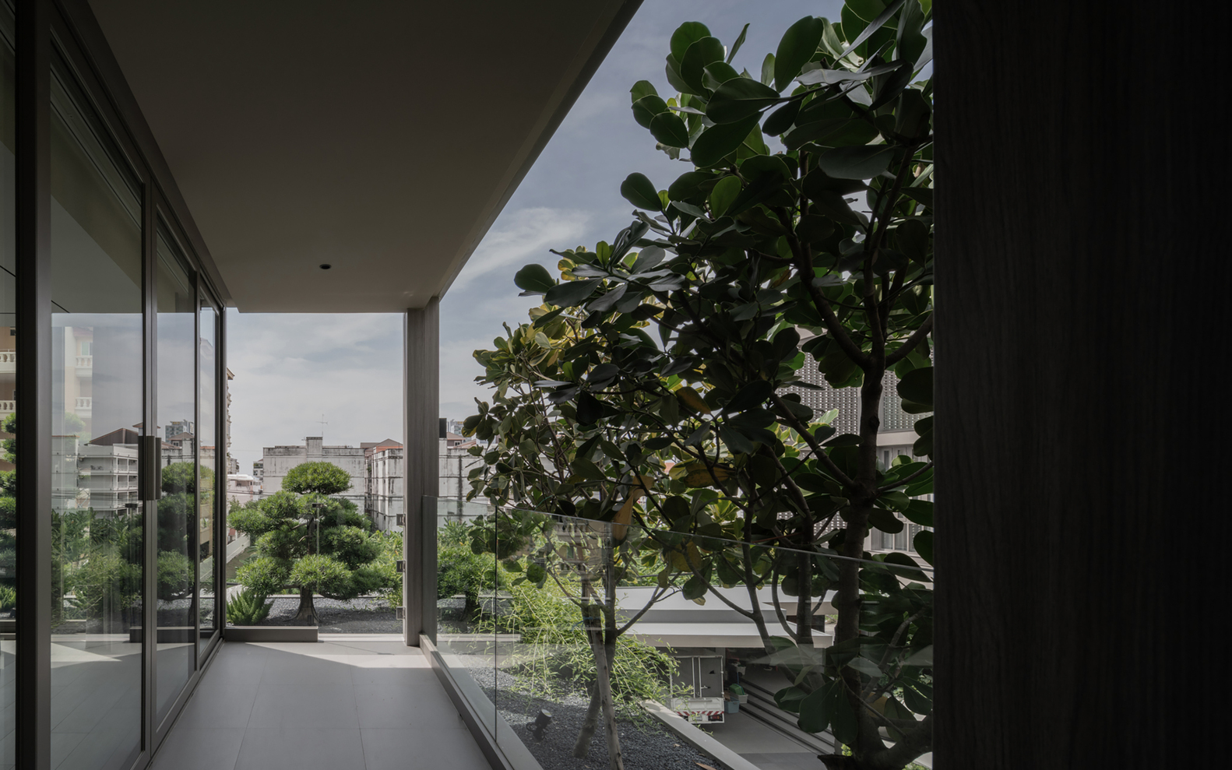
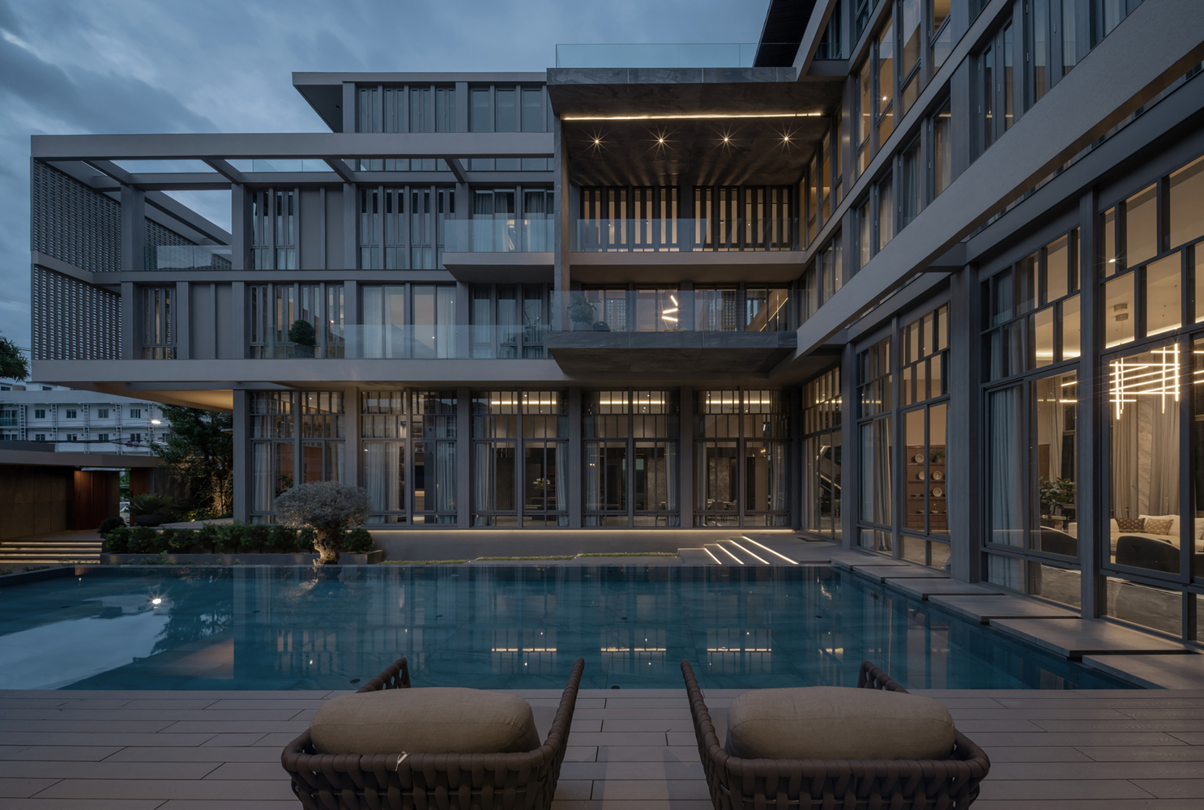
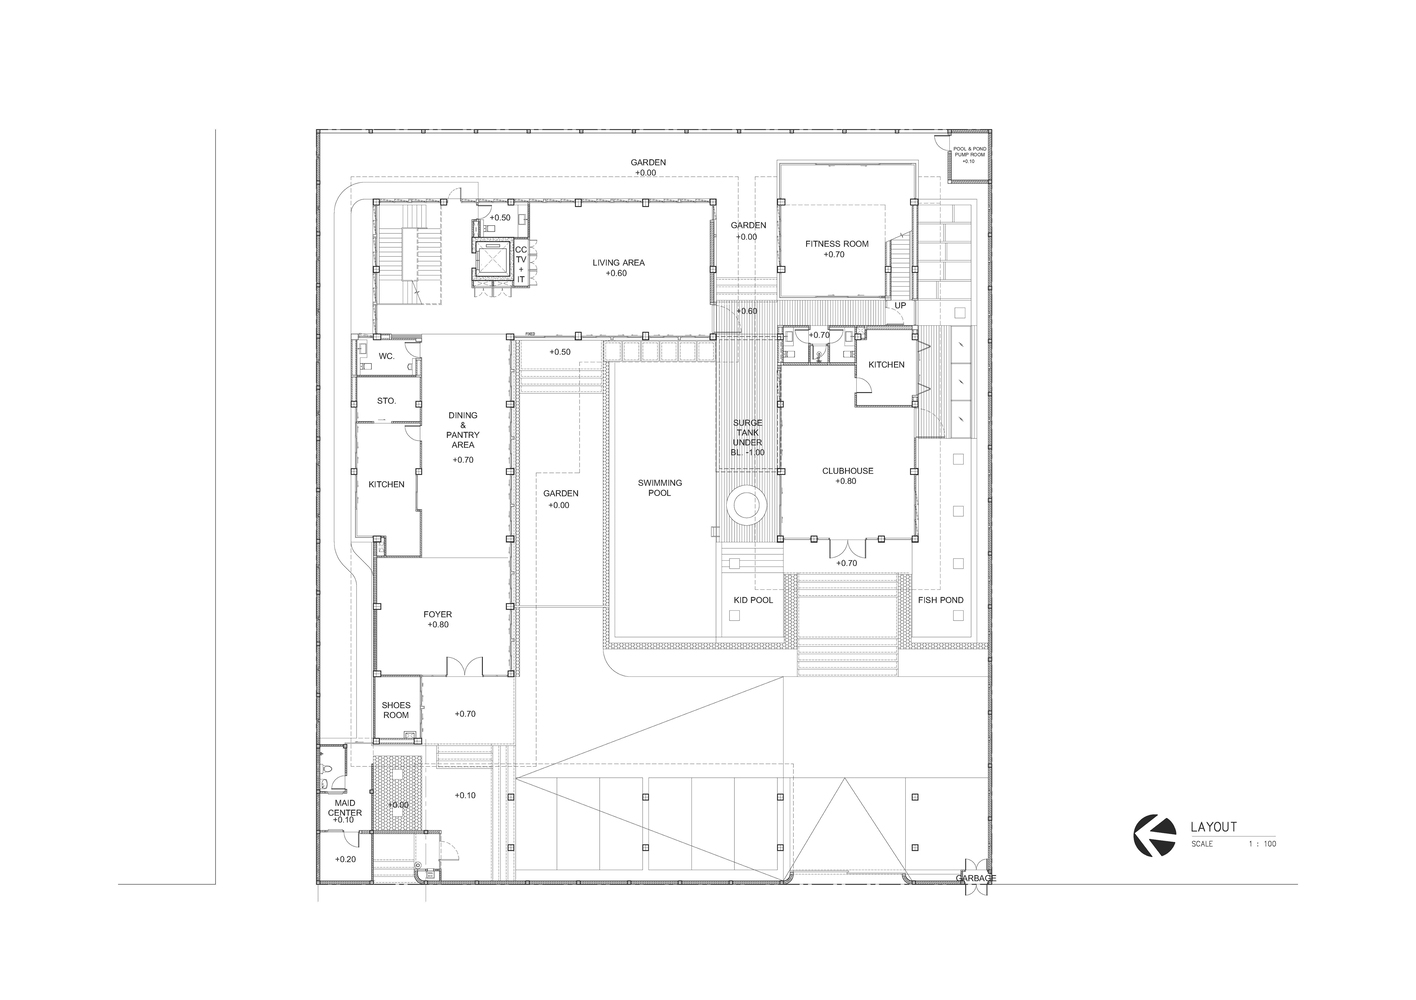
MOUNTAIN refers to the relationship between the house and the land. Although the slope is gentle, the design uses shifts in level and terraces to negotiate between the natural ground and the flat surfaces required for everyday activities.
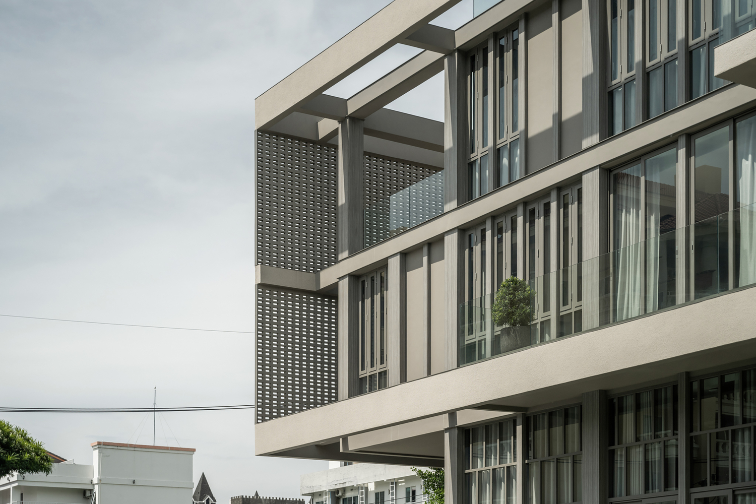
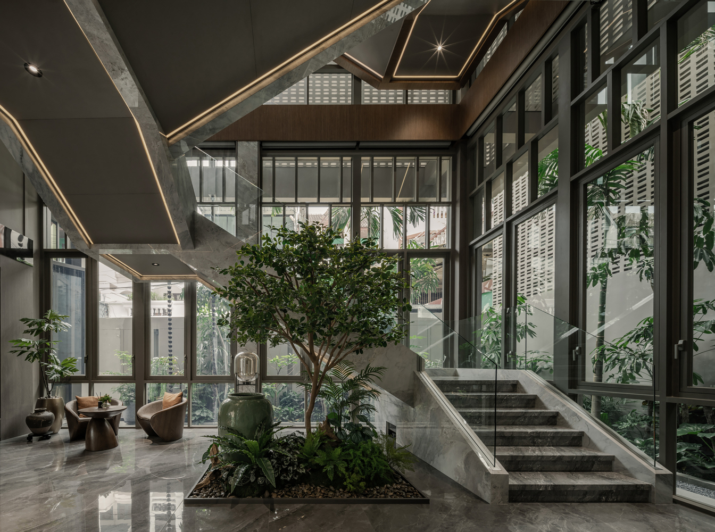
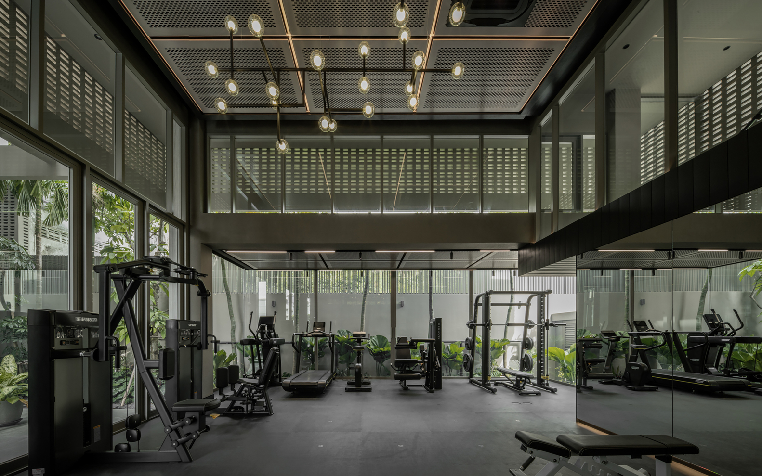
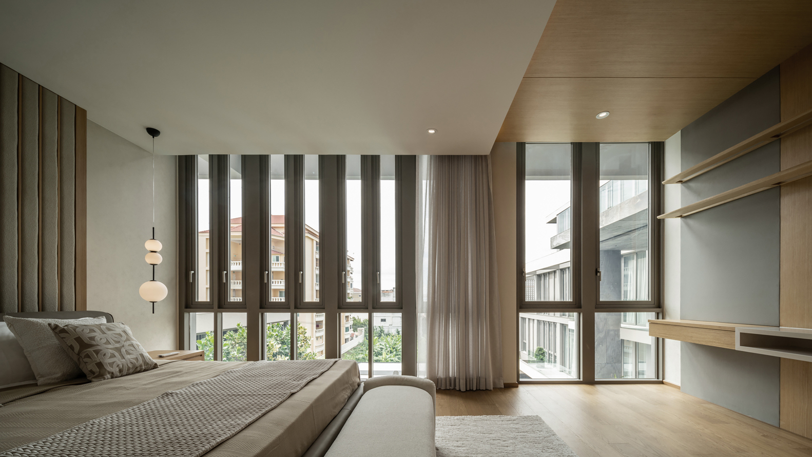
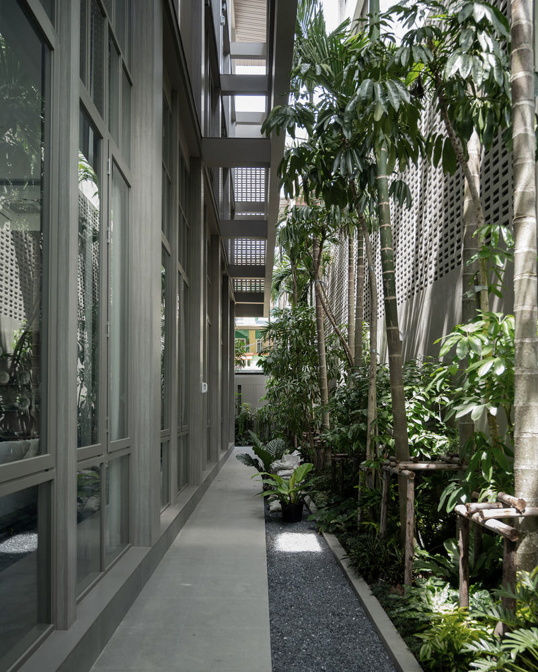
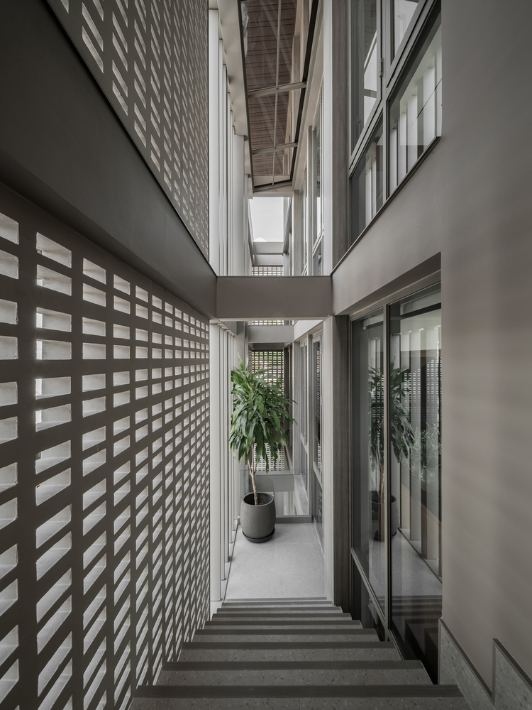
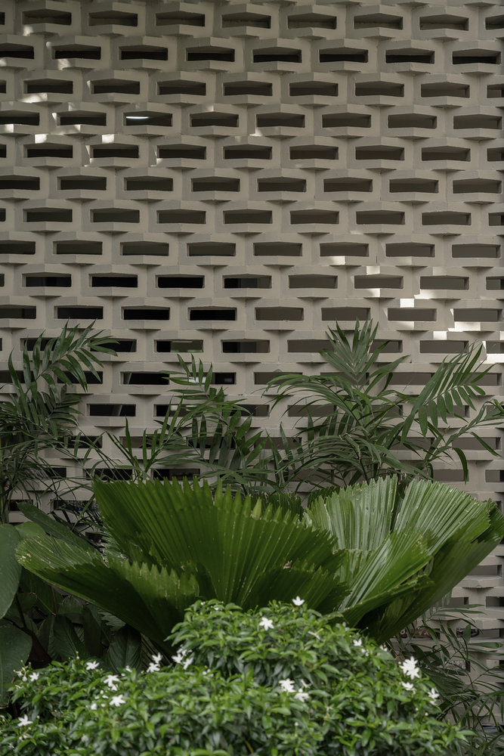
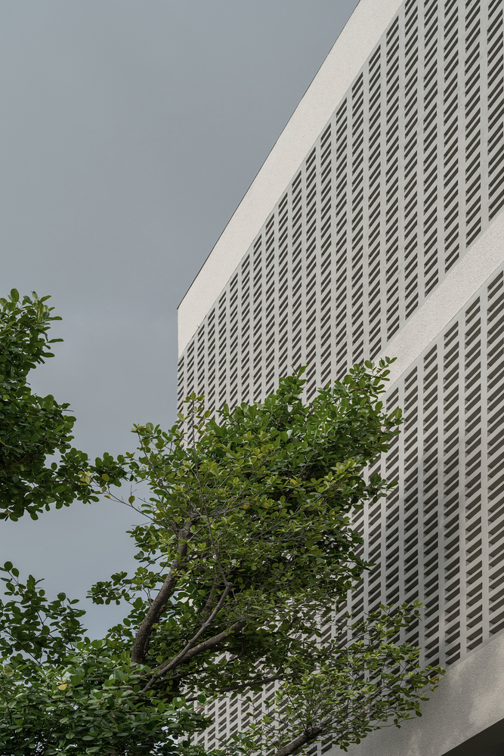
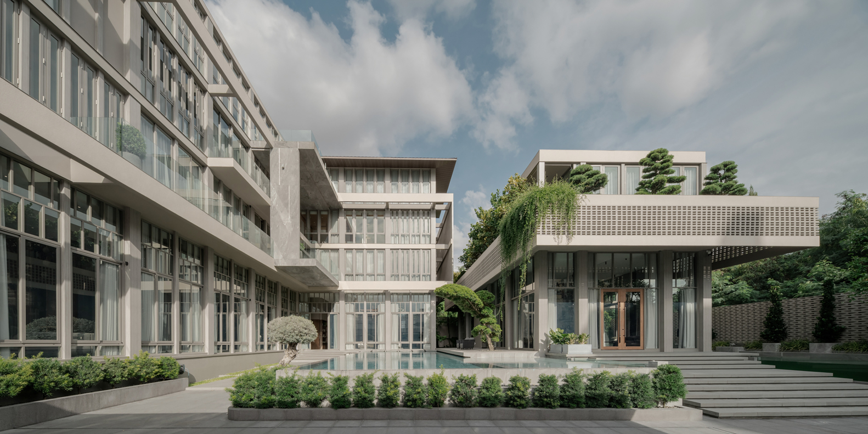
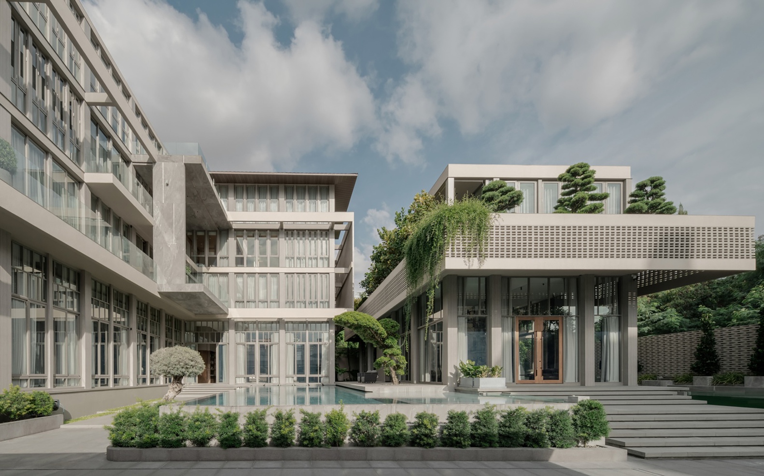
TREE inspires a layered architectural skin: a living threshold that filters sunlight, supports ventilation, and provides privacy while maintaining selected connections to the surrounding landscape and sea.
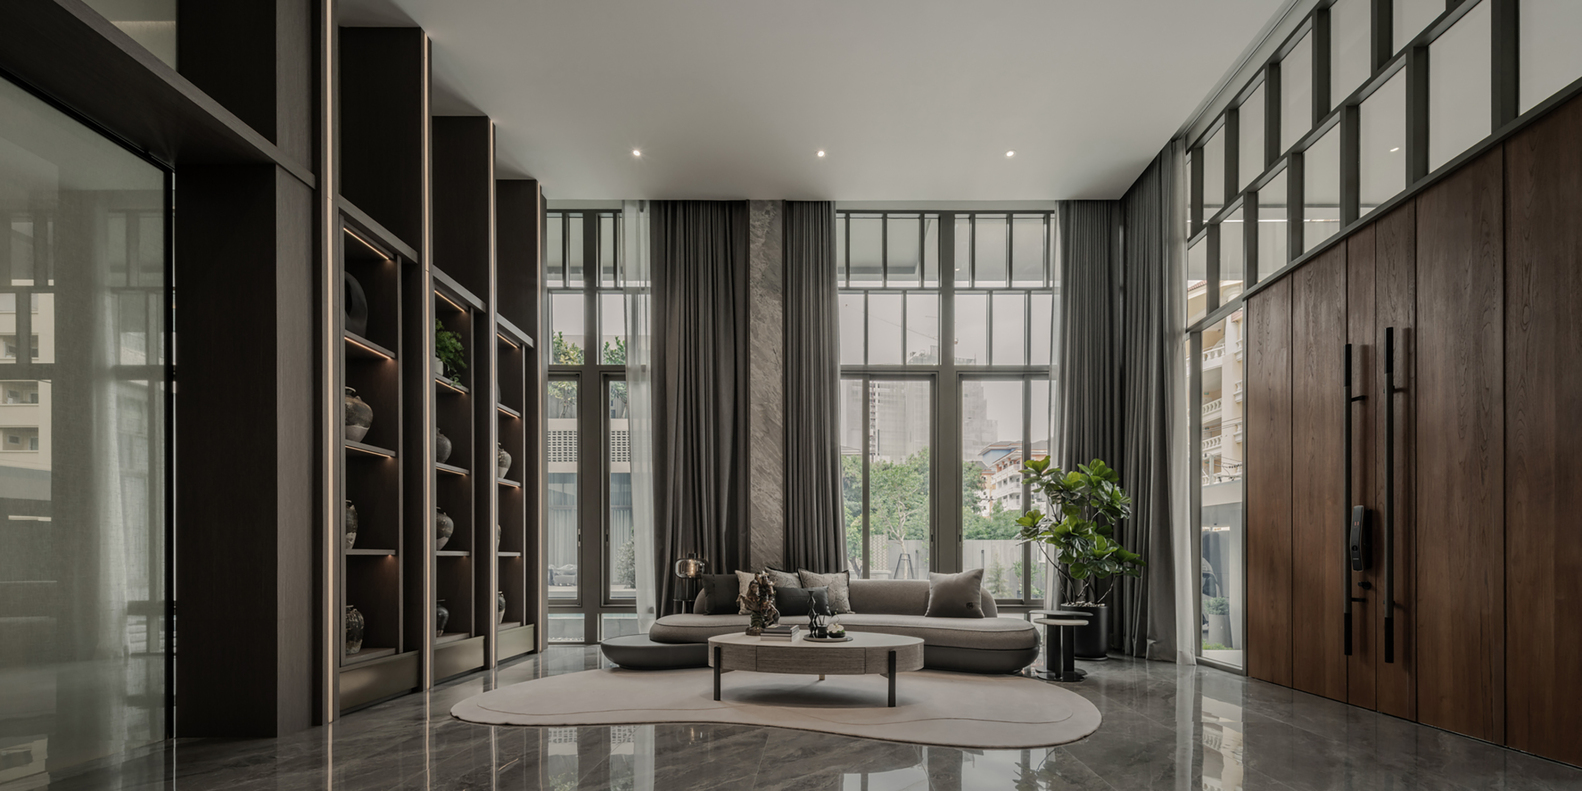
The diagram is an instrument for experimentation. Each move is assessed for what it connects, protects, or makes possible, so the diagram remains open to revision while giving the house a coherent structure.
Its arrangement is not fixed in advance; spaces, levels, openings, and edges are developed through the overlapping demands of orientation, Feng Shui, family life, privacy, and views.
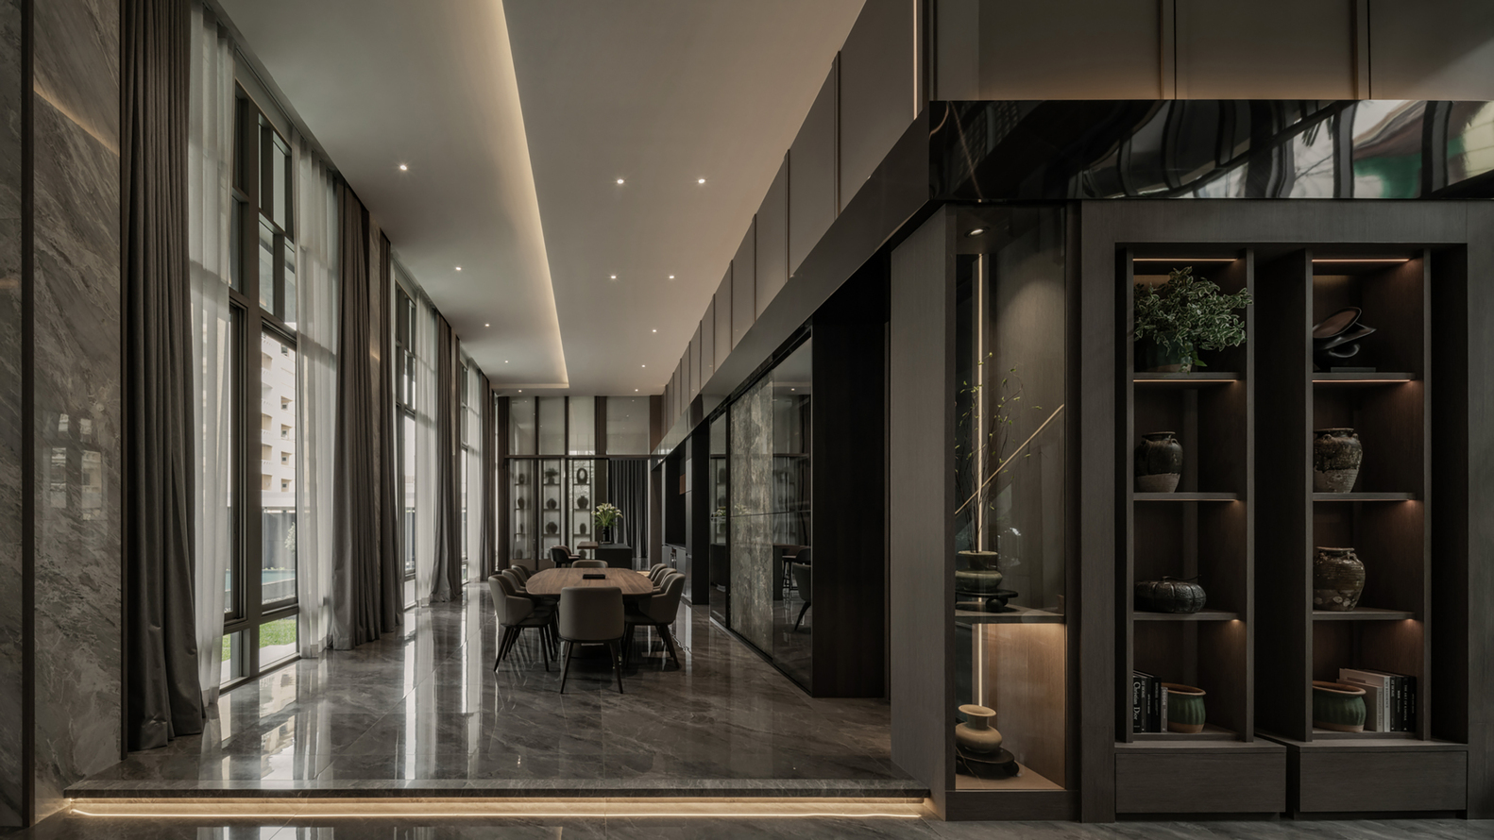
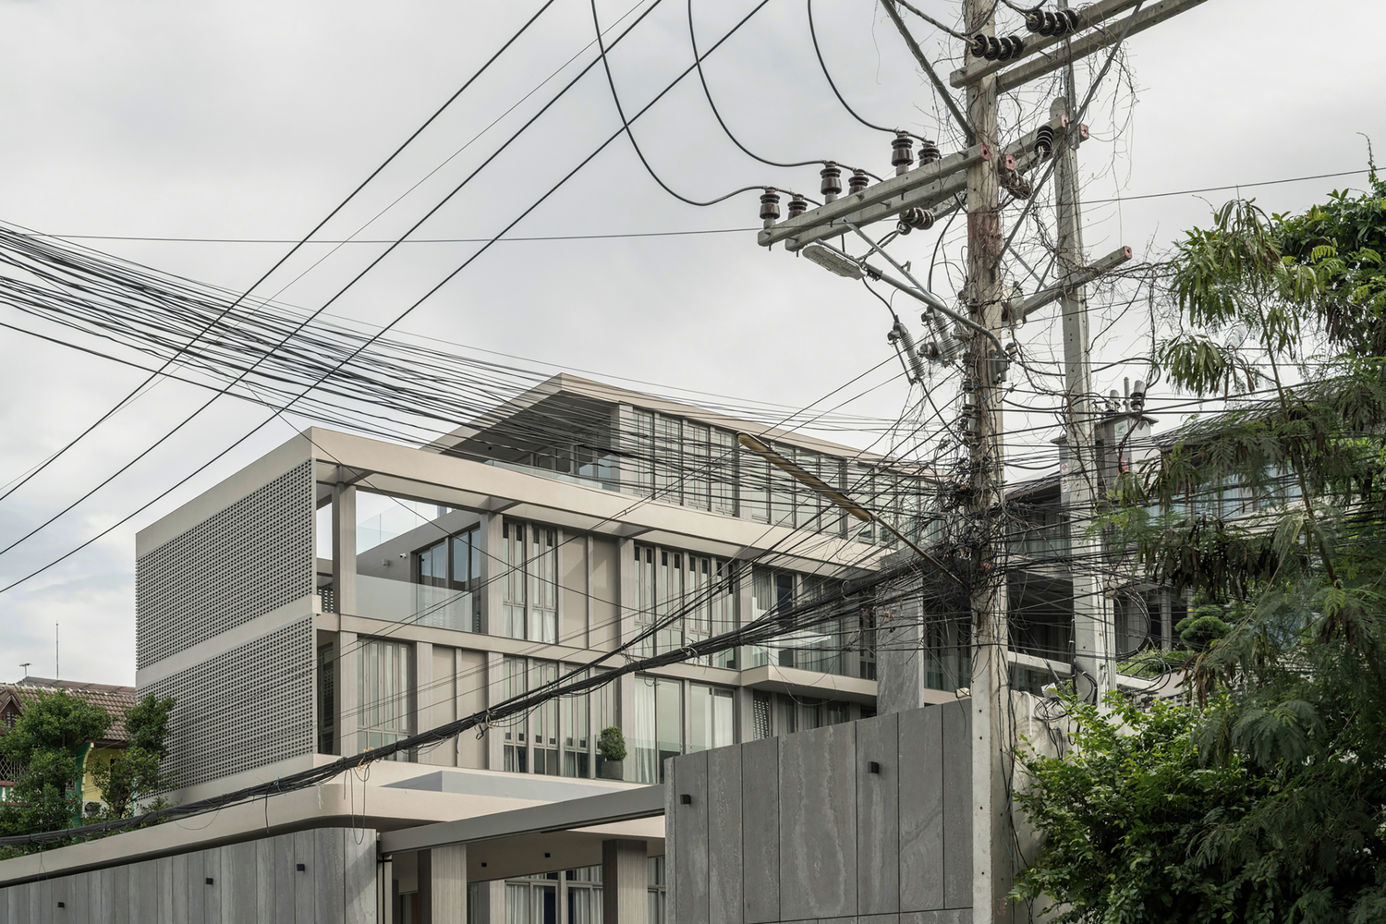
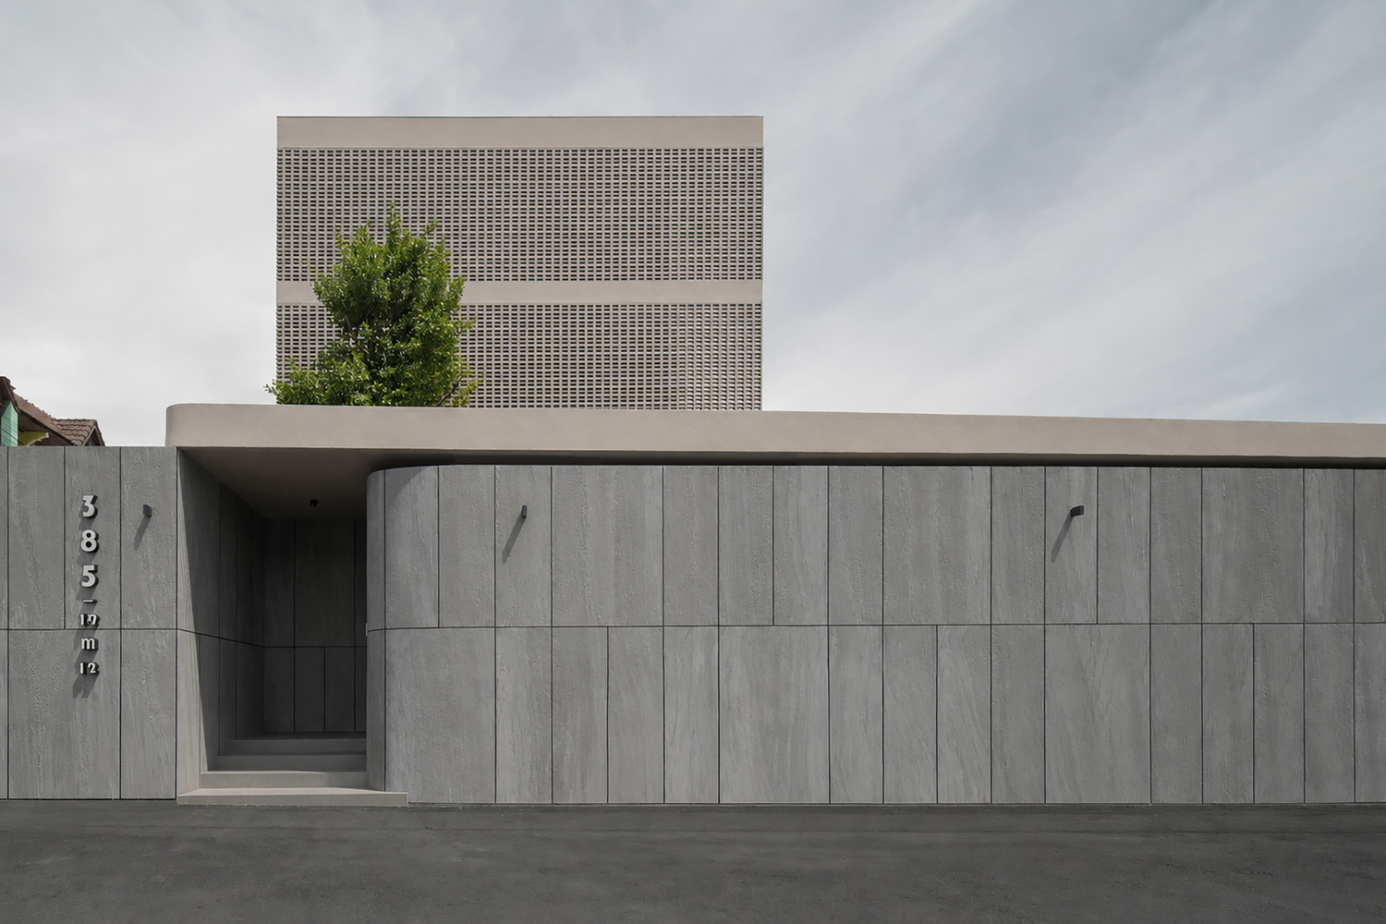
The placement and scale of architectural elements are considered in relation to neighboring homes, with the intention that the house does not overwhelm their outlook. In this way, context informs not only where the building sits, but also how it is experienced from inside and outside.
Flexibility also extends through time. The diagram anticipates the possibility of future additions, allowing the house to evolve as the family's needs change. New elements can be considered within the same organizing idea, maintaining coherence while permitting adaptation.
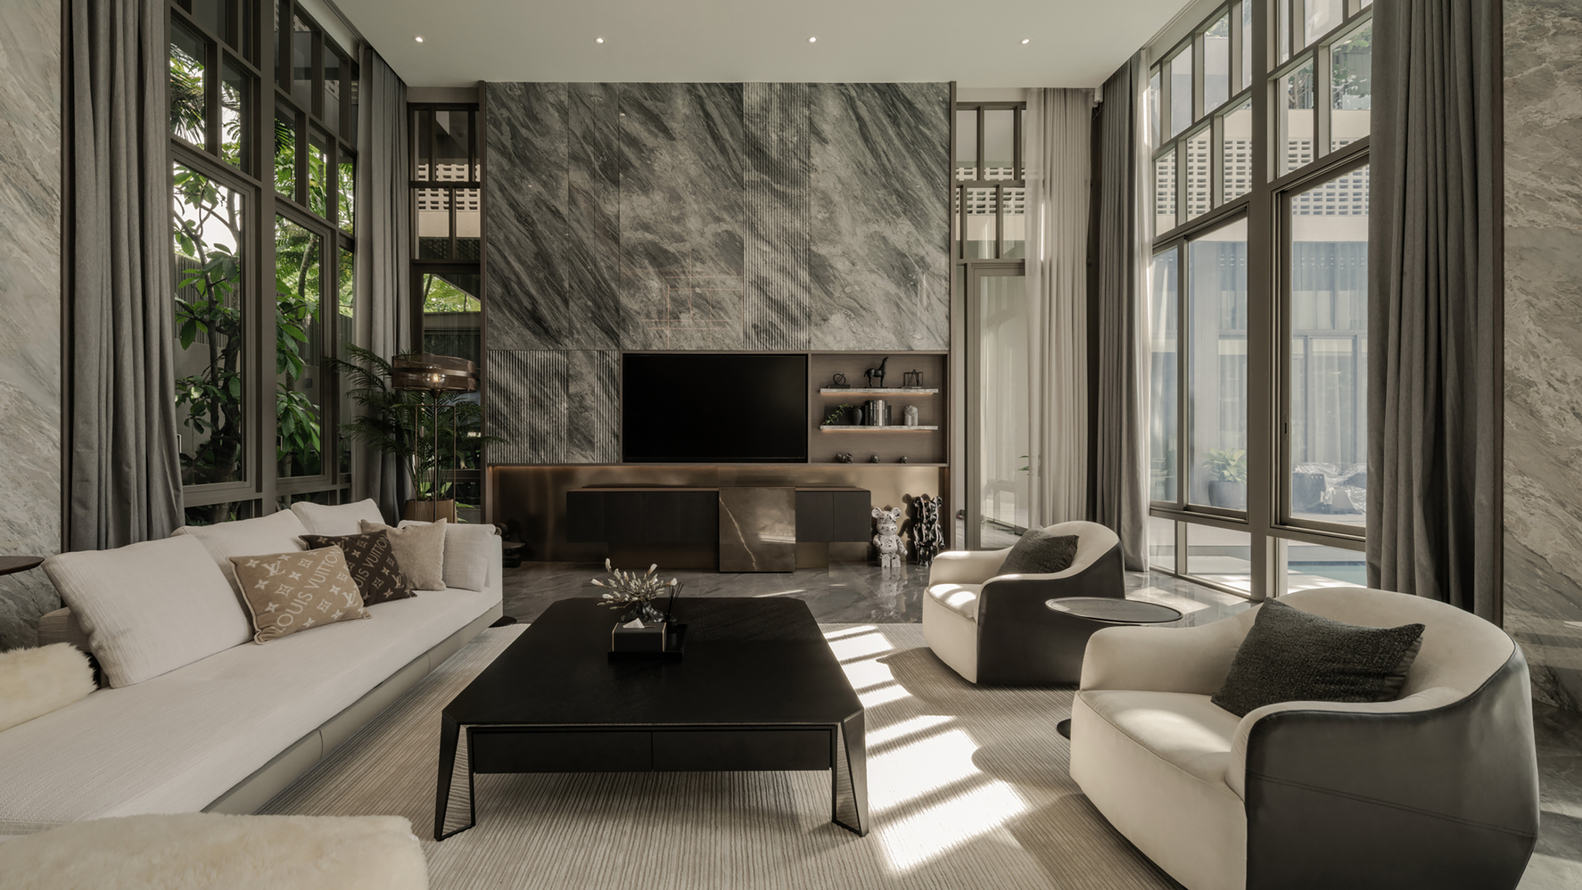
Contemporary architecture is therefore an outcome of the process, not its starting image. The house takes shape through the testing of a diagram against the specific conditions of its site.
CITY | MOUNTAIN | TREE becomes a way to coordinate land, function, climate, belief, neighbors, and future change—forming a home that is grounded in its setting, useful in daily life, and considerate of the wider place it inhabits.