SÚRIA LIBRARY
Javier de las Heras Solé
ARCHITECTS
Javier de las Heras Solé
ARCHITECT COLLABORATOR
Salvador Bou Gracia
TECHNICAL ARCHITECTS
Gerard Codina I Mas, Sílvia Obiols
CONSTRUCTION MANAGEMENT
Josep Malgosa Morera
STRUCTURAL ENGINEERING
Eskubi Turró
SITE MANAGER
Gemma Garcia
CONTRACTOR
Garcia Riera Sl
MECHANICAL AND ELECTRICAL SYSTEMS
Aia Instal·lacions Arquitectòniques, Cristian González
DEVELOPER
Súria City Council
PHOTOGRAPHS
José Hevia
YEAR
2026
LOCATION
Barcelona, Spain
CATEGORY
Cultural Architecture, Library, Cultural Interiors
English description provided by the architects.
A public space for gathering and meeting.
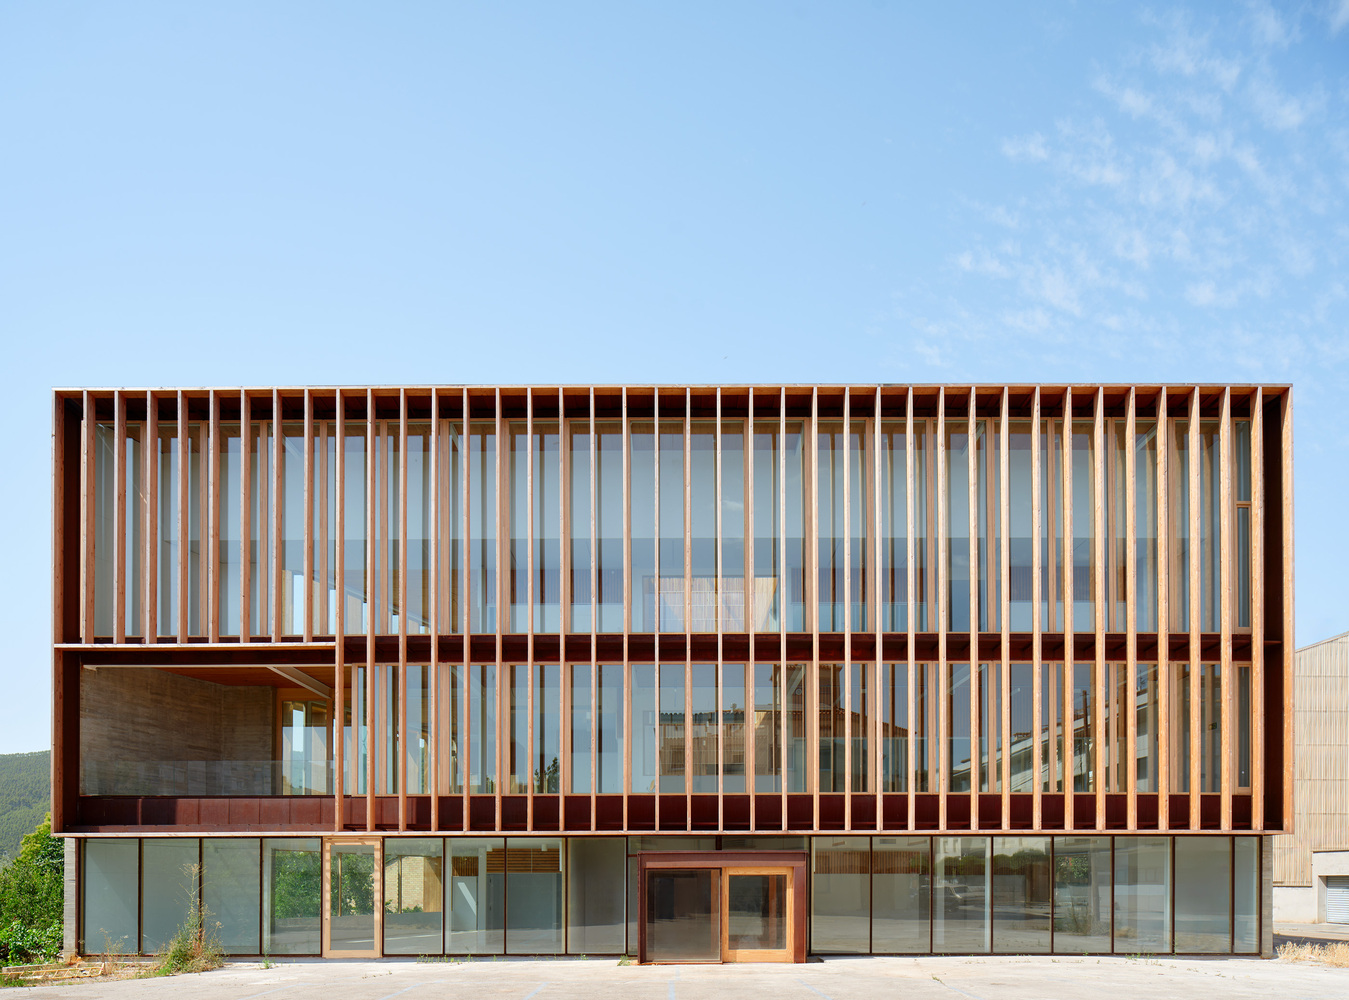
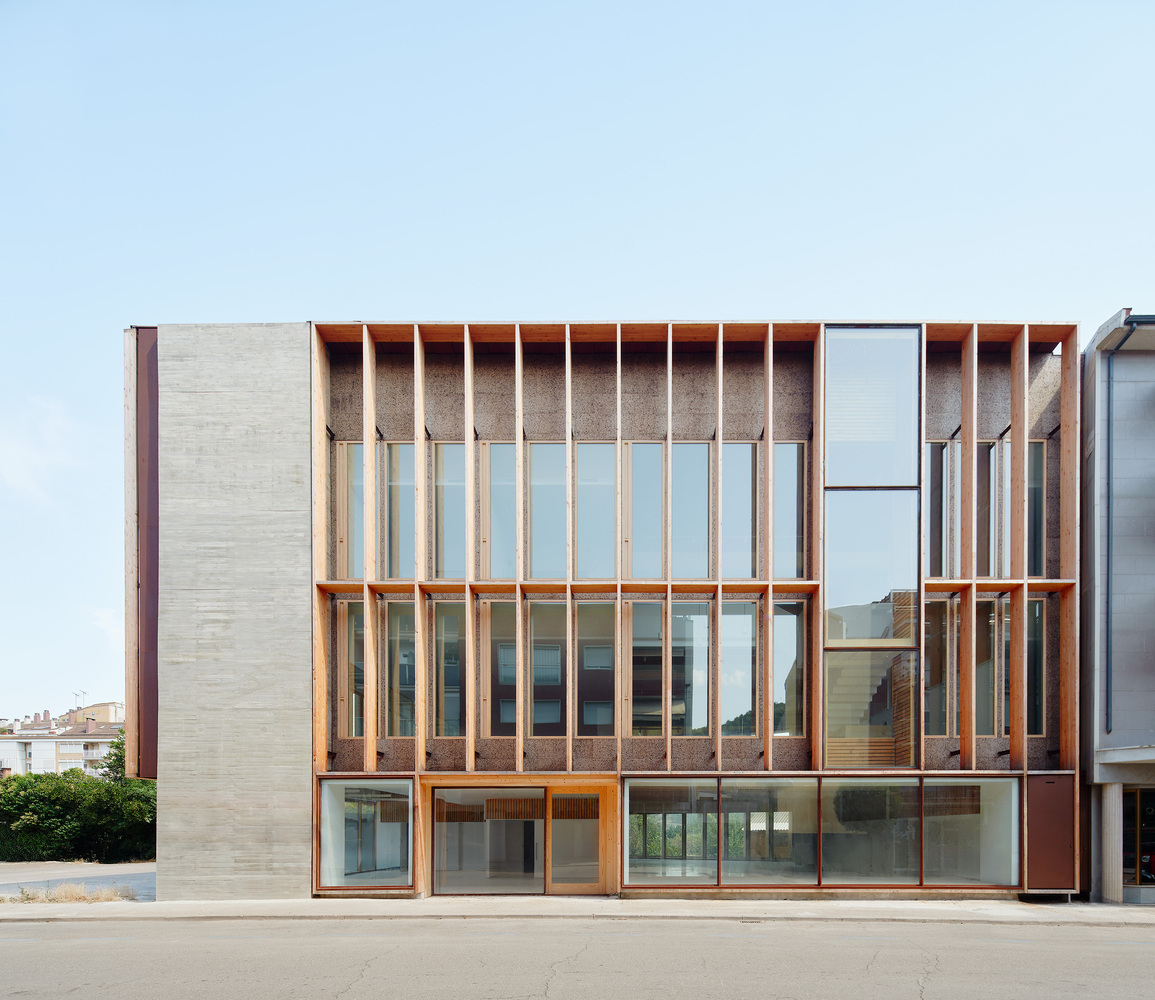
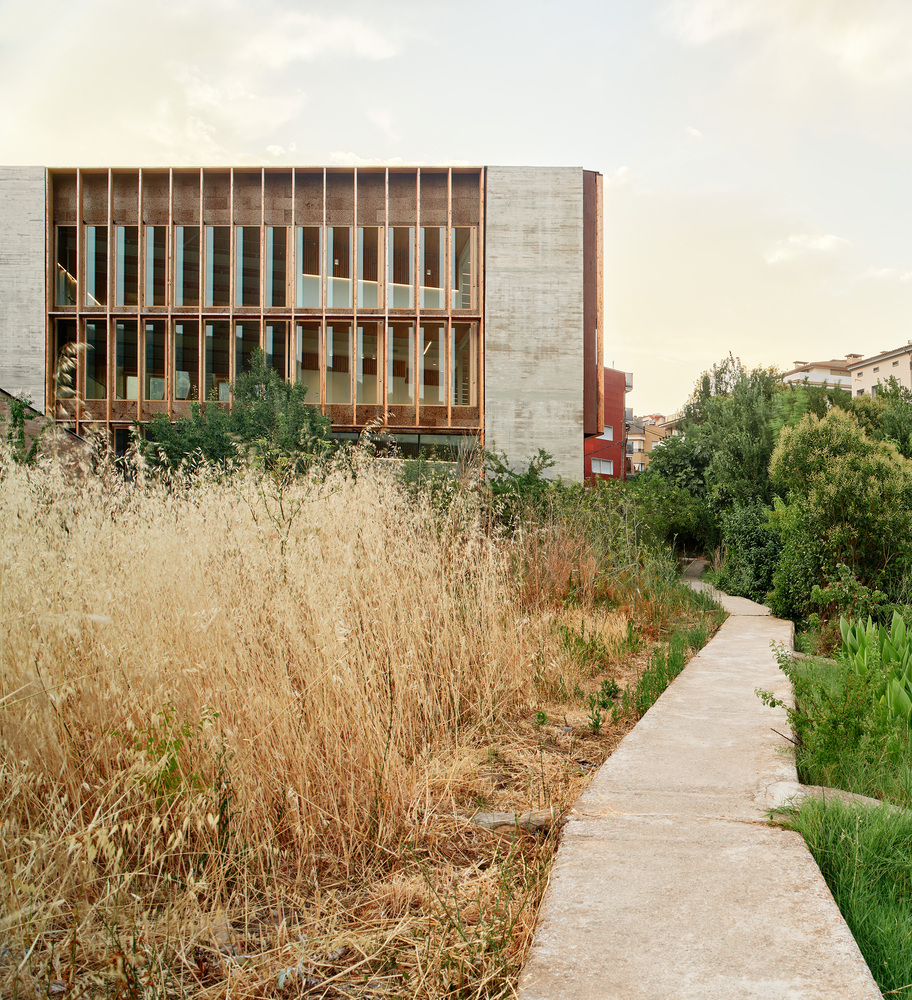
Through repetition and pattern, this project proposes an architecture that eschews gratuitous gestures, one in which the focus is on the citizen and the ways in which they use the space.
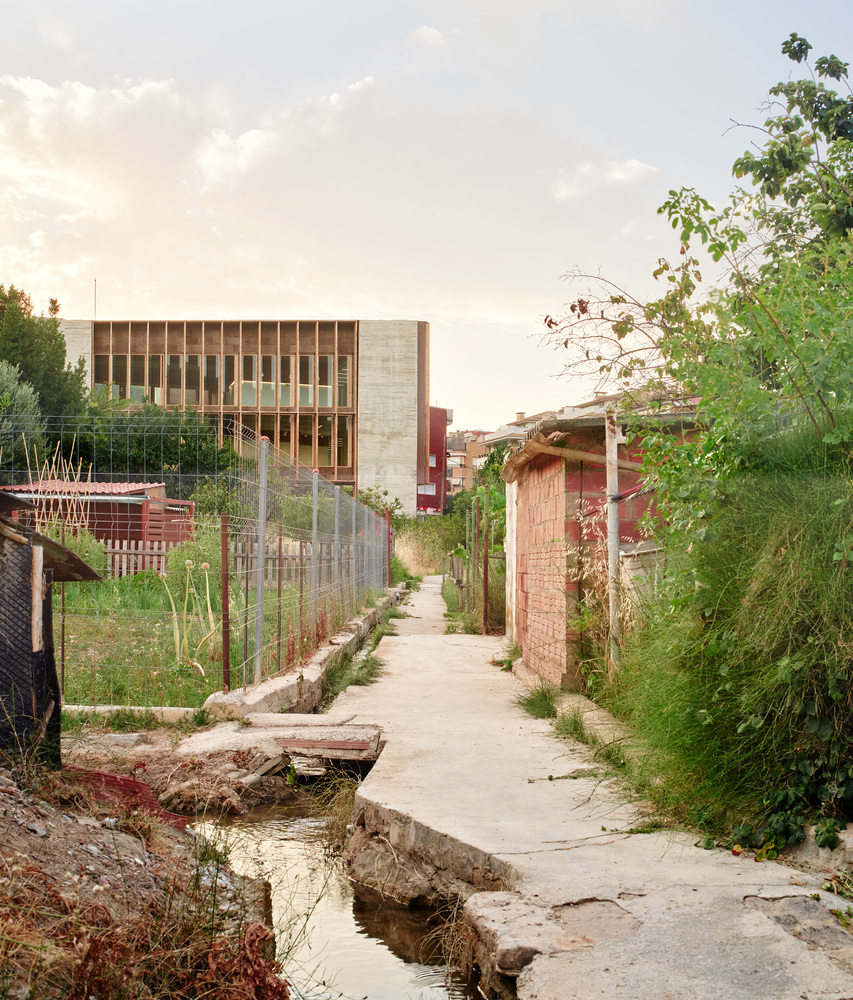
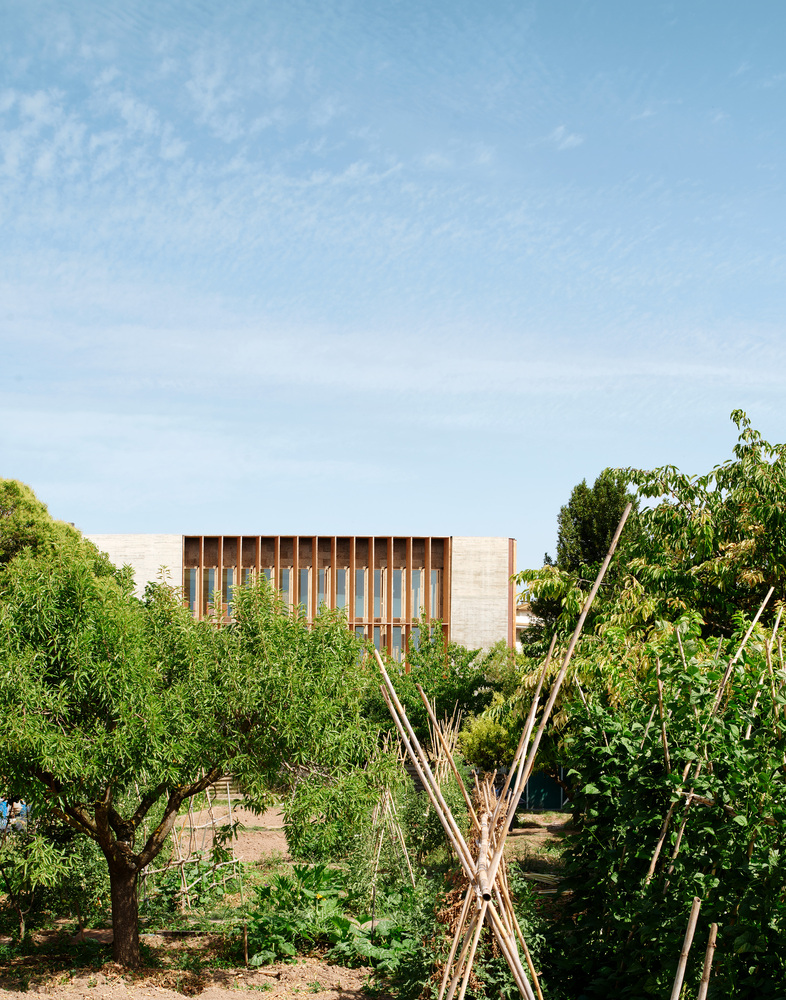
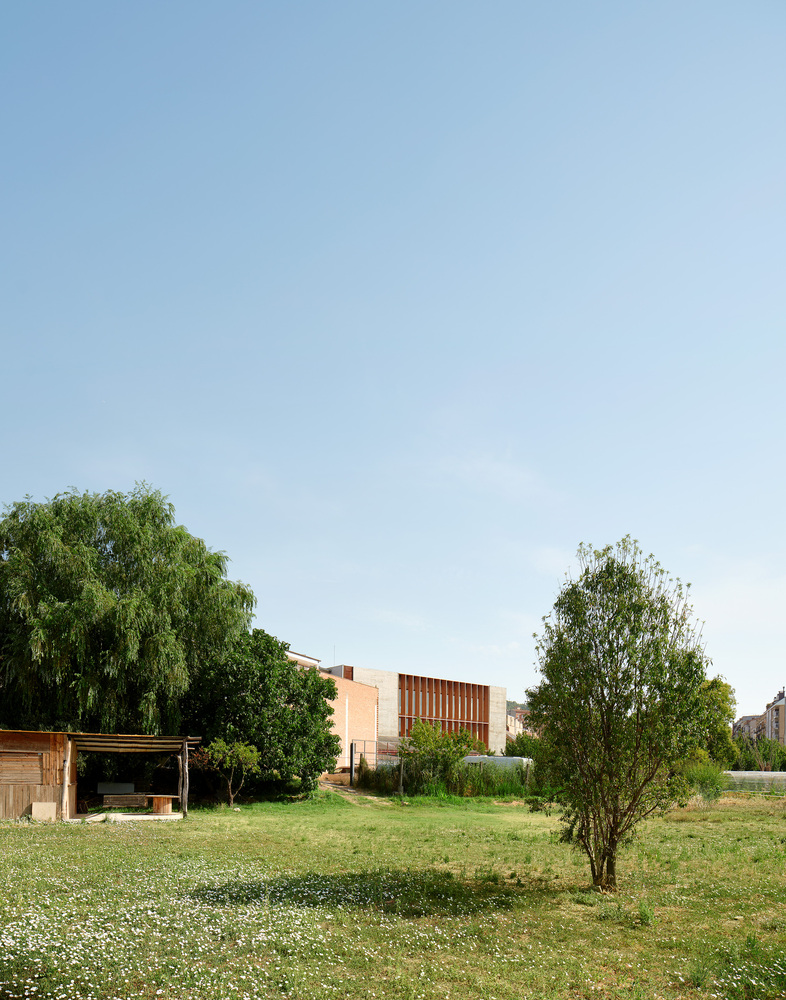
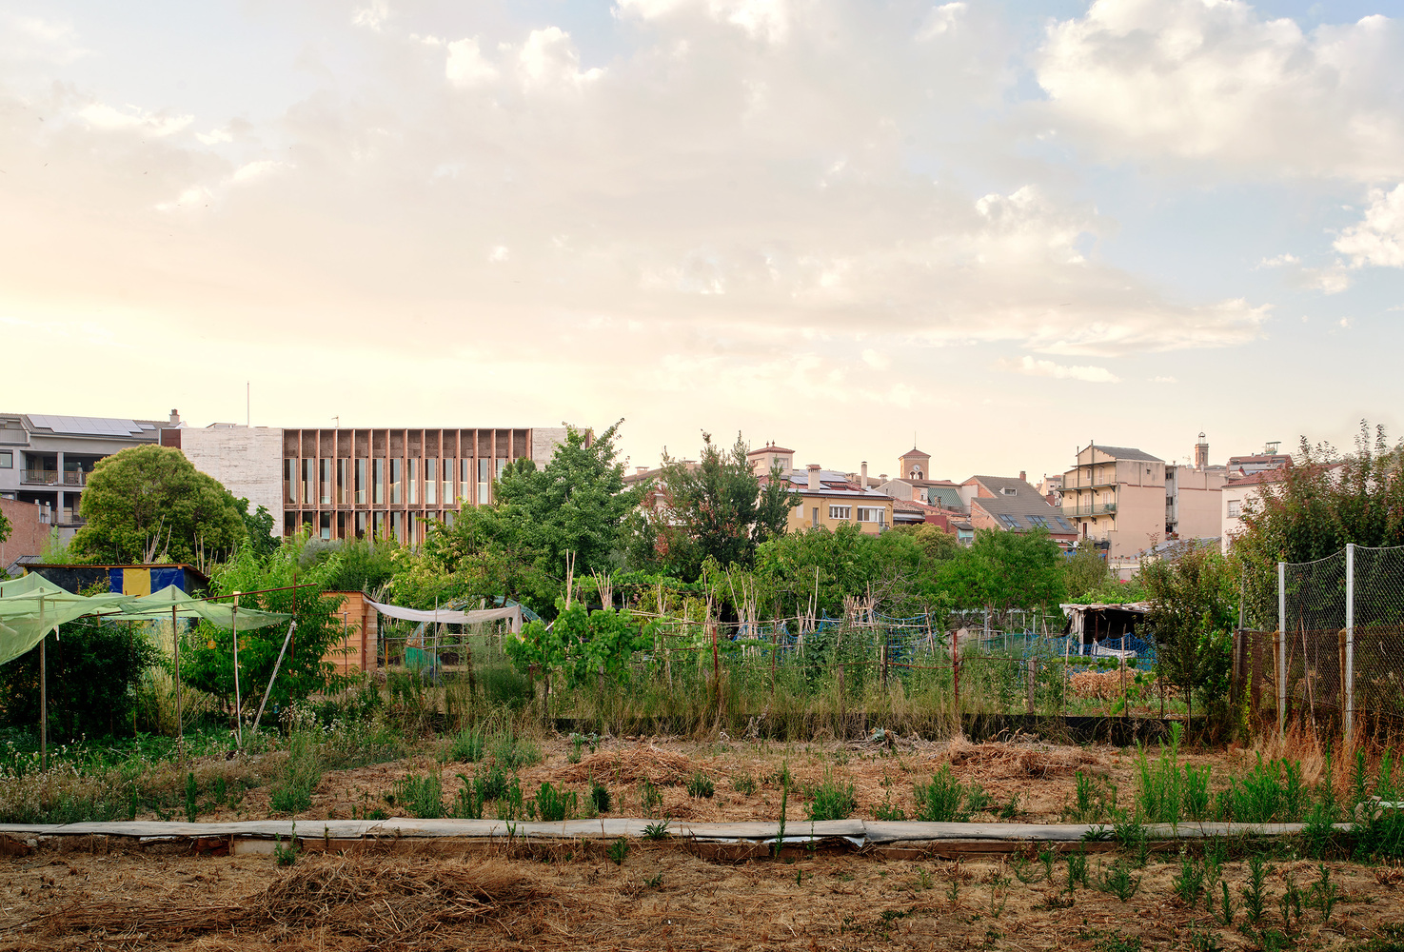
It is an architecture that recognizes and highlights existing physical, heritage, and cultural elements, integrating itself into the context and fostering the collective appropriation of the place.
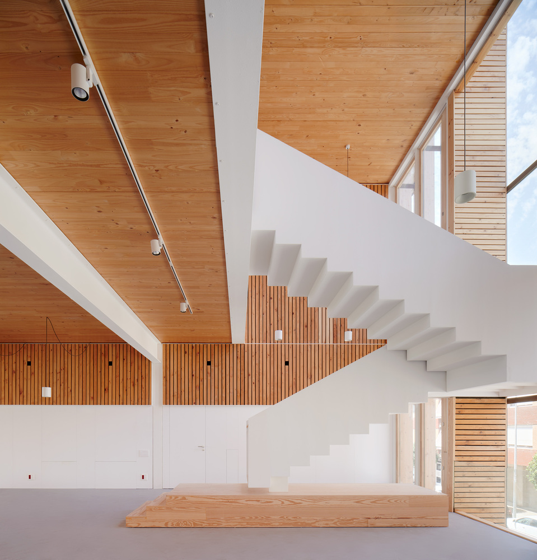
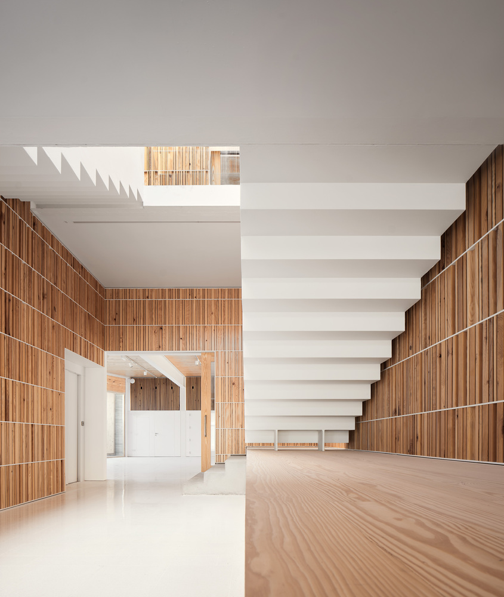
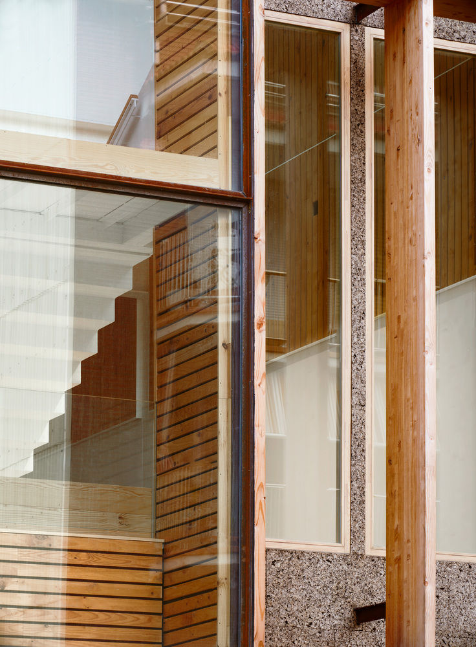
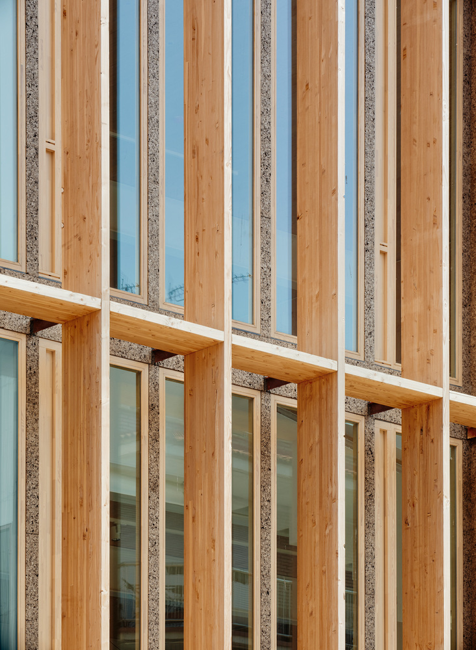
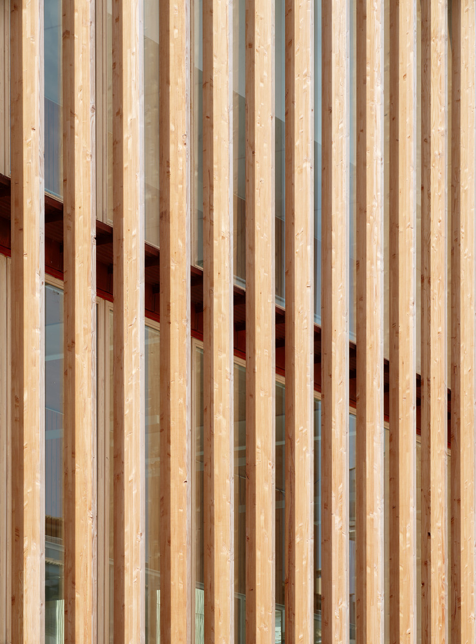
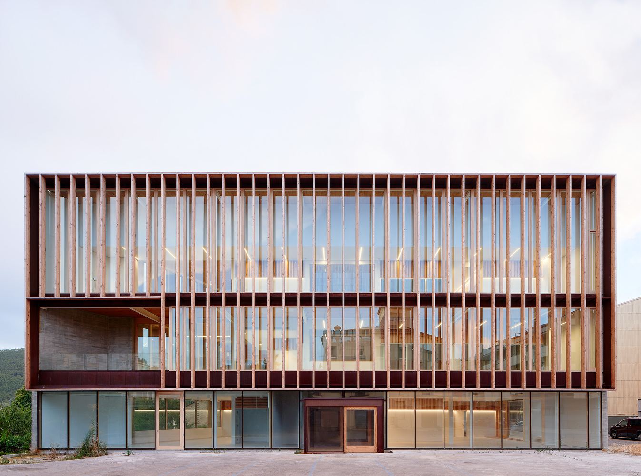
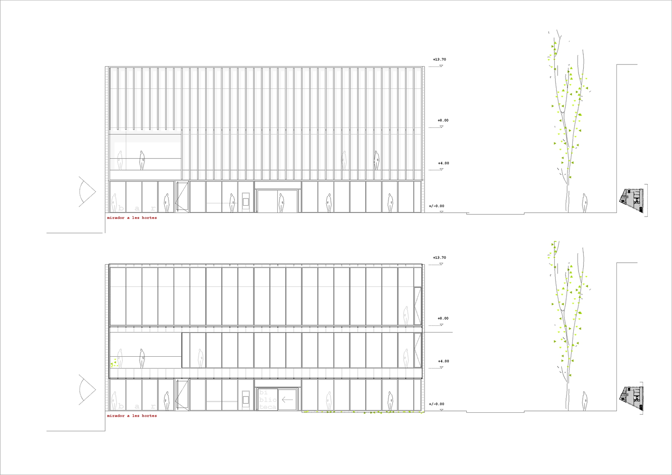
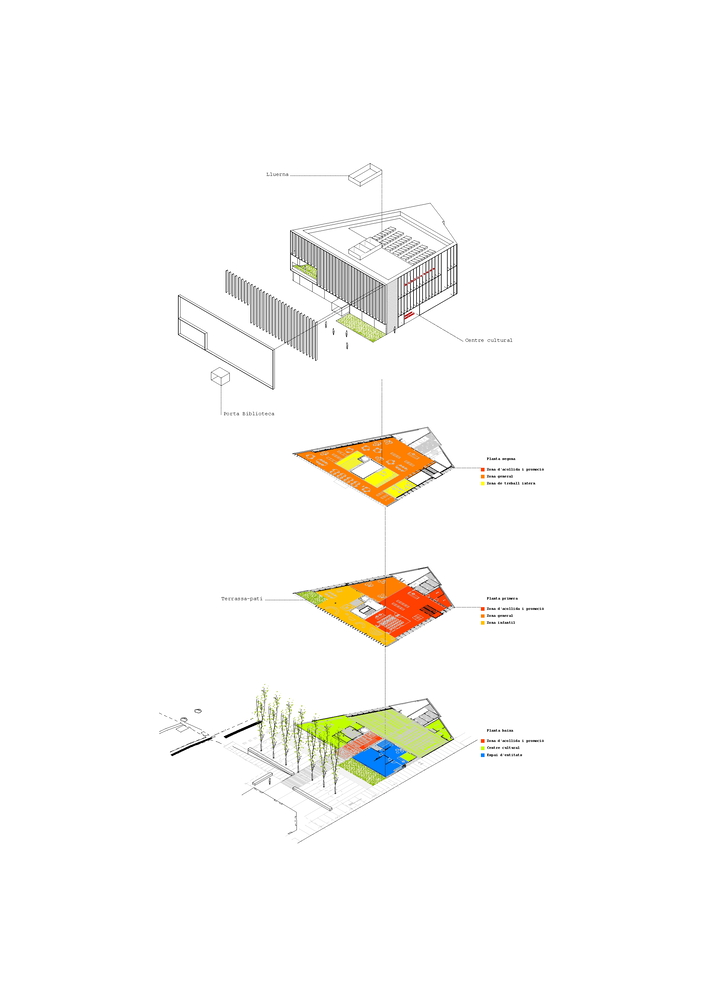
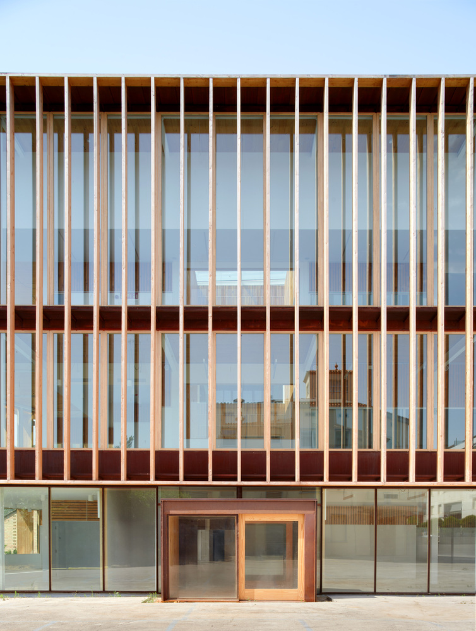
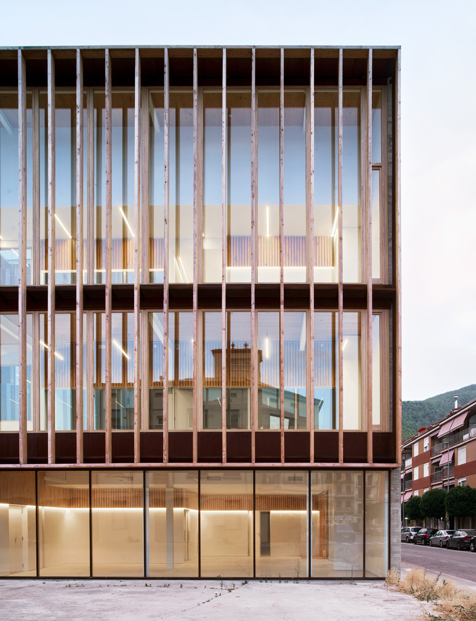
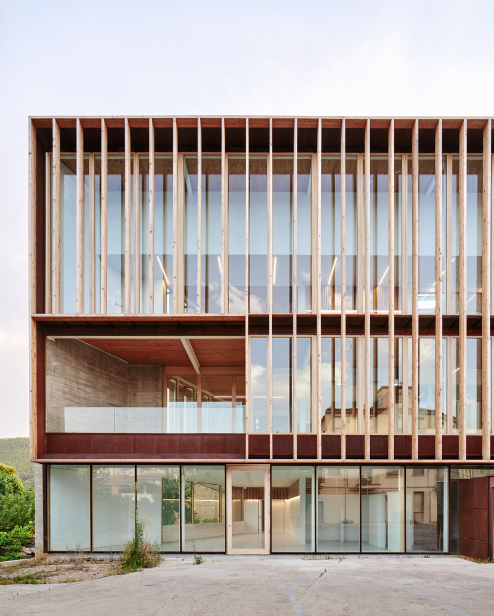
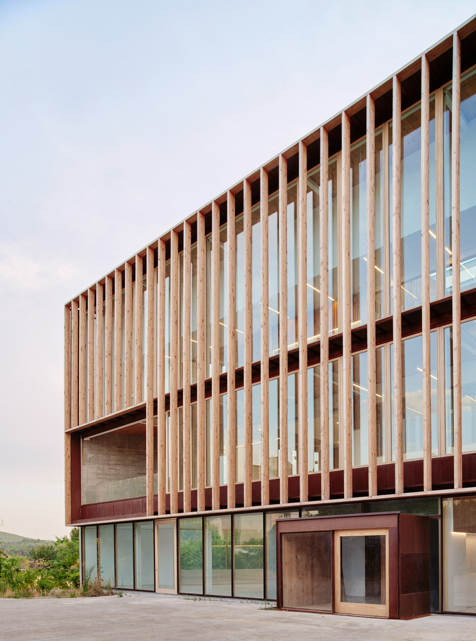
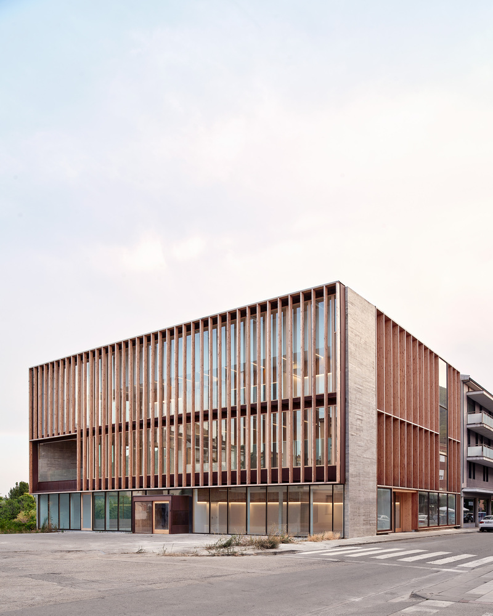
A facade of large vertical slats signals its character as a public facility and forms a backdrop for the new plaza. The ground floor organizes the program clearly and effectively, placing the café in direct relation to the exhibition space—the auditorium—the plaza, and views of the "Pla de les Hortes".
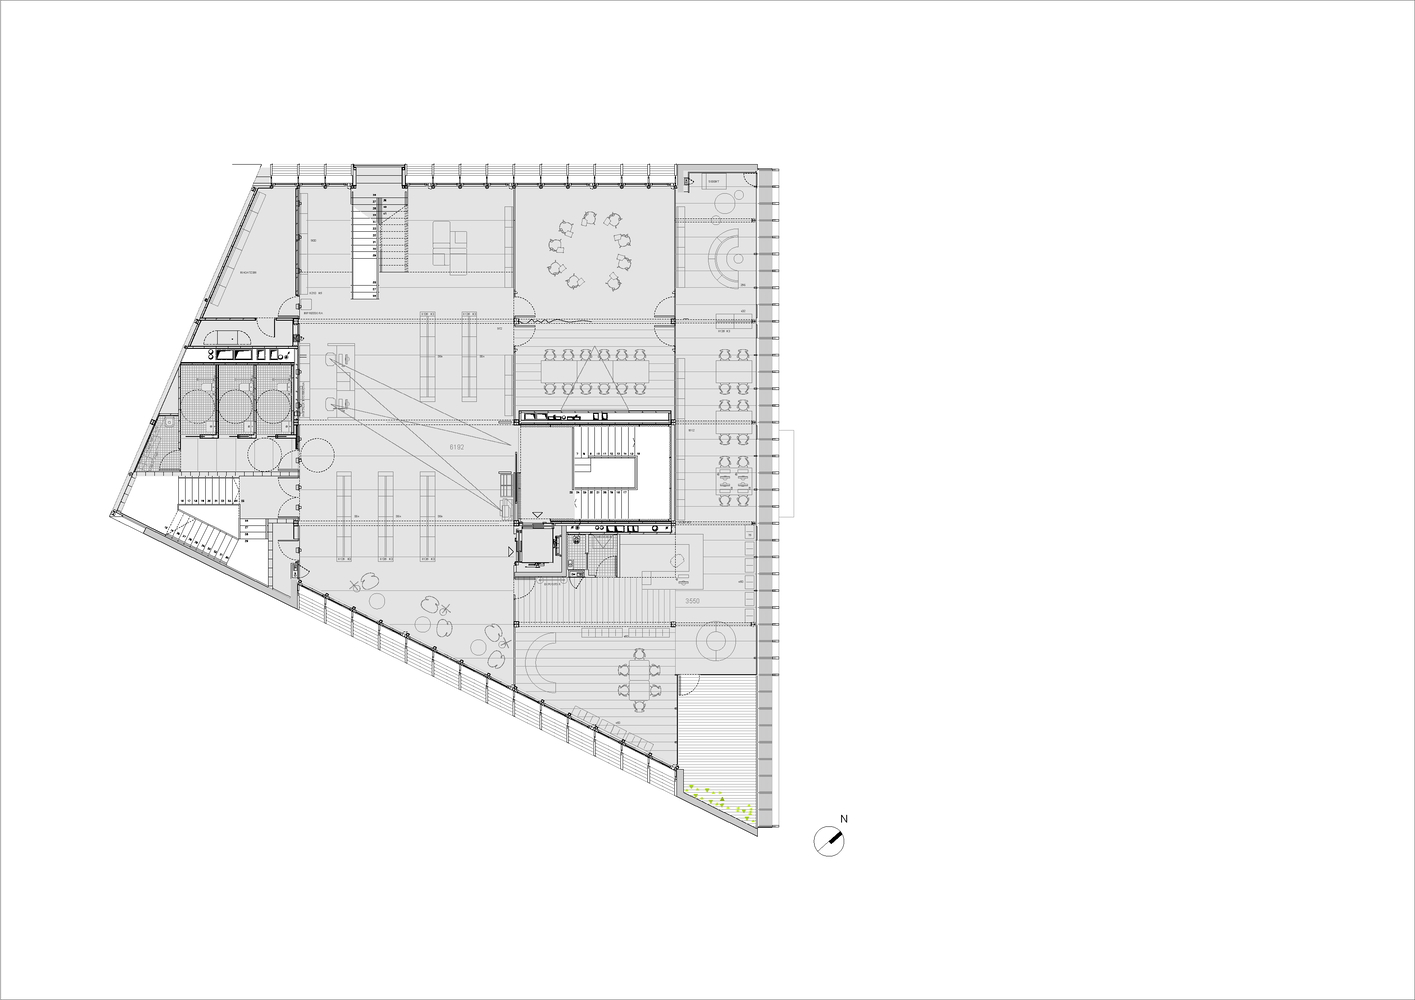
The proposal is based on the trapezoidal geometry of the lot resulting from the urban planning regulations. Through a layout based on strict orthogonality, with an axis perpendicular to Magí Fàbrega Street, a clear and coherent structure is established that organizes the spaces and defines the building's volumetry.
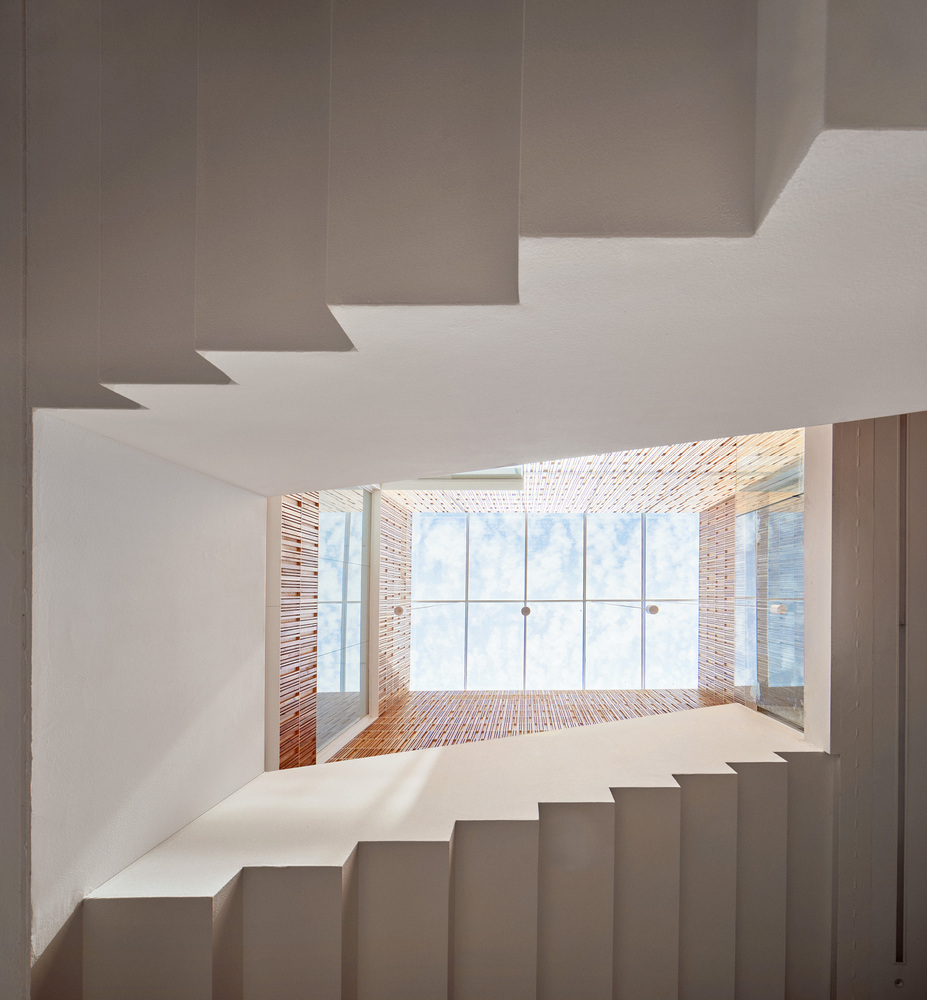
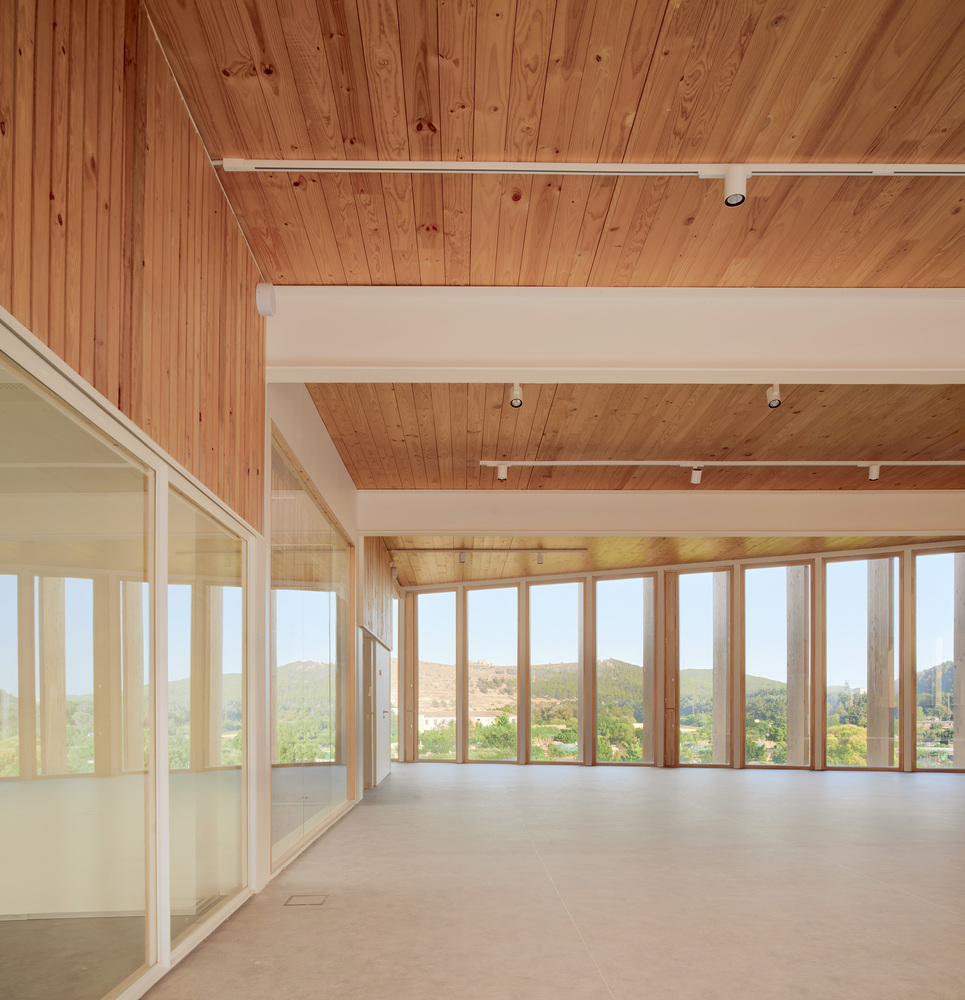
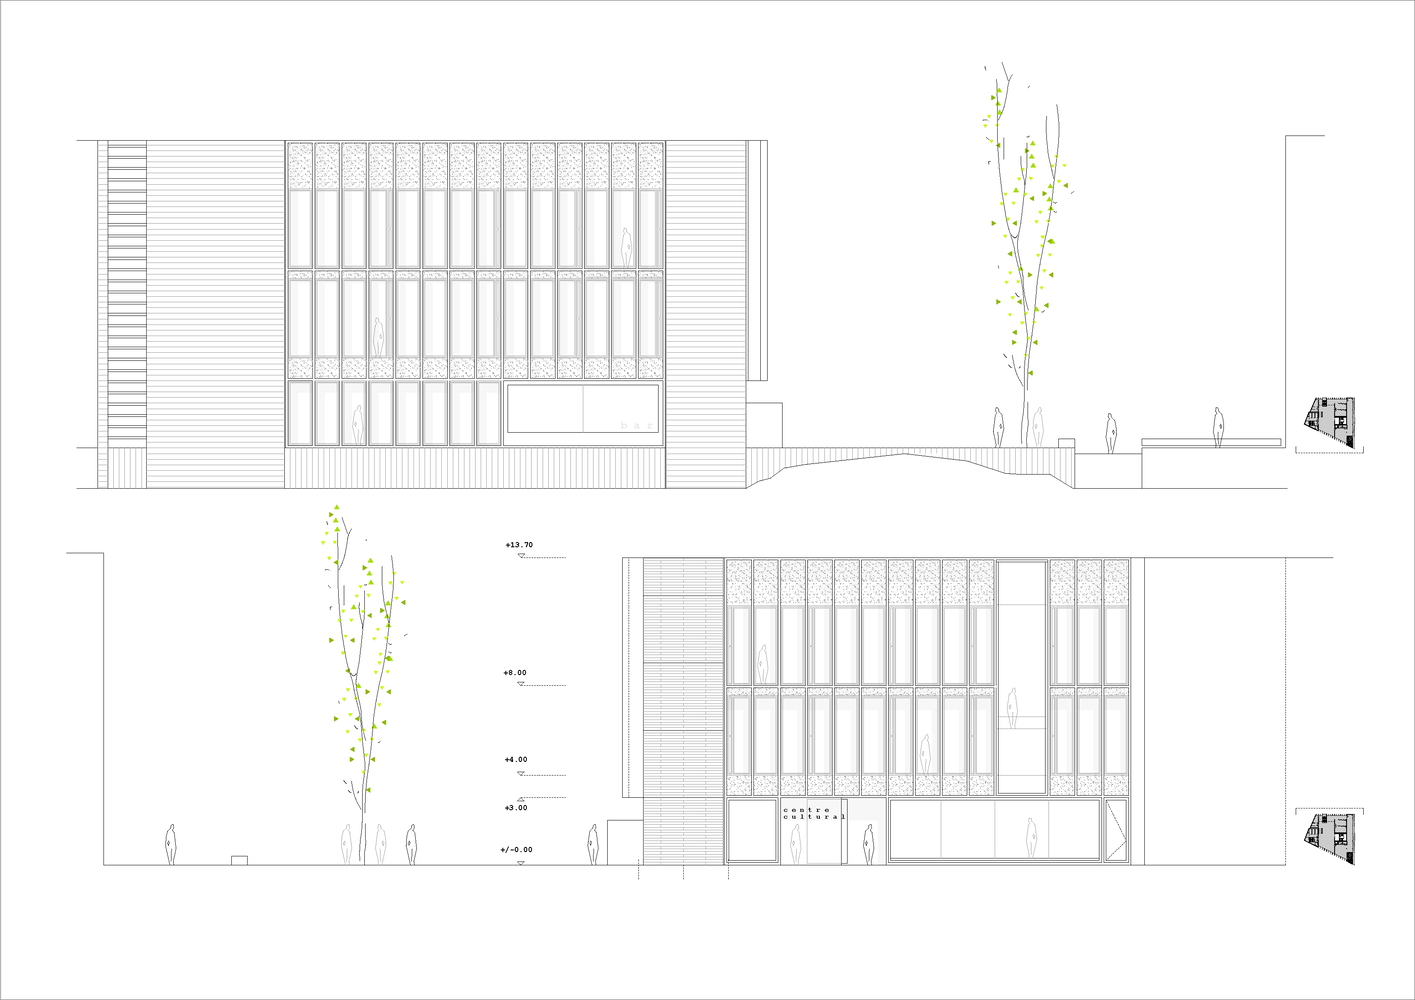
The building is configured as a compact volume, with a continuous roofline at +13.70 m, designed to blend into the urban environment and maintain continuity with the profile of the adjacent residential building.
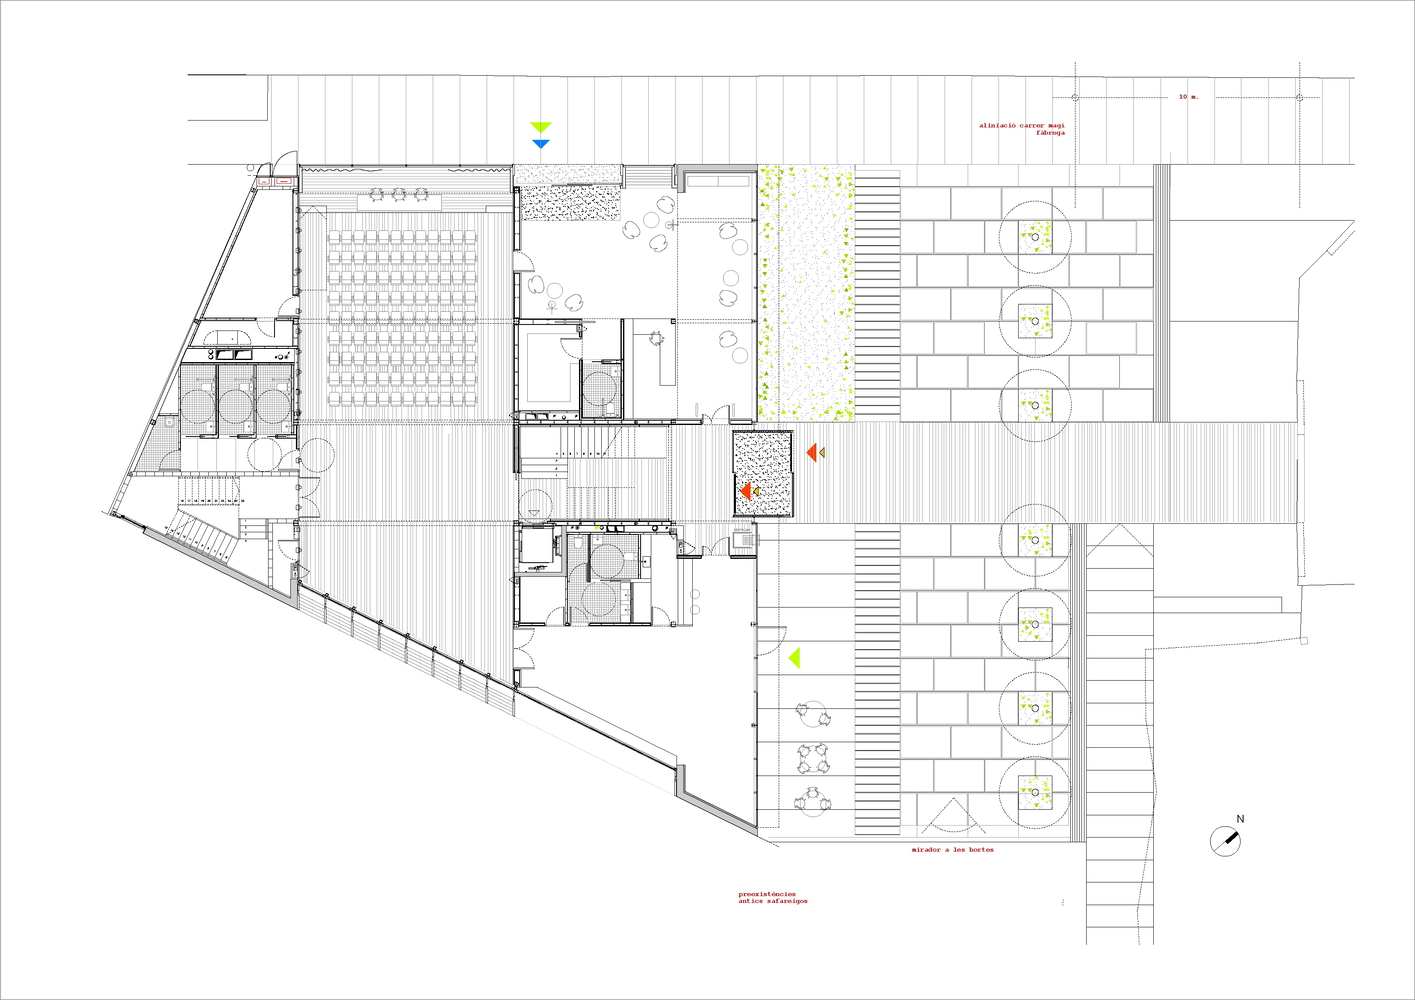
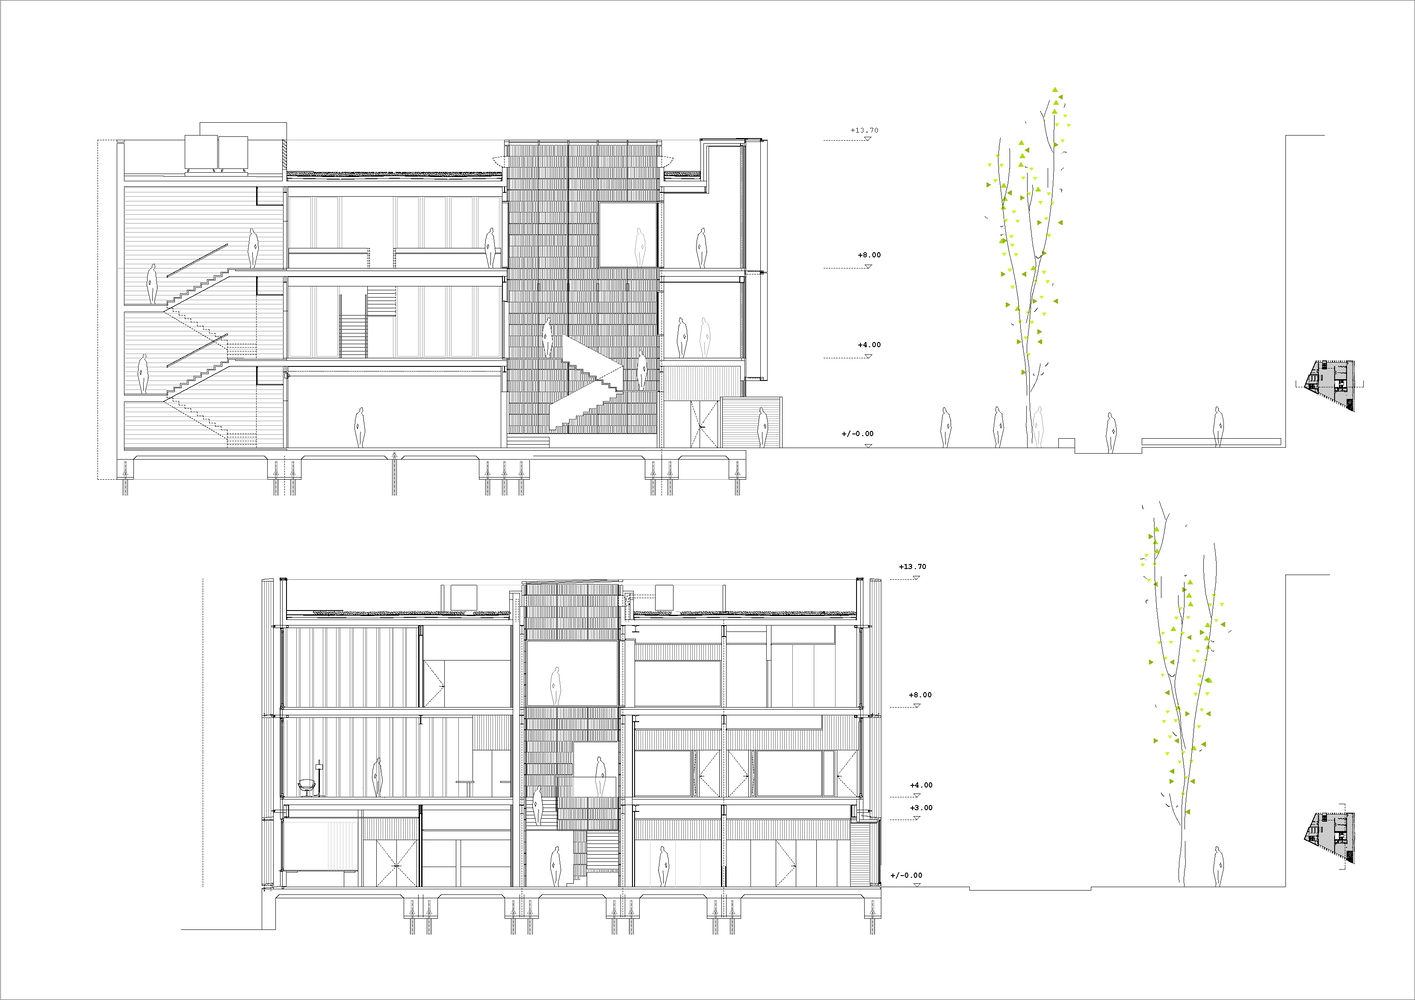
The program is distributed across the ground floor and two upper floors. The ground floor houses the Cultural Center and the community space, while the two upper floors are dedicated to the library. Entrances are differentiated according to use: the library and the café are located on Magí Fàbrega Street, and the Cultural Center and the community space are accessed from Pius i Macià Street.
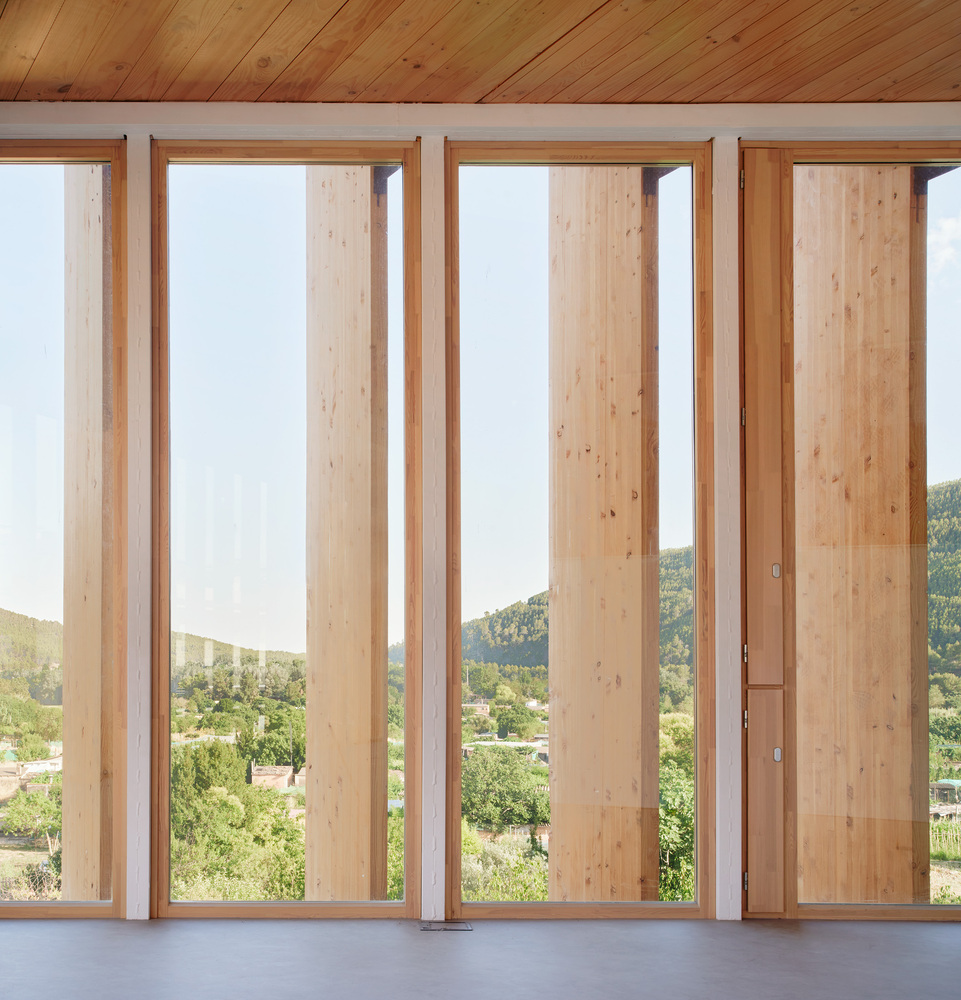
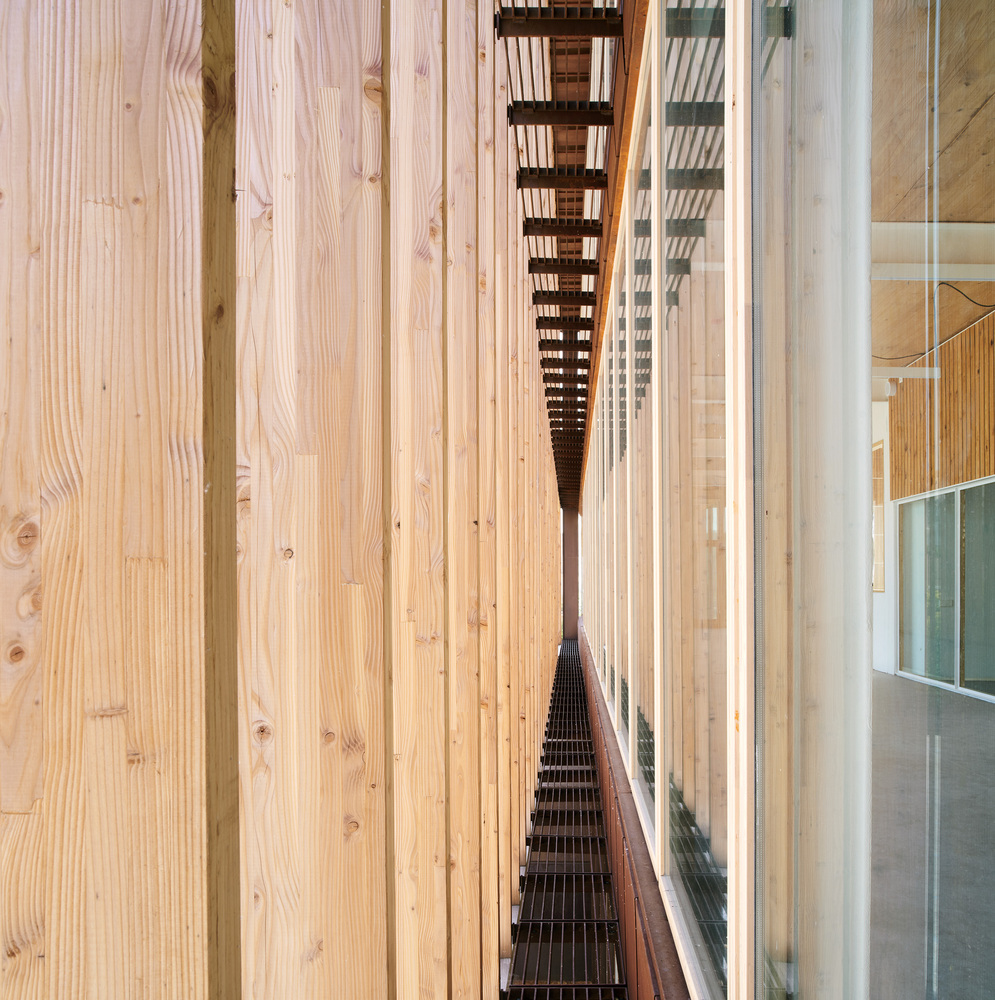
The ground floor is conceived as the level of direct interaction between the building and public space. The proposal incorporates a new plaza connected to Magí Fàbrega Street, designed as a gathering space and an extension of the activities of the library, the Cultural Center, and community initiatives. The library and the café are accessed from this plaza.
Access from Pius i Macià Street leads to the Cultural Center, which features an exhibition hall that serves as the foyer for the multipurpose hall, equipped with movable partitions that allow it to be divided into two spaces. The layout is completed by a technical control room, restrooms, and spaces for the building's utilities.
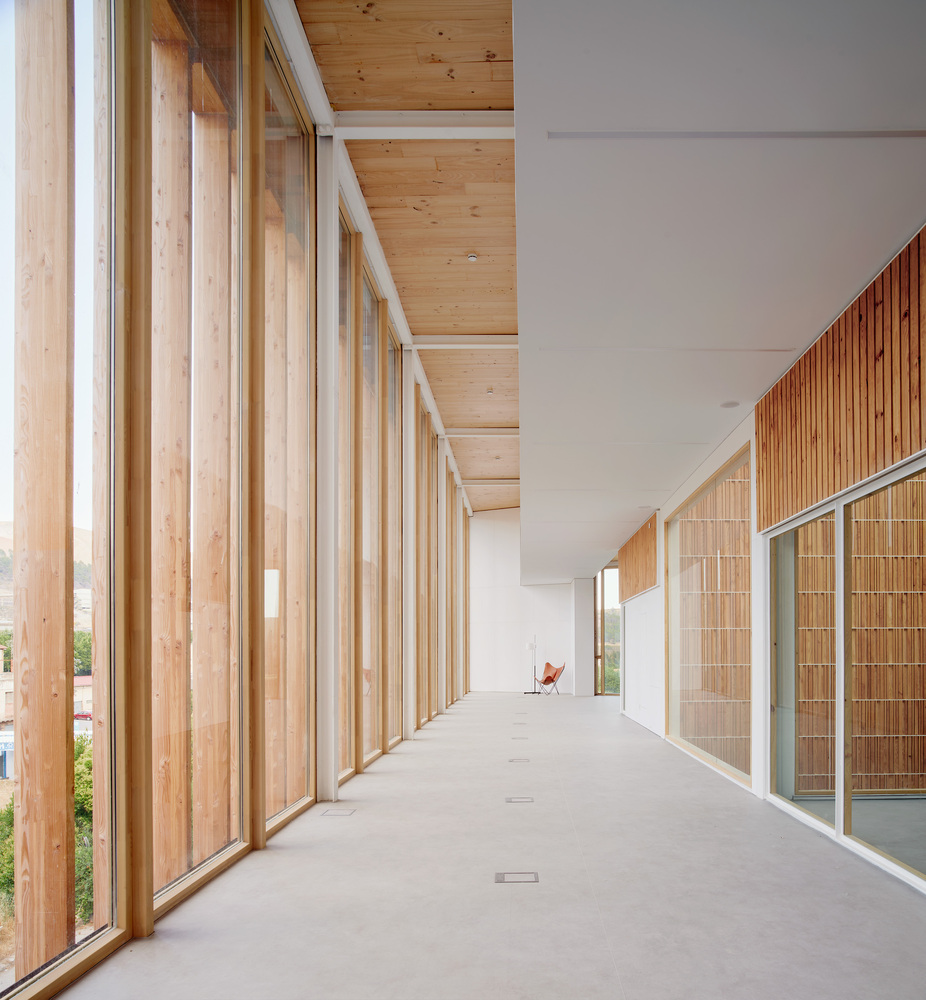
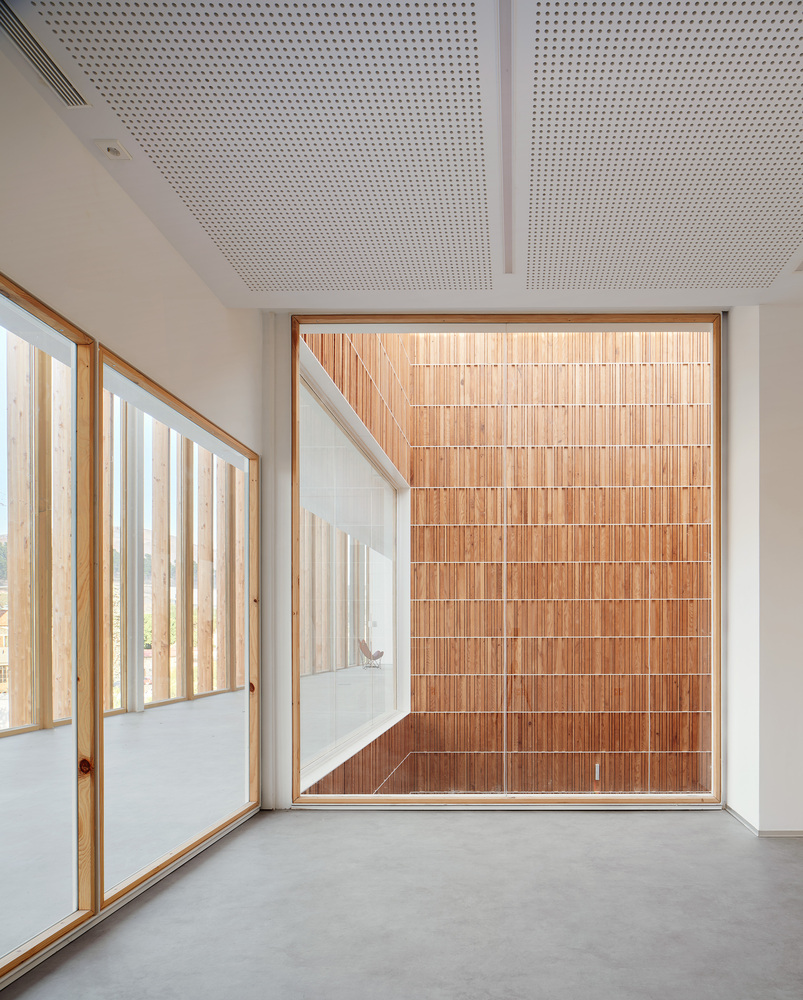
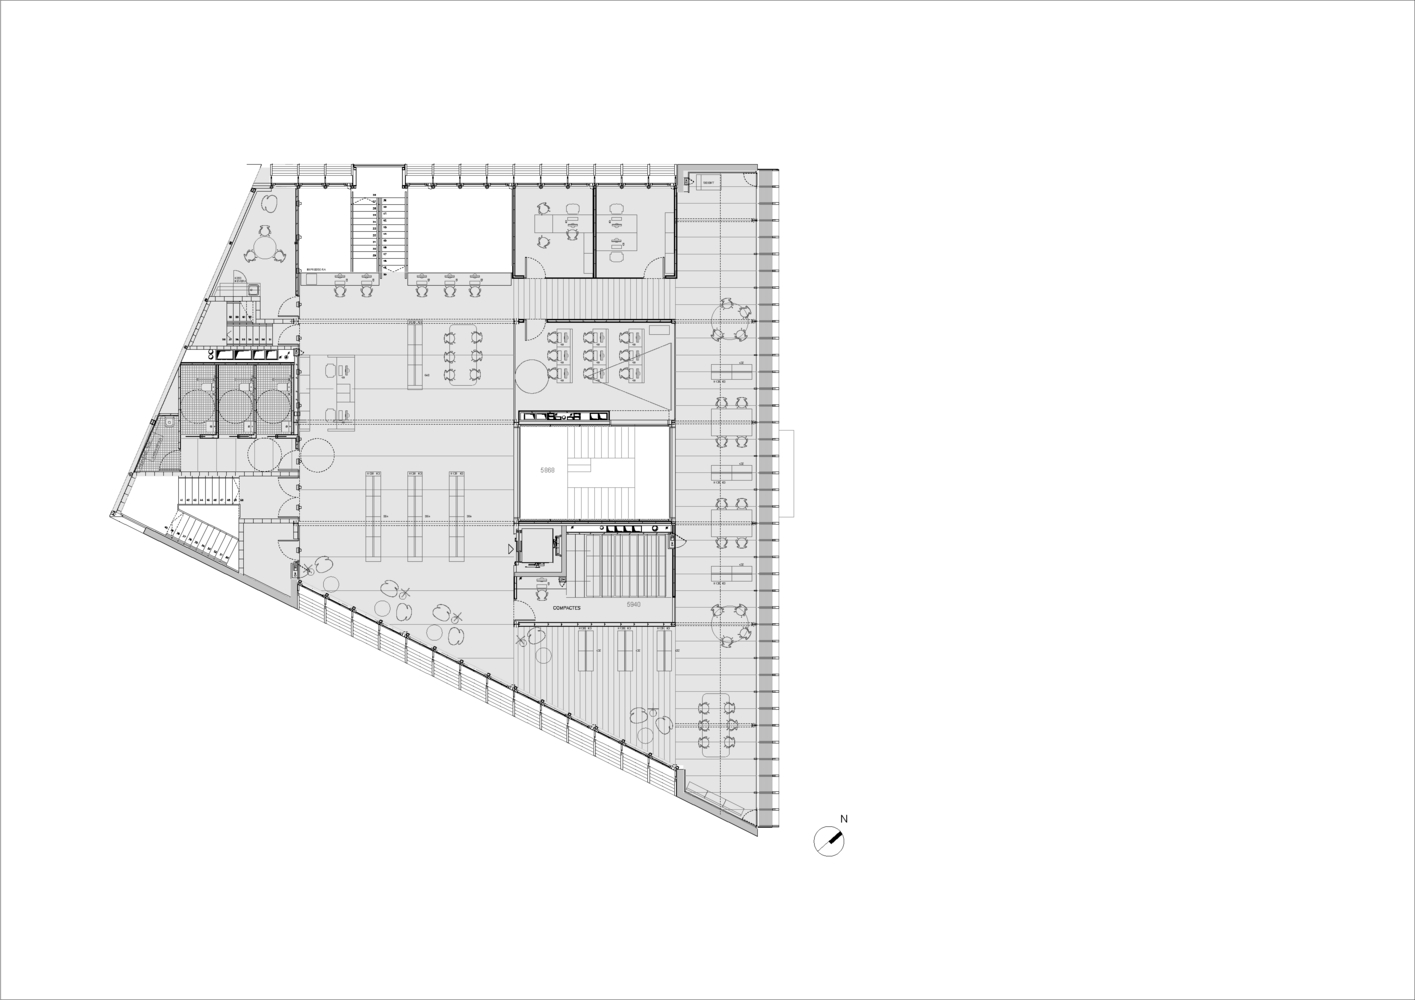
The first floor houses the library's main areas: reception and promotion, the general reading area, the children's section, and internal workspaces.
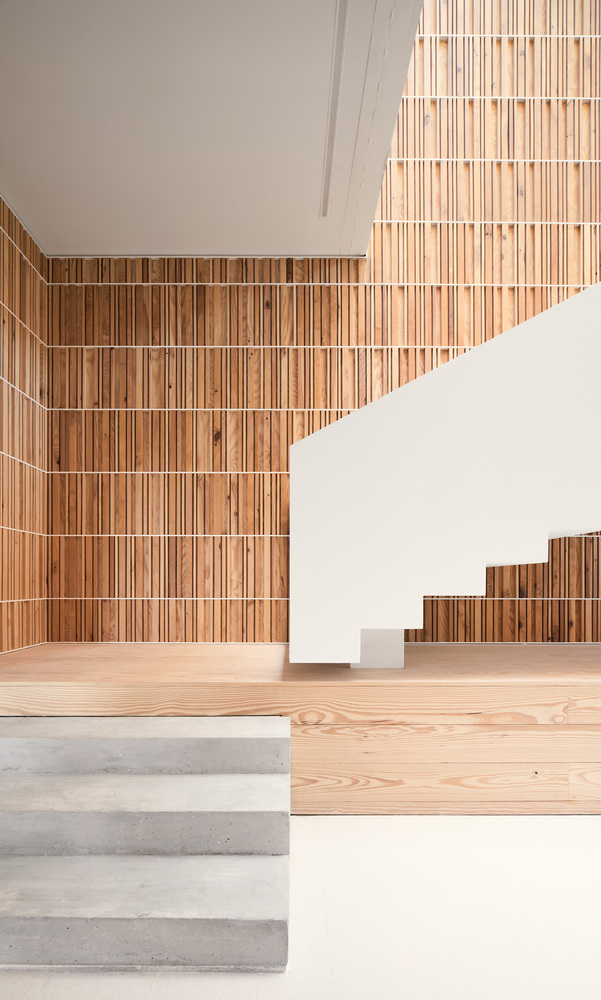
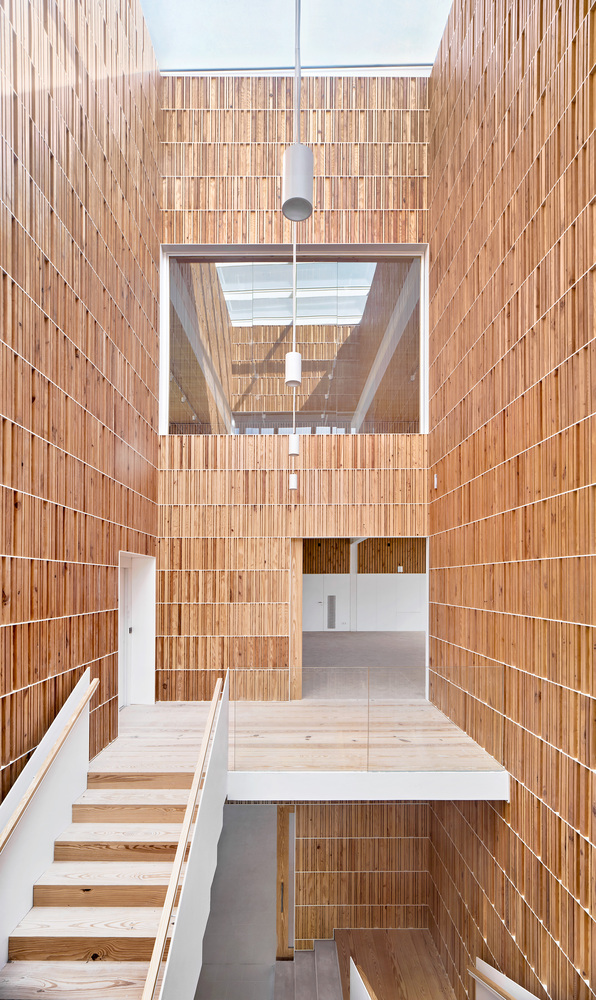
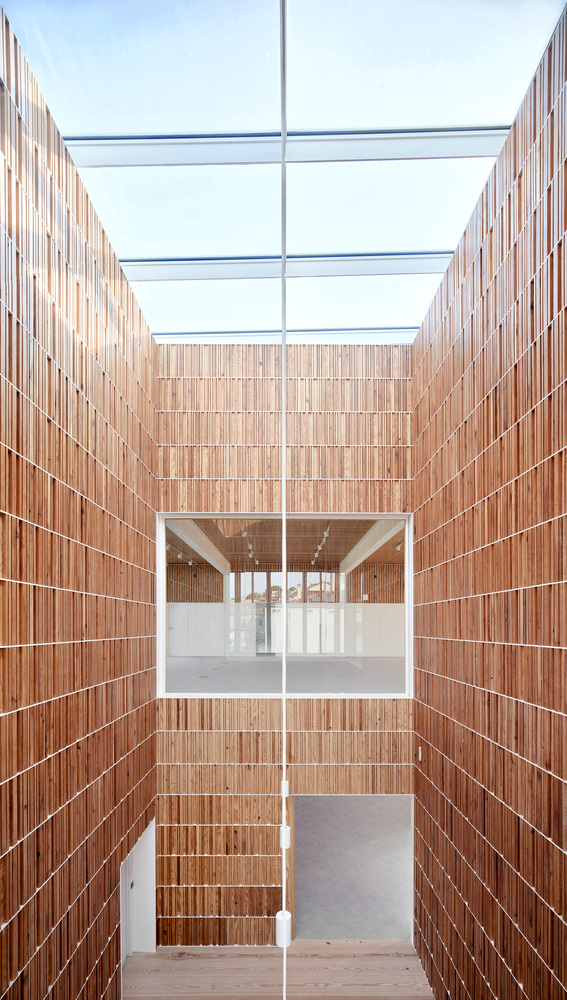
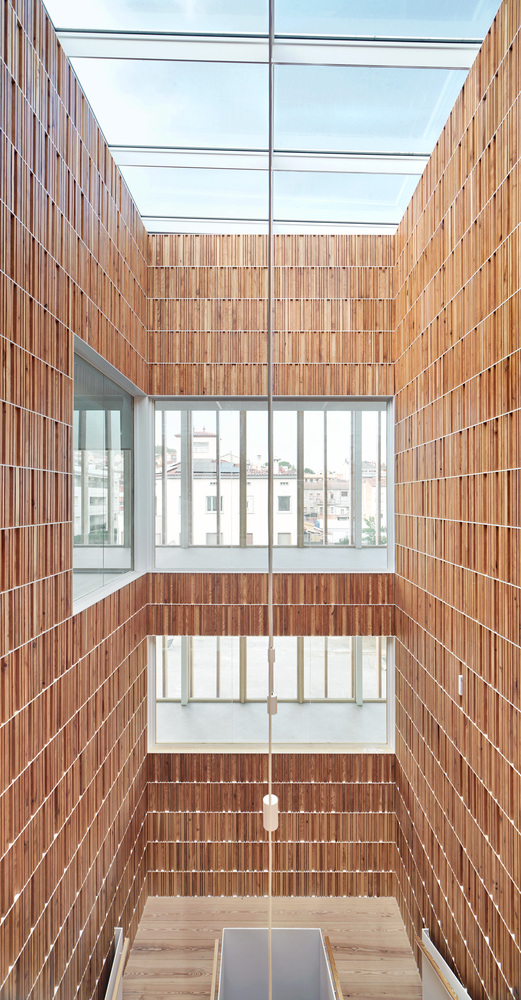
An interior courtyard organizes the layout, allows natural light to enter, and serves as a visual reference point that helps users find their way.
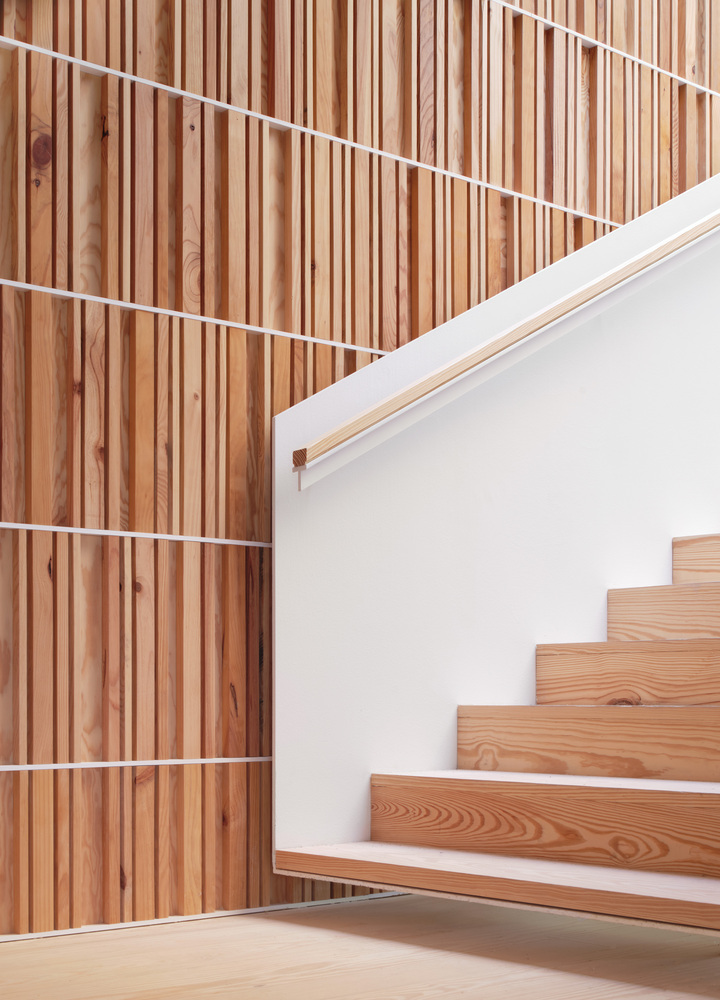
A perimeter staircase connects the different levels and reinforces the spatial continuity of the complex.
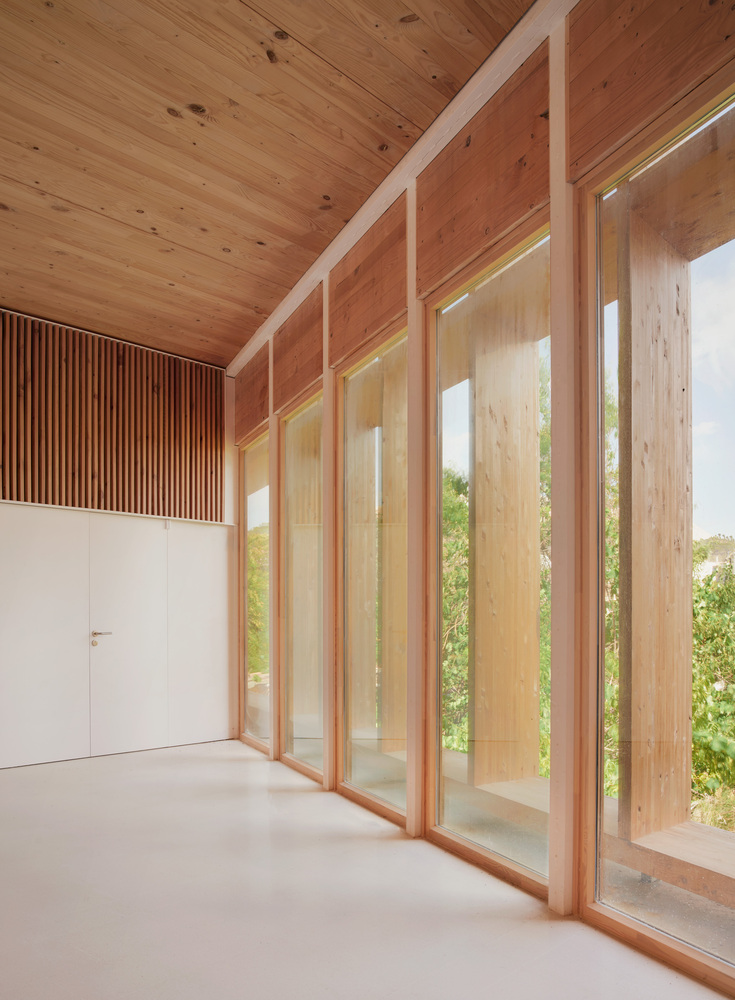
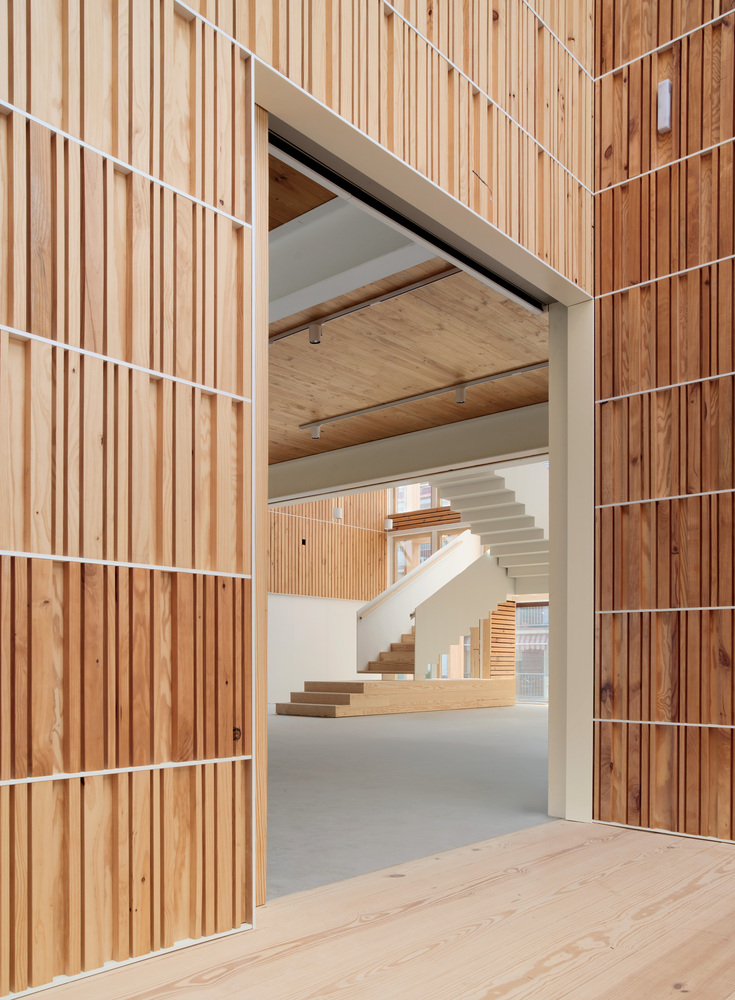
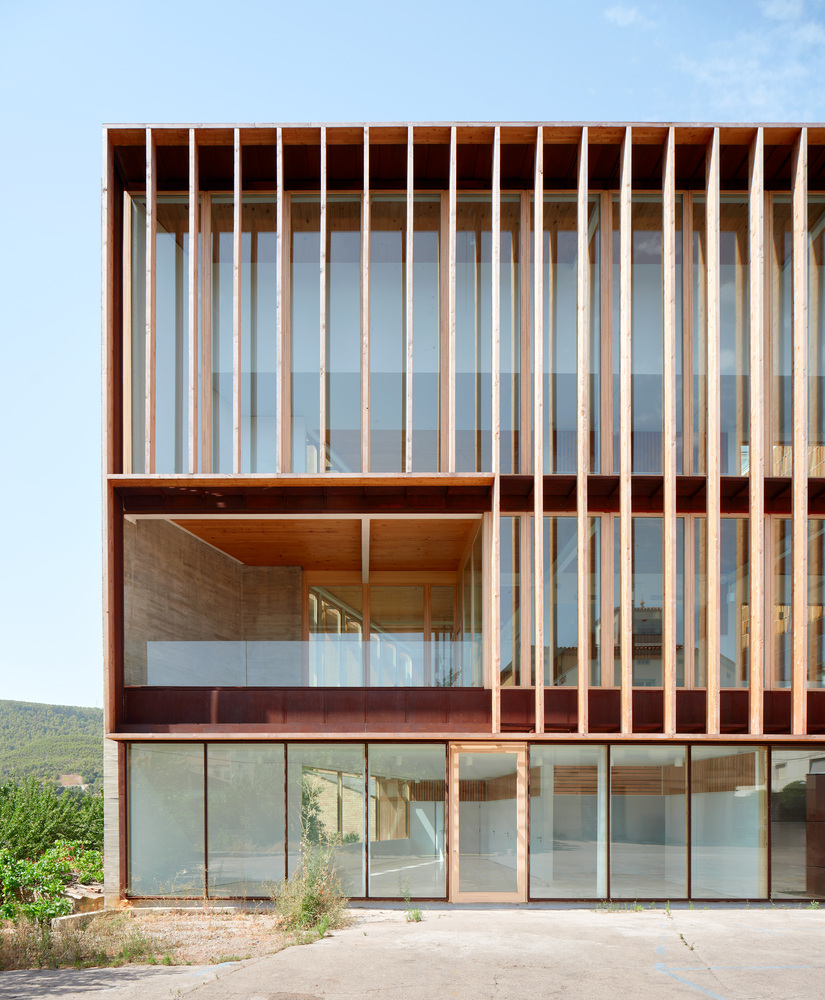
Adjacent to the information desk, a double-height space connected to the facade on Pius i Macià Street emphasizes the facility's public character and visually connects both floors.
The children's area features a terrace opening onto the new plaza, designed as an outdoor extension for reading and play activities.
The second floor completes the library's program and retains the courtyard as the central element for organization, lighting, and orientation.
Access is via the staircase connected to the double-height space, ensuring continuity between the two floors.
The project creates an open and welcoming civic space, bringing together the library, cultural facilities, and public plaza through a clear architectural language that strengthens the relationship between the building and its urban context.