Black Miller House
BLACK MILLER HOUSE
Three Sixty Architecture
ARCHITECTS
Three Sixty Architecture
PHOTOGRAPHS
David Straight
AREA
415 m²
YEAR
2024
LOCATION
Kaikōura, New Zealand
CATEGORY
Houses, Extension
English description provided by the architects.
Black Miller House is conceived as a cluster of contemporary pavilions embedded within a 32-hectare coastal hill landscape.
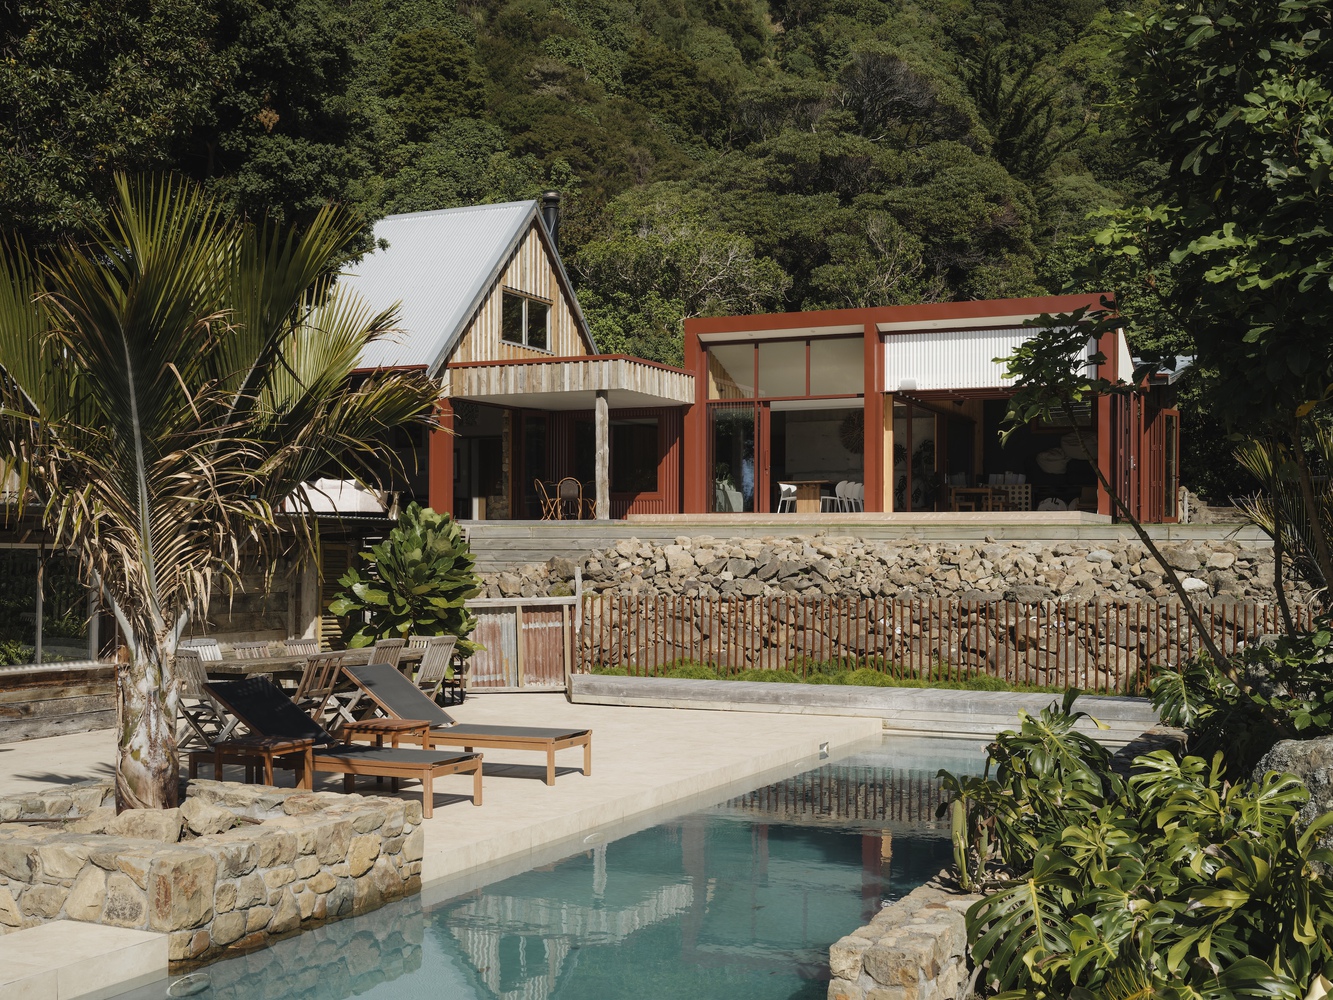
The design retains much of the existing dwelling while introducing new living and sleeping wings, creating a relaxed, climate-responsive retreat that feels grounded in the land and open to the expansive outlook.
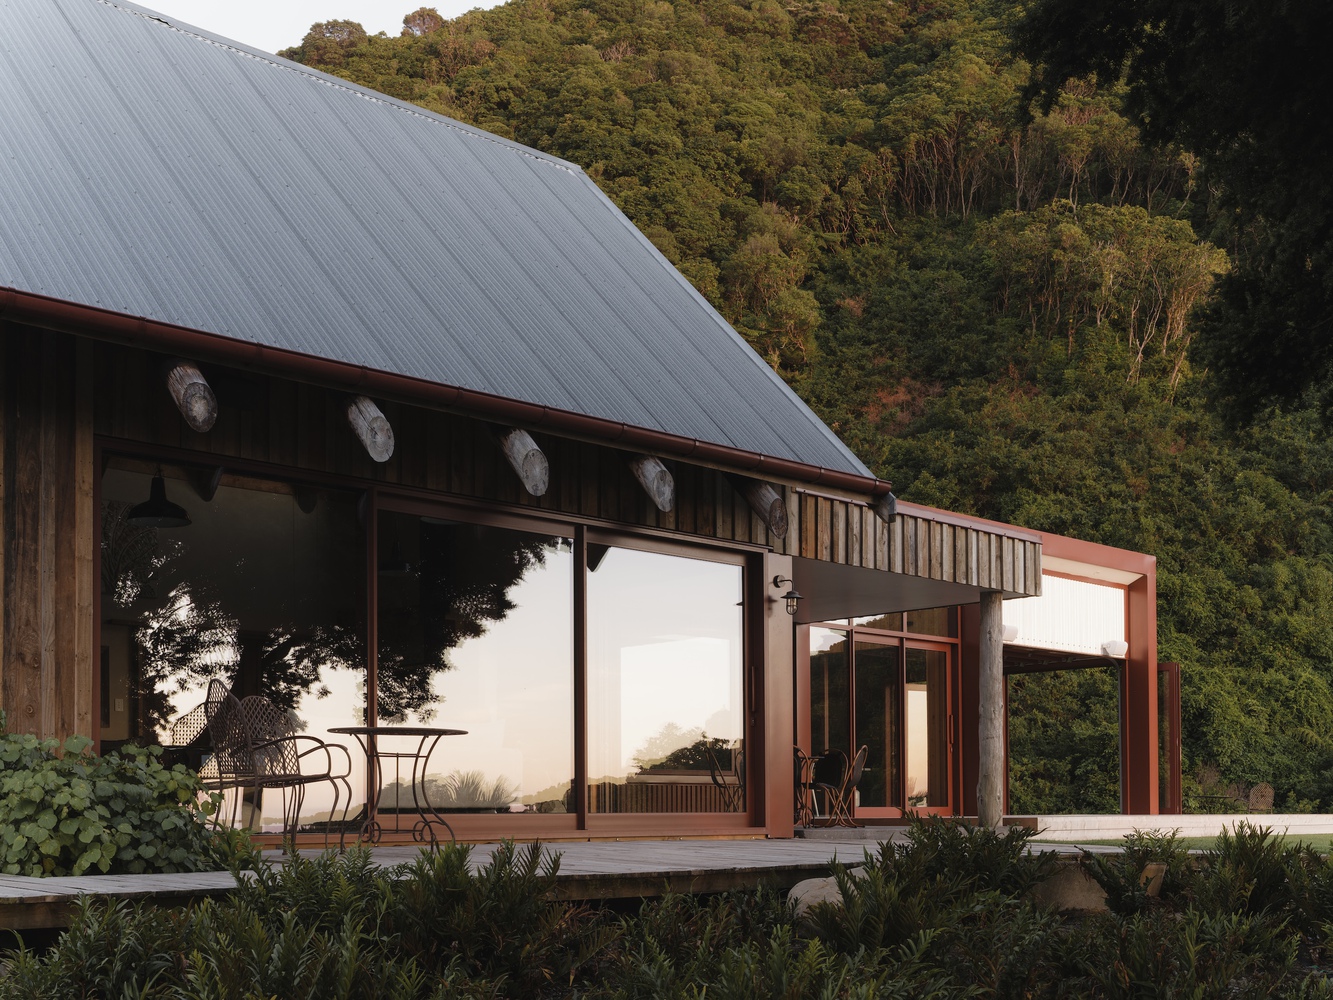
Rather than replacing the original structure, the project adopts a strategy of selective demolition, retention, and expansion, allowing the building to evolve while respecting its historical presence on the site.
The existing house became the structural and spatial anchor for transformation. Key framing, roof elements, and major structural portions were retained, while non-essential interior partitions, joinery, and smaller lean-to additions were removed.
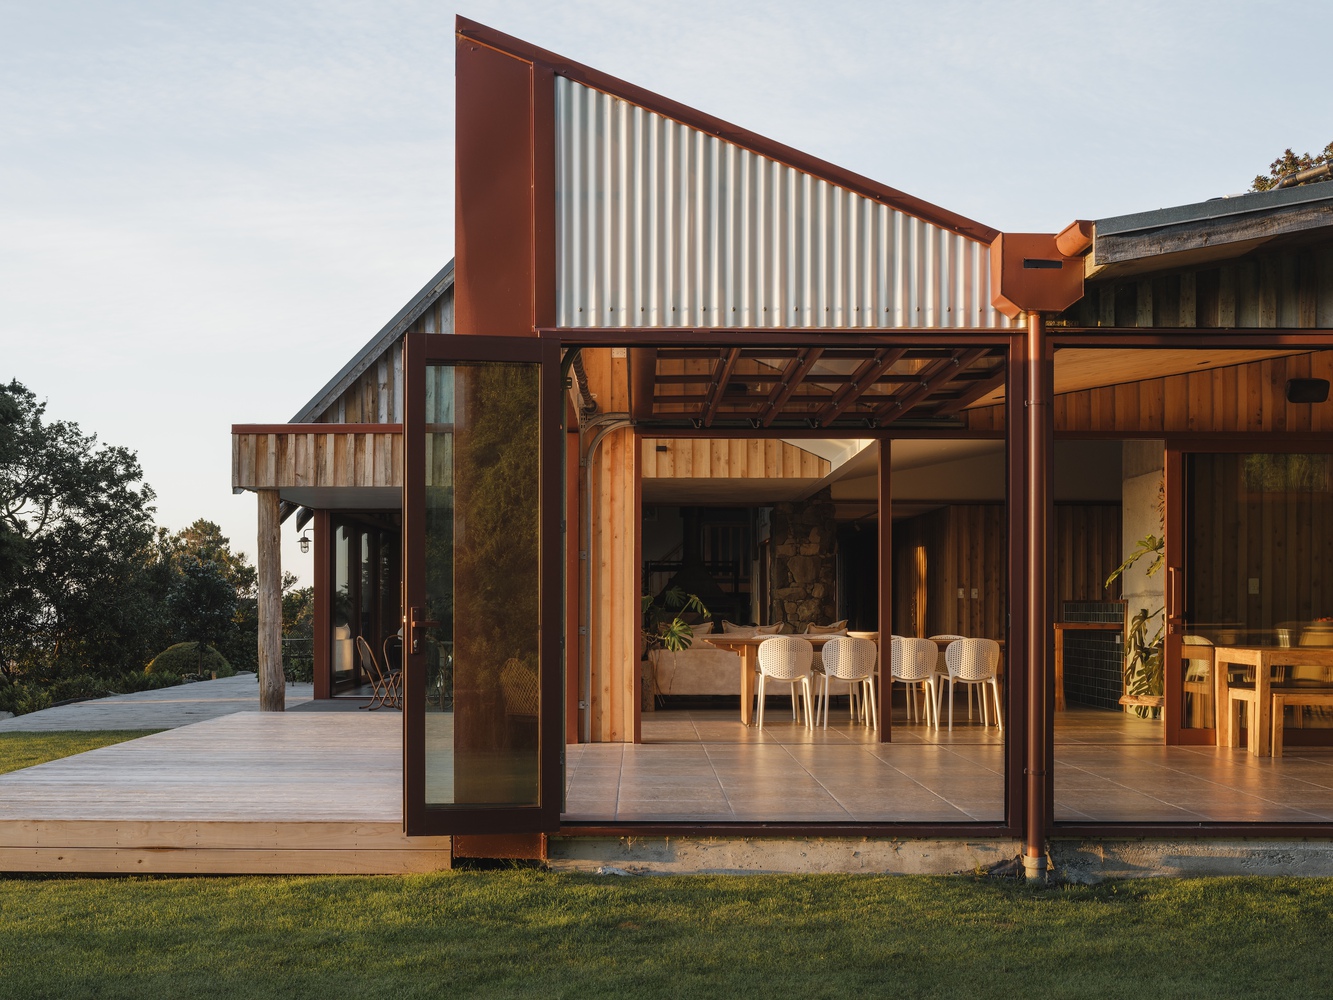
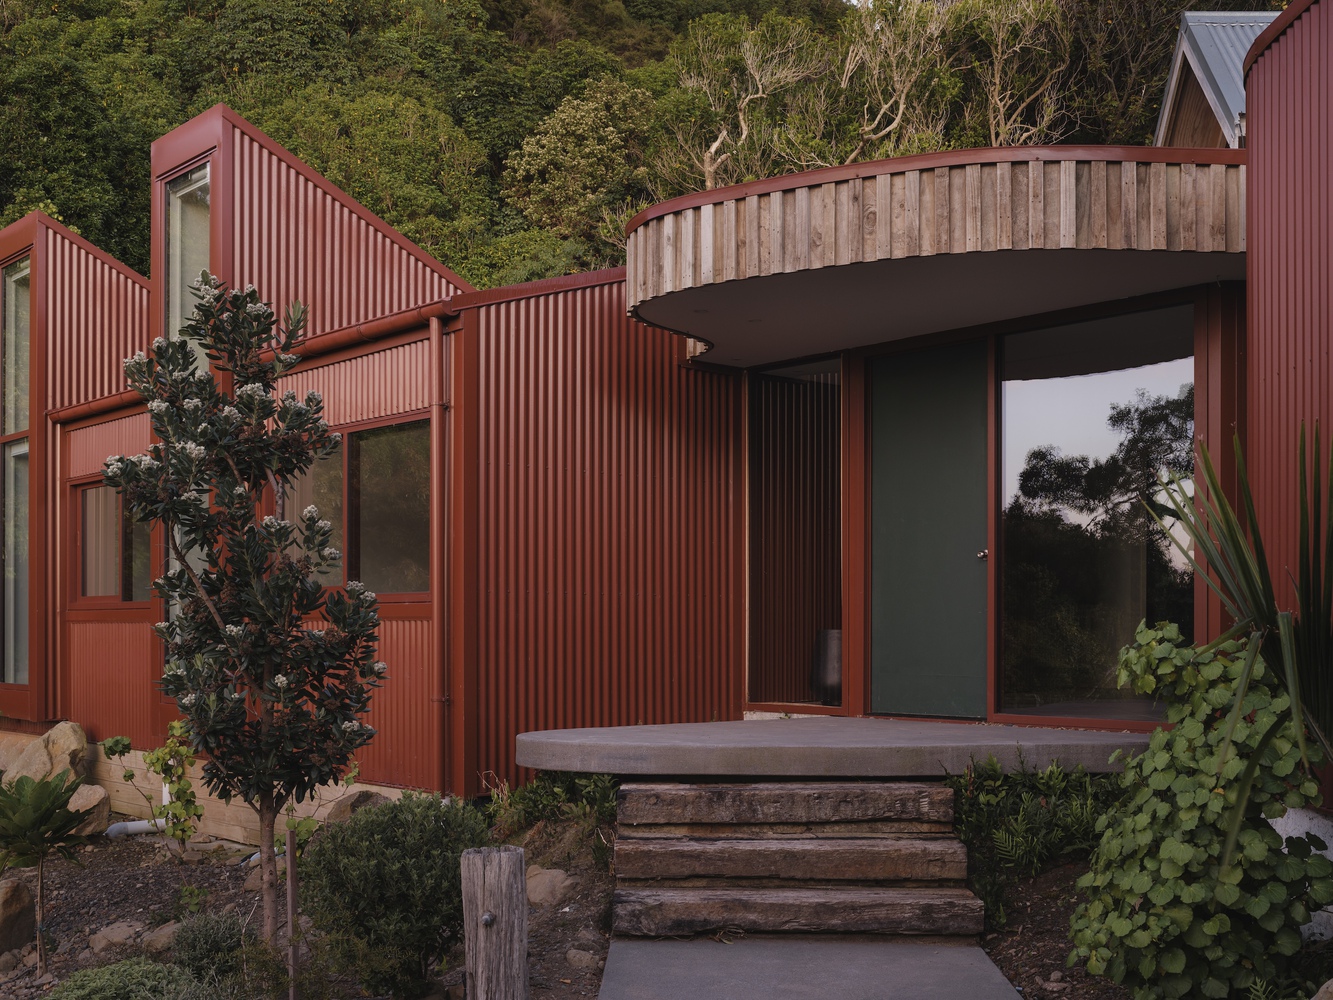
This precise and intentional approach minimized waste and preserved the established relationship between building and landform, while enabling a comprehensive reorganization of plan and use.
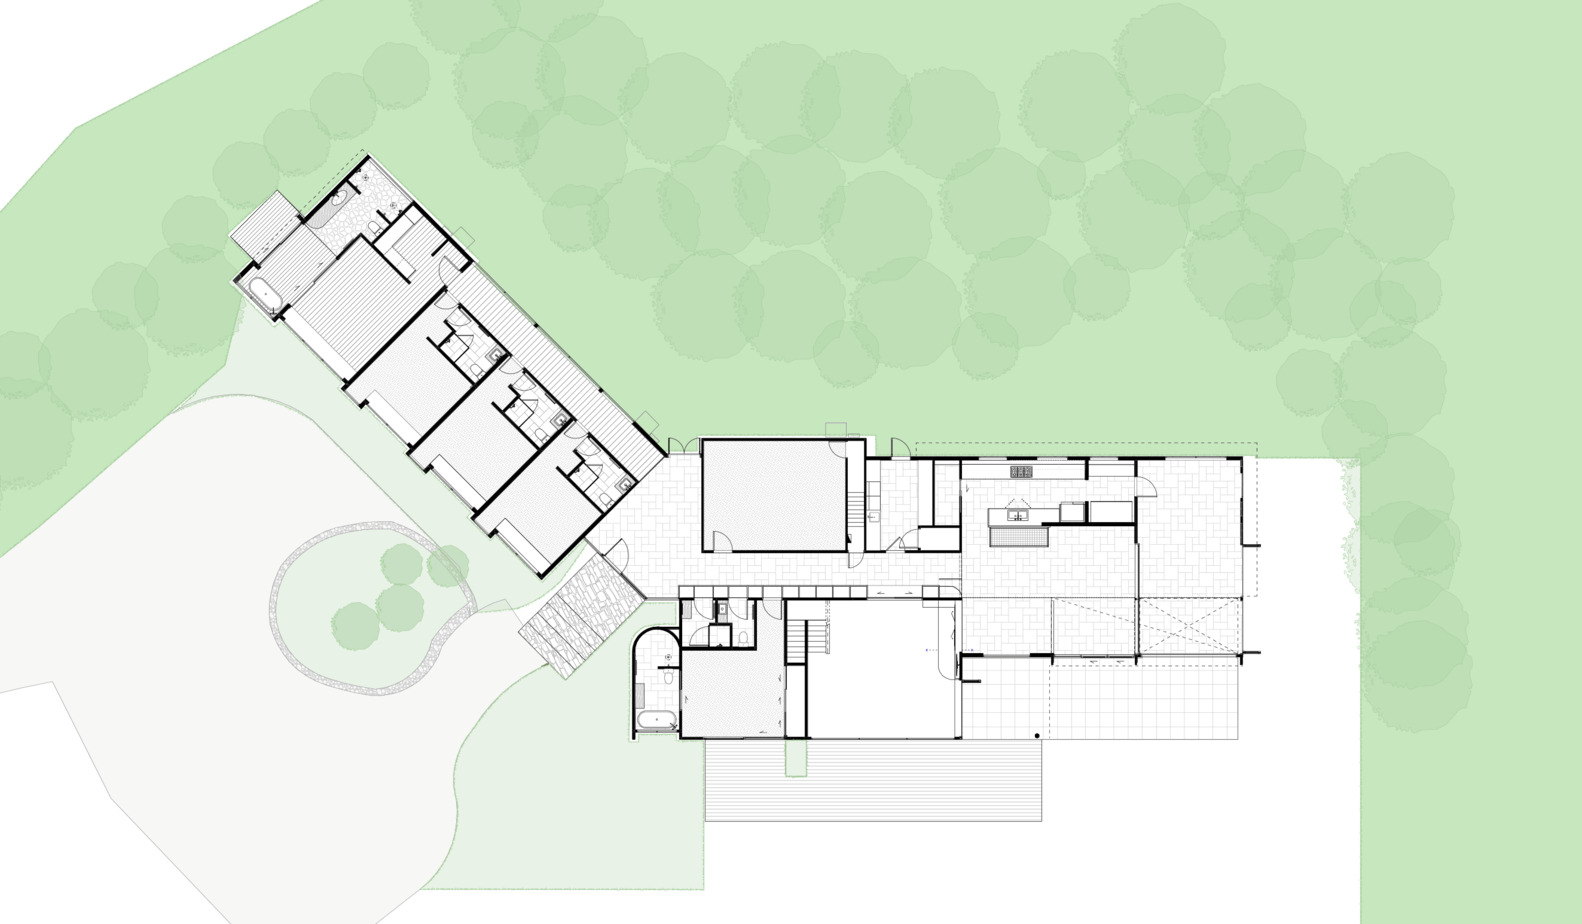
The new arrangement forms a dispersed settlement of linked volumes: a linear bedroom wing, a reconfigured central core derived from the original house, and a living pavilion oriented to landscape and light.
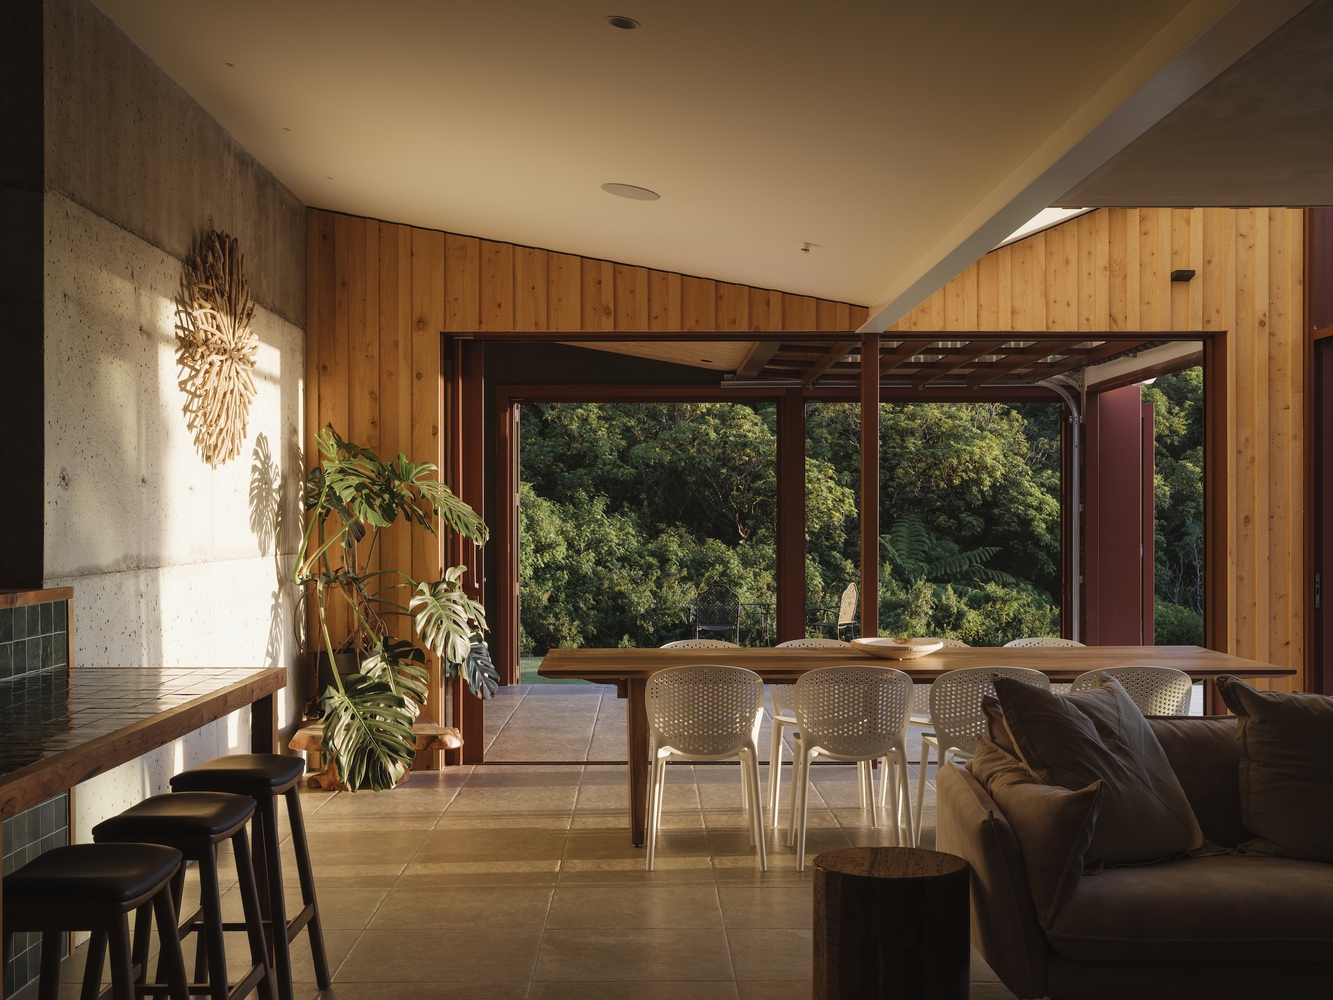
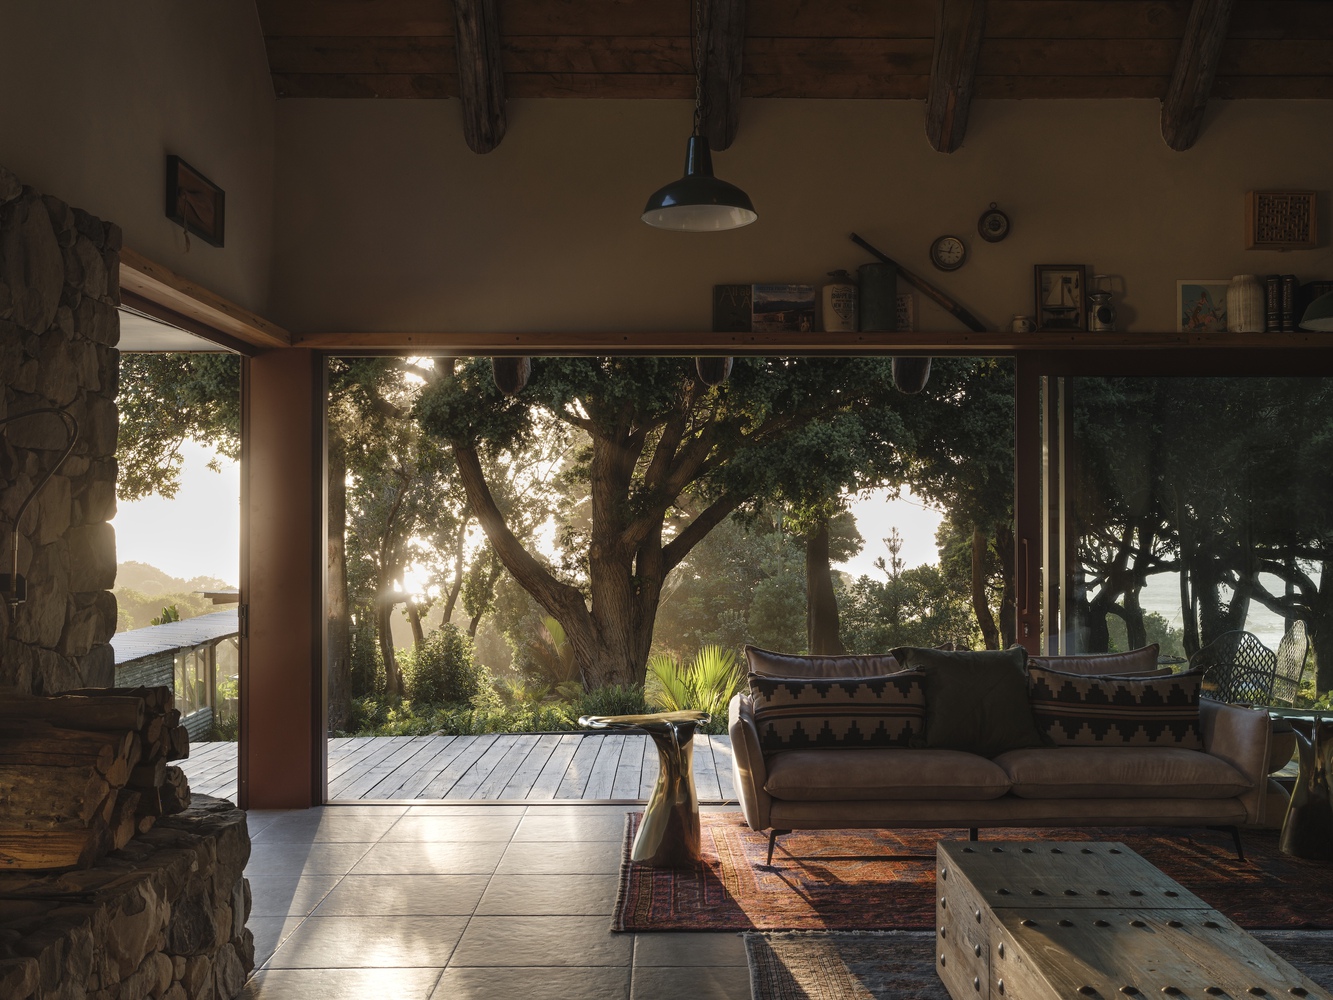
These articulated forms break down scale, echoing the rhythm of rural outbuildings and creating a sense of an evolving homestead rather than a single dominant structure.
A shared material palette and consistent proportions unify retained and new elements, allowing the architecture to read as cohesive yet layered over time.
Through durability-focused construction, a low-impact siting strategy, and a responsive plan, Black Miller House demonstrates a sensitive model for remote New Zealand residential development, one that prioritizes longevity, resilience, and a deep connection to place.
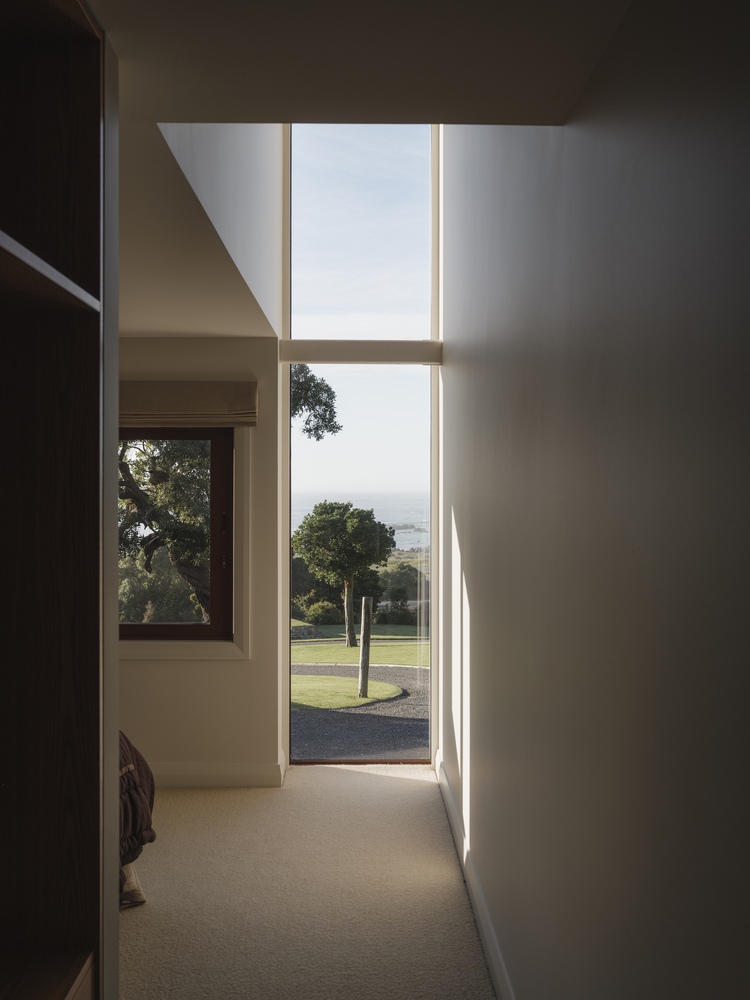
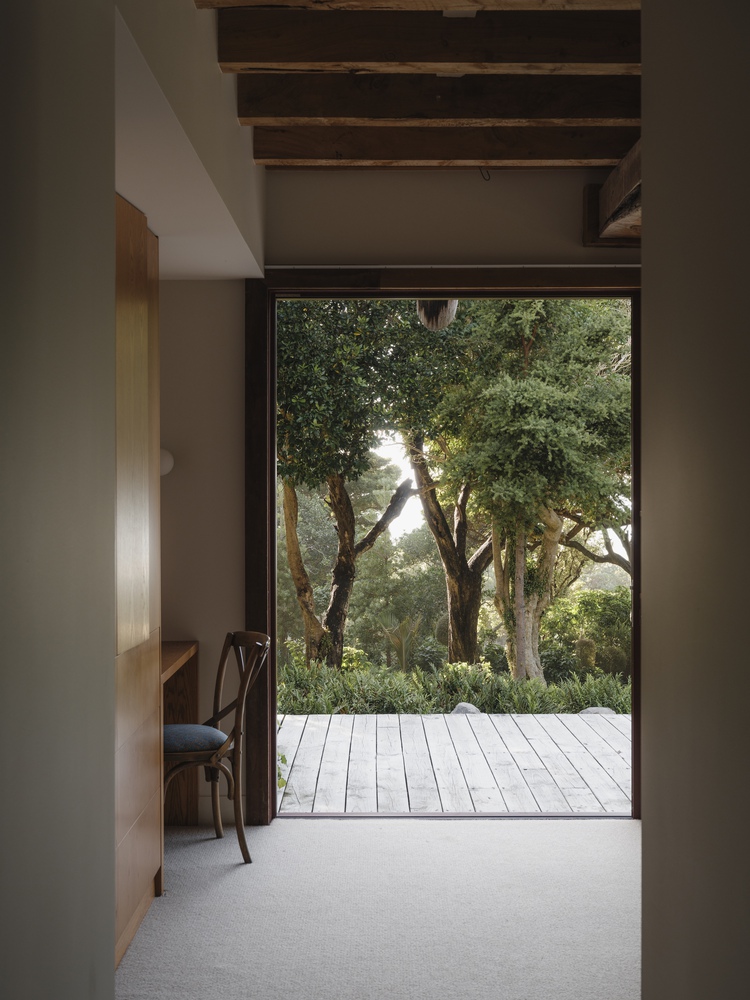
The design centers on creating a collection of interconnected forms that sit lightly within the coastal hill environment.
Each pavilion is purposefully shaped to mediate climate, frame specific views, and provide sheltered, comfortable spaces for both short-term gathering and long-term occupation.
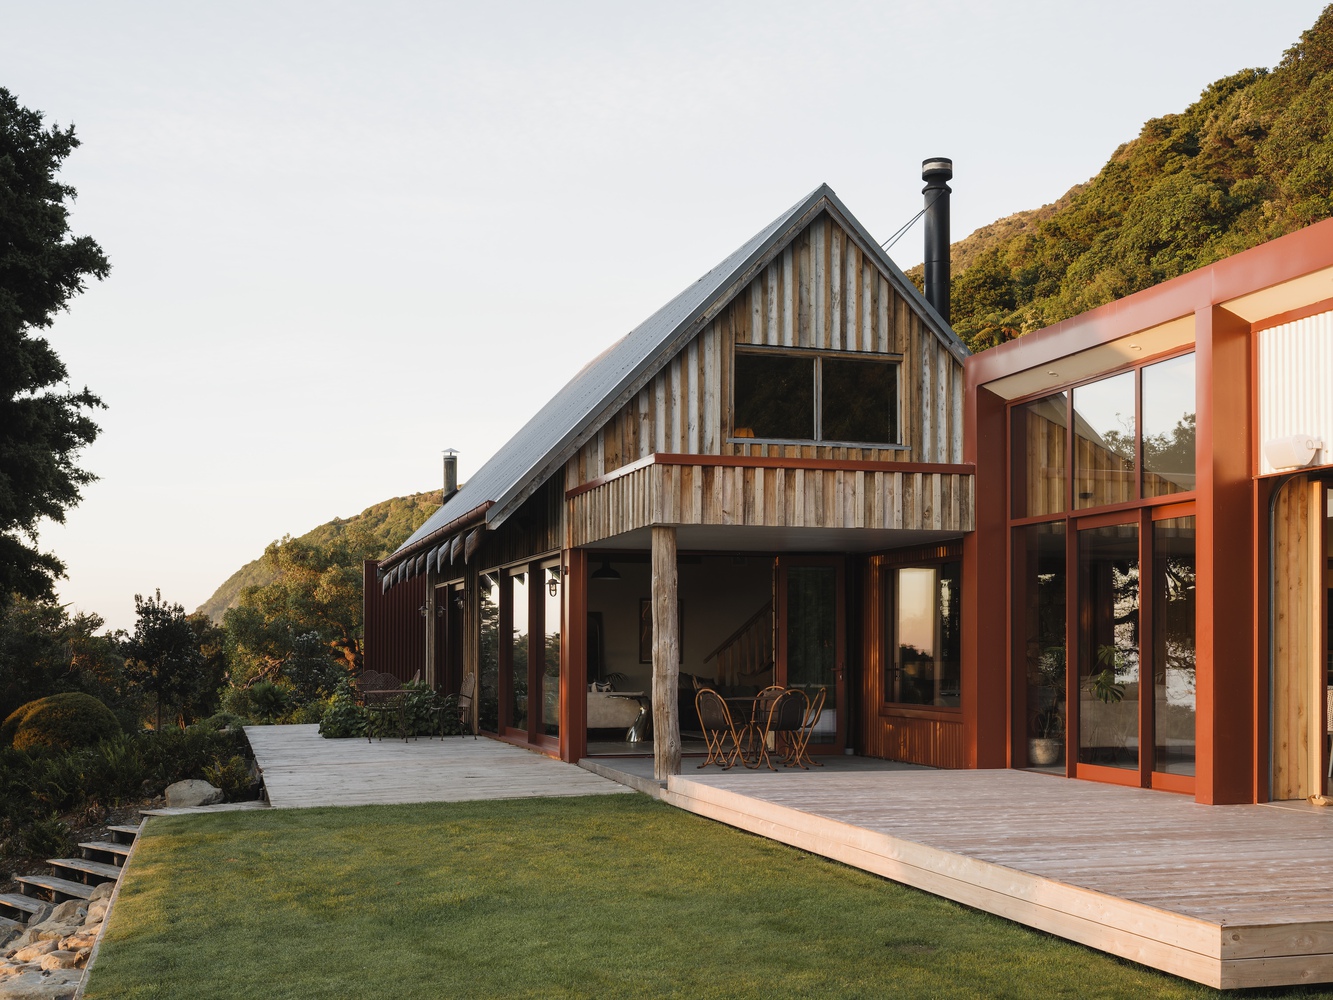
Playful pop-up windows enliven the elevations, capturing shifting light and anchoring interior spaces to the surrounding landforms.
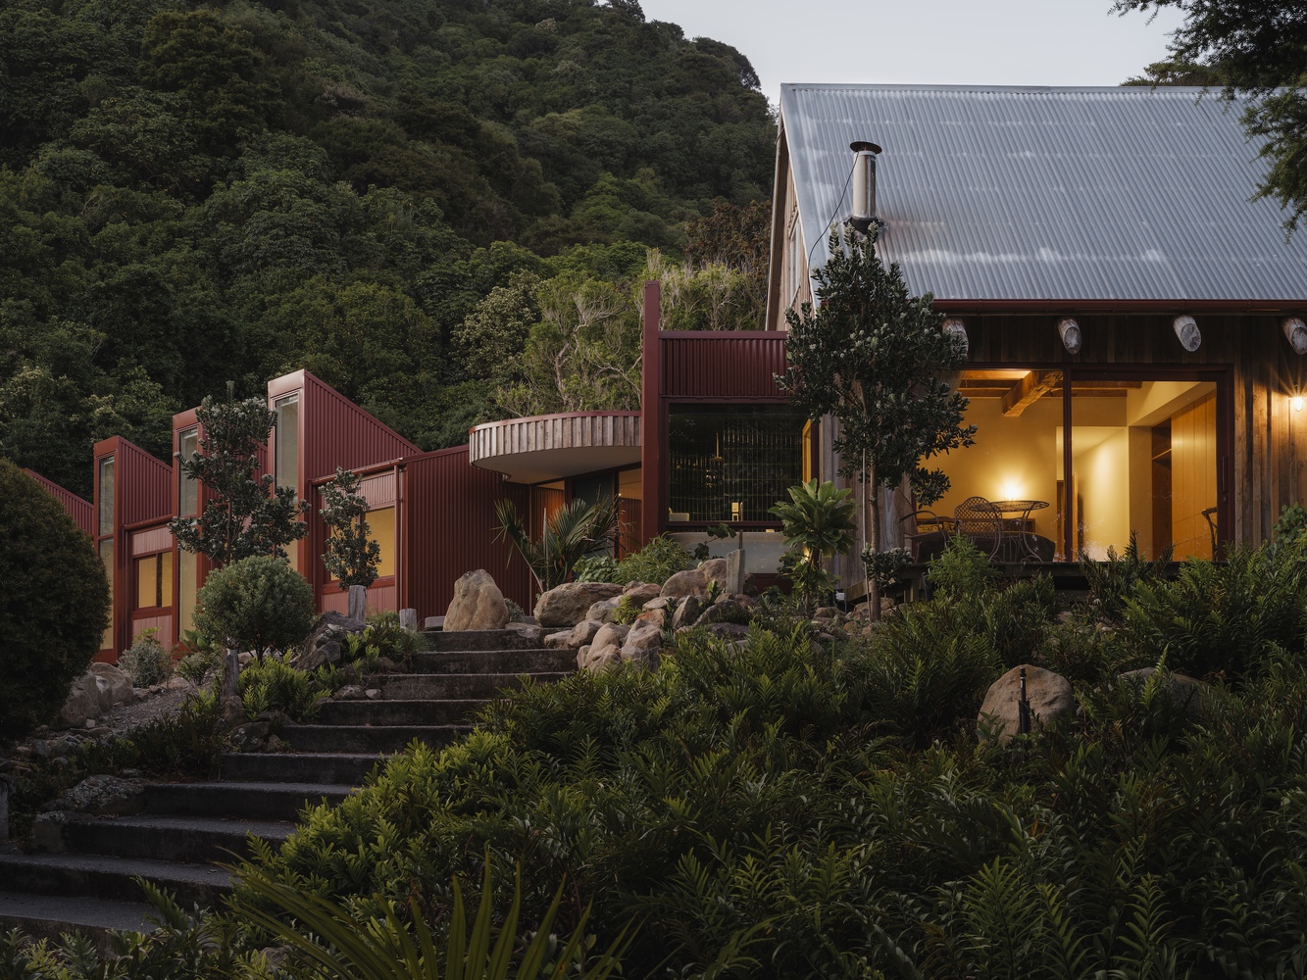
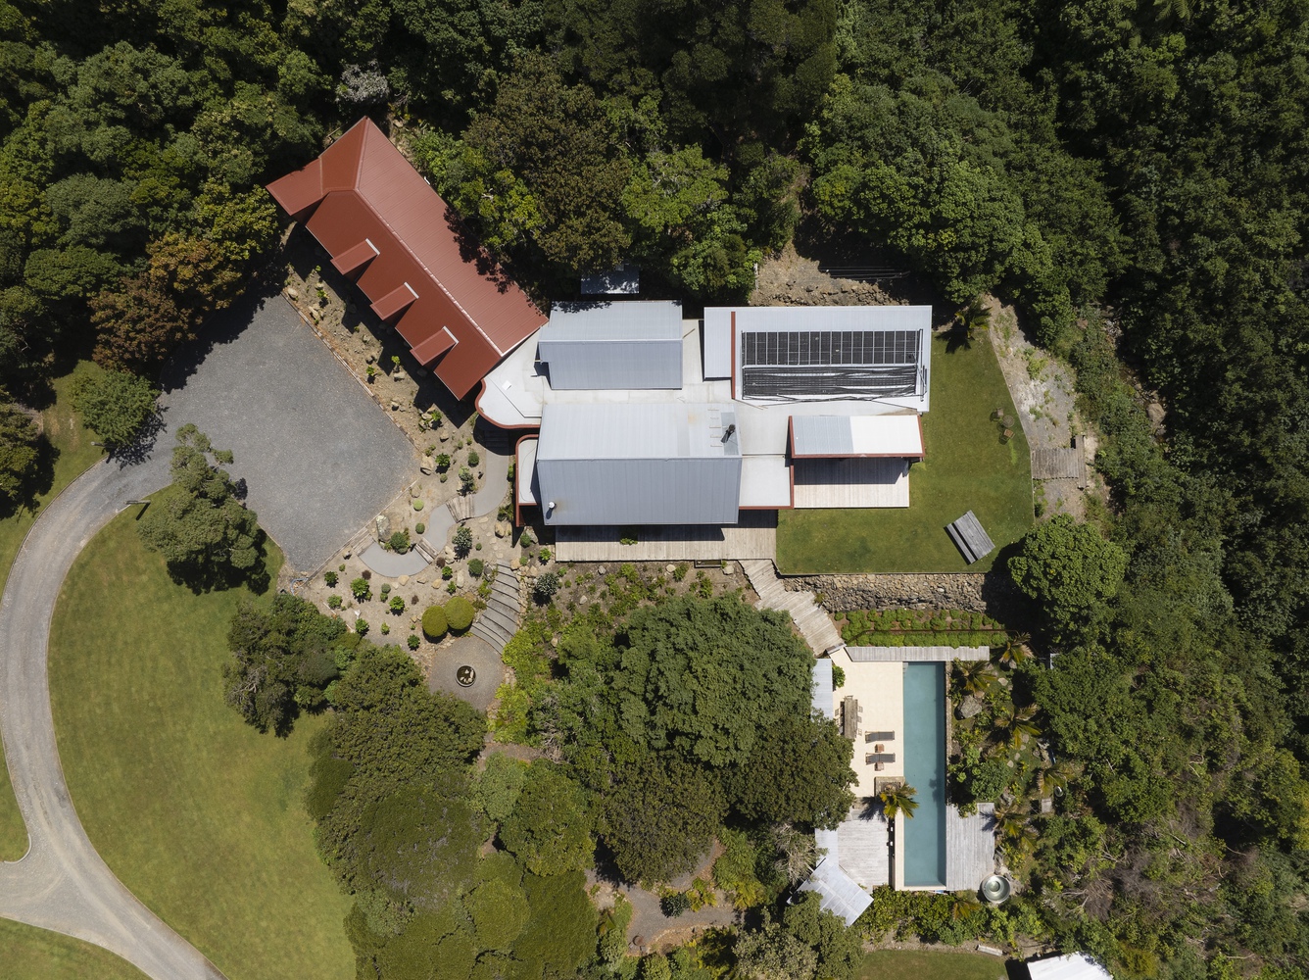
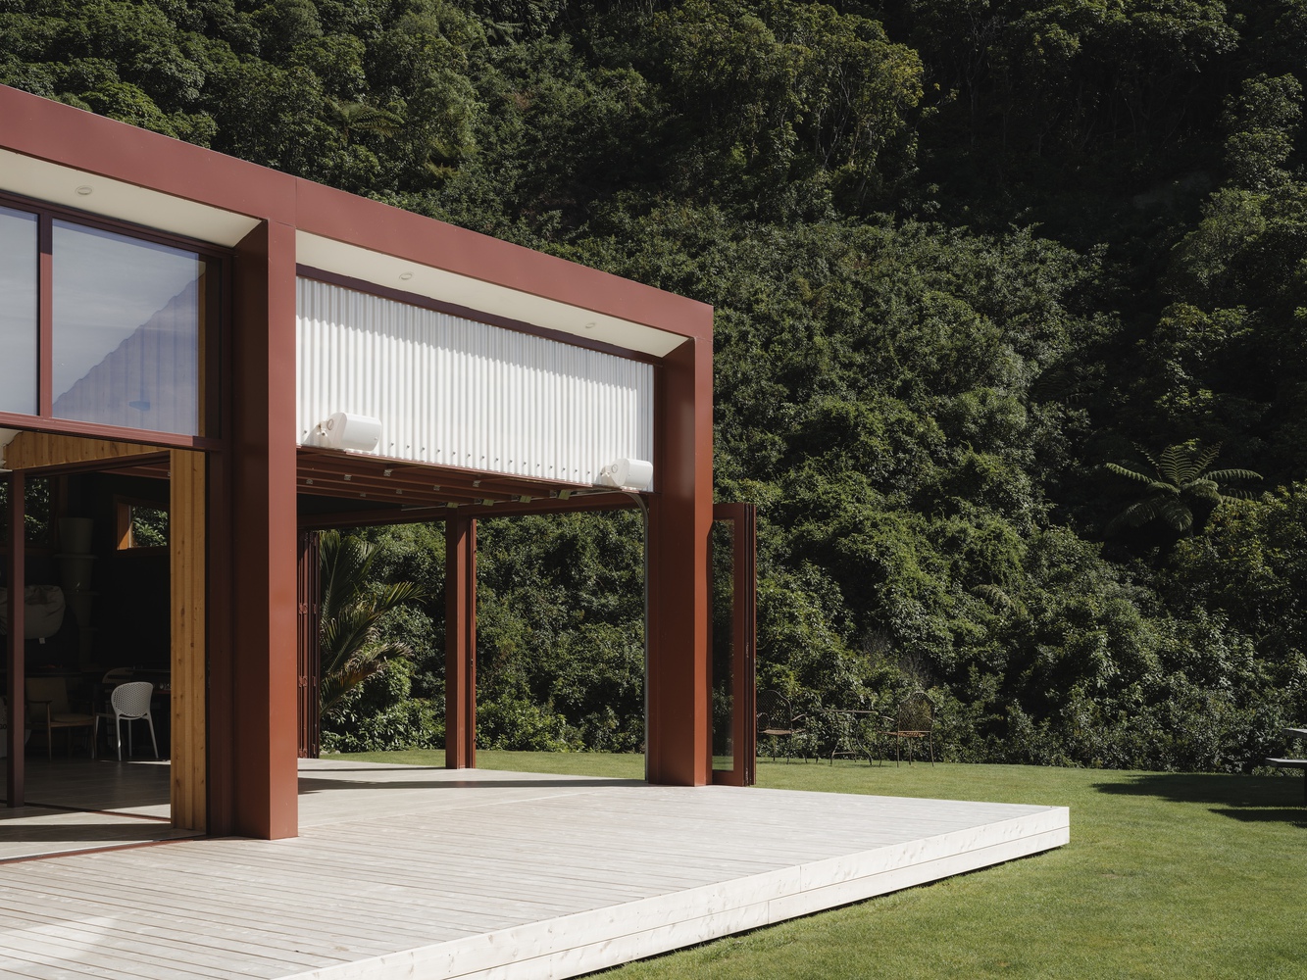
A scoria-toned finish links old and new elements, visually connecting the re-clad original structure with the new volumes.
Flat-roofed linkages stitch the forms together while maintaining clear legibility between wings.
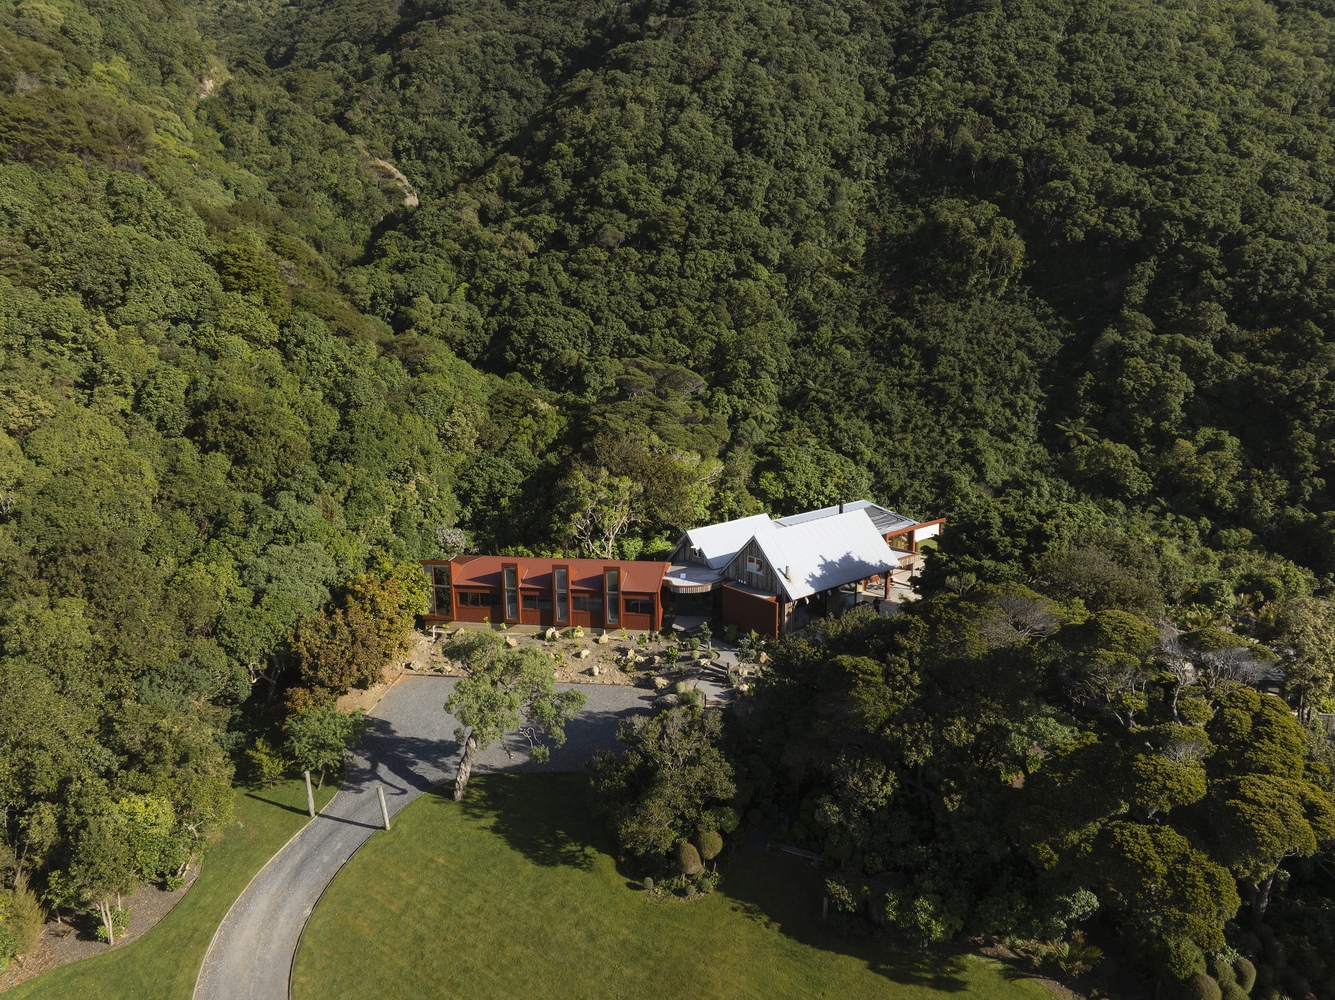
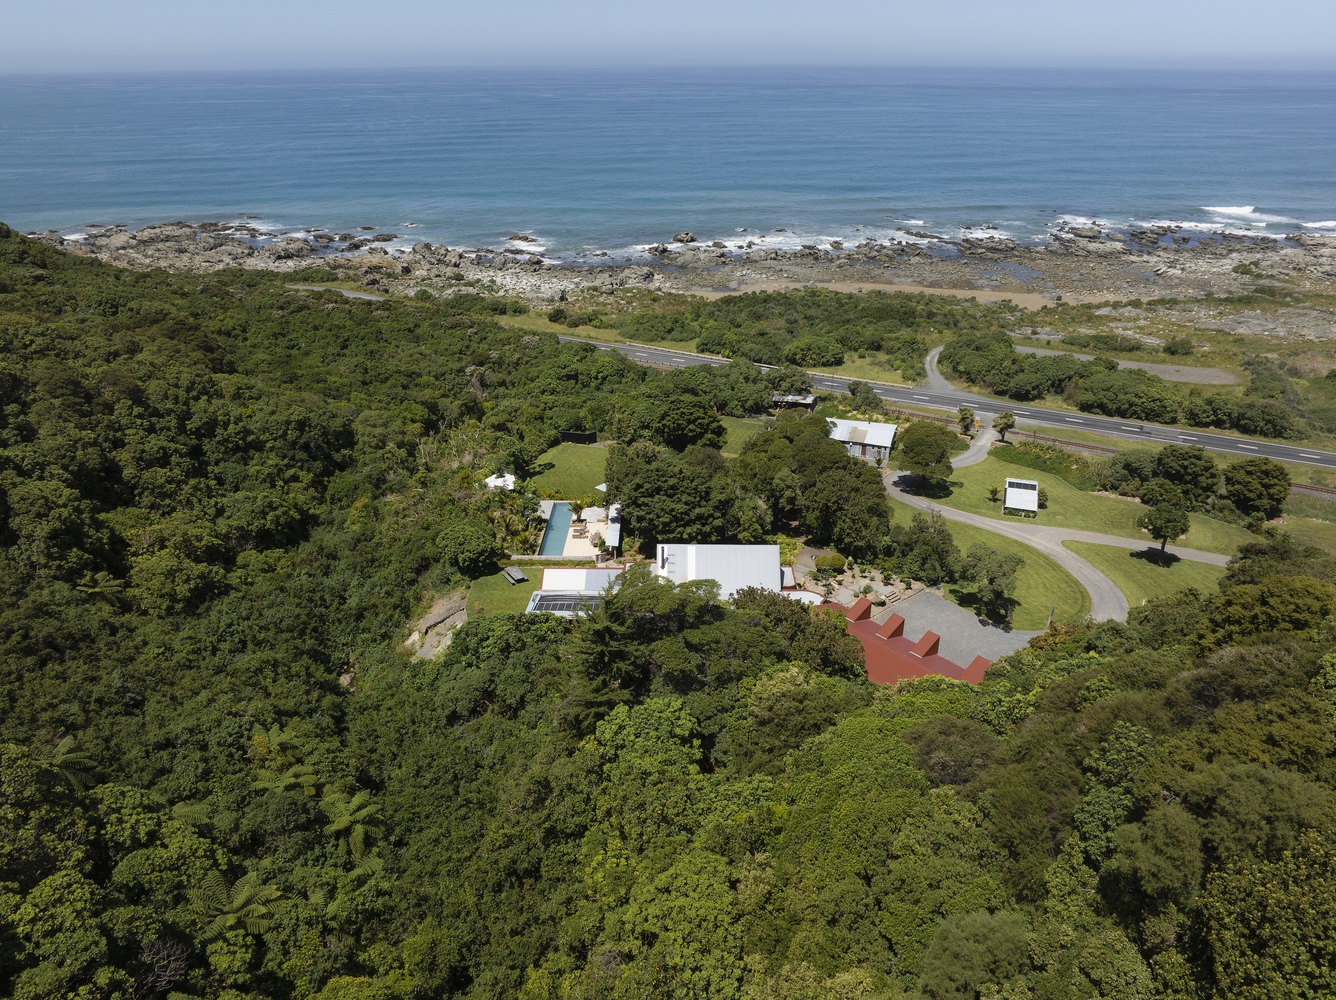
This composition enables passive responses to sun, wind, and seasonal variation, reducing reliance on complex systems and ensuring the house performs well under coastal conditions.
Material selection is rooted in durability and contextual familiarity.
Prefinished Colorsteel corrugate, board and batten timber cladding, and aluminum joinery with LowE glazing reference rural vernacular buildings while offering resilience in an exposed environment.
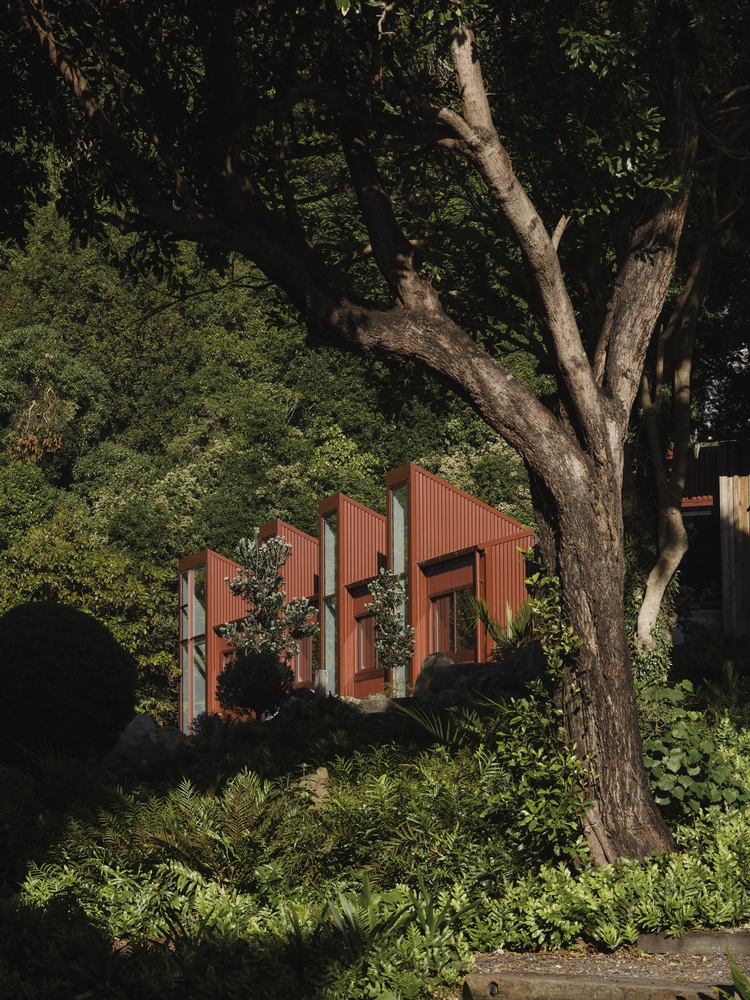
Pitched corrugated roofs and membrane systems manage heavy rainfall and varied geometries across the building cluster. High-performance insulation, acoustic separation, and robust envelope detailing further contribute to comfort and longevity.
Environmental sustainability is embedded through adaptive reuse of the original building, minimization of new land disturbance, and reliance on straightforward, proven construction methodologies. Fragmented massing enhances passive environmental performance, while durable, low-maintenance materials reduce lifecycle impacts.
Black Miller House becomes both shelter and instrument—shaping experience through proportion, material, and landscape engagement. It presents a refined yet grounded approach to rural living, offering a contemporary architectural response that remains distinctly of its place.