RUSTOORDLAAN
Atelier M Architects + Planners bv
ARCHITECTS
Atelier M Architects + Planners bv
LEAD ARCHITECT
Sylvie Hagens
LEAD TEAM
Sylvie Hagens, Luc Bosmans
DESIGN TEAM
Jérôme Decaffmeyer
GENERAL CONTRACTOR
Houben Nv
MANUFACTURERS
NBK Keramik GmbH, Emmerich am Rhein
ENGINEERING & CONSULTING > STRUCTURAL
Bas Bvba
ENGINEERING & CONSULTING > ENVIRONMENTAL SUSTAINABILITY
Egeon
ENGINEERING & CONSULTING > MEP
Botec Nv
PHOTOGRAPHS
Jolien Fagard
AREA
2797 m²
YEAR
2026
LOCATION
Leuven, Belgium
CATEGORY
Residential Architecture, Housing, Sustainability
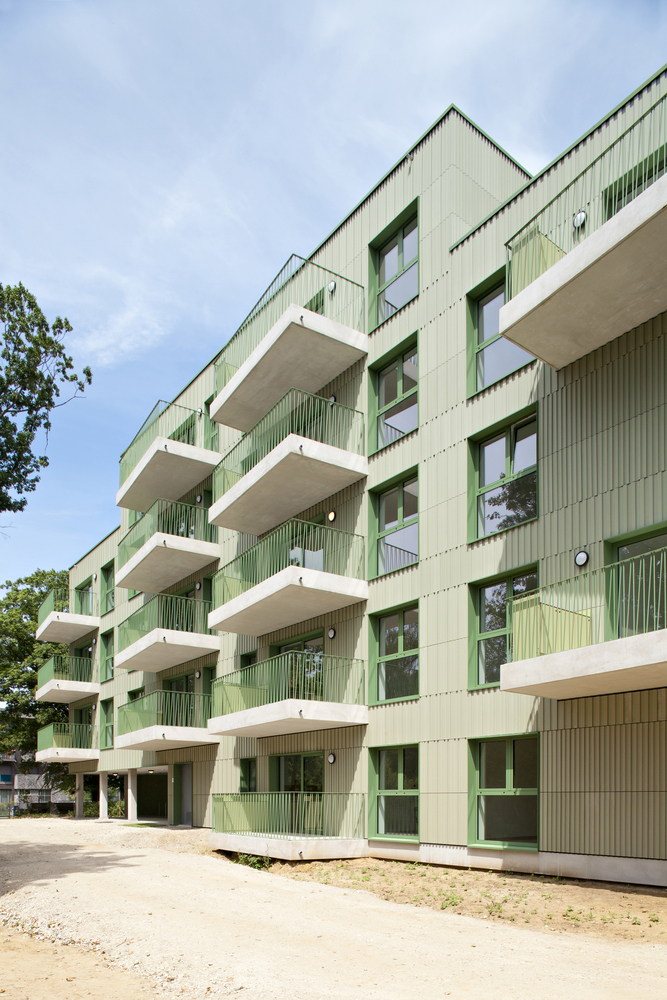
English description provided by the architects.
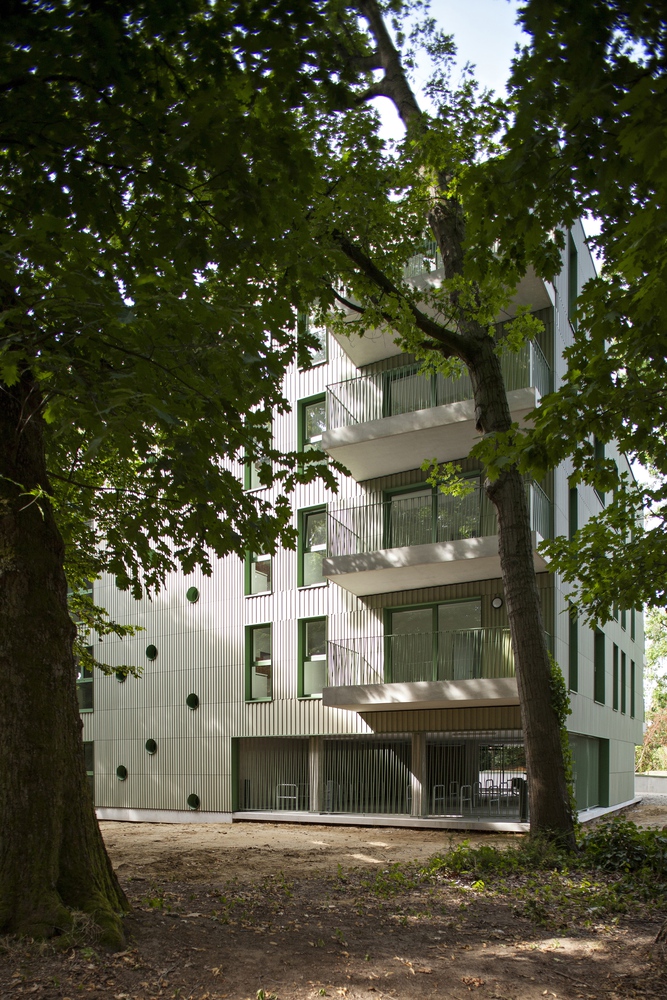
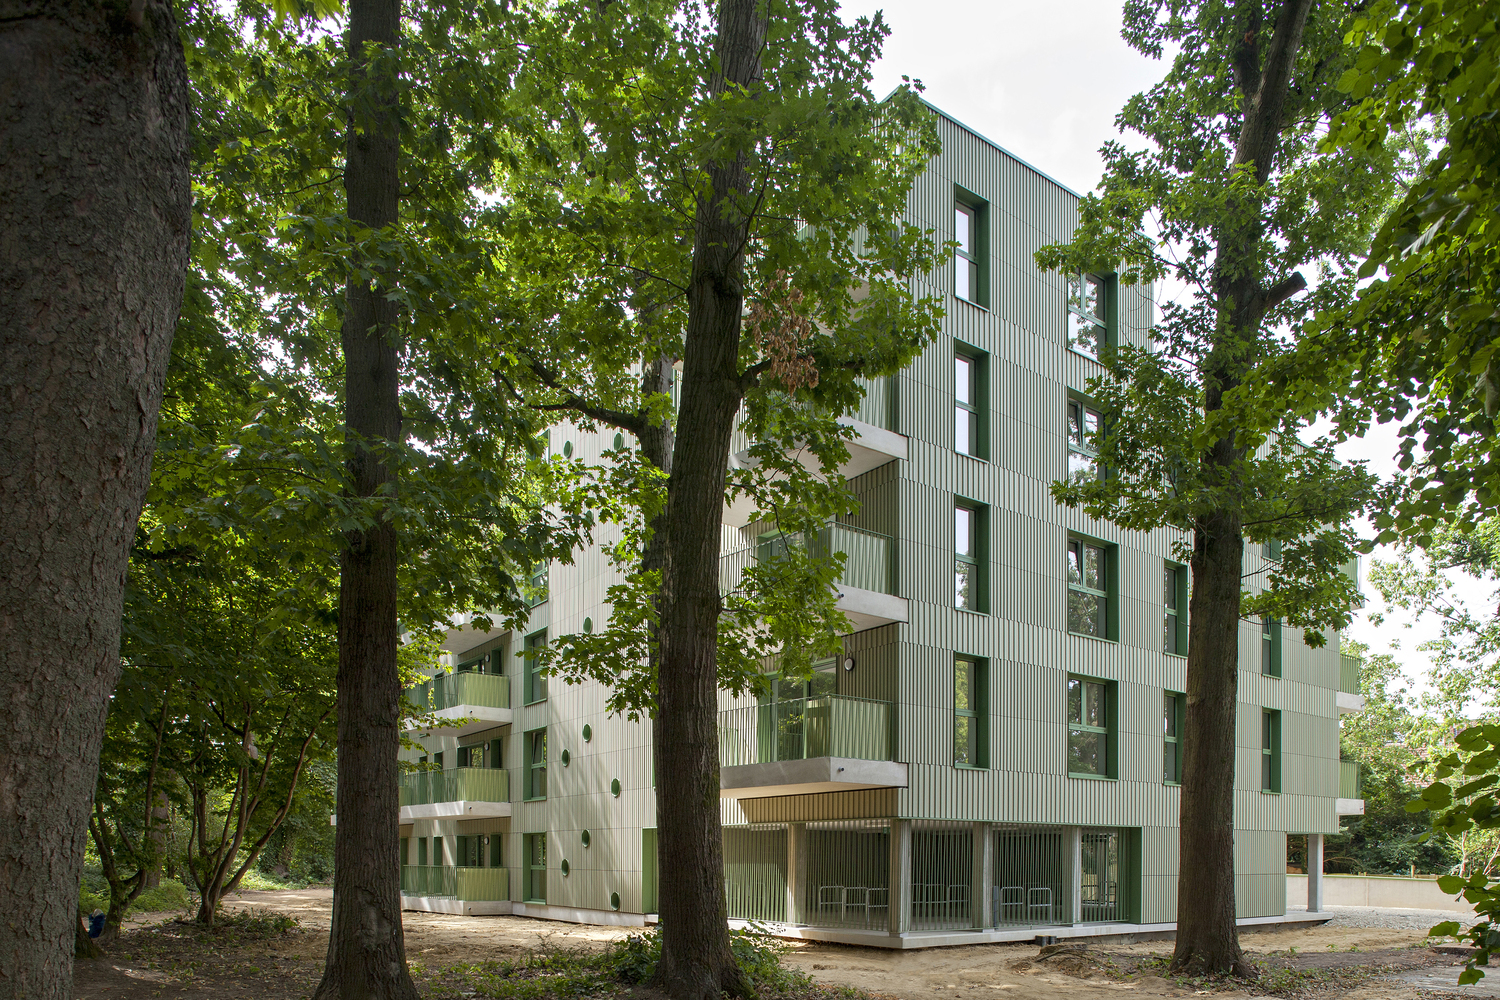
Nestled within Heuvelhofpark in Kessel-Lo (BE) lies the new replacement housing project for the social housing company Dijledal.
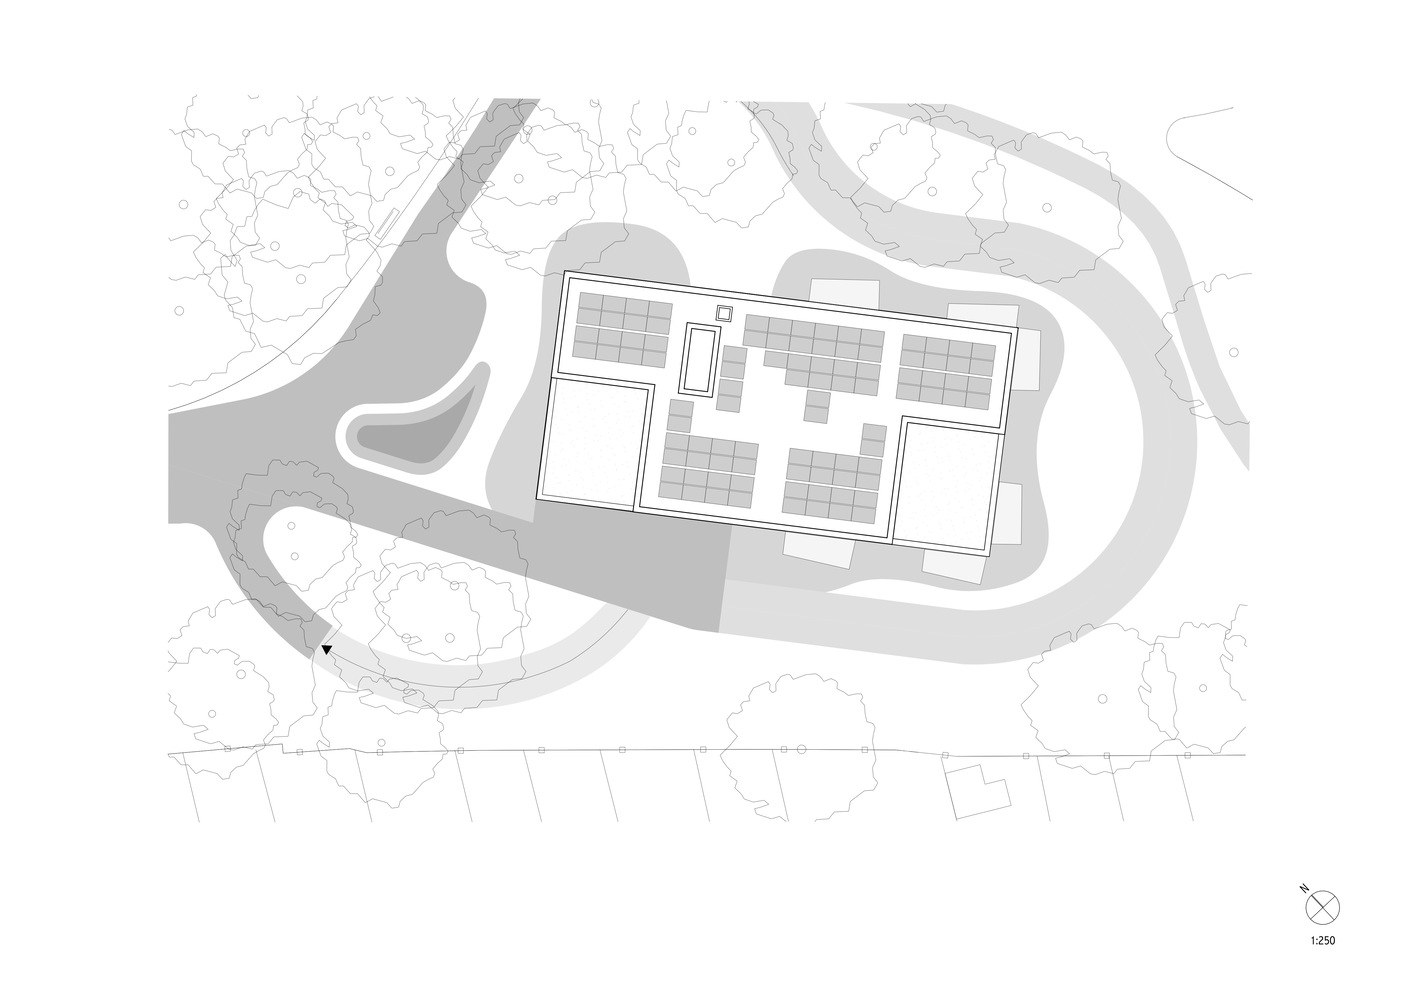
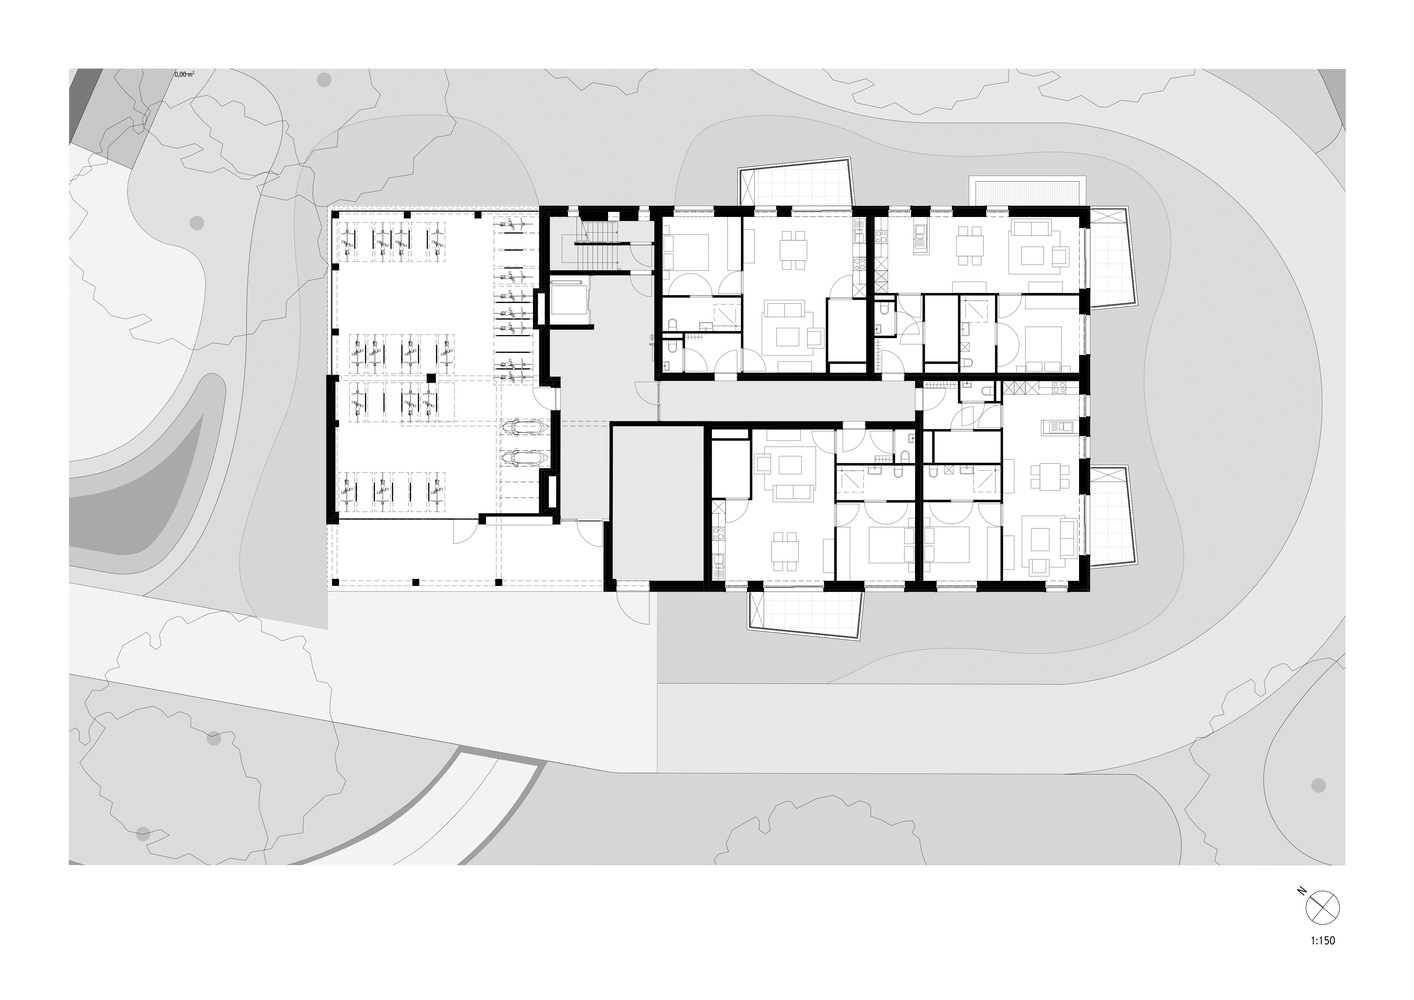
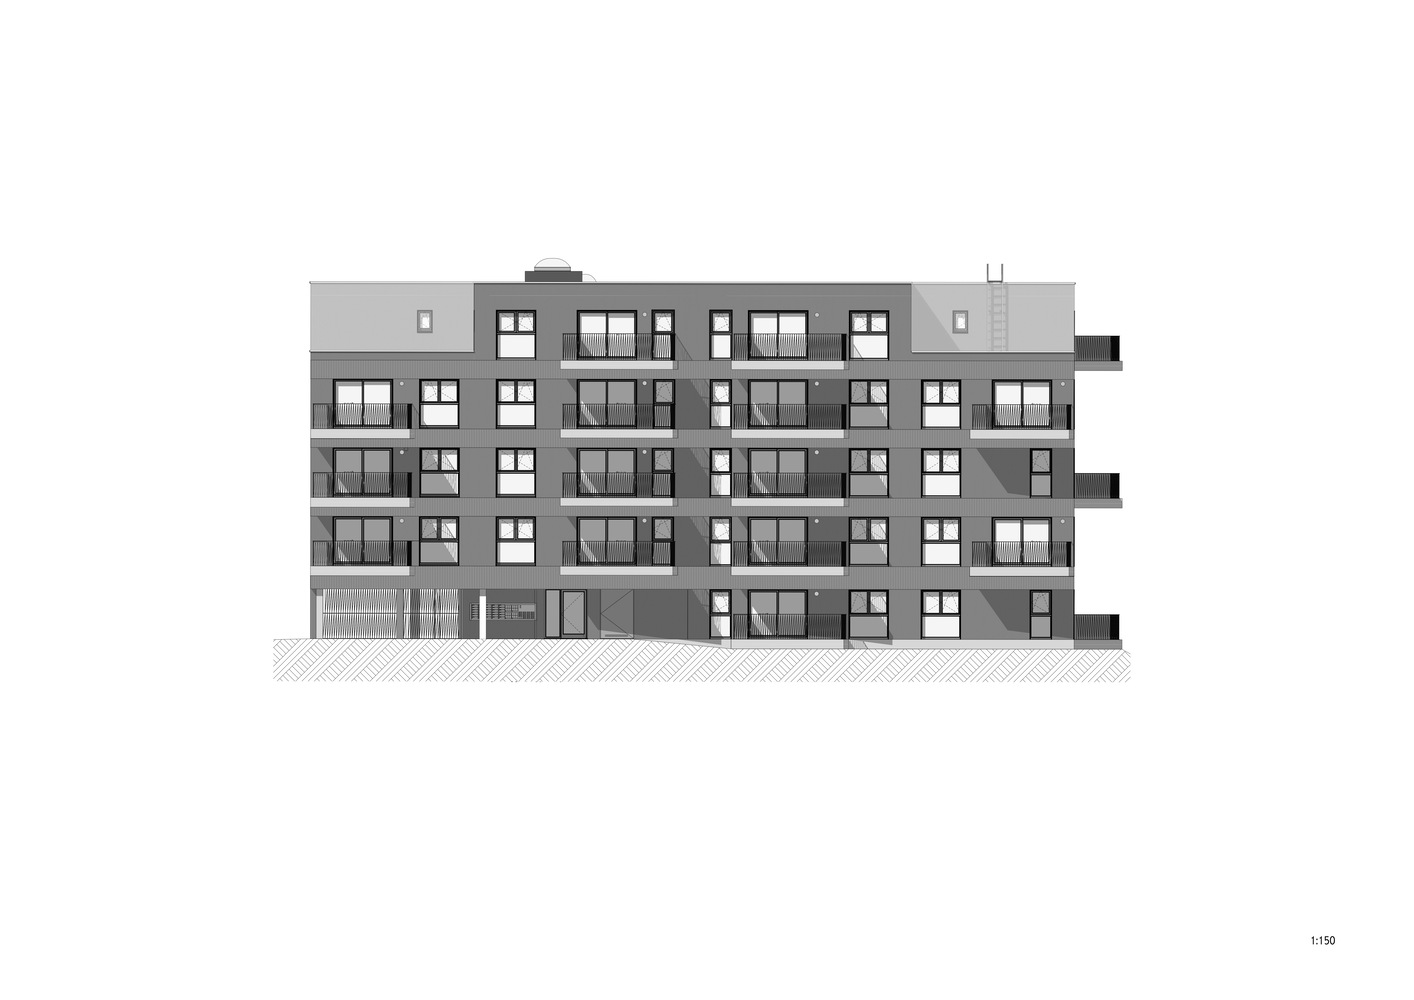
To maximize the preservation of the existing trees and the park, the building's footprint was kept highly compact and rotated 17 degrees.
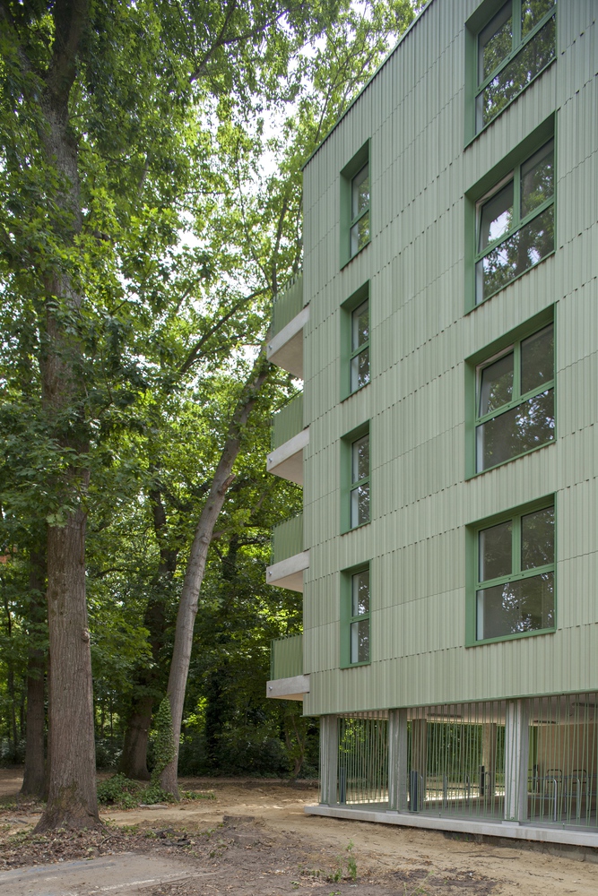
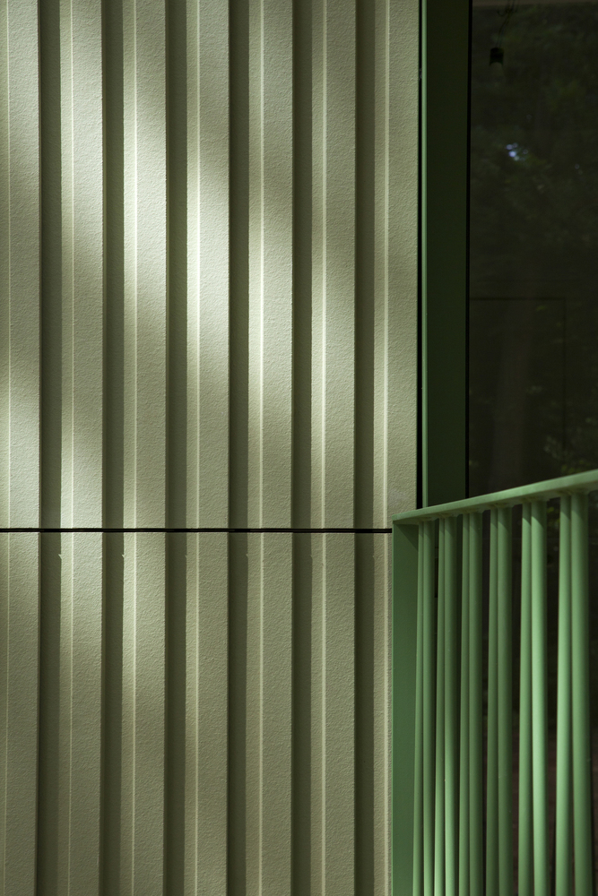
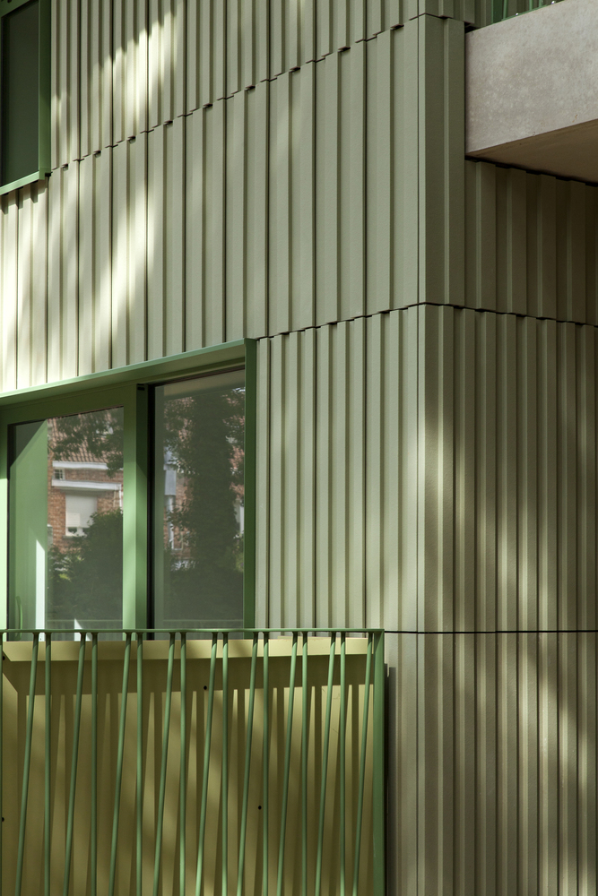
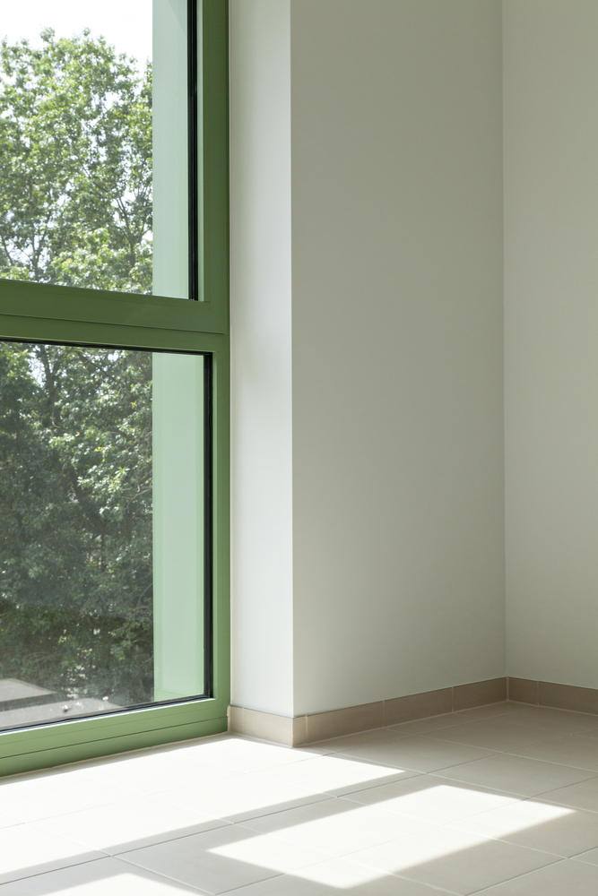
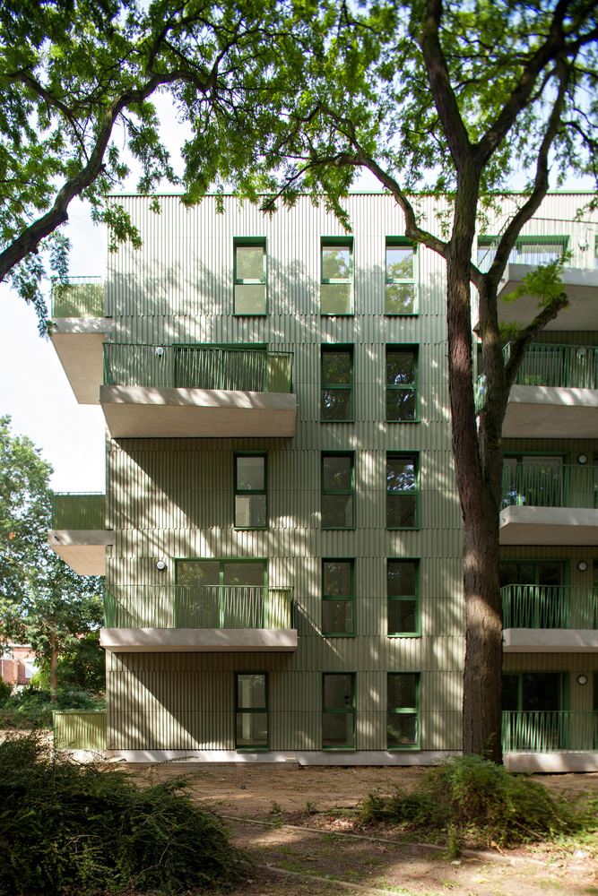
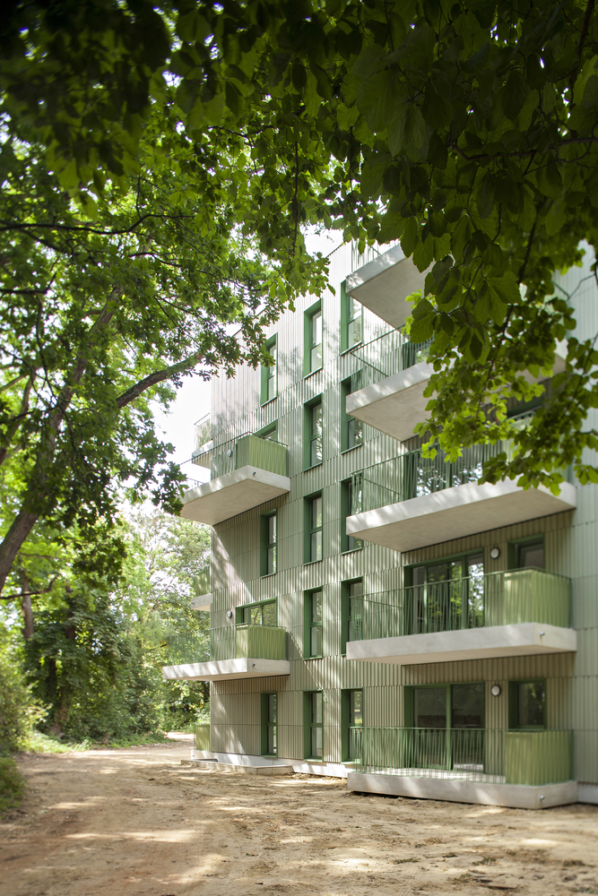
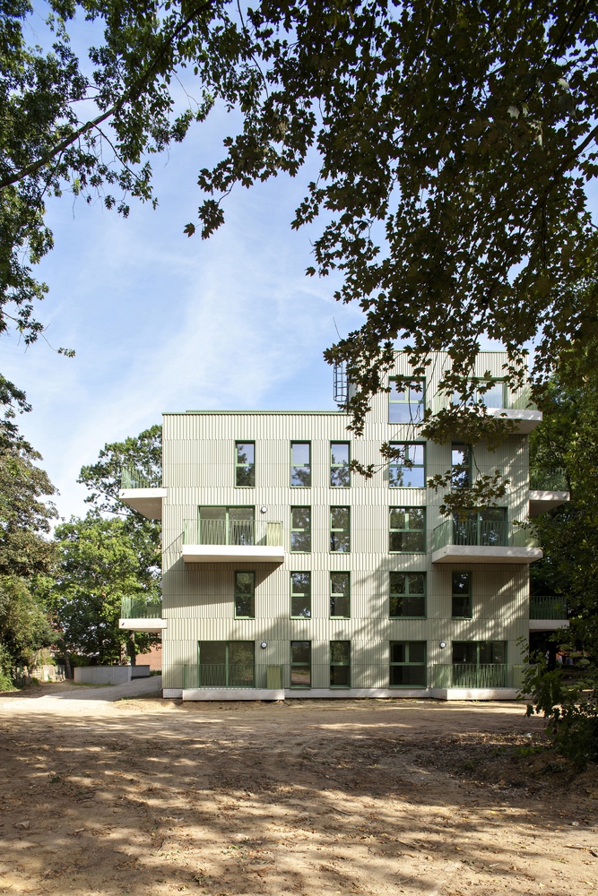
Wrapped in light green terracotta panels and finished with reseda green windows, the 30 units offer residents the ultimate luxury: a living experience right up among the treetops.
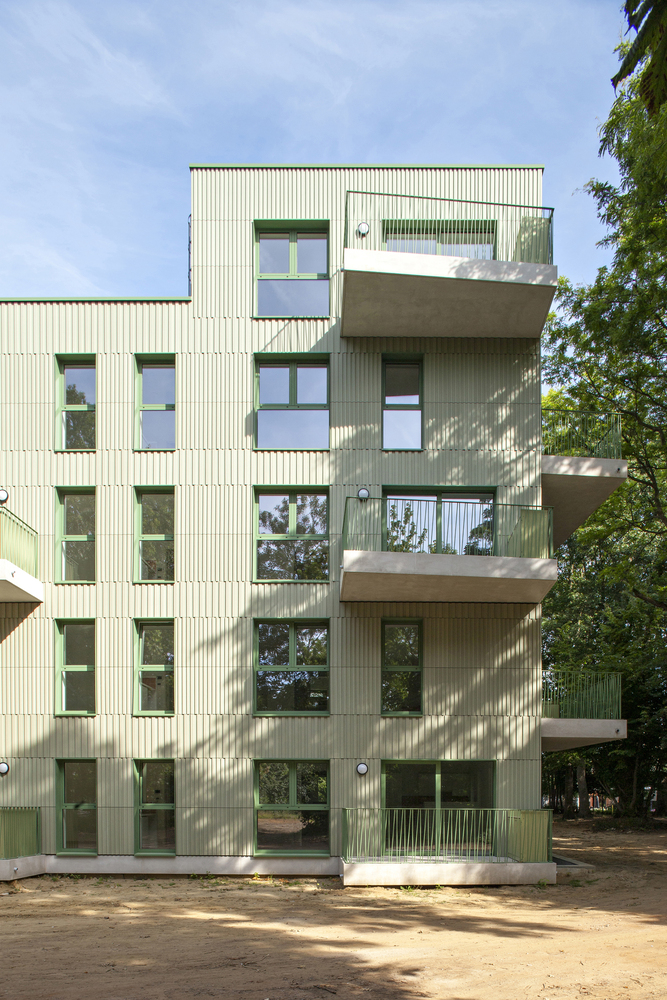
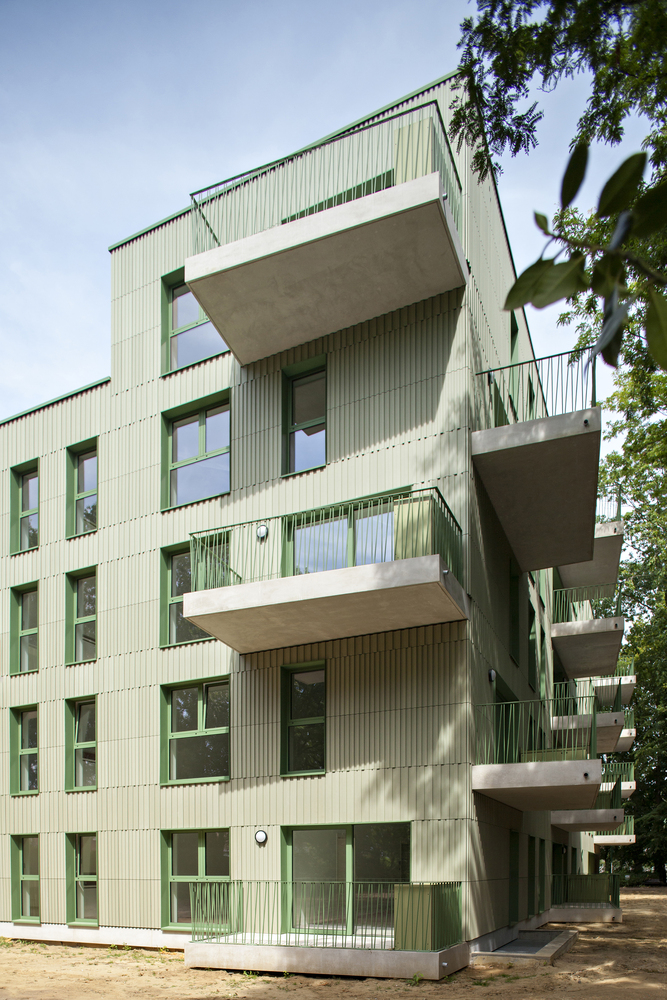
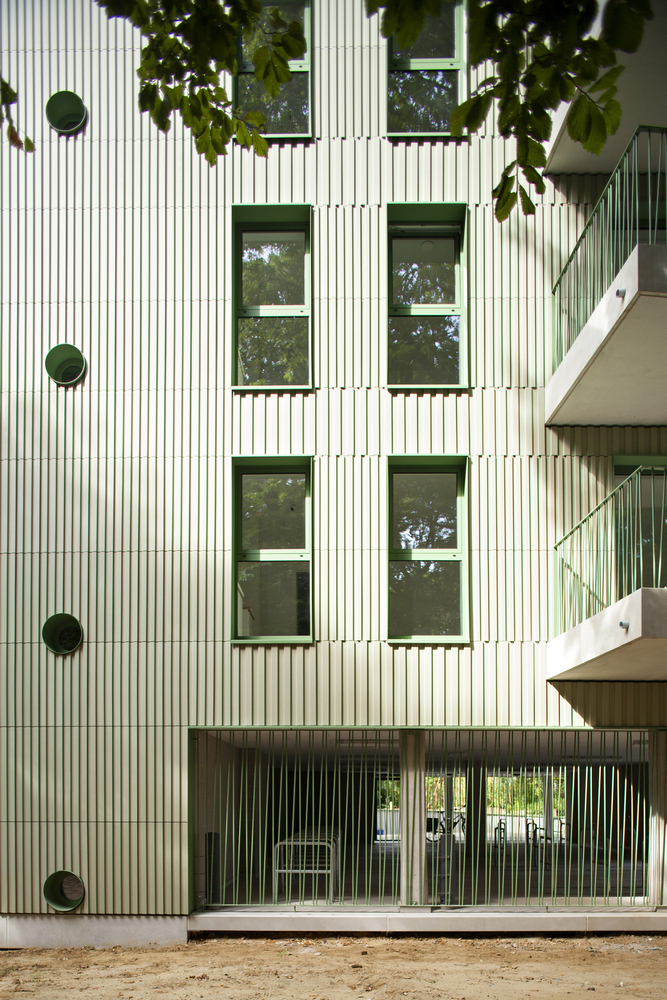
Viewed from the street, the volume presents its corner rather than a flat front, minimizing its visual impact. The surrounding landscape layout will be completed later this year alongside the park's renovation.
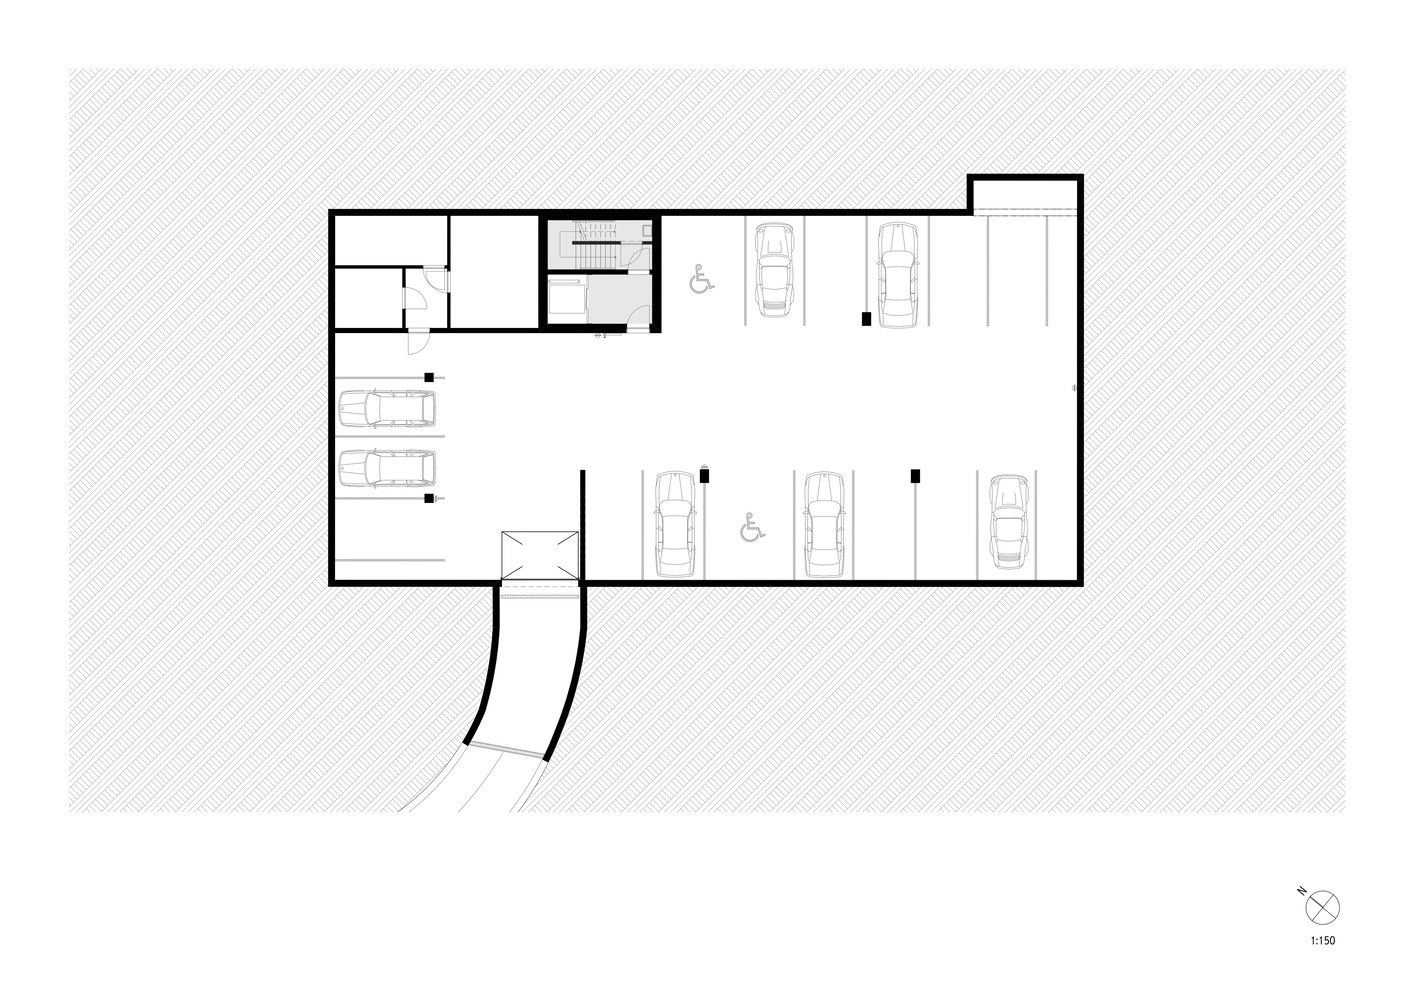
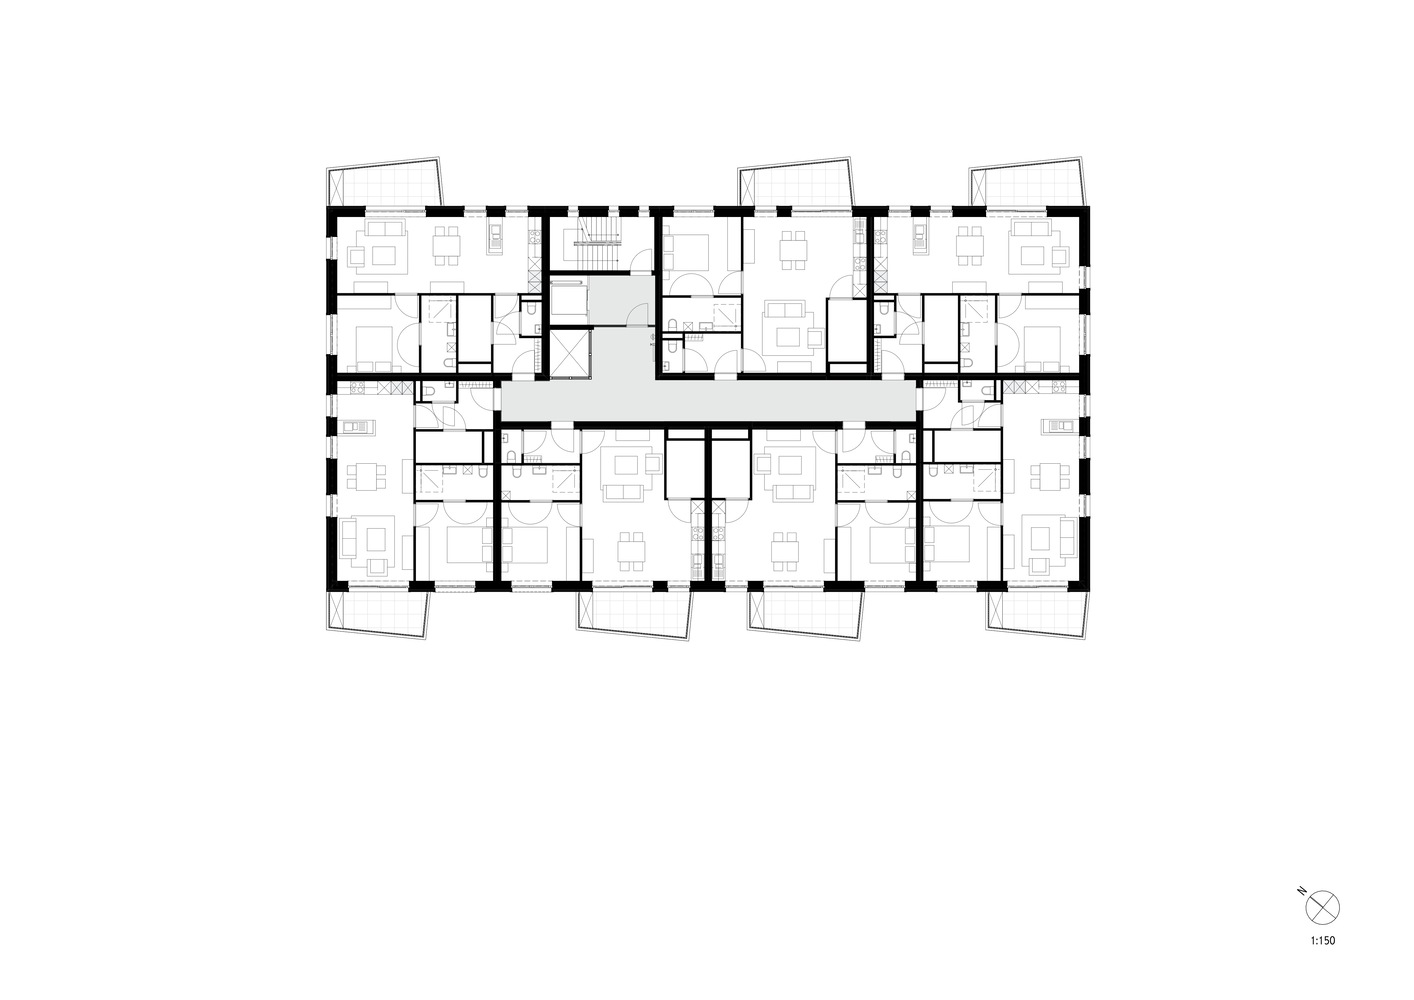
The apartments are organized around a single central circulation core. This vertical layout aligns structural walls and technical shafts down to the basement.
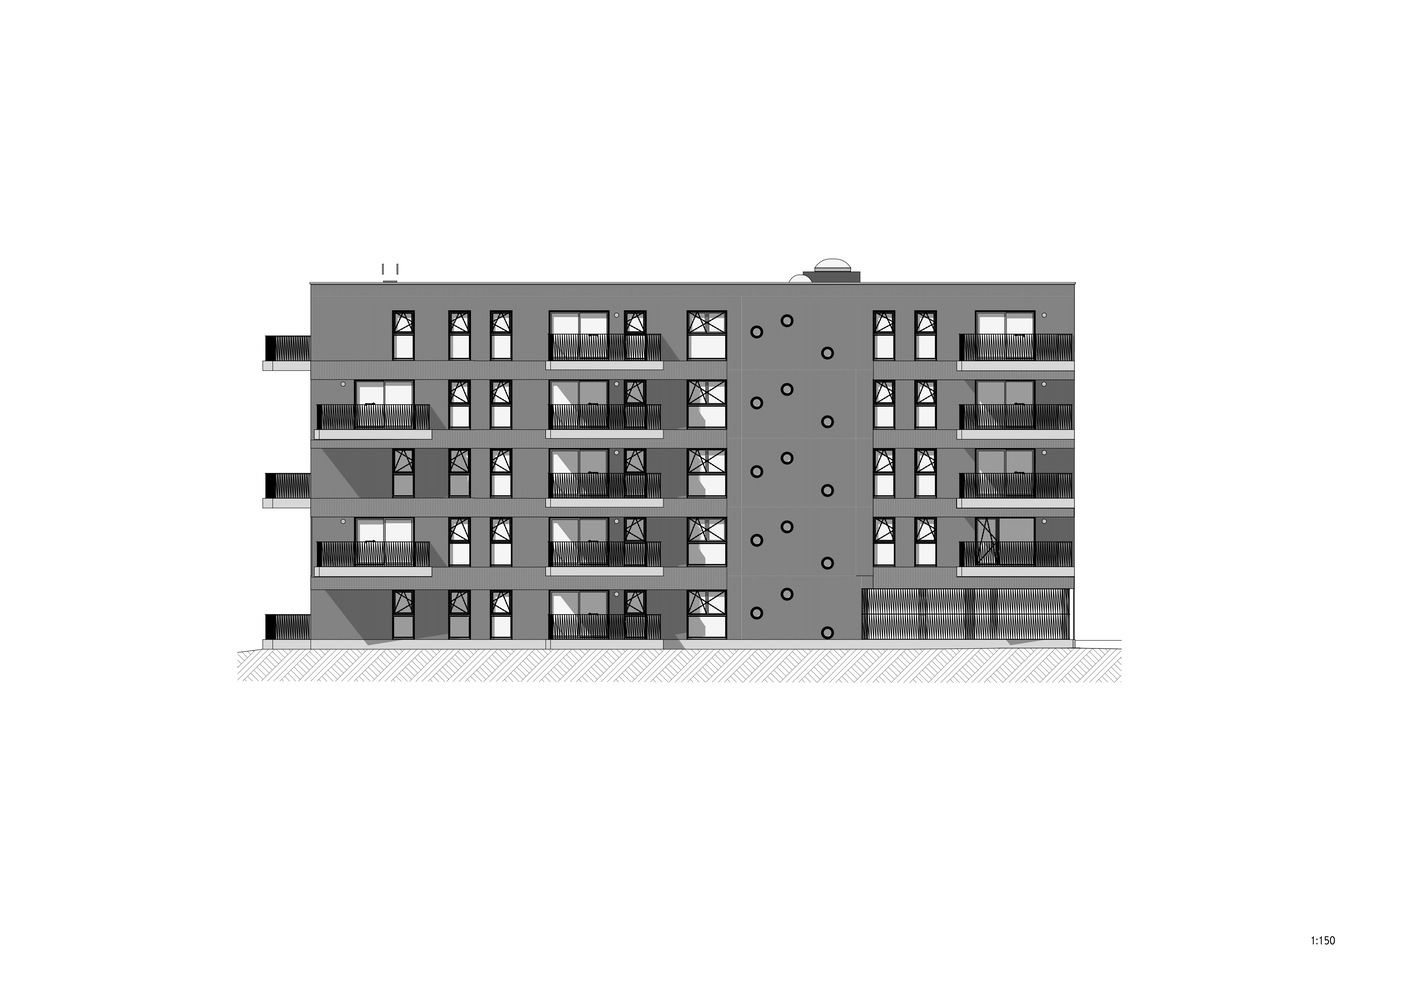
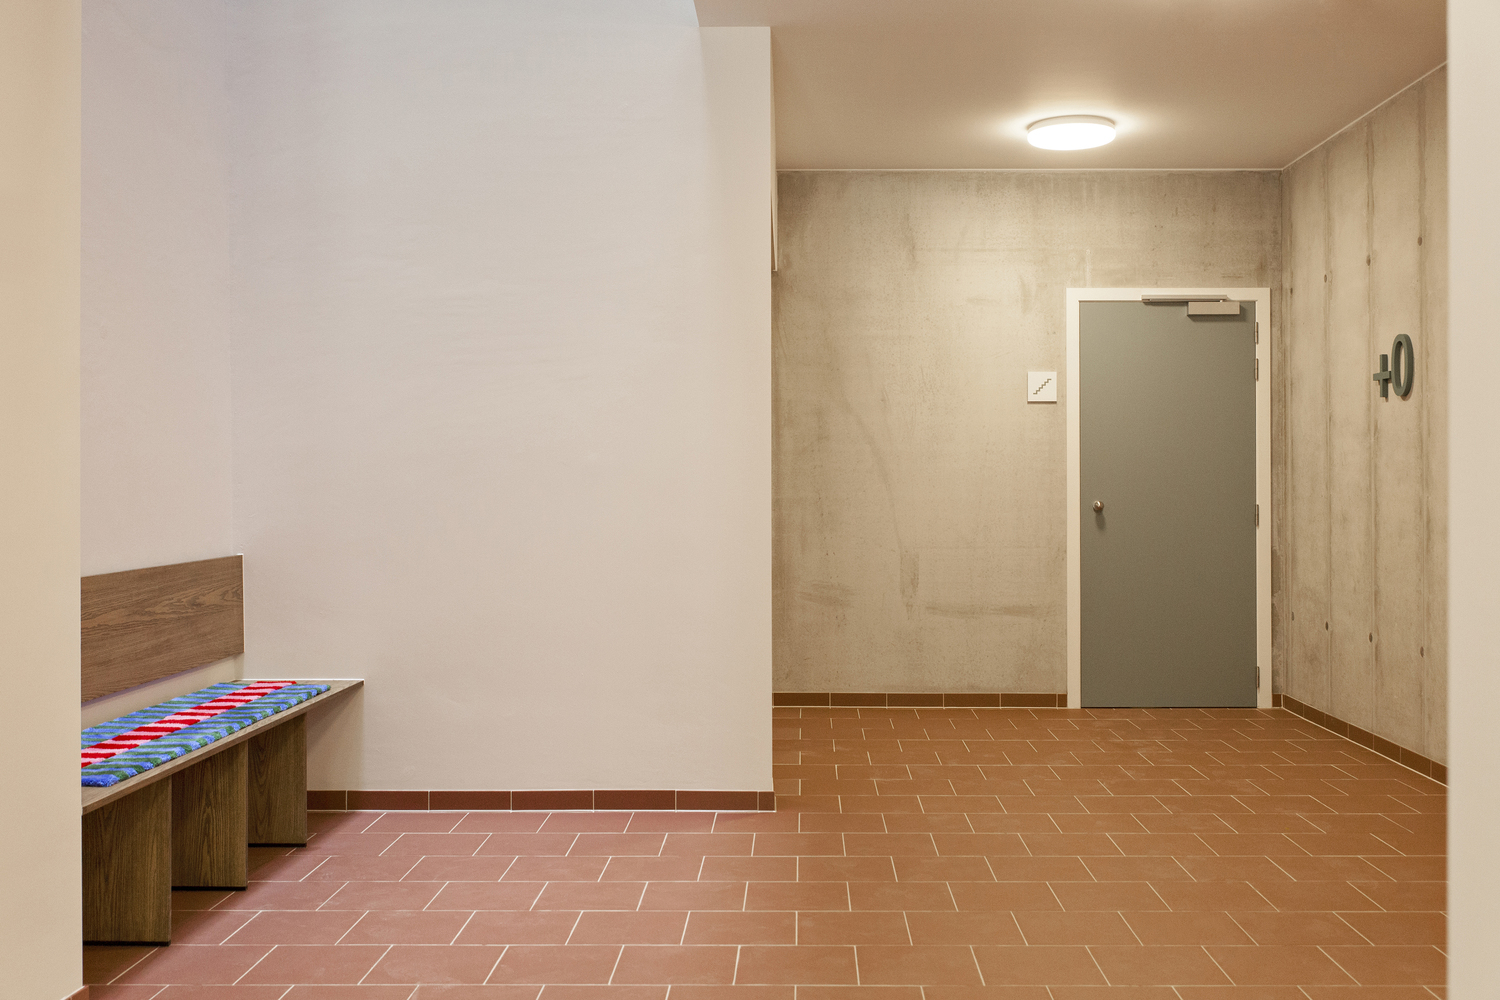
The daylit central corridor serves up to seven units per floor via a vertical light shaft. The main staircase sits along the facade, using circular windows to bring in daylight.
The primary structure combines load-bearing concrete and calcium silicate walls with wide slab floors. The basement forms a watertight concrete tub with a 30 cm polished concrete foundation slab.
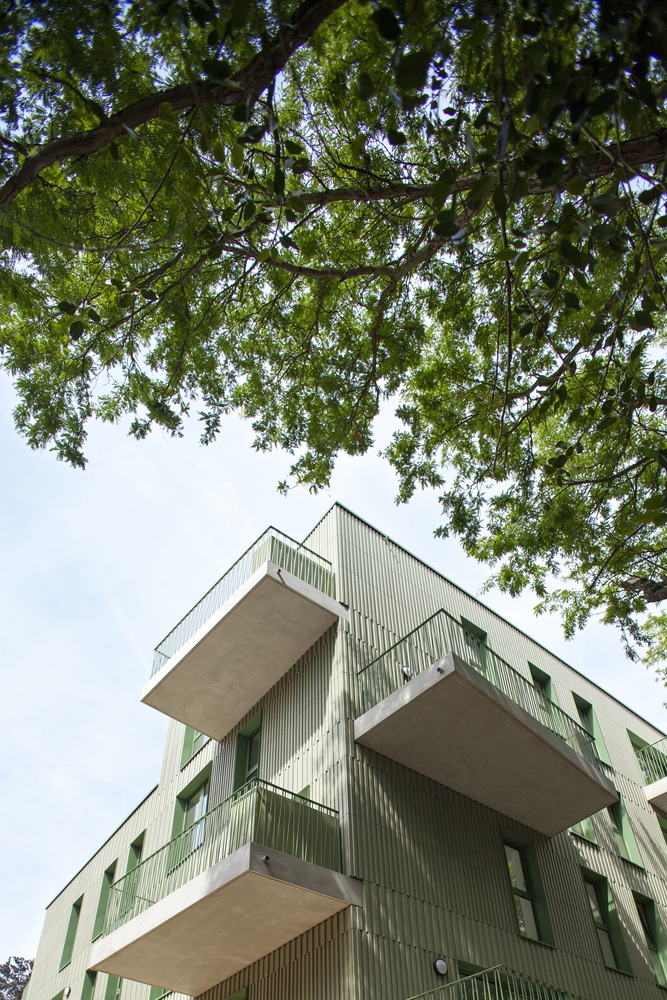
Thanks to the compact design and balcony depth, the building utilizes seasonal self-shading, eliminating the need for mechanical solar control.
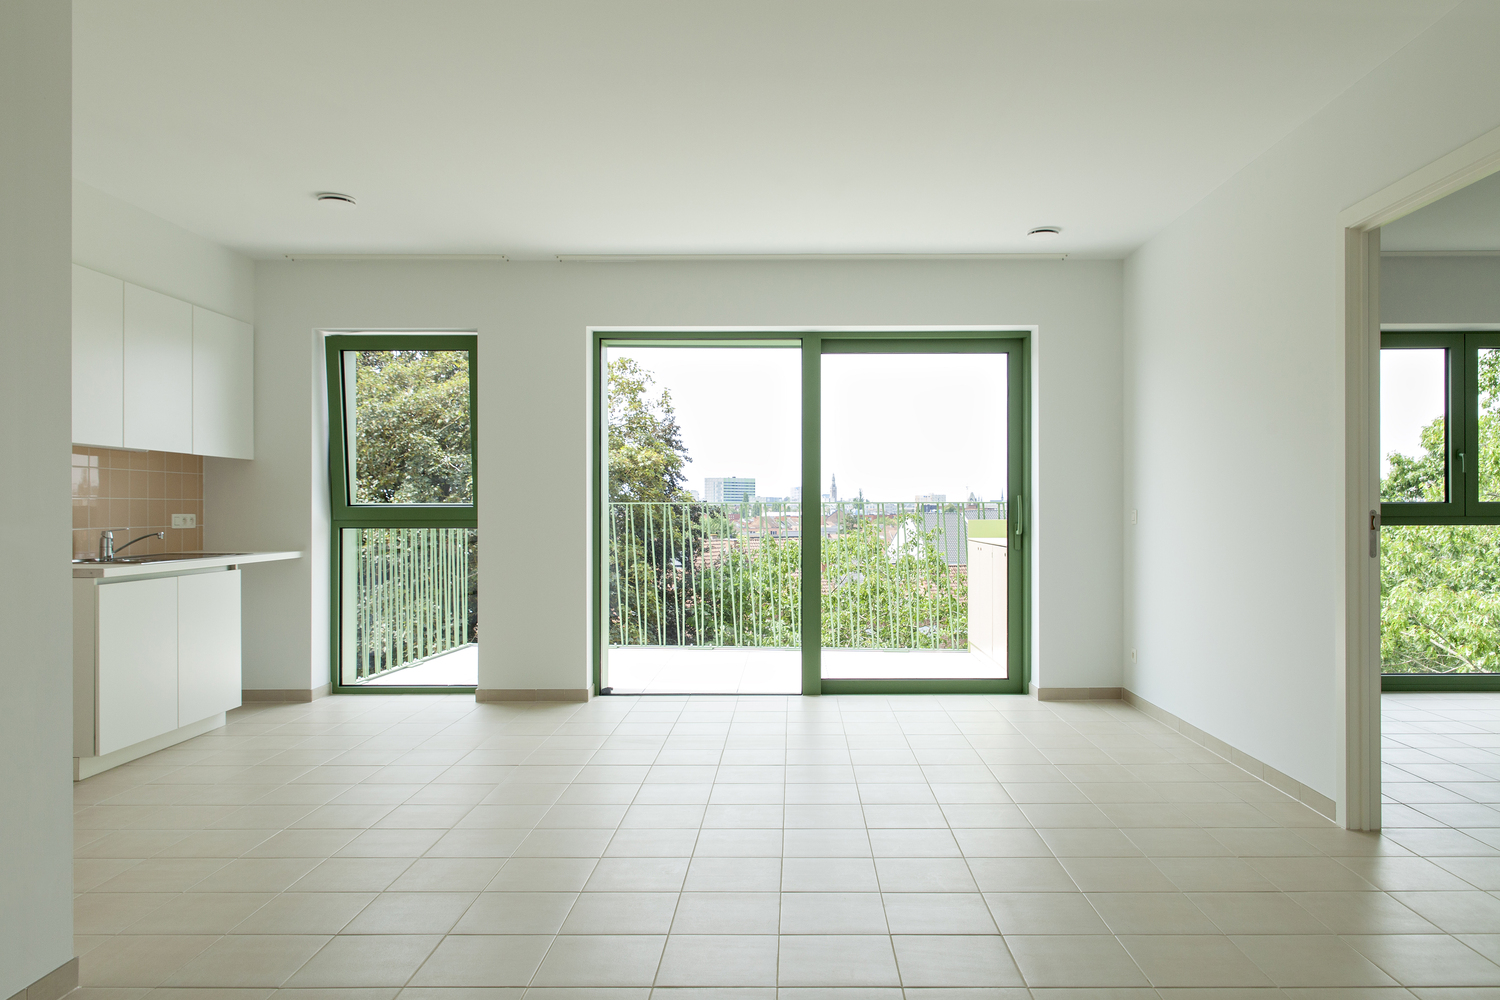
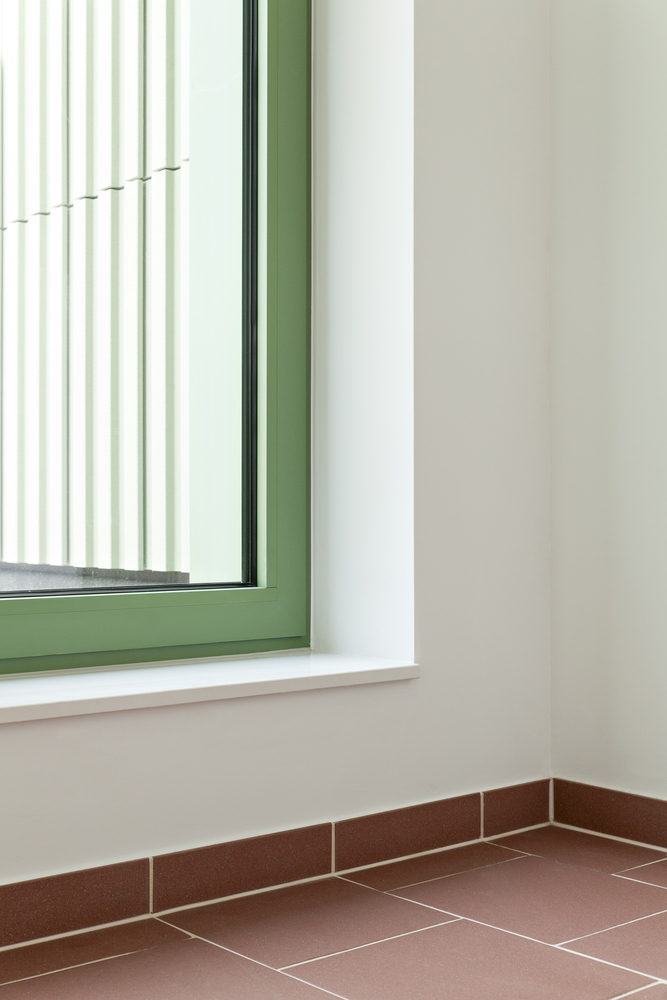
The 30 apartments are tailored for senior residents, given the adjacent care home. The apartments include direct bedroom-to-bathroom connections, a guest toilet, low window sills for seated views of the park, and wider doors for easier access.
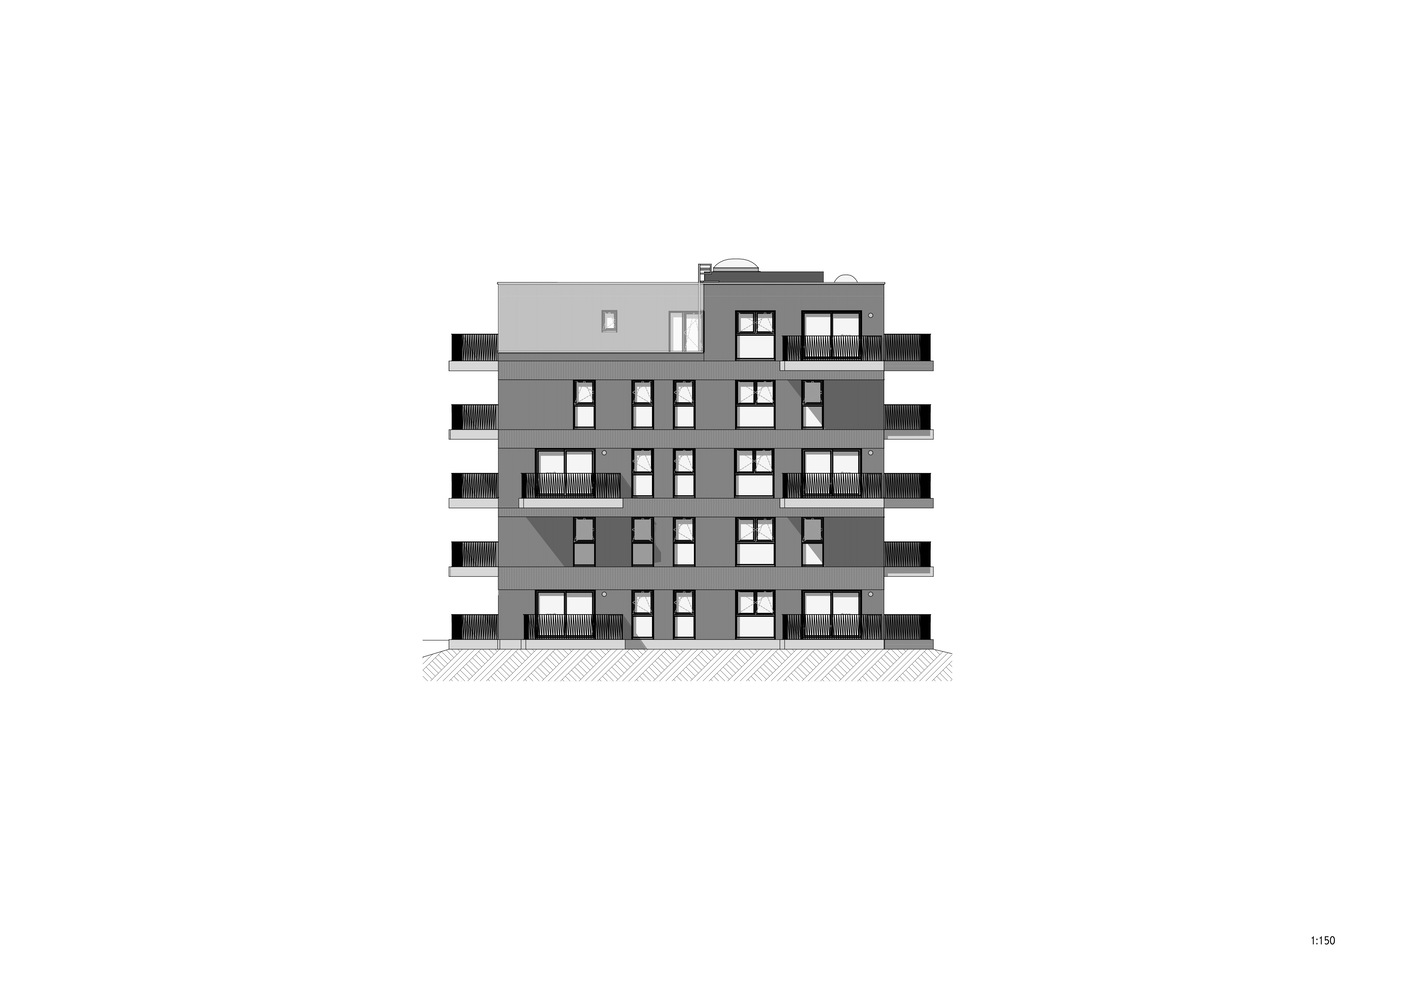
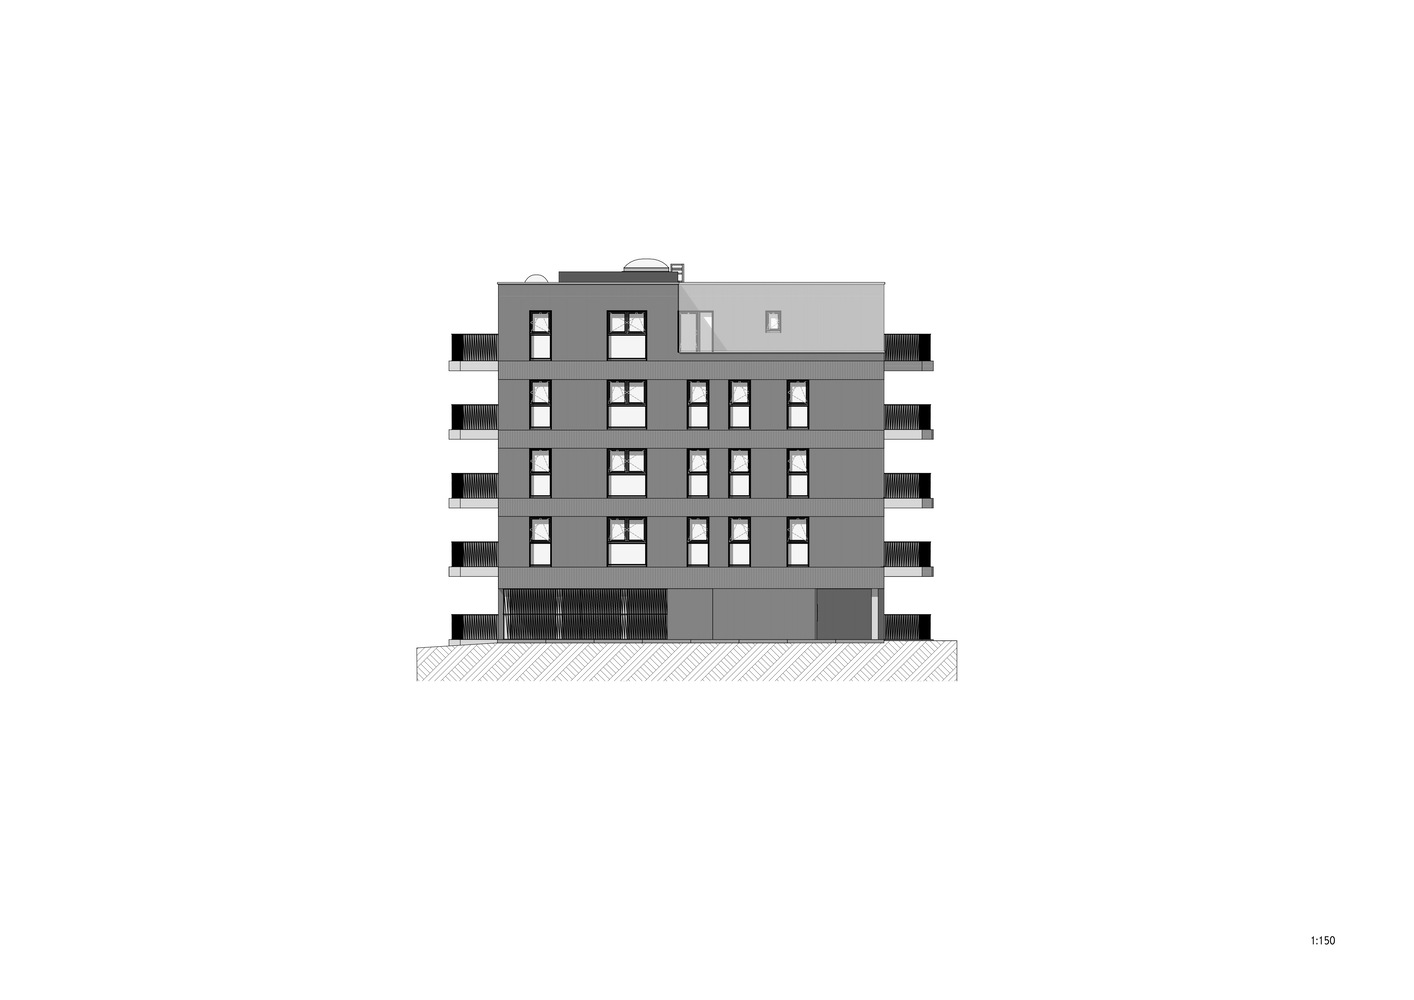
The building has five above-ground floors and an underground level with 16 parking spaces, storage, and technical and utility rooms.
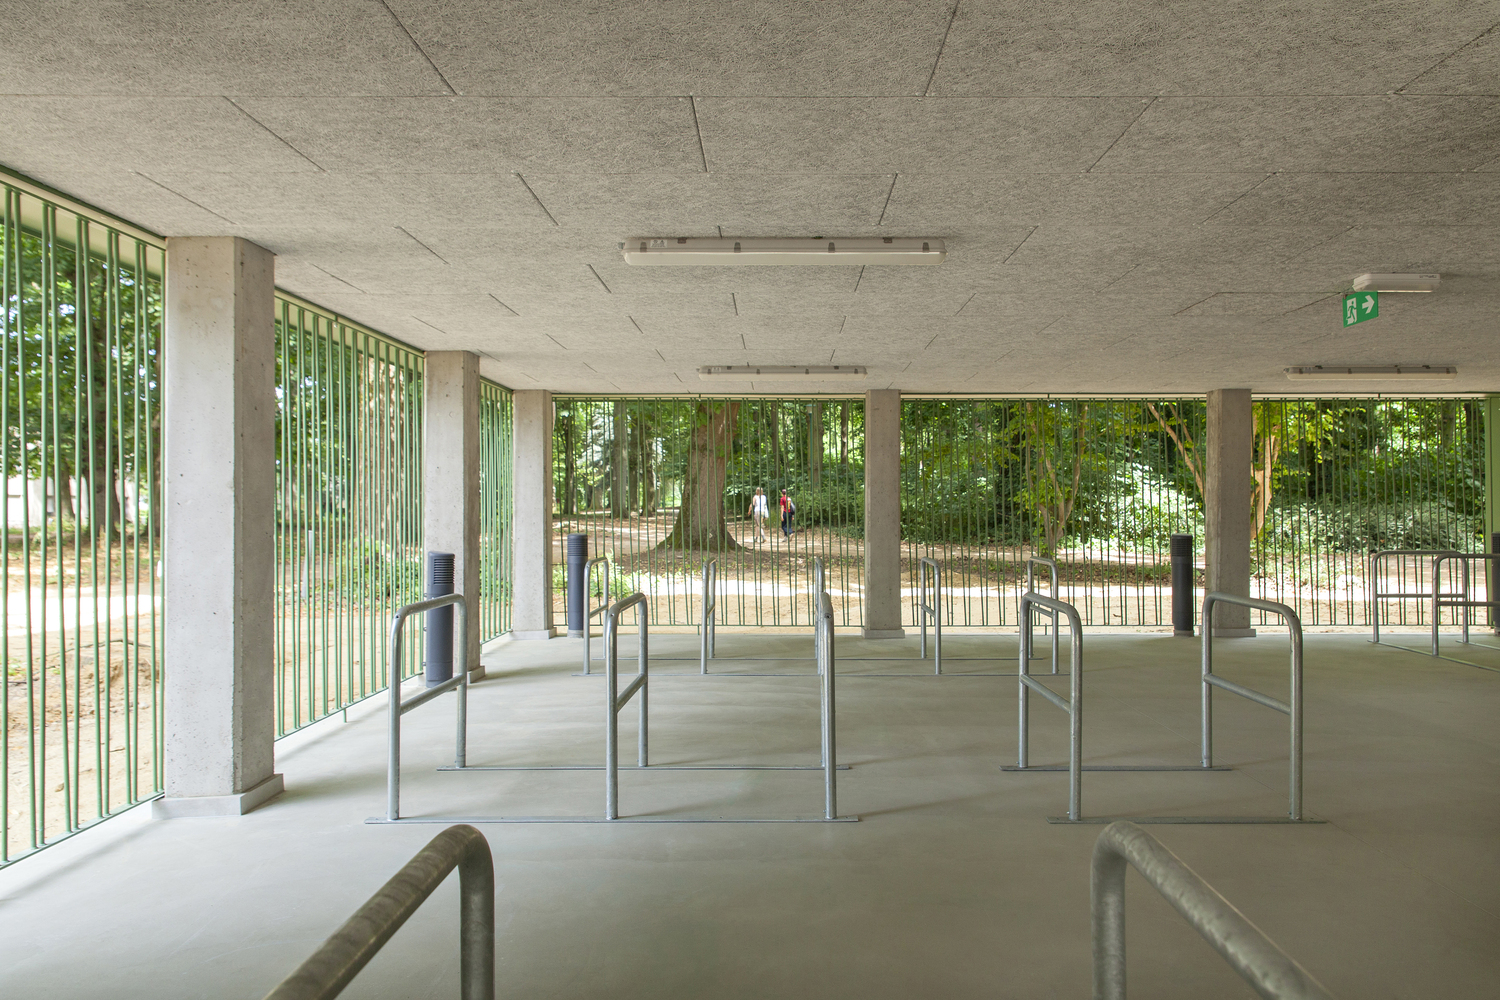
The ground floor includes an internal waste storage room and secure parking for 34 bicycles, with charging stations and six spaces for oversized bikes and mobility scooters.
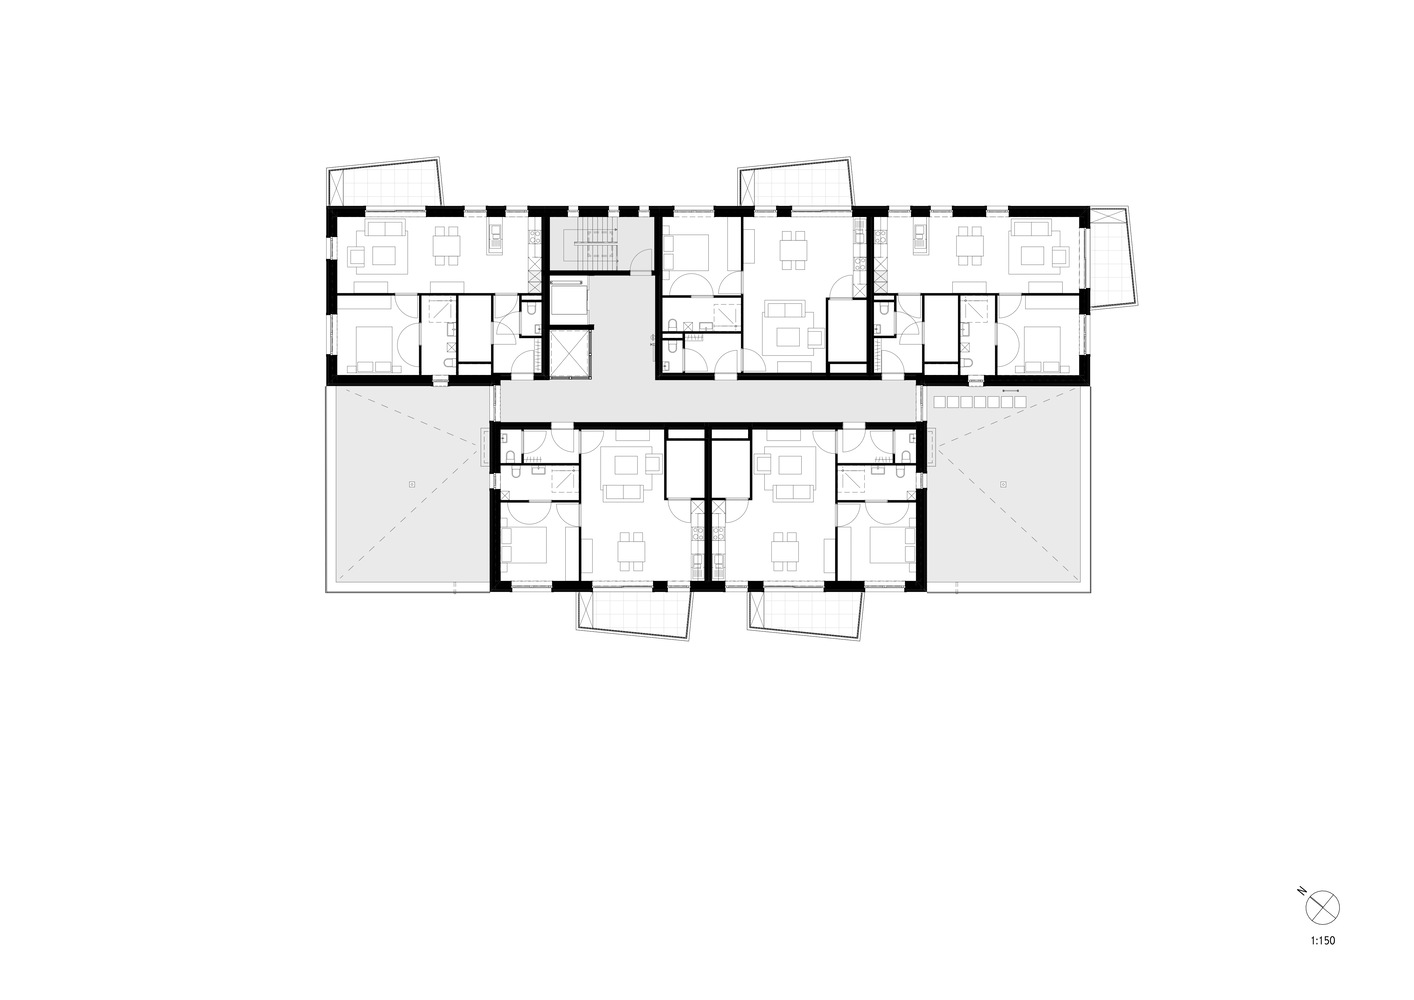
On the fourth floor, the volume steps down along the residential side to respect the scale and privacy of the neighbors, featuring green roofs on the resulting setbacks.
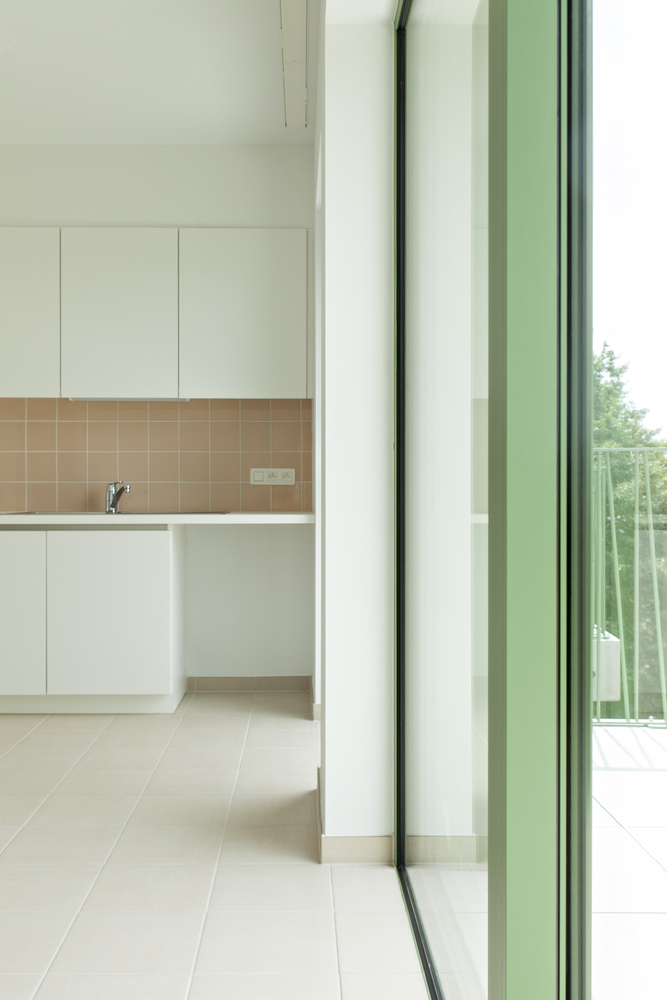
All corner units feature a dual orientation, with the kitchen always located along the facade and the living area receiving natural light from two sides.
The central units are designed lengthwise to maximize park views; the kitchen and living area feature a large window opening with an unobstructed view of the surrounding park.
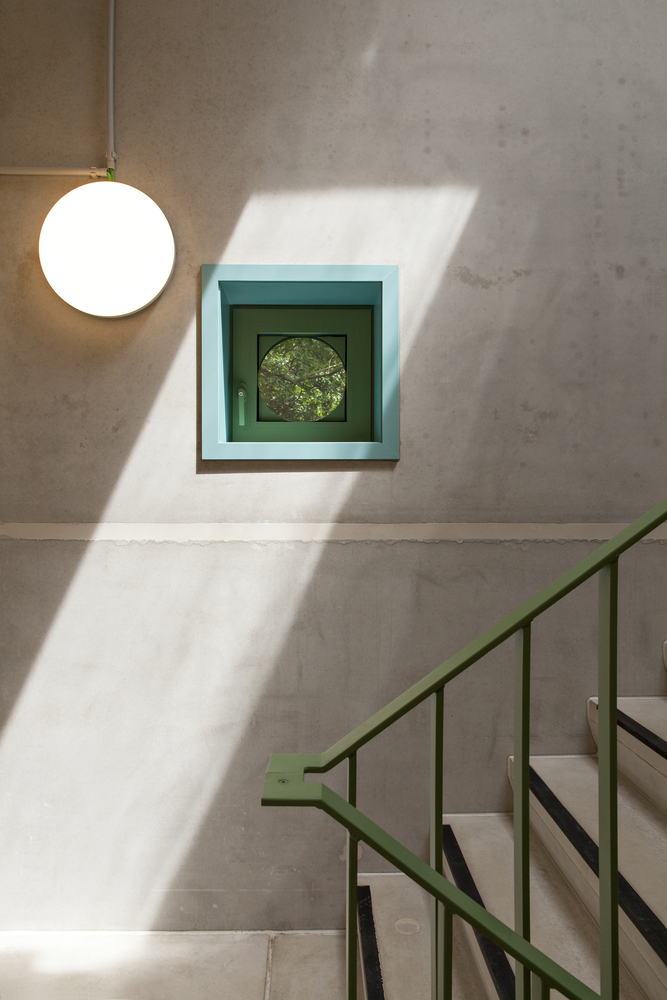
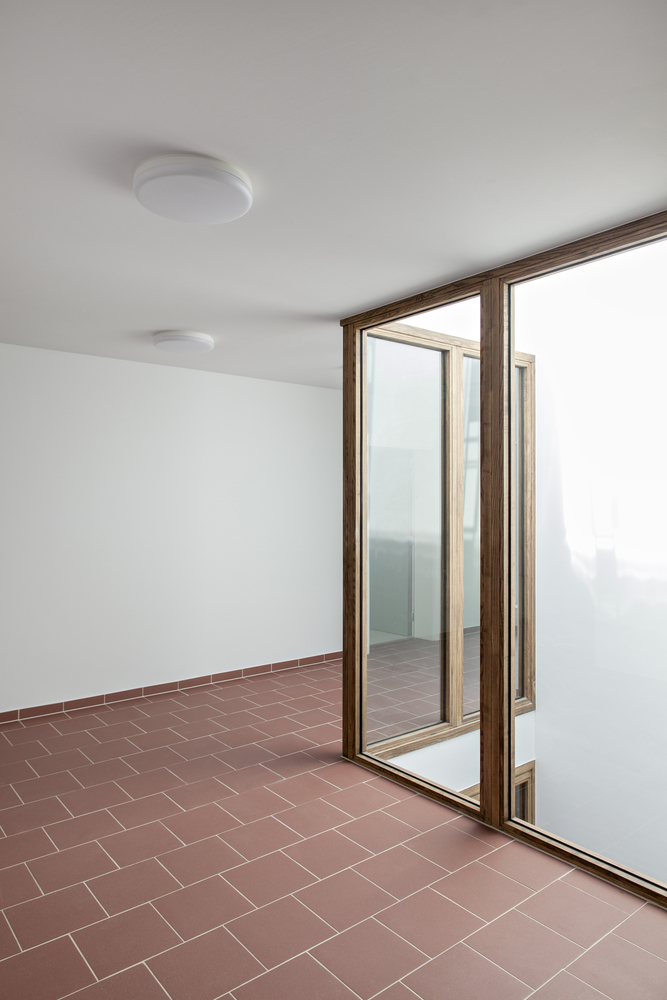
To ensure privacy within the public park, the ground floor is elevated 40 cm above the terrain, creating a buffer and reducing excavation work.
Continuous wrapping balconies and green buffers provide additional distance from park visitors.
The cantilevered concrete balconies are thermally anchored into the floor slabs and finished with concrete tiles.
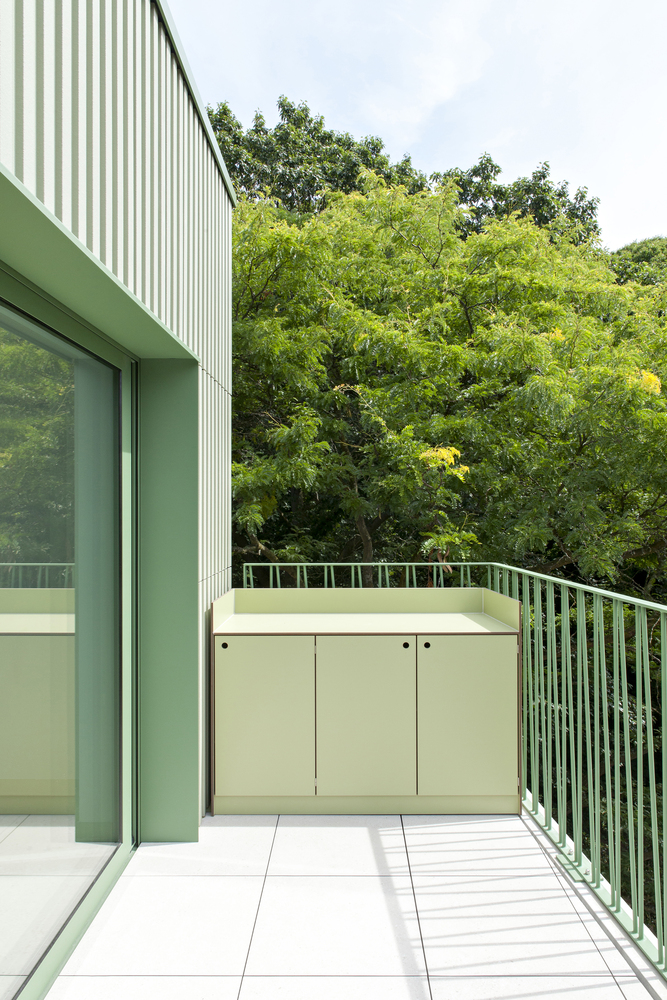
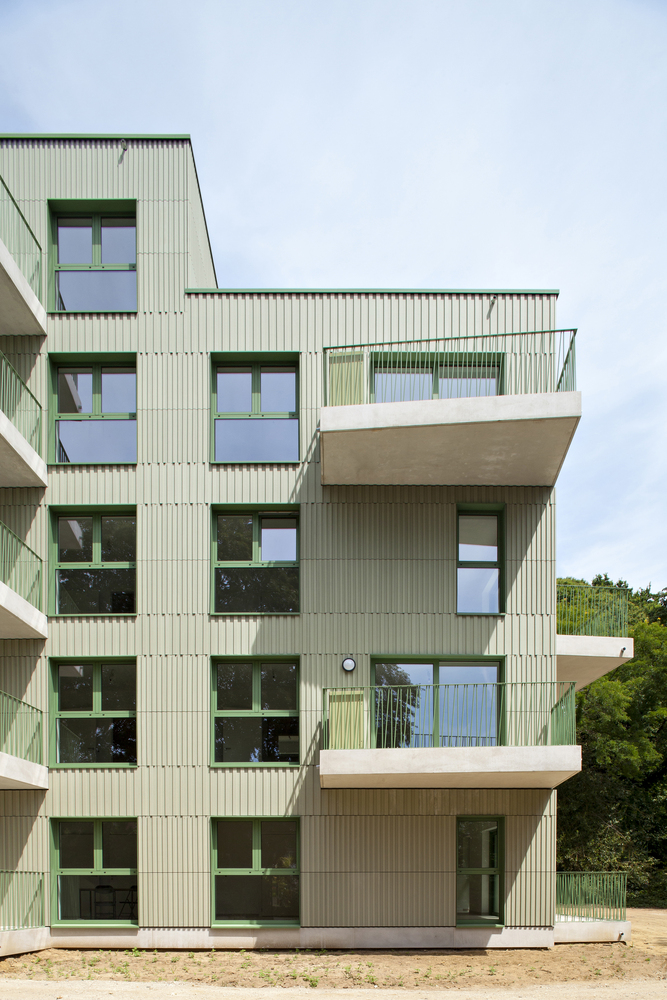
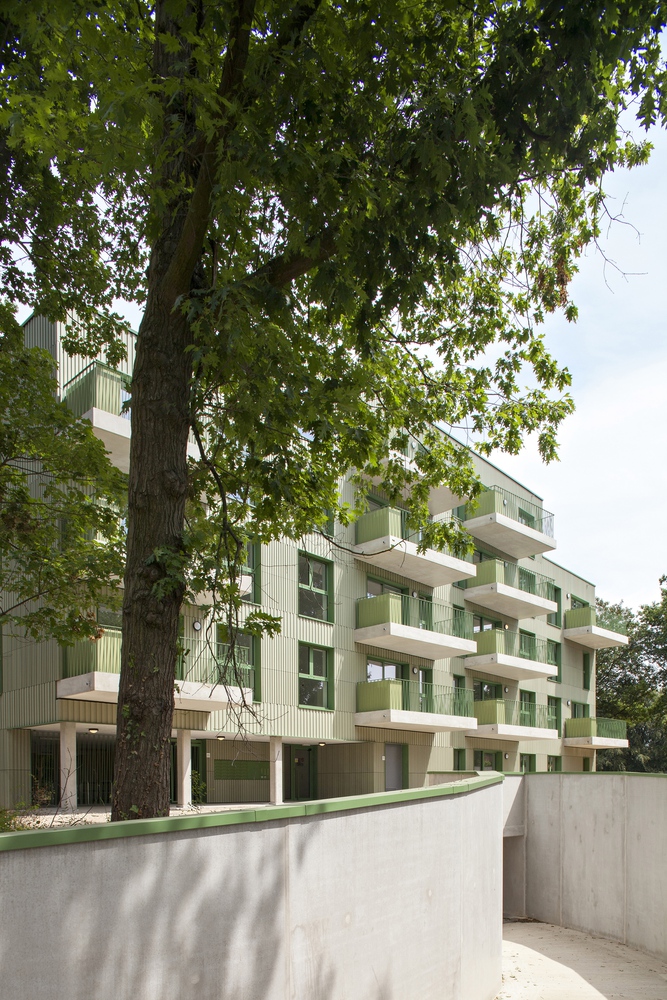
The balustrades feature sloped metal bars and integrate a full-height outdoor storage closet for each unit.
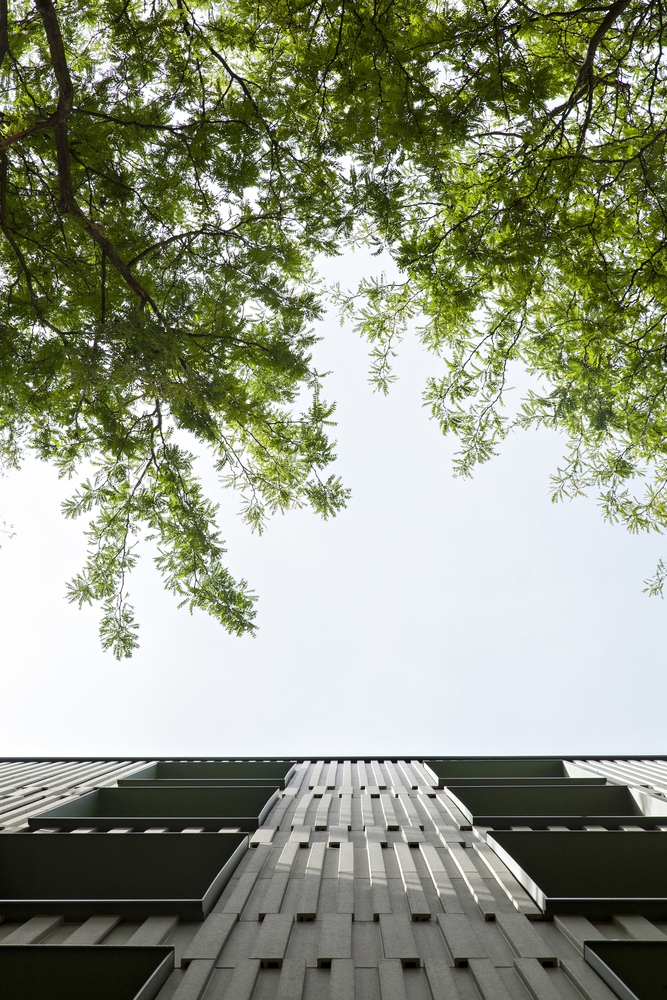
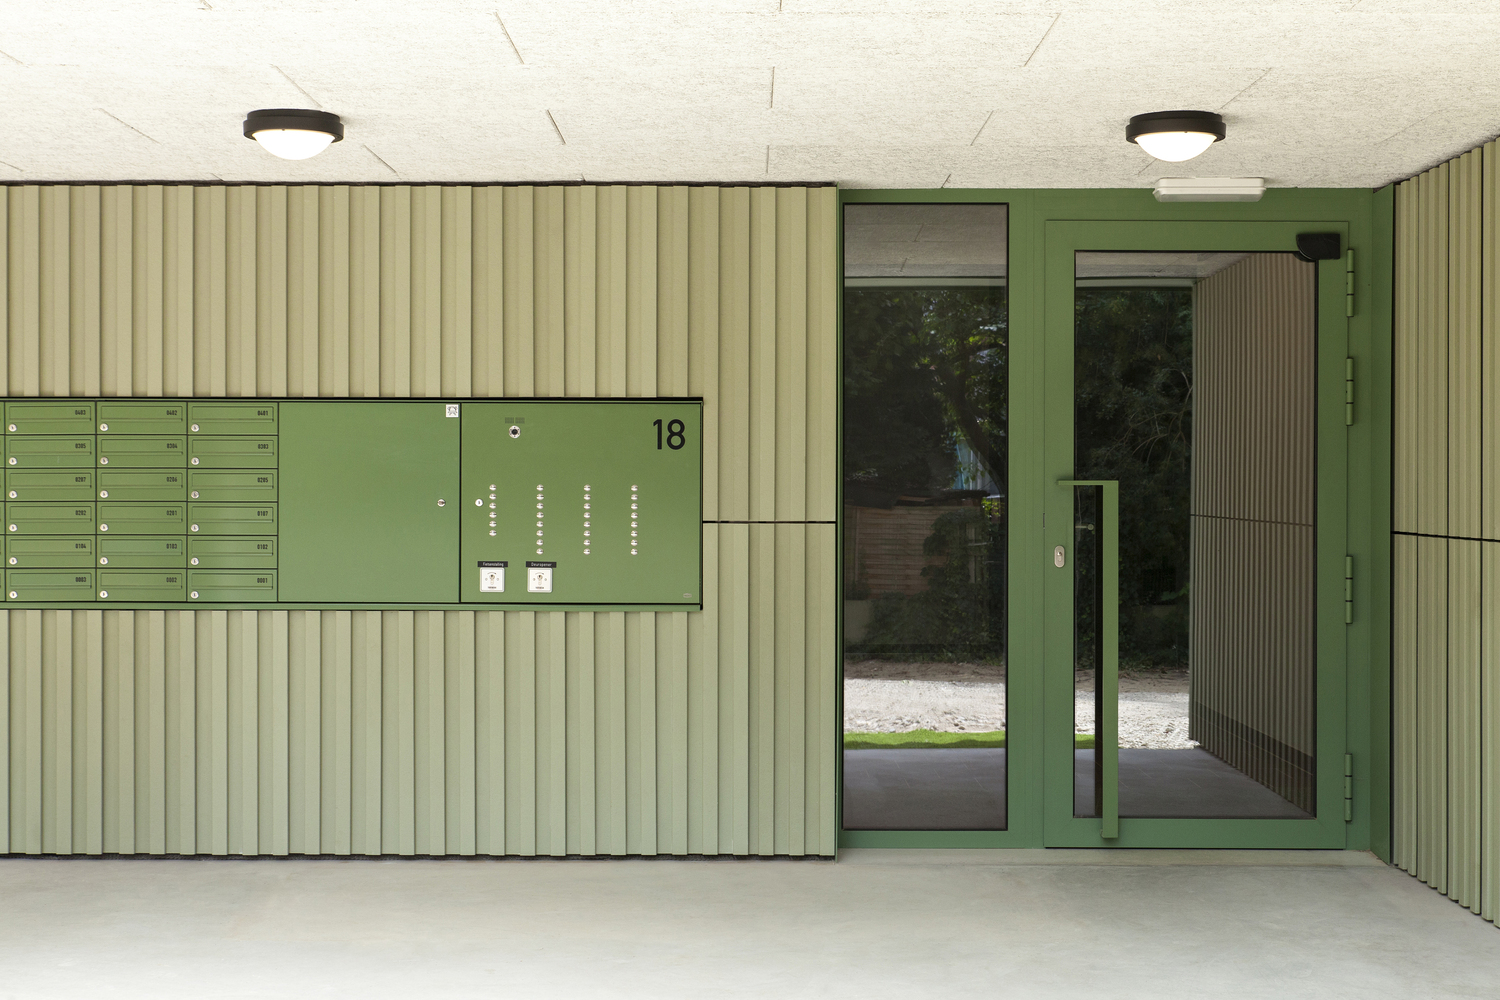
The facade uses a dry system of light green terracotta panels mounted on a framework. Paired with reseda green aluminum window profiles and balustrades, the building blends into the greenery.
Heating and cooling run entirely on a geothermal borehole system and a brine-to-water heat pump.
For stormwater management, a local bioswale will be integrated into the site when the surrounding landscape is completed.