COCO HOUSE
CVA Arquitectos
ARCHITECTS
CVA Arquitectos
LEAD ARCHITECT
Cristina Vélez Ortiz
DESIGN TEAM
Pablo Andrés Urhan, Maria Camila Álvares, Hector Ospina Restrepo
GENERAL CONSTRUCTION
Conintel S.A.
PHOTOGRAPHS
Carlos Velez
AREA
230 m²
YEAR
2022
LOCATION
Retiro, Colombia
CATEGORY
Houses
English description provided by the architects.
Living immersed in nature. House and nature are conceived as an indissoluble entity.
Designed as a weekend refuge for the architect herself and her dog "Coco," the project synthesizes her personal quest to live immersed in nature.
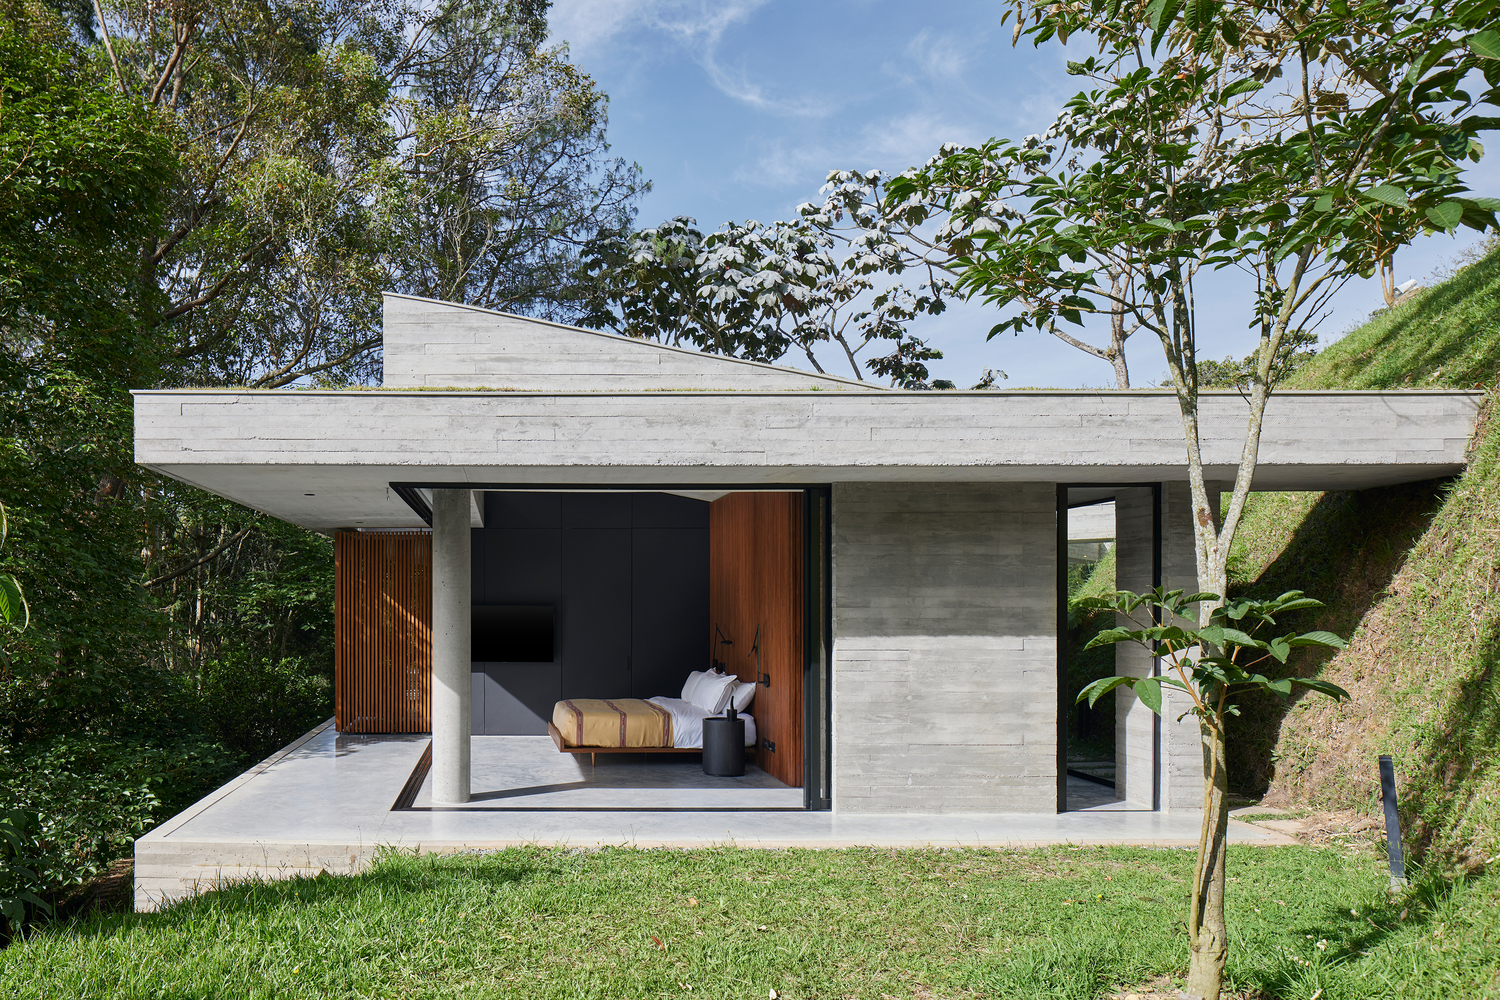
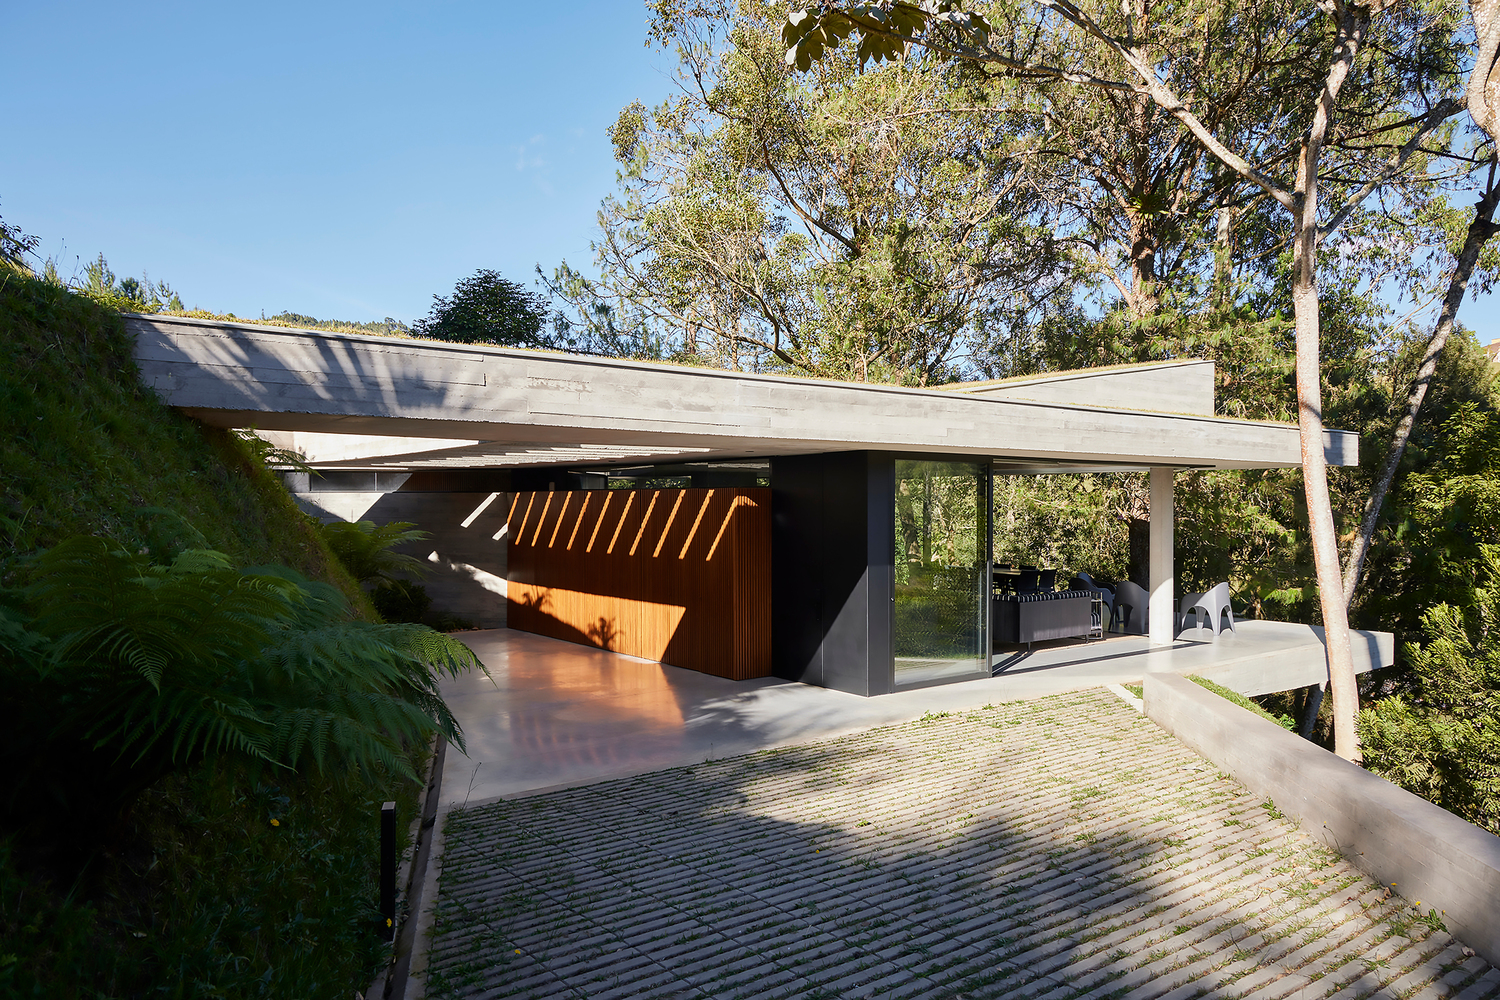
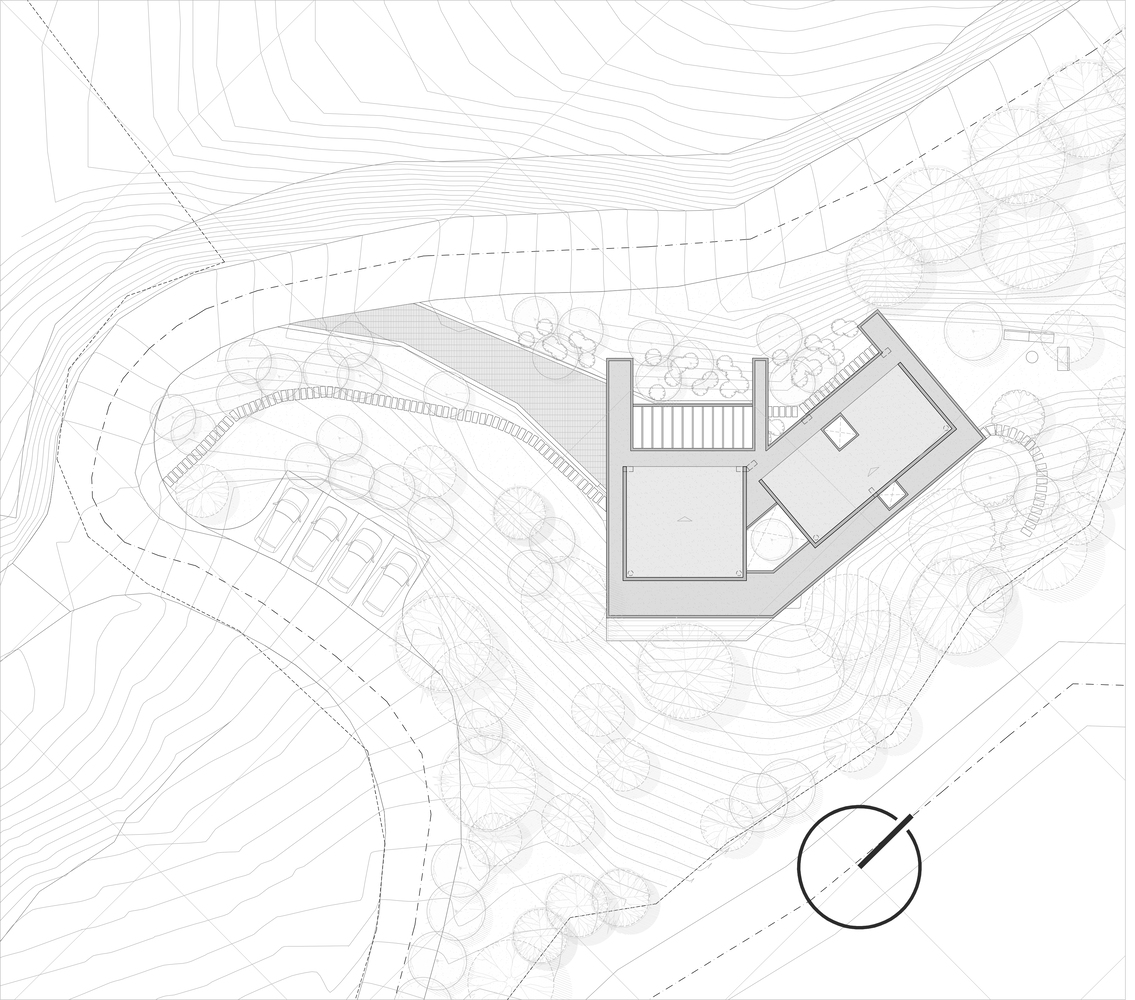
This search began with the idea of carefully integrating the volume with the existing vegetation and connecting it precisely to the natural terrain.
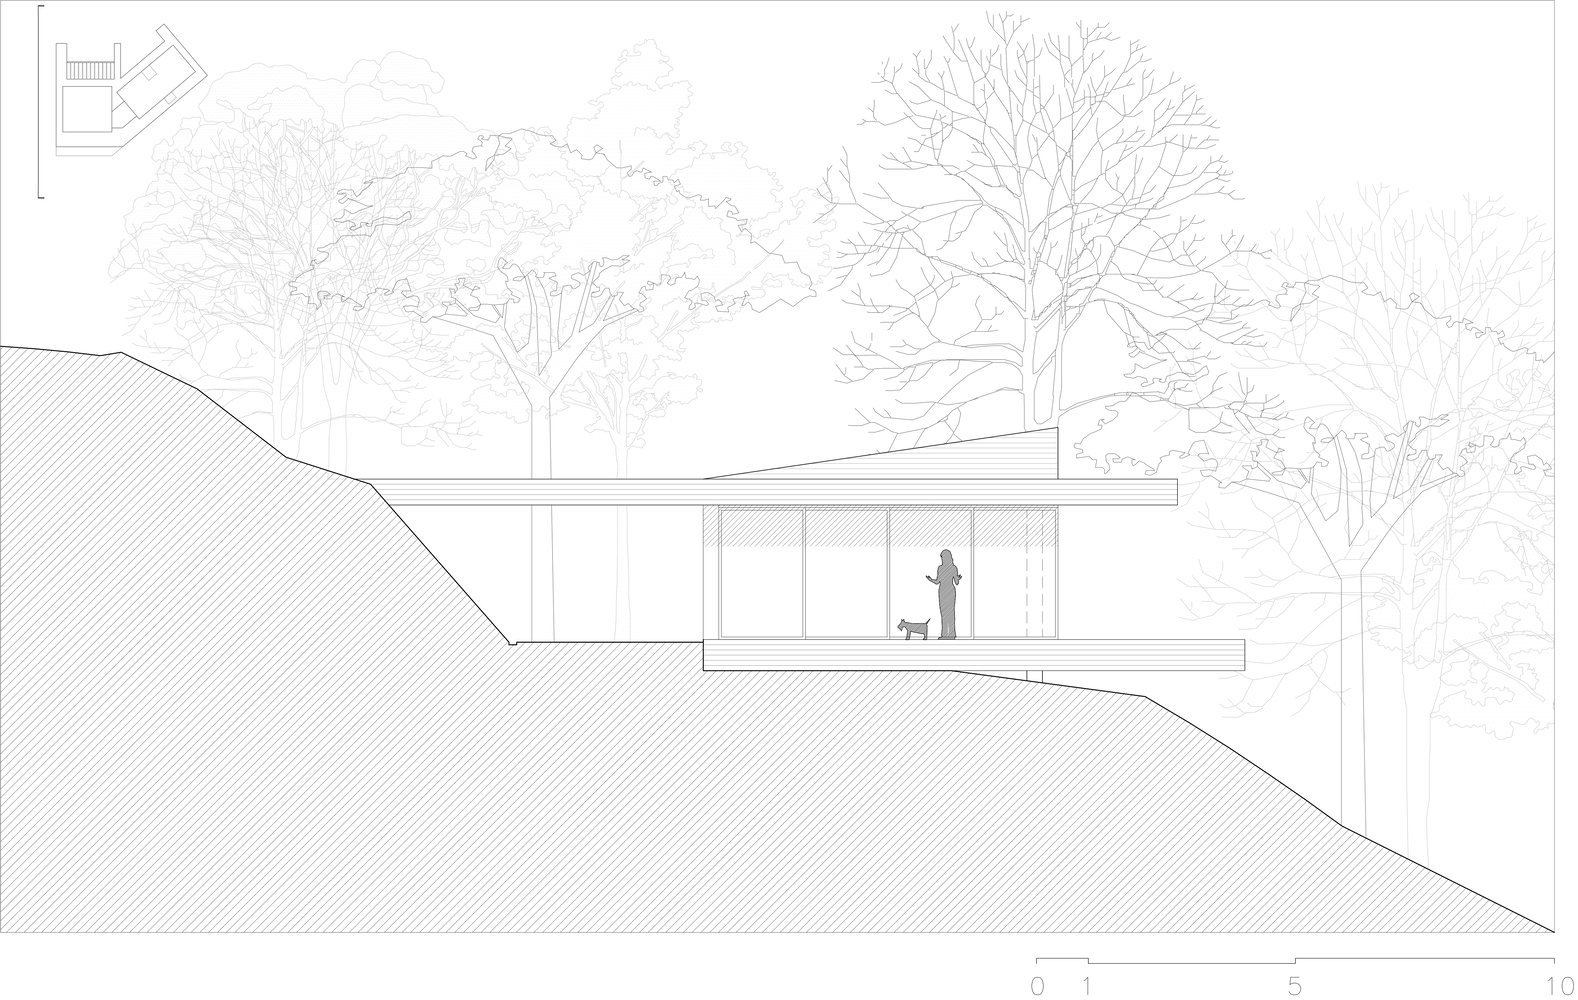
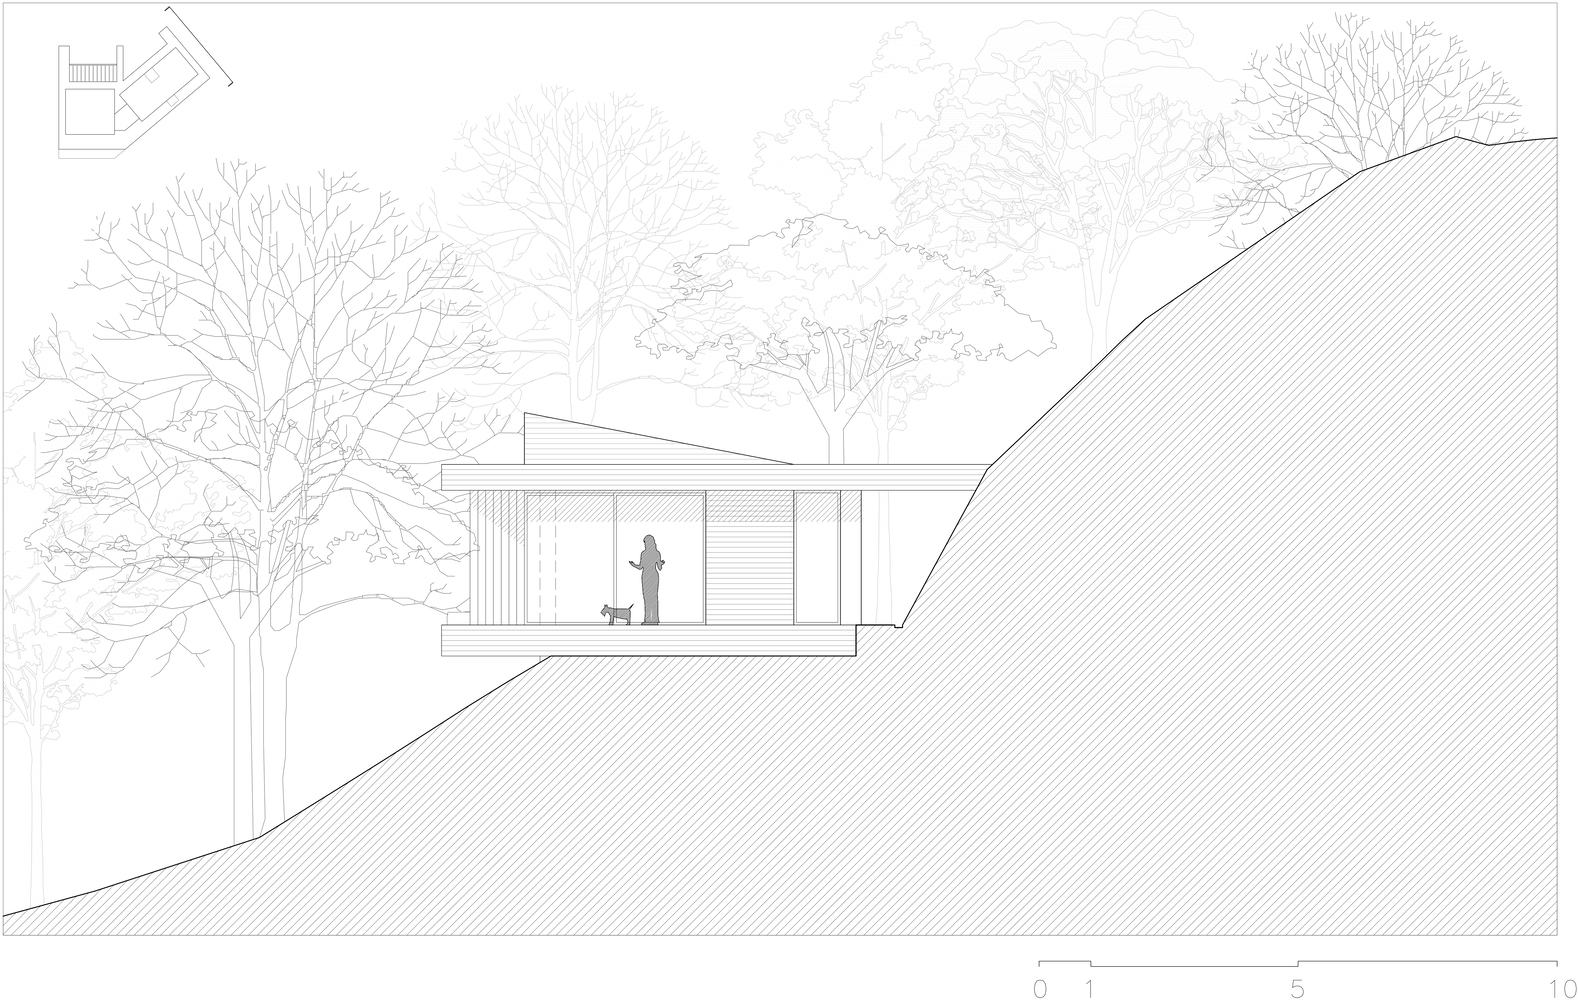
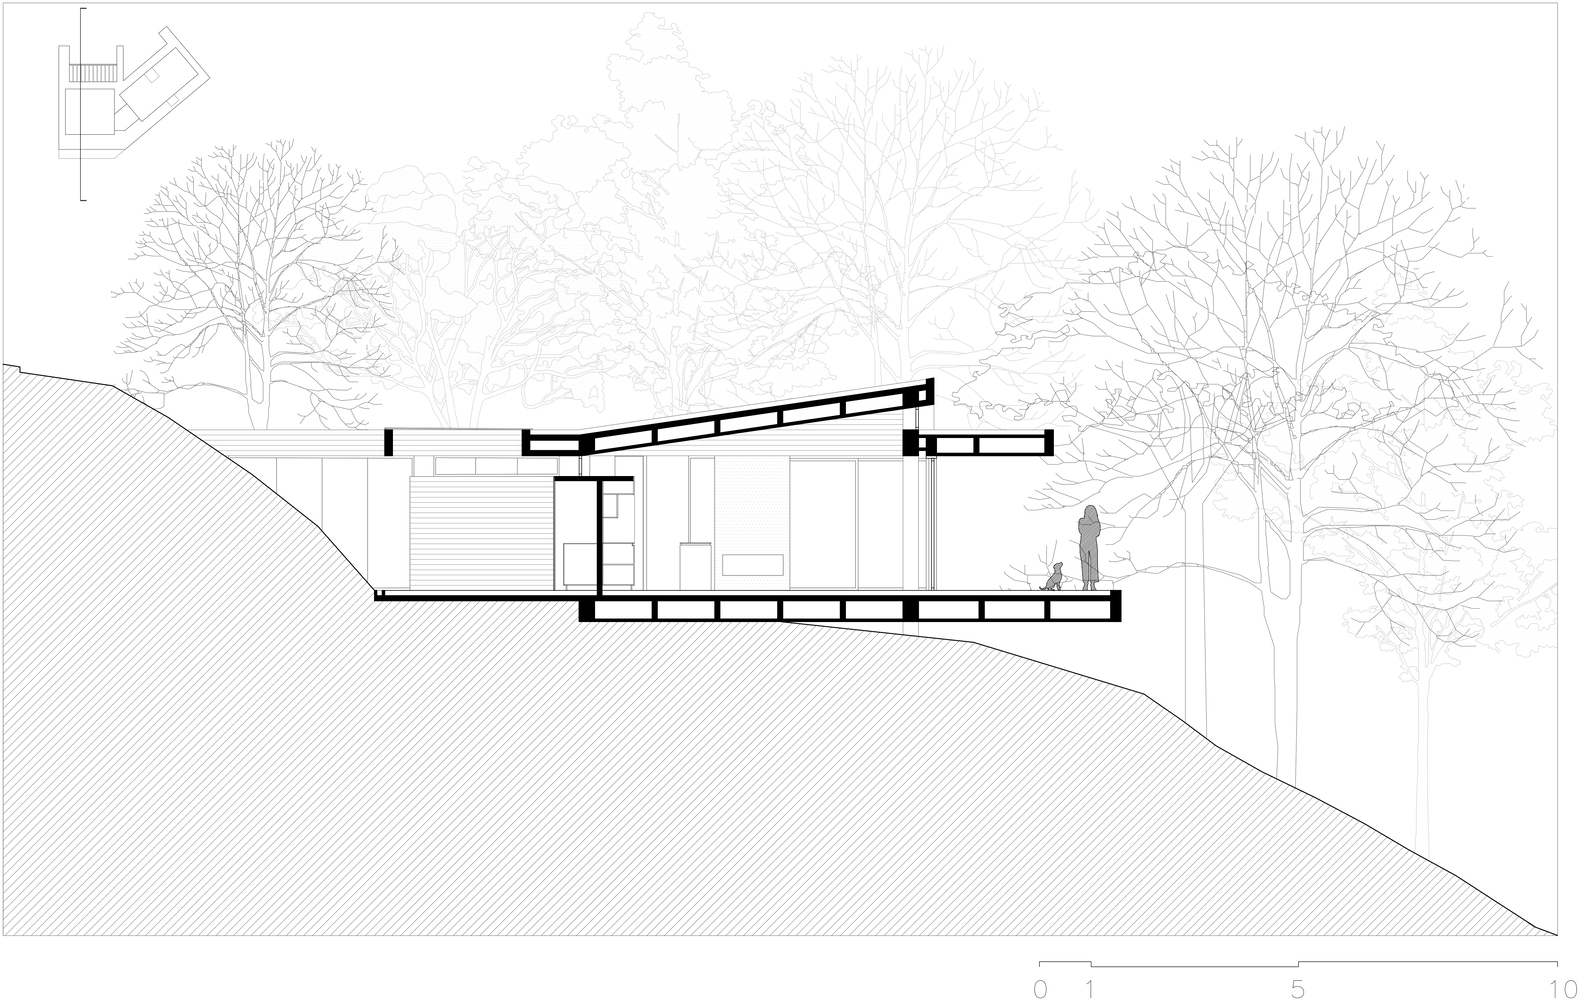
In this way, the house harmoniously adapts to the steep slope, merging with it and becoming an integral part of the landscape.
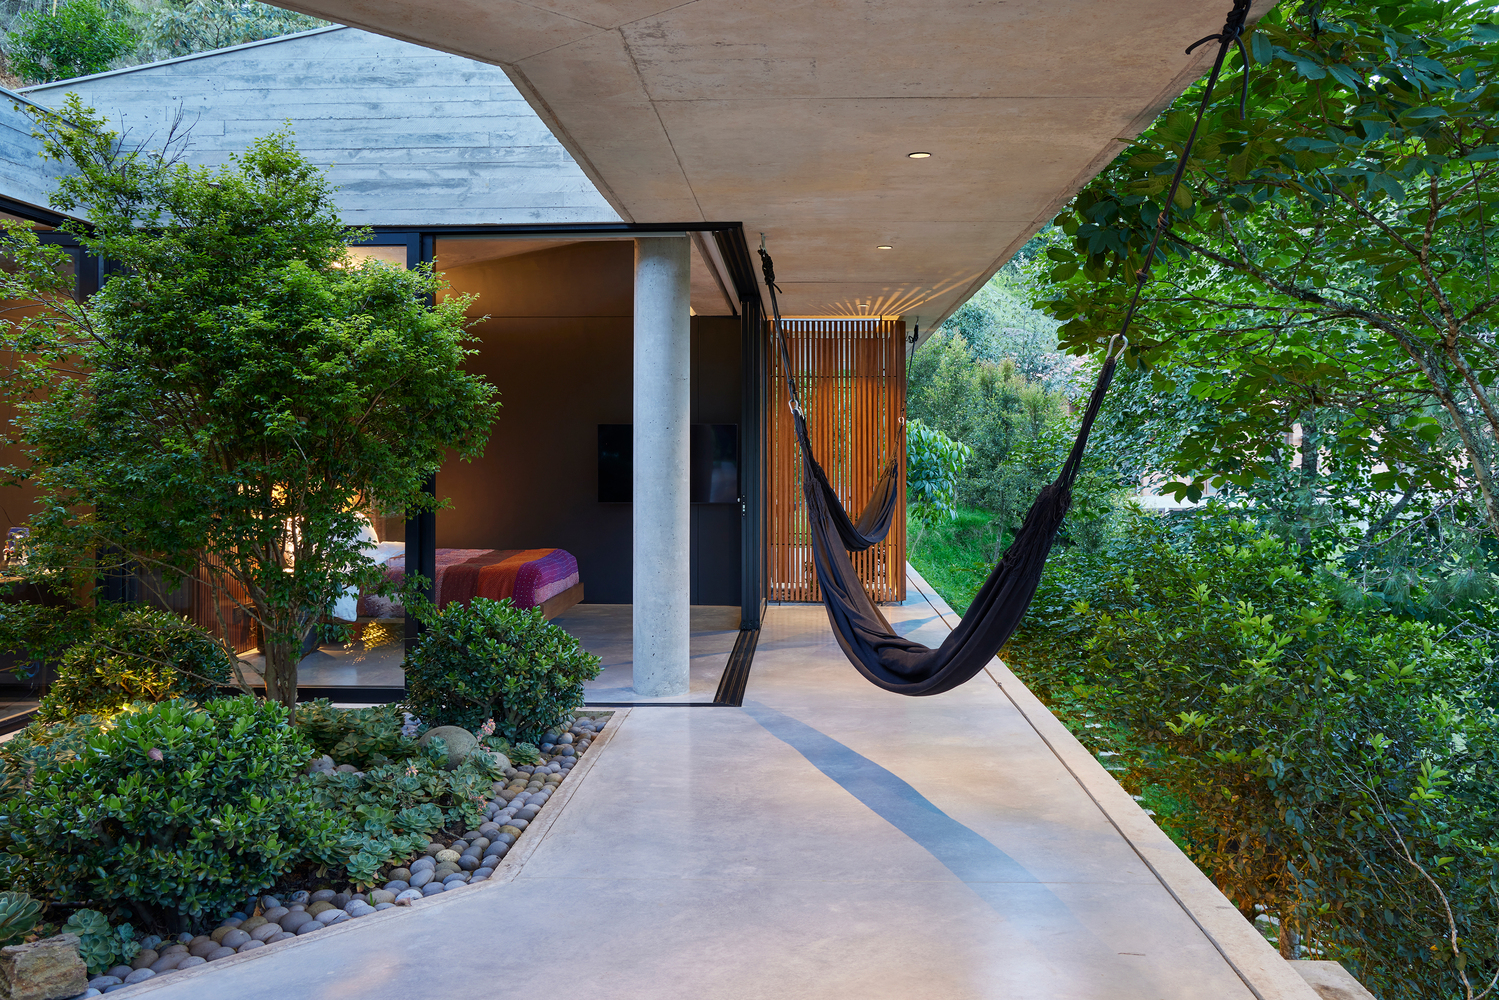
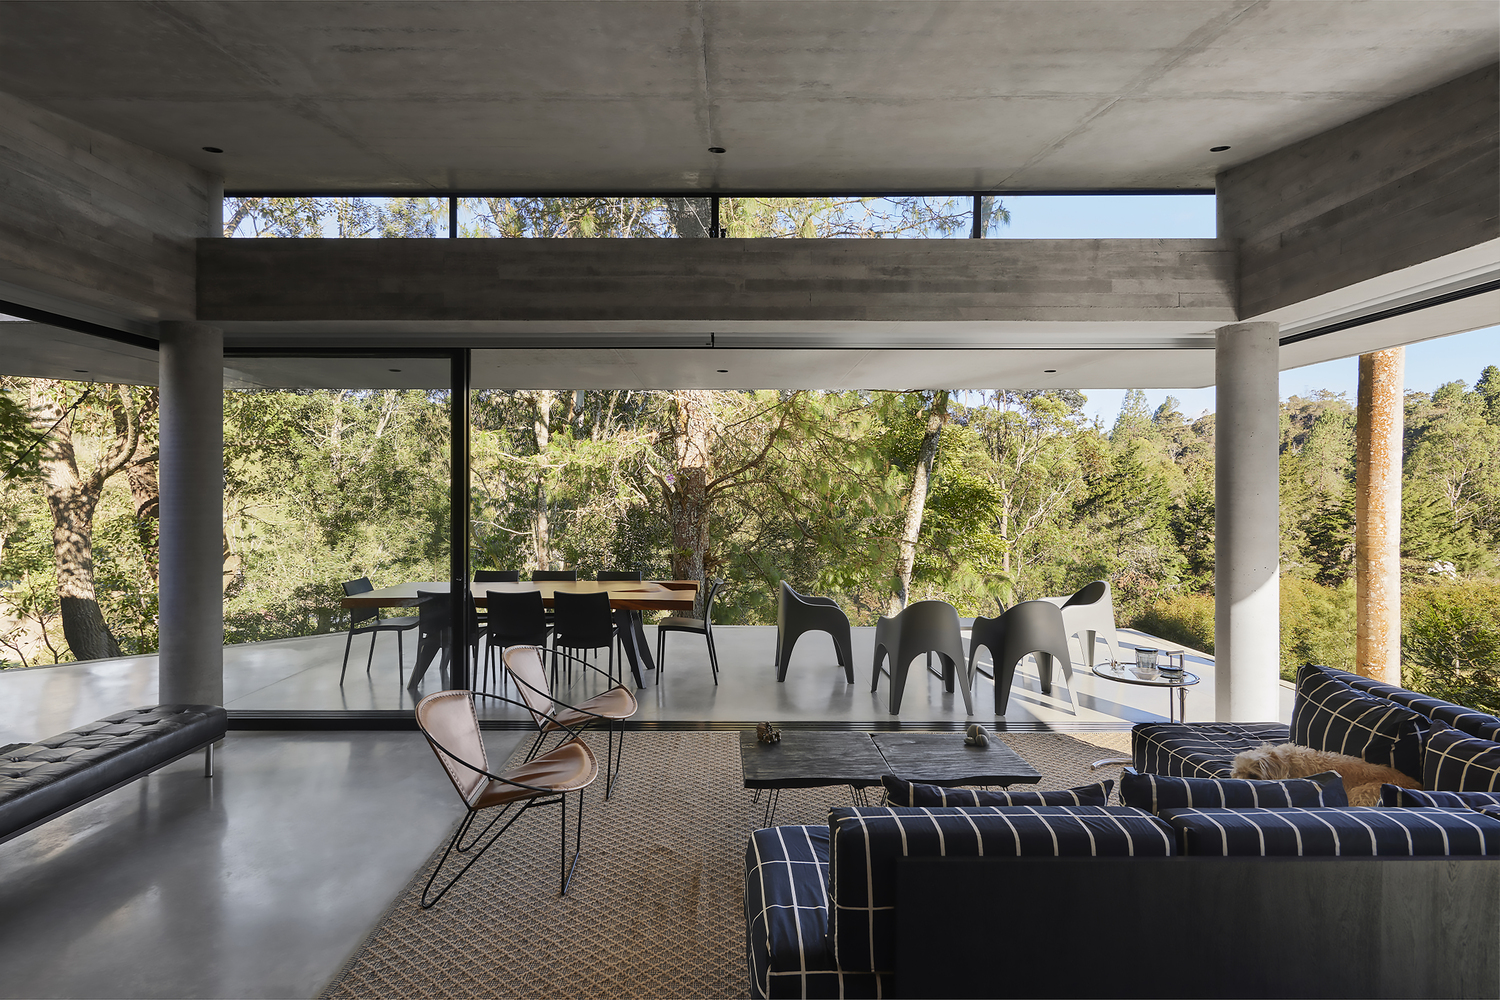
The intention is for the house not only to sit in the environment but to actively form part of it, as if it were another element of the ground on which it rests.
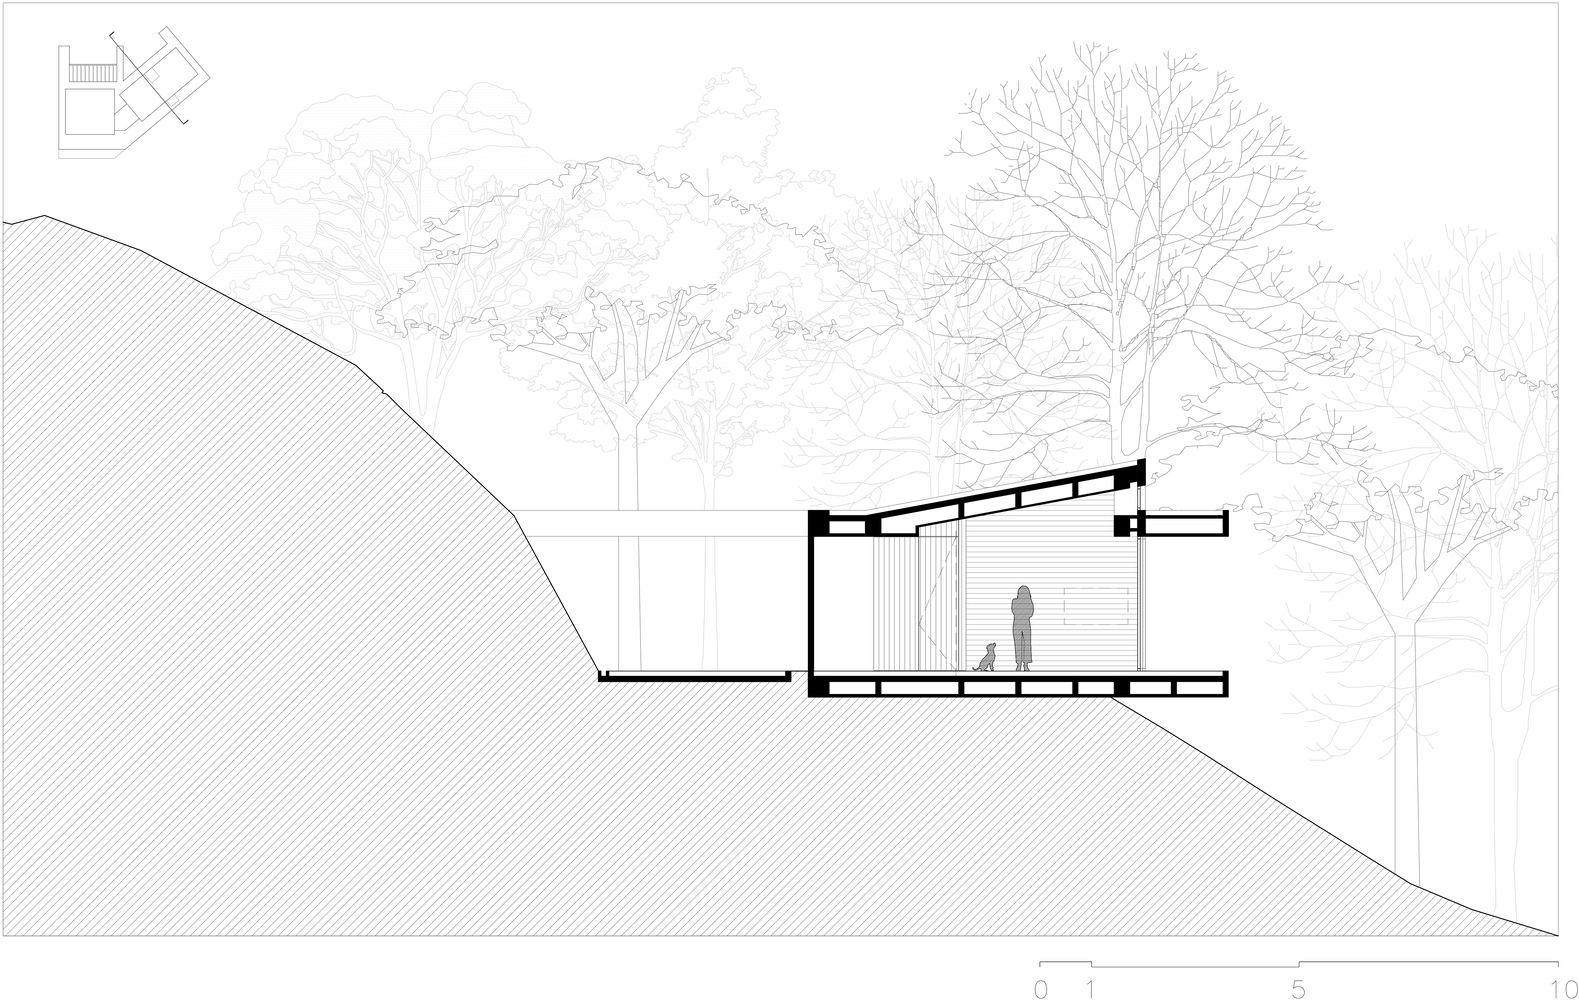
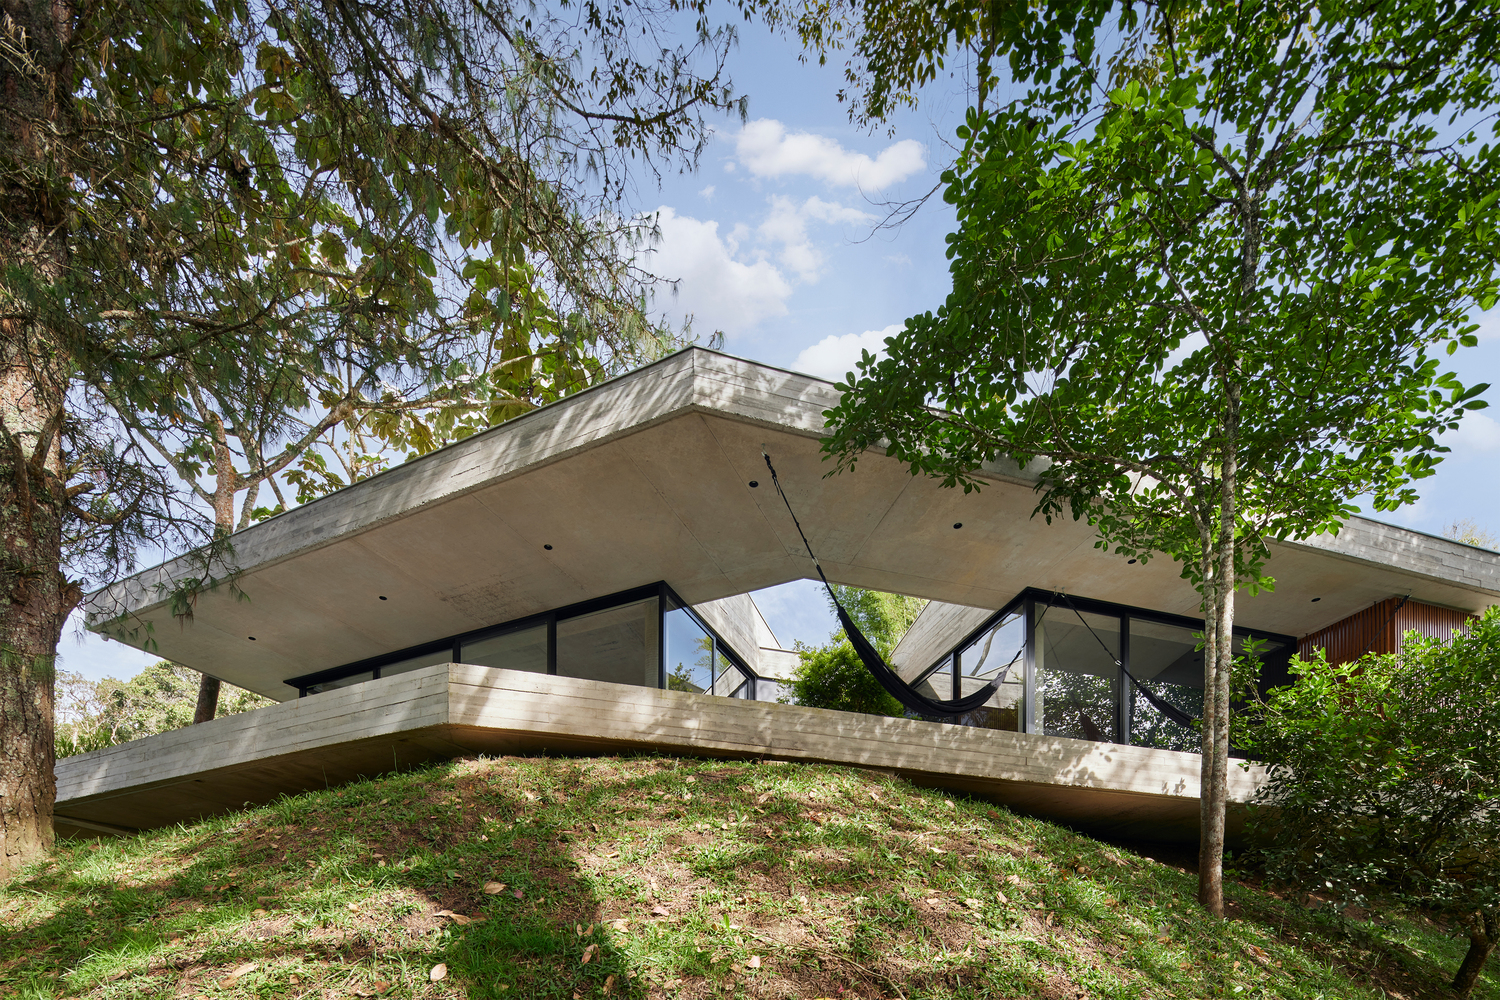
This concrete and glass pavilion is linked to the terrain through powerful beams that project against the slope, clinging to it.
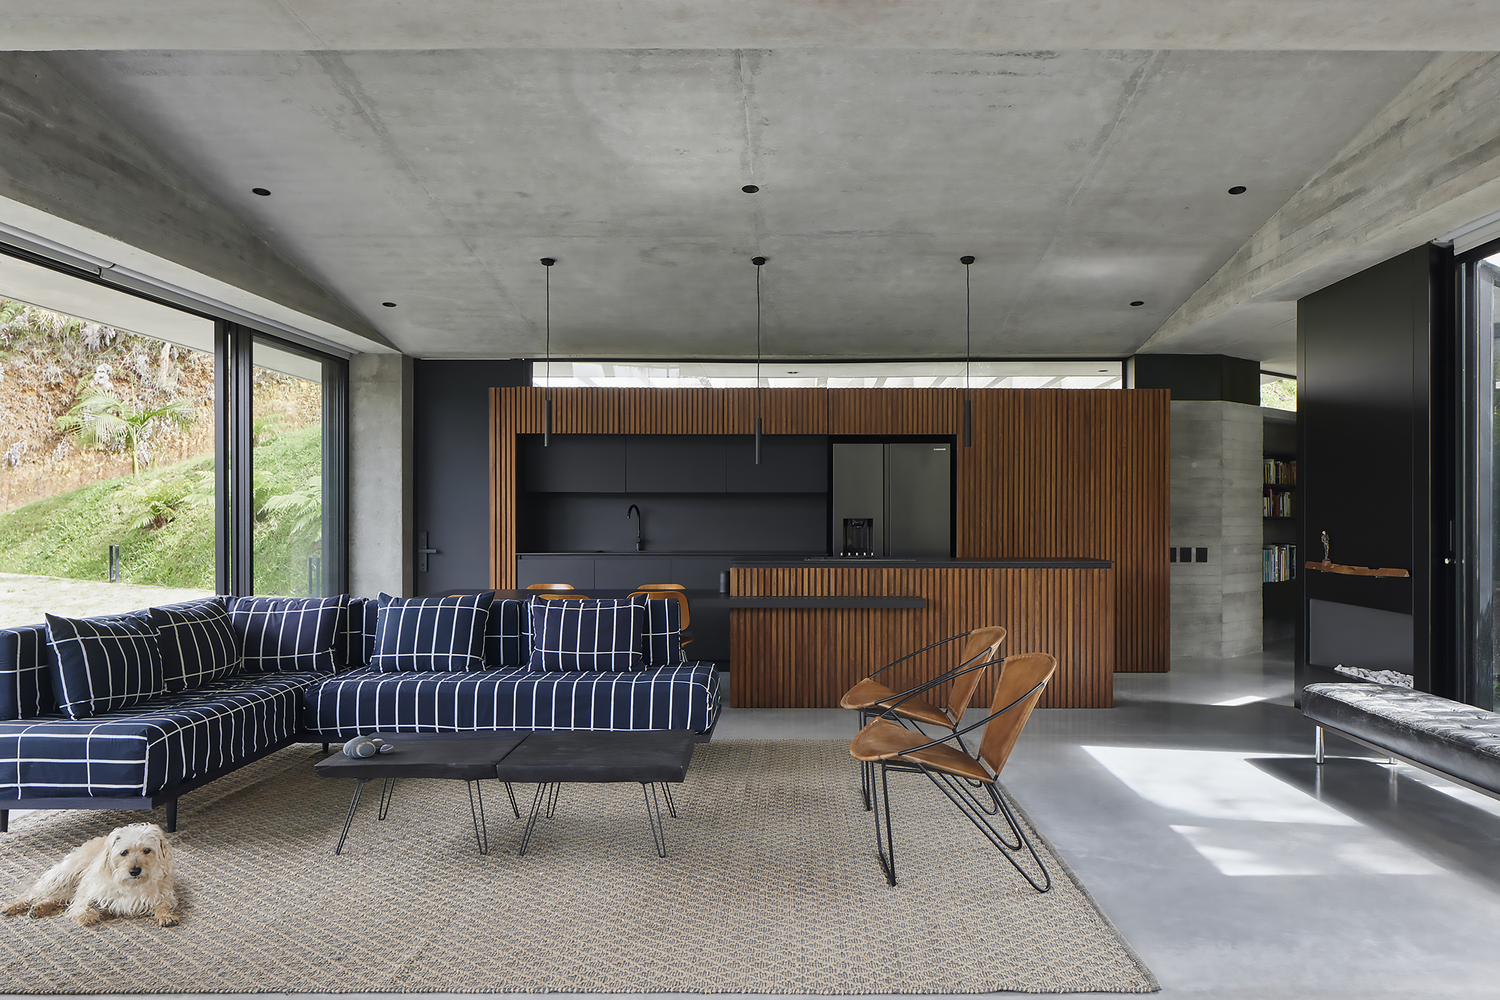
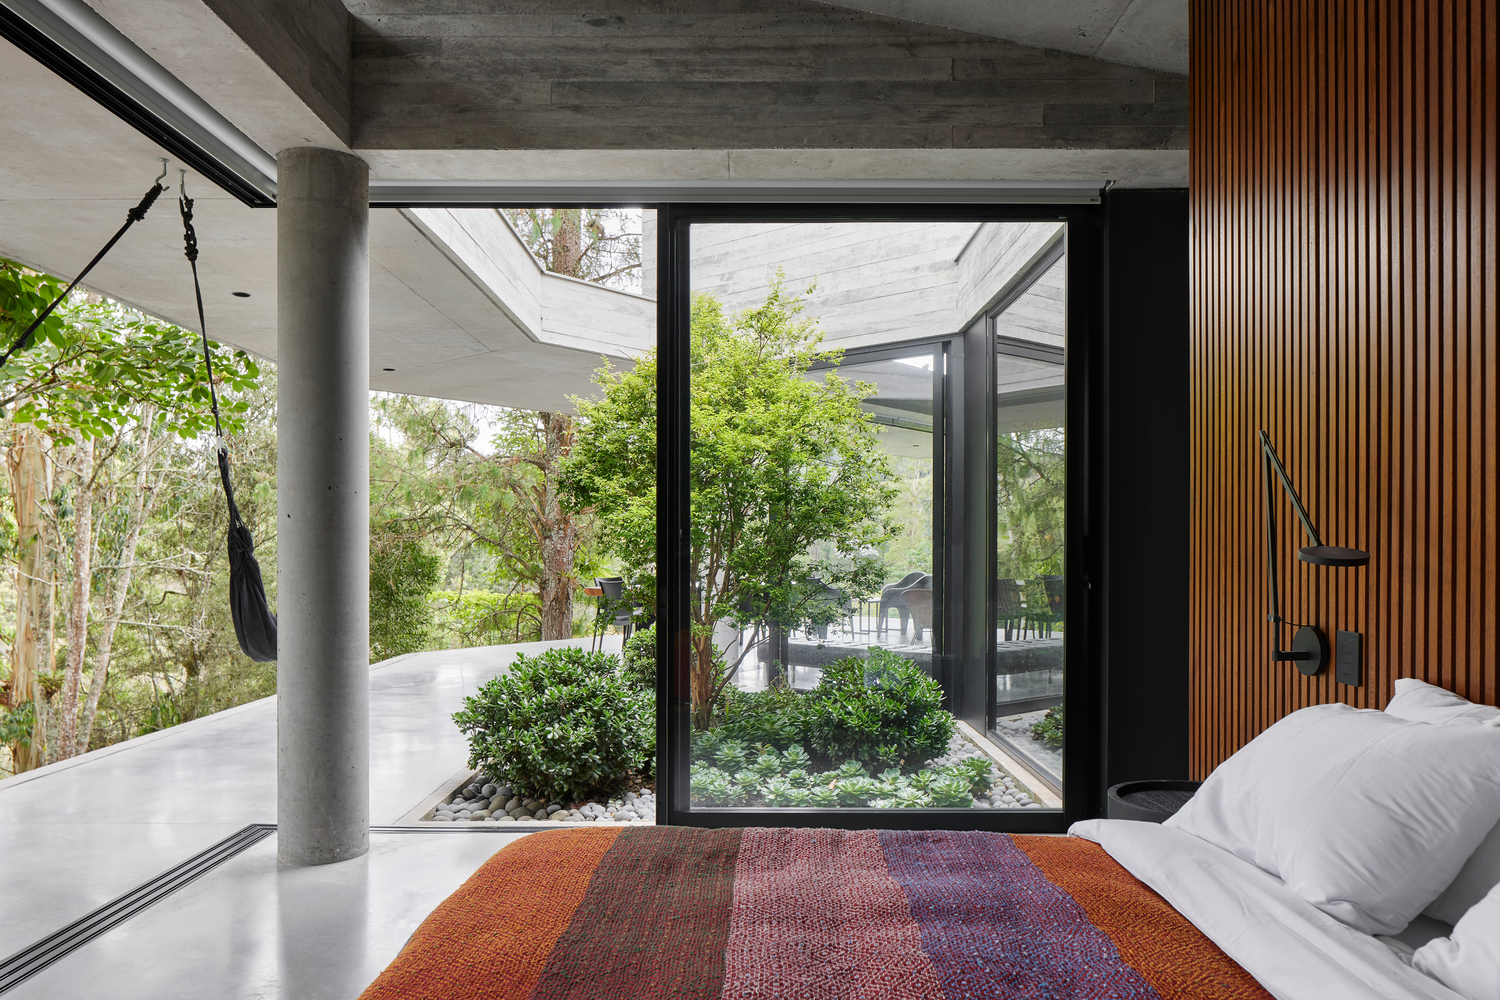
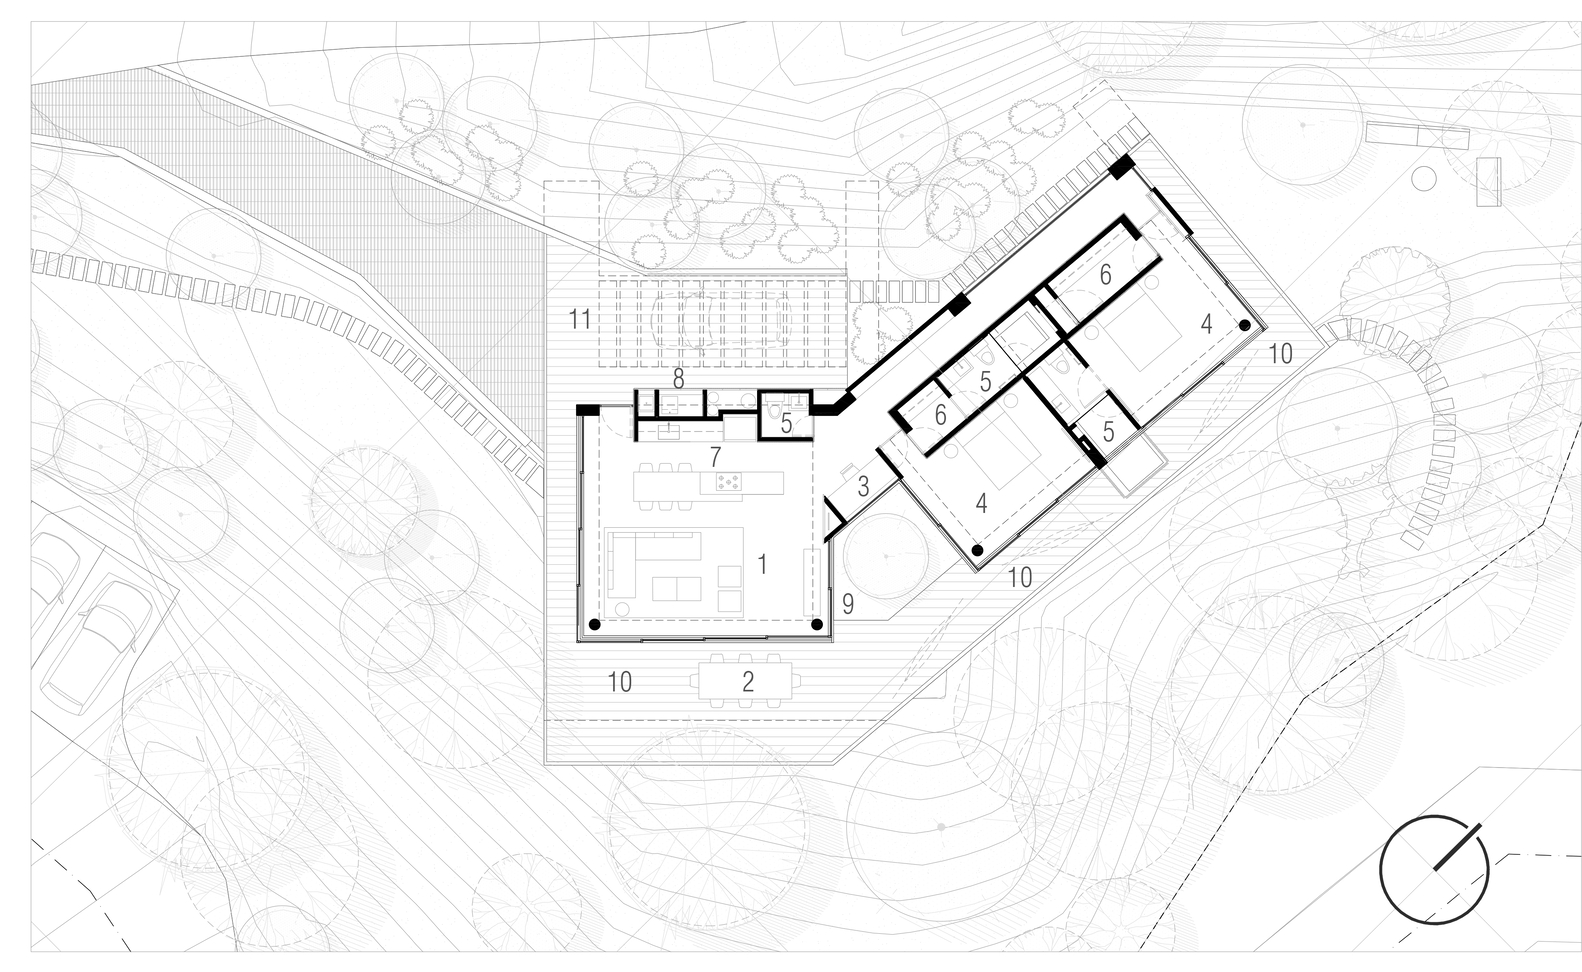
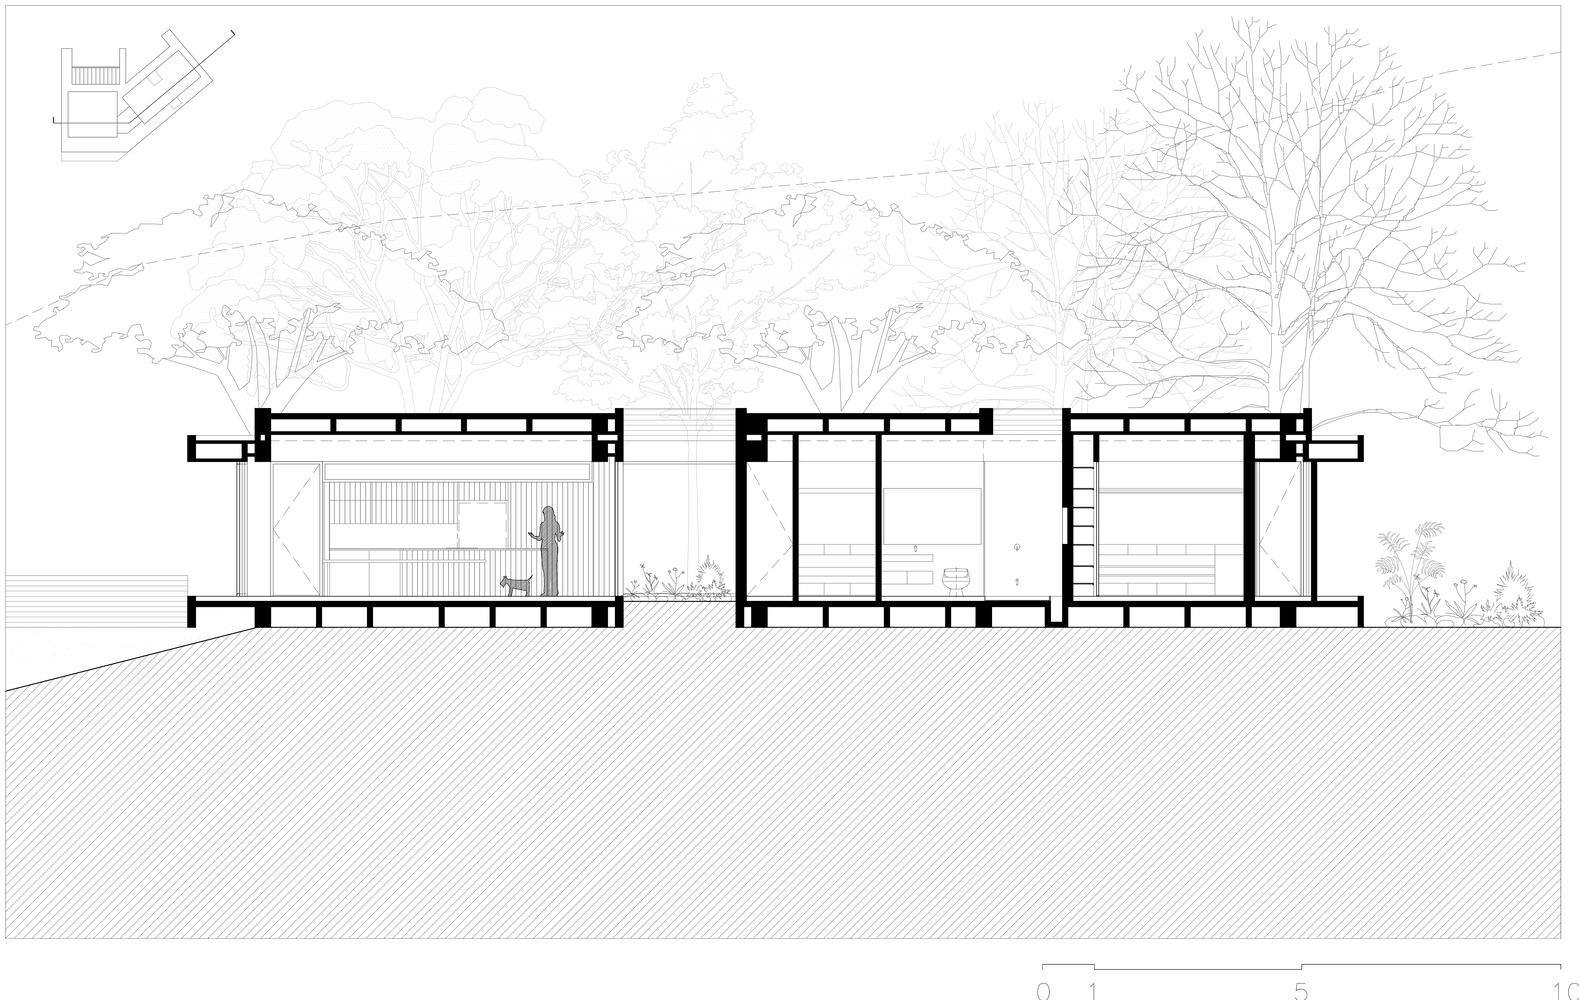
The gardens, representing the contained presence of nature, materialize in the central courtyard and the garden bathrooms—light modulators that capture the sky and the horizon through skylights, recreating the feeling of bathing outdoors.
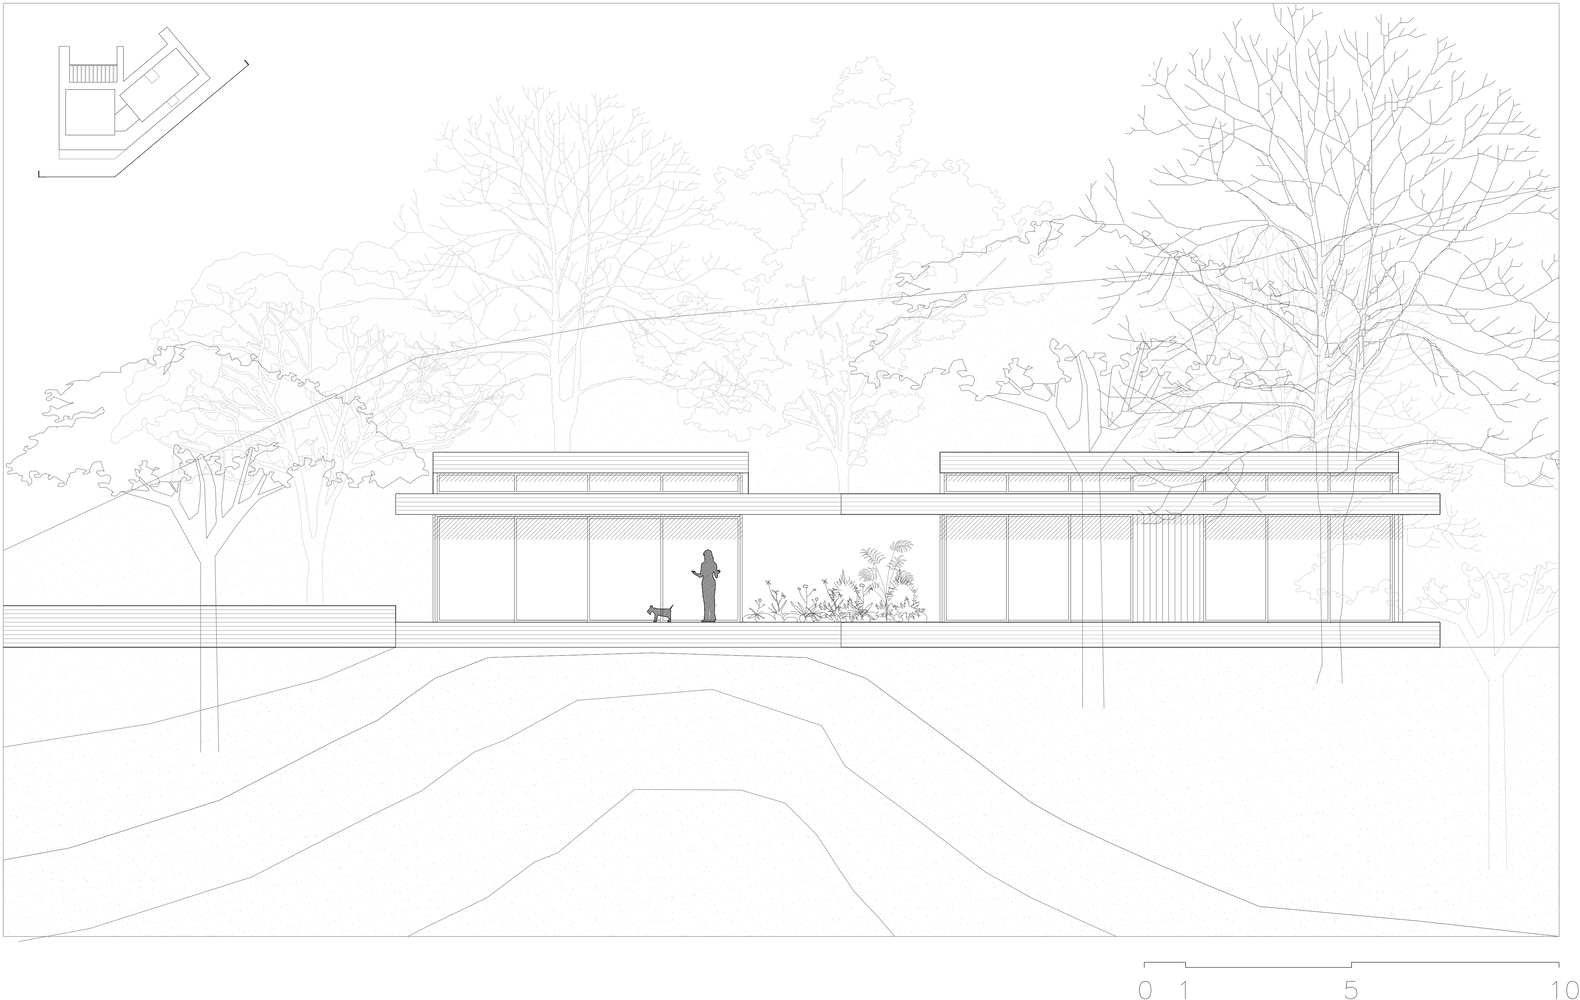
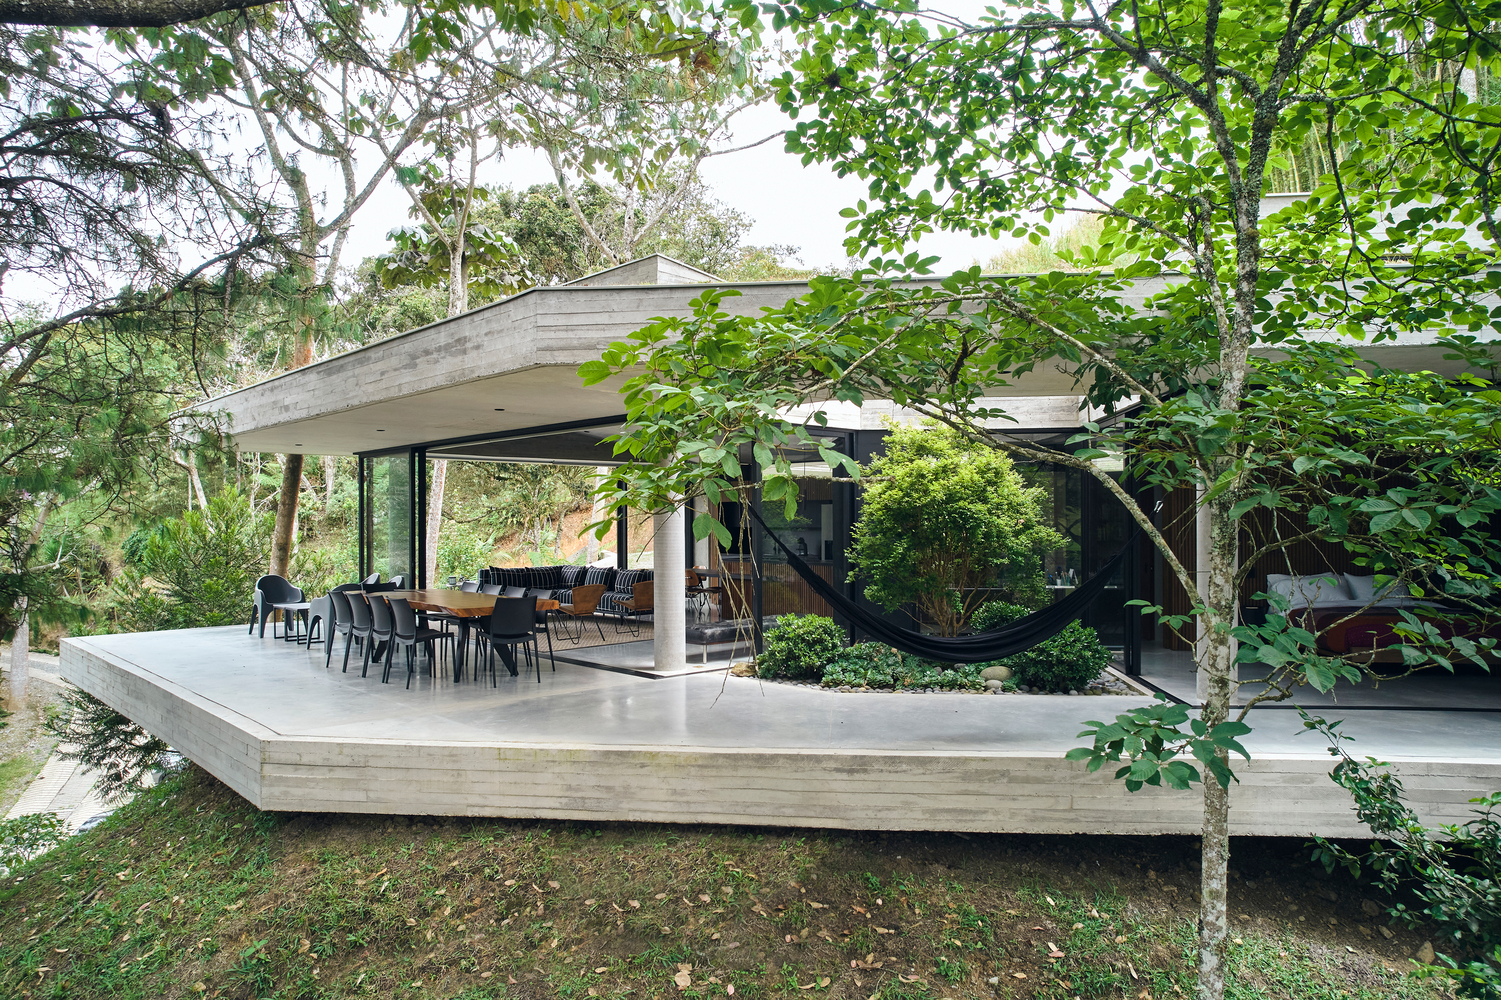
The facade unfolds to shape a courtyard garden, generating a new transparency by overlapping and rhythmically arranging vegetation, interior space, and vegetation once again.
This play of transparencies creates a kaleidoscope effect, trapping nature within and multiplying it in relation to its surroundings.
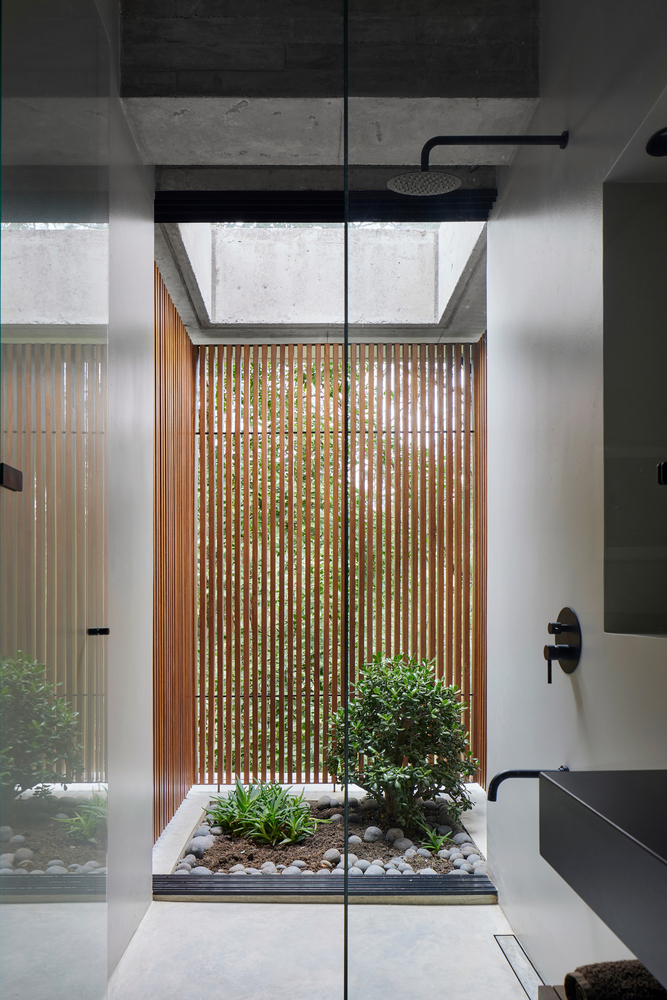
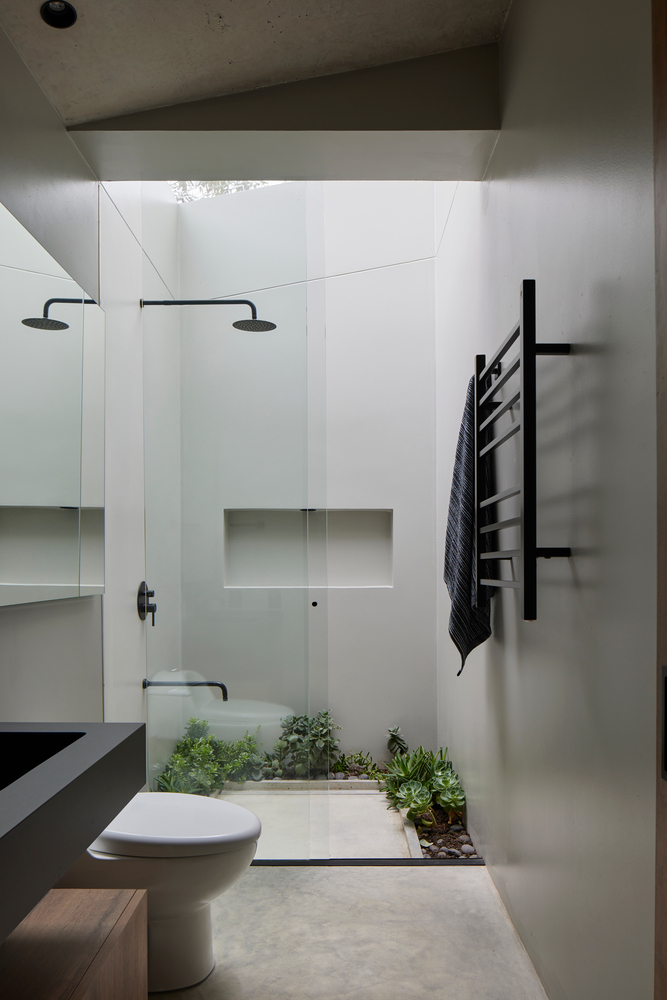
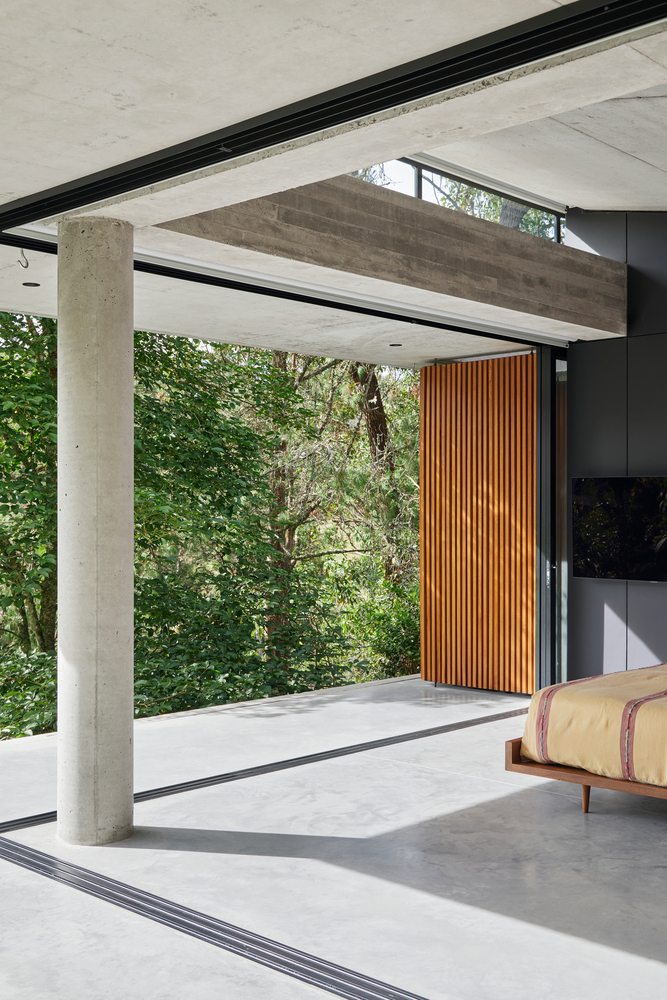
Meanwhile, the cantilevered terraces and corridors project into the landscape, giving the feeling of living suspended in the middle of the forest—acting as habitable thresholds that manifest a paradoxical reversibility between interior and exterior.
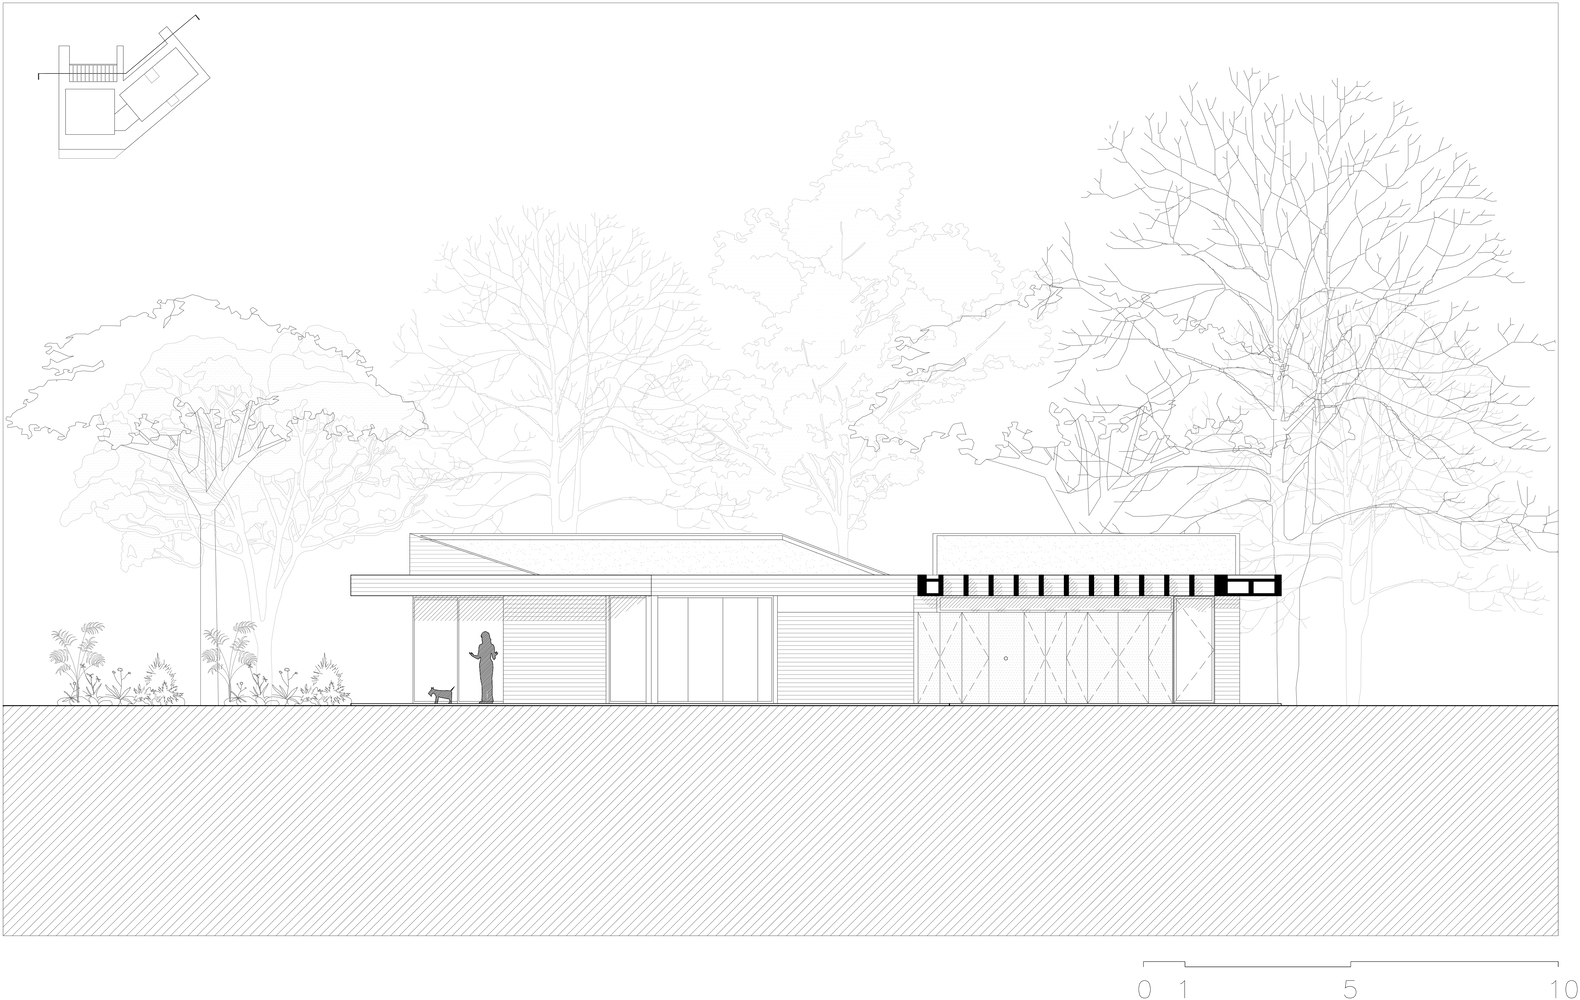
The house reveals two faces: the entrance side, excavated and closed, and the front, which opens forcefully toward the landscape, merging the sensations of a cave and a pavilion.
On the steepest slope, the cantilevers avoid further cuts to the terrain while gently brushing the house against the trunks of the existing trees.
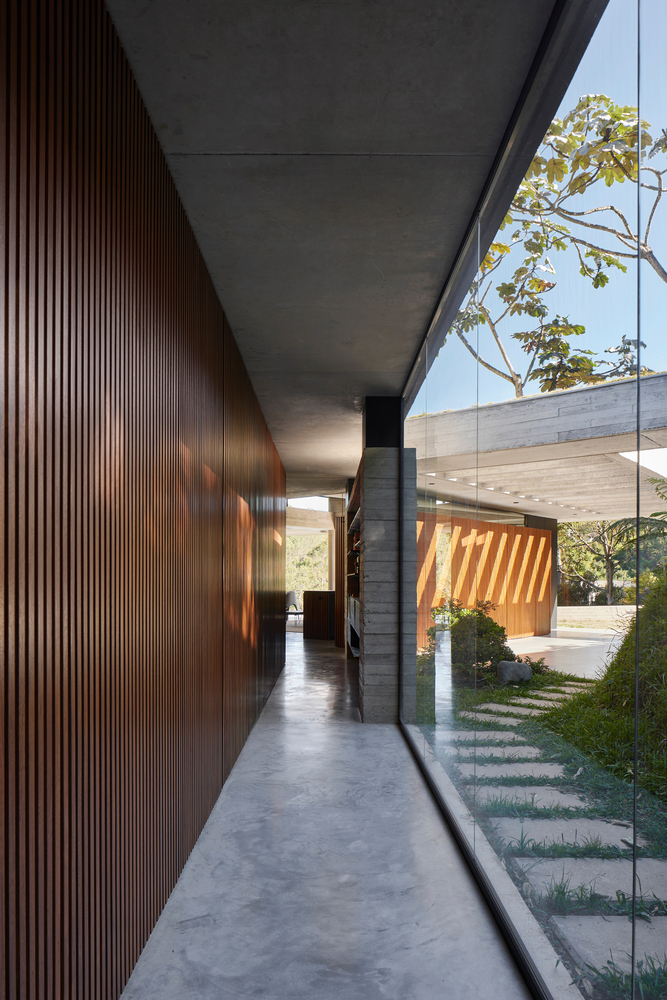
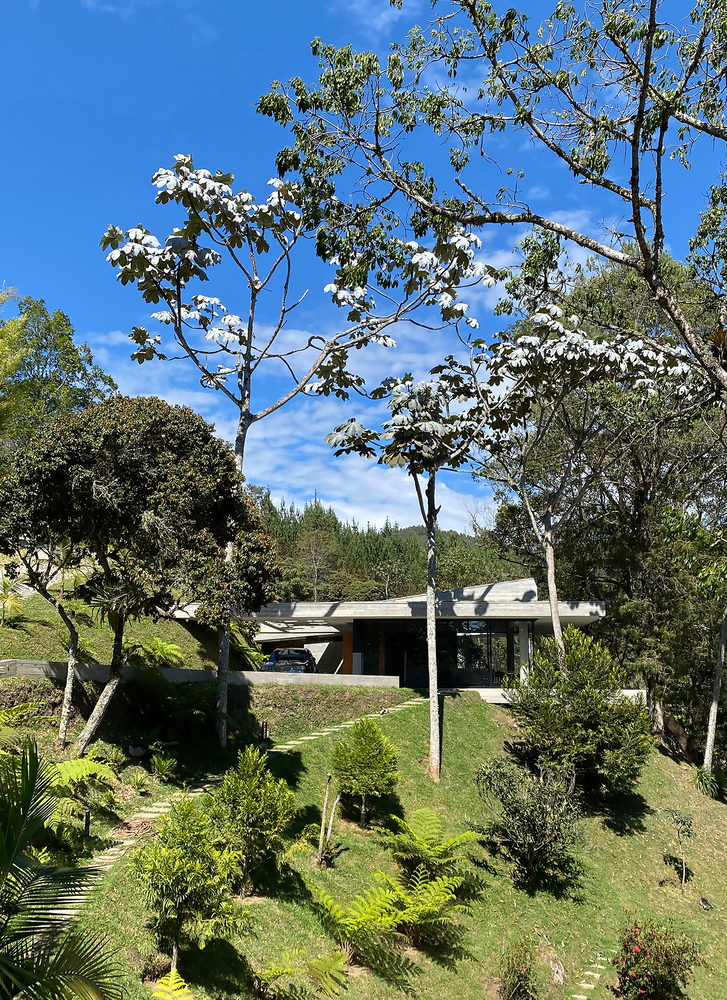
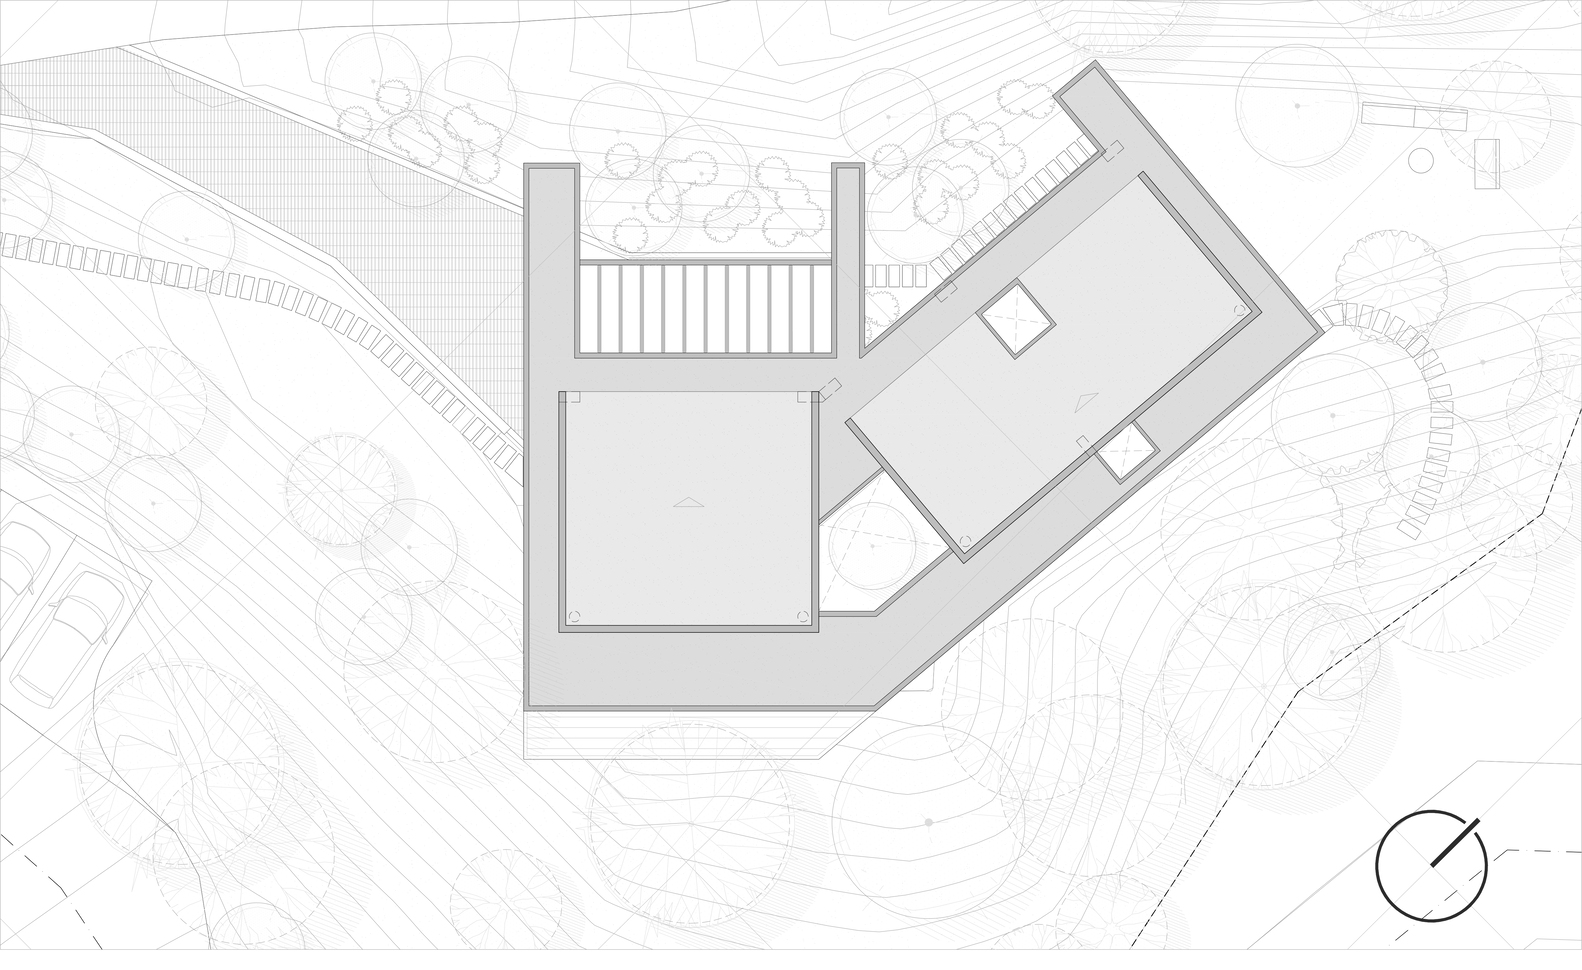
To minimize the construction footprint, a green surface is recovered on the roof, which acts not only as camouflage but also as a flexible space that doubles the usable area of the house.
The orientation is carefully designed to make the most of sunlight: the more open facades receive the rising sun, while the roof benefits from the afternoon light, creating an ideal space to relax and gather.
The project faced the challenge of working on a sloped topography with a 32% incline and an irregular, narrow plot. It utilizes a restrained yet honest palette of materials: glass, wood, and exposed concrete.
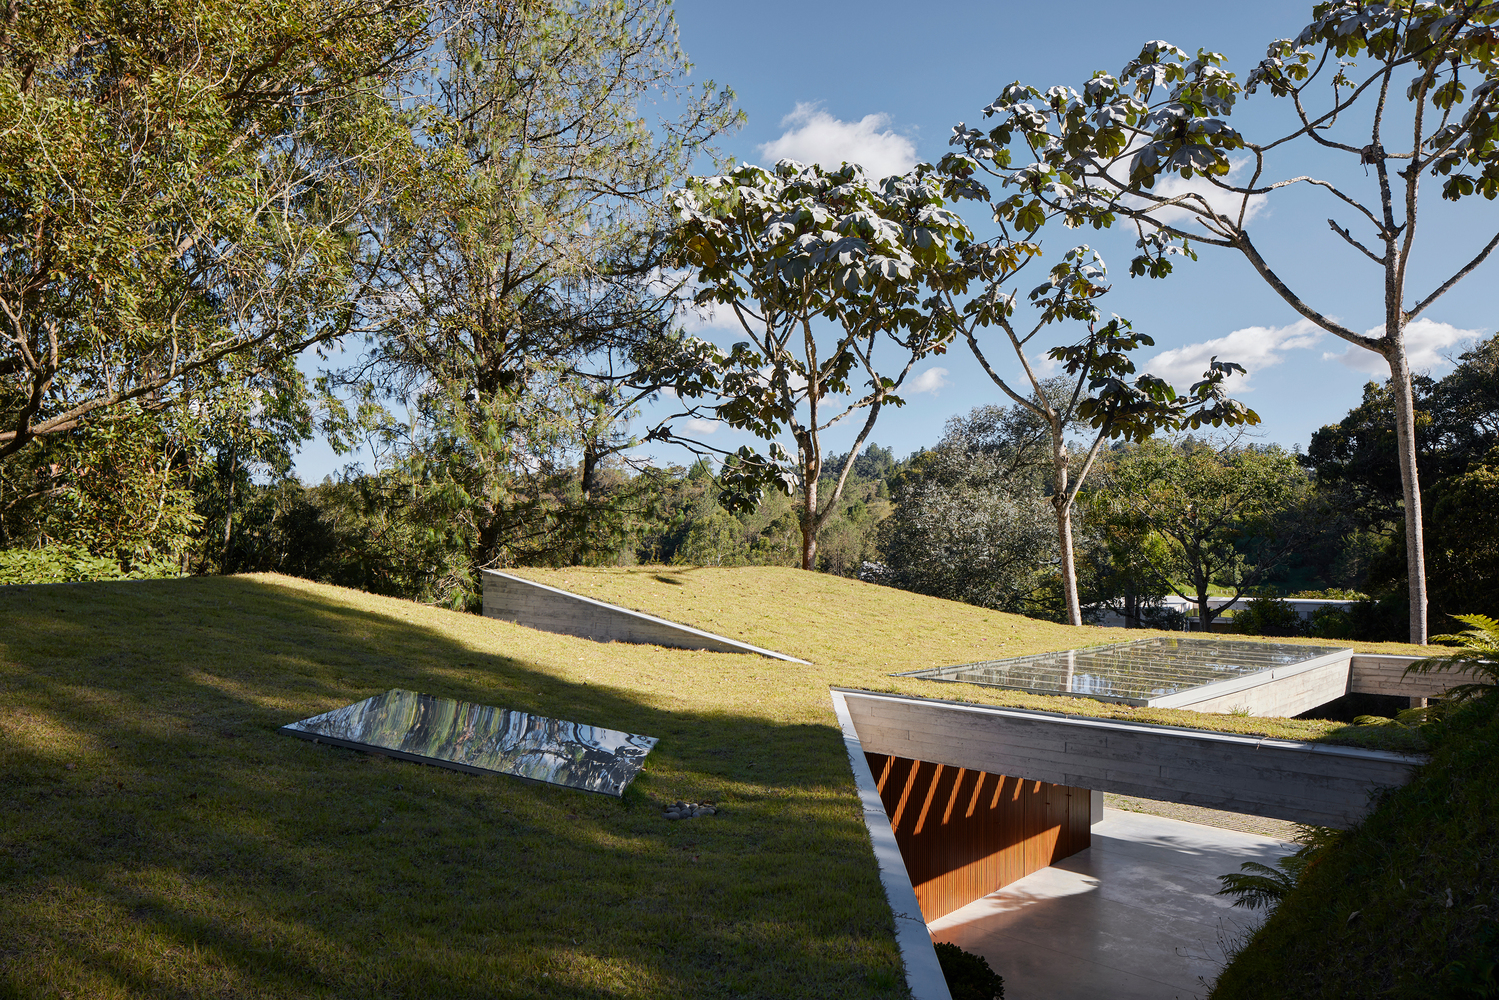
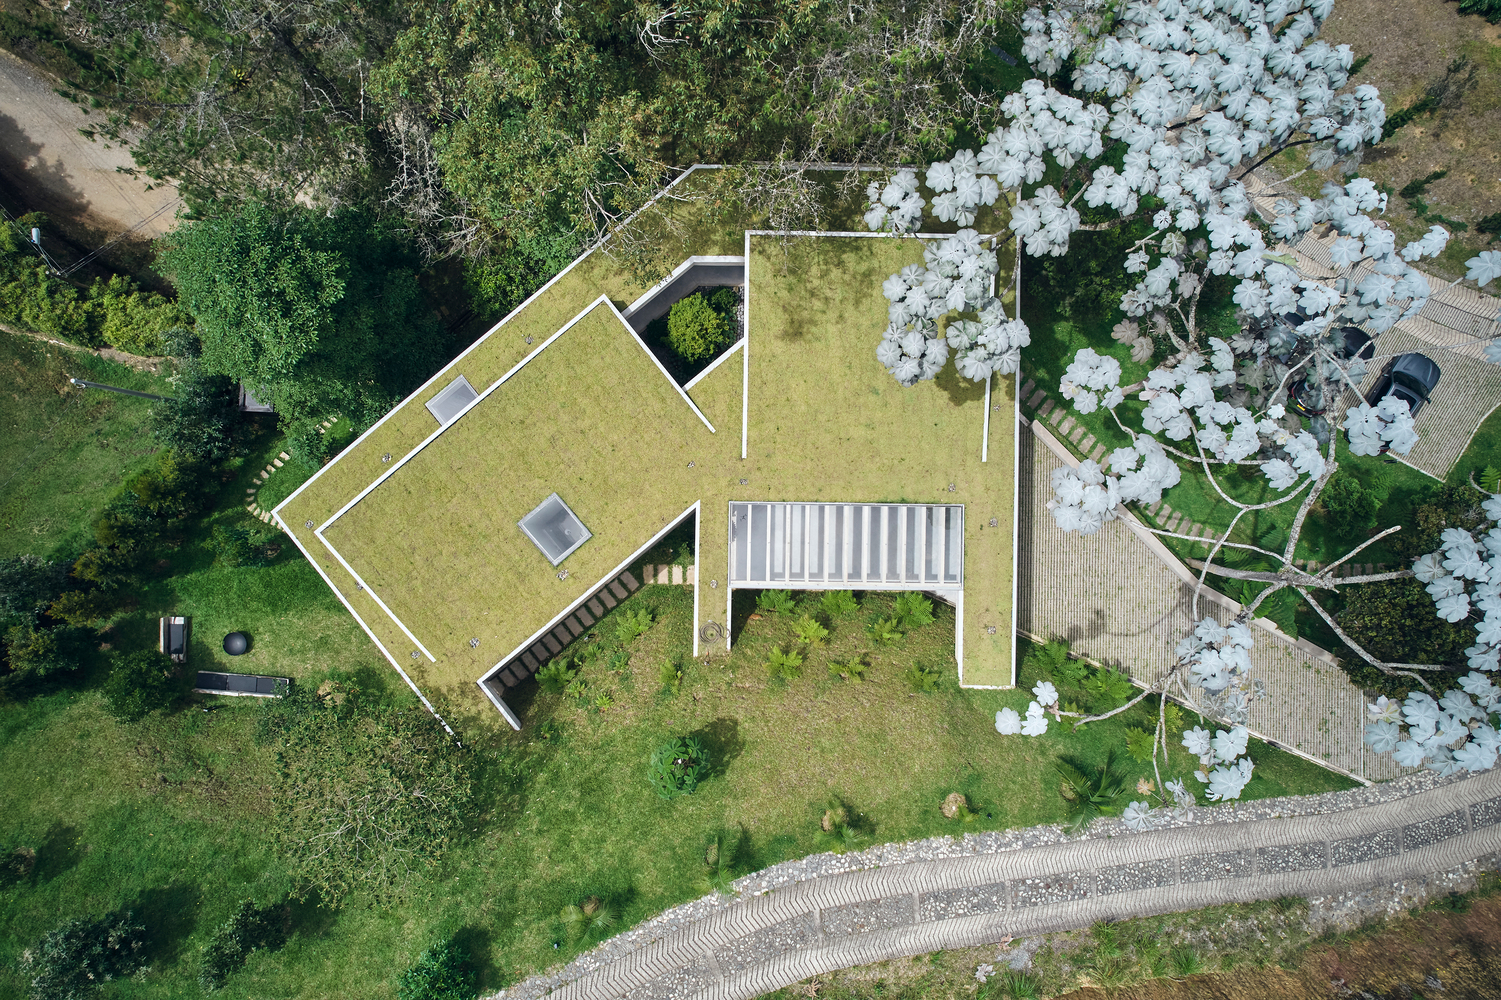
Consequently, simple volumes, precise geometry, and structural audacity integrate the load-bearing system with the spatial structure, defining its tectonicity. Ultimately, Casa Coco harmoniously integrates daily life with the surrounding nature.