Funamoto Dental Clinic
FUNAMOTO DENTAL CLINIC
STUDIO ALUC
ARCHITECTS
STUDIO ALUC
DESIGN TEAM
Hirona Sasaki, Jun Kameda
ARCHITECTURE OFFICES
2321architects
ENGINEERING & CONSULTING > STRUCTURAL
Soaps
ENGINEERING & CONSULTING > ELECTRICAL
Sakuragumi
ENGINEERING & CONSULTING > MECHANICAL
Y.M.O.
ENGINEERING & CONSULTING > LIGHTING
Modulex INC.
GENERAL CONTRACTOR
Omotegumi, LTD.
PHOTOGRAPHS
Kenta Hasegawa
AREA
262 m²
YEAR
2025
LOCATION
Uchinada, Japan
CATEGORY
Dental Clinic
English description provided by the architects.
This project is a newly built dental clinic located in Uchinada, Ishikawa Prefecture.
STUDIO ALUC was responsible for the design as a whole, from architecture to interior spaces and custom furniture.
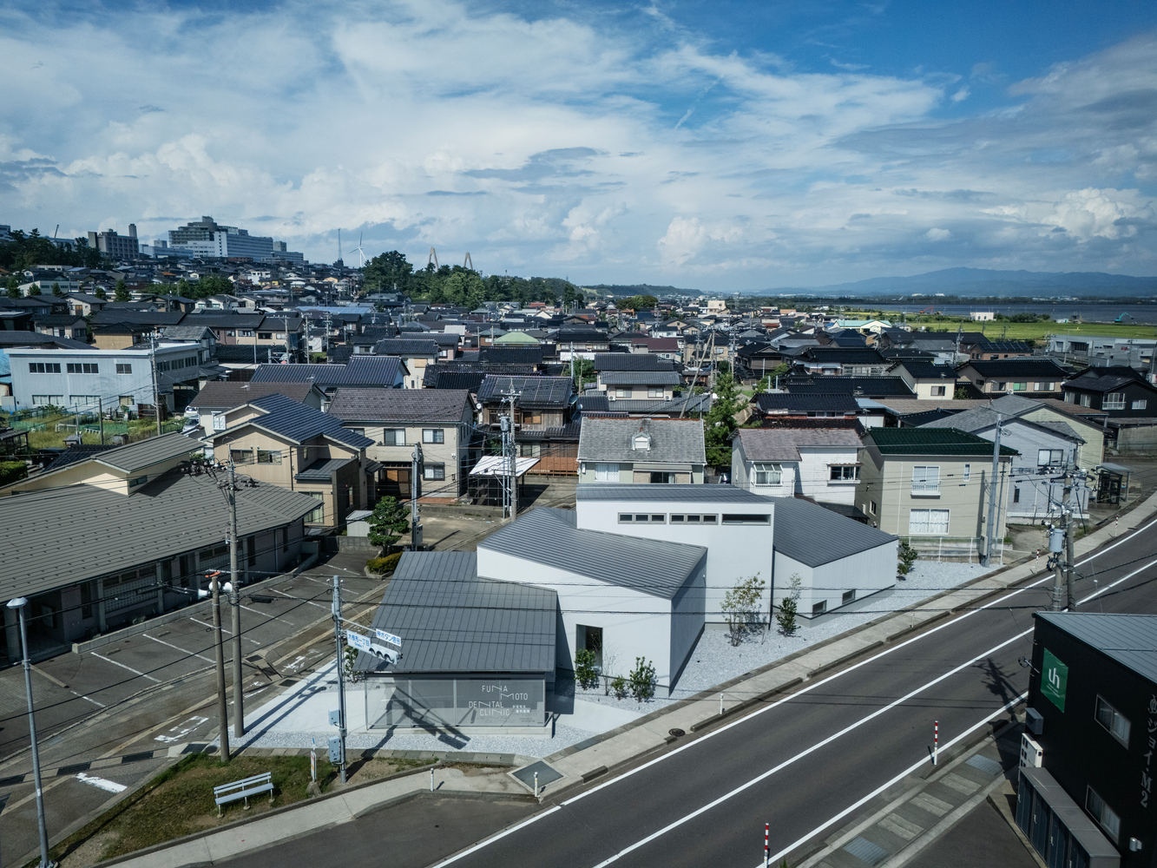
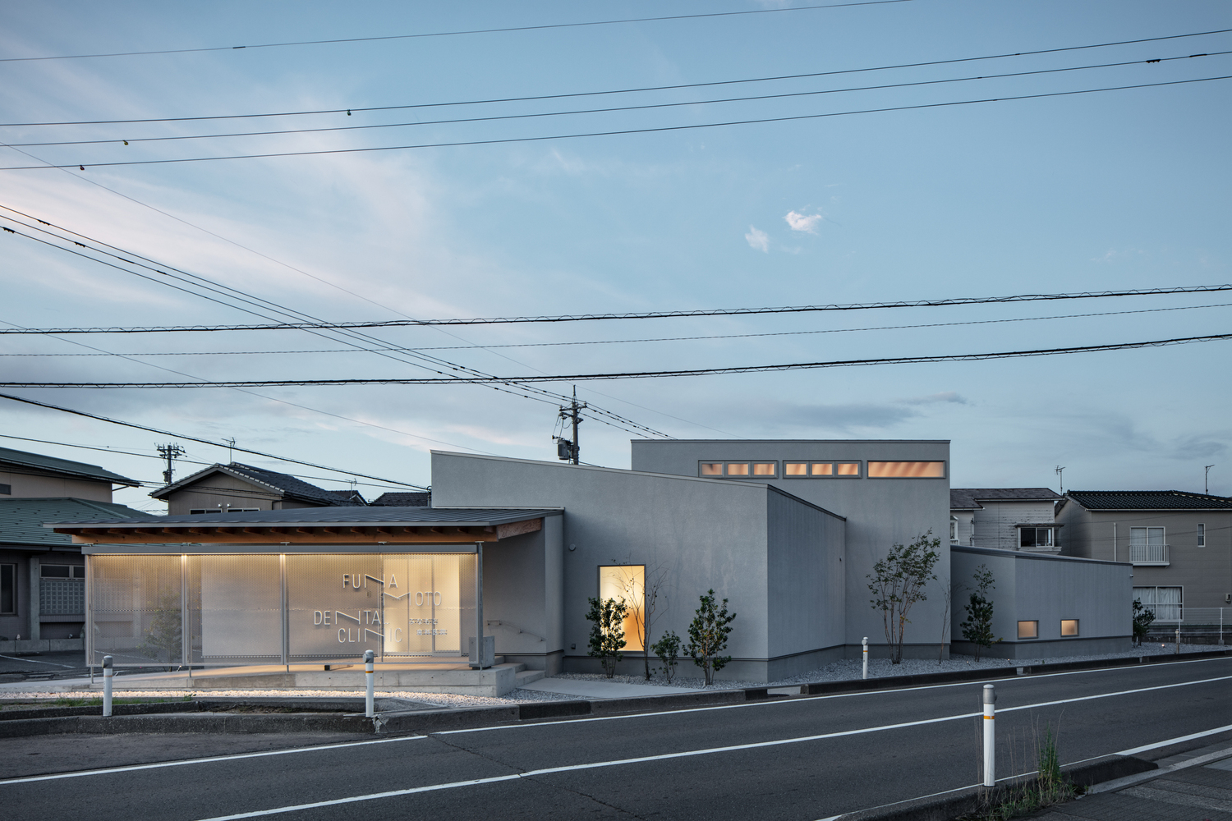
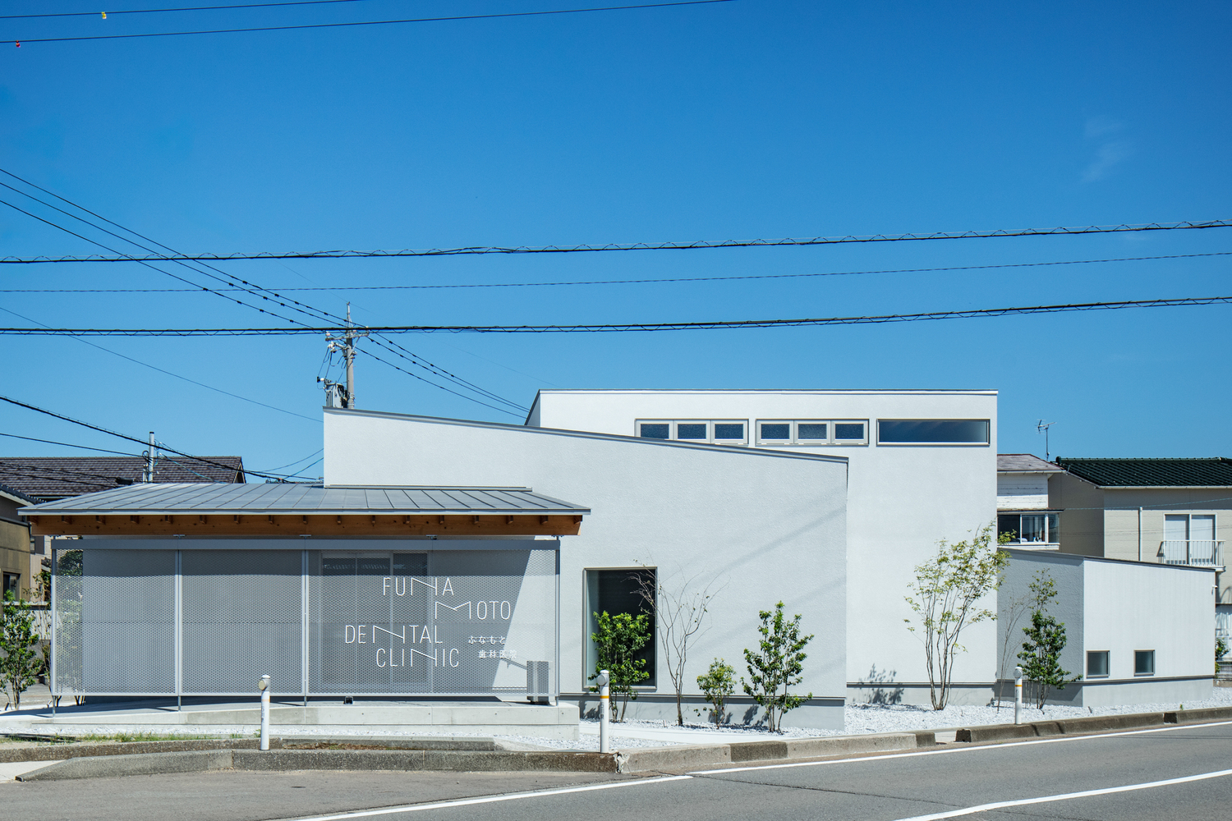
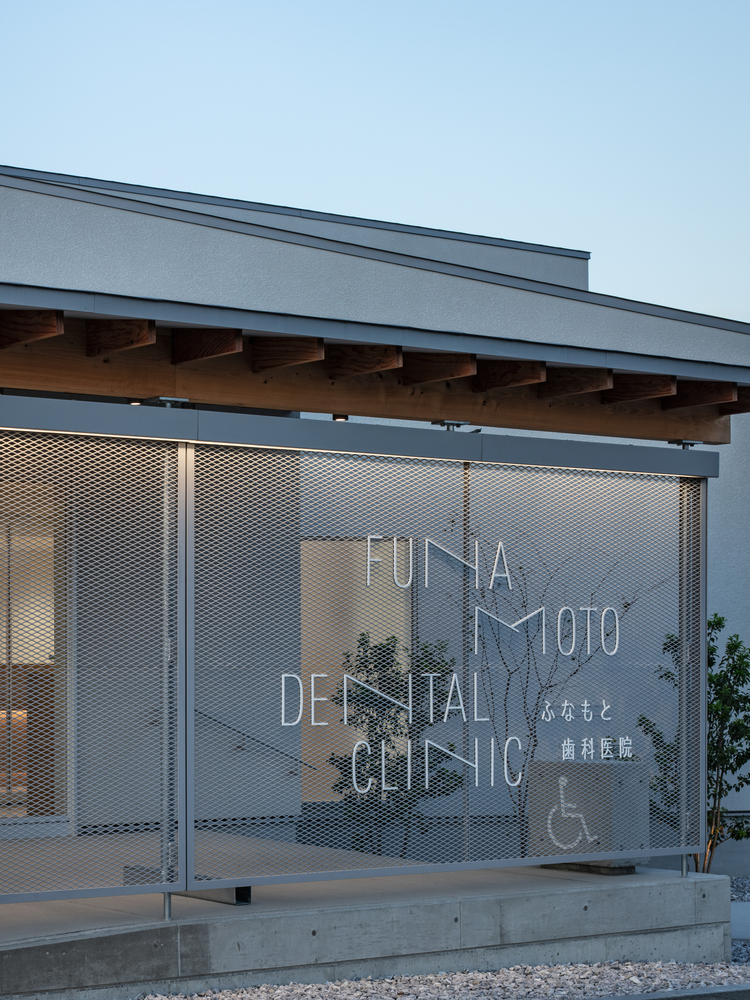
Strong winds sweeping in from the Sea of Japan and the overcast skies of Hokuriku—guided by this climate and an irregular triangular site, the architecture takes the form of four staggered volumes.
At first glance, the building reads as a cluster of separate structures; inside, however, they are seamlessly connected as a single architecture.
The overall form emerges from a dialogue between an exterior configuration derived from site conditions and an interior that accommodates both the functional requirements and comfort of a dental clinic.
Subtle shifts in angle, height, and roof pitch allow the building to gently receive and release the strong coastal winds, while bringing a quiet rhythm to the surrounding townscape.
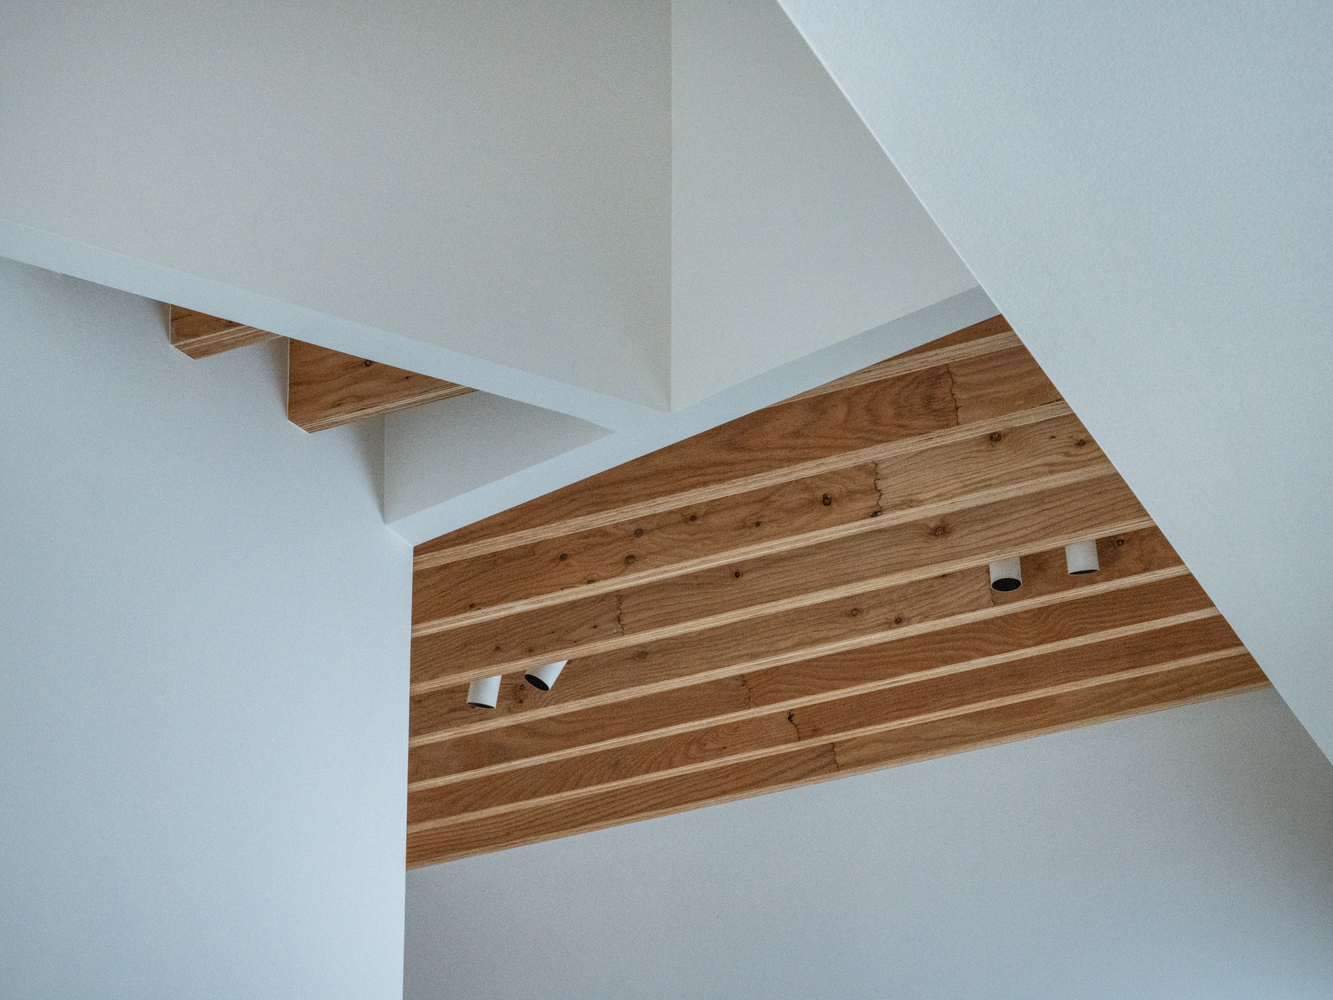
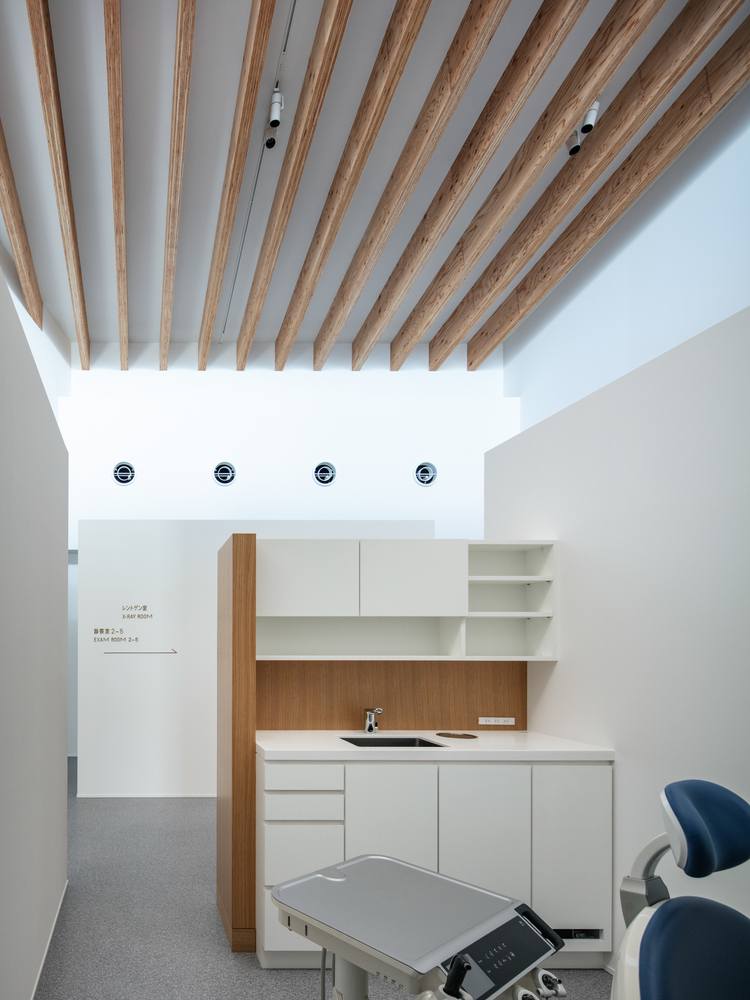
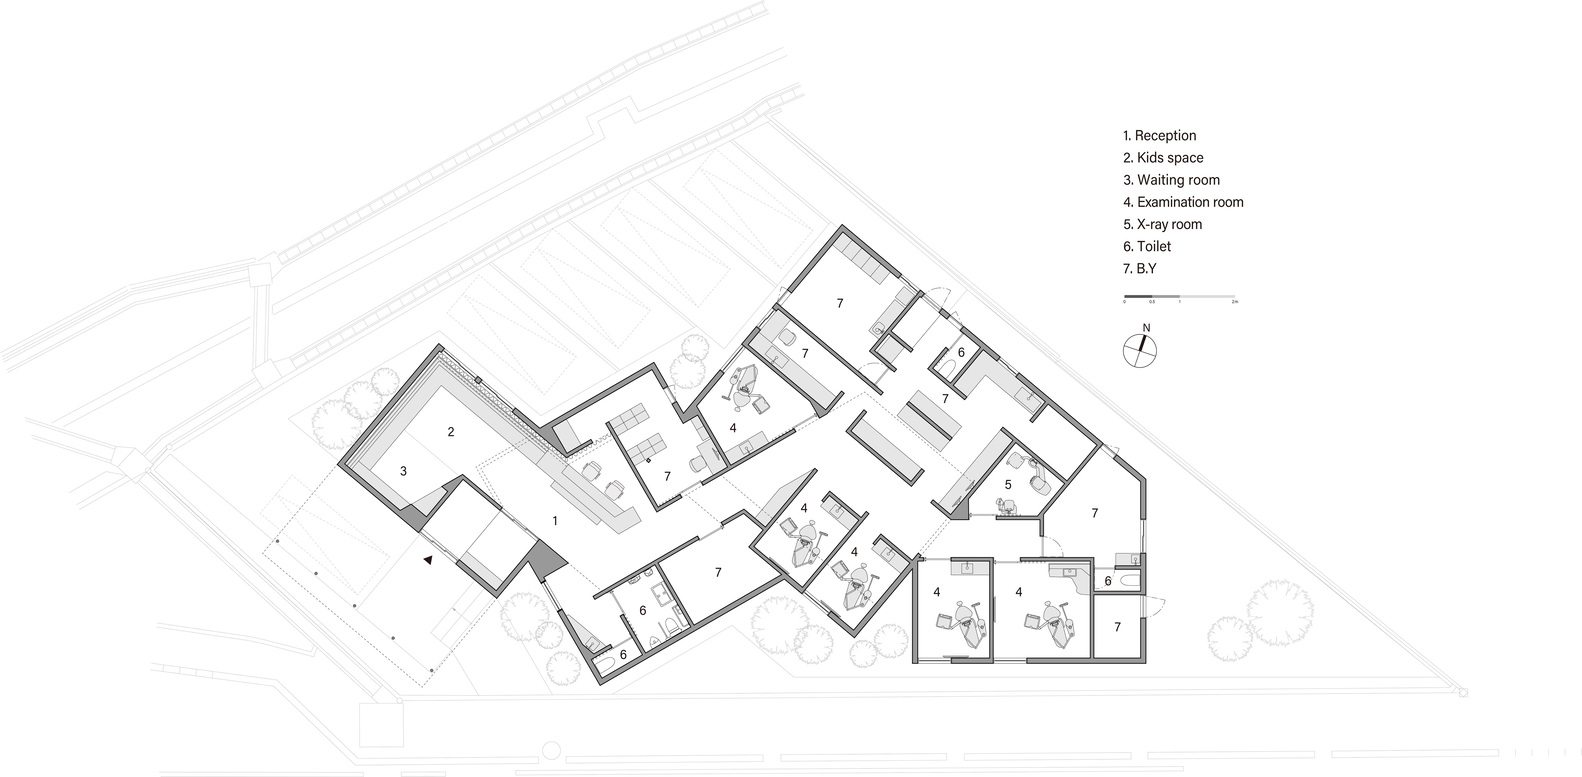
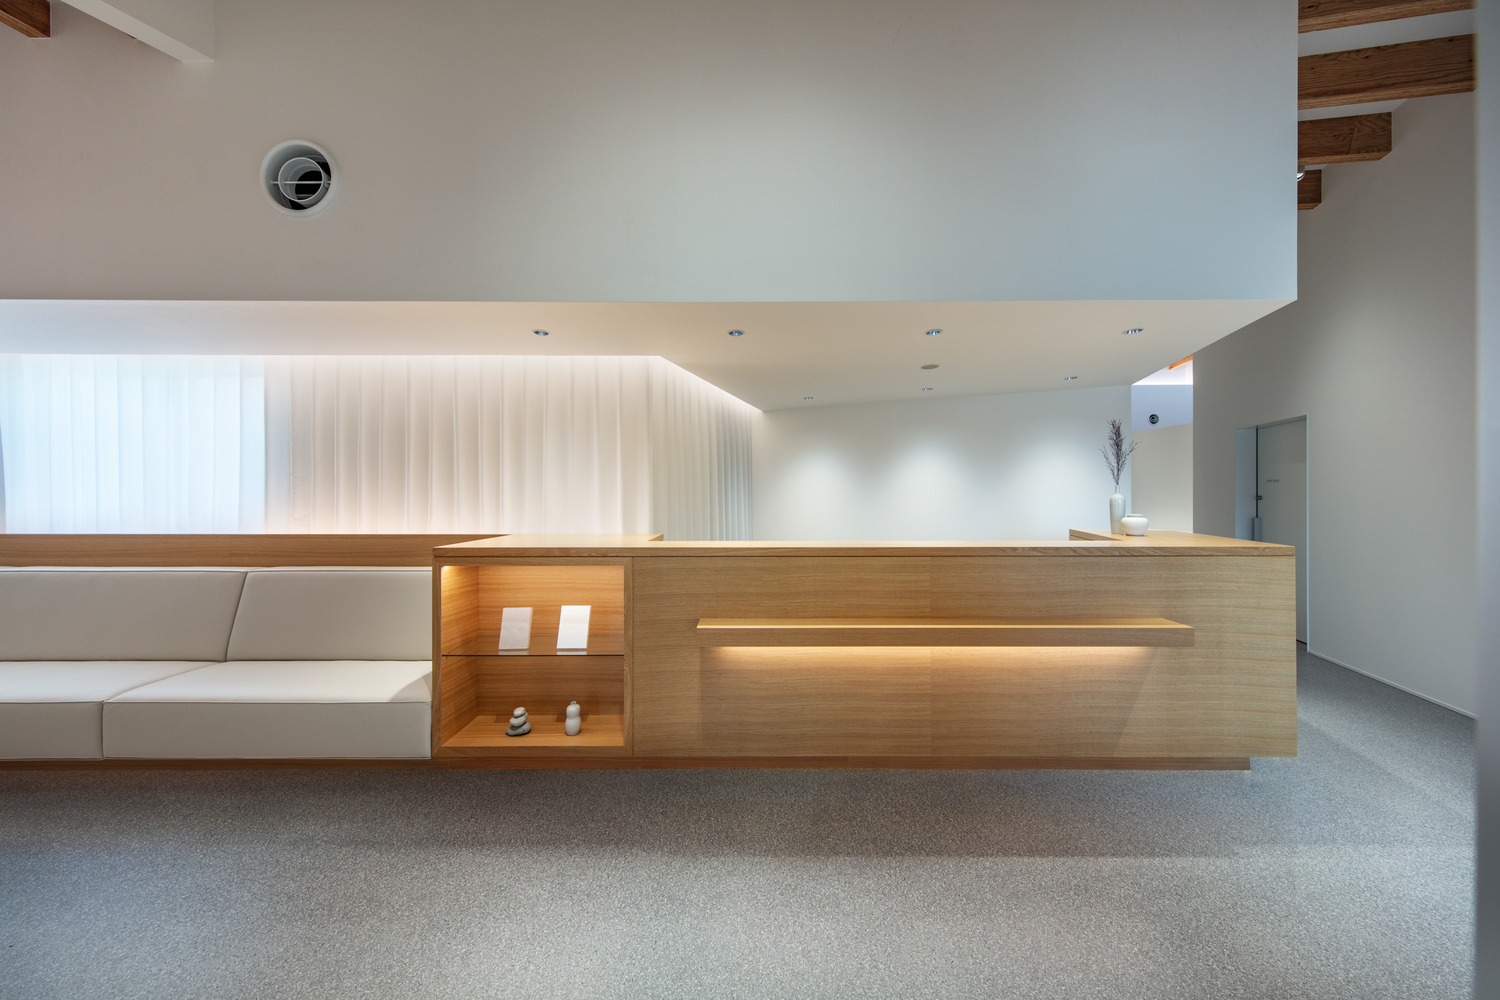
Inside, the reception, waiting area, treatment rooms, laboratory, and staff spaces are clearly organized, while circulation unfolds as a single, continuous sequence.
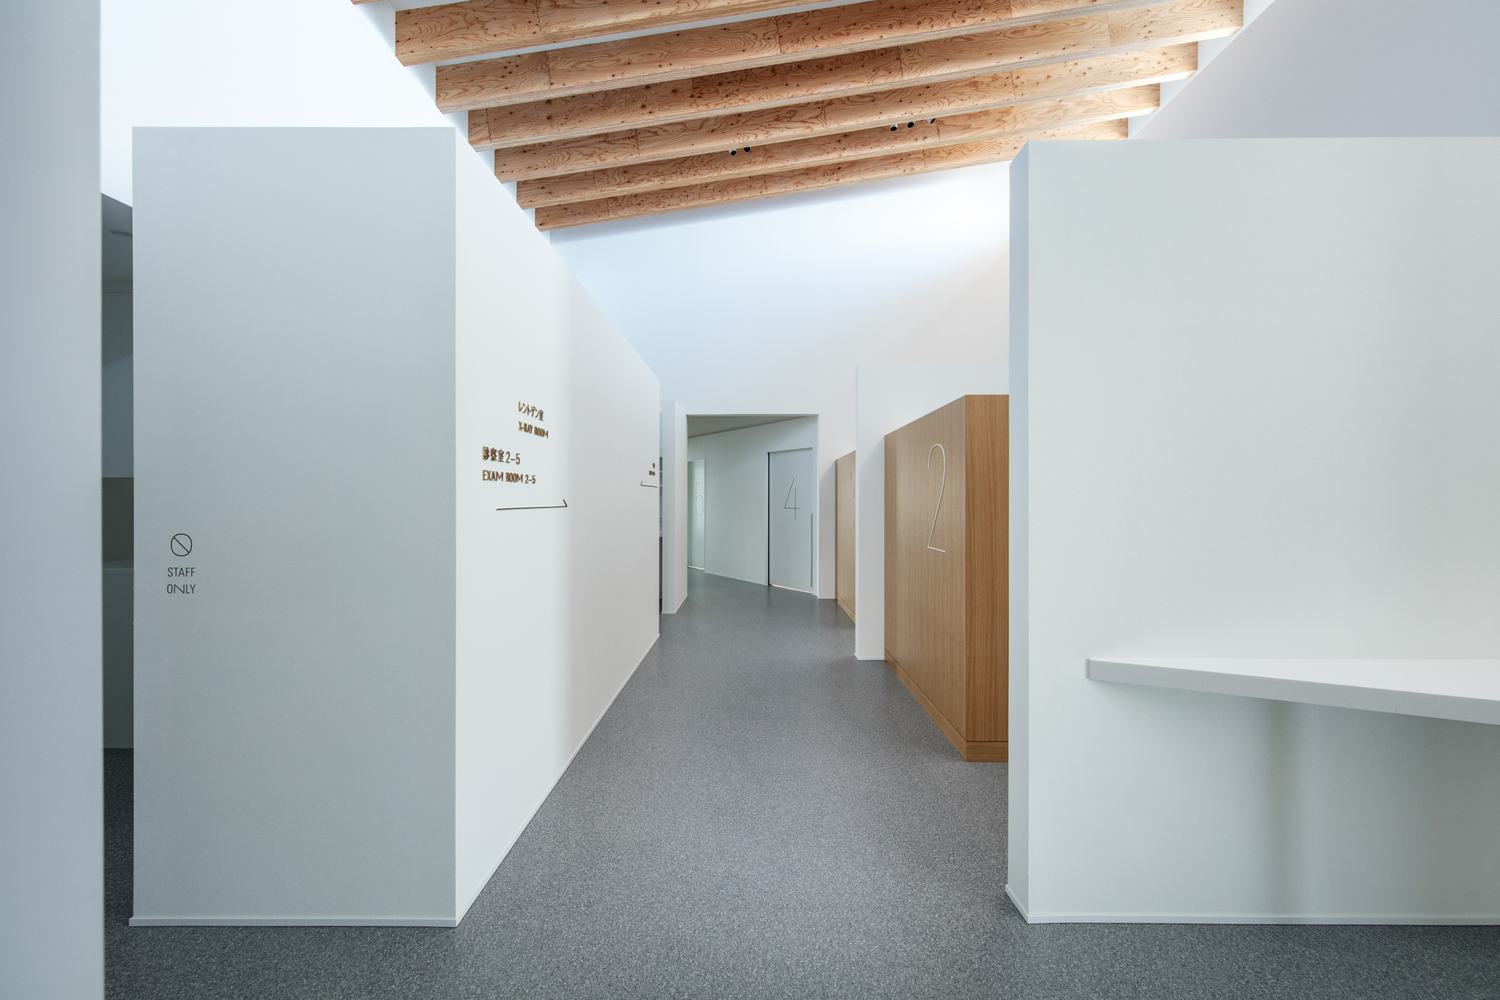
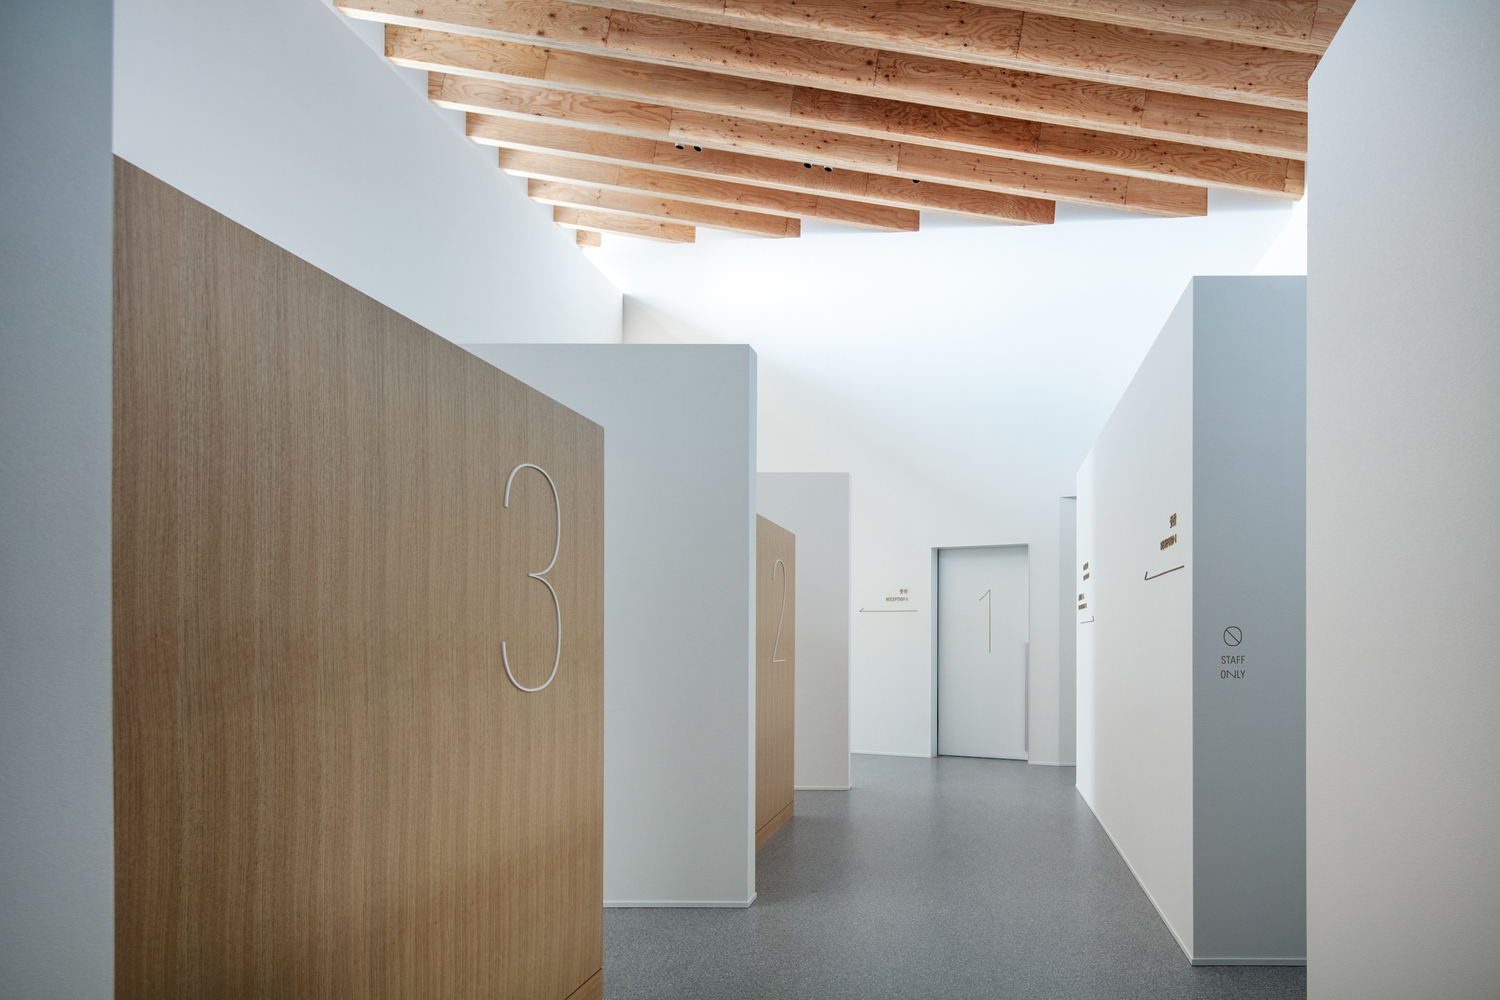
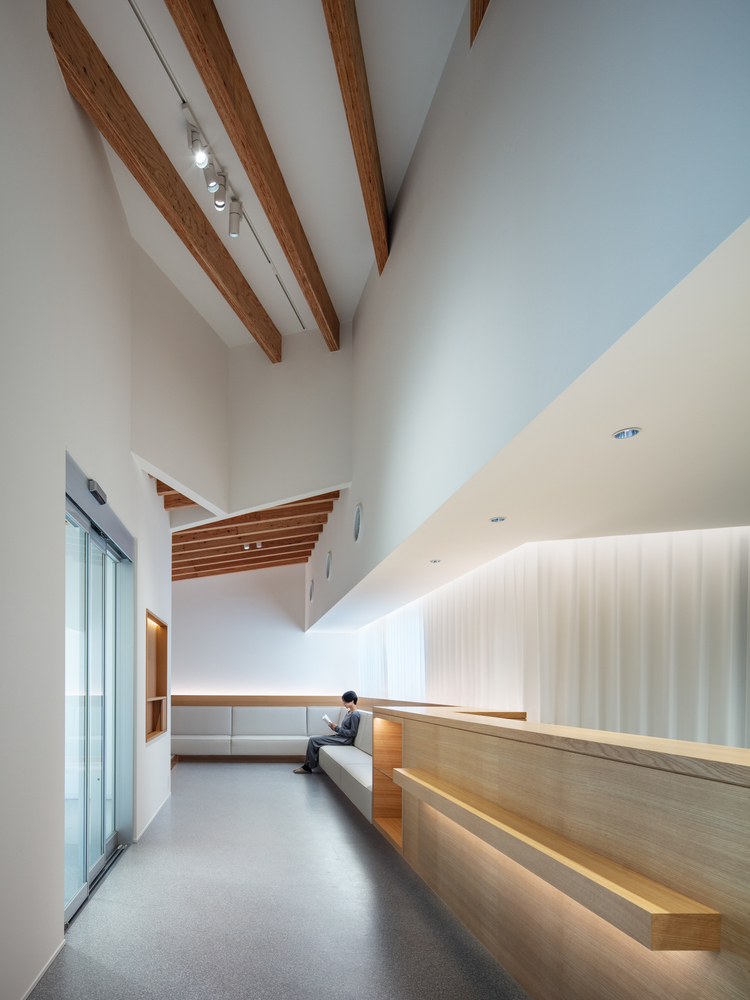
Patients are gently guided deeper into the building without crossing paths with staff. As one moves along corridors shaped by a series of obtuse angles, the view ahead gradually unfolds and changes.
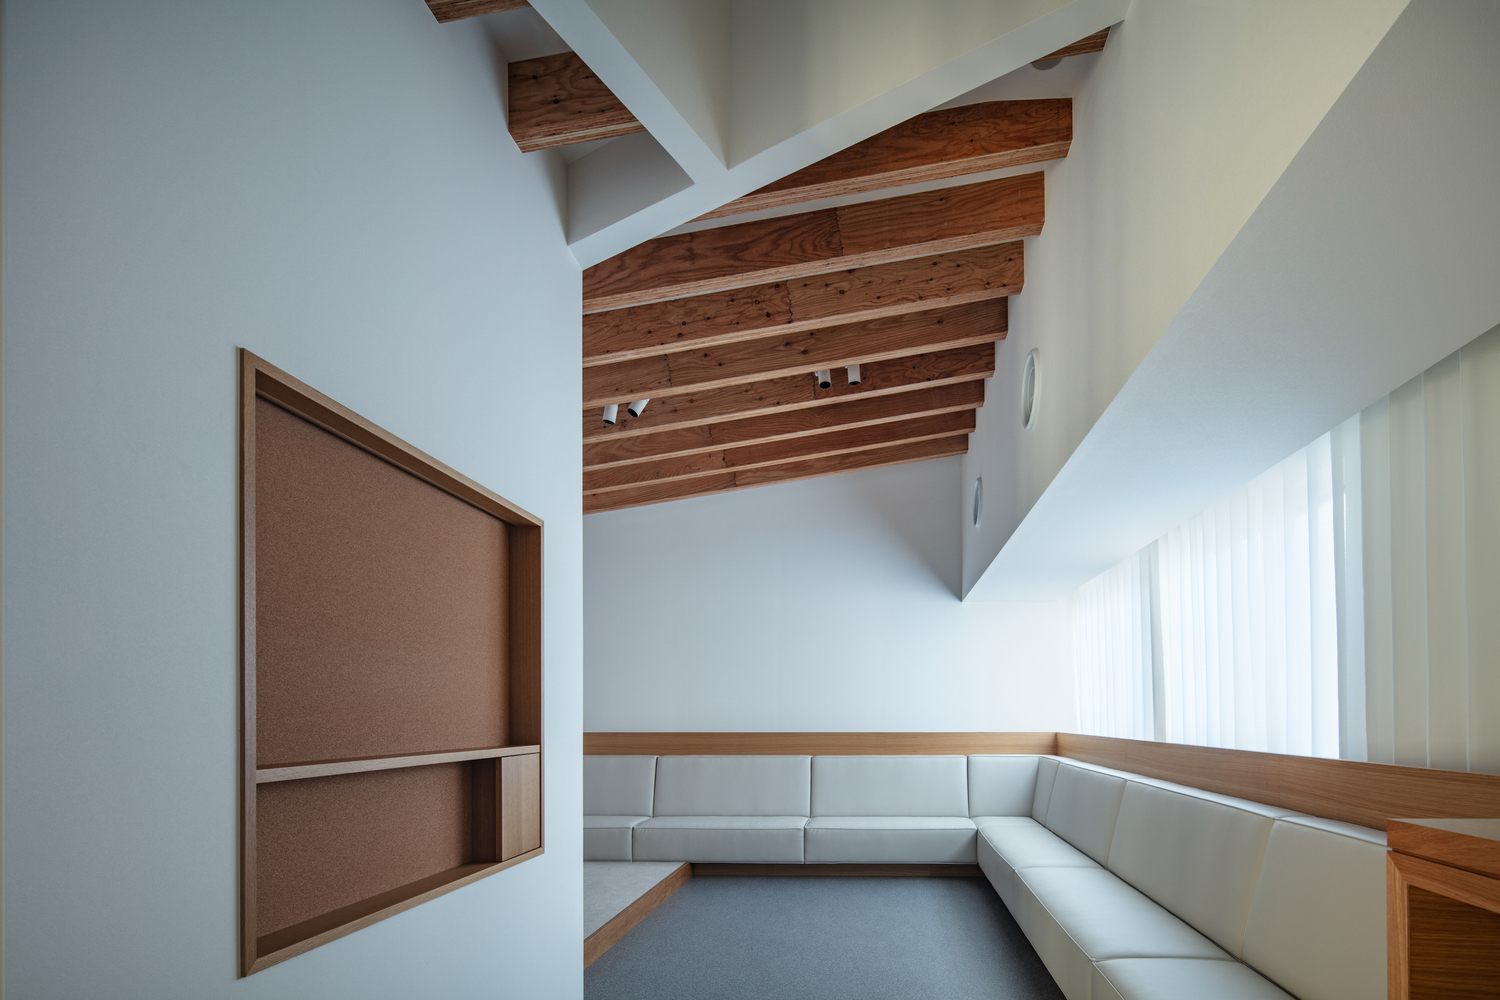
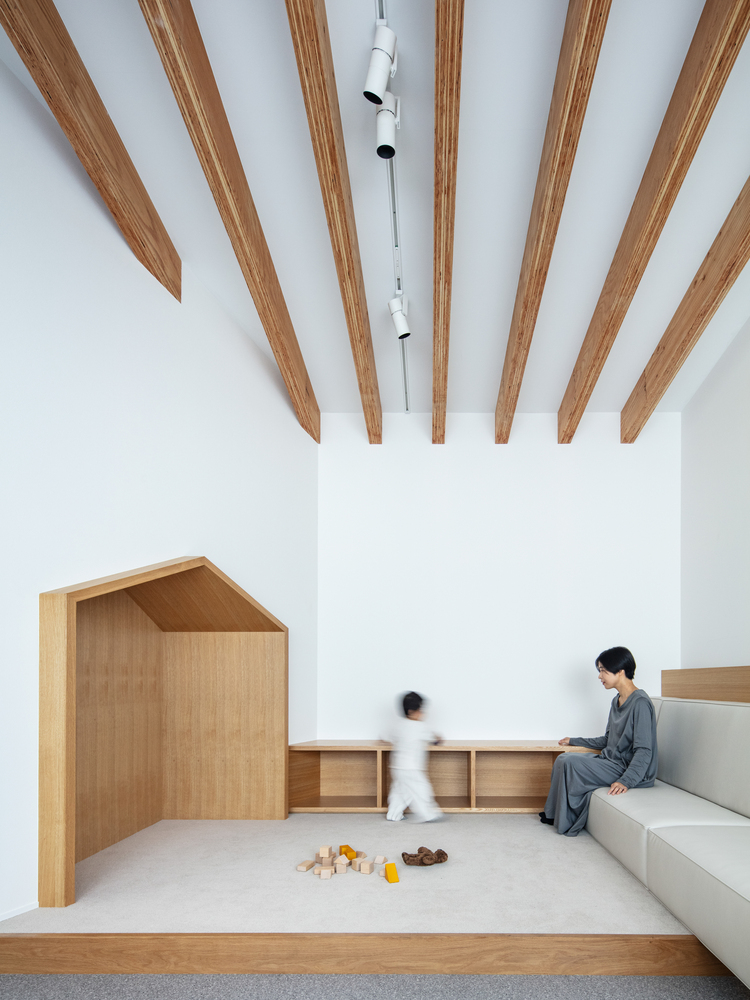
Wooden louvers, expressed as part of the roof structure, introduce soft variations across the ceiling through their differing orientations.
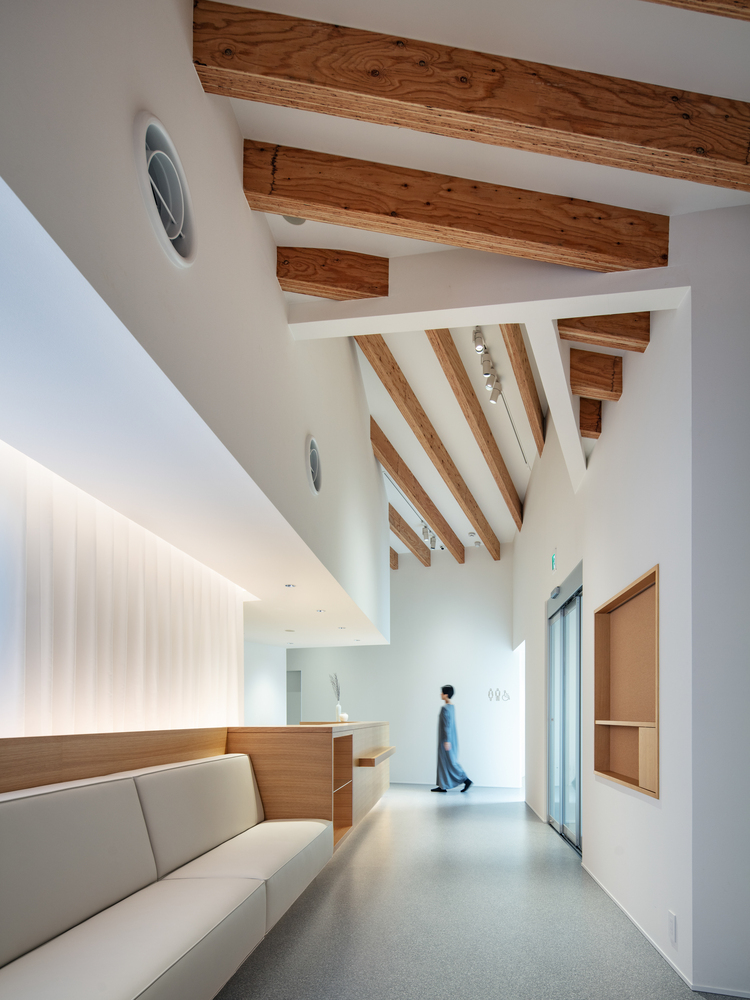
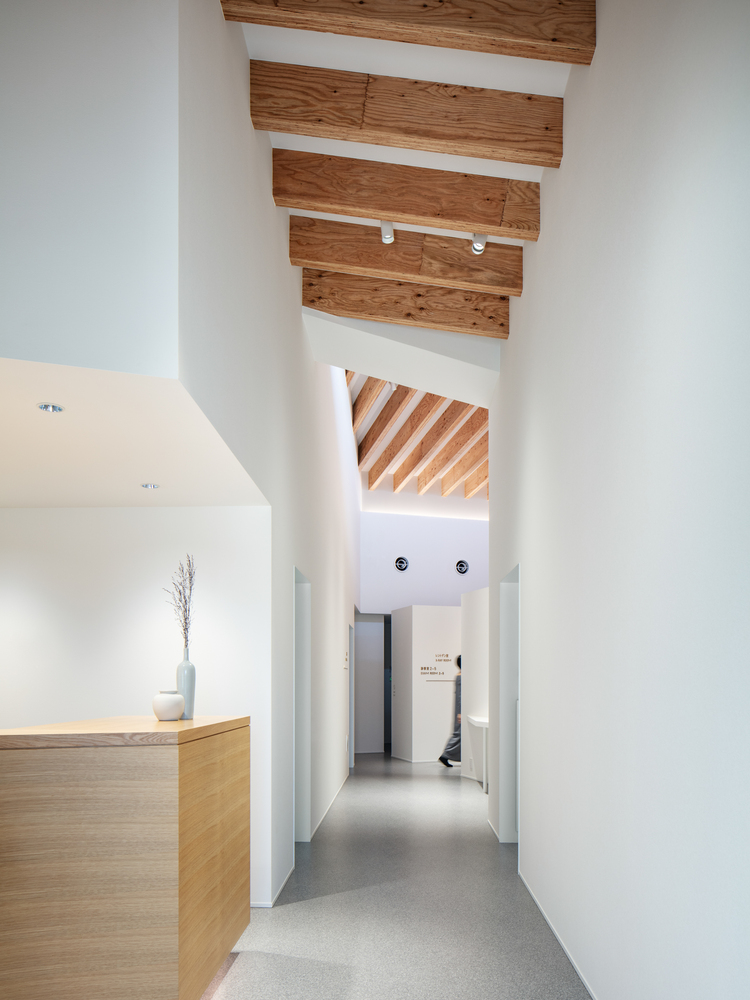
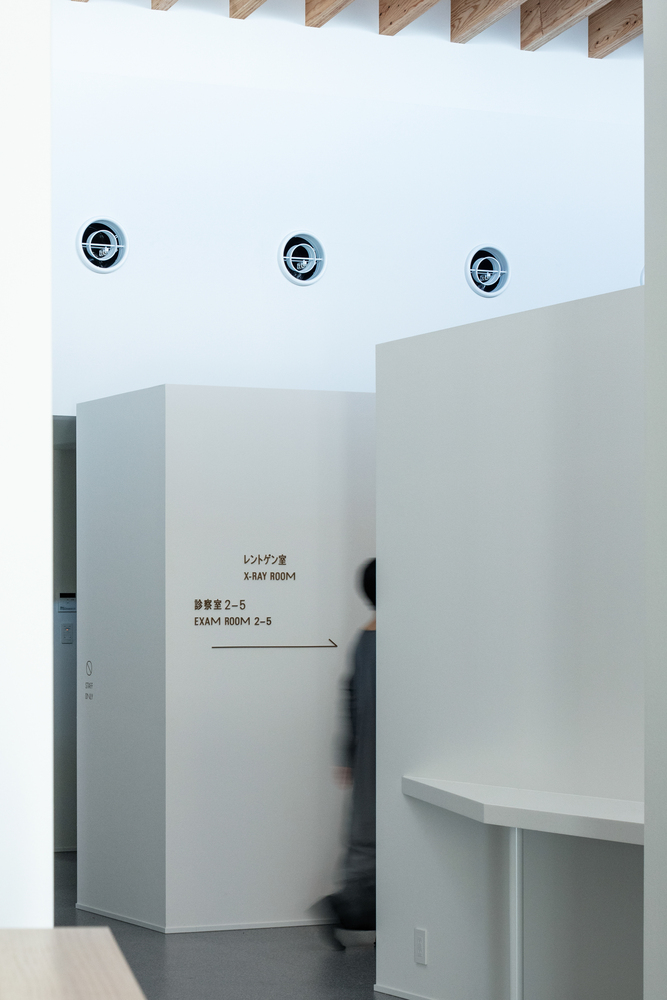
The layering of natural light and indirect lighting warmly illuminates the generous ceiling height and timber surfaces, softly easing the quiet anxieties that accompany dental treatment.
The interior palette is centered on white walls, with exposed structural timber forming the ceiling louvers, complemented by warm wooden finishes at the reception counter and waiting seats.
Beige-toned fabrics in the waiting area and children's space create an atmosphere that feels clean yet gently enveloping.
Funamoto Dental Clinic is not an architecture driven solely by functionality or efficiency. It is shaped through careful consideration of how both patients and staff can feel at ease and secure, balancing openness with delicacy.
The building aspires to remain a gentle presence within the everyday townscape, continuing to connect people and healthcare as part of the life of the community.