VILLA SAHAR
Mahfoud Laasri Architecte - MLA
ARCHITECTS
Mahfoud Laasri Architecte - MLA
LEAD ARCHITECT
Mahfoud Laasri
INTERIOR DESIGN
Mla
ENGINEERING & CONSULTING > STRUCTURAL
Bim Bet
MANUFACTURERS
Saint-Gobain, ALPI, HDL, Reckli, Roca, Sépalumic, Treemme
GENERAL CONTRACTOR
Sgcr
PHOTOGRAPHS
Alessio Mei
AREA
965 m²
YEAR
2025
LOCATION
Casablanca, Morocco
CATEGORY
Houses
English description provided by the architects.
Sahar is a private residence in Casablanca conceived around the interplay of mass and lightness, materiality and transparency, and architecture and landscape.
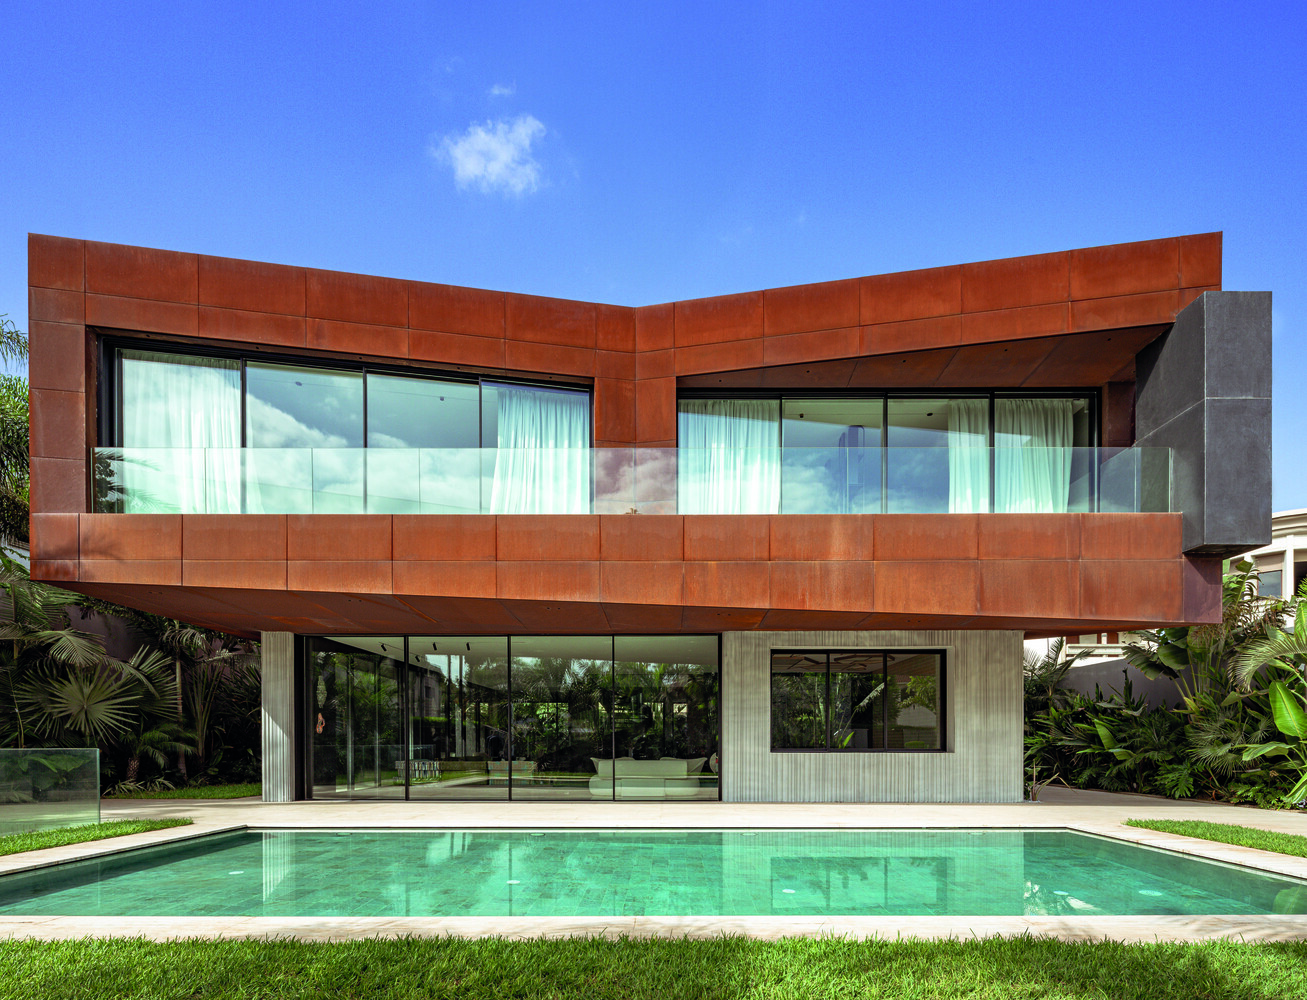
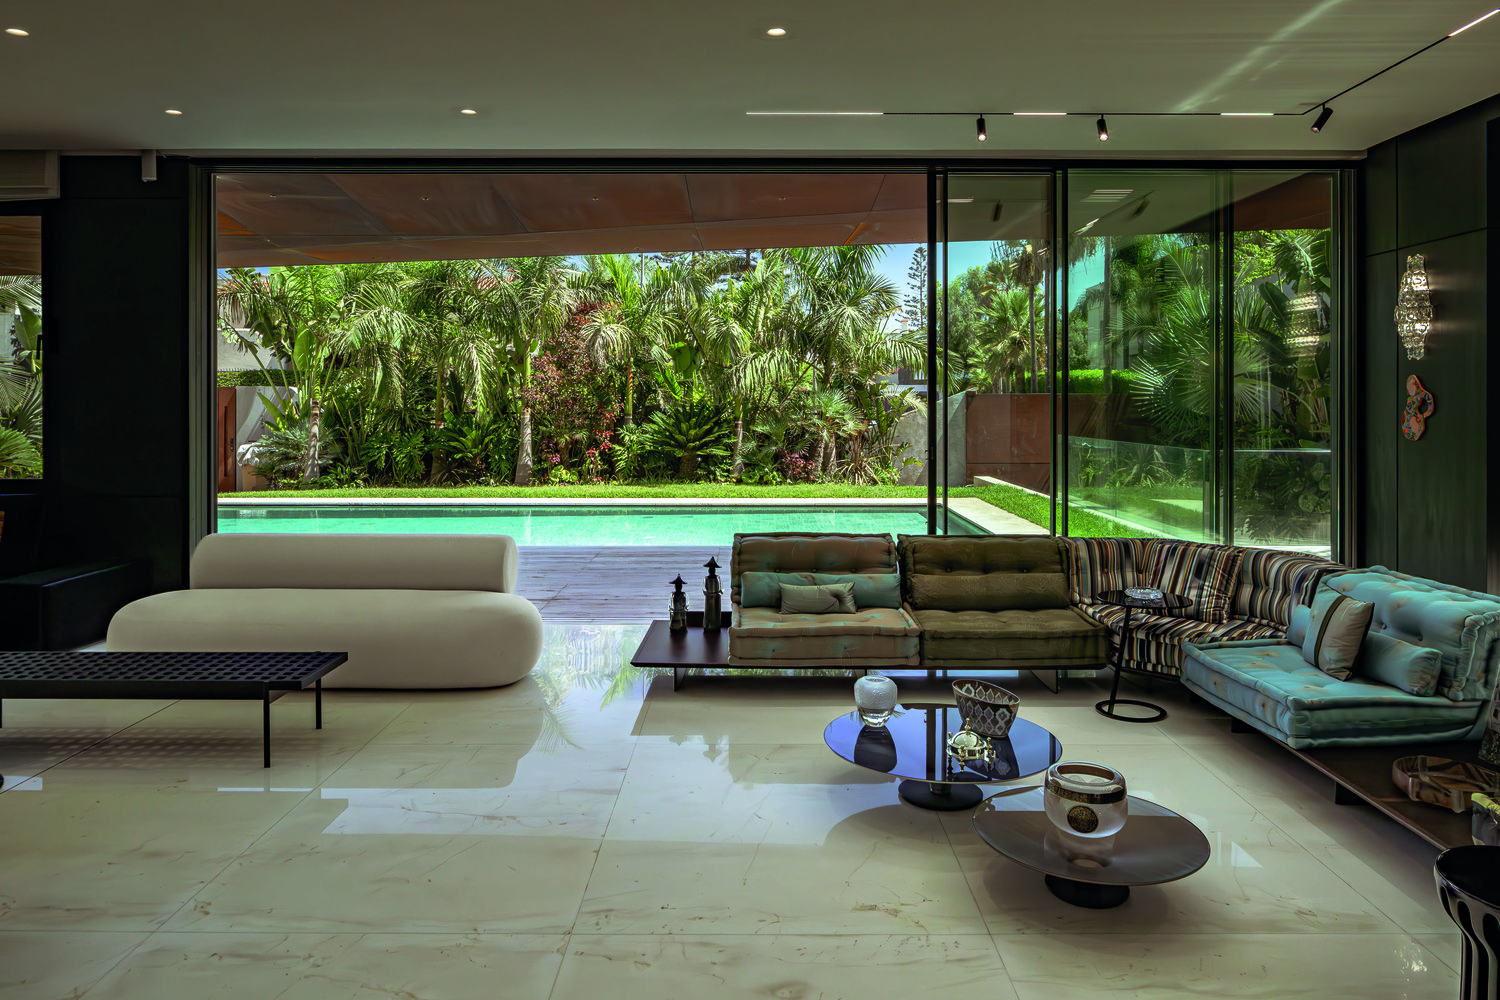
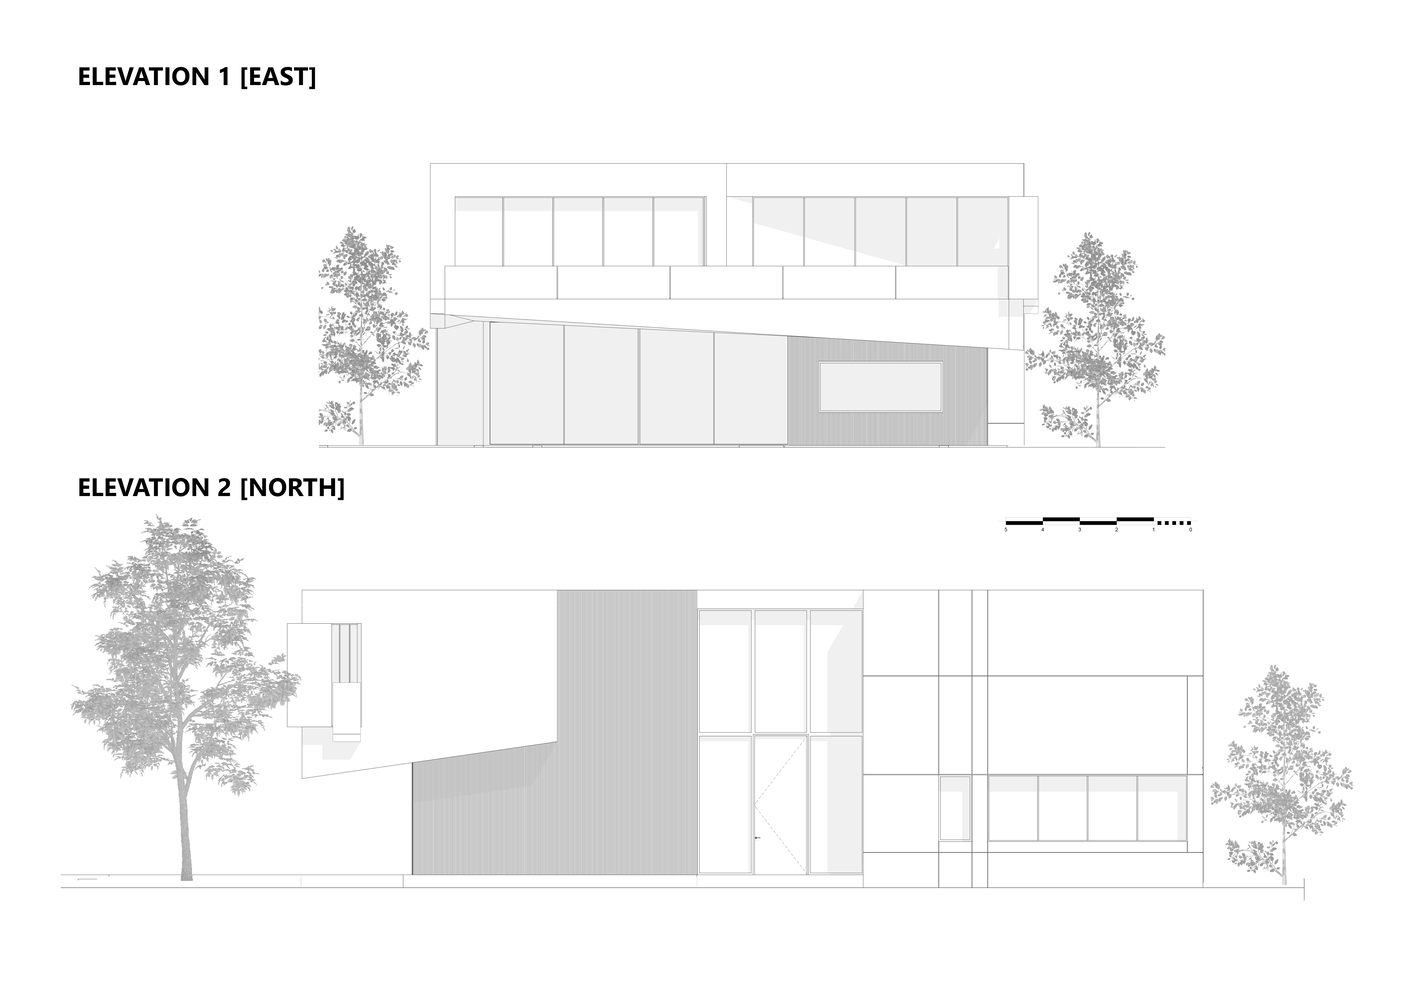
Its name, derived from the Arabic word سَحَر, refers to the moment just before dawn. The principal facade faces east, making morning light an essential part of the project's identity and an inspiration for its architectural expression.
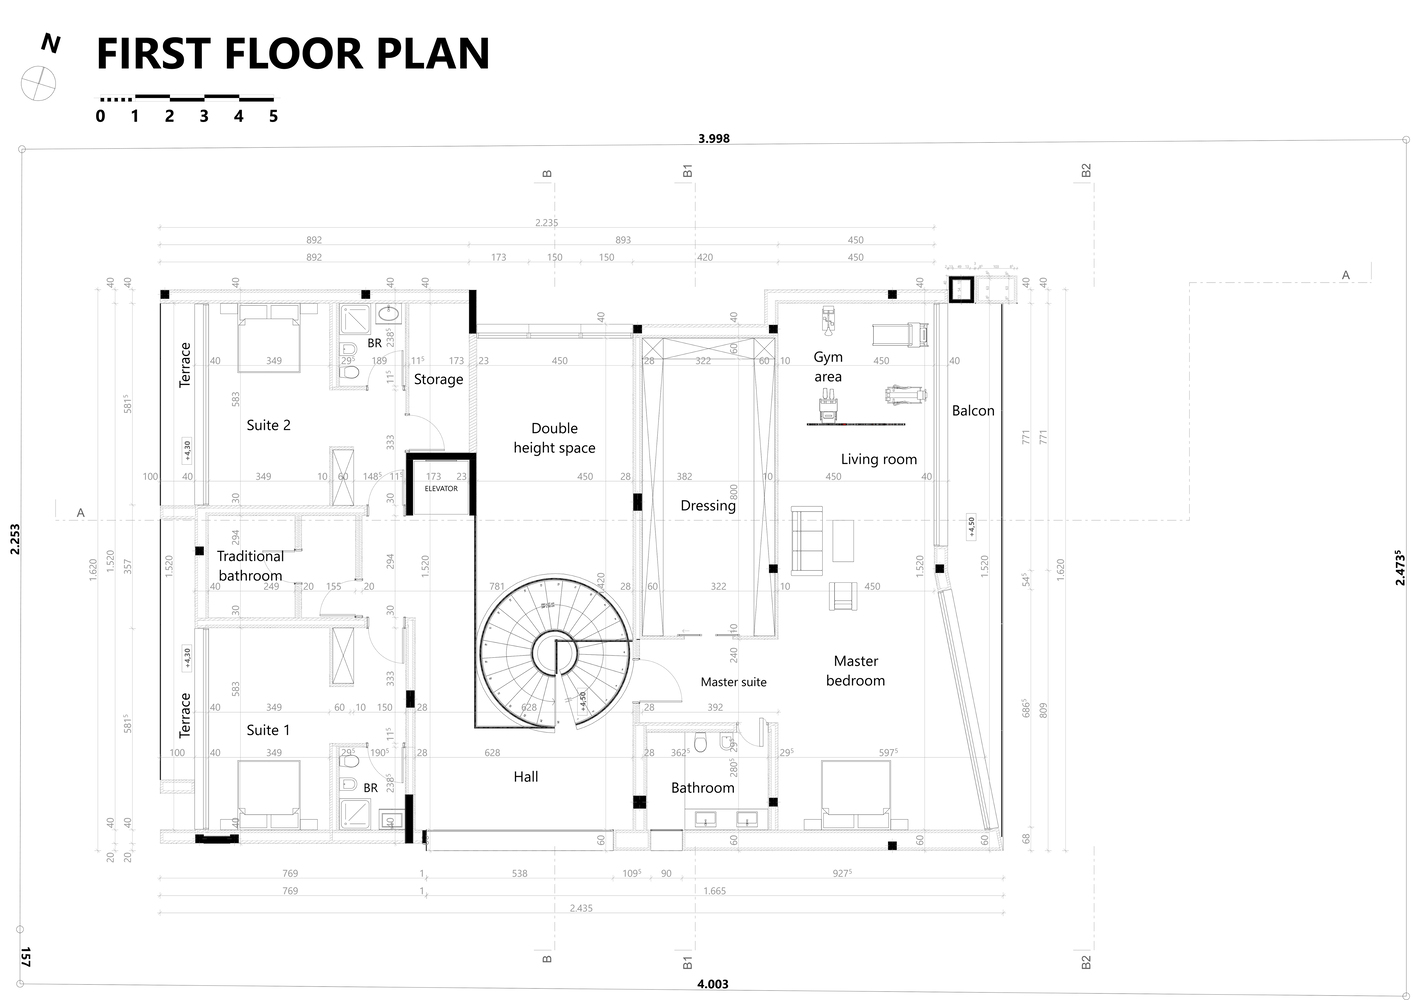
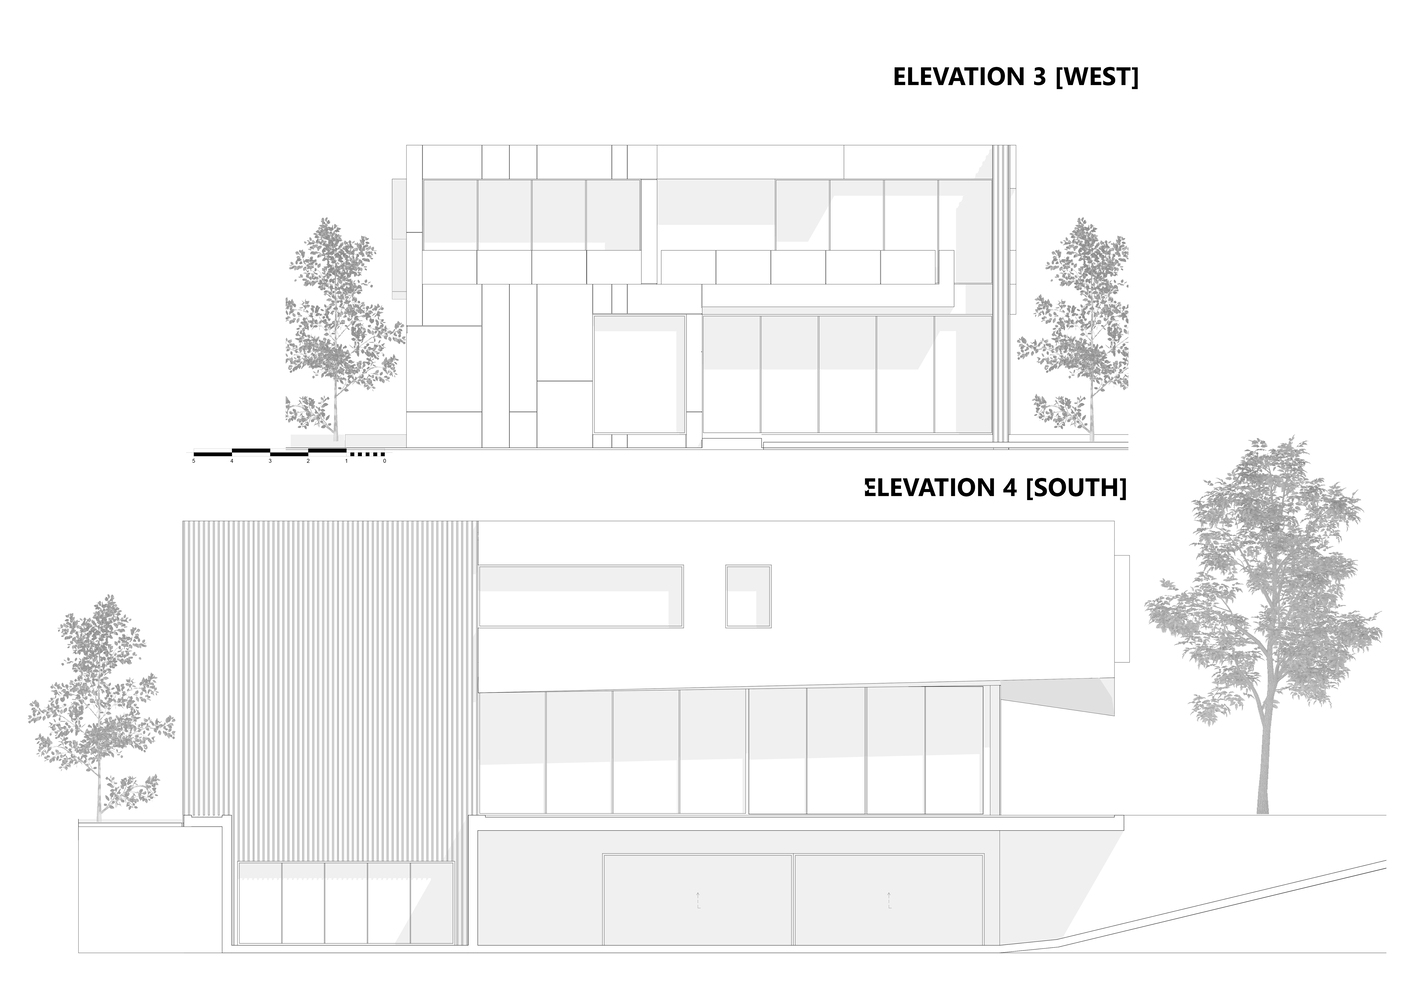
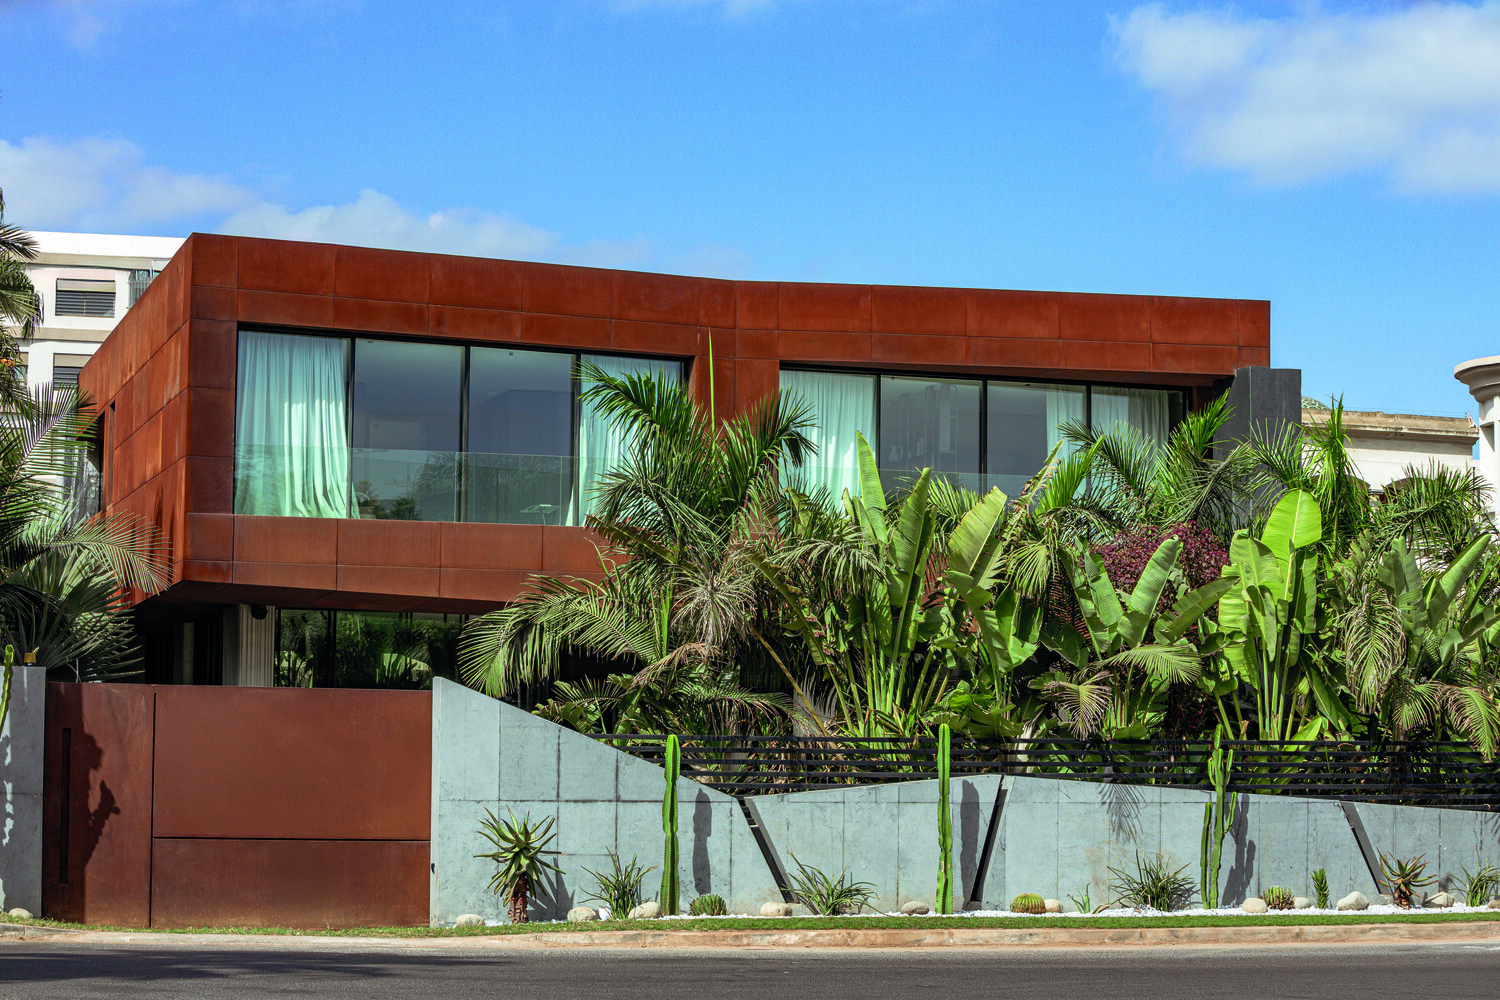
The house is organized around a clear volumetric composition: a substantial upper floor appears to float above a more transparent ground floor.
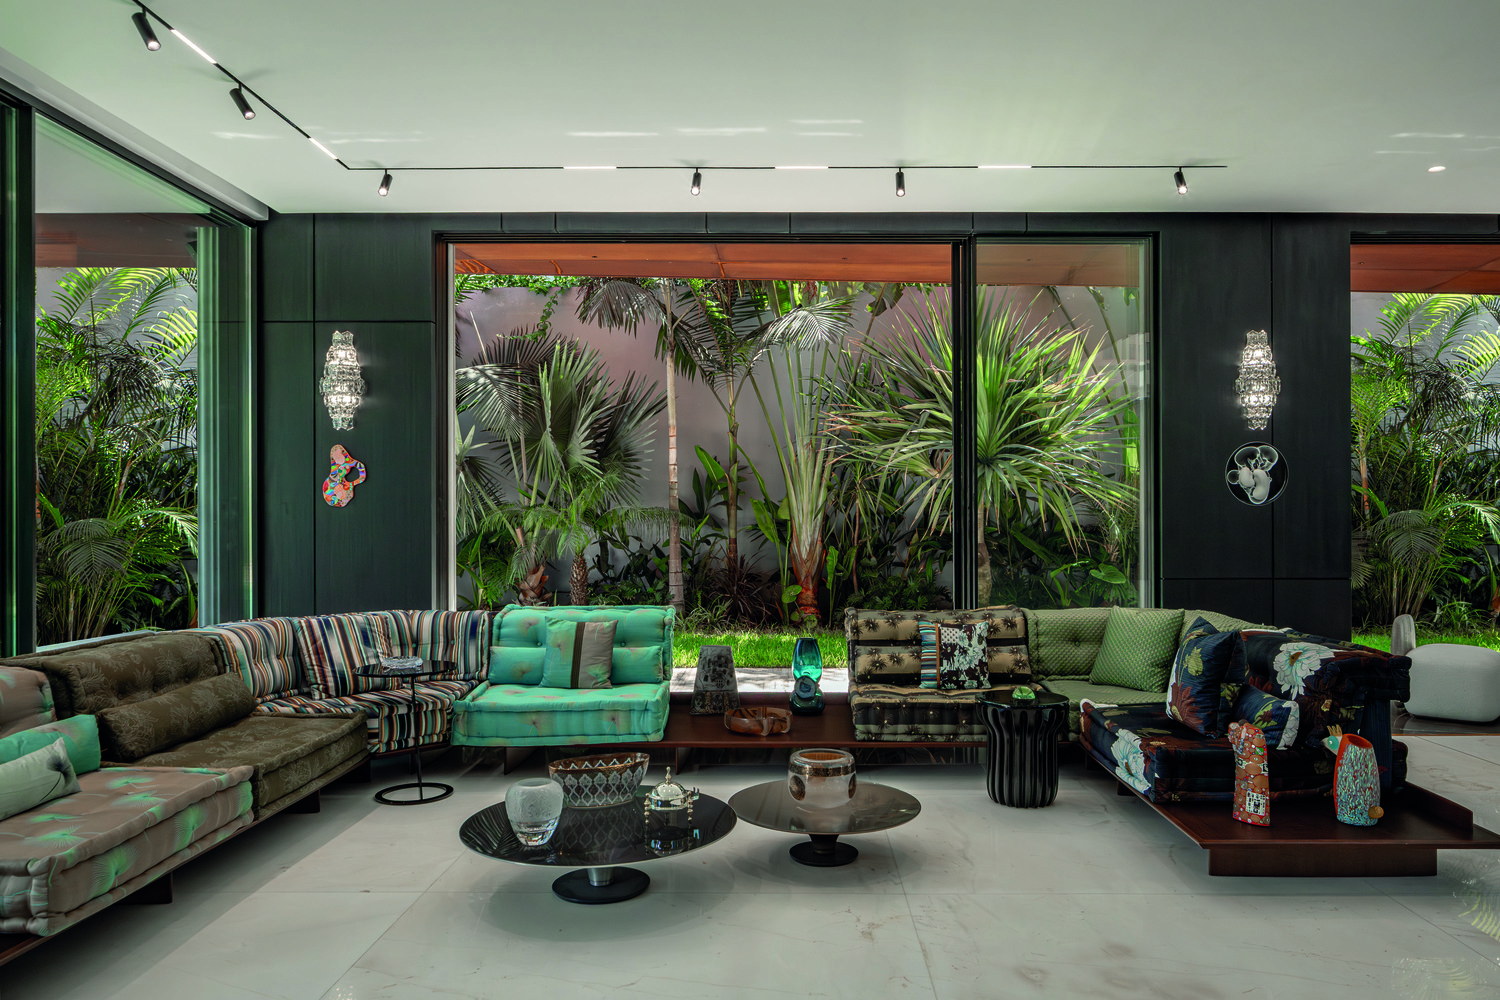
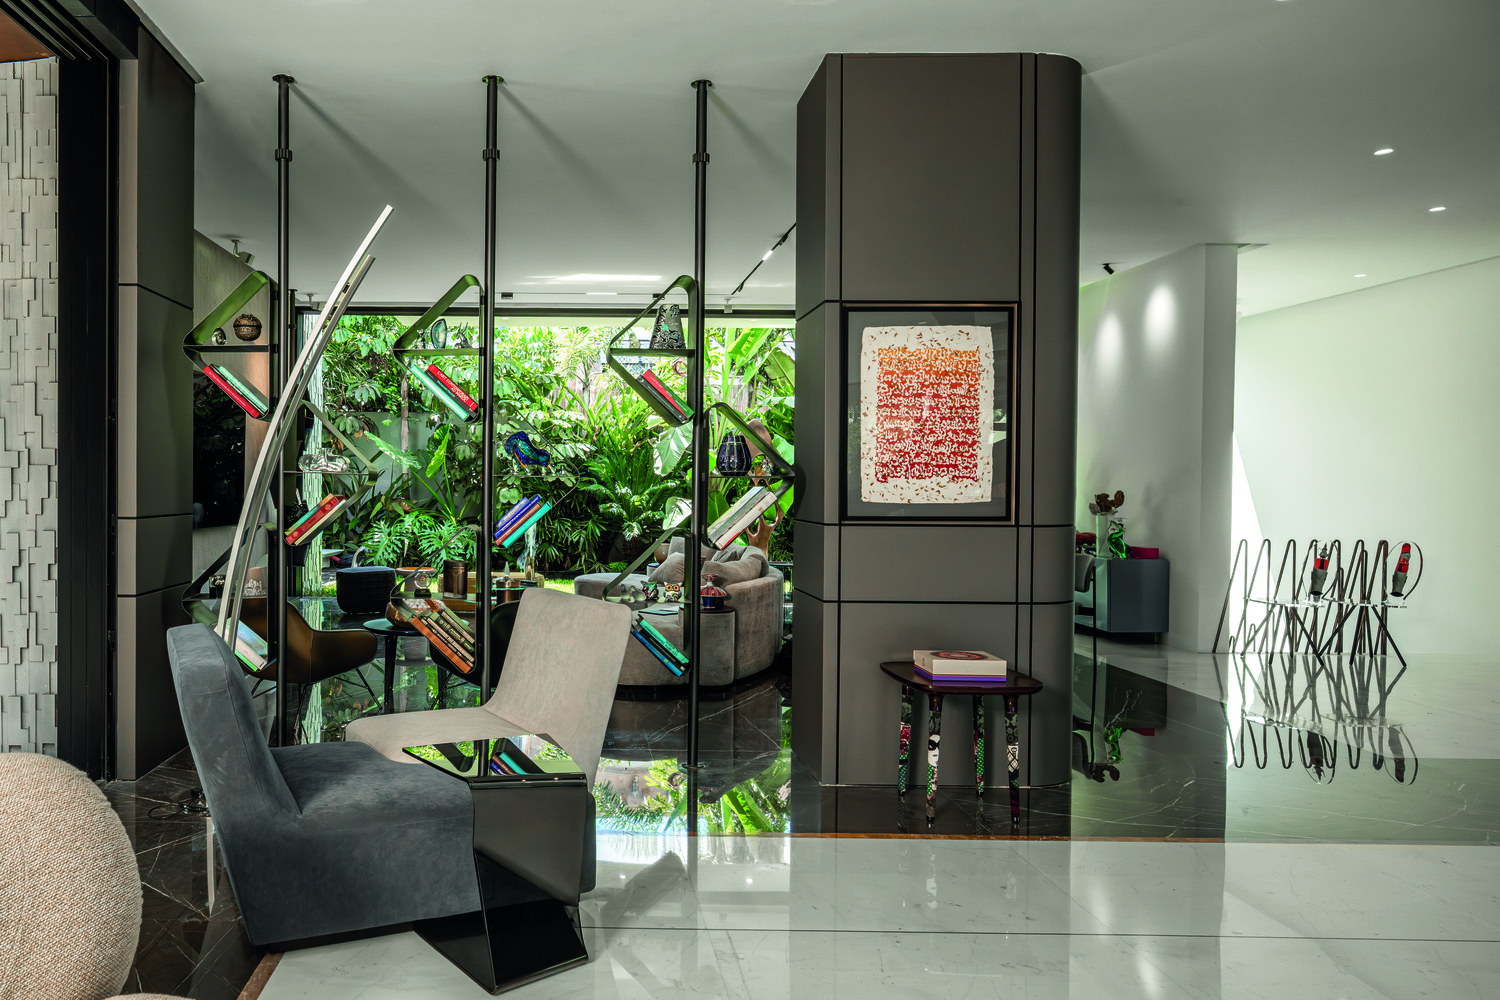
This contrast establishes the architectural character of the residence while creating a sheltered transition between the interior and the garden.
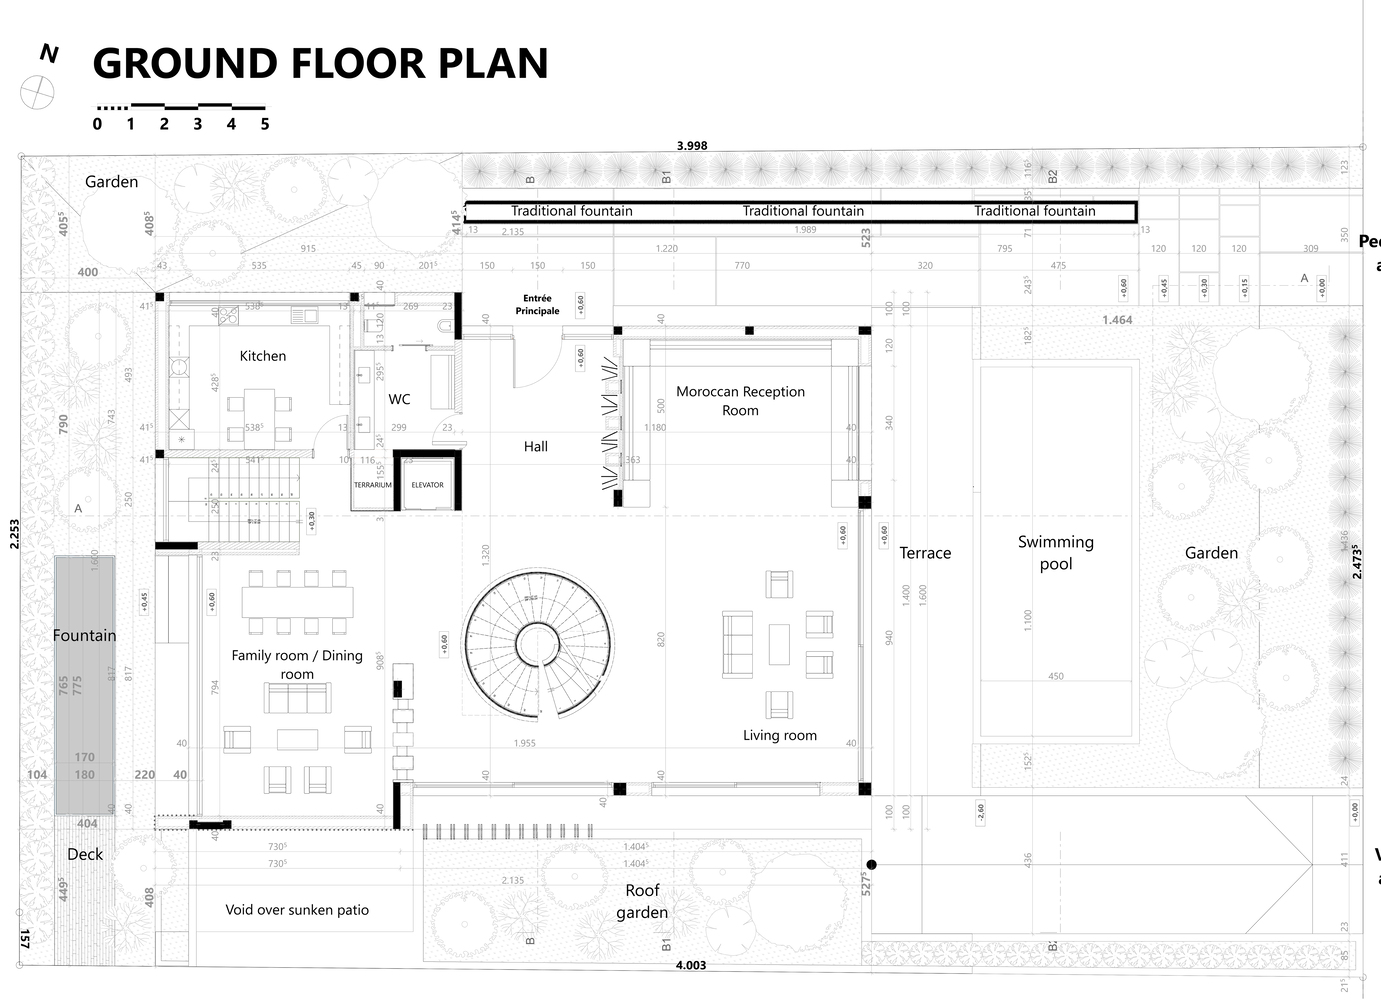
The ground floor follows an open-plan arrangement, allowing the living spaces to flow into one another and extend outdoors through large sliding glass doors.
The garden, terrace, and swimming pool become integral to the experience of the house rather than merely external amenities.
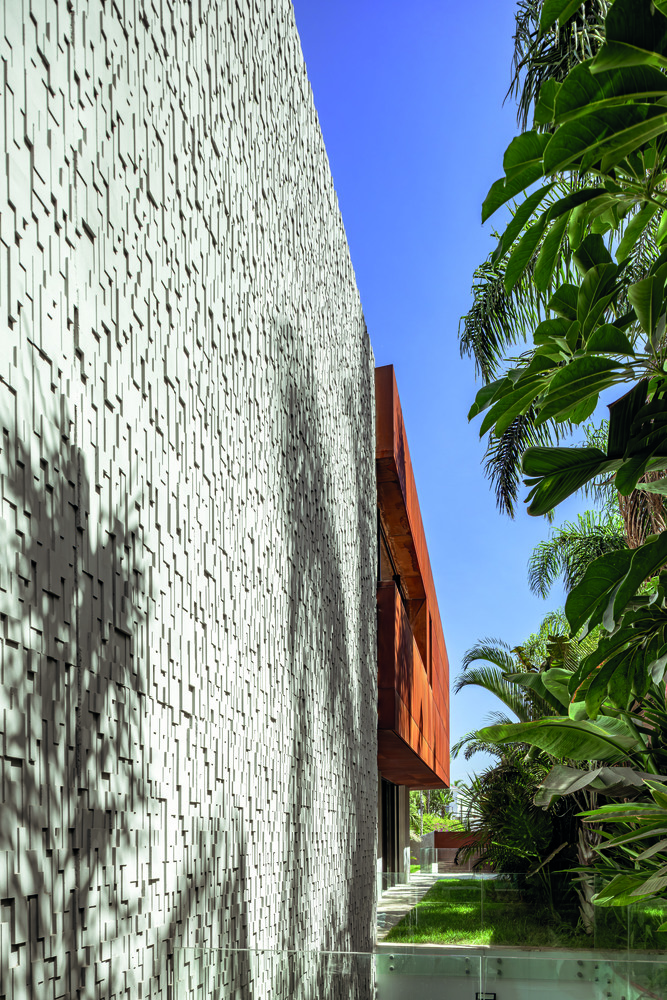
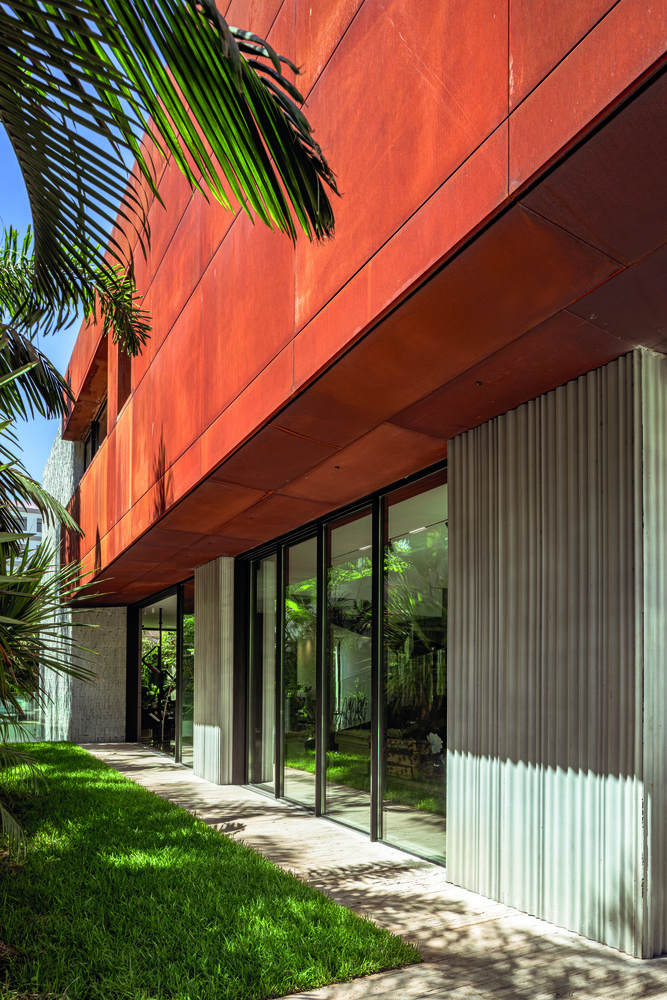
Material selection reinforces this composition. The upper volume is clad in weathering steel, whose warm, oxidized tones give the facade a distinctive presence. Its earthy color contrasts with the mineral character of the ground floor, finished in architectural concrete cast against patterned formwork to create a vertically textured surface.
Extensive glazing introduces a third element, balancing the solidity of these materials with transparency and reflection. Together, steel, concrete, and glass establish a restrained yet expressive palette in which texture, color, and light contribute equally to the architectural language.
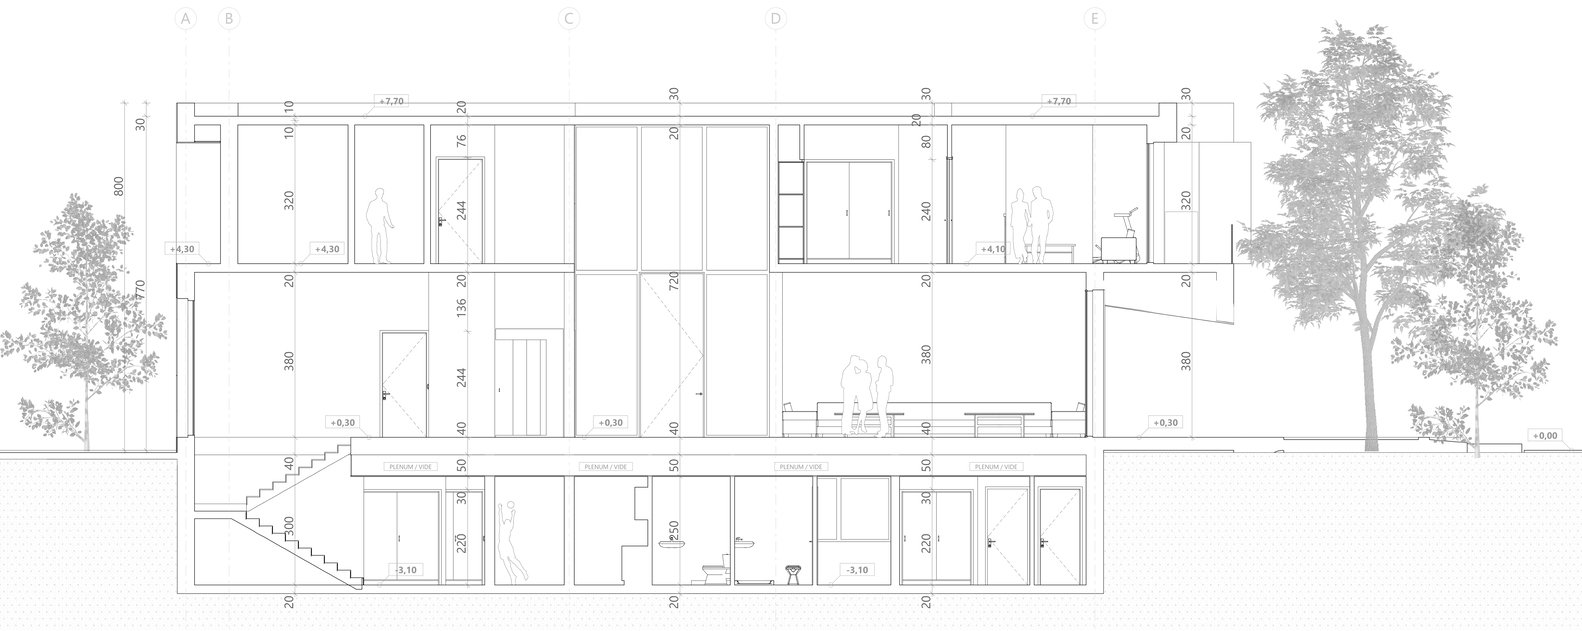
One of the project's main technical challenges was achieving the pronounced cantilever of the upper floor while preserving the openness of the ground floor.
The projection was realized in reinforced concrete, with the cantilever balanced by a solid slab extending inward beyond the supporting line.
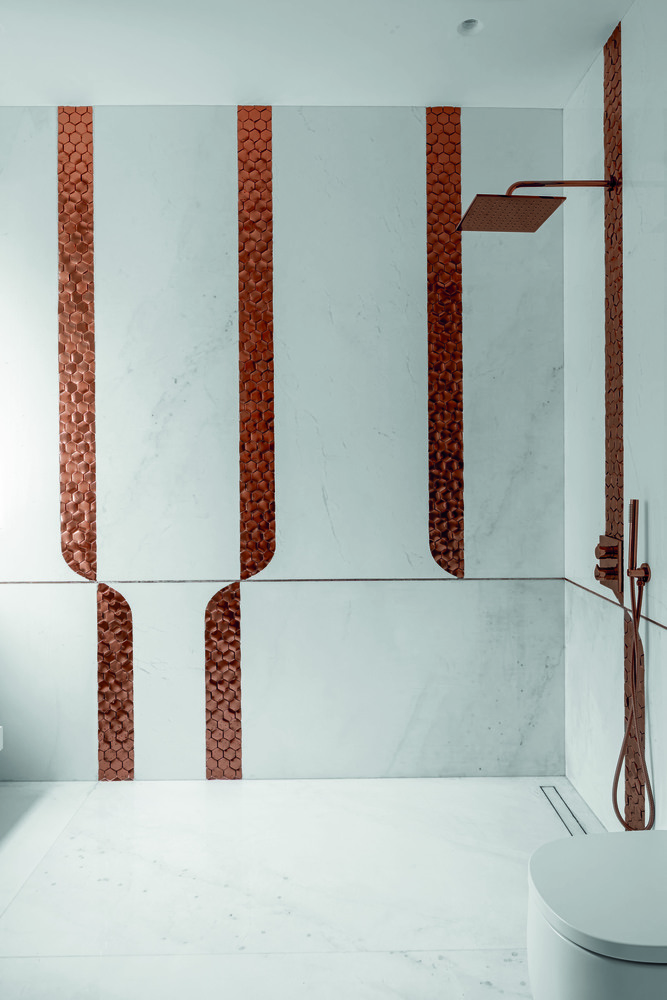
This backspan provides the structural counterbalance required to achieve the projecting volume while maintaining the openness of the ground floor.
The structural strategy is integral to the architectural expression: it creates the house's distinctive floating silhouette, while the deep overhang provides shade and reinforces the contrast between the solid upper volume and the transparent ground floor.
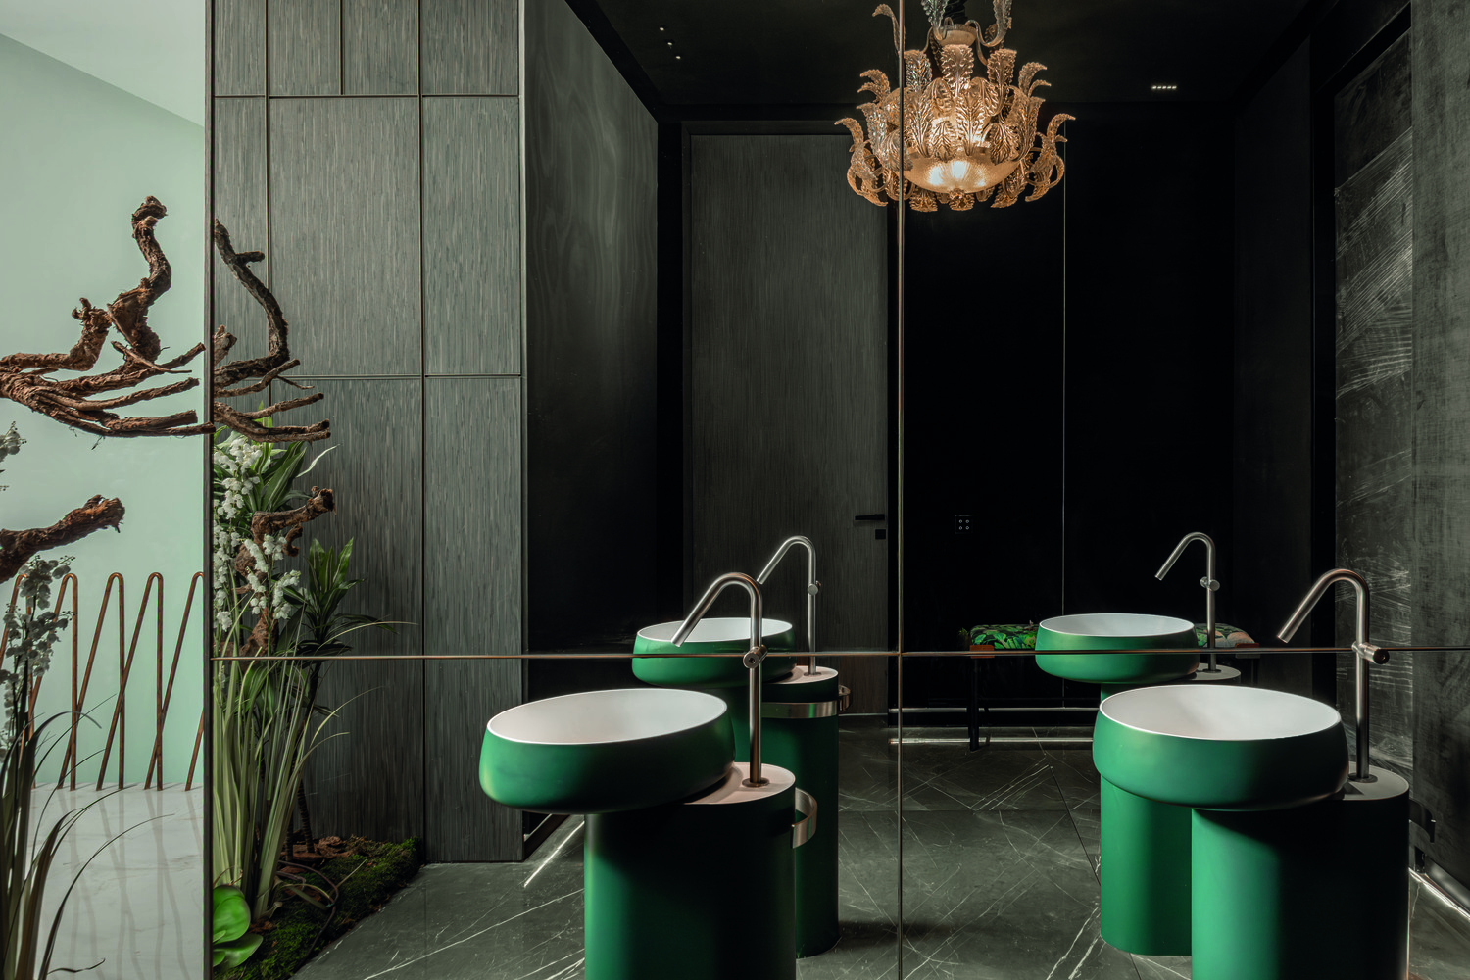
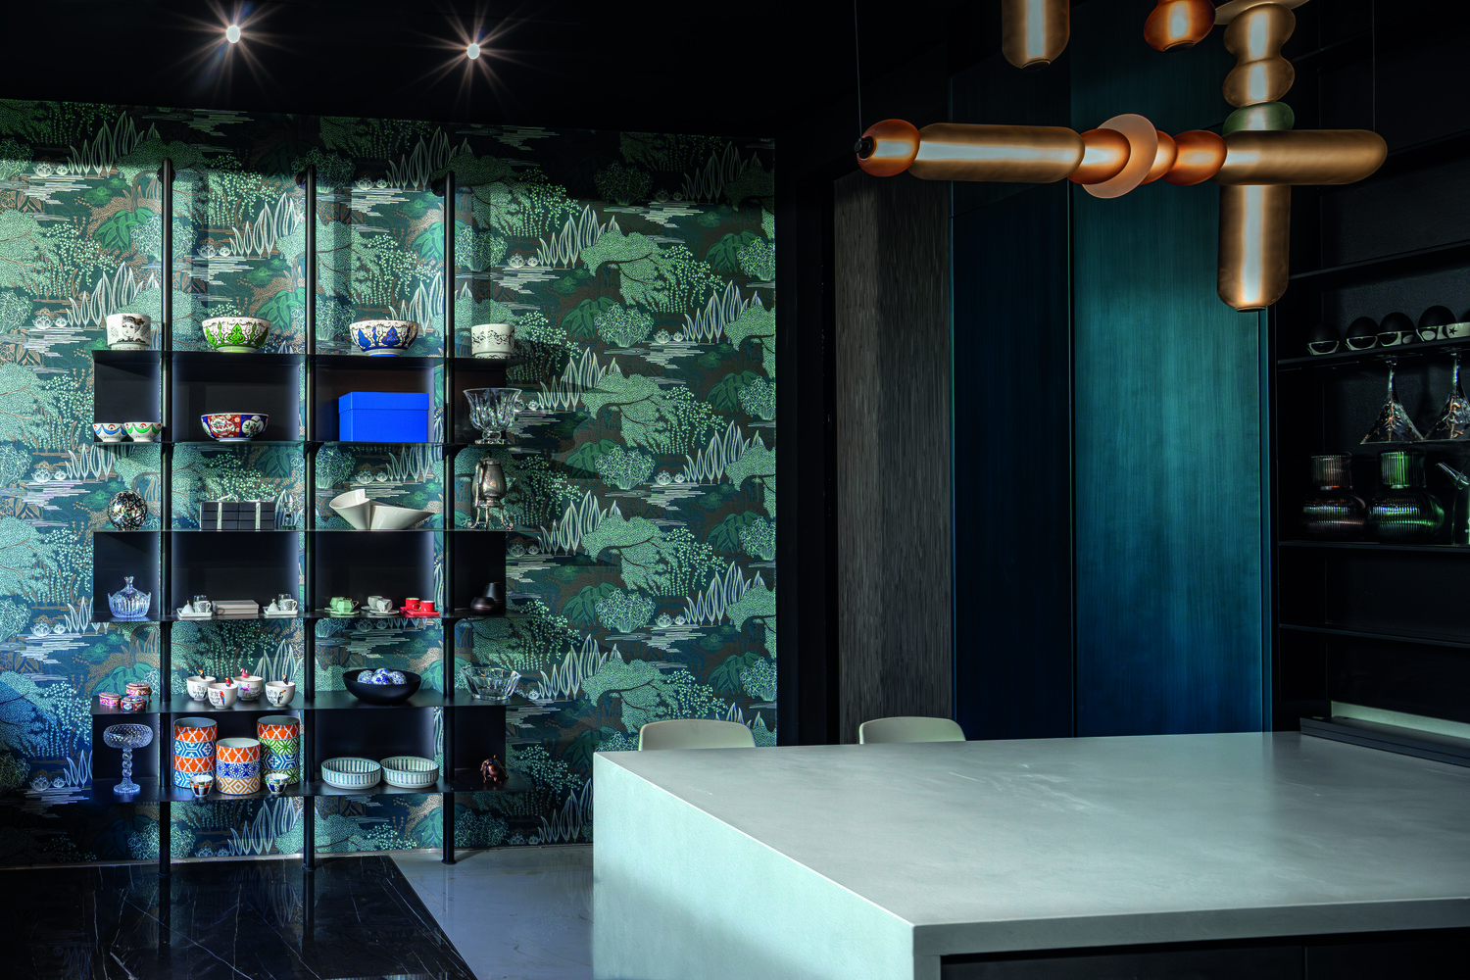
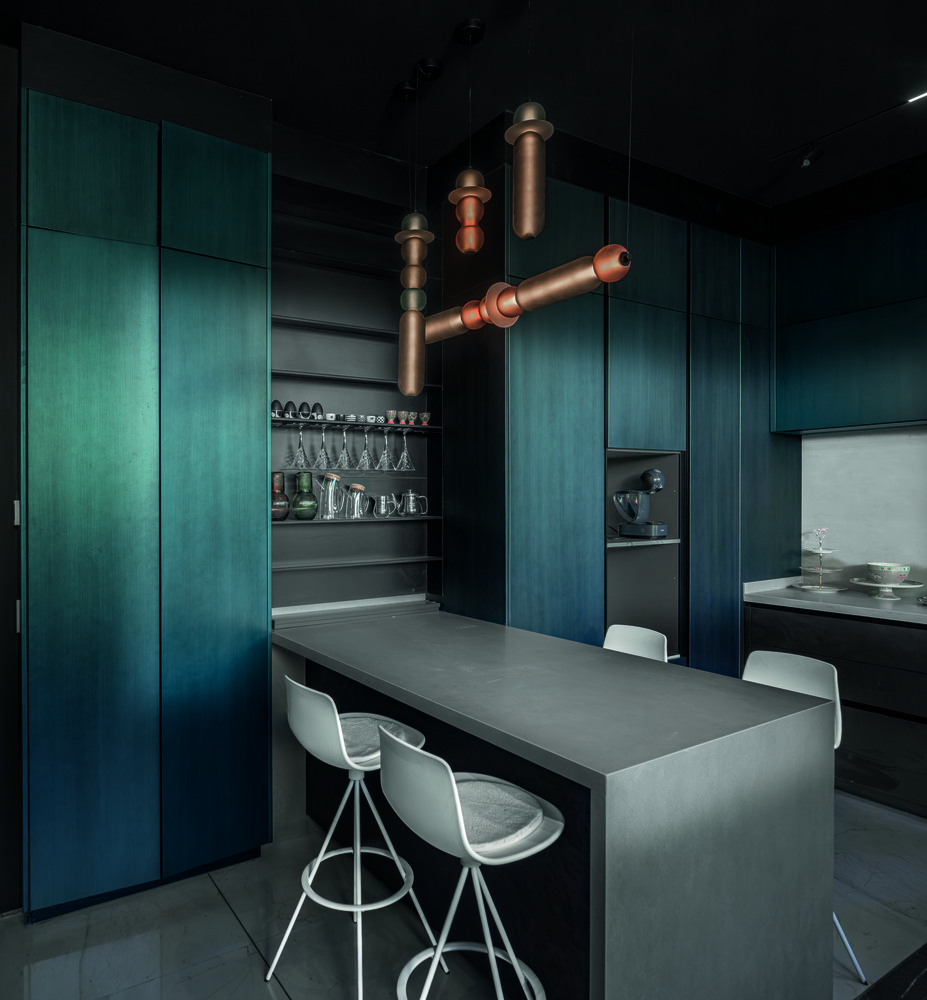
Inside, the spatial experience is shaped by continuity, carefully framed views, and moments of vertical expansion.
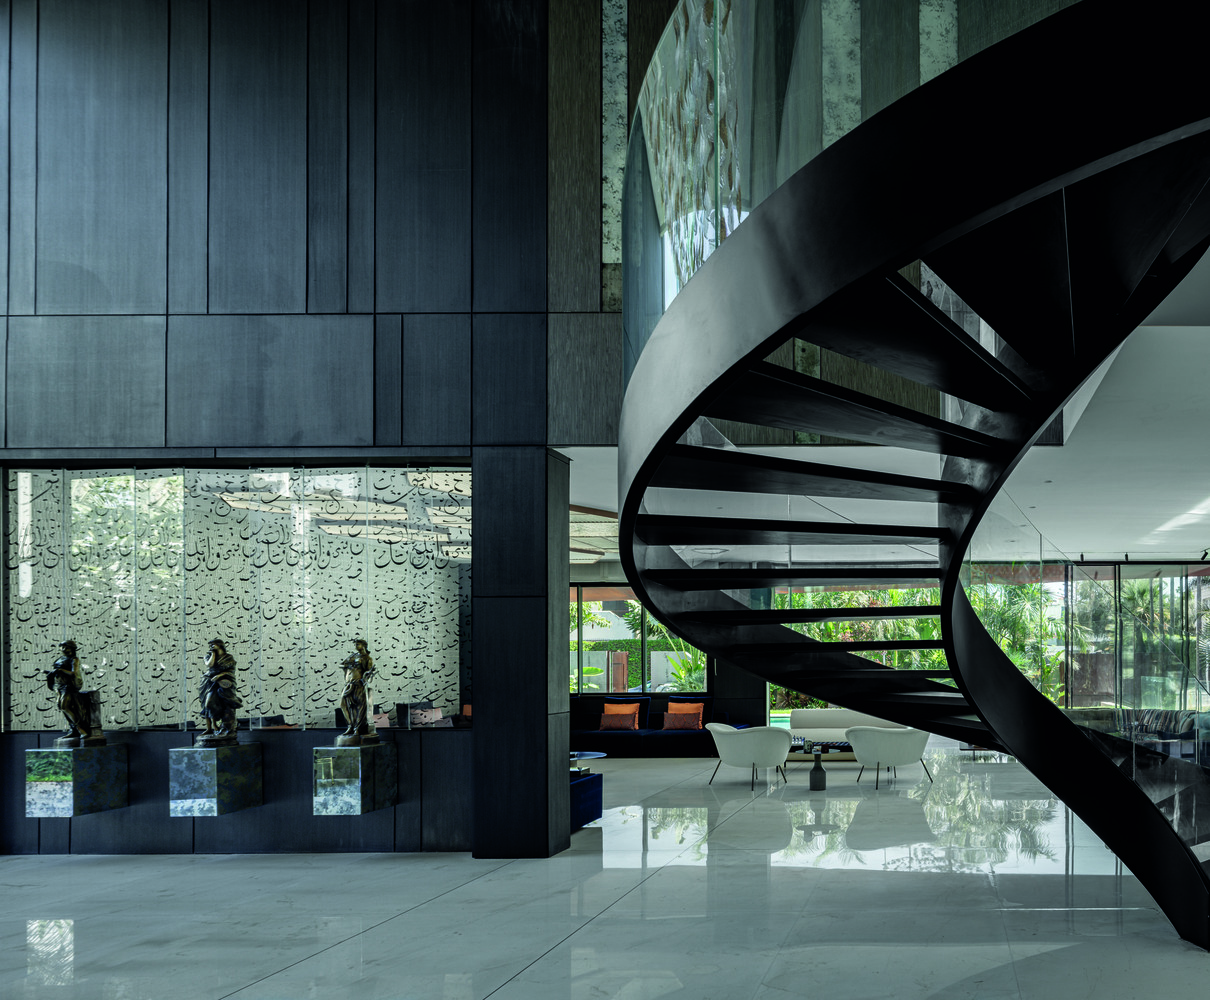
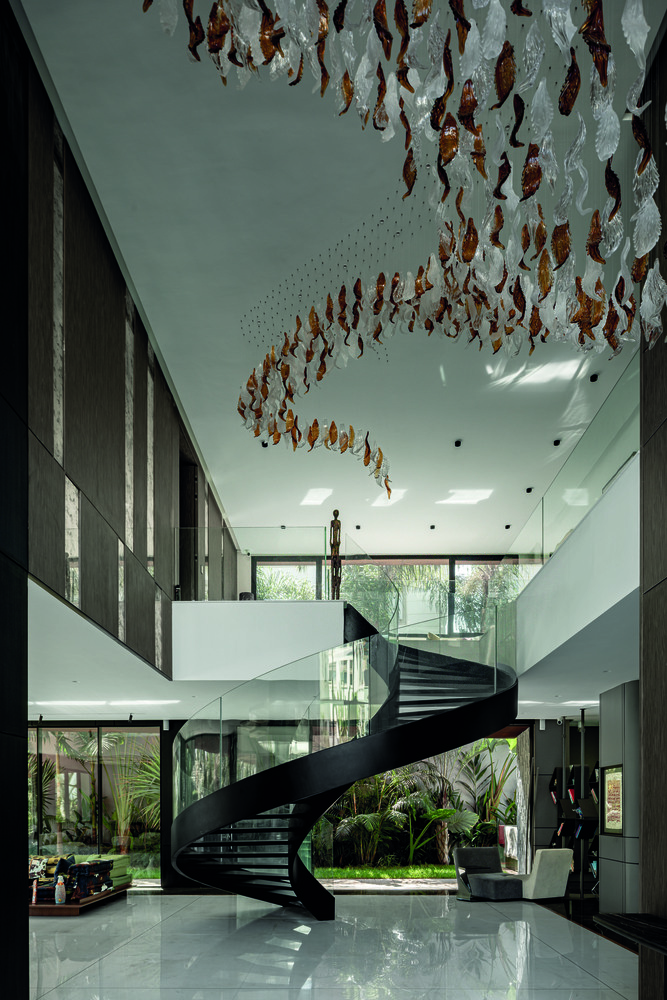
A double-height entrance hall, a sculptural helical staircase, and a suspended, thread-like chandelier introduce a sense of verticality and movement.
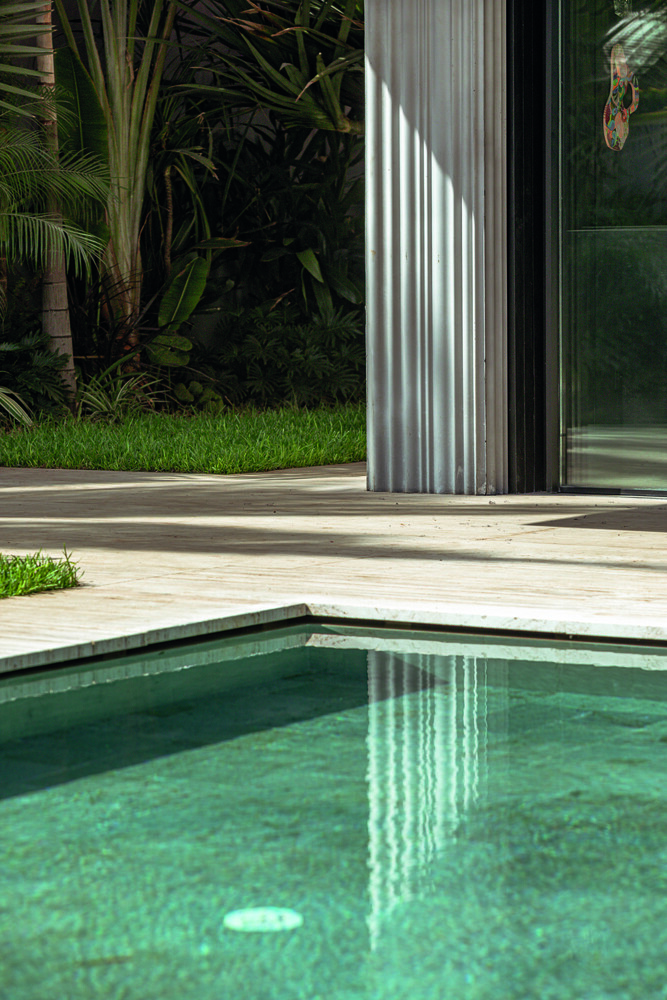
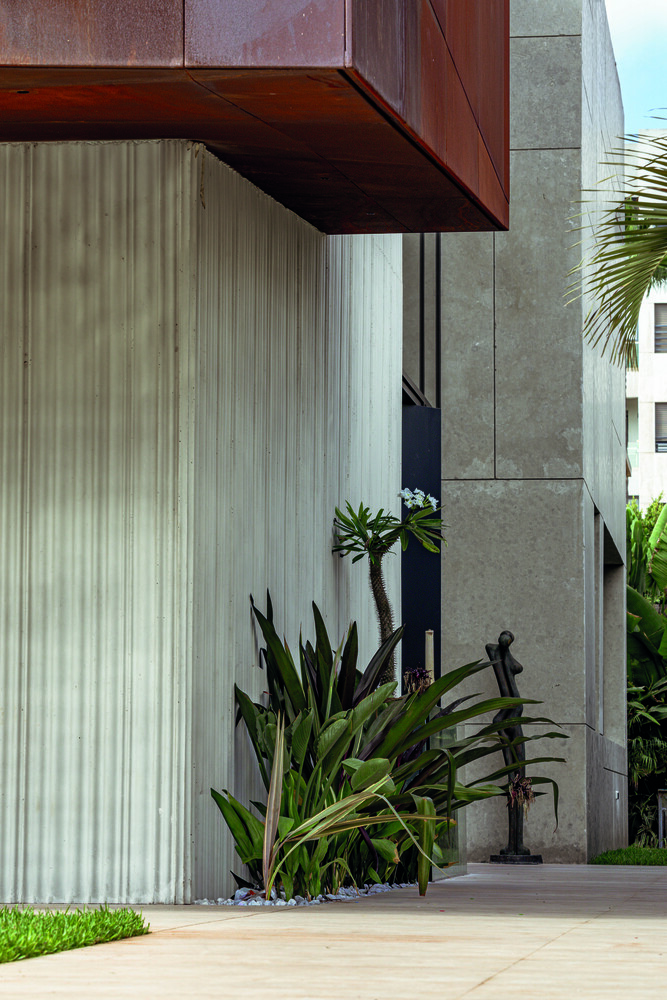
Elsewhere, the relationship between the interiors and the surrounding tropical planting softens the architecture's strong geometry.
Ultimately, Sahar seeks to reconcile a bold architectural presence with the intimacy of domestic life.
Its identity emerges from the dialogue between structural expression, tactile materials, and the changing quality of natural light—a house designed not only to be seen, but to be experienced over time.